1 Treffer - Haus mieten in Bezirk Frutigen-Niedersimmental

Weitere Objekte in deinem automatisch erweiterten Suchgebiet
19 Treffer - Umkreis: + 10km
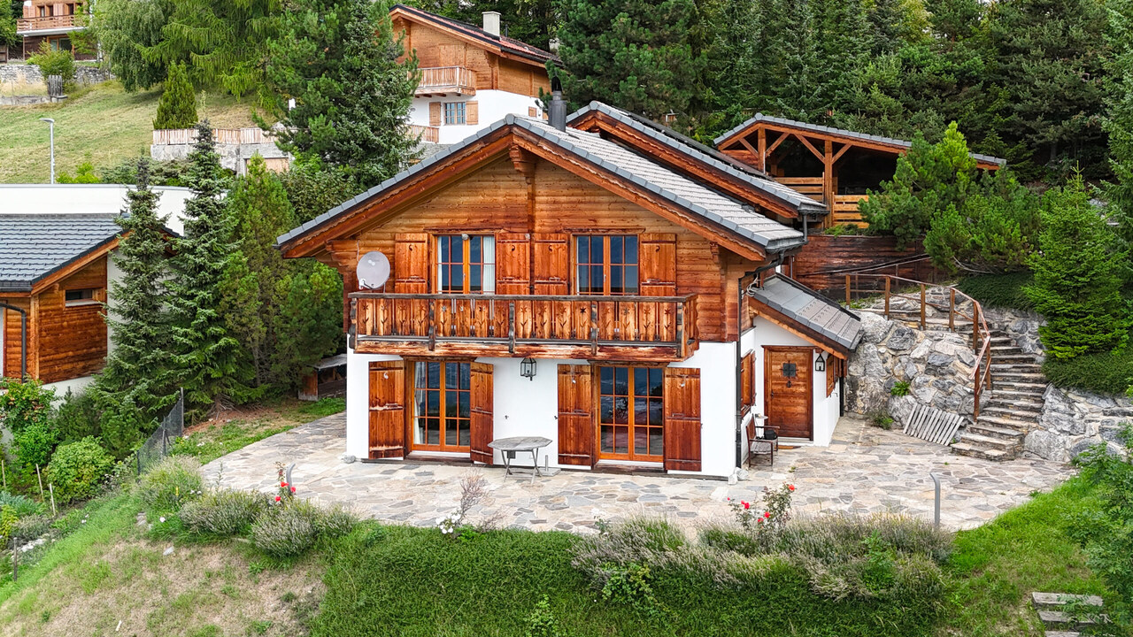
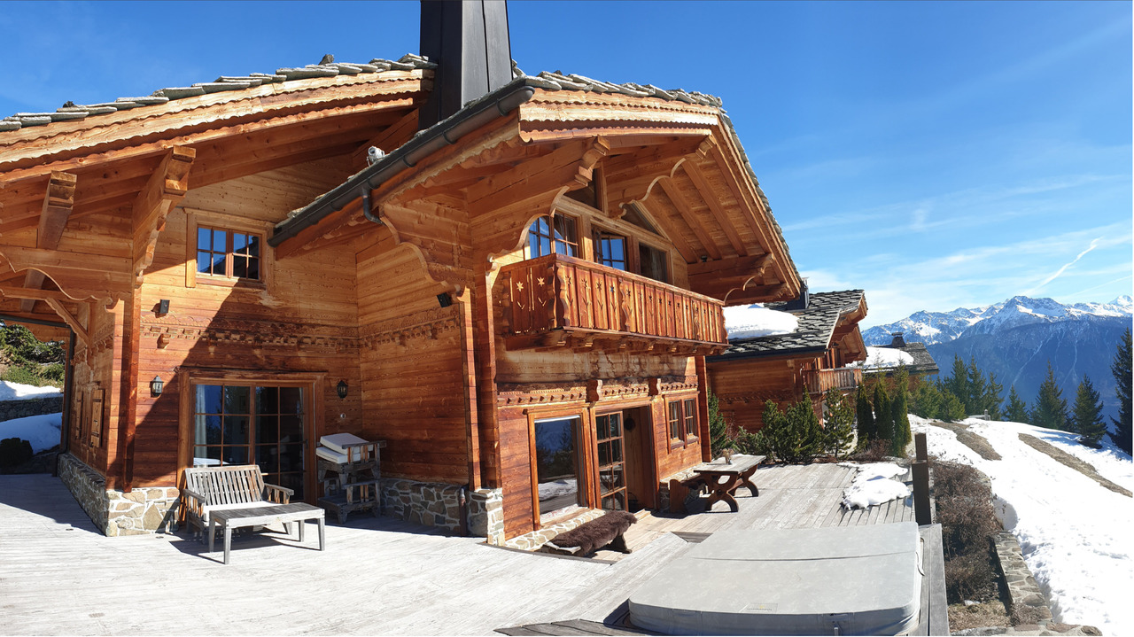
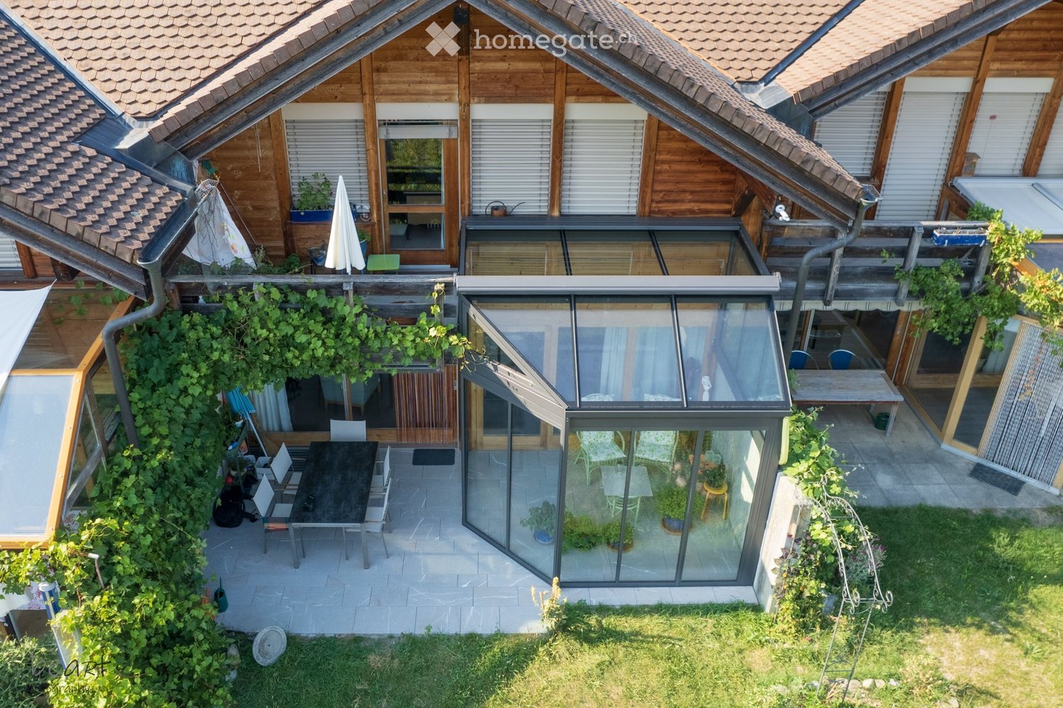
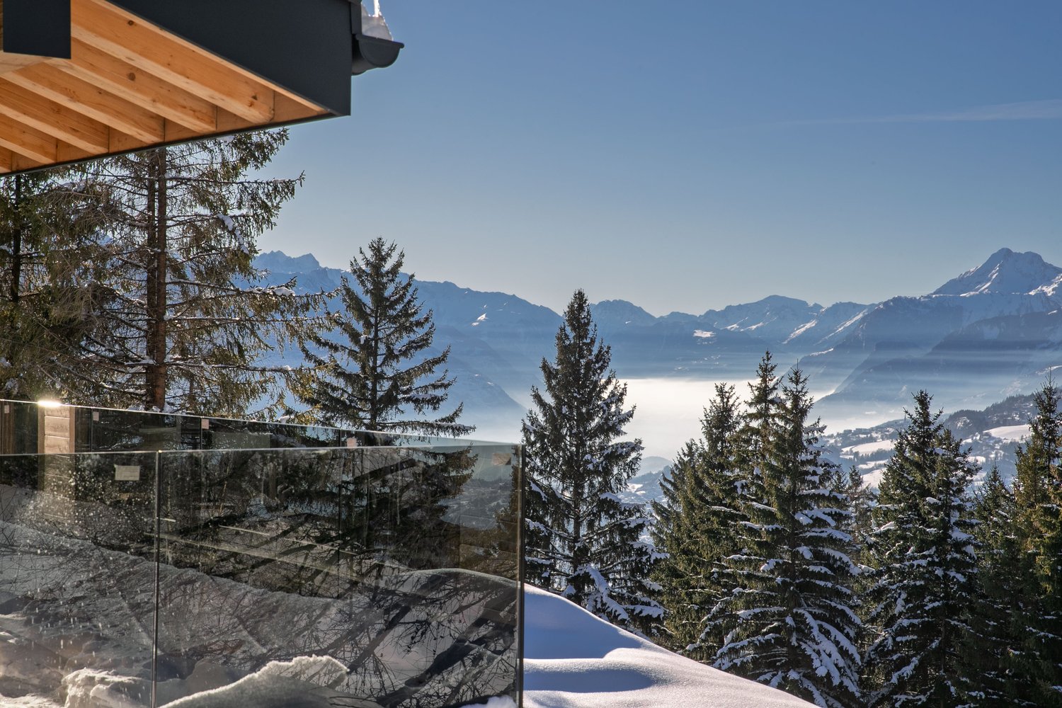
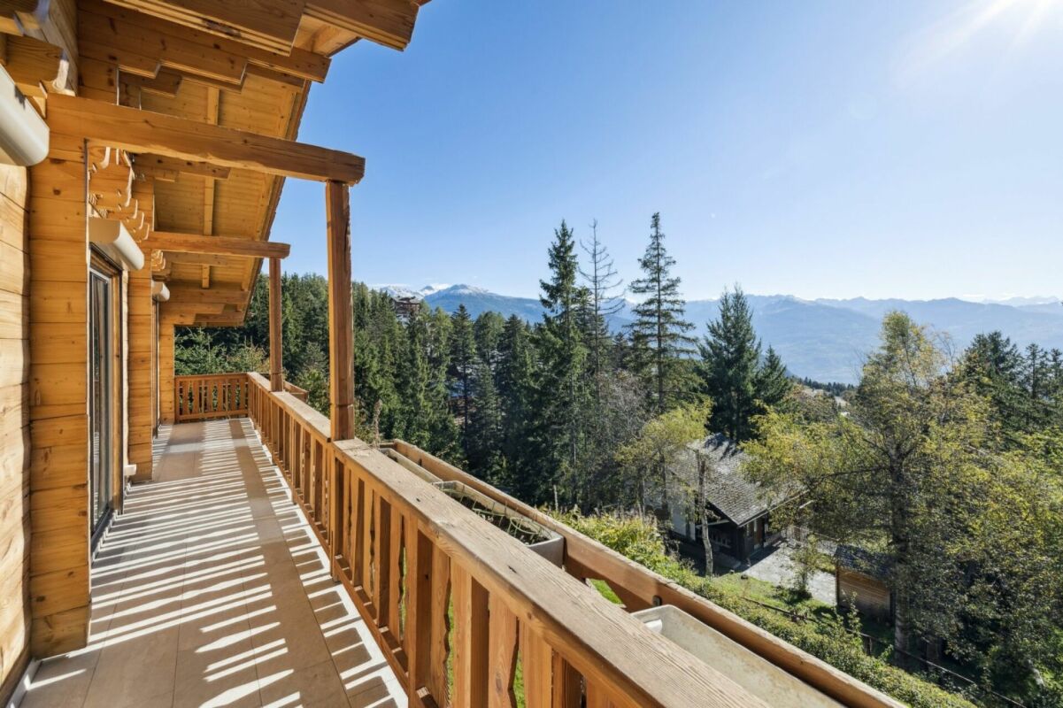
  • A two-story wooden house with a red-tiled roof, large windows, and a balcony overlooking a snowy mountain landscape.
  • A rustic wooden interior with a white dining table and chairs, a kitchen counter, and large wooden doors leading outside.
  • Empty room with wooden walls and floor, featuring a large wooden door and a small adjacent room visible through the doorway.
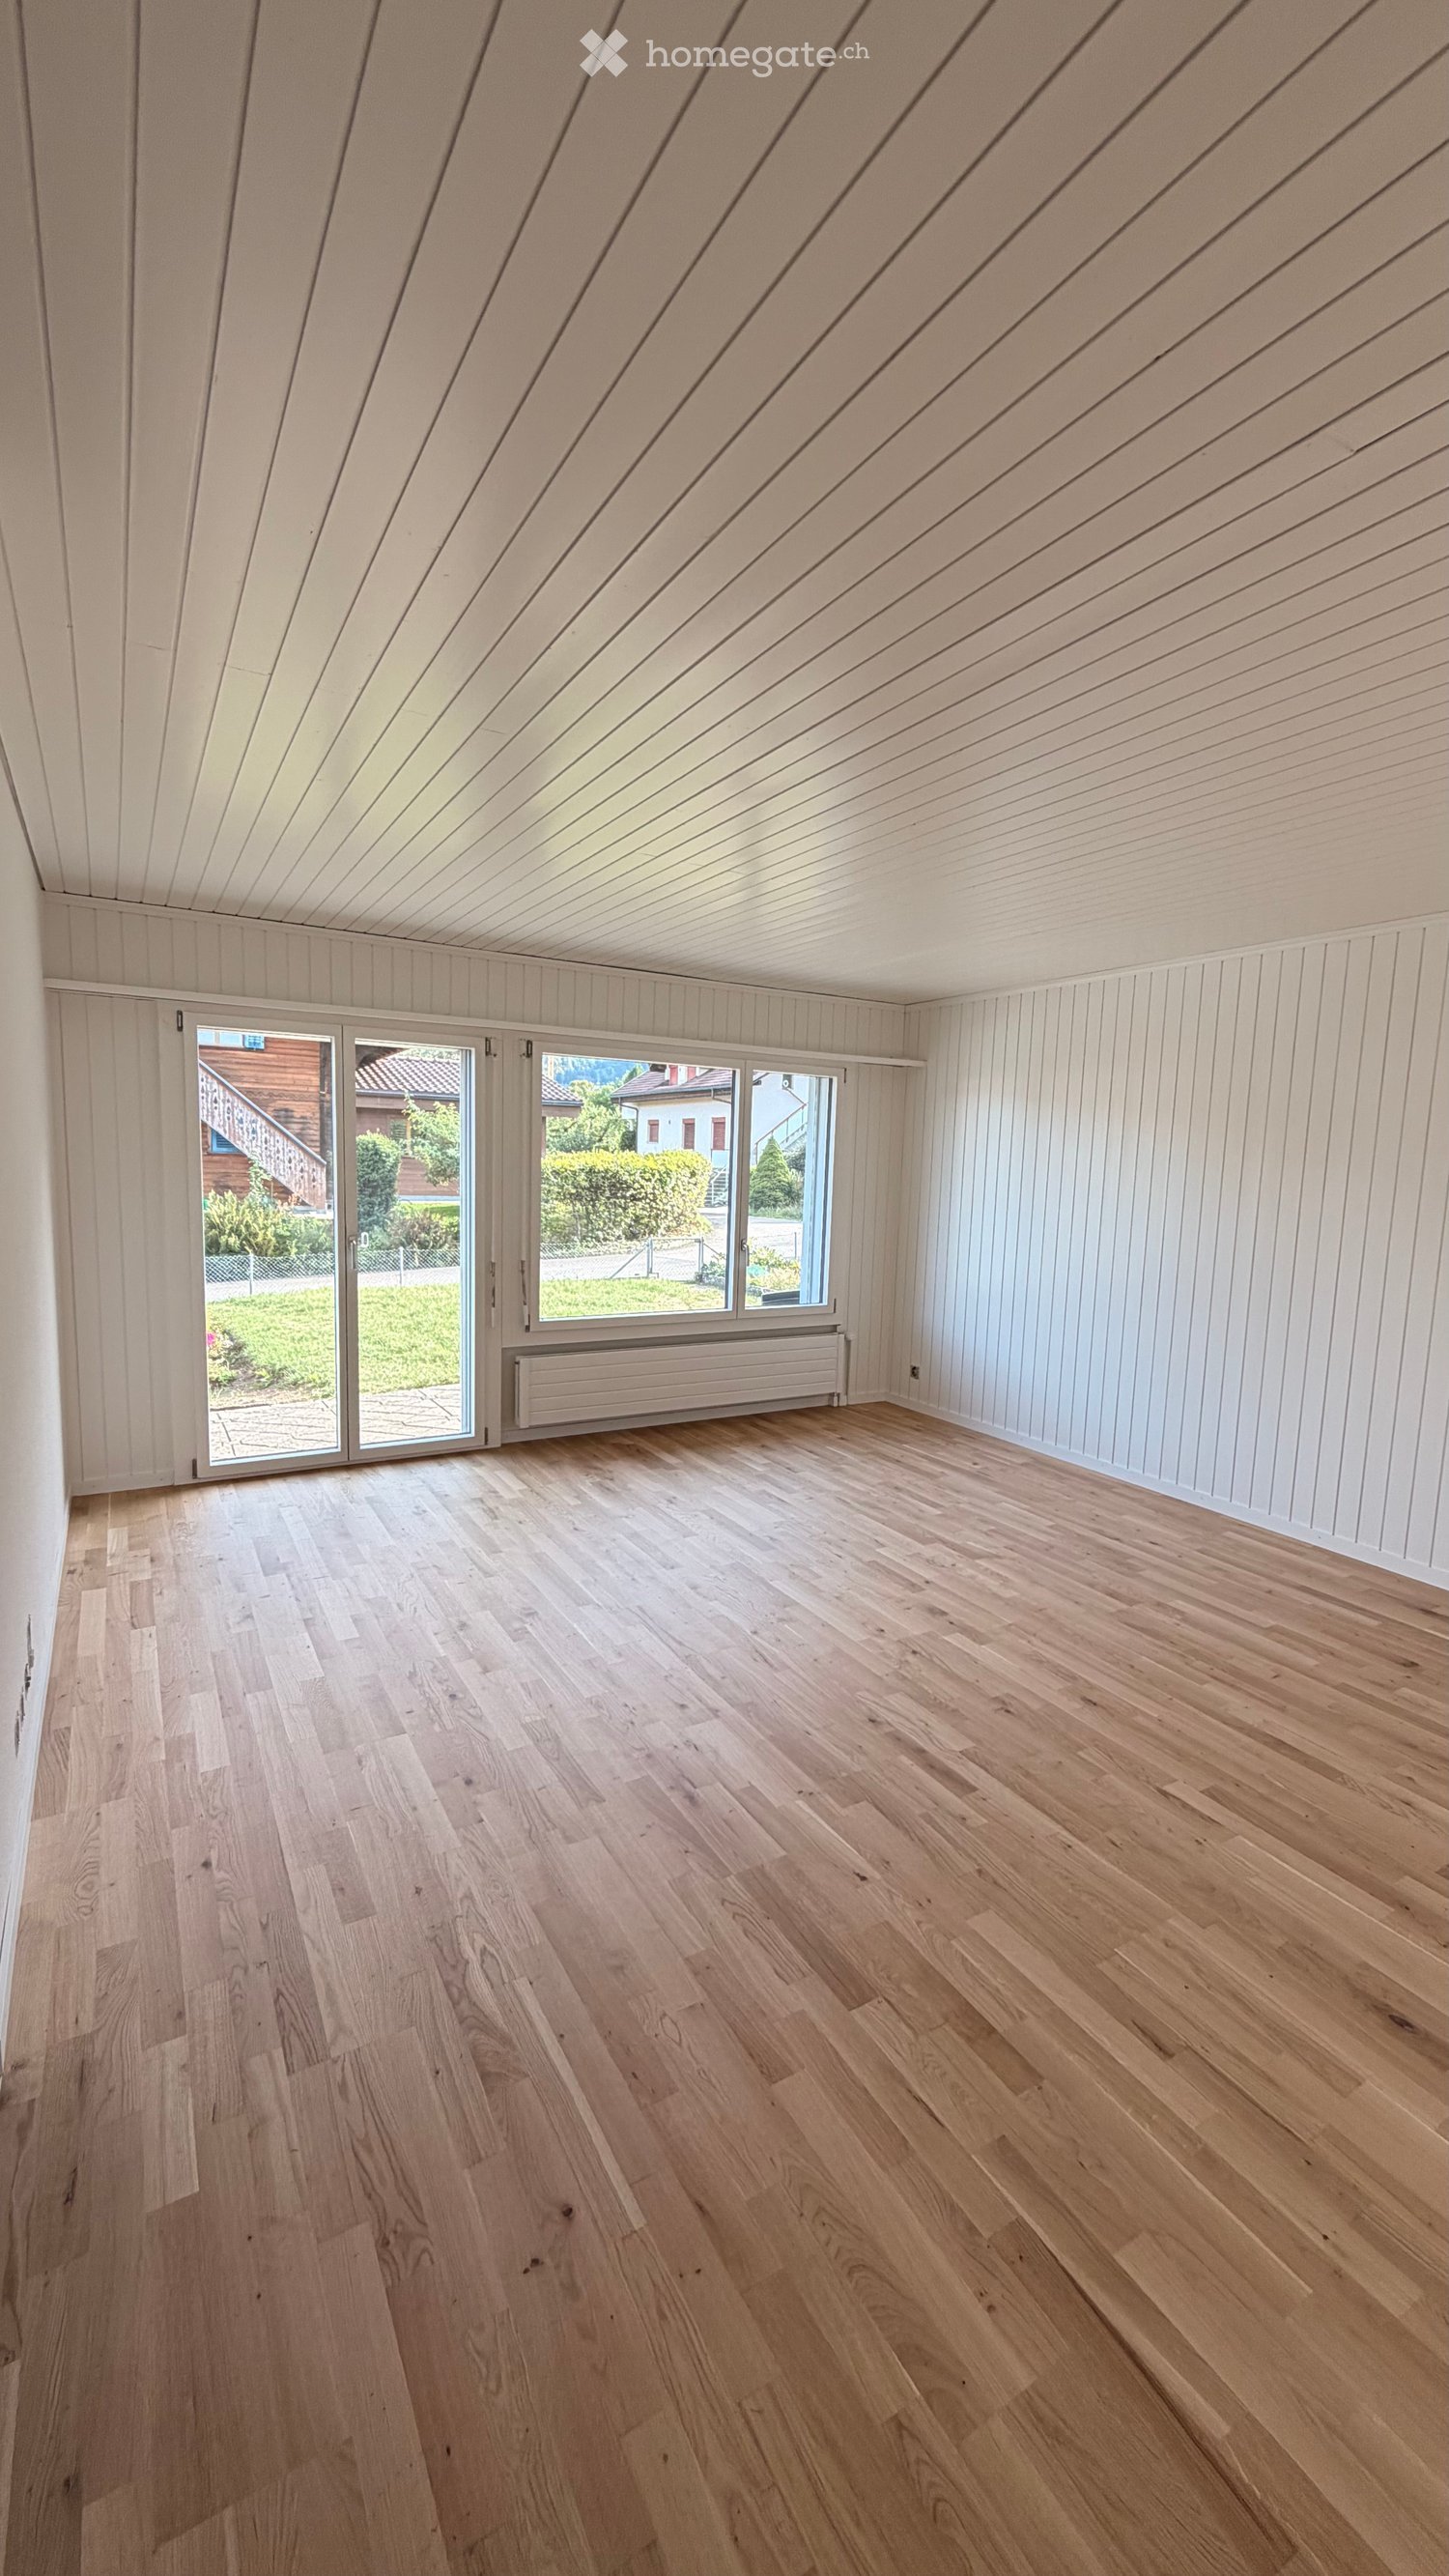
  • Empty room with wooden walls and floor, large windows with white frames, and a radiator below the windows. No furniture or equipment present.
  • Modern kitchen with white cabinets, stainless steel sink, and built-in oven. Exposed wooden ceiling beams and warm lighting.
  • Empty wooden room with exposed wooden walls, ceiling, and floor. Features built-in wooden cabinets with metal handles and a small light fixture on the wall.
  • Compact kitchen with white cabinets, a built-in oven, a sink with a faucet, and a window with wooden framing.
  • Modern bathroom with white tiles, a sink, mirror, and cabinet.
1 / 8
CHF 1'000.– Top
1.5 Zimmer45m² Wohnfläche
Hausmatte 1, 3632 Oberstocken

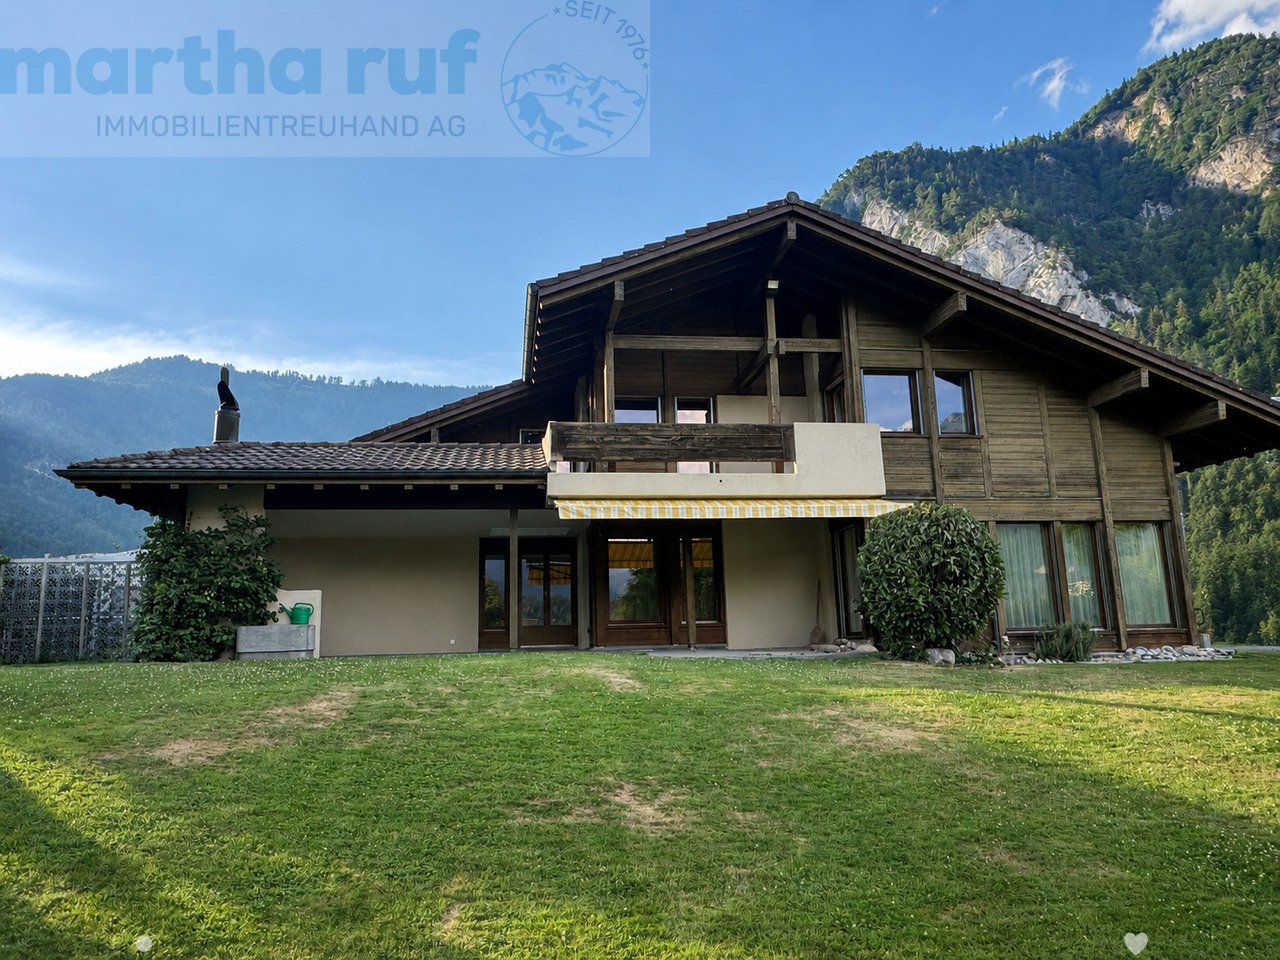
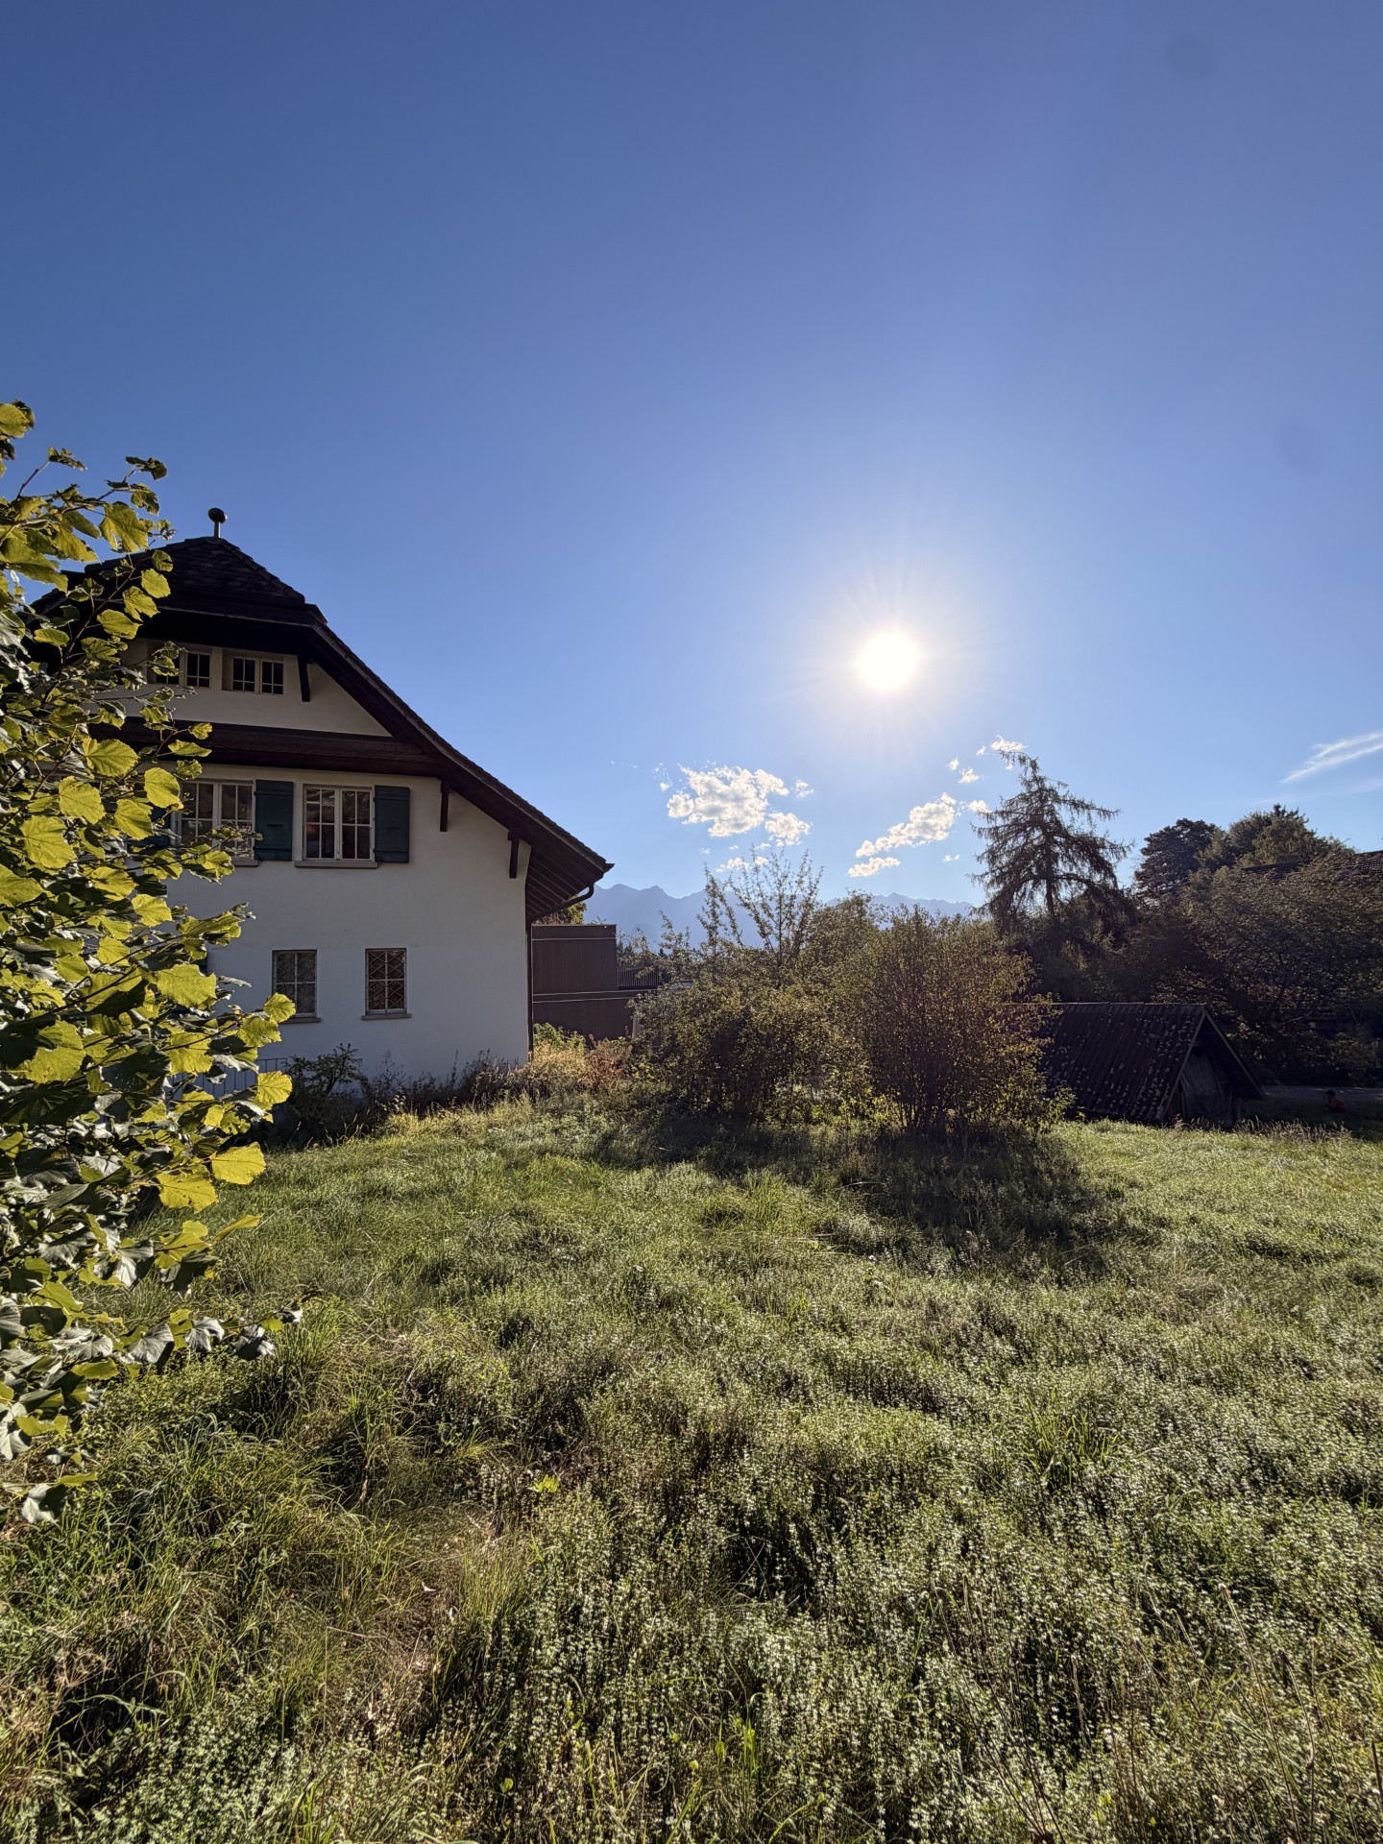
Charmantes 1.5-Zimmer-Holzhaus mit Balkon und Bergblick in Oberstocken

Entdecken Sie dieses einzigartige, historische 1.5-Zimmer-Haus an der Hausmatte 1 in Oberstocken (3632). Das ursprünglich im Jahr 1750 erbaute und im Jahr 2002 renovierte Holzhaus vereint rustikalen Charme mit modernem Komfort auf rund 45 m² Wohnfläche – ab sofort verfügbar.Das Haus bietet: • Rustikales Holzinterieur: Charaktervolle Holzwände, -böden und -decken verleihen dem Haus eine warme, einladende Atmosphäre. • Moderne Küche: Ausgestattet mit weissen Schränken, Edelstahlspüle, eingebautem Backofen und freiliegenden Holzdeckenbalken mit warmer Beleuchtung. • Modernes Badezimmer: Mit weissen Fliesen, Waschbecken, Spiegel und Schrank. • Eingebaute Holzschränke: Praktische Stauraumlösungen mit Metallgriffen. • Balkon mit Bergblick: Grosse Fenster und ein Balkon mit Blick auf eine beeindruckende Berglandschaft. • Parkplatz: Ein Parkplatz ist vorhanden. Lage und Umgebung: Das Haus liegt in der ruhigen Gemeinde Oberstocken im Kanton Bern. Im Sommer profitieren Sie von viel Sonnenlicht. Die Nächte sind angenehm ruhig, was für eine erholsame Atmosphäre sorgt. Die Bushaltestelle Oberstocken befindet sich direkt vor der Haustür und ermöglicht eine bequeme Anbindung an die Umgebung.Dieses charmante Holzhaus ist ideal für alle, die das Besondere suchen – eine harmonische Verbindung aus historischem Flair, natürlicher Umgebung und modernem Wohnkomfort. Geniessen Sie das ruhige Landleben im Berner Oberland und machen Sie dieses aussergewöhnliche Haus zu Ihrem neuen Zuhause.

Wegzeit
-
1 / 13
CHF 1'950.–
4.5 Zimmer95m² Wohnfläche
Alt Rufenenweg 10, 1716 Plaffeien

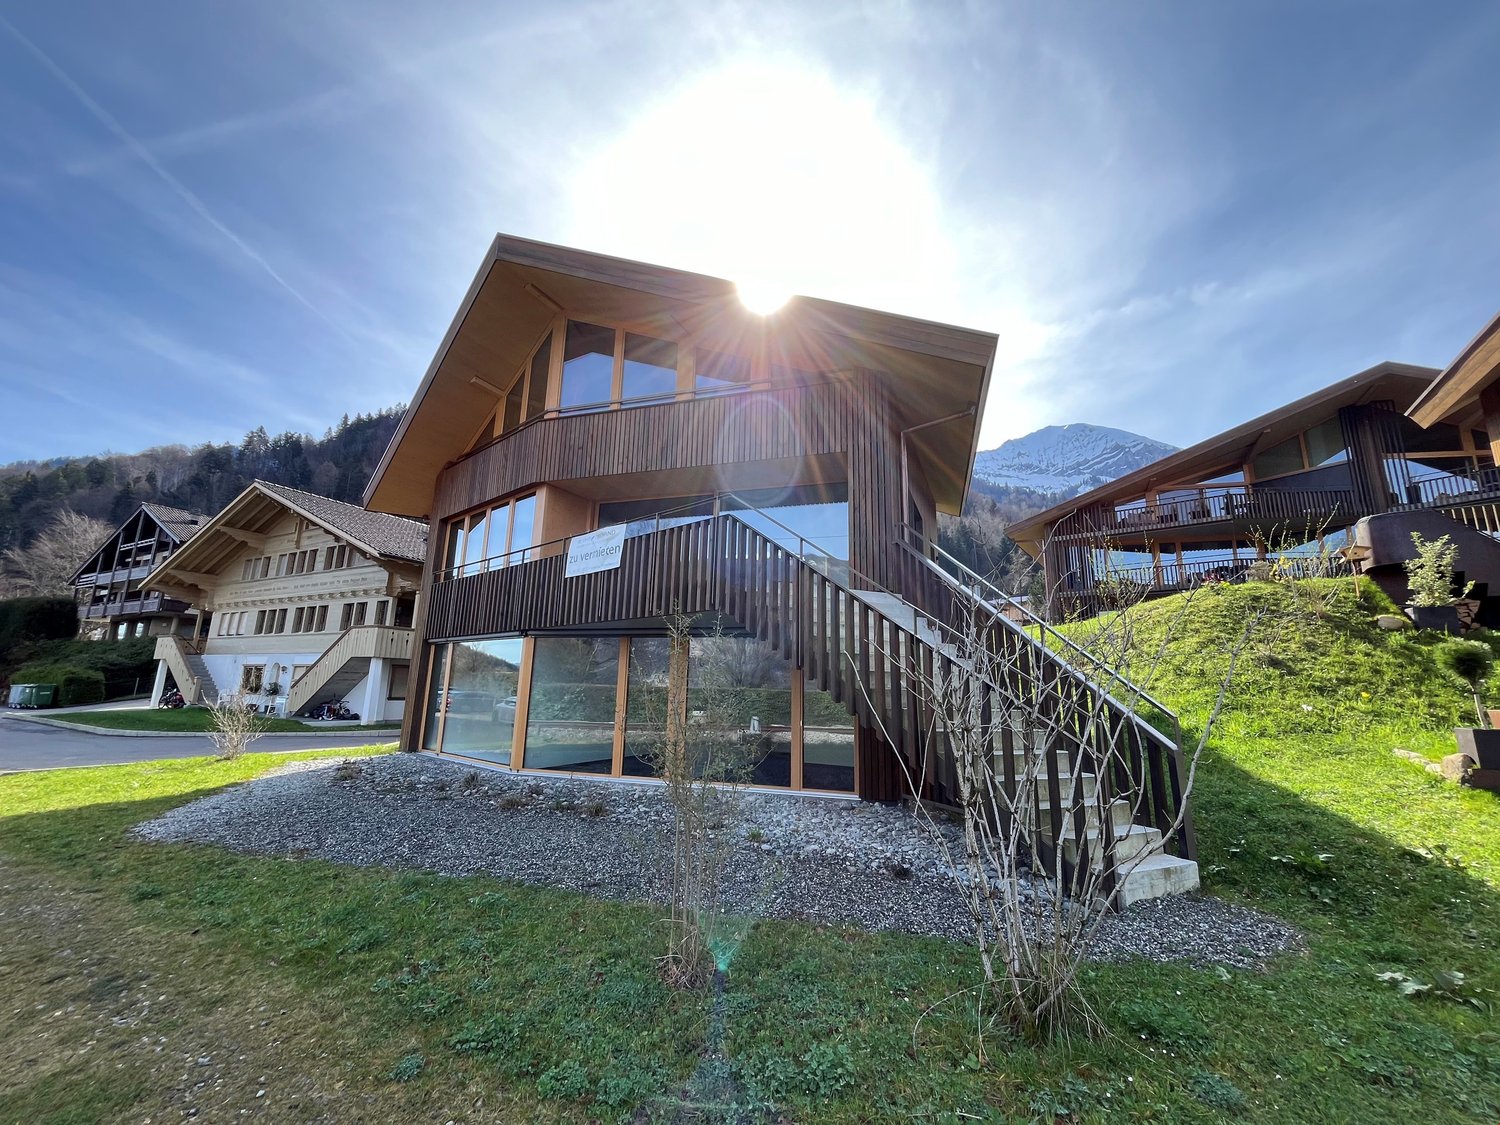
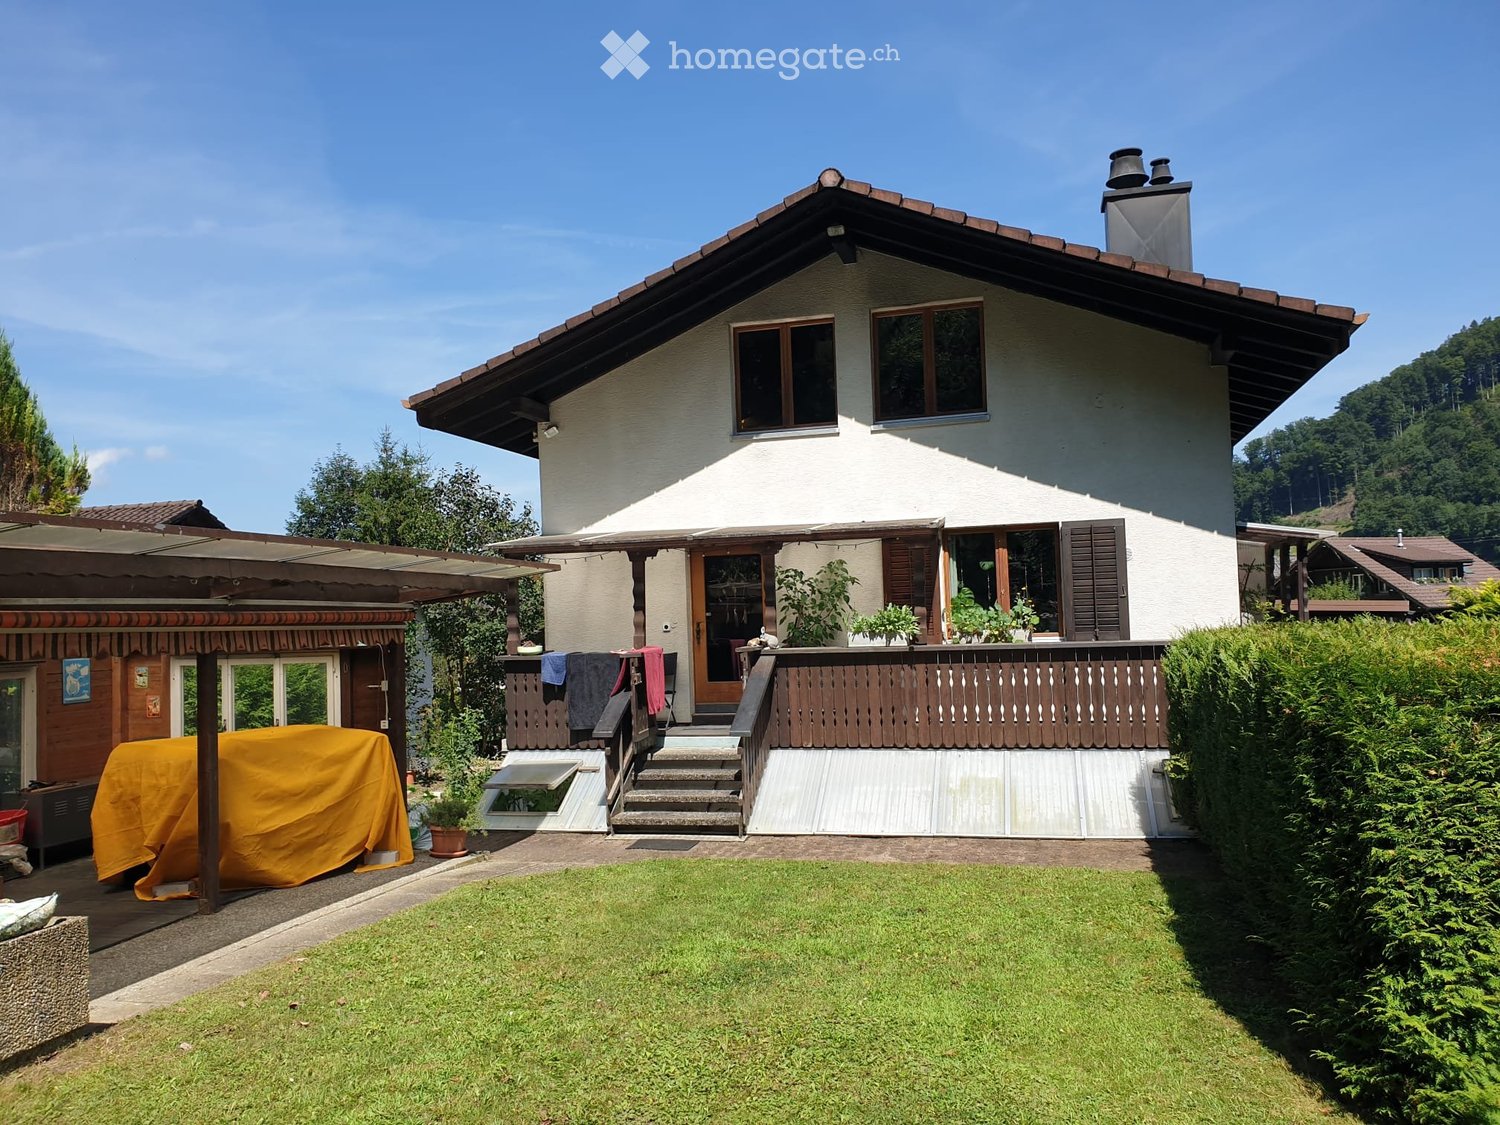
Einmaliges Einfamilienhaus mit grosszügiger Terrasse in Plaffeien

Diese Immobilie ist weit mehr als nur ein Haus - sie ist eine einmalige Gelegenheit, modernes Wohnen, Naturverbundenheit und Komfort perfekt zu verbinden. Das freistehende Einfamilienhaus in hochwertiger Holzkonstruktion aus dem Jahr 2015 besticht durch ein durchdachtes Raumkonzept, helle, lichtdurchflutete Räume mit viel Charme und eine grosszügige Terrasse mit wunderschöner Aussicht auf das Gugishörnli und die umliegende Natur.Ein besonderes Highlight ist der gewölbte Keller mit rund 50 m², der als Wein-, Natur- oder Hobbyraum genutzt werden kann und der Liegenschaft einen einzigartigen Charakter verleiht. Energieeffizient und zeitgemäss wird das Haus über eine Wärmepumpe beheizt - nachhaltig, komfortabel und kostensparend.Die attraktive Lage in Plaffeien bietet eine hervorragende Infrastruktur. Schulen, Einkaufsmöglichkeiten sowie verschiedene Dienstleistungen sind in kurzer Distanz erreichbar. Hier erwartet Sie ein Wohntraum, der Sie jeden Tag verzaubern wird.Die Immobilie ist wie folgt aufgebaut:Erdgeschoss:- Einladender, lichtdurchfluteter Eingangsbereich mit praktischen Einbauschränken- Modernes Badezimmer mit Badewanne und integriertem Waschturm- Grosszügiger Wohn- und Essbereich mit topmoderner Küche - der ideale Ort für gemeinsame Stunden- Praktisches Réduit für zusätzlichen Stauraum- Zugang zur beeindruckenden Terrasse (51 m²) mit herrlichem Panoramablick auf das Gugishörnli- Flexibles Zimmer für Gäste, Büro oder HobbyObergeschoss:- Offenes, lichtdurchflutetes Zimmer mit Dachfenster- Grosszügiges Schlafzimmer (21 m²)- Stilvolles Badezimmer mit DuscheUntergeschoss:- Einmaliger und charmanter Gewölbekeller mit ca. 50 m² - ideal als Weinkeller, Hobbyraum oder Lagerfläche - ein echtes Highlight, das Herzen höher schlagen lässt- Technikraum (hinter gedecktem Parkplatz)Die Parzelle umfasst 544 m² und bietet ausreichend Platz zum Wohlfühlen. Eine grosse Terrasse lädt zu entspannten Stunden im Freien ein - ob beim Frühstück an der frischen Luft oder bei einem gemütlichen Grillabend mit Freunden. Eine kleine Grünfläche ergänzt den Aussenbereich und schafft zusätzlichen Raum zum Geniessen. Die Zufahrt zur Liegenschaft erfolgt bequem über die Gemeindestrasse.Für Fahrzeuge steht ein gedeckter Parkplatz direkt vor der Liegenschaft zur Verfügung. Zusätzlich sind Aussenparkplätze vorhanden, welche ausreichend Platz für Bewohner und Gäste bieten.Die Nebenkosten sind zusätzlich und werden vom Lieferanten direkt an den Mieter verrechnet.

Wegzeit
-
1 / 13
CHF 4'900.–
3963 Crans-Montana

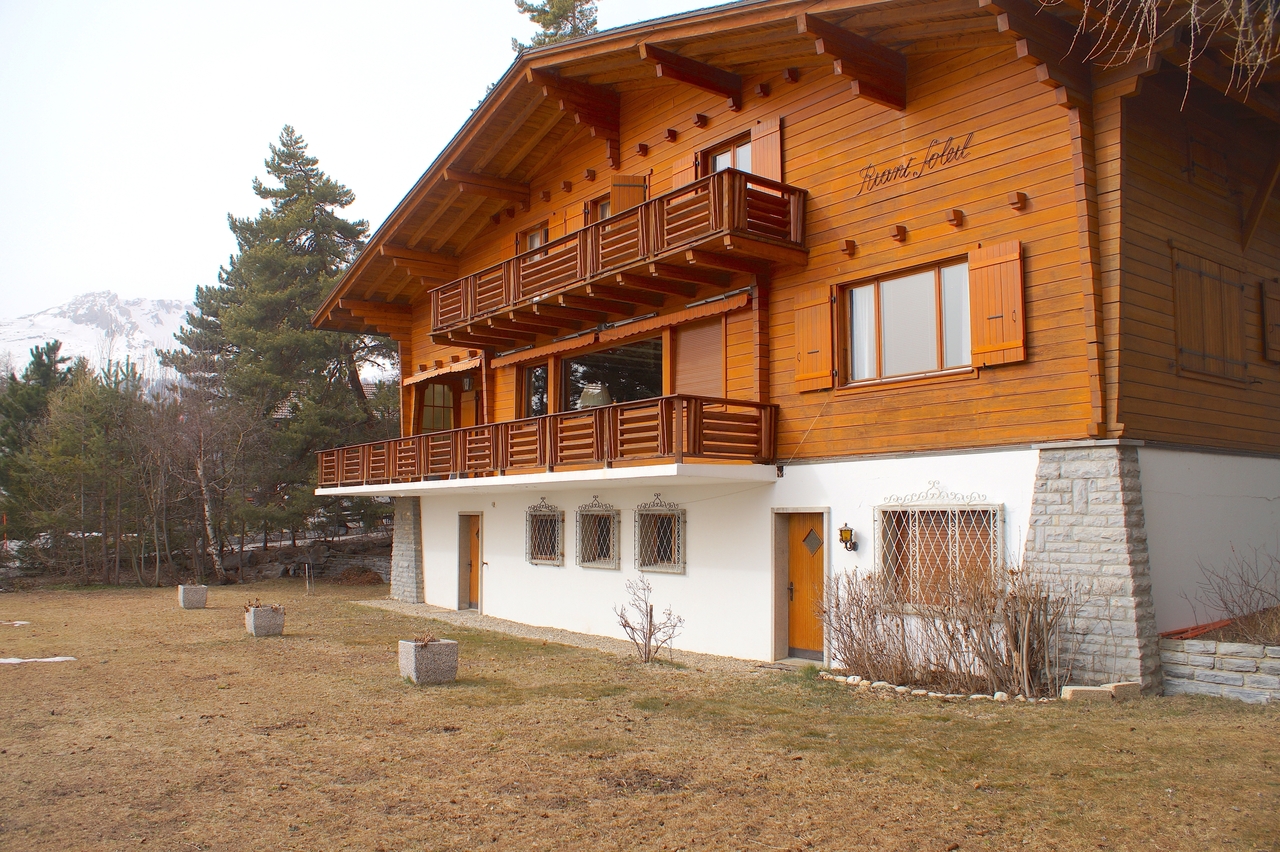
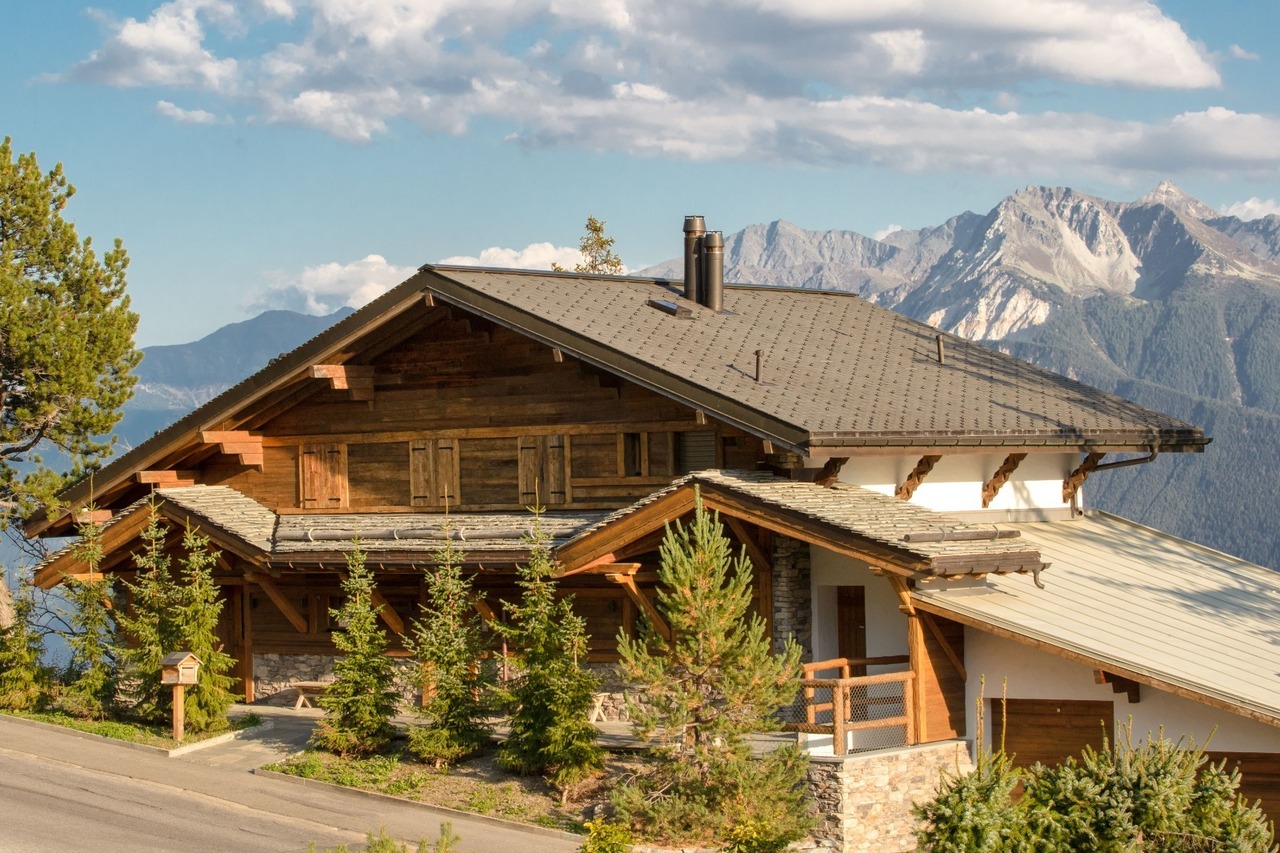
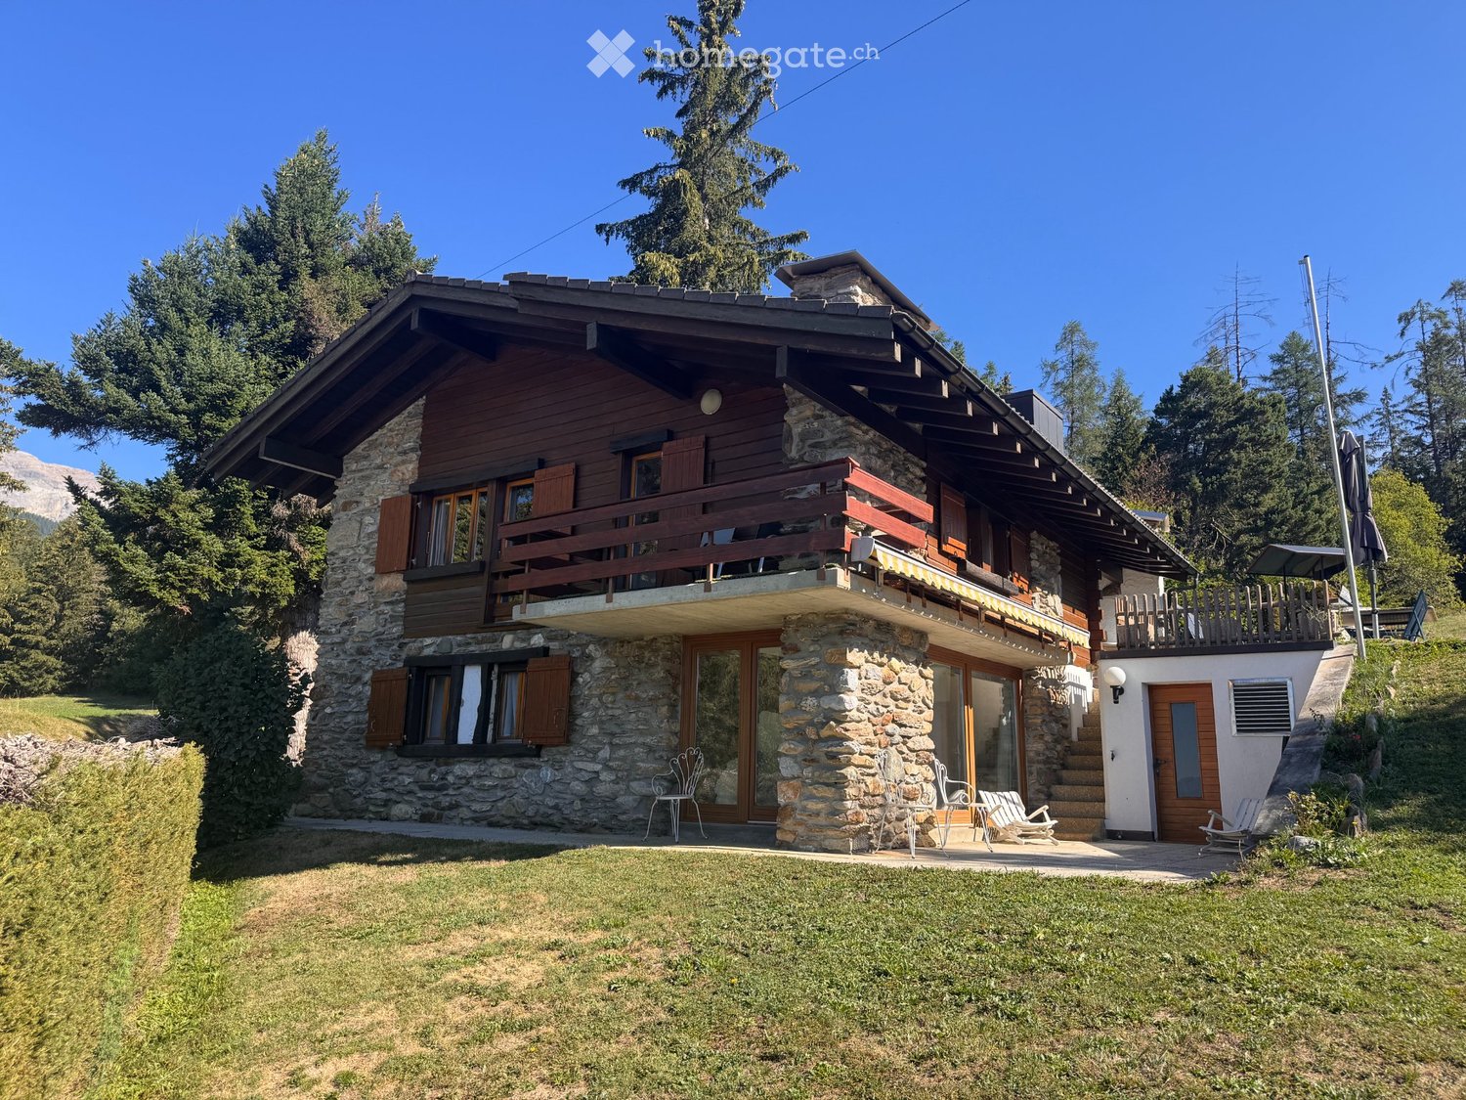
LOC 177 - CHALET RIANT SOLEIL

Disponible à partir de: CHF 5'800.-/semaine*. Grand chalet familial situé à 5 minutes en voiture du centre de Crans. Vue sur les Alpes, très ensoleillé. Immense jardin sud. Comprenant: Rez-jardin : (139 m2) 1 chambre sud à 2 lits 1 place 1 douche-w.c.-lavabo 1 carnotzet avec cheminée 1 cave 1 buanderie avec lave-linge et sèche-linge Rez-supérieur : (182 m2) 1 hall d'entrée vestiaire avec 1 lavabo 1 w.c.-lavabo visiteurs 1 cuisine avec lave-vaisselle et micro-ondes, 2 fours, 4 plaques électriques, 1 grand réfrigérateur avec partie congélation 1 grand salon-salle à manger sud avec cheminée, grand balcon sud-ouest 1 chambre est avec 1 lit 1 place 1 chambre sud à 2 lits 1 place 1 salle de bains, w.c. Etage : (78 m2) 3 chambres sud à 2 lits 1 place et balcon 1 grande chambre mansardée avec 3 lits 1 place 2 douche-w.c. 1 salle de bains, w.c. Linge de maison, vaisselle, téléphone, TV, internet illimité. 1 garage (45 m2) pour 1 voiture situé en bordure de la propriété à env. 50 m. du chalet. * Nos prix sont sujets à variation, selon la période et les saisons. Plus d'informations ? Contactez-nous sans plus attendre !ImmoCrans SA+41 (0)27 483 83 83Available from: CHF 5'800.-/week*. Large family chalet located 5 minutes' drive from the center of Crans. Views of the Alps, very sunny. Huge south-facing garden. Comprising: Garden floor: (139 m2) 1 south-facing bedroom with 2 single beds 1 shower-w.c.-sink 1 carnotzet with fireplace 1 cellar 1 laundry room with washing machine and dryer Upper floor: (182 m2) 1 entrance hall checkroom with 1 sink 1 w.c.-guest washbasin 1 kitchen with dishwasher and microwave, 2 ovens, 4 hotplates, 1 large fridge with freezer compartment 1 large south-facing living-dining room with fireplace, large south-west balcony 1 east bedroom with 1 single bed 1 south-facing bedroom with 2 single beds 1 bathroom, w.c. Floor: (78 m2) 3 south bedrooms with 2 single beds and balcony 1 large attic bedroom with 3 single beds 2 shower-w.c. 1 bathroom, w.c. Household linen, crockery, telephone, TV, unlimited internet. 1 garage (45 m2) for 1 car located on the edge of the property approx. 50 m. from the chalet. * Our prices are subject to variation, depending on period and season. More information? Contact us today!ImmoCrans SA+41 (0)27 483 83 83Disponibile a partire da: CHF 5'800/settimana*. Grande chalet familiare situato a 5 minuti di auto dal centro di Crans. Vista sulle Alpi, molto soleggiato. Enorme giardino esposto a sud. Composto da: Piano giardino: (139 m2) 1 camera da letto esposta a sud con 2 letti singoli 1 doccia-w.c.-lavandino 1 carnotzet con camino 1 cantina 1 ripostiglio con lavatrice e asciugatrice Piano superiore: (182 m2) 1 guardaroba d'ingresso con 1 lavandino 1 w.c.-lavabo per visitatori 1 cucina con lavastoviglie e microonde, 2 forni, 4 piastre elettriche, 1 grande frigorifero con congelatore 1 grande soggiorno-sala da pranzo esposto a sud con camino, ampio balcone a sud-ovest 1 camera da letto a est con 1 letto singolo 1 camera da letto a sud con 2 letti singoli 1 bagno, w. c. Camera da letto a est con 1 letto singolo 1 bagno, w. c.c. Primo piano: (78 m2) 3 camere da letto esposte a sud con 2 letti singoli e balcone 1 grande camera da letto mansardata con 3 letti singoli 2...

1 / 13
  • Balkon / Terrasse
  • Garage
CHF 6'090.–
8 Zimmer
3963 Crans-Montana

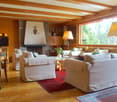
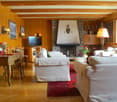
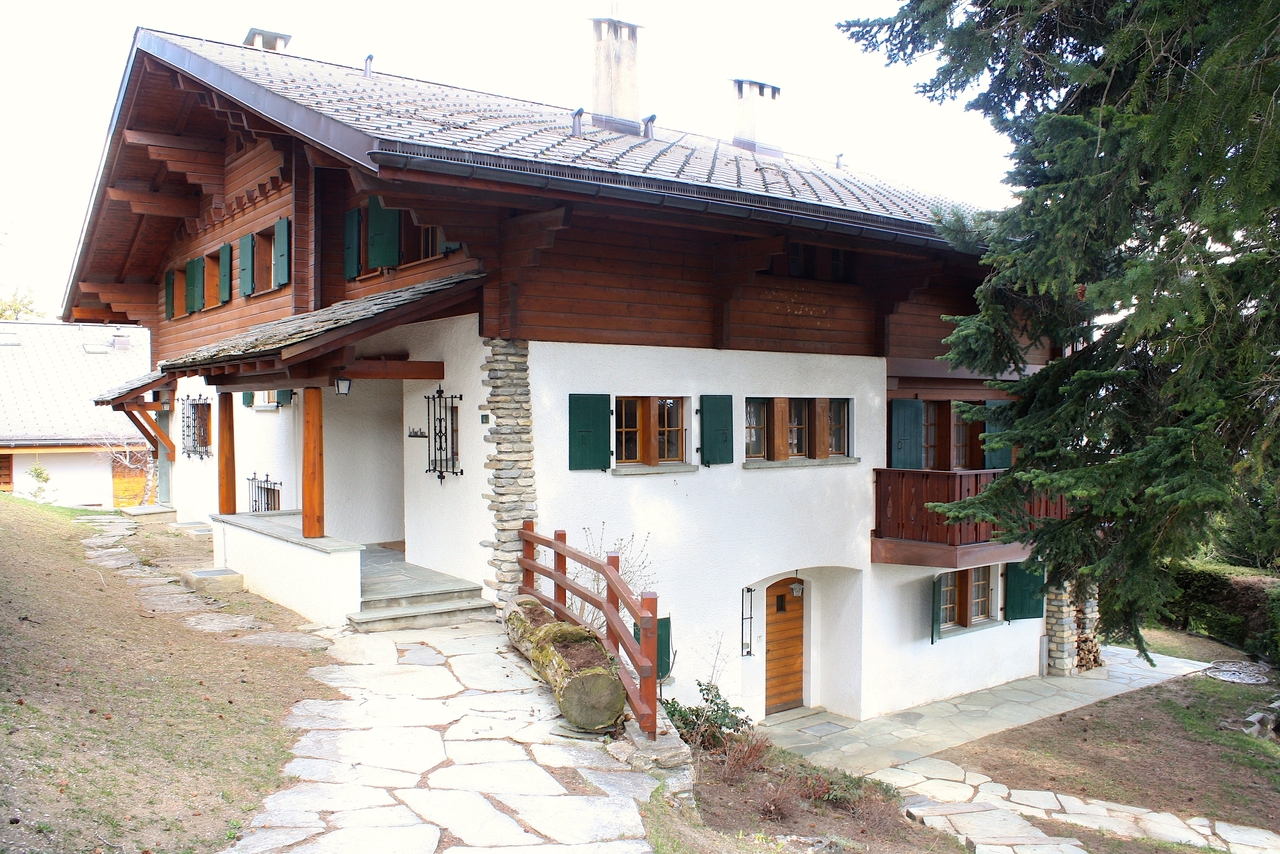
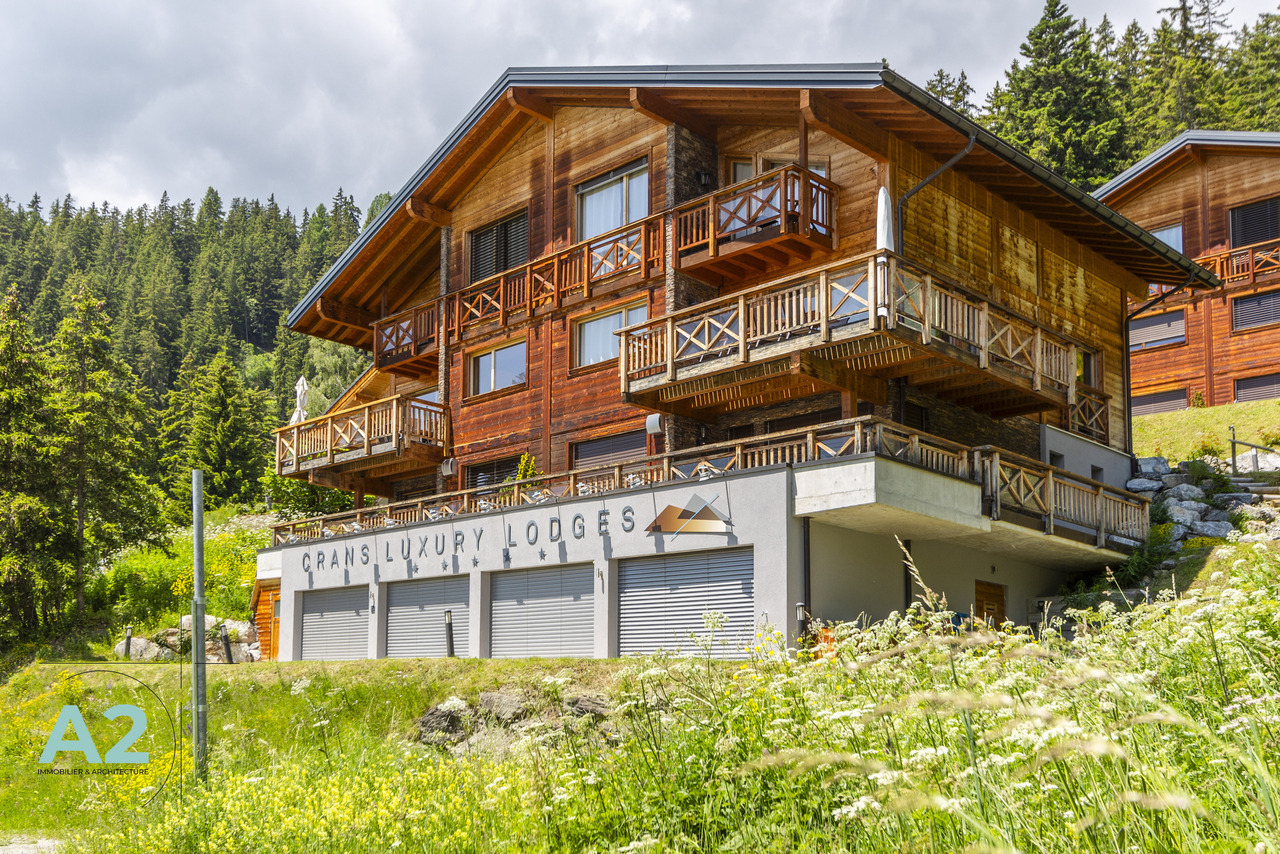
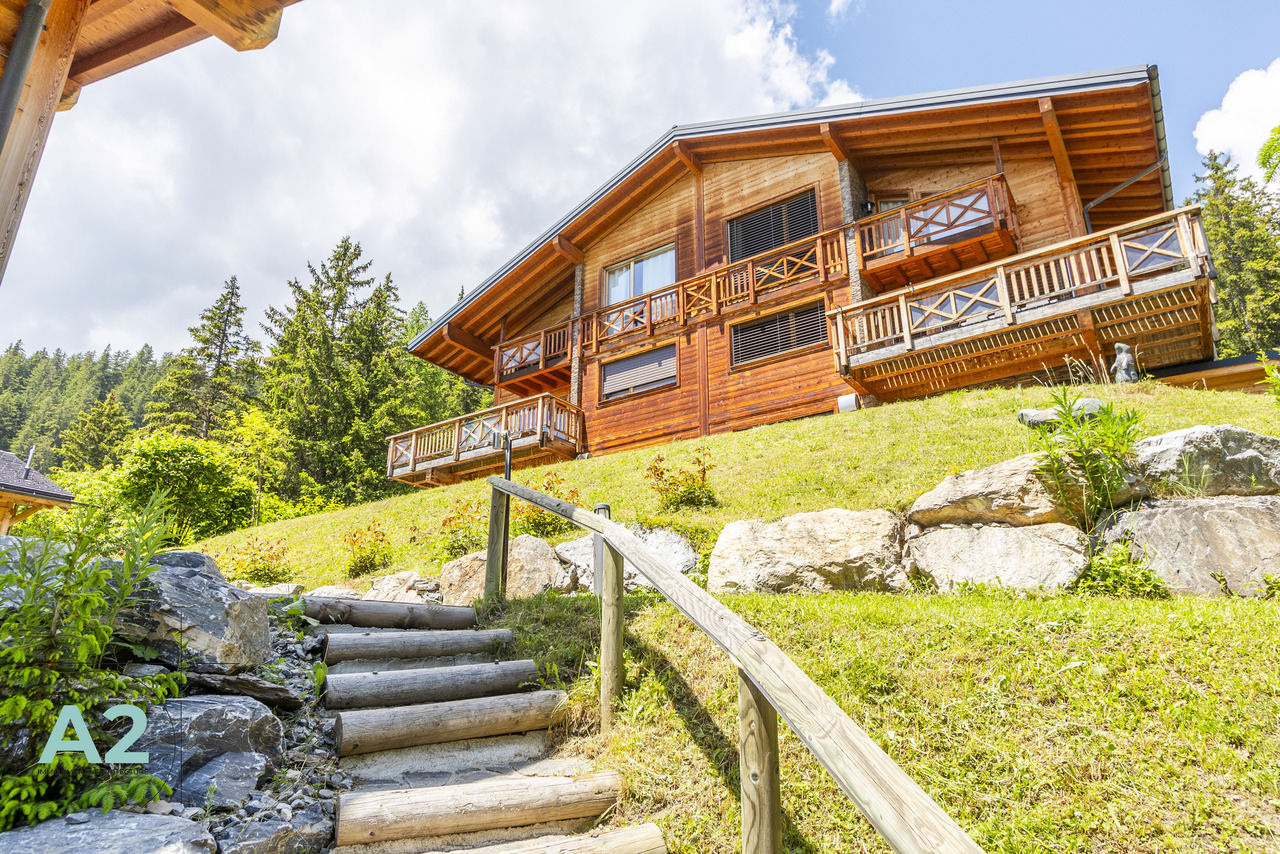
LOC 113 - CHALET HAUT-PRAZ

Disponible à partir de CHF 6'090.-/semaine.* Grand chalet situé au centre de Crans, Pormenade Royale, près du restaurant le Plaza, situation calme et ensoleillée avec vue sur les Alpes. Comprenant: Rez-de-chaussée: (appartement occupé par le concierge) 1 local à skis 1 chambre à 2 lits au sud-est avec salle de bains-w.c.-lavabo-bidet 1er étage: 1 entrée vestiaire avec w.c.-lavabo 1 hall d'entrée 1 cuisine avec entrée de service et lave-vaisselle 1 chambre à 2 lits avec salle de bains-w.c.-lavabo-bidet et balcon sud 1 salon-salle à manger au sud-est avec cheminée et balcon sud 2ème étage: 1 petite chambre à 1 lit avec lavabo au nord 1 salle de bains-lavabo 1 w.c.-lavabo séparé 1 petite chambre à 1 lit avec lavabo au nord 1 coin repassage 3 grandes chambres à 2 lits au sud avec balcon 1 salle de bains-w.c.-lavabo-bidet 1 grand hall avec 1 lit de réserve 1 garage en bordure de route à 40 m du chalet (à côté du Chaperon Rouge) Linge de maison, vaisselle, téléphone, internet illimité. * Nos prix sont sujets à variation, selon la période et les saisons. Plus d'informations ? Contactez-nous sans plus attendre !ImmoCrans SA+41 (0)27 483 83 83Available from CHF 6'090.-/week.* Large chalet located in the center of Crans, Pormenade Royale, near the restaurant le Plaza, quiet and sunny location with views of the Alps. Comprising: Ground floor: (apartment occupied by concierge) 1 ski room 1 2-bed bedroom to south-east with bathroom-w.c.-sink-bidet 1st floor: 1 checkroom entrance with w.c.-sink 1 entrance hall 1 kitchen with service entrance and dishwasher 1 2-bed bedroom with bathroom-w.c.-washbasin-bidet and south-facing balcony 1 south-east-facing living-dining room with fireplace and south-facing balcony 2nd floor: 1 small 1-bed bedroom with north-facing washbasin 1 bathroom-washbasin 1 w.c.-separate washbasin 1 small 1-bed bedroom with washbasin to north 1 ironing area 3 large 2-bed bedrooms to south with balcony 1 bathroom-w.c.-washbasin-bidet 1 large hall with 1 spare bed 1 roadside garage 40 m from chalet (next to Chaperon Rouge) Household linen, crockery, telephone, unlimited internet. *Our prices are subject to variation, depending on period and season. More information? Contact us now!ImmoCrans SA+41 (0)27 483 83 83Disponibile da CHF 6'090.-/settimana.* Grande chalet situato nel centro di Crans, Pormenade Royale, vicino al ristorante le Plaza, posizione tranquilla e soleggiata con vista sulle Alpi. Composto da: Piano terra: (appartamento occupato dalla portineria) 1 deposito sci 1 camera con 2 letti esposta a sud-est con bagno-w.c.-lavabo-bidet 1 piano: 1 ingresso guardaroba con w.c.-lavabo 1 ingresso 1 cucina con ingresso di servizio e lavastoviglie 1 camera con 2 letti con bagno-w.c.-lavabo-bidet e sud.lavabo-bidet e balcone esposto a sud 1 soggiorno-pranzo esposto a sud-est con camino e balcone esposto a sud Secondo piano: 1 piccola camera a 1 letto con lavabo esposta a nord 1 bagno-lavabo 1 w.c.-lavabo separato 1 piccola camera a 1 letto con lavabo a nord 1 zona stiro 3 grandi camere a 2 letti a sud con balcone 1 bagno-w.c.-lavandino-bidet 1 grande sala con 1 letto di riserva 1 garage su strada a 40 m dal cottage (accanto a Chaperon Rouge) Lenzuola,...

  • Balkon / Terrasse
  • Garage
1 / 13
Preis auf Anfrage
10 Zimmer300m² Wohnfläche
3963 Crans-Montana

LOC 120 - CHALET LE ROC

Disponible à partir de: CHF 14'000.-/semaine*.Chalet de haut-standing sur deux niveaux, offrant une surface habitable de 300m2 et pouvant accueillir jusqu'à 11 personnes.Situé sur la route de Vermala. Type Ski-in/Ski-out.Comprenant:Rez-de-chaussé:- 1 grand séjour avec cheminée et coin TV avec accès au balcon SUD;- 1 salle à manger pour 10 personnes;- 1 cuisine complète avec four, cuisinière à gaz, micro-ondes, frigo et congélateur, lave-vaisselle, lave-linge et sèche-linge;- 1 chambre à coucher avec un lit simple 90x200cm, douche, lavabo, et WC;- 1 hall d'entrée;- 1 vestiaire;1er Étage:- 1 chambre à coucher NORD avec un lit double type king-size et TV;- 1 salle de bain attenante avec une douche dans le bain, lavabo, et WC;- 1 chambre à coucher SUD avec un lit double type king-size, TV, et accès au balcon;- 1 salle de douche attenante avec douche, lavabo, et wc;- 1 dortoir EST avec 4 lits simple, et TV;- 1 chambre à coucher OUEST avec un lit king size, TV, dressing, et accès au balcon;- 1 salle de bain attenante avec bain spa, lavabo, bidet, et toilette;- 1 place de parking extérieure.Ce chalet peut être combiné avec le niveau -2 (LOC 119), pour accommoder un groupe de 20 personnes au maximum.Il propose également un salon de détente/jeux annexe avec babyfoot accessible pour les 2 parties.Linge de maison, vaisselle et Internet.* Nos prix sont sujets à variation, selon la période et les saisons. Plus d'informations ? Contactez-nous sans plus attendre !ImmoCrans SA+41 (0)27 483 83 83Available from: CHF 14'000.-/week*.High-standing chalet on two levels, offering 300m2 of living space and accommodating up to 11 people.Located on the Vermala road. Ski-in/Ski-out type.Comprising:Ground floor:- 1 large living room with fireplace and TV corner with access to SOUTH balcony;- 1 dining room for 10 people;- 1 kitchen complete with oven, gas stove, microwave, fridge and freezer, dishwasher, washing machine and dryer;- 1 bedroom with single bed 90x200cm, shower, washbasin, and WC;- 1 entrance hall;- 1 checkroom;1st Floor:- 1 NORTH bedroom with king-size double bed and TV;- 1 en-suite bathroom with shower in bath, washbasin, and WC;- 1 SOUTH bedroom with king-size double bed, TV, and access to balcony;- 1 en-suite shower room with shower, washbasin, and WC;- 1 EAST dormitory with 4 single beds, and TV;- 1 WEST bedroom with king-size bed, TV, dressing room, and balcony access;- 1 en-suite bathroom with spa bath, sink, bidet, and toilet;- 1 outdoor parking space.This chalet can be combined with level -2 (LOC 119), to accommodate a group of up to 20 people.It also offers an adjoining relaxation/games room with table soccer accessible for 2 parties.Linen, crockery and Internet.* Our prices are subject to variation, depending on period and season. More information? Contact us now!ImmoCrans SA41 (0)27 483 83 83Disponibile a partire da: CHF 14'000.-/settimana*.Chalet di grande altezza su due livelli, con 300 m2 di superficie abitabile e fino a 11 posti letto.Situato sulla strada Vermala. Tipo ski-in/ski-out.Composto da:Piano terra:- 1 ampio soggiorno con camino e angolo TV con accesso al balcone SUD;- 1 sala da pranzo per 10 persone;- 1 cucina completa di forno, fornello a gas, microonde, frigorifero e freezer, lavastoviglie, lavatrice e asciugatrice;- 1 camera da letto con letto singolo 90x200cm,...

1 / 13
CHF 5'000.–
6.5 Zimmer
3963 Aminona

LOCATION Semaine Chalet familiale avec vue panoramique sur les Alpes

Ce chaleureux chalet familiale orné de vieux bois et de pierres se situe dans un cadre idyllique aux pieds des pistes d'Aminona. Spacieux et lumineux il peut accueillir jusqu'à 8 personnes et se dispose de la façon suivante :Le rez-de-jardin :- Grand salon avec ouverture sur la terrasse, cheminée, vidéo-projecteur et système audio- Cuisine habitable et toute équipée- Chambre d'amis bureau avec lit double- Salle de douche et WC visiteur- Sa grande terrasse avec jacuzzi extérieurÀ l'étage : - Une suite avec lit double, douche massage, baignoire avec vue- Une chambre double- Une double douche et toilettes- Une chambre avec trois lits simples- Une chambre dortoir avec plusieurs matelasUn garage 1 place et une place extérieurLe chalet est accessible depuis les pistes de ski d'Aminona (uniquement pour quitter les pistes)Location à la semaine basse saison : CHF 5'000.- / semaine toutes charges comprises également, électricité et télévisionLocation à la semainemoyenne saison : CHF 6'500.- / semaine toutes charges comprises également, électricité et télévisionLocation à la semainehaute saison : CHF 8'000.- / semaine toutes charges comprises également, électricité et télévisionLocation à la semaine Noël nouvel an : CHF 9'000.- / semaine toutes charges comprises également, électricité et télévisionLocation au mois août: CHF 10'000.- / mois toutes charges comprises également, électricité et télévisionLocation au mois de juillet : CHF 8'000.-/ mois toutes charges comprisesThis cosy family chalet decorated with old wood and stone is located in an idyllic setting at the foot of the Aminona slopes. Spacious and bright, it can accommodate up to 8 people and is arranged as follows: The ground floor: - Large living room with access to the terrace, fireplace, video-projector and audio system - Fully equipped kitchen - Guest room with double bed - Shower room and guest toilet - Large terrace with outdoor jacuzzi On the first floor : - A suite with double bed, massage shower, bath with view- A double bedroom - A double shower and toilet - One room with three single beds - A dormitory room with several mattresses One garage and one outside space The chalet is accessible from the ski slopes of Aminona (only to leave the slopes) Weekly rental in low season: CHF 5'000.00 / week including all charges, electricity and televisionRental per week medium season : CHF 6'500.00 / week including all charges, electricity and televisionWeekly rental in high season : CHF 8'000.00 / week including all charges, electricity and televisionWeekly rental for Christmas and New Year : CHF 9'000.00 / week including all charges, electricity and televisionAugust rental : CHF 10'000.00 / month including all charges, electricity and televisionJuly rental : CHF 8'000.00 / month including all charges

1 / 13
Preis auf Anfrage
5.5 Zimmer242m² Wohnfläche
3963 Crans-Montana

CHALET DE LUXE EN LOCATION AU PIED DES PISTES

Présentation du chalet Le Chalet Benou est un chalet de prestige qui allie modernité et confort. Avec son emplacement idéal au pied de la piste de la National, il dispose d'une vue imprenable sur les sommets des Alpes Suisse. À seulement 4 minutes en voiture du centre de Crans-Montana, le chalet se situe dans un quartier calme. Avec ces trois étages, le chalet mitoyen dispose de 242 m2 habitables, ainsi que de plusieurs balcons. Au rez supérieur, se situe l'entrée du chalet qui donne sur son grand séjour et sa cuisine ouverte toute équipée, un endroit idéal pour apprécier la salle à manger, la cheminée et la magnifique vue sur les montagnes. À l'étage, le coin nuit, vous trouverez deux suites disposant de leurs propres salles de bain ainsi que la master bedroom avec son dressing privatif et sa grande salle de douche. Une dernière chambre en suite se situe au rez ainsi que l'espace spa, il se compose d'un sauna et d'un jacuzzi à débordement (6 personnes). Cet espace dispose aussi d'une superbe vue sur les montagnes. Disposition des pièces Rez inférieur : cave à vin, sauna et jacuzzi à débordement, douche, espace buanderie, chambre avec lit 140 x 200 et baignoire Rez supérieur : salon avec cheminée et salle à manger, cuisine ouverte et agencée avec un bar parfait pour les apéritifs ou la réception d'invités, WC visiteur et un accès sur la grande terrasse sud. 1er étage : une chambre en suite avec salle de douche et lit 140 x 200, une chambre en suite avec lit king size et sa salle de douche, la master avec lit king size, dressing et salle de bain privée et balconEmplacement Le chalet se situe aux pieds de la piste de la National à l'arrivée des Barzettes dans un quartier de chalet très calme.À seulement 4 minutes en voiture du centre de la station45 minutes de l'aéroport de Sion Et environ deux heures de l'aéroport de Genève (190km)Presentation of the chalet Chalet Benou is a prestigious chalet that combines modernity and comfort. With its ideal location at the end of the National ski slope, it has a breathtaking view of the Swiss Alps. Only 4 minutes by car from the center of Crans-Montana, the chalet is located in a quiet area. With three floors, the semi-detached chalet has 242 m2 of living space, as well as several balconies. On the upper ground floor, the entrance of the chalet opens onto the large living room and the fully equipped open kitchen, an ideal place to enjoy the dining room, the fireplace and the magnificent view of the mountains. Upstairs, the sleeping area, you will find two suites with their own bathrooms as well as the master bedroom with its private dressing room and large shower room. A last bedroom is located on the ground floor as well with another bathroom. On the same floor you'll find the spa area, it consists of a sauna and an overflowing Jacuzzi for 6 people. This space also has a superb view of the mountains. Layout of the rooms Lower floor: wine cellar, sauna and overflow jacuzzi, shower, laundry room, bedroom with bed 140 x 200 and bathtub Upper floor: living room with fireplace and dining room, open kitchen with bar perfect for aperitifs or guest reception, guest toilet and access to the large south terrace. 1st floor: one bedroom en suite with shower room and 140 x 200 bed, one bedroom en suite with king size bed and shower room, the master with king size bed, dressing room and private bathroom and balconyLocation The chalet is located at the foot of the National ski slope at the arrival of Les Barzettes in a very quiet neighborhood.Only 4 minutes by car from the center of the resort45 minutes from the airport...

1 / 13
Preis auf Anfrage
6.5 Zimmer242m² Wohnfläche
3963 Crans-Montana

CHALET DE LUXE EN LOCATION AU PIED DES PISTES

Présentation du chalet Le Chalet Vieux Bisse est un chalet de prestige qui allie modernité et confort. Avec son emplacement idéal au pied de la piste de la National, il dispose d'une vue imprenable sur les sommets des Alpes Suisse. À seulement 4 minutes en voiture du centre de Crans-Montana, le chalet se situe dans un quartier calme. Avec ces trois étages, le chalet mitoyen dispose de 242 m2 habitables, ainsi que de plusieurs balcons. Au rez supérieur, se situe l'entrée du chalet qui donne sur son grand séjour et sa cuisine ouverte toute équipée, un endroit idéal pour apprécier la salle à manger, la cheminée et la magnifique vue sur les montagnes.Vous trouverez aussi une chambre avec sa salle de bainÀ l'étage, le coin nuit, vous trouverez deux suites disposant de leurs propres salles de bain ainsi que la master bedroom avec son dressing privatif et sa grande salle de douche. Une dernière chambre en suite se situe au rez ainsi que l'espace spa, il se compose d'un sauna et d'un jacuzzi à débordement (6 personnes). Cet espace dispose aussi d'une superbe vue sur les montagnes. Disposition des pièces Rez inférieur : cave à vin, sauna et jacuzzi à débordement, douche, espace buanderie, chambre avec lit 140 x 200 et baignoire Rez supérieur : salon avec cheminée et salle à manger, cuisine ouverte et agencée avec un bar parfait pour les apéritifs ou la réception d'invités, chambre avec lit king size, salle de douche et WC visiteuret un accès sur la grande terrasse sud. 1er étage : une chambre en suite avec salle de douche et lit 140 x 200, une chambre en suite avec lit king size et sa salle de douche, la master avec lit king size, dressing et salle de bain privée et balconEmplacement Le chalet se situe aux pieds de la piste de la National à l'arrivée des Barzettes dans un quartier de chalet très calme.À seulement 4 minutes en voiture du centre de la station45 minutes de l'aéroport de Sion Et environ deux heures de l'aéroport de Genève (190km)Presentation of the chalet Chalet Benou is a prestigious chalet that combines modernity and comfort. With its ideal location at the end of the National ski slope, it has a breathtaking view of the Swiss Alps. Only 4 minutes by car from the center of Crans-Montana, the chalet is located in a quiet area. With three floors, the semi-detached chalet has 242 m2 of living space, as well as several balconies. On the upper ground floor, the entrance of the chalet opens onto the large living room and the fully equipped open kitchen, an ideal place to enjoy the dining room, the fireplace and the magnificent view of the mountains. Upstairs, the sleeping area, you will find two suites with their own bathrooms as well as the master bedroom with its private dressing room and large shower room. A last bedroom is located on the ground floor as well with another bathroom. On the same floor you'll find the spa area, it consists of a sauna and an overflowing Jacuzzi for 6 people. This space also has a superb view of the mountains. Layout of the rooms Lower floor: wine cellar, sauna and overflow jacuzzi, shower, laundry room, bedroom with bed 140 x 200 and bathtub Upper floor: living room with fireplace and dining room, open kitchen with bar perfect for aperitifs or guest reception, one bedroom with bathroom and guest toilet and access to the large south terrace. 1st floor: one bedroom en suite with shower room and 140 x 200 bed, one bedroom en suite with king size bed and shower room, the master with king size bed, dressing room and private bathroom and balconyLocation The chalet is located at the foot of the National ski slope at the arrival...
Vorschläge basierend auf deinen Suchresultaten