Chavannes-de-Bogis - Immobilien mieten

Versuch mal, deine Suchkriterien zu erweitern, damit wir dir ähnliche Objekte zeigen können. Aktuell gibt’s keine Treffer.

Wir schlagen dir vor, Folgendes auszuprobieren:

  • den Radius zu vergrössern
  • die Filter zu ändern, z. B. den Preis

Du kannst mit den aktuellen Suchkriterien ein Suchabo erstellen und wirst bei passenden Objekten benachrichtigt.

Weitere Objekte in deinem automatisch erweiterten Suchgebiet
227 Treffer - Umkreis: + 10km
  • Modern two-story house with stone facade, large windows, and a raised ground floor, surrounded by a stone wall and greenery.
  • Modern balcony with glass railing, tiled floor, overlooking a scenic view of water and mountains at sunset.
  • Modern two-story house with large glass windows, stone facade, and a spacious patio area surrounded by greenery.
  • Modern stone-clad building with a flat roof and large windows, surrounded by greenery and a gravel driveway.
  • Modern entrance with a large glass door framed in black metal, flanked by textured stone walls. The door is partially open, revealing a glimpse of the interior with white walls and modern lighting.
  • Modern interior staircase with glass railing, large windows, and skylight above.
  • Open, modern space with tiled flooring, large glass windows, and a raised kitchen area with wooden cabinets and a countertop.
  • Modern kitchen with wooden cabinets, a central island, and a large window offering a view of greenery.
  • Modern kitchen with a central island, large windows offering a scenic view, and a minimalist design.
  • Open-plan space with large sliding glass doors leading to a balcony, tiled floor, and a small kitchen area with cabinets and a countertop visible in the background.
  • Empty room with large sliding glass doors offering a scenic ocean view, light green walls, and built-in wardrobes.
  • Modern bathroom with beige tiles, double sink, large mirror, toilet, and glass-enclosed shower area.
  • Bright, empty room with large glass sliding doors leading to a balcony, tiled floor, and a view of the lake and trees.
  • Modern outdoor patio with large glass sliding doors leading to a grassy garden, surrounded by trees and a view of the water.
  • Modern house exterior with stone facade, covered walkway, and well-maintained lawn with trees.
  • Modern two-story house with large windows, stone facade, and a raised ground floor. Features a balcony on the upper level and a stone retaining wall in the front yard.
  • Modern house with a flat roof, large windows, and a spacious outdoor area featuring a paved walkway, grassy lawn, and surrounding trees.
  • A narrow pathway lined with trees and greenery leads to a building with a textured brick facade. The area is well-maintained with gravel and small plants, and a view of water is visible in the distance.
  • A serene lakeside view with clear water, distant mountains, and a tree-lined shore.
  • A serene lakeside view with a sandy shore, clear water, distant mountains, and a partly cloudy sky.
1 / 20
Modern balcony with glass railing, tiled floor, overlooking a scenic view of water and mountains at sunset.
Modern two-story house with large glass windows, stone facade, and a spacious patio area surrounded by greenery.
Modern stone-clad building with a flat roof and large windows, surrounded by greenery and a gravel driveway.
CHF 10'500.– Premium
7 Zimmer200m² Wohnfläche
Chemin de la Gravière 5, 1247 Anières

VILLA CONTEMPORAINE TERRASSEE - VUE LAC A DEUX PAS DE LA PLAGE

Située sur la commune d'Anières, cette nouvelle villa contemporaine offre un cade de vie unique au calme absolu avec une vue exceptionnelle sur le lac Léman avec accès immédiat à une plage publique discrète. Orientée est/ouest, cette villa individuelle d'environ 200m2 habitable et 285m2 utile aux prestations de très bonne qualité, allie élégance et pureté. Les espaces de vie bénéficient de grandes baies vitrées, d'une spacieuse terrasse plein sud et un balcon côté lac permettent de profiter de différentes expositions sur le lac et le jardin.Le rez supérieur offre une cuisine ouverte avec un îlot centrale bar, une salle à manger, un salon ainsi qu'une chambre parentale avec un dressing et une salle de douche en suite.Le rez inférieur, deux chambres d'enfants, chacune avec une salle de douche en suite, une quatrième chambre ou un espace fitness avec une salle de bains et une toilette visiteurs. Une buanderie, deux caves ainsi que la pièce technique complète l'étage.La villa dispose d'un petit jardin joliment arboré et d'un couvert pour deux voitures avec une prise de recharge. Contrat de location sans animaux domestiques. Loyer mensuel : Chf 10'500.-, charges individuelles.CONTEMPORARY TERRACED VILLA - LAKE VIEW A STEPS AWAY FROM THE BEACH Located in the commune of Anières, this new contemporary villa offers a unique quiet lifestyle with an exceptional view of Lake Léman with immediate access to a discreet public beach. Facing East/West, this individual villa spans approximately 200m2 of living space and 285m2 of usable space, offering high-quality finishes that combine elegance and purity. The living areas benefit from large bay windows, a spacious South-facing terrace and a balcony on the lake side, allowing different exposures of the lake and the garden.The upper ground floor features an open kitchen with a central bar island, a dining room, a living room, and a master bedroom with a dressing room and an en-suite shower room. On the lower ground floor, there are two children's bedrooms, each with an en-suite shower room, a fourth bedroom or fitness room with a bathroom, and a guest toilet. A laundry room, two cellars, and the technical room complete this floor.The villa has a small garden with well-planted trees and a carport for two cars with a charging socket.Pet-free rental agreement. Monthly rent : Chf 10'500.-, individual utilities.

Wegzeit
-
  • Empty room with tiled floor, white walls, large sliding glass door leading to outdoor area, staircase visible on left side.
  • Empty kitchen with light-colored cabinets, a dark countertop, and a tiled floor. No appliances or furniture are present.
  • Empty room with light wooden flooring, white walls, and large sliding glass doors leading to a balcony or outdoor area.
  • Empty room with light wooden flooring and white walls, featuring a large window with black frame and a visible outdoor view.
  • Modern bathroom with a glass-enclosed shower, toilet, and two sinks, featuring light brown tiles and a white door.
  • Modern bathroom with two white sinks, sleek faucets, large mirror, and a large window offering a view of greenery.
  • Empty room with light wooden flooring and white walls, featuring a large window with black frame allowing natural light to enter.
  • Modern bathroom with two white sinks on a dark wooden vanity, sleek chrome faucets, and a large illuminated mirror above.
  • Empty room with tiled floor, white walls, and a window. No furniture or equipment present.
  • Empty kitchen with light-colored cabinets, a dark countertop, and a tiled floor. No appliances or furniture are present.
  • Empty room with tiled floor, white walls, large sliding glass door leading to outdoor area, staircase visible on left side.
1 / 11
Empty kitchen with light-colored cabinets, a dark countertop, and a tiled floor. No appliances or furniture are present.
Empty room with light wooden flooring, white walls, and large sliding glass doors leading to a balcony or outdoor area.
Empty room with light wooden flooring and white walls, featuring a large window with black frame and a visible outdoor view.
CHF 5'350.– Premium
5 Zimmer144m² Wohnfläche
1293 Bellevue

Bellevue – Magnifique maison de ville contemporaine de 144 m² avec jardin, terrasse, balcon

Miete: CHF 5'200.- / Monat Nebenkosten: CHF 150.- / Monat Verfügbar ab dem 1. Oktober 2026Kontakt: coraliecosnac1@hotmail.frcoraliecosnac1@hotmail.frEntdecken Sie dieses elegante, moderne Stadthaus von 144 m², ideal gelegen im sehr gefragten Wohnviertel Bellevue, nur wenige Minuten vom Zentrum von Genf, dem internationalen Flughafen, internationalen Organisationen und internationalen Schulen entfernt.Das Haus bietet moderne Ausstattung und großzügige Räume und ist ideal für eine Familie oder Berufstätige, die ein ruhiges und grünes Wohnen suchen.Im Erdgeschoss befindet sich ein großzügiger, lichtdurchfluteter Wohnbereich mit großen Schiebetüren, die direkt auf eine Terrasse und einen privaten Garten führen, was eine angenehme Verbindung zwischen Innen- und Außenräumen schafft. Die offene, voll ausgestattete Küche besticht durch ihr modernes Design und hochwertige Ausstattung.Im Obergeschoss finden Sie drei geräumige Schlafzimmer, von denen eines direkt auf den Balkon führt, sowie und ein Gäste-WC.Im Untergeschoss bietet sich ein großzügiger, vielseitig nutzbarer Raum an, der Ihren Bedürfnissen entsprechend eingerichtet werden kann: Spielzimmer, Kino, Fitnessraum, Büro oder Familienzimmer.Merkmalen • 144 m² Wohnfläche • 3 Schlafzimmer • 2 Badezimmer • Gäste-WC • Großer, heller Wohnbereich • Offene, voll ausgestattete Küche • Privater Garten • Terrasse • Balkon • Großer, vielseitig nutzbarer Raum im Untergeschoss • 2 private Parkplätze • Unmöbliert • Ruhiges, gefragtes Wohnviertel • Verfügbar ab dem 1. Oktober 2026 BedingungenMonatliche Miete: CHF 5'200.- Nebenkosten: CHF 150.-Dieses Haus bietet ein perfektes Gleichgewicht zwischen modernem Komfort, privaten Außenräumen und privilegierter Lage, in unmittelbarer Nähe zu allen Annehmlichkeiten und doch in einer friedlichen Umgebung.Besichtigungen sind bei ernsthaftem Interesse möglich, bitte kontaktieren Sie uns per E-Mail:coraliecosnac1@hotmail.frFür weitere Informationen oder um eine Besichtigung zu organisieren, zögern Sie nicht, uns zu kontaktieren.

Neubau
1 / 13
  • Balkon / Terrasse
  • Garage
Preis auf AnfragePremium
13 Zimmer600m² Wohnfläche
A Trélex, 1270 Trélex

Villa d'exception de haut standing

Nichée sur une parcelle privée de 1'343 m² dans le cadre paisible et recherché de Trélex, sur La Côte vaudoise entre Genève et Nyon, cette villa d'exception incarne le raffinement et l'art de vivre à son plus haut niveau. La maison d'habitation développe 242 m² sur Rez et étage, complétés par 601 m² aménagés en sous-sol, un garage de 39 m² et une dépendance de 41 m². Répartie sur quatre niveaux desservis par un ascenseur privatif, la propriété offre des volumes généreux, des matériaux nobles et des prestations dignes des plus belles résidences internationales, au cur d'un jardin paysager de 594 m² agrémenté d'une piscine de 53 m².REZ-DE-CHAUSSÉE Niveau de réceptionHall d'entrée avec armoires encastréesSuite avec chambre de 22 m² et armoires encastréesSalle de douche attenante avec double vasque en marbre nobleVestiaire et WC visiteurs indépendantsAscenseur privatif desservant les 4 niveaux de la maisonGrand salon de 50 m², baigné de lumière grâce à ses baies vitréesSalle à manger de 25,7 m²Véranda vitrée de 18 m²Cuisine équipée de 29 m² avec monte-charge pour les courses1ER ÉTAGE Suites & espace bureauHall avec armoires et grand balconBureau de 27,8 m²Salle de doucheSuite chambre de 19 m² avec accès direct au balcon et salle de douche à double vasqueSuite chambre de 27 m² avec salle de douche et dressingCuisine avec monte-charge pour les coursesWC séparés1ER SOUS-SOL Espace de vie & intendanceHall d'entrée avec armoiresSalonDeux dépôts et dégagementWCTrois dressings2 Pièces de rangement réfrigérée (cave froide)Deux chambres avec salle de doucheCuisine et WCCave et espace de rangement2ÈME SOUS-SOL Loisirs & garageSalle de cinéma privée non équipéeGrande bibliothèqueDépôt DressingCuisine BuanderieToiletteEspace dédié au toilettage des animauxGarage pouvant accueillir 12 véhiculesESPACE PISCINE Détente & réception extérieurePiscine avec coin cuisine Pièce de réception/repasWC et salle de douche attenantsVisites uniquement sur rendez-vous, dans la plus stricte confidentialité.Contact & informations : Bernard Nicod Rolle Mme Ben Bader 021.807.15.21 079.418.78.10----PROPERTY DESCRIPTIONNestled on a private 1,343 m² plot in the peaceful and sought-after setting of Trélex, on the Côte Vaudoise between Geneva and Nyon, this exceptional villa embodies refinement and an outstanding lifestyle.The main residence offers 242 m² of living space over the ground and first floors, complemented by 601 m² of finished basement areas, a 39 m² garage and a 41 m² annex. Spread over four levels served by a private lift, the property offers generous volumes, high-quality materials and amenities worthy of the finest international residences, all set within beautifully landscaped grounds of 594 m² featuring a 53 m² swimming pool.GROUND FLOOR Reception LevelEntrance hall with built-in wardrobesBedroom suite with a 22 m² bedroom and built-in wardrobesEn-suite shower room with double marble vanityDressing room and separate guest WCPrivate lift serving all four levels of the houseSpacious 50 m² living room, flooded with natural light through large glazed windows25.7 m² dining room18 m² glazed verandaFully equipped 29 m² kitchen with a dumbwaiter for groceriesFIRST FLOOR Suites & Office SpaceHallway with built-in wardrobes and large balcony27.8 m² officeShower room19 m² bedroom suite with direct access to the balcony and a shower room with double vanity27 m² bedroom suite with shower room and dressing roomKitchen with dumbwaiter for groceriesSeparate WCLOWER GROUND FLOOR Living & Staff AreasEntrance hall with built-in wardrobesLiving roomTwo storage rooms and connecting areaWCThree dressing roomsTwo refrigerated storage rooms (cold rooms)Two bedrooms with shower roomsKitchen and WCCellar and storage areaSECOND BASEMENT Leisure & GaragePrivate cinema room, not equippedLarge libraryStorage roomDressing roomKitchenLaundry roomWCDedicated pet-grooming areaGarage accommodating up to 12 vehiclesPOOL AREA Outdoor Leisure & EntertainingSwimming pool with kitchen areaReception / dining roomAdjacent WC and shower roomViewings strictly by appointment and conducted with the utmost confidentiality.Contact & informations : Bernard Nicod Rolle Mme Ben Bader 021.807.15.21 079.418.78.10

  • Balkon / Terrasse
  • Garage
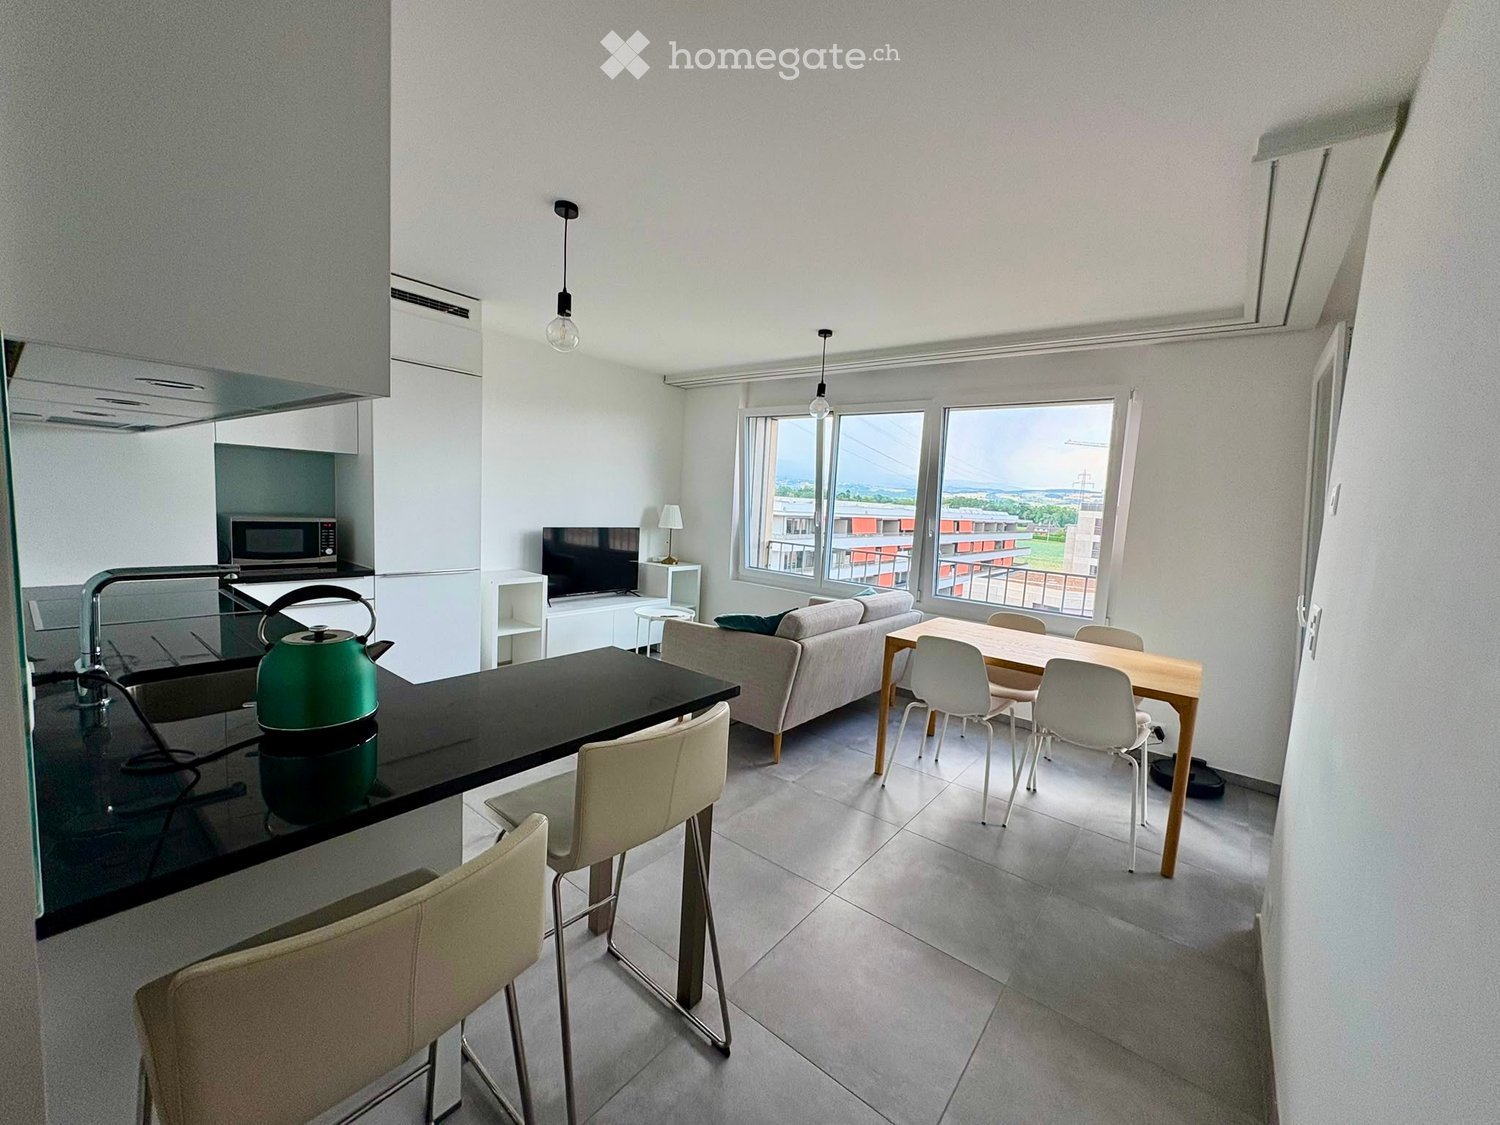
  • Modern, open-concept living and dining area with large windows, a sofa, dining table, chairs, a kitchen counter with a teapot, and a microwave.
  • Modern kitchen and living area with white cabinets, black countertop, bar stools, dining table, sofa, and a potted plant.
  • Modern balcony with tiled floor, two contemporary chairs, and a round table, overlooking a clear blue sky and distant mountains.
  • Modern bathroom with a glass-enclosed shower, a white sink with a dark cabinet, a toilet, and a large mirror with built-in lighting.
  • Modern bedroom with a large bed, checkered duvet, two chairs, small table, and large windows with a view of a building and balcony.
  • Modern bedroom with a white wardrobe, a neatly made bed with pillows, and a pendant light hanging from the ceiling.
  • Modern multi-story residential building with balconies and large windows under a clear blue sky.
1 / 7
CHF 2'475.– Top
2.5 Zimmer45m² Wohnfläche
Chemin Falconnier 45, 1260 Nyon

Appartement MEUBLÉ avec parking et balcon, charges incl. *** FURNISHED apartment charges incl.

A l’entrée de la ville de Nyon, proche de la gare et à proximité immédiate de la sortie de l’autoroute, la résidence « Clos Falconnier » se situe dans le quartier « La Petite Prairie » bénéficiant de toutes les commodités, dans un cadre verdoyant. Arrêt de bus en face de l'immeuble, divers commerces, un centre sportif, écoles, crèches et restaurants à proximité.Bel appartement lumineux de 2.5 pièces (45 m²) au 6ème et dernier étage d'un immeuble récent avec ascenseur. Construction d'excellente qualité répondant aux exigences du label MINERGIE ®.Cuisine entièrement équipée ouverte sur le séjour, une chambre avec armoires encastrées , une salle de douche avec cabine, toilettes et espace buanderie (y.c. lave-linge / sèche-linge). Meubles: canapé, buffet TV, table à manger, chaises, lit boxspring king size, meubles balcon, ... Accès par séjour ou chambre à une loggia d'environ 6 m² avec toile solaire. Appartement équipé avec visiophone et stores électriques.Une place de parking intérieure comprise au 2ème sous-sol et une cave comprise au 1er sous-sol. Local à vélos à disposition. Charges forfaitaires (chauffage / eau chaude) y compris.***ENGLISH VERSION***At the entrance to the city of Nyon, close to the train station and to the motorway, the residence "Clos Falconnier" is located in the district "La Petite Prairie" benefiting from all amenities, in a green environment. Bus stop in front of the building, various shops, a sports center, schools, nurseries and restaurants nearby.Beautiful bright 2.5 room apartment (45 m²) on the 6th and top floor of a recent building with elevator. Excellent construction quality meeting the requirements of the MINERGIE ® label.Fully equipped kitchen open to the living room, a bedroom with fitted wardrobes, a shower room with cabin, toilet and laundry area (including washing machine / dryer). Furniture: couch, TV stand, dining table, chairs, king size box spring bed, outdoor furniture, … Access from living room or bedroom to a balcony of about 6 m² with solar blinds. Apartment equipped with videophone and external electric blinds.An indoor parking space and cellar are included. Bicycle storage available. Fixed charges (heating /warm water) included in rental price.

Wegzeit
-
  • Two-story house with a gray roof, white walls, and large windows. The front features a well-maintained garden with a patio area, outdoor seating, and a pergola with climbing plants.
  • A well-maintained garden with a lawn, patio seating area, and a modern house with grey roof and white walls.
  • Garden with a stone patio, small seating area with a table and chairs, surrounded by greenery and trees.
  • Well-maintained garden with a large, open lawn, mature trees, and various shrubs and bushes. A small table and chairs are positioned near a tree trunk, with a couple of balls on the ground nearby.
  • Modern living room with a large sofa, coffee table, chairs, ottoman, piano, guitar, floor lamp, table lamp, and paintings on the walls.
  • Bright dining room with a long wooden table surrounded by modern chairs, large windows with curtains, and decorative shelves holding vases and plants.
  • Open-plan living and dining area with a large wooden dining table, blue chairs, a cream sofa, a yellow armchair, a round coffee table, a bookshelf, and a piano. Large windows with curtains and modern pendant lights.
  • Modern kitchen with white cabinets, a central island, and stainless steel appliances. Features include a gas stove, refrigerator, microwave, and a sink with a window above. The island has two bar stools and is surrounded by light-colored tiles.
  • Cozy bedroom with wooden beams, a large bed with pillows and a blanket, a nightstand with a lamp, a desk with a chair, and a small bookshelf with books and a globe.
  • Cozy bedroom with wooden floors, slanted wooden ceiling beams, and large windows. Features a neatly made bed with pillows and a blanket, a nightstand with a lamp, and a wooden dresser.
  • Modern bathroom with a wooden vanity, marble countertop, sink, mirror, toilet, shower, and a decorative plant on the bathtub ledge.
  • Modern bathroom with a white marble countertop, a single sink with a modern faucet, a large mirror with wooden frame, a toilet, and a bathtub. The room features light-colored tiles and wooden flooring.
  • A modern living room with two beige sofas, black leather chairs, a coffee table, a large screen, and a projector mounted on the ceiling. The room features red and brown curtains and a floor lamp.
  • Well-equipped home gym with various fitness equipment including an exercise bike, weight bench, dumbbells, kettlebells, a fitness ball, yoga mats, a large mirror, and a screen. Shelves hold additional items and a picture frame adorns the wall.
  • Wine cellar with stone wine rack, wooden floor, wooden table, and various wine bottles displayed on shelves.
  • A cozy room with a round wooden table surrounded by four chairs, a bookshelf filled with books, a globe, a large world map, and a cabinet with a hat on top.
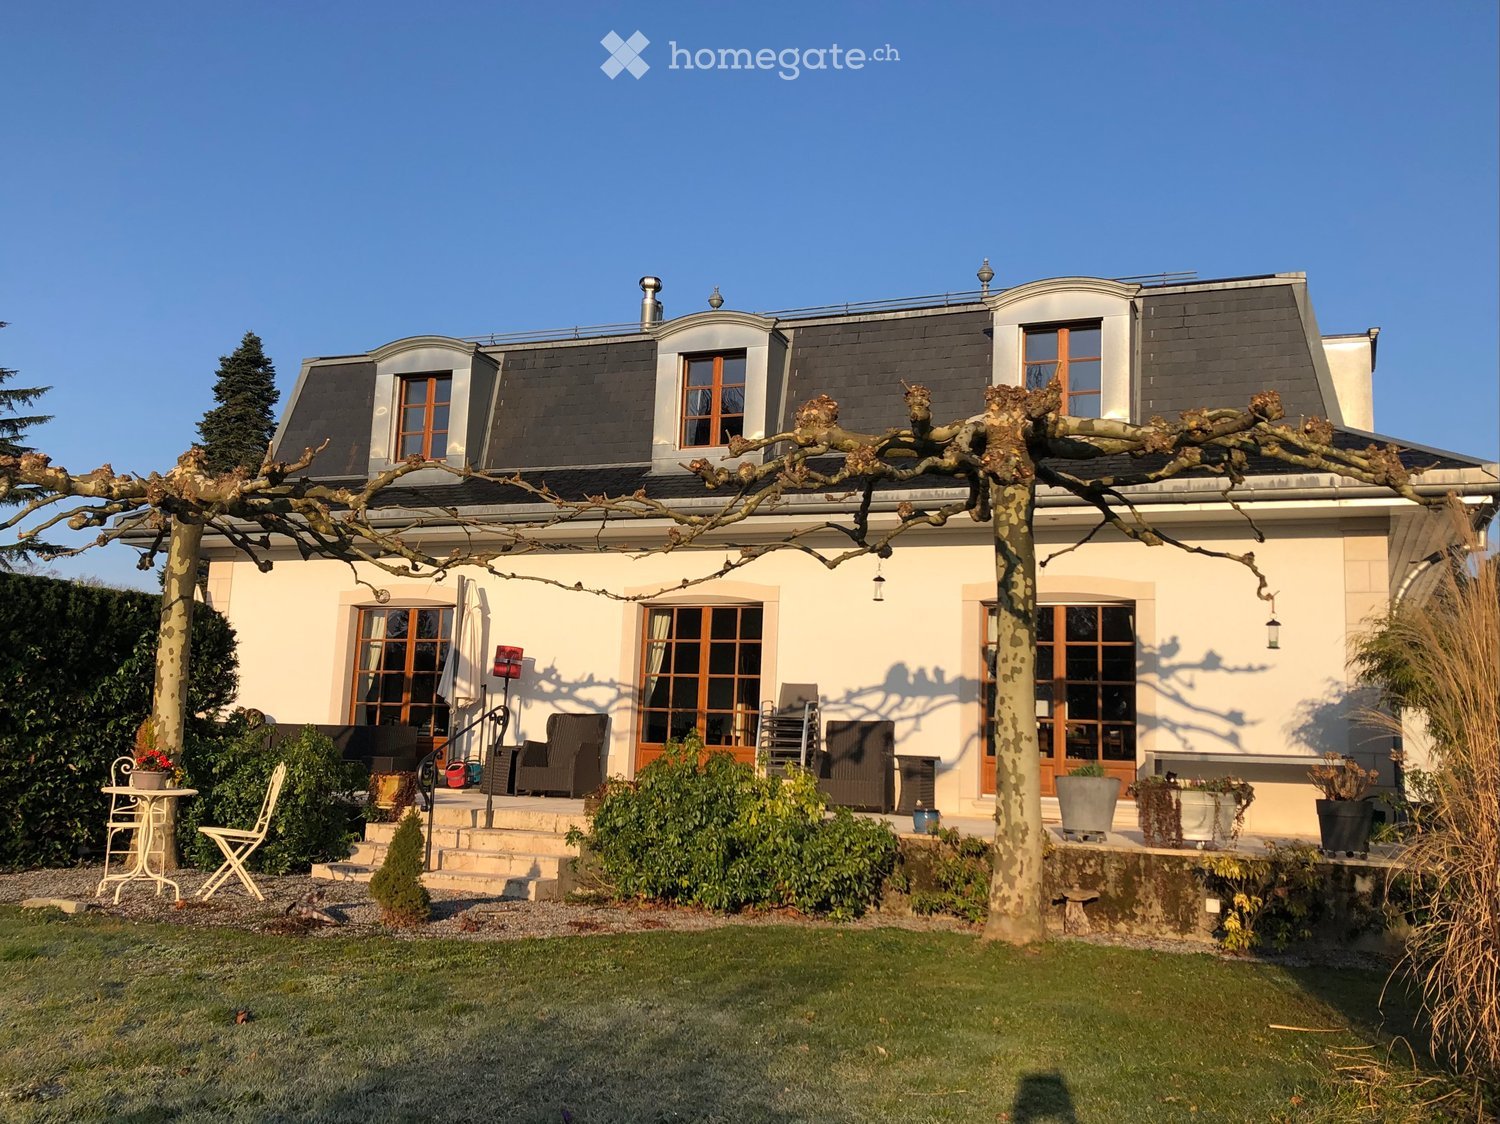
  • Two-story house with white walls, grey roof, multiple windows, and wooden doors.
  • A large, elegant house with a grey roof and white walls is visible behind an ornate black wrought-iron gate. The gate features intricate scrollwork and is flanked by white pillars. The driveway leads up to the house, which has multiple windows and a small
  • Ground floor plan showing a studio, office, living room, kitchen, hallway, and three parking spaces. Includes dimensions and room labels.
  • First-floor floor plan showing three bedrooms, three bathrooms, a living room, and a hallway with dimensions and room labels.
  • Basement floor plan showing labeled areas including 'Disponible 1', 'Disponible 2', 'Disponible 3', 'Cave Climat.', 'Chaufferie', 'Buanderie', 'Abris', and 'Pellets'.
1 / 21
CHF 9'800.– Top
7.5 Zimmer290m² Wohnfläche
1299 Crans VD

Prächtiges Einfamilienhaus mit 7,5 Zimmern in Crans VD – Verfügbar ab August 2026

Située dans le très recherché village de Crans, diese wunderschöne Einzelvilla, die 2011 mit traditionellen Materialien von hoher Qualität gebaut wurde, bietet einen privilegierten Lebensraum, der Ruhe, Komfort und unmittelbare Nähe zu den Annehmlichkeiten, Schulen und öffentlichen Verkehrsmitteln verbindet.Diese lichtdurchflutete Villa verfügt über etwa 300 m² Wohnfläche, die auf drei Ebenen verteilt sind. Die Räume wurden sorgfältig gestaltet, um eine warme, elegante und familiäre Atmosphäre zu schaffen. Die Immobilie profitiert insbesondere von einem wunderschönen baumbestandenen Garten von etwa 655 m², der sorgfältig gepflegt und perfekt in die Wohngegend integriert ist.ErdgeschossDas Erdgeschoss öffnet sich zu einer großen Eingangshalle, die einen geräumigen, lichtdurchfluteten Wohnbereich mit direktem Zugang zur Terrasse und zum Garten erschließt.Ein großes Esszimmer sowie eine voll ausgestattete moderne Küche mit zentralem Inselkomplex vervollständigen den Wohnbereich. Der Herd von La Cornue ist ein bemerkenswertes Merkmal der Küche.Ein Büro mit Bibliothek und Kaminofen verleiht der Immobilie einen zusätzlichen Charme. Diese Ebene verfügt auch über ein Gästetoilette.ObergeschossDas Obergeschoss umfasst drei komfortable Schlafzimmer, darunter ein schönes Elternschlafzimmer mit privater Dusche, sowie zwei zusätzliche Badezimmer.Ein großer Raum mit separatem Eingang und Kamin kann als Gästezimmer, Spielzimmer oder separater Bereich für Personal genutzt werden.KellerDer Keller bietet seltene und hochwertige Ausstattungen: • Kinoraum mit Projektor • Fitnessraum • Wunderschöner, klimatisierter Weinkeller mit Verkostungsbereich • Ausgestattete Waschküche • Technische Räume • Großer, sicherer Abstellraum Unabhängiges StudioEin voll ausgestattetes, unabhängiges Studio mit Terrasse und eigenem Garten ist ein weiterer wesentlicher Vorteil, ideal zum Empfangen, als Unterkunft für Personal oder zur Unterbringung von Gästen in voller Unabhängigkeit.AußenbereicheDie Immobilie profitiert außen von einer großen Terrasse, einem wunderschönen, sorgfältig gepflegten Garten sowie einem Whirlpool, der es ermöglicht, den friedlichen und grünen Umgebung voll auszunutzen.Ein Doppelgarage, eine überdachte Parkplatz sowie mehrere Außenparkplätze vervollständigen dieses außergewöhnliche Anwesen.Ideale Lage • In unmittelbarer Nähe zu Schulen, Geschäften und Restaurants • Bushaltestelle in 50m Entfernung – Direkte Linie zu den Bahnhöfen Nyon und Coppet • Schneller Zugang zu Nyon und dem internationalen Flughafen Genf Diese seltene Immobilie wird die Liebhaber von Komfort, Raum und Ruhe in einer privilegierten Wohngegend bezaubern.

  • Living room with wooden flooring, fireplace, bookshelf, sofa, chairs, and a patterned rug.
  • Vineyard rows with lush green foliage, distant mountains, and a serene sunset sky.
  • A cozy kitchen with white cabinets, a wooden countertop, and a refrigerator. The space features a tiled floor and various kitchen appliances and items on the counter.
  • Dining area with a large wooden dining table and chairs, storage unit with kitchen appliances, and a dog in the foreground.
  • Cozy attic bedroom with wooden beams, slanted ceiling, bed with green blanket, desk, chair, and small round stool.
1 / 5
CHF 3'550.– Top
6 Zimmer
Chemin de la Glaciere 3, 1267 Coinsins

Charmantes 6-Zimmer-Einfamilienhaus zur Miete in Coinsins

Entdecken Sie dieses charmante 6-Zimmer-Einfamilienhaus, das sich im friedlichen Dorf Coinsins (1267) im Kanton Waadt befindet. Ab Oktober 2026 verfügbar, bietet dieses zweistöckige Haus eine wunderbare Mischung aus Komfort, Charakter und natürlicher Schönheit - ideal für Familien oder diejenigen, die ein ruhiges Leben auf dem Land suchen.Das Objekt verfügt über: • Einladendes Wohnzimmer: Ein warmes und einladendes Raum mit schöner Holzfußböden, einem charmanten Kamin, all dies trägt zu einem perfekten Abend bei. • Gemütliche Küche: Gut ausgestattet mit weißen Schränken, einem Holz-Arbeitsplatz, Fliesenböden und allen notwendigen Geräten - funktional und voller Charakter. • Esslounge: Ein großzügiger Essbereich, der es ermöglicht, mehrere Gäste oder eine große Familie, ein üppiges Mahl zu genießen. • Charmante Dachgeschoss-Schlafzimmer: 2 größere Räume, einer als Elternschlafzimmer und einer als Studier- oder Spielzimmer und 2 kleinere Schlafzimmer, ideal für Kinderzimmer. • Balkon mit atemberaubendem Blick: Genießen Sie atemberaubende Panoramen über Rebenreihen, üppige grüne Blätter und entfernte Berge - besonders magisch bei Sonnenuntergang. • Parkplatz: 2 überdachte Parkplätze sind im Mietpreis inbegriffen. Weitere Highlights: • Haus tierfreundlich: Ein tierfreundliches Zuhause - wie auf den Bildern zu sehen, sind vierbeinige Begleiter sehr willkommen hier. • Kindergerecht: Ein sicheres und geräumiges Umfeld, ideal für Familien mit Kindern. • Sonnig & ruhig: Genießen Sie reichlich Sonnenschein das ganze Jahr über und eine wunderbar ruhige Umgebung, ideal für Entspannung. Ort: Das Haus befindet sich in der Chemin de la Glacière 3 im charmanten Dorf Coinsins und bietet eine ruhige ländliche Umgebung, während es gleichzeitig gut angeschlossen ist. Die Coinsins Auberge-Bushaltestelle ist nur 10 Minuten zu Fuß entfernt, sowie die öffentliche Grundschule in Vich und die Mittelschule in Coinsins, die jeweils 10 Minuten zu Fuß entfernt sind - was das tägliche Leben für Familien mühelos bequem macht. Die umliegende Landschaft mit Weinbergen und offener Landschaft bietet eine truly pittoreske Kulisse. Aldi und Coop sind innerhalb von 5 Minuten mit dem Auto vom Haus entfernt und die berühmte Ferme Jaggi ist nur 10 Minuten zu Fuß entfernt.Dies ist eine seltene Gelegenheit, ein charaktervolles Familienhaus in einem der ruhigsten und malerischsten Dörfer von Waadt zu mieten. Verpassen Sie nicht die Chance, Coinsins zu Ihrem nächsten Zuhause zu machen.

Wegzeit
-
  • A well-maintained garden with a swimming pool, outdoor seating area, and a modern house in the background.
  • Well-maintained garden with a swimming pool, patio seating area, and a modern house in the background.
  • A spacious outdoor patio with a wooden dining table and chairs, surrounded by potted plants and a covered pergola. The area features a tiled floor and large glass doors leading to an indoor space.
  • Open-plan living and dining area with a modern kitchen, central island, bar stools, round dining table, decorative vases, and a large mirror on the wall.
  • Spacious living room with terracotta tiles, fireplace, coffee table, television, and decorative items.
  • Elegant office space with wooden flooring, large windows, a chandelier, a desk with chairs, a bookshelf, and a television mounted on the wall.
1 / 6
CHF 16'500.– Top
8 Zimmer325m² Wohnfläche
Coppet, 1296 Coppet

Luxusobjekt in Coppet - 8 Zimmer - sofort verfügbar

Luxusobjekt Versteckt im Herzen der begehrten Region Terre Sainte, am Ende einer privaten Allee und umgeben von einem atemberaubenden Park mit hundertjährigen Bäumen, verkörpert dieses außergewöhnliche Objekt Eleganz, Intimität und zeitlose Raffinesse. Erbaut im Jahr 2001, sorgfältig gepflegt und renoviert, zeichnet es sich durch edle Materialien und raffinierte Verarbeitung aus, in einer ruhigen und hellen Umgebung, nur wenige Minuten von Genf, dem Dorf Coppet und dem Bahnhof Léman Express entfernt.Schwerpunkte • Lage: Terre Sainte, Coppet — 2 Minuten zu Fuß vom Bus Route du Jura und 9 Minuten von der Schule Rojalets • Wohnfläche: ca. 325 m² • Grundstück: ca. 4'000 m² • Schlafzimmer: 5 • Badezimmer/Sanitär: 4 • Ebenen: 3 • Baujahr: 2001 (renoviert) • Heizung: Öl mit Heizkörpern • Empfang: eleganter Doppelsalon mit Stein-Kamin • Küche: hochwertige Bulthaup-Küche mit zentralem Insel • Außenbereich: Swimmingpool, Poolhaus, große Terrassen, Landschaftsgärten • Parkplatz: überdachte Garage für 4 Fahrzeuge, zahlreiche Außenparkplätze • Zusätzliche Räume: Weinkeller, Fitnessraum, Kino/Spielzimmer, Büro/Bibliothek • Verfügbarkeit: sofort Eine seltene Gelegenheit, in einer außergewöhnlichen Umgebung zu leben, die Raum, Eleganz und Ruhe in einem der begehrtesten Dörfer des Kantons Waadt bietet. Zögern Sie nicht, uns zu kontaktieren, um Fragen zu stellen oder einen Besuch zu organisieren.Die Miete inklusive Nebenkosten und Betriebskosten; kontaktieren Sie uns für Details zu den zusätzlichen Kosten.

Wegzeit
-
  • Two-story stone building with a tiled roof, garage, multiple windows with shutters, and a small garden area with greenery.
  • Living room with exposed wooden beams, tiled floor, leather sofa, armchair, TV, cabinet, mirror, and fireplace.
  • View of a residential street with multi-story buildings, surrounded by a scenic landscape featuring a lake and distant mountains.
1 / 3
CHF 4'800.– Top
4 Zimmer168m² Wohnfläche
Rue de la Porcelaine, 1260 Nyon

Bel appartement 4 pièces 168m2 proche du Lac

Directement du propriétaire à louer :Au dernier étage dans PPE avec bureaux, calme, grand séjour offrant notamment la possibilité d’aménager un espace dédié à la musique, la pratique raisonnable d’un instrument étant compatible avec l’usage des lieux, dans bâtiment du XVIII, isolation thermique rénovée en 2025, orienté sud, vue sur le Lac, le Mont-Blanc, et le Château. A 10’ à pied de la gare, à 5’ à pied de supermarché, boulangerie et pharmacie, 15’ à pied de l’hôpital.Il offre une surface utilisable de 168m2 répartis comme suit : • Un hall d’entrée avec armoire intégrée • Un grand séjour de 74m2 avec une cheminée bourgogne • Une cuisine séparée entièrement équipée • 2 chambres à coucher • Une mezzanine • Une salle de bain avec un lave-linge et un séchoir • Un WC visiteur avec lave-mains • Un réduit • Un grenier privatif accessible depuis l'appartement • Une cave • Une place de parc Aménagé tout en laissant place à du mobilier personnel, équipé pour un usage immédiat, avec mobilier, vaisselle, linge de maison et literie.Disponibilité immédiateLocation : CHF 4'500.- + charges CHF 300.-Direct from the owner – for rent:Attractive 4-room apartment on the top floor of a condominium building with offices, in a quiet environment. The spacious living room also offers the possibility of setting up a dedicated music area, with reasonable use of a musical instrument permitted and compatible with the premises,in an 18th century building, rental insulation renovated in 2025, south oriented, view of the Lake, the Mont-Blanc, and the Castle. 10’ walk from the train station, 5’ walk from supermarket, backery, drustore, and 15’from an hospital.Renovated, it offers a usable surface area of 168m2, distributed as follows: • An entrance hall with built-in wardrobe • A spacious living room of 74m2 with a fireplace • A separate fully equipped kitchen • 2 Bedrooms • A mezzanine • A equipped bathroom with a washing machine and a dryer • A visitor toilet with a bathroom sink • A store room • An adjoining attic for storage • A cellar • A parking Fully furnished and ready for immediate occupancy, with tableware, household linen and bedding provided, while still allowing space for your own furniture.Immediately available.Rental: CHF 4'500.- + charges CHF 300.-

Wegzeit
-
  • Bright, empty room with wooden flooring, white walls, large windows with white curtains, and exposed wooden beams on the ceiling.
  • Modern kitchen with white cabinets, stainless steel oven, sink, and faucet. Light wood flooring and a small rug.
  • Modern bathroom with a double sink vanity, bathtub, large mirrors, and sleek lighting fixtures.
  • Empty attic room with wooden flooring, white walls, large window with white curtains, and exposed wooden beams on the ceiling.
  • Modern bathroom with a glass-enclosed shower stall, a white sink with a modern faucet, and a round mirror above the sink.
1 / 5
CHF 2'950.– Top
4.5 Zimmer97m² Wohnfläche
1279 Bogis-Bossey

Magnifique appartement récent de 4.5 pièces – Proche Nyon

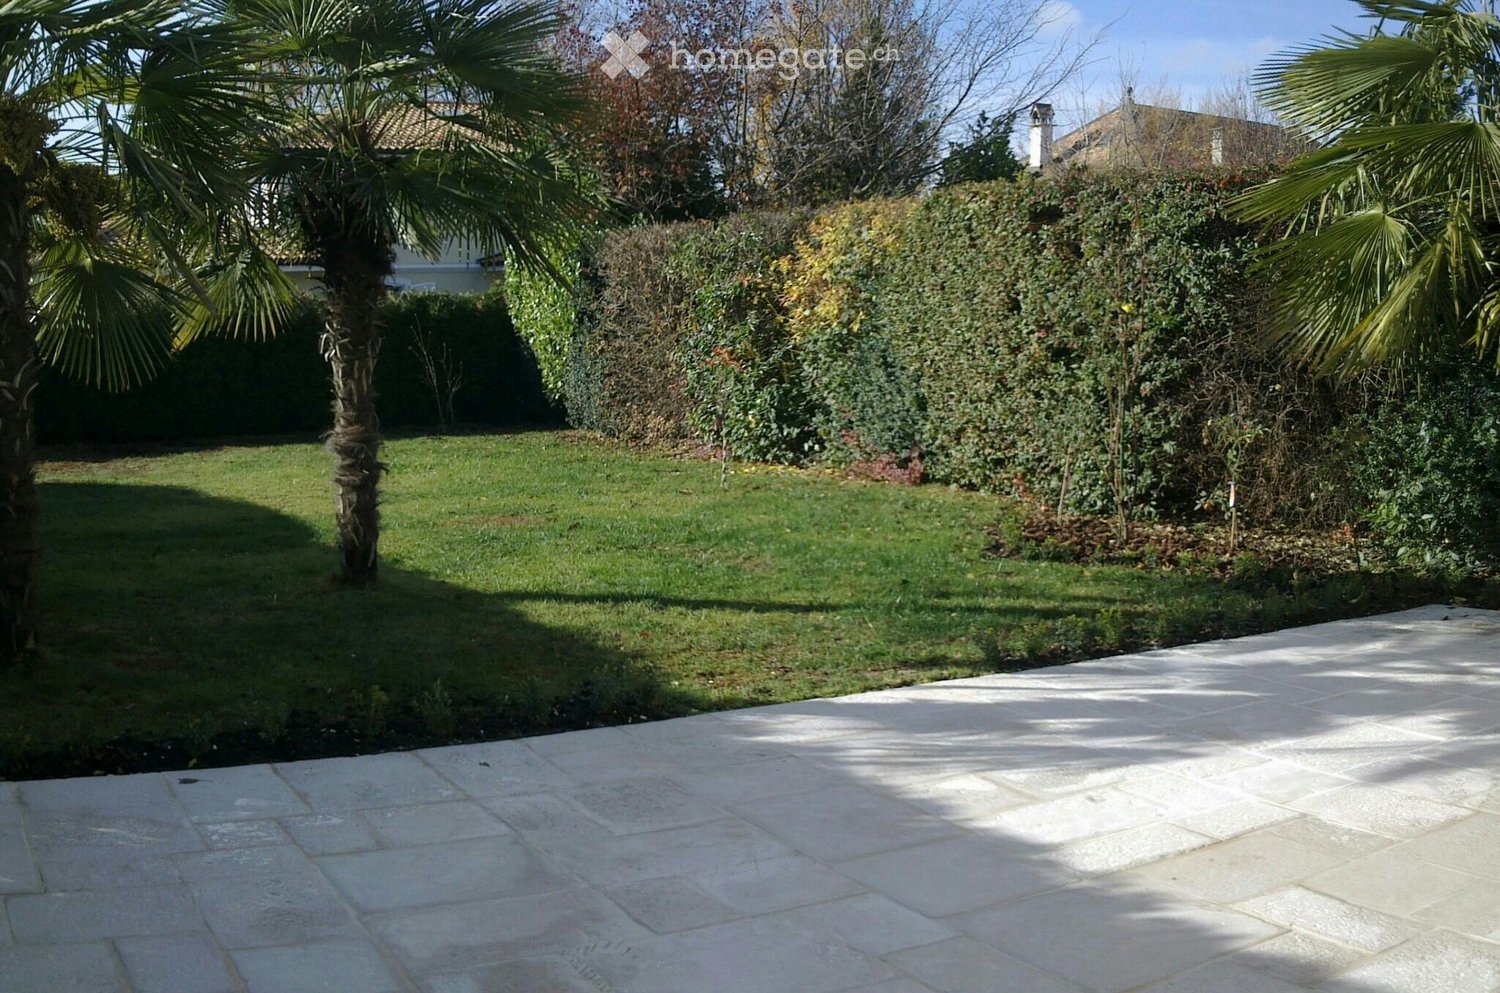
Magnifique appartement récent de 4.5 pièces, situé au dernier étage d'une résidence moderne avec ascenseur, dans un quartier résidentiel très calme et familial de Bogis-Bossey. Baigné de lumière, avec un superbe plafond cathédrale jusqu'à 5 mètres et des finitions de qualité, il offre un cadre de vie privilégié au cœur de la très recherchée région de Terre Sainte.À proximité immédiate des commerces, des écoles internationales, de Genève, de Nyon et de l'aéroport.L'appartement comprend : • Séjour lumineux avec plafond cathédrale (jusqu'à 5 m) • Cuisine moderne ouverte entièrement équipée • Balcon couvert de 7 m² • 3 chambres • 2 salles de bains (baignoire et douche) • Réduit avec espace buanderie • Construction récente à haute efficacité énergétique avec système de géo-cooling, offrant un excellent confort en été • Finitions modernes de qualité • Cave privative • Jardin commun • Prise pour recharge de véhicule électrique • Deux places de parking intérieures Loyer : CHF 2,950 loyer + 2 places de parc (CHF 160 par place, soit CHF 320) + CHF 250 charges. Bail renouvelable de 1 an. Disponible le 1er octobre 2026. Seuls les candidats sérieux et solvables seront considérés. Les chiens ne sont pas acceptés.---Beautiful 4.5-room apartment located on the top floor of a modern residence with elevator, in a quiet, family-friendly neighborhood in Bogis-Bossey. Filled with natural light, the apartment features impressive cathedral ceilings reaching nearly 5 metres, high-quality finishes and an exceptional sense of space, offering a premium lifestyle in the highly sought-after Terre Sainte region.Ideally located close to shops, international schools, Geneva, Nyon and Geneva Airport.The apartment offers: • Bright open-plan living area with cathedral ceiling (up to 5 m) • Fully equipped modern open kitchen • 7 sqm covered balcony • 3 bedrooms • 2 bathrooms (bathtub and walk-in shower) • Utility/storage room with laundry area • Modern energy-efficient building with geo-cooling system providing excellent summer comfort • High-quality contemporary finishes • Private cellar • Shared landscaped garden • Electric vehicle charging connection • Two indoor parking spaces (CHF 250/month for both spaces) Rent: CHF 2,950 + 2 parking places (CHF 160 each, = CHF 320) + CHF 250 utilities. Renewable 1 year lease. Available October 1st 2026. Only serious and financially qualified candidates will be considered. Dogs are not accepted. Photos non-contractuelles
1 / 13
CHF 3'500.–
4.5 Zimmer134m² Wohnfläche
Chemin Jules-Coindet 10, 1290 Chavannes-des-Bois

Ein seltenes Objekt, das Volumen, Komfort und ideale Lage vereint
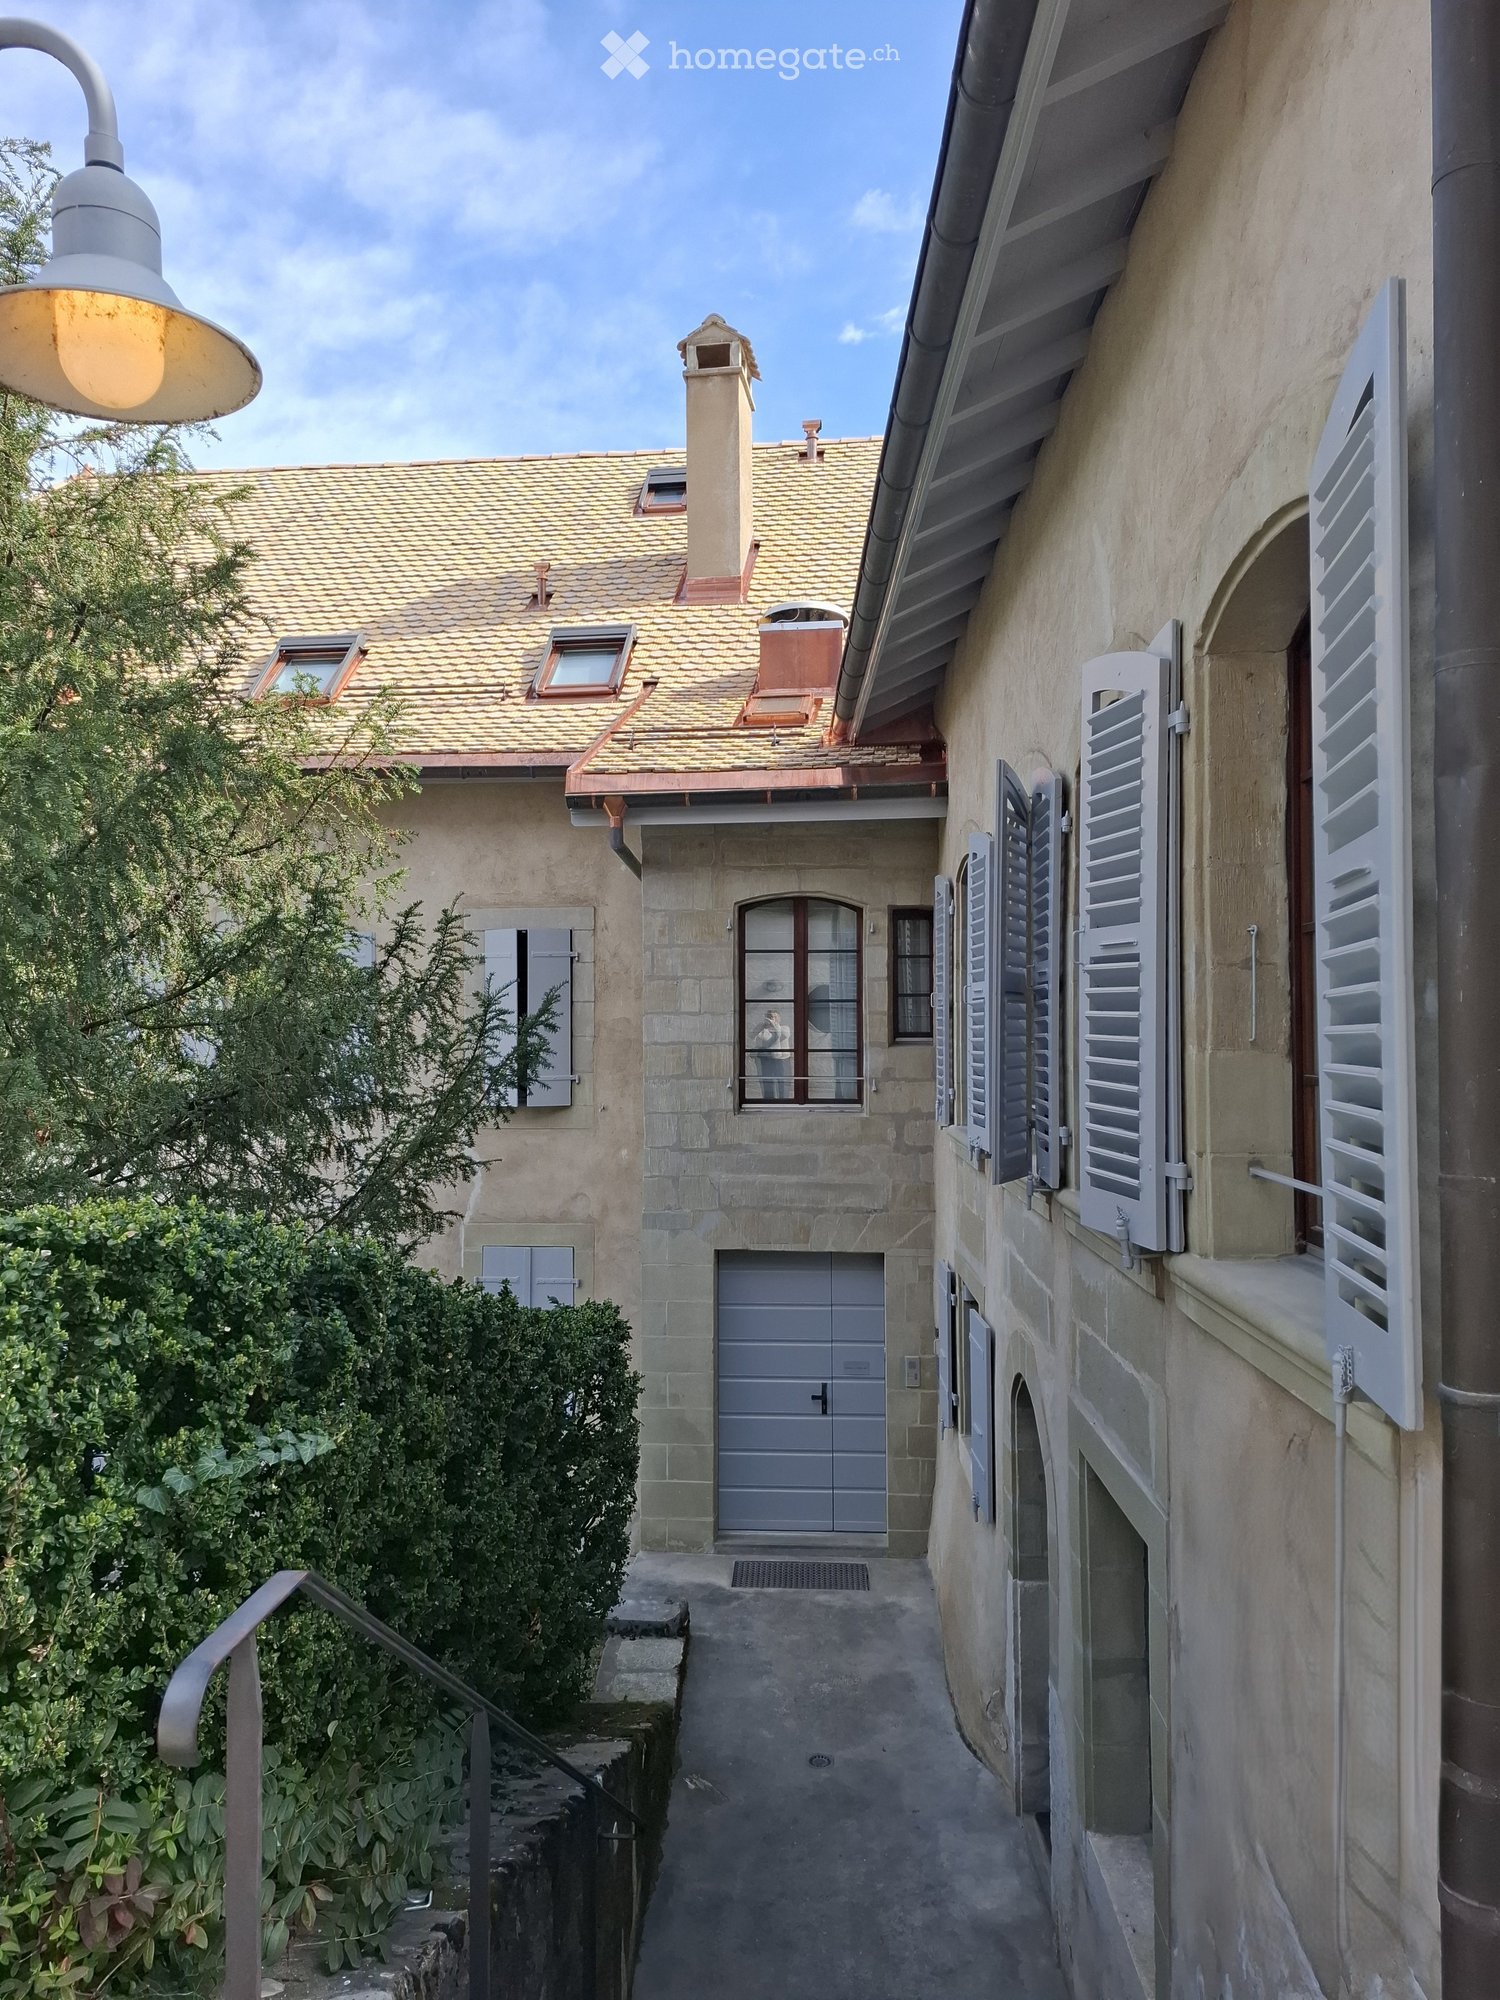
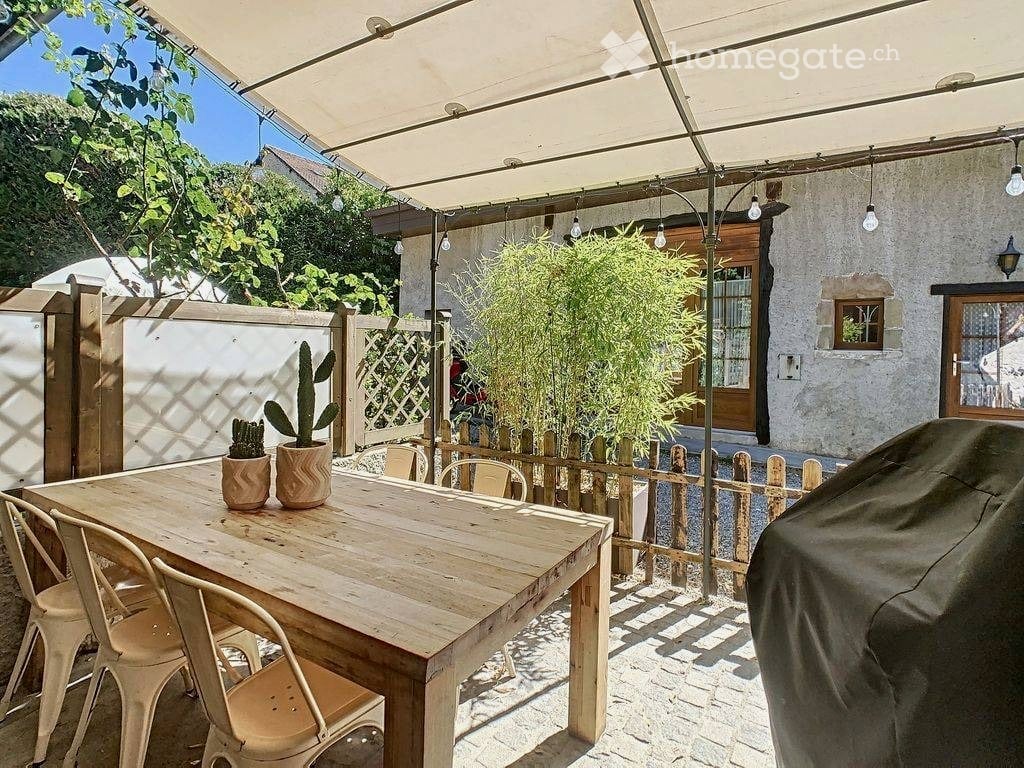
Beschreibung der ImmobilieIn der charmanten Gemeinde Chavannes-des-Bois, in unmittelbarer Nähe zu Genf, begeistert diese 4,5-Zimmer-Wohnung mit ihren großzügigen Räumen, ihrem Standard und ihrem besonders gesuchten Lebensumfeld. In einer kleinen PPE im résidentiellen und grünen Stil gelegen, bietet sie ein seltenes Gleichgewicht zwischen Ruhe, Komfort und Erreichbarkeit der Stadtzentren.Mit einer Fläche von etwa 140 m² bietet diese Immobilie helle und gut gestaltete Räume, die für einen angenehmen Alltag konzipiert sind. Das große Wohnzimmer, das von natürlichen Licht durchflutet wird, öffnet sich auf einen Balkon, der einen gemütlichen Außenbereich bietet, ideal, um die schönen Tage in einer ruhigen und gepflegten Umgebung zu genießen. Die offene, voll ausgestattete Küche integriert sich harmonisch in den Wohnbereich und schafft eine warme und moderne Atmosphäre.Der Schlafbereich besteht aus zwei schönen Zimmern sowie einem Elternschlafzimmer mit angeschlossener Dusche und einer Galerie mit Ankleide, die einen echten Privatbereich bietet. Ein zusätzliches Badezimmer sowie ein Gästetoilette vervollständigen diese Immobilie mit Funktionalität und Komfort.Die Wohnung profitiert von hochwertigen Materialien und einer sorgfältigen Konstruktion aus dem Jahr 2006, die ein nachhaltiges und angenehmes Lebensumfeld bietet.Lage & Umgebung - Chavannes-des-BoisChavannes-des-Bois ist eine bevorzugte Gemeinde in der Region Terre Sainte, ideal zwischen Genf und Nyon gelegen. Sie bietet ein privilegiertes Lebensumfeld, zwischen Natur, Ruhe und unmittelbarer Nähe zu den großen Wirtschaftszentren.Das Dorf profitiert von einer grünen Umgebung, in der Nähe der Ufer des Genfersees und der jurassischen Hügel, und ist dennoch perfekt angeschlossen. Die Autobahnen sind in wenigen Minuten erreichbar, und die öffentlichen Verkehrsmittel ermöglichen es, die Bahnhöfe und Stadtzentren, insbesondere Coppet und Genf, leicht zu erreichen.Die Schulen in der Region Terre Sainte bieten einen vollständigen und qualitativ hochwertigen Bildungsweg, während die Geschäfte und Dienstleistungen in der Nähe liegen, insbesondere in Coppet, Versoix oder Divonne.Technische Merkmale4,5 ZimmerWohnfläche ca. 134 m²3 Schlafzimmer2 Badezimmer + GästetoiletteBalkon ca. 12 m²2 überdachte ParkplätzeKellerGemeinsame WaschkücheGasheizungBaujahr 2006MietbedingungenDiese Wohnung wird zum Mietpreis von CHF 3'500.-, inklusive Nebenkosten, angeboten.Sie bietet eine seltene Gelegenheit für alle, die ein privilegiertes Lebensumfeld vor den Toren von Genf suchen und gleichzeitig einen ruhigen und résidentiellen Umgebung genießen möchten.

Wegzeit
-