1749 Treffer - Lager mieten

Neubau
1 / 14
  • Balkon / Terrasse
  • Parkplatz
  • Lift
  • +2
CHF 280.– / m²/ JahrPremium
168m² Nutzfläche
Hauptstrasse 72, 8572 Berg TG

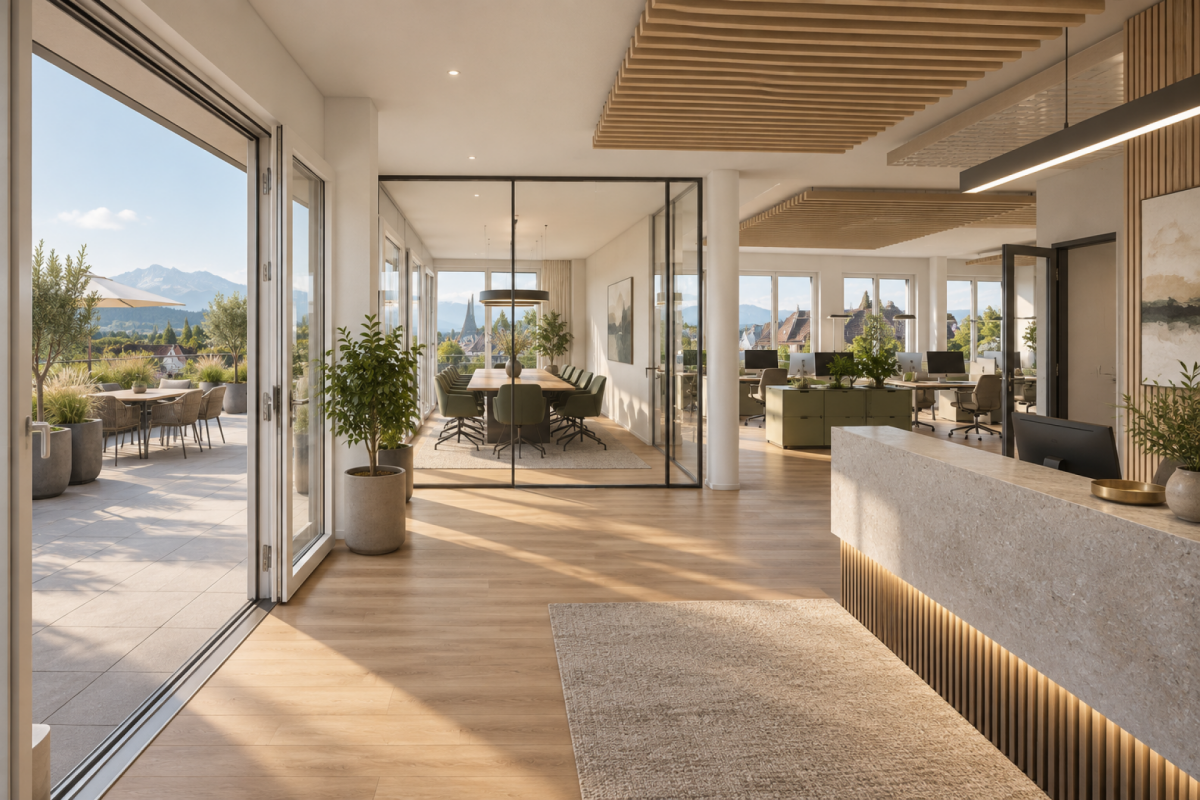
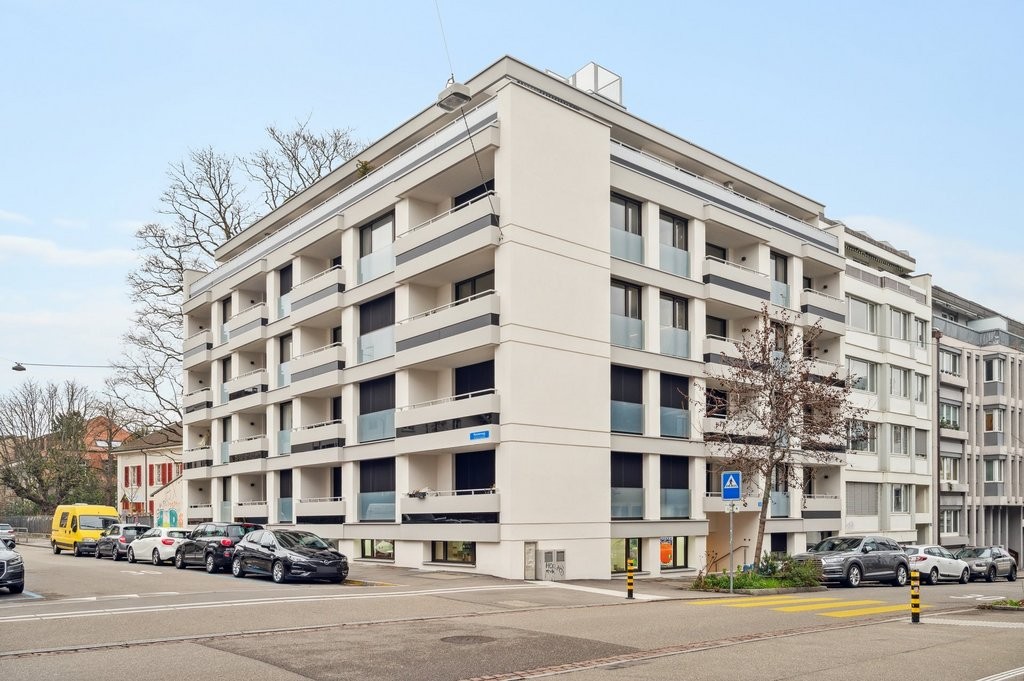
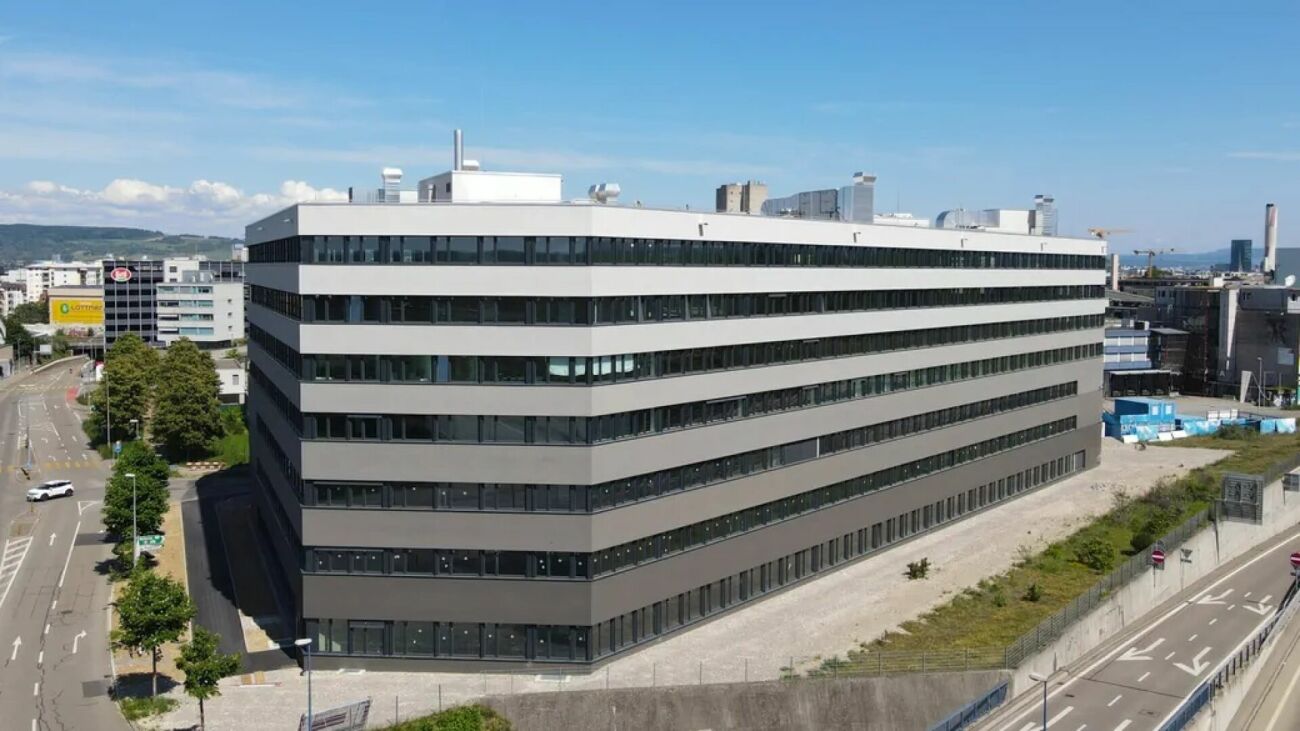
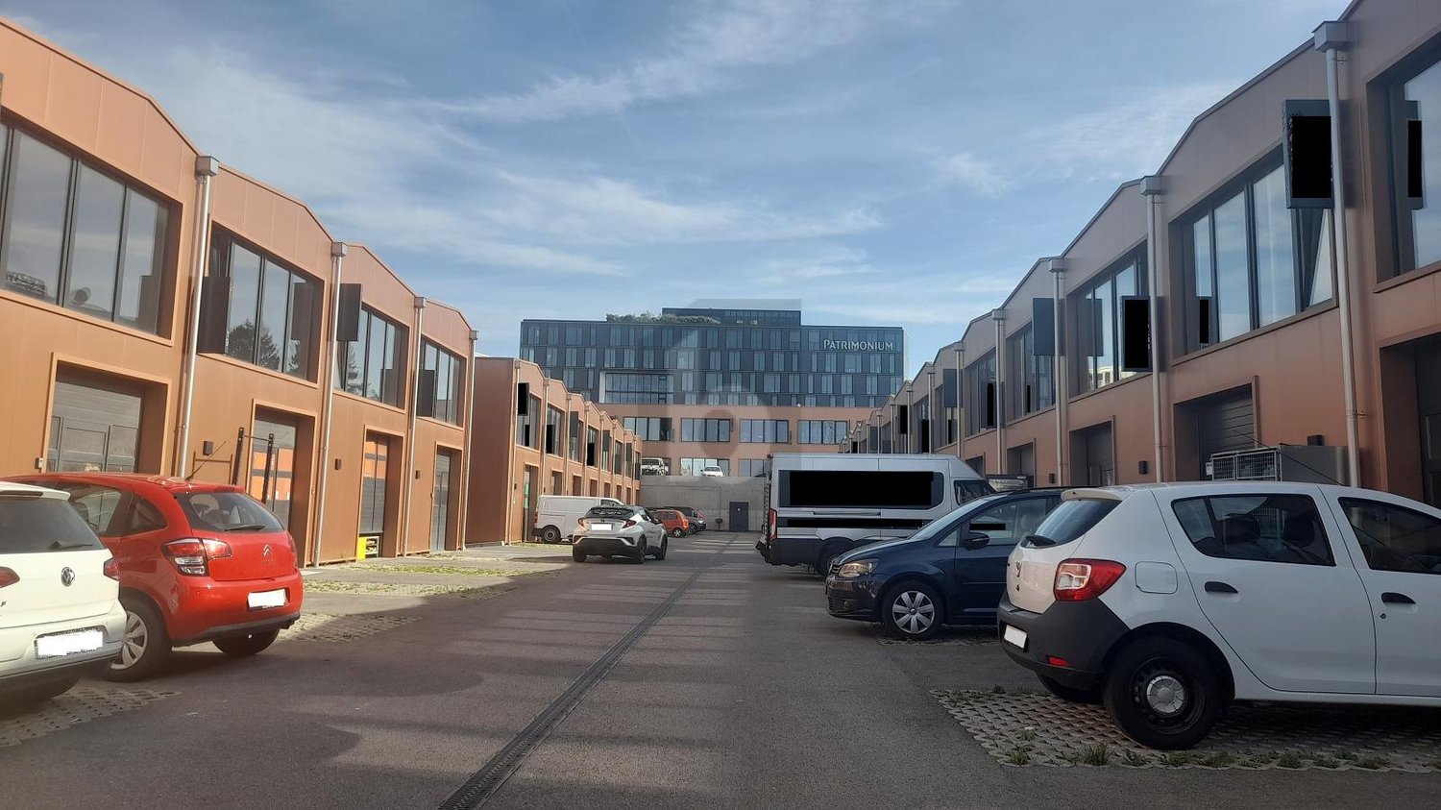
Exklusive Büro- & Praxisfläche mit Attikaterrasse und Säntissicht im Ziegelei-Quartier Berg TG

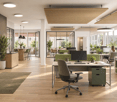
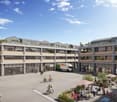
Moderne Arbeitsfläche im Ziegelei-Quartier Im modernen Ziegelei-Quartier in Berg TG vermieten wir eine attraktive Büro- bzw. Praxisfläche mit ca. 167.7 m² Nutzfläche sowie einer grosszügigen Attikaterrasse mit beeindruckender Südausrichtung und wunderschöner Sicht auf den Säntis.Die lichtdurchfluteten Räumlichkeiten bieten ideale Voraussetzungen für moderne Arbeits-, Praxis- oder Dienstleistungskonzepte und lassen sich flexibel auf individuelle Bedürfnisse anpassen. Die Kombination aus hochwertigem Umfeld, hervorragender Erreichbarkeit und hoher Quartierfrequenz schafft optimale Bedingungen für Unternehmen mit Kundenkontakt.Das lebendige Quartier mit über 250 Wohnungen, Detailhandel, Fitness und KITA entwickelt sich laufend zu einem attraktiven Begegnungs- und Arbeitsort. Dank der direkten Lage beim Bahnhof Berg TG sowie der Nähe zu Weinfelden, Kreuzlingen/Konstanz und dem Bodenseeraum profitieren Sie und Ihre Kundschaft von einer ausgezeichneten Erreichbarkeit.Highlights auf einen Blick:-Ca. 167.7 m² flexibel nutzbare Büro-/Praxisfläche-Grosse Attikaterrasse mit schöner Südausrichtung und Säntissicht-Moderner Neubau mit hochwertigem Umfeld-Direkte Lage beim Bahnhof Berg TG-Hohe Visibilität und attraktive Kundenfrequenz-Grosszügige Parkierungsmöglichkeiten vorhanden-Ideal für Praxis-, Gesundheits-, Beratungs- oder DienstleistungsnutzungenNutzen Sie die Gelegenheit, Ihr Unternehmen an einem dynamischen Standort mit Zukunft zu positionieren.

  • Balkon / Terrasse
  • Parkplatz
  • Lift
  • +2
Wegzeit
-
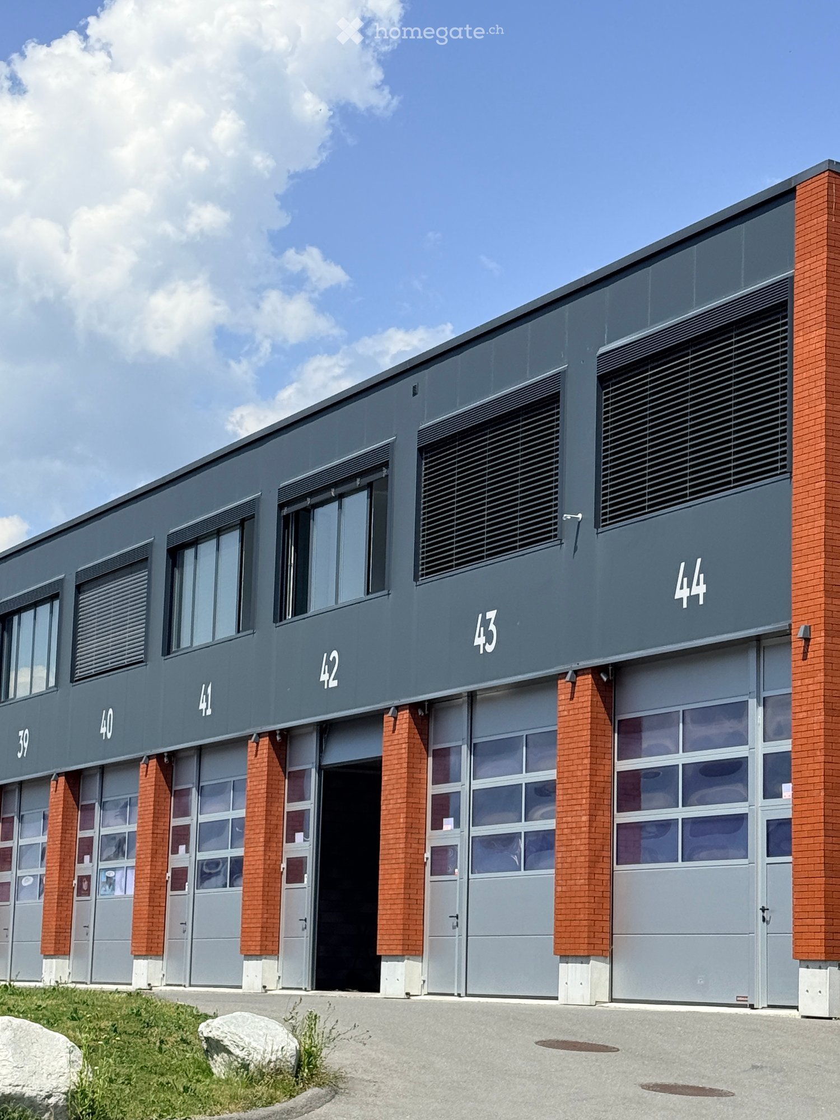
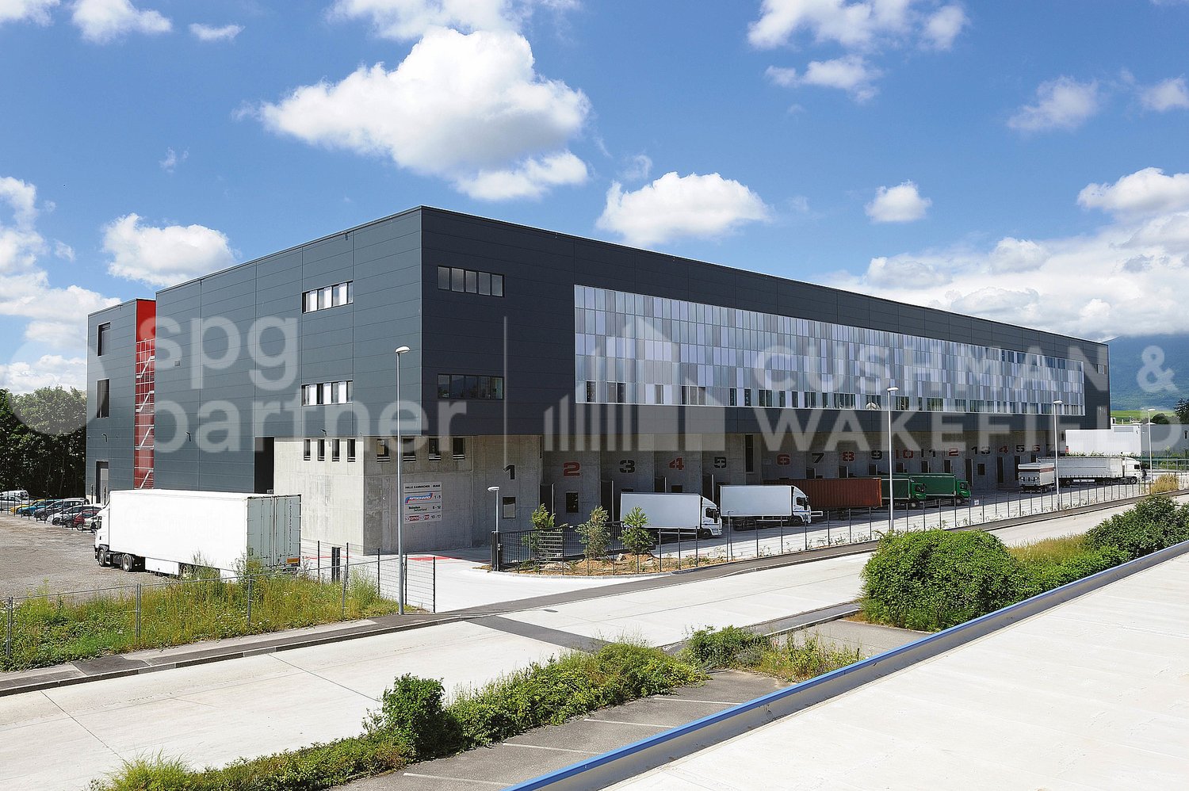
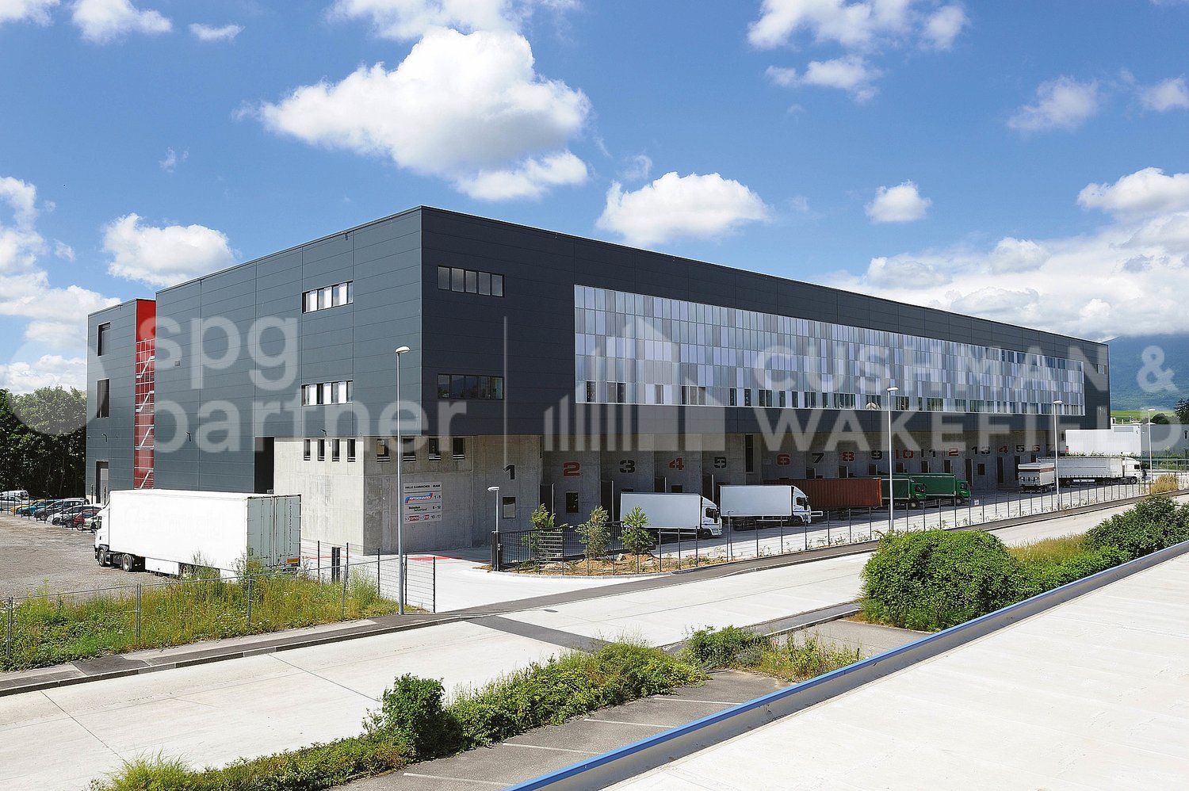
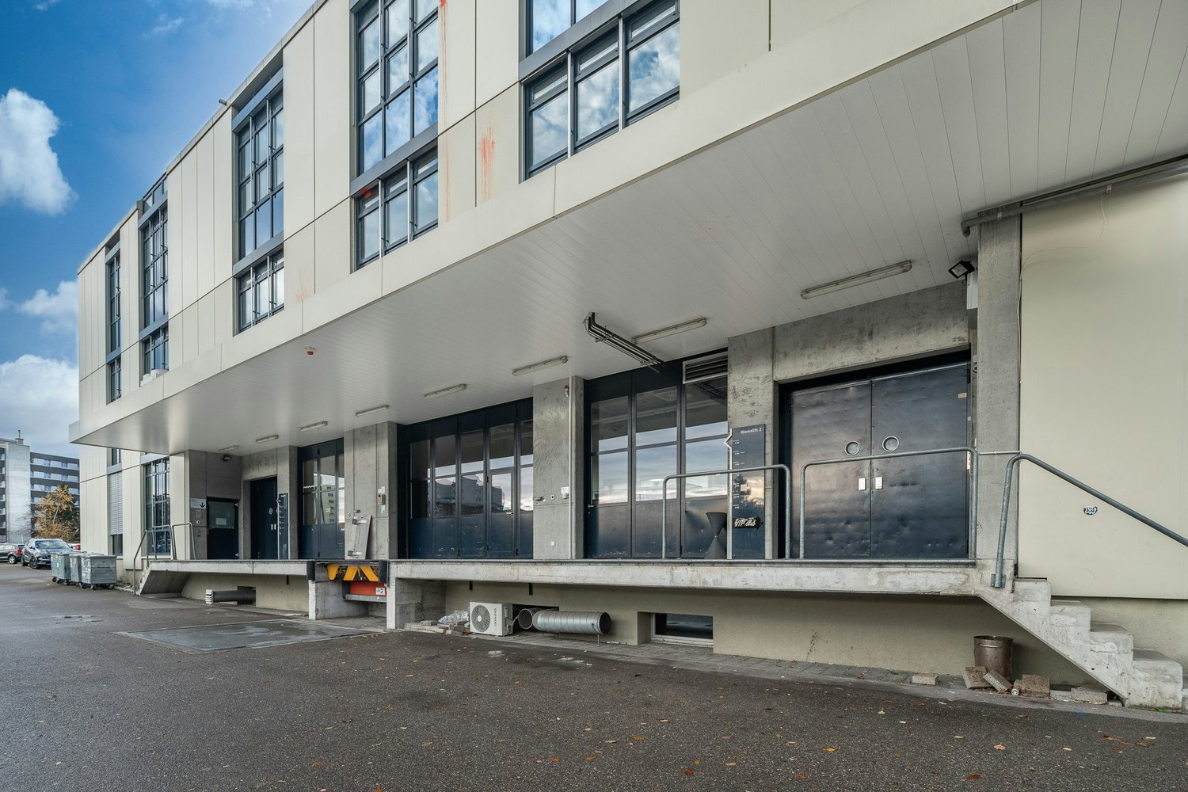
  • Modern industrial-style building with multiple garage doors, numbered units (39-44), and brick accents.
  • Empty parking lot with yellow lines, mountains in the background, a white trailer with a boat, and a building with a ladder.
  • Empty garage with concrete floor, metal shelving units, large garage doors, and natural light from windows.
  • Empty warehouse space with concrete floor, metal staircase, large garage doors, and minimal equipment.
  • Empty warehouse space with concrete floor, exposed metal ceiling, brick walls, and a staircase leading to an upper level. Scaffolding and ladders are present.
  • Modern hallway with a metal staircase, white walls, and a small bathroom visible at the end.
  • Modern bathroom with a toilet, sink, mirror, and glass-enclosed shower. Features a white vanity cabinet, a dark accent wall, and a hexagonal floor drain.
  • Empty concrete corridor with metal staircase, scaffolding, and a partially open door leading outside.

  • Empty hallway with grey carpeted floor, white walls, and a metal staircase railing leading upwards.
  • Minimalist room with concrete floor, white walls, a sink, and a wooden bench. Large windows provide natural light and a view of the outside.
  • Empty room with bare walls, concrete floor, large windows, and a staircase leading to another level.
  • Empty room with white walls, concrete floor, and large windows offering a view of mountains.
1 / 12
Empty parking lot with yellow lines, mountains in the background, a white trailer with a boat, and a building with a ladder.
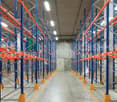
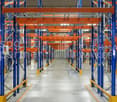
Empty garage with concrete floor, metal shelving units, large garage doors, and natural light from windows.
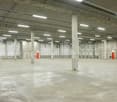
Empty warehouse space with concrete floor, metal staircase, large garage doors, and minimal equipment.
CHF 2'725.– / MonatPremium
209m² Nutzfläche
Route des Courtraits 12, 1880 Bex

Streetbox double 209 m² (2 niveaux) – 2 portes 4×4 m – bureau ~35 m² – 4 places de parc – Bex

Découvrez cet espace commercial exceptionnel de 209 m² situé dans un bâtiment neuf de 2021 à Bex. Cet espace polyvalent et lumineux combine commerce de détail et stockage, offrant une solution complète pour votre activité professionnelle. Espace idéal pour logistique, stockage ou atelier - pour PME, indépendants et privé - avec un accès facile et une configuration fonctionnelle.Le Streetbox se compose comme suit : • Box double n°41 et 42 • 2 portes sectionnelles 4 x 4 m • 4 places de parc extérieures : n° 81, 82, 83 et 84 • Accès de plain-pied et par un escalier pour accéder au 1er étage • Grande pièce au rez-de-chaussée de 106,20 m², y compris local / salle d'eau entièrement équipée douche, lavabo et WC • Grande pièce à l'étage de 102,80 m², y compris bureau vitré avec vue dégagée (chauffage électrique) ~ 35 m² • (Raccordement électricité et téléphone) et coin cuisine (Raccordement eau, électricité et téléphone) Informations techniques :Profondeur : 12 mHauteur sous plafond : 4.30 mCharge au sol rez : 1000 kg/m²Charge étage : 300 kg/m²Ampérage : 16A, 30 mA triphaséAménagement inclus : • Chauffage électrique • Étagères à palettes • Peinture bicomposant au sol • Lumières (panneau LED/ néons étanches) Emplacement stratégique :Situé dans un environnement calme, cet espace bénéficie d'une excellente desserte avec l'arrêt de bus à seulement 4 minutes à pied, la gare de Bex accessible en 9 minutes de marche et l’entrée d’autoroute à 2 minutes.

Wegzeit
-

Gratis Nachmieter finden

Erstelle ein kostenloses Inserat auf Homegate und finde in kürzester Zeit den perfekten Nachmieter für deine Wohnung.

Jetzt inserieren
  • empty warehouse, high ceiling, large windows, large garage doors
  • Office building, 3 stories, blue and white color scheme, fenced parking area, large windows, cars parked
  • Two-story building, white exterior, blue stripe, glass windows, multiple parking spaces, landscaped area, street, green vegetation, mountain view
  • Outdoor parking lot with multiple vehicles parked in rows, a mountain in the background, a building to the right.
  • tiled floor, blue carpet, two doors, potted plants, a clock on the wall, office chairs, a glass shelf
  • A meeting room with white tiled floor, long table, chairs, whiteboard, a window with blinds, radiator, a plant near the window, and an office door.
  • spacious warehouse, high ceilings, well-lit, blue and yellow painted parking spaces, windows, pillars
  • empty garage with white and gray floor, windows, doors, ceiling and metal beams
  • Large open space, blue columns, metal pipes on ceiling, ceiling fans, windows, floor markings, empty environment
  • Empty room with tiled floor, metal poles, and fluorescent lights
  • Open space area, large white tiled floor, fluorescent lighting, blue pillars, large windows, white markings
  • empty room, fluorescent ceiling lights, blue pillars, white tiled floor, yellow line on floor, white walls with windows
  • Industrial warehouse space with large double door, single door, and electrical outlet
  • Modern interior, wood floor, round tables, large window, orange door, plant, sign
  • Office space with hardwood floors, glass windows, office desks, office chairs, computer monitors, radiators, trash bin, and potted plant.
1 / 15
CHF 168.– / m²/ JahrTop
2'200m² Nutzfläche
Zona Industriale, 6850 Mendrisio

2.200–2.400 mq Logistica / Produzione | Frazionabile | Mendrisio (IT | DE | EN)

2.200–2.400 mq | Logistica / Produzione | Frazionabile | Mendrisio (CH–IT)Superficie logistico-produttiva di 2.200 mq, ampliabile fino a circa 2.400 mq, situata in posizione strategica a Mendrisio, a ridosso del confine italiano e perfettamente collegata alle principali direttrici svizzere ed europee.Una soluzione ideale per aziende strutturate che ricercano spazio, efficienza operativa e accessibilità internazionale.Configurazione flessibile• Superficie frazionabile (1–2 unità indipendenti) • Ideale per unico conduttore o due operatori complementari • Possibilità di ampliamento fino a ca. 2.400 mq • Layout adattabile a logistica, produzione o attività integrateDotazioni operative• Montacarichi per gestione merci • Accesso pedonale e veicolare • Area reception e spazi ufficio • Sala riunioni • Locali pausa e servizi • Impianto di riscaldamentoSpazi progettati per garantire operatività immediata ed elevata efficienza gestionale.Punti di forza✔ Posizione strategica tra Svizzera e Italia ✔ Ottimi collegamenti logistici nazionali ed europei ✔ Elevata flessibilità e scalabilità degli spazi ✔ Contesto industriale consolidatoParcheggi• 40 posti auto riservati • Ulteriori posti disponibili presso il parcheggio multipiano di fronte, in collaborazione con FoxTown Factory StoresDisponibile dal 1° luglio 2026 (eventuale disponibilità anticipata) Canone interessante con margine di trattativa👉 Soluzione ideale per aziende che desiderano consolidare o espandere la propria attività in una delle aree più strategiche del Ticino📞 Contattaci per maggiori informazioni o per organizzare una visita riservataDeutsch2’200–2’400 m² Logistik- / Produktionsfläche | Teilbar | Top-Standort Mendrisio (CH–IT)Strategisch positionierte Logistik- und Produktionsfläche im Industriegebiet von Mendrisio – direkt an der Grenze zu Italien und mit exzellenter Anbindung an das Schweizer und europäische Verkehrsnetz.Eine leistungsstarke Lösung für Unternehmen, die Effizienz, Skalierbarkeit und internationale Erreichbarkeit vereinen möchten.Flexible Flächenkonfiguration• Teilbar in 1–2 unabhängige Einheiten • Erweiterbar auf ca. 2’400 m² • Bevorzugt für einen Hauptmieter oder zwei komplementäre Nutzer • Anpassbare Flächenstruktur je nach NutzungAusstattung auf einen Blick• Warenlift für effiziente Logistikprozesse • Direkter Zugang für Fahrzeuge und Fussgänger • Repräsentativer Empfangsbereich & Büroflächen • Sitzungszimmer • Aufenthaltsräume & Sanitäranlagen • Heizsystem • 40 Parkplätze + zusätzliche KapazitätenIhre Vorteile✔ Strategische Lage CH–IT ✔ Sofort betriebsbereit ✔ Hohe Flexibilität & Skalierbarkeit ✔ Etabliertes IndustrieumfeldVerfügbar ab 1. Juli 2026 (frühere Verfügbarkeit möglich) Attraktiver Mietzins mit Verhandlungsspielraum👉 Ideal für Logistik, Produktion, Distribution oder E-Commerce📞 Kontaktieren Sie uns für weitere Informationen oder eine BesichtigungEnglish2,200–2,400 sqm Logistics / Production | Divisible | Mendrisio (CH–IT)Strategically located logistics and production space in Mendrisio, at the Swiss–Italian border with excellent access to major Swiss and European transport routes.Ideal for companies seeking space, operational efficiency and international accessibility.Flexible Layout• Divisible (1–2 units) • Expandable up to approx. 2,400 sqm • Suitable for single tenant or complementary operators • Adaptable to logistics, production or hybrid useKey Features• Freight elevator • Vehicle and pedestrian access • Reception & office areas • Meeting room • Staff areas & facilities • Heating system • 40 parking spaces + additional availabilityKey Advantages✔ Strategic CH–IT location ✔ Immediate operational use ✔ High flexibility & scalability ✔ Established industrial environmentParking• 40 on-site parking spacesAvailable from July 1, 2026 (earlier availability possible) Attractive rent with room for negotiation👉 Ideal for logistics, production, distribution or e-commerce📞 Contact us for further information or to arrange a viewing

Wegzeit
-
  • Commercial building with glass facade, multiple signs, parking lot, entrance with stairs, street lights, greenery
  • Empty room, white walls, white floor, metal fences, lights on the ceiling
  • Empty room with white walls, concrete floor, metal fences, and ceiling lights
  • Empty room with white walls, concrete floor, metal fences, and track lighting
1 / 4
Empty room, white walls, white floor, metal fences, lights on the ceiling
Empty room with white walls, concrete floor, metal fences, and ceiling lights
Empty room with white walls, concrete floor, metal fences, and track lighting
CHF 2'353.– / MonatTop
230m² Nutzfläche
Güterstrasse 9, 8957 Spreitenbach

Lagerraum an verkehrsgünstiger Lage

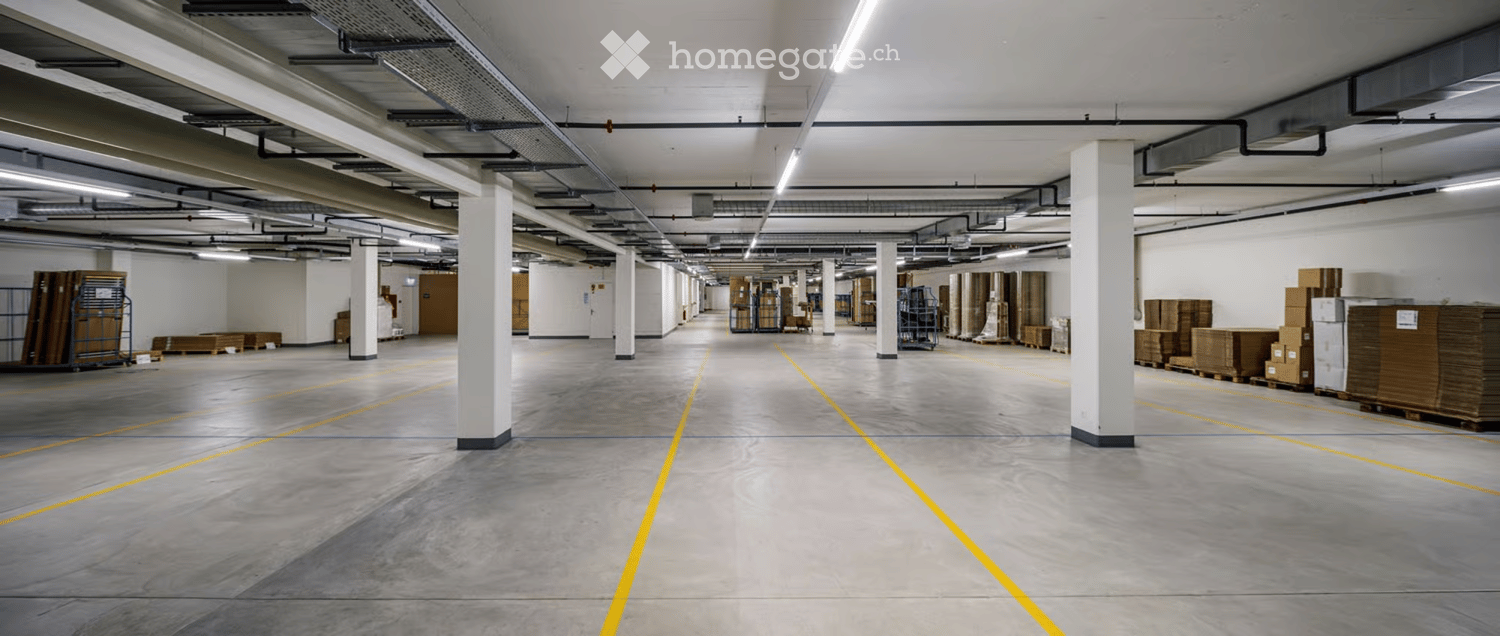
Im Shoppingpark Spreiti West in Spreitenbach vermieten wir per sofort oder nach Vereinbarung einen Lagerraum mit 230 m2 Fläche.Das Mietobjekt befindet sich im Niederparterre und verfügt über eine gute Gebäudeinfrastruktur mit Warenumschlag, gedeckter Anfahrtsrampe und Warenlift. Zahlreiche Kundenparkplätze sind vorhanden.Eine Grundbeleuchtung ist installiert.Aussenparkplätze auf dem Dachgeschossparking können für CHF 100.00 pro Monat dazu gemietet werden.Das Objekt ist optimal erschlossen mit ÖV und Privatverkehr.Spreiti WestSpreiti West vereint seit vielen Jahren ausgesuchte Fachgeschäfte, Outlets und Dienstleister und ist überregional weit bekannt. Das Konzept, in Anlehnung an amerikanische Shoppingparks, ist in der Schweiz einmalig. Einige Geschäfte können nur an diesem einen Standort in der Schweiz gefunden werden. Die Kunden finden alles schnell und bequem, ohne verwinkelte Gänge, weitläufige Parkebenen oder unübersichtlichen Einkaufsdschungel.Der Shoppingpark liegt an verkehrsgünstiger Lage und ist 10 Minuten von der Autobahnausfahrt Dietikon und zwei Fahrminuten des Halbanschlusses Spreitenbach der Autobahn A1 entfernt. Unmittelbar vor dem Einkaufscenter befinden sich sowohl eine Haltestelle der Limmattalbahn wie auch eine Busstation. Den Kunden stehen kostenlose Besucherparkplätze zur Verfügung.KontaktHaben Sie zusätzliche Fragen oder wünschen Sie einen Besichtigungstermin? Wir freuen uns auf Ihren Anruf oder Ihr E-Mail.

Wegzeit
-
1 / 3
  • Parkplatz
CHF 1'800.– / MonatTop
1 Zimmer
1964 Conthey

A louer, grand dépôt d'env. 189 m2 dans la zone commerciale de Conthey

Dépôt à louer, situé au centre de la zone commerciale de Conthey à l'Avenue de la Gare 39.Ce local, d'une surface au sol d'env. 189 m2 et d'une hauteur sous plafond d'env. 3.4 m, est idéalement situé proche de toutes les commodités ainsi que de la sortie d'autoroute de Conthey.Situé au rez inférieur d'un petit immeuble commercial et accessible de plain-pied, ce bien se compose comme suit: • Dépôt destiné exclusivement au stockage • Grande surface avec possibilité de garder les cloisons de séparation • 1 WC séparé Remarques : • Accès au dépôt depuis l'intérieur et l'extérieur du bâtiment • 2 places de parc extérieures sont incluses dans le prix de la location • Nombreuses places de parc pour les clients de l'immeuble N'hésitez pas à nous contacter par e-mail sur administration@investia.ch pour plus d'informations ou pour organiser une visite.Mietlagerraum, zentral gelegen in der Geschäftszone von Conthey an der Avenue de la Gare 39.Dieser Gewerberaum mit einer Grundfläche von ca. 189 m2 und einer Deckenhöhe von ca. 3,4 m ist ideal gelegen in der Nähe aller Annehmlichkeiten sowie der Autobahnausfahrt von Conthey.Der Raum befindet sich im Erdgeschoss eines kleinen Geschäftsgebäudes und ist ebenerdig zugänglich. Er besteht aus folgenden Räumlichkeiten: • Lagerraum ausschließlich zur Lagerung bestimmt • Grosser Raum mit Möglichkeit, Trennwände zu installieren • 1 separates WC Anmerkungen: • Zugang zum Lagerraum von innen und von aussen aus dem Gebäude • 2 Aussenparkplätze sind im Mietpreis inbegriffen • Viele Parkplätze für die Kunden des Gebäudes Für weitere Informationen oder um einen Besichtigungstermin zu vereinbaren, kontaktieren Sie uns bitte per E-Mail unter administration@investia.ch.Rentable warehouse, located in the center of the commercial area of Conthey at 39 Avenue de la Gare.This commercial space, with a floor area of approx. 189 m2 and a ceiling height of approx. 3.4 m, is ideally located close to all amenities as well as the Conthey motorway exit.Located on the lower ground floor of a small commercial building and accessible from the ground floor, this property consists of: • Storage space intended exclusively for storage • Large area with the possibility of keeping the partition walls • 1 separate WC Notes: • Access to the warehouse from the inside and outside of the building • 2 outdoor parking spaces are included in the rental price • Numerous parking spaces for the building's clients Please do not hesitate to contact us by e-mail at administration@investia.ch for more information or to arrange a viewing.Magazzino in affitto, situato nel centro della zona commerciale di Conthey all'Avenue de la Gare 39.Questo locale commerciale, con una superficie al suolo di circa 189 m2 e un'altezza sotto il soffitto di circa 3,4 m, è situato in posizione ideale, vicino a tutti i servizi e all'uscita dell'autostrada di Conthey.Situato al piano inferiore di un piccolo edificio commerciale e accessibile direttamente dall'esterno, questo locale è composto come segue: • Grande superficie con possibilità di mantenere le pareti divisorie • 1 WC separato Note: • Accesso al magazzino dall'interno e dall'esterno dell'edificio • 2 posti auto esterni inclusi nel prezzo di affitto • Numerose possibilità di parcheggio per i clienti dell'edificio Non esitate a contattarci via e-mail su administration@investia.ch per maggiori...

  • Parkplatz
  • A two-story building with a yellow facade, wooden shutters, and a covered entrance area. The ground floor has a raised platform with steps leading up to the main entrance. There are some items and boxes stored under the steps.
  • Workshop or storage area with concrete floor, exposed wooden beams, shelves filled with tools and supplies, work tables with tools, and various equipment.
  • Small furnished room with a table, chairs, microwave, shelves, and storage boxes.
  • A spacious, unfinished garage with exposed wooden beams and a concrete floor. Shelves hold various boxes and tools, and a small table and stool are visible.
  • Empty storage room with exposed wooden beams, fluorescent lighting, shelves, and various storage items including boxes, tools, and containers.
  • A cluttered basement or utility room with shelves holding tools and supplies, a workbench, and various pipes and cables on the floor.
1 / 6
CHF 800.– / MonatTop
90m² Nutzfläche
Tösstalstrasse 55, 8486 Rikon im Tösstal

Vielseitige Gewerberäume mit Lagerfläche in Rikon im Tösstal

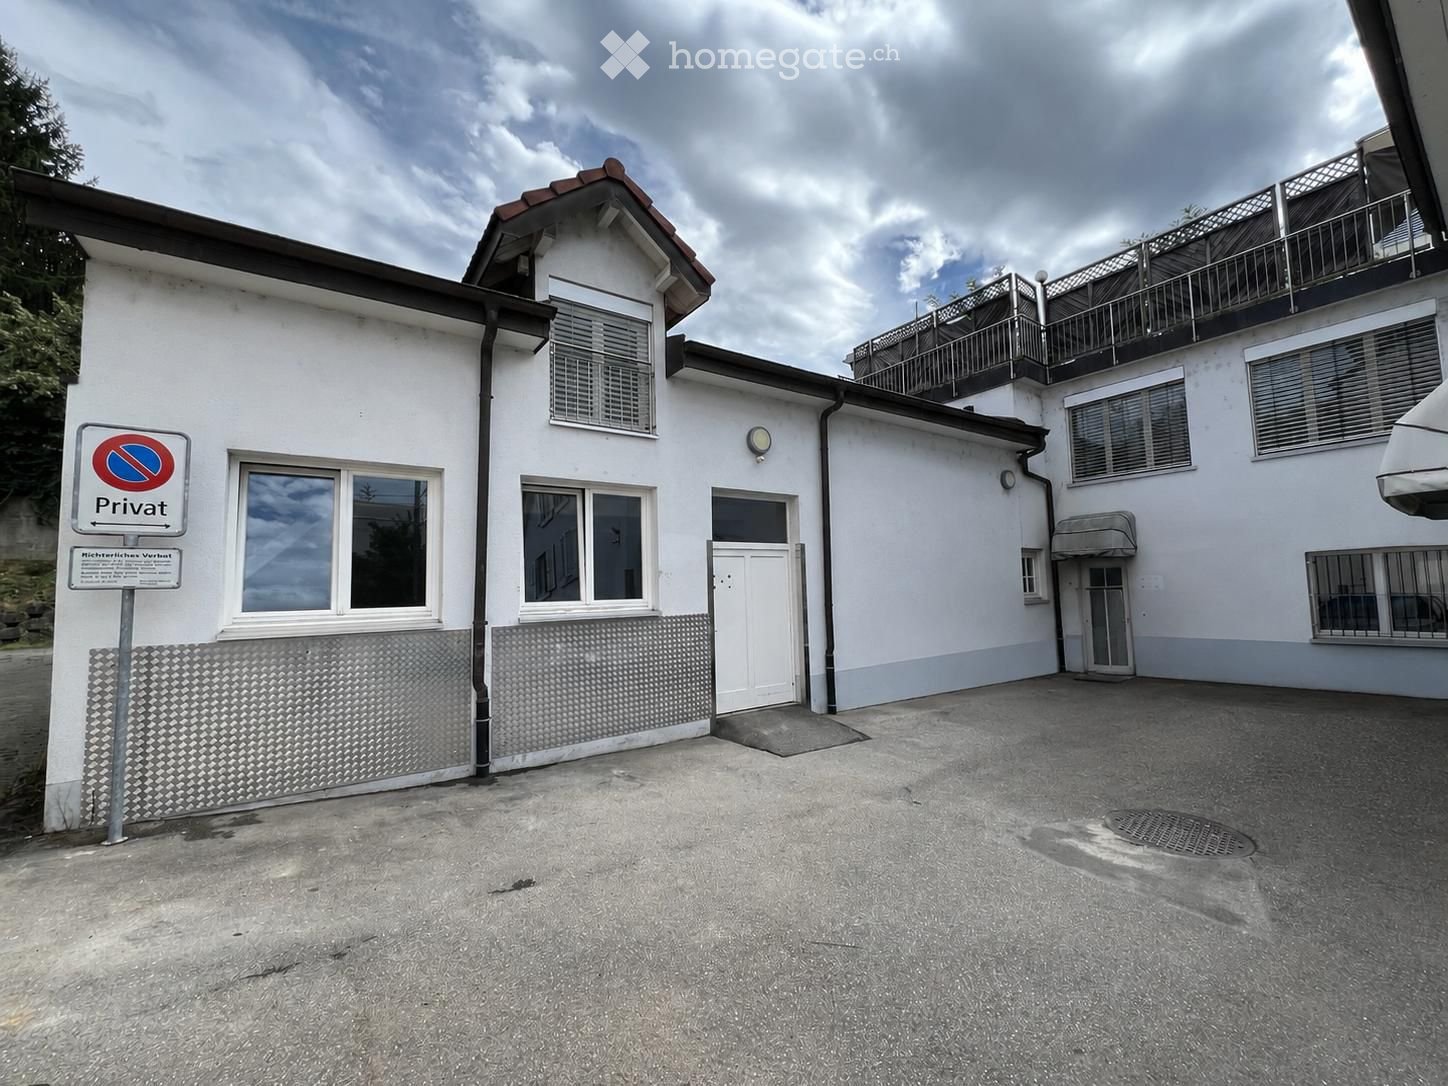
Gewerbefläche mit Rampe, Materiallift & Parkplatz – zentral in Rikon im TösstalEntdecken Sie diese attraktive und flexibel nutzbare Gewerbefläche im Herzen von Rikon im Tösstal – ideal für Lager, Atelier, Hobbyraum oder Einzelhandel. Die Einheit befindet sich in einem charmanten zweistöckigen Holzgebäude mit Schrägdach und wurde im Jahr 2024 renoviert.Flächenaufteilung & Ausstattung:•Gesamtfläche: 90 m²•50 m² im Erdgeschoss•40 m² im Untergeschoss•Integrierter Materiallift für einfachen Warentransport zwischen EG und UG•Laderampe für LKW-Anlieferungen direkt vor dem Eingang•1 Aussenparkplatz inklusive•Wasser-, Strom- und Abwasseranschluss vorhanden•Separater Zugang, ideal auch für kleinere GewerbebetriebeMietkonditionen:Nettomiete CHF 700.00 pro Monat, zuzüglich Nebenkosten Strom CHF 30.00, Nebenkosten Wasser CHF 30.00 sowie Aussenparkplatz CHF 40.00. Gesamtmiete somit CHF 800.00 pro Monat.Lagevorteile:•Ruhige, gut erschlossene Lage an der Tösstalstrasse 55•Nur 1 Gehminute zum Bahnhof Rikon, Bushaltestelle in 3 Minuten•Volg-Supermarkt in 3 Minuten erreichbar•Schulhaus Hirsgarten nur 1 Minute entfernt•Erholsame Umgebung mit Flussnähe, sonnige Lage besonders im SommerDiese vielseitige Gewerbefläche ist ab 1. Juli verfügbar und eignet sich perfekt für alle, die einen gut zugänglichen und gepflegten Standort für ihr Geschäft oder Lager suchen.

Wegzeit
-

Vorschläge basierend auf deinen Suchresultaten