1740 results - Storage room for rent

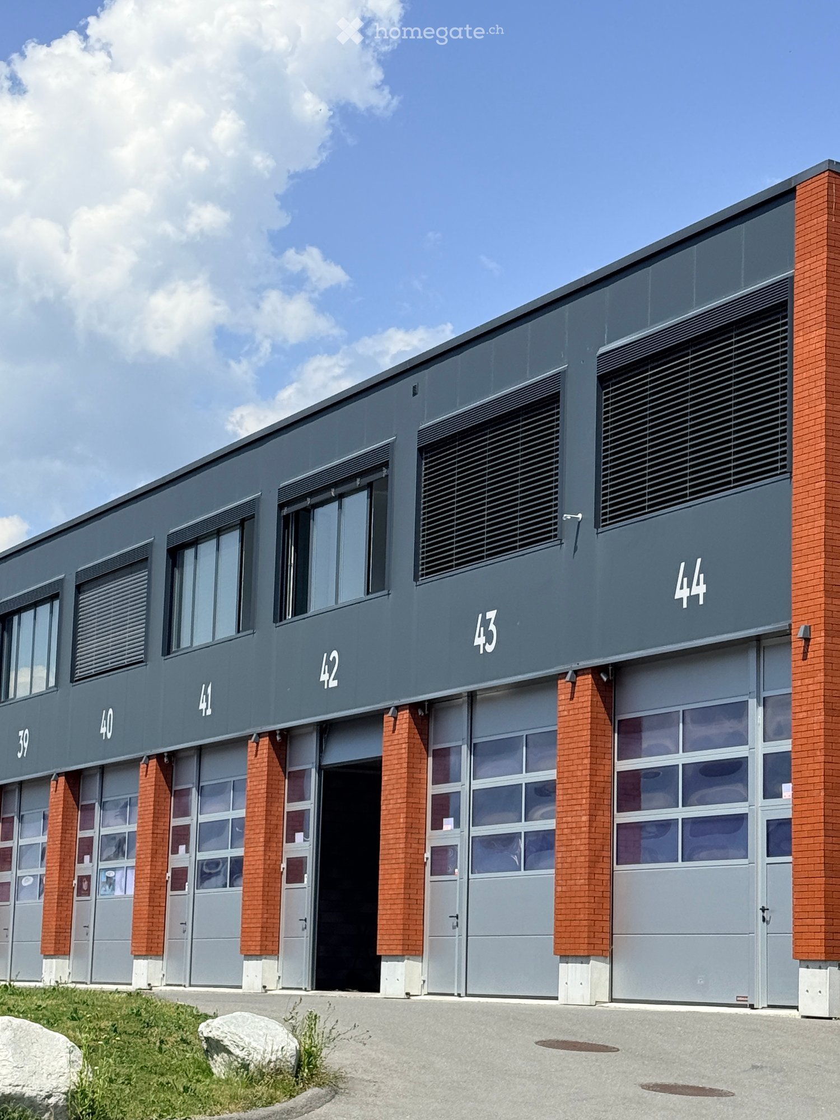
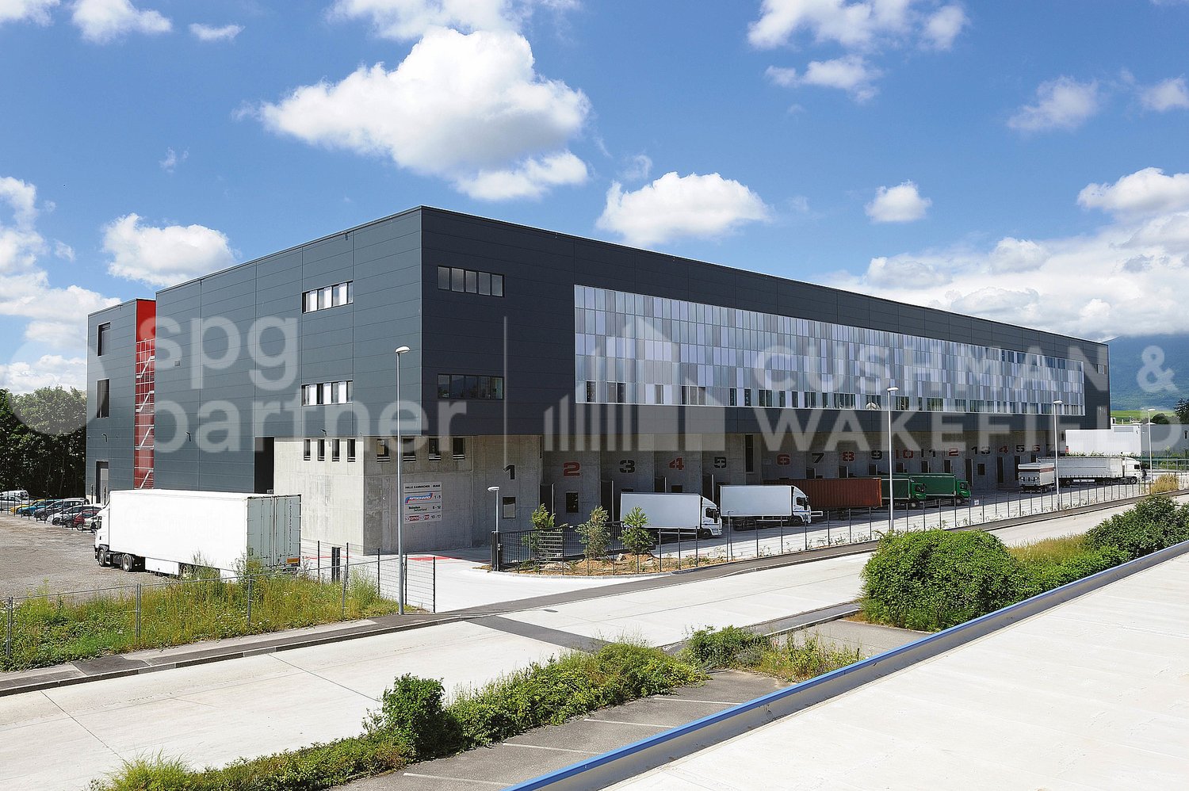
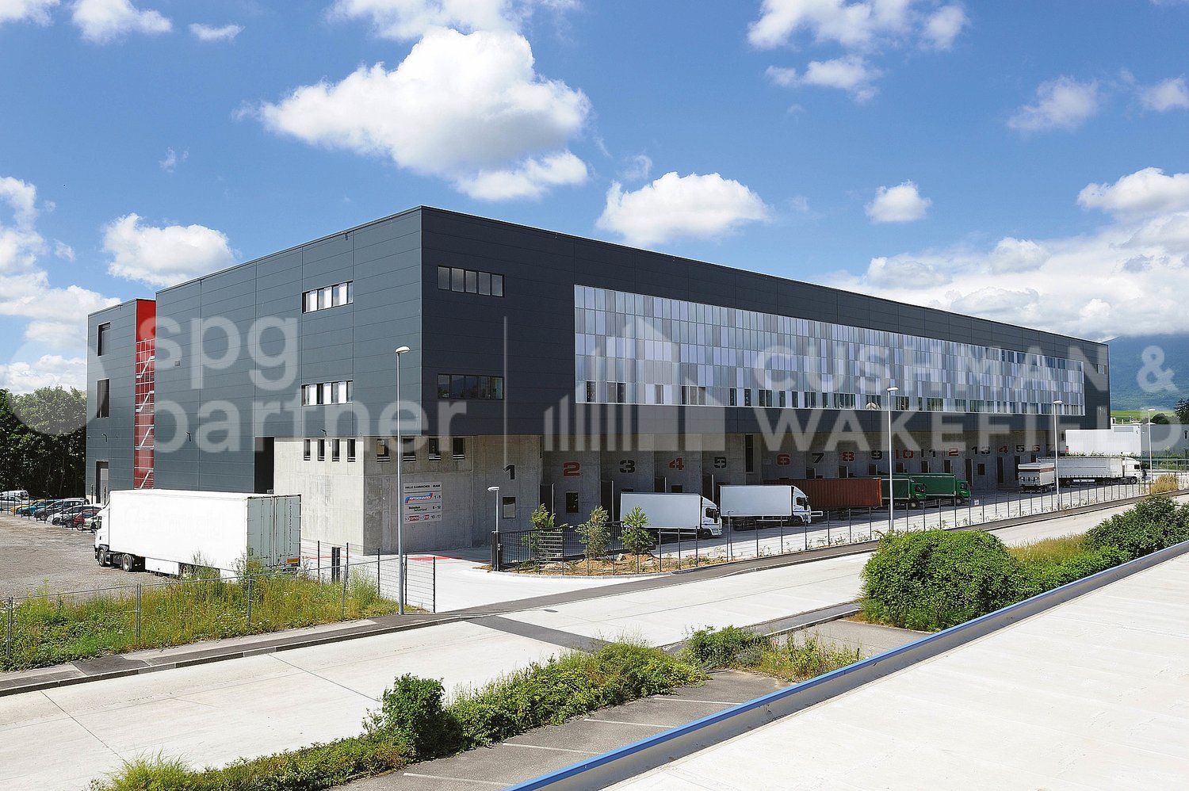
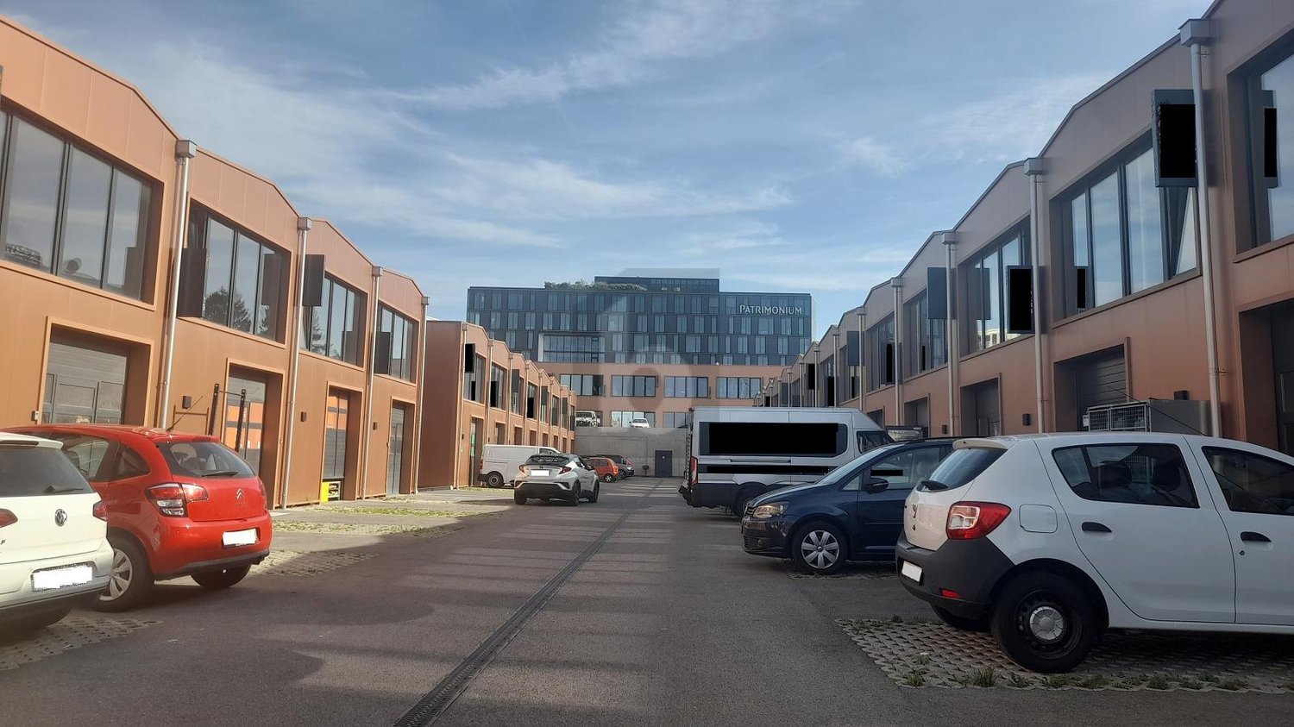
  • Modern industrial-style building with multiple garage doors, numbered units (39-44), and brick accents.
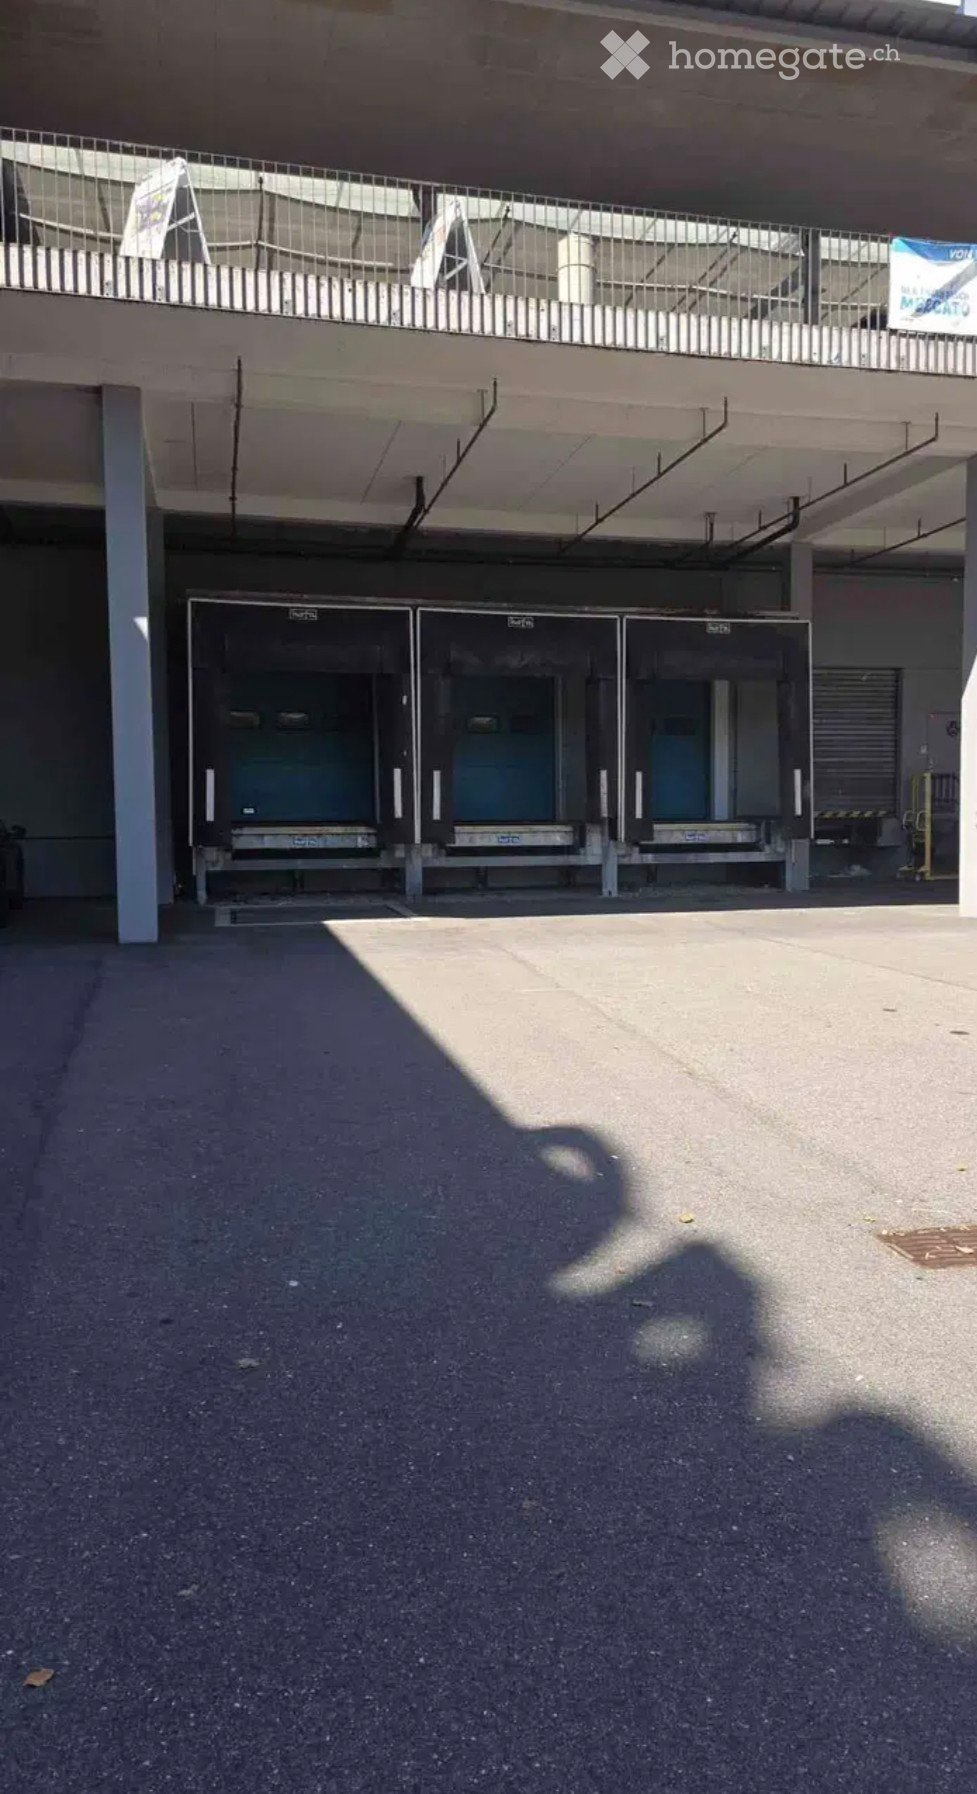
  • Empty parking lot with yellow lines, mountains in the background, a white trailer with a boat, and a building with a ladder.
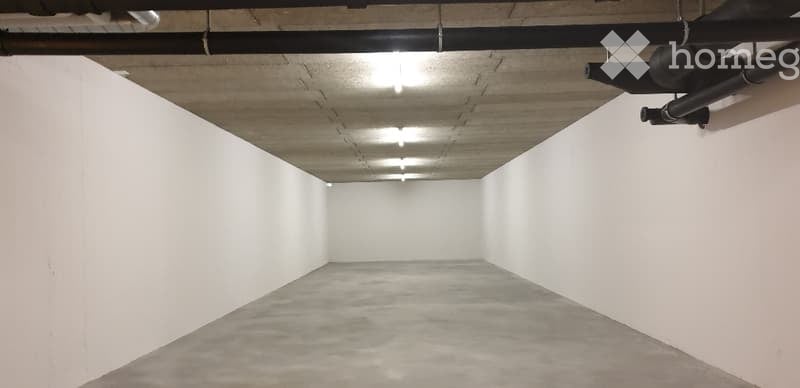
  • Empty garage with concrete floor, metal shelving units, large garage doors, and natural light from windows.
  • Empty warehouse space with concrete floor, metal staircase, large garage doors, and minimal equipment.
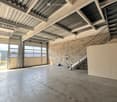
  • Empty warehouse space with concrete floor, exposed metal ceiling, brick walls, and a staircase leading to an upper level. Scaffolding and ladders are present.
  • Modern hallway with a metal staircase, white walls, and a small bathroom visible at the end.
  • Modern bathroom with a toilet, sink, mirror, and glass-enclosed shower. Features a white vanity cabinet, a dark accent wall, and a hexagonal floor drain.
  • Empty concrete corridor with metal staircase, scaffolding, and a partially open door leading outside.
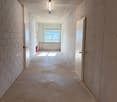
  • Empty hallway with grey carpeted floor, white walls, and a metal staircase railing leading upwards.
  • Minimalist room with concrete floor, white walls, a sink, and a wooden bench. Large windows provide natural light and a view of the outside.
  • Empty room with bare walls, concrete floor, large windows, and a staircase leading to another level.
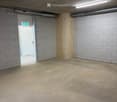
  • Empty room with white walls, concrete floor, and large windows offering a view of mountains.
1 / 12
Empty parking lot with yellow lines, mountains in the background, a white trailer with a boat, and a building with a ladder.
Empty garage with concrete floor, metal shelving units, large garage doors, and natural light from windows.
Empty warehouse space with concrete floor, metal staircase, large garage doors, and minimal equipment.
CHF 2,725.– / monthPremium
209m² floor space
Route des Courtraits 12, 1880 Bex

Double Streetbox 209 m² (2 levels) – 2 gates 4×4 m – office ~35 m² – 4 parking spaces – Bex

Discover this exceptional commercial space of 209 m² located in a new building from 2021 in Bex. This versatile and bright space combines retail and storage, offering a complete solution for your professional activity. Ideal for logistics, storage or workshop - for SMEs, independents and private individuals - with easy access and functional configuration.The Streetbox consists of: • Double box No. 41 and 42 • 2 sectional doors 4 x 4 m • 4 outdoor parking spaces: No. 81, 82, 83 and 84 • Barrier-free access and access via a staircase to the 1st floor • Large room on the ground floor of 106.20 m², including local/shower room fully equipped with shower, sink and toilet • Large room on the 1st floor of 102.80 m², including glazed office with unobstructed view (electric heating) ~ 35 m² • (Electricity and telephone connection) and kitchen corner (water, electricity and telephone connection) Technical information:Depth: 12 mHeight under ceiling: 4.30 mFloor load ground floor: 1000 kg/m²Floor load 1st floor: 300 kg/m²Ampere: 16A, 30 mA three-phaseIncluding equipment: • Electric heating • Pallet racks • Two-component floor coating • Lighting (LED panel/waterproof neon) Strategic location:Located in a quiet environment, this space benefits from excellent accessibility with a bus stop just 4 minutes' walk away, Bex train station accessible in 9 minutes on foot and the highway entrance in 2 minutes.

Travel time
-

Find a new tenant for free

Create a free listing on Homegate to find the perfect next tenant for your apartment in no time at all.

List your property now
  • A two-story building with a yellow facade, wooden shutters, and a covered entrance area. The ground floor has a raised platform with steps leading up to the main entrance. There are some items and boxes stored under the steps.
  • Workshop or storage area with concrete floor, exposed wooden beams, shelves filled with tools and supplies, work tables with tools, and various equipment.
  • Small furnished room with a table, chairs, microwave, shelves, and storage boxes.
  • A spacious, unfinished garage with exposed wooden beams and a concrete floor. Shelves hold various boxes and tools, and a small table and stool are visible.
  • Empty storage room with exposed wooden beams, fluorescent lighting, shelves, and various storage items including boxes, tools, and containers.
  • A cluttered basement or utility room with shelves holding tools and supplies, a workbench, and various pipes and cables on the floor.
1 / 6
CHF 800.– / monthTop
90m² floor space
Tösstalstrasse 55, 8486 Rikon im Tösstal

Versatile commercial spaces with storage area in Rikon in the Tösstal

Commercial space with ramp, material lift & parking – centrally located in Rikon in the Tösstal Discover this attractive and flexibly usable commercial space in the heart of Rikon in the Tösstal – ideal for storage, studio, hobby room or retail. The unit is located in a charming two-story wooden building with a sloping roof and was renovated in 2024. Area distribution & equipment: • Total area: 90 m² • 50 m² on the ground floor • 40 m² in the basement • Integrated material lift for easy goods transport between ground floor and basement • Loading ramp for truck deliveries directly in front of the entrance • 1 outdoor parking space included • Water, electricity and sewage connections available • Separate entrance, ideal also for smaller commercial businesses Rental conditions: Net rent CHF 700.00 per month, plus additional costs for electricity CHF 30.00, water CHF 30.00 and outdoor parking CHF 40.00. Total rent therefore CHF 800.00 per month. Location advantages: • Quiet, well-connected location on Tösstalstrasse 55 • Only 1 minute's walk to Rikon train station, bus stop in 3 minutes • Volg supermarket reachable in 3 minutes • Hirsgarten school house only 1 minute away • Recreational environment with river proximity, sunny location especially in summer This versatile commercial space is available from July 1st and is perfect for all those looking for a well-accessible and well-maintained location for their business or storage.

Travel time
-
  • A large industrial-style building with a blue exterior and white trim, featuring a garage and parking area with several cars.
  • Floor plan of a storage hall and surrounding areas, including a storage hall, office, entrance, and access points.
1 / 2
CHF 180.– / m²/ yearTop
1,380m² floor space
Chemin des Ducats 44, 1350 Orbe

Industrial / Logistics Hall 1,380 m² for Rent in Orbe

Industrial and Logistics Hall for Rent – Les Ducats 31, 1350 OrbeLocated in the industrial zone of Les Ducats in Orbe, this hall offers a storage area of approximately 1,380 m² on the ground floor, particularly suited for storage, logistics, distribution, e-commerce, or light industrial activity.The entire ground floor is currently available.The hall can be rented as a simple storage space or complemented with customized logistics services.Situation and AccessibilityThe hall benefits from a strategic location in Orbe, with quick access to the main road axes of French-speaking Switzerland and the French border via Vallorbe.Indicative travel times: • Yverdon-les-Bains: approx. 15 minutes • Vallorbe / French border: approx. 15-20 minutes • Lausanne: approx. 30 minutes • Neuchâtel: approx. 35 minutes • Bern: approx. 1 hour • Geneva: approx. 1 hour The site is accessible to heavy goods vehicles up to 40 tons.Characteristics • Storage area: approx. 1,380 m² • Ground floor • Interior height: 7.5 m • Floor load: 3,000 kg/m² • Access for heavy goods vehicles: 40 tons • Part of the hall is equipped with 3-level storage racks • Possibility to rent the hall with or without racks • Office: approx. 14 m² • Available parking spaces The 1,380 m² area corresponds to the storage area, excluding the office.Flexible Rental OfferThe hall can be used as: • Warehouse / depot • Logistics center • Goods storage • Order preparation and shipping • E-commerce activity • Distribution An adapted solution can be studied according to the tenant's needs.Available Logistics ServicesIn addition to the rental, logistics services can be offered on request, including: • Goods reception • Unloading and handling • Storage • Order preparation • Management of shipments and deliveries • Distribution • Other logistics services according to needs The rates are defined on a case-by-case basis according to the volumes and services desired.Rental ConditionsWarehouse / Depot: CHF 12.– to CHF 15.– excl. VAT/m²/month, depending on the use of the area, the presence or absence of racks, and any logistics services.Charges: Electricity extra.Parking spaces: CHF 60.– excl. VAT/parking space/month.Logistics services: Rates to be defined according to needs.Availability1,380 m² available immediately.Address: Les Ducats 31 1350 Orbe VDVisits and information on request.
Travel time
-

Suggested properties for you based on search results