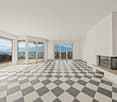
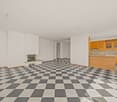
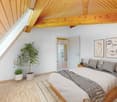
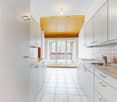
3 Treffer - Wohnung mieten in Attalens

Weitere Objekte in deinem automatisch erweiterten Suchgebiet
20 Treffer - Umkreis: + 10km
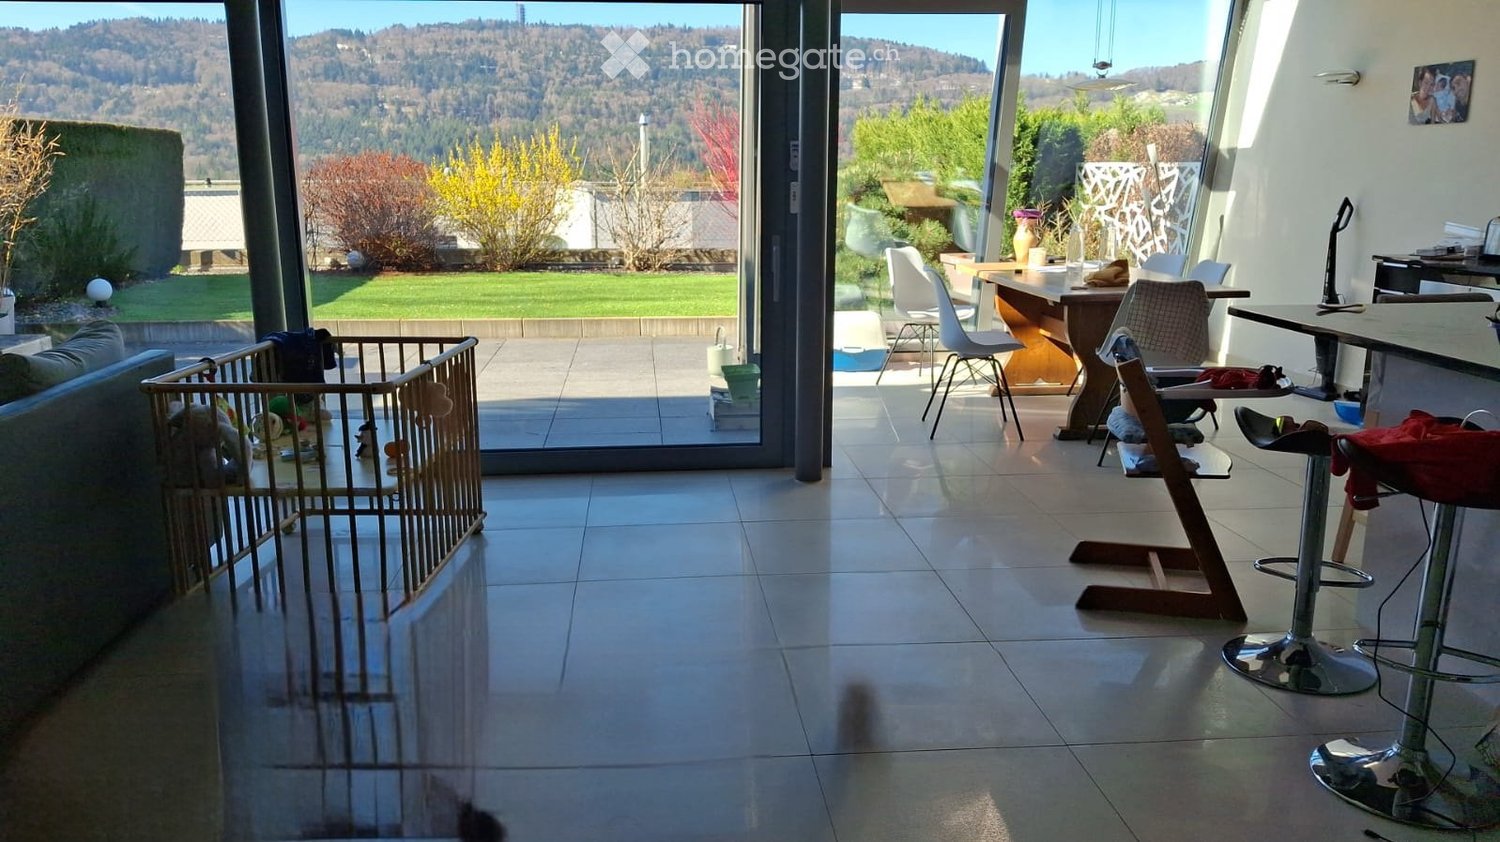
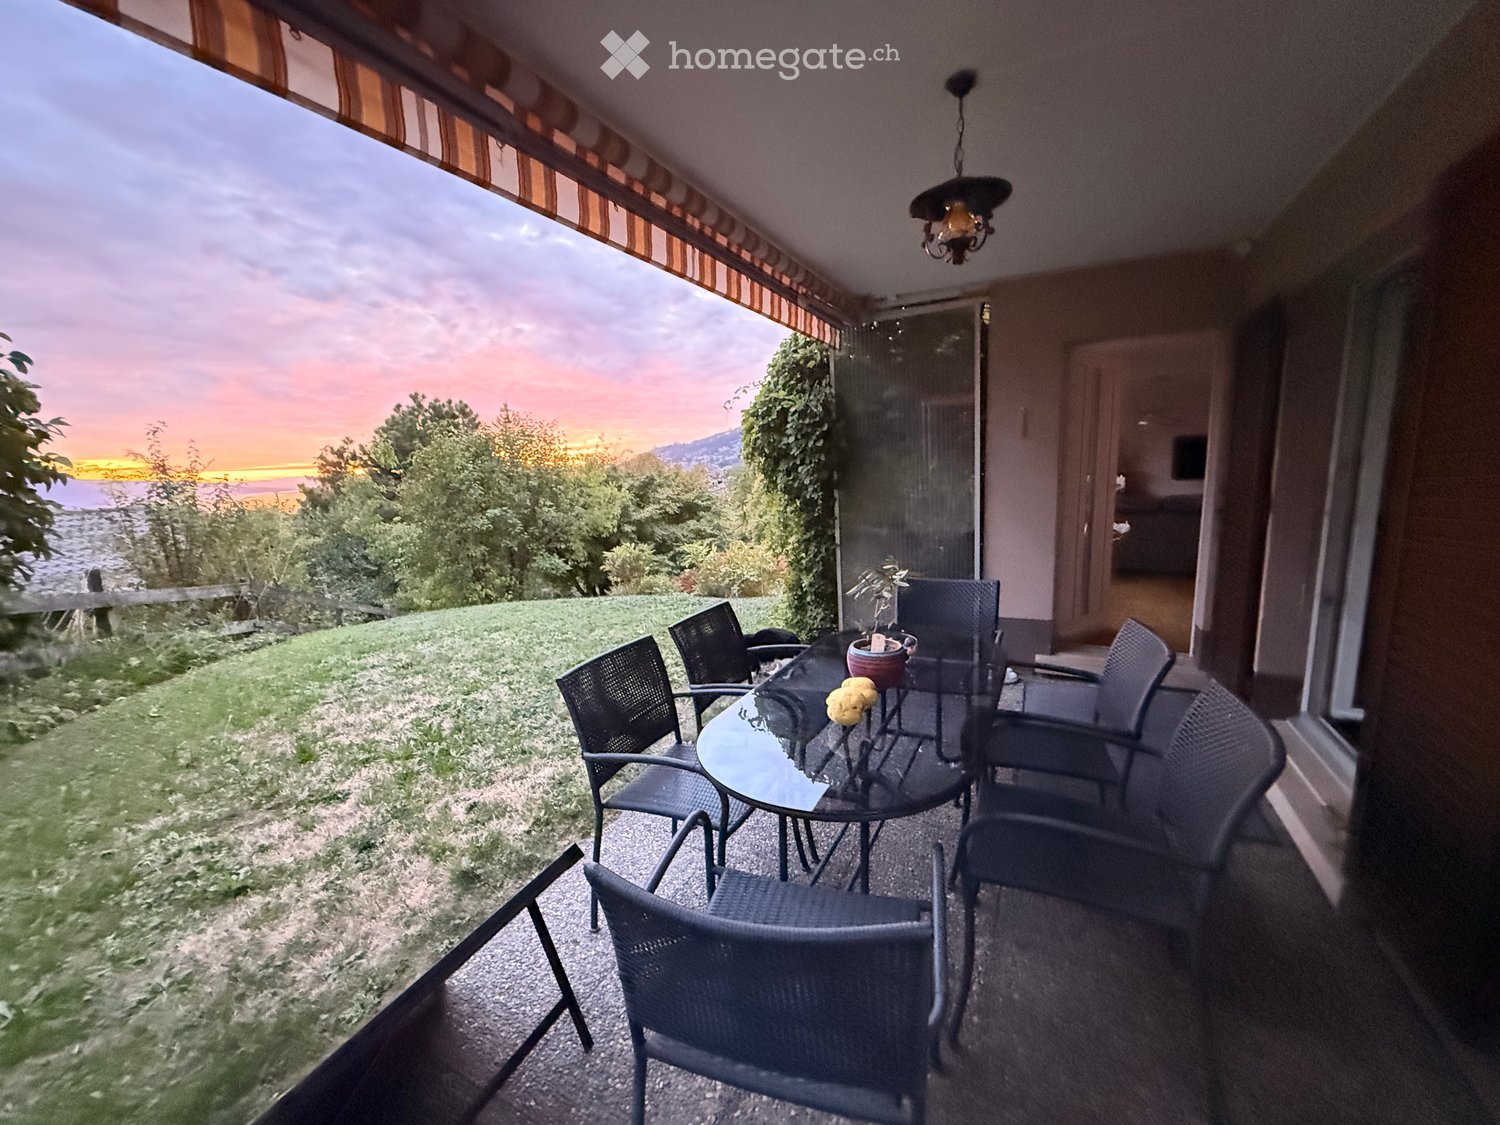
  • A scenic garden terrace overlooking a lake and distant mountains, with neatly trimmed hedges, outdoor chairs, and umbrellas.
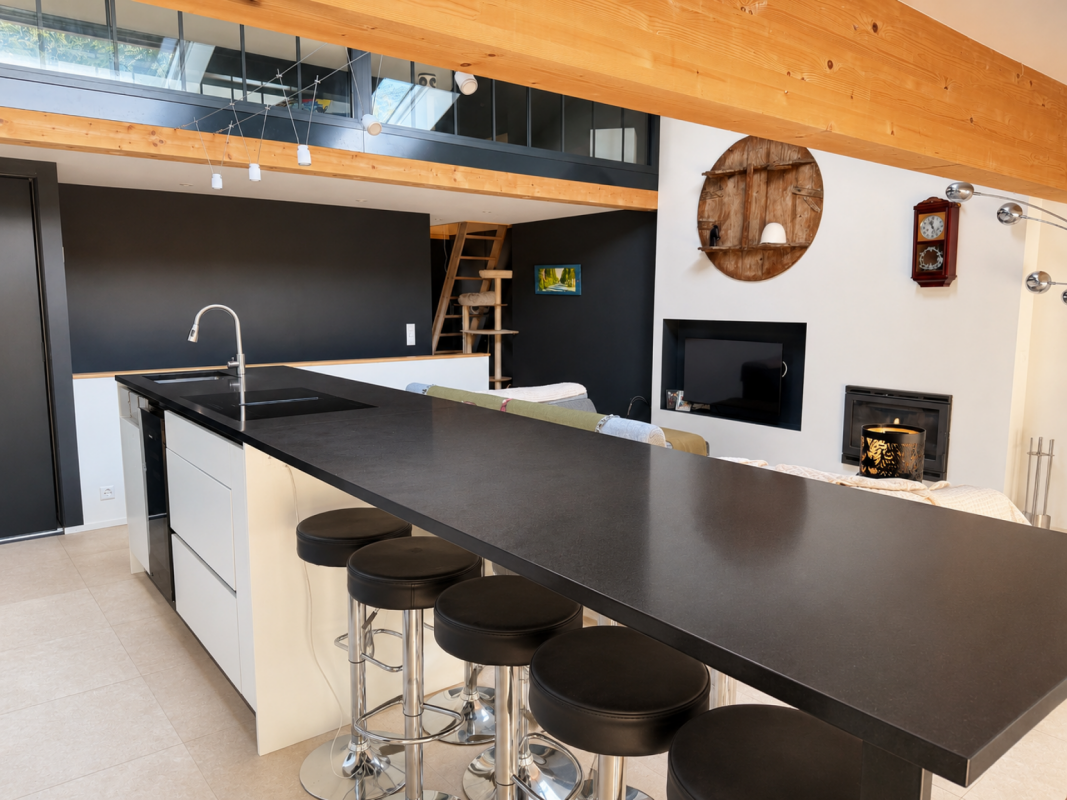
  • Modern kitchen with grey cabinetry, a central island, and wooden flooring. Features include a sink with a modern faucet and built-in lighting.
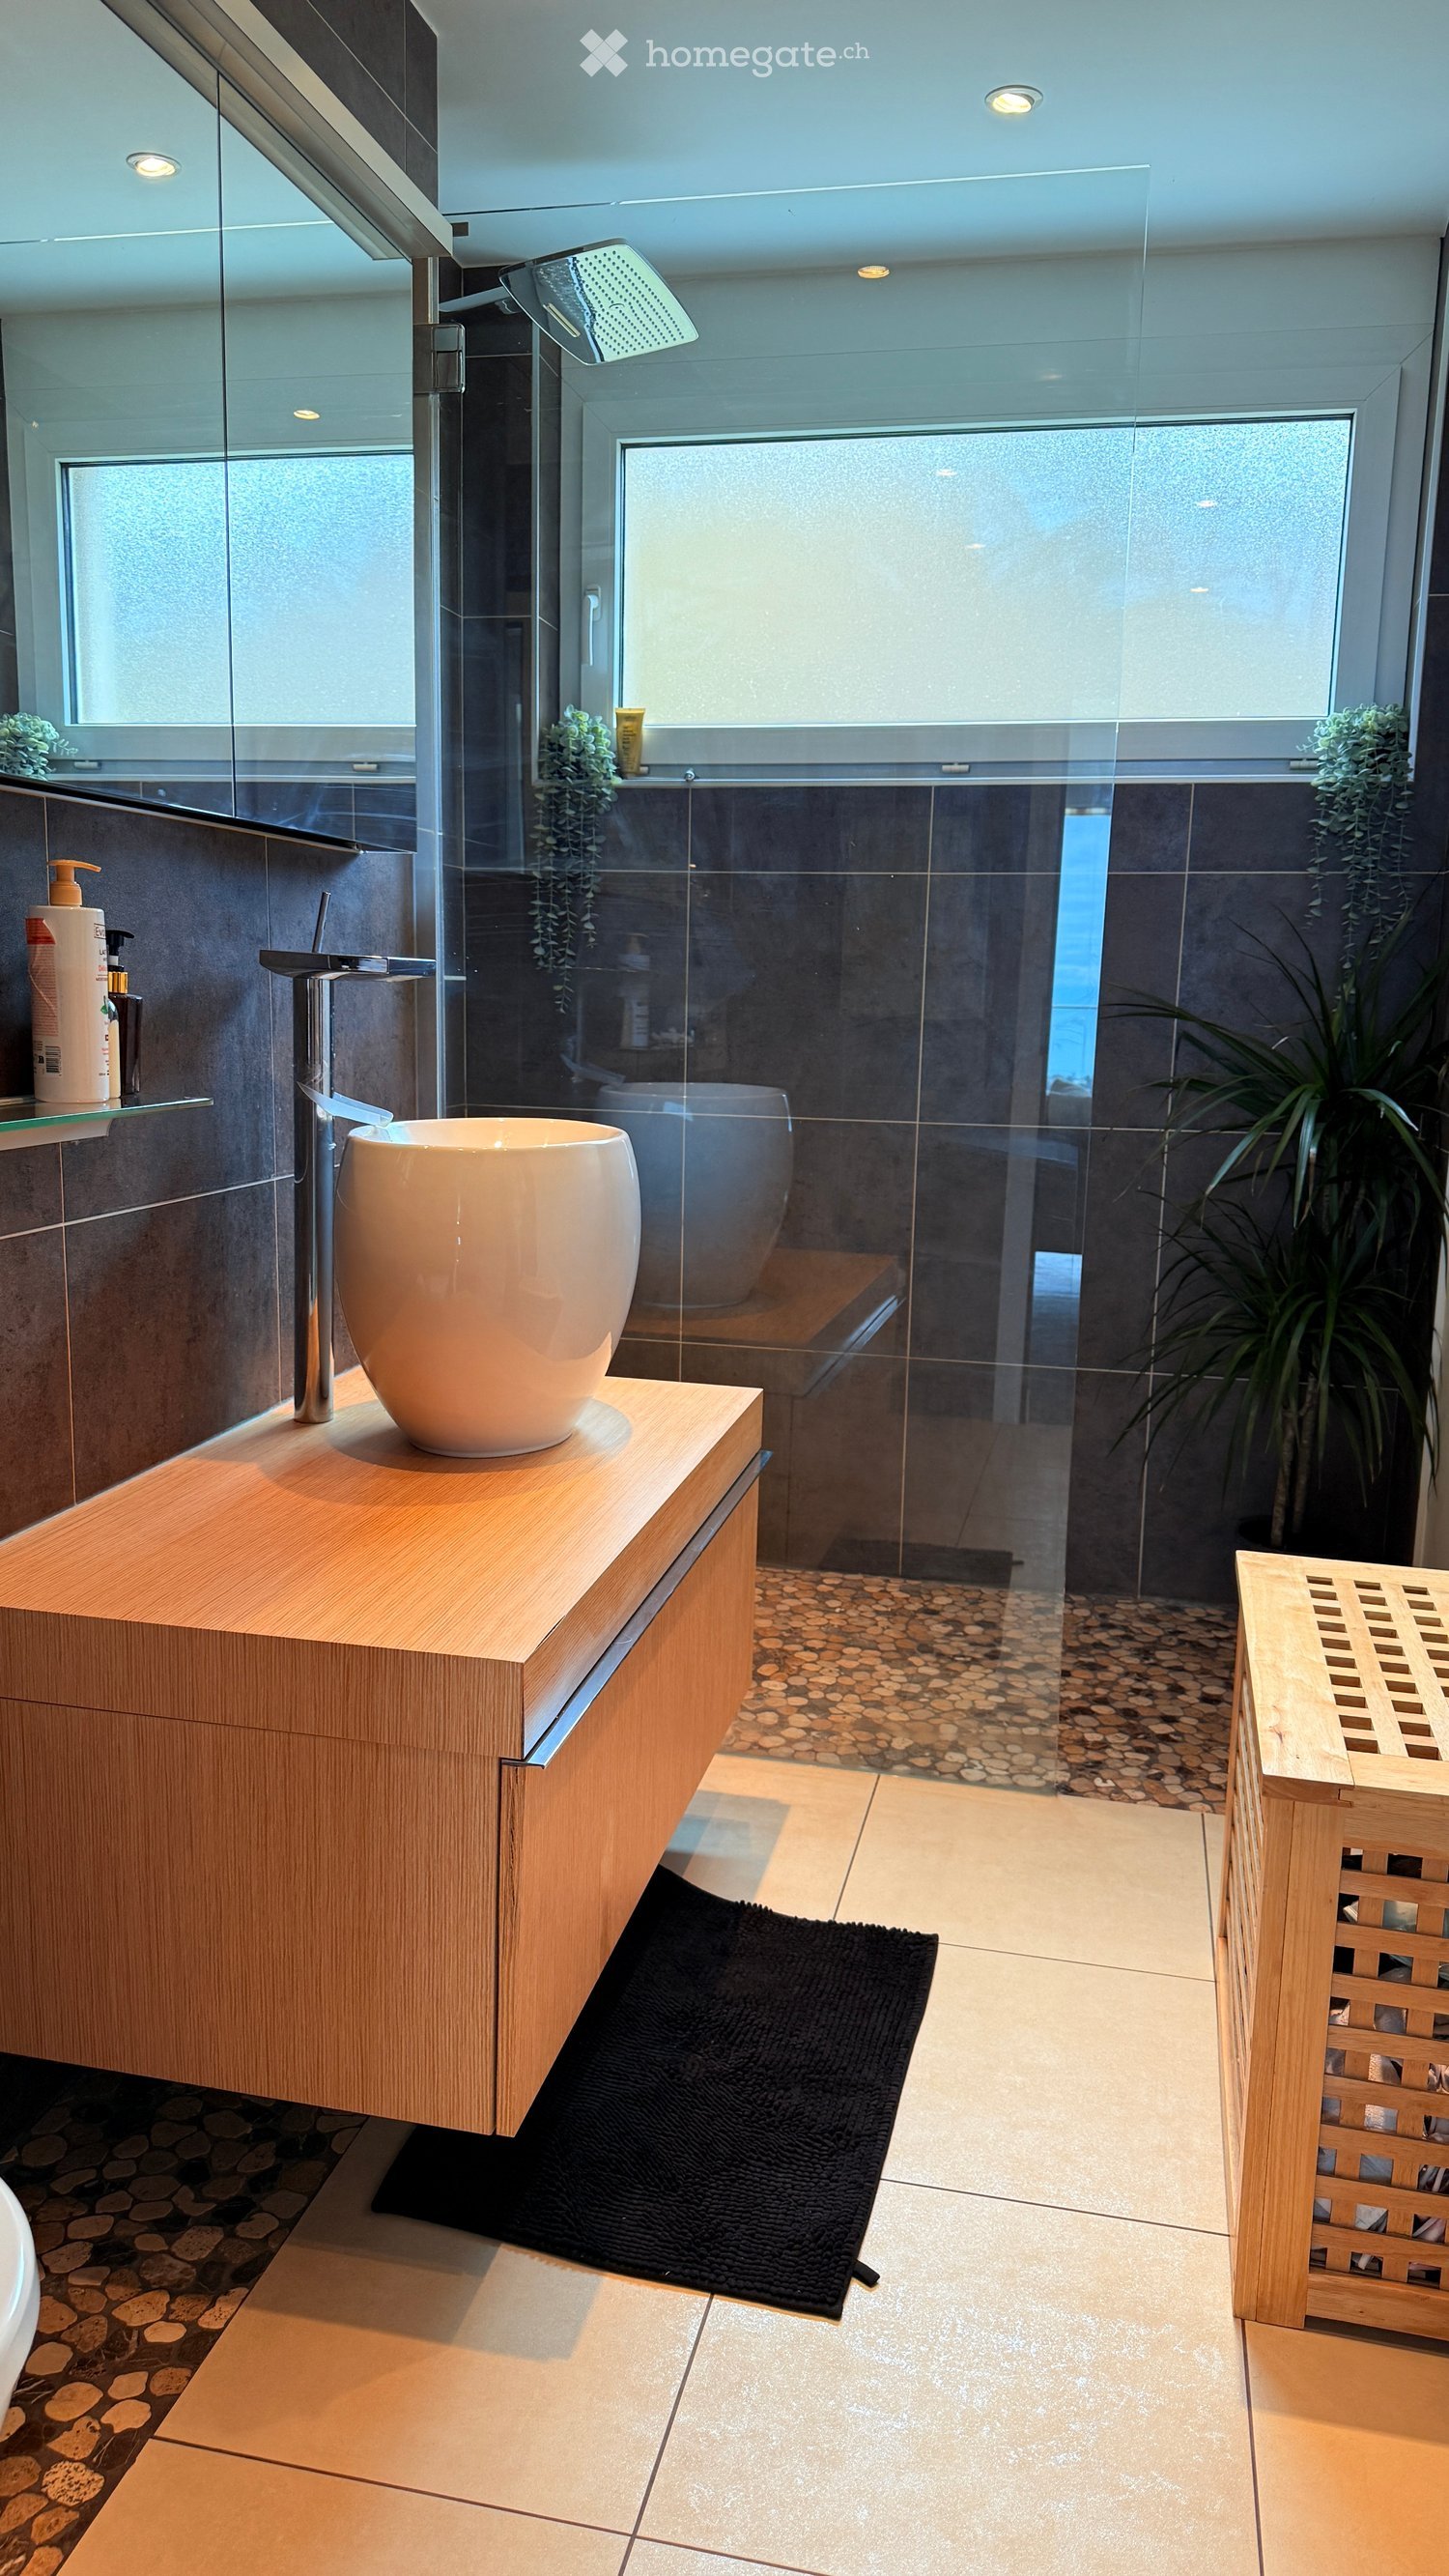
  • Modern bathroom with a white sink, mirror, and glass-enclosed shower area. The walls are tiled in a dark, textured pattern, and the fixtures are sleek and contemporary.
  • A narrow hallway with light wooden flooring, white walls, and recessed ceiling lights. The hallway features a closed door on the left and a mirrored wall on the right.
  • Empty room with wooden flooring and a large, modern sliding wardrobe unit against one wall.
  • Outdoor area with a swimming pool, lounge chairs, and a covered patio area near a multi-story building.
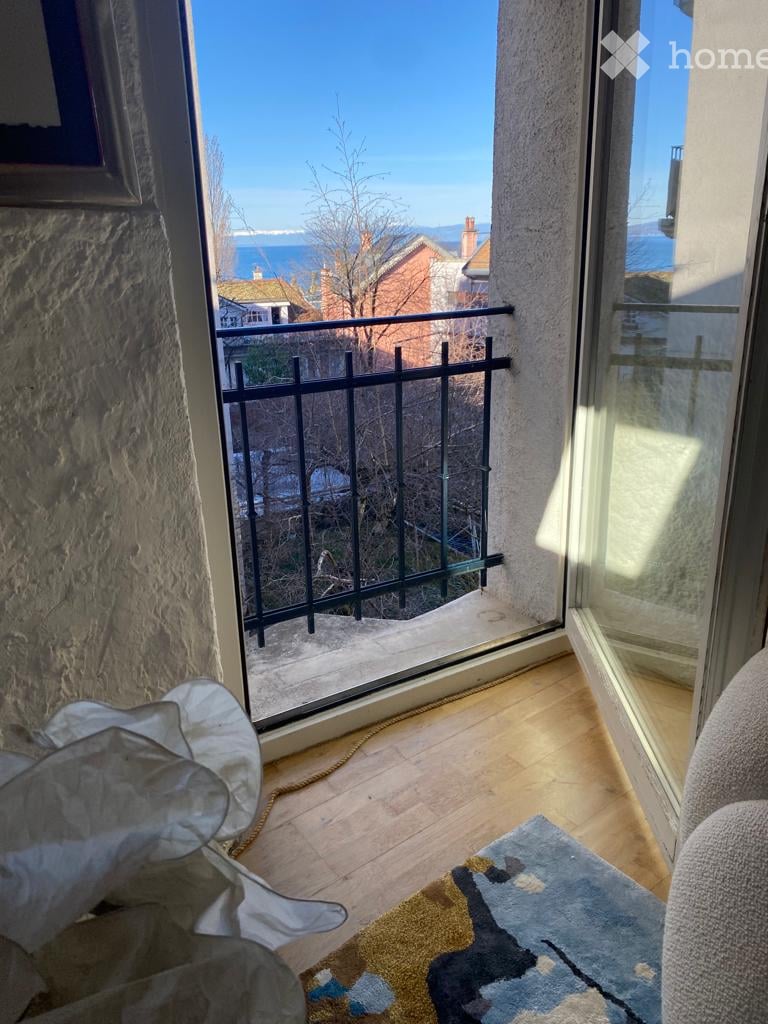
  • Balcony with wooden decking, large glass sliding doors, scenic mountain and lake view.
1 / 7
Modern kitchen with grey cabinetry, a central island, and wooden flooring. Features include a sink with a modern faucet and built-in lighting.
Modern bathroom with a white sink, mirror, and glass-enclosed shower area. The walls are tiled in a dark, textured pattern, and the fixtures are sleek and contemporary.
A narrow hallway with light wooden flooring, white walls, and recessed ceiling lights. The hallway features a closed door on the left and a mirrored wall on the right.
CHF 2'290.– Premium
2.5 Zimmer50m² Wohnfläche
1822 Chernex

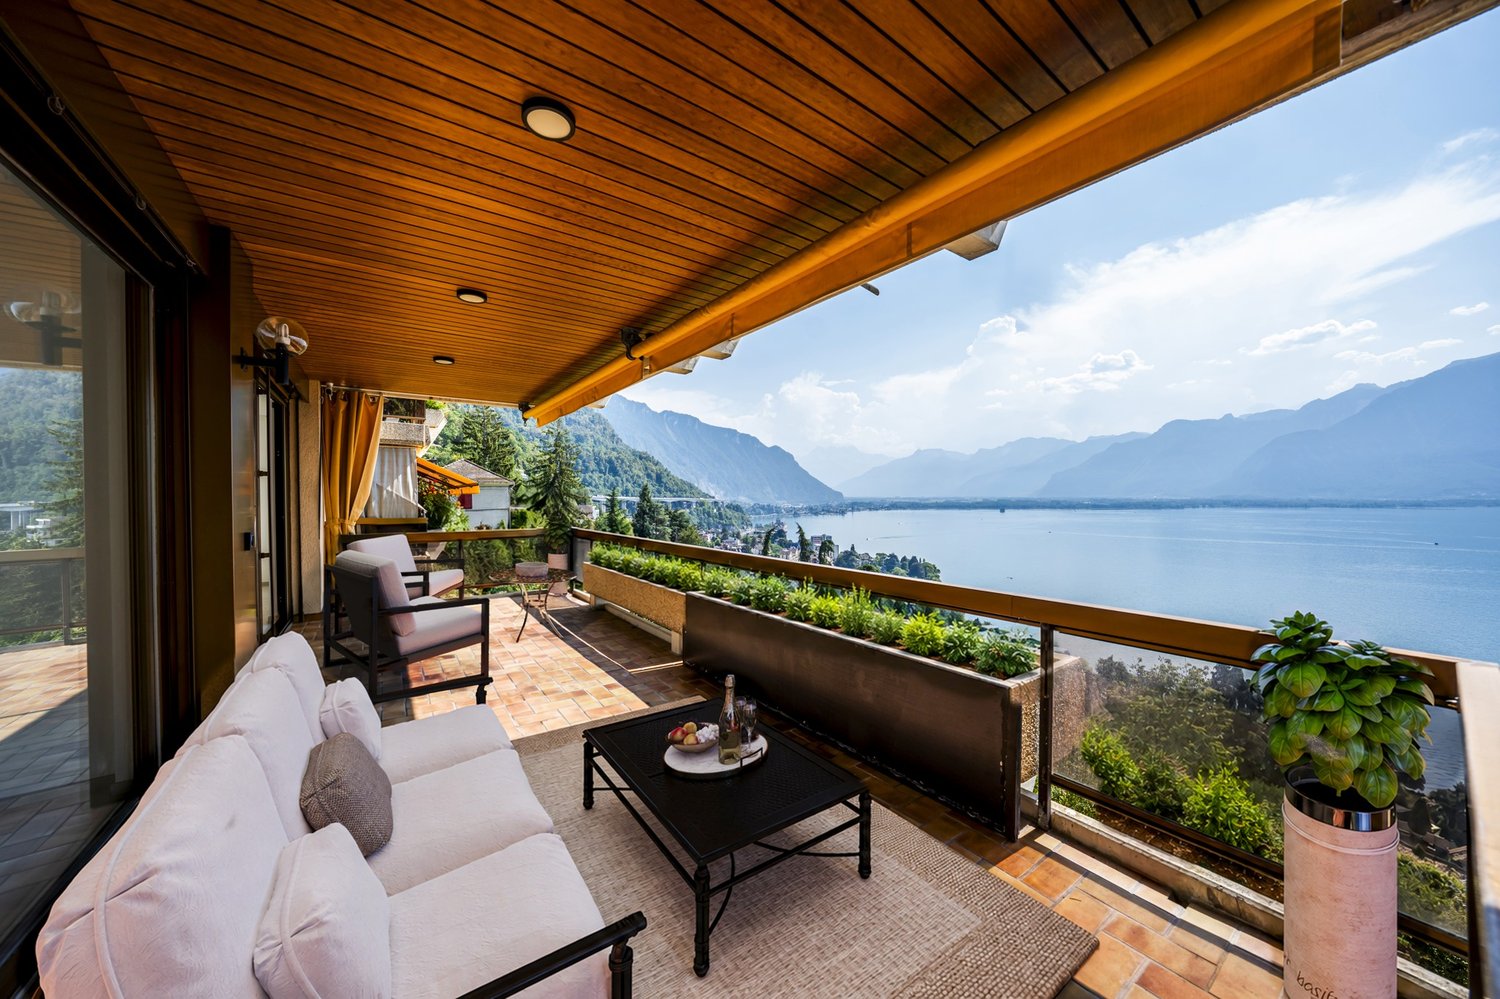
Charming 2.5-room apartment with stunning lake and mountain views in Chernex

This beautiful apartment is truly one of those rare finds. Filled with light, peace, and charm, this stunning 2.5-room ground-floor apartment (approx. 50 m²) offers an incredible panoramic view that will make your everyday life feel calmer, softer, and infinitely more beautiful. 🏔️☀️💎 Exclusive Amenities Include: • 🌅 Sunlit Terrace perfect for your morning coffees • 🌿 Private Garden to create your personal outdoor oasis • 🚗 Private Garage Box for secure and easy parking • 📦 Convenient Cellar for extra storage space • 🏊♂️ Exclusive Pool Access to unwind on warm days • 🧖♀️ Relaxing Sauna for your ultimate wellness and comfort • 🚉 Prime Location: Only a 7-minute walk from Chernex station! 🏡 Step Inside Your New Home: • 🚪 Welcoming Entrance Hall with clever built-in wardrobes • 🛋️ Bright & Airy Living and Dining Area designed for relaxation • 🍳 Fully Equipped Open Kitchen ready for your culinary adventures • 🛏️ 1 Cozy Bedroom featuring ample wardrobe space • 🚿 1 Modern Shower Room This is more than just an apartment... it is a place to breathe. 🍃 A place to feel good. A place to come home to with absolute joy. The breathtaking view, the exceptional outdoor space, and the serene atmosphere make this home truly impossible to forget.It is the kind of place that makes life feel lighter. Quiet. Elegant. Easy to love. ❤️⚠️ Don't Miss Out! Apartments with this level of charm and amenities are incredibly rare and get snapped up very quickly.📩 Send me a private message TODAY if you are ready to fall in love with your new home! 🔑

Wegzeit
-
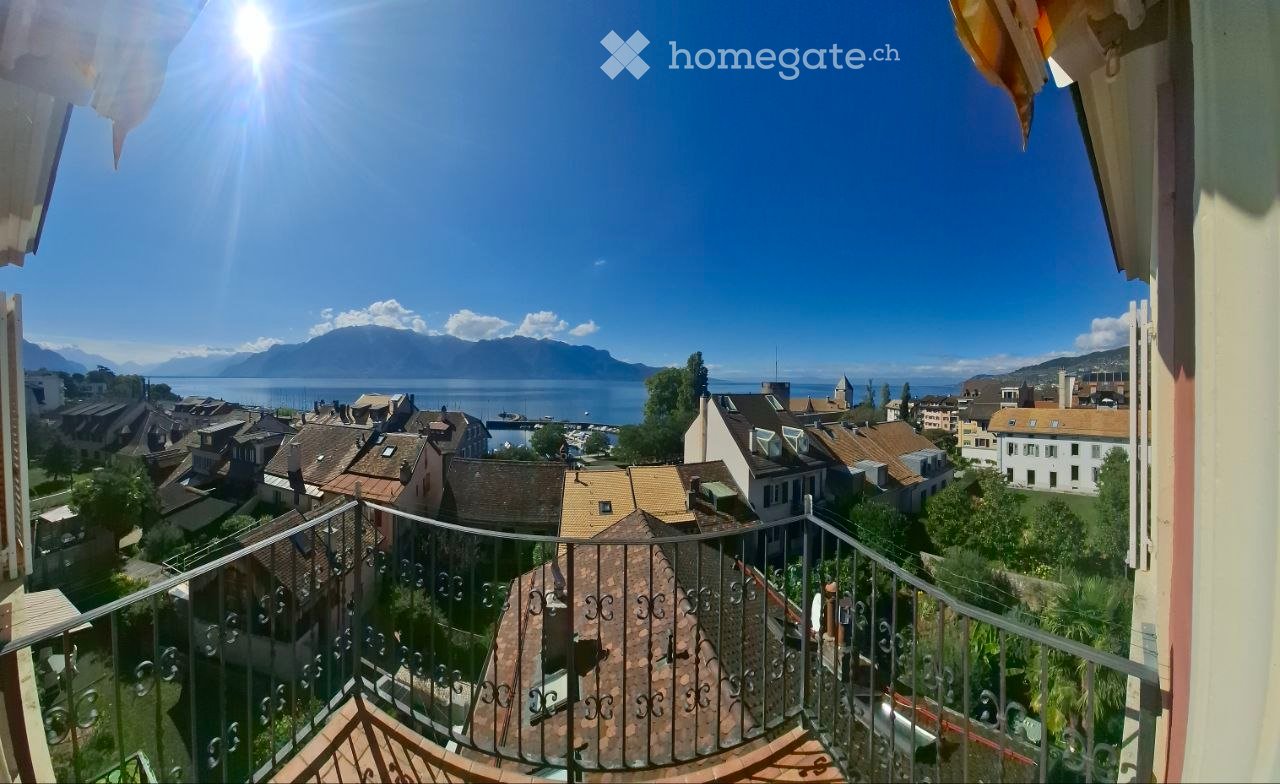
  • Aerial view of a town with multiple buildings, green hills, and a clear blue sky
  • living room with couch, TV, white curtains, wooden floor, balcony with view
  • Dining area with a round white table and four white chairs, white walls, wooden floor, two framed pictures on the wall, and a white door.
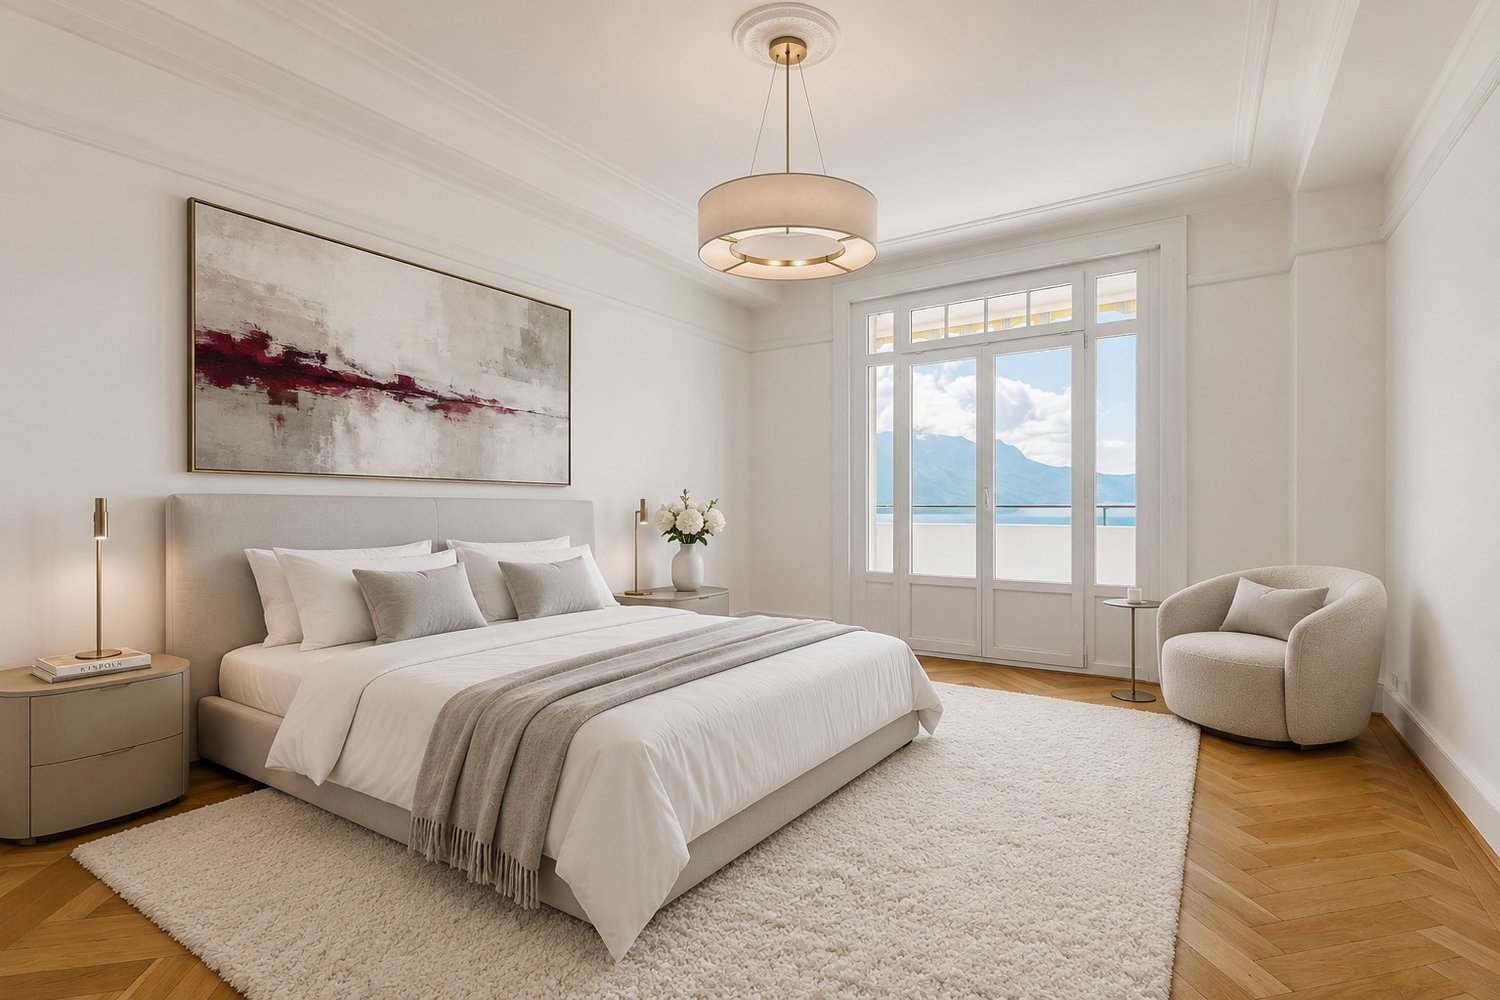
  • Bedroom with bed, nightstands, lamps, rug, radiator, chair, and paintings on the wall
  • Bedroom with wooden floor, large mirror, desk, chair, bed, radiator, window with curtains, picture frame, lamp, and rug
  • A room with a desk, chair, daybed, rug, and a painting on the wall.
  • Bathroom with bathtub, sink, mirror, and towel rack
  • Bathroom with white sink, mirror, and tiled walls
  • modern kitchen with wooden cabinets, white countertops, built-in oven, sink with faucet, window
1 / 9
CHF 3'200.– Top
4.5 Zimmer78m² Wohnfläche
Avenue Alexandre Vinet 16, 1815 Montreux

Spacious 4.5-room apartment with stunning views in Montreux

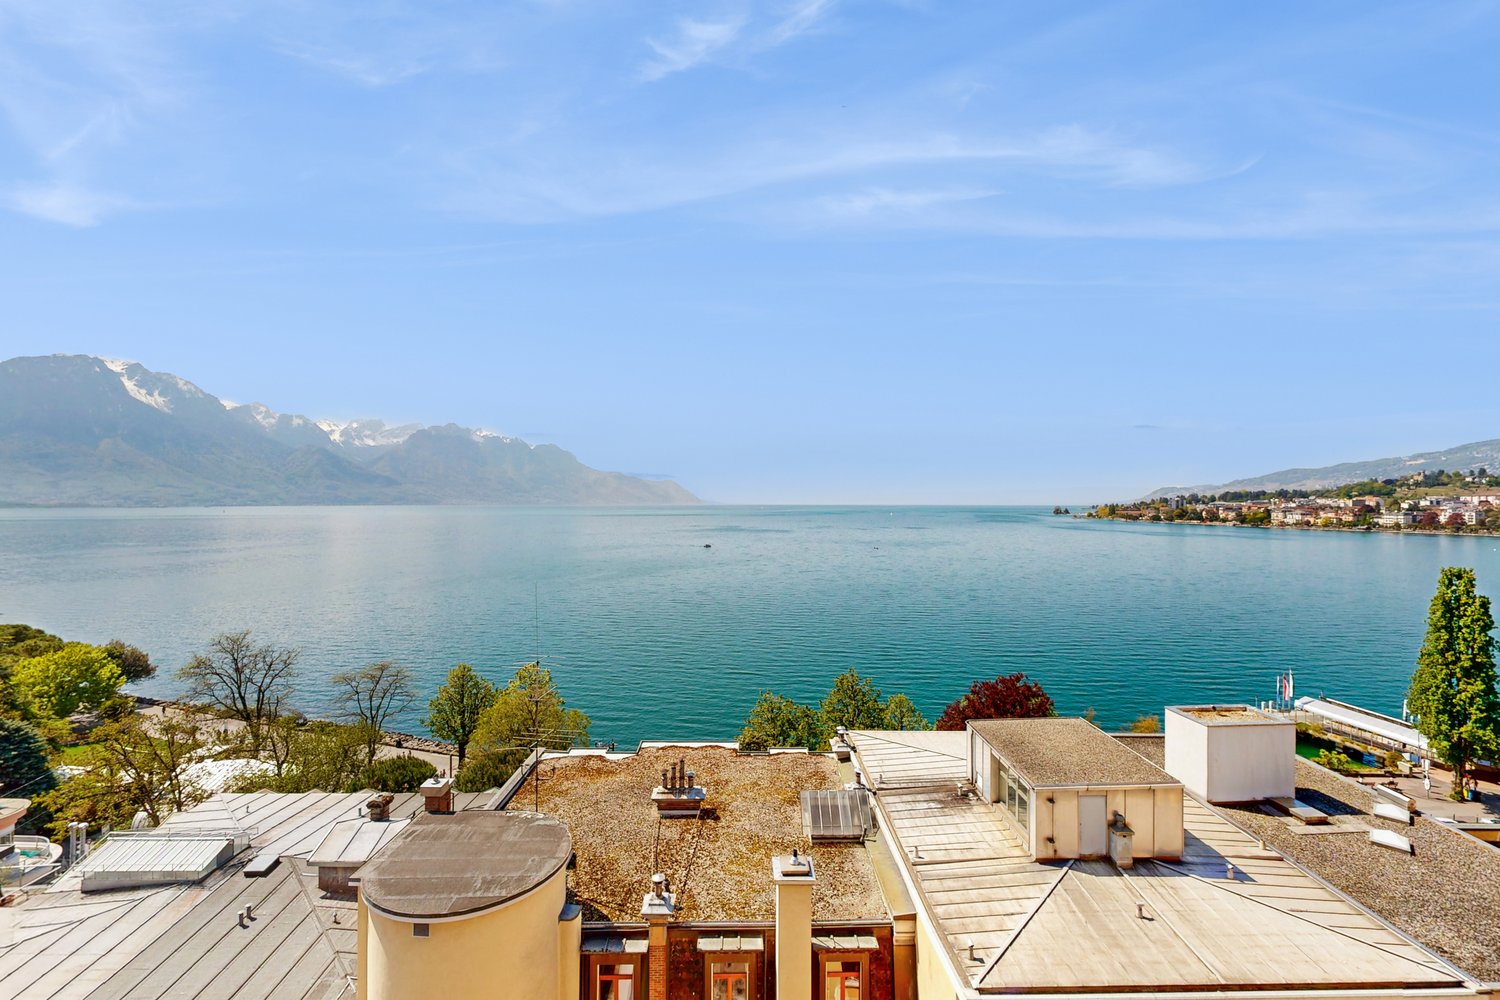
for one month: 5,000 CHFfrom 2 to 5 months: 3,600 CHF / monthfrom 6 to 11 months: 3,500 CHF / monthAnnual lease (12+ months): 3,200 CHF / monthFor leases of up to 11 months: 2 months' rent in advance + a 2-month security depositElectricity and Internet are paid separately.Work: + 34 951 87 00 76 WhatsApp: +34 600 20 15 38Discover this exceptional 4.5-room apartment located on the 6th floor of a modern building with elevator on Avenue Alexandre Vinet in the heart of Montreux. With 78 square meters of thoughtfully designed living space, this bright and airy apartment offers the perfect combination of comfort and breathtaking views.The apartment features: • Generous Living Space: 78 square meters of well-appointed rooms flooded with natural light • Stunning Views: Enjoy spectacular panoramic vistas from your 6th-floor vantage point • Private Balcony: Perfect for morning coffee or evening relaxation while taking in the scenery • Modern Convenience: Elevator access ensures easy daily living • Peaceful Environment: Enjoy the tranquility of this quiet location • Sunny Disposition: Benefit from excellent natural light throughout the year Prime Location: This apartment boasts an unbeatable location with exceptional connectivity. Clarens train station is just a 3-minute walk away, while the Clarens ferry terminal is only 4 minutes on foot, providing easy access to Lake Geneva's scenic boat routes. Daily conveniences are at your doorstep with a Denner supermarket and Pharmacie de Clarens both within 2 minutes' walk. The Jaman bus stop is practically next door at just 1 minute away, and families will appreciate having a school within 1 minute's walking distance.Situated near both the railway and the beautiful Lake Geneva, this apartment offers the perfect blend of urban convenience and natural beauty. Whether you're commuting for work or exploring the stunning Montreux Riviera, this location provides easy access to everything you need while maintaining a peaceful, residential atmosphere. Ideal for professionals, families, or anyone seeking a high-quality living experience in one of Switzerland's most desirable lakeside destinations.

Wegzeit
-
1 / 6
CHF 2'780.– Top
4 Zimmer100m² Wohnfläche
1071 Chexbres

GRAND ESPACE, ÉNORMÉMENT DE CACHET

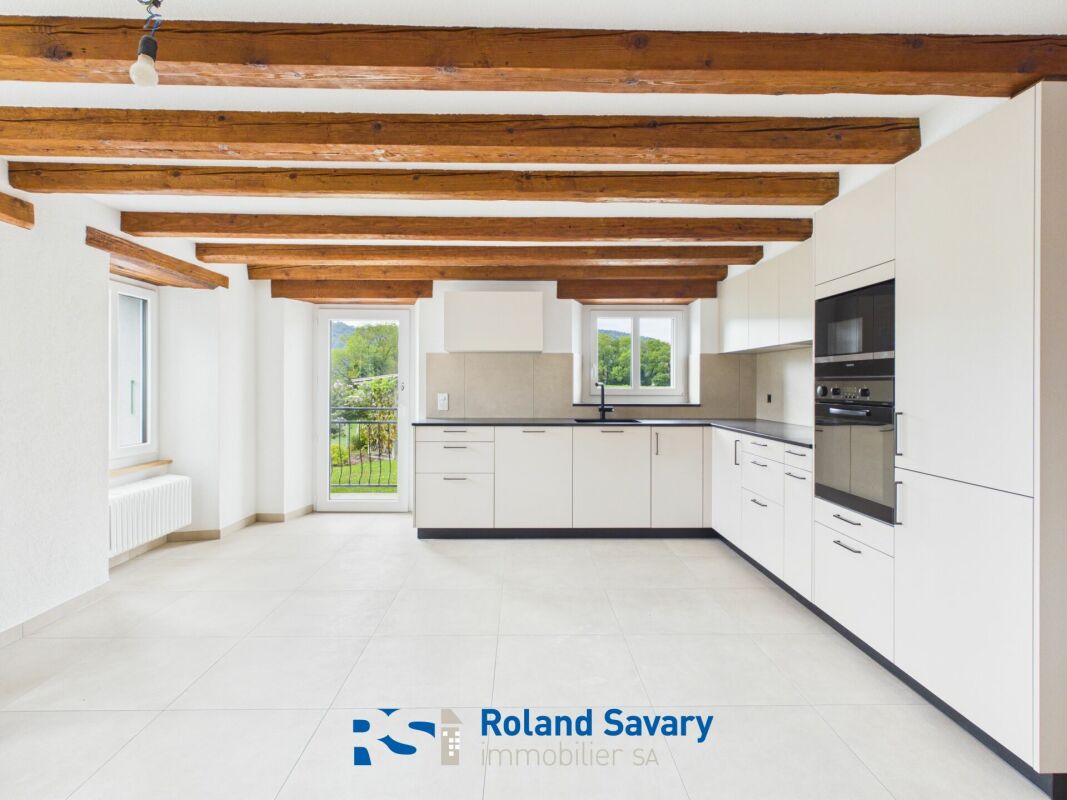
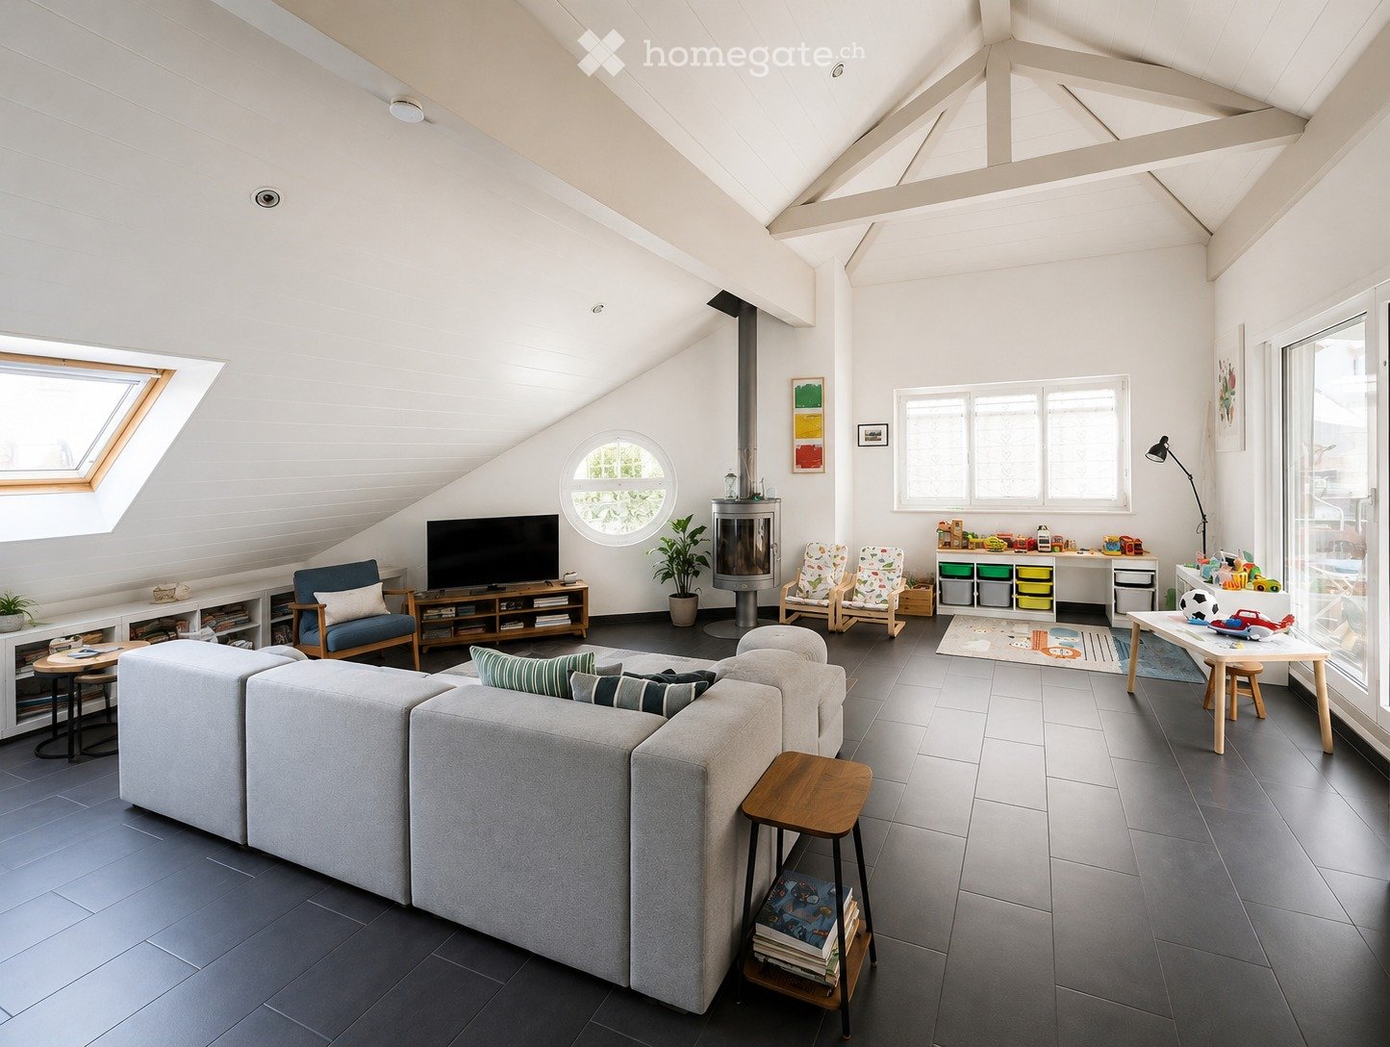
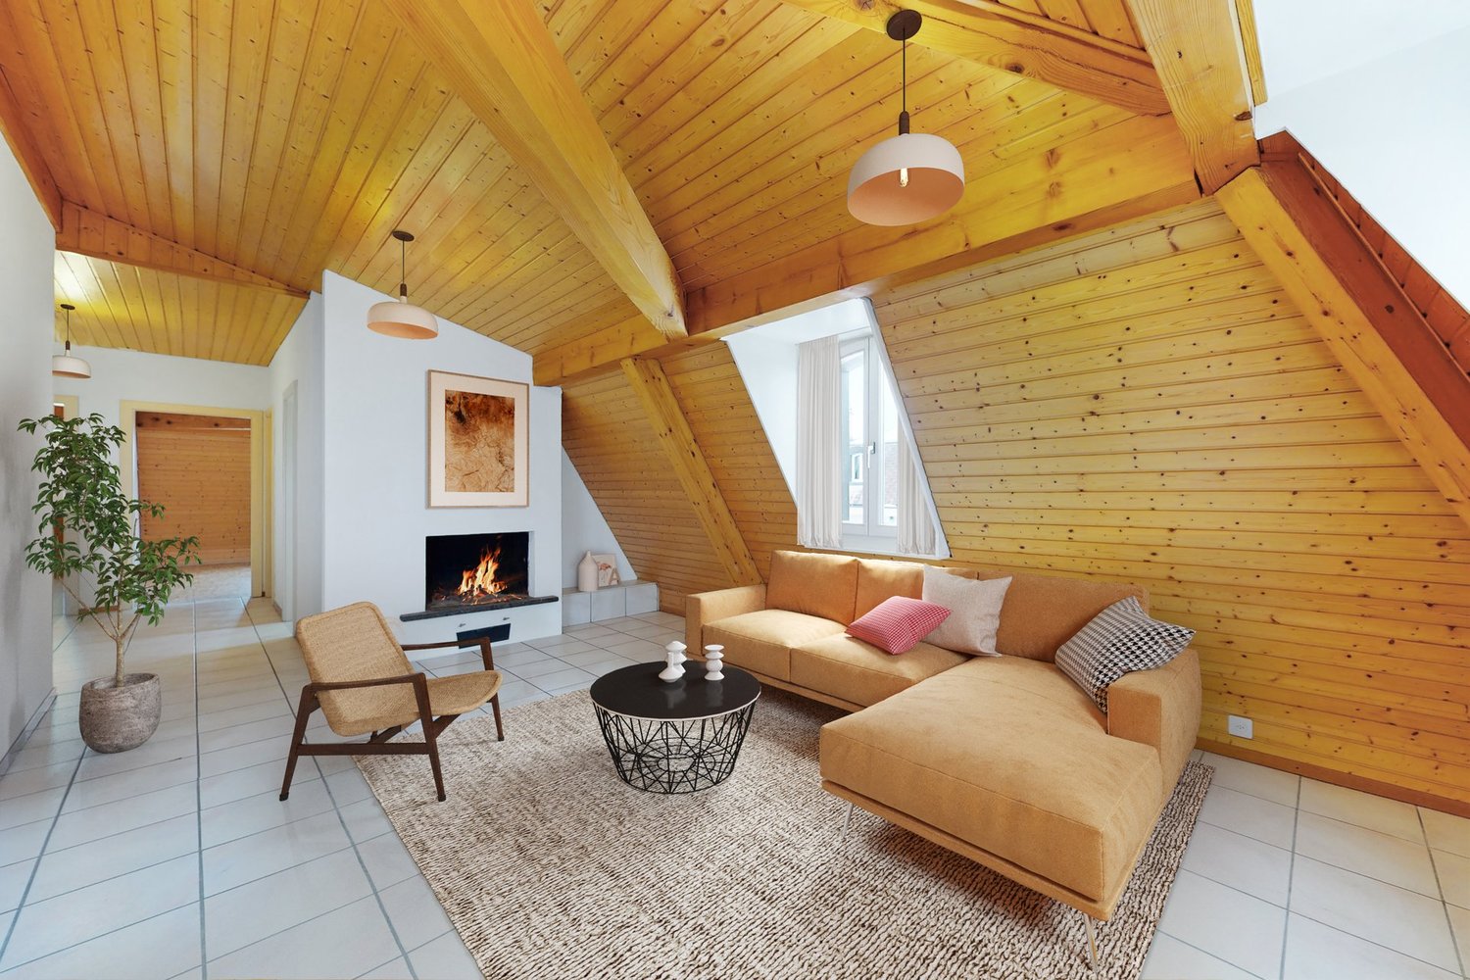
À Chexbres, offrez-vous un 4 pièces de 100 m² au cachet rare : poutres apparentes, rénovation complète et une belle luminosité qui donne envie de sy installer. Idéal pour un couple ou une famille en quête de charme et de confort au quotidien. Galetas aménagé pour le rangement, possibilité dinstaller une colonne de lavage. Places de parc disponibles. À deux pas de la piscine et du centre.Cette offre de BETTERHOMES se caractérise par les avantages suivants: - Énormément de cachet- Poutres apparentes- Appartement entièrement rénové- Tres lumineux- Galetas aménagé pour le rangement- Possibilité de mettre une colonne de lavage- Place de parc disponibles- Proche de la piscine et du centre- etc., etc., etc. ...Intéressé? Contactez-nous pour une visite gratuite!Rien qui correspond? Vous trouverez plus de 2'000 autres objets sur: www.betterhomes.ch - Le spécialiste suisse des transactions immobilières.Vous avez un bien immobilier à commercialiser?Profitez de notre savoir-faire: https://www.betterhomes.ch/fr/profiterVous souhaitez connaître la valeur de votre bien immobilier?Découvrez sa valeur dès maintenant grâce à notre estimation gratuite, immédiate et sans engagement!https://www.betterhomes.ch/fr/knowledge/estimationPlus détailsSituation: Bonne Etat du bâtiment: BonneSalles de bain: 1 (1 x WC / lavabo/douche , 1 x baignoire / WC / lavabo)Transport publics: Bus 100mEcole: Ecole 250mCommerces: tous commerces 100 m

Wegzeit
-
  • Modern two-story residential building with grey facade, large windows, balconies, and solar panels on the roof.
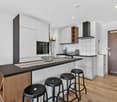
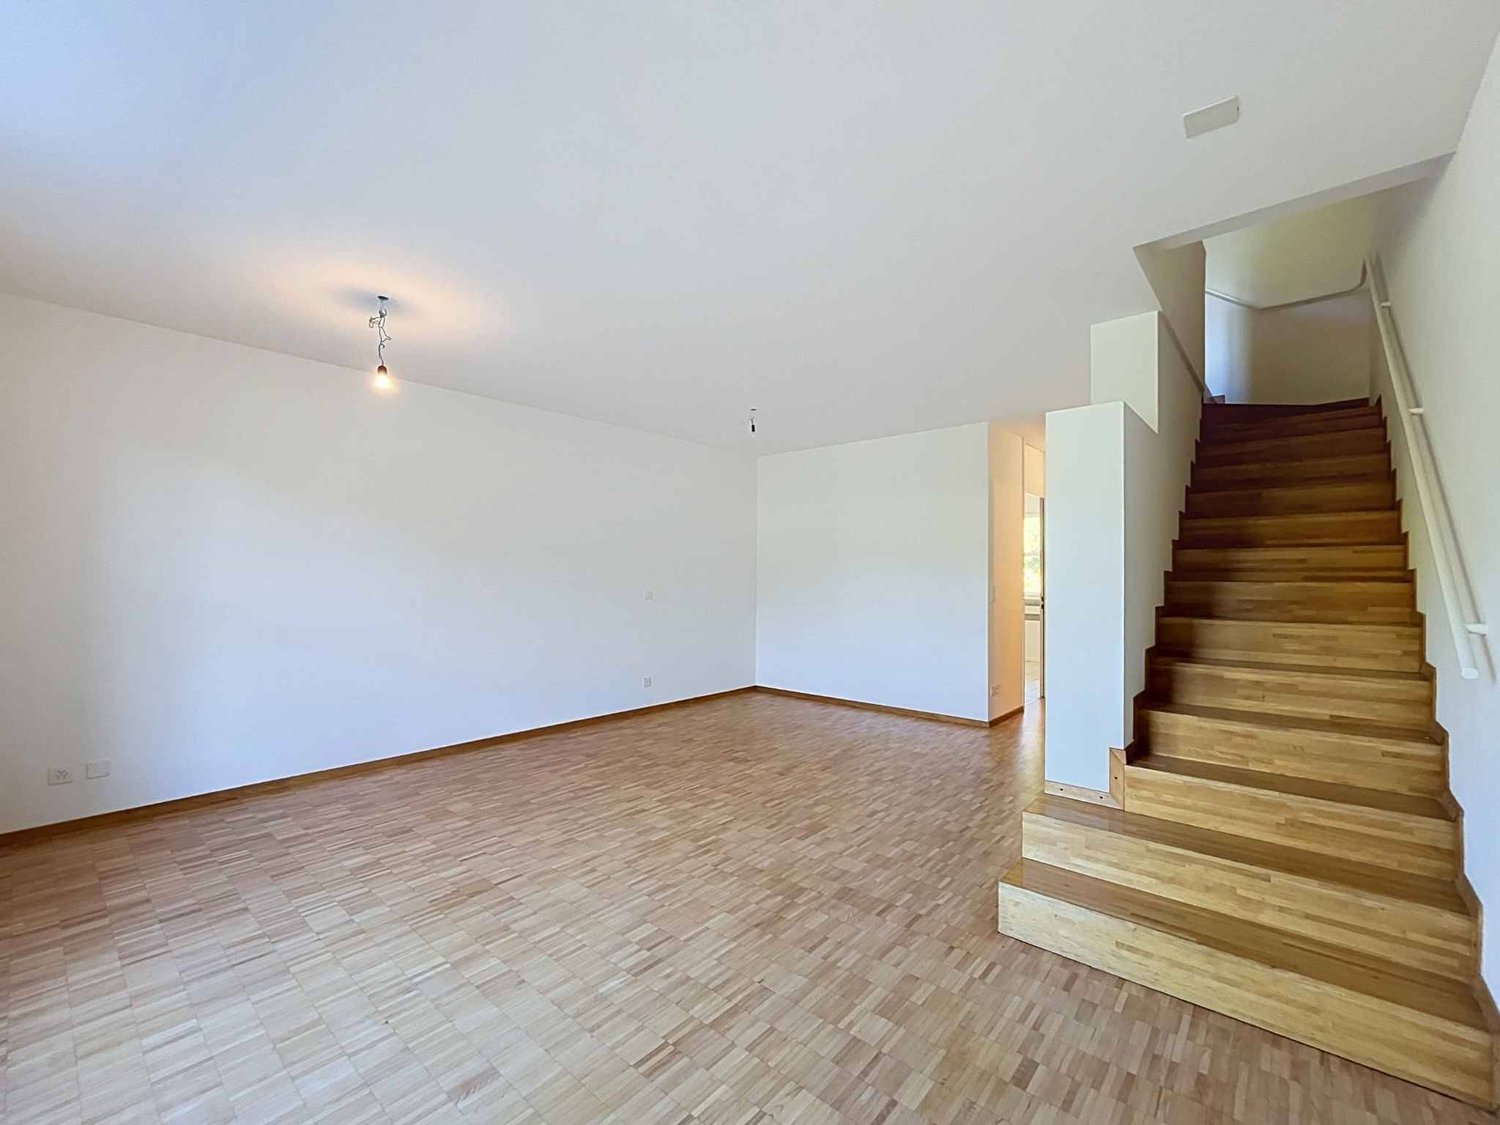
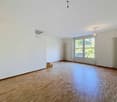
  • Empty room with light wooden flooring, white walls, and a small kitchen area visible in the background.
  • Modern kitchen with white cabinets, black countertop, wooden flooring, and large windows.
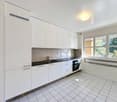
  • Modern kitchen with white cabinets, stainless steel sink, oven, and refrigerator. Wooden flooring and large window with view.
  • Empty room with light wooden flooring, white walls, and a small white cabinet with a black countertop. There is a large sliding glass door leading to a balcony with a view of greenery.
  • Wooden balcony with metal railing, overlooking a green landscape and distant hills.
  • Balcony with wooden decking and metal railing, overlooking a street with construction activity and nearby houses.
  • Empty room with light wooden flooring and white walls, featuring a sliding glass door leading to a balcony.
  • Empty room with light wooden flooring and white walls, featuring a white door on the left side.
  • Empty room with light-colored walls and wooden flooring, featuring a white door and an open doorway leading to another space.
  • Modern bathroom with a large shower area, a sink with a modern faucet, a toilet, and a towel rack. The walls are tiled with a mix of light and dark tiles, and the floor is covered with large, polished tiles.
  • Modern bathroom with a white sink, dark wooden cabinet, large mirror, and a glass-enclosed shower area with a modern showerhead.
  • A narrow hallway with a washing machine and dryer unit against the wall, grey tiled floor, white walls, and a door on the left side.
  • Empty hallway with wooden flooring, white walls, and a sliding glass door leading to a balcony with a metal railing and outdoor view.
  • Empty hallway with wooden flooring, white walls, and recessed lighting. Features a closed door on the left and a white cabinet on the right.
  • Empty hallway with gray tiled floor, white walls, and a row of mailboxes on the right side. An open door leads to another area with beige flooring.
1 / 16
CHF 1'850.– Top
2.5 Zimmer68m² Wohnfläche
Rue des Clous 8, 1617 Tatroz

Appartement neuf exclusif de 2,5 pièces avec grand balcon et vue magnifique à Tatroz

Bienvenue dans ce superbe appartement neuf de 2,5 pièces, situé au deuxième étage d'un immeuble résidentiel moderne au 8 rue des Clous à Tatroz (1617). L'immeuble, avec sa façade brun foncé, ses grandes fenêtres et ses panneaux solaires sur le toit, arbore une architecture contemporaine et une construction durable – certifiée Minergie pour un confort optimal et une efficacité énergétique maximale. Disponible immédiatement, cet appartement de 68 m² offre tout le confort moderne.L'appartement offre : • Pièces lumineuses avec parquet et murs blancs – spacieuses et accueillantes. • Cuisine moderne avec placards blancs, plan de travail noir, évier en inox, four, réfrigérateur et grandes fenêtres offrant une vue dégagée. • Balcon avec terrasse en bois et rambarde métallique – surplombant la campagne verdoyante et les collines environnantes. Profitez d'un ensoleillement optimal en été (exposition sud). • Salle de bain moderne avec WC, lavabo, miroir, meuble en bois foncé, WC, grande douche à l'italienne, élégant carrelage aux tons clairs et foncés, robinetterie noire et sèche-serviettes. • Lave-linge et sèche-linge privatifs dans l'appartement. • Placards intégrés dans le couloir offrant un espace de rangement optimal. • Ascenseur dans l'immeuble. • Garage ouvert disponible. • Connexion TV par câble disponible. Ruhige Lage: Die Wohnung ist sowohl tagsüber als auch nachts angenehm ruhig. Im Sommer profitiert man von viel Sonnenlicht.Emplacement calme : L’appartement est agréablement calme de jour comme de nuit. En été, il bénéficie d’un ensoleillement optimal.Infrastructure à proximité : • Commerces à environ 1 km • Transports en commun (gare) à quelques pas (750 m) • Accès autoroutier à environ 4,5 km (7 minutes) Ce superbe appartement neuf allie design moderne, durabilité et confort dans un quartier calme et bien desservi du canton de Fribourg. Idéal pour une personne seule ou un couple.

Wegzeit
-
  • Two-story residential building with a balcony, wooden deck, and stairs leading to the entrance.
  • A spacious garden with a wooden deck, potted plants, a pergola, and a well-maintained lawn surrounded by trees and shrubs.
  • Spacious hallway with tiled flooring, white walls, a staircase with wooden steps and white balustrade, and a closed door leading to another room.
  • Empty room with tiled floor, beige walls, white baseboards, and a modern wood-burning stove with a chimney. A white radiator is mounted on the wall.
  • Modern kitchen with white cabinets, green accent wall, built-in oven, countertop, and various appliances including a coffee maker and jars on the counter.
  • Empty room with wooden flooring, white walls, and a white double door leading to another space. A modern hanging light fixture is visible.
  • Modern bathroom with a bathtub, sink, toilet, and a handheld shower hose attached to the wall.
  • Wooden pergola with slatted sides and a wooden deck, surrounded by a wooden fence and greenery.
  • Empty room with wooden flooring, white walls, a window with a view of a garden, and a radiator below the window.
  • Empty room with exposed wooden beams, tiled floor, and a single wooden door.
  • A wooden pergola structure illuminated by warm lighting, featuring a slatted roof and vertical wooden panels, set against a dark night sky.
  • Modern bathroom with beige tiles, a white sink with a dark cabinet, a mirror with built-in lighting, a toilet, and a glass shower enclosure.
1 / 12
CHF 3'100.– Top
6.5 Zimmer180m² Wohnfläche
Route d'Oron 4, 1073 Savigny

Spacieux triplex de 6.5 pièces à Savigny – Charme et modernité réunis

Découvrez ce magnifique triplex de 6.5 pièces d'une surface habitable de 180 m², situé au 1er étage d'une maison villageoise de caractère à Savigny (1073), dans le canton de Vaud. Construit en 1932 et rénové en 2022, ce bien allie le charme de l'ancien au confort du moderne. Disponible dès le 1er août 2026.Ce triplex vous offre : • Cuisine moderne et équipée : Armoires blanches, mur d'accent vert, four encastré, plan de travail généreux et divers appareils électroménagers pour un quotidien pratique et agréable. • Pièces lumineuses et spacieuses : Parquet en bois, murs blancs et doubles portes élégantes créent une atmosphère chaleureuse et aérée, avec un luminaire suspendu moderne. • Poêle à bois : Une pièce dotée d'un poêle à bois moderne avec cheminée, idéale pour les soirées d'hiver. • Salle de bain moderne : Baignoire, lavabo, toilettes et douche à main pour un espace de détente complet. • 2ième salle de bain avec WC et douche • Couloir spacieux : Sol carrelé, escalier en bois avec balustrade blanche, offrant une circulation fluide entre les niveaux. • Balcon et terrasse en bois : Profitez d'un espace extérieur privatif avec terrasse en bois et pergola, entourée de verdure et d'un jardin bien entretenu. • Buanderie privative avec colonne de lavage et lavabo • Jardin clôturé de 300 m2 Le logement est ensoleillé en toutes saisons et bénéficie d'un environnement calme, aussi bien le jour que la nuit — idéal pour les familles et les personnes en quête de tranquillité.Situation idéale : Ce duplex est parfaitement situé au cœur de Savigny, à quelques pas de toutes les commodités du quotidien : • Tous les commerces à proximité immédiate • ligne bus 360 rt 365 avec accès au M2 Sallaz • Crèche communale et place de jeu accessible par le jardin privatif • Parking public gratuit à proximité Ce bien est adapté aux enfants et accepte les animaux de compagnie, ce qui en fait une opportunité rare pour les familles souhaitant s'installer dans un cadre verdoyant et paisible. Ne manquez pas cette occasion de vivre dans un triplex d'exception alliant espace, confort et qualité de vie à Savigny.

Wegzeit
-
  • Modern kitchen with white cabinets, stainless steel oven, and wooden flooring.
  • Empty room with exposed wooden beams, stone walls, wooden flooring, and a large window with blinds.
  • Modern bathroom with a white sink, chrome faucet, glass-enclosed shower, white radiator, and a small trash can.
  • Modern bathroom with tiled walls, a towel rack, a mirror, a radiator, and a picture frame on the wall.
  • Empty room with wooden flooring, white walls, a door with a small window, a large oval mirror, and a window with a small shelf below it.
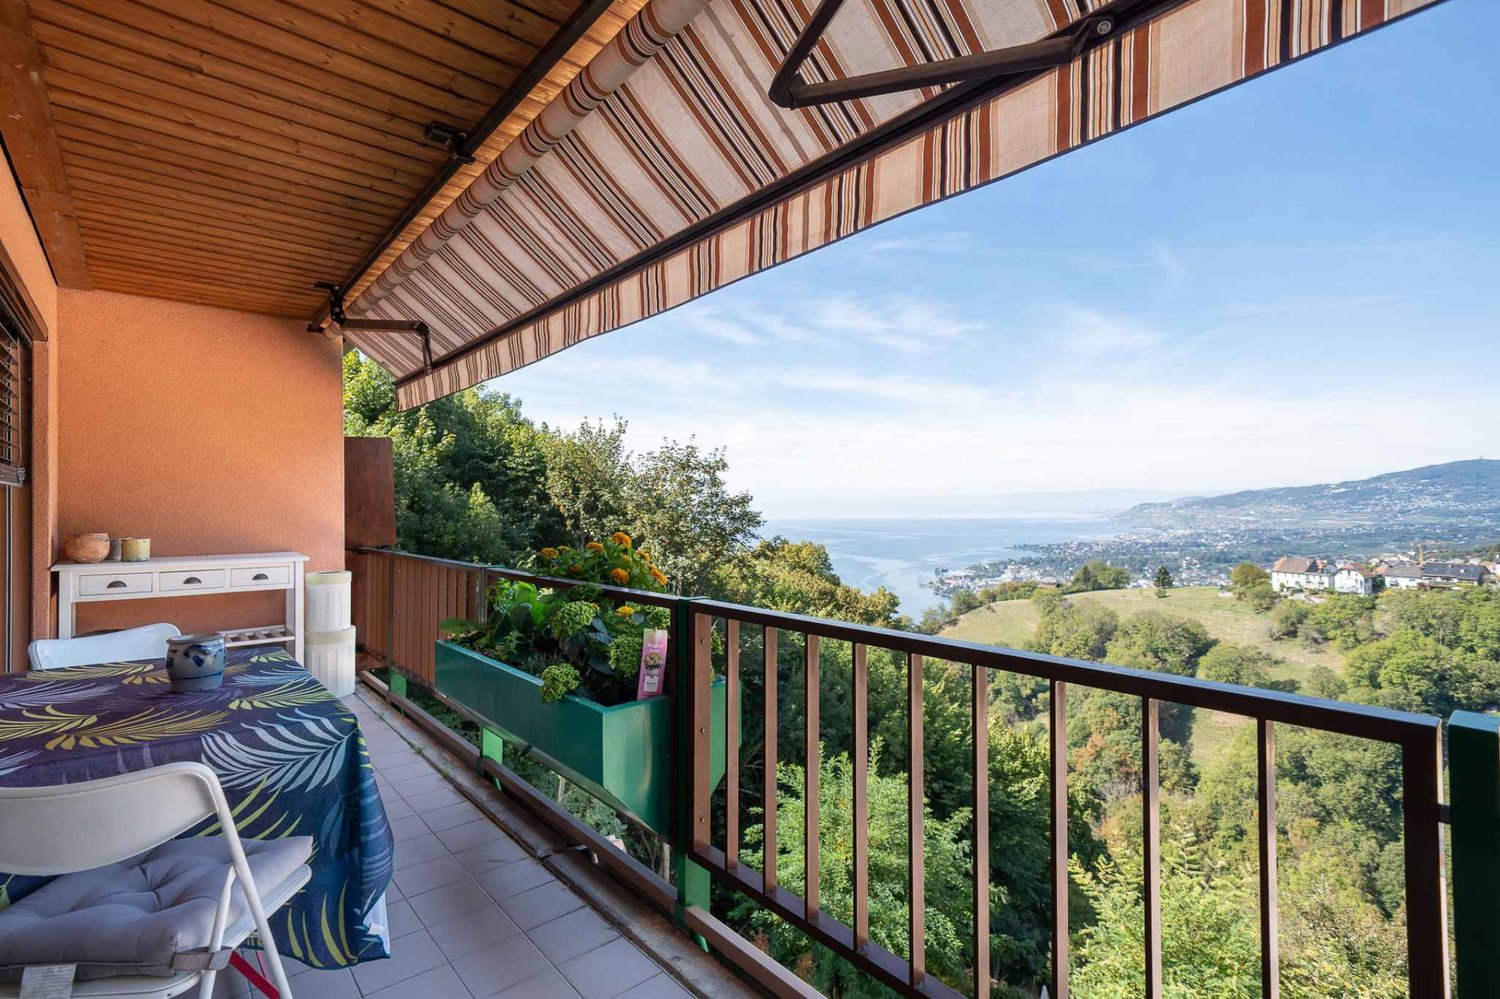
  • Balcony with wooden decking, a single chair, a small table, and potted plants.
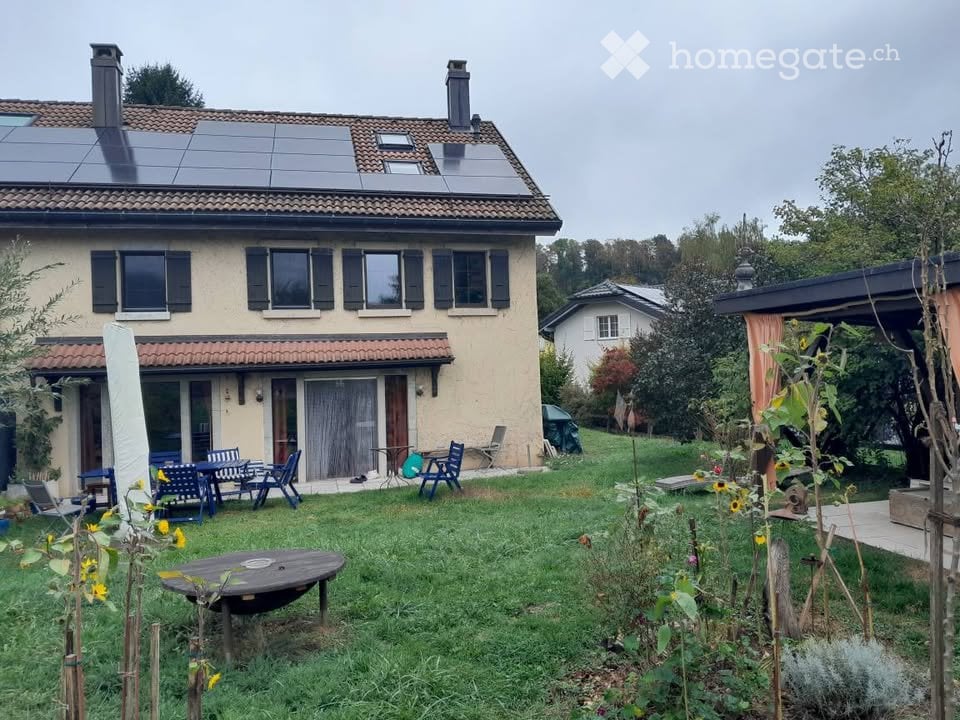
  • Two-story house with a striped awning, balcony, and garden area with plants and outdoor furniture.
  • A residential area with a multi-story building, a smaller house, and a fenced garden with palm trees and flowering bushes.
1 / 8
CHF 1'900.– Top
2 Zimmer
Rue du Midi 29, 1800 Vevey

Charmant appartement de 2 pièces avec balcon à Vevey

Appartement de charme de 2 pièces situé au 1er étage d'une maison familiale au cœur de Vevey. Rénové en 2023, ce bien allie le charme de l'ancien avec le confort moderne, disponible immédiatement.L'appartement offre : • Pièces lumineuses : des poutres en bois apparentes, des murs en pierre et un beau parquet confèrent à cet appartement une atmosphère chaleureuse et authentique • Cuisine moderne : entièrement équipée • Salle de bain contemporaine • Balcon avec terrasse • Place de parking (100.- en sus du loyer) L'appartement bénéficie d'un ensoleillement généreux en été et d'une situation calme, aussi bien de jour que de nuit, à l'abri du bruit ferroviaire et de la circulation.Situation idéale : Niché dans un cadre résidentiel verdoyant avec palmiers et arbustes fleuris, cet appartement profite d'une localisation exceptionnelle à Vevey : • Supermarché Aldi à 2 minutes à pied • Arrêt de bus L'Union à 2 minutes à pied • Pharmacieplus Plan-Soleil à 3 minutes à pied • Gare de Vevey à 8 minutes à pied • Terminal ferry Vevey-Marché à 11 minutes à pied • Proximité immédiate du lac Léman et de la rivière Que vous soyez jeune professionnel, couple ou étudiant, cet appartement rénové avec soin vous offre un cadre de vie agréable et bien connecté dans l'une des villes les plus prisées de la Riviera vaudoise.

Wegzeit
-
1 / 13
CHF 5'150.– Top
4.5 Zimmer
Chemin Rouge, 1805 Jongny

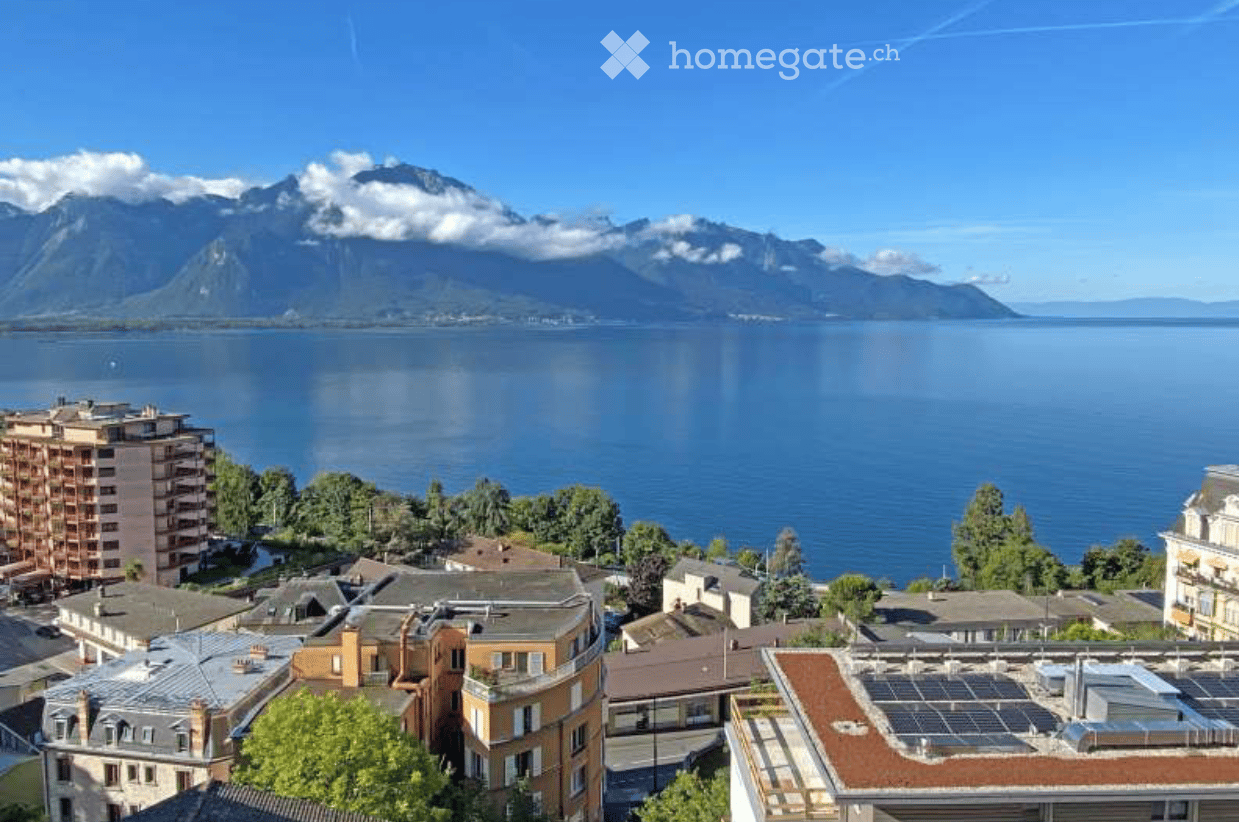
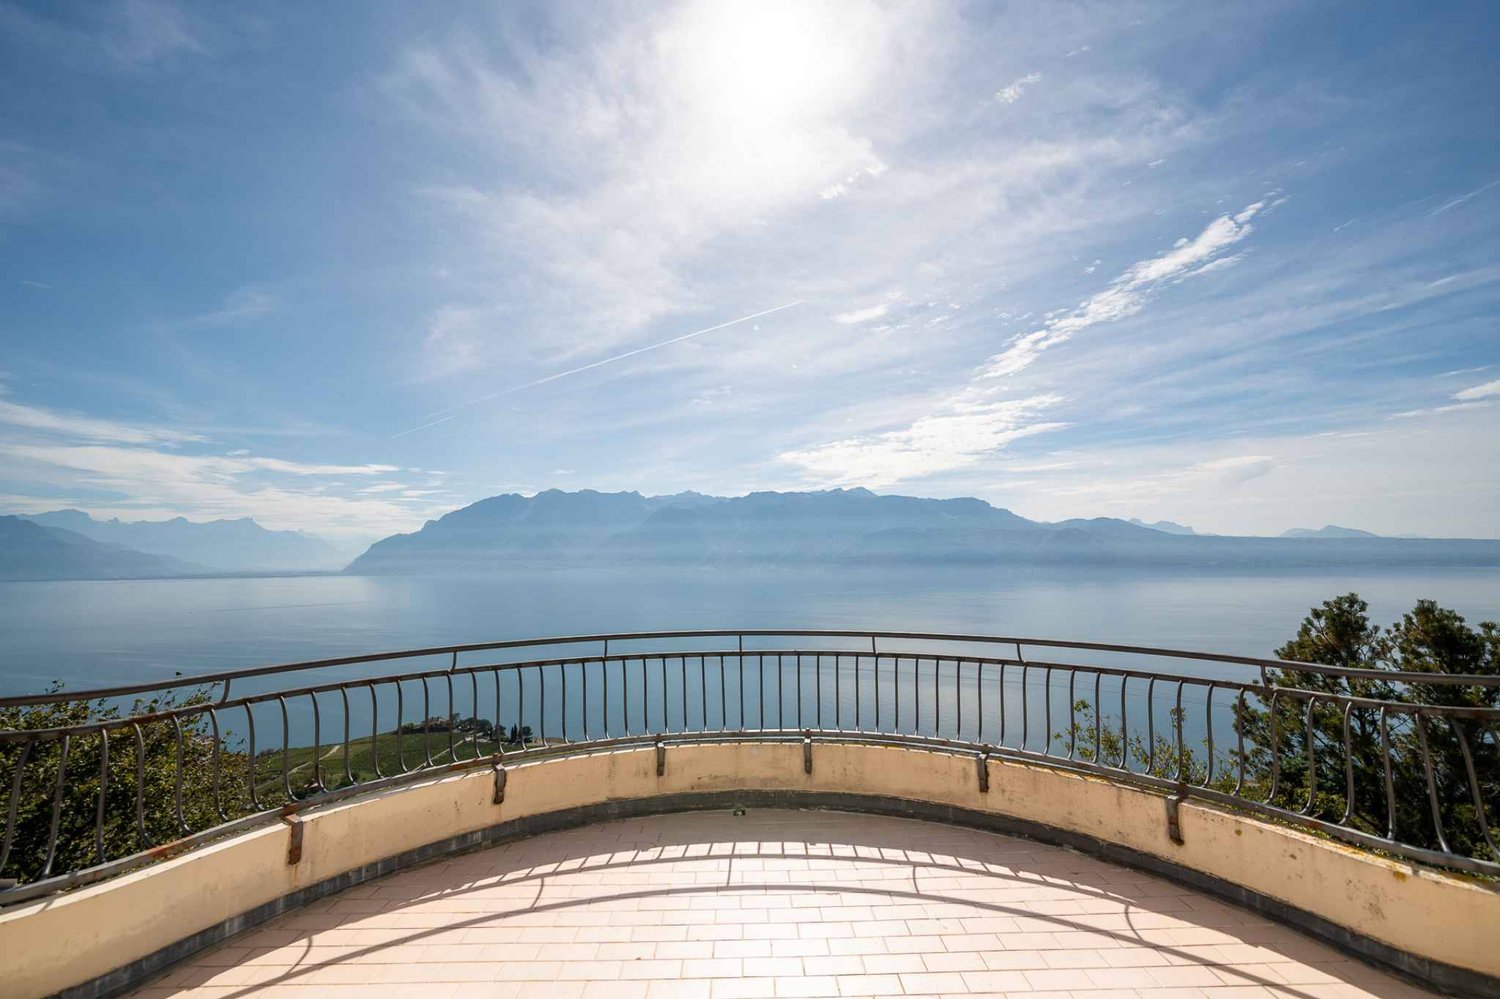
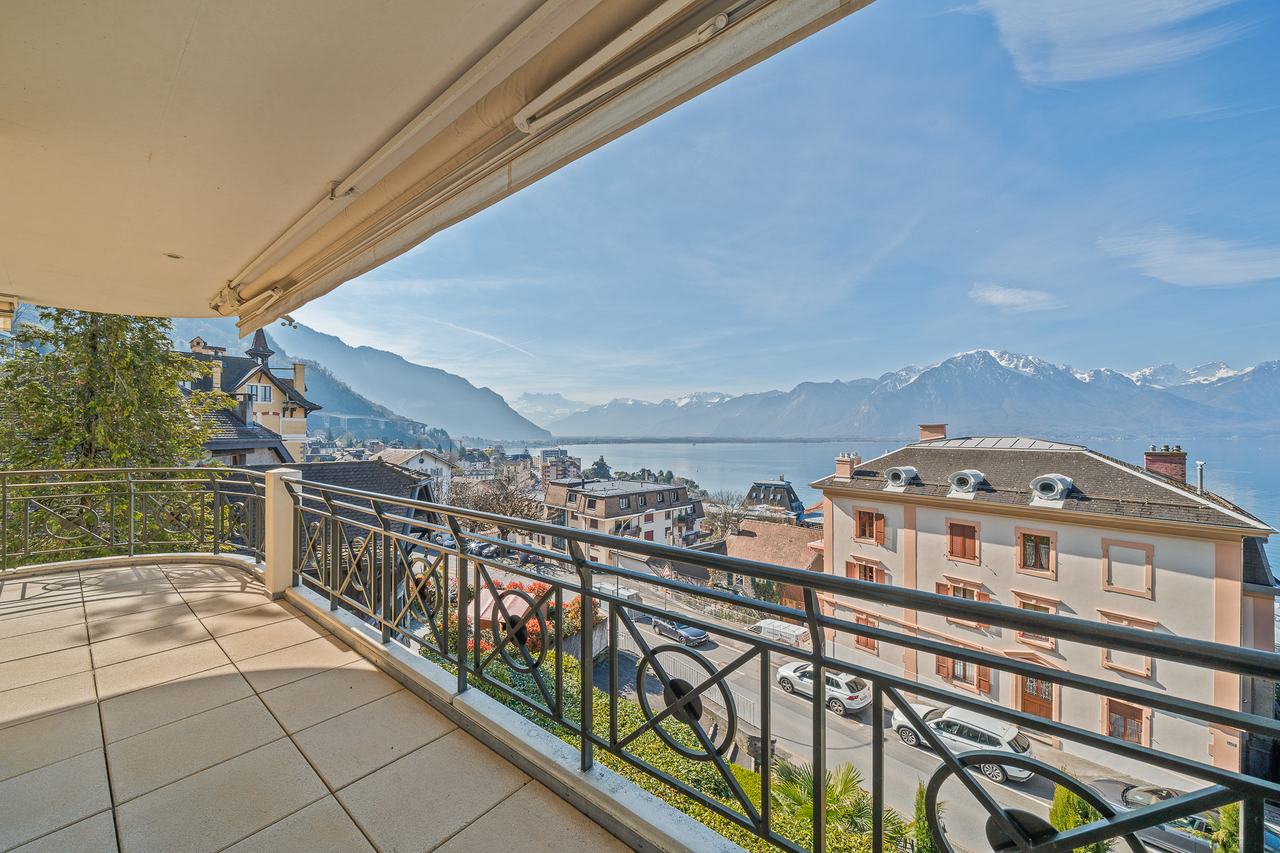
Appartement de 4.5 pièces avec vue plongeante sur le lac et les Alpes

Appartement exceptionnel de 4.5 pièces et 135 m2 dans les résidences "Les balcons du Lavaux" à Jongny.Situé sur un véritable belvédère surplombant le lac Léman, cet appartement offre un cadre de vie exceptionnel, un calme parfait et un maximum d'ensoleillement, en dominant un vignoble se rattachant au Lavaux.Il se compose d'un hall d'entrée avec penderie, un WC visiteurs, un séjour, une cuisine équipée, une chambre parentale avec une salle de douche et WC, deux chambres, une salle de bains avec toilettes,pour une surface totale de 135m2.Une grande terrasse de 68m2 ainsi qu'un jardin privé (maintenance à la charge de la régie) complètent ce bien.Loyer net : Fr. 4900.-/ mois.Deux places de parking en garage collectif sont disponibles en sus pour ce bien, à Fr. 175.- / mois chacune.Des bornes de recharge pour véhicules électriques y sont également disponibles.Proche des grands axes, des transports publics et autres commodités, il se situe dans un endroit calme et verdoyant.Cet appartement est situé au centre du village de Jongny à proximité de l'école primaire. Il ne faut pas plus de 5 minutes en voiture depuis la sortie d'autoroute Vevey pour rejoindre ce belvédère.Le funiculaire (Vevey/Mont Pèlerin) situé à quelques pas vous emmènera au centre de Vevey en moins de 8 minutes (4 fois par heure). Deux bus par heure également pour Vevey en 12 minutes.Le plan de cet appartement se trouve en annexe.A voir absolument !

Wegzeit
-
1 / 13
  • Parkplatz
CHF 4'160.–
3.5 Zimmer100m² Wohnfläche
A Lutry, 1090 Lutry

Appartement de 3,5 pièces avec vue sur le lac

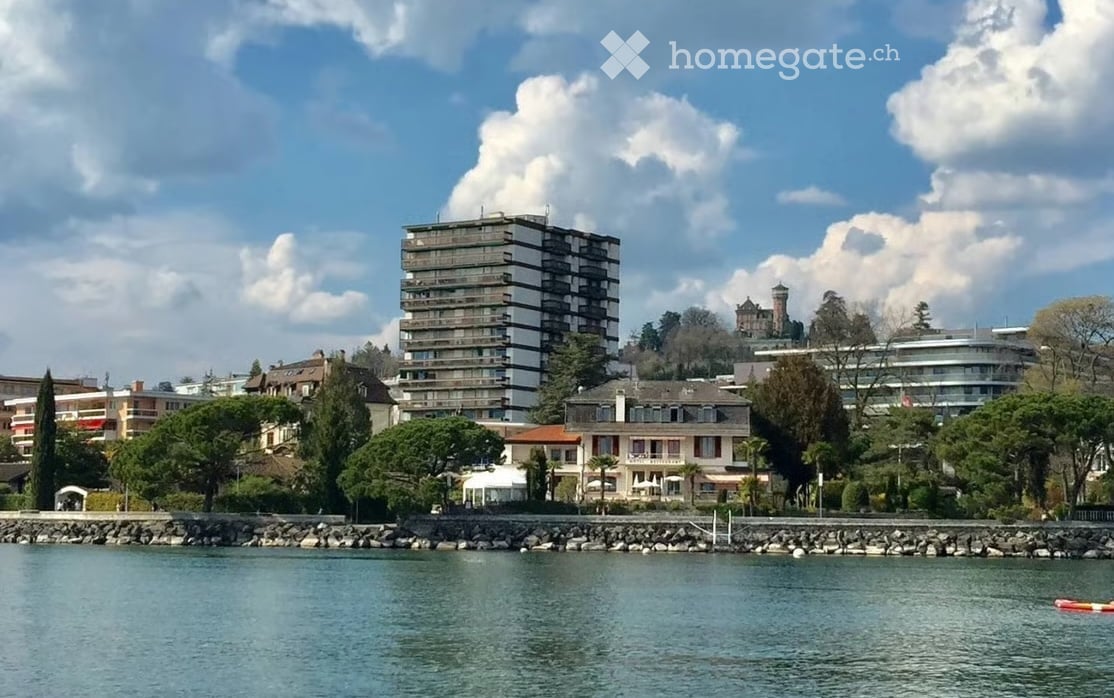
NOUVELLE CONSTRUCTION VUE IMPRENABLE SUR LE LAC ET LES ALPESSituée aux Hauts de Lutry, à La Croix, cette propriété offre une vue spectaculaire sur le lac Léman et les Alpes. Le quartier se distingue par son ambiance calme et verdoyante, offrant ainsi un cadre de vie harmonieux alliant sérénité et proximité avec la ville.Les transports publics vers Lausanne et les principaux centres d'intérêt de l'arc lémanique sont à proximité, permettant ainsi aux résidents de profiter des commodités urbaines tout en résidant dans un environnement paisible.Ce spacieux appartement de 3,5 pièces, situé au 2ème étage, a été conçu pour offrir un confort optimal avec des finitions de qualité. D'une surface habitable d'environ 100 m², il se compose de :- Hall d'entrée avec armoires murales- Cuisine moderne, entièrement équipée, ouverte sur le séjour avec accès à une terrasse d'environ 84 m²- Une chambre à coucher avec armoire, attenante à une salle de bains/WC, donnant accès à la terrasse- Une chambre à coucher avec dressing et salle de douche/WC, également avec accès à la terrasse- Jardin d'hiver d'environ 11 m² avec grande baie vitrée, assurant une luminosité maximale- WC séparé- Espace aménageable comprenant une buanderie avec colonne de lavage et une cave- Isolation thermique et phonique de haute qualité (Label Minergie), avec système d'autoconsommation électrique- Système de géothermie inversée, garantissant un rafraîchissement optimal durant l'étéPour compléter ce bien d'exception, une salle de fitness privative est réservée aux résidents afin de garantir un confort de vie supérieur.Loyer net : CHF 4'160.-Acompte de charges : CHF 350.-Place de parc intérieure : CHF 230.-Total : CHF 4'740.-En cas d'intérêt pour une visite, merci de contacter notre Service VIP - Bernard Nicod SA au 021/331.17.21.

  • Parkplatz
Wegzeit
-

Vorschläge basierend auf deinen Suchresultaten

Zusätzliche Informationen

Überblick

Die Bevölkerung in Attalens ist in den vergangenen 3 Jahren auf 3693 gestiegen. Dies entspricht einem Bevölkerungsanstieg von 2.27%.

Demografische Daten

Die durchschnittliche Höhe der Einkommen beträgt CHF 81’125. Dabei haben 20.47% der Bevölkerung einen Hochschulabschluss, 10.3% haben eine höhere Berufsausbildung genossen, 47.93% der Bevölkerung können den SEK II-Abschluss (Matura oder Berufslehre) vorweisen und 21.3% der Einwohner schließen derzeit die obligatorische Schulbildung ab. Durch den hohen sozialen Standard und die gebildete Bevölkerung ist die Wohngegend angesehen. Die Arbeitslosenquote bewegt sich aktuell bei 1.11%.

Steuern

Die konkrete Steuerlast liegt bei 13.71%. Diese variiert von Person zu Person und wird unter anderem durch das Einkommen, den Familienstand oder die Höhe der Abzüge bestimmt. Die durchschnittliche Steuerbelastung für eine ledige, kinderlose Person in Attalens liegt bei 19.19%. Ein pensioniertes Paar (Ü 65) zahlt im Durchschnitt 17.17%, ein Ehepaar mit zwei Kindern 9.36% und ein kinderloses Ehepaar 12.81%.

Neubau

In den vergangenen 5 Jahren entstand in Attalens neuer Wohnraum in Form von 102 Wohnungen. Die 2 Neubauten, die 1-Zimmer-Wohnungen sind, eignen sich optimal für Singles. 13 der neuen Wohnungen waren zudem 2-Zimmer-Wohnungen. Zusätzlich entstanden 18 neue 3-Zimmer-Wohnungen und 33 Wohnungen mit 4 Zimmern. Die Anzahl der angebotenen Großraum-Wohnungen liegt bei 30 5-Zimmer-Wohnungen und 6 Wohnungen mit mindestens 6 Zimmern.

Bestand

Attalens verfügt nun über 1603 Wohnungen, nachdem der Wohnbestand durch die Neubauten weiter angewachsen ist. Die gesamte Zahl der 1-Zimmer-Wohnungen beläuft sich dabei auf 53. Weiter gibt es 150 Wohnungen mit 2 Zimmern, 353 Wohnungen mit 3 Zimmern und 427 Wohnungen mit 4 Zimmern. Die 5-Zimmer-Wohnungen machen zudem insgesamt 438 Objekte aus, die Wohnungen mit 6 Zimmern und mehr 182.

Leerwohnungen

Die Quote der leeren Wohnungen in Attalens liegt bei 0.25%. Hierbei stehen 0% der 1-Zimmer-Wohnungen, 0% der 2-Zimmer-Wohnungen, 0.28% bei den 3-Zimmer-Wohnungen, 0.47% bei den Wohnungen mit 4 Zimmern sowie 0% bei den 5-Zimmer-Wohnungen momentan leer. Wohnungen mit mehr als 5 Zimmern haben eine Leerstandsquote von 0.16%; davon sind 0.55% der Wohnungen mit mehr als 6 Zimmern betroffen.
Immobilienmarkt (nur Vermietung)

Die Mietpreise der Objekte liegen im Schnitt bei CHF 1670. Ein Viertel aller angebotenen Mieten ist günstiger oder entspricht einer monatlichen Miete von CHF 1420 (25%-Quantil). Schließlich liegen 75% der monatlichen Mieten unter CHF 2000 oder weisen genau diesen Wert auf.