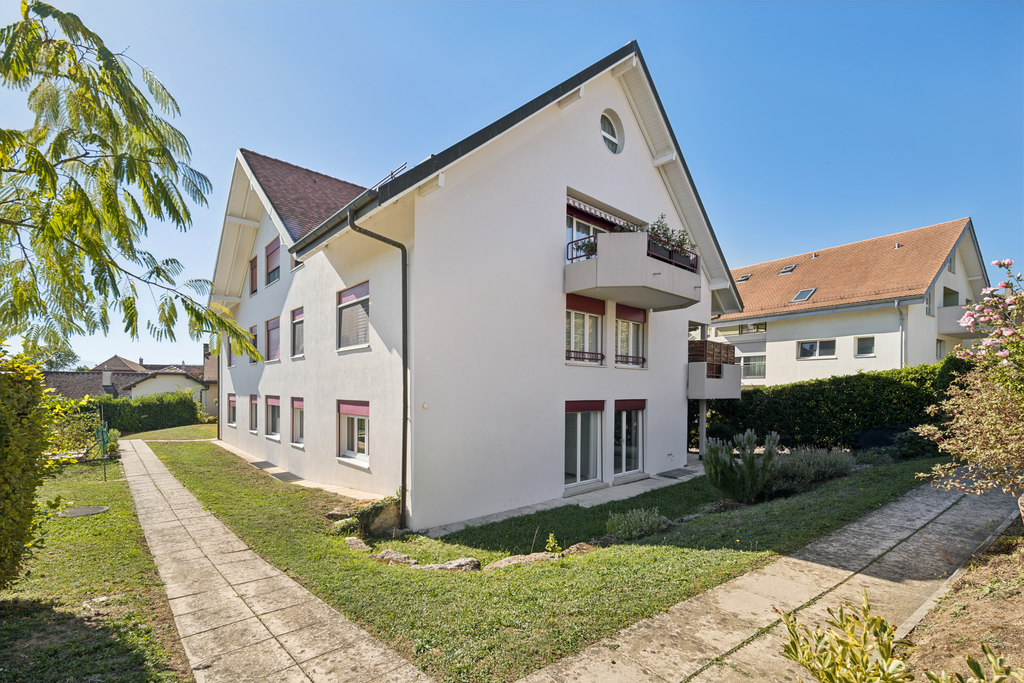
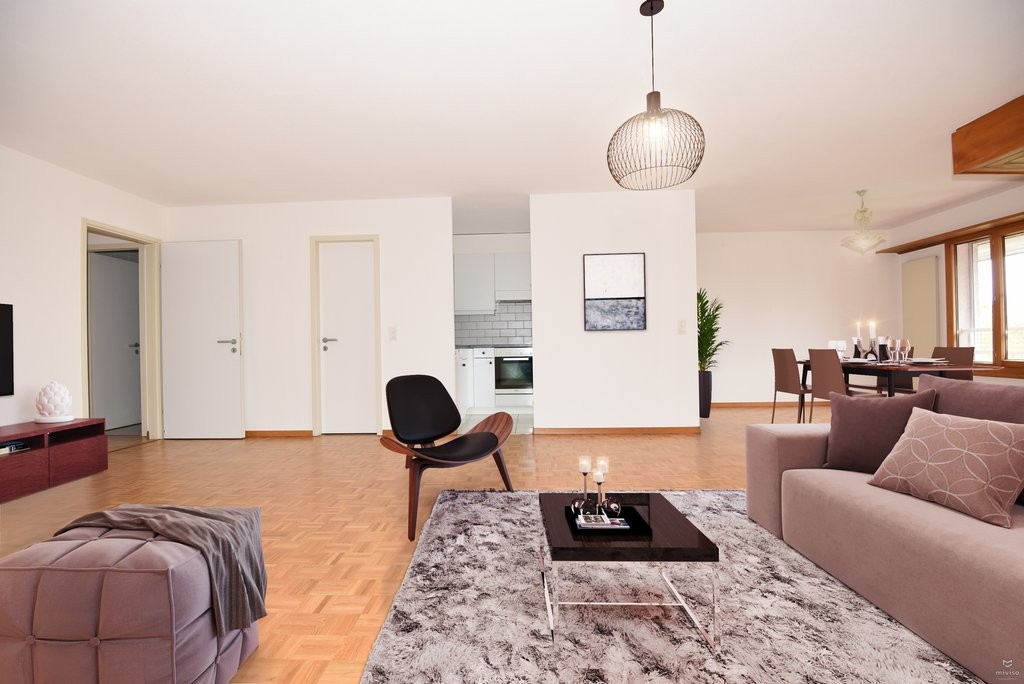
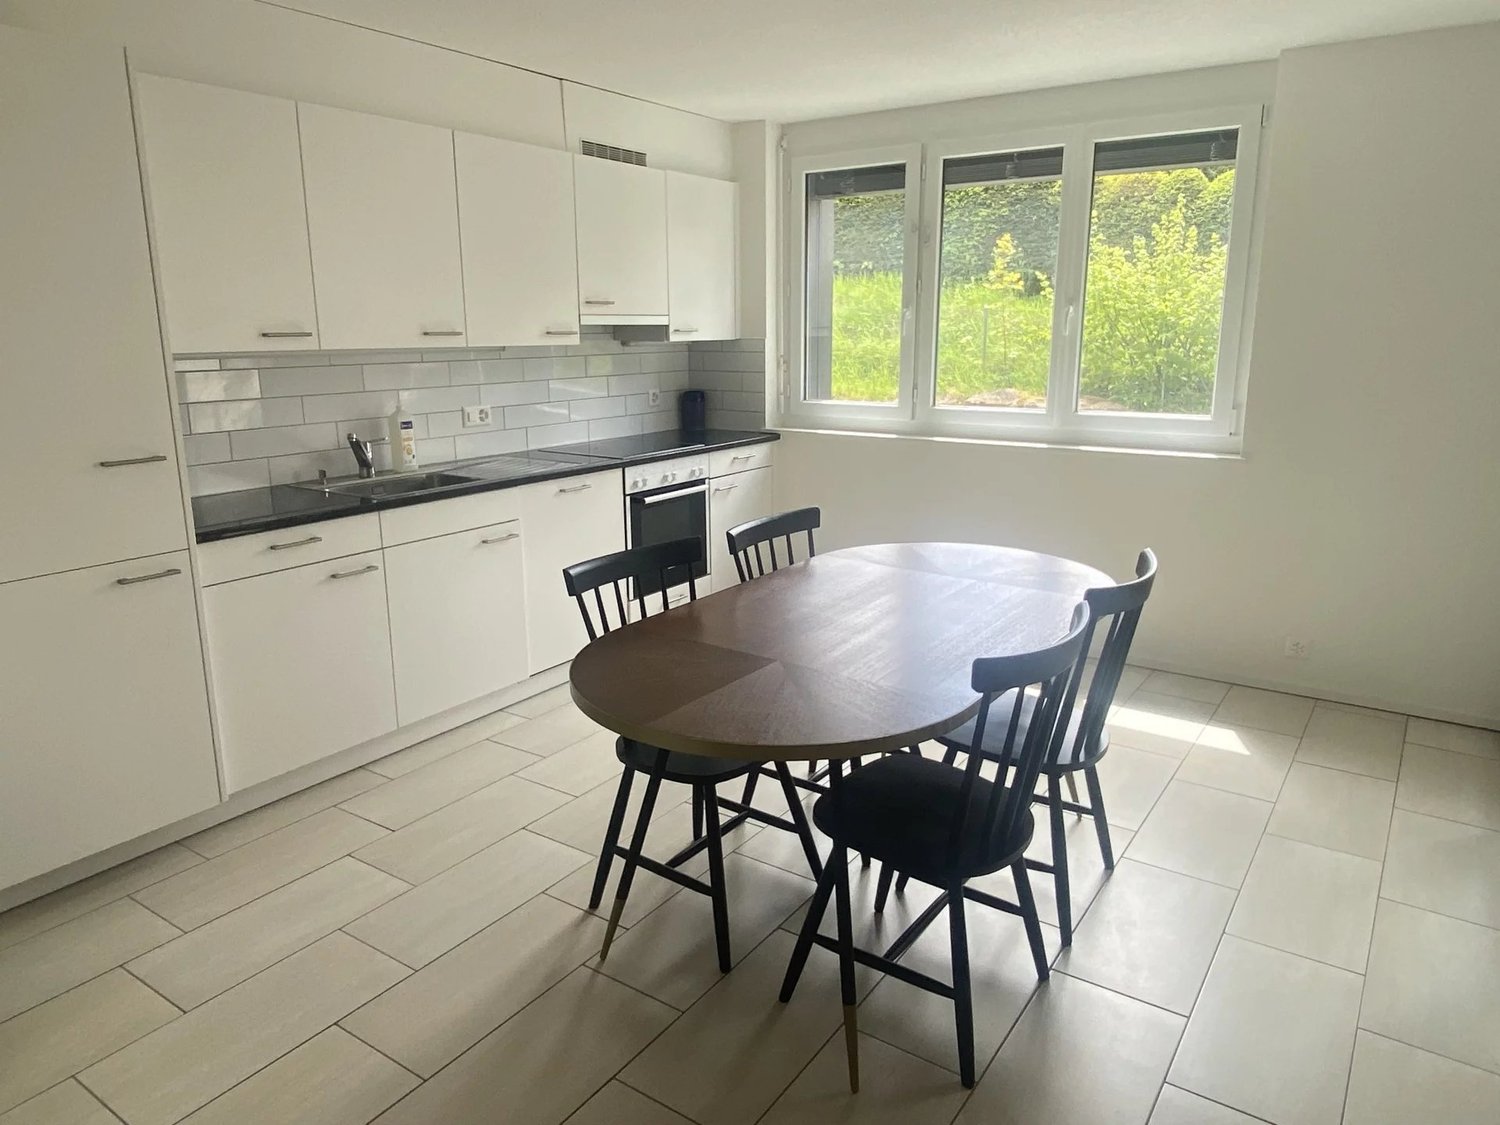
2 Treffer - Wohnung mieten in Gilly
Weitere Objekte in deinem automatisch erweiterten Suchgebiet
20 Treffer - Umkreis: + 10km
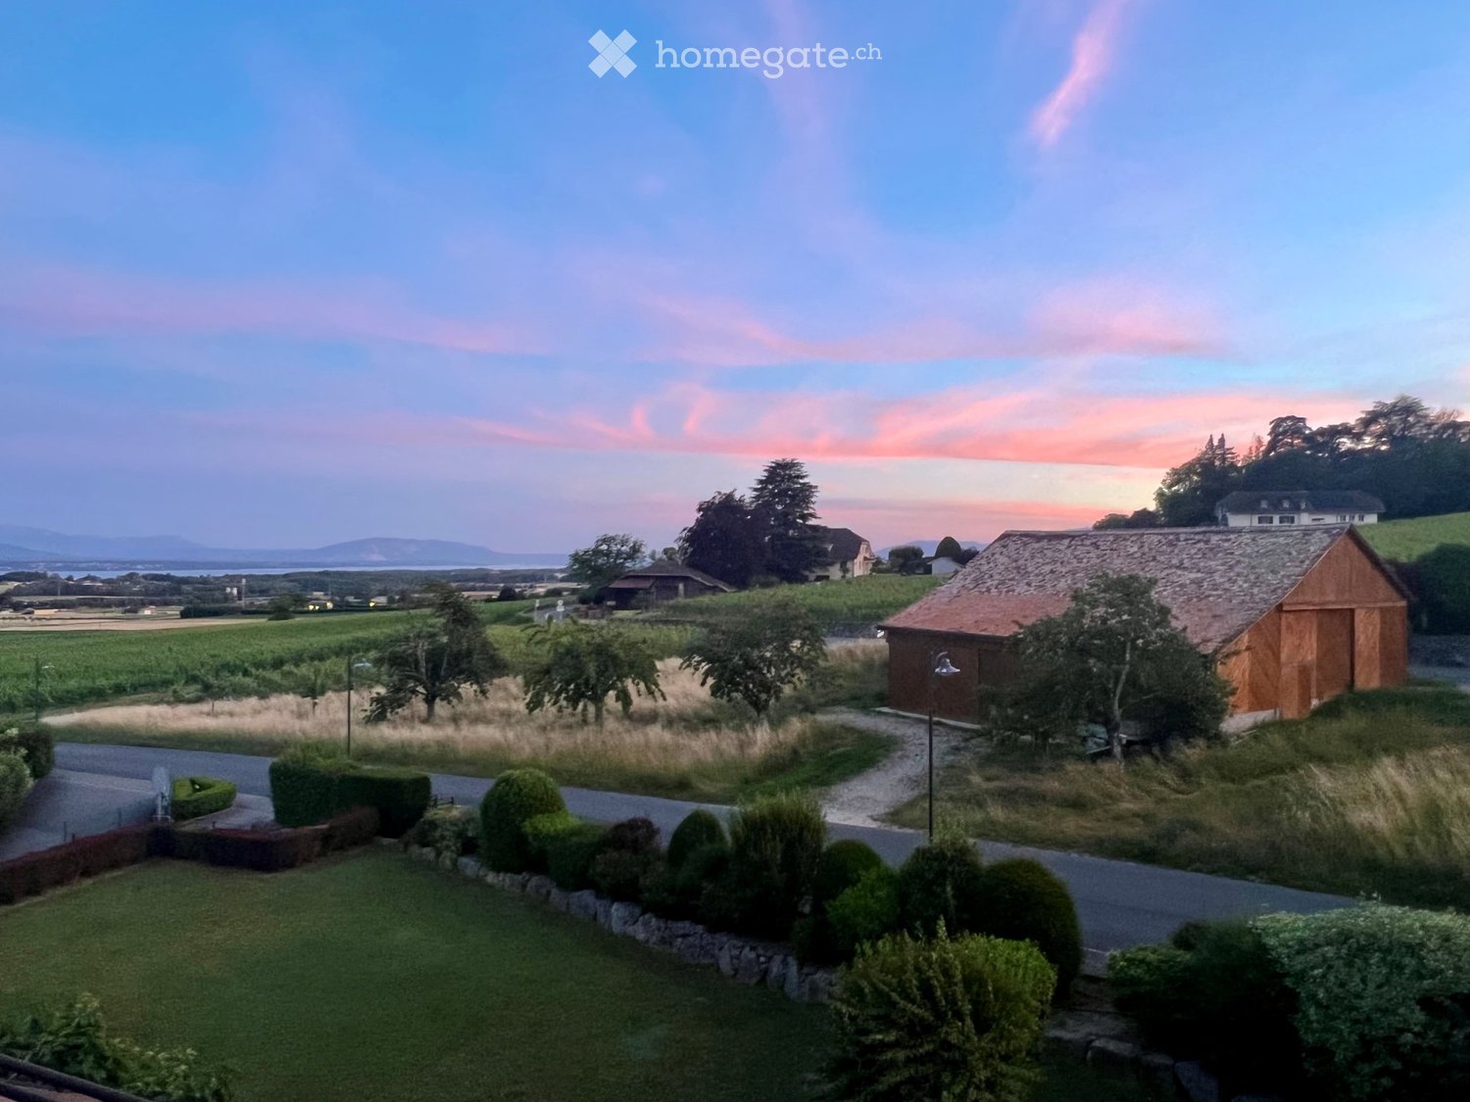
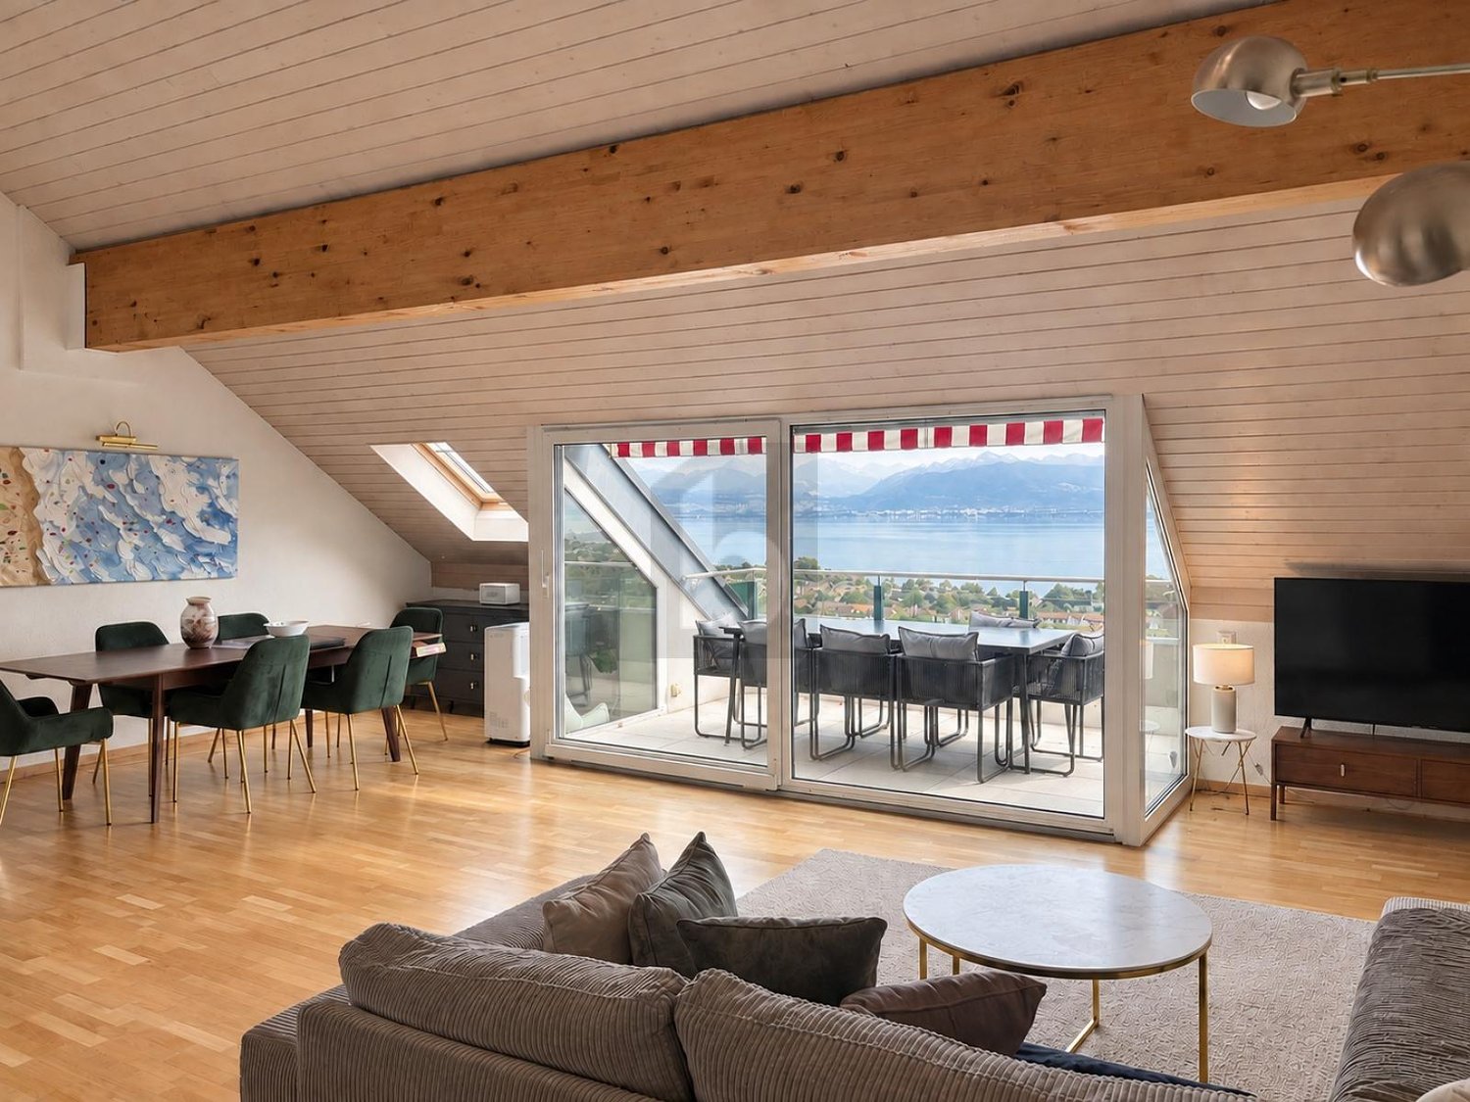
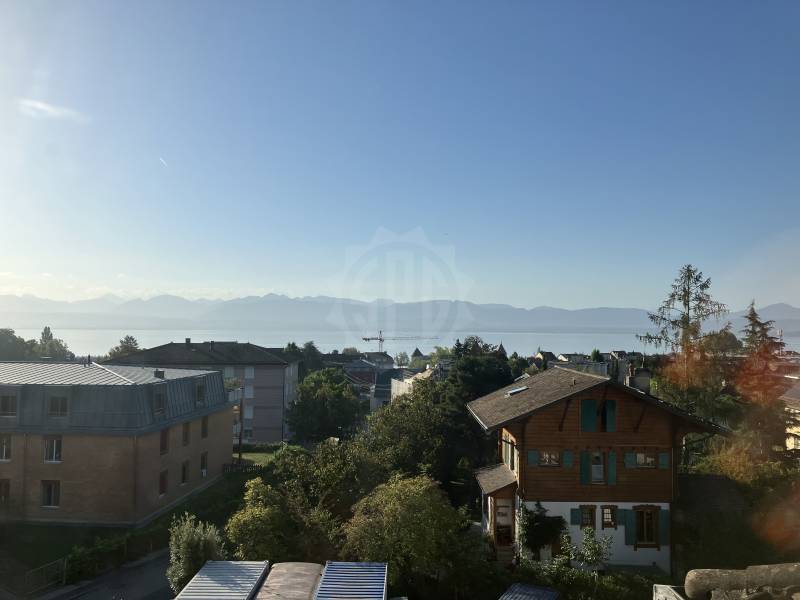
  • Balcony with a scenic view of mountains, a lake, and a town in the distance, surrounded by greenery.
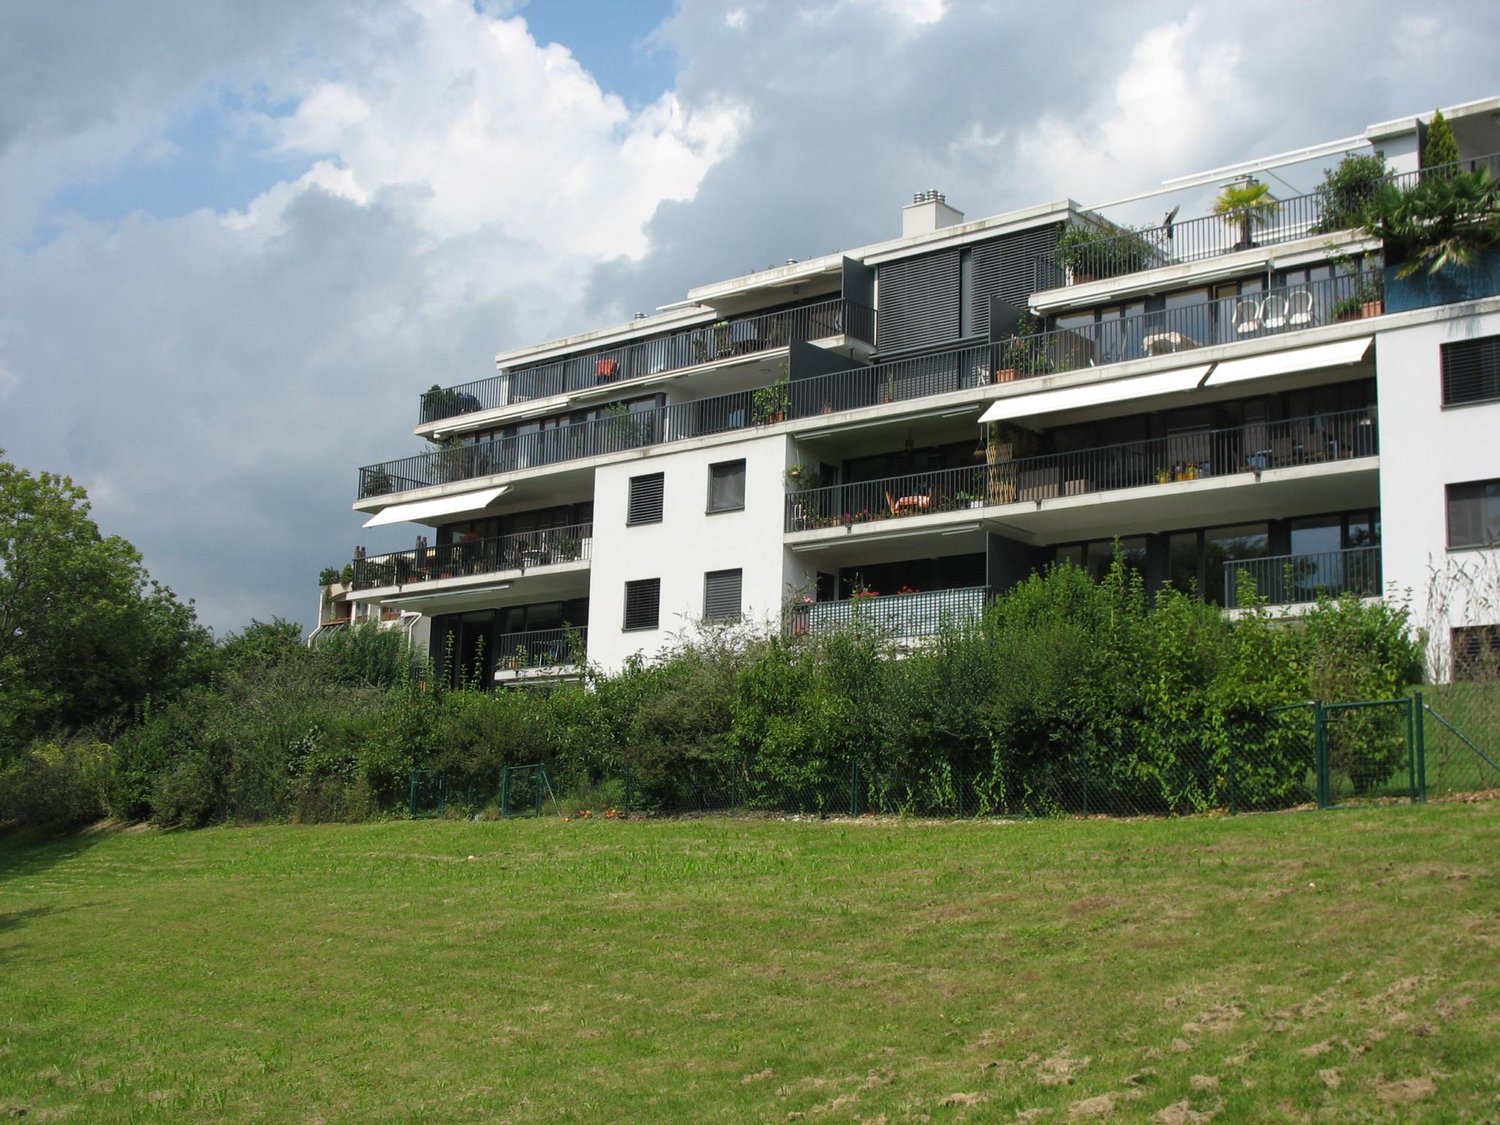
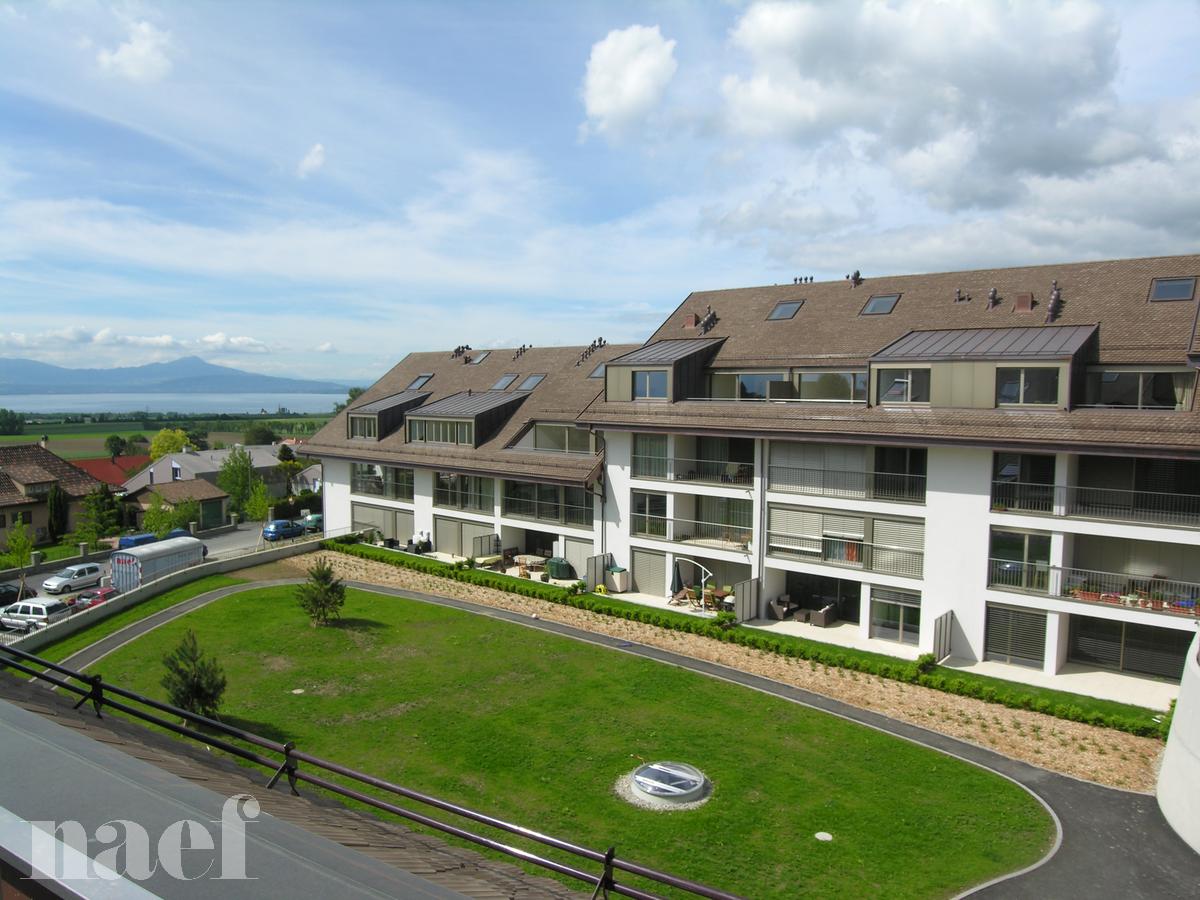
  • Well-maintained lawn surrounded by trees and bushes, with a large evergreen tree on the left and a residential building in the background.
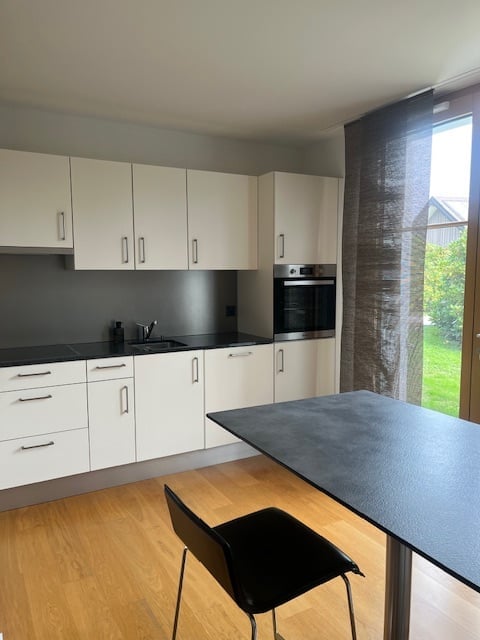
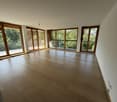
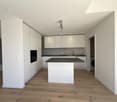
  • Open-plan unfurnished room with light wooden flooring, white walls, modern kitchen area with cabinets and a countertop, large windows and sliding glass doors leading to an outdoor area, and contemporary pendant lights.
  • Modern kitchen with white cabinets, black countertops, and a central island. Features include a sink, faucet, and track lighting.
  • Empty room with wooden flooring, large windows, radiator, and a decorative light fixture.
  • Empty room with wooden flooring, large windows with open shutters, radiator, and a modern hanging light fixture.
  • Empty room with wooden herringbone flooring, white walls, large windows with white frames, and a modern abstract light fixture hanging from the ceiling.
  • Empty room with wooden flooring, large windows, radiator, and a modern hanging light fixture.
  • Modern bathroom with a large mirror, double sink vanity, bathtub, toilet, and a white radiator.
  • Modern bathroom with a wooden vanity, a white sink, a bathtub, a shower area with a handheld showerhead, and a mirror above the sink.
  • Modern bathroom with beige tiles, a toilet, a wooden cabinet with a sink, and a white radiator on the wall.
  • Modern hallway with herringbone wooden flooring, white walls, built-in storage units, and recessed lighting.
  • A modern, minimalist hallway with light-colored walls, wooden flooring, and recessed lighting. The hallway features several open doorways leading to other rooms, with a built-in cabinet on one side.
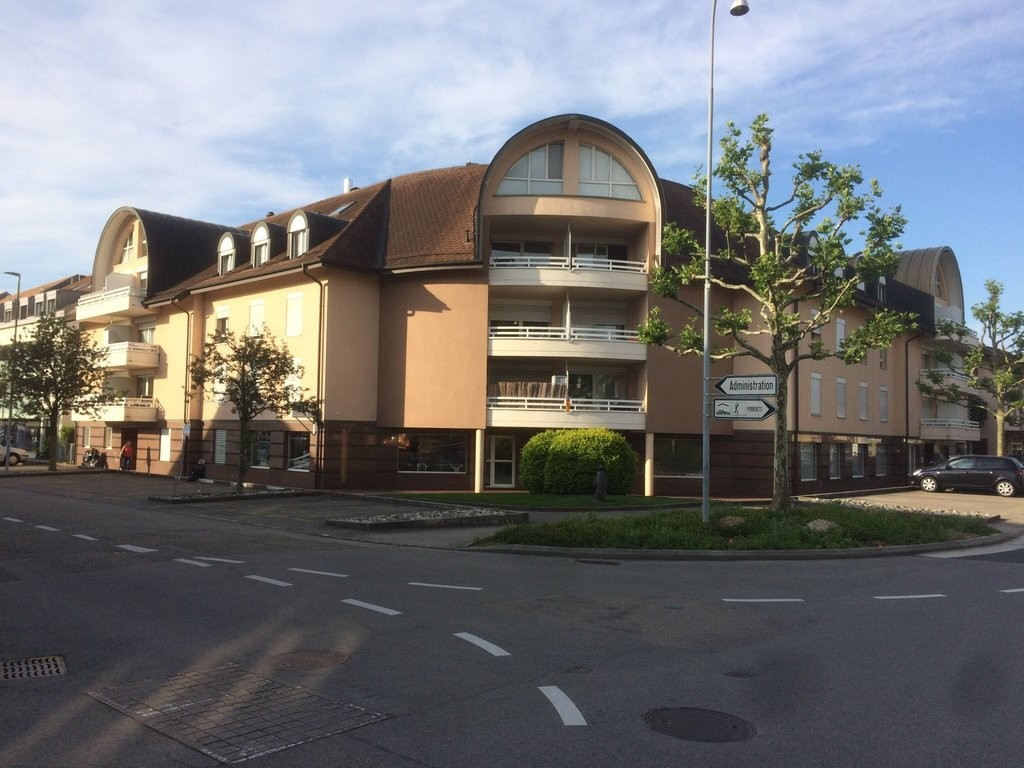
  • Two-story residential building with beige facade, multiple windows, and a central entrance with red double doors.
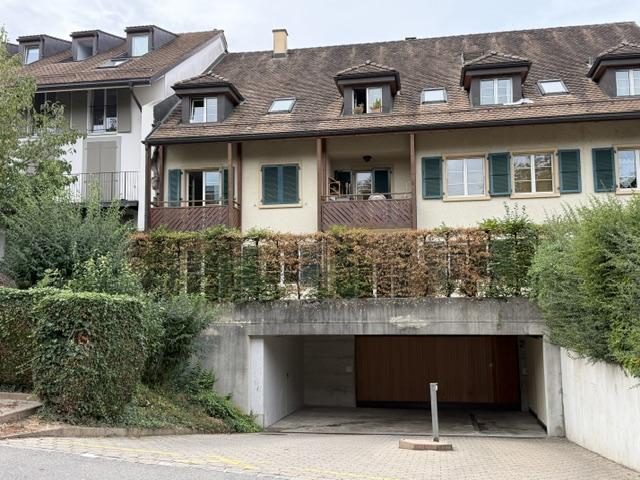
  • Two-story house with a red-tiled roof, beige walls, and red shutters. Features include a balcony on the upper floor and a well-maintained hedge in the front yard.
  • Meeting room with a long rectangular table surrounded by black chairs, tiled floor, large windows with curtains, and additional stacked chairs against the wall.
  • Floor plan showing a multi-room layout including bedrooms, living room, kitchen, hallway, and bathroom.
1 / 17
Well-maintained lawn surrounded by trees and bushes, with a large evergreen tree on the left and a residential building in the background.
Open-plan unfurnished room with light wooden flooring, white walls, modern kitchen area with cabinets and a countertop, large windows and sliding glass doors leading to an outdoor area, and contemporary pendant lights.
Modern kitchen with white cabinets, black countertops, and a central island. Features include a sink, faucet, and track lighting.
CHF 3'900.– Premium
5.5 Zimmer128m² Wohnfläche
Chemin de la Traverse 12, 1170 Aubonne

Aubonne - Prächtiges 5,5-Zimmer-Wohnung mit Garten 250 m² & Blick auf den See

DAS APARTMENTIm Herzen von Aubonne, in unmittelbarer Nähe zu Geschäften und Verkehrsmitteln, bieten wir eine luxuriöse 5,5-Zimmer-Wohnung von 128 m² zur Miete an, die ein außergewöhnliches Wohnambiente an der Waadtländer Riviera bietet.Im oberen Stock eines gepflegten Gebäudes befindet sich diese Wohnung und profitiert von einer Südwestausrichtung mit Blick auf den Genfersee und die Alpen. Die Ausführungen sind von hoher Qualität und die komplette Renovierung wurde mit besonderer Sorgfalt durchgeführt, um modernen und dauerhaften Komfort zu bieten.Die Wohnung besteht aus:• Ein geräumiges und helles Wohnzimmer• Eine voll ausgestattete offene Küche mit Esszimmer und Wohnzimmer• 3 Schlafzimmer• 1 Büro oder großes Schlafzimmer• 2 Badezimmer (eines mit Badewanne und Dusche, eines mit Dusche) (Das Hauptbadezimmer ist mit den notwendigen Anschlüssen für die Installation einer privaten Waschmaschine und eines Trockners ausgestattet.)• Eingangshalle und zahlreiche integrierte StauräumeDER AUSSENBEREICHDas ist einer der größten Vorteile dieses Objekts:• Überdachte Terrasse von 30 m² mit Südwestausrichtung und Blick auf den See und die Alpen• Privater Garten von etwa 250 m², teilweise von einer Hecke umgeben, ideal für FamilienINBEGRIFFENE LEISTUNGEN• Privater Weinkeller• Privater Keller• Sichere Fahrradabstellmöglichkeit• Gemeinsame Waschküche• Gemeinsamer Keller• Gemeinsamer Raum / Konferenzraum zur VerfügungLAGEDie Wohnung befindet sich im Stadtzentrum von Aubonne, nur 100 Meter vom Bushalt entfernt und in unmittelbarer Nähe zu Geschäften, Restaurants und Schulen. Darüber hinaus ist der Zugang zur Autobahn und zum Bahnhof Allaman einfach und schnell. Eine perfekte Lage, die Komfort und Annehmlichkeiten verbindet.PARKPLÄTZE• 1 Garage-Stellplatz: CHF 120.– / Monat• 1 Außenparkplatz: CHF 80.– / MonatMIETBEDINGUNGEN• Nettomiete: CHF 3'600.– / Monat• Nebenkosten: Pauschale CHF 300.– / Monat• Kleine Haustiere erlaubt• Mietkaution: 3 Monate• Vollständige Unterlagen erforderlich: Kopie Ausweis, 3 letzte Gehaltsabrechnungen, Auszug aus dem Schuldnerregister von weniger als 3 MonatenBesichtigungen sind nach Vereinbarung möglich.Zögern Sie nicht, mich für weitere Informationen zu kontaktieren!

Wegzeit
-
  • Modern, open-concept living and dining area with large windows, a sofa, dining table, chairs, a kitchen counter with a teapot, and a microwave.
  • Modern kitchen and living area with white cabinets, black countertop, bar stools, dining table, sofa, and a potted plant.
  • Modern balcony with tiled floor, two contemporary chairs, and a round table, overlooking a clear blue sky and distant mountains.
  • Modern bathroom with a glass-enclosed shower, a white sink with a dark cabinet, a toilet, and a large mirror with built-in lighting.
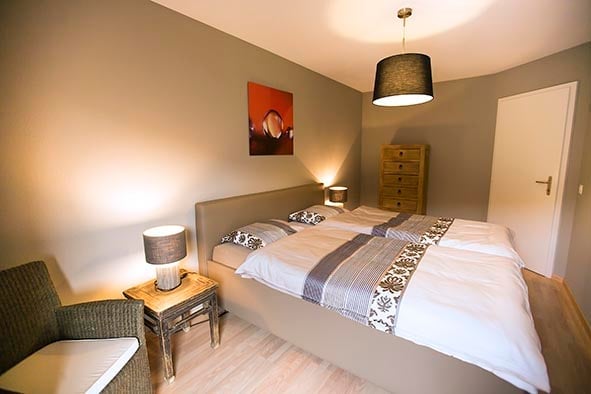
  • Modern bedroom with a large bed, checkered duvet, two chairs, small table, and large windows with a view of a building and balcony.
  • Modern bedroom with a white wardrobe, a neatly made bed with pillows, and a pendant light hanging from the ceiling.
  • Modern multi-story residential building with balconies and large windows under a clear blue sky.
1 / 7
CHF 2'475.– Top
2.5 Zimmer45m² Wohnfläche
Chemin Falconnier 45, 1260 Nyon

Appartement MEUBLÉ avec parking et balcon, charges incl. *** FURNISHED apartment charges incl.

A l’entrée de la ville de Nyon, proche de la gare et à proximité immédiate de la sortie de l’autoroute, la résidence « Clos Falconnier » se situe dans le quartier « La Petite Prairie » bénéficiant de toutes les commodités, dans un cadre verdoyant. Arrêt de bus en face de l'immeuble, divers commerces, un centre sportif, écoles, crèches et restaurants à proximité.Bel appartement lumineux de 2.5 pièces (45 m²) au 6ème et dernier étage d'un immeuble récent avec ascenseur. Construction d'excellente qualité répondant aux exigences du label MINERGIE ®.Cuisine entièrement équipée ouverte sur le séjour, une chambre avec armoires encastrées , une salle de douche avec cabine, toilettes et espace buanderie (y.c. lave-linge / sèche-linge). Meubles: canapé, buffet TV, table à manger, chaises, lit boxspring king size, meubles balcon, ... Accès par séjour ou chambre à une loggia d'environ 6 m² avec toile solaire. Appartement équipé avec visiophone et stores électriques.Une place de parking intérieure comprise au 2ème sous-sol et une cave comprise au 1er sous-sol. Local à vélos à disposition. Charges forfaitaires (chauffage / eau chaude) y compris.***ENGLISH VERSION***At the entrance to the city of Nyon, close to the train station and to the motorway, the residence "Clos Falconnier" is located in the district "La Petite Prairie" benefiting from all amenities, in a green environment. Bus stop in front of the building, various shops, a sports center, schools, nurseries and restaurants nearby.Beautiful bright 2.5 room apartment (45 m²) on the 6th and top floor of a recent building with elevator. Excellent construction quality meeting the requirements of the MINERGIE ® label.Fully equipped kitchen open to the living room, a bedroom with fitted wardrobes, a shower room with cabin, toilet and laundry area (including washing machine / dryer). Furniture: couch, TV stand, dining table, chairs, king size box spring bed, outdoor furniture, … Access from living room or bedroom to a balcony of about 6 m² with solar blinds. Apartment equipped with videophone and external electric blinds.An indoor parking space and cellar are included. Bicycle storage available. Fixed charges (heating /warm water) included in rental price.

Wegzeit
-
  • A charming white house with green shutters and a well-maintained garden, featuring neatly trimmed bushes and a cobblestone pathway.
  • Two-story building with a garage, arched entrance, and multiple windows with shutters. The facade is light-colored with decorative elements and potted plants.
  • Modern kitchen with wooden cabinets, stainless steel sink, and range hood. The space features a slanted ceiling and large windows allowing natural light to fill the room.
  • Modern kitchen with wooden cabinets, stainless steel countertop, built-in induction cooktop, and a sleek range hood. The backsplash features a textured, light-colored tile design. A small potted plant and a bottle of olive oil are placed on the counter.
  • Modern bathroom sink area with a sleek chrome faucet, stainless steel sink, and decorative items including a vase with dried flowers and toiletries on a wooden shelf.
  • Modern kitchen with blue cabinets, stainless steel refrigerator, and built-in oven. Wooden beams on the ceiling and terracotta flooring.
  • Modern kitchen with wooden cabinets, tiled floor, and a range hood, featuring a slanted ceiling and ample natural light.
  • Open-plan living space with wooden flooring, a central fireplace, and a visible kitchen area with wooden cabinets.
  • Bright dining room with wooden dining table and chairs, large windows, pendant light, and decorative items including a vase with flowers and a bowl of fruit.
  • Modern living room with a white sofa, glass coffee table, fur chair, fireplace, and artwork on the wall.
  • Empty room with light wooden herringbone flooring and white walls, featuring a built-in wooden shelf unit with metal brackets.
  • Cozy bedroom with a double bed, colorful bedding, nightstand with lamp, built-in shelves, artwork, and decorative items.
  • Modern grey built-in wardrobe with wooden handles in a room with light wooden flooring and white walls.
  • A cozy attic bedroom with wooden floors, slanted ceilings, and skylights. Features a large bed with multiple pillows, a stack of books on a small table, a radiator, and a large framed picture on the wall.
  • A cozy attic living space with a brown leather sofa, a decorative pillow, a colorful rug, and built-in blue cabinets.
  • Empty room with light blue built-in wardrobes and a green door, featuring wooden flooring and white walls.
  • Empty attic room with wooden herringbone flooring, exposed wooden beams, skylight windows, and a radiator.
  • Empty room with grey built-in cabinets and wooden herringbone flooring.
  • Modern bathroom with brown tiled walls and floor, white sink with gold faucet, and a round illuminated mirror above the sink.
  • Modern bathroom with a large, freestanding white bathtub, brown tiled walls, and a colorful abstract painting above the tub.
  • Modern bathroom with a wooden vanity, green marble countertop, gold faucet, and large mirror above the sink.
  • An empty attic space with wooden beams, a skylight window, and wooden flooring.
  • Modern living room with exposed wooden beams, a large television mounted on the wall, a sectional sofa with pillows, a wooden coffee table, and decorative items including books, a vase, and a candle.
  • A well-maintained garden with a neatly trimmed lawn, a small dark wooden shed, and surrounding trees and bushes.
  • A serene outdoor area with a moss-covered tree trunk, a small stream running through a rocky bed, and lush greenery surrounding the scene.
  • Floor plan of a house with three bedrooms, a living room, a dining room, a kitchen, a bathroom, and a shower room.
1 / 26
CHF 4'200.– Top
6 Zimmer175m² Wohnfläche
1273 Arzier-Le Muids

Neu renovierte Scheune-Wohnung — Le Muids, Vaud

175m2 Wohnung, die einen hohen Standard aufweist, in einer umgebauten Scheune im Herzen der Altstadt von Le Muids, eine von drei privaten Wohnungen, die einen friedlichen Gemeinschaftsgarten teilen.Das Zuhause kombiniert die ursprüngliche Struktur — freiliegende Holzbalken, Wisteria-bewachsene Steinfronten — mit einer hochwertigen, zeitgenössischen Innenausstattung: Terrakotta-Bodenfliesen, Eichenholz im Fischgrät-Muster, italienische IRSAP-Heizkörper und eine Farbpalette aus weichen Pastelltönen in Rosa, Blau und Grün.Layout•Großer offener Wohn- und Essbereich mit Kamin•Voll ausgestattete Eichenholz- und Edelstahlküche mit FRANKE-Wasserknoten, Miele XL Autodos-Geschirrspüler, Bertazzoni 90cm Edelstahl-French-Door-Kühlschrank mit Schubfach-Einfrierer, Miele großer Induktionskochfeld und Bosch Series 8 Dampfofen•3 große Doppelzimmer•1 Badezimmer + 1 Dusche•Gemütlicher TV-Eck mit Mezzanin-Heimarbeit über•Nutzraum•Stiefel- und Mantelraum•Zugang zum gemeinsamen GartenEnthält eine große Garage und 1 Parkplatz.Unmöbliert.Dreijähriger Festvertrag Vaud. • Le Muids Bahnhof/Bahnsteig: nur 6 Minuten zu Fuß entfernt • Bassins Halt: in 12 Minuten zu Fuß erreichbar • Bassins Gare Bushaltestelle: 13 Minuten zu Fuß • Nyon: 20 Minuten mit dem Auto • Genf & Lausanne: 40 Minuten mit dem Auto • Ortsansässige Schulen: alle zu Fuß, Pedibus oder NStCM erreichbar

  • Two-story stone building with a tiled roof, garage, multiple windows with shutters, and a small garden area with greenery.
  • Living room with exposed wooden beams, tiled floor, leather sofa, armchair, TV, cabinet, mirror, and fireplace.
  • View of a residential street with multi-story buildings, surrounded by a scenic landscape featuring a lake and distant mountains.
1 / 3
CHF 4'800.– Top
4 Zimmer168m² Wohnfläche
Rue de la Porcelaine, 1260 Nyon

Bel appartement 4 pièces 168m2 proche du Lac

Directement du propriétaire à louer :Au dernier étage dans PPE avec bureaux, calme, grand séjour offrant notamment la possibilité d’aménager un espace dédié à la musique, la pratique raisonnable d’un instrument étant compatible avec l’usage des lieux, dans bâtiment du XVIII, isolation thermique rénovée en 2025, orienté sud, vue sur le Lac, le Mont-Blanc, et le Château. A 10’ à pied de la gare, à 5’ à pied de supermarché, boulangerie et pharmacie, 15’ à pied de l’hôpital.Il offre une surface utilisable de 168m2 répartis comme suit : • Un hall d’entrée avec armoire intégrée • Un grand séjour de 74m2 avec une cheminée bourgogne • Une cuisine séparée entièrement équipée • 2 chambres à coucher • Une mezzanine • Une salle de bain avec un lave-linge et un séchoir • Un WC visiteur avec lave-mains • Un réduit • Un grenier privatif accessible depuis l'appartement • Une cave • Une place de parc Aménagé tout en laissant place à du mobilier personnel, équipé pour un usage immédiat, avec mobilier, vaisselle, linge de maison et literie.Disponibilité immédiateLocation : CHF 4'500.- + charges CHF 300.-Direct from the owner – for rent:Attractive 4-room apartment on the top floor of a condominium building with offices, in a quiet environment. The spacious living room also offers the possibility of setting up a dedicated music area, with reasonable use of a musical instrument permitted and compatible with the premises,in an 18th century building, rental insulation renovated in 2025, south oriented, view of the Lake, the Mont-Blanc, and the Castle. 10’ walk from the train station, 5’ walk from supermarket, backery, drustore, and 15’from an hospital.Renovated, it offers a usable surface area of 168m2, distributed as follows: • An entrance hall with built-in wardrobe • A spacious living room of 74m2 with a fireplace • A separate fully equipped kitchen • 2 Bedrooms • A mezzanine • A equipped bathroom with a washing machine and a dryer • A visitor toilet with a bathroom sink • A store room • An adjoining attic for storage • A cellar • A parking Fully furnished and ready for immediate occupancy, with tableware, household linen and bedding provided, while still allowing space for your own furniture.Immediately available.Rental: CHF 4'500.- + charges CHF 300.-

Wegzeit
-
1 / 12
CHF 3'130.–
3.5 Zimmer114m² Wohnfläche
A Allaman, 1165 Allaman

Ein Charakterappartement im Herzen eines charmanten Dorfes

Im Herzen des charmanten Dorfes Allaman entdecken Sie dieses prächtige 3,5-Zimmer-Anwesen mit etwa 114m2 Wohnfläche, das vollständig renoviert wurde und hochwertige Materialien aufweist, in einem Gebäude mit Charakter.Dieses einzigartige Objekt bezaubert von den ersten Momenten an, seine Helligkeit und die perfekte Verbindung zwischen dem Charme des Alten und dem Komfort der Moderne. Die ursprünglichen Elemente, wie die sichtbaren Steinwände und der schöne diagonale Parkettboden, verleihen der Wohnung eine warme und authentische Atmosphäre, während die komplette Renovierung moderne und sorgfältig gestaltete Ausstattungen bietet.Sobald man eintritt, entdeckt man einen praktischen kleinen Abstellraum sowie einen funktionellen Flur mit eingebauten Schränken und einer Waschmaschinenstation. Der Flur führt zu zwei schönen Zimmern, die zur Entspannung einladen, sowie zu einem Badezimmer mit WC.Am Ende des Flurs offenbart sich eine schöne offene Küche mit Essbereich, die direkt zum Balkon und zum privaten Garten führt. Vollständig ausgestattet und mit hochwertigen Materialien realisiert, bildet sie einen gemütlichen und warmen Ort, ideal für gemeinsame Momente mit Familie oder Freunden.Die Wohnung verfügt auch über einen mehrzweckigen Raum, der nach Ihren Bedürfnissen eingerichtet werden kann, als Büro oder Entspannungsbereich. Ein Gästetoilette komplettiert diesen Bereich diskret.Schließlich werden Sie vom großen Wohnzimmer bezaubert, dem eigentlichen Herzstück der Wohnung, das mit einem schönen diagonalen Parkettboden, einem Kamin und eingebauten Abstellmöglichkeiten ausgestattet ist und einen eleganten und warmen Lebensraum bietet.Diese Wohnung bietet einen besonders gesuchten Lebensrahmen. Sie profitieren von der Ruhe und Authentizität eines Weinbauortes, während Sie gleichzeitig perfekt mit den wichtigsten Zentren der Region verbunden bleiben. Der Bus 724 und 727 in unmittelbarer Nähe, der Bahnhof CFF ist etwa 5 Minuten zu Fuß entfernt, was die Erreichung von Morges, Nyon, Lausanne und Genf ermöglicht. Die nahegelegenen Geschäfte wie IKEA (3 Minuten), OUTLET Aubonne (4 Minuten), die COOP (1 Minute), die Schulen, die Restaurants, das Schloss Allaman sowie die Ufer des Genfersees, die in wenigen Minuten erreichbar sind, bieten ein ideales Gleichgewicht zwischen Natur, Mobilität und Lebensqualität.Nette Miete CHF 3'130. Nebenkosten CHF 295.Gesamtpreis: CHF 3'425.Interessiert? Unser Team in Morges steht Ihnen für weitere Informationen per E-Mail unter stephane.hofer@bernard-nicod.ch / 021/804.79.76 zur Verfügung.

Vorschläge basierend auf deinen Suchresultaten

Zusätzliche Informationen

Überblick

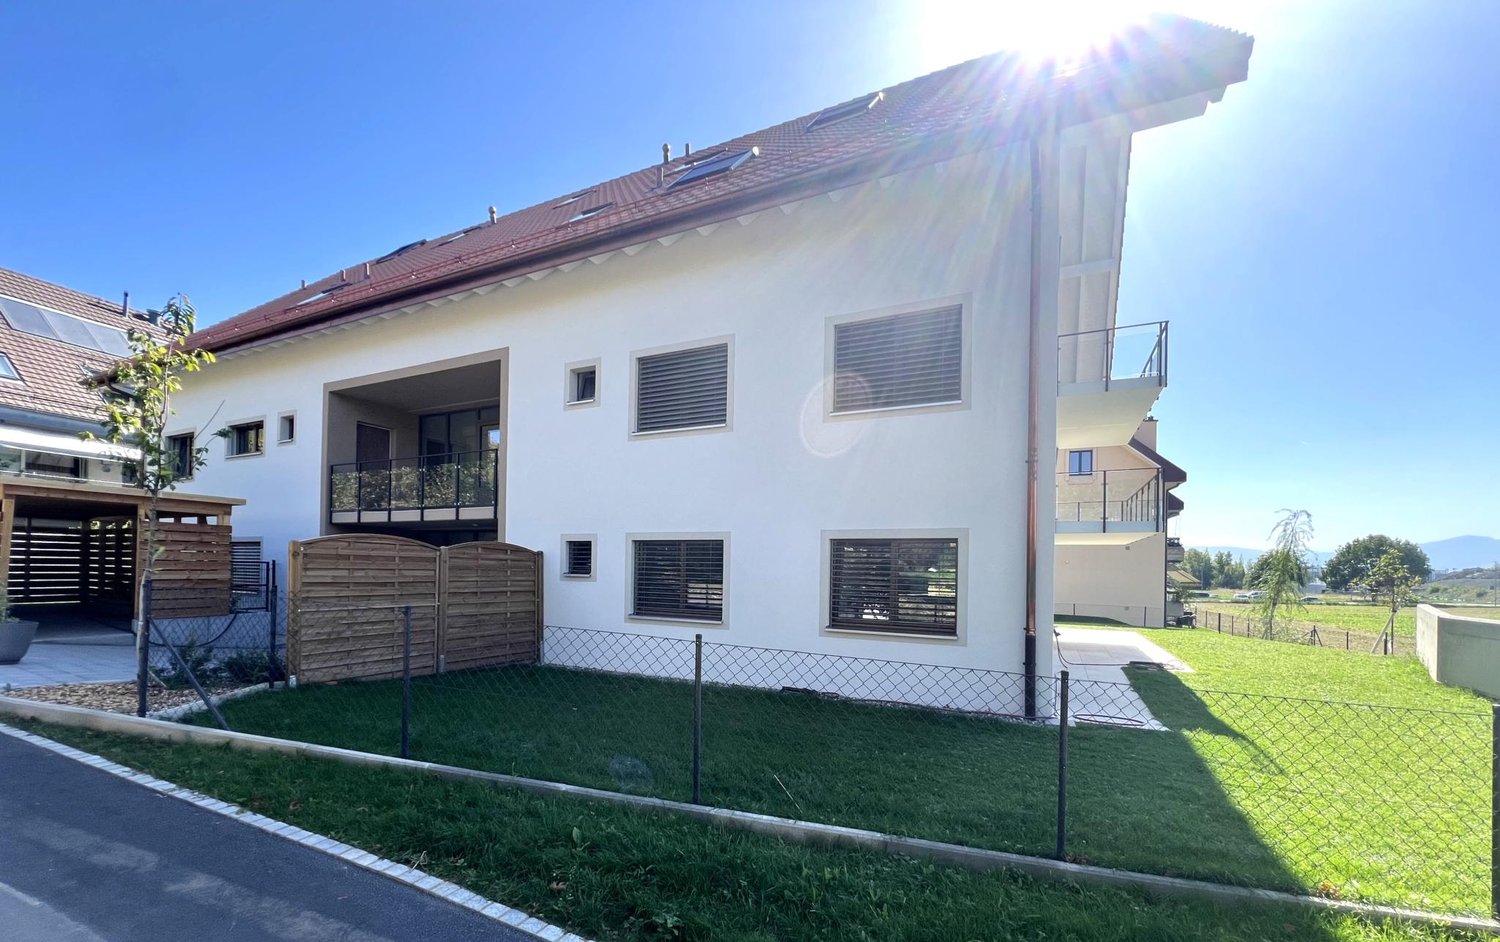
Die Zahl der Einwohner:innen in Gilly ist in den letzten 3 Jahren auf 1441 gestiegen. Dies entspricht einem Bevölkerungsanstieg von 0.42%.
Bevölkerungsstatistiken

Das Einkommen liegt durchschnittlich bei CHF 120'390. In der Region haben 39.85% der Bevölkerung einen Hochschulabschluss, 11.16% der Bevölkerung haben eine höhere Berufsausbildung genossen, 38.26% der Bevölkerung können den SEK II-Abschluss (Matura oder Berufslehre) vorweisen und 10.65% der Einwohner:innen sind derzeit in der Schulausbildung. Die aktuelle Arbeitslosenquote liegt bei 1.8 Prozent.

Steuern

Die Steuerlast der Region liegt bei 13.31%. Einkommen, Familienstand und Abzüge sind unter anderem Faktoren, die die Steuerabgaben beeinflussen. Die durchschnittliche Steuerbelastung für eine ledige, kinderlose Person in Gilly liegt bei 18.97%. Ein pensioniertes Paar (Ü 65) zahlt im Durchschnitt 17.37%, ein Ehepaar mit zwei Kindern 8.6% und ein kinderloses Ehepaar 12.19%.
Neubau

Die Wohnungen haben sich in den vergangenen 5 Jahren in Gilly um 49 verändert. Davon weisen insgesamt 4 Wohnungen genau ein Zimmer zum Wohnen auf. Insgesamt gibt es auch 12 neue 2-Zimmer-Wohnungen. 17 weitere 3-Zimmer-Wohnungen und 9 4-Zimmer-Wohnungen kamen ebenso hinzu. Der Wohnungsmarkt wurde darüber hinaus durch 4 5-Zimmer-Wohnungen und 3 Wohnungen mit mindestens 6 Zimmern erweitert.
Bestand

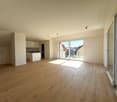
Die Neubauten haben dazu beigetragen, dass der Wohnbestand weiter angewachsen ist und es in Gilly nun 702 Wohnungen gibt. Die gesamte Zahl der 1-Zimmer-Wohnungen beläuft sich dabei auf 38. Bei den mittelgrossen bis grossen Wohnungen liegt der Wohnbestand bei 109 Wohnungen mit 2 Zimmern, 174 mit 3 und 173 mit 4 Zimmern. Die Anzahl der Wohnungen beläuft sich auf 109 5-Zimmer-Wohnungen und 99 sehr grosse Wohnungen mit 6 und mehr Zimmern.
Unbelegte Wohnungen

Die Leerstandsrate in Gilly beträgt 0.29%. Hierbei stehen 0% der 2-Zimmer-Wohnungen, 0% bei den 3-Zimmer-Wohnungen sowie 0.6% bei den 4-Zimmer-Wohnungen aktuell leer. Wohnungen, die mehr als 5 Zimmer haben, kommen auf eine Leerstandsquote von 0%, wovon 1.04% dieses Wertes Wohnungen betreffen, die mehr als 6 Zimmer besitzen.

Immobilienmarkt (nur Vermietung)

Die Angebotsmieten für Mietobjekte liegen durchschnittlich bei CHF 2420 / Monat. Dabei fallen 25% aller Angebotsmieten geringer aus oder entsprechen einer monatlichen Miete von CHF 1762 (25%-Quantil). Ausserdem sind 75% der monatlichen Mieten geringer oder gleich einem Preis von CHF 2829.