23125 Treffer - Wohnung zum Mieten

  • large empty room, white walls, wooden doors, wooden flooring, large windows, molding on wall
  • 3-story house, terracotta roof, green shutters, wooden door, arched entrance, multiple windows, plants, greenery, trees, mountain
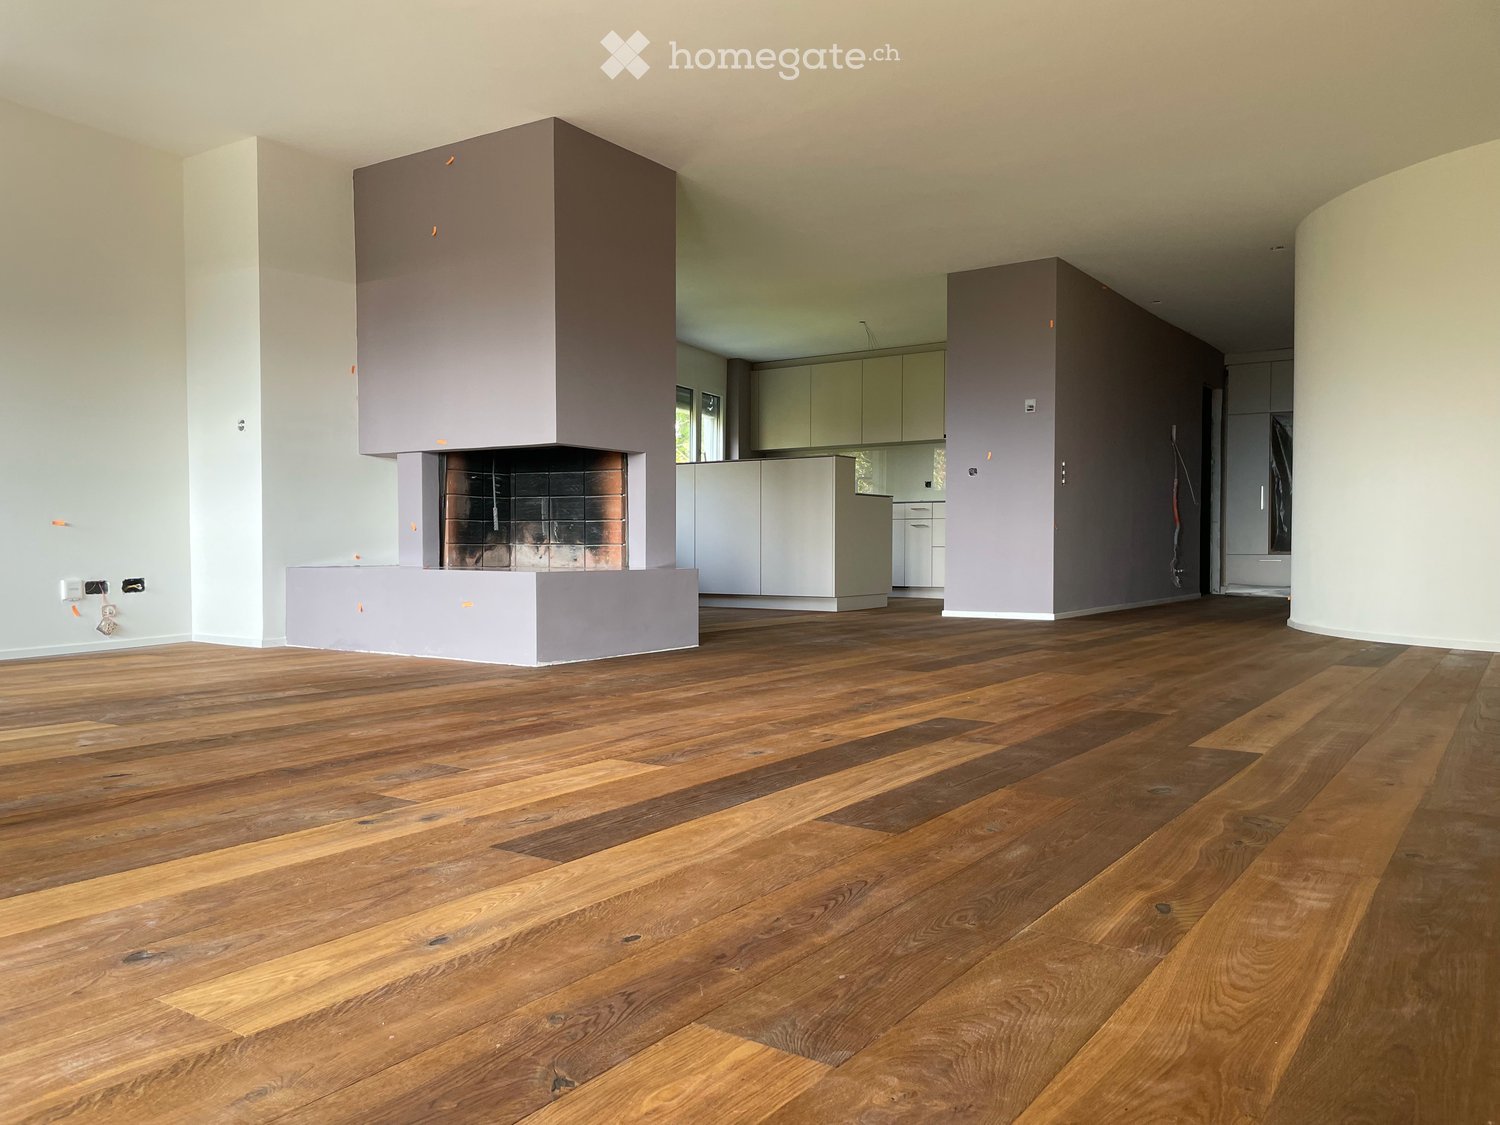
  • Minimalistic room with wooden floor, white walls, a fireplace, and a wooden chair near the window.
  • fully equipped kitchen, wooden countertops, glass doors, modern cabinets, large sink, stove, dishwasher, washing machine, wooden floor
  • Modern white kitchen with wooden beams, wooden floor, integrated oven, multiple white cabinets
  • Hardwood floors, wooden paneled walls, open door leading to another room
  • empty room, wooden floor, white walls, wooden panels on the walls, single window
  • Empty hallway with wooden flooring, white walls, wooden door, white cabinets, open ceiling
  • Bathroom with white ceramic sink, chrome faucet, white toilet, gray tiles, wooden ceiling beams, illuminated mirror, toilet paper holder, no visible features
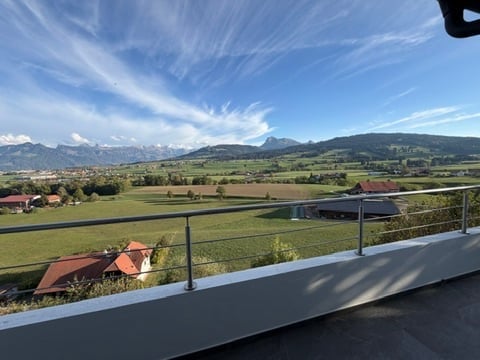
  • wooden terrace, black metal railing, white wall, trees
  • modern bathroom, beige tiles, white sink, shower, toilet, built-in washer, mirror, illuminated wall sconce
  • Empty room with wooden door, white walls, and hardwood floor
  • empty room, hardwood floor, white walls, three windows, wooden door
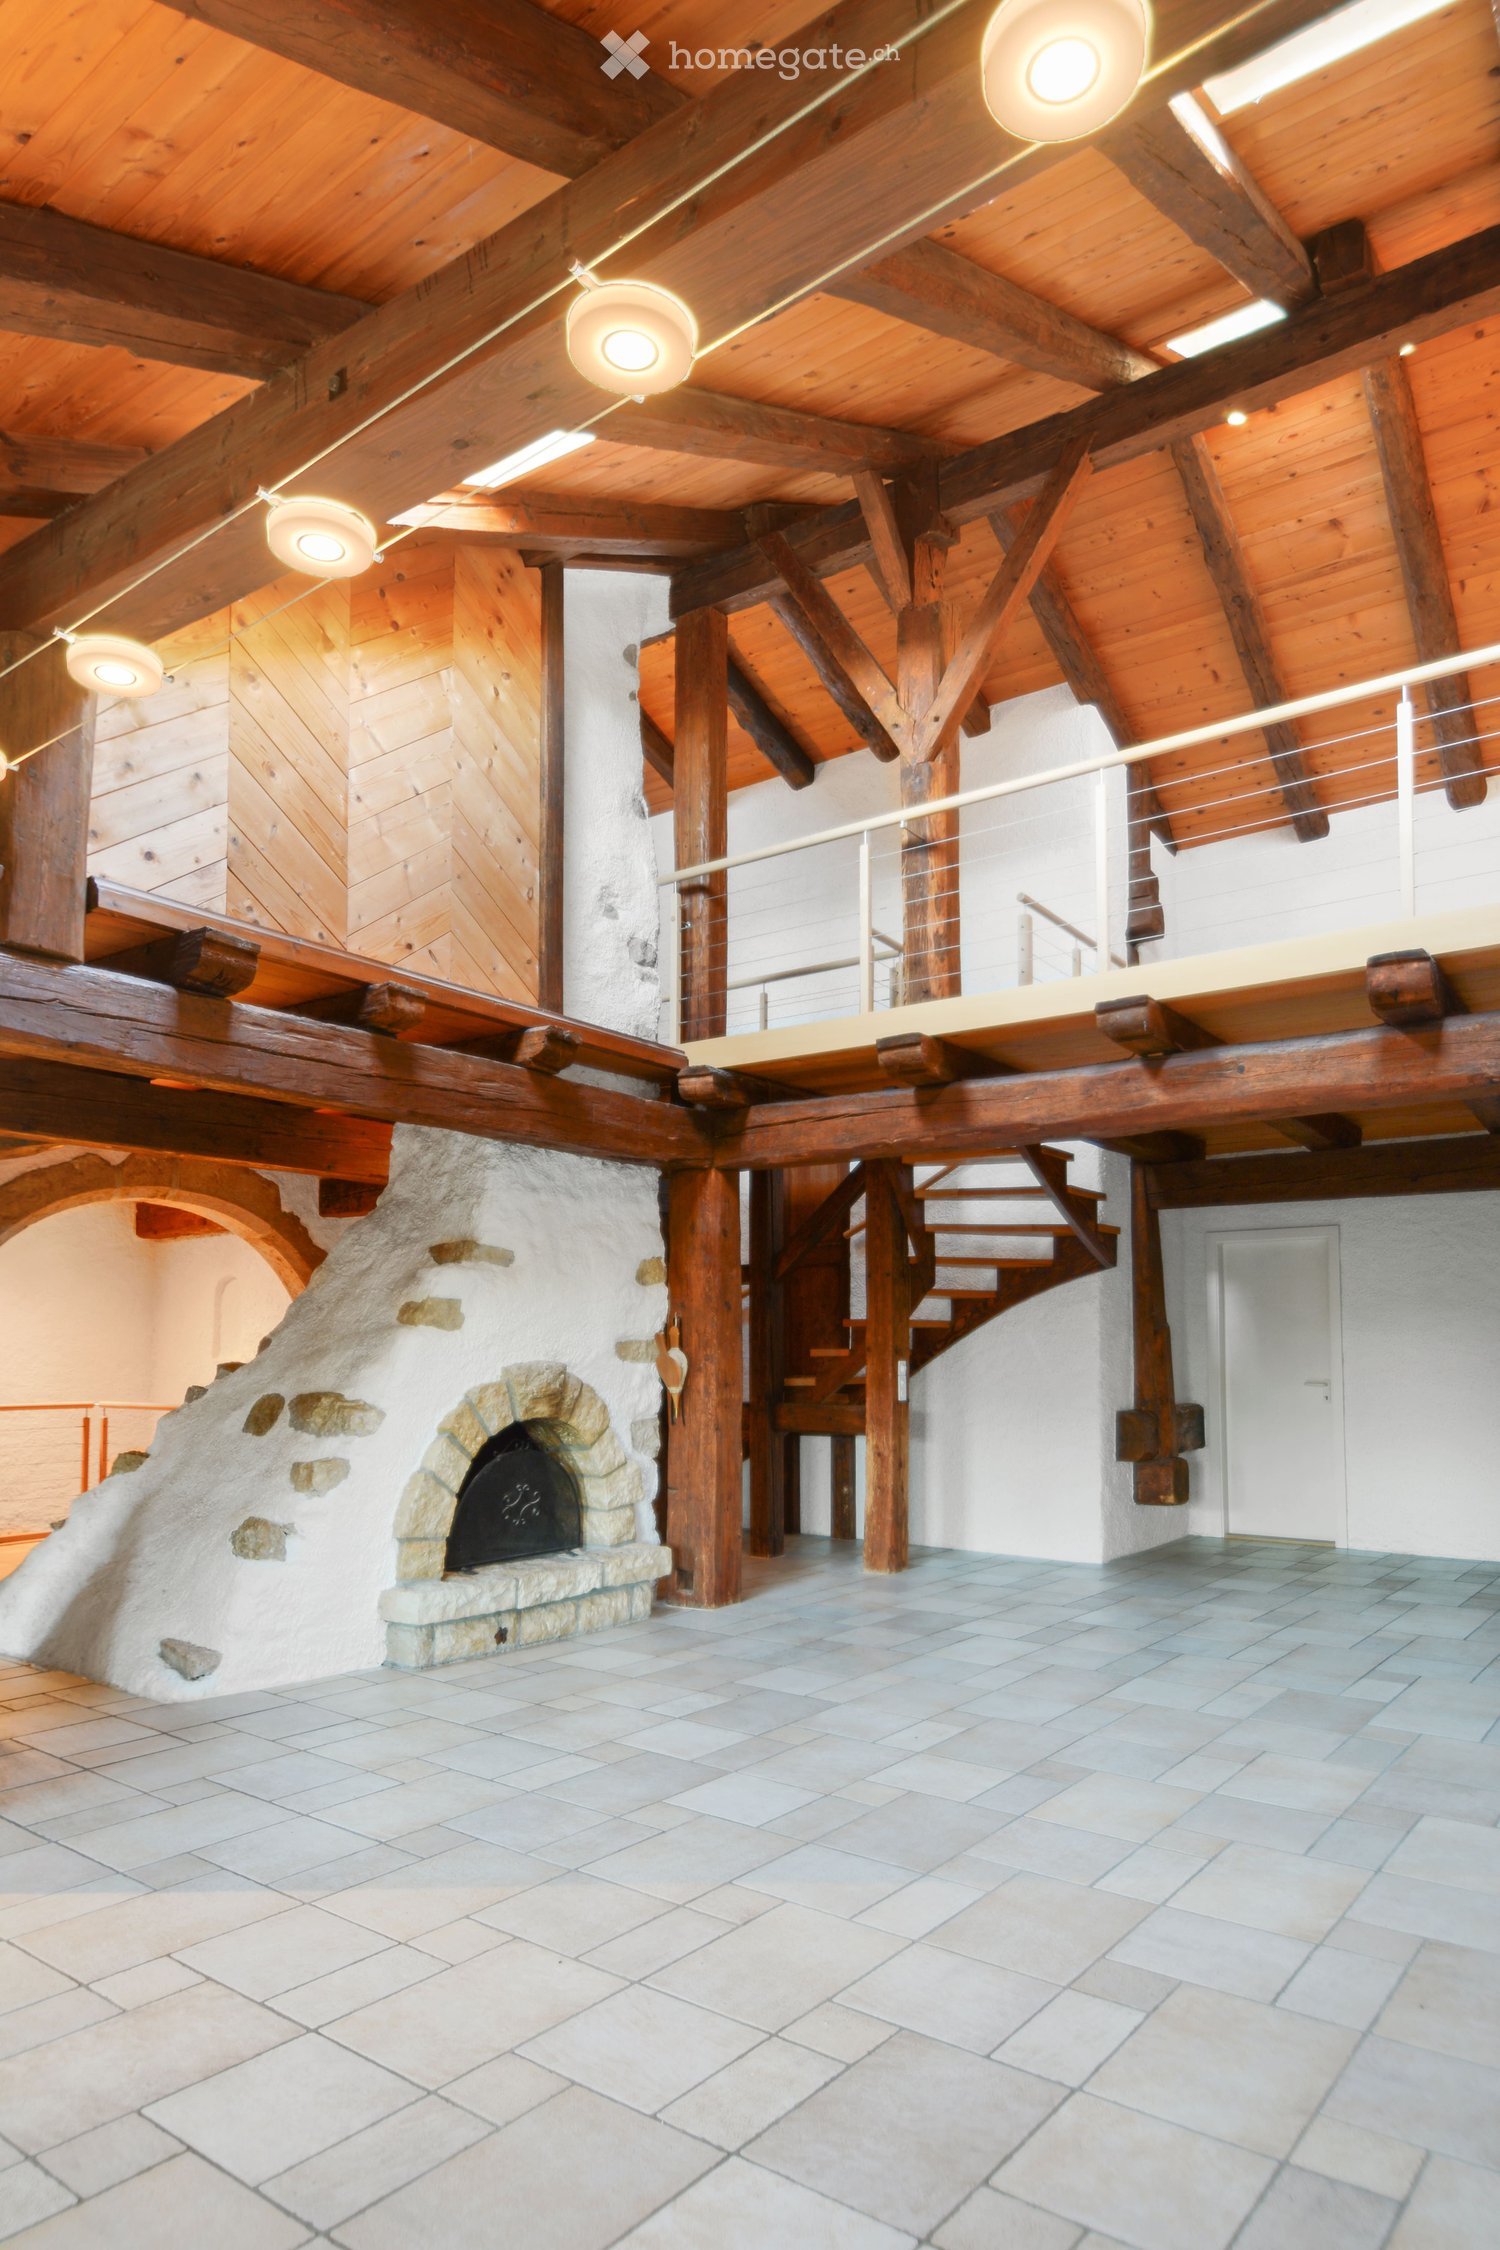
  • Stone wall, Wooden staircase, white wall
  • long corridor, wooden flooring, white walls, ceiling track lighting, doors along the corridor, small window
  • Empty room with wooden beams, hardwood floor, white walls, and a window with white curtains.
  • Double wooden door, wooden frame, metal hinges, brass handles
  • Wooden door with white wall, mint trim, 3 locks and hinges.
1 / 18
CHF 3'830.– Top
5.5 Zimmer131m² Wohnfläche
Seewernstrasse 12, 6423 Seewen SZ

Historische 5.5-Zimmer-Wohnung/Büroräume in Seewen SZ

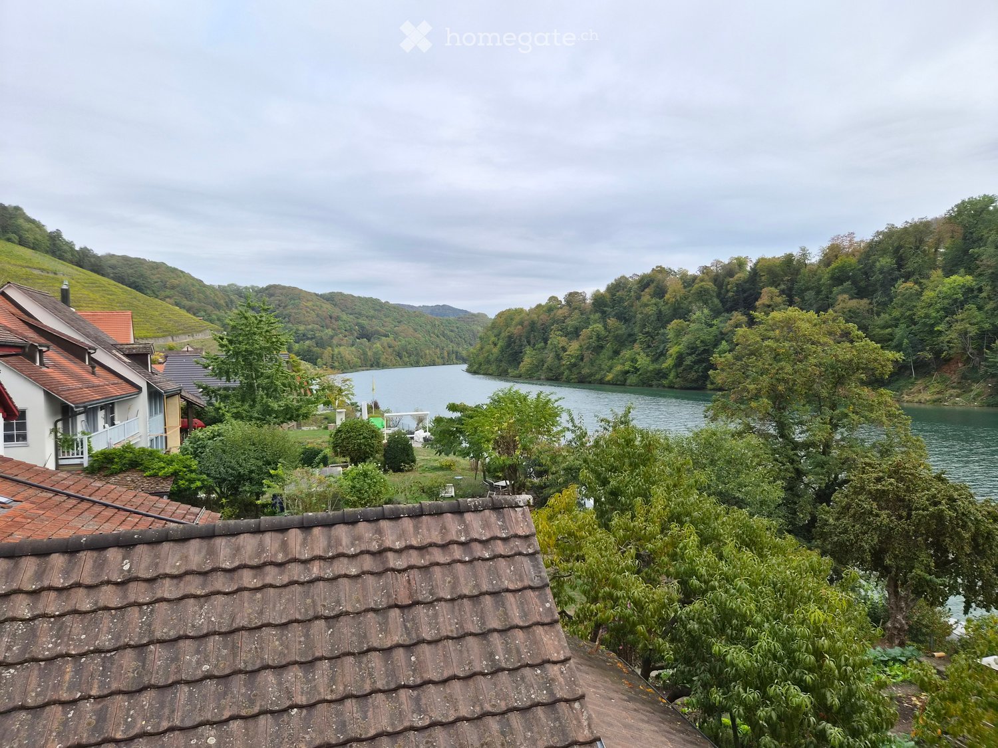
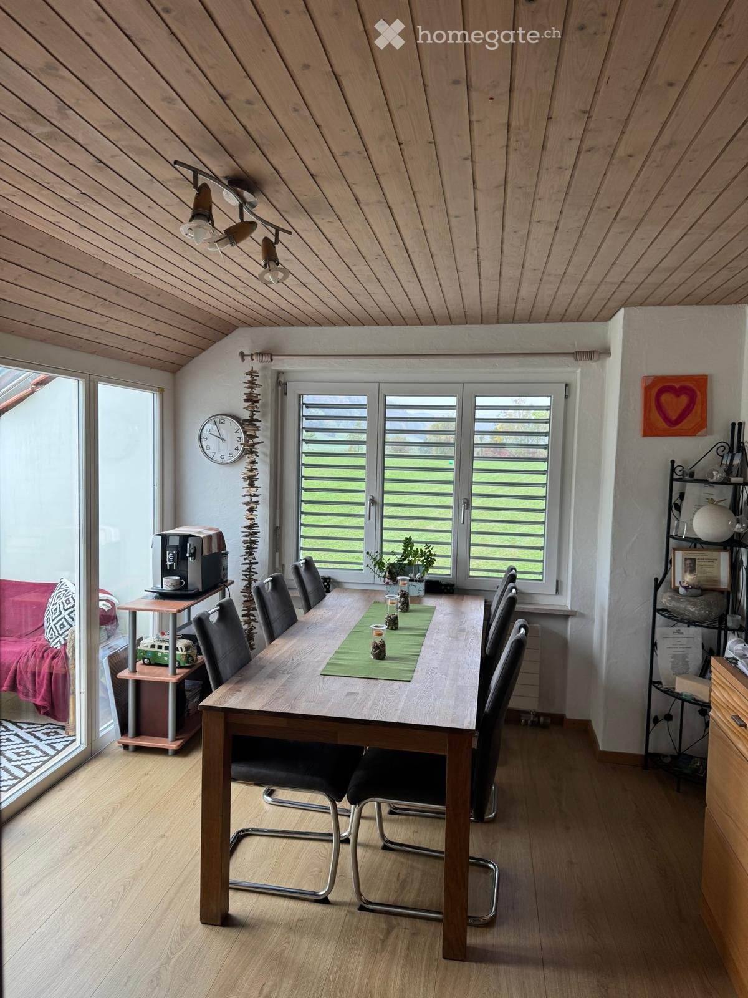
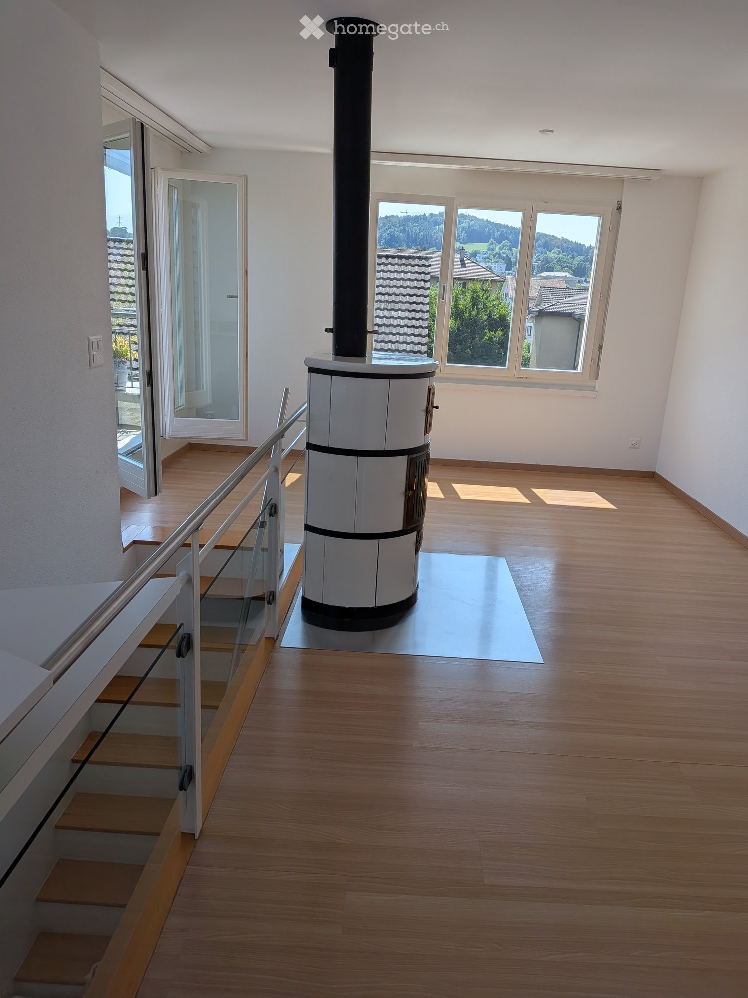
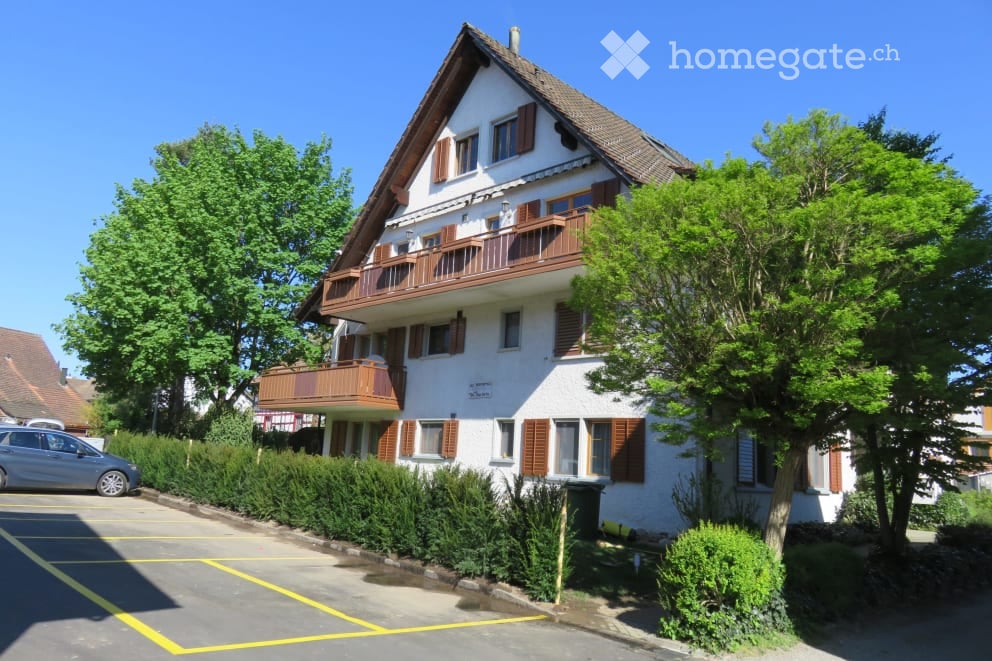
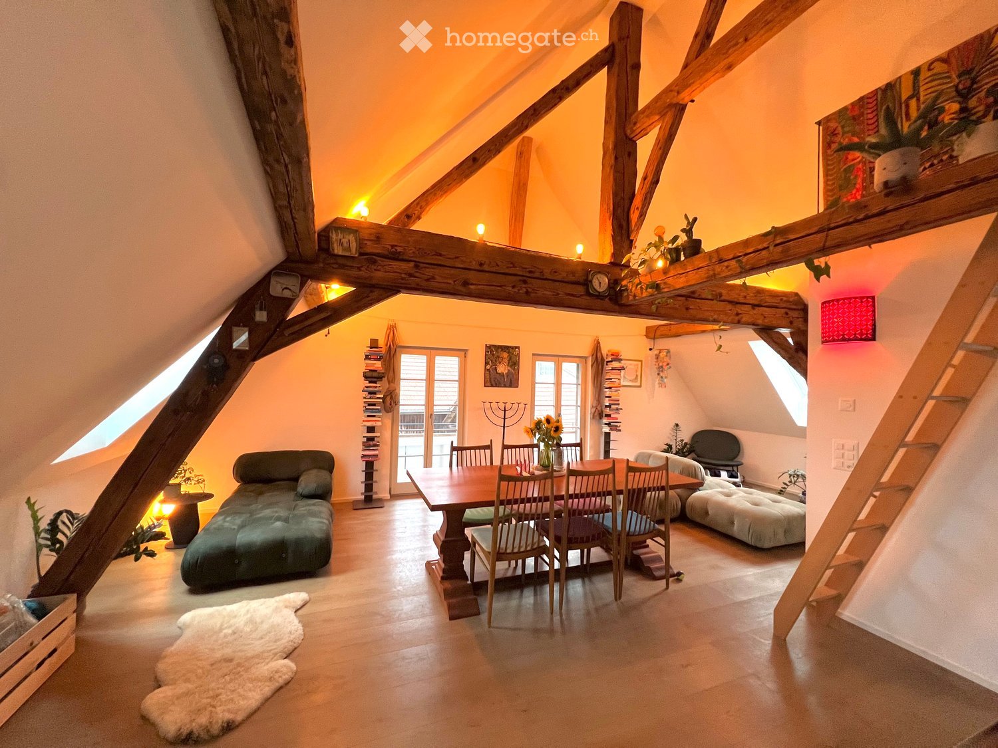
Entdecken Sie diese repräsentative 5.5-Zimmer-Wohnung/Büroräume im 1. OG in einem historischen 3-stöckigen Gebäude aus dem Jahr 1653, das 2025 liebevoll kernsaniert wurde. Mit 131.1 m² Wohnfläche bietet diese einzigartige Immobilie den perfekten Mix aus historischem Charme und modernem Komfort.Eine Vollgewerbliche Nutzung für stilles Gewerbe ist ebenfalls möglich (z.B. Architektur/Treuhand/Bürogemeinschaft). Sie eignet sich bestens als Wohnsitz für ein sportliches Paar, welches wohnen und arbeiten zu Hause schätzt und die zahlreichen Freizeitmöglichkeiten in der unmittelbaren Umgebung erkunden möchte.Die Wohnung besticht durch: • Authentische Architektur: Historische Details verleihen jedem Raum einen besonderen Charakter. • Moderne Ausstattung: Hochwertige Küche mit grossen Schränken, Elektroluxgeräten inkl. Steamer/Backofen, grosser Kühlschrank mit Gefrierfach. Eichenparkett mit Fussbodenheizung und Thermostat in jedem Raum. • Luxuriöse Badezimmer: Badezimmer mit Badewanne, WC, Spiegelschrank, Waschmaschine und Tumbler. Separate Gäste Toilette mit Dusche und WC, Spiegelschrank und grossem Fenster. • Komfort: Geniessen Sie den gedeckten französischen Balkon direkt über dem Fluss mit Weitblick in die Berge. Edle Tapeten, einzigartige Wandverkleidungen aus Holz sowie Akzentbeleuchtung schaffen eine Wohlfühlatmosphäre. • Sonstiges: Gartensitzplatzanteil, Parkplätze direkt vor dem Gebäude und in nächster Nähe möglich. • Ausgezeichnete Infrastruktur: nur 250 m bis zum Autobahnanschluss Schwyz Nord-Süd-Achse, hervorragende ÖV-Anbindung (5 Minuten Gehdistanz zum Bahnhof Schwyz), Restaurants und Einkaufsmöglichkeiten in unmittelbarer Nähe. Diese grosszügige Wohnung ist sofort verfügbar und bietet Ihnen ein einzigartiges Wohnerlebnis. Die Kombination aus authentischer Architektur, erstklassiger Renovation und idealer Lage mitten in der schönen Zentralschweiz macht diese Immobilie zu einem wahren Juwel. Erstvermietung! Für Besichtigungstermine: inserierung@gmail.com

Wegzeit
-
1 / 11
CHF 1'070.– Top
4.5 Zimmer
Rue Girardet 22, 2400 Le Locle

Un mois de loyer offert! Spacieux appartement 4.5 pièces avec balcon !

Découvrez ce magnifique appartement de 4.5 pièces situé au 2ème étage de la Rue Girardet 22 au Locle. Ce logement lumineux offre un cadre de vie paisible et confortable, idéal pour une famille ou des colocataires.L'appartement comprend : • Cuisine moderne équipée : Avec placards blancs, plan de travail en granit, four encastré, lave-vaisselle intégré • Pièces spacieuses : Parquet en bois massif, murs blancs et grandes fenêtres offrant une belle luminosité • Balcon privé : Accessible depuis le salon par une porte coulissante en verre • Salle de bain complète : Grande et lumineuse avec baignoire, lavabo, WC et carrelage blanc • Ascenseur : Pour un accès facile au 2ème étage Avantages : Cet appartement bénéficie d'un environnement calme et ensoleillé. Les animaux de compagnie sont acceptés, et l'immeuble dispose de la télévision par câble. La vue depuis les fenêtres ajoute un charme particulier à ce logement.Situation privilégiée : L'arrêt de bus Auguste-Lambelet se trouve à seulement 3 minutes à pied. Le Collège des Girardet est accessible en 5 minutes de marche, tandis qu'un supermarché ALDI se situe à 9 minutes. Une pharmacie Amavita est également disponible à 13 minutes de marche.Disponible immédiatement, cet appartement représente une opportunité exceptionnelle de vivre dans un cadre serein au cœur du Locle, avec tous les équipements modernes nécessaires au quotidien.N'hésitez pas à prendre contact avec le concierge Mr Moreira au 0767793750 pour organiser une visite.

Wegzeit
-

Gratis Nachmieter finden

Erstelle ein kostenloses Inserat auf Homegate und finde in kürzester Zeit den perfekten Nachmieter für deine Wohnung.

Jetzt inserieren
  • Modern living room with a large leather sofa, a patterned armchair, a TV stand with a flat-screen TV, a small round table, and a decorative lamp hanging from the ceiling.
  • Modern living room with a large window and balcony access, featuring a dark leather sofa, a matching armchair, a glass coffee table, a red side table, a television on a stand, and a hanging wicker chair near the window.
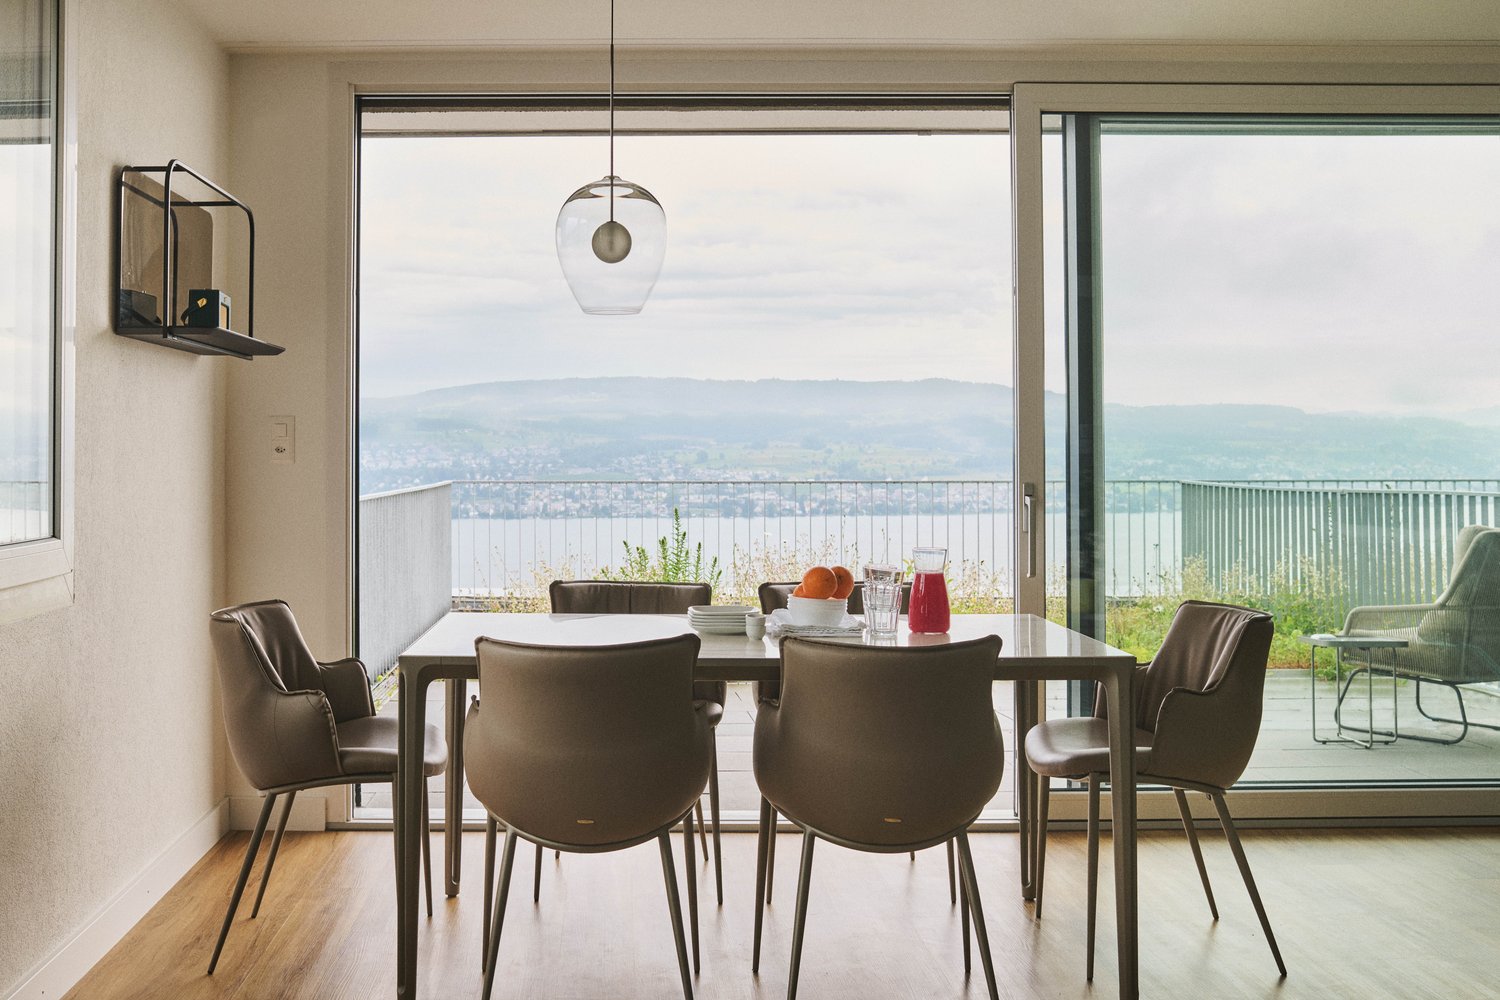
  • Modern living room with wooden floor, round dining table, six chairs, shelf with decorative items, gas station prop, and large painting on wall. Balcony access visible.
  • Modern living room with a round wooden table, six chairs, a shelf with decorative items, a colorful painting, and a view to a balcony with a wicker hanging chair.
  • {"type": "Furnished Room", "objects": ["sofa", "chair", "table", "kitchen cabinets", "sink", "faucet", "faucet", "faucet", "faucet", "faucet", "faucet", "faucet", "faucet", "faucet", "faucet", "faucet", "faucet", "faucet", "faucet", "faucet", "faucet", "f
  • Modern living room with a dark leather sofa, a small dining table with chairs, a shelf with decorative items, a colorful painting, pendant lights, and a television on a stand.
  • Modern balcony with dark tiled floor, glass railing, and a view of the city and mountains. Includes a lounge chair and a small table.
  • Balcony with a wicker hanging chair, cushion, and sun lounger, overlooking neighboring buildings.
  • Modern bedroom with a white bed, nightstand, floor lamp, and a decorative stool near the bed.
  • Modern, minimalist bedroom with a white bed, nightstand, and a floor lamp. The room features light-colored walls, wooden flooring, and a large window with a view of the city.
  • Modern bedroom with a white bed, two pillows, a small brown stool, and a large abstract wall mural. The room features light wooden flooring and a red geometric light fixture on the ceiling.
1 / 11
CHF 1'650.– Top
2.5 Zimmer65m² Wohnfläche
Via Tesserete 30, 6900 Massagno

Appartamento moderno di 2.5 locali con balcone a Massagno – Disponibile subito

Scopri questo appartamento moderno e luminoso al 3° piano di un nuovo edificio in Via Tesserete 30, nel cuore di Massagno (6900). Con una superficie abitativa di 65 m², questo appartamento da 2.5 locali è la soluzione ideale per chi cerca comfort, stile e praticità in una delle zone più apprezzate del Canton Ticino. L'appartamento è disponibile da subito.L'appartamento si distingue per: • Camera da letto moderna: Arredata con gusto, con pavimento in legno chiaro, pareti luminose e una grande finestra con vista sulla città. Un ambiente minimalista ed elegante per un riposo rigenerante. • Soggiorno accogliente: Spazioso e ben arredato, con divano in pelle scura, tavolo da pranzo, mensola con oggetti decorativi, dipinti colorati e lampade a sospensione. Un ambiente perfetto per rilassarsi o ricevere ospiti. • Balcone privato: Con una sedia sospesa in vimini, ideale per godersi le giornate di sole in totale relax. • Cucina funzionale: Integrata negli spazi living, pratica e ben organizzata. • Ascensore e accessibilità: L'edificio è dotato di ascensore ed è accessibile in sedia a rotelle. • Lavatrice inclusa nell'appartamento. Caratteristiche aggiuntive: • Animali domestici ammessi • Fumatori ammessi • Vista panoramica • Nuova costruzione • Zona tranquilla Posizione e dintorni: L'appartamento si trova in una zona silenziosa e soleggiata, particolarmente luminosa durante la stagione estiva. Grazie alla sua posizione strategica a Massagno, tutto ciò di cui hai bisogno è a portata di mano: • Farmacia Federale: a soli 5 minuti a piedi • Fermata bus Ospedale Civico/Torricelli: a 7 minuti a piedi • Scuola Via Giovanni Ferri: a 7 minuti a piedi • Stazione di Lugano: a 14 minuti a piedi • Bus per Lugano: a 12 minuti a piedi Questo appartamento rappresenta un'opportunità unica per vivere in un contesto moderno, tranquillo e ben collegato, a due passi da Lugano. Non lasciarti sfuggire questa occasione!

Wegzeit
-
  • Empty room with light wooden flooring, white walls, and a large window with a view of greenery. A radiator is visible under the window.
  • Empty room with wooden flooring, white walls, and a large window with a view of greenery outside. A radiator is visible below the window.
  • Empty room with wooden flooring, large windows, and radiator. No furniture or equipment present.
  • Empty hallway with wooden flooring and white walls, leading to a bathroom and another room.
  • Modern kitchen with white cabinets, stainless steel sink, oven, and refrigerator. Dark tiled floor and large window.
  • Bathroom with white tiled walls and floor, featuring a bathtub, sink, mirror, and window with frosted glass panels.
  • Empty room with wooden flooring, white walls, and a large window with a view of greenery. A radiator is visible below the window, and a small shelf holds a few items.
  • Bathroom with tiled walls and floor, a bathtub, a sink with a mirror above it, and a shower in the corner.
  • Empty room with light grey walls, wooden flooring, and a large window with white frame and radiator below it.
  • Balcony with tiled floor, metal railing, and view of a grassy area and neighboring buildings.
  • Floor plan of a two-story house with multiple rooms including living room, bedrooms, bathrooms, and kitchens. Features two balconies.
1 / 11
CHF 1'990.– Top
3.5 Zimmer64m² Wohnfläche
Bachstrasse 8, 8303 Bassersdorf

Helle 3.5-Zimmer-Wohnung mit Balkon in Zentrumsnähe Bassersdorf

Willkommen in dieser gepflegten 3.5-Zimmer-Wohnung im 2. Obergeschoss an der Bachstrasse 8 in Bassersdorf. Mit einer Wohnfläche von 64 m² bietet diese Wohnung modernen Wohnkomfort in einer ruhigen, familienfreundlichen Umgebung. Die Wohnung ist ab dem 1. Oktober 2026 verfügbar.Die Wohnung überzeugt mit folgenden Merkmalen: • Helle Zimmer: Mehrere grosszügige Räume mit hellem Holz- und Plattenböden und grossen Fenstern, die viel Tageslicht hereinlassen und teilweise Blick ins Grüne und auf einen Bach bieten. • Moderne Küche: Ausgestattet mit hellen Schränken, Edelstahl-Spüle, Backofen, Dunstabzugshaube und Kühlschrank sowie Fliesenboden und grossem Fenster. • Badezimmer: Badezimmer mit gefliesten Wänden und Böden, Badewanne, Dusche, Waschbecken und Spiegel. • Balkon: Mit Fliesenboden, Metallgeländer und Blick auf eine Grünfläche und einen idyllischen Bach – ideal zum Entspannen. • Schöne Aussicht: Mehrere Zimmer bieten einen angenehmen Blick ins Grüne. • Parkplatz: Auf Wunsch kann ein Aussenparkplatz gemietet werden. • Kabel-TV: Anschluss vorhanden. • Haustiere erlaubt: Vierbeiner sind herzlich willkommen. Lage & Umgebung:Die Wohnung liegt in einer ruhigen Wohnlage – sowohl tagsüber als auch nachts ist es angenehm still. Im Sommer profitiert die Lage von viel Sonneneinstrahlung, auch im Winter ist die Sonnenlage gut. Der öffentliche Verkehr ist bestens erreichbar: • Bushaltestelle Chlupfgasse: nur 4 Gehminuten entfernt. • Bahnhof Bassersdorf: in ca. 12 Gehminuten erreichbar. • Schulhaus Geeren: nur 3 Gehminuten entfernt – ideal für Familien mit Kindern. • Mayer's Thai Lädeli: Einkaufsmöglichkeit in nur 4 Gehminuten. • Rosengarten Apotheke AG: in ca. 10 Gehminuten erreichbar. Diese charmante Wohnung vereint Ruhe, Helligkeit und eine praktische Infrastruktur – ein ideales Zuhause für Paare, kleine Familien oder alle, die das ruhige Wohnen in Bassersdorf schätzen.
Wegzeit
-
  • Two-story house with a red-tiled roof, light yellow walls, green shutters, and multiple windows. The house is surrounded by a wooden fence, trees, and a grassy yard.
  • An attic space with wooden beams, a wooden ladder, and a metal chair, featuring exposed wooden ceiling and walls.
  • Modern bathroom with a glass-enclosed shower, a towel hanging on a rack, and built-in shelving for toiletries. The ceiling has exposed wooden beams, and the walls are painted white.
  • Modern bathroom with a white sink, chrome faucet, radiator, and large mirror above the sink.
  • Empty hallway with dark tiled floor, white walls, and a door at the end. Exposed wooden beams and a small staircase lead to an upper level.
  • Hallway with exposed wooden beams, dark tiled floor, and a potted plant in the background.
  • Empty attic space with wooden walls, exposed beams, and large windows offering a view of greenery outside.
  • Modern kitchen with white cabinets, stainless steel oven, sink, and faucet, featuring wooden slanted ceilings and dark tiled flooring.
  • Modern bathroom with a white sink, chrome faucet, and mirror above it. The room has dark tiled flooring and white walls.
  • Modern bathroom with a toilet, dark tiled floor, and a skylight window above the toilet.
  • Empty hallway with dark tiled floor, white walls, and wooden ceiling beams. Doors visible on both sides.
1 / 11
CHF 2'630.– Top
2.5 Zimmer70m² Wohnfläche
Hörnlistr. 7, 8057 Zürich

Stylish Attic Appartment in the city - Foreigners preferred

Neu renovierte (im Jahr 2000), stilvolle, sehr sonnige Stadtwohnung im beliebten Zürcher Quartier Unterstrass und an bevorzugter Lage, 2 Minuten vom Autobahnanschluss, 5 Minuten von Tramstationen 7, 9, 10 und 14 an Einzelperson oder junges Paar zu vermieten. Ausländer werden bevorzugt. Mit einer Wohnfläche von 70 m² bietet sie genügend Raum für ein komfortables Zuhause: Grosse offene Küche (GS, grosse Kochfläche), 20 m2 separates Büro/Schlafzimmer, Badezimmer mit grosser Dusche, 20m2 Schlafetage/Büro auf der Gallerie. Grosser Kellerraum, Waschküche, Veloabstellraum. Alle Böden aus dunkelgrauem Naturkunststein, Dachschrägen aus Holz, Wände in Weissputz, hohe Wohnraumdecke; Eingangs- und Küchenbeleuchtung mit Halogenspot. Dank der sonnigen Ausrichtung darf man sich sowohl im Sommer als auch im Winter über viel natürliches Licht freuen. Der schöne Ausblick auf die sehr grosse private Wiese zur Mitbenutzung rundet das Wohngefühl ab.Newly renovated stylish sunny appartment centrally located for singles or a young couple. Foreigners preferred. 2 minutes to tram 7,9, 10 and 14. 70 sqm living room incl. Well equipped kitchenette (oven, fridge, dish washer), 20 sqm bed room/office, 20 sqm gallery, bath room with spacious shower. Spacious cellar, laundry cellar, place for bikes. Big private madow.Lage und Umgebung: Die Wohnung liegt in einer ruhigen Strasse und ist dennoch hervorragend an den öffentlichen Verkehr angebunden. Die Haltestelle Universität Irchel (Tram, Bus und S-Bahn) ist in nur 4 Gehminuten erreichbar, der U-Bahn-Eingang Tierspital in 9 Minuten zu Fuss. Ein Coop-Supermarkt ist in 10 Gehminuten erreichbar, die Hirsch-Apotheke in 8 Minuten. Familien schätzen die Nähe zur Schule Milchbuck, die in 13 Gehminuten erreichbar ist.Diese attraktive Dachwohnung ist ab dem 1. Oktober 2026 verfügbar. Nutzen Sie die Gelegenheit, in einem der lebendigsten und gleichzeitig ruhigsten Quartiere Zürichs ein neues Zuhause zu finden.

Wegzeit
-
  • Outdoor patio with a covered seating area, featuring a sofa, chairs, a coffee table, and a grill, overlooking a grassy yard with trees and a fence.
  • A well-maintained garden with a patio area, featuring chairs, a table, an umbrella, and a grill, surrounded by trees and a lawn.
  • Bright bedroom with large windows and sliding glass doors leading to a balcony. Features a grey sofa, a large bed with white and grey bedding, a nightstand with a lamp, and a patterned rug on the wooden floor.
  • Cozy bedroom with a large bed, nightstand, table lamp, fan, and a small sofa with pillows. The room features a patterned rug and a potted plant near the sofa.
  • Cozy bedroom with a small bed, desk, chair, and shelves. Features a large window with a view, a woven hanging lamp, and various decorative items including posters and toys.
  • Cozy bedroom with a white bed, green armchair, large round mirror, bookshelf, and a painting of a bird on the wall. The room features wooden flooring and large windows with a view of the outdoors.
  • Open-plan living and dining area with a white sectional sofa, glass coffee table, dining table with chairs, and a modern kitchen in the background.
  • Modern living and dining area with a white sofa, coffee table, dining table with chairs, kitchen area, and decorative elements.
  • Living room with a beige sofa, bookshelf, TV, and wooden flooring.
  • A well-lit home office with a wooden floor, a large window, a desk with a chair, a hanging lamp, a shelf with books and tools, and a refrigerator in the background.
  • Well-lit room with wooden flooring, two desks, multiple chairs, a refrigerator, and a large window offering a view of the garden.
1 / 11
CHF 4'650.– Top
6.5 Zimmer170m² Wohnfläche
Route de la Gare 7, 1182 Gilly

Spacious 6.5-Room Duplex Apartment for Rent in Gilly

Welcome to this generous 6.5-room duplex apartment spread across two floors, offering an impressive 170 m² of living space in the charming village of Gilly (1182), in the canton of Vaud. This is a rare opportunity to enjoy spacious, comfortable living in a peaceful and sunny setting.This beautiful duplex features: • Bright and Welcoming Living Room: A warm and inviting space with wooden flooring, a beige sofa, bookshelf, and television — perfect for relaxing evenings at home. • Generous Living Space: With 6.5 rooms spread over two floors, there is ample room for the whole family to live and breathe comfortably. • Parking: A dedicated parking space is included for your convenience. • Pet-Friendly: Your four-legged companions are welcome here. • Child-Friendly: An ideal home for families with children. Sunshine & Tranquility: This property enjoys sunny conditions throughout the year, and the surroundings are remarkably quiet — both day and night — making it a true haven of peace.Location: Situated at Route de la Gare 7 in Gilly, this apartment benefits from excellent local amenities. The Condémines bus stop is just a 2-minute walk away, ensuring easy access to public transport. Families will be delighted to know that a school is only a 3-minute walk from the front door, making the morning routine effortless.Whether you are a growing family or simply looking for generous, peaceful living in the heart of the Vaud countryside, this duplex apartment is an exceptional opportunity not to be missed.

Wegzeit
-
  • Modern living room with grey sectional sofa, wooden coffee table, side table, and white shag rug on hardwood floor. Large windows with blinds provide natural light.
  • A furnished room with light wooden flooring, a large white wardrobe, a grey sofa, a floor lamp, and a small white rug.
  • A small room with wooden flooring, a black metal clothing rack with multiple shelves, and a black gaming chair.
  • A virtual tour invitation with a large red arrow pointing to a play button labeled "Video" and text in English and German encouraging viewers to watch the video for a virtual tour.
1 / 4
CHF 1'800.– Top
1.5 Zimmer24m² Wohnfläche
Hohlstrasse 104, 8004 Zürich

1.5-Zimmer-Neubauwohnung mit Balkon – Zürich Kreis 4, ab 1. September 2026

Nachmieter gesucht per 1. September 2026 für eine helle 1.5-Zimmer-Wohnung im 3. Obergeschoss an der Hohlstrasse 104, mitten im Kreis 4.Die Liegenschaft ist ein Neubau (Erstbezug 2024) mit Lift, kontrollierter Wohnungslüftung und hauseigener Photovoltaik-Anlage. Effizient geschnittene 23.5 m², durchdacht genutzt – ideal für eine Einzelperson oder ein Paar, das zentral und unkompliziert wohnen will.Das Objekt: • 1.5 Zimmer, 3. OG, ca. 23.5 m² • Eigener Balkon mit guter Besonnung • Kellerabteil zur Alleinbenützung • Waschmaschine und Tumbler im 1. UG zur Mitbenützung • Lift, kontrollierte Wohnungslüftung, Photovoltaik-Anlage • Elektrisch bedienbare Storen (Sonnen- und Sichtschutz) Mietkonditionen: • Übernahme des bestehenden Mietvertrags zu unveränderten Bedingungen • Maximale Belegung: 2 Personen • Haustiere (ausser Kleintiere) nur mit schriftlicher Zustimmung der Verwaltung • Die Liegenschaft bildet eine Eigenverbrauchsgemeinschaft; der Strom wird über die jährliche Nebenkostenabrechnung abgerechnet Lage und Anbindung: • Tram- und Bushaltestelle Bäckeranlage: direkt vor dem Haus (1 Gehminute) • Bahnhof Hardbrücke: 13 Gehminuten • Zürich HB: 2 Tramstationen bzw. ca. 15 Gehminuten • Migrolino / Coop Hohlstrasse: 5 Gehminuten • Lidl Lochergut: 7 Gehminuten • Die Bäckeranlage als Quartierpark liegt gleich gegenüber. Das Langstrassenquartier mit Cafés, Restaurants und Einkaufsmöglichkeiten ist in wenigen Minuten zu Fuss erreichbar. Interessenten werden gebeten, Betreibungsregisterauszug, Lohnnachweis und Kopie der Identitätskarte bzw. Aufenthaltsbewilligung einzureichen. Die definitive Zusage erfolgt durch die Verwaltung (Livit AG).--- ENGLISH ---Looking for a successor tenant from 1 September 2026 — a bright 1.5-room apartment on the 3rd floor at Hohlstrasse 104, in the heart of Zurich's Kreis 4.The building is new (first occupancy 2024), with a lift, controlled ventilation and its own photovoltaic system. An efficiently laid-out 23.5 m² — well suited to a single person or a couple who want to live centrally and without fuss.The apartment: • 1.5 rooms, 3rd floor, approx. 23.5 m² • Private balcony with good sun exposure • Cellar compartment for sole use • Shared washing machine and dryer on the basement level • Lift, controlled ventilation, photovoltaic system • Electrically operated exterior blinds (sun and privacy shading) Terms: • Takeover of the existing lease on unchanged terms • Maximum occupancy: 2 persons • Pets (other than small animals) only with the written consent of the management • The property forms a solar self-consumption community; electricity is billed via the annual service-charge statement Location and transport: • Tram and bus stop Bäckeranlage: directly outside the building (1 minute on foot) • Hardbrücke station: 13 minutes on foot • Zurich main station: 2 tram stops, or approx. 15 minutes on foot • Migrolino / Coop Hohlstrasse: 5 minutes on foot • Lidl Lochergut: 7 minutes on foot • The Bäckeranlage neighbourhood park is directly opposite. The Langstrasse district, with its cafés, restaurants and shops, is a few minutes' walk away. Interested parties are asked to submit a debt-collection register extract (Betreibungsregisterauszug), proof of income and a copy of their ID or residence permit. The final decision rests with the management company (Livit AG).

Wegzeit
-
  • 4-story apartment building, balconies, greenery around, car parked in front
  • empty room, wooden floor, sliding glass doors, balcony, large windows, white curtains, white radiator
  • Empty room with wooden floor, white walls, large window, white curtains, white wardrobe, hallway leading to another room
  • Empty room with wooden floor, white walls, two windows, and a door.
  • empty room, wooden floor, white walls, window with white curtains, white radiator
  • Empty hallway with wooden floor, white walls, doors, and a window with curtains
  • empty room, wooden floor, sliding glass doors, balcony, white walls, white cabinets, white curtains, white radiator
  • modern kitchen with white cabinets, black countertops, integrated dishwasher, washing machine, oven, sink with faucet
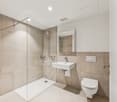
  • Modern bathroom with white tiles, a sink, toilet, bathtub, and a large mirror above the sink.
  • View from a balcony showing a residential area with houses, trees, and a scenic mountain backdrop.
  • A multi-story residential building with green siding and large windows, overlooking a town with visible houses, trees, and a scenic landscape.
  • multiple rooms, kitchen, living room, balcony, swimming pool, lift
1 / 12
CHF 2'190.– Top
3.5 Zimmer82m² Wohnfläche
Hörnlistrasse 9, 6403 Küssnacht am Rigi

Renovierte 3.5-Zimmer-Wohnung mit Balkon und Seeblick in Küssnacht am Rigi

Willkommen in dieser gepflegten, hellen 3.5-Zimmer-Wohnung im 3. Obergeschoss eines sehr gepflegten Mehrfamilienhauses an der Hörnlistrasse 9 in Küssnacht am Rigi. Die Wohnung wurde zuletzt 2026 renoviert und bietet auf 82 m² modernen Wohnkomfort in einer ruhigen, naturnahen Umgebung.Die Wohnung bietet: • Helle Wohnräume: Dank Fenstern auf 3 Seiten geniesst die Wohnung viel natürliches Licht. • Balkon mit Aussicht: Vom Balkon aus eröffnet sich ein schöner Blick auf die umliegende Wohngegend, See und Pilatus. • Modernes Badezimmer: Zeitgemäss gestaltet mit weissen Fliesen, Waschbecken, Toilette, Badewanne sowie einem grossen Spiegel. • Lift: Das Gebäude verfügt über einen Aufzug für bequemen Zugang zu allen Etagen. • Parkplätze: direkt beim Haus (80 CHF / Monat) • Lage und Umgebung: Die Wohnung liegt in einer ruhigen Wohngegend. Der See ist in der Nähe und lädt zu Spaziergängen und Erholung ein. Die Bushaltestelle Seilbahn ist in etwa 3 Gehminuten erreichbar, im Quartier hat es einen Kindergarten und die Schule Dorfhalde liegt rund 15 Gehminuten entfernt.Diese charmante Wohnung vereint modernen Wohnkomfort mit einer idyllischen Lage am Fuss der Rigi. Besonders geeignet für Paare oder eine Familie mit 1 Kind. Eine hervorragende Gelegenheit für alle, die das ruhige Landleben mit guter Infrastruktur schätzen.

Wegzeit
-
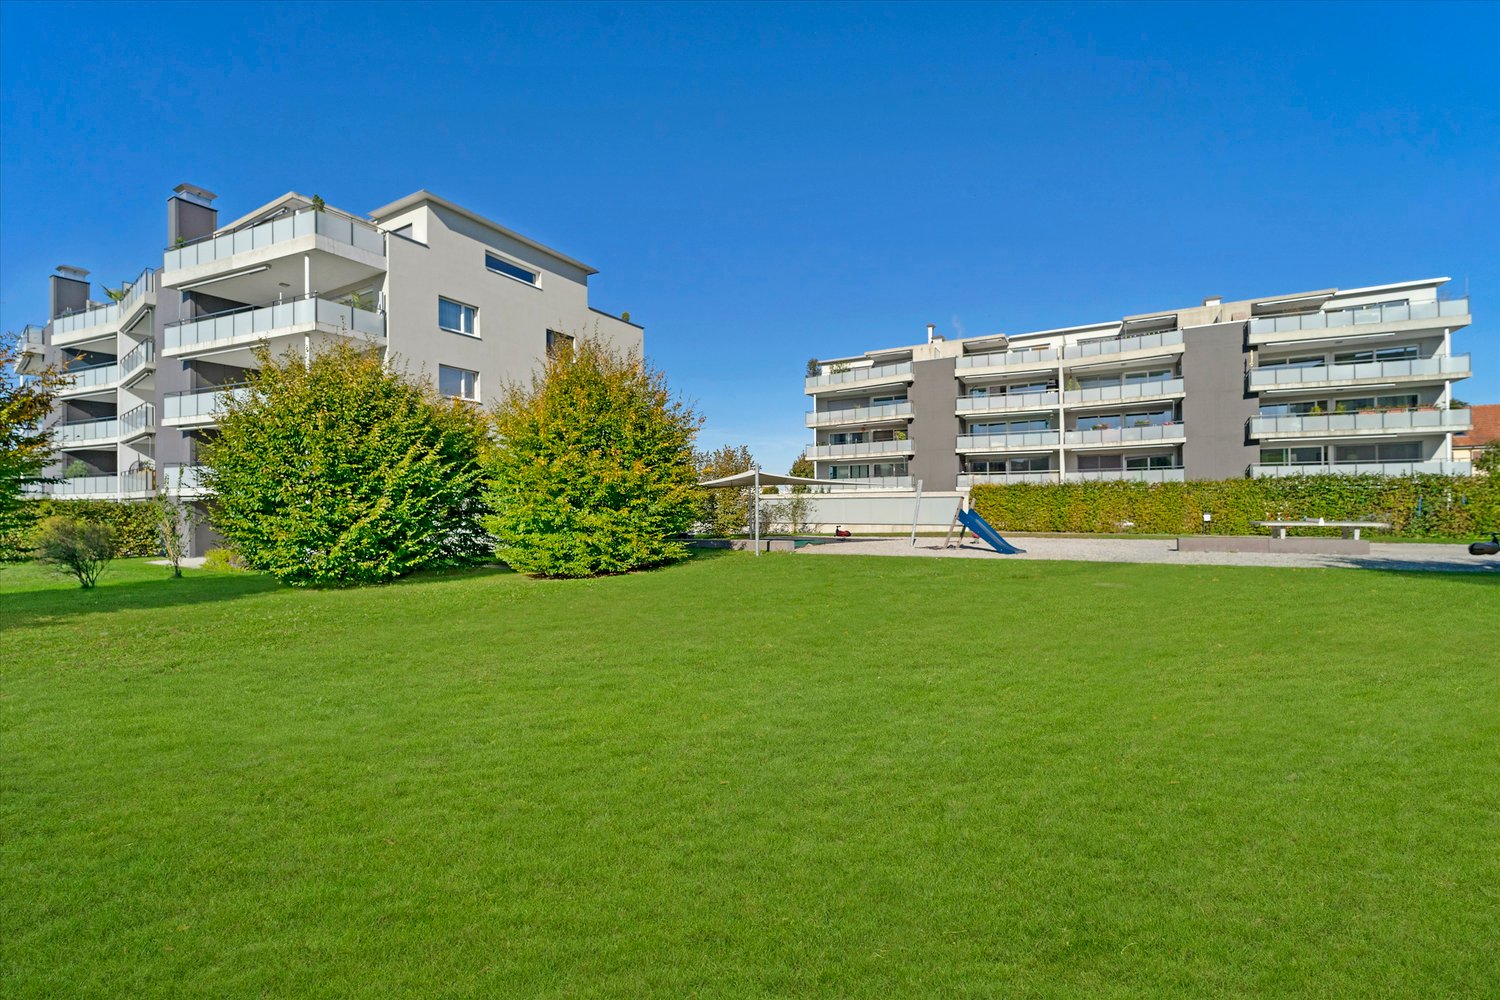
  • Modern two-story building with white facade, large windows, and multiple balconies. Features a covered parking area with several cars and a Mazda logo visible on the building.
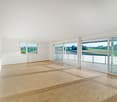
  • Empty room with large windows and sliding glass doors leading to a balcony area. The space has tiled flooring and white walls.
  • Empty room with grey tiled floor, white walls, large glass door, and white cabinetry.
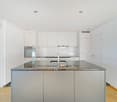
  • Modern kitchen with white cabinets, a central island, and built-in appliances. Features a sleek black countertop and a stainless steel sink.
  • Modern bathroom with a bathtub, glass shower enclosure, and tiled walls.
1 / 5
CHF 2'380.– Top
2.5 Zimmer83m² Wohnfläche
Rickenstrasse 6, 8050 Zürich

Moderne und helle 2½ -Zimmer Wohnung in Zürich-Oerlikon

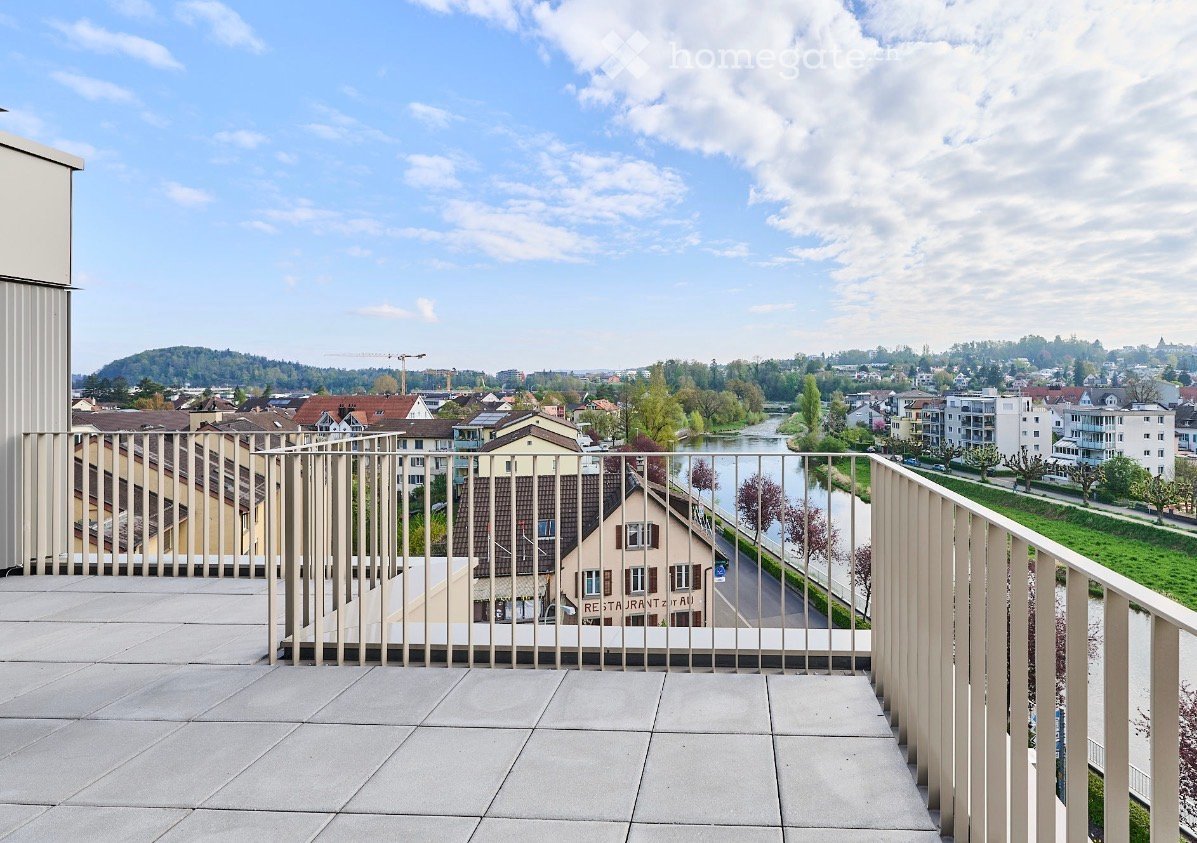
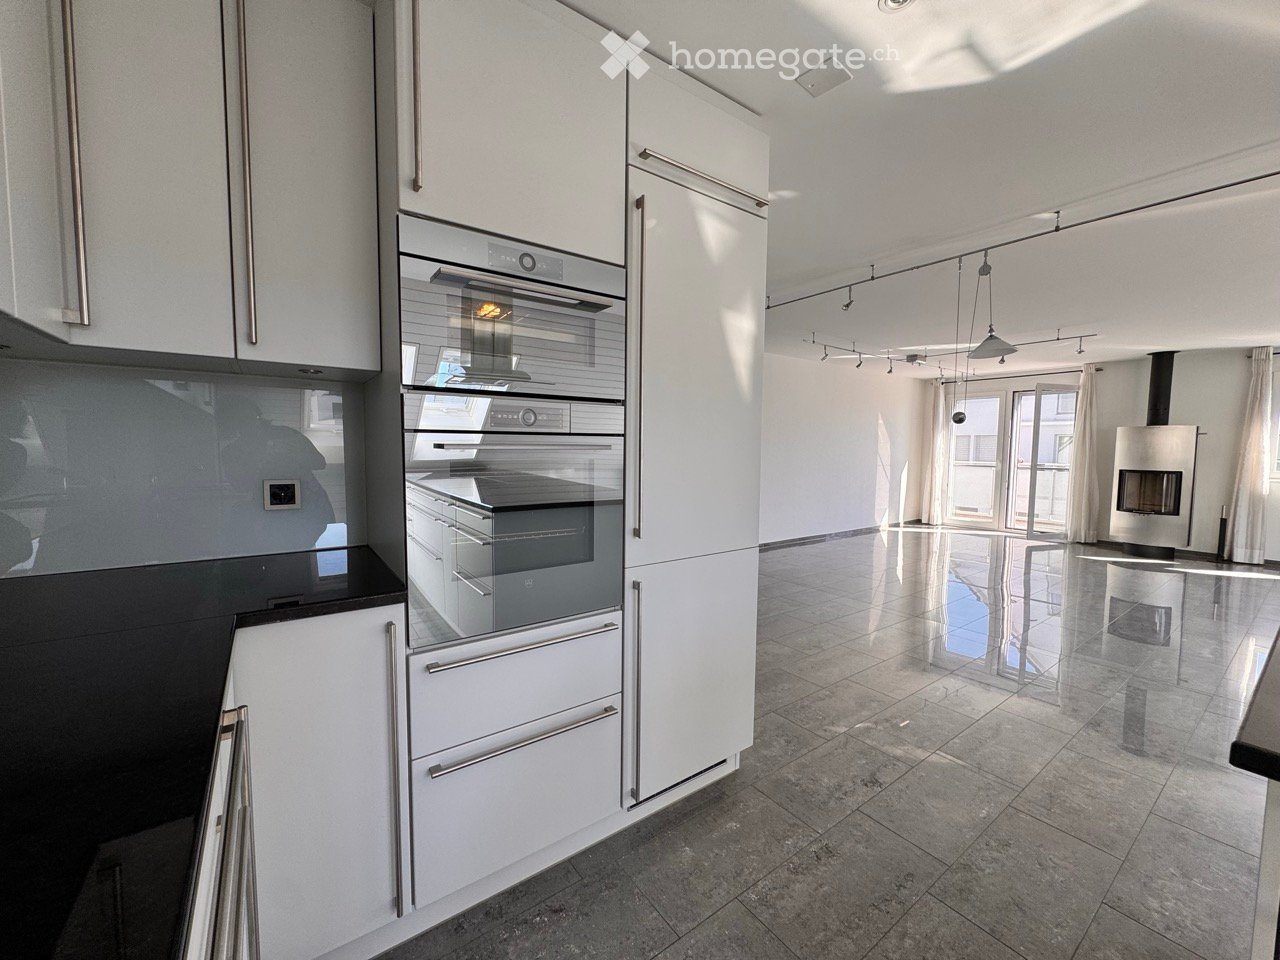
Die Wohnlage:Die Wohnung (Erstbezug Dezember 2013) befindet sich im Stadtteil Zürich-Oerlikon. Der Bahnhof Oerlikon ist in gut 10 Gehminuten erreichbar. Die Bushaltestelle des Flughafenbusses sowie die Tramhaltestelle der Linie 51 befinden sich ebenfalls nur wenige Gehminuten entfernt.Hinweis: Am Bahnhof Seebach, der sich gleich nebenan befindet, wird derzeit gebaut. Nach Abschluss der Bauarbeiten entsteht eine neue Personenunterführung, über die die Gleise in rund 2 Gehminuten erreichbar sein werden. Bis dahin kann die bestehende Unterführung zum Bahnhof Seebach weiterhin genutzt werden.Das Wichtigste:Die Wohnung wurde im Minergie-Standard erstellt und überzeugt mit einem hochwertigen und modernen Innenausbau.In der gesamten Wohnung sind graue Bodenplatten verlegt. Die Badezimmerwände sind mit matten, weissen Wandplatten im Format 30 × 50 cm ausgestattet.Das Badezimmer verfügt über eine Badewanne sowie eine bodenebene Dusche mit Regendusche und Glastrennwand.Ein eigener Waschturm sowie ein grosser zweitüriger Einbauschrank befinden sich im separaten Reduit innerhalb der Wohnung.Die grosszügige und helle Wohnküche der Firma Elbau mit schwarzer Granitabdeckung ist mit einem Backofen, einem Glaskeramikkochfeld sowie einem Geschirrspüler ausgestattet.Im Badezimmer sowie im Küchen- und Eingangsbereich sorgen dimmbare Deckenspots für eine angenehme Beleuchtung. Wohn- und Schlafzimmer verfügen über Multimediaanschlüsse.Den Grundriss sowie weitere Fotos entnehmen Sie bitte dem angehängten Dokument.Das Finanzielle:Die Wohnung inklusive Kellerabteil kann ab dem 1. September 2026 für CHF 2'380.– pro Monat inklusive Nebenkosten gemietet werden. Ein Einzug ist nach Absprache bereits einige Tage früher im August möglich.Ein Parkplatz in der Tiefgarage kann optional für CHF 200 dazu gemietet werden.Für weitere Information sowie für die Koordination für einen Besichtigungstermin freue ich mich auf Ihre Kontaktaufnahme.

Wegzeit
-
1 / 12
CHF 1'450.– Top
2.5 Zimmer54m² Wohnfläche
Quellmattstrasse 38, 5035 Unterentfelden

2.5 Zimmer Neubauwohnung in Unterentfelden

EckdatenBaujahr: 2023Einzug: 01.10.2026 oder nach VereinbarungZimmer: 2.554 qm, 13 qm Balkon mit wunderschöner Aussicht1450 CHF Kaltmiete30er Zone, nur ZubringerAusbau: • Eingentumsstandard • Eichenparkett (neutraler Ton) in der ganzen Whg verlegt • Spots im Küchen-, Wohn- und Eingangsbereich • Italienische Fliessen in den Bädern (120x60) und auf den Terassen / Balkonen (60x60) • Begehbare Dusche • Badausstattung von Duravit, u.a. Waschbeckenunterschrank (Schubladen) • WC mit antibakterieller Keramikbeschichtung und Duravit Randlos Technology (rimless technology) • Waschmaschine und Trockner für jede Wohneinheit • Grosszügige Balkone / Terrassen mit Wasseranschluss + Steckdose(n), sowie Beleuchtung • Bora Kochfeld (d.h. keine Abzugshauben) • Miele Herd, Kühlschrank, Tiefkühler, sowie Spülmaschine • Bodentiefe grosse Fenster ,dreifache Verglasung, Rollos mit elektrischer Steuerung • Sonnenstoren • Eingebauter Schallschutz im Boden • Aufzug • Grosser Kellerraum • Tiefgaragenplätze je 115 CHF monatlich • Besucherparkplätze vor dem Gebäude • Haustierhaltung ist nicht gestattet Umgebung: • Primarschule, Kindergarten schnell zu Fuss zu erreichen • Haltestelle Unterentfelden Post, Aarau Bahnhof nur wenige Fahrminuten entfernt • Einkaufsmöglichkeiten: Coop, Migros, Denner und viele andere Dienstleister • Sehr guter Autobahnanschluss • Wunderschönes Waldstück gegenüber des Wohngebäudes • Kantonsspital Aarau keine 3 km entfernt • Nähe zum Wildtierpark Roggenhausen • Unterentfelden bietet ein Frei- und Hallenbad

Wegzeit
-
  • {"type": "Kitchen", "objects": ["oven", "sink", "faucet", "oven", "oven", "oven", "oven", "oven", "oven", "oven", "oven", "oven", "oven", "oven", "oven", "oven", "oven", "oven", "oven", "oven", "oven", "oven", "oven", "oven", "oven", "oven", "oven", "oven
  • Empty room with tiled floor, large sliding glass door leading to outdoor area, stacked boxes, and a few scattered items near the entrance.
  • Modern kitchen with a central island, white cabinets, and a black countertop. The island has various items including cups, a teapot, and a bottle. There is a large sliding glass door leading to a patio with outdoor furniture and a lawn mower visible.
  • Empty kitchen with light grey cabinets, a white countertop, and a tiled floor. Various items and tools are scattered around, indicating ongoing renovation or cleaning.
  • Modern bathroom with a white toilet, sink, and glass-enclosed shower. Includes cleaning supplies and a mop bucket near the entrance.
  • Modern bathroom with a white sink, chrome faucet, toilet, and a small bottle on the floor. The walls are tiled in a neutral color, and a red mop is placed in a bucket near the door.
  • Modern bedroom with a wooden bed frame, nightstand, dark curtains, and a hanging lamp. The room has tiled flooring and large windows with a view of the garden.
  • Modern bedroom with a wooden bed frame and a large mirror reflecting the bed and part of the room.
  • Garden area with a wicker sofa, lawn mower, garden hose, barrel, and bucket.
  • Garden area with a small lawn, gravel border, and various plants, including a large bush and smaller shrubs. A propane tank and a red pot are visible on the right side, along with a paved patio area.
  • Garden area with lush greenery, a wooden fence, a small table with chairs, and a spray of water in the air.
1 / 11
CHF 2'190.– Top
2.5 Zimmer65m² Wohnfläche
Rue de la Baumettaz 1a, 1023 Crissier

Appartement neuf de 2.5 pièces avec terrasse jardin à Crissier – Disponible immédiatement

Découvrez ce magnifique appartement neuf de 2.5 pièces, situé au rez-de-chaussée d'un immeuble moderne construit en 2024, à l'adresse Rue de la Baumettaz 1a à Crissier (1023). Disponible immédiatement, ce logement lumineux et calme saura séduire par ses prestations haut de gamme et son cadre de vie agréable.L'appartement dispose des caractéristiques suivantes : • Surface habitable : 65 m² soigneusement agencés pour un confort optimal. • Balcon terrasse: Un espace extérieur privatif idéal pour profiter du soleil, notamment en été. • Cuisine équipée : Moderne et fonctionnelle, avec four et évier intégrés. • Ascenseur : Accès facilité à tous les étages de l'immeuble. • Place de parking souterrain: Incluse pour votre confort quotidien. • Accessibilité PMR : L'appartement est entièrement accessible aux personnes à mobilité réduite. • Animaux acceptés : Vos compagnons à quatre pattes sont les bienvenus. • Certification Minergie : Un logement économe en énergie pour un confort durable et des charges réduites. Environnement et situation : Cet appartement bénéficie d'un cadre calme et tranquille, aussi bien de jour que de nuit. L'ensoleillement est généreux en été, ce qui rend la terrasse particulièrement agréable. Le quartier offre toutes les commodités nécessaires à proximité : • Transports : L'arrêt de bus Biondes est accessible en seulement 3 minutes à pied. • Commerces : Un supermarché est disponible à environ 5 minutes à pied. • Santé : Physiothérapie Volodalen se trouve à 2 minutes à pied. • Éducation : L'École primaire de L'Orée est accessible en 5 minutes à pied, idéal pour les familles. Une crèche est en fin de construction dans le quartier Que vous soyez un jeune professionnel, un couple ou une petite famille, cet appartement neuf et lumineux à Crissier représente une opportunité rare alliant modernité, confort et qualité de vie. Ne manquez pas cette chance de vous installer dans un logement d'exception disponible immédiatement !

Wegzeit
-
  • Empty kitchen with a countertop, sink, and large windows offering a scenic view of the outdoors.
  • Empty room with light blue walls, white flooring, and a round window with a wooden frame. The room has a slanted ceiling and a door leading outside.
  • Modern bathroom with a white sink, black countertop, round mirror, and a toilet visible in the background.
1 / 3
CHF 1'690.– Top
2.5 Zimmer60m² Wohnfläche
Route du Sanetsch 56, 1950 Sion

Charmant appartement neuf de 2.5 pièces à Sion

Découvrez ce magnifique appartement neuf de 2.5 pièces, situé au rez-de-chaussée d'une villa comptemporaine à Gravelone, en plein cœur du Valais. Disponible dès le 1er septembre 2026, cet appartement offre un cadre de vie agréable et contemporain, idéal pour les personnes souhaitant profiter du charme de la capitale valaisanne.L'appartement dispose des caractéristiques suivantes : • Surface habitable : 60 m² soigneusement agencés pour un confort optimal. • Terrasse : Un espace extérieur privatif de 20 m2 pour profiter de la belle vue et des journées ensoleillées. • Belle vue : Profitez d'un panorama agréable depuis votre logement avec une vue spectaculaire sur les châteaux. • Place de parking : Un emplacement inclus pour votre véhicule. • Animaux acceptés : Vos compagnons à quatre pattes sont les bienvenus. • Construction neuve : Bâtiment livré en 2026, aux normes les plus récentes. • Chauffage : chauffage de sols avec système de freecooling • Cave : cave, facile d’accès et privative Ensoleillement : Cet appartement bénéficie d'un ensoleillement exceptionnel en été comme en hiver.Situation et commodités : Idéalement situé Route du Sanetsch 56, cet appartement profite d'une excellente accessibilité. L'arrêt de bus Sion se trouve à seulement 2 minutes à pied, facilitant vos déplacements quotidiens. Un Migros est accessible en 12 minutes à pied pour vos courses. Les familles apprécieront la proximité du Centre Scolaire de Gravelone, à 10 minutes à pied. La Pharmacie Amavita Zimmermann est quant à elle accessible en 15 minutes à pied.Ne manquez pas cette opportunité de vivre dans un appartement neuf et lumineux au cœur de Sion, une ville dynamique aux portes des Alpes valaisannes.Les travaux sont en cours de finitions, les visites peuvent d’ores et déjà être organisées.Location 1’690 CHF/mois, charges comprises

Wegzeit
-

Vorschläge basierend auf deinen Suchresultaten