23221 results - Apartment for rent

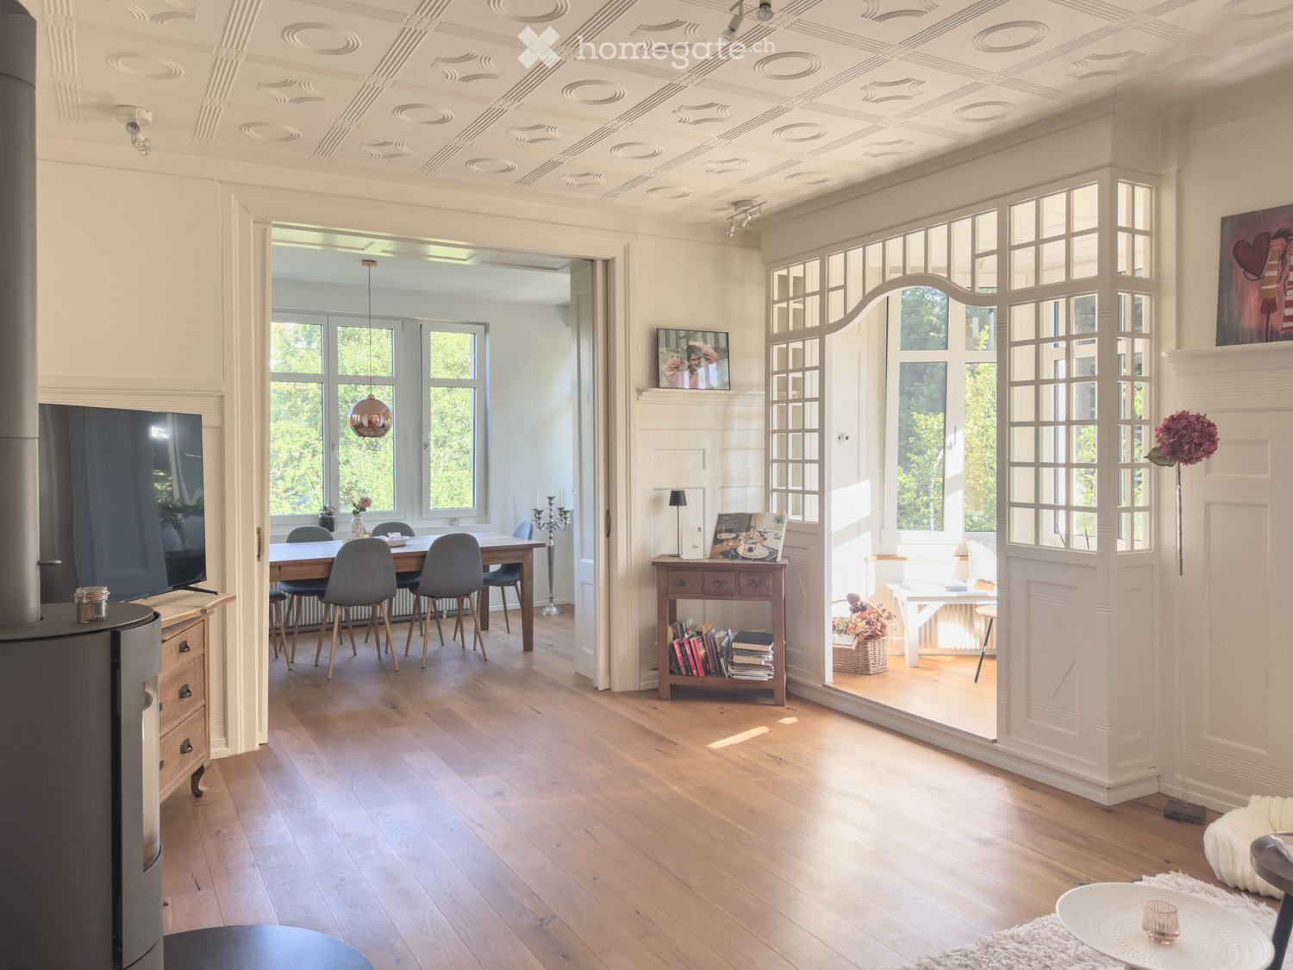
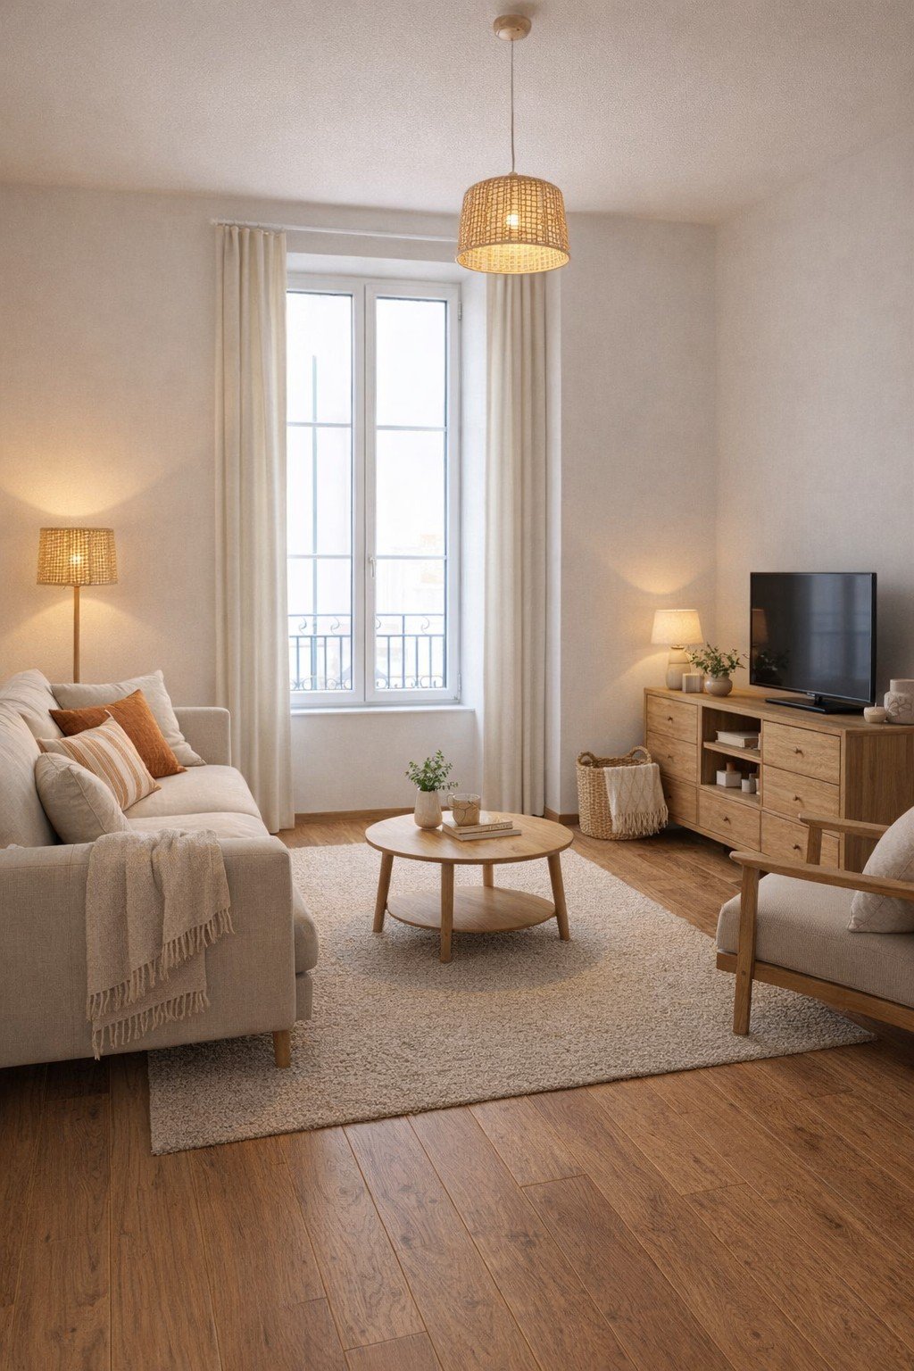
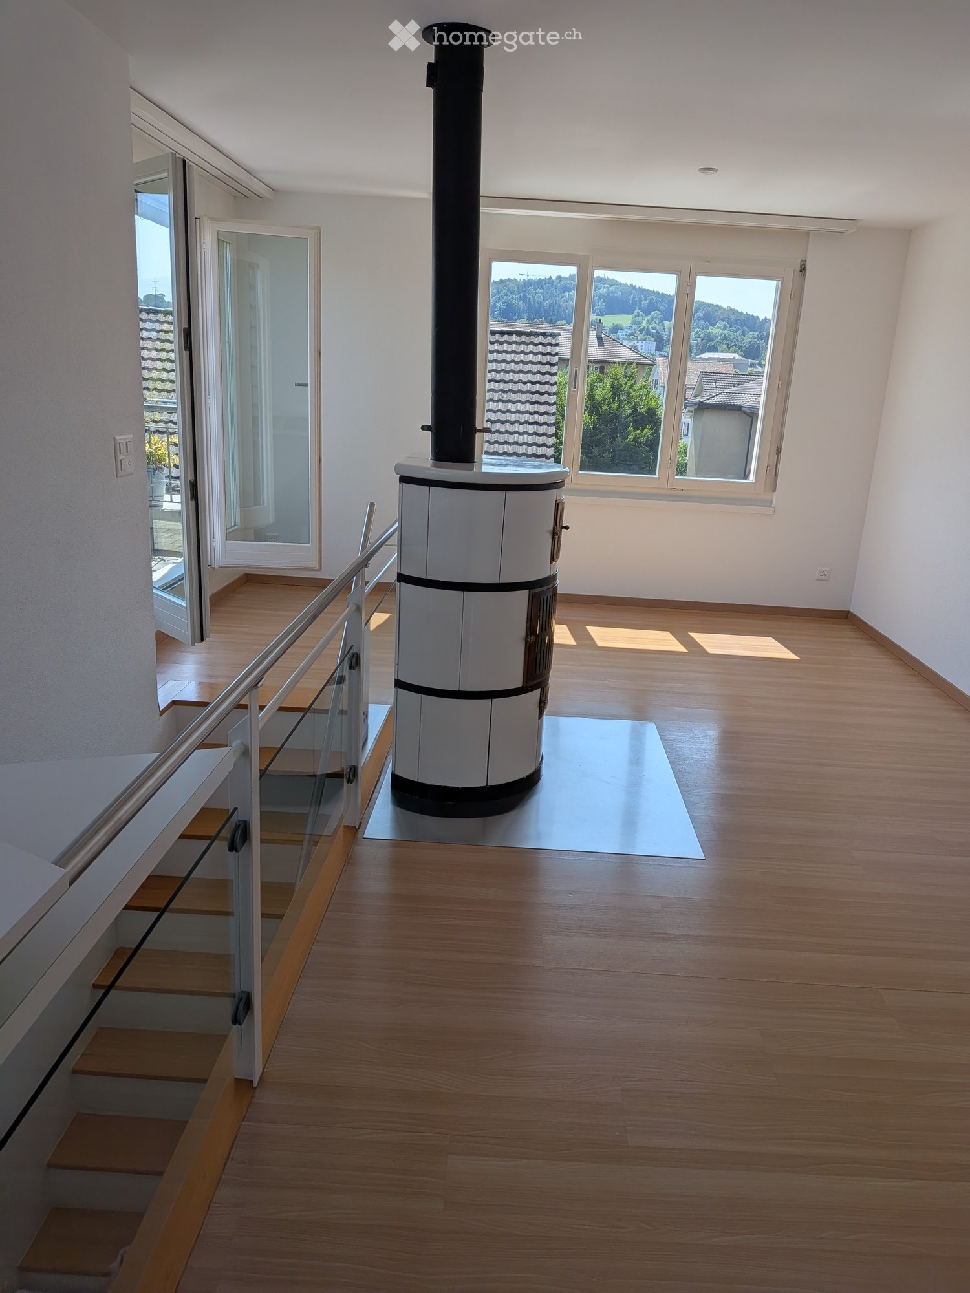
  • Open-plan living and dining area with wooden flooring, large windows, a fireplace, a TV, a dining table with chairs, a bookshelf, and decorative items.
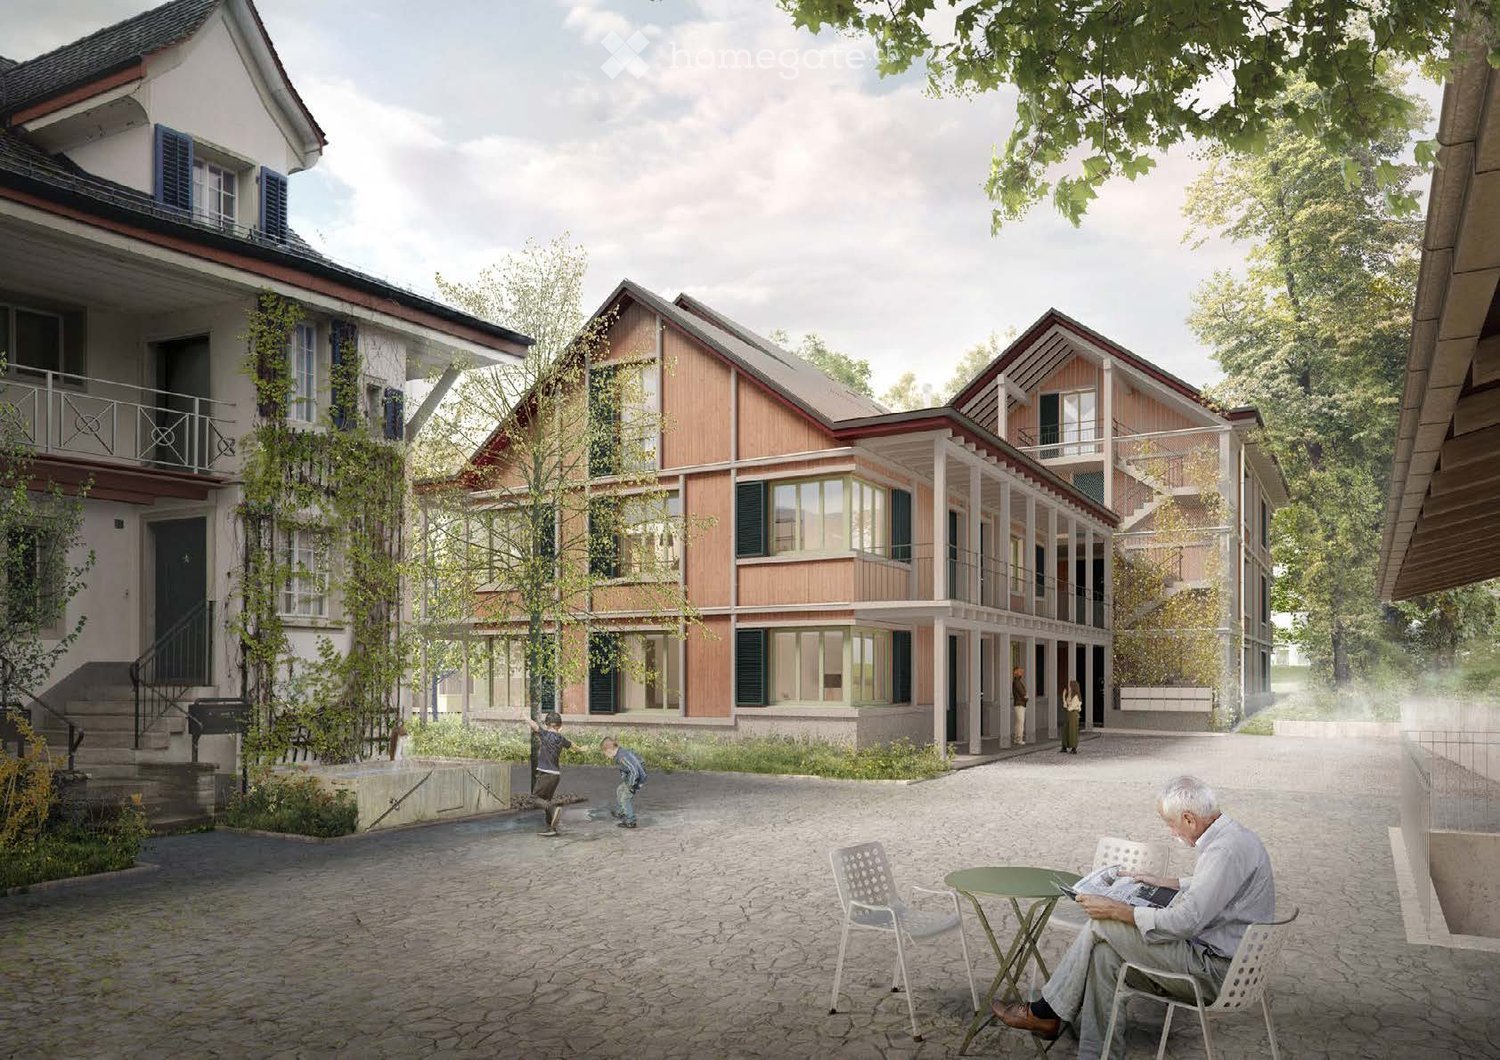
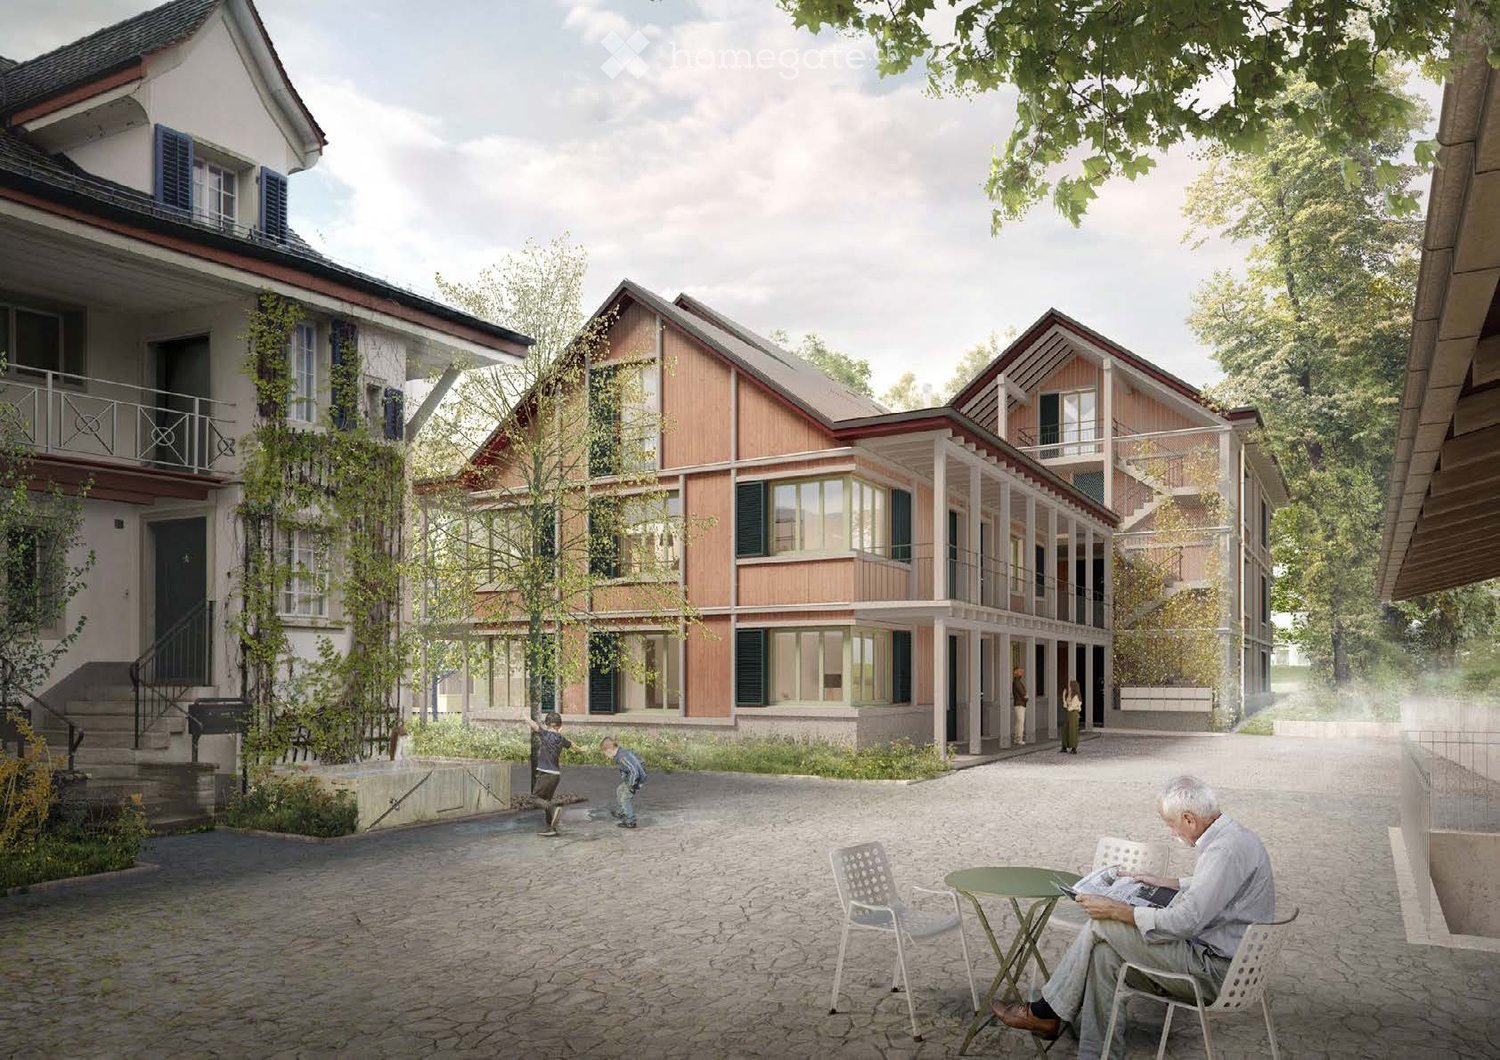
  • A large, multi-story residential building with a red-tiled roof, white facade, and multiple balconies overlooking a landscaped area.
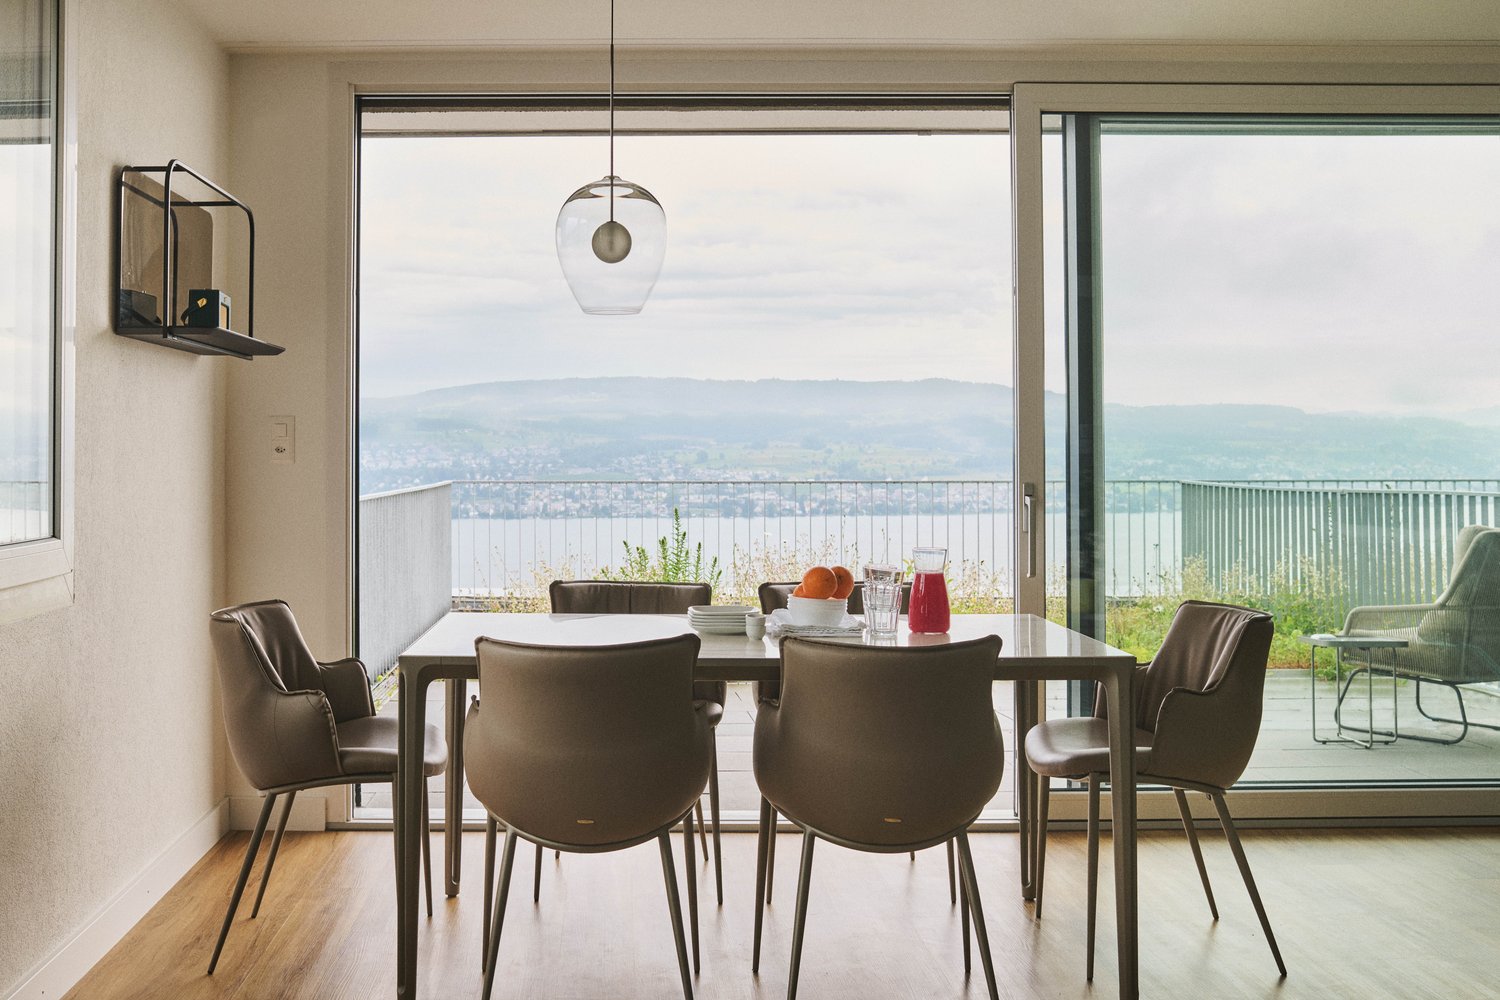
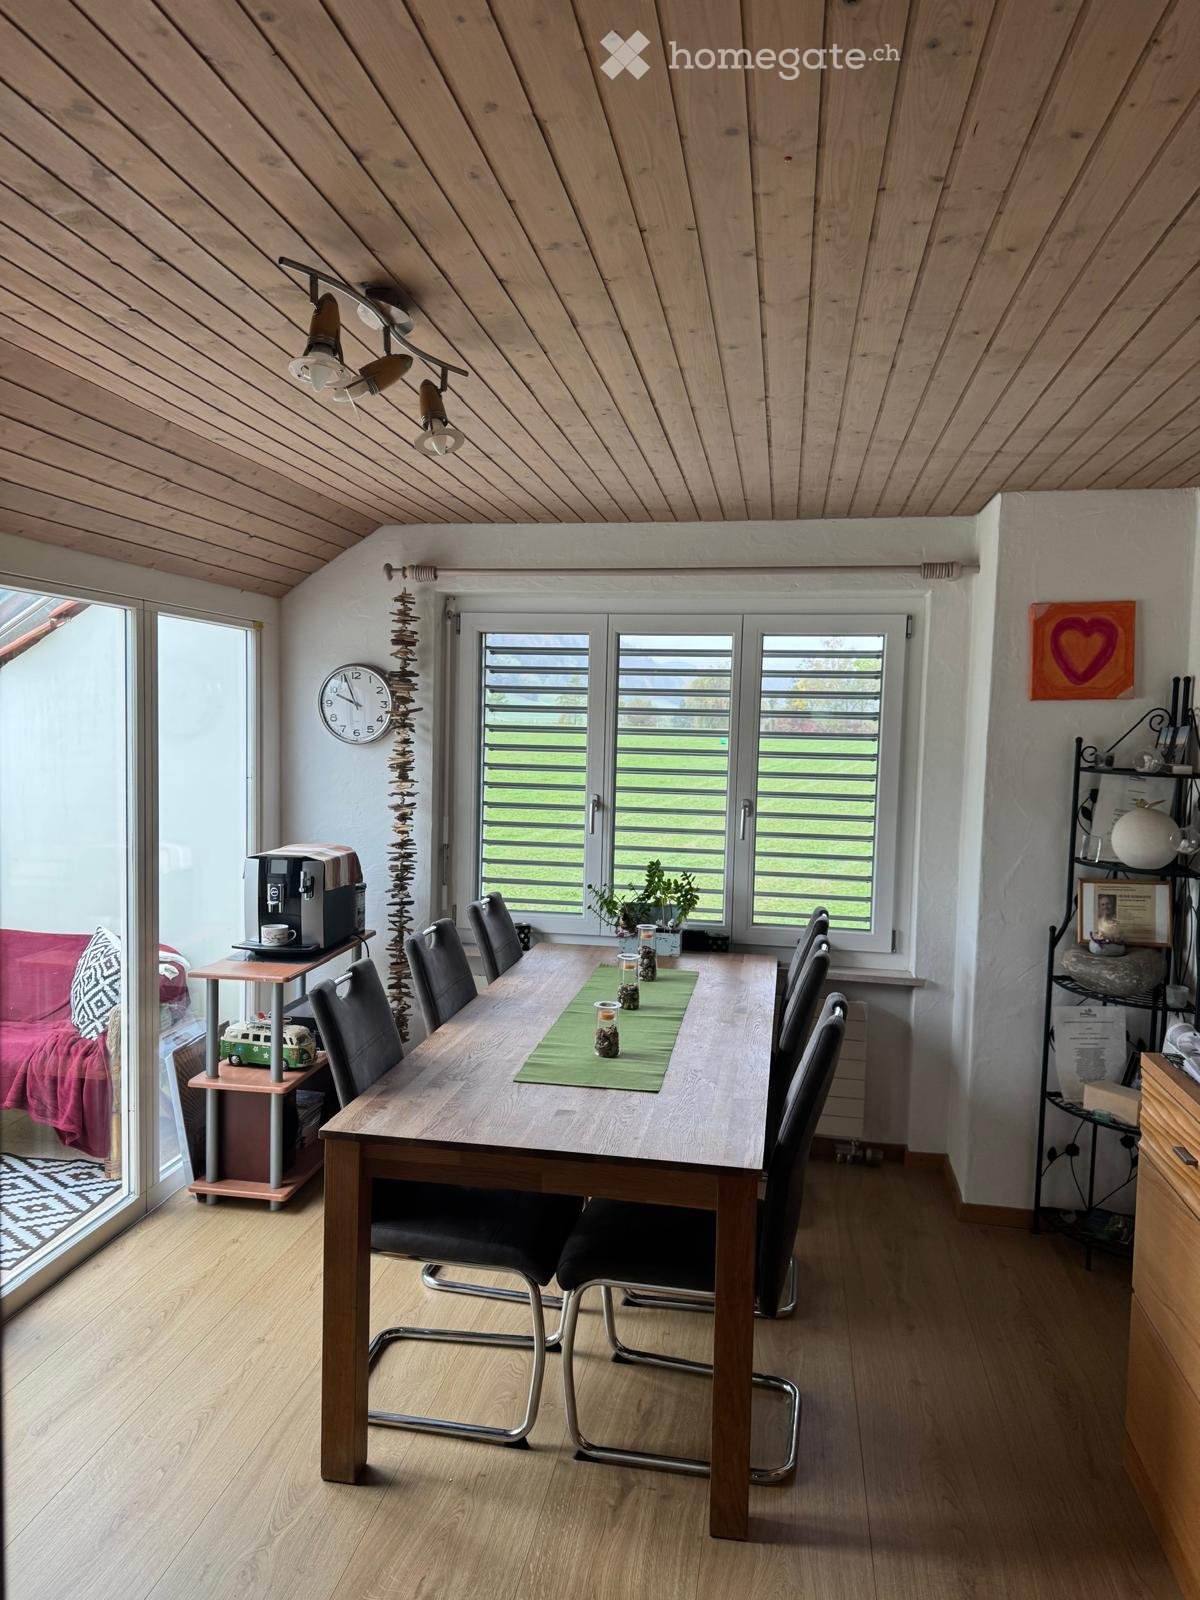
  • Bright dining room with wooden floor, large windows, modern dining table with six chairs, vase with flowers, and candle holder.
  • Bright, modern kitchen with white cabinets, wooden flooring, and large windows. Features include a refrigerator, oven, sink, coffee maker, and various kitchen utensils.
  • A small, well-lit room with a wooden desk, two chairs, a lamp, and a picture on the wall.
  • A cozy, well-lit room with wooden flooring, a pink upholstered sofa with decorative pillows, a small white side table with a cup, a mirror, and dark curtains covering the windows.
  • Cozy living room with a blue sofa, pink and white cushions, a wooden shelf with various items, a small plant on the windowsill, and a framed picture on the wall.
  • Compact bathroom with a white sink, faucet, toilet, and mirror. Features wooden flooring and white walls.
  • Modern bathroom with a large bathtub, separate shower area, white sink, and dark grey tiles. Features a decorative shower curtain, shelves with toiletries, and a towel hanging on the wall.
1 / 9
CHF 2,200.– Top
3.5 rooms112m² living space
Kräzernstrasse 30, 9015 Winkeln

Charming 4-room apartment with balcony and panoramic view in a green area

Discover this charming 3.5-room apartment in a characterful old building from 1910, which was lovingly renovated in 2015. Located in the quiet Kräzernstrasse 30 in Winkeln, St. Gallen, this 112 m² large apartment on the first floor offers a perfect mix of historic charm and modern comfort.Highlights of the apartment: • Modern kitchen: Equipped with large windows, stone countertops, and modern appliances, including a dishwasher • Bright living room: With large windows that let in plenty of daylight and access to the balcony. • Private terrace: Perfect for relaxed moments outdoors with a breathtaking view of the surrounding landscape. • Washing machine: For your comfort, a private washing machine is available. • Parking space: A private parking space makes daily life easier. Location and surroundings: • Very quiet residential area • High sunlight in summer, ideal for bright, friendly rooms. • Nearby forest offers recreational opportunities and a beautiful view. • Excellent public transportation connections: • Bus stop "Untere Kräzern" directly in front of the house • St. Gallen Bruggen train station can be reached in 8 minutes on foot • Shopping opportunities and services nearby: • Migros supermarket (13 minutes on foot) • Bruggen pharmacy (11 minutes on foot) • Engelwies-Bruggen school (12 minutes on foot) This apartment is ideal for couples, small families, or singles who value charm, comfort, and a good location. Pets are allowed, making this apartment a perfect home for you and your four-legged friends. The apartment is available from March 1, 2027 - plan your future home in this attractive location in Winkeln, St. Gallen!

Travel time
-

Find a new tenant for free

Create a free listing on Homegate to find the perfect next tenant for your apartment in no time at all.

List your property now
1 / 7
CHF 2,700.– Top
2.5 rooms59m² living space
Badenerstrasse 662, 8048 Zürich

LAST APARTMENTS AVAILABLE | LINDORE URBAN LIVING IN ALTSTETTEN

Secure one of the last available rental apartments in the new construction project Lindore. We are renting modern 2½- and 3½-room apartments in an attractive location in Zurich-Altstetten, available immediately or by arrangement. The rental apartments combine contemporary living, high-quality materials, and excellent connections to the city. Your benefits at a glance: • Sustainable construction and energy-efficient operation • Attractive, well-thought-out floor plans • High-quality oak parquet in the living rooms • Floor heating with Free-Cooling function • Modernly equipped kitchens with high-quality materials • Private washing machine and dryer in each apartment • Fiber optic connection • Basement compartment for each apartment • E-charging stations possible • Additional hobby rooms available The location is also convincing: • Attractively designed inner courtyard for communal use • Varied leisure and gastronomic offers in the surrounding area • Neumarkt shopping center in the immediate vicinity • Just a few minutes' walk from Altstetten train station and Lindenplatz tram stop • Quick access to the highway junction Please note that the published pictures are reference pictures. On www.lindore.ch, you can visit the visualized model apartment, obtain more information about the project, view the still available apartments, and register directly. We look forward to your contact. BVK - The pension fund with attractive living space throughout Switzerland. Up-to-date on www.bvk.ch.

Travel time
-
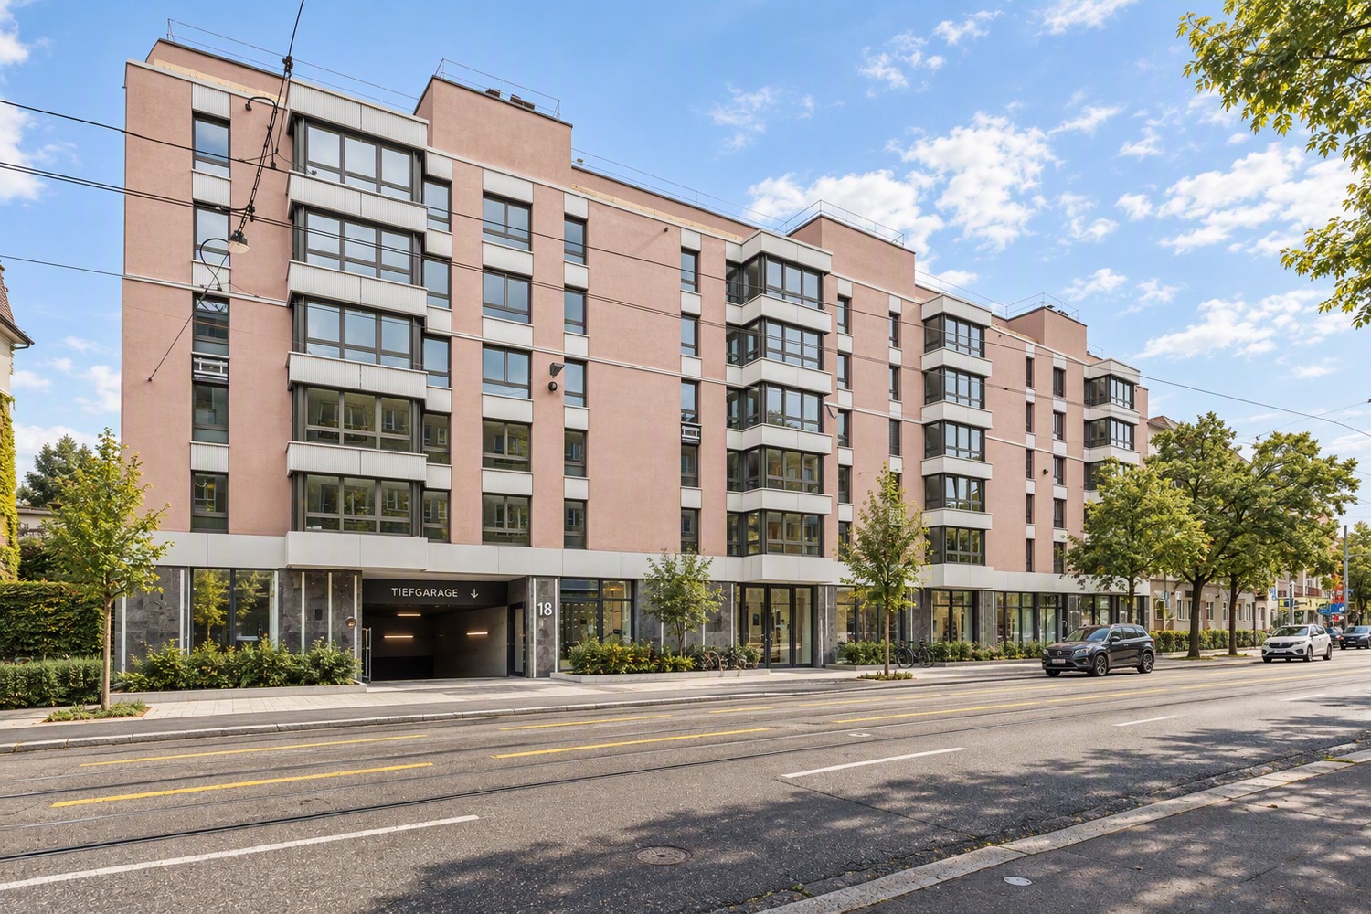
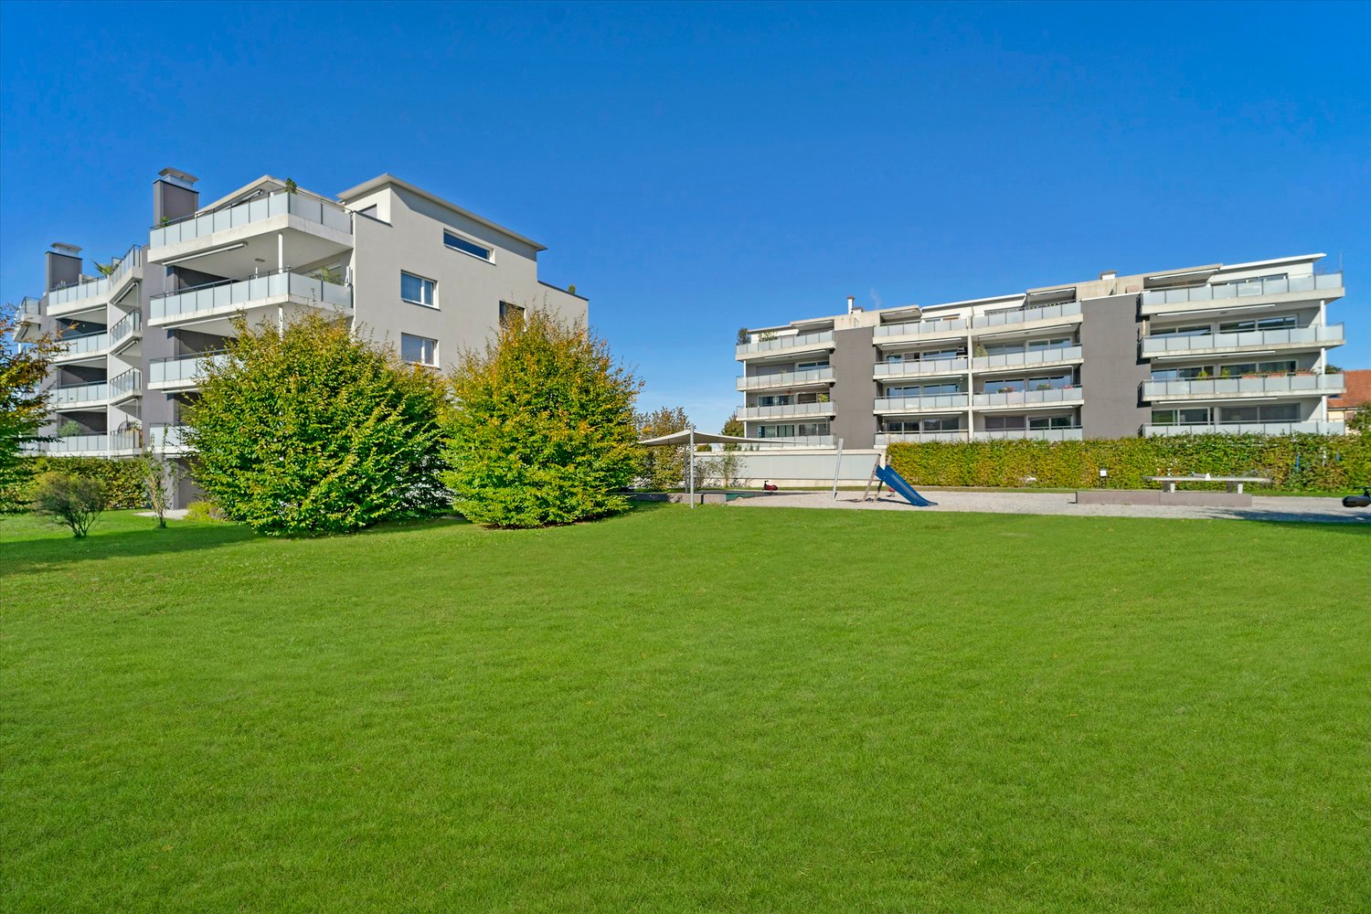
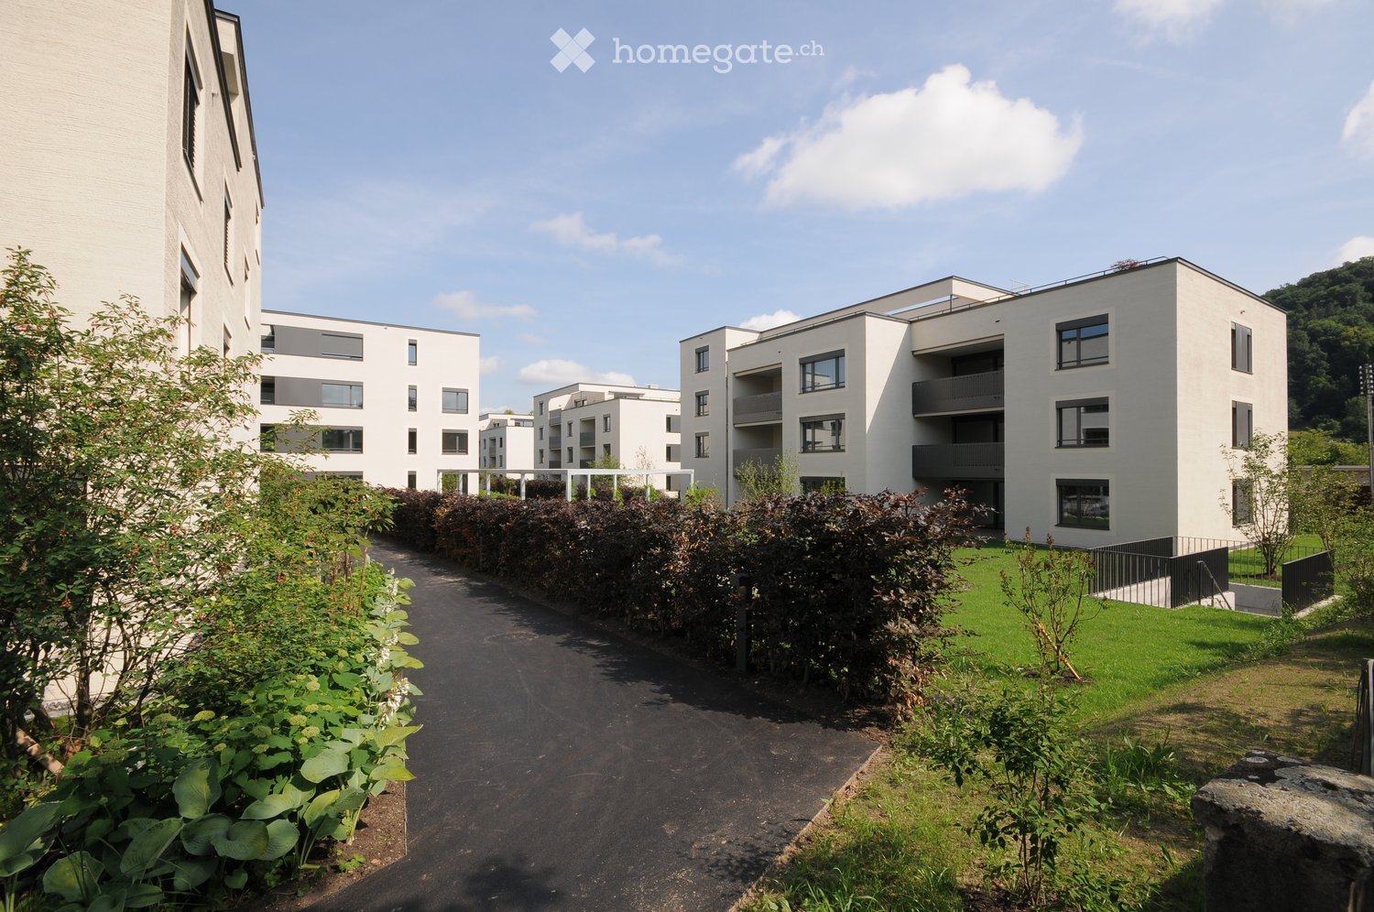
  • Modern residential complex with white buildings, balconies, and landscaped gardens.
  • Modern kitchen with white cabinets, a built-in oven, a sink with a faucet, and a large window overlooking a green landscape.
  • Modern kitchen with white cabinets, stainless steel appliances, and a central island. Large windows provide natural light and a view of the outdoor area.
  • Modern bathroom with a double sink, large mirror, and built-in cabinetry. Features a window and a toilet in the background.
  • Modern bathroom with a white sink, bathtub, toilet, and large mirror. Features recessed lighting and a window providing natural light.
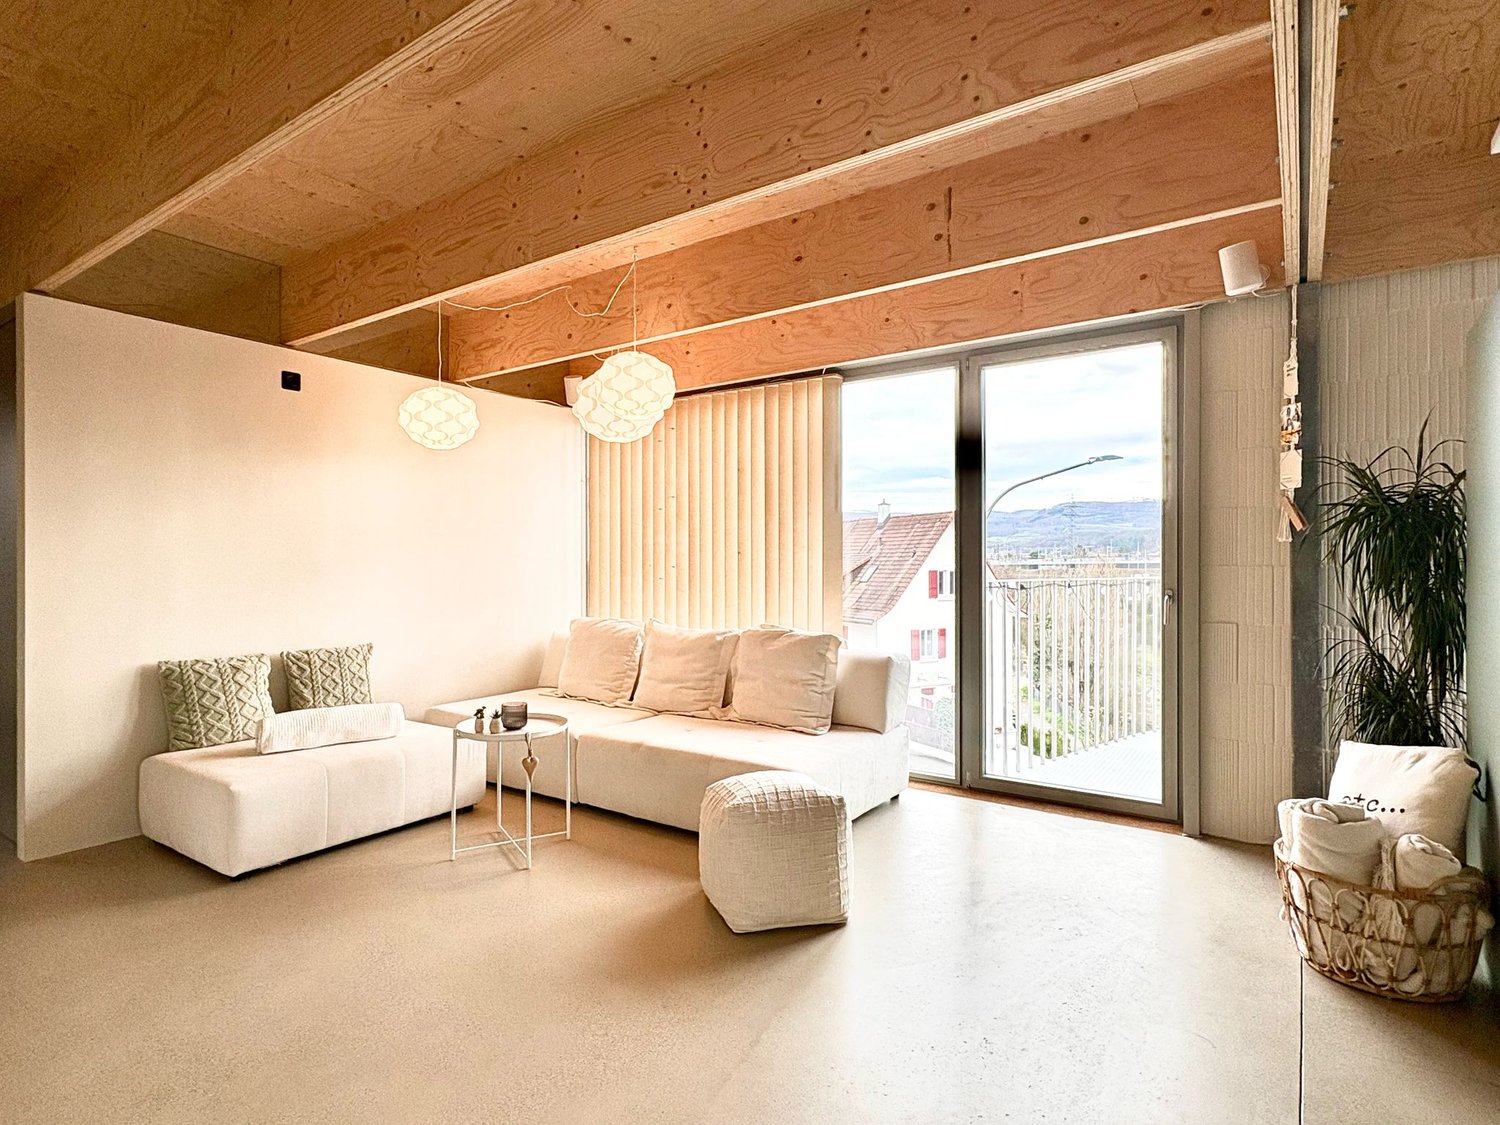
  • Empty room with light wooden flooring, white walls, and large windows overlooking greenery. The room features a white kitchen area with cabinets and a countertop, but no furniture or appliances are present.
  • Empty room with white walls, wooden flooring, and two doors.
  • Empty room with light wooden flooring, white walls, and large windows offering a view of the outside area.
  • Floor plan of a 4-room apartment with a kitchen, living/dining area, three bedrooms, two bathrooms, a hallway, and a balcony.
1 / 9
CHF 2,760.– Top
4.5 rooms113m² living space
Schachen 32, 5722 Gränichen

Modern 4.5-room apartment on the 2nd floor for rent

Currently, a beautiful and bright 4.5-room apartment on the 2nd floor with 112.95m² is available for rent. (Images differ from the advertisement) Apartment details: • Large living and dining area • Cozy balcony for relaxation • Beautiful kitchen with modern V-Zug appliances • Modern bathrooms • Practical built-in closets • Laundry room with washing machine and dryer • Electric shutters in all rooms • Floor heating with individual room control • Very beautiful park with local vegetation • Condominium standard Miscellaneous: Parking space: CHF 130.00 The apartment is located in a quiet and well-maintained residential area in Gränichen. In the immediate vicinity, you will find: • Gränichen train station: quickly accessible, ideal for commuters • Various walking, cycling, and hiking trails in the adjacent forest area • Various shopping opportunities, schools, and public transportation connections within walking distance This apartment is suitable for: • Ideal residential area for couples, small families, or commuters who are looking for a modern, comfortable home with a natural and yet convenient environment. • Shopping opportunities, recreational areas, and public transportation connections are within walking distance, ideal for those who want to combine urban life with natural living. Have we sparked your interest? Do not hesitate to contact us to arrange a non-binding viewing appointment. We look forward to hearing from you.

Travel time
-
1 / 6
CHF 2,430.– Top
3.5 rooms70m² living space
Frauenfelderstrasse 28, 8404 Winterthur

Comprehensively renovated for more living quality "Feliva", your new home

At Frauenfelderstrasse 2430, directly opposite the Oberwinterthur SBB train station, 25 modernized rental apartments are being built. The apartments are being comprehensively renovated and adapted to today's living needs and technical standards. - Kitchen with induction cooktop and Combi-Steamer from Electrolux - Kitchen and wet cells with ceramic tile flooring - All living and bedrooms are equipped with parquet (oak) - Spacious bathrooms with shower - Private laundry tower (V-ZUG) - Balcony / loggia - Private basement compartment for each apartment - Parking spaces or individual garages can be rented additionally The location offers ideal connections: shopping facilities, restaurants, cafes, and leisure facilities are within walking distance in a few minutes. Schools, kindergartens, and sports facilities are in the immediate vicinity, and the Winterthur city center is quickly accessible. Perfect for all those who want to combine city life with high quality of life. Are you curious and would like more information? You can find all relevant details on our project website: www.feliva-winterthur.ch. We look forward to your contact! Privera Marketing Team The listed impressions (visualizations and photos) are protected by copyright and may not be used by third parties. The impressions only show the standard of construction. Other apartment types may differ from these impressions.

Travel time
-
1 / 10
CHF 3,490.– Top
2.5 rooms58m² living space
Tödistrasse 63, 8810 Horgen

Apartments mit Designer Möblierung und voller Seesicht in Horgen/Zürich/Zug/Pfäffikon.

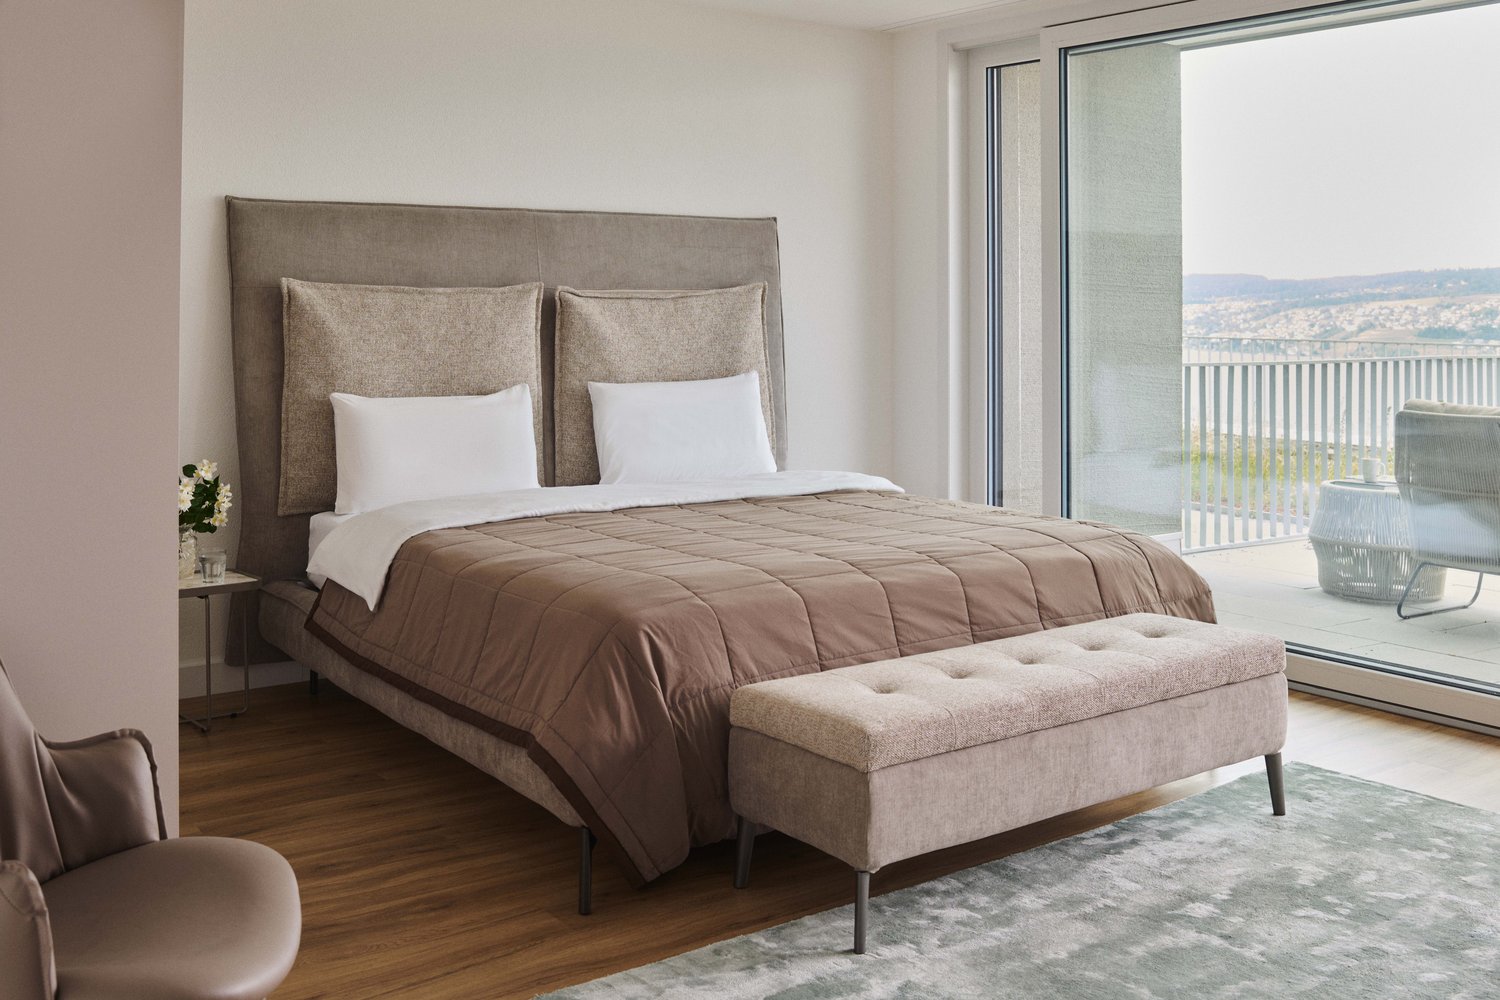
Entdecken Sie dieses beeindruckende Mehrfamilienhaus mit 12 Einheiten (1.5 bis 2.5 Zimmern), das mit eleganter Designer-Möblierung und jeweils einem grosszügigen Bad und einer modernen Küche ausgestattet ist.Ideal angebunden an Zürich, Zug, Pfäffikon und Rapperswil.Geniessen Sie den atemberaubenden Panoramablick auf den See und die pulsierende Stadt, den Sie sowohl vom Innenbereich als auch von den grosszügigen Terrassen und Balkonen aus bewundern können.Die ruhige Lage und hochwertige Einrichtung garantiert ein ruhiges und entspanntes Wohnen fernab des Stadtgetümmels, ohne dabei auf die Nähe zur Stadt verzichten zu müssen.Grosszügiges Traumbett mit • Luxuriöser Bettwäsche • Hochwertigen Matratzen • Extrakissen Moderne Wunschküche mit • Ausgestattete Küche • Ofen & Mikrowelle • Kühlschrank • Nespresso Maschine • Grosszügigem Tisch Helles Band mit • Regendusche • Hochwertige Frottierwäsche • Haartrockner Haben wir Ihr Interesse geweckt?Möchten Sie eine oder mehrere Wohnungen langfristig mieten?Dann kontaktieren Sie uns unter welcome@blre.ch****************************************************************************English version:Newly built Apartments with Designer Furnishings and Breathtaking Lake and City Views"Discover this impressive new building with 12 units (1.5 to 2.5 bedrooms), each equipped with exclusive designer furnishings and a spacious bathroom and modern kitchen.Enjoy the breathtaking panoramic views of the lake and vibrant city, which you can admire from both the interior and the spacious terraces and balconies.The tranquil location and high-quality furnishings guarantee peaceful and relaxed living away from the hustle and bustle of the city, without sacrificing proximity to the city. • Spacious Dream Bed with • Luxurious Bedding • High-Quality Mattresses • Extra Pillows • Modern Custom Kitchen with • Fully Equipped Kitchen • Oven & Microwave • Refrigerator • Nespresso Machine • Generous Table • Bright Suite with • Rain Shower • High-Quality Towels • Hair Dryer Are you interested in renting one or more apartments long-term? Then contact us atwelcome@blre.ch

Travel time
-
1 / 10
CHF 2,990.– Top
1.5 rooms43m² living space
Tödistrasse 63, 8810 Horgen

Apartments mit Designer Möblierung und voller Seesicht in Horgen/Zürich/Zug/Pfäffikon.

Entdecken Sie dieses beeindruckende Neubau-Mehrfamilienhaus mit eleganter Designer-Möblierung und jeweils einem grosszügigen Bad und einer modernen Küche ausgestattet sind.Ideal angebunden an Zürich, Zug, Pfäffikon und Rapperswil.Geniessen Sie den atemberaubenden Panoramablick auf den See und die pulsierende Stadt, den Sie sowohl vom Innenbereich als auch von den grosszügigen Terrassen und Balkonen aus bewundern können.Die ruhige Lage und hochwertige Einrichtung garantiert ein ruhiges und entspanntes Wohnen fernab des Stadtgetümmels, ohne dabei auf die Nähe zur Stadt verzichten zu müssen.Grosszügiges Traumbett mit • Luxuriöser Bettwäsche • Hochwertigen Matratzen • Extrakissen Moderne Wunschküche mit • Ausgestattete Küche • Ofen & Mikrowelle • Kühlschrank • Nespresso Maschine • Grosszügigem Tisch Helles Bad mit • Regendusche • Hochwertige Frottierwäsche • Haartrockner Haben wir Ihr Interesse geweckt?Möchten Sie eine oder mehrere Wohnungen lang- oder kurzfristigmieten? Dann kontaktieren Sie uns unterwelcome@blre.ch****************************************************************************English version:Newly built Apartments with Designer Furnishings and breathtaking Lake and City Views"Discover this impressive new building with with exclusive designer furnishings and a spacious bathroom and modern kitchen.Enjoy the breathtaking panoramic views of the lake and vibrant city, which you can admire from both the interior and the spacious terraces and balconies.The tranquil location and high-quality furnishings guarantee peaceful and relaxed living away from the hustle and bustle of the city, without sacrificing proximity to the city.Spacious Dream Bed with • Luxurious Bedding • High-Quality Mattresses Extra PillowsModern Custom Kitchen with • Fully Equipped Kitchen • Oven & Microwave • Refrigerator • Nespresso Machine Generous TableBright bathroom with • Rain Shower • High-Quality Towels • Hair Dryer Are you interested in renting one or more apartments long or short-term? Then contact us atwelcome@blre.ch

Travel time
-
  • Modern kitchen with white cabinets, stainless steel appliances, and a central island.
  • Empty room with polished tile flooring, large windows with white curtains, and a modern fireplace in the corner.
  • Empty room with polished tile flooring, white walls, and a modern kitchen area with cabinets and a countertop. Natural light streams in from large windows with white curtains.
  • Modern hallway with a staircase featuring grey concrete steps and a glass railing, adjacent to a small window with blinds.
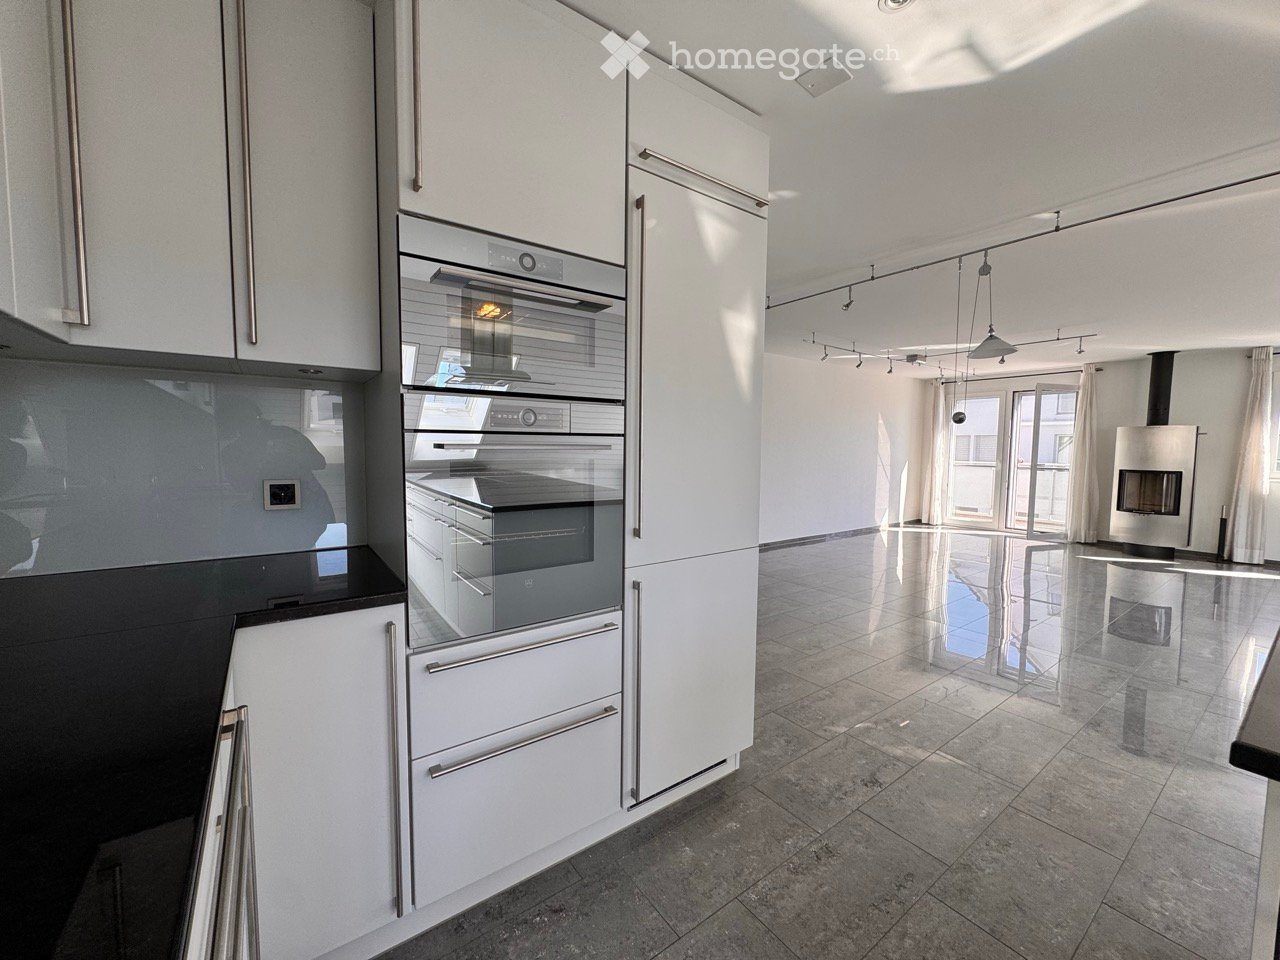
  • Modern kitchen with white cabinets, black countertop, island, and stainless steel appliances including a range hood and oven. Features large windows and recessed lighting.
  • Modern kitchen with stainless steel appliances, including an open refrigerator and oven, sleek cabinetry, and a window view of the exterior.
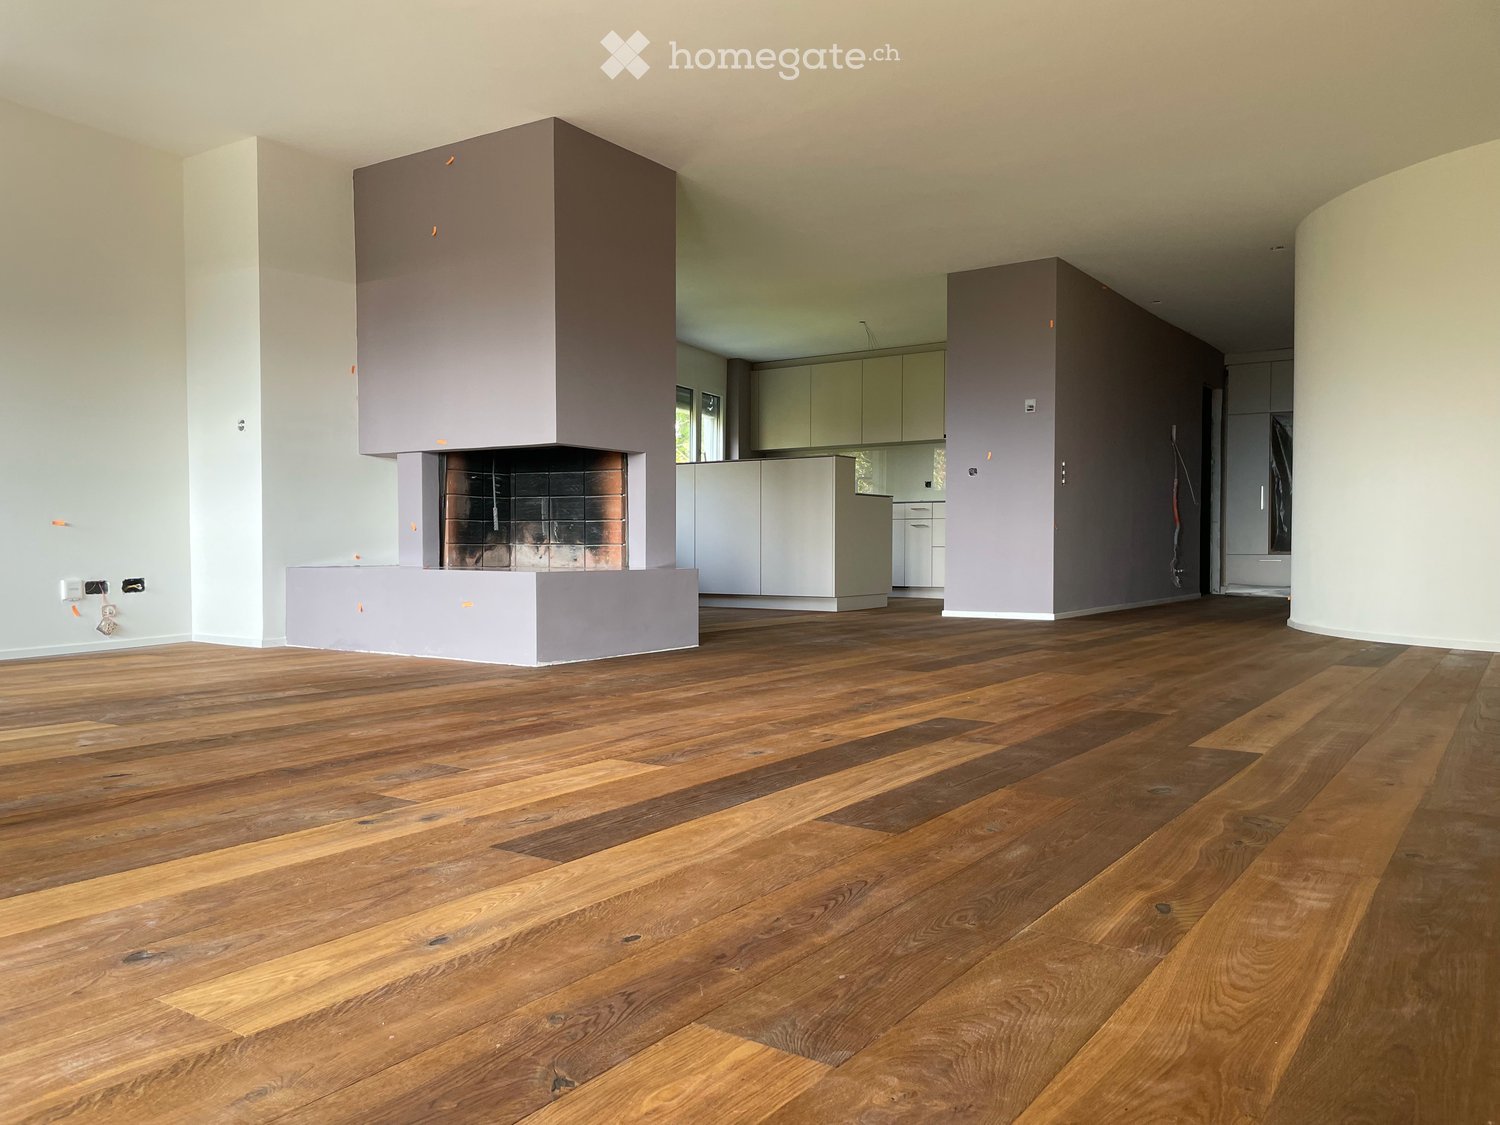
  • Open-plan living and kitchen area with a modern fireplace, sleek kitchen island, and large windows with curtains.
  • Empty attic room with slanted wooden ceiling, large windows covered by white curtains, and polished tile flooring.
  • Empty room with white built-in wardrobes, large windows with white curtains, and a tiled floor.
  • Empty hallway with white walls, wooden slanted ceiling, tiled floor, and a door with a silver handle on the left side.
  • Modern hallway with wooden slatted ceiling, grey tiled floor, and glass railing leading to a bright skylight window.
  • Bright, modern bedroom with wooden flooring, a simple wooden bed frame, a nightstand, a large mirror, and large windows with curtains.
  • Empty room with wooden flooring, white walls, built-in shelving, and a skylight window.
  • Modern bathroom with dark grey tiles, white fixtures, and a skylight window. Features a sink, toilet, shower, and a black cabinet.
  • Modern bathroom with a white shower stall, a sink with a mirror, and a tiled floor.
  • Empty room with wooden flooring, white walls, built-in closet, and a small window with blinds.
  • Empty hallway with a white door at the end, dark tiled floor, and a wall-mounted light fixture above the door.
  • Modern bathroom with a toilet, sink, mirror, glass-enclosed shower, and a washing machine.
  • Modern bathroom with white tiled walls, a glass-enclosed shower, and stacked white washing machine and dishwasher units.
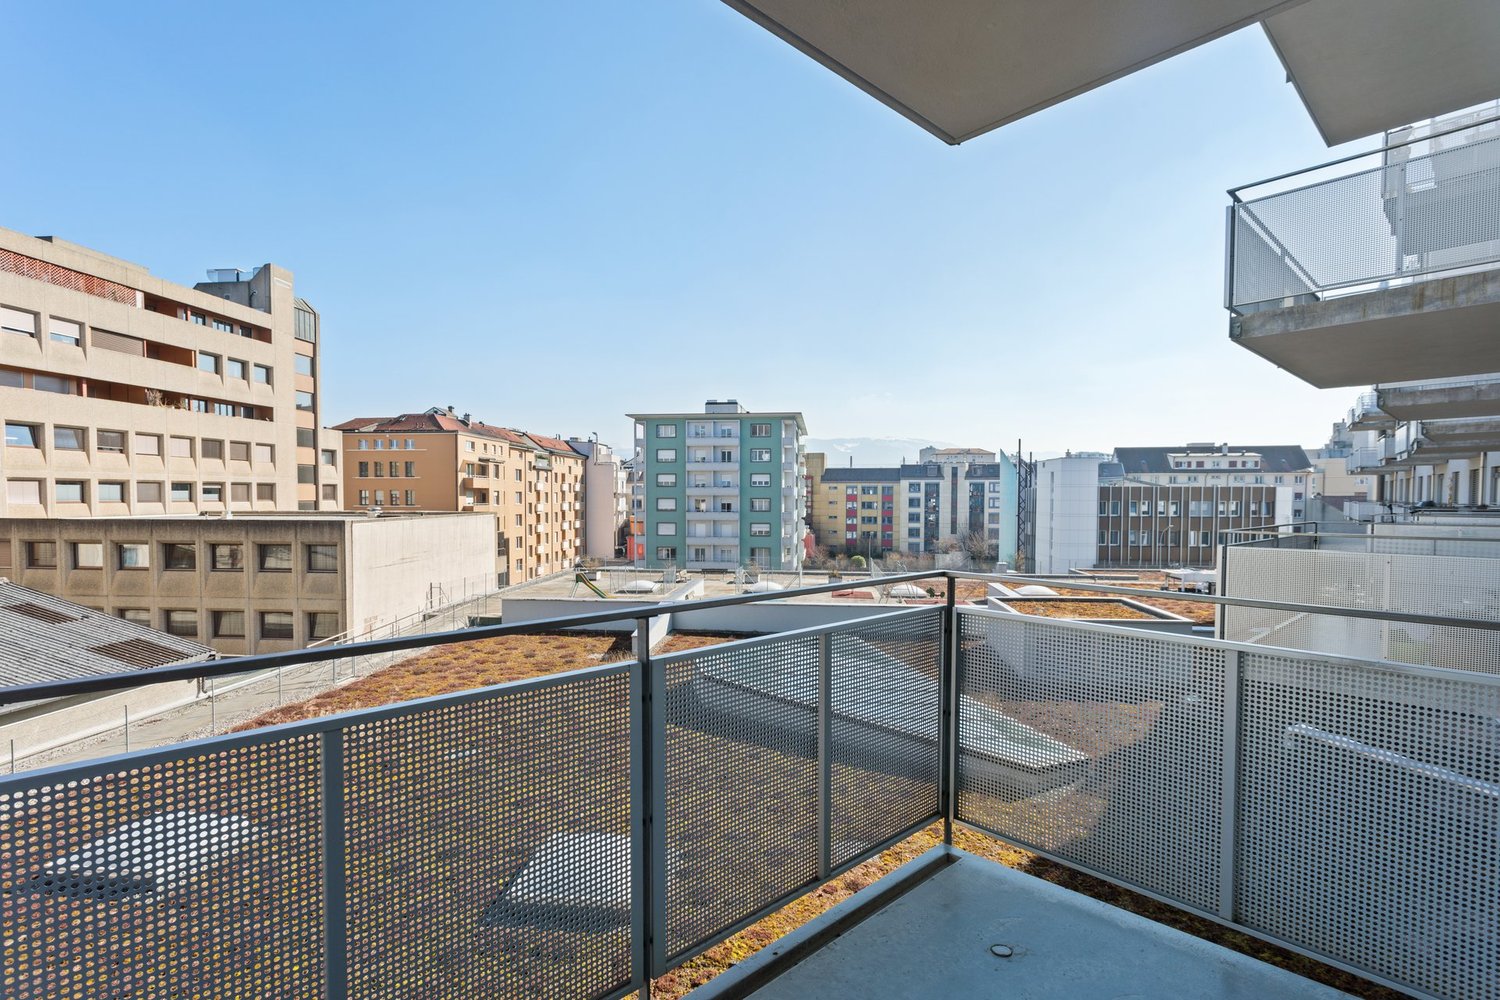
  • Balcony with grey tiled floor, metal railing, and view of neighboring houses.
  • Balcony with wooden decking, white walls, large windows, and a view of the roof and neighboring buildings.
  • View from a balcony showing a residential building with multiple windows and balconies, surrounded by greenery and a playground area with swings and a small playhouse.
  • Modern two-story building with white facade, large windows, and a covered entrance with glass doors leading to a staircase inside.
  • Modern two-story white building with multiple windows and a balcony on the upper floor.
  • Empty hallway with tiled floor, white walls, elevator on the left, and a closed door on the right.
  • Modern hallway with carpeted floor, light blue walls, and illuminated ceiling panels. Features a metal handrail and an elevator door in the background.
  • Empty room with wooden shelving units, carpeted floor, and storage boxes in the corner.
  • Empty room with wooden shelving units and a carpeted floor.
  • Underground parking space with a single car parked, marked with yellow lines and numbers, featuring a charging station and a storage cabinet.
  • A well-lit indoor corridor with concrete floors and white brick walls, featuring multiple bicycles mounted on racks along the walls, with helmets and accessories visible.
  • Floor plans of three levels: upper floor, roof floor, and lower floor. Includes rooms such as living/dining room, kitchen, bedrooms, bathrooms, balcony, gallery, office, and storage areas.
1 / 31
CHF 3,770.– Top
4.5 rooms151m² living space
Bülstrasse 7, 8934 Knonau

Grosszügige 4.5 Zimmer Maisonette Dachwohnung – 151 m², 2 Balkone & viel Tageslicht

(Scroll down for English)4.5-Zimmer-Maisonette-Dachwohnung | 151 m² | 2 BalkonePer sofort vermieten wir als Eigentümer direkt diese helle, grosszügige Dachwohnung in ruhiger und dennoch zentraler Lage in Knonau. Ursprünglich für die Eigennutzung ausgebaut, überzeugt sie mit einem hochwertigen Ausbaustandard, massgefertigten Einbauten und viel Stauraum.Zwei Balkone (einer davon überdacht) bieten Morgen- und Nachmittagssonne. Die Wohnung erstreckt sich über zwei Etagen:Unten: Offener Wohn-/Essbereich mit Schwedenofen, Küche mit Kochinsel, grosses Schlafzimmer mit Einbauschränken, Bad und Abstellraum.Oben: Grosses Schlafzimmer, kleineres Zimmer mit Einbauschränken (Büro/Kinderzimmer/begehbarer Kleiderschrank) und Bad mit Dampfdusche.Die Wohnung ist frisch gestrichen, WC und Duschwand im unteren Bad wurden ersetzt. Fussbodenheizung und hochwertige V-ZUG Geräte der neuesten Generation: Backofen, CombiSteamer, Geschirrspüler, Kühlschrank sowie eigene Waschmaschine und Trockner. Liftzugang von der Tiefgarage bis zur Wohnungstür. Elektrische Sonnenstoren und Velux-Beschattung, Mückengitter, Einbauschränke, Beleuchtung und Vorhänge inklusive. Privates Kellerabteil, gemeinschaftlicher Veloraum, Gemeinschaftsgarten mit Spielplatz und fünf Besucherparkplätze.Einkaufsmöglichkeiten, Post und Kindergarten sind nur wenige Gehminuten entfernt; Schule und Bahnhof sind zu Fuss erreichbar. Direkte S5-Verbindungen nach Zug und Zürich (Altstetten, Hardbrücke, HB, Stadelhofen); Busverbindungen Richtung Cham und Rotkreuz.Miete: CHF 3'450 netto + CHF 320 NK-Akonto = CHF 3'770/Monat. Zwei Tiefgaragenplätze optional für je CHF 120/Monat; eine E-Ladestation vorhanden (CHF 20/Monat plus Strom, direkt vom Anbieter verrechnet). Ab sofort verfügbar, unbefristetes Mietverhältnis. Kaution: 1,5 Monats-Nettomieten. Haustiere nach Absprache. Nichtraucherwohnung. Besichtigungen nach Vereinbarung. ---- ENGLISHSpacious 4.5-room duplex top-floor apartment | 151 m² | 2 balconiesAvailable immediately, this bright and spacious top-floor apartment in a quiet yet central location in Knonau is rented directly by the owners. Originally finished for owner occupation, it offers high-quality fittings, custom-built cabinetry and plenty of storage.Two balconies (one covered) provide morning and afternoon sun. The apartment spans two floors: Downstairs: Open-plan living/dining area with wood-burning stove, kitchen with island, large bedroom with fitted wardrobes, bathroom and storage room. Upstairs: Large bedroom, smaller room with fitted wardrobes (office/children's room/walk-in wardrobe) and bathroom with steam shower. The apartment has been freshly painted, and the toilet and shower screen in the downstairs bathroom have been replaced. Underfloor heating and high-quality, latest-generation V-ZUG appliances: oven, CombiSteamer, dishwasher, fridge, plus private washing machine and tumble dryer. Lift access from the underground garage directly to the apartment entrance. Electric sun blinds and Velux shading, insect screens, fitted wardrobes, lighting and curtains included. Private cellar, communal bicycle room, shared garden with playground and five visitor parking spaces.Shops, post office and kindergarten are just a few minutes' walk away; school and railway station are within walking distance. Direct S5 connections to Zug and Zürich (Altstetten, Hardbrücke, HB, Stadelhofen); bus connections towards Cham and Rotkreuz.Rent: CHF 3,450 net + CHF 320 ancillary costs on account = CHF 3,770/month. Two optional underground parking spaces at CHF 120/month each; EV charging station available (CHF 20/month plus electricity, billed directly by the provider).Available immediately, open-ended lease. Deposit: 1.5 months' net rent. Pets by agreement. Non-smoking apartment. Viewings by appointment.
Travel time
-
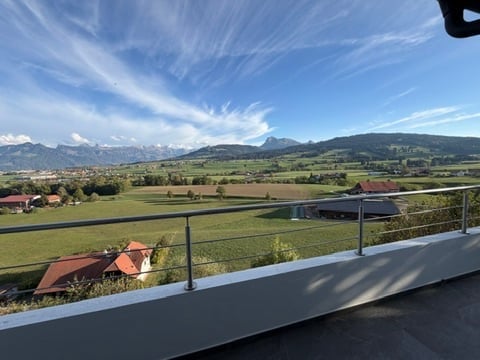
  • Balcony with metal railing overlooking a green field and distant mountains under a clear blue sky.
  • Gravel driveway leading to a white house with a staircase, surrounded by trees and greenery. A car is parked on the left side.
  • Single-story white house with a tiled roof, black shutters, and a garage. A stone pathway leads to the entrance, flanked by a wooden fence and greenery.
  • Empty hallway with tiled floor, white walls, and a staircase leading upwards. A door at the end is open, revealing another room.
  • Modern kitchen with dark wooden floor, large windows offering a scenic view, kitchen island with cabinets, and radiators along the walls.
  • Empty room with dark grey tiled floor, white walls, and large windows with sliding doors leading to an outdoor area. The room is unfurnished, showing only the basic structure and flooring.
  • Modern kitchen with wooden cabinets, black countertop, island, built-in oven, and stainless steel range hood.
  • Modern kitchen with built-in microwave and oven, sleek black and silver design, wooden cabinetry.
  • Balcony with a scenic mountain view, modern metal railing, tiled flooring, and white walls.
  • Balcony with metal railing overlooking a green field and distant mountains, with a house visible in the distance.
  • Empty room with light-colored walls, dark tiled floor, and a small window on one wall.
  • Modern bathroom with a dark grey tiled floor, a white sink with a dark brown cabinet, a mirror cabinet above the sink, a radiator, and a bathtub.
  • Spacious hallway with grey tiled flooring, white walls, and a wooden handrail leading to an upper level. Open doors reveal adjacent rooms.
  • Empty attic room with dark tiled floor, white walls, and skylight windows.
  • Empty attic room with dark tiled floor, white walls, and a skylight window. No furniture or equipment present.
  • Empty room with dark tiled floor, white walls, and a single window with a radiator below it.
  • Modern bathroom with a walk-in shower, toilet, sink, and cabinet. Features tiled walls and a window with a view of greenery.
  • Wooden balcony with metal railing, overlooking a green field and distant mountains.
1 / 18
CHF 2,900.– Top
5.5 rooms180m² living space
Rue des Molettes 24, 1627 Vaulruz

Magnificent 5.5-room renovated apartment – 183 m² – panoramic view of Moléson

For rent in Vaulruz, spacious 5.5-room apartment of approximately 180 m², fully renovated.Located at the end of a cul-de-sac, in a small residential area of villas, the house benefits from a particularly quiet and pleasant environment, away from traffic.The apartment benefits from a magnificent panoramic view of Moléson, which can be enjoyed from both inside and from the long balcony running along the entire facade of the house over 12 m.A lateral wooden terrace of approximately 20 m², also with a panoramic view, offers a second particularly pleasant outdoor space.The apartment includes, among other things: • a very large living room of approximately 50 m², bright and convivial; • 4 bedrooms (1 on the ground floor, 3 on the upper floor); • a renovated kitchen with granite countertops; • new Miele appliances, including a convection oven and a steam oven; • 1 bathroom on the ground floor and 1 shower on the upper floor; • a long balcony and a large lateral terrace, both with a panoramic view; • a communal laundry room with washing machine and dryer, also available to the studio located in the basement; • 4 to 5 parking spaces are included in the rent. • a garage The house was built in 1975, but the apartment has undergone significant renovation and most of the equipment and installations are new. Its beautiful volumes, the quality of the materials, its outdoor spaces, and its numerous parking possibilities make it a particularly comfortable home.Rent: CHF 2'900.– per month, including charges and 4 to 5 parking spaces.Available: immediatelyInterested parties can contact me by email for more information or to arrange a visit.

Travel time
-
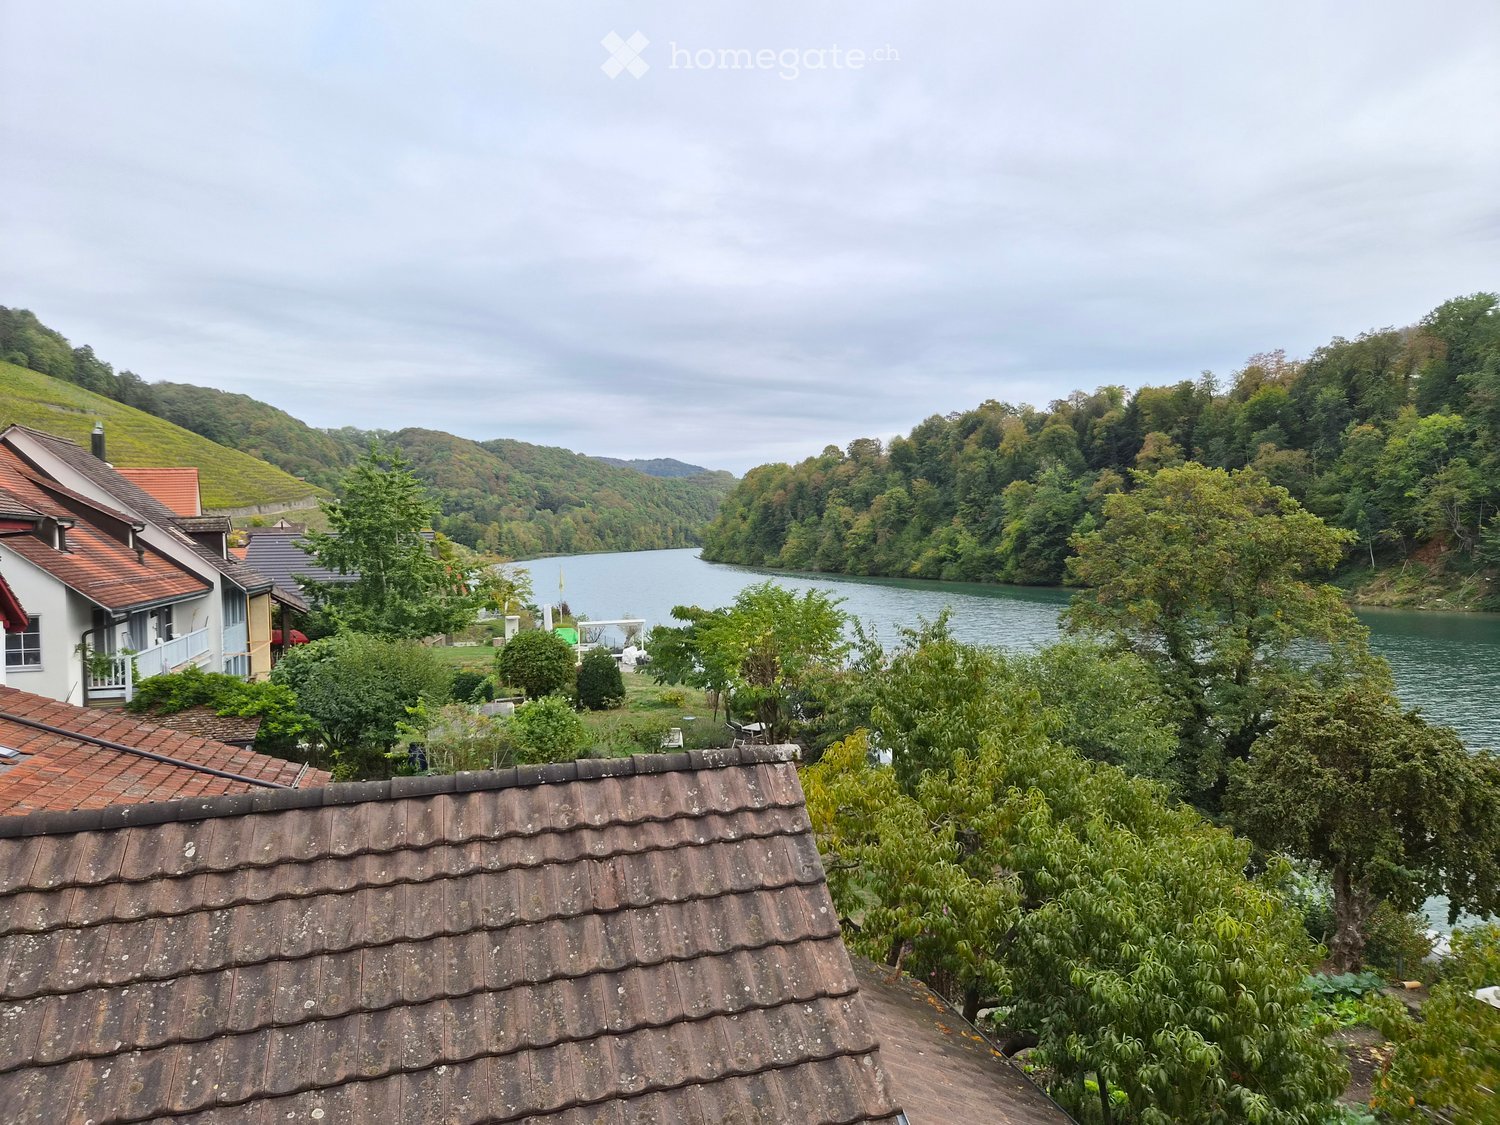
  • View from a rooftop showing a serene lake surrounded by lush greenery and hills, with a few houses visible on the left side.
  • A serene lake surrounded by lush green trees, with several boats docked along the shore, covered with blue tarps.
  • A two-story residential house with a white facade, green shutters, and a wooden garage door. The house features a small porch with a wooden gate and a small garden area with bushes and flowers.
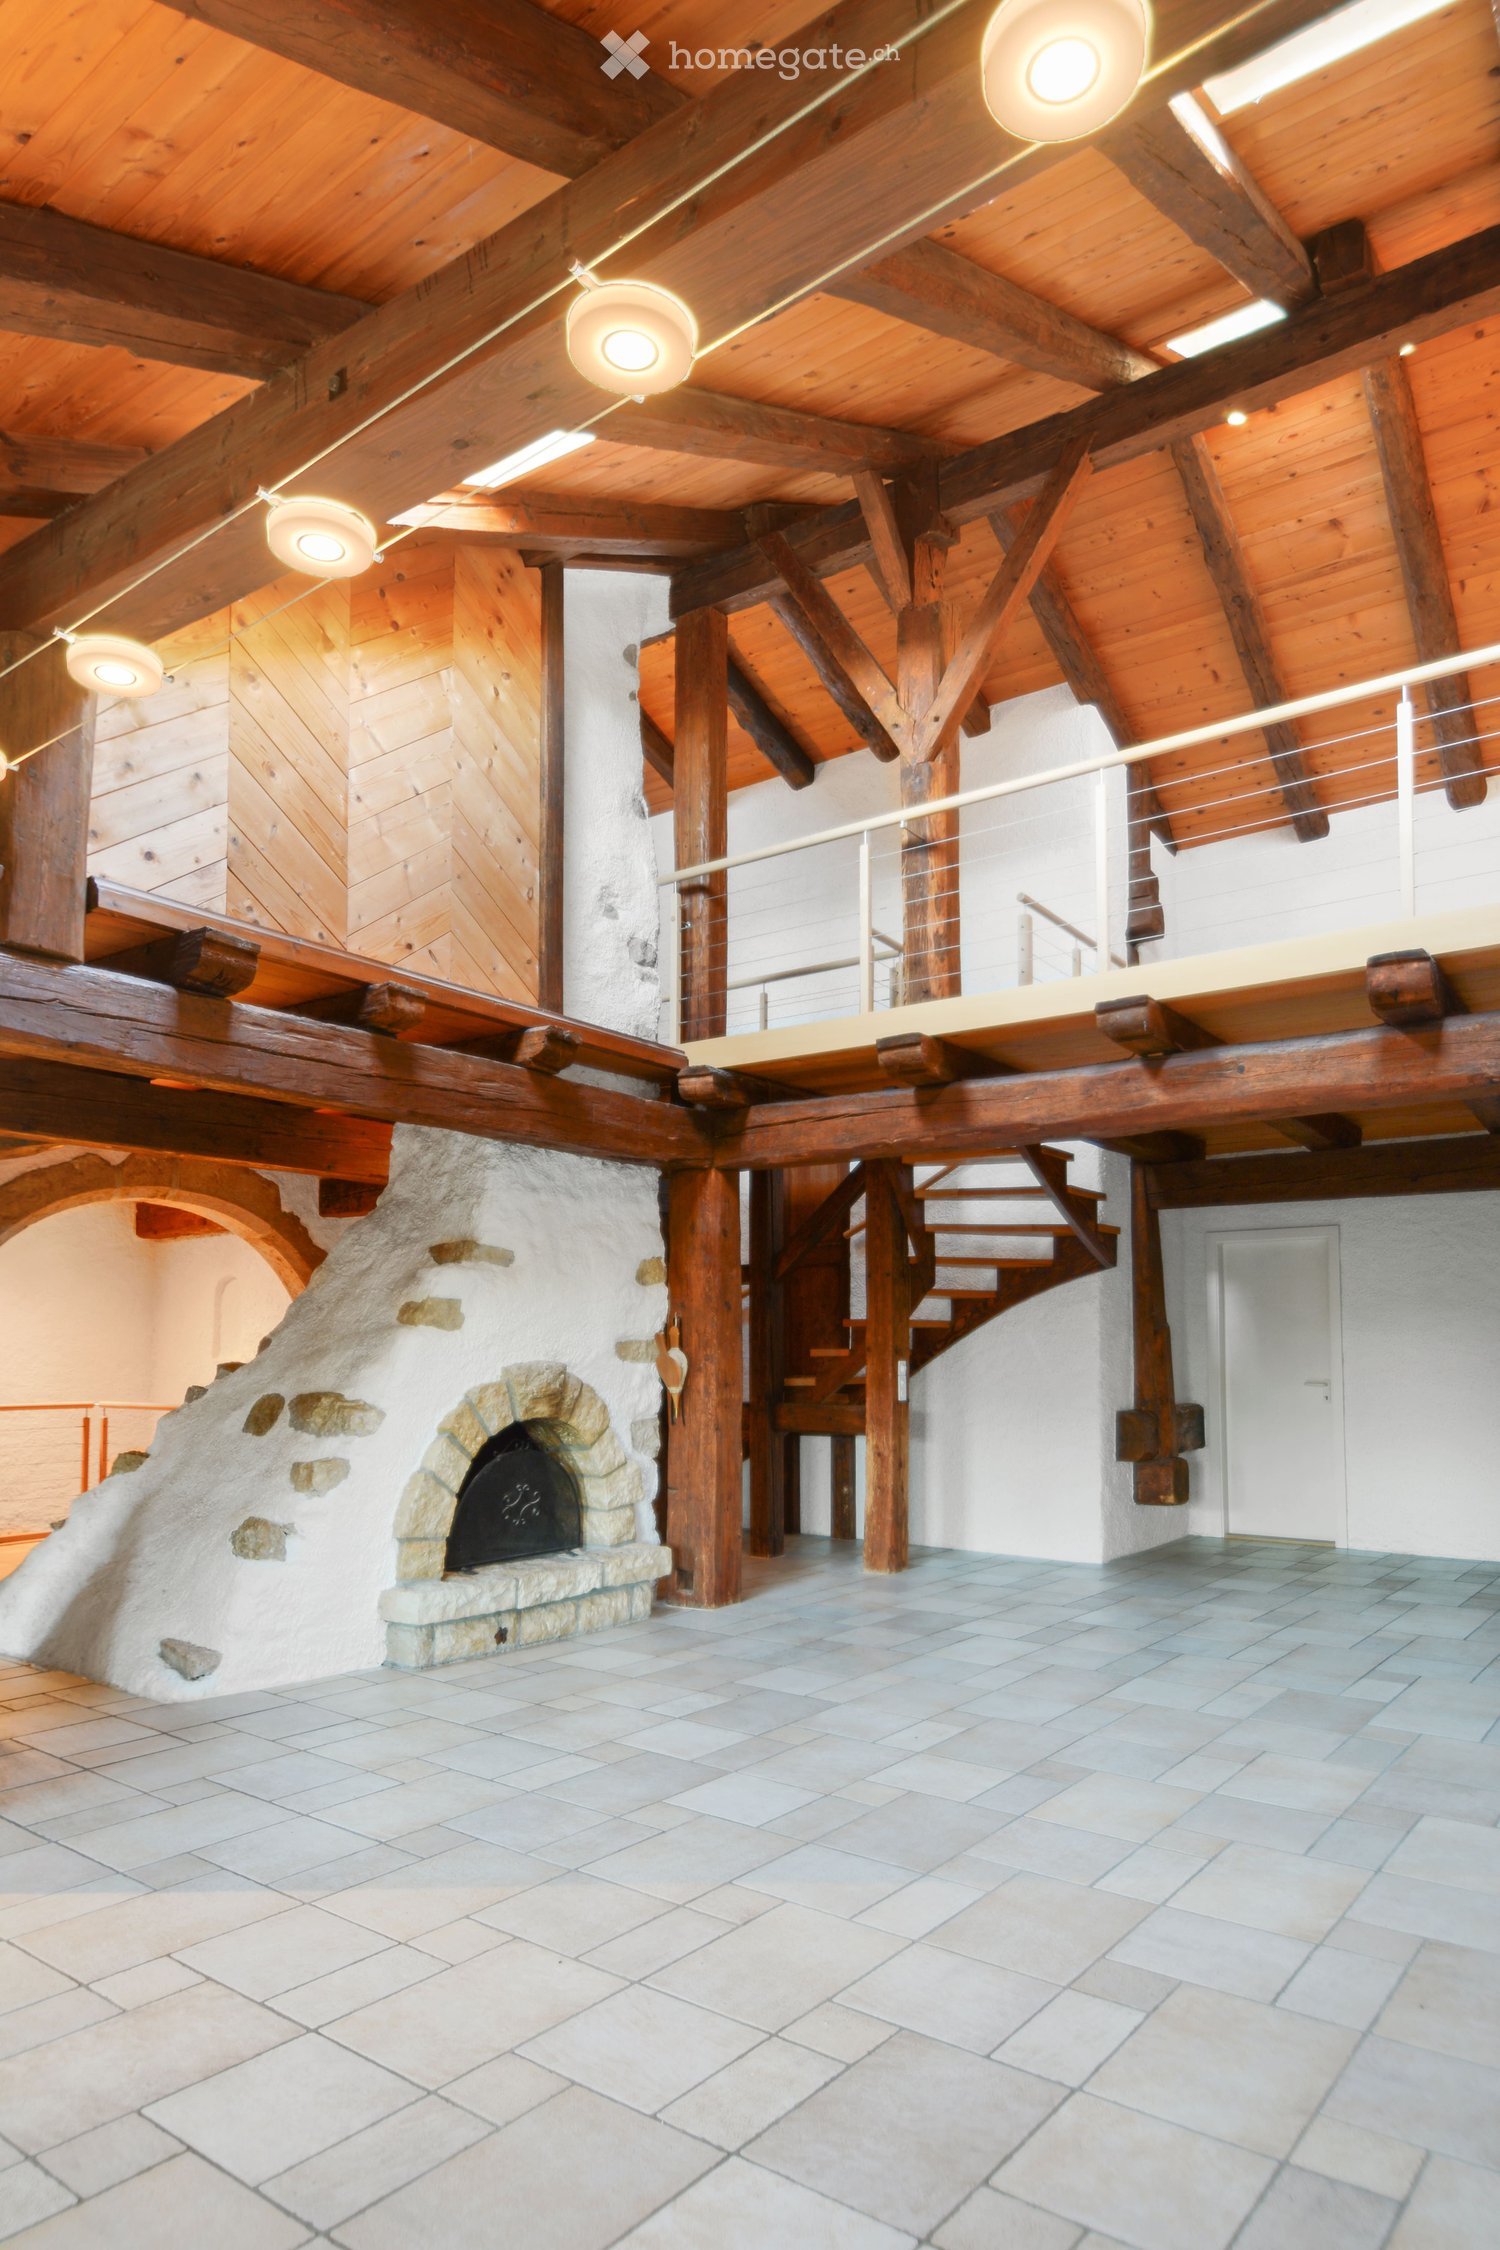
  • Modern living room with exposed wooden beams, a sofa, coffee table, armchair, and a small bedroom visible through an open doorway.
  • Modern bathroom with white walls, marble flooring, a large skylight, a white sink with a mirror, a toilet, a towel, and a trash can.
  • Modern kitchen with light-colored cabinets, black countertops, and a window above the sink. Includes a coffee maker, teapot, and other small appliances on the counter.
1 / 6
CHF 3,750.– Top
5.5 rooms125m² living space
Burgstrasse 28, 8193 Eglisau

5.5-room duplex apartment directly on the Rhine with its own garden share

Spacious living directly on the Rhine In a beautiful location directly on the Rhine, we rent a bright 5.5-room duplex apartment that extends over the 1st upper floor and the attic of a two-family house. The apartment has 125 m² of living space and will be completely renovated as part of a comprehensive core renovation. The apartment can be occupied from February 1, 2027. The two living levels offer a lot of space and a pleasant room layout. Thanks to the numerous windows, the rooms are bright and flooded with light. A separate house entrance provides additional privacy. The apartment includes its own garden share/seat directly on the Rhine, which can be reached via the Schopf. A staircase leads from the garden directly to the public Rhine bank, so nothing stands in the way of cooling off in the Rhine. The apartment offers • Spacious 5.5 rooms on two floors • Bright living and bedrooms • Separate house entrance • Own garden share/seat with access via the Schopf • New kitchen with modern equipment • Two bathrooms, one with a bathtub and one with a shower, glass wall and double sink • New floors made of oak parquet and plate coverings • New triple-glazed windows • Practical storage room directly at the bedroom • Own washing machine and dryer in the apartment • Own cellar compartment • Shared use of the Schopf (e.g. bicycle parking space) • Only two parties/apartments in the house Location The property is located directly on the Rhine in Eglisau. The location offers a beautiful combination of natural living and proximity to the historic town. The Rhine with its walking paths is immediately in front of the house door. The own garden share also offers the opportunity to enjoy the special location outdoors. Due to the division into two floors, the apartment is suitable for families, couples with additional space requirements or people who want to combine living and home office. Rent Net rent CHF 3,400 + ancillary costs account CHF 350 = total rent of CHF 3,750 per month Occupancy and viewing Occupancy from February 1, 2027 The property is currently being comprehensively renovated. Viewings are already possible, but the apartment is currently still in the raw state. The pictures may be visualizations that give an impression of the planned expansion. The actual execution may differ in individual details. If you are interested, we look forward to your contact and will show you the apartment on site.

Travel time
-
1 / 16
CHF 4,750.– Top
4.5 rooms134m² living space
Ferdinand-Hodler-Strasse 46, 8049 Zürich

Beautiful apartment in Zürich/Höngg

We rent from December 2026 o.n.V. a beautiful 4.5 room apartment in a privileged location in Höngg.In 2021, the apartment underwent extensive total renovation with high-quality materials and modern appliances and impresses with clever, everyday-friendly installations in the recess, wardrobe and kitchen.The light-flooded rooms in the living/dining area with fireplace, the balcony facing the Limmattal, as well as the open kitchen invite you to cook and linger and guarantee beautiful communal hours with family and friends.In the rear area are two smaller and one larger bedroom and the two bathrooms. One bathroom with double sink, toilet, washing machine/tumbler and bathtub, the other with shower and toilet.Belonging to the apartment is a cellar compartment and a air-conditioned wine cellar, a parking space can be rented additionally.The well-maintained property was built in 1980 and is located at the end of a cul-de-sac in an elevated position in the popular Höngg district. The special location allows you to live in an incredibly quiet environment and at the same time be only a few minutes' walk (3-4 minutes) from the center of Höngg with shopping opportunities and tram and bus connections. The highway via Zürich-Affoltern can also be reached in a few minutes.Located about 100m away in the street is also the primary school/kindergarten Vogtsrain, also a few minutes' walk away is the Hönggerberg, which invites you to go for walks and activities as a recreational area.

Travel time
-
  • Bright hallway with wooden flooring, a staircase with glass railing, and a central wood-burning stove with a chimney. Large windows offer a scenic view of the surrounding landscape.
  • Balcony with tiled floor, metal railing, and lush greenery, offering a scenic view of a hilly landscape.
  • Balcony view overlooking a cityscape with buildings, trees, and distant hills under a clear blue sky.
  • Hallway with tiled floor, white walls, and a washing machine in the corner. An open doorway leads to another room with wooden flooring and a staircase.
  • Empty hallway with tiled floor, white walls, and an open door leading to an outdoor area.
  • Terrace with tiled floor, metal railing, and lush greenery, overlooking a scenic hillside.
  • Empty room with wooden flooring, white walls, large windows, and a sliding glass door leading to a balcony.
  • Bright, modern kitchen area with white cabinets, wooden counter, and built-in shelving. Light wood flooring and white walls.
  • Empty room with wooden flooring, white walls, a door, and a small kitchen area visible in the background. Large windows and sliding doors lead to an outdoor area.
  • Bright, modern kitchen with wooden flooring, white cabinets, and a kitchen counter. Large sliding glass doors open to a balcony with a view of greenery.
  • Modern bathroom with white marble tiles, a white sink, a round mirror, and a towel ring.
  • Modern bathroom with a double sink, sleek chrome faucets, a large mirrored cabinet, and marble tiled walls.
  • Modern bathroom with white tiled walls and floor, featuring a bathtub, sink, and mirrored cabinet.
1 / 13
CHF 2,840.– Top
3.5 rooms83m² living space
Austrasse 23, 8134 Adliswil

Exclusive Top-Floor 2-Level Penthouse in Adliswil (85 m²)

Looking for a bright, high-end home with maximum privacy and a modern, house-like feel? This top-floor 2-level penthouse in a quiet, two-story building at Ausstrasse 23, Adliswil, offers exceptional living space surrounded by nature, just minutes from Zurich.Property Highlights • Spacious 2-Level Penthouse: 3.5 rooms across 85 m² of light-filled living space. • Outdoor Spaces: A large 18 m² private terrace and a green-encircled terrace—perfect for relaxing or entertaining outdoors. • Brand-new open kitchen: Fully equipped with a new fridge, freezer, cooktop, oven, dishwasher, and a stylish wooden breakfast bar. • Cosy Ambience: Warm living room featuring an open fireplace and an architectural glass-block wall that floods the hallway with natural light. Key Features & Amenities • Bathroom: Main bathroom with bathtub, double-sink vanity, and mirrored cabinet. • Separate guest WC with a window. • Private washing machine and tumble dryer located right inside the apartment. • Storage: Private cellar compartment in the basement. • Parking: Dedicated parking space available for 110 CHF/month. Prime LocationNestled in a peaceful residential neighbourhood right by the Sihl River. Enjoy green surroundings with effortless city connections: • Short walk to Adliswil Train Station or Soodoberleimbach Train Station • Direct connection to Zurich HB in under 15 minutes • Direct access to Zurich Airport in ~40 minutes Contact & ViewingInterested in making this unique penthouse your new home? Contact us today to schedule a private viewing.
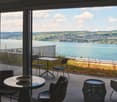
Travel time
-

Suggested properties for you based on search results