2 results - Apartment for rent in Laupen ZH
More objects in your automatically expanded search area
20 results - Radius: + 10km
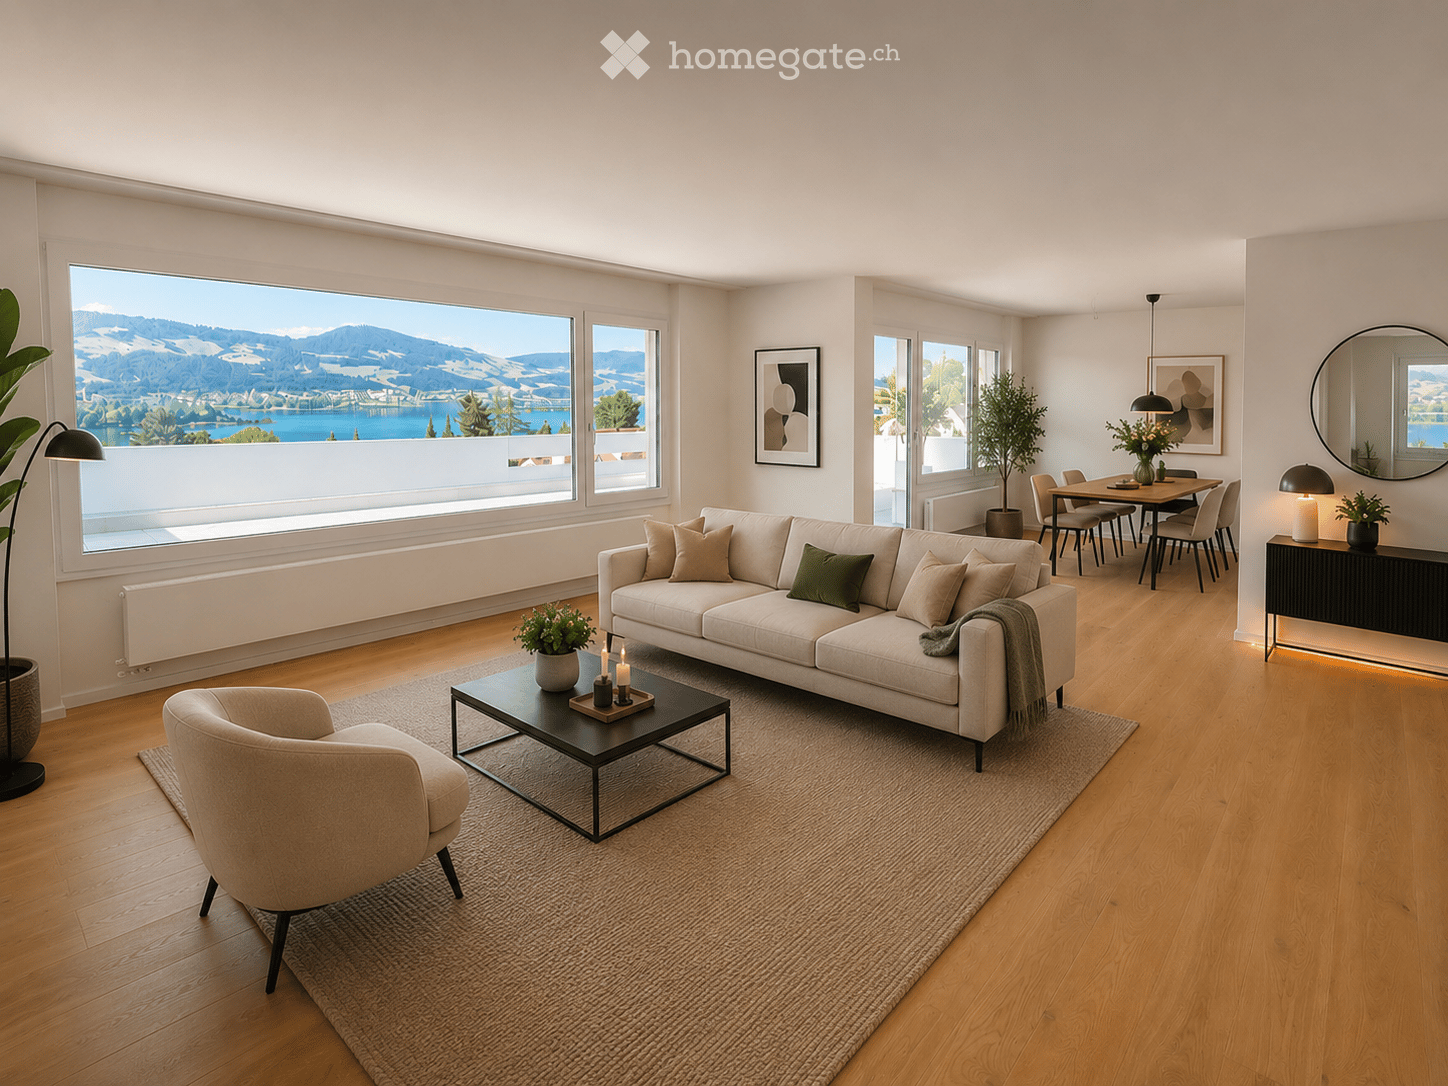
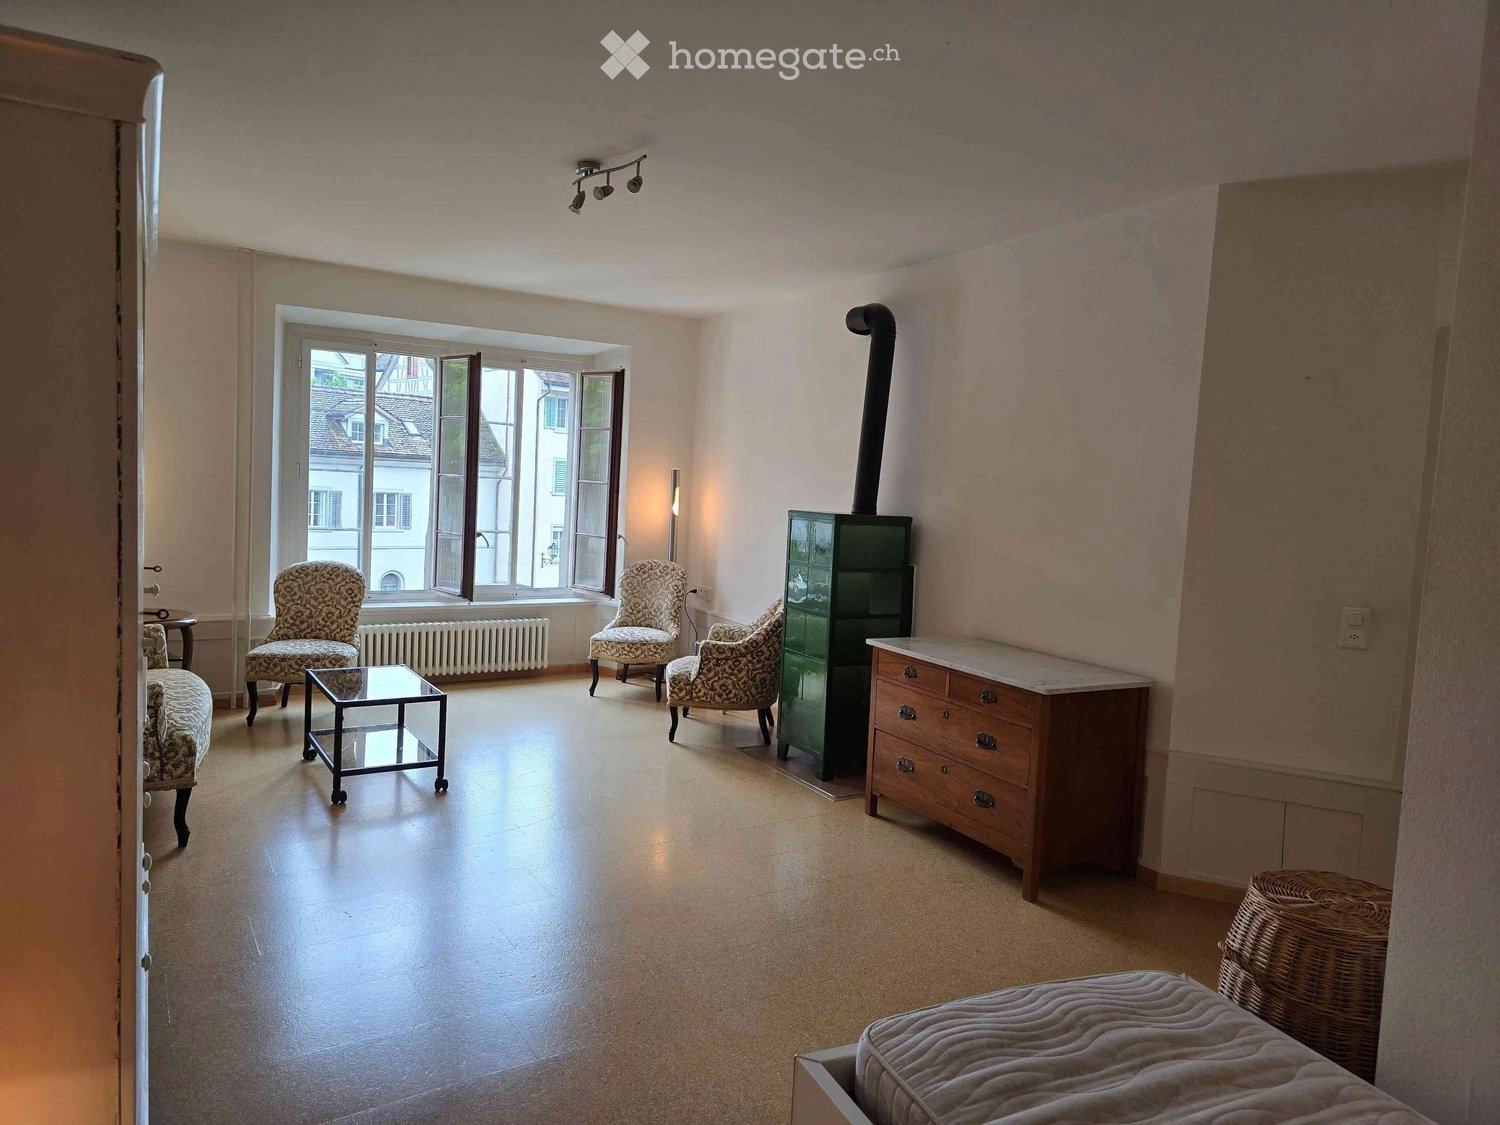
  • Modern living room with large windows offering a scenic mountain view, featuring a beige sectional sofa, coffee table, armchair, dining area with table and chairs, and decorative elements like lamps and plants.
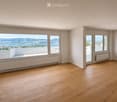
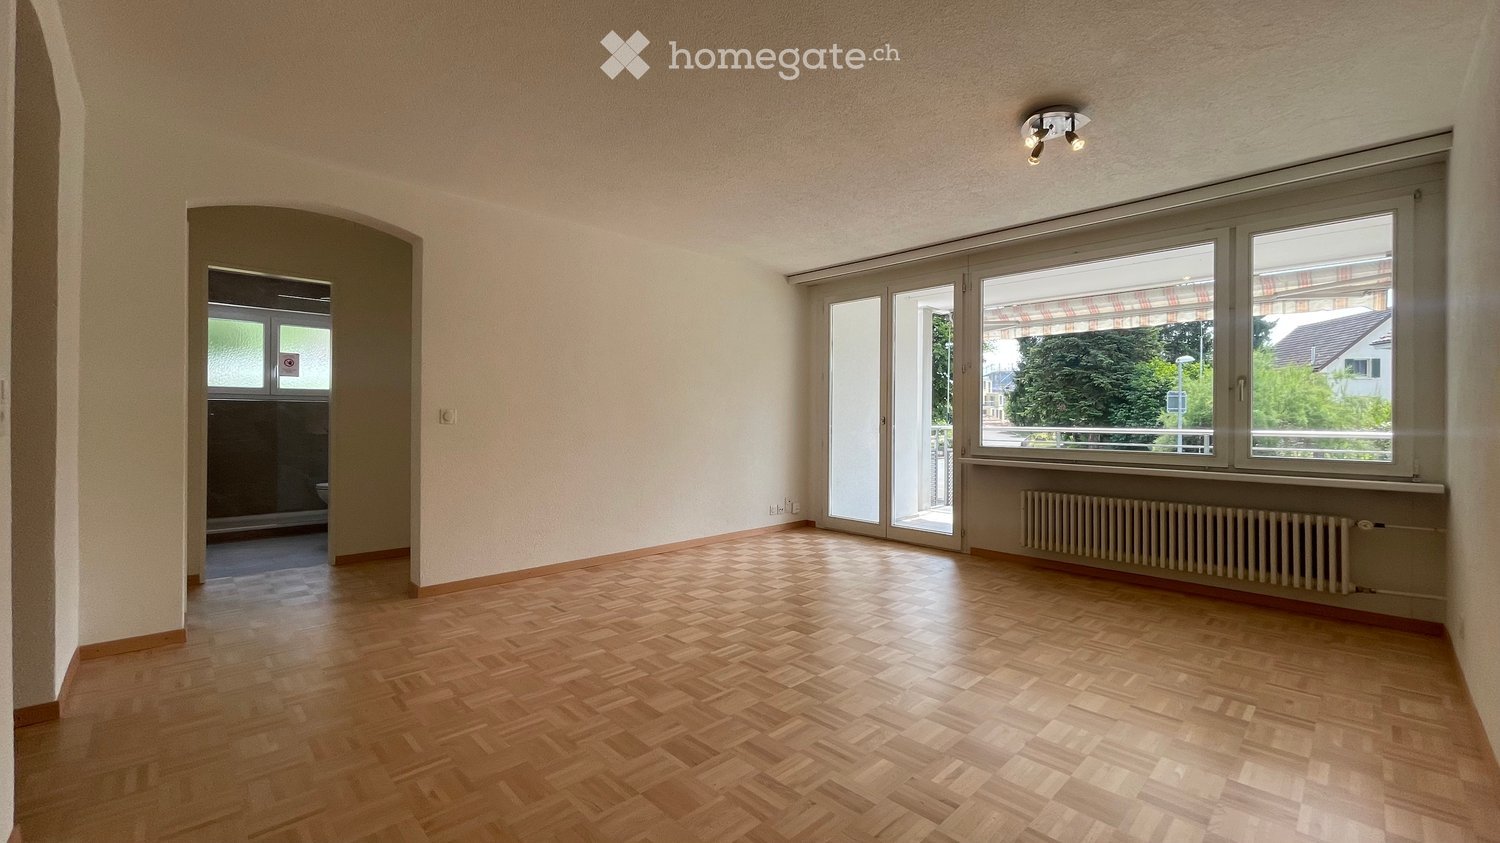
  • Empty room with wooden flooring, large windows offering scenic mountain and lake views, radiators, and a sliding glass door leading to a balcony.
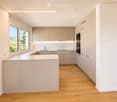
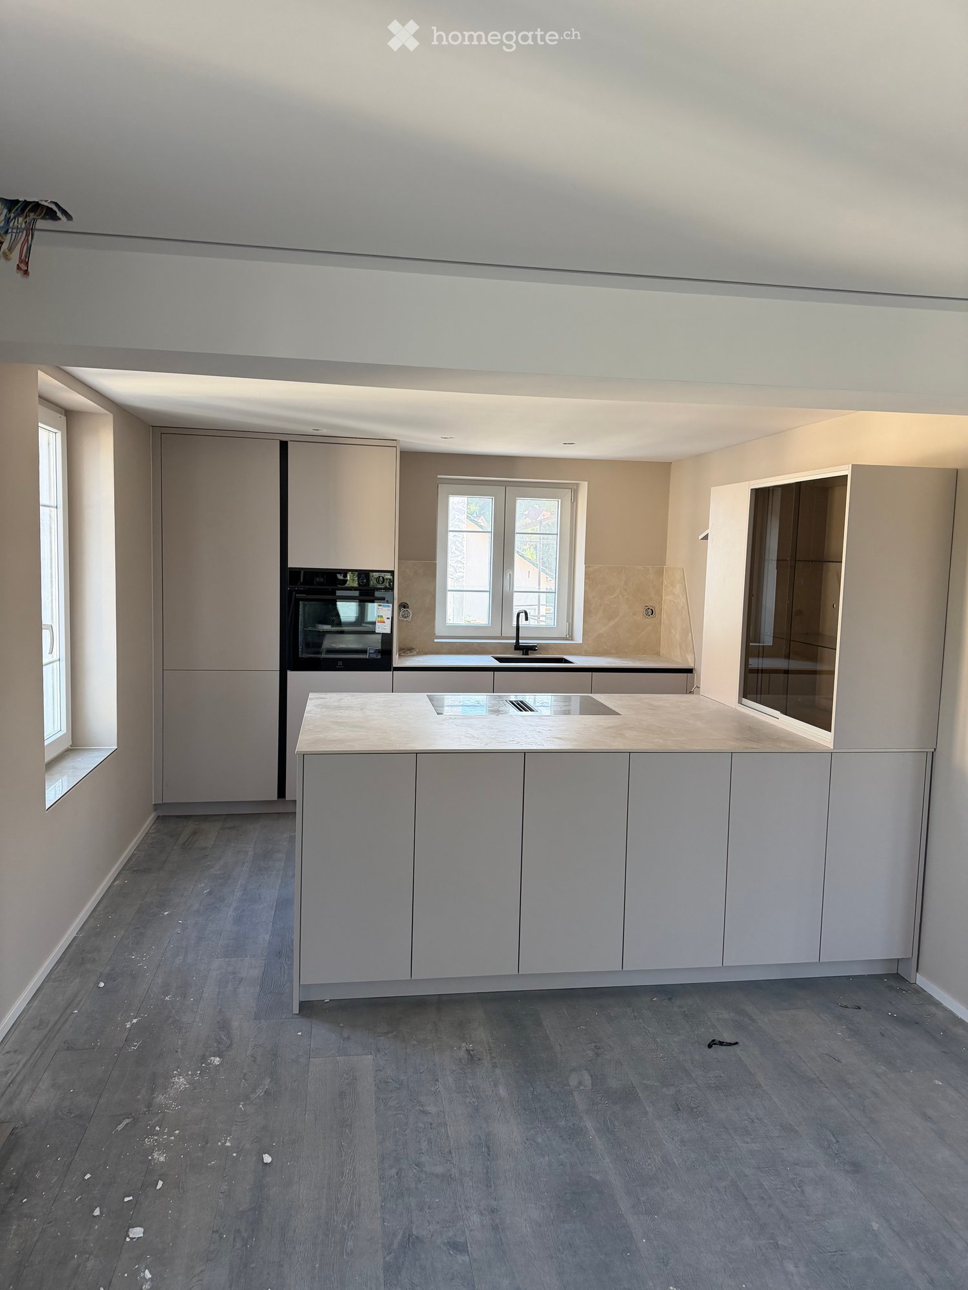
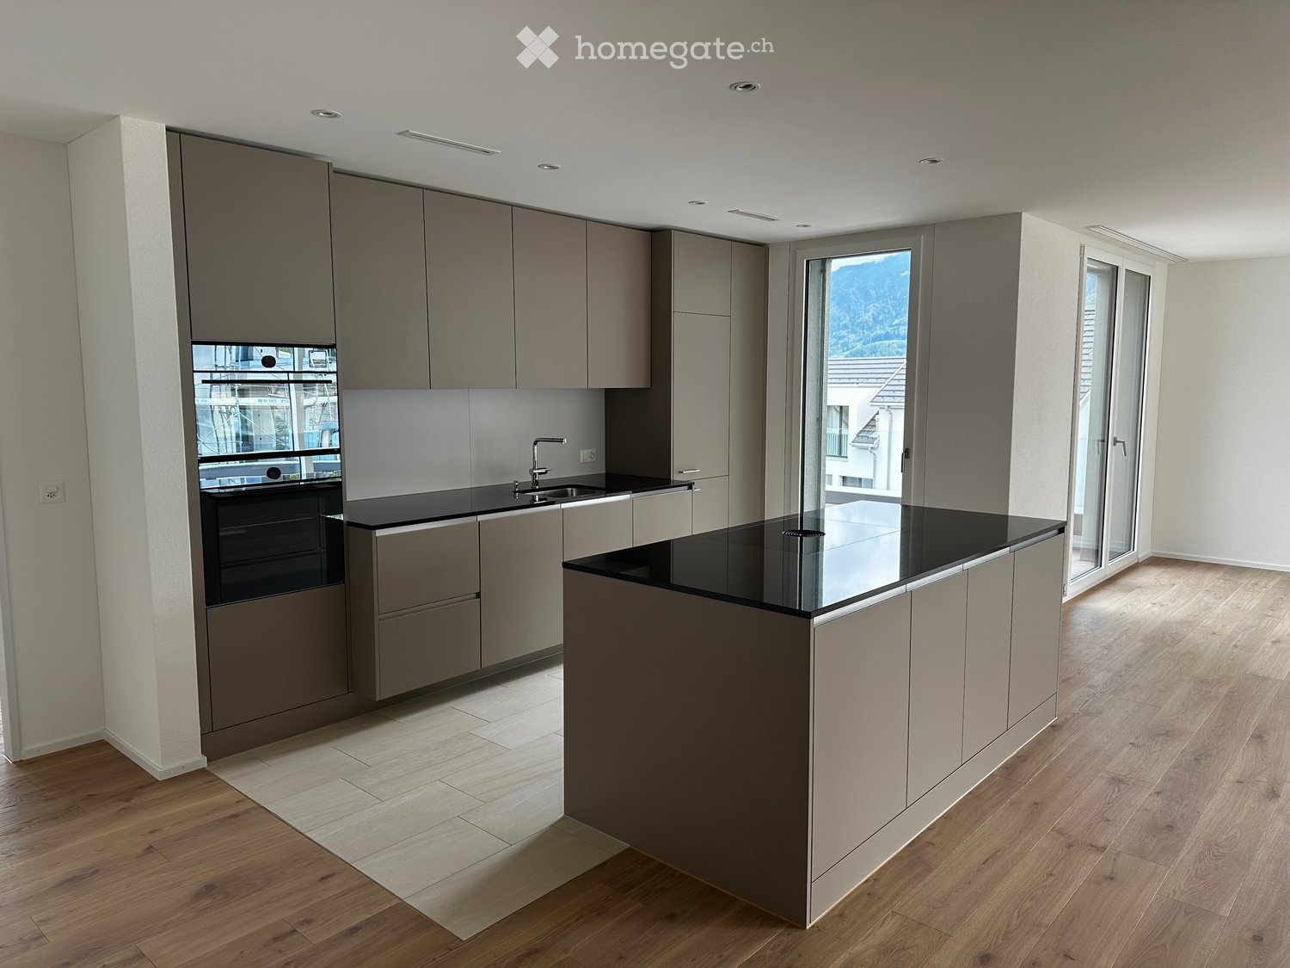
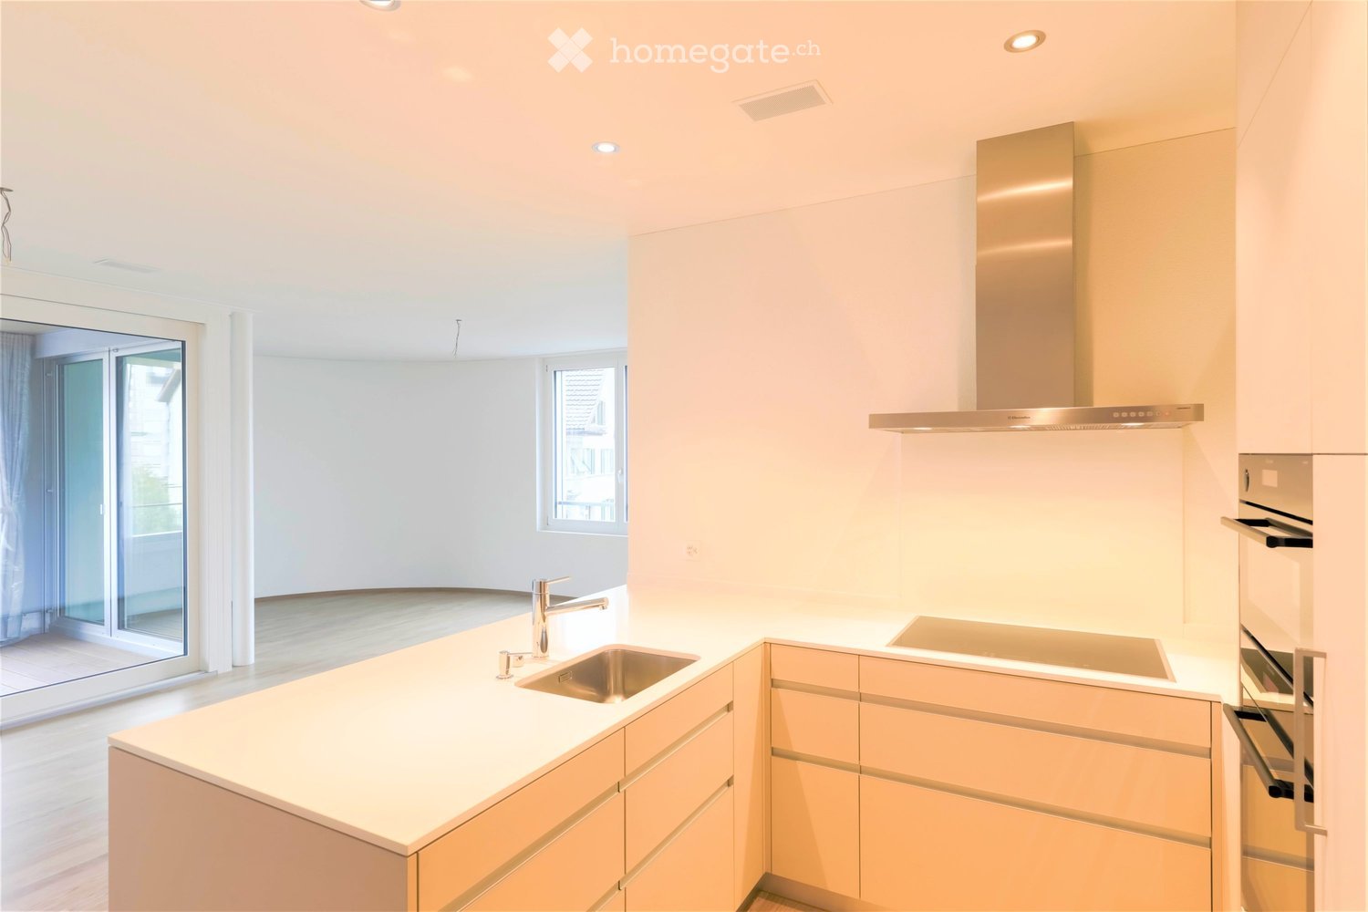
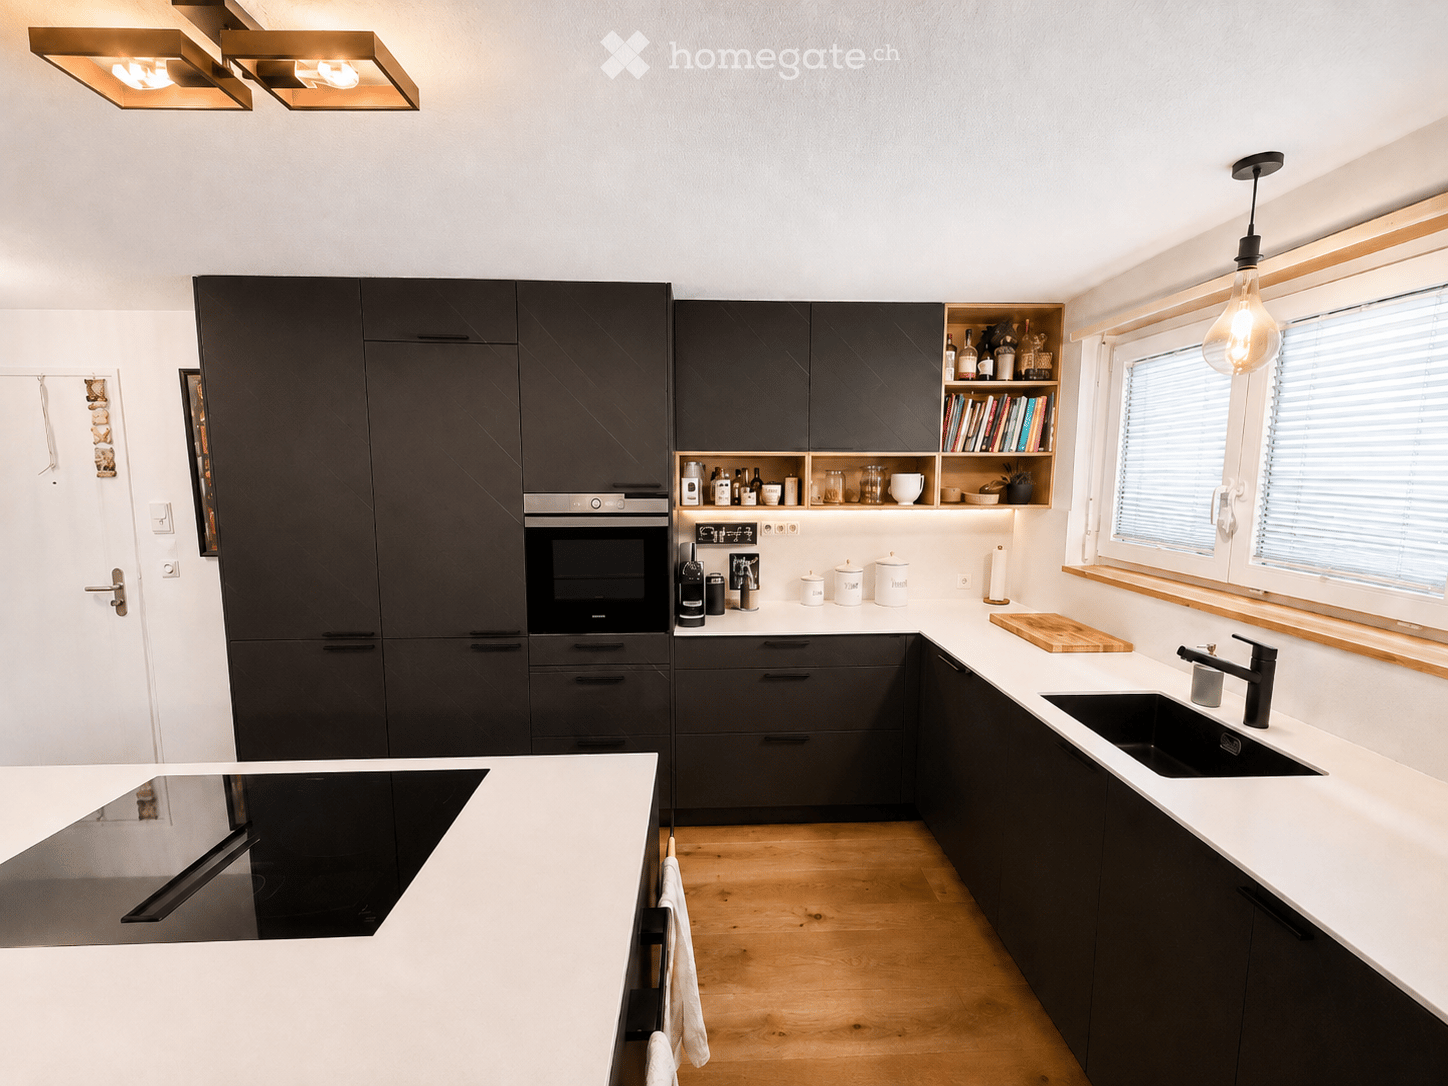
  • Modern kitchen with light-colored cabinets, a central island, and a sink area. Features wooden flooring, large windows, and built-in appliances.
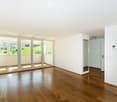
  • Empty room with wooden flooring, white walls, large windows, and a small cabinet in the background.
  • Empty room with light wooden flooring, white walls, and a fireplace in the center.
  • Empty room with light wooden flooring, white walls, and a small built-in cabinet. Large windows offer a scenic view.
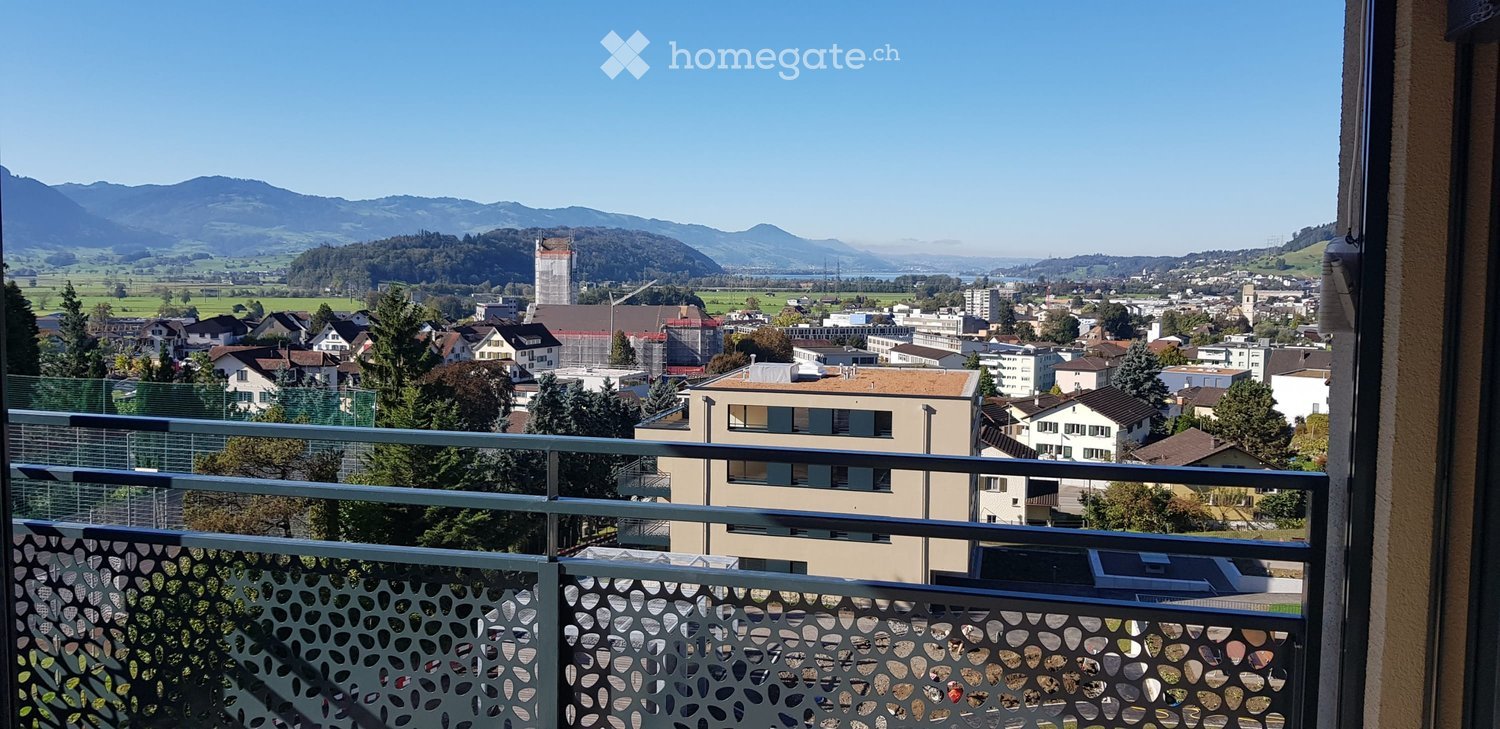
  • Balcony overlooking a scenic lake and distant mountains, with a white railing and tiled floor.
  • Modern rooftop terrace with tiled flooring, glass railing, potted plants, and scenic city and mountain views.
  • Modern balcony with tiled flooring, white railing, and scenic view of a lake and surrounding landscape.
  • Empty room with wooden flooring, white walls, large window with view, radiator, and electrical outlets.
  • Modern bathroom with beige tiles, a black vanity cabinet with two sinks, a large mirror with LED lighting, a bathtub, and a toilet.
  • Modern bathroom with a sleek black vanity, white sink, large mirror with built-in lighting, glass-enclosed shower, and a toilet.
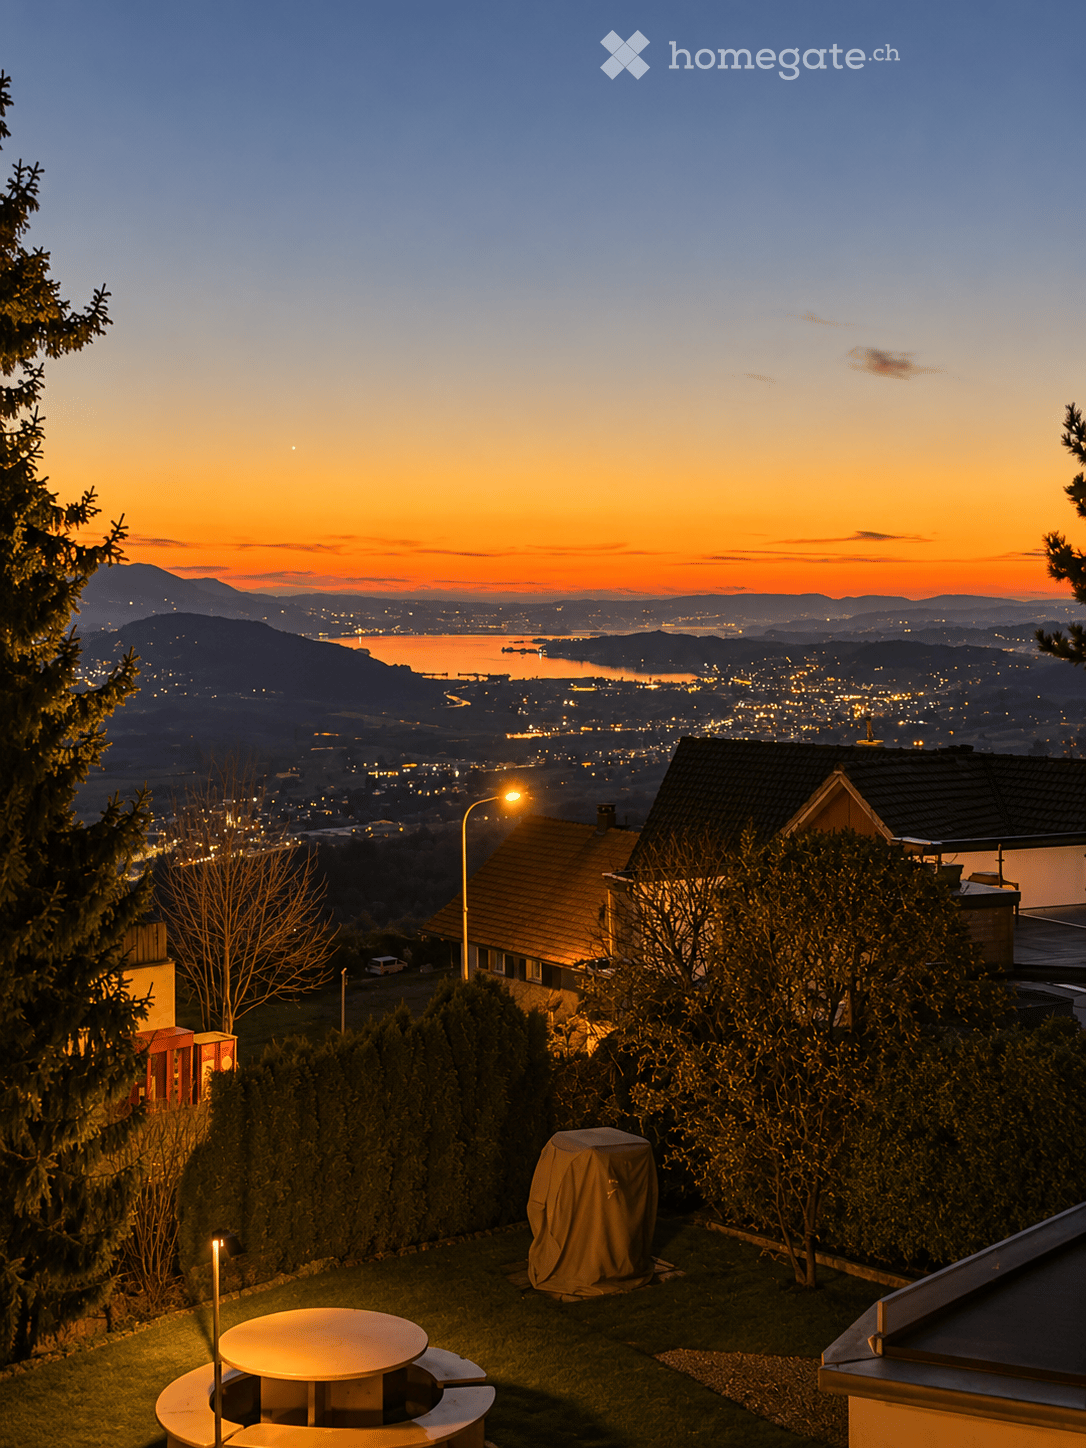
  • A scenic view of a town situated on a peninsula surrounded by a lake, with historic buildings and a castle-like structure, under a colorful sunset sky.
  • A panoramic view of a town nestled in a valley surrounded by lush green hills and mountains, with a lake in the foreground.
  • Balcony with a view of a lake and surrounding landscape, featuring a sofa, coffee table, dining table, chairs, and decorative lanterns.
  • Open-plan living and dining area with a modern kitchen, light wood flooring, and integrated appliances. Features a sofa, dining table with chairs, and decorative elements like vases and candles.
  • Modern bedroom with a large bed, nightstands, lamps, a rug, and a scenic view through large windows.
1 / 17
Empty room with wooden flooring, large windows offering scenic mountain and lake views, radiators, and a sliding glass door leading to a balcony.
Modern kitchen with light-colored cabinets, a central island, and a sink area. Features wooden flooring, large windows, and built-in appliances.
Empty room with wooden flooring, white walls, large windows, and a small cabinet in the background.
CHF 3,850.– Premium
4.5 rooms122m² living space
Sonnenbergstrasse 8, 8645 Jona

Dream attic apartment with unique lake, castle, and mountain views in the Lenggis quarter

Viewing appointments by arrangement: If you are interested, please fill out the contact form. Thank you. ------------------------------------------------------------------------------------------------------------------------------------------------------- Dream attic apartment with unique lake, castle, and mountain views in the Lenggis quarter Are you looking for a home that leaves no wishes unfulfilled? This spacious 4.5-room attic apartment in the popular Lenggis quarter of Rapperswil-Jona offers you exclusive living comfort with a unique view that is second to none. The freshly renovated apartment has a spacious living area (approx. 122 m²) and a large, south-facing terrace (approx. 42 m²) with evening sun and electric shading – the perfect place to let the day come to an end with a view of the lake, castle, and mountains. The spacious living and dining area (approx. 44 m²) with a Swedish stove creates a cozy atmosphere, while the open kitchen offers plenty of room for culinary creativity. A parental room and two children's rooms provide ample space for all concerns. The bathroom with bathtub, WC, and double sink, as well as the separate shower with WC, leave no wishes unfulfilled. A spacious retreat with its own washing tower (WM/TU) and small balcony rounds off the well-thought-out room concept. Practical built-in closets/wardrobes in the entrance area also provide additional and well-organized storage space. The location in the popular Lenggis quarter is convincing: shopping within 3 minutes on foot in Volg - the bus stop is also only 2 minutes away on foot, and the Kempraten train station can be reached in about 10 minutes on foot. For your vehicles, two underground parking spaces (each CHF 150.00/month) and an outdoor parking space (CHF 50.00/month) are available. As additional storage space, a basement compartment in the basement belongs to the apartment. Available: immediately / by arrangement Are you interested? Don't hesitate and arrange a viewing appointment today (see above). I look forward to your application! Note: Some of the photos used show furnishings/decorations - these are only intended as a furnishing suggestion. The apartment is rented without furniture/equipment. Living in the Lenggis quarter of Rapperswil-Jona

Travel time
-
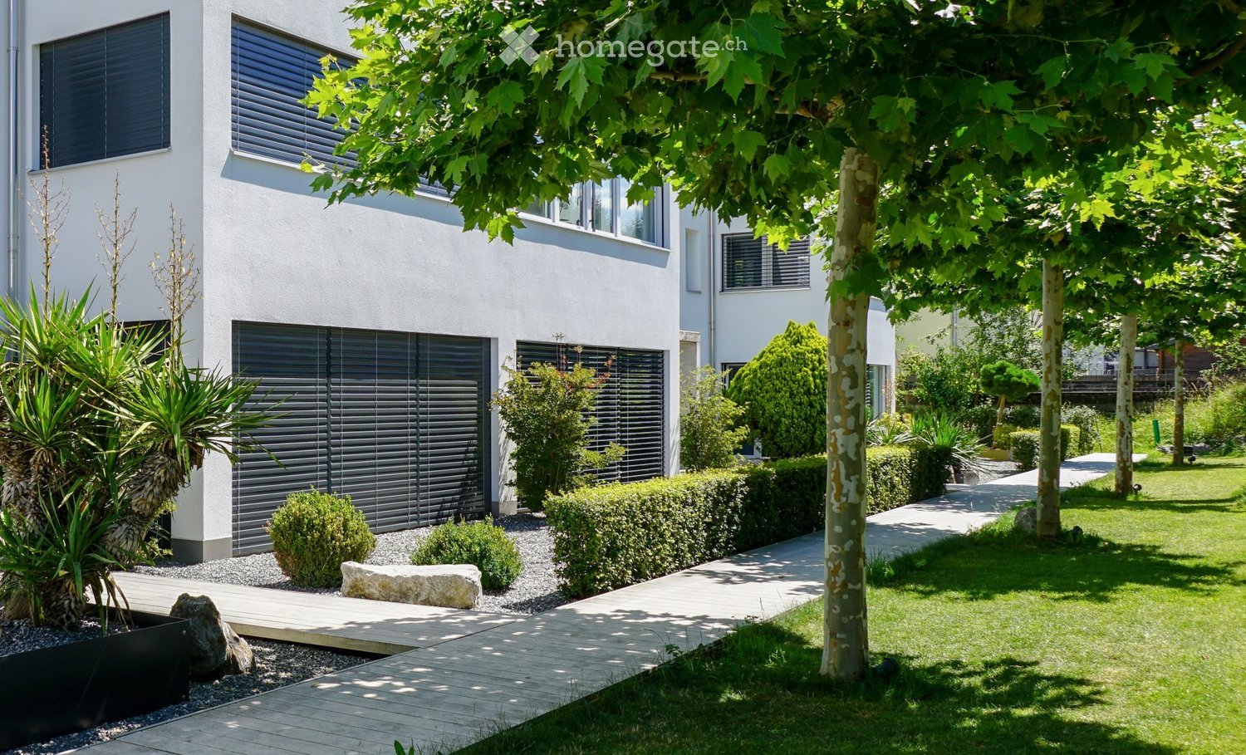
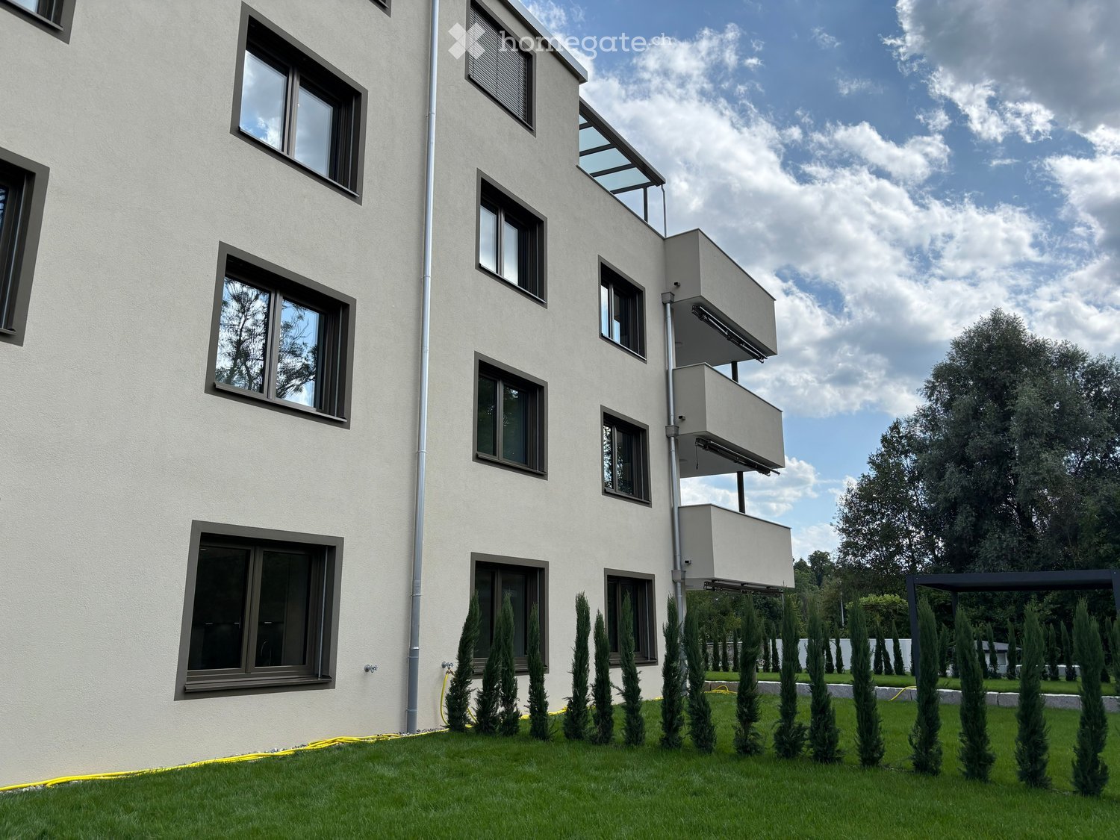
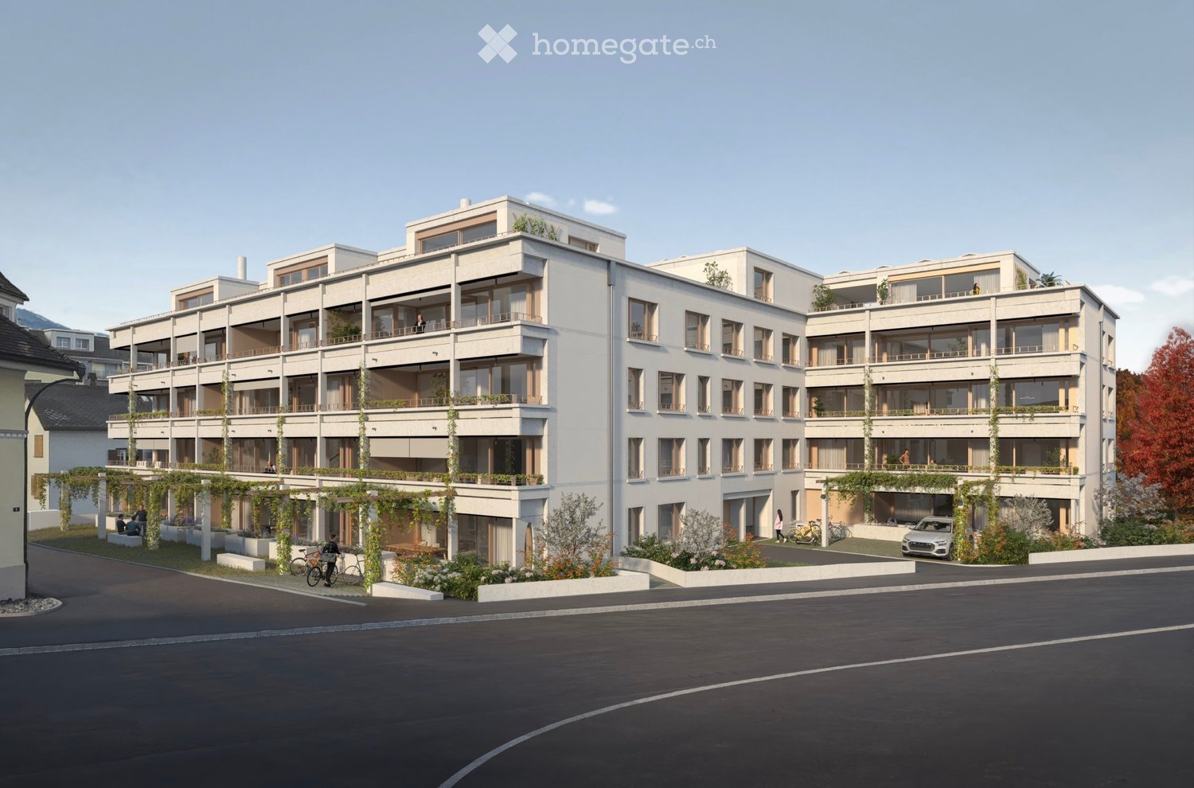
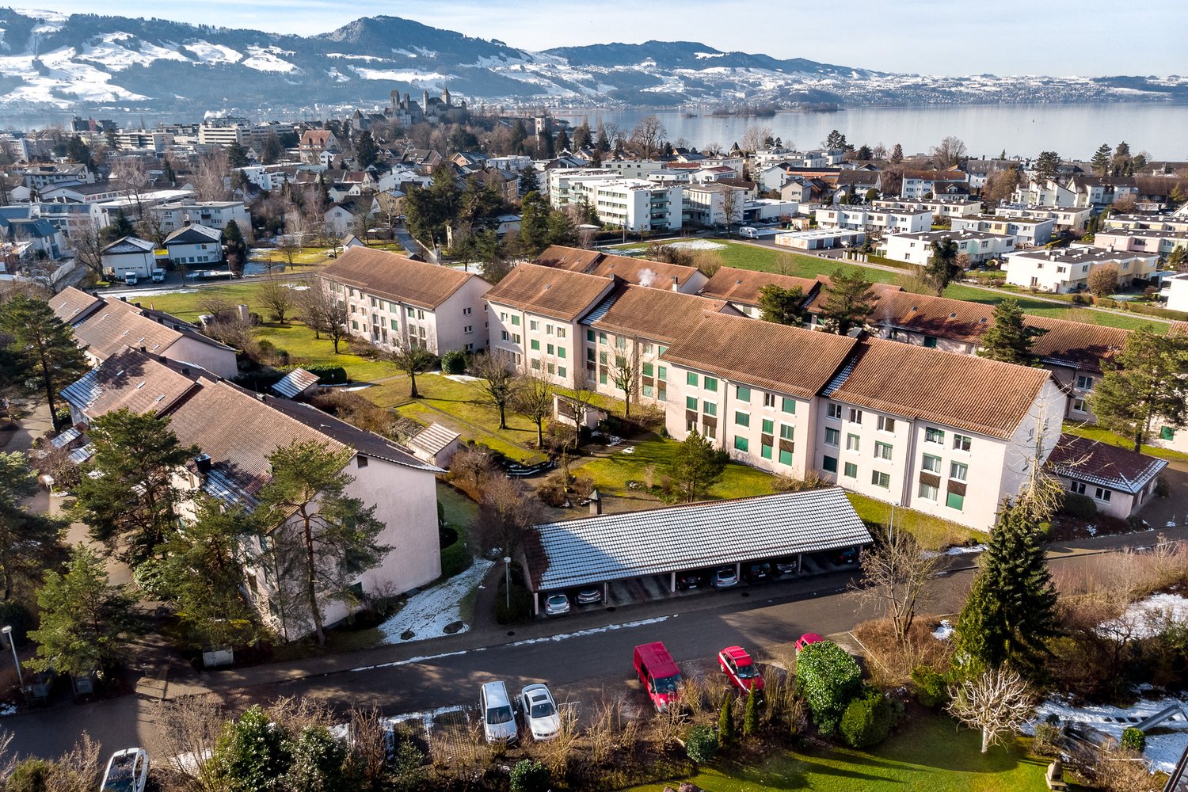
  • Modern multi-story building with large windows, balconies, and surrounding greenery.
  • Modern bathroom with grey textured walls, a white bathtub, a white sink with a chrome faucet, a large mirror with built-in lighting, and a built-in shelf with ambient lighting.
  • Modern rooftop terrace with metal railings, tiled floor, and scenic countryside view.
  • Modern hallway with wooden flooring, recessed lighting, and built-in closet with sliding doors.
  • Modern balcony with tiled floor, white railing, and panoramic view of countryside and trees.
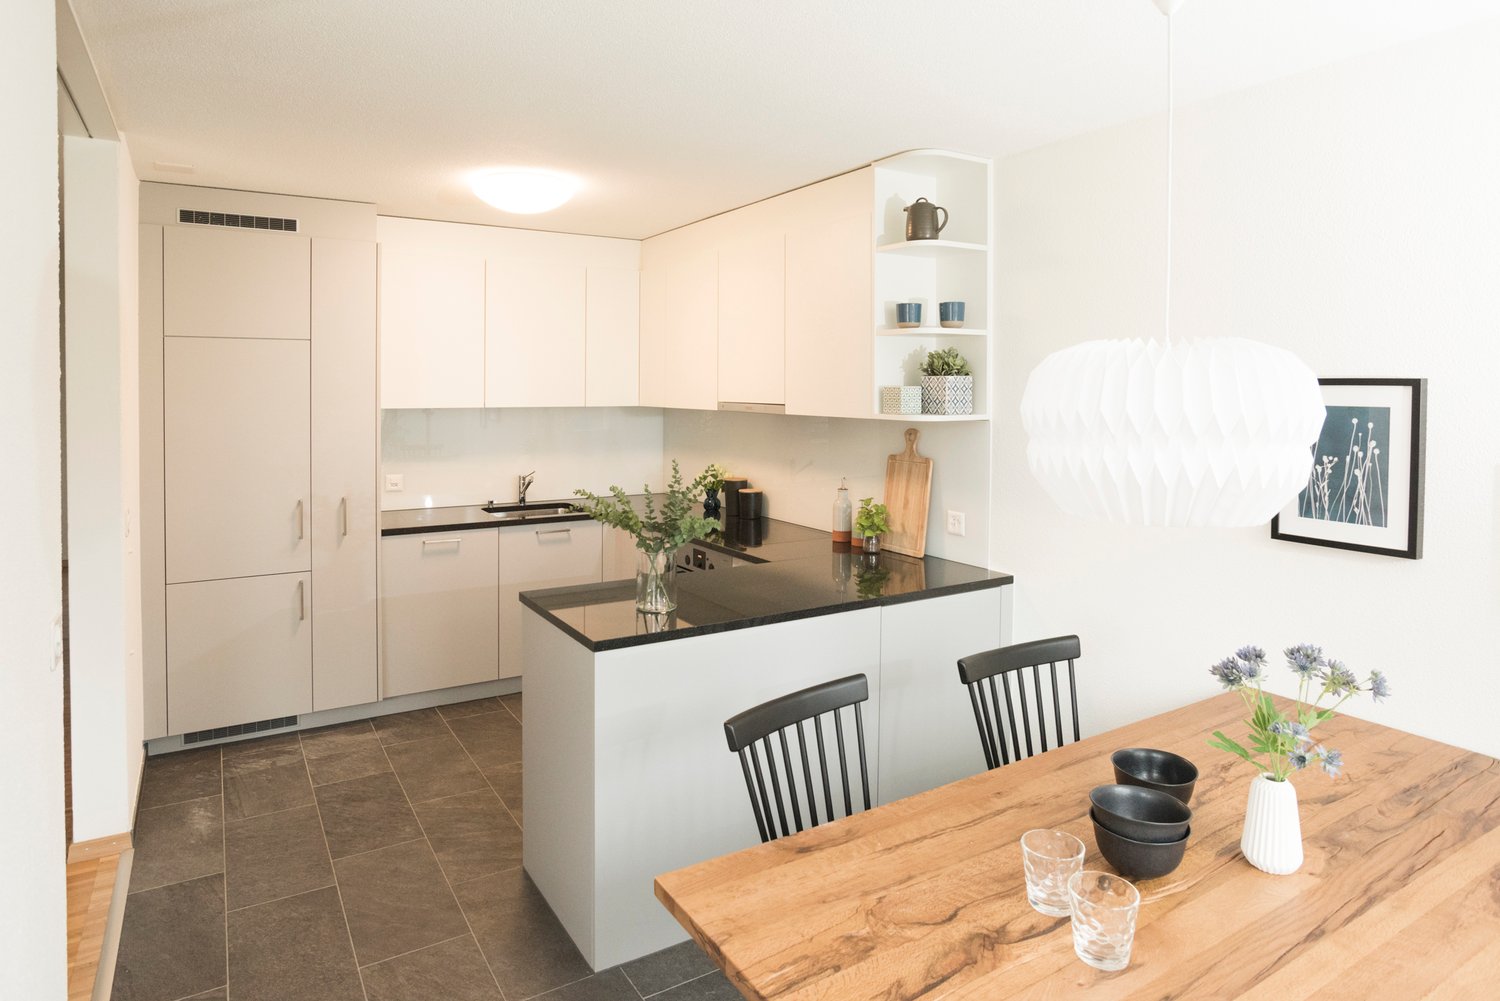
  • Modern kitchen with light-colored cabinets, dark countertops, and a large window overlooking greenery.
  • Empty room with wooden flooring, large glass sliding doors leading to a tiled balcony area, and a view of greenery and a distant landscape.
  • Modern multi-story building with solar panels on the roof, surrounded by greenery and a parking area with vans.
1 / 8
Modern bathroom with grey textured walls, a white bathtub, a white sink with a chrome faucet, a large mirror with built-in lighting, and a built-in shelf with ambient lighting.
Modern rooftop terrace with metal railings, tiled floor, and scenic countryside view.
Modern hallway with wooden flooring, recessed lighting, and built-in closet with sliding doors.
CHF 3,730.– Premium
3.5 rooms98m² living space
Tannägertenstrasse 1, 8608 Bubikon

The Golf Residence Bubikon – First occupancy from August 2026

The Golf Residence - Tannägerten 1A unique residential location, right next to the golf course, directly on the stream, with a spacious garden and fantastic views.A new building of a special kind. Eight carefully planned high-quality apartments in the owner-occupier standard - for people who appreciate the special - Freecooling, controlled apartment ventilation, Quooker, induction stove with Boralüftung, combi steamer, direct lift access, wardrobe with bench and much more.The building is heated with a ground-source heat pump. A photovoltaic system is installed on the roof.The apartmentsEach apartment has an exclusive, direct lift access. The floor plans are generously designed and offer storage space in the form of built-in closets or reductions in each apartment. The 5.5-room apartment on the 1st floor also has a dressing room and an en-suite bathroom.All apartments are equipped with elegant wooden floors, high-quality stone slabs in the wet rooms. The kitchens are equipped with induction stoves with Bora Abluft, dishwashers and combi steamers. The bathrooms with rain showers.Garden floorLarge gardens (116m² and 152m²!) with elegant pergolas become the heart of long summer evenings. Your garden, directly next to a stream, is more than your green oasis - here your sense of life grows and thrives.AtticAn 88m² large attic apartment with terraces on the east and west sides or rather 97m² living space with a spectacular 66m² roof terrace with panoramic views - including starry sky?Are you ready for your new sense of life? We would be happy to send you an exposé and welcome you to a viewing.

Travel time
-
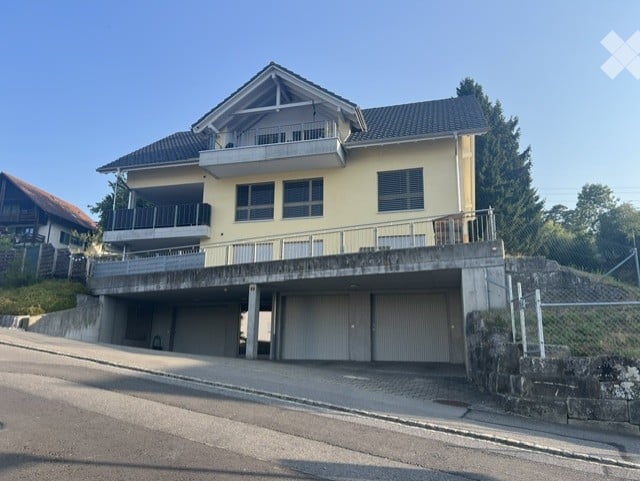
  • Two-story house with yellow facade, multiple windows, balconies, and a large garage area.
  • Modern kitchen with white cabinets, black countertops, and black tiled flooring. Features a stainless steel range hood, sink, and oven.
  • Empty room with dark tiled floor, white walls, large windows, and sliding glass doors leading to a balcony.
  • Completely empty room with bare white walls and dark wooden flooring. No furniture or equipment.
  • Modern bathroom with a white sink, toilet, mirror, and a glass-enclosed shower stall. Dark tiled floor and light-colored walls.
  • Modern bathroom with a white sink, chrome faucet, large mirror, toilet, and bathtub. The walls are tiled in a combination of light and dark tones, and the floor is dark tiled.
  • Modern bathroom with a white bathtub, black tiles, a large mirror, and a towel rack.
  • Empty room with dark tiled flooring, white walls, and large windows offering a view of the outdoors.
  • Floor plan of a multi-story building with labeled rooms including living room, kitchen, bedrooms, bathrooms, and additional spaces.
  • A small, well-maintained garden area with a circular patch of green grass, gravel pathways, wooden fences, and a picnic table. The area is enclosed and features a tree and shrubs, with a view of neighboring buildings and a hillside in the background.
1 / 10
Modern kitchen with white cabinets, black countertops, and black tiled flooring. Features a stainless steel range hood, sink, and oven.
Empty room with dark tiled floor, white walls, large windows, and sliding glass doors leading to a balcony.
Completely empty room with bare white walls and dark wooden flooring. No furniture or equipment.
CHF 2,750.– Premium
4.5 rooms120m² living space
Alte Eschenbacherstrasse 2, 8716 Schmerikon

Where garden and living space flow seamlessly into each other - 4.5-room terraced apartment near the lake

Welcome to this spacious and modern 4.5-room terraced apartment on Alten Eschenbacherstrasse 2 in Schmerikon. The apartment, built in 2007, on the ground floor, impresses with a living area of 120 m² and a well-thought-out room concept – ideal for families or couples who want to bring comfort and nature into harmony. The apartment is available from December 1, 2026.Highlights • Large south-facing terrace with 68 m² (18 m² covered / 50 m² uncovered) • The entire property is fenced • The garden on the west side of the MFH is intended for sole use. • Partial lake view • Quiet multi-family house with only 3 parties • Elevator available • Underfloor heating • Ceramic tile floor throughout the apartment • Window screens on various windows • Laundry room in the apartment with washing machine connection • Communal laundry room with washing machine and Secomat for shared use in the basement Ancillary rooms and parking • Small, lockable basement compartment • Separate boiler room on the floor • A single garage in the basement with a parking space for a second vehicle can be rented for CHF 150.00 per month Additional information • Pets allowed by arrangement Location & surroundings:Schmerikon is idyllically located on Lake Obersee and offers an excellent quality of life. Short distances to shopping facilities, public transport, and Lake Zurich. • Schmerikon train station: Only 5 minutes' walk away – ideal for commuters. • Schmerikon ferry terminal (lake): Can be reached on foot in just 5 minutes – perfect for excursions on the lake. • Shopping facilities: Daily shopping is conveniently done within 5 minutes' walk. • Central primary school: Only 2 minutes' walk away – ideal for families with children. • Lake, river & nature: Are located in the immediate vicinity and invite you to take walks and engage in leisure activities. This apartment combines modern living with a dreamy location in nature. Take the opportunity and make this charming terraced apartment your new home in Schmerikon.

Travel time
-
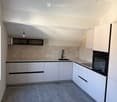
  • Empty kitchen with light grey cabinets, a central island, and a built-in oven. The floor is made of dark grey wood, and there are windows on two walls.
  • Modern kitchen with white cabinets, a sink, a faucet, an oven, and a microwave. The countertops are light-colored, and the floor is made of dark wood.
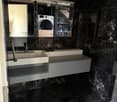
  • Modern bathroom with black marble walls and floor, white sink, chrome faucet, large mirror, and a washing machine visible in the background.
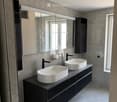
  • Modern bathroom with two white sinks, sleek black faucets, a large mirror, and dark cabinets.
  • Modern shower area with marble tiles, glass enclosure, and a handheld showerhead.
  • Modern shower area with marble tiles, glass enclosure, and a handheld showerhead.
  • Empty room with wooden flooring, white walls, and large windows. No furniture or equipment present.
  • Empty room with grey wooden flooring, white walls, and a large window with a white frame. Exposed electrical wiring and light fixtures are visible on the ceiling.
  • Balcony with tiled floor, metal railing, and steps leading up, with a view of a parked car and part of a building.
  • Empty balcony with concrete floor and metal railing, overlooking a residential area with trees and houses.
1 / 10
Modern kitchen with white cabinets, a sink, a faucet, an oven, and a microwave. The countertops are light-colored, and the floor is made of dark wood.
Modern bathroom with black marble walls and floor, white sink, chrome faucet, large mirror, and a washing machine visible in the background.
Modern bathroom with two white sinks, sleek black faucets, a large mirror, and dark cabinets.
CHF 2,820.– Premium
4.5 rooms100m² living space
Wiesentalstrasse 2, 8630, 8630 Rüti ZH
Bright 4.5-room attic apartment in Rüti ZH – available immediately!
Welcome to this spacious and bright 4.5-room attic apartment on the 3rd and 2nd upper floor at Wiesentalstrasse 2 in Rüti ZH. With a living area of 100 m² and a terrace of 40 m². A comprehensive renovation in 2026 awaits you with a modern, comfortable home – available immediately.The apartment is located in a quiet area and convinces with plenty of sunlight – both in summer and winter, you benefit from pleasant sunshine.Train station in 3 minutes 😊Highlights of the apartment: • Spacious attic apartment: 4.5 rooms on 100 m² with characteristic attic floor flair. • Modern equipment: Fully renovated, contemporary living comfort at the highest level. • Quiet location: Pleasant silence at any time of day and night. • Sunny views: Plenty of natural light thanks to the exposed roof location. Location and surroundings: The apartment is ideally connected – the bus stop Gubel can be reached in just 5 walking minutes, the train station Rüti ZH in about 13 walking minutes. For daily needs, the Se-De Market is available in about 11 walking minutes. The Apotheke Altorfer can be reached in about 13 walking minutes. Families appreciate the proximity to the Schlossbergstrasse school, which can be reached on foot in about 14 walking minutes.This charming attic apartment combines modern living with a quiet, well-connected location in Rüti ZH. A rare opportunity – secure your new home today!Outdoor parking: 80 Fr.
Travel time
-
  • Modern multi-story building with white facade, large windows, balconies, and rooftop greenery.
  • Modern two-story building with white facade, large windows, and balconies. The lower level has a raised ground floor with a concrete platform and greenery.
  • Modern kitchen with white cabinets, a central island, and a built-in oven. The floor is wooden, and the walls are painted in a light blue color.
  • Empty room with white walls and wooden flooring, featuring a large window with blinds and a door leading to another area.
  • Modern bathroom with a glass-enclosed shower, toilet, sink, and mirror. The space features dark tiled walls and a tiled floor, with natural light coming through a window.
  • Modern bathroom with a white sink, bathtub, toilet, and large mirror. The walls are tiled in neutral tones, and there is a window providing natural light.
  • Empty room with wooden flooring, white built-in wardrobes, and large windows overlooking a street with trees and houses.
  • Modern hallway leading to a bathroom, featuring wooden flooring, white walls, and a glass-enclosed shower area visible at the end.
  • Empty room with wooden flooring, white walls, and large sliding glass doors leading to a balcony.
  • Empty room with white walls and wooden flooring, featuring a door on the right side.
  • A small bathroom with a washing machine, a towel rack, and a dark tiled floor.
  • Empty room with wooden flooring, large sliding glass doors leading to a balcony, and white cabinetry.
  • Empty room with wooden flooring, white walls, and large sliding glass doors leading to an outdoor area.
  • Modern balcony with tiled floor, glass railings, and a view of greenery and buildings.
  • Modern outdoor patio with large, light-colored tiles and a covered area supported by metal poles. The space is bordered by greenery and leads to a grassy area with additional plants and trees.
1 / 15
CHF 2,760.– Top
3.5 rooms105m² living space
Gotthelfstrasse 18, 8640 Rapperswil-Jona

Tenant wanted - 3.5 room apartment in Rapperswil-Jona, ready for occupancy from November 1, 2026

Are you looking for a spacious, modern apartment in a quiet and yet central location? Then this bright 3.5-room apartment at Gotthelfstrasse 18 in Rapperswil-Jona might be just right for you.Highlights of the apartment • Modern, well-maintained multi-family house • Apartment with 105 m² living space with a well-thought-out floor plan • Spacious main bedroom with separate dressing room • Children's room / study with practical built-in wardrobe • Modern, bright kitchen with plenty of storage space • Two large storage rooms • Beautiful, large terrace / seating area (33m2) • Additional lockable storage room on the terrace • Private laundry room (washing machine and dryer) directly in the apartment • Fiber optic connection for fast internet available in the apartment • Separate bicycle room • Underground parking spaces (can be rented on request) The apartment impresses with its spacious rooms, plenty of storage space, and high-quality equipment. The popular Südquartier offers an ideal combination of quiet living and excellent connections to shopping facilities, schools, public transport, and Lake Zurich.RentMonthly CHF 2'760.– including ancillary costs.Interested? We look forward to your contact (078 / 833 93 63) and will be happy to show you the apartment during a viewing.

Travel time
-
  • Modern kitchen with dark cabinets, white countertops, and wooden flooring. Features include a sink with a modern faucet, an oven, a coffee maker, and various kitchen items on the counter and shelves.
  • Modern dining room with a wooden table, four chairs, pendant light, and a large window with a view.
  • Modern living room with wooden flooring, large sliding glass doors leading to a balcony, a black leather sofa, a coffee table, a TV stand, and a small table with chairs.
  • Balcony with tiled floor, white walls, large window offering a view of the sunset, and a cream-colored sofa with wooden tables.
  • {"type": "Bedroom", "objects": ["desk", "chair", "stool", "stool", "stool", "stool", "stool", "stool", "stool", "stool", "stool", "stool", "stool", "stool", "stool", "stool", "stool", "stool", "stool", "stool", "stool", "stool", "stool", "stool", "stool",
  • Bright, modern children's bedroom with wooden flooring, large window with green curtains, baby crib, play kitchen, cozy armchair, decorative rug with koala design, and two small animal-shaped stools.
  • Modern bathroom with white tiles, a double sink, a large mirror, and a marble toilet seat. The room features grey tiled flooring and large windows with frosted glass.
  • Modern bathroom with white tiles, a glass-enclosed shower, a sink with a mirror, and a toilet. Includes a black bathroom rug on the floor.
  • Empty room with white walls, wooden floor, and built-in wooden shelves with metal brackets. No furniture or personal items present.
  • Playground area with a green slide, climbing structure, and small wooden playhouses, surrounded by trees and a modern building in the background.
  • Playground area with swings, slide, and trees, surrounded by modern residential buildings.
  • Property listing for Wahladenstrasse 9, Hinwil, showing nearby amenities including kindergarten, shopping, public transport, and recreational facilities.
1 / 12
CHF 2,800.– Top
4.5 rooms117m² living space
Wihaldenstrasse 9, 8340 Hinwil

4.5-room apartment in owner-occupier standard with balcony

In a quiet, family-friendly and yet central location in Hinwil, we rent from September 1, 2026, or by agreement, this spacious 4.5-room apartment with 117 m² of living space and a covered balcony of 16 m².The apartment is located on the 3rd floor of a well-maintained multi-family house. It was comprehensively and high-quality renovated in 2023. Continuous oak parquet, individual wooden elements, and an industrial iron beam give it a warm and stylish living ambiance.The heart of the apartment is the high-quality kitchen. It has a spacious cooking island, plenty of workspace and storage space, as well as modern V-ZUG appliances, including a Combair steamer.The apartment also offers: • bright living area with chimney and direct access to the balcony • three spacious rooms with approximately 14.5 to 15.1 m² each • fiber optic connection available • bathroom with double sink and bathtub • separate shower/toilet • laundry room with connection for a private washing tower (additional laundry room on the ground floor) • private basement compartment • optional garage box including an additional storage space in front for CHF 150 per month (total space for two vehicles) • kindergarten, shopping facilities, train station, and various leisure activities are easily accessible on foot. Viewing appointmentSaturday, August 15, 2026, between 10:00 and 13:00

Travel time
-
1 / 10
CHF 1,629.– Top
3 rooms71m² living space
Meienfeldstrasse 36, 8645 Jona

Cozy apartment in a quiet and green location - Limited until 31.10.2027

Near the Sonnenhof shopping center, we rent this 3-room apartment. This great property offers you, in addition to an ideal room layout, the following amenities:- Corridor with parquet floor and built-in closet- spacious living room with parquet floor- other rooms with linoleum floors- separate kitchen with sliding door and window- with ceramic glass stove and oven- with large refrigerator and freezer- bathroom with window- seating area- basement compartmentThe photos are sample pictures of a comparison apartment. You can find the exact room layout in the attached floor plan.Parking spaces in the underground garage can be rented separately for CHF 130.00 if needed and available.The "Hanfländerstrasse" stop, from which you can reach Rapperswil train station in a short time with bus lines 885 and 994, can be easily reached on foot. From here, you enjoy ideal connections to Pfäffikon SZ or Zürich HB as well as to the surrounding cities and municipalities. Numerous shopping opportunities as well as various service providers and restaurants can be found in the center of Rapperswil or in the Sonnenhof shopping center. Here you will not miss anything! Additionally, the "Hanfländer" school is located in the immediate vicinity.The settlement has a beautiful garden with a seating area and a community room. You can also reach the beautiful Lake Zurich within 10 walking minutes. Here you can forget the stressful everyday life.Does this beautiful apartment meet your expectations?Then contact us directly in the online ad via "Contact provider". You will then receive an automated email with the viewing information and the opportunity to apply digitally for the apartment and/or ask us any questions.We look forward to your digital application after the viewing.

Travel time
-
  • Modern kitchen with grey cabinets, black countertops, a central island, and large windows offering a scenic view.
  • Modern kitchen with a central island, light wood flooring, and large windows leading to a balcony.
  • Empty room with wooden flooring, large windows, and a view of the landscape.
  • Empty room with wooden flooring, white walls, and a window with a view of the outside. There are two doors leading to other rooms.
  • Empty room with wooden flooring, white walls, and a large sliding glass door leading to a balcony. The room has a visible electrical outlet and a partially open door to another room.
  • Modern bathroom with a white sink, chrome faucets, a large mirror, a glass-enclosed shower, and a dark wooden cabinet.
  • Modern bathroom with a bathtub, sink, and large windows offering a scenic view of the surrounding area.
  • Empty room with wooden flooring, white walls, and a large glass door leading to a tiled outdoor area.
  • Empty room with metal cage doors, ventilation pipes, and electrical panels on the walls.
1 / 9
CHF 3,540.– Top
3.5 rooms106m² living space
Chlifeldstrasse 13, 8856 Tuggen

High-quality 3.5-room attic apartment in Tuggen

This 3.5-room attic apartment at Chlifeldstrasse 13 in Tuggen has a living area of 106.44 m². The modern construction standard and thoughtful room layout provide high living comfort.The attic apartment, built in 2025, impresses with a contemporary construction standard and a Minergie certification for energy-efficient living. Thanks to the generous window areas, the living rooms are flooded with light and create a pleasant living atmosphere. The two terraces offer versatile usage options and invite you to enjoy sunny hours outdoors.The apartment is wheelchair accessible and can be easily reached by lift. The property also includes garage spaces, which can be rented for CHF 140.– per month. For electric vehicles, a pre-installation for a wall box is available, making it easy for the tenant to install one later.In the basement, there is a private cellar compartment and a separate laundry room exclusively assigned to this apartment. The washing machine and tumble dryer available in the apartment can also be moved to this laundry room in the basement if needed, creating additional space in the apartment.The quiet location in Tuggen combines pleasant living with good accessibility to shopping facilities, schools, public transport, and other daily amenities. The natural surroundings also offer a variety of opportunities for leisure and relaxation.The attic apartment is available from September 1, 2026, or by agreement and is suitable for all those who appreciate modern living comfort with generous outdoor spaces.We look forward to your contact for a viewing appointment.

Travel time
-
  • Modern two-story house with grey facade, multiple windows, balconies, and a parking area with several cars.
  • Modern kitchen with grey cabinets, a sink, and a wooden floor. The space is well-lit with recessed lighting and has a large window providing natural light.
  • Empty kitchen area with light wooden flooring, grey cabinetry, and a doorway leading to another room.
  • Modern bathroom with a bathtub, toilet, double sink, large mirror, and a shower. Features dark tiled walls and a large window.
  • Empty room with wooden flooring, white walls, and a built-in closet with open shelving. No furniture or personal items are present.
  • Modern bathroom with a white sink, toilet, mirror, and a glass-enclosed shower area.
  • Modern two-story building with a balcony, surrounded by greenery and neighboring houses.
  • Floor plan of a multi-family house with three apartments, each having separate entrances, living spaces, bedrooms, bathrooms, and balconies.
1 / 8
CHF 2,460.– Top
3.5 rooms102m² living space
Bürgerheimstrasse 9, 8853 Lachen SZ

Modern 3.5-room apartment in Lachen SZ – quiet, close to the lake

Welcome to this well-maintained and modern 3.5-room apartment at Bürgerheimstrasse 9 in Lachen SZ. The apartment, built in 2019, is located on the 1st floor east on the southeast side of a contemporary building and impresses with high-quality equipment in the owner-occupier standard, a quiet location in a residential area, close to the village center, as well as excellent connections to the lake, public transport, shopping facilities, and schools. Everything is within walking distance in minutes.The apartment offers: • Bright rooms with wooden floor: Spacious rooms with bright wooden floor, white walls, partially with exposed concrete walls, provide a pleasant living feeling. • Modern kitchen: Stylish kitchen with gray cabinets, built-in lighting, and a large window that lets in plenty of daylight. V-Zug kitchen appliances: Induction cooktop with steam extractor, dishwasher, refrigerator, oven, and separate steam cooker. • Two modern bathrooms: A spacious bathroom with bathtub, double sink, and dark tile walls, as well as another modern bathroom with shower, sink, and toilet. • Balcony: Enjoy the view and sunny summer days on your own balcony. • Practical comfort directly in the apartment. • Elevator and wheelchair accessibility: The building is equipped with an elevator and is fully wheelchair accessible. Location and surroundings:The apartment is located in a quiet environment – both during the day and at night, it is pleasantly quiet. In summer, you benefit from plenty of sunlight. Lake Zurich is in the immediate vicinity, and the landing stage for the Lachen SZ (lake) cruise ships is just a 4-minute walk away. • Lachen SZ train station: 5 minutes on foot • Schlössliweg bus stop: 3 minutes on foot • Migros supermarket: 4 minutes on foot • International pharmacy Dr. Bruhin: 2 minutes on foot • Gerbi-Chindsgi kindergarten: 4 minutes on foot • Lachen SZ (lake) ferry terminal: 4 minutes on foot This apartment, available from the beginning of November, is ideal for couples, small families, or individuals looking for modern living comfort in a natural and well-connected location. Convince yourself of this attractive offer in Lachen SZ!

Travel time
-
  • A panoramic view of a forested area with tall trees and distant mountains under a clear blue sky.
  • A serene outdoor scene at sunset, featuring a vibrant sky with hues of pink, orange, and yellow, silhouetted trees in the foreground, and distant mountain ranges.
  • Modern living room with large windows, grey sectional sofa, coffee table, flower vase, TV, and dining area visible through the open space.
  • Bright living and dining area with large sliding glass doors opening to a balcony, featuring a grey sofa, dining table with green chairs, fireplace, and decorative shelves with logs and plants.
  • Modern living room with grey sofa, coffee table, television, fireplace, dining table, and chairs. Large windows offer a view of greenery outside.
  • Modern open-plan living and dining area with grey sofa, dining table, and kitchen area featuring grey cabinets and a central island. Large windows provide a view of a green landscape.
  • Modern kitchen with wooden cabinets, black induction cooktop, and stainless steel refrigerator. Large window offers a view of the outdoor area.
  • Modern bedroom with a large bed, nightstand, lamp, and a view of a green landscape through large windows.
  • {"visible_features": ["View"], "type": "Bathroom", "objects": ["bathtub", "sink", "faucet", "mirror", "faucet", "faucet", "faucet", "faucet", "faucet", "faucet", "faucet", "faucet", "faucet", "faucet", "faucet", "faucet", "faucet", "faucet", "faucet", "fa
  • Modern, minimalist hallway with white built-in storage units, sleek metallic shelving, and a polished wooden floor.
  • Modern hallway with white built-in storage units, dark tiled floor, and a white door at the end.
  • Modern hallway with white walls, dark tiled floor, built-in white storage units, and an open doorway leading to a balcony area with outdoor decking and greenery visible.
  • Bright, empty room with large sliding glass doors leading to a balcony, wooden flooring, and white walls.
  • Modern bathroom with grey tiles, white sink, and toilet. Features a large mirror and sleek fixtures.
  • Modern bathroom with a white sink, chrome faucet, and a stacked washing machine and dryer unit. The walls are tiled in dark gray, and there is a small mirror and cabinet above the sink.
  • A small waterfall cascades over a rocky ledge into a calm pool below, surrounded by lush greenery and a modern building with a staircase in the background.
  • A serene outdoor area featuring a small stream with rocks and trees lining the banks, creating a natural and tranquil setting.
  • A gravel path winds through a lush, green forest area with tall trees and wildflowers on either side.
  • Modern two-story house with large windows, balconies, and a flat roof, surrounded by a grassy field with parked cars.
1 / 19
CHF 3,500.– Top
3.5 rooms150m² living space
Bannholzstrasse 12, 8608 Bubikon

Exclusive 3.5-room attic apartment in Riverside, in the middle of a green area with a dreamy view

As of September 1, 2026 (or by agreement), I am looking for a subtenant for this exceptional, bright 3.5-room attic apartment at Bannholzstrasse 12 in Bubikon ZH. The apartment is located at the far end of the Schwarz industrial area. You enjoy absolute silence and privacy here. Due to the location directly on the agricultural zone, you look out into the green, live quasi in the treetops, and enjoy a dreamy distant and mountain view. Another highlight for sports and nature lovers: The beautiful Golfplatz Bubikon is located right next door. The highlights of the apartment at a glance: • Spacious room feeling: 150 m² living space with an impressive room height of 3 meters. • Luxury kitchen for connoisseurs: Modern chrome steel kitchen, equipped with oven, steamer, dishwasher, and an integrated Tepan-Yaki grill. A well-thought-out room divider complex between the kitchen and living area offers enormous storage space (8 doors and 12 huge drawers). • Outdoor area and comfort: Huge, sunny terrace with unobstructable views. The apartment is built to the Minergie standard and has an internal ventilation system that cools the rooms pleasantly in the summer months. • Privacy and space: Two modern wet cells and a huge, separate dressing room, many high built-in closets in the corridors. • Infrastructure: A private basement compartment in the basement belongs to the apartment. On the ground floor of the house, there is a small, charming pizzeria, and in the two floors in between, there are quiet offices from Quality1. In the building next door is the Crossfit 8608. The hiking trails are right in front of the door. The impressive Schwarz waterfall is right next to the house, directly on the municipal border between Bubikon and Rüti. Rent: CHF 3,500.– per month – absolutely everything included: The all-inclusive price includes all ancillary costs as well as two parking spaces under the roof. No unexpected additional payments! Location and connection: Bubikon offers a perfect mix of rural idyll and first-class infrastructure. Despite the absolutely quiet location in the green and directly next to the golf course, you benefit from an excellent traffic connection: The highway access (A53) can be reached in a few moments, and the S-Bahn connection offers fast connections to Zurich and Rapperswil. The area also borders directly on meadows and forests – ideal for relaxation and sports. Have we sparked your interest? Contact us without hesitation for a viewing appointment.

Travel time
-
  • Modern kitchen with light-colored cabinets, a central island, and a stainless steel sink and oven.
  • Modern kitchen with light-colored cabinets, a white countertop, a stainless steel sink, and an oven. The space features recessed lighting and a sleek design.
  • Bright, open-plan space with large glass sliding doors leading to a hallway and kitchen area. Light wooden flooring, white walls, and modern ceiling design.
  • Modern bathroom with a white sink, chrome faucet, toilet, bathtub, and a large mirror with built-in cabinetry. Dark brown tiles line the lower half of the walls.
  • Empty room with light-colored walls and wooden flooring, featuring a large window with a view of the street.
  • Empty room with built-in closet and shelving, large windows, and wooden flooring.
  • Modern hallway with tiled flooring, a staircase leading upwards, and an elevator on the left side.
1 / 7
CHF 2,500.– Top
3.5 rooms93m² living space
äussere Bahnhofstrasse 2, 8854 Siebnen

Modern and Central in the Heart of Siebnen

This attractive 3.5-room apartment in the heart of Siebnen offers a stylish home with high-quality finishes and a pleasant living atmosphere.The spacious loggia extends the living space outdoors and invites you to spend relaxed hours and let the day fade away in peace.The apartment impresses with a modern and high-quality equipped kitchen, contemporary bathrooms, as well as a private washing machine and private dryer. A controlled apartment ventilation system also ensures a pleasant and balanced room climate, offering additional comfort, especially for allergy sufferers.The highlights at a glance: • Modern 3.5-room apartment • High-quality and contemporary interior design • Spacious loggia • Modern, fully equipped kitchen • Contemporary bathrooms • Private washing machine and dryer • Controlled apartment ventilation • Central location in the heart of Siebnen • Restaurants, shopping facilities, and train station within walking distance • Parking spaces in the underground garage available for rent at an additional cost The central location combines excellent infrastructure with short distances in everyday life. Shopping facilities, gastronomic offers, and public transport are practically at your doorstep.Parking spaces in the underground garage can be rented for CHF 130.-, of course.Convince yourself of this attractive apartment and arrange a viewing appointment today.We look forward to your inquiry by email or your online booking.

Travel time
-
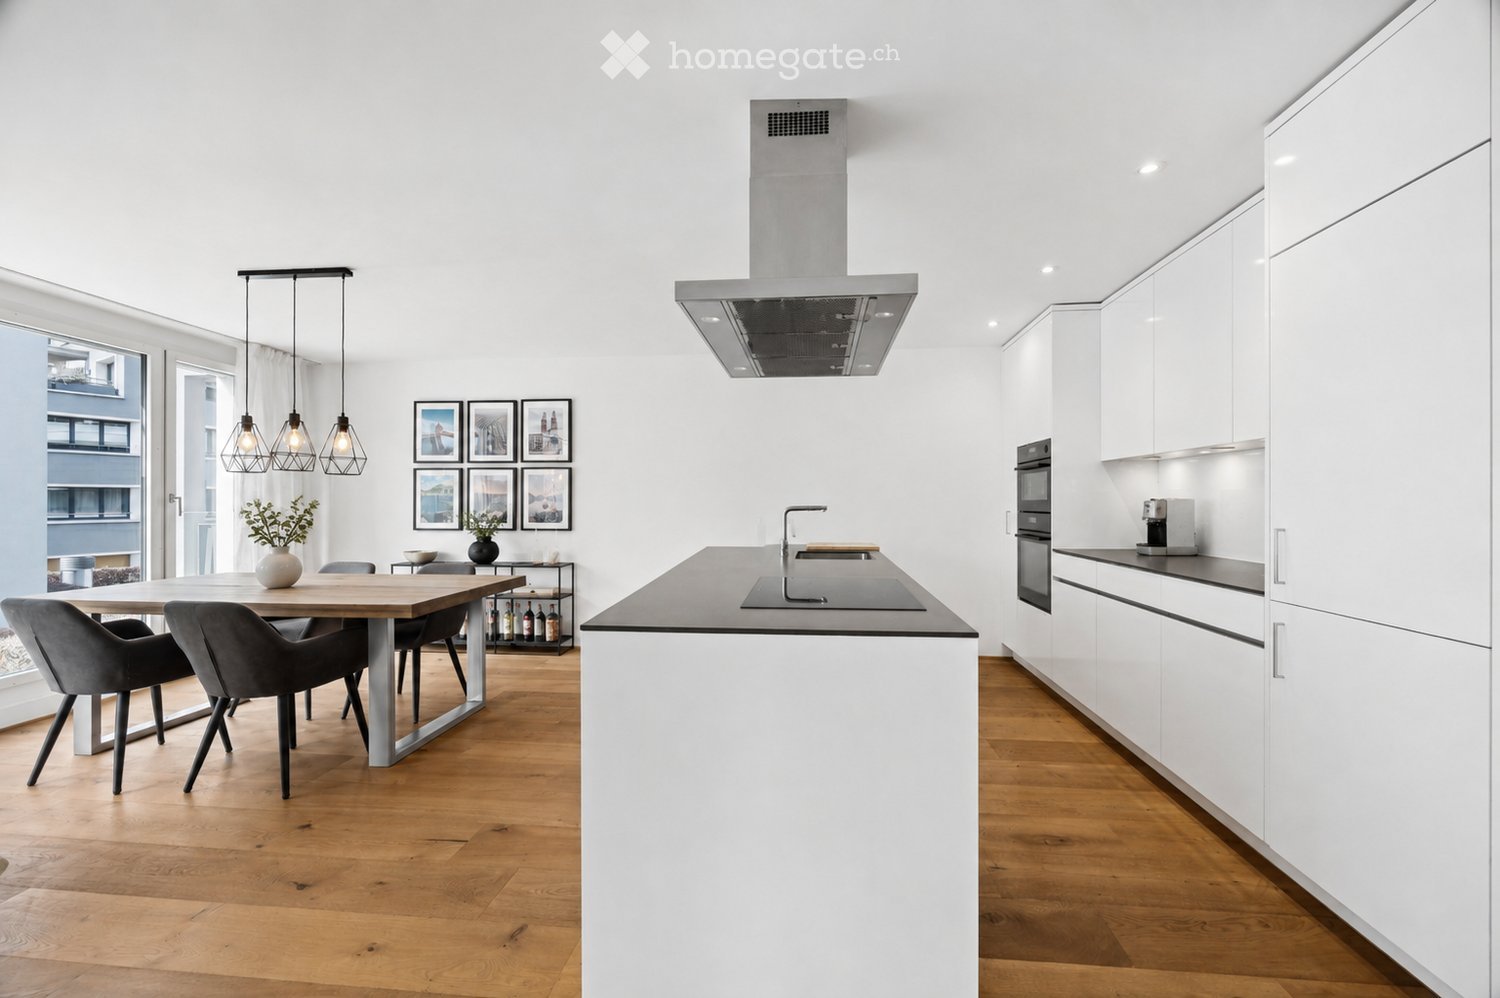
  • Modern kitchen with white cabinets, dark countertops, a central island, and a dining area with a wooden table and grey chairs. Features pendant lights, a range hood, and a coffee machine on the counter.
  • Open-plan living and dining area with a modern kitchen, white cabinets, and a central island. The living area features a light-colored sofa, a coffee table, and a flat-screen TV mounted on the wall. The space has wooden flooring and large windows allowing
  • Modern kitchen with white cabinets, wooden dining table, pendant lights, and a view to a balcony.
  • Modern multi-story residential building with white facade, large windows, and balconies. The building is surrounded by greenery and trees, with a parking area in the foreground.
  • Modern multi-story residential building with balconies, large windows, and greenery on the roof and balconies.
  • Modern kitchen with white cabinets, dark countertops, induction cooktop, sink, and built-in oven.
  • Modern bathroom with grey tiled walls, a white sink with wooden cabinet, a toilet, a bathtub, a large mirror, and a vase with dried plants on the floor.
  • Minimalist bedroom with a wooden bed, white bedding, and a view of a neighboring building through large windows.
  • Modern hallway with light wooden flooring, white walls, built-in wooden shelving unit with coats and shoes, small plant on a table, and a view of a balcony area at the end.
  • Modern hallway with wooden flooring, white walls, a built-in bench with vases, a coat rack, and a view to a living area with a sofa and balcony.
  • A modern laundry room with white walls, wooden flooring, and built-in white shelving units holding cleaning supplies, towels, and wicker baskets. A stacked washer and dryer unit is positioned in the center.
  • Modern balcony with large glass sliding doors, tiled floor, metal railing, and views of neighboring buildings.
  • Floor plan of a 3.5-room apartment on the upper floor, including living/dining area, kitchen, bedroom, bathroom, and balcony.
1 / 13
CHF 3,180.– Top
3.5 rooms98m² living space
St. Gallerstrasse 24, 8853 Lachen SZ

Exclusive 3.5-room apartment with high-quality finishes, large kitchen island, and 2 bathrooms

Located at the popular St. Gallerstrasse 24 in Lachen, this exceptional 3.5-room apartment with 98 m² of living space and high-quality interior design awaits you. The modern architecture, light-filled rooms, and carefully selected materials create a stylish living ambiance on an ownership level. The building is centrally located yet pleasantly quiet in a 30 km/h zone, just a few minutes' walk from the lake, train station, shopping facilities, and numerous restaurants.The open-plan living and dining area is the heart of the apartment. The high-quality kitchen with a large kitchen island features natural stone worktops, glass splashback, steamer, oven, dishwasher, and plenty of storage space, meeting the highest standards.Two spacious bedrooms, two elegant bathrooms (bath/WC and shower/WC), and a practical laundry room with its own washing machine and dryer offer the highest level of comfort. Custom-made built-in wardrobes and carpentry work provide additional storage space and a harmonious overall picture.The balcony invites you to relax and extends the living space outdoors. Electrically operated roller shutters, underfloor heating, a lift with direct access to the underground garage, and a private cellar compartment round off this attractive offer.Highlights • Spacious living/dining area • High-quality kitchen with kitchen island, steamer, and natural stone countertops • Two bathrooms (bath/WC and shower/WC) • Laundry room with its own washing machine and dryer • Custom-made built-in wardrobes • Underfloor heating • Electric roller shutters • Lift with direct access to the underground garage • Private cellar compartment • Quiet and yet central location • Just a few minutes' walk from the train station, lake, harbour, and shopping facilities • Two parking spaces in the underground garage available for CHF 160.- per month; basic installation for e-charging stations available (own charging station can be installed if required). This apartment is ideal for couples, singles, or discerning professionals who appreciate modern living, high-quality materials, and a central location in Lachen.Have we sparked your interest? We look forward to your contact and would be happy to show you this attractive apartment during a viewing.

Travel time
-
  • Modern living room with a grey sectional sofa, coffee table, TV, table lamp, decorative vases, and a cozy seating area.
  • Modern dining area with a sleek table, chairs, decorative vases, a clock, and pendant lights.
  • Modern kitchen with white cabinets, stainless steel appliances, and a black countertop. Features a sink with a faucet, a dishwasher, an oven, and a coffee maker on the counter. The floor has a decorative black and white floral tile pattern.
  • Modern bathroom with white tiles, a sink, toilet, bathtub with a shower curtain, and a mirror above the sink. Includes a soap dispenser, toothbrush holder, and decorative items on the counter.
  • A narrow hallway with tiled flooring, white walls, and a framed picture on the left. The hallway leads to a room with a sofa, dining table, and chairs visible in the background.
  • Modern hallway with wooden flooring, grey and white walls, pendant light fixture, and a small black cabinet with a framed picture on top.
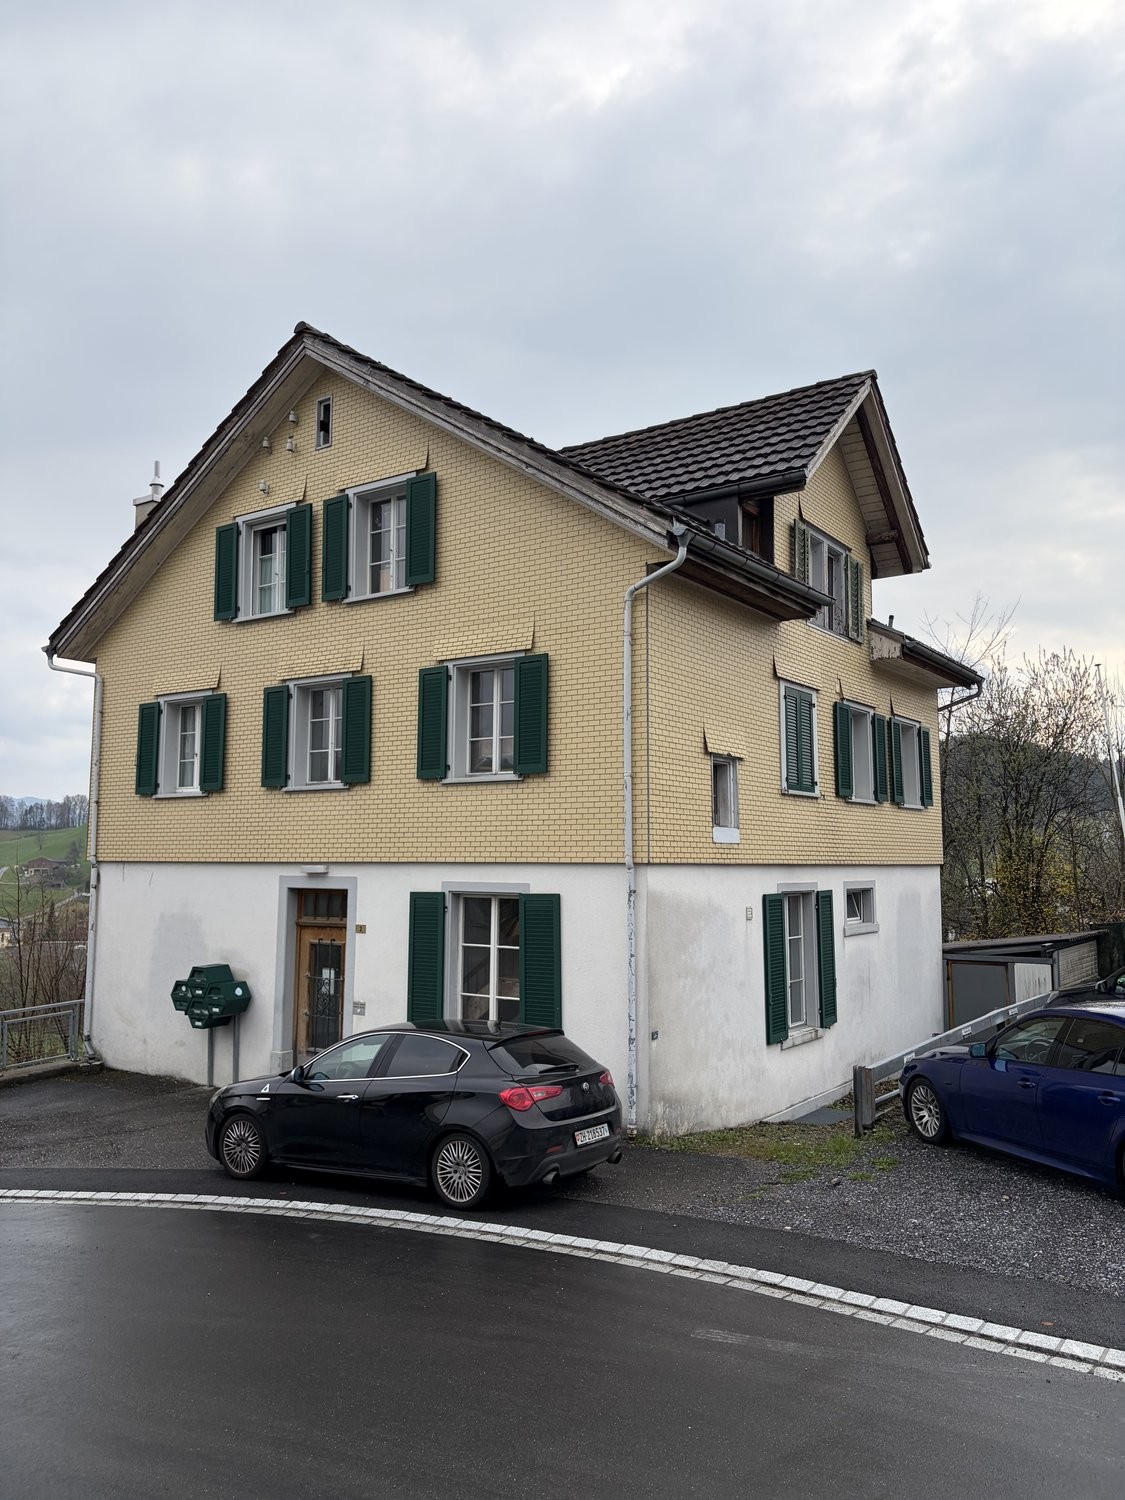
  • Two-story yellow house with a garage, balconies, and multiple windows. Several cars are parked in front.
1 / 7
CHF 1,498.– Top
3 rooms50m² living space
Bahnhofstrasse 26, 8855 Wangen SZ

3-room attic apartment with charm in a small multi-family house

Rental start: 1 October 2026 or by agreementThis cozy and bright 3-room attic apartment convinces with its practical floor plan and the homely charm of a small multi-family house with only four parties. The quiet living situation and the communally usable garden seating area make this apartment an attractive home.The apartment offers you the following equipment: • Practical kitchen with dishwasher, ceramic glass cooktop and refrigerator • Living, bedroom and children's room with easy-to-maintain laminate floors • Bathroom with bathtub, sink and toilet • Communally usable garden seating area behind the house • Washing machine and tumble dryer for shared use in the basement • Outdoor parking space directly in front of the house for CHF 50.- per month (optional) The apartment is ideal for singles or couples, (No family) who appreciate an uncomplicated and cozy living atmosphere in a manageable multi-family house.Have we aroused your interest?Then please book one of the viewing dates available in this ad. Currently, only the published viewing slots are offered. If booked out, no more are offered at the moment.The application form for the apartment is also stored in this ad. Please submit this fully completed together with a current debt collection register extract.We look forward to your application and to getting to know you during a viewing.

Travel time
-

Suggested properties for you based on search results

Additional information

Summary

Wald (ZH) has changed by 3.21% over the past 3 years and currently has 10'620 inhabitants.

Demographics

The average income is CHF 67'925. In the region, 14.56% of the population have a university degree, 17.89% of residents have completed higher vocational training, 45.2% have an SEK II qualification (school-leaving certificate or apprenticeship) and 22.36% are currently in compulsory education. According to the data, this is a region with high social standards and an educated population. The current unemployment rate stands at 0.93%.

Taxes

The rate of taxation in the area is 10.61%. Income, marital status and deductions are among the aspects that influence the actual tax burden. In Wald (ZH), the tax burden for unmarried people without children is 15.18%. A retired, married couple (over 65) pays an average of 13.95%, a married couple with two children 6.5% and a childless couple 9.7%.

New buildings

In the last 5 years, 191 new apartments have been built in Wald (ZH). The 2 1-bedroom apartments are perfect for people living alone. A total of 31 new 2-room apartments have also been created. 65 3-room apartments and 71 apartments with 4 rooms were additionally constructed. The newly built apartments include 18 5-room apartments and 4 apartments with 6 or more rooms.

Housing stock

The new buildings have contributed to a further expansion of the housing stock, and there are now 5060 apartments in Wald (ZH). The number of 1-room apartments in the total housing supply is 256. Additionally, there are 674 apartments with 2 rooms, 1213 apartments with 3 rooms and 1523 apartments with 4 rooms. Finally, the stock of 5-room properties includes 871 apartments, and there are also 523 large apartments with 6 rooms or more.

Empty apartments

The rate of vacant apartments in Wald (ZH) is 2.02%. Of this number, 2.34% of 1-room apartments, 2.53% of apartments with 2 rooms, 1.57% of the apartments with 3 rooms, 1.25% of apartments with 4 rooms and 2.65% of 5-room apartments are uninhabited. Apartments with more than 5 rooms have a vacancy rate of 2.95%; of that figure, 3.45% are apartments with more than 6 rooms.

Housing market (rental only)

Rents for rental properties average 1579 CHF per month. In terms of the rents on offer, a quarter of them are equivalent to or lower than a monthly rent of 1281 CHF. 75% of monthly rents are cheaper than 1930 CHF (75th percentile), or they are equal to this average price.