3 results - Property for rent in Freudwil
1 / 13
CHF 3,300.–
6.5 rooms158m² living space
8615 Freudwil

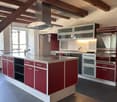
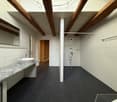
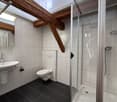
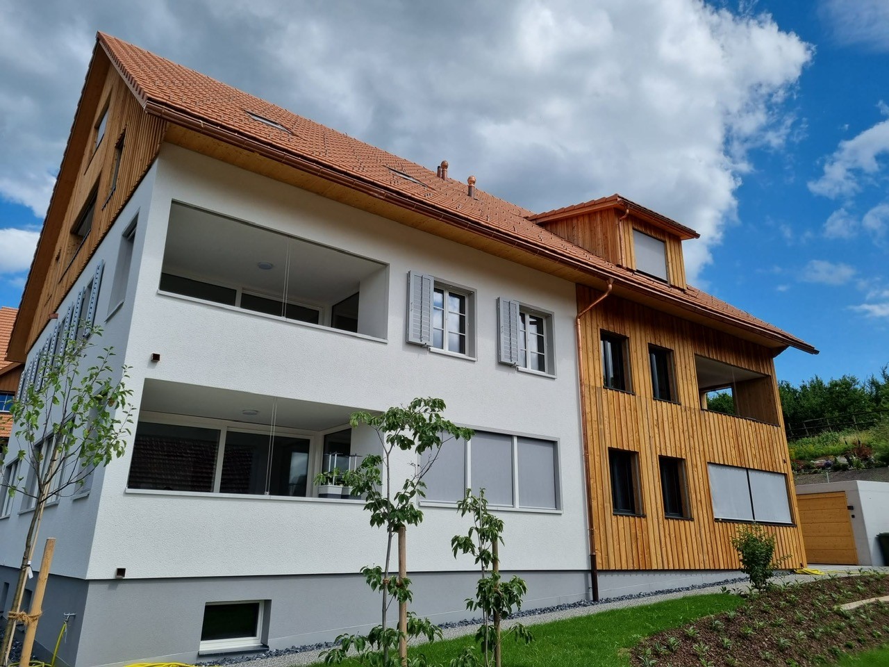
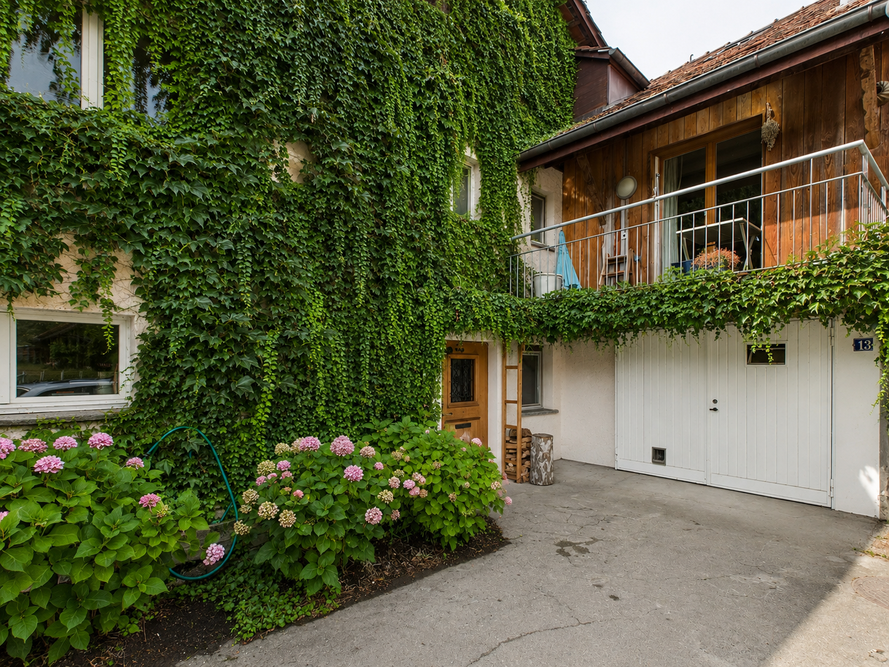
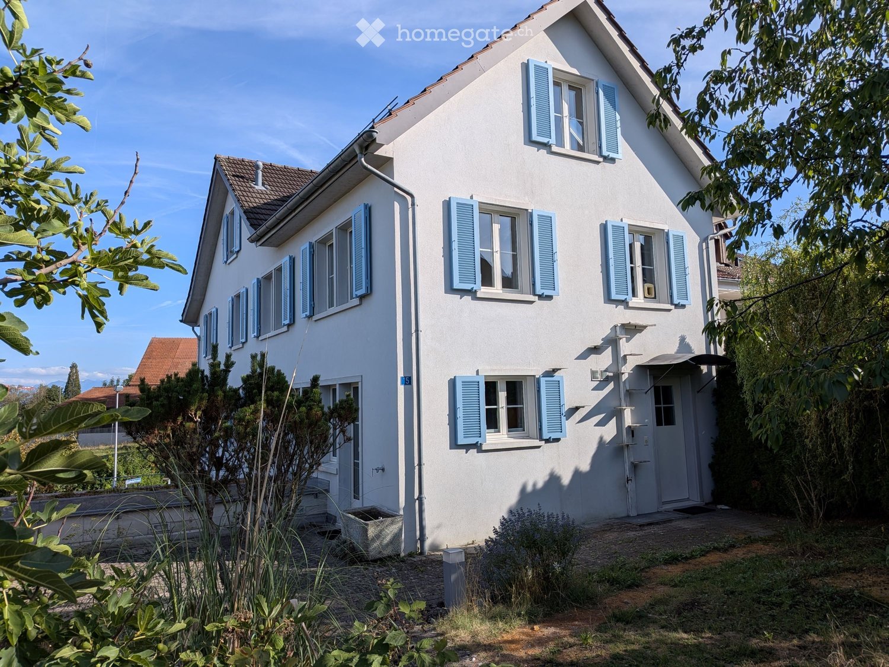
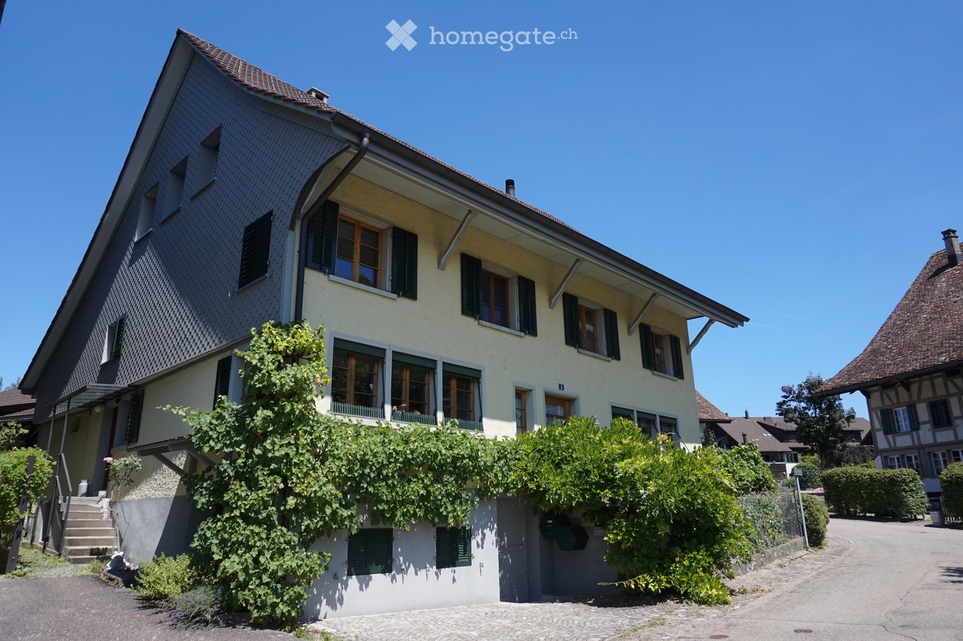
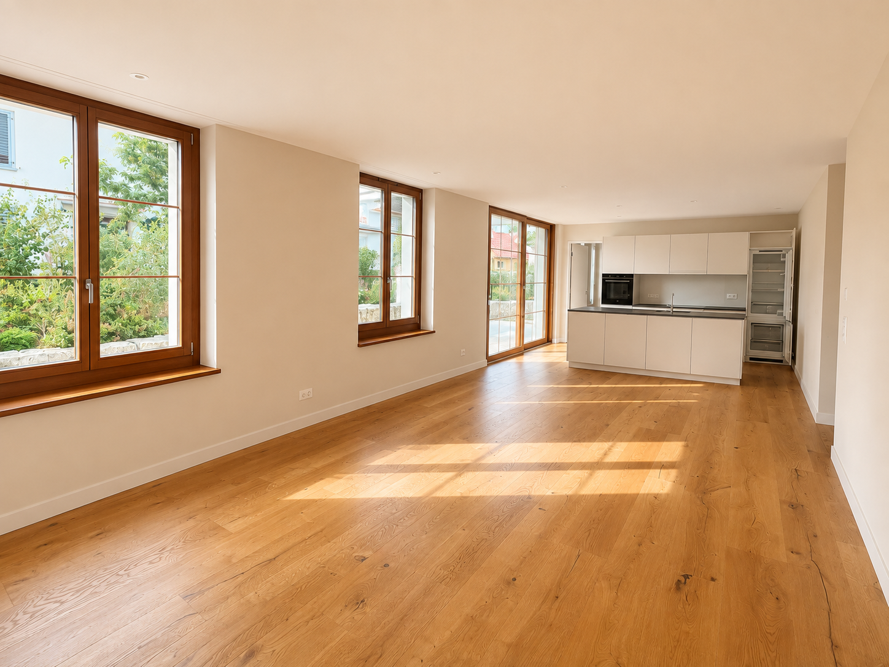
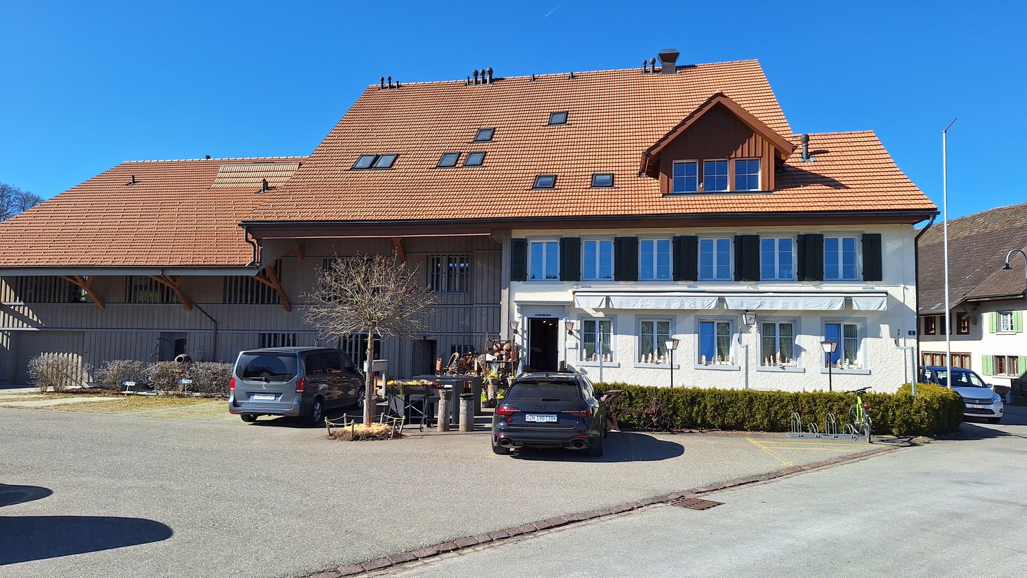
Charming 6.5-room detached house with mountain view, Freudwil

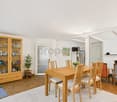
Discover your new home in Freudwil: a unique 6.5-room apartment in a detached house that exudes charm from three centuries. This apartment combines historical elegance with modern living comfort and offers an oasis of retreat where you can leave everyday life behind.The apartment includes three spacious bedrooms and two stylish bathrooms, which ensure a harmonious flow of living. The generous living area invites you to share precious moments with family and friends. With a supermarket and a school in the immediate vicinity, errands and education are easily accessible, while the good connection to the train allows you to explore the wider Zurich region.Despite its centuries-old history, the apartment presents itself in a carefully preserved condition, ready for individual modernization. The alternative heating distribution provides comfortable warmth, while you can benefit from low ancillary costs through sustainable construction. This is not only a home, but also a trendy lifestyle in a quiet environment.This property offer is characterized by: • Historic detached house, built in 1710 • 6.5-room apartment with generous space • Three comfortable bedrooms, two bathrooms • Family-friendly environment in Freudwil, canton of Zurich • Practical proximity to school • Supermarket conveniently accessible • Close to the train for easy mobility • Carefully preserved condition with potential for modernization • Comfortable warmth through alternative heating distribution • Charming retreat in a quiet environment Interested? Contact us for a non-binding viewing!

More objects in your automatically expanded search area
20 results - Radius: + 10km
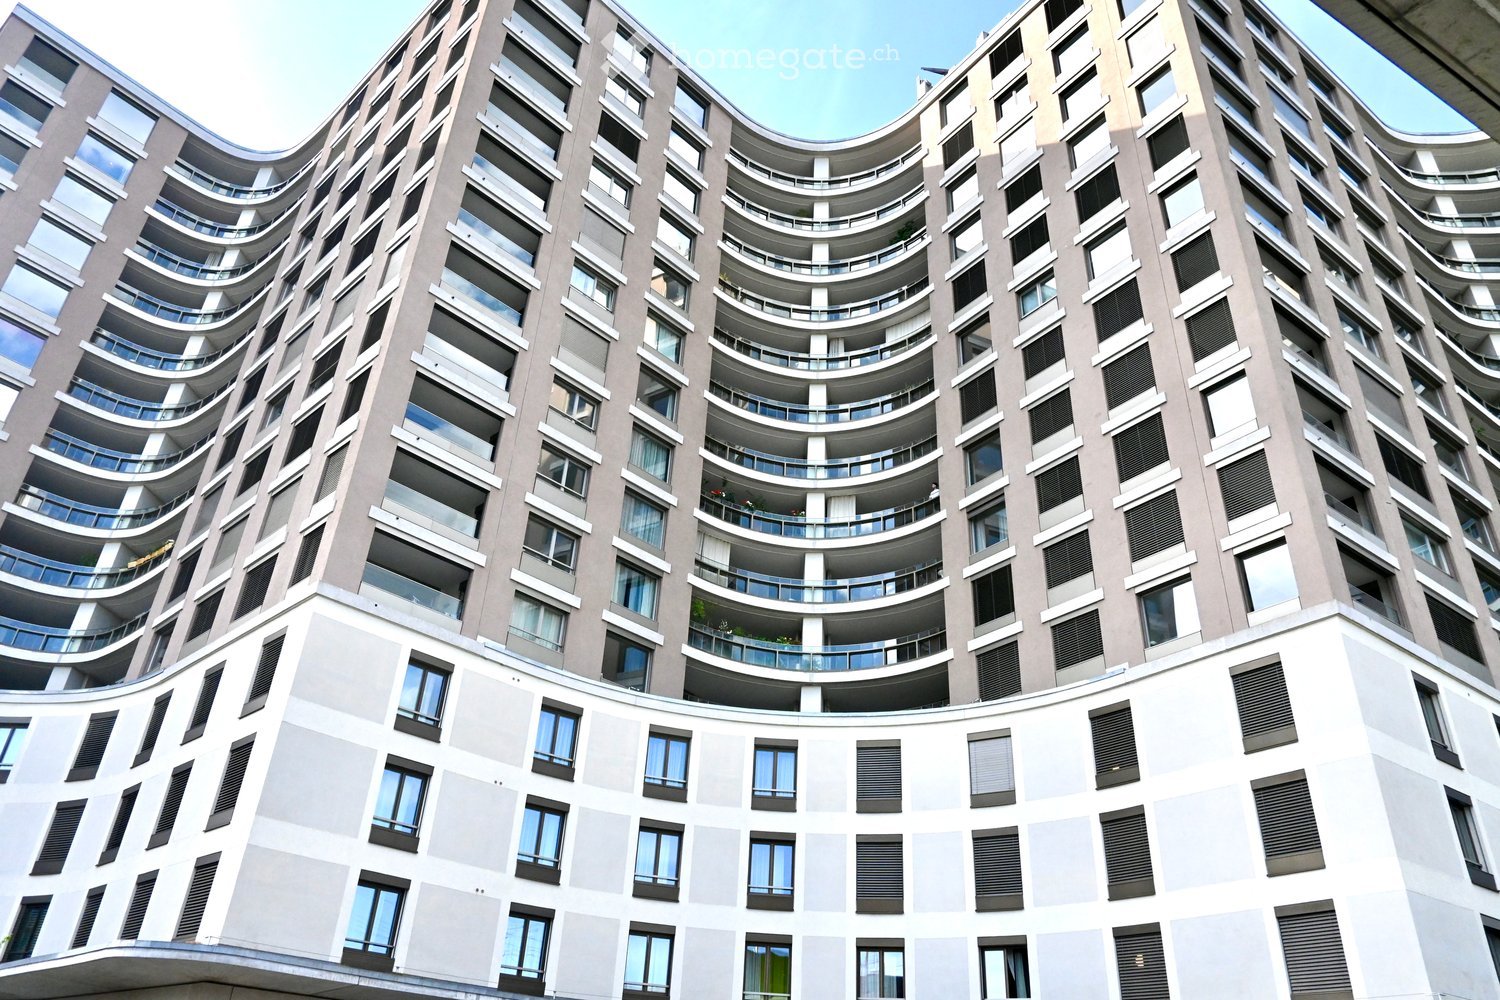
  • Modern high-rise building with curved balconies and large windows, featuring a mix of grey and white exterior walls and black shutters.
  • Modern, minimalist kitchen with white cabinets, a central island, and dark wooden flooring. Features a large window with a scenic view and a sleek, contemporary design.
  • Modern kitchen with white cabinets, dark wooden floor, red backsplash, and stainless steel appliances.
  • Modern kitchen with white cabinets, a red backsplash, a central island, and a dark wooden floor.
  • Empty room with wooden flooring, white walls, and large glass doors leading to a balcony.
  • Empty room with white walls, wooden flooring, and large windows. A sliding glass door leads to another room with wooden flooring.
  • Empty room with white walls, dark hardwood flooring, and large windows. A doorway leads to another room with similar flooring.
  • Modern bathroom with white tiles, dark marble flooring, glass shower enclosure, and a white toilet and sink.
  • Modern bathroom with white marble tiles, a white sink with a modern faucet, a toilet, a shower area with glass enclosure, and a decorative border on the wall.
  • Modern bathroom with a bathtub, marble tiles, and a glass shower enclosure. Features a decorative border and sleek fixtures.
  • Modern bathroom with white marble tiles, a large sink with a sleek faucet, a built-in cabinet, a toilet, and a large mirror with a decorative border.
  • A small, modern utility room with a white washing machine and a white cabinet with a control panel.
  • Empty room with wooden flooring, white built-in wardrobes, large windows, and modern lighting fixtures.
  • Empty balcony with wooden flooring, large glass windows, and a view of trees and buildings.
  • Modern balcony with wooden decking, glass railing, and scenic view of the city and surrounding landscape.
  • Balcony with a modern glass railing, overlooking a cityscape with buildings, trees, and a train track.
1 / 16
Modern, minimalist kitchen with white cabinets, a central island, and dark wooden flooring. Features a large window with a scenic view and a sleek, contemporary design.
Modern kitchen with white cabinets, dark wooden floor, red backsplash, and stainless steel appliances.
Modern kitchen with white cabinets, a red backsplash, a central island, and a dark wooden floor.
CHF 3,300.– Premium
3.5 rooms94m² living space
Seidenplatz 3, 8304 Wallisellen

Dreamy 3.5-room apartment in a new building in Wallisellen

Exclusive 3.5-room apartment with spectacular views in WallisellenWelcome to this extraordinary 3.5-room apartment on the 6th floor of a modern new building at Seidenplatz 3 in Wallisellen. The property, built in 2019, combines modern living comfort, sustainable construction, and an excellent location. The apartment is available immediately.Your living highlights at a glance • Breathtaking panoramic views of the Zurich region from the 6th floor • Spacious loggia terrace with 34.1 m² - ideal for relaxing and enjoying • Bright rooms thanks to generous window fronts • Sunny orientation with plenty of daylight at any time of the year • Minergie-certified new building for energy-efficient and sustainable living • Modernly equipped kitchen and high-quality materials • Practical utility room with its own washing machine and dryer • Elevator to the apartment • Family-friendly and wheelchair-accessible living concept • Quiet living location despite excellent urban connections • Parking spaces in the underground garage can be rented additionally Perfect locationThe apartment is located in an excellently connected residential area: • Tram stop Neugut can be reached in just 1 minute on foot • Neugut platform in 2 minutes on foot • Stettbach train station in about 14 minutes on foot • Aldi for daily shopping in just 4 minutes on foot • Swiss International School Zurich in the immediate vicinity (about 2 minutes on foot) • Zurich Airport can be reached in a few minutes and offers ideal conditions for commuters and frequent travelers Your new home is waiting for youThis exclusive penthouse apartment offers a rare combination of modern living standards, sustainable construction, and a top-class location in the dynamic environment of Wallisellen.Have we piqued your interest? We would be happy to welcome you to a non-binding viewing and show you this unique apartment in person.Important note: The images are similar 1:1 example images of another apartment in the same building. The apartments are identical in terms of floor plan and equipment; only the furnishings may differ. The images are therefore only examples and do not necessarily correspond to the actual furnishings of the apartment offered.

Travel time
-
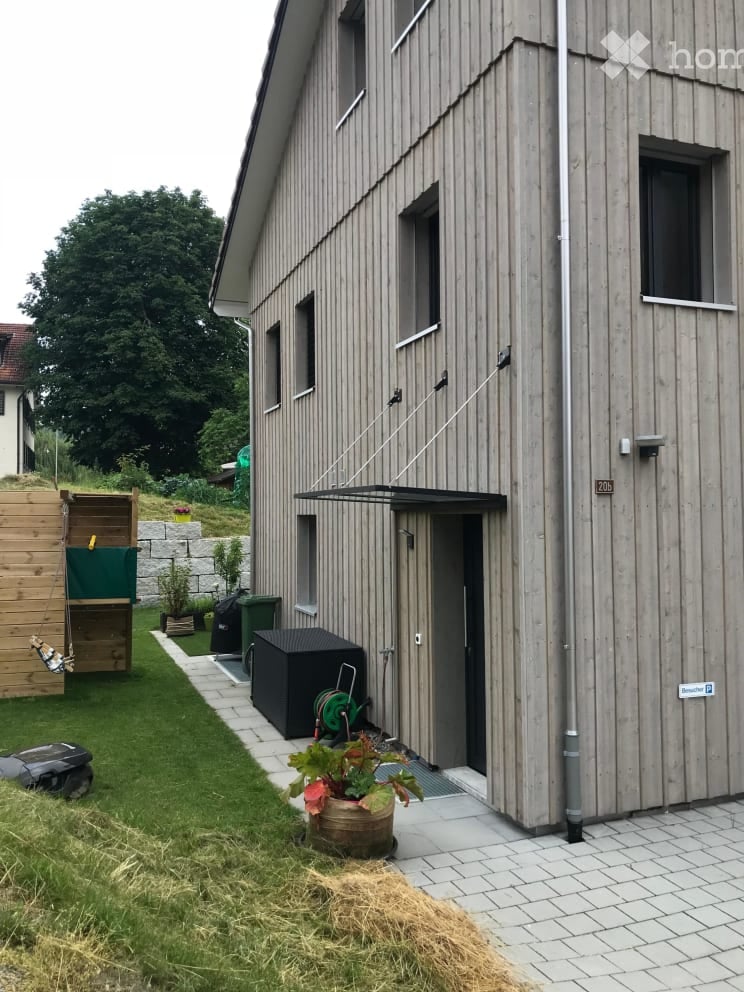
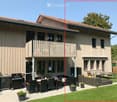
  • Modern two-story house with wooden siding, multiple windows, and a covered entrance. The surrounding area includes a well-maintained lawn, a small garden with potted plants, and outdoor storage units.
  • Modern two-story house with a balcony, patio seating area, and garden. Features include a dining set, outdoor furniture, and potted plants.
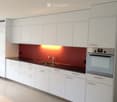
  • Modern kitchen with white cabinets, dark countertops, and built-in appliances including a sink and oven.
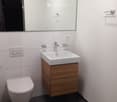
  • Modern bathroom with white tiles, dark floor, wooden cabinet under sink, large mirror, and toilet.
  • Modern bathroom with a white sink, chrome faucet, and a large mirror above it. The walls are tiled in light gray, and there is a small window on the right side.
  • Empty room with beige carpet, white walls, and a single window with white frame.
  • Modern, compact bathroom with white tiles, a sink, toilet, and a small window. Cleaning spray is placed on the sink counter.
  • Empty room with white walls, large windows, and a sliding glass door leading to an outdoor area. The floor is a smooth, light-colored material.
  • Empty room with white walls, wooden floor, and two windows with white frames.
  • Empty room with white walls, tiled floor, and two windows with blinds. No furniture or equipment present.
1 / 10
Modern two-story house with a balcony, patio seating area, and garden. Features include a dining set, outdoor furniture, and potted plants.
Modern kitchen with white cabinets, dark countertops, and built-in appliances including a sink and oven.
Modern bathroom with white tiles, dark floor, wooden cabinet under sink, large mirror, and toilet.
CHF 2,950.– Premium
5.5 rooms167m² living space
Dorfstrasse 20b, 8489 Schalchen

Modern 5.5-room corner row house in a quiet location in Schalchen

Welcome to this well-maintained, modern 5.5-room corner row house at Dorfstrasse 20b in Schalchen (8489). The house, built in 2016, impresses with contemporary design, high-quality furnishings, and a sunny, quiet location – ideal for families and animal lovers. Garage space available for 125.— per spot.The house offers: • Spacious living area: 167 m² of living space spread over 4 floors with bright, inviting rooms. • Modern kitchen: Contemporary kitchen with white cabinets, dark countertops, and built-in appliances such as an oven and sink. • Stylish bathrooms: Several modern bathrooms with white tiles, wooden cabinets, large mirrors, and high-quality fixtures. • Bright rooms: Various rooms with high-quality laminate or tile flooring and large windows for plenty of daylight. • Garden: Inviting outdoor area perfect for relaxation. • Garage & parking: Convenient parking with direct access to the house. 2 spaces available for 125.— each. • Washing machine/tumbler and separate toilet in the basement with direct access from the garage • Minergie standard: Energy-efficient construction for a comfortable living climate and low ancillary costs. • Cable TV: Connection available. • Pets allowed: Animal-friendly home for the whole family. Location & surroundings:The house is located in a quiet and sunny environment in Schalchen. The bus stop Schalchen is just a 2-minute walk away, as is the Primarschule Schalchen – ideal for families with children. The location is particularly child-friendly and offers a high quality of life in the rural surroundings of the Zürcher Oberland.This charming corner row house combines modern living with natural tranquility and excellent family infrastructure. A rare opportunity to find a new home in a well-maintained building in Schalchen!

Travel time
-
  • Two-story white house with blue shutters, surrounded by greenery and a small garden area.
  • Modern kitchen with light wood cabinets, stainless steel appliances, and a black countertop.
  • Modern kitchen with light wood cabinets, stainless steel sink, and large windows overlooking a green area.
  • Modern bathroom with a white bathtub, toilet, and showerhead, featuring grey tiled walls and dark tiled floor.
  • Modern kitchen with black countertop, light wood cabinets, and built-in shelving above.
  • Empty room with light grey walls, wooden floor, and large windows offering a view of neighboring houses and greenery.
  • Empty room with wooden flooring, white walls, large windows with white frames, and built-in white shelving unit.
  • A narrow hallway with white walls, a metal railing on the left, and a small window at the end, allowing natural light to enter.
  • Modern bathroom with a white toilet, sink, and mirror, featuring sleek fixtures and dark tiled flooring.
  • Empty attic room with wooden flooring, white walls, skylight window, and a regular window with a view of greenery.
  • Garden area with a paved pathway, small water feature, a tree, and various plants and shrubs.
  • A small, modern building with a sloped roof and a covered entrance, surrounded by greenery and a paved area.
  • Compact kitchen with white cabinets, a sink, and a glass display cabinet. The room has a slanted ceiling and a blue carpeted floor.
1 / 13
Modern kitchen with light wood cabinets, stainless steel appliances, and a black countertop.
Modern kitchen with light wood cabinets, stainless steel sink, and large windows overlooking a green area.
Modern bathroom with a white bathtub, toilet, and showerhead, featuring grey tiled walls and dark tiled floor.
CHF 3,990.– Premium
4.5 rooms110m² living space
Oetenbachstrasse 15, 8132 Hinteregg

4.5-room semi-detached house in Hinteregg – Nature, garden, and city proximity combined

This special 4.5-room semi-detached house with approximately 110 m² of living space and its own garden offers the feeling of living in one's own house in many ways. The rooms are very bright and offer a beautiful view. Located directly in nature, the location is particularly attractive for nature lovers – and at the same time, it is excellently connected: The train station is just a two-minute walk away, and the city can be reached in about 30 minutes.The living area spans three floors and offers plenty of space and privacy. The upper floor has been freshly renovated, the entire property is very well-maintained and has a high-quality finish.The semi-detached house includes its own garden with beautiful evening sun and a covered seating area. The garden offers plenty of space and scope for individual ideas – ideal for those who like to design their outdoor area personally. Additionally, an unheated hobby or craft room is available.At a glance: • 4.5 rooms on approximately 110 m² of living space • Two bathrooms (shower and bathtub) and separate toilet • Own washing machine and dryer • Plenty of storage space, reductions, built-in closets, and basement compartment • Own garden with covered seating area • Additional unheated hobby/craft room • Immediate proximity to nature – ideal for nature lovers • Garage can be rented additionally if needed Ideal for couples, singles, or a small family looking for plenty of space, peace, and privacy, who appreciate nature right outside their door and want a good connection to the city at the same time.The move-in date is flexible since it's a first-time rental.

Travel time
-
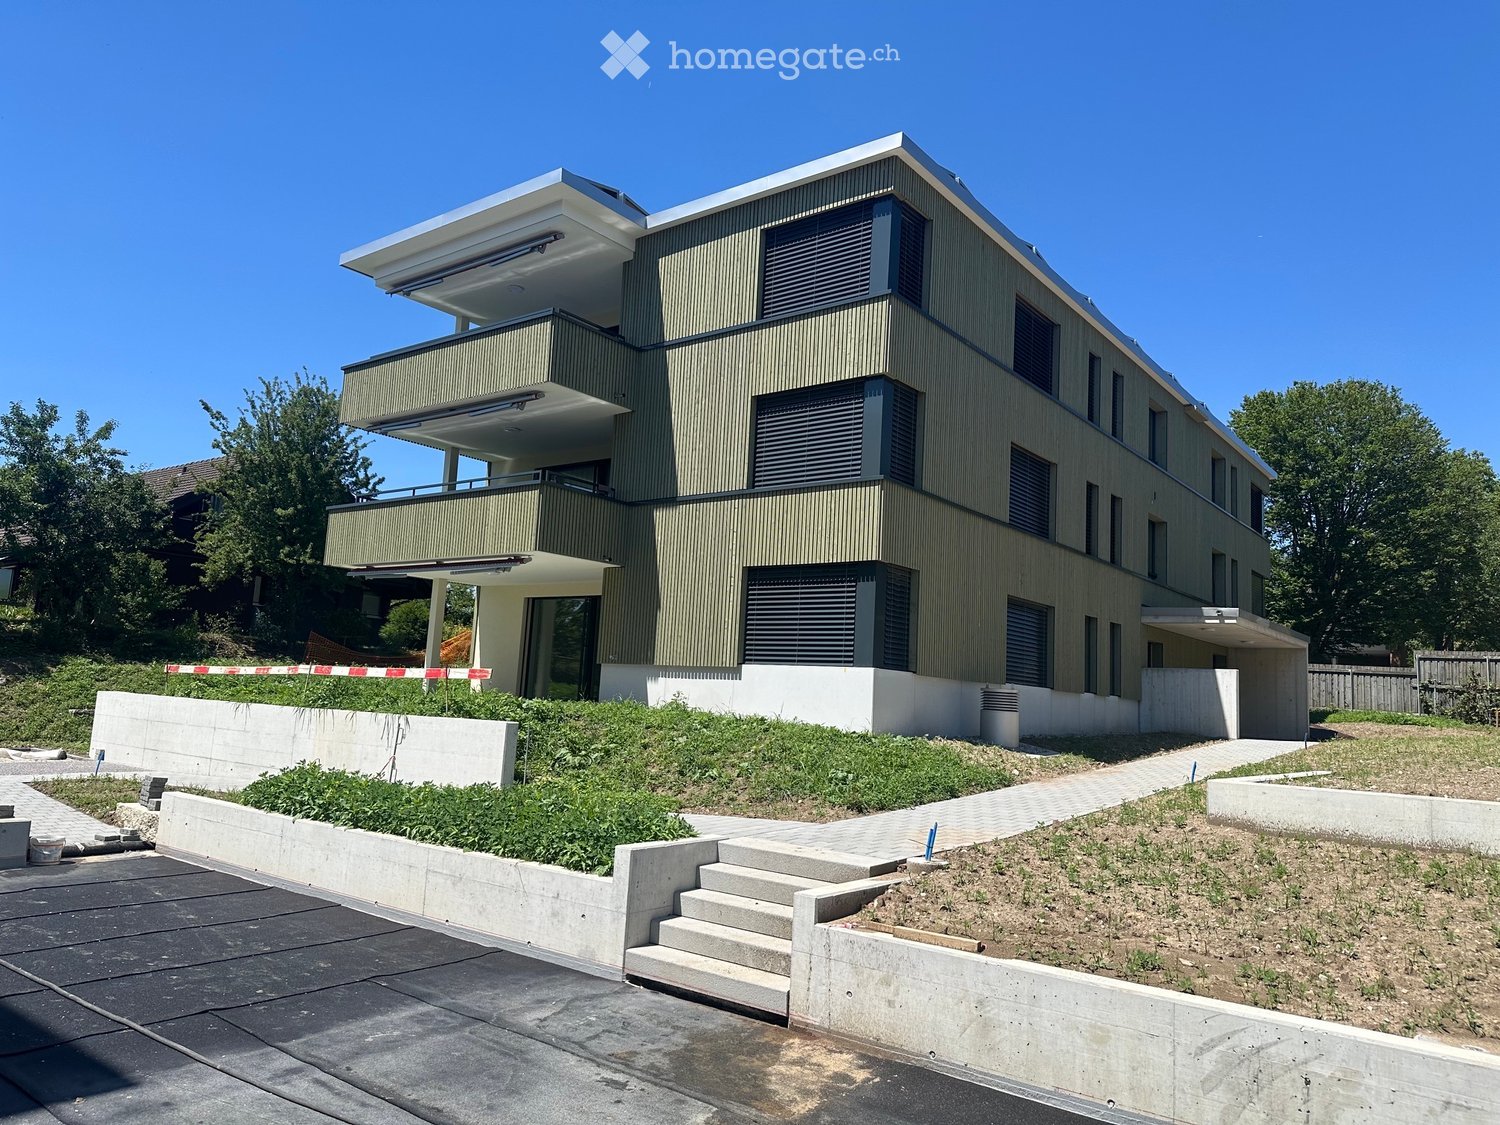
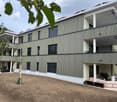
  • Modern two-story house with green siding, large windows, and balconies. The house is surrounded by a landscaped area with concrete barriers and greenery.
  • Modern two-story house with green siding, multiple balconies, and outdoor seating area.
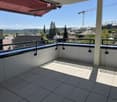
  • Balcony with white tiled floor, black metal railing, and a red retractable awning. Offers a view of a cityscape with buildings and a crane in the distance.
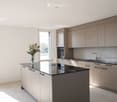
  • Modern kitchen with light-colored cabinetry, a black countertop island, and a vase with flowers on the island. The kitchen features a sink, faucet, and large windows offering a view of the outdoors.
  • Empty kitchen with modern fitted cabinets, large windows, and tiled floor.
  • Open-plan space with modern kitchen counter, large sliding glass doors leading to a balcony, and tiled flooring.
  • Modern bathroom with a white sink, toilet, bathtub, and a large window providing natural light. The walls are tiled in a neutral color, and there is a mirror above the sink.
  • Modern bathroom with a white sink, large mirror, toilet, and a glass-enclosed shower. The space features beige tiles and a sleek, contemporary design.
  • Empty room with light grey walls, tiled floor, and a large window with blinds. No furniture or equipment visible.
  • empty room, white walls, tiled floor, three windows, power outlet
  • Empty room with light grey walls, large window with blinds, and tiled floor.
  • Empty room with built-in closet and tiled floor. No furniture or personal items present.
  • Empty hallway with beige tiled flooring, white walls, and built-in closet doors. Natural light streams in from an adjacent room.
  • Modern hallway with concrete walls, tiled floor, elevator, and a small balcony area visible in the background.
  • Modern two-story house with green siding, white trim, multiple balconies, and outdoor seating area.
  • Modern two-story building with green siding, large windows, and a garage. Features include balconies and a small outdoor seating area with benches and a storage box.
  • Floor plan of a multi-room residential unit, including living room, kitchen, bedrooms, bathrooms, and balcony.
1 / 17
Modern two-story house with green siding, multiple balconies, and outdoor seating area.
Balcony with white tiled floor, black metal railing, and a red retractable awning. Offers a view of a cityscape with buildings and a crane in the distance.
Modern kitchen with light-colored cabinetry, a black countertop island, and a vase with flowers on the island. The kitchen features a sink, faucet, and large windows offering a view of the outdoors.
CHF 3,740.– Premium
4.5 rooms122m² living space
Hagenstrasse 25c, 8308 Illnau

Modern 4.5-room apartment in a quiet location in Illnau

This modern new apartment offers the highest living comfort with a view of the mountains. The apartment is located in a 6-family house with a good distant view. Object details: • Spacious room layout: the apartment offers a lot of space for families, couples or single people. • Private balcony: large outdoor area (20 m2) for relaxed hours outdoors and a view of the mountains. • Modern equipment: new building standard with elevator, the apartment has its own washing machine and dryer, a shower toilet, floorboards in all rooms, modern kitchen with granite countertop, practical built-in cabinets in the entrance area, underfloor heating and large basement compartment. • Parking and garage: convenient parking options (E-Mobility) directly in the building. Parking spaces can be rented in the underground garage for CHF 140.00/month. • Quiet location: relaxing and quiet living atmosphere. A lot of green space in the quarter with a large old tree population in the immediate neighborhood. • Sunny orientation: a lot of natural light throughout the day, from sunrise to sunset. • Heating: the building is heated by a modern geothermal heat pump. Sustainable and energy-efficient. In winter, it provides cozy warmth and in summer, pleasant cooling, thanks to the "deheating" which transports heat away through the underfloor heating. Perfect traffic-free location in Illnau: the preferred quiet residential location on Hagenstrasse 25 C offers you a sunny, quiet living atmosphere all day long. Illnau train station is just a 4-minute walk away. For your daily needs, you will find a Volg, two bakeries, a butcher, a Landi, etc., which are about 4-5 minutes' walk away. We would be happy to arrange a viewing appointment. We look forward to your contact with a brief personal introduction by email.

Travel time
-
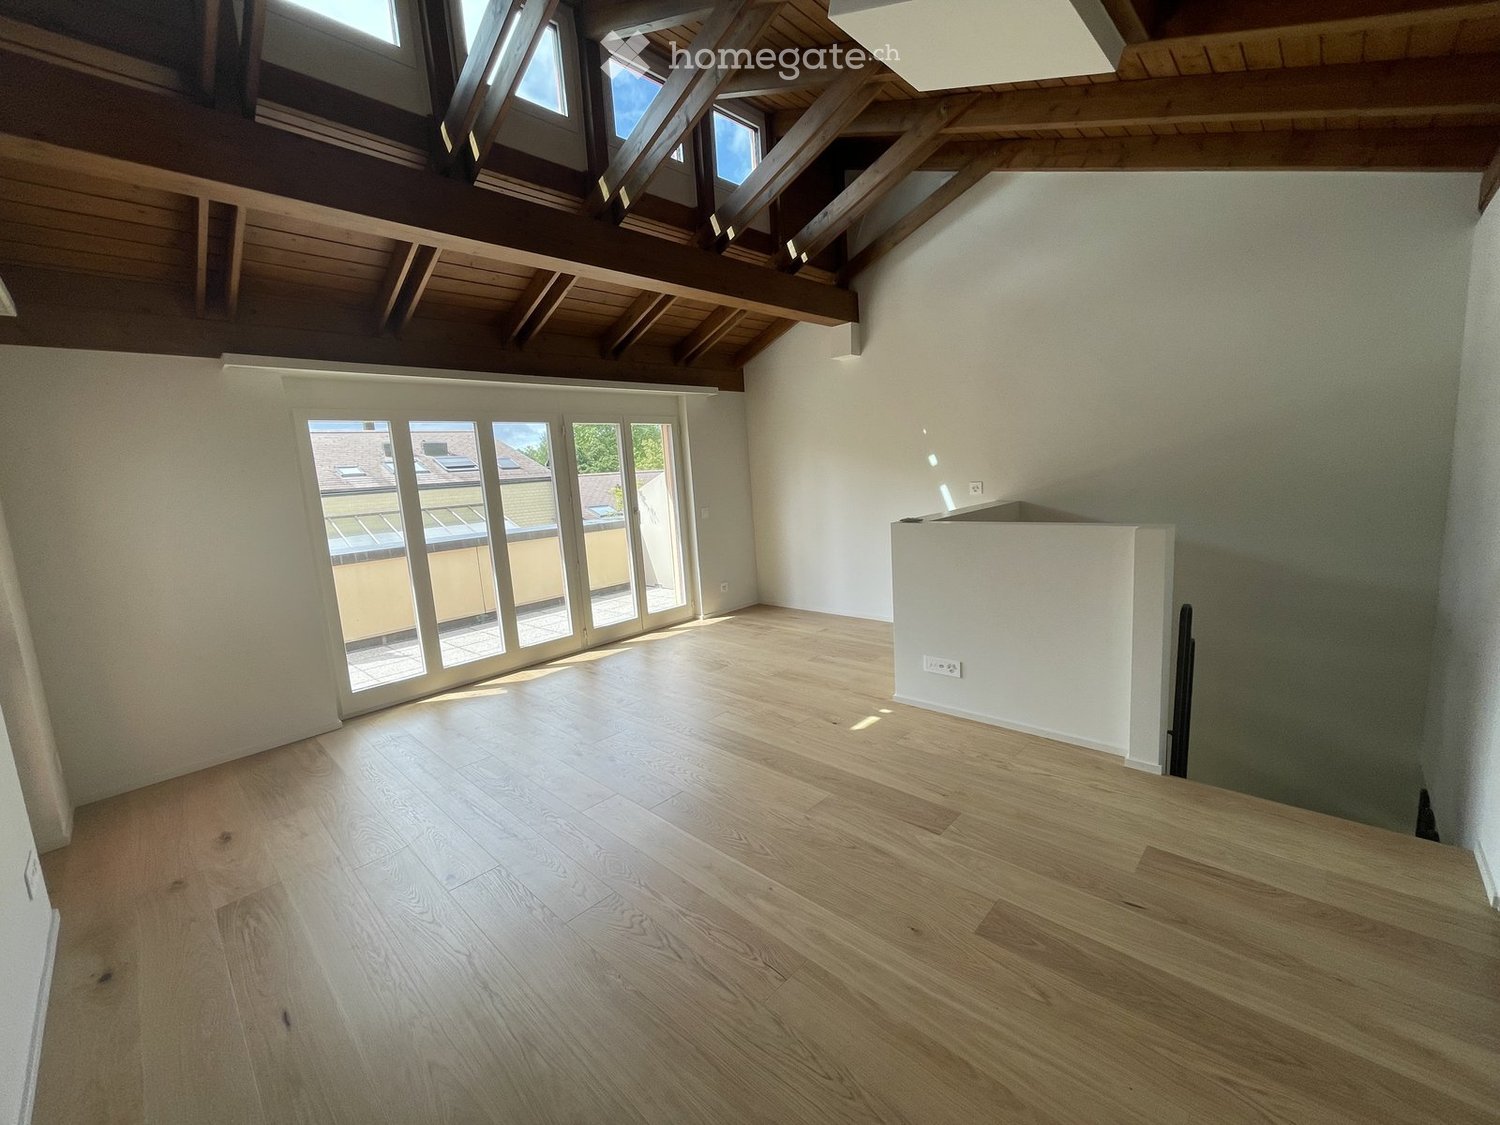
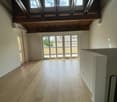
  • Bright, empty room with wooden flooring and exposed wooden beams on the ceiling. Large windows and sliding doors lead to a balcony or terrace area.
  • Empty room with wooden flooring, exposed wooden beams on the ceiling, large windows, and a sliding glass door leading to a balcony.
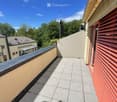
  • Balcony with tiled floor, metal railing, and red shutters on adjacent building.
  • Modern kitchen with white cabinets, black countertop, and large windows letting in natural light. The floor is light wooden, and the space is clean and organized.
  • Modern kitchen with white cabinets, a dark countertop, and a stainless steel sink. The floor features blue and white patterned tiles.
  • Empty room with light wooden flooring, white walls, and a closed door leading to another area. Natural light streams in from a window in the adjacent room.
  • Empty room with light wooden flooring, white walls, and multiple windows allowing natural light. No furniture or equipment is present.
  • Modern bathroom with a bathtub, toilet, sink, and floral shower curtain. Features skylight windows and wooden beams on the ceiling.
  • Empty attic room with wooden flooring, exposed wooden beams, and a skylight window. A small adjacent bathroom with a sink is visible.
  • Modern bathroom with a white bathtub, floral-patterned tiles, and a handheld showerhead.
  • Floor plan showing two levels: 3rd floor with bedroom, living room, and balcony; 2nd floor with kitchen, living-dining area, bathroom, and entrance.
  • Two-story house with beige siding, red-framed windows, and a flat roof terrace with greenery. The house is surrounded by a hedge and stone containers.
  • A small bathroom with a washing machine, a sink, tiled floor, and white walls.
  • Empty room with unfinished wooden walls and shelves, concrete floor, and exposed ceiling beams.
  • Underground parking area with concrete floors and walls, yellow pillars, and two parked cars.
  • View from a balcony showing a fenced yard with overgrown grass, trees, and a small structure in the background.
  • Empty room with large windows showing a view of trees, a road, and parked cars. Light wooden flooring and white walls.
  • Modern kitchen with white cabinets, a central island, and a patterned tile backsplash. The space features wooden flooring and built-in lighting.
  • Modern kitchen with light-colored cabinets, a black countertop, and a central island. Large windows provide natural light, and the floor is wooden.
  • Modern hallway with wooden flooring, black metal railing, and white light switches on the wall.
1 / 20
Empty room with wooden flooring, exposed wooden beams on the ceiling, large windows, and a sliding glass door leading to a balcony.
Balcony with tiled floor, metal railing, and red shutters on adjacent building.
Modern kitchen with white cabinets, black countertop, and large windows letting in natural light. The floor is light wooden, and the space is clean and organized.
CHF 3,420.– Premium
4.5 rooms95m² living space
Zwinggartenstrasse 55, 8600 Dübendorf

4.5-Room Attic Maisonette with Roof Terrace

Bright, freshly renovated 4.5-room attic maisonette – directly on the Chriesbach in a small, quiet development on Zwinggartenstrasse, about 10-12 minutes on foot to Dübendorf station and to shopping facilities.In front of your window, trees and greenery, the Chriesbach and the forest just a few steps away, bike and running paths in front of the door and on the terrace, you can enjoy sun and privacy.The apartment was completely renovated in 2026 to owner-occupier standards and is being rented out for the first time after the renovation.2nd floor / entrance floor: • Open dining and living room with kitchen and kitchen bar, steamer + oven, induction hob, dishwasher, glass rear wall, mosaic floor tiles • Bright room with a view of the greenery – ideal as a home office, bedroom or guest room • Shower room with window Attic floor: • Spacious, bright living room with direct access to the terrace • Terrace with awning (approx. 11 m²) • Bedroom with en-suite bathroom (bathroom with large window) Basement: • Private laundry room with washing machine and dryer (10 m²) • Cellar compartment (8 m²) • Up to 2 underground parking spaces - next to each other - can be rented additionally (140,-) Equipment • Switched sockets and Ethernet in all living rooms • High-quality parquet and plate floors • Underfloor heating with individual room control Available: immediately or by arrangementInterested parties please contactby email: Zwinggarten55@fire-systems.chor by phone: 079 468 28 56

Travel time
-
  • Two-story house with light yellow facade, multiple windows, and a steeply pitched roof. The house is partially covered in climbing vines and surrounded by greenery.
  • Empty attic space with wooden beams, exposed wooden ceiling, large windows, and radiators along the wall.
  • Outdoor patio area with a table, chairs, umbrella, and grill, surrounded by greenery and a paved stone pathway.
  • Empty room with wooden flooring, large windows with wooden frames, radiator, and natural light streaming in.
  • Empty room with wooden flooring, white walls, and a decorative fireplace with green tiles and a white mantel. Sunlight streams in from a window, casting shadows on the floor.
  • Bright kitchen with white cabinets, wooden island, tiled backsplash, and built-in oven.
  • Small kitchen with white tiled walls, wooden countertop, white cabinets, and a built-in electric stove.
  • Modern bathroom with wooden flooring, white tiled walls, a toilet, a sink with a chrome faucet, a glass-enclosed shower, and a white radiator.
  • Empty room with wooden floor and exposed wooden beams on the ceiling. Light blue walls and a window on the right side.
  • Wooden staircase with a handrail, exposed wooden beams on the ceiling, and warm lighting. The hallway has light-colored walls and leads to another room with wooden paneling.
  • Empty room with wooden flooring, exposed wooden beams on the ceiling, and a radiator on the wall. There are two windows and an open doorway leading to another room.
  • Empty wooden-floored hallway with two open doors leading to other rooms, a floor lamp, and a visible staircase in the background.
1 / 12
Empty attic space with wooden beams, exposed wooden ceiling, large windows, and radiators along the wall.
Outdoor patio area with a table, chairs, umbrella, and grill, surrounded by greenery and a paved stone pathway.
Empty room with wooden flooring, large windows with wooden frames, radiator, and natural light streaming in.
CHF 3,150.– Premium
5.5 rooms150m² living space
Hintergasse 5, 8615 Wermatswil

Cozy 5.5-room farmhouse apartment in Wermatswil

CHF 2,850.- / month including 1 outdoor and 1 garage parking space; excluding ancillary costs (heating, electricity and water) In the heart of Wermatswil (between Uster and Pfäffikon), a cozy and homely farmhouse apartment will be available for rent from December 1st. Old and new combined in a great way. The 5 ½ rooms on 150 m2 of living space are spread over three floors and offer plenty of space for individual use - whether living, home office, studio or retreat. On the ground floor there are kitchen, living room with tile stove and bathroom / WC with washing tower. 3 rooms are located on the upper floor and a large open room with separate shower / WC in the attic. The room height on the ground floor and 1st floor measures cozy 2 meters, in the attic about 4 meters with sloping roof. The tile stove, which can be heated from the kitchen, gives the house additional warm comfort in winter. An open and a covered seating area are located behind the house. A separate entrance, an externally accessible natural cellar, as well as the parking space in front of the house and a garage parking space on the neighboring property complete the offer. This apartment is not an ordinary rental object, but a home for people who appreciate the special. The house is less suitable for families due to the room layout and pets are not desired. A house with character and charm - interested? We look forward to your contact.

Travel time
-
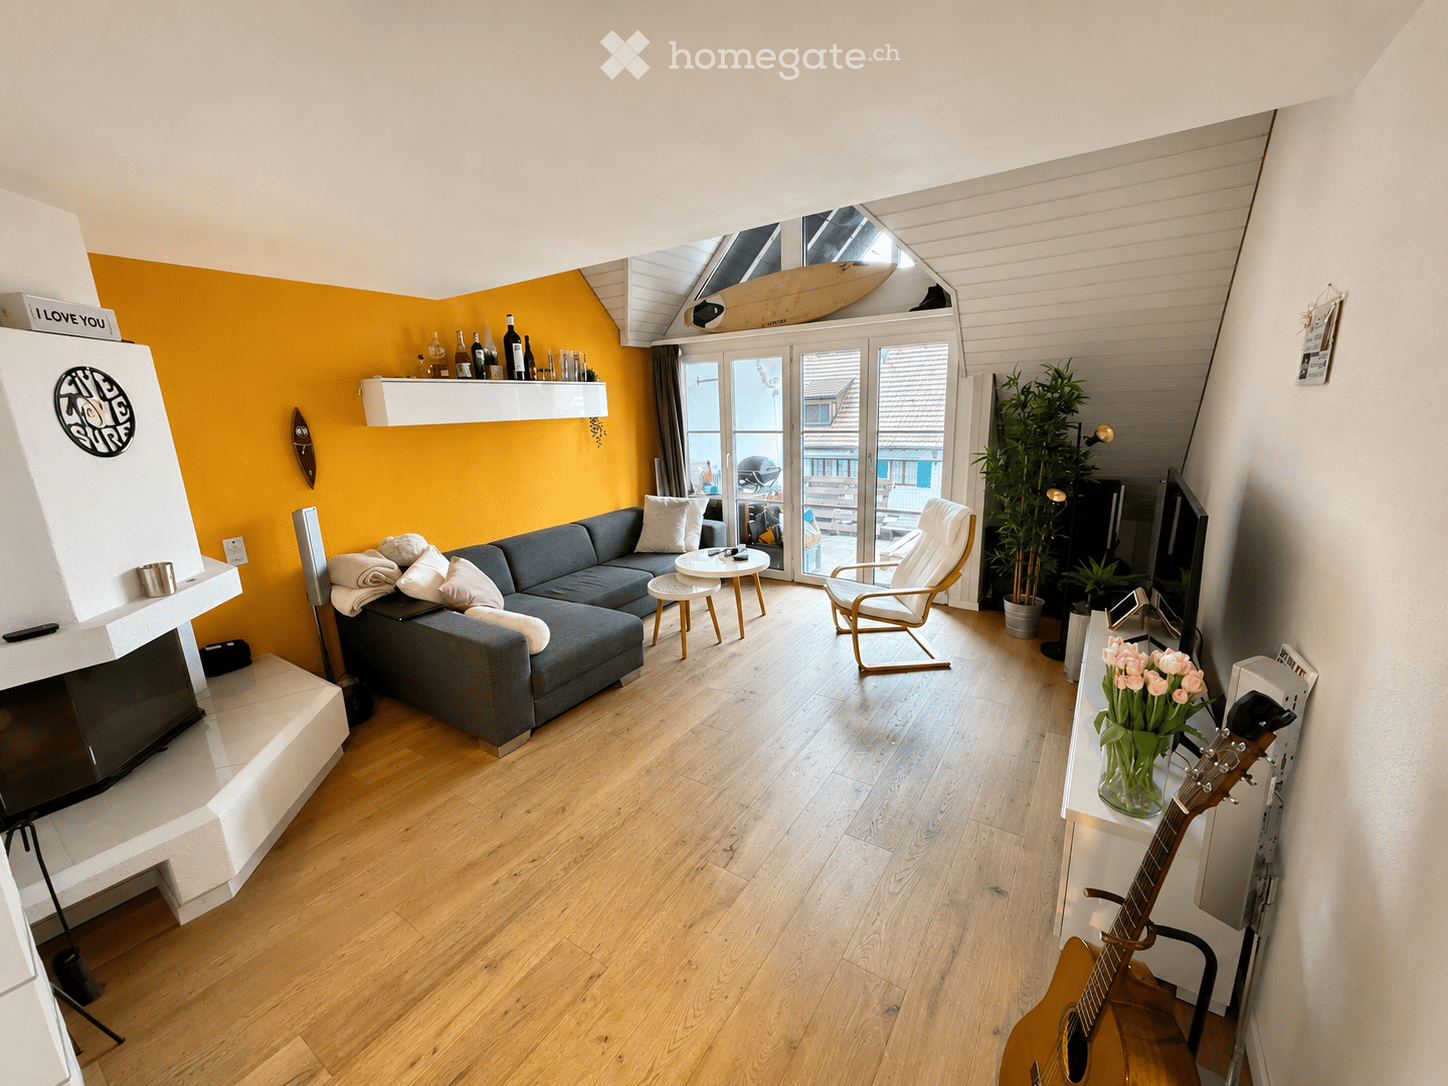
  • Modern living room with wooden flooring, grey sectional sofa, coffee table, white armchair, fireplace, and a guitar leaning against the wall. Large windows and a balcony are visible.
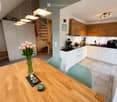
  • Bright, modern kitchen and dining area with white and light wood cabinets, a wooden dining table with chairs, a vase of pink tulips, and various kitchen appliances including a coffee maker and blender.
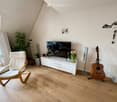
  • Modern living room with wooden flooring, white walls, and slanted ceiling. Features a white armchair, a guitar, a television on a white cabinet, a vase with flowers, and speakers.
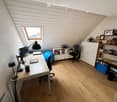
  • A modern, well-lit office space with wooden flooring, a large window, a desk with a computer, a chair, a blue exercise ball, and shelves with books and office supplies.
  • Modern bathroom with dark tiles, a large round mirror with built-in lighting, a wooden vanity with a white sink, a toilet, and a glass-enclosed shower area.
  • Balcony with wooden decking, grey sectional sofa, round table, white chairs, barbecue, fan, and potted plant.
  • Spacious hallway with a modern spiral staircase, potted plant, shoe rack, and artwork on the walls.
  • Cozy attic room with wooden flooring, two armchairs, a small table, bookshelf, and decorative items.
  • Cozy attic bedroom with wooden flooring, a large bed with pink bedding, a floor lamp, a small nightstand, and a decorative plant on a shelf.
  • Modern bathroom with a wooden vanity, white sink, bathtub, large mirror, and a surfboard leaning against the wall.
  • Floor plan showing a multi-level layout with a gallery, a room labeled "zimmer" (12.6m2), a bathroom (8.7m2), and a staircase leading to the gallery (18.4m2).
  • Floor plan of a residential unit with labeled rooms: living area (wohnen), dining area (essen), kitchen (küche), bathroom (bad+WC), bedroom (eltern), entrance (entrée), staircase (treppenhaus), and balcony (balkon).
1 / 12
Bright, modern kitchen and dining area with white and light wood cabinets, a wooden dining table with chairs, a vase of pink tulips, and various kitchen appliances including a coffee maker and blender.
Modern living room with wooden flooring, white walls, and slanted ceiling. Features a white armchair, a guitar, a television on a white cabinet, a vase with flowers, and speakers.
A modern, well-lit office space with wooden flooring, a large window, a desk with a computer, a chair, a blue exercise ball, and shelves with books and office supplies.
CHF 2,880.– Premium
3.5 rooms118m² living space
Hinterbergstrasse 8, 8604 Volketswil

118 m² Maisonette with 18 m² gallery, 2 balconies, fireplace & 2 bathrooms

This well-maintained maisonette apartment (3.5 rooms plus gallery 18.4 m²) in the old village part of Volketswil combines spacious room feeling for people looking for "house-like" living with high-quality construction - ideal for couples and small families who value quality and living comfort.The living area with }, fireplace, and underfloor heating creates a inviting atmosphere. Two balconies with morning or evening sun invite you to relax – in a quiet, child-friendly location.Renovations* 🪵 Oak parquet in living and bedrooms (2009)🍳 Kitchen *completely renovated** (2021)🚿 Both bathrooms *completely renovated** (2023/2024) – including floor-level rain showerEquipment at a glance* 📚 Spacious gallery* 🔥 Fireplace in the living room* 🌡️ Underfloor heating* 🌆 Two balconies with morning/evening sun* 🧺 Washing machine & dryer in the apartment* 🚗 Underground parking space available (EV charging station prepared) + CHF100.— / month (additional outdoor parking space can be rented for CHF70.— / month on request)* 📦 Basement compartment* 🚌 Bus stop directly in front of the houseLocation & InfrastructureVolketswil offers a variety of shopping options, good schools, and excellent public transport connections from Volketswil Giessen and -Dorf (from 24' to Zurich Stadelhofen) - everything important is easily accessible on foot or by bus.This charming maisonette apartment combines modern living with a quiet, family-friendly environment. Available from October 1, 2026 or by arrangement – secure your viewing now!

Travel time
-
New building
1 / 4
CHF 2,320.– Premium
2.5 rooms46m² living space
Grossenacherstrasse 1, 8605 Gutenswil

Your home above the roofs of Gutenswil - First rental of a 2 1/2-room attic apartment

At Grossenacherstrasse 1 and 3, two modern multi-family houses with a total of 17 high-quality rented apartments are being built. The offer includes 1.5 to 4.5 room apartments and provides attractive living space for singles, couples and families.The architecturally appealing buildings blend harmoniously into the village landscape and convince with a modern, timeless design. Bright rooms, well-thought-out floor plans and high-quality materials create a stylish living ambiance with high living quality.Each apartment has an attractive outdoor area: The ground floor apartments offer a cozy winter garden, the apartments on the 1st floor have a spacious balcony and the attic apartments have one to four extensive terraces.The high-quality interior design includes modern kitchens, stylish bathrooms and high-quality carpentry work. All apartments have at least one shower with WC. The majority of the apartments are also equipped with their own laundry room.The carefully designed surroundings with green spaces, seating areas, barbecue areas and play areas invite you to linger and meet. The parking garage with 22 parking spaces offers direct and weather-protected access to both buildings.Expected first move-in date: November 1, 2026Gutenswil - close to nature and well connectedGutenswil combines rural tranquility with excellent accessibility. Surrounded by forests and recreational areas, you enjoy a high quality of life, while shopping facilities, schools and the cities of Zurich, Dübendorf and the Glattal are easily accessible.A parking space in the underground garage can be rented for CHF 150.00/month.For more information, please visit our website:https://hestaimmobilien.ch/Gutenswil-ErstvermietungWe look forward to your contact and to presenting your new home to you in person.

Travel time
-
New building
1 / 4
CHF 3,750.– Premium
4.5 rooms105m² living space
Grossenacherstrasse 3, 8605 Gutenswil

Unique 4 1/2-room attic apartment for well-being with 4 terraces

At Grossenacherstrasse 1 and 3, two modern multi-family houses with a total of 17 high-quality rented apartments are being built. The offer includes 1.5 to 4.5 room apartments and provides attractive living space for singles, couples and families.The architecturally appealing buildings blend harmoniously into the village landscape and convince with a modern, timeless design. Bright rooms, well-thought-out floor plans and high-quality materials create a stylish living ambiance with high living quality.Each apartment has an attractive outdoor area: The ground floor apartments have a cozy winter garden, the apartments on the 1st floor have a spacious balcony and the attic apartments have one to four extensive terraces.The high-quality interior design includes modern kitchens, stylish bathrooms and high-quality carpentry work. All apartments have at least one shower with WC. The majority of the apartments are also equipped with their own laundry room.The carefully designed surroundings with green spaces, seating areas, barbecue area and play area invite you to linger and meet. The entrance hall with 22 parking spaces offers direct and weather-protected access to both buildings.Expected first move-in date: November 1, 2026Gutenswil - close to nature and well connectedGutenswil combines rural tranquility with excellent accessibility. Surrounded by forests and recreational areas, you enjoy a high quality of life, while shopping facilities, schools and the cities of Zurich, Dübendorf and the Glattal are easily accessible.A parking space in the underground garage can be rented for CHF 150.00/month.For more information, please visit our website:https://hestaimmobilien.ch/Gutenswil-ErstvermietungWe look forward to your contact and to presenting your new home to you in person.

Travel time
-
New building
1 / 4
CHF 2,900.– Premium
3.5 rooms65m² living space
Grossenacherstrasse 1, 8605 Gutenswil

Attic apartment with spacious terrace – First rental 3 1/2-room attic apartment

At Grossenacherstrasse 1 and 3, two modern multi-family houses with a total of 17 high-quality rental apartments are being built. The offer includes 1.5 to 4.5-room apartments and provides attractive living space for singles, couples, and families.The architecturally appealing buildings blend harmoniously into the village landscape and convince with a modern, timeless design. Bright rooms, well-thought-out floor plans, and high-quality materials create a stylish living ambiance with high living quality.Each apartment has an attractive outdoor area: The ground-floor apartments offer a cozy winter garden, the apartments on the 1st floor have a spacious balcony, and the attic apartments have one to four extensive terraces.The high-quality interior design includes modern kitchens, stylish bathrooms, and high-quality carpentry work. All apartments have at least one shower with toilet. The majority of the apartments are also equipped with their own laundry room.The carefully designed surroundings with green spaces, seating areas, barbecue areas, and play areas invite you to linger and meet. The parking garage with 22 parking spaces offers direct and weather-protected access to both buildings.Expected first move-in date: November 1, 2026Gutenswil - close to nature and well connectedGutenswil combines rural tranquility with excellent accessibility. Surrounded by forests and recreational areas, you enjoy a high quality of life, while shopping facilities, schools, and the cities of Zurich, Dübendorf, and the Glattal are easily accessible.A parking space in the underground garage can be rented for CHF 150.00/month.For more information, please visit our website:https://hestaimmobilien.ch/Gutenswil-ErstvermietungWe look forward to your contact and to presenting your new home to you in person.

Travel time
-
New building
1 / 4
CHF 3,050.– Premium
4.5 rooms96m² living space
Grossenacherstrasse 1, 8605 Gutenswil

Where families feel at home – First rental of 4 1/2-room apartment

At Grossenacherstrasse 1 and 3, two modern multi-family houses with a total of 17 high-quality rental apartments are being built. The offer includes 1.5 to 4.5-room apartments and provides attractive living space for singles, couples, and families.The architecturally appealing buildings blend harmoniously into the village landscape and convince with a modern, timeless design. Bright rooms, well-thought-out floor plans, and high-quality materials create a stylish living ambiance with high living quality.Each apartment has an attractive outdoor area: The ground-floor apartments offer a cozy winter garden, the apartments on the 1st floor have a spacious balcony, and the attic apartments have one to four extensive terraces.The high-quality interior design includes modern kitchens, stylish bathrooms, and high-quality carpentry work. All apartments have at least one shower with WC. The majority of the apartments are also equipped with their own laundry room.The carefully designed surroundings with green spaces, seating areas, barbecue areas, and play areas invite you to linger and meet. The parking garage with 22 parking spaces offers direct and weather-protected access to both buildings.Expected first occupancy: November 1, 2026Gutenswil - close to nature and well connectedGutenswil combines rural tranquility with excellent accessibility. Surrounded by forests and recreational areas, you enjoy a high quality of life, while shopping facilities, schools, and the cities of Zurich, Dübendorf, and the Glattal are easily accessible.A parking space in the underground garage can be rented for CHF 150.00/month.For more information, please visit our website:https://hestaimmobilien.ch/Gutenswil-ErstvermietungWe look forward to your contact and to presenting your new home to you in person.

Travel time
-
New building
1 / 4
CHF 2,450.– Premium
3.5 rooms80m² living space
Grossenacherstrasse 1, 8605 Gutenswil

Arrive and feel at home – First rental of a 3.5-room apartment in Gutenswil

At Grossenacherstrasse 1 and 3, two modern multi-family houses with a total of 17 high-quality rental apartments are being built. The offer includes 1.5 to 4.5 room apartments and provides attractive living space for singles, couples, and families.The architecturally appealing buildings blend harmoniously into the village landscape and convince with a modern, timeless design. Bright rooms, well-thought-out floor plans, and high-quality materials create a stylish living ambiance with high living quality.Each apartment has an attractive outdoor area: The ground-floor apartments offer a cozy winter garden, the apartments on the 1st floor have a spacious balcony, and the attic apartments have one to four extensive terraces.The high-quality interior design includes modern kitchens, stylish bathrooms, and high-quality carpentry work. All apartments have at least one shower with WC. The majority of the apartments are also equipped with their own laundry room.The carefully designed surroundings with green spaces, seating areas, barbecue areas, and play areas invite you to linger and meet. The parking garage with 22 parking spaces offers direct and weather-protected access to both buildings.Expected first occupancy: November 1, 2026Gutenswil - close to nature and well connectedGutenswil combines rural tranquility with excellent accessibility. Surrounded by forests and recreational areas, you enjoy a high quality of life, while shopping facilities, schools, and the cities of Zurich, Dübendorf, and the Glattal are easily accessible.A parking space in the underground garage can be rented for CHF 150.00/month.For more information, please visit our website:https://hestaimmobilien.ch/Gutenswil-ErstvermietungWe look forward to your contact and to presenting your new home to you in person.

Travel time
-
1 / 12
CHF 950.– Top
1 room21m² living space
Dorfstrasse 15, 8483 Kollbrunn

Helles möbliertes Zimmer - Heute einziehen

Modern möbliertes Zimmer in 'Kollbrunn' - günstig und alles inklusiveKomfortables Zimmer in guter Lage - ideal für Berufstätige und Wochenaufenthalter. Komplett möbliert mit Bett (inkl. Bettwäsche), grossem Kleiderschrank, Schreibtisch mit Stuhl, Regal, Nachttisch, Lampen und LCD-TV. Kostenloses WLAN ist ebenfalls inklusive.Die Reinigung der gemeinsamen Bereiche (Küche, Bad, Flur) erfolgt regelmässig und ist im Mietpreis enthalten. Auch sämtliche Nebenkosten wie Strom, Wasser und Heizung sind inklusive.Das Badezimmer und die Küche werden mit ruhigen und freundlichen Mitbewohner/innen geteilt. Die Wohnatmosphäre ist gepflegt, mit klaren Regeln für Ruhe und Sauberkeit - keine klassische WG. Man sagt sich Hallo, aber jeder lebt sein eigenes Leben.Es wird kein Betreibungsauszug und keine Arbeitgeberbescheinigung verlangt, da bei uns der Mensch im Zentrum steht. Wir wollen nur seriöse und anständige Mieter/innen haben. Der Einzug ist je nach Verfügbarkeit bereits heute oder nach Vereinbarung möglich. Die Mindestmietdauer beträgt 1 Monat. Kündigungsfrist wahlweise 14 oder 30 Tage. Die Kaution beträgt 1 Monatsmiete (Keine Ratenzahlung möglich).Nach deiner Anfrage meldet sich Nina Fuchs umgehend bei dir. Sie beantwortet alle Fragen, organisiert Besichtigungen (auch per Video) und begleitet dich persönlich durch den gesamten Mietprozess.Bitte beachten Sie, dass es sich um Muster bzw. Beispielbilder handelt. Gerne vereinbaren wir eine persönliche Besichtigung.Einfach Anfrage senden - Nina Fuchs wird sich so schnell wie möglich melden.Wir von Apartment24 vermieten nicht nur in Kollbrunn. Wir sind der grösste Anbieter von möblierten Zimmern und CoLiving Angeboten in der Schweiz.Weitere Informationen: https://apartment24.ch/de/zimmer/Dorfstrasse-Kollbrunn/147 ENGLISHBright furnished room in 'Kollbrunn' - flexible and all-inclusiveA clean and bright room - ideal for professionals, students or weekly commuters. Fully furnished with a bed (including bedding), large wardrobe, desk with chair, shelf, nightstand, lamps, and an LCD TV. Free high-speed Wi-Fi is included.Weekly cleaning of the shared areas (kitchen, bathroom, hallway) is included in the rent. All utilities such as electricity, water, and heating are also covered.The kitchen and bathroom are shared with quiet and friendly roommates. The atmosphere is respectful and clean - not a typical shared flat (WG), but a peaceful living setup.No credit report or employer confirmation required. Move-in is possible immediately or by arrangement. Minimum rental period is 1 month. Cancellation period is either 14 or 30 days, depending on your needs. A security deposit or confirmation for local registration can be provided if needed.As soon as you send your request, Nina Fuchs will get in touch with you directly. She'll answer all your questions, organize a viewing (also via video call), and personally guide you through the rental process.Please note that these are samples or example images.Just send your inquiry - Nina Fuchs will respond as quickly as possible.At Apartment24, we don't just rent in 'Kollbrunn'. We are the largest provider of furnished rooms in Switzerland. Details: https://apartment24.ch/en/room/offer/147

Travel time
-
1 / 12
  • Balcony / Terrace
CHF 1,100.– Top
1 room18m² living space
Überlandstrasse, 8600 Dübendorf

Gemütliches WG-Zimmer - Heute einziehen

Möbliertes Zimmer in 'Dübendorf' - flexibel mieten, günstig und alles inklusiveGemütliches, möbliertes Zimmer - ihre preiswerte Lösung für kurze und längere Aufenthalte. Komplett möbliert mit Bett (inkl. Bettwäsche), grossem Kleiderschrank, Schreibtisch mit Stuhl, Regal, Nachttisch, Lampen und LCD-TV. Kostenloses WLAN ist ebenfalls inklusive.Wir legen grossen Wert auf Sauberkeit. Eine regelmässige Reinigung von Küche, Bad und Gang ist im Mietpreis enthalten. Auch sämtliche Nebenkosten wie Strom, Wasser und Heizung sind inklusive.Das Badezimmer und die Küche werden mit ruhigen und freundlichen Mitbewohner/innen geteilt. Die Wohnatmosphäre ist gepflegt, mit klaren Regeln für Ruhe und Sauberkeit - keine klassische WG. Man sagt sich Hallo, aber jeder lebt sein eigenes Leben.Es wird kein Betreibungsauszug und keine Arbeitgeberbescheinigung verlangt, da bei uns der Mensch im Zentrum steht. Wir wollen nur seriöse und anständige Mieter/innen haben. Der Einzug ist je nach Verfügbarkeit bereits heute oder nach Vereinbarung möglich. Die Mindestmietdauer beträgt 1 Monat. Kündigungsfrist wahlweise 14 oder 30 Tage. Die Kaution beträgt 1 Monatsmiete (Keine Ratenzahlung möglich).Nach deiner Anfrage meldet sich Nina Fuchs umgehend bei dir. Sie beantwortet alle Fragen, organisiert Besichtigungen (auch per Video) und begleitet dich persönlich durch den gesamten Mietprozess.Bitte beachten Sie, dass es sich um Muster bzw. Beispielbilder handelt. Gerne vereinbaren wir eine persönliche Besichtigung.Einfach Anfrage senden - Nina Fuchs wird sich so schnell wie möglich melden.Wir von Apartment24 vermieten nicht nur in Dübendorf. Wir sind der grösste Anbieter von möblierten Zimmern und CoLiving Angeboten in der Schweiz.Weitere Informationen: https://apartment24.ch/de/zimmer/Ueberlandstrasse-Duebendorf/337 ENGLISHBright furnished room in 'Dübendorf' - flexible and all-inclusiveA clean and bright room - ideal for professionals, students or weekly commuters. Fully furnished with a bed (including bedding), large wardrobe, desk with chair, shelf, nightstand, lamps, and an LCD TV. Free high-speed Wi-Fi is included.Weekly cleaning of the shared areas (kitchen, bathroom, hallway) is included in the rent. All utilities such as electricity, water, and heating are also covered.The kitchen and bathroom are shared with quiet and friendly roommates. The atmosphere is respectful and clean - not a typical shared flat (WG), but a peaceful living setup.No credit report or employer confirmation required. Move-in is possible immediately or by arrangement. Minimum rental period is 1 month. Cancellation period is either 14 or 30 days, depending on your needs. A security deposit or confirmation for local registration can be provided if needed.As soon as you send your request, Nina Fuchs will get in touch with you directly. She'll answer all your questions, organize a viewing (also via video call), and personally guide you through the rental process.Please note that these are samples or example images.Just send your inquiry - Nina Fuchs will respond as quickly as possible.At Apartment24, we don't just rent in 'Dübendorf'. We are the largest provider of furnished rooms in Switzerland. Details: https://apartment24.ch/en/room/offer/337

  • Balcony / Terrace
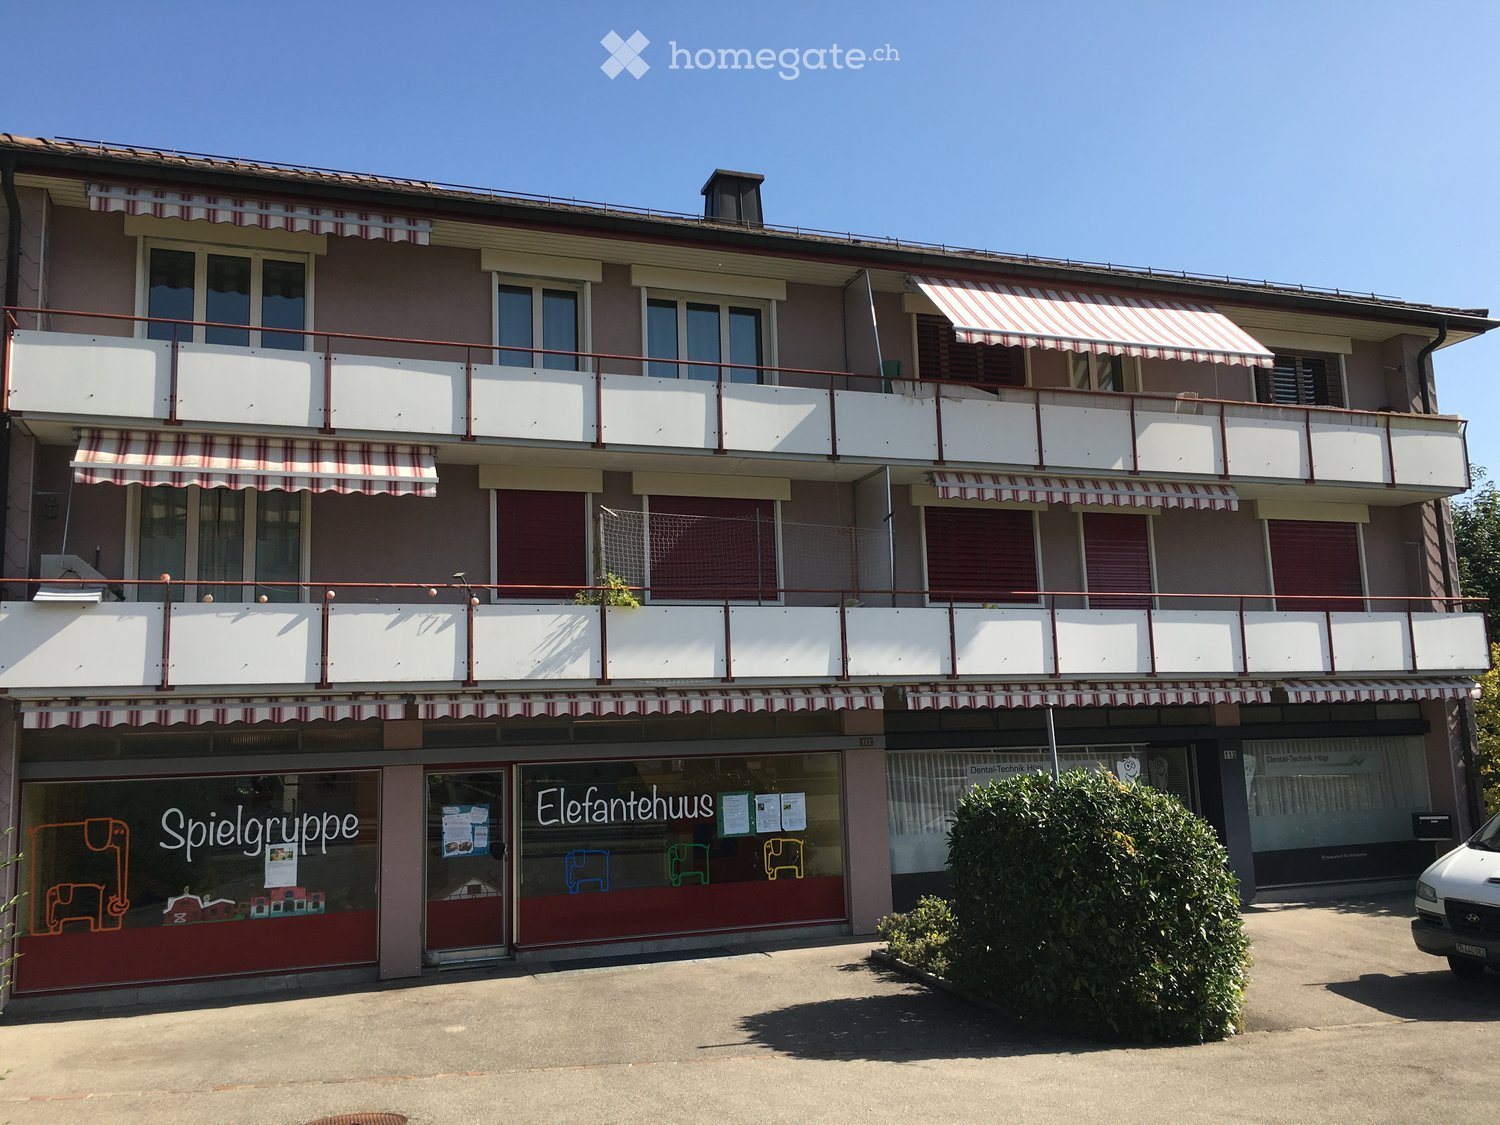
  • Three-story building with balconies, striped awnings, and storefronts including 'Spielgruppe' and 'Elefantenhaus'.
  • Empty room with light wooden flooring, large windows with striped blinds, and a radiator under one window.
  • Empty room with wooden flooring, large sliding glass doors, and a radiator on the wall.
  • Empty room with wooden flooring, white walls, large windows, and a radiator. No furniture or equipment present.
  • Empty room with wooden flooring, white walls, large sliding glass doors, and a radiator on the right side.
  • Empty room with wooden flooring, white walls, a single window with white frame, radiator, and a single ceiling light fixture.
  • Empty hallway with wooden flooring, white walls, and several closed doors leading to other rooms.
  • Empty hallway with wooden flooring, white walls, and a single hanging light fixture. Doors lead to adjacent rooms.
  • Modern kitchen with light grey cabinets, a stainless steel sink, and a built-in oven. The countertops are light grey, and the floor is tiled.
  • Modern kitchen with grey cabinets, tiled floor, and a window above the sink. The oven is installed under the countertop, and the sink is on the right side.
  • Bathroom with a white sink, faucet, bathtub, mirror, and showerhead. The walls are tiled, and there is a window with frosted glass.
  • Modern bathroom with a white sink, bathtub, and large mirror. Features tiled walls and a window for natural light.
  • Balcony with metal railing, overlooking a street with parked cars and residential buildings.
1 / 13
CHF 1,880.– Top
3.5 rooms66m² living space
Forchstrasse 112, 8132 Egg b. Zürich

Charming 3.5-room apartment in Egg near Zurich

Welcome to this well-maintained 3.5-room apartment on the first floor of a charming old building on Forchstrasse 112 in Egg near Zurich. The apartment is available immediately and offers a cozy home with a lot of character on 66 m² of living space.The apartment offers: • Bright, spacious rooms: The typical old-building charm gives the apartment a special atmosphere. • Balcony: Enjoy the sunny days on your own balcony – ideal for relaxing. • Renovated: The apartment has been completely renovated and shines in new splendor. New flooring in all rooms (including the kitchen) as well as white walls and white woodwork create a welcoming ambiance. • Modern kitchen: New, fully equipped kitchen with bright cabinets, spacious and high-quality granite countertop, VZug appliances. • Perfect location: The apartment is extremely central in Egg and scores with an excellent connection to public transportation. The Forchbahn (S18) is within a few minutes' walk and takes you to Stadelhofen station in 30 minutes. • Beautiful view: Enjoy the view into the greenery. • Parking space: Available upon request. • Move-in date: immediately or by arrangement. Viewing appointment: Thursday, 27 August 2026 at 19:30.Location and surroundings: The apartment is located in the quiet and sunny municipality of Egg near Zurich. The location is extremely practical: the bus stop Egg is only 3 minutes' walk away, the stop Langwies can be reached on foot in about 7 minutes. For daily needs, a Denner supermarket is available within a 5-minute walk, and the Apotheke Dobler is even accessible in just 1 minute. The surroundings are pleasantly quiet during the day and at night – ideal for those who appreciate relaxation and nature.This charming old-building apartment combines tranquility, sunny location, and excellent infrastructure. An ideal home for singles or couples who want to enjoy country life near Zurich.

Travel time
-
  • Modern kitchen with white cabinets, stainless steel appliances, and a skylight window above the sink.
  • Bright hallway with wooden flooring, white walls, and recessed lighting, leading to a modern kitchen area with white cabinets, stainless steel appliances, and a tiled floor.
  • Modern bathroom with white tiles, a bathtub, sink, toilet, mirror, and a washing machine. Features include a window, towels, and a small vase with flowers.
  • Modern bathroom with marble tiles, a large bathtub, a showerhead, a window, and decorative items including a vase with white flowers and towels.
  • Modern bathroom with white marble tiles, a toilet, a sink with a modern faucet, a shower with a glass enclosure, a large mirror, and a towel hanging on a rack.
  • Empty attic room with wooden floors, white walls, large windows, and a skylight. No furniture or equipment present.
  • Bright, empty room with wooden flooring, white walls, large windows, and a sliding glass door leading to a balcony.
  • Balcony with metal railing overlooking a residential area with traditional houses and greenery.
  • Balcony with tiled floor, metal railing, and view of neighboring houses with red-tiled roofs.
  • Bright, empty room with wooden flooring and white walls, featuring a large sliding glass door leading to a balcony or outdoor area. The ceiling has a sloped, wooden design typical of an attic space.
  • Empty room with wooden flooring, white walls, and a large window offering a view of greenery outside. The ceiling has a sloped, wooden design.
  • Two-story house with beige exterior, red shutters, multiple balconies, and a well-maintained garden.
  • Two-story house with beige exterior, multiple windows, and a well-maintained garden with shrubs and trees.
  • Floor plan of a 4-room apartment on the top floor, featuring two bedrooms, two bathrooms, a kitchen, living area, and two balconies.
1 / 14
CHF 2,627.– Top
4.5 rooms112m² living space
Zuntwisweg 7, 8605 Gutenswil

Spacious and modern 4.5-room attic apartment in a green area

Welcome to this comfortable, bright and spacious apartment in a well-maintained property in Gutenswil! Ideal if you value comfort and quality of life. Gutenswil (part of Volketswil) is located in the upper Glattal and is considered the gateway to the Zürcher Oberland. Several recreational areas (e.g. Greifensee, Pfannenstiel) are in close proximity. Shopping opportunities are plentiful thanks to various shopping centers in Volketswil, Dübendorf, Wallisellen and Uster. The apartment features the following equipment: • Living/bedroom and corridor with parquet flooring • Kitchen/dining area and wet cells with plate coverings • Spacious and bright living/dining area • Modern, open-plan kitchen with granite countertops, dishwasher, ceramic glass and high-level oven • Bathroom with corner bathtub, sink and toilet • Shower with sink and toilet • Private washing machine and dryer • Large balcony (approx. 15 m²) • Basement compartment No pets allowed (except for house cats)!The bus stop "Unterdorf" is located directly in front of the property; you can reach Zurich-Stadelhofen train station in 23 minutes!An underground parking space can be rented for CHF 130.00 per month.Take the opportunity and secure this attractive home in a quiet and natural environment! We look forward to your contact. We are happy to provide you with a non-binding viewing appointment.

Travel time
-
  • Multi-story apartment building with balconies, awnings, and flower boxes. The building has a modern design with large windows and a mix of grey and brown tones.
  • Modern multi-story apartment building with clean lines, large windows, and a covered parking area. The building features a mix of light and dark tones, with a small garden area in front.
  • Floor plan of a 3.5-room apartment on the 1st and 2nd floors, including rooms labeled: children's room, living room, bathroom, parents' room, living area, and balcony.
  • Empty hallway with wooden flooring, leading to a small bathroom with tiled walls, a toilet, and a radiator.
  • Empty room with wooden flooring, white walls, and a large window with a radiator below it.
  • Empty room with wooden flooring, radiator, and large window opening to a balcony with greenery visible outside.
  • Lush garden with a large tree, green grass, and various plants, partially obscured by a white wall and a house in the background.
  • Two-story house with beige siding, multiple windows, garage, and surrounding greenery.
  • View of a residential area with houses, trees, and parked cars visible through foliage in the foreground.
  • Empty room with light wooden flooring, white walls, large window with white frame, radiator below window, and a door visible on the left side.
  • A small bathroom with a white sink, faucet, radiator, and a cabinet with a mirror above it. The walls are tiled in light beige with a black baseboard.
  • Empty room with light wooden flooring, white walls, and a window with a radiator below it.
  • Modern kitchen with white cabinets, black countertop, wooden flooring, and large windows overlooking a garden.
  • Modern kitchen with white cabinets, stainless steel sink, stove, and oven. Countertop has keys and small items.
  • Modern multi-story apartment building with white facade, multiple windows, balconies, and a raised ground floor with garage spaces.
1 / 15
CHF 1,625.– Top
3.5 rooms75m² living space
Bürglenstrasse 3, 8330 Pfäffikon ZH

Attractive 3.5-room apartment on the 1st floor, with a view of the greenery, close to the center.

The bright 3.5-room apartment with balcony and a view of the greenery on the upper ground floor / 1st floor (depending on the side of the house) of the small, centrally located 6-family house, directly adjacent to the recreation area (with a beach bath), will be available again on 01.10.2026 after five years.Period-style built-in kitchen with pass-through and upper cabinets, large refrigerator / freezer, steam extractor, and dishwasher. Sliding door to the living area.Bathroom (with window) in white, with tile floor.Built-in closets in the corridor.Well-maintained original parquet flooring in the living / dining area, dark laminate flooring in the rooms.A cellar compartment (dry, with concrete floor) belongs to it.A common bicycle room with direct outdoor access is available.Varied shopping opportunities in the center, Take-Away Pizza Turbolino, and bus stop in close proximity. Lake Pfäffikon is just a few hundred meters away.Concrete interest: Since currently 70 % (!!!) of those who have been invited to a viewing appointment in writing do not consider it necessary to respond, we ask you to only contact us if you have a genuine interest in a viewing (or a question). This saves all parties involved completely unnecessary work and does not temporarily block viewing places for "real" interested parties. After a applicant cancelled after registration and our confirmation, the apartment is again available ....Contact: You can reach us via the homegate contact form (please provide your residential address, email address, and phone number) and directly via contact@proliegenschaften.ch or by phone, usually best in the afternoon.Inquiries: Multiple and incomplete inquiries will not be answered.Viewings: We will contact you as soon as a viewing appointment is fixed again, or viewing places become available again.You can download a registration / application form as a pdf from the advertisement. For technical and formal reasons, applications sent by email will not be reviewed. Thank you for your understanding.We will be happy to answer any questions you may have.

Travel time
-

Suggested properties for you based on search results