2 results - Apartment for rent with 4 rooms in Zug

1 / 9
CHF 9,800.–
4.5 rooms146m² living space
Hasenbüelweg 1, 6300 Zug

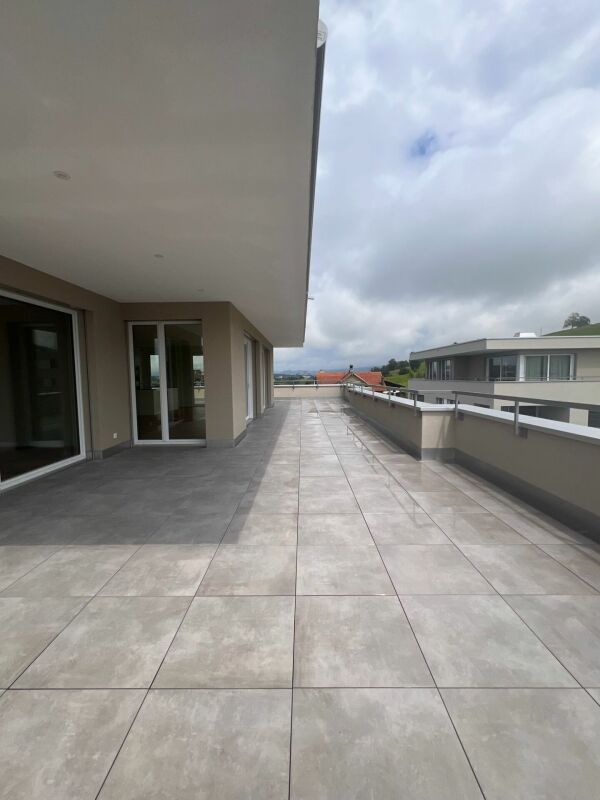
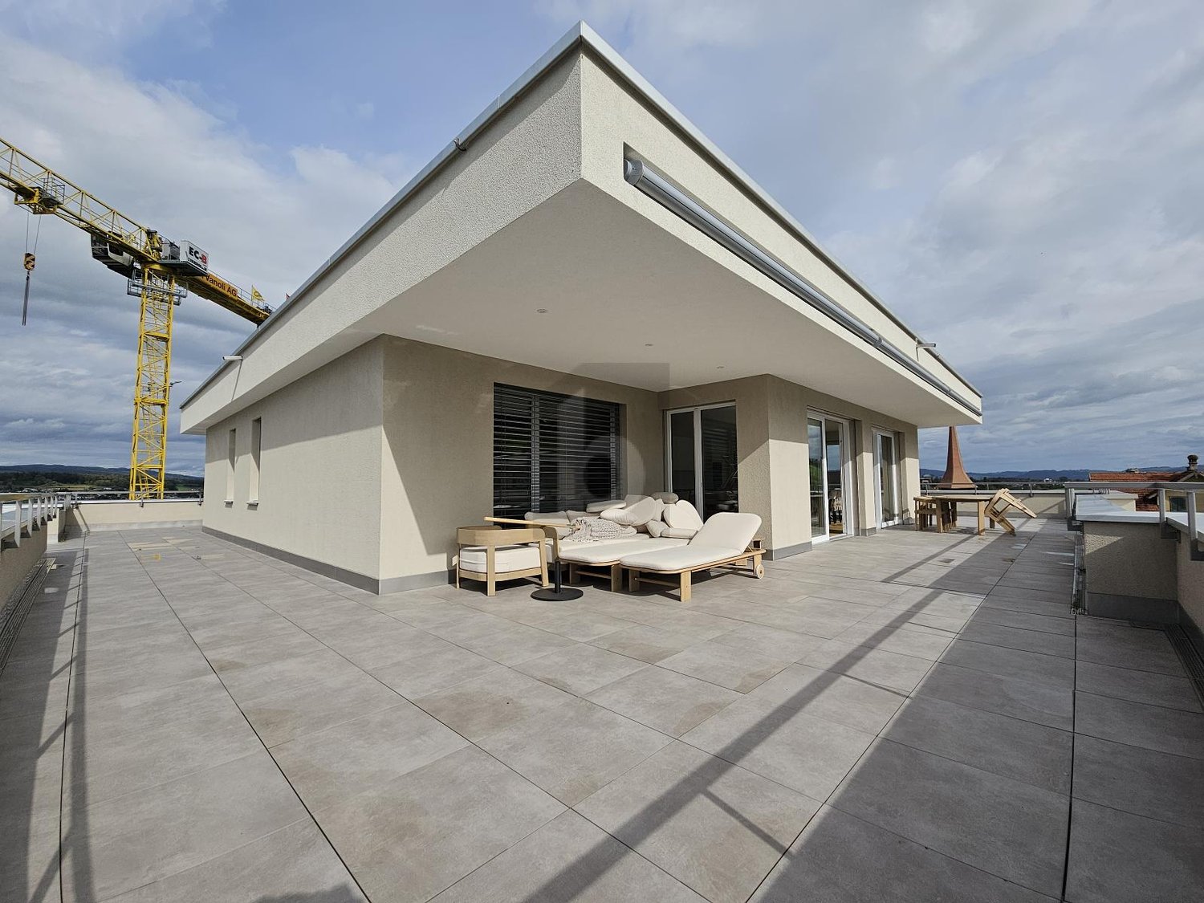
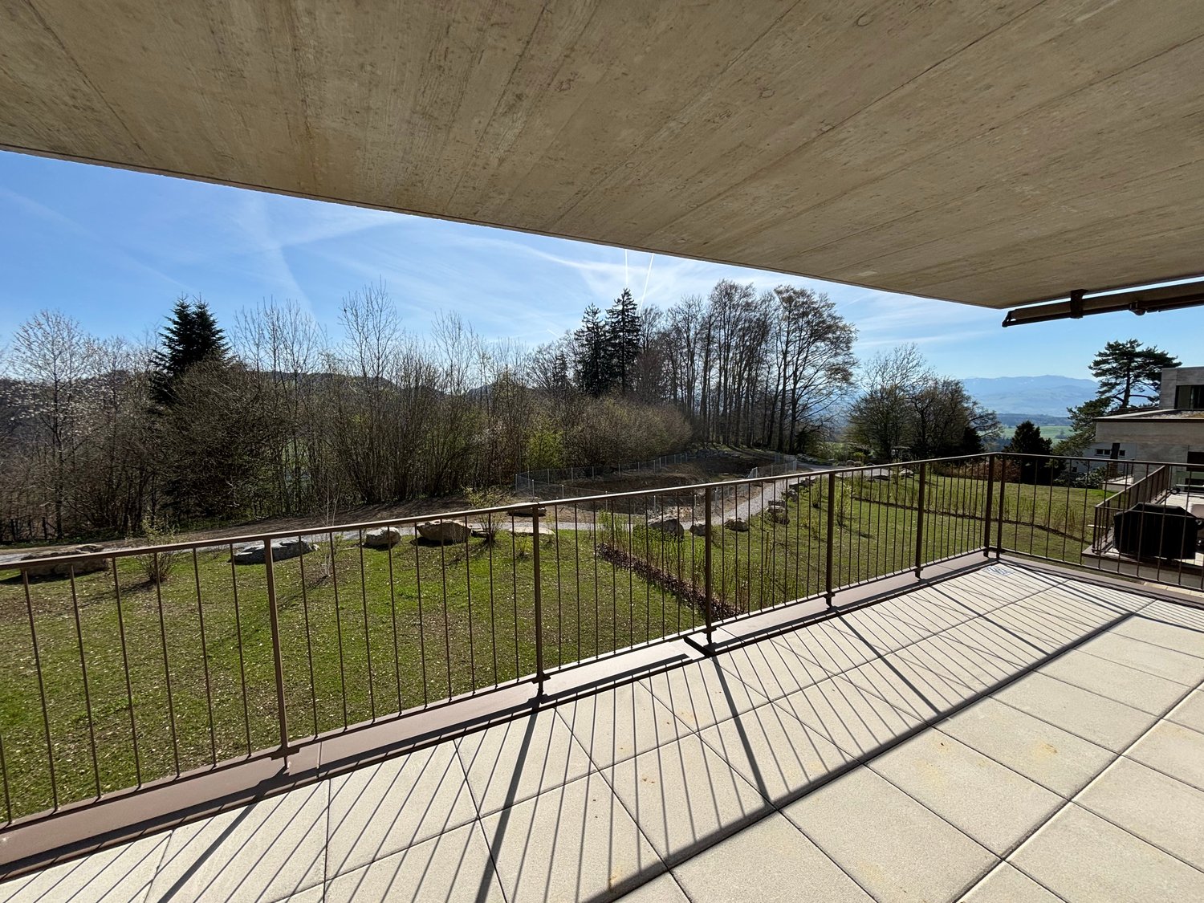
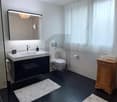
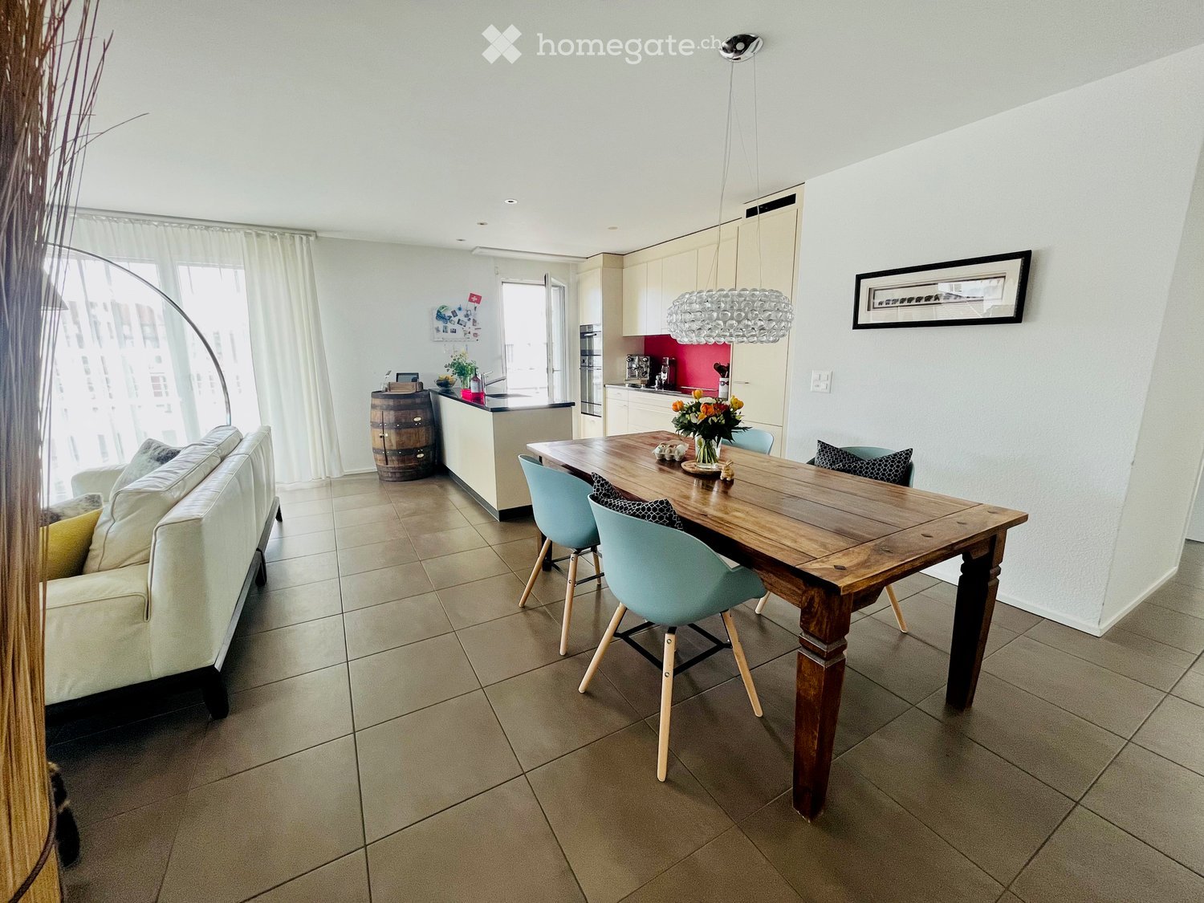
LUXURIÖSE ATTIKAOASE: Exklusive Wohnung mit grosszügiger Terrasse und atemberaubender See- & Bergsicht

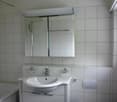
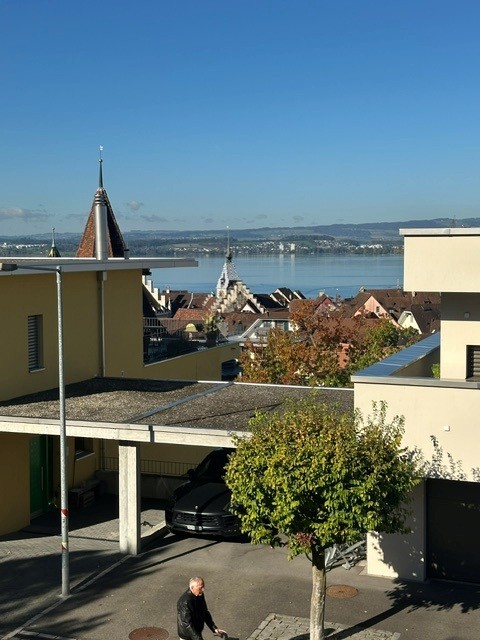
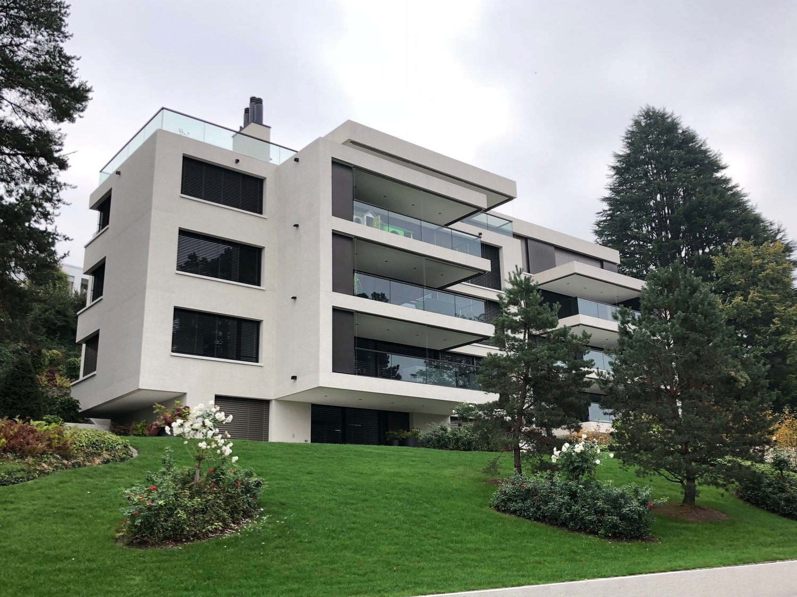
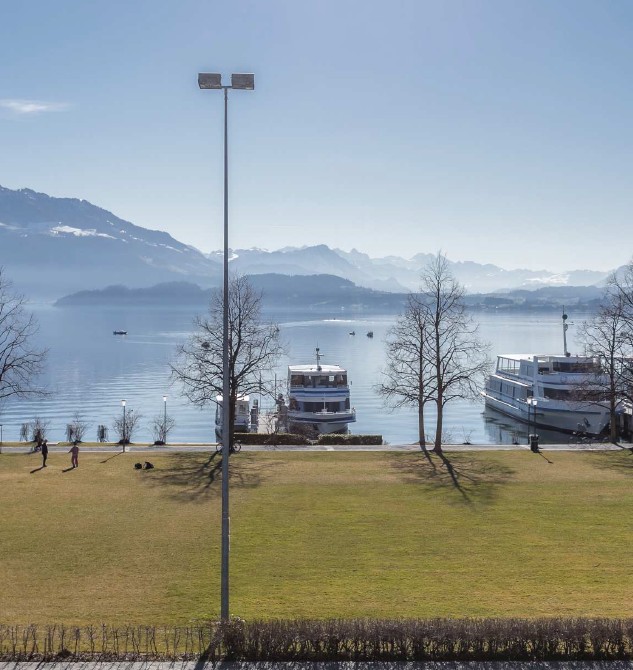
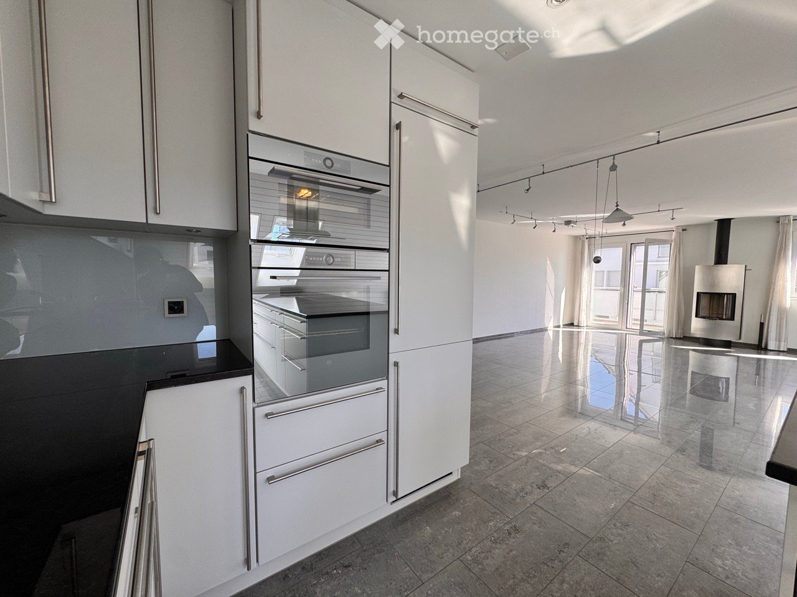
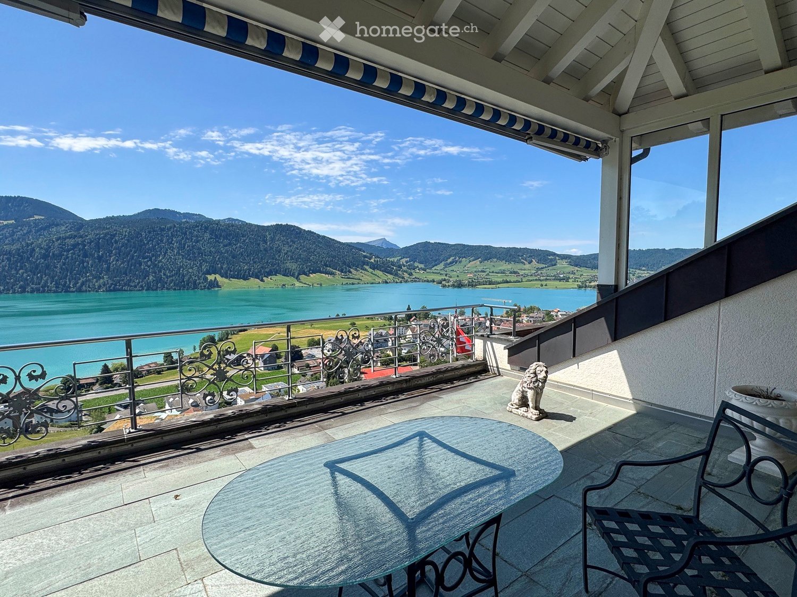
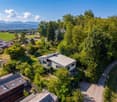
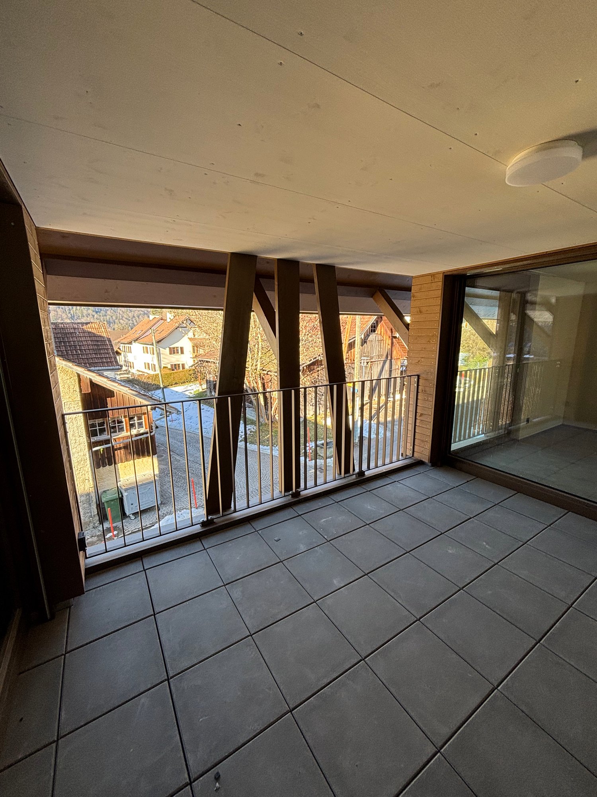
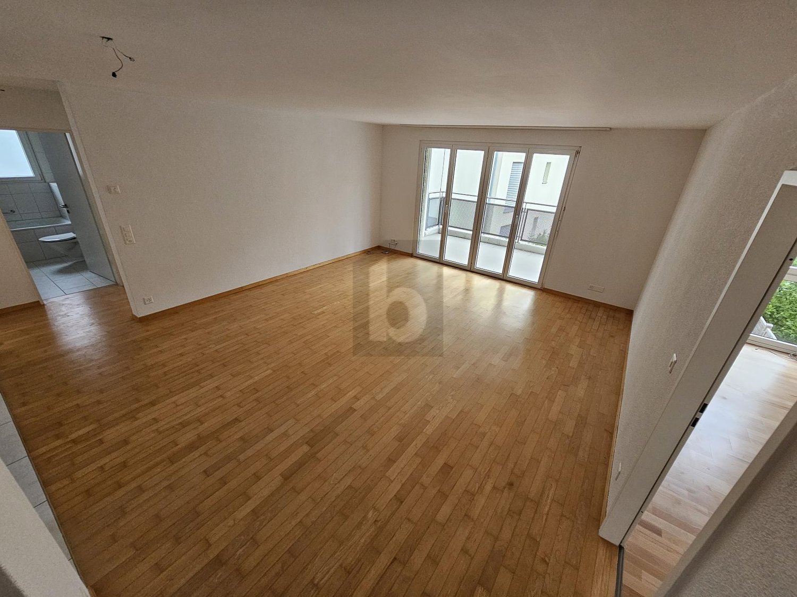
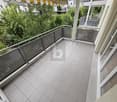
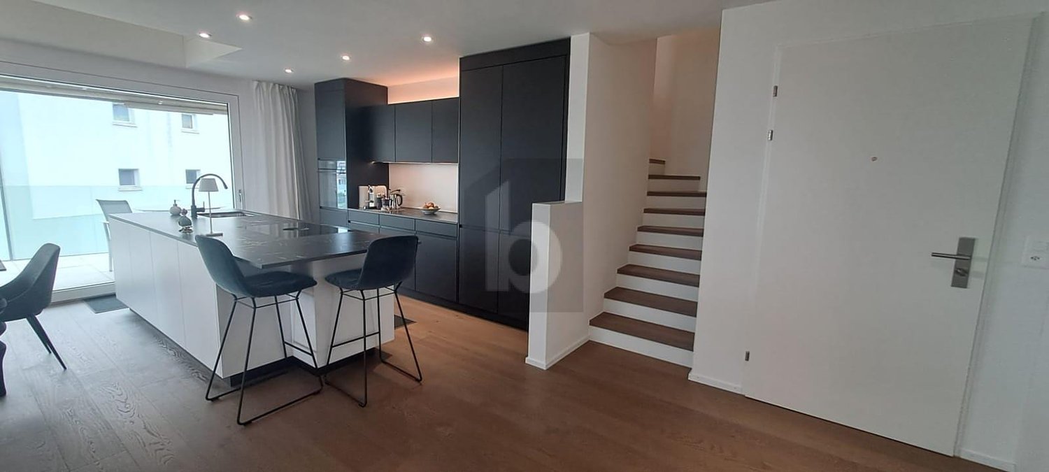
OBJEKTBESCHREIBUNG LUXURIÖSES WOHNERLEBNIS MIT TRAUMAUSSICHT.Hochwertige 4.5 Zimmer-Attikawohnung mit grosser Terrasse und gedecktem Sitzplatz im Eigentumsstandard und Traum-Aussicht über den Zugersee und die Stadt Zug sowie die umliegenden Berge.Was Sie überzeugt: • ruhige, privilegierte Wohnlage am Zugersee mit viel Privatsphäre • durchdachtes edles Design mit luxuriöser Ausstattung • überzeugendes, offenes Raumkonzept • Traumaussicht über den Zugersee, die Berge und die Stadt Zug • traumhafte Sonnenuntergänge • grosse Terrasse und Balkone für erholsame Stunden • Garagenplatz mit Waschplatz Diese luxuriöse und repräsentative 4.5 Zimmer Attikawohnung befindet sich an sonniger und herrlicher Aussichtslage in einem privilegierten und wohlhabenden Wohnquartier am Zugerberg. Das besondere Wohnerlebnis im Eigentumsstandard mit grosszügigem und offenem Raumkonzept lässt keine Wünsche offen. Vom grossen Entrée mit Einbauschrank erreichen Sie den lichtdurchfluteten Wohnbereich mit Schwedenofen geniessen eine fantastische Weitsicht auf die Stadt Zug und den Zugersee. Ein Highlight bietet die schöne Terrasse mit spektakulärem Panoramablick und viel Privacy. Zwei grosszügige Schlafzimmer sind in zwei verschiedenen Farbkonzepten vorhanden, eines davon mit grossem Badezimmer en Suite und hochwertiger Dampfdusche von Hoesch ausgestattet, hier befindet sich ein grosser Einbauschrank. Ein weiteres Badezimmer mit Dusche ist ebenfalls vorhanden.Die moderne, hochwertige Küche mit grosszügiger Arbeitsfläche und reichlich Stauraum rundet das schöne Wohnen auf einer Etage ab. Es wurden in der ganzen Wohnung edle Materialien und hochwertige Geräte verwendet. LED Spots in allen Wohnräumen, Bodenheizung und Steinplatten in Holzbodenoptik vervollständigen dieses erstklassige und und exquisite Gesamtkonzept. Im Erdgeschoss sind ein Keller und ein Garagenplatz für Sie reserviert. Sie finden hier weitere Nebenräume wie einen gemeinschaftlichen Wirtschaftsraum mit Trockenraum und Trockenanlage und ein Autowaschplatz die Ihnen zur Nutzung bereitstehen.Der Mietpreis für diese Luxus-Attikawohnung stellt sich wie folgt zusammen:Monatlicher Nettomietzins: CHF 9'800.-Nebenkosten: CHF 750.-1 Parkplatz à CHF 180.-: 180.-Monatlicher Bruttomietzins: CHF 10'730.-Für weitere Informationen oder eine persönliche Besichtigung sind wir gerne für Sie da.ZÖGERN SIE NICHT UND VEREINBAREN SIE MIT UNS EINEN BESICHTIGUNGSTERMIN. WIR ZEIGEN IHNEN DIESE LUXUSWOHNUNG GERNE PERSÖNLICH. OBJECT DESCRIPTION LUXURIOUS LIVING EXPERIENCE WITH A DREAM VIEW.High-quality 4.5-room attic flat with a large terrace and covered seating area in freehold standard and dream views over Lake Zug and the city of Zug as well as the surrounding mountains.What will convince you: • Quiet, privileged residential location on Lake Zug with plenty of privacy • Sophisticated, elegant design with luxurious furnishings • Convincing, open-plan concept • Dream views over Lake Zug, the mountains and the city of Zug • marvellous sunsets • Large terrace and balconies for relaxing hours • Garage parking space with washing area This luxurious and prestigious 4.5-room penthouse flat is situated in a sunny and magnificent panoramic location in a privileged and residential neighbourhood on the Zugerberg. This special living experience in owner-occupied standard with a spacious and open-plan concept leaves absolutely nothing to be desired. From the large entrance hall with built-in wardrobe, you reach the light-flooded living area with Swedish stove and enjoy a fantastic panoramic view of the city of Zug and Lake Zug. A highlight is the beautiful terrace with spectacular panoramic views and plenty of privacy. There are two spacious bedrooms in two different colour concepts, one of which has a large en suite bathroom and a high-quality steam shower from Hoesch, this room also has a large built-in wardrobe. A further bathroom with shower is also available.The modern, high-quality kitchen with a generous work surface and plenty of storage space rounds off the beautiful living on one floor. Fine materials and high-quality appliances have been used throughout the flat. LED spotlights in all living areas, underfloor heating and stone tiles with a wooden floor look complete this first-class and exquisite overall concept. A cellar and a garage parking space are reserved for you on the ground floor. You will find further utility rooms such as a communal utility room with drying room and drying system and a car wash area for your use.The rental price for this luxury penthouse flat is as follows:Net monthly rent: CHF 9'800.-Service charges: CHF 750.-1 parking space at CHF 180.-: 180.-Gross monthly rent: CHF 10'730.-For further information or a personal viewing, please do not hesitate to contact us.WE WOULD BE HAPPY TO SHOW YOU THIS LUXURY FLAT IN PERSON.

Travel time
-
More objects in your automatically expanded search area
20 results - Radius: + 10km
  • Modern kitchen with white cabinets, marble countertop, and a stainless steel sink with a modern faucet. The backsplash features a textured, light-colored tile design.
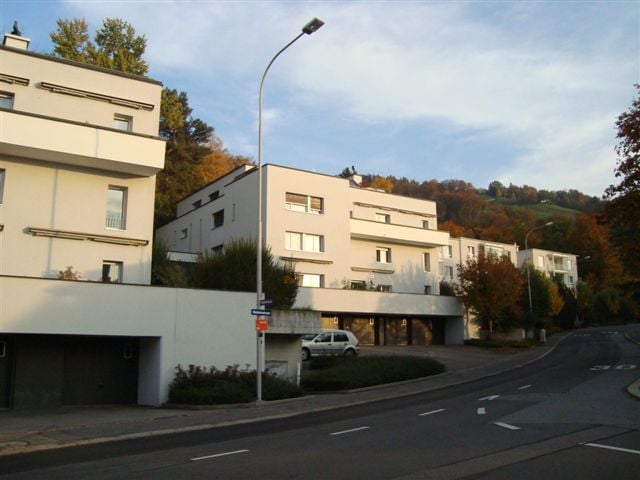
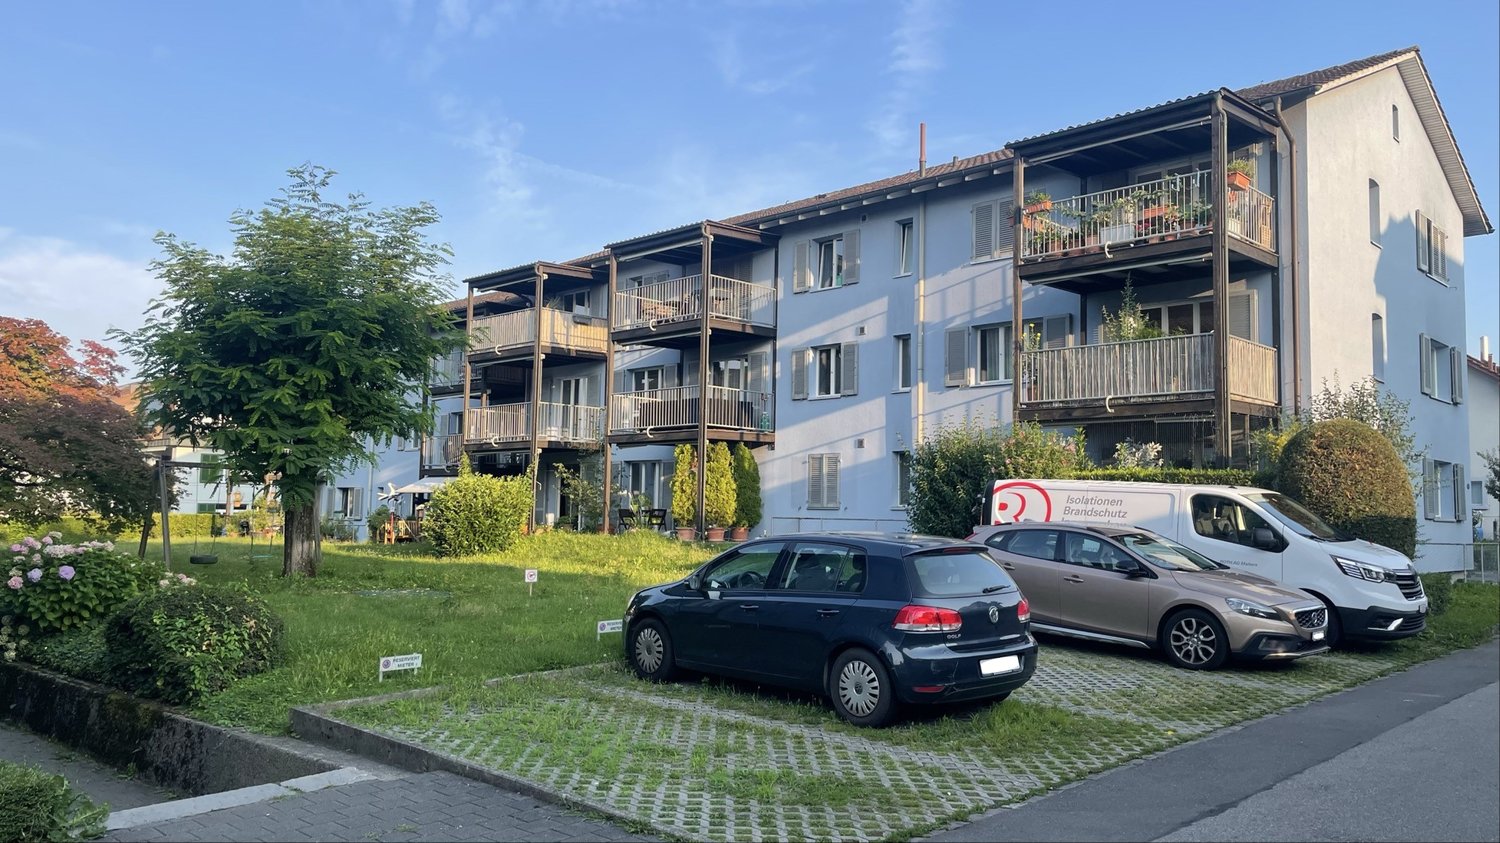
  • Four-story residential building with multiple balconies, beige facade, and several garage entrances at the base.
  • Empty room with white walls, wooden flooring, and a single open door leading to another room.
  • Modern bathroom with a white sink, toilet, mirror, and glass-enclosed shower area.
  • Modern bathroom with a sleek black showerhead mounted on a rail, a glass shower enclosure, and a small shelf for toiletries.
  • A clean, modern hallway with wooden flooring and white walls, featuring a private washing machine and dryer unit on the right side.
  • Modern kitchen with white cabinets, a built-in Siemens oven, and a marble backsplash. The space features wooden flooring and a window offering a scenic view.
  • Balcony with green awning, metal railing, and view of residential buildings and trees.
  • Empty room with wooden flooring, white walls, and large windows leading to a balcony.
  • Modern kitchen with white cabinets, a stainless steel sink, and an oven. The space features a marble backsplash and light wooden flooring.
  • Balcony with white concrete floor, metal railing, large window with white frame, and wooden awning.
  • Empty room with light wooden flooring, white walls, built-in shelving unit, and large windows allowing natural light.
  • Modern, minimalist hallway with light wooden flooring, white walls, and several white doors leading to rooms.
  • Empty room with white walls, wooden flooring, and a window with a radiator below it.
  • Modern bathroom with a white sink, sleek black faucet, mirrored cabinet, and grey tiled walls and floor. The room features a wooden floor visible through an open doorway.
  • Empty room with white walls, wooden flooring, and a large window with a view of neighboring buildings.
  • Bright, unfurnished room with wooden flooring, white walls, large windows, and a view of the outdoors. The room is connected to a small kitchen area with white cabinets and a countertop.
  • Modern kitchen with white cabinets, wooden flooring, and a large window offering a view of the outdoors.
1 / 18
Four-story residential building with multiple balconies, beige facade, and several garage entrances at the base.
Empty room with white walls, wooden flooring, and a single open door leading to another room.
Modern bathroom with a white sink, toilet, mirror, and glass-enclosed shower area.
CHF 3,700.– Premium
4.5 rooms92m² living space
Chamerstrasse 40, 6331 Hünenberg

First-time rental after complete renovation – 4½-room apartment in Hünenberg

First-time rental after complete renovation in HünenbergIn a comprehensively renovated multi-family house at an attractive location in Hünenberg, we are renting high-quality apartments with modern living comfort.1st floor Rented2nd floor Gross rent: CHF 3'700.– / month3rd floor Rented4th floor Gross rent: CHF 4'100.– / monthAdditionally, outdoor parking spaces for CHF 100.– per month and garage boxes for CHF 180.– per month can be rented.High-quality construction standardThe apartments were completely renewed during the renovation and impress with a modern, high-quality construction standard: • New, modern kitchens with high-quality appliances • Oven and dishwasher • New, contemporary bathrooms • New flooring • Completely renewed electrical installations • Own washing machine and own dryer in each apartment Quiet living – central locationThe property is located in a quiet and yet central location in Hünenberg. Shopping facilities, schools, kindergartens, and public transport are within a few minutes' reach.The combination of high-quality living comfort and attractive location makes the apartments the ideal home for couples, families, and professionals.Virtual tourDiscover the apartment comfortably from home and get a first impression with our virtual tour:👉 https://my.matterport.com/show/?m=VcaF5ytxzK9Have we sparked your interest?We would be happy to provide you with further information or arrange a viewing appointment. We look forward to your contact.
Travel time
-
New building
1 / 3
CHF 3,500.– Premium
4.5 rooms118m² living space
Zugerstrasse 28, 8816 Hirzel

Modern 4.5-room new apartment in Hirzel – Quiet location with beautiful views

Welcome to your new home! This spacious 4.5-room apartment on the 2nd floor of a modern new building in Hirzel (ZH) convinces with contemporary design, high-quality equipment, and an idyllically quiet location. From October 1, 2026, this attractive rental property will be available to you.The apartment at a glance: • Living area: 118 m² on a modern floor plan • Rooms: 4.5 rooms with 2 bathrooms • Open living and dining area: Bright, open floor plan with modern furniture, kitchen island, large window, and stylish pendant light – ideal for living and enjoying. • Balcony: With beautiful views of the surroundings • New building 2026: Highest building quality and contemporary standard • Elevator: Convenient access to all floors • Garage: Own garage space available • Dishwasher: Practical kitchen equipment included Special features: • Wheelchair accessible: Barrier-free and suitable for all needs • Child-friendly: Ideal for families • Pets allowed: Your four-legged friends are also welcome Location & surroundings: The apartment is located in the quiet municipality of Hirzel in the canton of Zurich. Both during the day and at night, there is a pleasant silence – perfect for those who appreciate relaxation and nature. In the summer, you benefit from plenty of sunlight, and the surrounding landscape invites you to take walks and excursions. The modern residential building blends harmoniously into the natural environment with trees and green spaces.This apartment combines modern living comfort with the tranquility of rural life – an ideal home for families, couples, or anyone looking for something special. Secure your viewing today!

Travel time
-
  • Aerial view of a residential area with multiple houses, surrounded by lush green trees and a forested backdrop. The houses are mostly two-story structures with pitched roofs, and the area includes a small parking lot and a pathway.
  • A well-maintained garden area with a small wooden gazebo, outdoor seating, and surrounding residential buildings.
  • Aerial view of a residential complex with multiple buildings, surrounded by greenery and a private parking area.
  • Bright, open-plan living and dining area with light wood flooring, white walls, and large windows. Features a grey sofa with cushions, an ottoman, a round dining table with chairs, a floor lamp, and a small kitchen area with bar stools.
  • Bright, modern living room with white sofas, coffee tables, a TV, and large windows overlooking greenery.
  • Open-plan living and dining area with a modern kitchen, white cabinets, a central island with bar stools, a grey sofa, a coffee table, and a dining area with a table and chairs. Large windows provide natural light, and a potted plant adds a touch of green
  • Modern kitchen with white cabinets, stainless steel appliances, island with bar stools, and various kitchen items on the counter.
  • Modern, minimalist kitchen area with white cabinets, a built-in oven, a black stool, and a hanging coat rack. The floor is light wood, and the space is bright with natural light from a nearby window.
  • Modern bathroom with white tiles, double sink, mirror, bathtub, radiator, and towel rack. Features a large window with a view of greenery.
  • Bright bedroom with a wooden bed, blue bedding, nightstand with lamp, wooden cabinet, mirror, and a vase with flowers. The room features light-colored walls and a large window with blinds.
  • Cozy bedroom with a wooden bed, white bedding, a large mirror, a vase with sunflowers, and decorative items on a shelf.
  • A well-lit room with a sofa, desk, chair, and cabinet. The room features large windows with blue curtains, a patterned rug, and a vase on the cabinet.
  • A narrow hallway with light wooden wardrobes on both sides, a small shelf unit with folded clothes and a vase, and a light-colored runner rug.
  • A well-organized storage room with a wooden cabinet, a shoe rack filled with boots and shoes, and various storage bins on shelves.
  • Empty room with exposed concrete walls and floor, white cabinet with double doors, wooden shelving unit, and wooden paneling on one side.
  • Empty room with white brick walls, concrete floor, and a private washing machine in the corner.
  • Floor plan showing a living area, kitchen, three bedrooms, bathroom, and a balcony.
1 / 17
CHF 3,250.– Top
4.5 rooms91m² living space
Lorzendamm 12, 6340 Baar

Charming apartment in the recreational area of Baar

Welcome to this well-maintained and quiet apartment in the sought-after municipality of Baar in the canton of Zug. The apartment is available from December – ideal for families, couples, or individuals looking for a cozy home.The apartment impresses with the following highlights: • Nature and tranquility: Direct location in the recreational area on the Lorze • Contemporary equipment: Semi-open kitchen with brand-name appliances and well-maintained flooring • Spacious outdoor area: Large garden including a garden house for shared use plus a small, separate garden house section • More than living space: 91 m² living area plus 24 m² secondary use area (hobby room, cellar) The 4.5-room apartment is located on the 1st floor and can be easily reached via the staircase (no elevator available).The apartment was modernized in 2013 with a new, semi-open kitchen with brand-name appliances and a breakfast counter, as well as new floors in the bedrooms. The living and hallway area features high-quality parquet flooring, the bedrooms are equipped with laminate, and the kitchen and bathroom have tiles.Although the balcony is small, the window front in the living area can be almost completely opened, creating a airy, balcony-like ambiance with a beautiful view of the beautifully landscaped garden.The communal areas such as the laundry room, drying room, bike storage, and garden house are available for shared use.Additional advantages: • Pets are welcome • Child-friendly environment / many children in the immediate neighborhood • Quiet location – pleasantly quiet both during the day and at night Rent: • 3,000.- net rent • 250.- flat-rate ancillary costs • 90.- parking space Viewing appointments: (only these, no individual appointments possible) • Monday, September 21, 2026 / 6:00 - 7:30 pm • Tuesday, September 22, 2026 / 6:00 - 7:30 pm • please register via contact form

Travel time
-
  • Balcony with glass railing, wooden sofa, small table, and potted plant, overlooking a scenic countryside view.
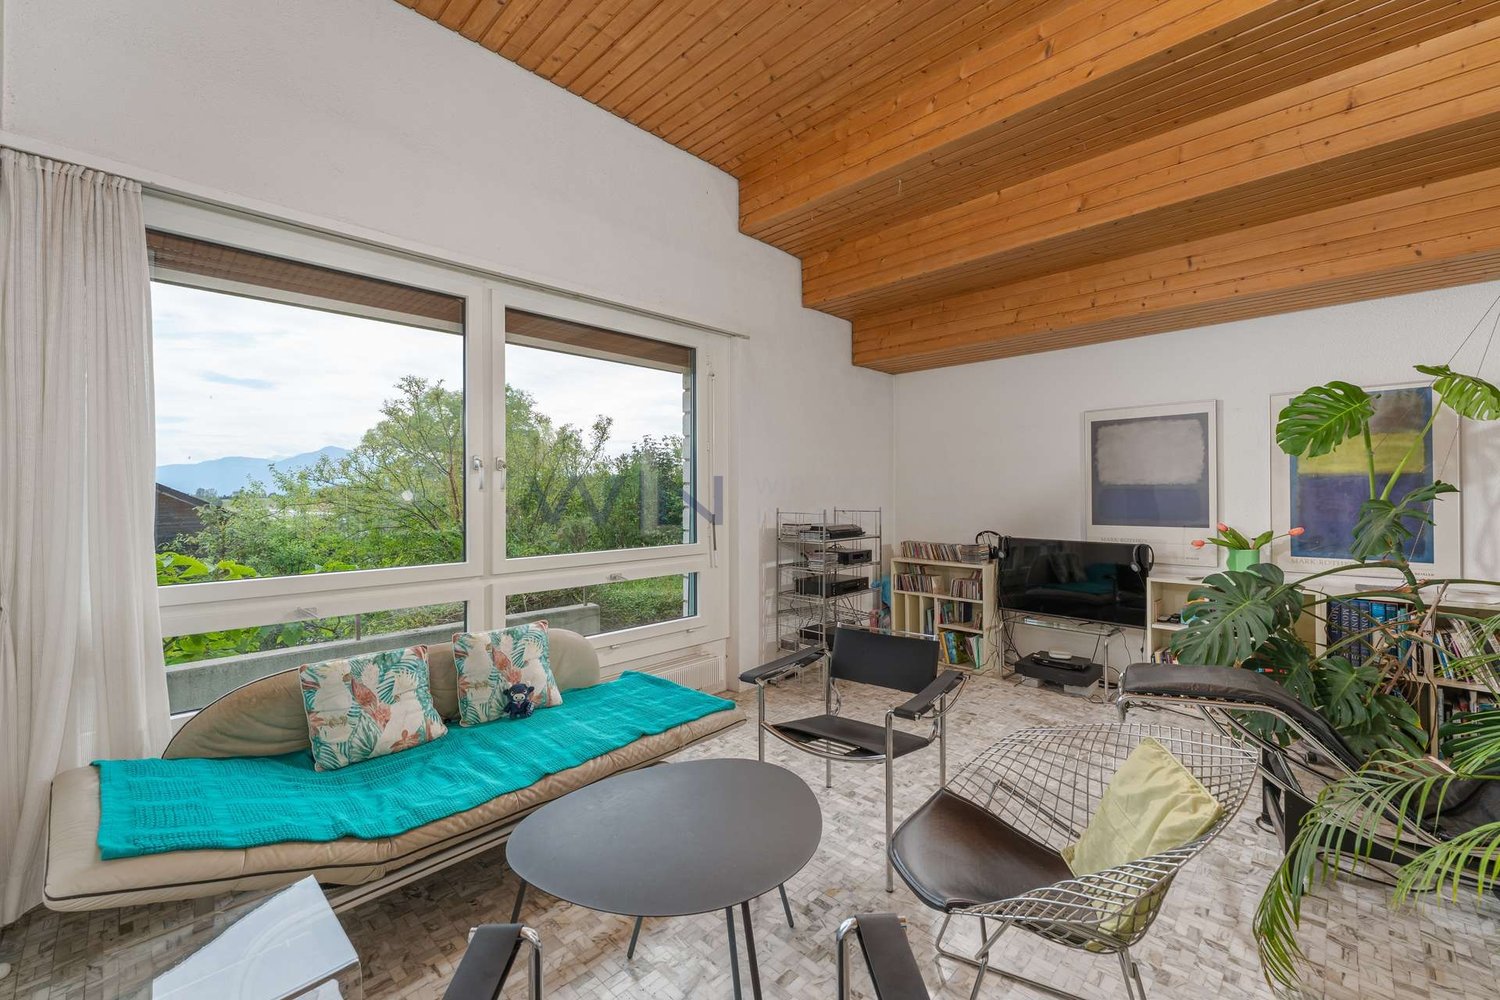
  • Bright, modern living space with a slanted wooden ceiling, large windows, and skylights. Features a sofa, dining table, chairs, a bench, and decorative plants.
  • Modern living room with a skylight, fireplace, teal sofa, dining area, and chandelier.
  • Modern living room with a blue sofa, coffee table, dining area with chairs and table, large television on a wooden stand, decorative map on the wall, and a fireplace.
  • Modern kitchen with light wooden cabinets, black countertops, and a central island with two stools. Large windows provide natural light, and a potted plant is placed near the entrance.
  • Modern kitchen with light wood cabinets, granite countertops, stainless steel appliances, and a central island with seating area.
  • Modern kitchen with light wood cabinets, granite countertop, stainless steel appliances, and large windows overlooking a residential area.
  • Bright, modern attic room with a slanted wooden ceiling, skylight window, and built-in staircase leading to another level. Features a blue sofa, white desk with laptop, bookshelf, and floor lamp.
  • Modern bedroom with a large bed, nightstand, lamp, mirror, and a stylish chandelier. The room features large windows and a sliding door leading to a balcony.
  • Bright, modern office space with wooden walls, large windows, and skylight. Features a desk with computer, chair, and various office supplies. Includes a cabinet, floor lamp, and decorative items like a map and statue.
  • Modern bathroom with a bathtub, toilet, glass-enclosed shower, and built-in cabinets. Features a skylight window and marble-style tiles.
  • Modern bathroom with a toilet, sink, mirror, and a washing machine. Features include wooden paneling, a skylight window, and a small plant on the side.
  • Two-story house with beige exterior, multiple windows, and a brown tiled roof. Features a gated driveway and a small balcony on the upper floor.
1 / 13
CHF 4,250.– Top
4.5 rooms135m² living space
Mühleweg 6, 6331 Hünenberg

Spacious 4.5-Room Attic Apartment – Modern Living with Stunning View and Winter Balcony

Spacious 4.5-Room Attic Apartment in Hünenberg – Modern Living with Stunning Views and Winter BalconyWelcome to this exceptional 4.5-room attic apartment located on the top floor of a well-maintained building at Mühleweg 6 in the charming community of Hünenberg, Zug (6331). Renovated in 2024, this bright and stylish home combines modern comfort with a peaceful, nature-inspired setting — ideal for those who appreciate quality living.This apartment offers the following highlights: • Generous Living Space: 135 m² spread across a thoughtfully designed attic floor, with ample room for comfortable living. • Beautiful Views: Lovely panoramic views over the greenery, making every day feel like a retreat. • Winter / Summer Balcony: A glazed balcony usable all year round — excellent southwest sun exposure in summer and winter, and pleasant light throughout the year. • Modern Kitchen & Living Areas: Freshly renovated interiors with high-quality appliances ensure a contemporary and welcoming atmosphere throughout. • Two Modern Bathrooms: Comfortable for families or shared living. • Garage & Parking: Convenient garage and additional parking spaces are available. • In-Unit Washing Machine: Practical and comfortable, with a washer-dryer tower directly in the apartment. • Own air conditioning for a pleasant indoor climate in summer • Cosy Swedish stove (fireplace) in the living area • Three bright bedrooms with charming sloped ceilings • Environmentally friendly geothermal heating with underfloor heating • Plenty of storage solutions Peace & Quiet: This apartment is truly a quiet haven. Both day and night, the surroundings are calm and serene, with no notable rail or street noise.Location & Surroundings: Situated in the desirable canton of Zug, Hünenberg offers a wonderful blend of natural beauty and everyday convenience. A river is nearby, adding to the scenic charm of the area. Daily errands are easy with a Coop supermarket just a 7-minute walk away, and a Drogerie Schleiss AG pharmacy equally close. Families will appreciate the proximity to Rony Schulhaus, reachable in about 11 minutes on foot. Public transport is conveniently accessible via the Chrüzacher bus stop. Hünenberg is also one of the most tax-friendly municipalities in Switzerland.This stunning attic apartment is a rare find — combining spacious, renovated interiors, a quiet and sunny setting, and excellent local amenities in one of Switzerland's most sought-after cantons. Don't miss the opportunity to call this beautiful home your own!Rent • Apartment: CHF 3,950 / month excl. service charges • Nebenkosten (on account): approx. CHF 300 / month

Travel time
-
  • Modern living room with a sectional sofa, coffee table, ottoman, dining area with a table and chairs, floor lamp, pendant light, and a vase with flowers on the coffee table.
  • A multi-story residential building with a classic facade, green shutters, and multiple windows. The building has a flat roof and a small entrance area with steps leading up to the door.
  • Modern kitchen with light grey cabinets, stainless steel sink, faucet, and oven. Wooden flooring and white walls.
  • White building facade with multiple windows featuring grey shutters, arranged in a grid pattern across three visible floors.
  • A multi-story building with white walls, multiple windows, and decorative architectural details including a curved section and a small dome on the roof.
  • Modern staircase with concrete steps, wooden handrail, and metal balustrade, leading to a grey door.
  • Modern bathroom with a white toilet, wall-mounted sink, chrome faucet, and illuminated round mirror.
  • Modern bathroom with white walls, a large window, a sink, a toilet, and a glass shower enclosure.
  • Floor plan of a 4.5-room apartment with living room, kitchen, two bedrooms, two bathrooms, and balcony.
  • Floor plan of a 4.5-room apartment with a living room, kitchen, two bedrooms, two bathrooms, and a balcony.
1 / 10
CHF 2,780.– Top
4.5 rooms77m² living space
Oberdorfstrasse 60, 8810 Horgen

Great apartment in Horgen with excellent public transport connections

We are renting a great apartment with a far-reaching view and partial lake view in Horgen Oberdorf as of October 1st.The multi-family house was recently completely renovated and shines in new splendor. The house comprises six apartments, all of which have been stylishly renovated and rebuilt with high-quality materials. A medical practice is located on the ground floor.With a cleverly designed floor plan, a bathroom/shower, a separate toilet, a built-in closet/dressing room, and partially two outdoor areas per apartment, the modernized apartments offer a lot.Architecturally, today's demands have been met, and the floor plans have been optimized. However, the original character of the building has been preserved. The choice of materials and colors underlines the architecture of the house, meets ecological requirements, is timeless, and modern. Oak parquet in the rooms, beige terrazzo flooring in the bathrooms, kitchen, and corridors, as well as color-coordinated mosaic wall tiles characterize the surfaces. The kitchens with islands and modern V-Zug appliances and Bora steam extraction integrate into the overall picture. The standard of the apartments can therefore be classified in the upscale segment. The apartments are heated via underfloor heating (supplied by geothermal probes).Apartments No. 1 and 2 on the 1st floor will be available soon. A parking space in front of the house could also be rented on request.

Travel time
-
  • Modern multi-story residential building with large windows, balconies, and a flat roof, surrounded by greenery and a staircase leading to the entrance.
  • Modern kitchen with white cabinets, black countertops, and a central island. Features include a sink with a modern faucet and built-in appliances.
  • Modern bathroom with white cabinets, black countertop, sink, mirror, and toilet. Features sleek design with dark tiled floor and walls.
  • Empty room with light wooden flooring, white walls, and open doors leading to other rooms.
  • Modern bathroom with a bathtub, glass-enclosed shower, and chrome fixtures.
  • A serene mountain landscape at dawn, with snow-covered roofs in the foreground and a range of snow-capped mountains in the background.
1 / 7
CHF 2,664.– Top
4.5 rooms120m² living space
Zweiermatt 8, 6044 Udligenswil

Bright 4.5-room apartment with balcony and beautiful view in Udligenswil

Welcome to this spacious and modern 4.5-room apartment on the 3rd floor of a well-maintained multi-family house in Udligenswil. The apartment is available from November 1, 2026, and impresses with its contemporary design, high living quality, and quiet location.The modern building with large windows, balconies, and a flat roof is surrounded by green spaces and offers a well-kept outdoor area with a staircase leading to the entrance. Thanks to the elevator, the apartment is easily and barrier-free accessible.The apartment offers the following highlights: • Spacious living area: approximately 120 m² spread over 4.5 rooms offer plenty of space for the whole family. • Large balcony with beautiful views from the Mythen to the Pilatus: enjoy the sunny location and the magnificent view. • Minergie certification: energy-efficient living at the highest standard, built in 2014. • Quiet location: the apartment is pleasantly quiet both during the day and at night. • Garage & parking: comfortable parking options directly at the building. • Washing machine: practical laundry facilities and dryer available in the apartment. • Wheelchair accessible & child-friendly: ideal for families and people with reduced mobility. Location & surroundings: Udligenswil offers an idyllic residential location in the canton of Lucerne. The bus stop Alte Post is just a 3-minute walk away and provides a good connection to public transportation. For daily shopping, the Volg supermarket is also just 3 minutes away. Families with children appreciate the proximity to the Bühlmatt school, which is about 7 minutes away. In the summer, the apartment enjoys plenty of sunshine.This apartment combines modern living, sustainability, and a quiet, family-friendly environment – a true home to feel good. We look forward to your contact.

Travel time
-
  • Modern kitchen with white cabinets, grey tiled floor, green backsplash, and built-in oven.
  • Empty room with light wooden flooring, white walls, and a window with blinds allowing natural light to enter.
  • Empty room with wooden flooring, white walls, and a large window letting in natural light. The ceiling has a sloped design typical of an attic space.
  • Empty attic room with wooden floors, white walls, and a skylight window. The room features exposed wooden beams on the ceiling and a hanging decorative ball light fixture.
  • Modern bathroom with a toilet, sink, and glass-enclosed shower area. The room features white tiled walls and a large window with blinds offering a view of the street and neighboring houses.
  • Modern bathroom with white tiles, double sink, mirror, toilet, and bathtub, featuring a skylight window for natural light.
  • Empty room with white walls, grey tiled floor, large windows, and a sliding glass door leading to a balcony.
1 / 7
CHF 3,550.– Top
4.5 rooms126m² living space
Bockenweg 15A, 8810 Horgen

Charming 4.5-room maisonette apartment in Horgen – available immediately!

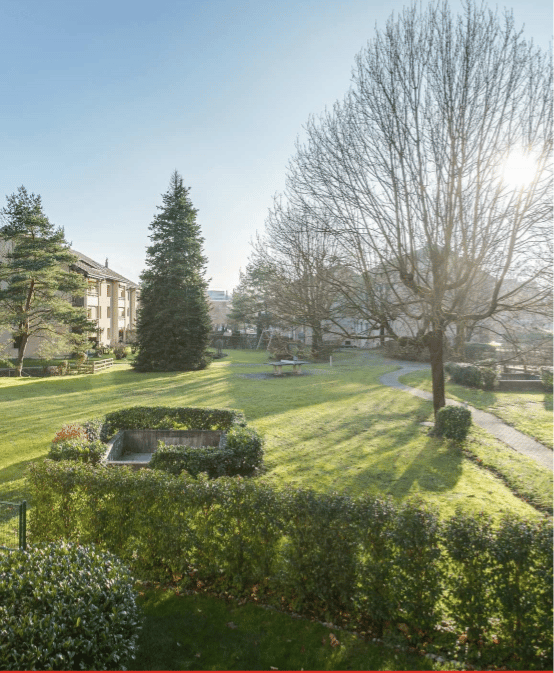
Description 4.5 roomsIn Horgen-Arn, we rent this unique 4.5-room maisonette attic apartment in a modernized multi-family house.Do you prefer a quiet and rural living location and are looking for your new home?This beautiful attic apartment uses high-quality materials. In the entire living and dining area, kitchen, and corridor, bright ceramic floor tiles were laid. In all bedrooms, high-quality oak parquet provides a warm ambiance.The light-flooded and openly designed kitchen features an induction cooktop, a high-level oven, a steamer, a large refrigerator with a separate freezer compartment, and a generously designed storage area made of natural stone. And the open and spacious, southwest-facing balcony invites you to linger after work.On the 1st floor, the bathroom is equipped with a shower, toilet, and double sink with under-sink cabinets, on the 2nd floor with a shower, bathtub, toilet, and double sink with under-sink cabinets.The washing machine and dryer are located in the own and apartment-related storage room in the basement. Additionally, a general drying room is available to you there.Underground parking: two underground parking spaces are available for CHF 150.– eachEnvironment: In just three minutes' walk, you can reach the Hüttenstrasse bus stop, from where you can easily get to the surrounding area. The nearest supermarket and pharmacy can be found in the nearby Waldegg Center. Families also appreciate the proximity to the Arn school, which is about six minutes' walk away. Lake Zurich is at a moderate distance and invites you to leisure activities.Would you like to convince yourself of the great atmosphere on site? Then do not hesitate to contact us to arrange a non-binding viewing appointment.
Travel time
-
1 / 22
CHF 4,050.–
4.5 rooms143m² living space
In der Breite 4a, 8914 Aeugstertal

Modern new building 4.5-room maisonette apartment in a natural location

Your new home! In der Breite 4a, Aeugstertal (A5) The property in der Breite scores with the fusion of old charm and new modernity, as well as an expansion in owner-occupier standard and Minergie technology. The apartment is characterized by its generous design and high-quality equipment. It offers a lot of space to live and feel good, with a well-thought-out floor plan and bright rooms. The apartment also has a terrace where you can enjoy the sun and the view of the surrounding landscape. Highlights • Beautiful view of nature • Tax-friendly community (2024: 92% without church tax) • Expansion in elevated owner-occupier standard • Very generous floor plan • A lot of privacy • Idyllic location in the Aeugstertal hamlet • Within walking distance to the recreation area and bus stop • Large loggia • Elegant kitchen with ceramic stone cladding and high-quality kitchen appliances • Electric fabric blinds • Oak Corsica solid wood parquet flooring • Increased sound insulation between apartments • Lift access, basement, and parking garage • At least 1-2 parking spaces per apartment • Minergie construction • Controlled residential ventilation with heat recovery • Ground probe heating with underfloor heating • Built-in wardrobes in the entrance area • Kindergarten and primary school in Aeugst am Albis with school bus, easily accessible • Quick access to the centers of Zurich, Zug, and Lucerne / optimal post bus connections Aeugstertal, embedded in a breathtaking landscape, is a true gem for nature lovers and those seeking relaxation. Surrounded by hills, forests, and within walking distance to Lake Türler, the clear Reppisch, and the village center of the main municipality of Aeugst am Albis, this idyllic spot offers a variety of opportunities to enjoy the beauty of nature to the fullest. We look forward to your contact.
Travel time
-
1 / 18
CHF 4,840.–
4.5 rooms142m² living space
Allmendstrasse 56, 8914 Aeugst am Albis

First-time rental: Spacious 4.5-room apartment with 41m2 balcony

4.5-room apartment 1st floor / G2Discover this spacious 4.5-room apartment on the 1st floor in the quiet and tax-friendly municipality of Aeugst am Albis. With 142 m² of living space, this modern apartment offers plenty of room for all who value comfortable living directly at the recreation area.The apartment impresses with the following features: • Beautiful terrace: 41m2 terrace with a full view of nature and the forest. • Spacious living area: Bright, large rooms with a beautiful view of the forest and nature • Master area: Master bedroom with anteroom for dressing room and en-suite bathroom • Modern kitchen: High-quality kitchen appliances, coordinated materials and colors, plenty of storage space • High-quality equipment: Solid wood parquet, electric shutters, controlled living room ventilation, warm color scheme • Two bathrooms: Plenty of space with two showers, a bathtub, two toilets, bathroom furniture • Washing machine: Washing tower available in the apartment for maximum comfort • Garage: Secure parking spaces in the underground garage (CHF 160.00 / month) • Elevator: Convenient access to all floors • Plenty of storage space: Large cellar with 13m2 included Special advantages: The apartment is built in the Minergie style and thus guarantees the highest energy efficiency. Pets are welcome, and the child-friendly equipment makes it ideal for families. A fiber optic connection is available.Location and surroundings: Enjoy the quiet residential area in Aeugst am Albis with plenty of sunshine and the recreation area as well as Lake Türler directly in front of the house. The bus stop is within walking distance and the Gallenbüel school is only a few meters away. The traffic-calmed location ensures a pleasantly quiet atmosphere both during the day and at night.This new apartment is available immediately and offers modern living in an idyllic environment – perfect for all who value peace, comfort, and style.We look forward to your contact.

Travel time
-
1 / 12
CHF 3,615.–
4.5 rooms105m² living space
Einsiedlerstrasse 234-242, 8810 Horgen

First-time rental Mühlebach Horgen - Space for the whole family

www.muehlebach-horgen.chOn Einsiedlerstrasse 234-242 in Horgen, attractive new living space is being created through renovation and expansion in three stylish multi-family houses. The spacious 4.5-room apartments offer plenty of space for families and combine modern living quality with a natural environment.Whether it's a children's room, home office, or additional retreat - the well-thought-out floor plans provide space for different needs and make the home flexible to use. Bright living areas, modern equipment, and generous room divisions create the best conditions for a relaxed family daily life.Your advantages at a glance: • Spacious 4.5-room apartments - ideal for families • Flexible floor plans with space for children's rooms and home offices • Bright living and living areas • Natural living in Horgen with good connections to Zurich • Modern equipment and contemporary construction standard • Attractive living environment for young and old All apartments, floor plans, prices, and 3D tours are available online now. Discover the different 4.5-room apartments and find your new home for the whole family.Discover and apply now: www.muehlebach-horgen.chNote: The visualizations are example apartments.For more information, visit our project website at www.muehlebach-horgen.ch. For individual advice and questions, our first-time rental team is at your disposal. You can reach us by phone at 044 575 70 47 or by email at wohnen@hbre.ch. We look forward to accompanying you on your way to a new home in Horgen. Contact us today!

Travel time
-

Suggested properties for you based on search results