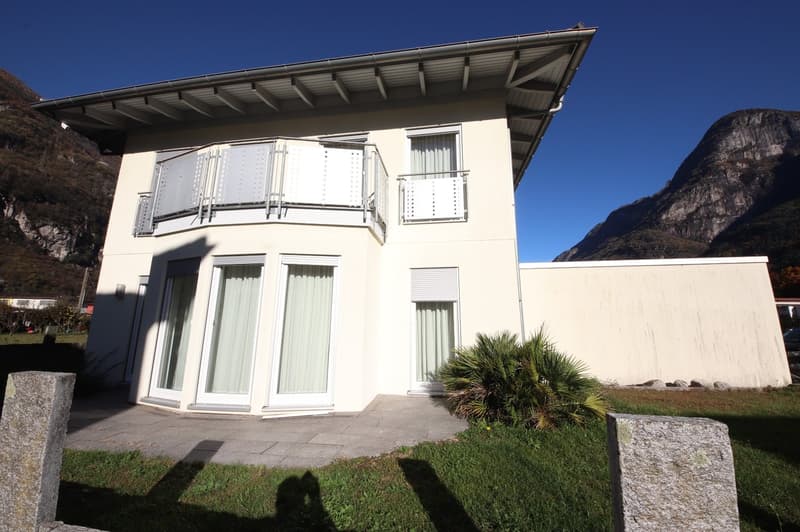
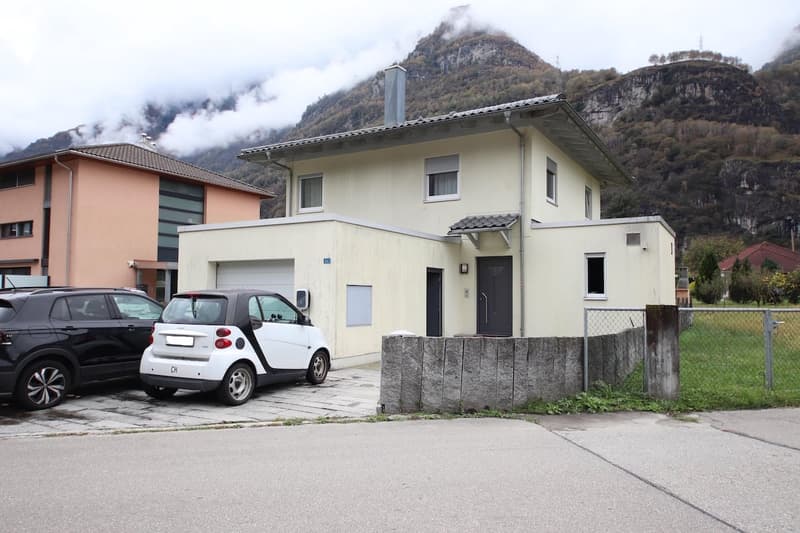
• Single-family home, 2 stories, white exterior, small garden with grass, mountain backdrop
  • modern white house, balcony, large windows, landscaped garden, nearby mountains
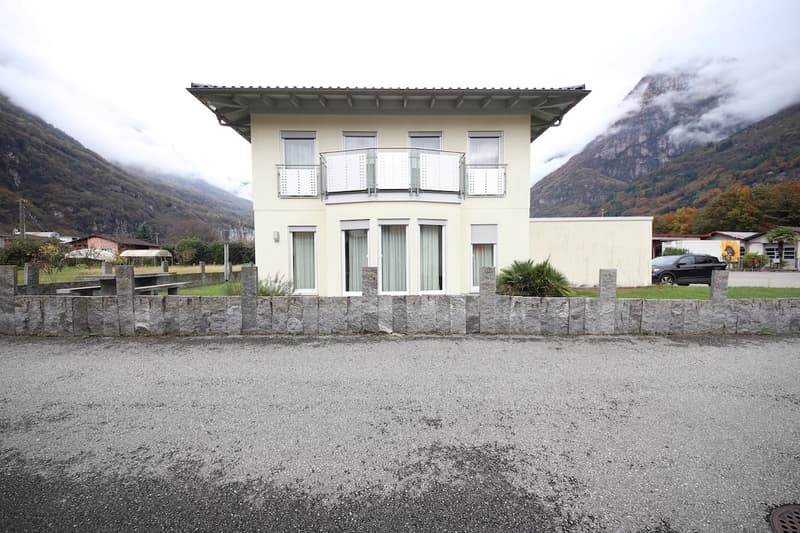
  • Two-story house, white exterior, balcony, gray gravel driveway, mountain view, white windows, large front yard
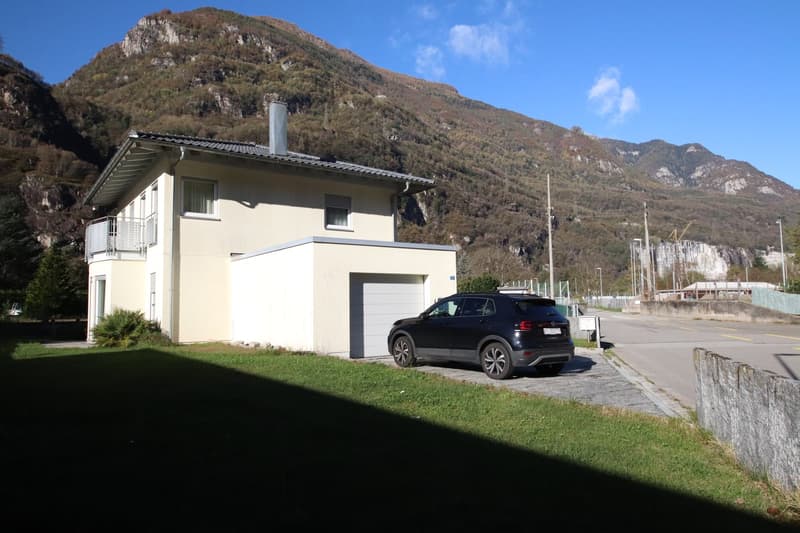
  • 2 story house, beige exterior, garage, balcony, mountain view
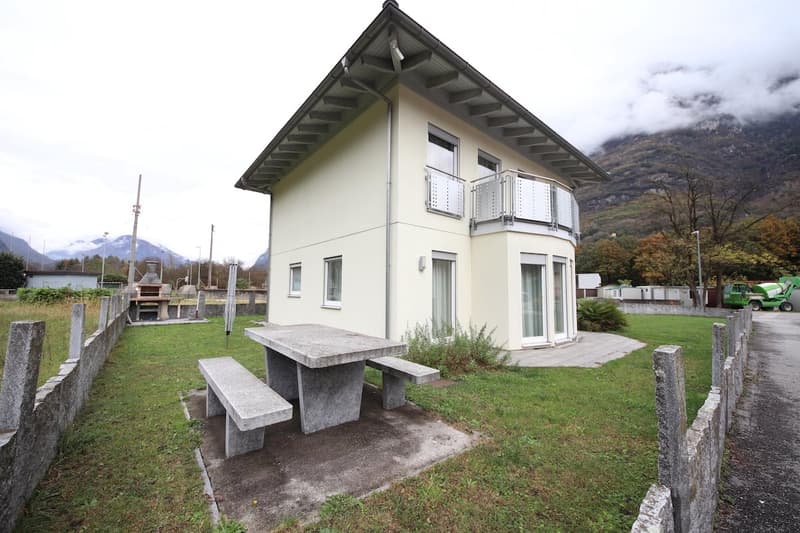
  • white house, gray roof, balcony, stone bench, grass yard
  • Two story house, white walls, grey roof, garage, large mountain range behind
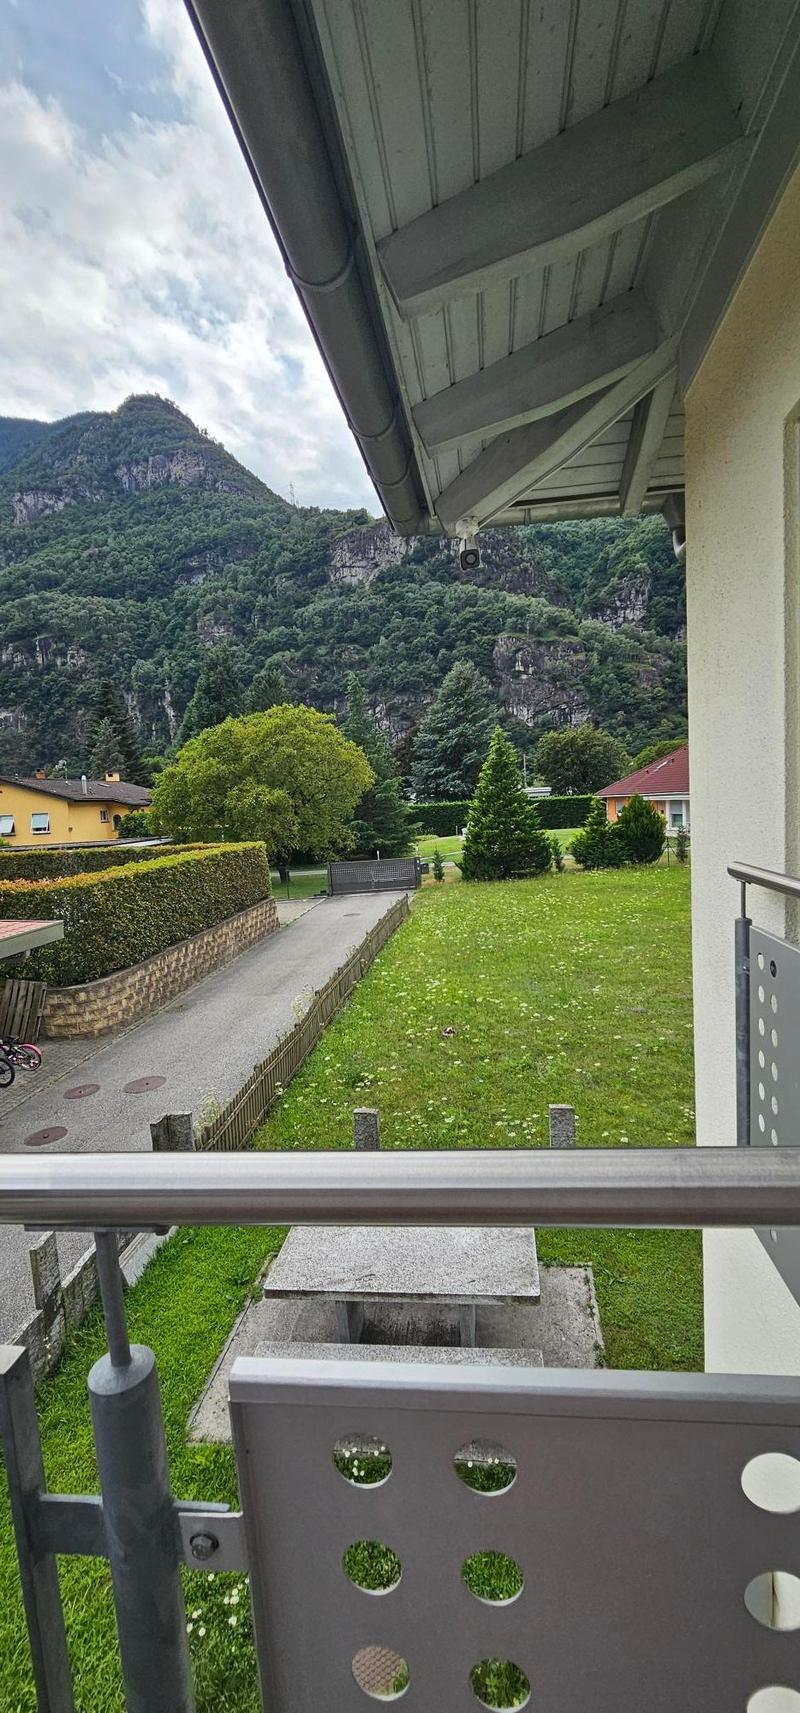
  • The image shows a balcony or terrace overlooking a scenic landscape. The balcony has a wooden structure and railing, and the view includes a grassy area with trees and shrubs, as well as a mountainous backdrop in the distance.
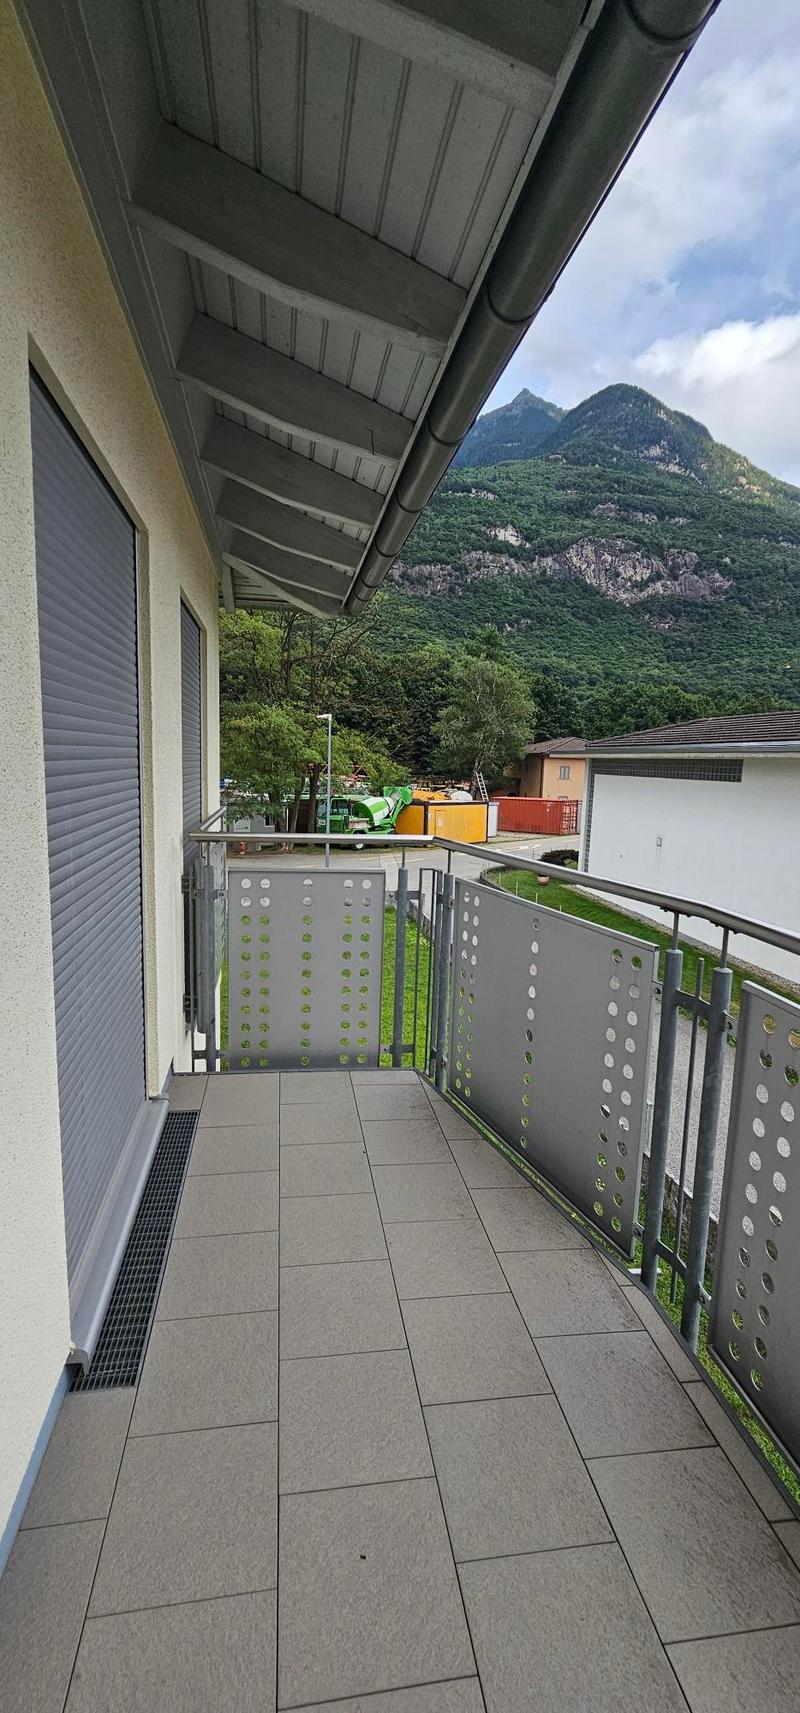
  • outdoor balcony, steel railing, tiled floor, view of mountain, greenery, clear sky
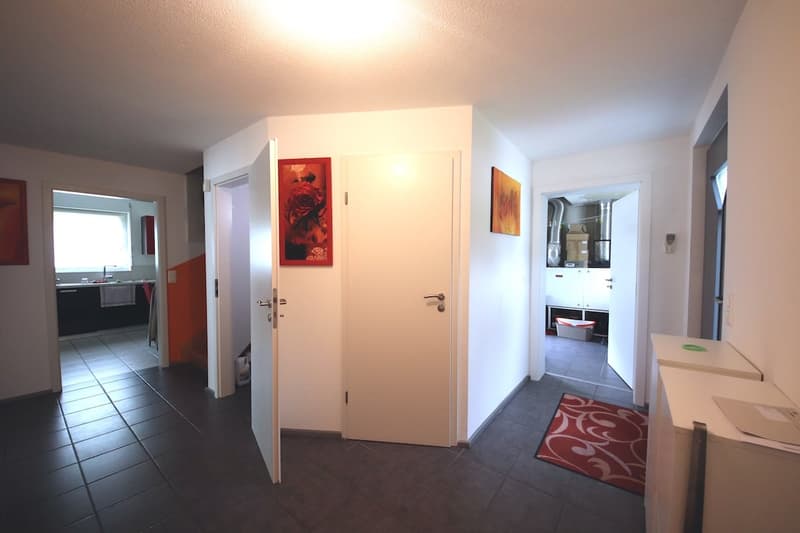
  • Modern hallway with tiled floor, open door, white walls, framed artwork, a rug, cabinets, and a kitchen area in the background.
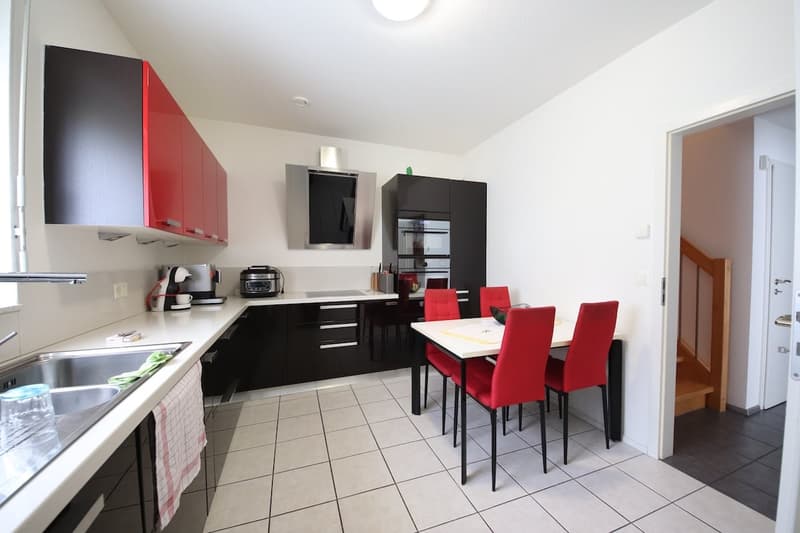
  • modern kitchen, black cabinets, red chairs, white tiled floor, stainless steel sink, wooden door, open entrance to another room
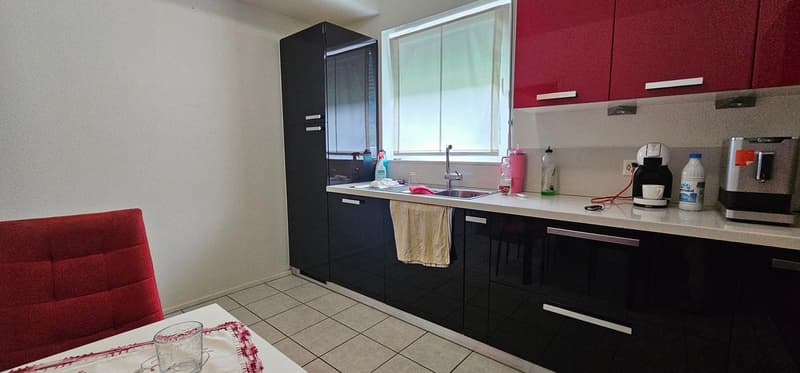
  • Modern kitchen with black cabinets, white countertops, tile flooring, and a dishwasher visible
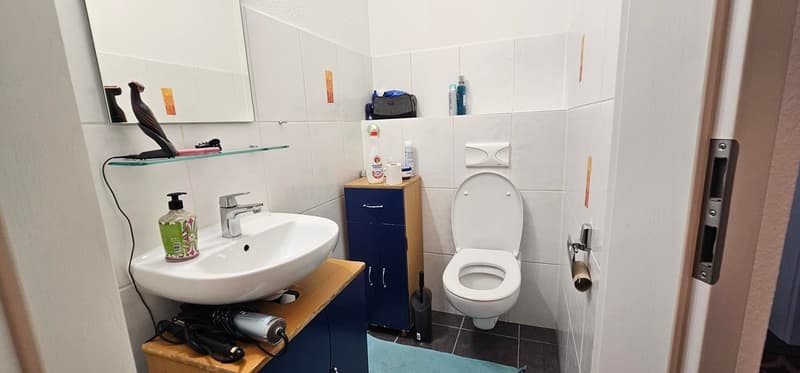
  • Bathroom with white tiles, sink, toilet, cabinet, and various personal care items
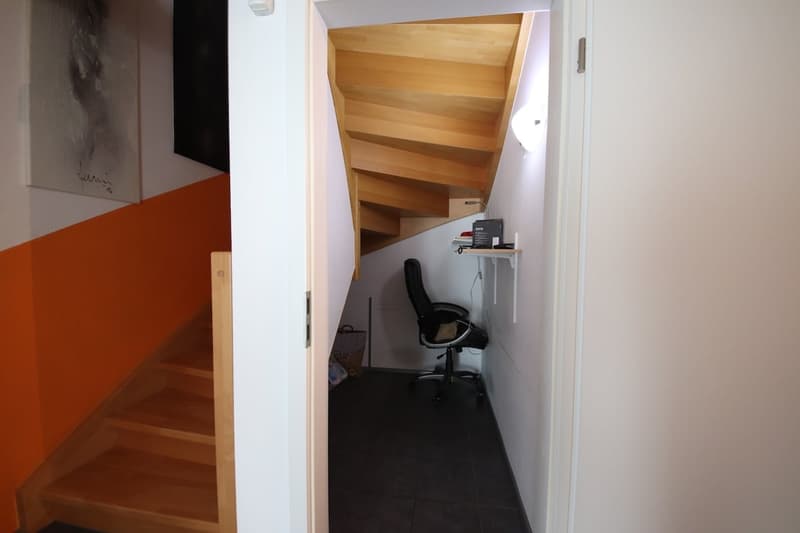
  • staircase, office chair, desk, computer
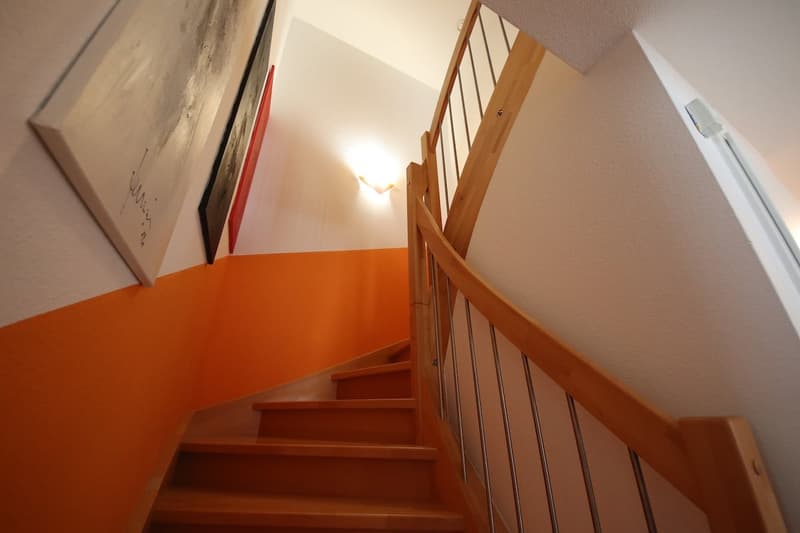
  • modern wooden staircase with railing, orange wall, light on the wall
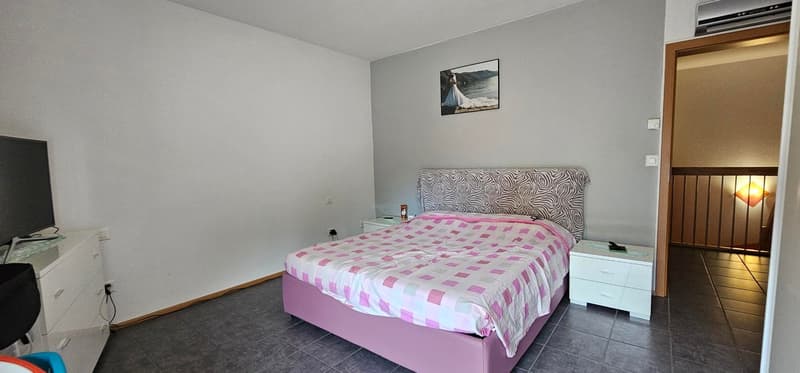
  • Spacious bedroom with gray walls, large bed with patterned bedding, dresser, and a framed artwork on the wall
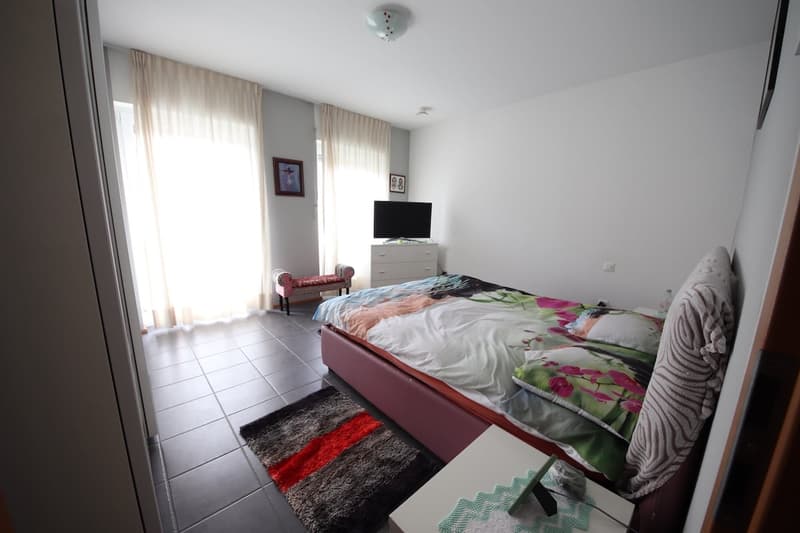
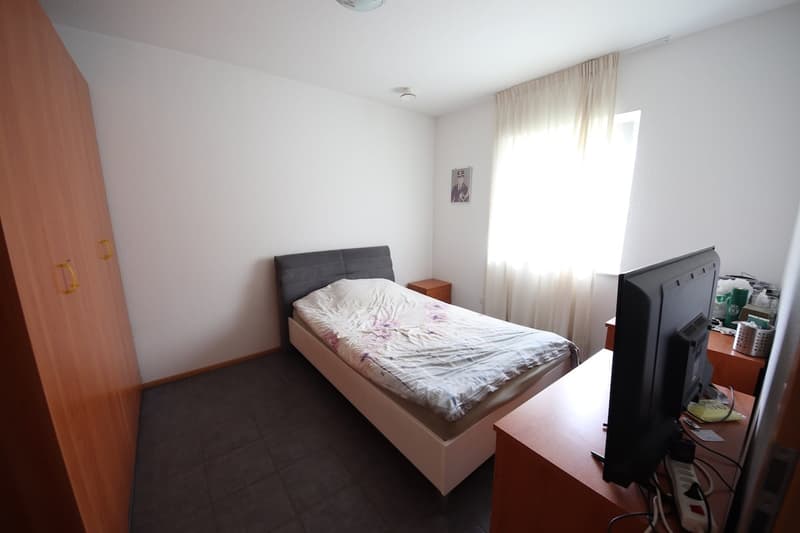
  • modern design, white walls, tile flooring, bed, desk, TV, window with curtains, rug
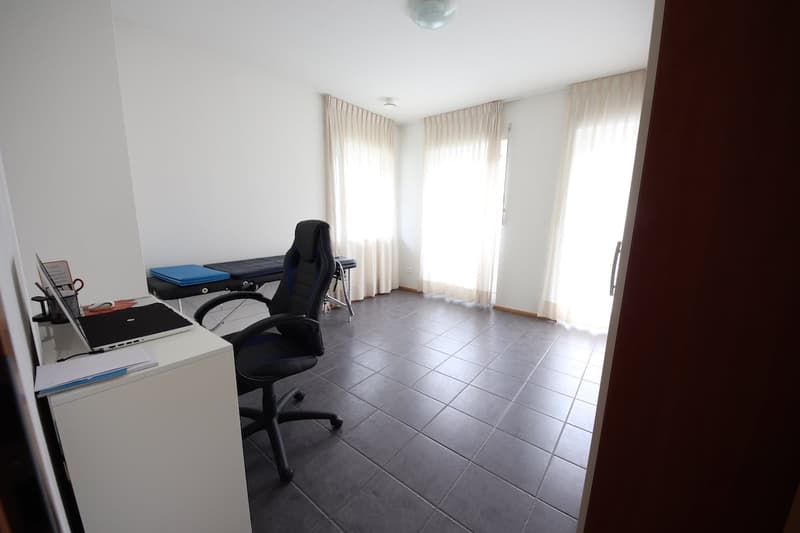
  • Empty room, desk with laptop, office chair, and exercise table
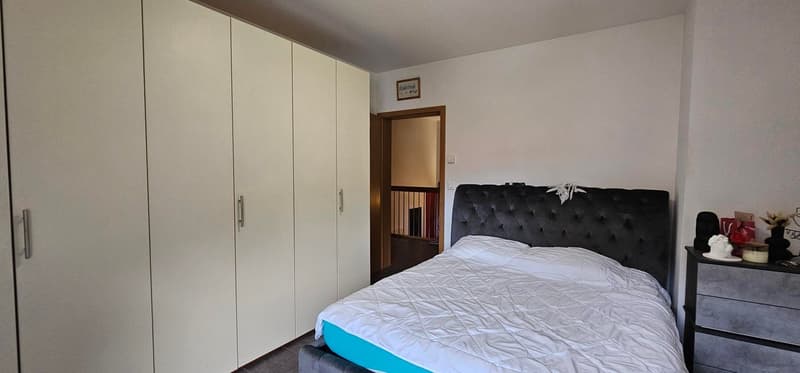
  • The image shows a bedroom with a large wardrobe, a tufted black headboard on the bed, and a dresser or nightstand next to the bed.
  • bedroom with double bed, wooden nightstand, flat screen TV, white wall, picture frame, wooden cabinet, tiled floor
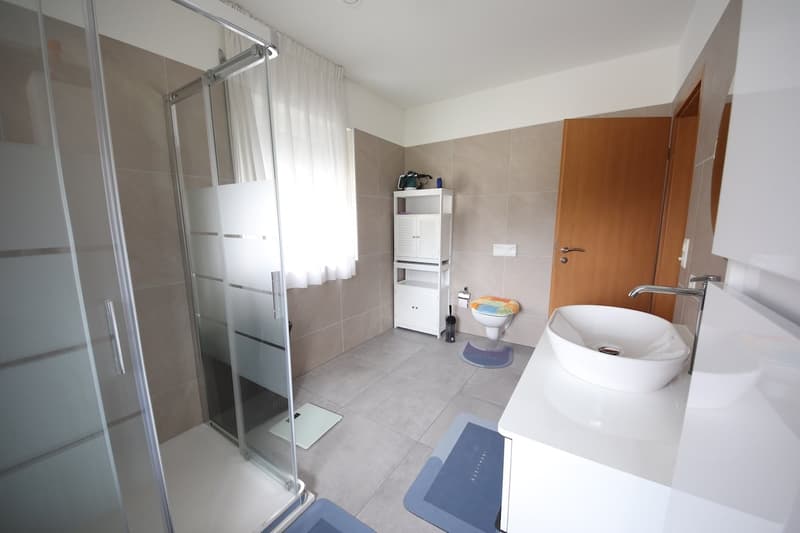
  • modern bathroom with white sink, large shower, wooden floor, white toilet, wooden door, rug, white shelves
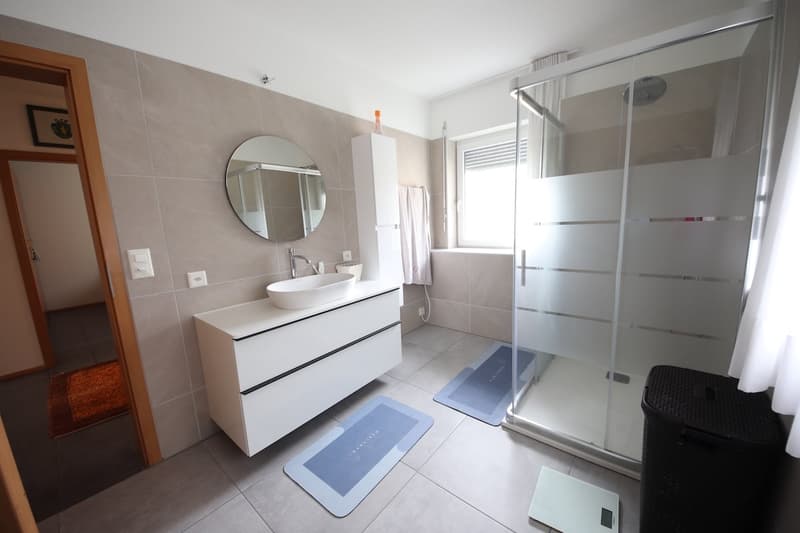
  • Modern bathroom with white tiled walls, glass shower enclosure, vanity with mirror, white vanity, blue mats, and towels hanging from the rack.
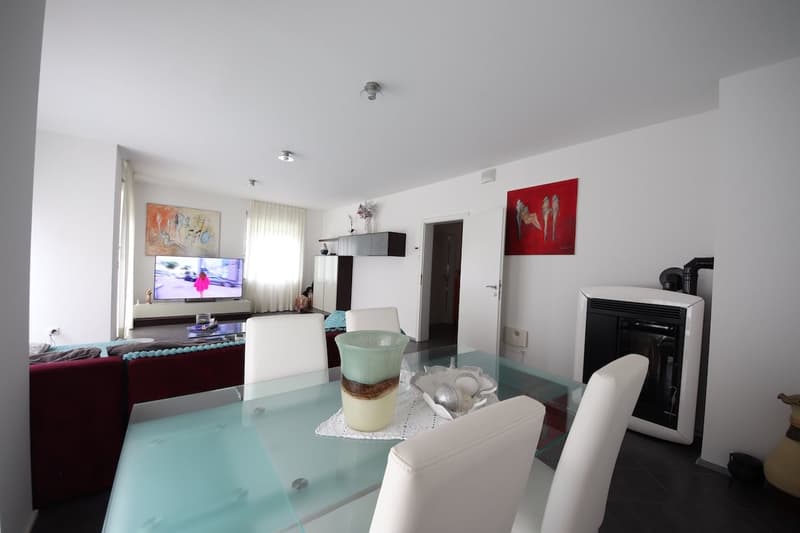
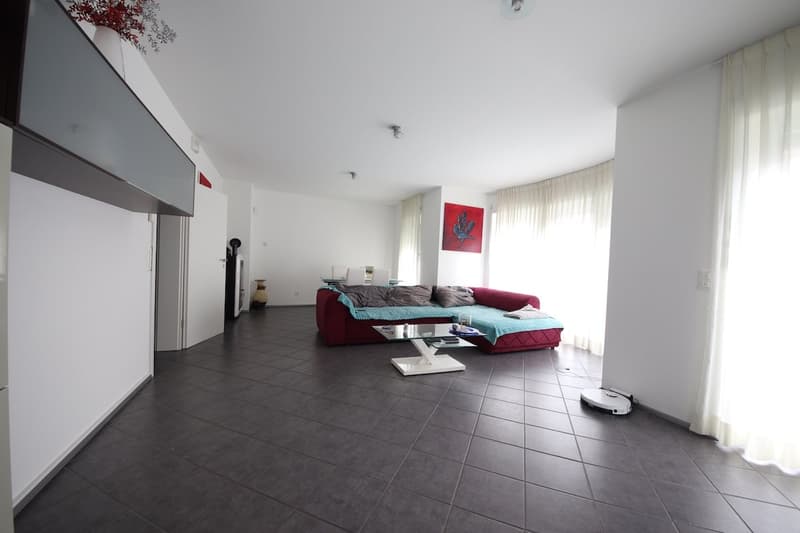
  • Glass table, red sofa, white chairs, fireplace, television
  • modern living room, red sofa, glass coffee table, large windows with white curtains
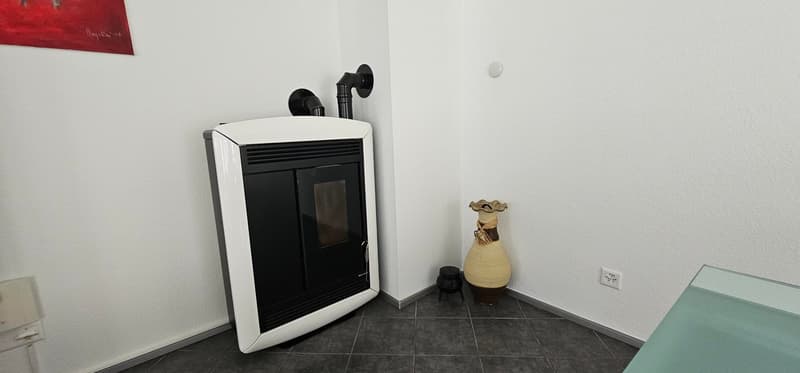
  • The image shows a corner of a room with a white wall and a black and white fireplace insert installed in the wall. There is a decorative ceramic vase or figurine on the floor next to the fireplace.
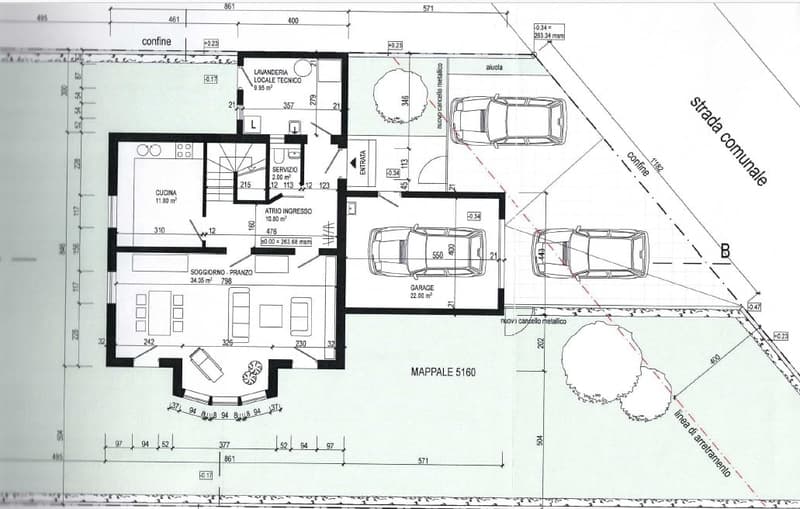
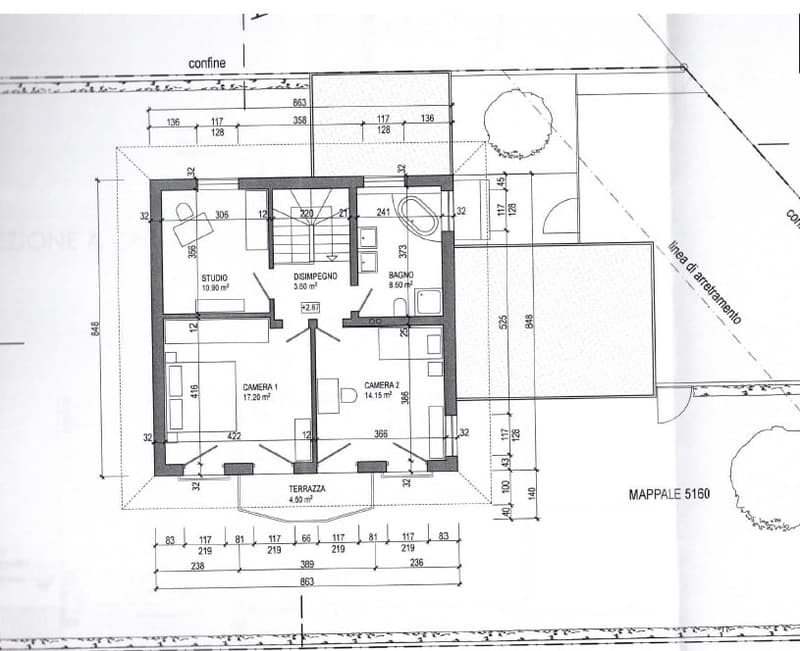
  • 2-story house with living room, kitchen, 2 bedrooms, 2 bathrooms, laundry room, and garage with 2 parking spaces
  • The image shows a floor plan with a living room, kitchen, 2 bedrooms, 2 bathrooms, and a terrace.
1 / 26

"Casa unifamiliare moderna con vista panoramica a Lodrino"

Prix d'achat
CHF 660'000.–
Pièces
5
Surface
120 m2

Trouver l’hypothèque adaptée au nouveau logement en propriété

Coût

Prix d'achat:
CHF 660'000.–

Informations principales

Disponibilité:
Immédiatement
Type:
Maison
Nombre de pièce(s):
5
Qté salles de bain:
2
Etage:
R.D.C.
Nombre d'étage(s):
2
Surface habitable:
120 m2
Surface utile:
160 m2
Superf. d. terrain:
440 m2
Hauteur des pièces:
2.5 m
Dernière rénovation:
2022
Année de construction:
2009

Caractéristiques et équipements

  • Balcon / Terrasse

  • Lave-vaisselle

  • Vue

  • Accessible en fauteuil

  • Quartier calme

  • Adapté aux enfants

  • Place de parc

  • Garage

Document (0)

Description

Scopri questa splendida casa unifamiliare di 5 locali, costruita nel 2009 e completamente rinnovata nel 2022, situata in una posizione tranquilla e panoramica a Riviera. Con i suoi 120 mq di superficie abitabile distribuiti su due piani, questa proprietà offre comfort moderno e funzionalità eccellente.

Caratteristiche principali della casa:

  • Spazi abitativi generosi: 5 locali ben distribuiti con soffitti di 2,5 metri di altezza

  • Due bagni moderni: Dotati di cabine doccia in vetro, piastrelle neutre e design contemporaneo minimalista

  • Cucina moderna: Completamente attrezzata con lavastoviglie integrata, mobili neri e rossi, e elettrodomestici in acciaio inox

  • Zona giorno luminosa: Ampio soggiorno open space con tavolo da pranzo in vetro, ampie finestre e accesso diretto al balcone

  • Camere da letto confortevoli: Spaziose con armadi a muro e accesso al terrazzo

Comfort e servizi: La proprietà è completamente accessibile per sedie a rotelle e dispone di garage con due posti auto, lavatrice privata, e un terreno di 130 mq. L'ambiente è particolarmente tranquillo e adatto alle famiglie, con una bella vista panoramica sulle montagne circostanti.

Posizione strategica: Situata in una zona residenziale tranquilla con ottimi collegamenti. La fermata dell'autobus "Posta" si trova a soli 6 minuti a piedi, mentre la scuola di Via Cantone è raggiungibile in 10 minuti. La Farmacia Riviera è comodamente accessibile in 5 minuti a piedi. La vicinanza alla ferrovia garantisce collegamenti rapidi, mantenendo al contempo la quiete dell'ambiente residenziale.

Questa casa rappresenta la soluzione ideale per famiglie che cercano una dimora moderna, funzionale e immersa in un contesto naturale suggestivo, con tutti i comfort contemporanei e la tranquillità della vita in montagna. Disponibile immediatamente.

PREZZO DEL BOX E POSTEGGIO ESTERNO CHF. 50'000 DA AGGIUNGERE AL PREZZO DELLA CASA. TOTALE CHF. 710'000

Calculateur d'hypothèques

Transforme la maison de tes rêves en réalité: le calculateur d'hypothèques peut t'aider à évaluer l'accessibilité financière de ce bien immobilier.

Prix d'achat
Revenu du ménage

Revenu brut annuel de toutes les personnes soumettant la demande d'hypothèque (y compris 13e salaire ou bonus).

L'hypothèque est accessible financièrement si les dépenses courantes ne dépassent pas un tiers (33 %) du revenu.

Fonds propres

Les fonds propres doivent correspondre à au moins 20 % du prix d'achat. Sont comptabilisables à ce titre: l'épargne, les avances d'hoirie, les donations ainsi que l'ensemble des avoirs de prévoyance (3a, 3b) et de caisse de pension. Tu peux retirer de ta caisse de pension au maximum 10 % du prix d'achat.

Create your account
Gratuit

Profite de tous les avantages

Synchronise tes favoris, gère tes alertes et accède facilement à tous les services sur tous tes appareils. Crée ton compte gratuit pour une recherche personnalisée !

Annonceur

Studio immobiliare Stefania Carmine Sagl
Via Chioso 5
6814Cadempino
No. d'annonce
4002370609
Réf. de l'objet
x954a.wp2la

Contacter l'annonceur

Fonds propres (optionnel)

En poursuivant, j’accepte les Conditions générales, je prends acte de la Déclaration de protection des données et j’autorise la transmission de données personnelles agrégées en lien avec mes intérêts à l’annonceur.

* En sélectionnant « Oui », j’accepte que Homegate traite ces informations comme décrit ici.

Autres offres qui pourraient t'intéresser

Se protéger des fraudes: mode d’emploi

  • Ne transfère jamais d'argent à l'avance
  • Sois vigilant si l’offre paraît trop alléchante n'est pas plausible
  • Ne partage jamais tes données personnelles telles que coordonnées bancaires ou copies de pièces d’identité
  • Ne signe jamais de contrat avant d’avoir visité la propriété

Conseils et services