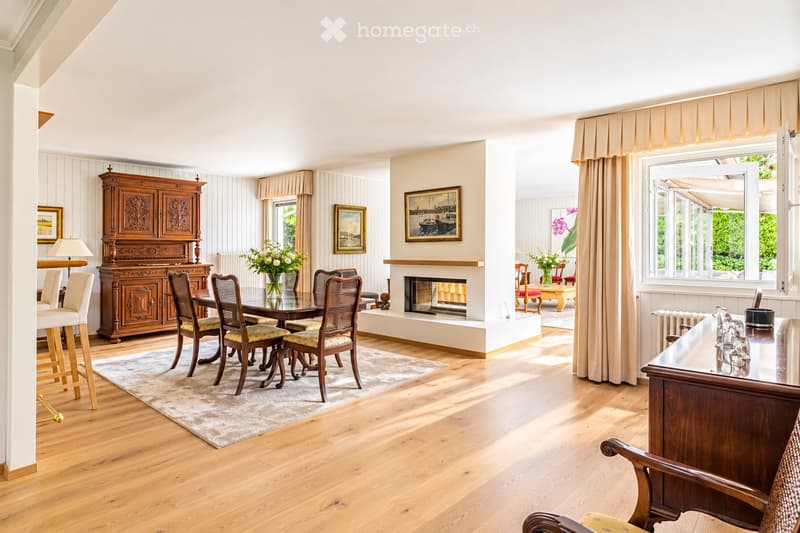
• Elegant dining area with wooden flooring, a fireplace, a large dining table with chairs, a wooden cabinet, and decorative vases.
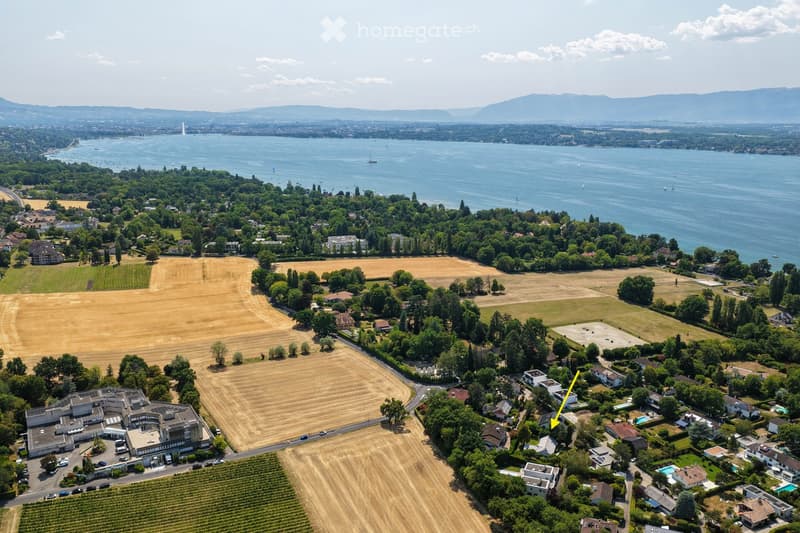
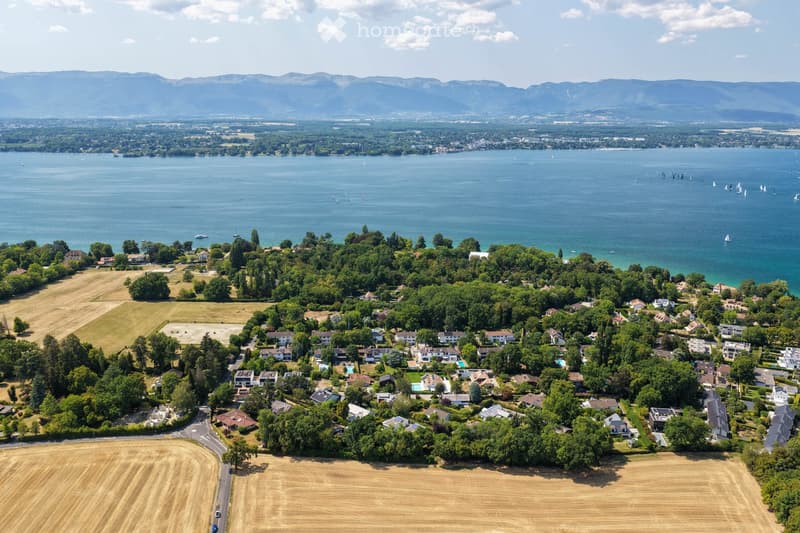
  • Aerial view of a suburban area with houses, fields, and a large body of water in the background. The area includes residential buildings, agricultural fields, and a waterfront with boats.
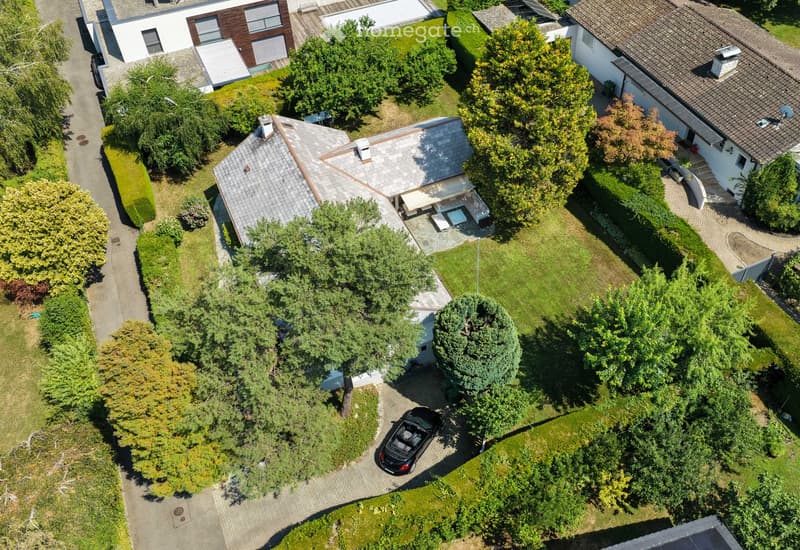
  • Aerial view of a residential house with a well-maintained garden, driveway, and surrounding greenery. The house features a tiled roof and is surrounded by trees and shrubs.
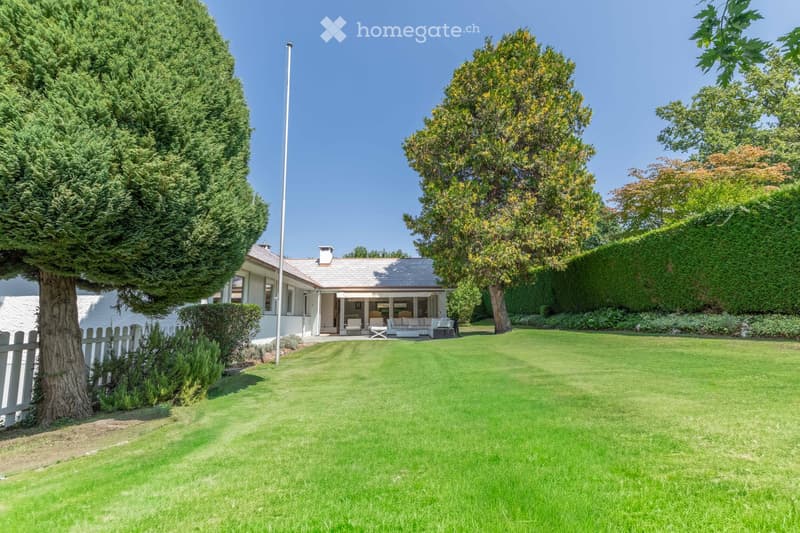
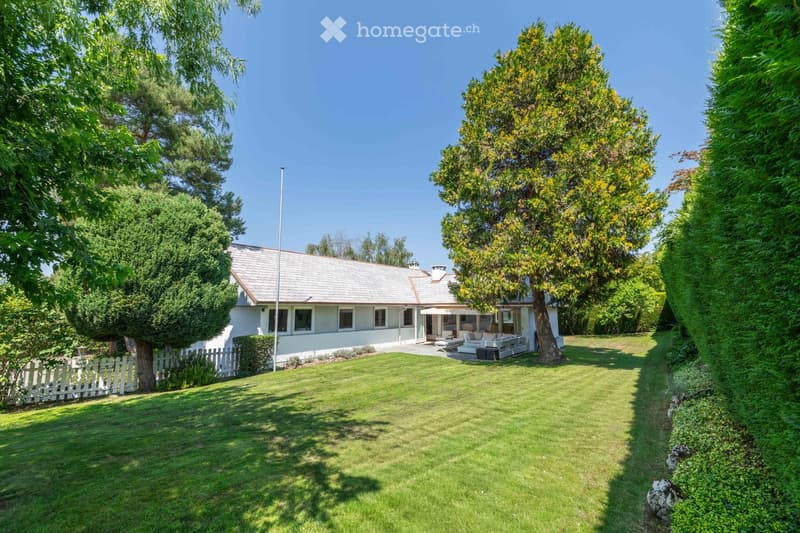
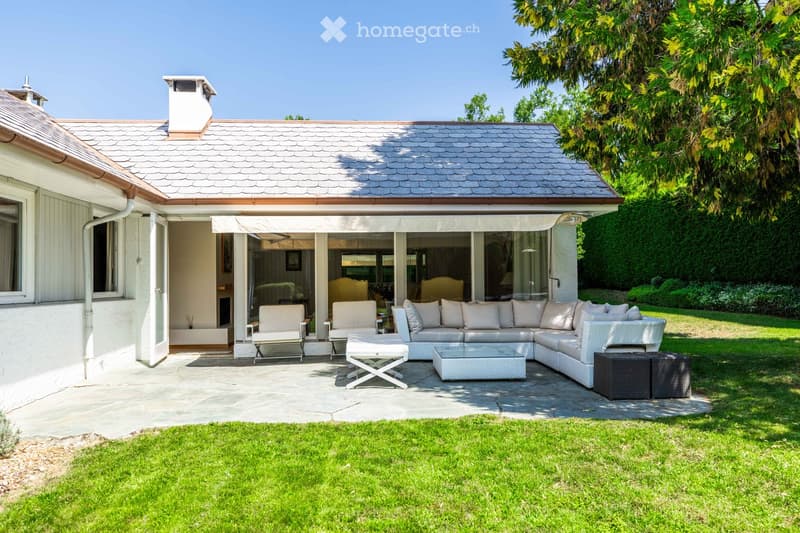
  • A well-maintained garden with a lawn, trees, and a modern house with a patio and outdoor seating area.
  • A well-maintained garden with a white picket fence, a single-story house with a grey roof, and outdoor seating area with a sofa and chairs.
  • A modern outdoor patio area with a large white sectional sofa, two white chairs, a small table, and two black stools, surrounded by a well-maintained lawn and lush greenery.
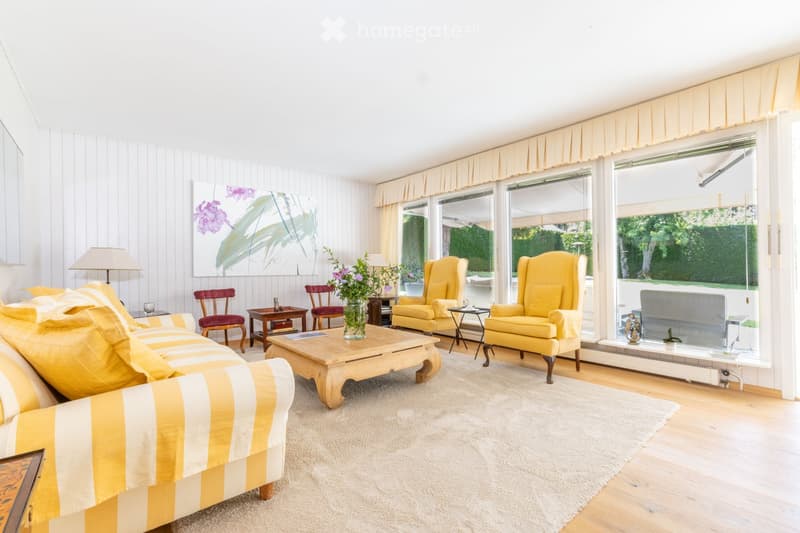
  • Bright living room with large windows, yellow armchairs, striped sofa, coffee table, side tables, and decorative vases.
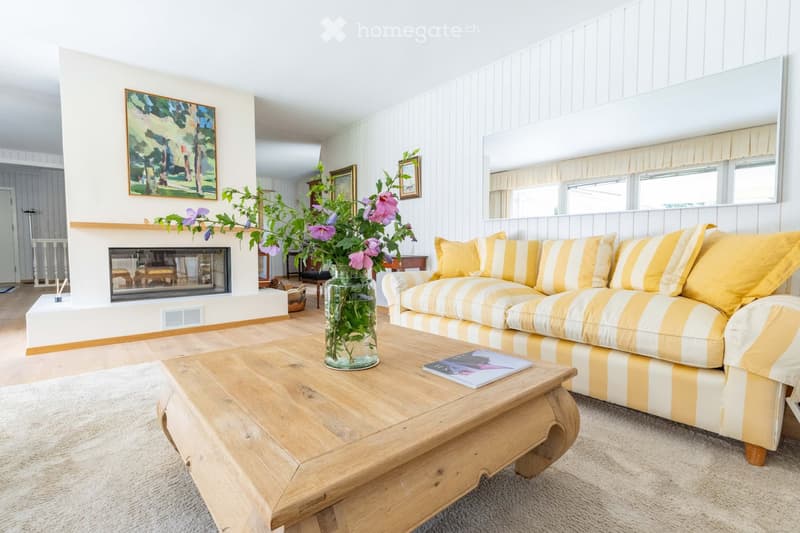
  • Bright living room with a yellow and white striped sofa, wooden coffee table, vase with flowers, fireplace, and large mirror. Light wood flooring and white walls.
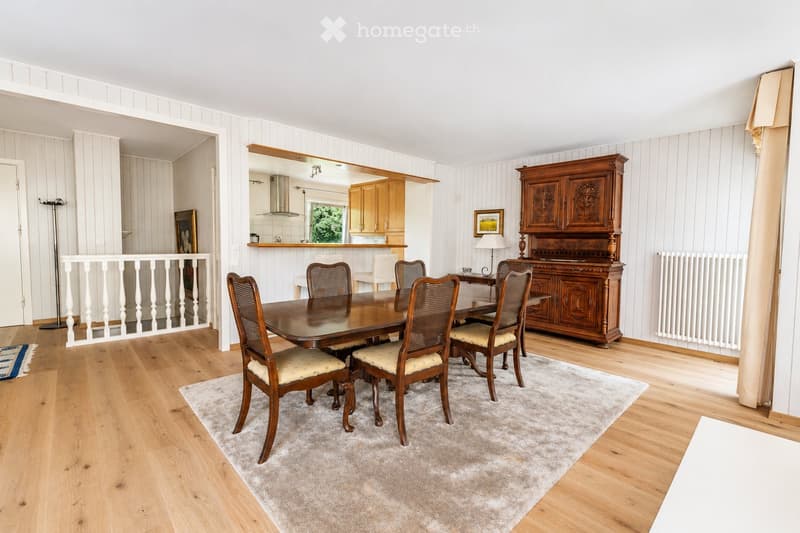
  • Dining room with wooden dining table, six chairs, a large wooden cabinet, a lamp, and a picture frame on the wall. The room features light wooden flooring and a soft, light-colored rug.
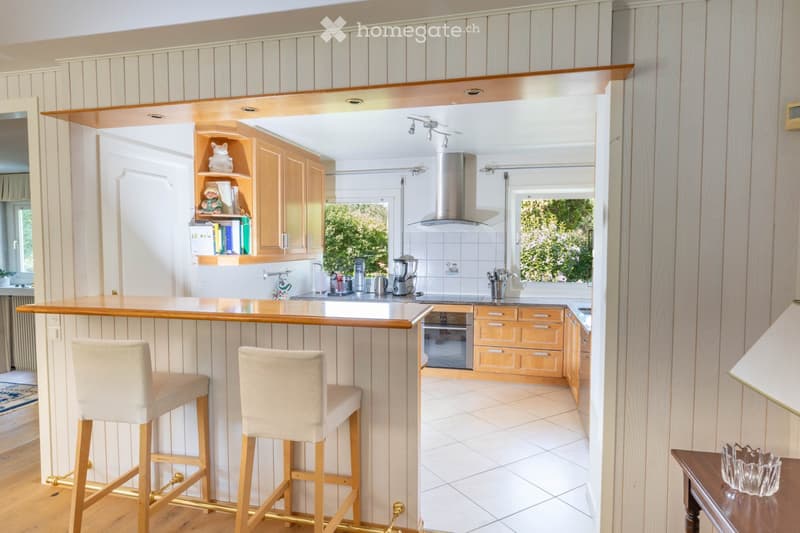
  • Bright kitchen with wooden cabinets, a bar counter with two stools, and a modern oven. The space features a tiled floor and ample natural light from large windows.
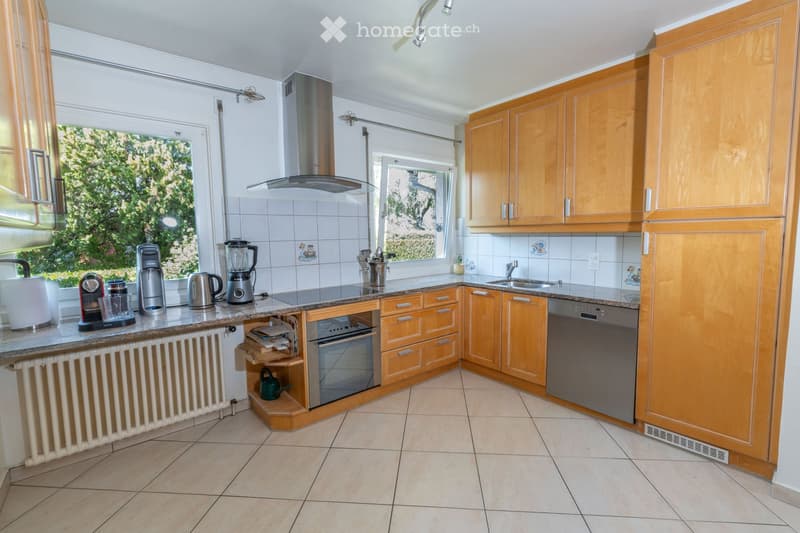
  • Bright kitchen with wooden cabinets, granite countertop, stainless steel appliances including a coffee maker, blender, oven, and dishwasher. Natural light from windows, tiled backsplash, and tiled floor.
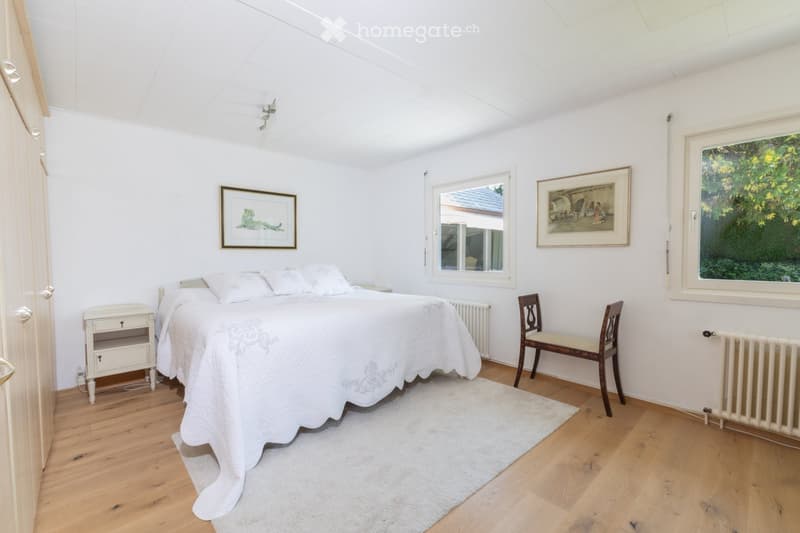
  • Bright bedroom with wooden flooring, white walls, and a large window offering a view of greenery. Features a neatly made bed with white bedding, a nightstand, a wooden chair, and two framed pictures on the walls.
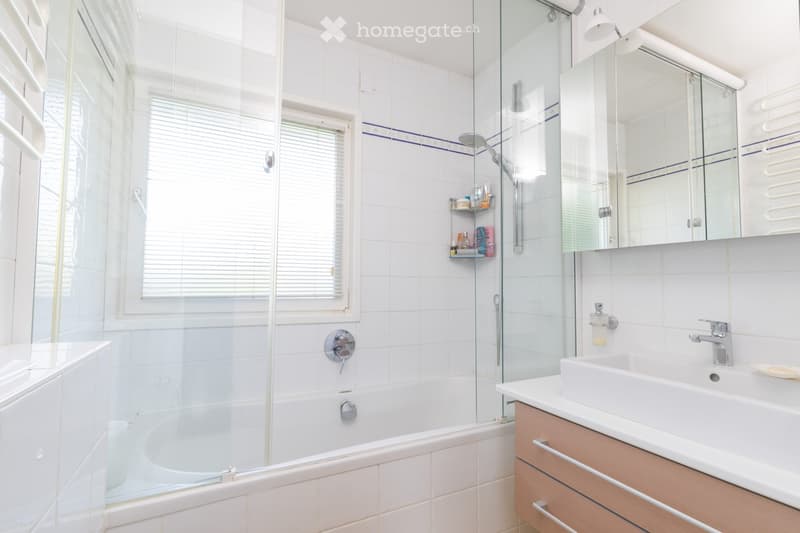
  • Modern bathroom with a bathtub, glass-enclosed shower, sink with wooden cabinet, and a mirror above the sink. The walls are tiled with white tiles and blue accents.
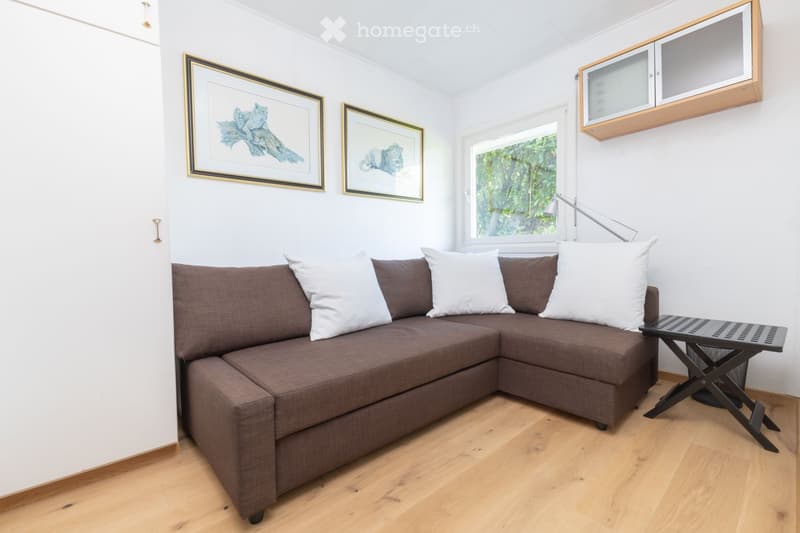
  • A cozy living room with a brown sectional sofa, white and brown cushions, a small black folding table, a wall-mounted lamp, and built-in cabinets. The room features light wooden flooring and white walls adorned with framed artwork.
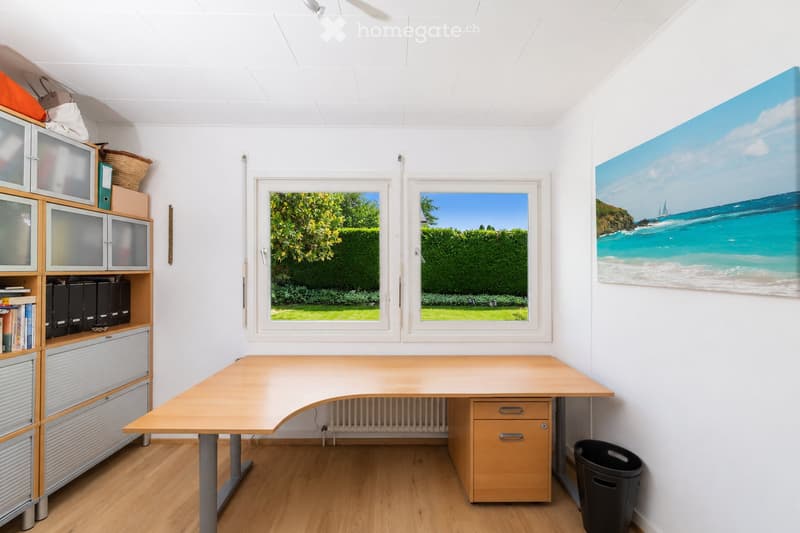
  • A well-lit room with a large wooden desk, a cabinet with books and filing cabinets, and a large picture frame on the wall. The room has wooden flooring and large windows with a view of a green garden.
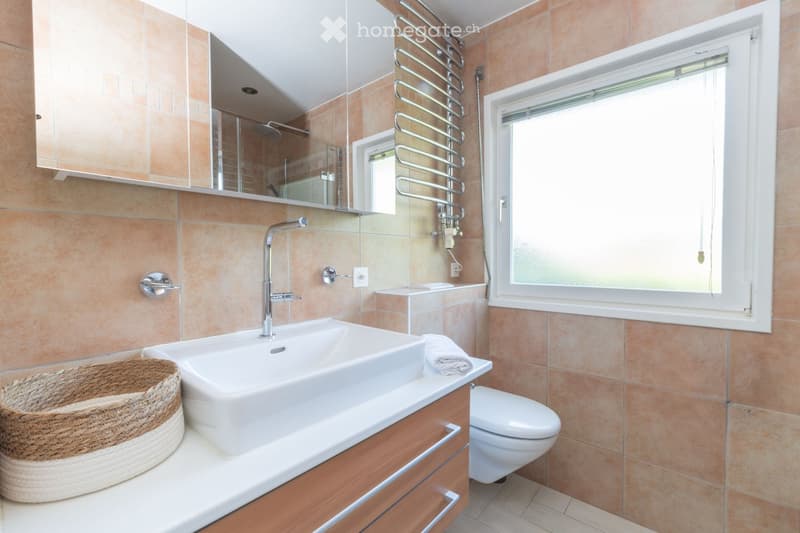
  • Modern bathroom with a large sink, chrome faucet, toilet, mirrored cabinet, and a wicker basket on the counter. The walls are tiled in warm beige tones, and there is a window with frosted glass for natural light.
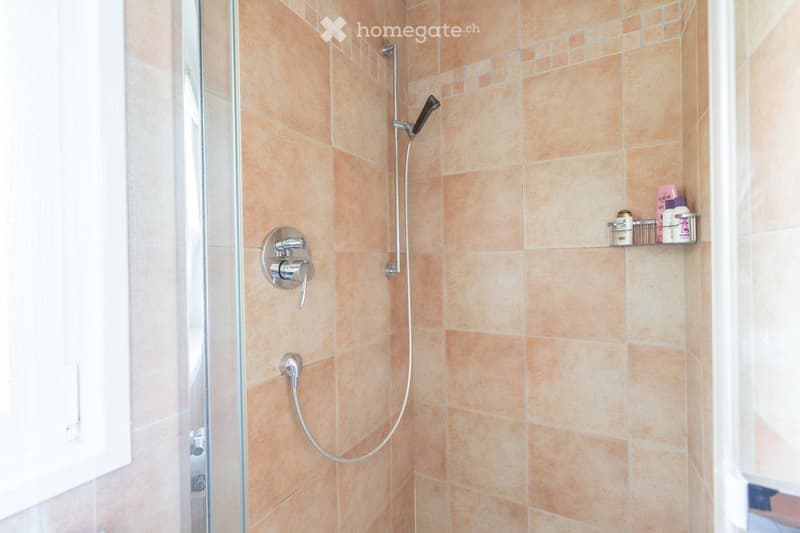
  • Shower area with beige tiles, modern chrome fixtures, handheld showerhead, and a small shower rack holding toiletries.
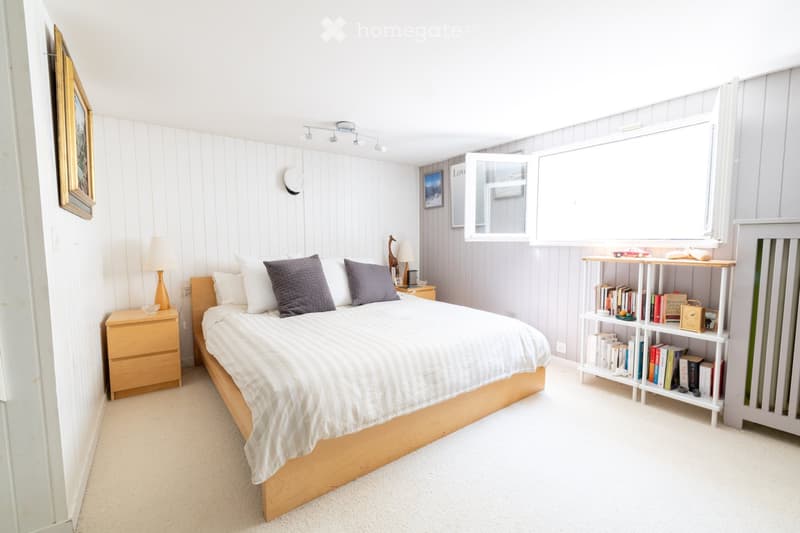
  • Cozy bedroom with a wooden bed, nightstand, bookshelf, and decorative items. The room features white shiplap walls and a large window with blinds.
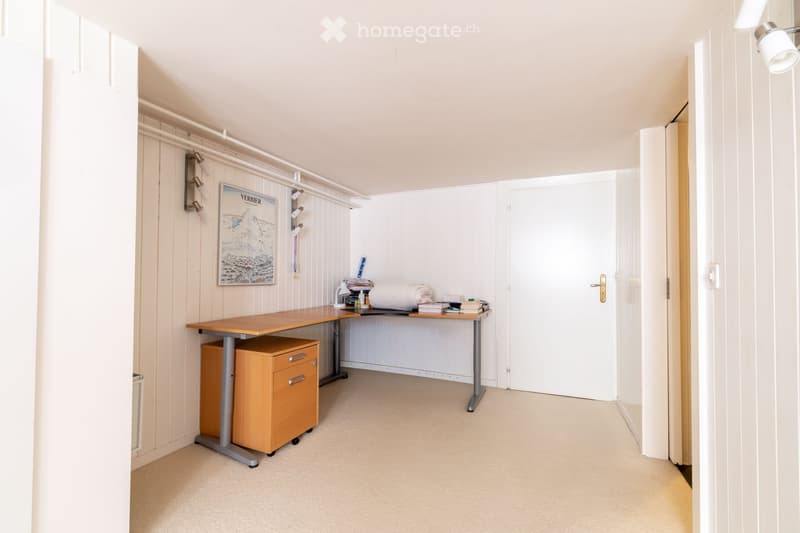
  • A well-lit, furnished room with a desk, chair, filing cabinet, and a picture frame on the wall. The room features white walls, a carpeted floor, and a door leading to another area.
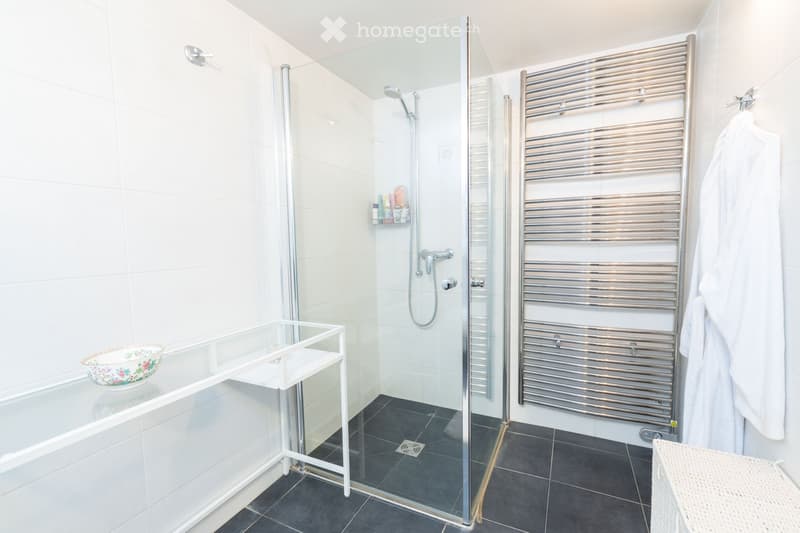
  • Modern bathroom with a bathtub, glass-enclosed shower, towel rack, and a small table with a decorative bowl.
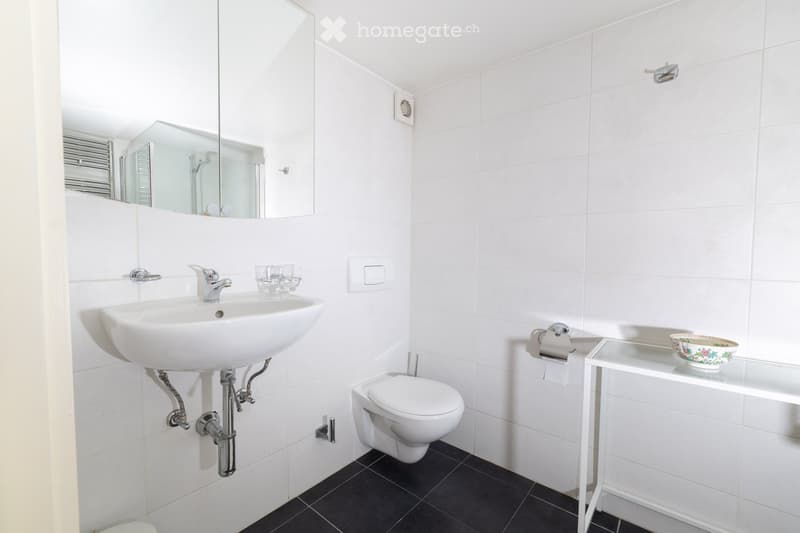
  • Modern bathroom with white tiles, black floor, sink, toilet, mirror, and small table with a decorative bowl.
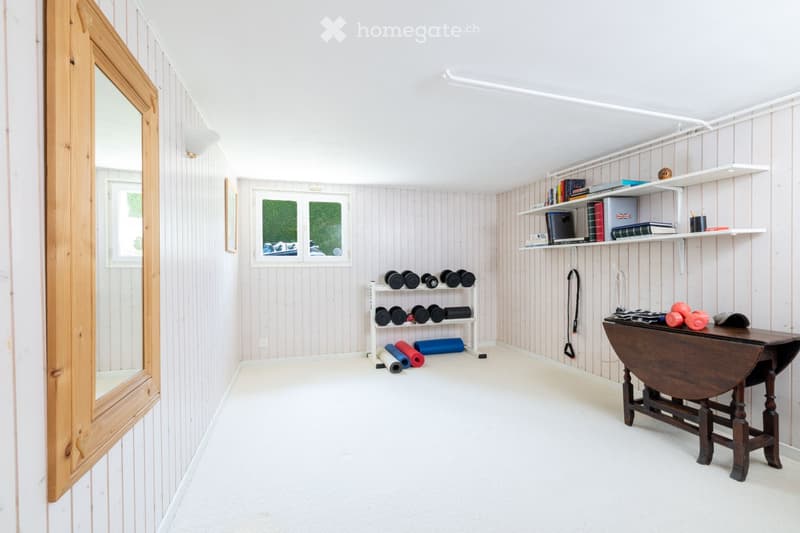
  • A well-organized home gym with wooden walls, white flooring, and a large mirror. Features include a wooden table, shelves with books and weights, yoga mats, and a white weight rack.
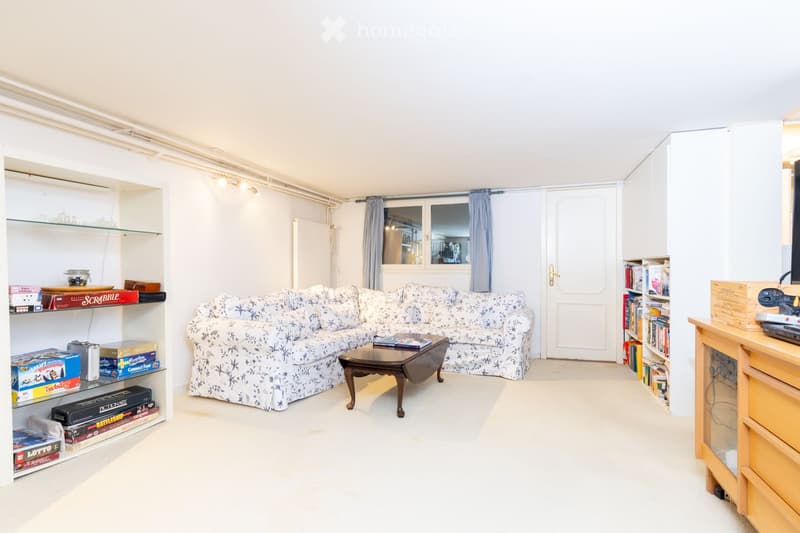
  • A cozy living room with a patterned sofa, a wooden coffee table, built-in shelves filled with books and games, and a large window with blue curtains.
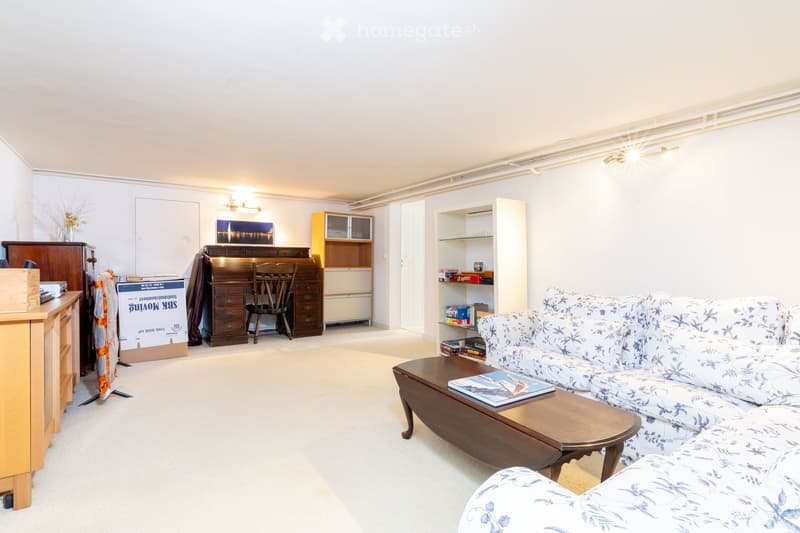
  • A well-lit living room with a patterned sofa, coffee table, wooden cabinet, bookshelf, and a desk area with a chair.
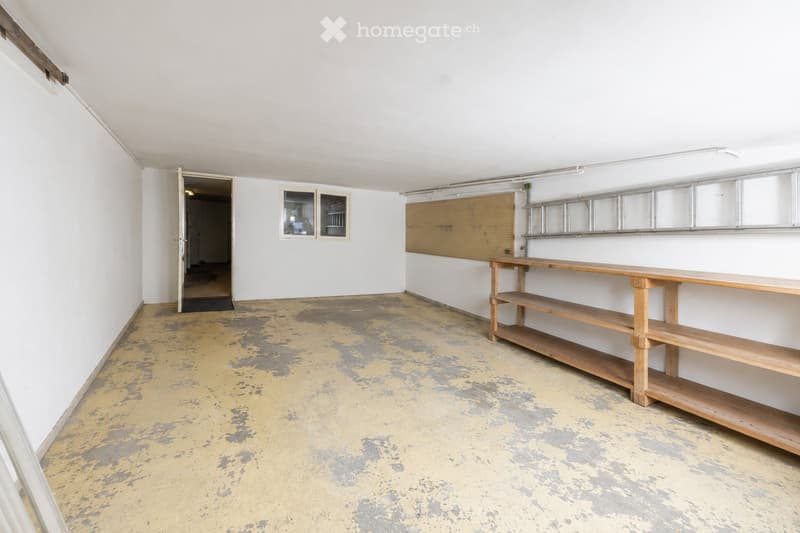
  • Empty room with white walls, a wooden shelf unit, and a small window. The floor is worn and discolored.
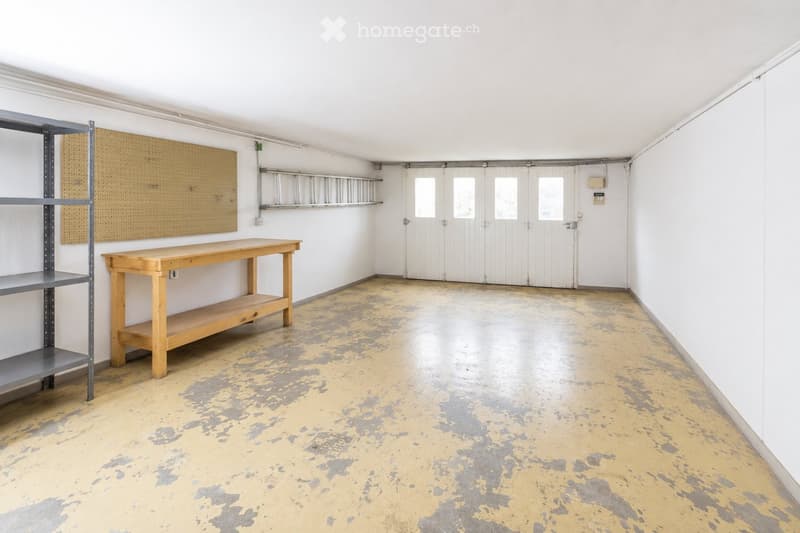
  • Empty room with white walls, a wooden table, metal shelving unit, and a large garage door with windows.
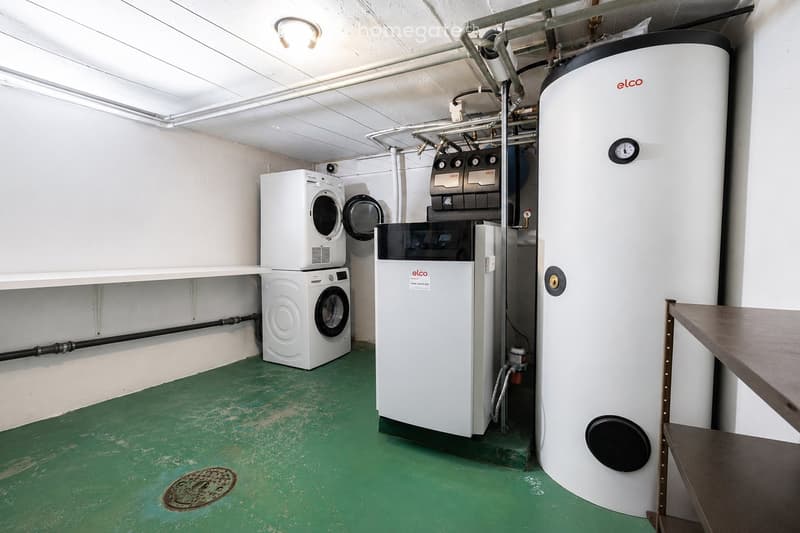
  • Utility room with green flooring, white washing machine, dishwasher, and water heater, with exposed pipes and a small table.
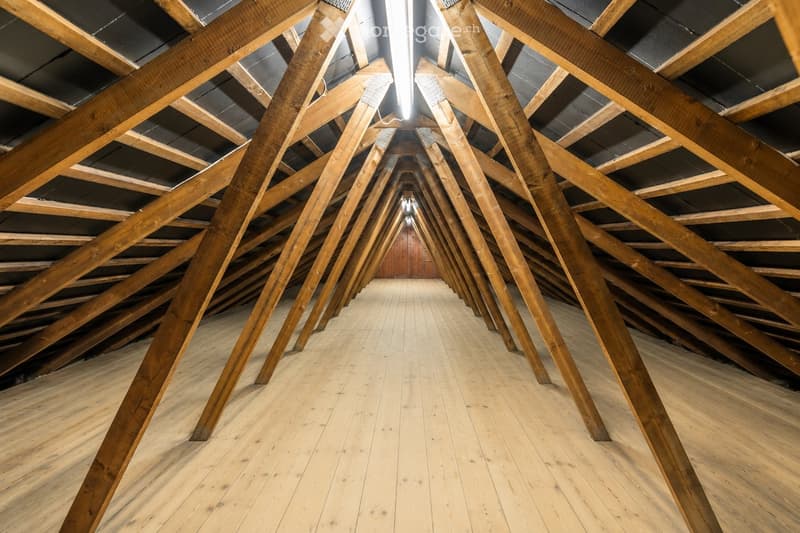
  • An empty attic space with exposed wooden beams and a wooden floor, illuminated by a single overhead light fixture.
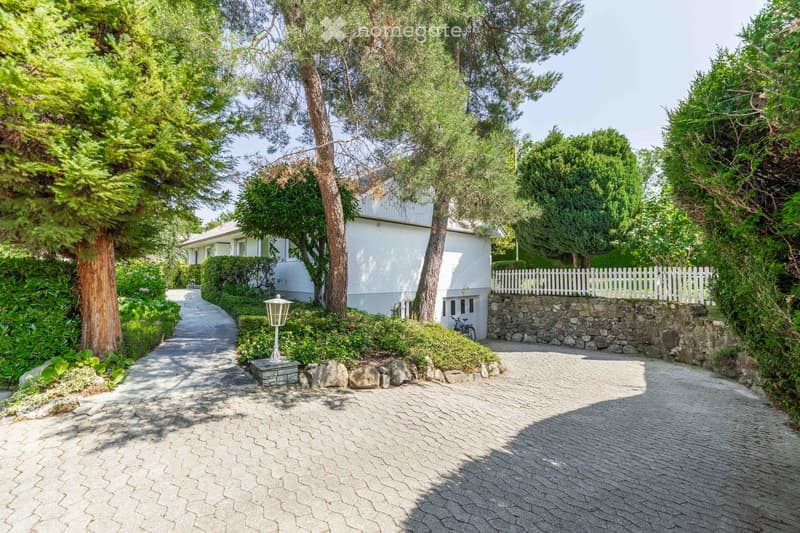
  • A well-maintained garden path leads to a white house surrounded by lush greenery, trees, and a stone wall with a white picket fence.
  • Aerial view of a suburban area near a large lake, with scattered houses, trees, and sailboats on the water.
1 / 30

"Elegant Villa in Collonge-Bellerive – 8 Rooms with Lake Proximity"

Prix d'achat
CHF 4'500'000.–
Pièces
8
Surface
162 m2

Trouver l’hypothèque adaptée au nouveau logement en propriété

Coût

Prix d'achat:
CHF 4'500'000.–

Informations principales

Disponibilité:
Selon accord
Type:
Villa
Nombre de pièce(s):
8
Nombre d'étage(s):
2
Surface habitable:
162 m2
Superf. d. terrain:
991 m2
Dernière rénovation:
2021
Année de construction:
1980

Caractéristiques et équipements

  • Balcon / Terrasse

  • Cheminée

  • Quartier calme

  • Adapté aux enfants

  • Place de parc

  • Garage

Document (0)

Description

Elegant Family Villa in the Heart of Collonge-Bellerive

Situated in one of Geneva’s most sought-after residential neighbourhoods, this elegant detached villa combines privacy, generous living spaces and an exceptional family lifestyle just moments from the shores of Lake Geneva.

Set on a beautifully landscaped 991 m² plot, the property enjoys complete privacy thanks to mature hedges surrounding the garden, while remaining only a 10-minute walk from the lake and approximately 15 minutes from Geneva city centre. International schools, golf courses, tennis clubs, sailing facilities and public transport are all within easy reach, making this one of the canton’s most desirable locations for family living.

Designed to maximise natural light, the villa offers 322 m² of usable space, including 162 m² of official living area, distributed across two levels with a highly functional layout. The bright south and west-facing reception rooms open directly onto the terrace and landscaped garden, creating a seamless connection between indoor and outdoor living.

At the heart of the home, a double-sided wood-burning fireplace elegantly connects the living and dining rooms, while large windows flood the interior with sunlight throughout the day. The property offers five bedrooms, four bathrooms and a variety of versatile spaces that can easily accommodate a home office, fitness room, playroom, guest accommodation or additional family living areas.

The house has been meticulously maintained and continuously improved throughout the current owners’ long-term ownership. Significant investments include modern double-glazed windows, solid oak flooring throughout the main floor, renovated bathrooms, a rebuilt fireplace, a complete exterior refurbishment, extensive garden improvements with an automatic irrigation system, and numerous technical upgrades. The heating system was modernised following an energy efficiency assessment and continues to deliver excellent performance with low fuel consumption.

Outside, the landscaped garden offers a peaceful and private setting for family life, entertaining or simply enjoying the surrounding greenery. The generous plot provides ample outdoor space while also presenting attractive long-term development potential, subject to the applicable planning regulations.

Having served as a cherished family home for many years, this property offers a rare opportunity to acquire a residence that combines tranquillity, practicality and an exceptional location in one of Geneva’s most prestigious municipalities.

For further information or to arrange a private viewing, please get in touch.

Calculateur d'hypothèques

Transforme la maison de tes rêves en réalité: le calculateur d'hypothèques peut t'aider à évaluer l'accessibilité financière de ce bien immobilier.

Prix d'achat
Revenu du ménage

Revenu brut annuel de toutes les personnes soumettant la demande d'hypothèque (y compris 13e salaire ou bonus).

L'hypothèque est accessible financièrement si les dépenses courantes ne dépassent pas un tiers (33 %) du revenu.

Fonds propres

Les fonds propres doivent correspondre à au moins 20 % du prix d'achat. Sont comptabilisables à ce titre: l'épargne, les avances d'hoirie, les donations ainsi que l'ensemble des avoirs de prévoyance (3a, 3b) et de caisse de pension. Tu peux retirer de ta caisse de pension au maximum 10 % du prix d'achat.

Create your account
Gratuit

Profite de tous les avantages

Synchronise tes favoris, gère tes alertes et accède facilement à tous les services sur tous tes appareils. Crée ton compte gratuit pour une recherche personnalisée !

No. d'annonce
4003353931
Réf. de l'objet
qrr90.nj36a

Contacter l'annonceur

Fonds propres (optionnel)

En poursuivant, j’accepte les Conditions générales, je prends acte de la Déclaration de protection des données et j’autorise la transmission de données personnelles agrégées en lien avec mes intérêts à l’annonceur.

* En sélectionnant « Oui », j’accepte que Homegate traite ces informations comme décrit ici.

Autres offres qui pourraient t'intéresser

Se protéger des fraudes: mode d’emploi

  • Ne transfère jamais d'argent à l'avance
  • Sois vigilant si l’offre paraît trop alléchante n'est pas plausible
  • Ne partage jamais tes données personnelles telles que coordonnées bancaires ou copies de pièces d’identité
  • Ne signe jamais de contrat avant d’avoir visité la propriété

Conseils et services