"MITTEN IM DORF. HOCH ÜBER DEM ALLTAG. | IN THE HEART OF THE VILLAGE. ABOVE THE EVERYDAY."
Emplacement
6490 AndermattCoût
- Prix d'achat:
- Sur demande
Informations principales
- Disponibilité:
- Selon accord
- Type:
- Maisonette / Duplex
- Nombre de pièce(s):
- 4.5
- Etage:
- 4
- Nombre d'étage(s):
- 5
- Surface habitable:
- 157 m2
- Dernière rénovation:
- 2025
- Année de construction:
- 2010
Caractéristiques et équipements
Balcon / Terrasse
Vue
Accessible en fauteuil
Quartier calme
Adapté aux enfants
Place de parc
Garage
Ascenseur
Certifié Minergie
Document (0)
Description
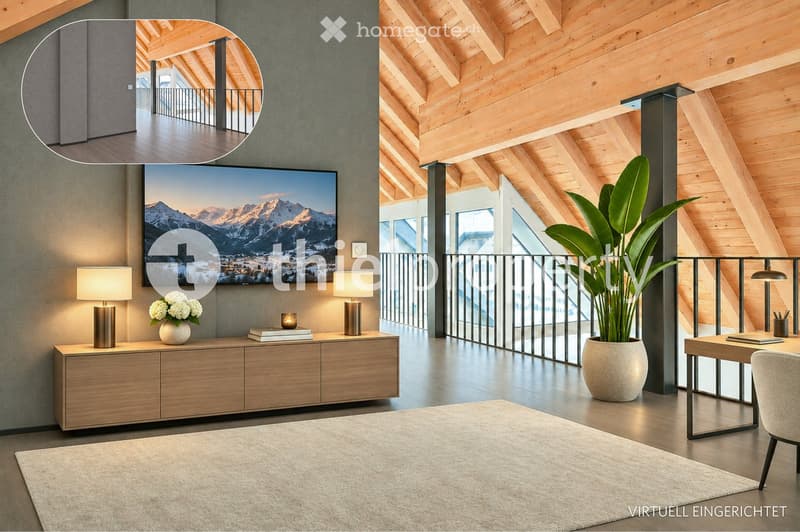
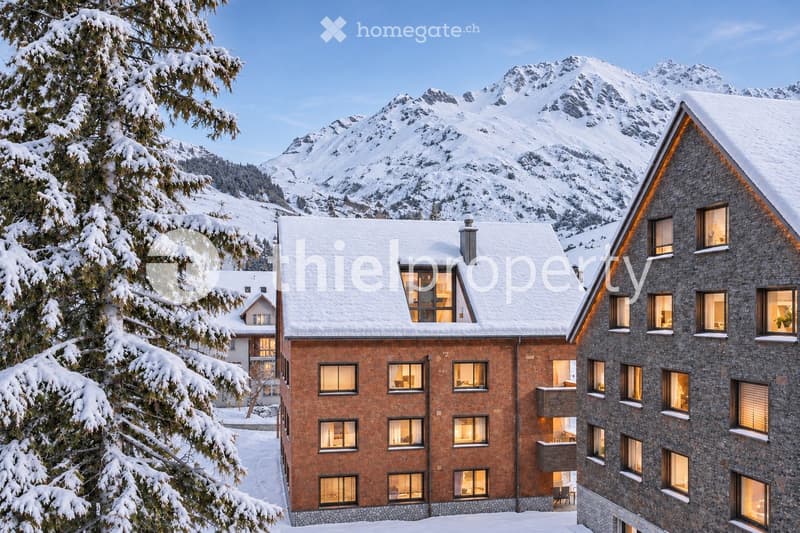
Eine Rarität im historischen Dorfkern von Andermatt: Mitten im Herzen des charmanten Bergdorfes bietet diese besondere Dach-Maisonette eine der seltenen Gelegenheiten, Wohneigentum im gewachsenen Dorfkern zu erwerben. Mit Eingang im 3. Obergeschoss und einer zweiten Wohnebene im Dachgeschoss verbindet sie eigenständige Architektur, zeitlose Eleganz und gehobenen Wohnkomfort – nur wenige Schritte vom lebendigen Dorfgeschehen entfernt.
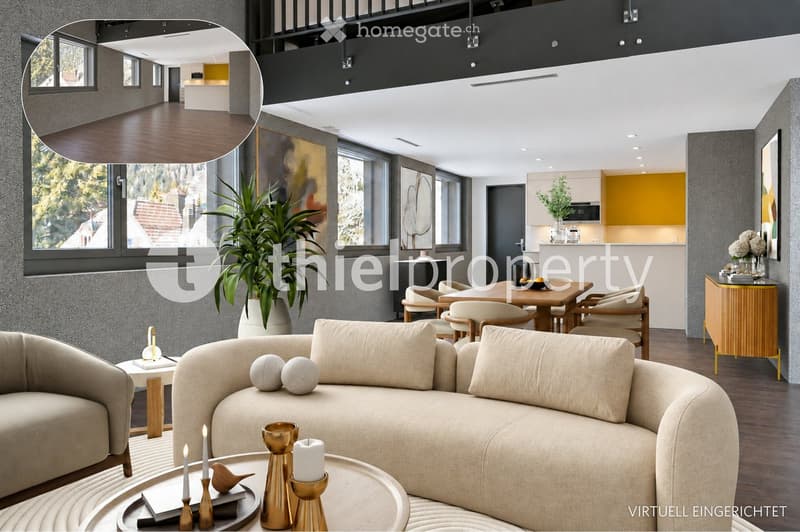
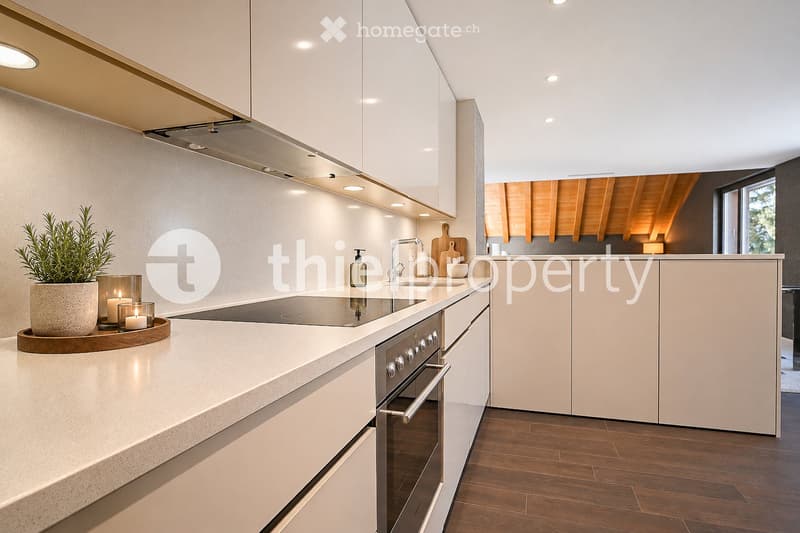
Der lichtdurchflutete Wohn- und Essbereich beeindruckt mit überhohen Dachschrägen, sichtbaren Holzbalken und edlen Holzverkleidungen. Eine offene Galerie verleiht dem Raum zusätzliche Weite. Die stilvoll zurückhaltende Designküche bietet grosszügige Arbeitsflächen und hochwertige Geräte, darunter Induktionskochfeld, Backofen, integrierter Kaffeevollautomat und Weinklimaschrank.
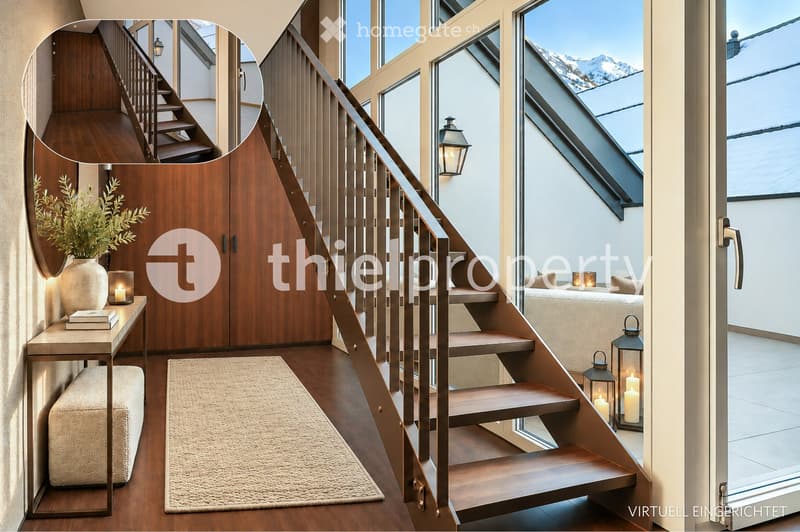
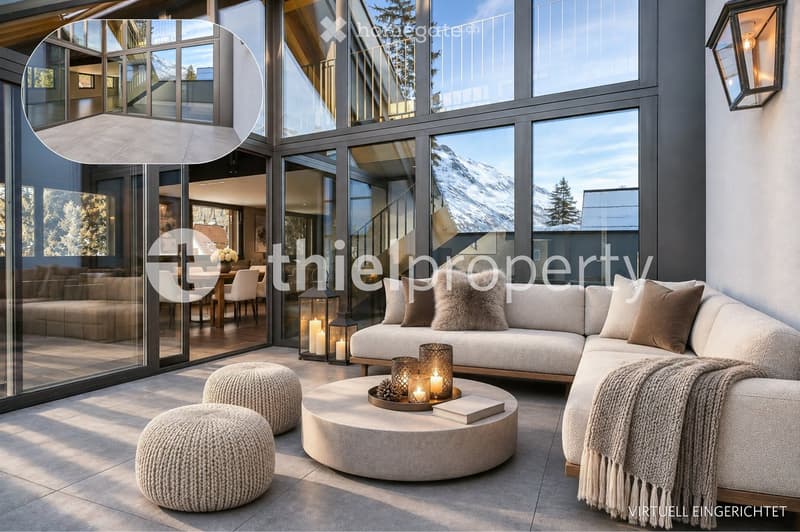
Ein architektonisches Highlight ist die rund 16 m² grosse, zweigeschossig eingeschnittene Dachterrasse mit weitem West-Südwest-Panoramablick. Grossflächige Fenster verbinden Innen- und Aussenraum; Bodenheizung und elektrisch betriebene Markise erhöhen den Komfort auch in der kühleren Jahreszeit.
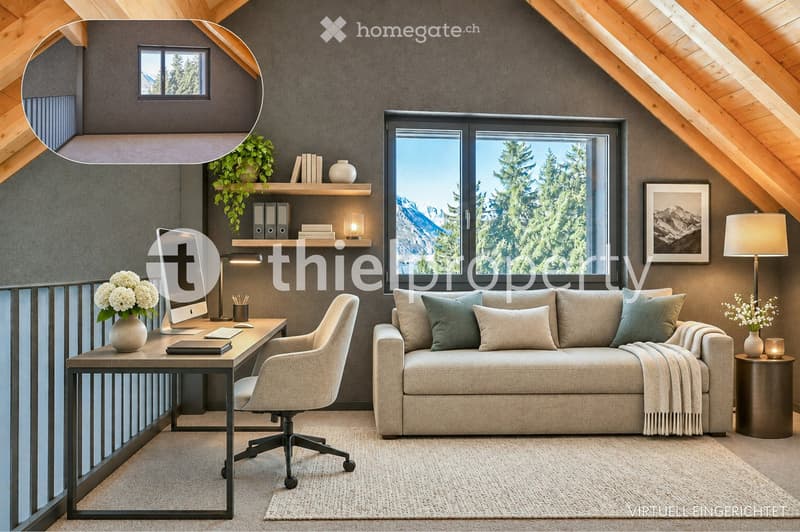
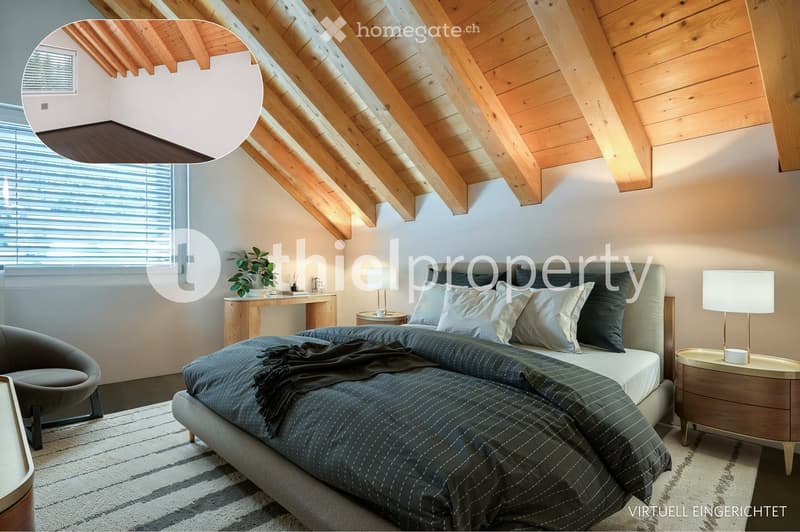
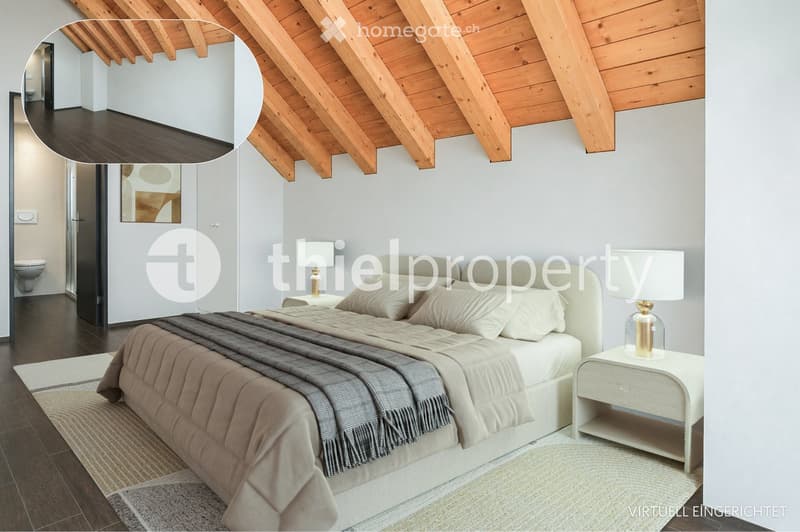
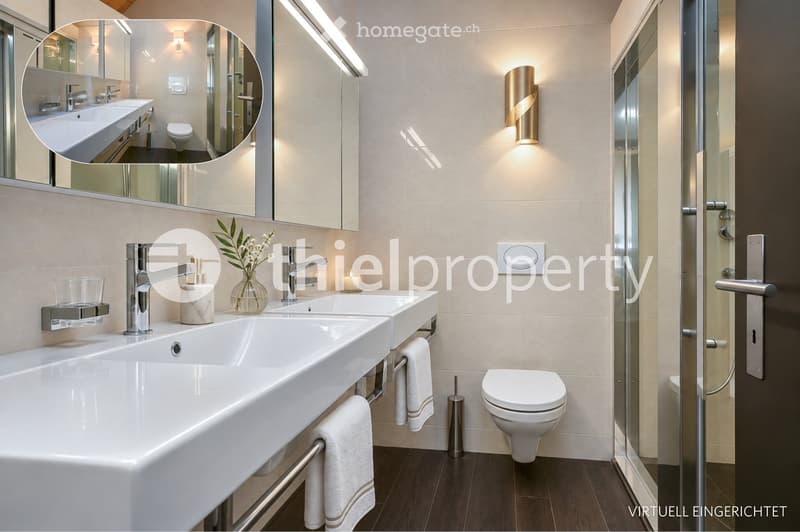
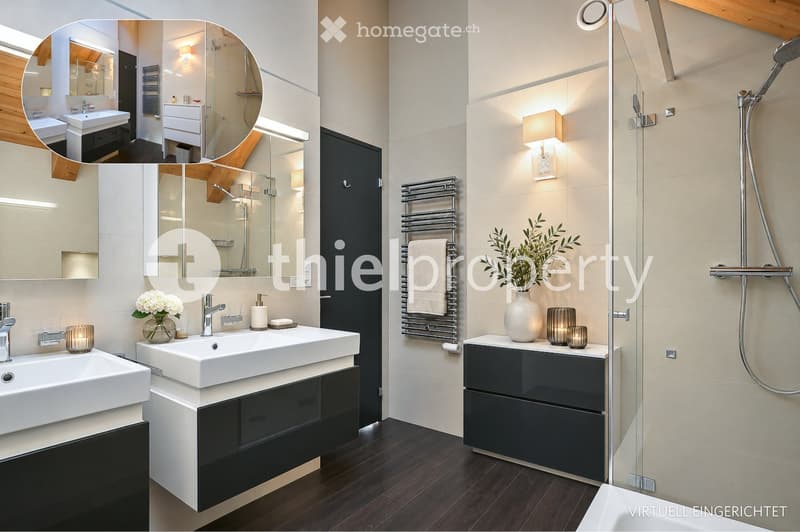
Im Dachgeschoss liegen zwei Schlafzimmer mit Morgensonne sowie eine offene Galerie, ideal als Büro oder Bibliothek. Bei Bedarf liesse sich hier ein drittes Schlafzimmer schaffen. Zwei Tageslichtbäder, darunter ein En-Suite-Bad mit Dampfdusche, ergänzen das Raumangebot.
Minergie-Zertifizierung, Erdsonden-Wärmepumpe, kontrollierte Wohnraumlüftung, dreifach verglaste Holz-Metall-Fenster und Fussbodenheizung unterstreichen den hochwertigen Ausbaustandard.
Ein grosszügiger privater Kellerraum und zwei Tiefgaragenplätze runden das Angebot ab.
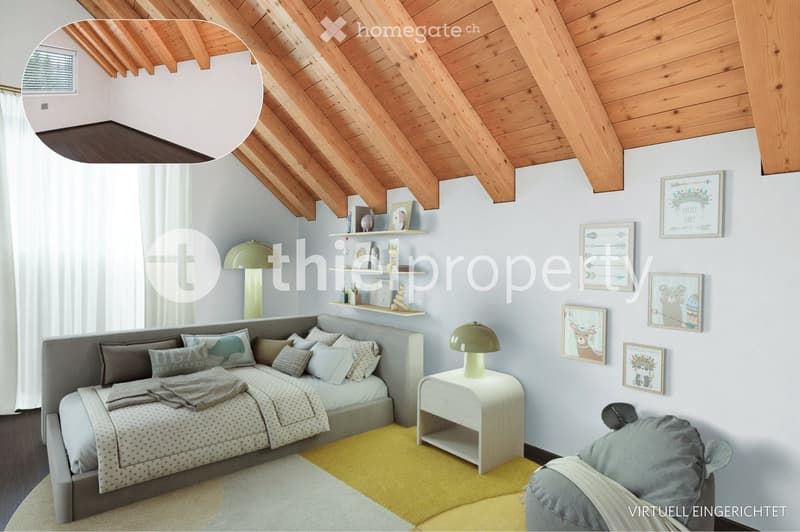
Die Bilder zeigen die Räume sowohl im unmöblierten Zustand als auch mit virtuellen Einrichtungsvorschlägen. Das Gästezimmer wird in zwei Gestaltungsvarianten präsentiert: als Schlafzimmer mit Doppelbett sowie als Kinderzimmer. Die Wohnung wird unmöbliert verkauft.
Erst- oder Zweitwohnsitz; touristische Vermietung möglich. Erwerb durch ausländische Käufer gemäss Lex Koller.
_______________
A rare opportunity in Andermatt’s historic village centre: In the heart of this charming alpine village, this distinctive penthouse maisonette offers a seldom-found chance to own a home in the traditional old village. With its entrance on the third floor (fourth storey including ground level) and a second living level in the top-floor attic, it combines distinctive architecture, timeless elegance and refined comfort – just steps from village life.
The light-filled living and dining area features soaring sloped ceilings, exposed timber beams and refined wood finishes. An open gallery enhances the sense of space. The understated designer kitchen offers generous worktops and premium appliances, including an induction hob, oven, built-in coffee machine and wine climate cabinet.
A highlight is the approx. 16 m², double-height recessed roof terrace with sweeping west–southwest panoramic views. Expansive windows connect indoor and outdoor living, while underfloor heating and an electric awning provide comfort even in cooler months.
The upper level features two bedrooms with morning sun and an open gallery, ideal for an office or library. A third bedroom could be created if desired. Two naturally lit bathrooms, including an en-suite bathroom with steam shower, complete the layout.
Minergie certification, geothermal heating, mechanical ventilation, triple-glazed wood–metal windows and underfloor heating reflect the high-quality specification.
A spacious private cellar and two underground parking spaces complete the offering.
The images show the rooms both unfurnished and with virtual furnishing concepts. The guest room is presented in two different layouts: as a bedroom with a double bed and as a children's bedroom. The apartment is offered for sale unfurnished.
Suitable as a primary or second home; tourist rentals possible. Purchase by foreign nationals subject to Lex Koller regulations.
Contact
thielproperty ag, Melanie Thiel
- No. d'annonce
- 4003609446
- Réf. de l'objet
- 6g2ca.1ldpm