2546 résultats - Villa à vendre

  • Modern living room with large windows offering a scenic view, featuring a grey sofa, coffee table, potted plant, and side table.
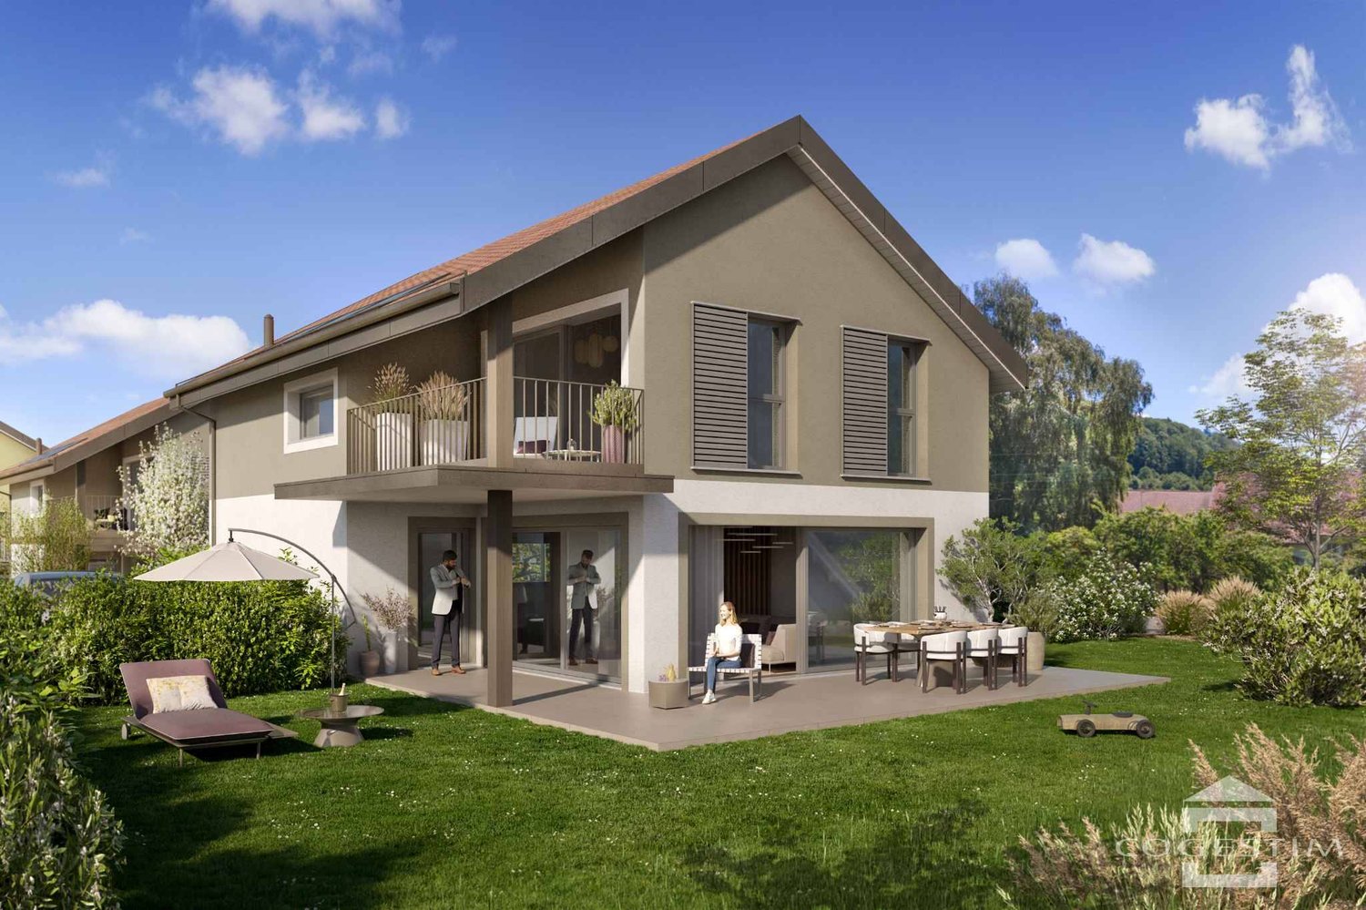
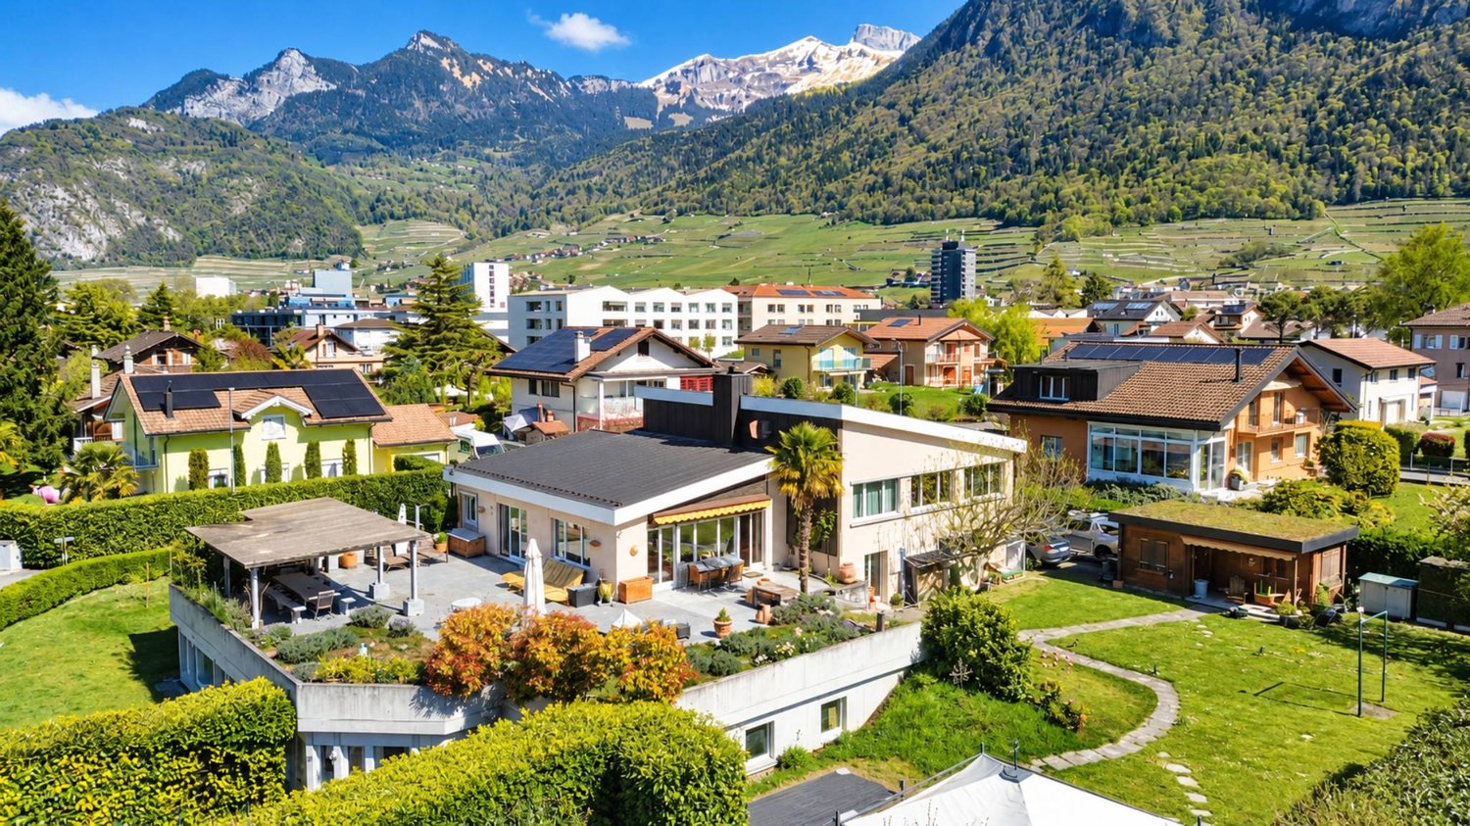
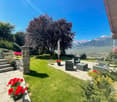
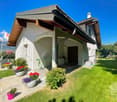
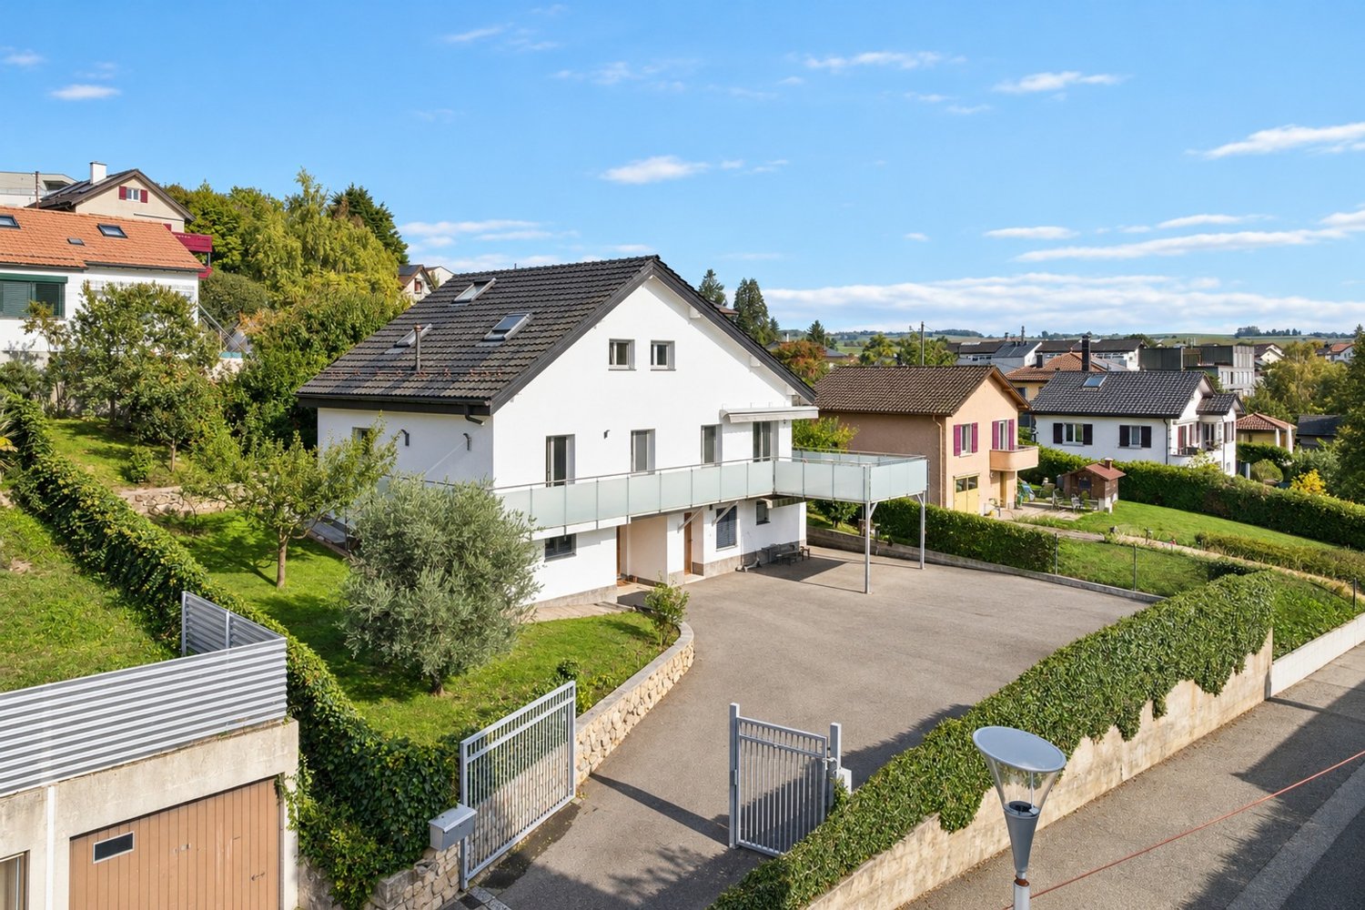
  • Modern white house with a spacious garden, featuring a stone patio, umbrella, fire pit, and various trees including red maples and evergreens.
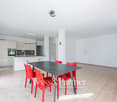
  • Modern kitchen with light wooden flooring, dark island, and large windows offering a scenic view.
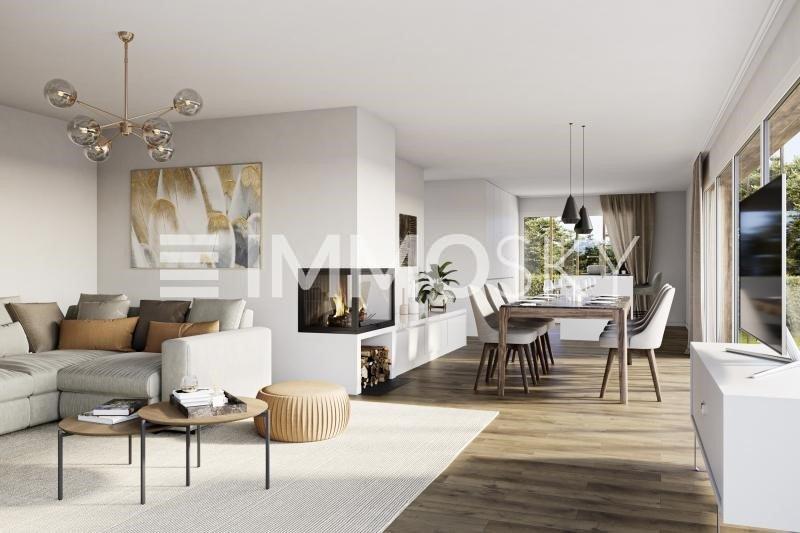
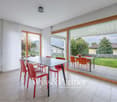
  • Modern living room with large windows, grey sofa, coffee table, chairs, and television.
  • Modern living room with grey sofa, coffee table, armchair, ottoman, floor lamp, and a large picture frame on the wall.
  • Modern bedroom with wooden flooring, grey upholstered bed, nightstand, and coat rack.
  • Modern bathroom with a white vanity, double sinks, a freestanding bathtub, and a potted plant on the counter. The room features wooden flooring, grey walls, and built-in storage shelves with neatly folded towels.
  • Modern hallway with wooden flooring, glass staircase railing, and built-in dark cabinets. Features a glass block wall with hanging plants and a sleek metal railing.
  • Garden with a small water feature, gravel pathway, and surrounding plants and trees, with a modern house in the background.
  • Well-maintained garden with a small pool, lounge chairs, and various plants including a red maple tree.
1 / 10
Modern white house with a spacious garden, featuring a stone patio, umbrella, fire pit, and various trees including red maples and evergreens.
Modern kitchen with light wooden flooring, dark island, and large windows offering a scenic view.
Modern living room with large windows, grey sofa, coffee table, chairs, and television.
CHF 3'600'000.– Premium
5.5 pièces242m² surface habitable
8620 Wetzikon

Grosszügiges Familienparadies mit viel Privatsphäre und Weitblick in die Glarner Alpen

Grosszügige 5½-Zimmer-Villa mit Wintergarten, 30 Meter Gartenfront, ins Haus integrierter Werkstatt und 3-fach-Garagenanbau – an erhöhter, sonniger Lage mit Freisicht und in kurzer Gehdistanz zu Einkauf, Schulen, ÖV und Spital.Wohnen, leben, geniessenDieses Schmuckstück steht an erhöhter, ausgesprochen gut besonnter Lage und öffnet sich mit Freisicht in die Glarner Alpenlandschaft. Architektur und Nutzung sind zonenkonform und fügen sich harmonisch ins Quartier.Im Innern entpuppt sich die Liegenschaft als wahres Zuhause: 242 m² Wohnfläche, mit grosszügigem, klar strukturiertem Raumkonzept, das sowohl der jungen Familie als auch dem Paar viel Entfaltungsmöglichkeit bietet. Die moderne Küche lässt jedes Koch-Herz höher schlagen, die Master-Suite mit Ankleide und eigenem Bad schafft ein privates Rückzugsrefugium und der Naturweinkeller lädt zum Geniessen ein. Auf den 2 Stockwerken befinden sich 2 Badezimmer plus ein separates Gäste-WC. Der Innenausbau präsentiert sich wohnlich-modern, die Materialien entsprechen einem hohen Ausbaustandard.Garten und AussenraumDie nach Südwesten angelegte Gartenanlage erstreckt sich über gut 30 Meter entlang des Gebäudes und bietet aufgrund der durchgehenden Hecke viel Privatsphäre. Grillstelle, Gemüsegarten, Kletterbaum, Trampolin, oder auch ein Pool bieten der ganzen Familie schöne Stunden draussen. Im beheizbaren Wintergarten verbringen Sie gemütliche Abende oder die kältere Jahreszeit mit Anschluss an die Natur. Privatsphäre und Aussenraum-Qualität, die in dieser Form selten zu finden sind.Für Auto- und Hobby-LiebhaberDie ins Haus integrierte Werkstatt mit ca. 95 m² Fläche und der angeschlossene 3-fach-Garagenanbau bieten dem Auto- oder Hobby-Enthusiasten ein Höchstmass an Freiraum – ob für Oldtimer-Sammlung, Werkstatt, Atelier oder Profi-Hobby.Moderne Haustechnik • Automatisierte Beleuchtungssteuerung • Automatische Storenschaltung • Alarmanlage mit Videoüberwachung Erweiterungs- und AusnützungsreserveDie Liegenschaft bietet konkrete Reserven für künftige Wünsche: • Zierbecken → Ersatz durch Pool möglich • Autolift → Umbau zu Hobbyraum, Sauna oder ein bis zwei zusätzlichen Zimmern • Ausnützungsreserve → Auch ein grösserer Umbau ist möglich LageDie Liegenschaft befindet sich an ruhiger, erhöhter Aussichtslage in Wetzikon. Das Zentrum mit vielfältigen Einkaufsmöglichkeiten, Schulen, Spital sowie der Bahnhof sind in wenigen Gehminuten bequem erreichbar.Haben wir Ihr Interesse geweckt?Gerne senden wir ernsthaften Interessenten die detaillierte Verkaufsdokumentation zu. Wir freuen uns auf Ihre Kontaktaufnahme unter Angabe Ihrer vollständigen Adressdaten.Verkauf erfolgt von Privat. Makleranfragen sind nicht erwünscht und werden nicht beantwortet.

Nouvelle construction
1 / 6
CHF 8'750'000.– Premium
10 pièces342m² surface habitable
Genève, 1223 Cologny

Haut Rivage, Cologny | 3 villas individuelles avec vue lac

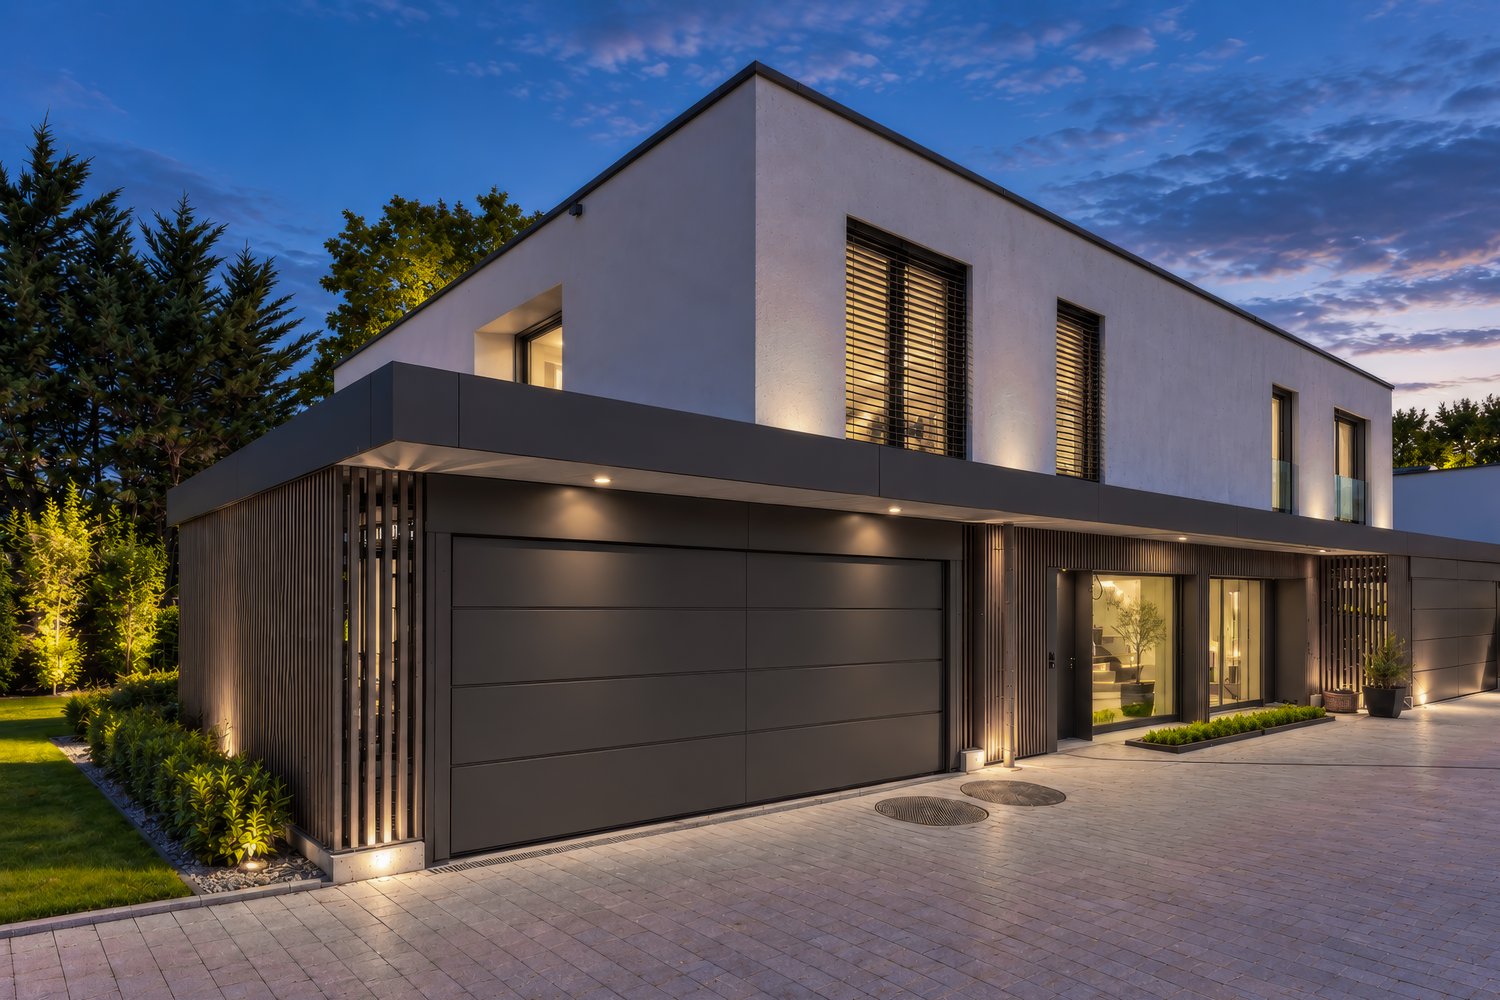
Site internet dédié : haut-rivage.chDécouvrez Haut Rivage, un projet de 3 villas individuelles nichées sur les hauteurs prisées de Cologny, au coeur d'un écrin de verdure, à l'abri des regards et du tumulte urbain.Offrant des vues imprenables sur le lac et les reliefs du Jura, ces villas incarnent une nouvelle vision de l'élégance résidentielle, entre sérénité, modernité et raffinement.Le projet se déploie sur de généreuses parcelles allant de 800 m² à 1'315 m², permettant à chaque villa de bénéficier d'un jardin privatif soigneusement aménagé et entouré de verdure. Les volumes intérieurs, également très spacieux, totalisent environ entre 320 m² et 445 m² de surface utile, conçus pour répondre aux attentes les plus élevées en matière de confort et de fonctionnalité.Chaque villa comprend 4 à 5 chambres à coucher, dont la majorité sont en suite avec des master offrant une vue directe sur le lac. Les villas disposent chacune d'un accès privatif sécurisé, d'un ascenseur privé pour la B et la C, ainsi que de piscines extérieures.Les sous-sols, baignés de lumière naturelle grâce à des patios intelligemment agencés, accueillent des espaces de vie supplémentaires : salle de sport, spa privé, home cinéma ou chambres d'invités selon les envies.Un garage souterrain sécurisé permet d'accueillir 2 à 4 véhicules par villa. L'ensemble assure une vie quotidienne placée sous le signe de la discrétion, du confort et de la sécurité.La villa 2 est réservée. Les villas 1 et 3 sont disponibles.Ouverture chantier en juin 2026 !

Durée du trajet
-
1 / 8
  • Place de parc
  • Balcon / Terrasse
CHF 1'730'000.– Premium
8 pièces315m² surface habitable
6877 Coldrerio

Villa - Coldrerio

A Coldrerio, in zona residenziale molto soleggiata e verdeggiante nelle vicinanze di tutti i servizi, proponiamo in vendita ESCLUSIVA VILLA di 315 mq in perfetto stato con terreno pianeggiante di 1355 mq dall'interessante potenziale per edificare una seconda villa o bifamiliare.La proprietà è suddivisa su 3 piani e offre una combinazione perfetta di comfort, eleganza e funzionalità grazie ad una completa ristrutturazione effettuata nel 2015 da un importante studio di architettura. Alla proprietà, completamente recintata, si accede per mezzo di un cancello automatico.La villa è così composta:Piano terreno: atrio guardaroba, bagno ospiti, ampia cucina abitabile con uscita diretta sul giardino, elegante soggiorno con camino ed uscita diretta sul giardino;1. Piano: ampio disimpegno, 3 camere da letto spaziose e luminose con relativi balconi e stupendo bagno con vasca ovale posta al centro, doccia, doppio lavabo, wc, bidet e finestra;2. Piano, mansardato: ampio locale studio/zona relax, unulteriore camera e limmensa e raffinata camera matrimoniale super accessoriata con armadi di design su misura che offrono spazio e ordine in modo impeccabile, bagno con doccia e finestra.La vista da questo livello è splendida con il colle degli Ulivi che fa da sfondo al bel panorama verdeggiante.Riscaldamento: radiatori per mezzo di caldaia a gas. La proprietà dispone inoltre di un rustico da ristrutturare di ca. 60 mq per piano ed il grande giardino dove risiedono anche due box per la rimessa di 3 automobili.Possibilità di frazionare la particella in due parti per chi è alla ricerca di un terreno per edificare una villa: terreno zona R3, SUL edificabile 498 mq, I.O 30%, I.S. 0.6.In sintesi, questa proprietà è unopportunità unica per chi cerca una residenza elegante e spaziosa immersa nella tranquillità ed un possibile investimento sicuro grazie al potenziale edificatorio ancora inespresso.

  • Place de parc
  • Balcon / Terrasse
Nouvelle construction
1 / 6
CHF 880'000.– Premium
5 pièces119m² surface habitable
Fribourg, 1724 Le Mouret

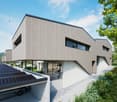
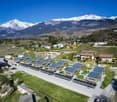
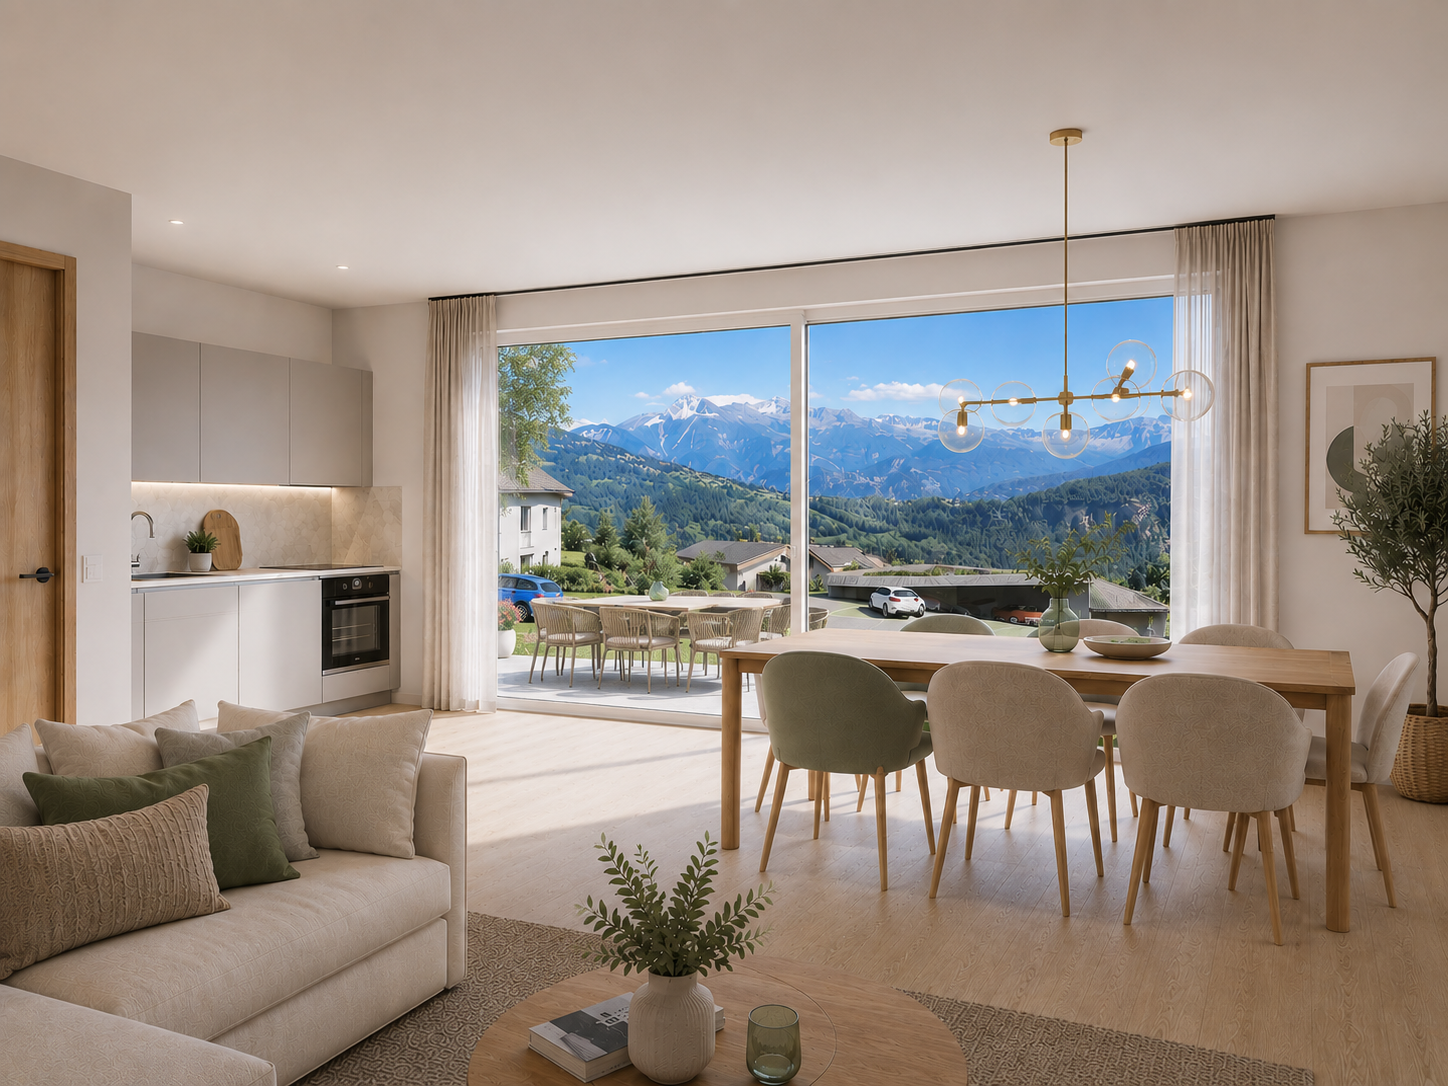
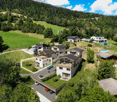
Promotions de 15 villas mitoyennes de 5 et 6 pièces à vendre à Le Mouret

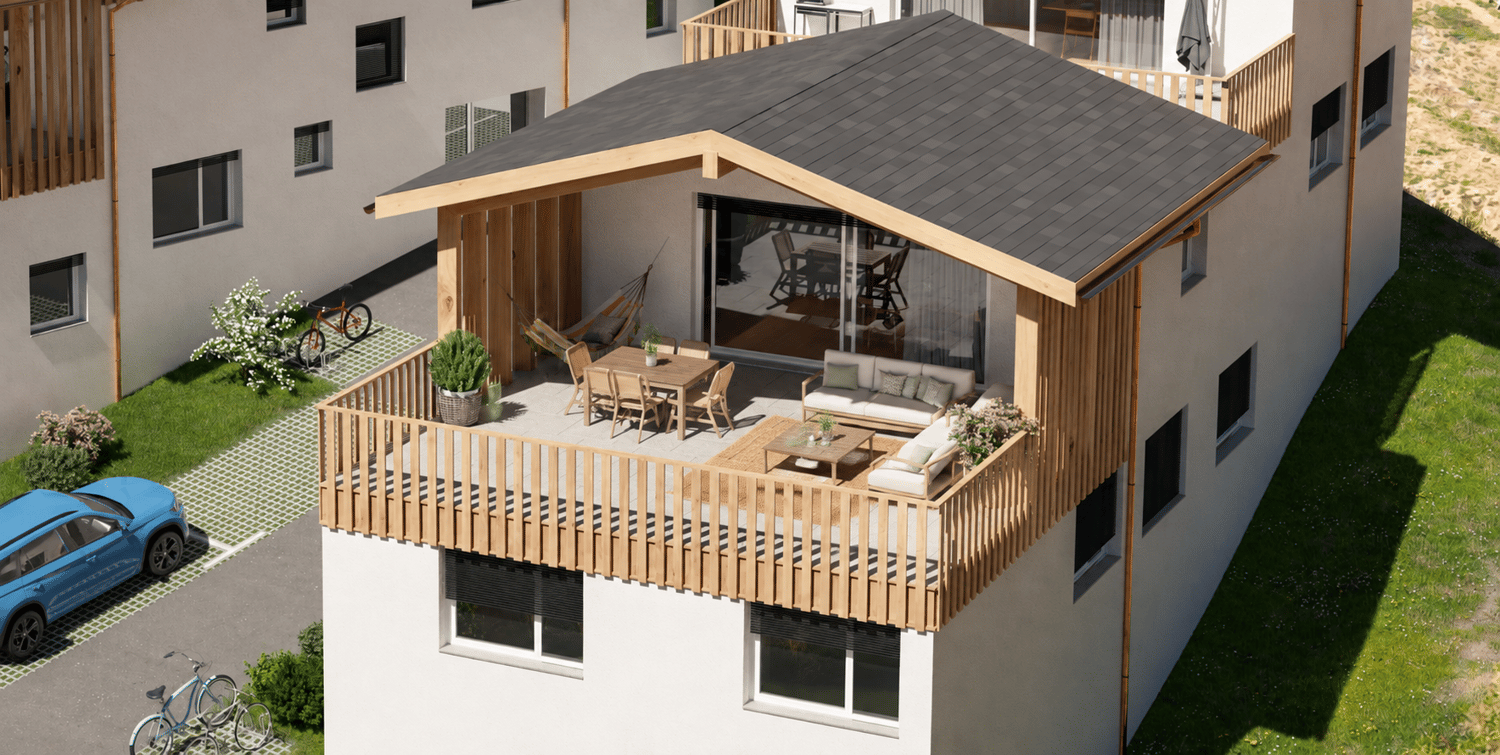
Le projet \"Villa Horizon\" est situé au centre du village d'Essert-Le Mouret, au coeur de la campagne fribourgeoise. Installé dans un environnement calme, ce ensemble de villas contiguës offre un cadre de vie lumineux et paisible, avec une orientation sud-est qui assure un bon ensoleillement et une vue dégagée sur les Préalpes.Le projet comprend deux types de villas, conçus pour différents besoins. Certaines villas comptent six pièces avec une surface d'environ 144 m², tandis que d'autres proposent cinq pièces sur environ 119 m², avec une conception fonctionnelle et agréable. Elles disposent toutes d'une ossature en bois. Chaque logement dispose d'un salon lumineux avec accès direct au jardin et à la terrasse privative, d'une cuisine ouverte, d'une suite parentale avec salle d'eau, de plusieurs chambres ainsi que d'espaces de rangement adaptés. Le sous-sol accueille une buanderie et une cave, pour un confort pratique au quotidien.Ce projet vise à optimiser l'autoconsommation énergétique grâce à l'installation de tuiles solaires sur l'intégralité de la toiture des villas, associées à des batteries solaires.Il prévoit également l'utilisation de pompes à chaleur (PAC) et de constructions en ossature bois afin de garantir une efficacité énergétique et un respect de l'environnement.Essert-Le Mouret est un village qui combine la tranquillité de la campagne avec une bonne connexion aux grands axes : l'autoroute se rejoint en dix minutes, Fribourg en quinze minutes, Bulle en vingt minutes et Vevey en trente-cinq minutes. Les transports publics, accessibles à quelques minutes à pied, facilitent les déplacements et offrent un équilibre entre calme et proximité des centres urbains.Chaque villa bénéficie de deux places de parc extérieures, dont une couverte, proposées au prix de CHF 25'000.- en sus.La livraison du projet est prévue pour mars 2028.

Nouvelle construction
1 / 2
Prix sur demandePremium
9 pièces380m² surface habitable
6340 Baar

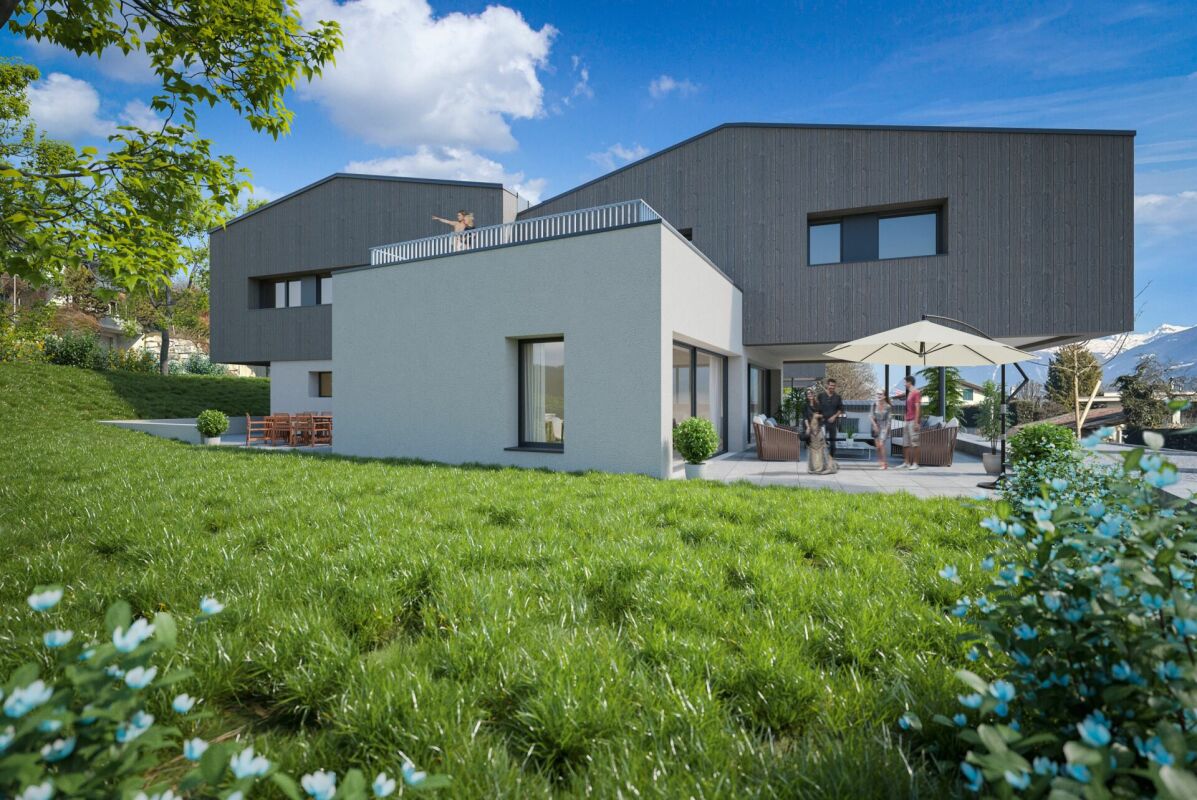
VILLA PANORAMA – Exklusive Neubau-Villa mit unverbaubarer See- und Bergsicht in Baar

VILLA PANORAMA – Exklusive Neubau-Villa mit unverbaubarer See- und Bergsicht in BaarLuxus, Privatsphäre und Lebensqualität auf höchstem NiveauAn privilegierter Aussichtslage am Ende einer ruhigen Sackgasse präsentiert sich die aussergewöhnliche VILLA PANORAMA als eine der exklusivsten Wohnresidenzen in Baar. Direkt am Waldrand gelegen und mit unverbaubarer Sicht auf den Zugersee, die Alpen sowie die Stadt Zug vereint diese beeindruckende Neubauvilla modernes Design, höchste Bauqualität und eine einzigartige Wohnlage.Auf einem grosszügigen Grundstück von rund 1'019 m² mit eigenem Waldanteil erwartet Sie eine repräsentative Residenz mit rund 593 m² Wohn- und Nutzfläche, verteilt auf vier Ebenen, die bequem über einen Lift erschlossen werden.Die Highlights auf einen Blick • Unverbaubare Panorama-Sicht auf Zugersee und Alpen • Exklusive Wohnlage am Waldrand in einem Villenquartier • Neubau, bezugsbereit • Rund 593 m² Wohn- und Nutzfläche • 6 Schlafzimmer • 5 Badezimmer plus Gäste-WC • Lift auf sämtliche Etagen • Luxuriöse Master-Suite mit Ankleide und Spa-Badezimmer • Separate 3.5-Zimmer-Einliegerwohnung • Mehrere grosszügige Panorama-Terrassen • Option für Aussenpool bereits vorbereitet • Waldanteil mit Freizeit- und Grillbereich • Grossgarage für 3–4 Fahrzeuge • Zusätzlicher Carport sowie Besucherparkplätze • Modernste KNX-Gebäudeautomatisation • Photovoltaikanlage mit 24.1 kWp • Wohnraumlüftung mit Kühlfunktion • Höchste Sicherheitsstandards (RC2) Ein Zuhause für höchste AnsprücheDas Herzstück der Villa bildet das Attikageschoss mit einem beeindruckenden Wohn- und Essbereich von über 58 m². Die massgefertigte Designküche mit hochwertigen Miele-Geräten, Dekton-Arbeitsflächen und integriertem Weinschrank erfüllt höchste kulinarische Ansprüche.Von der weitläufigen Attika-Terrasse geniessen Sie einen spektakulären Blick über die Talebene, den Zugersee und die Alpen – ein Ort für unvergessliche Sonnenuntergänge und stilvolle Abende mit Familie und Freunden.Im Obergeschoss befinden sich drei Kinderzimmer, zwei En-Suite-Bäder sowie die grosszügige Master-Suite mit Ankleide, luxuriösem Badezimmer und direktem Zugang zur Terrasse.Das Erdgeschoss bietet maximale Flexibilität: Die vollständig ausgestattete 3.5-Zimmer-Einliegerwohnung eignet sich ideal als Gästebereich, Nanny-Wohnung, Homeoffice oder für erwachsene Familienmitglieder.Nachhaltigkeit trifft ZukunftstechnologieDie Villa wurde als moderne „Lifetime Residence“ konzipiert und überzeugt mit einem durchdachten Energiekonzept: • Photovoltaikanlage auf dem Flachdach • Zwei Luft-Wasser-Wärmepumpen • Kontrollierte Wohnraumlüftung mit Kühlfunktion • KNX-Smart-Home-System • Wettergesteuerte Beschattungsanlagen • Vorbereitung für Elektromobilität • Zentralstaubsauger • Wasserenthärtungsanlage • Vorbereitungen für Alarm- und Videoüberwachungssystem Wohnen in Baar – einer der begehrtesten Wohnorte der SchweizDie Gemeinde Baar zählt zu den attraktivsten Wohnstandorten der Zentralschweiz. Sie profitieren von einer hervorragenden Infrastruktur, kurzen Wegen nach Zug, Zürich und Luzern sowie von einer ausgezeichneten Lebensqualität.Der Bahnhof, Schulen, Einkaufsmöglichkeiten und internationale Schulen befinden sich in komfortabler Distanz. Gleichzeitig geniessen Sie die Ruhe und Privatsphäre eines exklusiven Villenquartiers inmitten der Natur.Ein Wohnsitz für GenerationenDie Villa PANORAMA ist weit mehr als eine Villa – sie ist ein Statement. Ein Ort für Menschen, die das Besondere suchen und Wert auf Exklusivität, Raum, Privatsphäre und eine aussergewöhnliche Aussicht legen.Kaufpreis auf Anfrage, benötigtes Eigenkapital mindestens ca. CHF 8-10 MillionenWir freuen uns auf Ihre Kon­takt­auf­nahme für diese exklu­sive Kaufgelegenheit.PARK IMMOBILIEN AG, Industriestr. 16, 6300 ZugParkieren Sie gratis vor unserem Verkaufslokal041 741 87 87, info@park-immobilien.chwww.park-immobilien.ch---------------------------VILLA PANORAMA – Exclusive newly built villa with unobstructed lake and mountain views in BaarLuxury, privacy and quality of life of the highest standardSituated in a privileged panoramic location at the end of a quiet cul-de-sac, the exceptional VILLA PANORAMA stands as one of the most exclusive residential properties in Baar. Located directly on the edge of the forest and boasting unobstructed views of Lake Zug, the Alps and the city of Zug, this impressive newly built villa combines modern design, the highest standards of construction and a unique residential location.Set on a spacious plot of approximately 1,019 m² with its own woodland, this prestigious residence offers around 593 m² of living and usable space, spread over four levels, all conveniently accessible via a lift.The highlights at a glance • Unobstructed panoramic views of Lake Zug and the Alps • Exclusive residential location on the edge of the forest in a villa district • New build, ready to move into • Approximately 593 m² of living and usable space • 6 bedrooms • 5 bathrooms plus a guest WC • Lift to all floors • Luxurious master suite with dressing room and spa bathroom • Separate 3.5-room granny flat • Several spacious panoramic terraces • Preparations already made for an outdoor pool • Forest area with leisure and barbecue area • Large garage for 3–4 vehicles • Additional carport and visitor parking spaces • State-of-the-art KNX building automation • Photovoltaic system with 24.1 kWp • Residential ventilation with cooling function • Highest security standards (RC2) A home for the most discerning tastesThe heart of the villa is the penthouse floor, featuring an impressive living and dining area of over 58 m². The bespoke designer kitchen, featuring high-quality Miele appliances, Dekton worktops and an integrated wine cabinet, meets the highest culinary standards.From the spacious penthouse terrace, you can enjoy spectacular views across the valley, Lake Zug and the Alps – a place for unforgettable sunsets and stylish evenings with family and friends.The upper floor comprises three children’s bedrooms, two en-suite bathrooms and the spacious master suite with a dressing room, luxurious bathroom and direct access to the terrace.The ground floor offers maximum flexibility: the fully equipped 3.5-room granny flat is ideal as a guest area, nanny’s flat, home office or for adult family members.Sustainability meets future technologyThe villa was designed as a modern ‘Lifetime Residence’ and impresses with a well-thought-out energy concept: • Photovoltaic system on the flat roof • Two air-to-water heat pumps • Controlled domestic ventilation with cooling function • KNX smart home system • Weather-controlled shading systems • Pre-installation for electric mobility • Central vacuum cleaning system • Water softening system • Provisions for an alarm and video surveillance system Living in Baar – one of Switzerland’s most sought-after places to liveThe municipality of Baar is one of the most attractive places to live in Central Switzerland. You’ll benefit from excellent infrastructure, short journeys to Zug, Zurich and Lucerne, and a superb quality of life. The railway station, schools, shopping facilities and international schools are all within easy reach. At the same time, you can enjoy the peace and privacy of an exclusive residential area surrounded by nature.A villa for generationsVilla PANORAMA is far more than just a villa – it is a statement. A place for people who are looking for something special and who value exclusivity, space, privacy and an exceptional view.Purchase price on request, minimum equity required approx. CHF 8–10 millionWe look forward to hearing from you regarding this exclusive opportunity.PARK IMMOBILIEN AG, Industriestr. 16, 6300 ZugFree parking in front of our sales office041 741 87 87, info@park-immobilien.chwww.park-immobilien.ch
1 / 13
  • Place de parc
  • Garage
  • Ascenseur
CHF 5'700'000.– Top
7 pièces480m² surface habitable
Via San Gottardo di Cureggia, 6963 Lugano

Villa - Lugano

Immersa nel verde delle colline di Lugano, a pochi minuti dal cuore della città, questa prestigiosa villa contemporanea, realizzata nel 2020, rappresenta una delle espressioni più raffinate dell'abitare di lusso. La posizione dominante regala un panorama straordinario sul Lago di Lugano, sulla città e sulle montagne circostanti, trasformando ogni ambiente in un punto di osservazione privilegiato.Gli spazi interni, generosi e perfettamente distribuiti, sono stati progettati per offrire il massimo del comfort e dell'eleganza. L'ampia zona living, caratterizzata da grandi superfici vetrate, si apre sulla cucina di design e sulla zona pranzo in un ambiente luminoso e scenografico, dove la continuità tra interno ed esterno valorizza la vista in ogni momento della giornata. Quattro camere da letto, cinque bagni e finiture di altissimo livello, selezionate con cura, conferiscono alla proprietà un'atmosfera sofisticata e senza tempo.All'esterno, la grande terrazza panoramica, il giardino privato e la splendida piscina a sfioro creano un'esperienza abitativa esclusiva, ideale per vivere momenti di relax o ricevere ospiti in un contesto di assoluta privacy. Ogni dettaglio è stato pensato per garantire benessere, qualità e funzionalità: impianto domotico di ultima generazione, riscaldamento con pompa di calore, elevata efficienza energetica e cinque comodi posti auto completano una residenza che non accetta compromessi.Proposta in esclusiva e venduta completamente arredata con eleganti arredi di design, la villa è pronta per essere vissuta fin dal primo giorno. Una soluzione dedicata a chi desidera una dimora di prestigio, capace di coniugare architettura contemporanea, tecnologia, privacy e una vista semplicemente impareggiabile.Benvenuti in un paradiso, dove il lusso autentico trova la sua espressione più naturale.

  • Place de parc
  • Garage
  • Ascenseur
1 / 13
  • Place de parc
CHF 1'980'000.– Top
8 pièces342m² surface habitable
Via Scalinata Dei Silva, 6834 Morbio Inferiore

Villa - Morbio Inferiore

NATURA & CITTA' IN VILLAComfort abitativo senza pari in questa soleggiata villa , immersa in un'oasi di tranquillità , circondata da vigneti, con una splendida vista aperta sulle montagne circostanti e situata nella zona residenziale più esclusiva di Morbio Inferiore (Mendrisiotto-Ticino), in posizione decisamente strategica.Una panoramica piscina esterna riscaldata inserita in un verde giardino pianeggiante si accompagna ad una splendida veranda ed ad una pergola con BBQ, tavolo e sedute in granito, ben sfruttabili durante l'anno per magnificamente alternare momenti di relax a frizzanti momenti conviviali. Latmosfera calda ed intima si distingue per spazi luminosi e ariosi, distribuiti su tre livelli e decorati con un gusto classico perfettamente mantenuto. • a pochi passi da scuole, ristoranti e centri commerciali.10 minuti di auto da Chiasso e Mendrisio , 15 minuti di auto da Lugano • fino a 5 camere da letto • nuovo impianto di riscaldamento con termopompa e pannelli solari (2023) • giardino con irrigazione automatica • ampia area parcheggio interna ed esterna • allarmem, bunker P.Terra : grotto/camera ospiti con caminetto, bagno, cantina vini, bagno/doccia dedicato alla piscina , lavanderia, locale tecnico, rifugio antiatomico, ampio garage (2-3 auto), posti auto esterni (2-3 )P.Entrata : ingresso, living con sala da pranzo/soggiorno con caminetto ed accesso a veranda e pergola, cucina abitabile con accesso a terrazzo, bagno ospiti, camera padronale con cabina armadio e bagno en suite con vasca e finestra, studio/4a cameraP.1: area giochi con possibilità di letto , due camere , possibilità di terza camera , bagno con doccia e finestra.

  • Place de parc
1 / 16
  • Place de parc
  • Balcon / Terrasse
  • Animaux dom. autorisés
  • +4
CHF 1'200'000.– Top
4.5 pièces
Route de Lentine, 1950 Sion

Opus Verde - Lot B2 et C2

Quartier de villas jumelles Sur les hauteurs ensoleillées de Sion, dans le quartier paisible et recherché de Diolly, se niche 10 magnifiques maisons qui allie charme, confort et modernité.Un lieu de vie idéal pour celles et ceux qui souhaitent profiter d'un cadre serein, tout en restant à proximité du centre-ville et de ses commodités.Ces villas jumelles de 4.5 pièces offre un cadre de vie exceptionnel avec une vue imprenable sur les montagnes environnantes et un ensoleillement optimal.Caractéristiques : Lot B2 - Lot C2 Surface habitable : 167 m²Terrasse : 18 m²Cave : 68 m²Nombre de pièces : 4.5Nombre de chambres : 3De grands jardins allant de 70m2 à 280 m2Places de parc couvertes : 2 (en sus, CHF 50'000.-)Label énergétique : Minergie-PPompe à chaleurParking couvert équipé de panneaux solairesAnalyse acoustique réaliséePanneaux solaires équipés d'une batterie de stockageComme à notre habitude, les choix des finitions sont aux grès des acquéreurs.Un véritable atout pour ces maisons : elles sont équipées de batteries de stockage d'énergie permettant de conserver l'électricité produite par les panneaux solaires.Cette technologie permet d'optimiser l'autoconsommation, de réduire les coûts énergétiques et d'augmenter l'indépendance énergétique du logement.Un confort moderne qui s'inscrit dans une démarche durable et économique pour les futurs propriétairesEmplacement privilégié : Quartier de DiollySitué sur la rive droite du Rhône, le quartier de Diolly est l'un des secteurs les plus prisés de Sion.Dominant la ville, il offre un cadre de vie paisible, une vue panoramique exceptionnelle sur les montagnes valaisannes et un ensoleillement optimal tout au long de l'année.Ce quartier résidentiel séduit par son calme, sa proximité immédiate du centre-ville et ses accès faciles aux écoles, commerces et axes principaux.On y retrouve une atmosphère à la fois familiale et contemporaine, idéale pour celles et ceux qui recherchent la tranquillité sans renoncer au confort urbain.Entre vignes, nature et panorama alpin, Diolly incarne l'équilibre parfait entre qualité de vie, modernité et sérénité.

  • Place de parc
  • Balcon / Terrasse
  • Animaux dom. autorisés
  • +4
Durée du trajet
-
1 / 16
  • Place de parc
  • Balcon / Terrasse
  • Animaux dom. autorisés
  • +4
CHF 1'200'000.– Top
4.5 pièces
Route de Lentine, 1950 Sion

Opus Verde - Villas jumelles

Quartier de villas jumelles Sur les hauteurs ensoleillées de Sion, dans le quartier paisible et recherché de Diolly, se niche 10 magnifiques maisons qui allie charme, confort et modernité.Un lieu de vie idéal pour celles et ceux qui souhaitent profiter d'un cadre serein, tout en restant à proximité du centre-ville et de ses commodités.Ces villas jumelles de 4.5 pièces offre un cadre de vie exceptionnel avec une vue imprenable sur les montagnes environnantes et un ensoleillement optimal.Caractéristiques : Lot B1 - C1 - D1 - E1 - F1Surface habitable : 156 m²Terrasse : 18 m²Cave : 68 m²Caractéristiques : Lot B2 - Lot C2 Surface habitable : 167 m²Terrasse : 18 m²Cave : 68 m²Caractéristiques : Lot D2 - E2 - F2 Surface habitable : 160 m²Terrasse : 24 m²Cave : 68 m²Caractéristiques pour toutes les villas: Nombre de pièces : 4.5Nombre de chambres : 3De grands jardins allant de 70m2 à 280 m2Places de parc couvertes : 2 (en sus, CHF 50'000.-)Label énergétique : Minergie-PPompe à chaleurParking couvert équipé de panneaux solairesAnalyse acoustique réaliséeFinitions personnalisables selon vos préférencesComme à notre habitude, les choix des finitions sont aux grès des acquéreurs.Un véritable atout pour ces maisons : elles sont équipées de batteries de stockage d'énergie permettant de conserver l'électricité produite par les panneaux solaires.Cette technologie permet d'optimiser l'autoconsommation, de réduire les coûts énergétiques et d'augmenter l'indépendance énergétique du logement.Un confort moderne qui s'inscrit dans une démarche durable et économique pour les futurs propriétairesEmplacement privilégié : Quartier de DiollySitué sur la rive droite du Rhône, le quartier de Diolly est l'un des secteurs les plus prisés de Sion.Dominant la ville, il offre un cadre de vie paisible, une vue panoramique exceptionnelle sur les montagnes valaisannes et un ensoleillement optimal tout au long de l'année.Ce quartier résidentiel séduit par son calme, sa proximité immédiate du centre-ville et ses accès faciles aux écoles, commerces et axes principaux.On y retrouve une atmosphère à la fois familiale et contemporaine, idéale pour celles et ceux qui recherchent la tranquillité sans renoncer au confort urbain.Entre vignes, nature et panorama alpin, Diolly incarne l'équilibre parfait entre qualité de vie, modernité et sérénité.

  • Place de parc
  • Balcon / Terrasse
  • Animaux dom. autorisés
  • +4
Durée du trajet
-
  • Two-story house with red-tiled roof, white walls, green shutters, and balcony. Surrounded by a well-maintained garden with a white picket fence and a large flowering tree.
  • Aerial view of a residential property with a wooden deck, outdoor furniture, swimming pool, and surrounding greenery.
  • A charming garden area in front of a two-story house with a balcony, featuring neatly trimmed hedges, colorful flowers, a white picket fence, and outdoor seating.
  • Garden area with a metal table and chairs, surrounded by greenery and a wooden house with green shutters.
  • Aerial view of a residential house with a red-tiled roof, surrounded by a well-maintained garden, a swimming pool, a wooden deck, and a parking area.
  • Elegant hallway with checkered black and white flooring, white walls, and classic decor including framed paintings, ornate lamps, and antique furniture.
  • Elegant hallway with checkered black and white flooring, white staircase with decorative railings, framed artwork, and various decorative items including a glass dome with seashells, a wooden chest of drawers, and a small table with a lamp.
  • Bright kitchen with white cabinets, a central island, and a vintage-style refrigerator. The space features a patterned tile floor and a window with curtains, complemented by a fruit basket on the island.
  • Modern kitchen with white cabinets, stainless steel appliances, blue tiled backsplash, and a patterned tile floor. Includes a refrigerator, oven, sink, faucet, and various kitchen items on the counter.
  • Bright living room with a glass dining table surrounded by wicker chairs, a green fireplace, large windows with curtains, and decorative items including a picture frame and table lamps.
  • Elegant dining room with a glass dining table, six white chairs with blue cushions, a chandelier, and decorative items including a mannequin, mirror, and picture frames.
  • Bright living room with white sofa, glass coffee table, large mirror, picture frames, and decorative items.
  • Bright living room with white sofa, coffee table, side tables, lamps, and a cabinet. The room features a grey rug and a view into an adjacent room with a dining area.
  • Elegant bathroom with ornate patterned wallpaper, a white sink, toilet, mirror, radiator, and a small stool holding toiletries.
  • A well-lit room with a wooden chair, a wooden desk, a laptop, a lamp, a large cabinet, and a picture frame on the wall.
  • Elegant bathroom with a freestanding bathtub, floral-patterned chair, small wooden table with plants, glass-enclosed shower, and white tiled floor.
  • Elegant bathroom with a freestanding bathtub, floral-patterned chairs, a wooden vanity table, a large ornate mirror, and a glass-enclosed shower area.
  • Elegant hallway with a light blue table, white chair, vase with flowers, candle holders, picture frames, and a small cabinet. A bed and nightstand are visible in the adjacent room.
  • Cozy bedroom with a large bed, patterned bedspread, nightstand with lamp, wooden chair with a stuffed animal, and decorative picture frame on the wall.
  • Elegant living room with a white sofa, wooden coffee table, floral vase, mannequins, and framed artwork.
  • Cozy balcony with wooden decking, white wicker furniture, small table with lamp, lantern, and candles.
  • Cozy attic bedroom with wooden floors, large windows, a neatly made bed with pillows and a quilt, two nightstands with lamps, a decorative mirror, and a small wooden stool.
  • Cozy attic bedroom with wooden floors, slanted ceilings, large windows with white curtains, a bed with patterned bedding, two ornate mirrors, and luggage on a bench.
  • A small, furnished room with a wicker chair, small table with a lamp, wooden cabinet with glass doors, and a decorative figurine.
  • A cozy, well-furnished room with wicker chairs, a small table, a cabinet, a mirror, and decorative items on the walls.
  • A well-lit hallway with tiled flooring, arched doorways leading to two rooms, and decorative elements including a framed picture and a mirror.
  • A well-lit room with a wooden floor, a desk, a small round table, two chairs, a lamp, and a framed picture on the wall. There is also a small refrigerator and a cabinet with various items on top.
  • Cozy bathroom with white tiles, a sink on a grey wooden cabinet, a toilet, a mirror, a radiator, and a small table lamp on a shelf. The floor features patterned tiles, and the walls are painted white with grey stripes. A green door is visible on the left.
  • A well-maintained garden area with a wooden deck, lounge chairs, a canopy, and neatly trimmed bushes surrounding the house.
  • Garden area with a swimming pool, stone patio, outdoor furniture, and a small blue shed with seating area.
  • Outdoor patio with a wicker chair, glass table, and a swimming pool in the background, surrounded by a stone border and lush greenery.
  • Cozy, nautical-themed room with white wooden walls, a sofa with striped cushions, a glass coffee table, a small table with a lamp, and decorative items including a wheel and paddles.
  • A cozy outdoor area with a small pool, a covered seating area with a sofa, chairs, and a table, surrounded by potted plants and a stone patio.
  • A serene outdoor patio with a stone fireplace, wooden decking, lounge chairs, a small table, and potted plants, surrounded by a lush green landscape.
  • Outdoor patio with wooden decking, glass coffee table, white lounge chairs, stone fireplace, potted plants, and a white lantern post.
  • Well-maintained garden with a wooden deck, lounge chairs, a small table, and a swimming pool surrounded by greenery and a stone pathway.
  • A blooming orchard with rows of cherry trees in full bloom, surrounded by a wooden fence and a field of wildflowers and dandelions under a clear blue sky.
1 / 37
EUR 1'070'000.– Top
8 pièces220m² surface habitable
Kaaweg 7, 79780 Stühlingen

Jugendstilvilla in Stühlingen-Bettmaringen

Willkommen an einem Ort, an dem Geschichte auf modernen Komfort trifft. Dieses denkmalgeschützte Haus wurde im Jahr 1912 als reines Wohnhaus im Stil eines Schwarzwaldhauses erbaut und ab 2008 mit viel Liebe zum Detail sowie handwerklicher Präzision auf allen 4 Stockwerken umfassend saniert. Dabei blieb der ursprüngliche Charakter bewusst erhalten – ergänzt durch moderne Annehmlichkeiten, hochwertige Installationen und eine zeitgemäße Dämmung (Fenster, Außenfassade, Dach). Das Wasser im Haus wird durch eine spezielle Anlage gefiltert, von Schadstoffen befreit und energetisiert. Zudem wurde das Haus im Jahr 2008 durch einen Geobiologen begutachtet.Das Grundstück umfasst großzügige 920 m² und wird durch eine separate Zufahrt von 163 m² ergänzt. Die Gesamtwohnfläche beträgt ca. 220 m². Zwei überdachte Balkone mit insgesamt ca. 15 m² an der Vorderseite sowie eine ca. 125 m² große Terrasse mit einer Poollandschaft auf der Rückseite bieten vielfältige Rückzugsorte.Das Haus beeindruckt mit seiner historischen Fassade, geprägt von maßgefertigten Sprossenfenstern und Türen aus Holz nach originalem Vorbild. Die Farbgestaltung wurde authentisch umgesetzt.Das Dach wurde im Jahr 2020 vollständig erneuert, isoliert und mit traditionellen Biberschwanzziegeln gedeckt, wobei die ursprüngliche Form erhalten blieb. Die auf der Südseite gelegene großzügige Holzterrasse aus langlebigem Bankirai-Holz bietet auf ca. 85 m² reichlich Platz für Ess- und Sitzgruppen. Der dort angrenzende offene Kamin schafft ein stilvolles Ambiente und kann dank Schamottsteinen auch zum Grillen genutzt werden. Der Blick ins Grüne begeistert besonders im Frühling mit blühenden Apfelbäumen. Angrenzend befindet sich hier noch eine Terrassenebene von ca. 40 m² mit Polygonalplatten aus Quarzit belegt. Der Außenpool mit einem Durchmesser von 5 m kann durch Solar oder Wärmepumpe beheizt werden. Zudem lädt ein vielseitig nutzbares Poolhaus mit maritimem Ambiente zu geselligen und erholsamen Momenten ein. Abends sorgt die Unterwasserbeleuchtung des Pools für eine zusätzlich stimmungsvolle Atmosphäre – ein perfekter Ort zum Entspannen und Genießen.Der Garten vor dem Haus, im Stil eines blühenden Bauerngartens gestaltet und einem weißen Holzlattenzaun hat einen besonderen Charme.Für Ihre Fahrzeuge gibt es ein im Jahr 2010 erbautes Garagenhaus im Stil des Wohnhauses, mit Platz für drei PKW (einer davon auf einer Hebebühne) sowie drei zusätzliche Stellplätze auf dem Gelände. Die Garage bietet zudem eine Lagerebene. Die Rundum-Tore aus Holz passen perfekt zum historischen Charme des Hauses und können elektrisch geöffnet werden.Zusätzlich gibt es einen an das Haus angebauten Schopf als Lagerraum für Gartengeräte und Holz.Interessieren Sie sich für dieses Haus? Gerne erteilen wir Ihnen weitere Auskünfte oder vereinbaren einen Termin

  • Modern kitchen with marble countertops, dark blue cabinets, a central island, and a sink with a gold faucet. Shelves hold decorative items, and a potted plant adds greenery.
  • Modern kitchen sink area with a sleek gold faucet, marble countertop, and dark grey cabinets.
  • Modern kitchen with a central island, four wooden stools, and various appliances including a microwave and refrigerator. The island features a marble countertop, and there is a potted plant near the window.
  • Open-plan kitchen and dining area with wooden herringbone flooring, white walls, and large windows. Features a dark blue kitchen island with bar stools, a wooden dining table with six chairs, and a microwave on the counter.
  • Modern living room with herringbone wooden flooring, grey cabinetry, a sleek grey armchair, a round metal side table, and framed artwork on the wall.
  • Modern dining area with a wooden table, six chairs, placemats, and a pendant light fixture.
  • Bright dining area with herringbone wooden flooring, large window with white curtains, modern dining table with six chairs, two potted plants, radiator, and a floor lamp.
  • Modern living room with a grey sectional sofa, white built-in bookshelf, wooden herringbone flooring, and a radiator near the door.
  • Modern bathroom with white walls, wooden floor, toilet, sink, faucet, mirror, and a towel hanging on the side.
  • Elegant hallway with a wooden staircase, decorative tiles, and white walls. Features a window with metal bars and a door on the left.
  • Spacious hallway with wooden flooring, white walls, and a wooden staircase with a curved handrail. A small table with a potted plant sits near the door, and a large window offers a view of the garden.
  • Elegant bedroom with a large bed, patterned headboard, nightstands, lamps, and large windows with curtains. Wooden flooring and white walls.
  • Elegant hallway with wooden herringbone flooring, white walls, large built-in wardrobes, a classic white chair, and a radiator. A view into an adjacent room shows a crib and soft rug.
  • A cozy, well-lit nursery with a wooden crib, soft pillows, and a plush white rug on the floor.
  • Bright, modern bedroom with wooden bed, nightstand, rug, and shelves. Large windows with curtains provide natural light.
  • Bright living room with wooden herringbone flooring, large windows, white walls, a tufted sofa, baby stroller, toys, and potted plants.
  • Balcony with a grey sofa, patterned cushions, a wicker chair, and several potted plants. The balcony has a metal railing and overlooks a cityscape with classic buildings.
  • Modern bathroom with a freestanding bathtub, marble countertops, two sinks, large mirrors, and a window with white curtains.
  • Modern bathroom with a freestanding bathtub, wooden stool, large window with blinds, and a walk-in shower with marble tiles and built-in storage.
  • Modern bathroom with white walls, wooden flooring, a toilet, a floating sink, a mirror, a towel, a vase with a red rose, and a scale on the floor.
  • Bright bedroom with wooden flooring, large windows, a bed with a patterned duvet, a nightstand, a fan, and a colorful ball on the floor.
  • Modern bathroom with dark marble walls and floors, white sink, toilet, and glass shower enclosure. Features include a large mirror, gold fixtures, and a window with a view of purple flowers.
  • Courtyard with stone-tiled pathway, potted plants, small tree, decorative railing leading to a staircase, and surrounding buildings.
  • Staircase leading to a building entrance with decorative wrought iron railing, potted plants, and a mailbox on a stone platform.
  • Underground parking area with three cars parked inside, including a white BMW and a white Porsche, under a concrete ceiling with fluorescent lighting.
1 / 25
CHF 4'390'000.– Top
13 pièces471m² surface habitable
Spalentorweg 62, 4051 Basel

Luxuriöse Stadt-Villa mit 470 m2 Wohnfläche und drei privaten Garagenplätzen mitten in Basel

LiegenschaftsbeschriebDiese aussergewöhnliche Liegenschaft vereint Grosszügigkeit, Exklusivität und Individualität auf einzigartige Weise. Ursprünglich als Dreifamilienhaus konzipiert und später als Bürogebäude genutzt, präsentiert sich das Objekt heute als architektonisches Unikat in Form eines stilvollen Einfamilienhauses. Im Rahmen einer umfassenden Gesamtsanierung in den letzten zwei Jahren wurde die Immobilie mit grosser Sorgfalt und Liebe zum Detail vollständig erneuert. Hochwertige Materialien, eine moderne Ausstattung sowie ein durchdachtes Raumkonzept verbinden zeitgemässen Wohnkomfort mit dem unverwechselbaren Charakter des historischen Altbaus. Charakteristische architektonische Elemente wurden bewahrt und harmonisch in das neue Gestaltungskonzept integriert. Ergänzt wird das Raumangebot durch ein separates Annexgebäude mit einer aktuell realisierten 2.5-Zimmer-Gästeresidenz sowie zusätzlichen Nutzungspotenzialen.AusbaustandardDer Innenausbau erfüllt höchste Ansprüche an Qualität, Design und Funktionalität. Im Zuge der Gesamtsanierung wurden sämtliche Bereiche vollständig erneuert und mit erlesenen Materialien sowie moderner Haustechnik ausgestattet. Das Herzstück des Hauses bildet die grosszügige Designerküche mit übergrosser Kochinsel und separater Küchenerweiterung mit zusätzlichen hochwertigen Geräten. Der offene Grundriss schafft fliessende Übergänge zwischen Kochen, Essen und Wohnen und sorgt für ein lichtdurchflutetes, repräsentatives Raumgefühl. Der Masterbereich im Obergeschoss überzeugt mit rund 70 m² als luxuriöser Rückzugsort mit Schlafzimmer, Ankleide, Loungebereich und hochwertigem Badezimmer. Im zweiten Obergeschoss stehen vier grosszügige Schlafzimmer sowie ein Badezimmer zur Verfügung, ergänzt durch einen vielseitig nutzbaren, ausgebauten Dachstock. Auch das separate Annexgebäude erfüllt höchste Ausbaustandards und bietet eine vollwertige 2.5-Zimmer-Gästeresidenz mit Küche und Bad. Insgesamt verbindet der Ausbaustandard historische Substanz mit modernem Wohnkomfort auf höchstem Niveau.ParkierungDie Liegenschaft verfügt über eine hauseigene Garage mit Platz für bis zu drei Fahrzeuge und bietet damit komfortable und sichere Parkmöglichkeiten direkt auf dem Grundstück. Die Parkierung ist optimal in das Gesamtanwesen integriert und gewährleistet höchsten Komfort für Bewohner und Gäste.Haben wir Ihr Interesse geweckt? Gerne stehen wir Ihnen für eine persönliche Besichtigung vor Ort zur Verfügung und freuen uns auf Ihre Kontaktaufnahme.

Durée du trajet
-
1 / 13
  • Animaux dom. autorisés
  • Vue
  • Adapté aux enfants
CHF 3'800'000.– Top
961m² surface habitable
Strada da Ruvers 14, 6822 Arogno

AROGNO TENUTA DI PRESTIGIO CON PISCINA, WELLNESS E VISTA SUL LAGO DI

AROGNO TENUTA DI PRESTIGIO CON PISCINA, WELLNESS E VISTA SUL LAGO DI LUGANO Immersa nella quiete e nella natura di Arogno, una delle località più affascinanti e riservate del Canton Ticino, proponiamo in vendita una prestigiosa tenuta con splendida vista aperta sul Lago di Lugano e sulle montagne circostanti. Una proprietà esclusiva che coniuga privacy, ampi spazi, comfort e versatilità, ideale sia come residenza principale sia come seconda residenza di prestigio. Circondata da un vasto terreno privato, la tenuta offre unatmosfera unica, lontana dal traffico e dalla frenesia quotidiana, pur rimanendo comodamente collegata ai principali centri del Ticino. Dove Situata nel suggestivo comune di Arogno, tra Lugano e Mendrisio, la proprietà gode di una posizione privilegiata immersa nel verde del Ceresio. La zona è particolarmente apprezzata per la tranquillità, la qualità della vita, la vicinanza alla natura e i rapidi collegamenti con Lugano, Mendrisio, Campione dItalia e il confine italiano. Un contesto ideale per chi desidera vivere in un ambiente riservato senza rinunciare alla comodità dei servizi e delle infrastrutture. Cosa La proprietà si sviluppa su un ampio terreno che comprende un curato giardino, zone relax e una porzione boschiva privata che contribuisce a creare un ambiente esclusivo e di assoluta privacy. La villa è composta da due unità collegate esternamente da un elegante camminamento, oltre a diversi edifici accessori che ne aumentano ulteriormente il valore e le possibilità di utilizzo. Gli spazi generosi e la particolare configurazione della proprietà permettono di adattarla facilmente a differenti esigenze abitative o dinvestimento. Ti piacerà perché Vista panoramica sul Lago di Lugano La posizione dominante regala splendide vedute aperte sul lago e sul paesaggio naturale circostante, offrendo una sensazione di pace e benessere durante tutto lanno. Piscina, wellness e palestra privata Unesclusiva area dedicata al relax e alla cura del benessere, pensata per vivere ogni giorno come in una residenza di vacanza. Ideale anche come seconda residenza La possibilità di utilizzo come seconda casa rappresenta un importante valore aggiunto per una clientela svizzera e internazionale alla ricerca di una proprietà esclusiva in Ticino. Grande garage e ampi spazi accessori La proprietà dispone di unautorimessa di generose dimensioni, ideale per ospitare più veicoli, oltre a numerosi locali accessori e di servizio. Possibilità di suddivisione Le entrate indipendenti già esistenti consentono la creazione di più unità abitative, offrendo interessanti opportunità per famiglie multigenerazionali o investitori. Completamente ristrutturata La villa è stata integralmente rinnovata sia internamente sia esternamente, con ambienti moderni, eleganti e pronti da abitare. Una proprietà rara nel mercato ticinese Piscina, area wellness, palestra privata, grande terreno, vista sul Lago di Lugano, possibilità di seconda residenza e flessibilità di utilizzo rendono questa tenuta una proposta unica nel panorama immobiliare ticinese. Una dimora pensata per chi desidera spazio, rappresentatività, comfort e qualità di vita in una delle zone più suggestive della Svizzera italiana. PREZZO D VENDITA:CHF 3800000.

  • Animaux dom. autorisés
  • Vue
  • Adapté aux enfants
Durée du trajet
-
1 / 13
  • Vue
  • Adapté aux enfants
CHF 2'650'000.– Top
6.5 pièces255m² surface habitable
6965 Cadro

CADRO ATRIUM HOUSE

Sulle colline tranquille di Cadro, lAtrium House nasce come qualcosa che non fosse solo unabitazione, ma una piccola opera darte incastonata nel paesaggio. La casa domina il pendio con la sua forma audace: un volume curvilineo che abbraccia il panorama come un anfiteatro rivolto verso il lago e le montagne. Chi la abita vive un equilibrio raro: intimità e apertura, silenzio e panorama, struttura e paesaggio. Questa casa non segue le mode. Le precede, con naturalezza. Progettata dallarchitetto Manuel Pauli e realizzata nel 1970, ristrutturata nel 2015, nasce da unidea di abitare che privilegia continuità ed equilibrio. La forma circolare non impone direzioni, ma accompagna il movimento naturale dello spazio, creando un senso di protezione e apertura allo stesso tempo. Nulla è frammentato, nulla è forzato. Il cerchio non impone, ma guida: diventa struttura gentile, percorso fluido, misura armoniosa. Come un cerchio, questa casa non ha un inizio né una fine: invita semplicemente ad abitare il tempo, con continuità e misura. Ti piacerà perché: posizione dominante, assoluta privacy grazie alla sua struttura rotonda, la casa gode di esposizione solare continua da tutte le aperture. planimetria fluida e non convenzionale camino aperto su entrambi gli ambienti, salone e cucina spazio outdoor scenografico, concepito come anfiteatro piscina dalla forma semicircolare, fusa con larchitettura circostante PREZZO DI VENDITA: 2650000.00

  • Vue
  • Adapté aux enfants

Propriétés suggérées sur base des résultats de ta recherche