88848 results - All listings

New building
1 / 5
  • Parking space
  • Elevator
CHF 1,020,000.– Premium
3.5 rooms77m² living space
A Denges, 1026 Denges

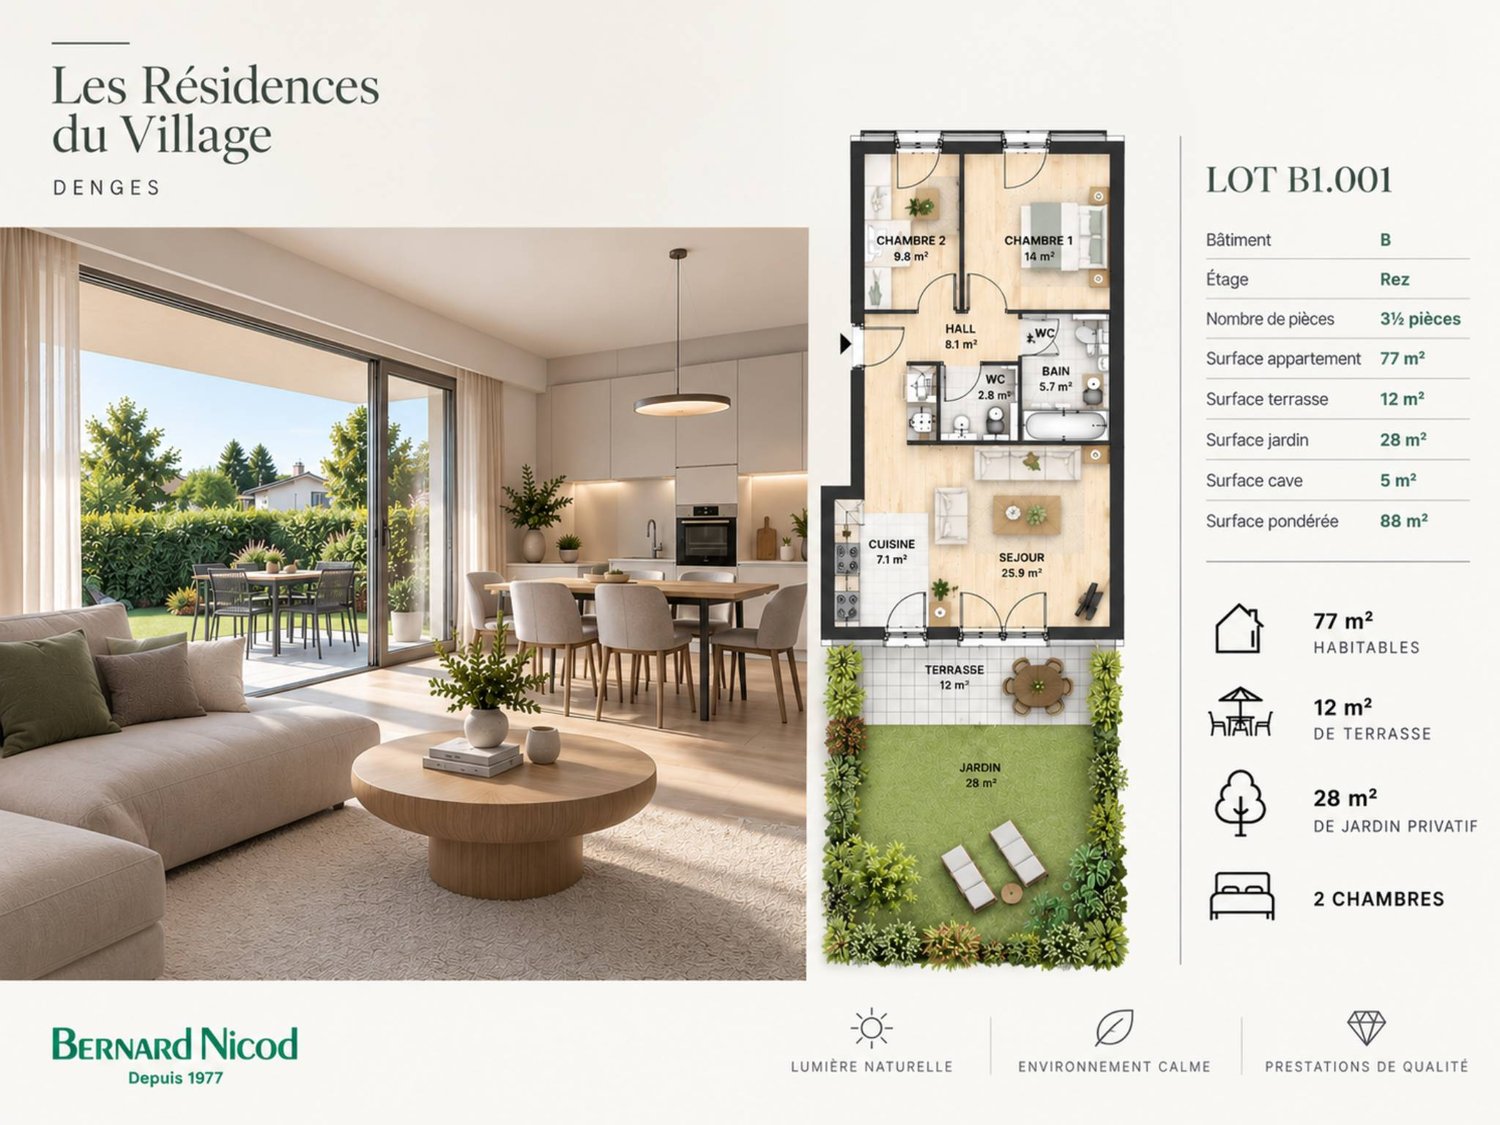
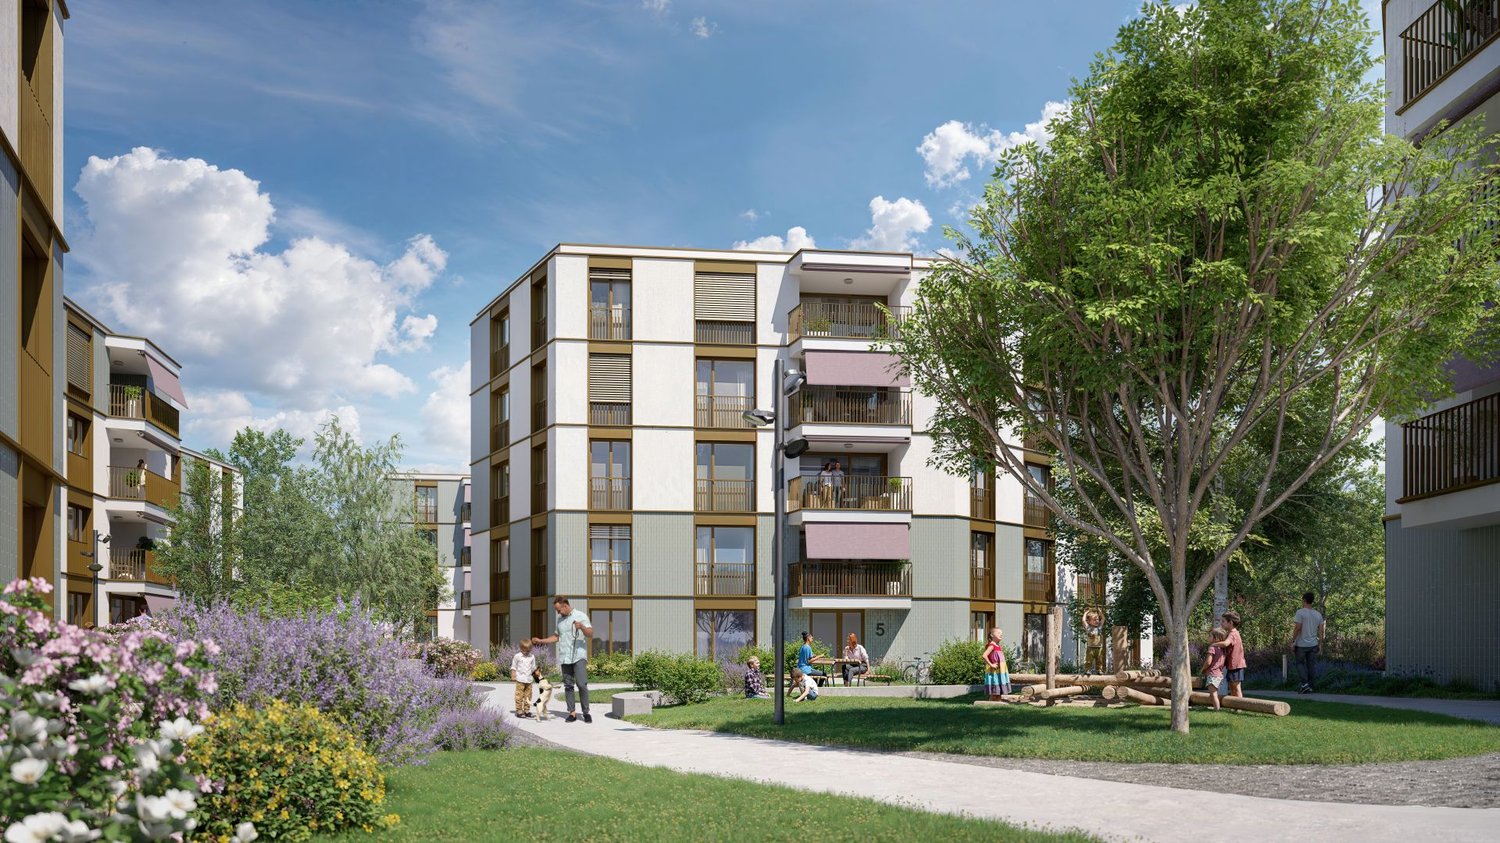
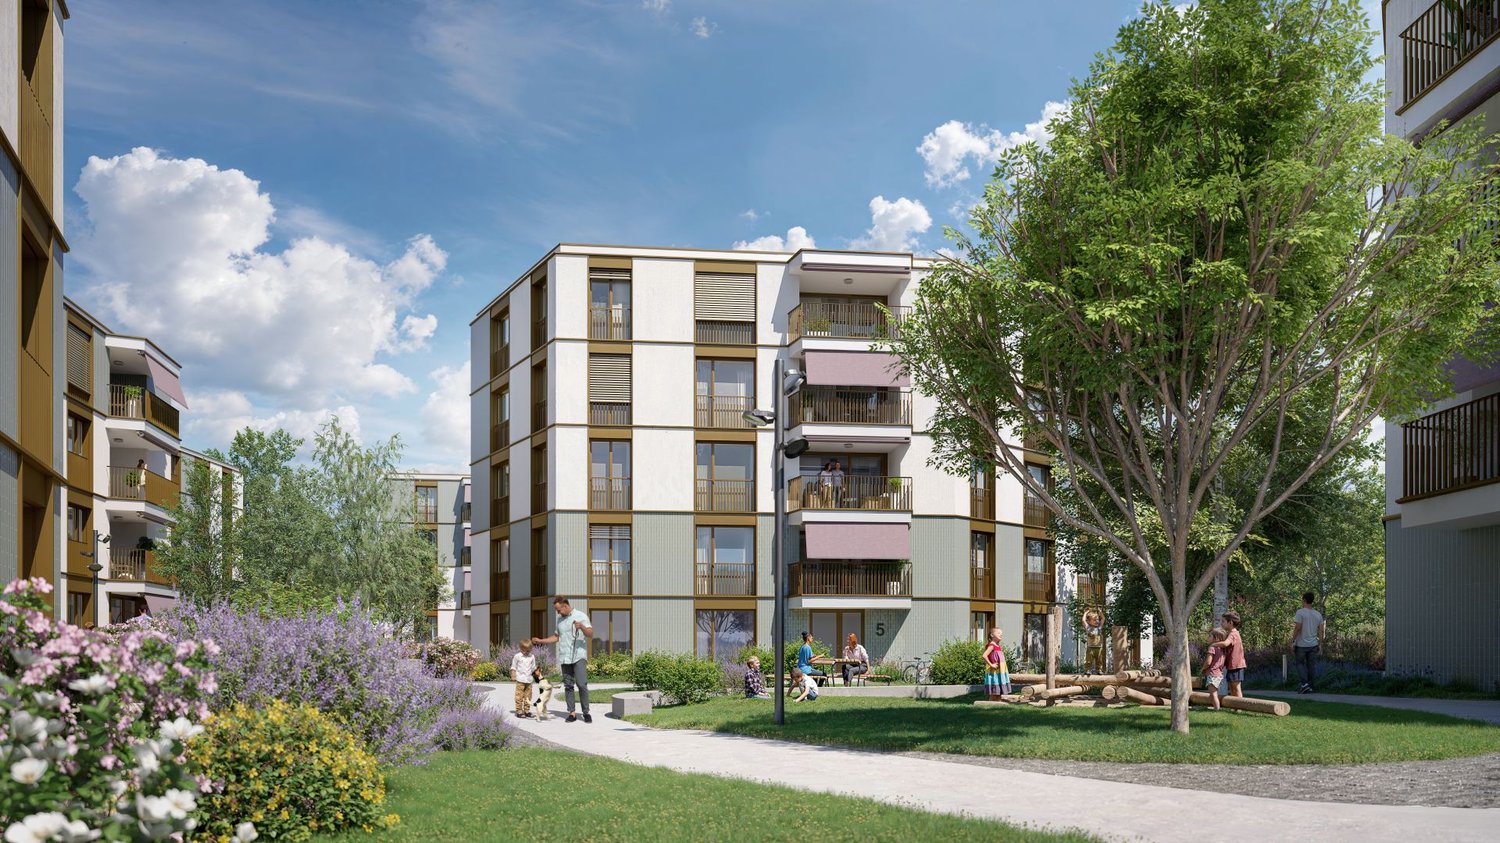
New promotion: 3.5-room apartment on the ground floor with garden

Bernard Nicod SA has the pleasure of presenting to you, in exclusivity, the second stage of the Les Résidences du Village project, located in the charming village of Denges, in the heart of the Les Ochettes neighborhood.Following a first phase already successfully completed, this new promotion is part of a high-quality architectural concept developed by Bernard Nicod SA. It consists of two buildings totaling 40 apartments, offering 2.5 and 3.5 rooms, with optimized surfaces and plenty of light.The residence is designed to offer optimal living comfort and harmoniously combines tranquility, modernity, and natural surroundings. This 3.5-room apartment of approximately 77 m² stands out for its functional layout and beautiful light. It consists of a living room with open kitchen, offering a convivial and pleasant living space. A kitchen budget is provided, allowing you to personalize the amenities according to your tastes.Composed of two comfortable and well-proportioned bedrooms, it is completed by a modern bathroom with bath/WC and a visitor's toilet.The major advantage of this apartment lies in its outdoor spaces: a terrace and a private garden of 28 m², ideal for enjoying the beautiful days, setting up a relaxation area, or receiving guests.A cellar and an indoor parking space (in addition) complete this property.Combining construction quality, modern comfort, and privileged location, this second stage of the Résidences du Village represents an ideal opportunity for young professionals, couples, or investors looking for a modern and well-located property.Delivery is scheduled for April 2028.For more information: DJAMILA SOUTTER 079 898 81 29

  • Parking space
  • Elevator
New building
1 / 10
CHF 2,699.– Premium
2.5 rooms68m² living space
Hinterer Breistelweg 6, 8157 Dielsdorf

First Rental - 2.5-Room Attic Apartment with 4 Terraces

In a sought-after hillside location between the Jura mountain range and the Ried landscape, an exclusive new building with six apartments is being constructed at Hinterer Breistelweg 6 in Dielsdorf. The elevated position of the property allows for a view over the surrounding roofs and enhances the rare long-distance view that characterizes this location. The property is located on the eastern outskirts of the Lägern and directly adjacent to the Neeracherried, one of the most important nature reserves in the canton of Zurich. A combination of long-distance views, proximity to nature, and good accessibility, which enables walks, bird watching, and other activities directly in front of the door.Dielsdorf itself combines village charm with short distances: shopping facilities, schools, and doctors are easily accessible on foot, and the nearby Regensberg with its picturesque old town is a popular destination. The Dielsdorf train station is about a 7-minute walk away, and the S-Bahn takes you to Zurich HB in about 24 minutes. Ideal for all those who want to combine natural living with short distances to the Zurich economic area.Features • Exclusive long-distance view over nature • Compact, well-thought-out floor plan • Modern kitchen with ceramic hob, induction cooktop, combi steamer, and dishwasher • High-quality floors made of Jura limestone and oak parquet • Built-in wardrobe with washing machine and dryer directly in the apartment • Electrically operated awnings and shutters • High-performance fiber optic connection available • Air-water heat pump with free cooling via underfloor heating and photovoltaic system • Three large (19.73m², 15.1m², 10.06m²) and one small (4.26m²) terrace • Pets are welcome Infrastructure • Dielsdorf train station: approx. 7 minutes' walk, connection to S-Bahn and regional bus network • Shopping: Migros, Coop, Volg, migrolino, and Aldi within 6-9 minutes' walk • Education: kindergarten, primary school Früebli (5 minutes) and secondary school (6 minutes) in the municipality • Doctors: general practitioner's office approx. 5 minutes' walk, further medical services in the immediate vicinity • Leisure: local recreation in the Neeracherried directly in front of the door; sports facility Erlen with indoor and outdoor pool including ice rink in winter, riding facility, and bowling alley, etc. - all within walking distance. Community and ancillary rooms • Drying room for shared use • Stroller and bicycle parking spaces • Garden playground • 10 parking spaces in the underground garage with basic e-mobility equipment Convinced? I would be happy to show you the apartments during a personal viewing.I look forward to your contact.*Visualizations, floor plans, materializations, and appliances may differ until the building is completed. Changes are reserved until the handover of the rental property.

Travel time
-
New building
1 / 10
CHF 3,633.– Premium
3.5 rooms91m² living space
Hinterer Breistelweg 6, 8157 Dielsdorf

First Rental - 3.5-Room Apartment with Extended Living Room

In a sought-after hillside location between the Jura mountain range and the Ried landscape, an exclusive new building with six apartments is being constructed at Hinterer Breistelweg 6 in Dielsdorf. The elevated position of the property allows a view over the surrounding roofs and enhances the rare long-distance view that characterizes this location. The property is located on the eastern outskirts of the Lägern and immediately adjacent to the Neeracherried, one of the most important nature reserves in the canton of Zurich. A combination of long-distance views, proximity to nature, and good access, which enables walks, bird watching, and other activities directly in front of the door.Dielsdorf itself combines village charm with short distances: shopping facilities, schools, and doctors are easily accessible on foot, and the nearby Regensberg with its picturesque old town is a popular destination. The Dielsdorf train station is about a 7-minute walk away, and the S-Bahn takes you to Zurich HB in about 24 minutes. Ideal for all those who want to combine natural living with a short distance to the Zurich economic area.Features • Exclusive long-distance view • Open, well-thought-out floor plan with extended living room • Modern kitchen with ceramic hob, induction cooktop, combi steamer, and dishwasher • High-quality floors made of Jura limestone and oak parquet • Laundry room with washing machine and dryer directly in the apartment • Electrically operated awnings and shutters • High-performance fiber optic connection available • Air-water heat pump with free cooling via underfloor heating and photovoltaic system • Room height of 2.6 m for a spacious room feel • 12.14 m² large loggia, extends the living room • Pets are welcome Infrastructure • Dielsdorf train station: about 7 minutes on foot, connection to S-Bahn and regional bus network • Shopping: Migros, Coop, Volg, migrolino, and Aldi within 6-9 minutes on foot • Education: kindergarten, primary school Früebli (5 minutes), and secondary school (6 minutes) in the municipality • Doctors: general practitioner's office about 5 minutes on foot, further medical services in the immediate vicinity • Leisure: recreation in the Neeracherried directly in front of the door; sports facility Erlen with indoor and outdoor pool, including ice rink in winter, riding arena, and bowling alley, etc. - all within walking distance. Community and ancillary rooms • Drying room for communal use • Stroller and bicycle parking spaces • Garden playground • 10 parking spaces in the underground garage with basic e-mobility equipment Convinced? I would be happy to show you the apartments during a personal viewing.I look forward to your contact.*Visualizations, floor plans, materializations, and appliances may have deviations until the building is completed. Changes are reserved until the handover of the rental property.

Travel time
-
New building
1 / 10
CHF 3,897.– Premium
4.5 rooms116m² living space
Hinterer Breistelweg 6, 8157 Dielsdorf

First Rental - 4.5-Room Garden Apartment with 136m² Private Garden

In a sought-after hillside location between the Jura mountain range and the Ried landscape, an exclusive new building with six apartments is being constructed at Hinterer Breistelweg 6 in Dielsdorf. The elevated position of the property allows for a view over the surrounding roofs and enhances the rare long-distance view that characterizes this location. The property is located on the eastern outskirts of the Lägern and immediately adjacent to the Neeracherried, one of the most important nature reserves in the canton of Zurich. A combination of long-distance views, proximity to nature, and good transportation links, enabling walks, bird watching, and other activities right outside the front door.Dielsdorf itself combines village charm with short distances: shopping facilities, schools, and doctors are easily accessible on foot, and the nearby Regensberg with its picturesque old town is a popular destination. The Dielsdorf train station is about a 7-minute walk away, and the S-Bahn takes you to Zurich main station in about 24 minutes. Ideal for all those who want to combine natural living with short distances to the Zurich economic area.Features • Exclusive long-distance view to the east with corresponding corner windows • Spacious, well-thought-out floor plan • Modern kitchen with ceramic hob, induction cooktop, combi steamer, and dishwasher • High-quality floors made of Jura limestone and oak parquet • Laundry room with washing machine and dryer directly in the apartment • Electrically operated awnings and shutters • High-performance fiber optic connection available • Air-water heat pump with free cooling via underfloor heating and photovoltaic system • Room height of 2.6 m for a spacious room feel • 136 m² large private garden with covered seating area in the west • Pets are welcome Infrastructure • Dielsdorf train station: about 7 minutes' walk, connection to S-Bahn and regional bus network • Shopping: Migros, Coop, Volg, migrolino, and Aldi within 6-9 minutes' walk • Education: kindergarten, primary school Früebli (5 minutes), and secondary school (6 minutes) in the municipality • Doctors: general practitioner's office about 5 minutes' walk, further medical services in the immediate vicinity • Leisure: local recreation in the Neeracherried directly in front of the door; sports facility Erlen with indoor and outdoor pool, including ice rink in winter, riding arena, and bowling alley, etc. - all within walking distance. Community and Ancillary Rooms • Drying room for shared use • Stroller and bicycle parking spaces • Garden playground • 10 parking spaces in the underground garage with basic e-mobility equipment Convinced? I would be happy to show you the apartments during a personal viewing.I look forward to your contact.*Visualizations, floor plans, materializations, and appliances may differ until the building is completed. Changes are reserved until the handover of the rental property.

Travel time
-
New building
1 / 10
CHF 3,975.– Premium
4.5 rooms119m² living space
Hinterer Breistelweg 6, 8157 Dielsdorf

First Rental - 4.5-Room Garden Apartment with 163m² Private Garden

In a desirable hillside location between the Jura mountain range and the Ried landscape, an exclusive new building with six apartments is being constructed at Hinterer Breistelweg 6 in Dielsdorf. The elevated position of the property allows for a view over the surrounding roofs and enhances the rare long-distance view that characterizes this location. The property is located on the eastern outskirts of the Lägern and immediately adjacent to the Neeracherried, one of the most important nature reserves in the canton of Zurich. A combination of long-distance views, proximity to nature, and good accessibility, which enables walks, bird watching, and other activities directly in front of the door.Dielsdorf itself combines village charm with short distances: shopping facilities, schools, and doctors are easily accessible on foot, and the nearby Regensberg with its picturesque old town is a popular destination. The Dielsdorf train station is about a 7-minute walk away, and the S-Bahn takes you to Zurich HB in about 24 minutes. Ideal for all those who want to combine natural living with short distances to the Zurich economic area.Features • Exclusive long-distance view with large corner windows • Spacious, well-thought-out floor plan • Modern kitchen with ceramic hob, induction cooker, combi steamer, and dishwasher • High-quality floors made of Jura limestone and oak parquet • Laundry room with washing machine and dryer directly in the apartment • Electrically operated awnings and shutters • High-performance fiber optic connection available • Air-water heat pump with free cooling via underfloor heating and photovoltaic system • Room height of 2.6 m for a spacious room feeling • 163 m² large private garden with seating area in the west • Pets are welcome Infrastructure • Dielsdorf train station: about 7 minutes on foot, connection to S-Bahn and regional bus network • Shopping: Migros, Coop, Volg, migrolino, and Aldi within 6-9 minutes on foot • Education: kindergarten, primary school Früebli (5 minutes), and secondary school (6 minutes) in the municipality • Doctors: general practitioner's office about 5 minutes on foot, further medical services in the immediate vicinity • Leisure: local recreation in the Neeracherried directly in front of the door; sports facility Erlen with indoor and outdoor pool, including ice rink in winter, riding arena, and bowling alley, etc. - all within walking distance. Community and ancillary rooms • Drying room for shared use • Stroller and bicycle parking spaces • Garden playground • 10 parking spaces in the underground garage with basic e-mobility equipment Convinced? I would be happy to show you the apartments during a personal viewing.I look forward to your contact.*Visualizations, floor plans, materializations, and appliances may have deviations until the building is completed. Changes are reserved until the handover of the rental property.

Travel time
-
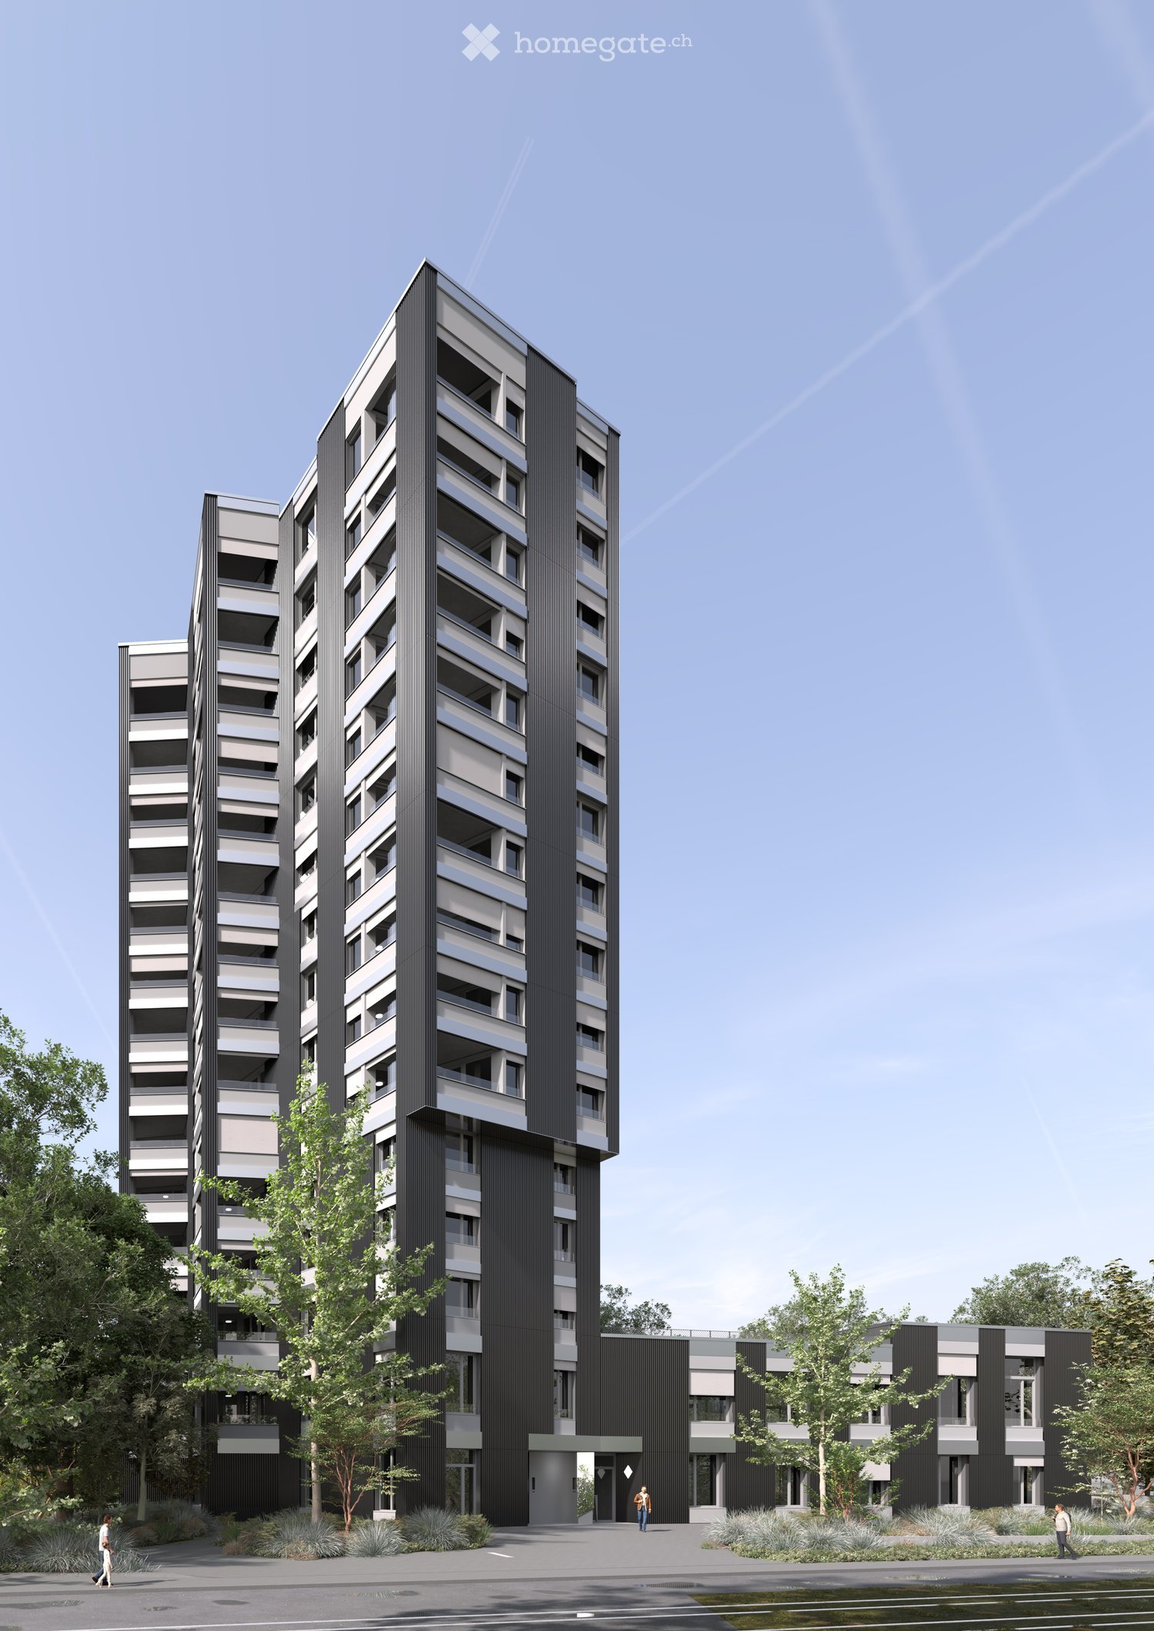
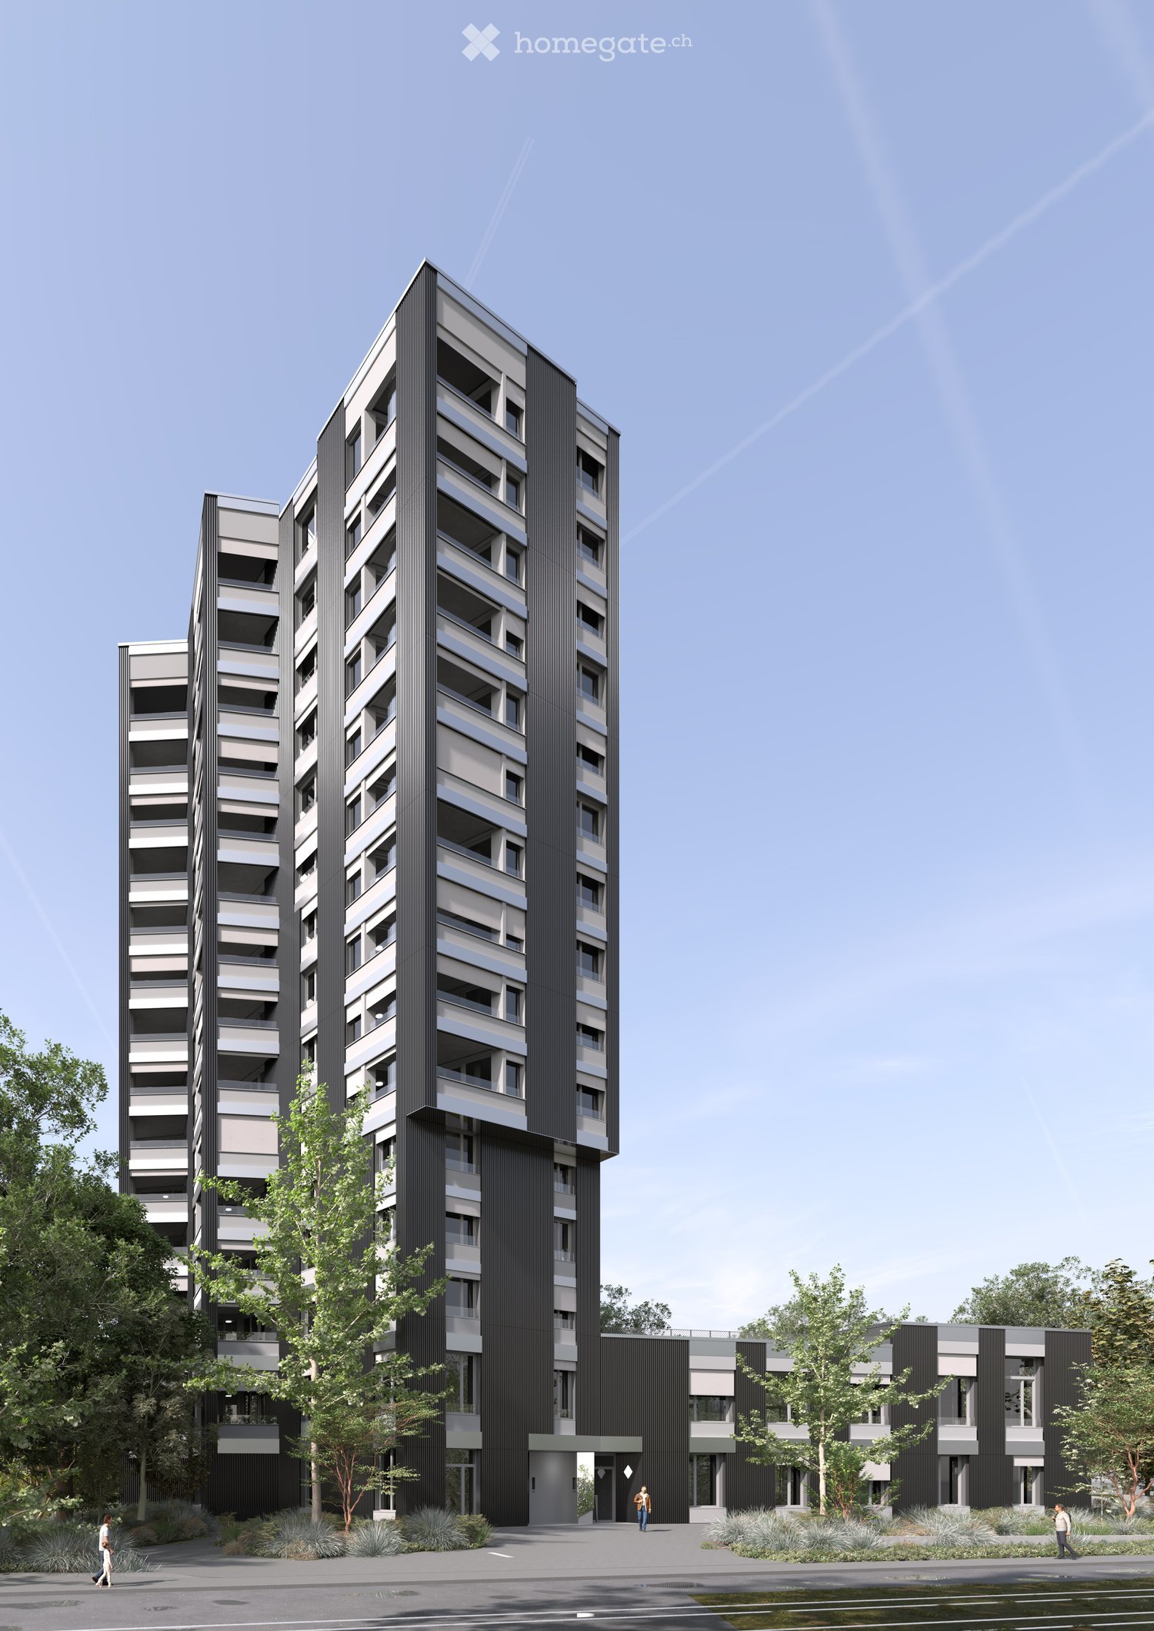
  • Modern multi-story residential building with a sleek, contemporary design, featuring large windows and balconies, surrounded by greenery and a paved walkway.
  • Modern, minimalist office space with a reception area, glass walls, sleek furniture, and a coffee machine on the counter.
  • Modern, minimalist meeting room with grey carpet, large windows, grey tables, and chairs arranged in rows.
  • Modern office space with grey tables, chairs, and a potted plant in the corner.
  • Modern bathroom with black tiled walls, white sink, chrome faucet, and toilet in a separate compartment.
  • Modern hallway with black walls, white trim, and a textured gray stone floor. Features recessed lighting and two black doors.
  • Modern, minimalist hallway with concrete walls and floors, featuring a staircase with black railings and geometric light fixtures.
  • Modern, minimalist hallway with concrete walls, recessed lighting, and a staircase leading upwards. Features include a mail box unit and a glass door leading outside.
  • Modern, minimalist hallway with a raised ground floor, concrete walls, and a staircase leading upwards.
1 / 9
Modern, minimalist office space with a reception area, glass walls, sleek furniture, and a coffee machine on the counter.
Modern, minimalist meeting room with grey carpet, large windows, grey tables, and chairs arranged in rows.
Modern office space with grey tables, chairs, and a potted plant in the corner.
CHF 350.– / m²Premium
676m² floor space
Ueberlandstrasse 99, 8600 Dübendorf

TILDA – Ready for Your Business

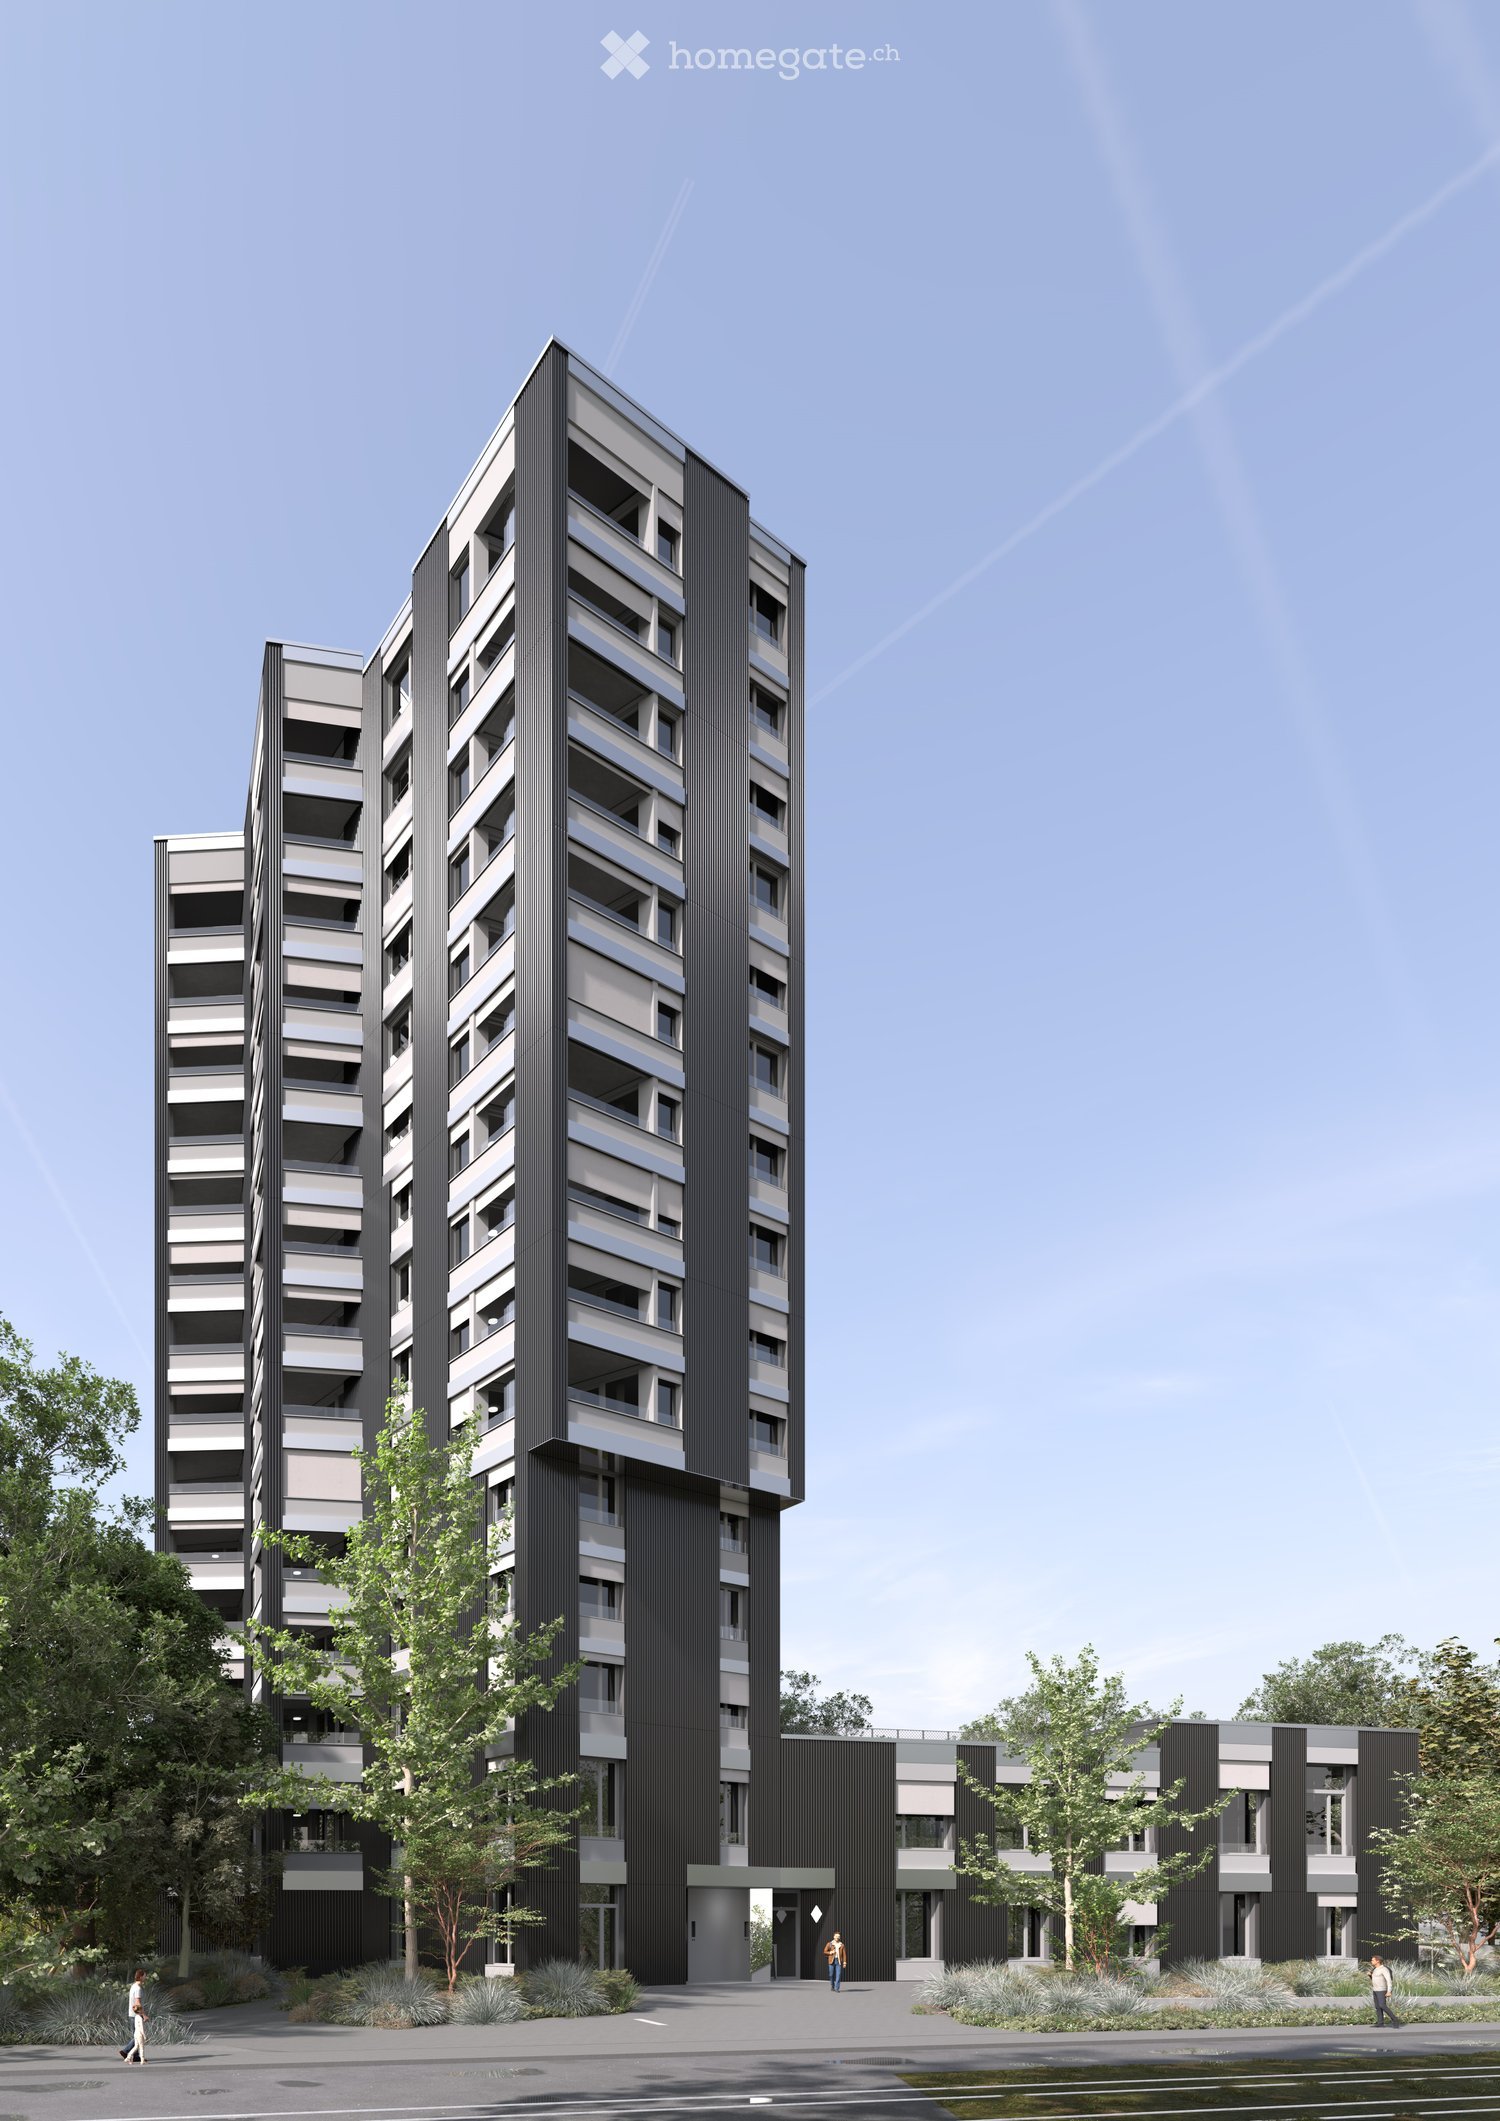
676 m² of fully developed commercial space on the 1st floor Move in instead of building first: On the 1st floor of the TILDA TOWER on Überlandstrasse 99 in Dübendorf, you will find a 676 m² large, fully developed and ready-to-move-in commercial space. The entire floor is rented exclusively as a total area and is particularly suitable for companies, offices, practices, and service providers looking for a spacious and professional location. The already realized development allows for an uncomplicated start at the new location. The spacious area offers room for different working and organizational forms and creates a modern environment for employees, customers, and business partners. Your advantages • 676 m² of commercial space on the 1st floor with a room height of up to 4.18m • Rental exclusively as a total area • Fully developed and ready to move in • Spacious area offer for companies with corresponding space requirements • Ideal for office, practice, or service company • Modern and representative company location • Living and working in an architecturally striking building • Very good accessibility for employees and customers Working in the NEW ZURICH economic area TILDA is located at a dynamic location in Dübendorf, adjacent to Giessen, Hochbord, and the Zwicky area. The environment combines work, living, research, and leisure, offering companies an attractive position in the Zurich economic area. The Giessen tram stop is only about 100 meters away. Stettbach can be reached by public transport in about 8 minutes, Wallisellen in about 12 minutes, and Zurich City in about 25 minutes. By car, Zurich City can be reached in about 20 minutes and Zurich Airport in about 12 minutes. 676 m². Fully developed. Ready to move in. Your new company location can start. For more information, visit www.tilda-tower.ch. We would be happy to show you the premises personally and discuss your requirements for the new location. Your WEBER Immobilien-Management AG & Team

Travel time
-
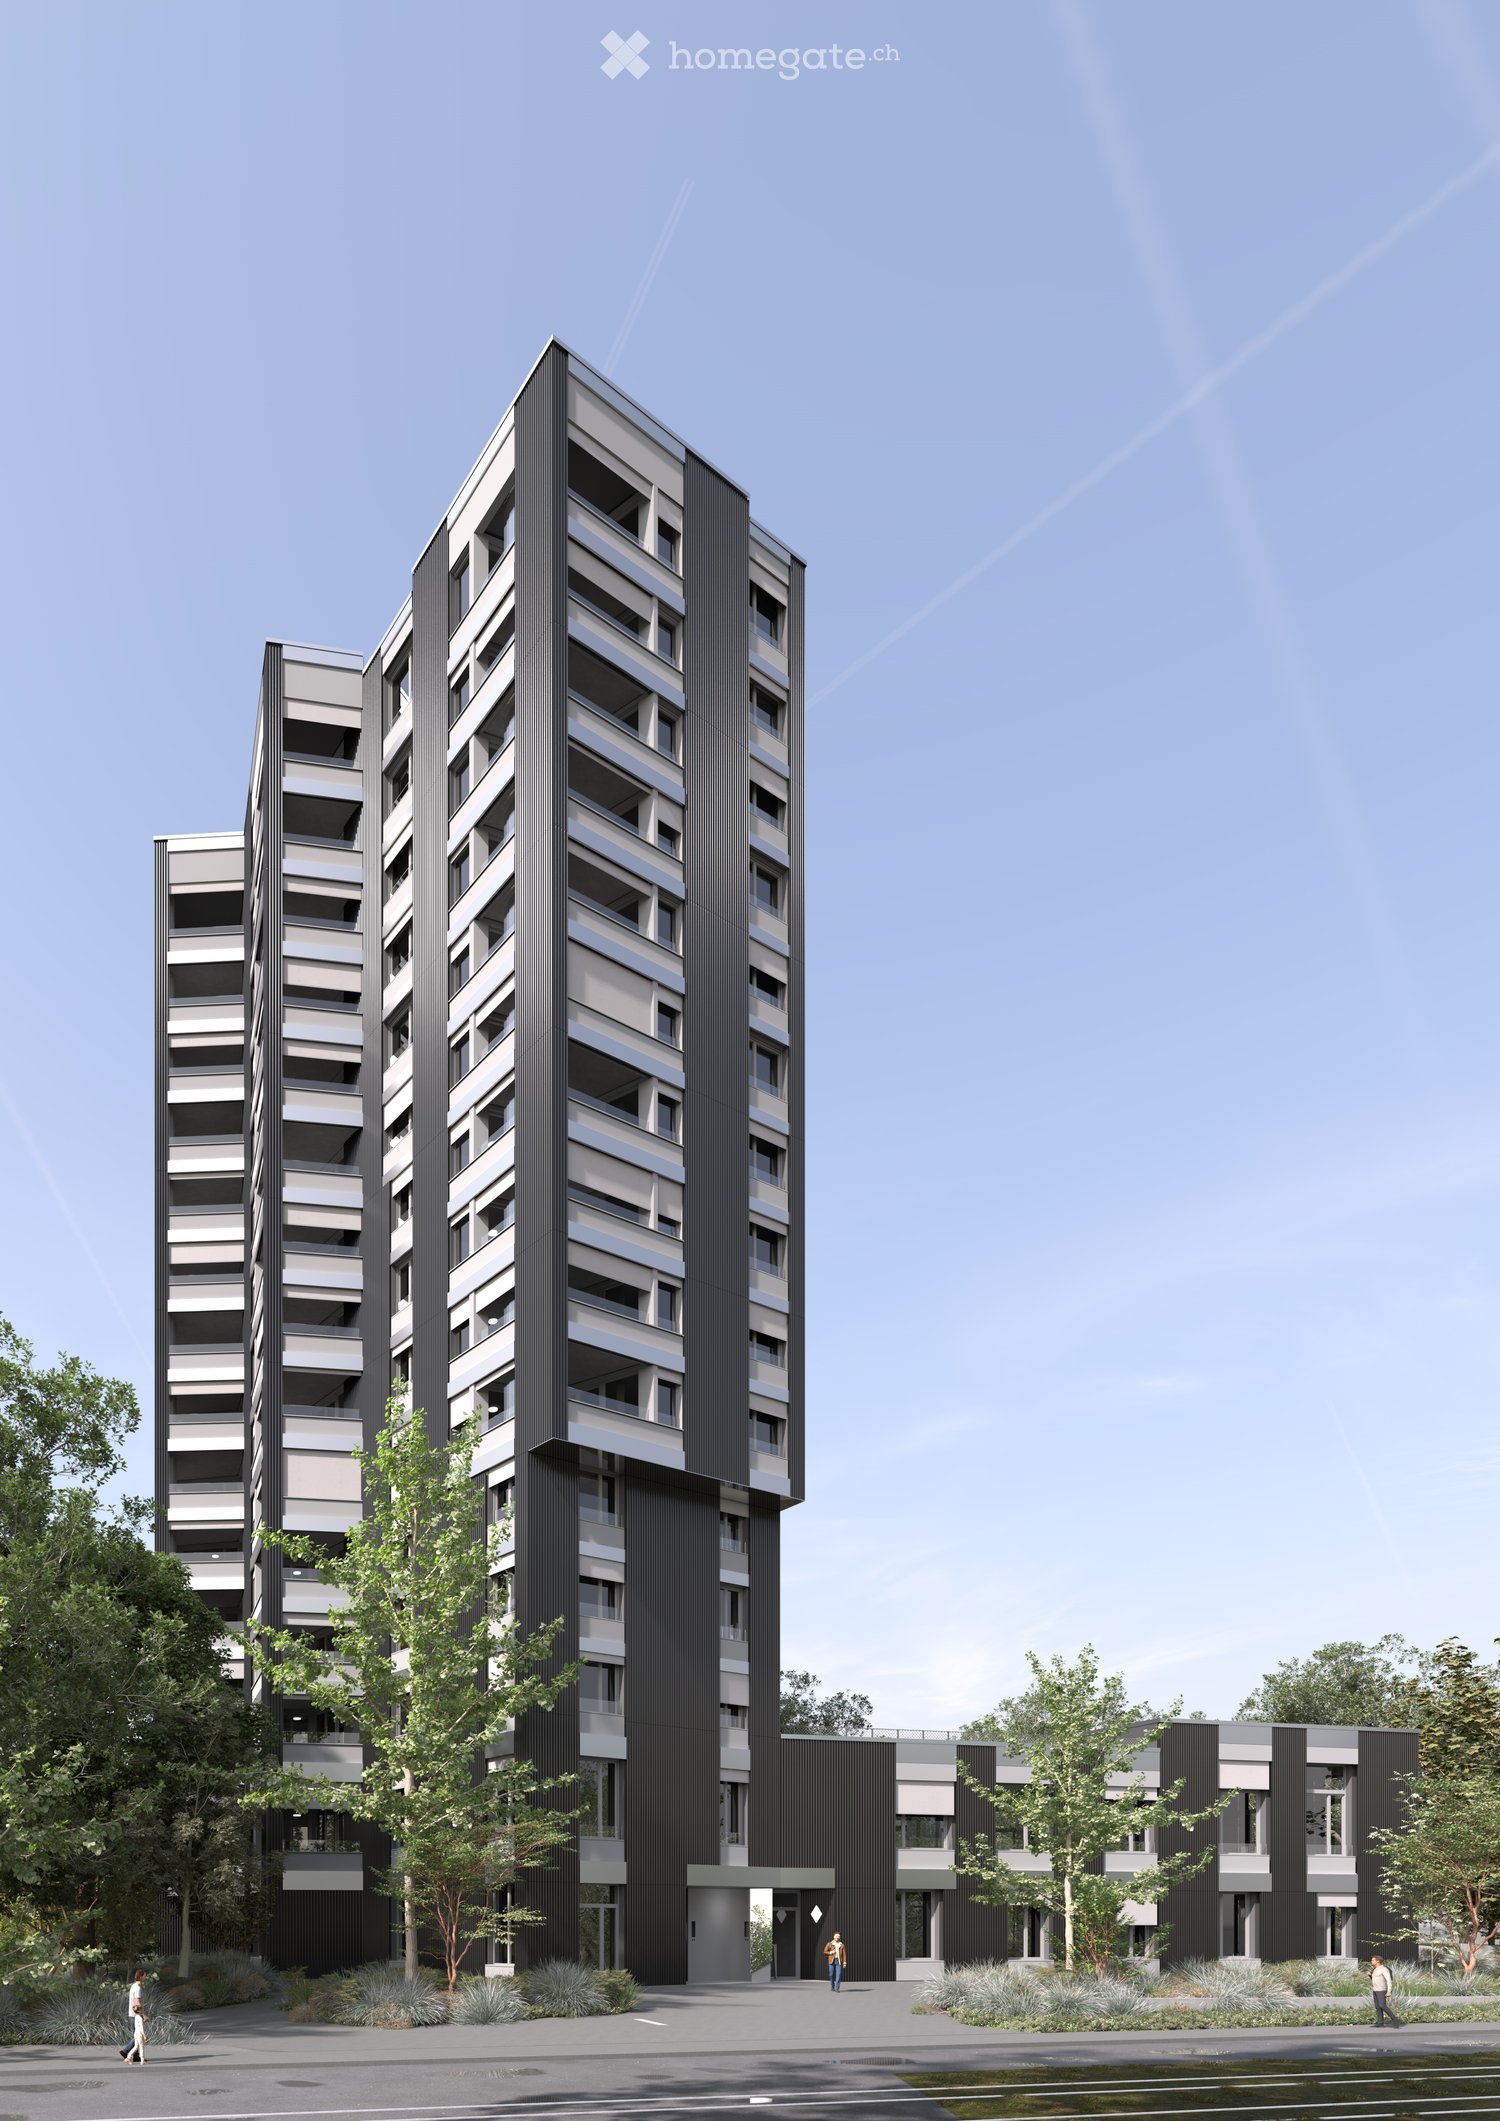

  • Modern multi-story residential building with a sleek, contemporary design, featuring large windows and balconies, surrounded by greenery and a paved walkway.
  • Modern, minimalist office space with a reception area, glass walls, sleek furniture, and a coffee machine on the counter.
  • Modern, minimalist meeting room with grey carpet, large windows, grey tables, and chairs arranged in rows.
  • Modern office space with grey tables, chairs, and a potted plant in the corner.
  • Modern bathroom with black tiled walls, white sink, chrome faucet, and toilet in a separate compartment.
  • Modern hallway with black walls, white trim, and a textured gray stone floor. Features recessed lighting and two black doors.
  • Modern, minimalist hallway with concrete walls and floors, featuring a staircase with black railings and geometric light fixtures.
  • Modern, minimalist hallway with concrete walls, recessed lighting, and a staircase leading upwards. Features include a mail box unit and a glass door leading outside.
  • Modern, minimalist hallway with a raised ground floor, concrete walls, and a staircase leading upwards.
1 / 9
Modern, minimalist office space with a reception area, glass walls, sleek furniture, and a coffee machine on the counter.
Modern, minimalist meeting room with grey carpet, large windows, grey tables, and chairs arranged in rows.
Modern office space with grey tables, chairs, and a potted plant in the corner.
CHF 250.– / m²Premium
592m² floor space
Ueberlandstrasse 99, 8600 Dübendorf

TILDA – 592 m² space for big ideas

Spacious commercial space on the ground floor in Dübendorf Are you looking for a consolidated location with enough space to consistently implement your business concept? On the ground floor of the TILDA TOWER at Überlandstrasse 99 in Dübendorf, the commercial units can be rented together to form a total area of 592 m². The total area includes commercial spaces 1, 2, and 3, as well as the commercial corridor and storage 2. This offers interesting prerequisites for companies and concepts with a larger space requirement. The handover takes place in raw condition. Instead of adapting to an existing fit-out, you can develop your location from the beginning according to your operational processes, your brand, and the needs of your customers and employees. Your advantages • 592 m² total area on the ground floor • Commercial spaces 1, 2, and 3 can be used together • Including commercial corridor and storage 2 • Handover in raw condition • High flexibility for an individual fit-out concept • Attractive for larger retail, service, practice, or showroom concepts • Modern mixed-use location with 62 apartments in the building • Representative architecture and attractive address • Very good accessibility by public transport and car A location with perspective TILDA is located in a dynamic development area between Giessen, Hochbord, and Zwicky-Areal. Living, working, research, and leisure are increasingly growing together here. The Giessen tram stop is only about 100 meters away. Stettbach, Wallisellen, Zürich City, and Zürich Airport are quickly accessible. The nearby A1 also provides an excellent connection to the Zürich economic area. A consolidated area. Diverse possibilities. 592 m² for your entrepreneurial vision. For more information about the project, visit www.tilda-tower.ch. We would be happy to show you the total area during a personal viewing and discuss your requirements and fit-out ideas. Your WEBER Immobilien-Management AG & Team

Travel time
-
  • Modern multi-story residential building with a sleek, contemporary design, featuring large windows and balconies, surrounded by greenery and a paved walkway.
  • Modern, minimalist office space with a reception area, glass walls, sleek furniture, and a coffee machine on the counter.
  • Modern, minimalist meeting room with grey carpet, large windows, grey tables, and chairs arranged in rows.
  • Modern office space with grey tables, chairs, and a potted plant in the corner.
  • Modern bathroom with black tiled walls, white sink, chrome faucet, and toilet in a separate compartment.
  • Modern hallway with black walls, white trim, and a textured gray stone floor. Features recessed lighting and two black doors.
  • Modern, minimalist hallway with concrete walls and floors, featuring a staircase with black railings and geometric light fixtures.
  • Modern, minimalist hallway with concrete walls, recessed lighting, and a staircase leading upwards. Features include a mail box unit and a glass door leading outside.
  • Modern, minimalist hallway with a raised ground floor, concrete walls, and a staircase leading upwards.
1 / 9
Modern, minimalist office space with a reception area, glass walls, sleek furniture, and a coffee machine on the counter.
Modern, minimalist meeting room with grey carpet, large windows, grey tables, and chairs arranged in rows.
Modern office space with grey tables, chairs, and a potted plant in the corner.
CHF 250.– / m²Premium
200m² floor space
Ueberlandstrasse 99, 8600 Dübendorf

TILDA – Your new business location in Dübendorf

200 m² of commercial space with design freedomA convincing business location starts with rooms that fit your own concept. On the ground floor of the TILDA TOWER on Überlandstrasse 99, you have 200 m² of commercial space at your disposal.The handover takes place in the high-end shell construction. This means you decide for yourself how your future business, practice, or service location should look and can tailor the space to your operational requirements.TILDA combines living and working in a modern 15-story building. 62 apartments provide life in the house, while the surrounding area develops into an urban and diverse city district.Your advantages • Approx. 200 m² of commercial space on the ground floor • Handover in high-end shell construction • Freedom for an individual expansion concept • Various possible uses • Suitable for retail, services, practices, showrooms, or studios • Modern residential and commercial location • Markant and representative architecture • Attractive economic environment Well connectedThe Giessen tram stop is only about 100 meters away. Zurich City, Zurich Airport, Stettbach, and Wallisellen can be reached quickly by public transport or car. The nearby connection to the A1 also creates short distances to the entire Zurich economic area.200 m² of free space for a business concept with its own identity.Discover the TILDA TOWER at www.tilda-tower.ch.We would be happy to show you the space personally and discuss the possibilities for your future location.Your WEBER Immobilien-Management AG & Team

Travel time
-
  • Modern multi-story residential building with a sleek, contemporary design, featuring large windows and balconies, surrounded by greenery and a paved walkway.
  • Modern, minimalist office space with a reception area, glass walls, sleek furniture, and a coffee machine on the counter.
  • Modern, minimalist meeting room with grey carpet, large windows, grey tables, and chairs arranged in rows.
  • Modern office space with grey tables, chairs, and a potted plant in the corner.
  • Modern bathroom with black tiled walls, white sink, chrome faucet, and toilet in a separate compartment.
  • Modern hallway with black walls, white trim, and a textured gray stone floor. Features recessed lighting and two black doors.
  • Modern, minimalist hallway with concrete walls and floors, featuring a staircase with black railings and geometric light fixtures.
  • Modern, minimalist hallway with concrete walls, recessed lighting, and a staircase leading upwards. Features include a mail box unit and a glass door leading outside.
  • Modern, minimalist hallway with a raised ground floor, concrete walls, and a staircase leading upwards.
1 / 9
Modern, minimalist office space with a reception area, glass walls, sleek furniture, and a coffee machine on the counter.
Modern, minimalist meeting room with grey carpet, large windows, grey tables, and chairs arranged in rows.
Modern office space with grey tables, chairs, and a potted plant in the corner.
CHF 250.– / m²Premium
241m² floor space
Ueberlandstrasse 99, 8600 Dübendorf

TILDA – Visibility for Your Business

241m² of commercial space on the ground floor in Dübendorf Are you looking for space for a business concept, a practice, a showroom, or a modern service company? In the TILDA TOWER on Überlandstrasse 99 in Dübendorf, 241 m² of commercial space on the ground floor are available to you. The space will be handed over in high-end raw construction. This gives you the freedom to design your future company location according to your operational processes, your brand, and your appearance. The combination of commercial and 62 rental apartments makes TILDA a lively mixed-use building. At the same time, you are in a dynamic environment between Giessen, Hochbord, and Zwicky-Areal - right in the middle of one of the most important development regions of the Zurich economic area. Your advantages • Approx. 241m² of commercial space on the ground floor • Handover in high-end raw construction • Individual expansion and design possibilities • Diverse space offer for different business concepts • Suitable for retail, practice, service, showroom, or atelier • Modern location with living and working under one roof • Representative address in the TILDA TOWER • Excellent transport connections Centrally located in the Zurich economic area Only about 100 meters away is the Giessen tram stop. Stettbach can be reached by public transport in about 8 minutes, Wallisellen in about 12 minutes, and Zurich City in about 25 minutes. The Zurich airport and the A1 highway can also be reached quickly. A location with room for development – and 241m² for your individual company appearance. For more information, visit www.tilda-tower.ch. We would be happy to show you the space during a personal viewing and discuss your requirements with you. Your WEBER Immobilien-Management AG & Team

Travel time
-
  • Modern multi-story residential building with a sleek, contemporary design, featuring large windows and balconies, surrounded by greenery and a paved walkway.
  • Modern, minimalist office space with a reception area, glass walls, sleek furniture, and a coffee machine on the counter.
  • Modern, minimalist meeting room with grey carpet, large windows, grey tables, and chairs arranged in rows.
  • Modern office space with grey tables, chairs, and a potted plant in the corner.
  • Modern bathroom with black tiled walls, white sink, chrome faucet, and toilet in a separate compartment.
  • Modern hallway with black walls, white trim, and a textured gray stone floor. Features recessed lighting and two black doors.
  • Modern, minimalist hallway with concrete walls and floors, featuring a staircase with black railings and geometric light fixtures.
  • Modern, minimalist hallway with concrete walls, recessed lighting, and a staircase leading upwards. Features include a mail box unit and a glass door leading outside.
  • Modern, minimalist hallway with a raised ground floor, concrete walls, and a staircase leading upwards.
1 / 9
Modern, minimalist office space with a reception area, glass walls, sleek furniture, and a coffee machine on the counter.
Modern, minimalist meeting room with grey carpet, large windows, grey tables, and chairs arranged in rows.
Modern office space with grey tables, chairs, and a potted plant in the corner.
CHF 250.– / m²Premium
108m² floor space
Ueberlandstrasse 99, 8600 Dübendorf

TILDA – Space for Your Business Idea

108 m² of commercial space on the ground floor in DübendorfA location that gets noticed: In the TILDA TOWER on Überlandstrasse 99 in Dübendorf, an attractive commercial space with 108 m² on the ground floor is available for rent.The space is offered in shell condition and gives you the opportunity to design rooms and finishes specifically for your company and customers. Whether it's a service, practice, studio, showroom, or retail – this is where you create a unique presence.As part of the TILDA TOWER, you benefit from a modern, architecturally striking building that combines 62 apartments and commercial spaces under one roof. The urban environment of Giessen, Hochbord, and Zwicky-Areal is constantly evolving and connects living, working, and leisure.Your advantages • Approx. 108 m² of commercial space on the ground floor • Handover in shell condition • Individual design according to your operational requirements • Varied usage possibilities • Modern residential and commercial location • Representative architecture of the TILDA TOWER • Attractive location in the NEW ZURICH development area • Very good connection to public transport and individual traffic Easily accessible for customers and employeesThe Giessen tram stop is only about 100 meters away. Stettbach, Wallisellen, Zurich City, and Zurich Airport are quickly accessible by public transport or car. The nearby motorway access to the A1 also connects the location to the entire Zurich economic area.108 m² for your idea – design a location that fits your company.For more information about the TILDA TOWER, visit www.tilda-tower.ch.We would be happy to show you the space personally and discuss the possibilities on site.Your WEBER Immobilien-Management AG & Team

Travel time
-
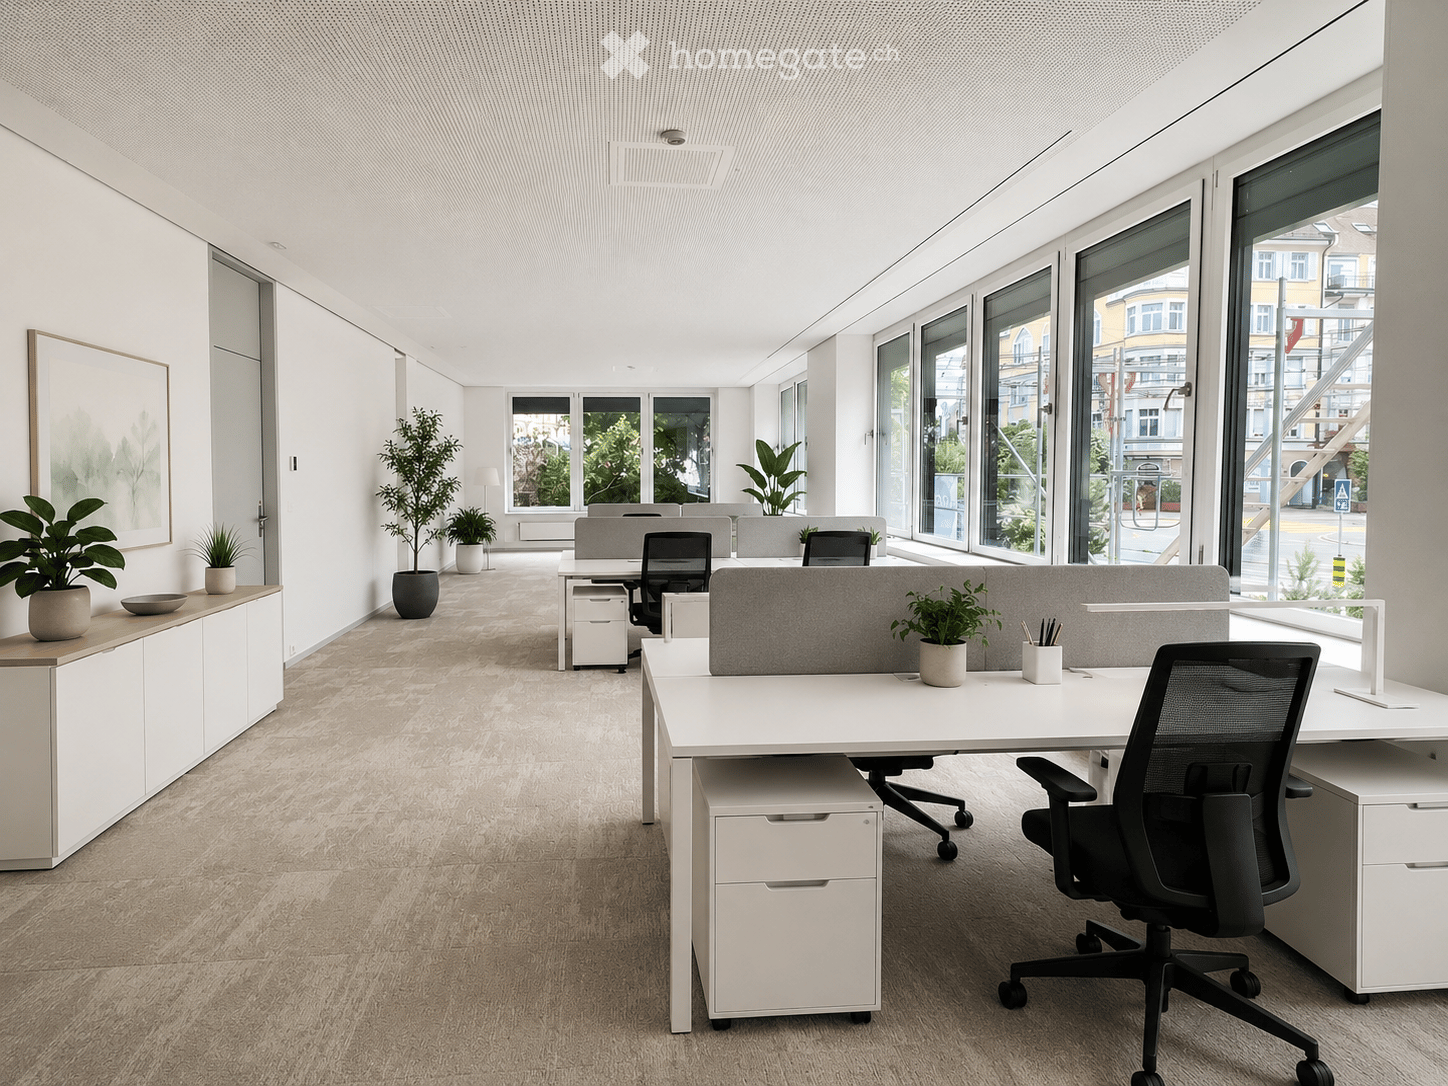
  • Modern office space with white desks, ergonomic chairs, grey screen dividers, potted plants, and white cabinets along the wall.
  • Empty room with large windows, light-colored carpeted floor, white walls, and a modern ceiling design.
  • Empty room with large windows, light-colored carpeted floor, and a raised platform area near the windows.
  • Bright, modern room with white cabinets, a sink, and three round tables surrounded by colorful chairs.
  • Outdoor patio area with a small seating arrangement, including a table and chairs, surrounded by greenery and rocks.
  • Modern conference room with a long white table, black chairs, a large screen on the wall, and a bookshelf with books and magazines.
  • Modern bathroom with a white toilet, a long white sink with a modern faucet, a large mirror with built-in lighting, and a wall-mounted cabinet.
  • Modern multi-story building with large windows and blue accents, surrounded by greenery and a sidewalk.
  • Entrance, two corridors, meeting room, office rooms, toilet, foyer, hallway, lift, central heating room, technical room, common use space, stairs, outdoor seating area
1 / 9
Empty room with large windows, light-colored carpeted floor, white walls, and a modern ceiling design.
Empty room with large windows, light-colored carpeted floor, and a raised platform area near the windows.
Bright, modern room with white cabinets, a sink, and three round tables surrounded by colorful chairs.
CHF 4,896.– Premium
140m² floor space
Forchstrasse 95, 8032 Zürich

Modern office space at Hegibachplatz for 6-10 workstations with high-quality infrastructure

Attractive office space on the ground floor at Forchstrasse 95 in the sought-after Zurich district of Hirslanden (8032) – ideal for SMEs, agencies, consulting firms, or service companies. You rent a private, lockable office area of around 72 m² for 6-10 workstations and also benefit from a spacious, fully equipped meeting room, kitchenette, toilet, and outdoor area. The communal areas are shared exclusively with the five-member team of ACS Section Zurich. The building was completely renovated in 2026 and meets the Minergie standard. Highlights • Fully equipped and ready for occupancy • Bright rooms with large window fronts • Locked, quiet office area with separate entrance • Spacious, fully equipped meeting room • Kitchenette and outdoor seating area The building • Minergie standard with ventilation and cooling • Well-maintained tenant mix • Office space on the ground floor with representative ground-floor access Areas and prices (excluding ancillary costs) • Private office space: approx. 72 m², space for 6-10 workstations (unfurnished) • Communal areas: approx. 67 m² with spacious, fully equipped meeting room, kitchenette, and toilet; exclusive shared use by the five-member team of ACS Section Zurich. • Total rent: CHF 4,896.– per month Ancillary costs: Advance payment CHF 250.– per month Optional Archive/warehouse approx. 45 m²: CHF 690.– per month 2 outdoor parking spaces: CHF 190.– per month each Location and accessibility: Directly at Hegibachplatz with tram and bus stops. Stadelhofen station can be reached in 7 minutes by tram – an excellent connection to the public transport network. Move-in: Immediately or by arrangement. Interested? Contact us for a viewing.

Travel time
-
  • Modern multi-story residential building with balconies, large windows, and contemporary design, surrounded by a landscaped garden and scenic mountain backdrop.
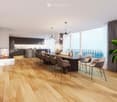
  • Modern dining area with a long wooden dining table surrounded by contemporary chairs, a fireplace, and a sleek kitchen area with dark cabinets. Large windows offer a scenic view, complemented by a chandelier and decorative elements.
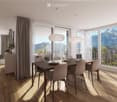
  • Bright dining area with wooden floor, large windows offering mountain views, dining table with chairs, laptop, cup, and a sofa in the corner.
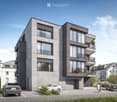
  • Modern multi-story residential building with grey facade, large windows, balconies, and a garage entrance. Several cars are parked in front, and there are small landscaped areas with shrubs and flowers.
  • 3D rendering of a modern multi-story residential building with balconies and green accents at the base.
  • Floor plan of a residential unit with private and shared areas, including a bedroom, bathroom, and common kitchen/dining area. The layout shows sun exposure directions and views.
  • A detailed satellite map of a town with labeled streets, buildings, and landmarks, including residential and commercial areas.
  • A scenic view of a town on the shore of a lake, with mountains in the background and a Swiss flag on a boat in the foreground.
  • A scenic lakeside view with a green meadow, blooming trees, and traditional houses near a calm lake surrounded by mountains.
1 / 9
Modern dining area with a long wooden dining table surrounded by contemporary chairs, a fireplace, and a sleek kitchen area with dark cabinets. Large windows offer a scenic view, complemented by a chandelier and decorative elements.
Bright dining area with wooden floor, large windows offering mountain views, dining table with chairs, laptop, cup, and a sofa in the corner.
Modern multi-story residential building with grey facade, large windows, balconies, and a garage entrance. Several cars are parked in front, and there are small landscaped areas with shrubs and flowers.
CHF 2,600,000.– Premium
4.5 rooms158m² living space
Mozartweg 1, 6052 Hergiswil

Exclusive living with private garden refuge

Private garden and living comfort at the highest levelAt Mozartweg 1 in 6052 Hergiswil, an exceptional 4.5-room garden apartment is being built, combining modern architecture, a spacious living area of around 158 m², and a private garden of approximately 300 m². As the only garden apartment within the high-quality new construction project, it offers a living feeling that has become rare in Hergiswil: the generosity, privacy, and proximity to nature of a single-family home – combined with the comfort of a modern condominium.The apartment is located on the ground floor of a modern, five-story new building and is optimally sunny. Spacious window fronts create flowing transitions between the living space and the garden, bringing a lot of daylight into the rooms. The openly designed living, dining, and kitchen area forms the heart of the home and opens directly onto the private outdoor area.High-quality living with garden privilegeThe exceptionally large private garden expands the living space outdoors. Whether as a stylish lounge area, a place for long summer evenings, a play area for children, or as a personally designed garden landscape: here, possibilities arise that a classic apartment can hardly offer.The high-quality materialization and carefully coordinated equipment create a timeless, upscale ambiance: • Around 158 m² of net living space • 4.5 rooms on the ground floor of a modern, five-story new building • Only garden apartment in the project • Private garden of approximately 300 m² • Spacious living, dining, and kitchen area with direct garden access • Light-filled rooms through large-format window surfaces • High-quality oak parquet in living and sleeping areas • Finely structured ceramic tiles in the wet cells • Modern kitchen with quartz composite worktop and quality appliances • Elegant bathrooms with high-quality sanitary ceramics • Practical storage room and separate cellar compartment • Lift and wheelchair-accessible access from the underground garage • Underground parking spaces available separately for CHF 50,000.– per space Sustainable, comfortable, and forward-lookingThe new construction project is focused on sustainable living comfort and responsible energy use. The combination of geothermal heating, photovoltaic system, and comfort ventilation creates a pleasant room climate and a future-proof energy supply. • Energy-efficient construction in the Minergie standard • Geothermal heating with underfloor heating • Photovoltaic system for self-generation of electricity • Comfort ventilation • Fiber optic connection • Modern underground garage with possibility for electric mobility Hergiswil: living where others seek relaxationHergiswil combines the immediate proximity to Lake Lucerne with the impressive panorama of the Pilatus. The municipality stands for high quality of life, nature-based leisure activities, and very good accessibility from Lucerne, Zug, and Zurich.The S-Bahn station "Hergiswil Matt", shopping facilities, restaurants, and local recreation areas are within comfortable walking distance. Lake Lucerne invites you to swim, sail, and take a stroll; hiking and biking trails begin practically in front of the doorstep. Families also benefit from short distances to kindergartens, schools, and diverse leisure activities. At the same time, Hergiswil convinces with its tax-attractive location in the canton of Nidwalden.Occupancy and purchase price • Purchase price of the apartment: CHF 2,600,000.– • Occupancy: as of December 31, 2027 • Underground parking space: CHF 50,000.–, available separately • The excavation work has reached the planned bottom of the excavation. The start of the construction work is planned for late summer or autumn 2026. We are happy to provide you with further information and personal advice. Discover a home that combines the privacy of your own garden, the proximity to Lake Lucerne, and modern living quality in a unique way.📌 pro pensum / Luzernstrasse 30 / 6275 Ballwil / Oscar Narciandi Vidal 📞 +41 79 954 11 16 📧 o.vidal@propensum.ch

Travel time
-
  • Modern, minimalist hallway with concrete floors and walls, featuring built-in dark cabinets and a large open space leading to a view of the exterior.
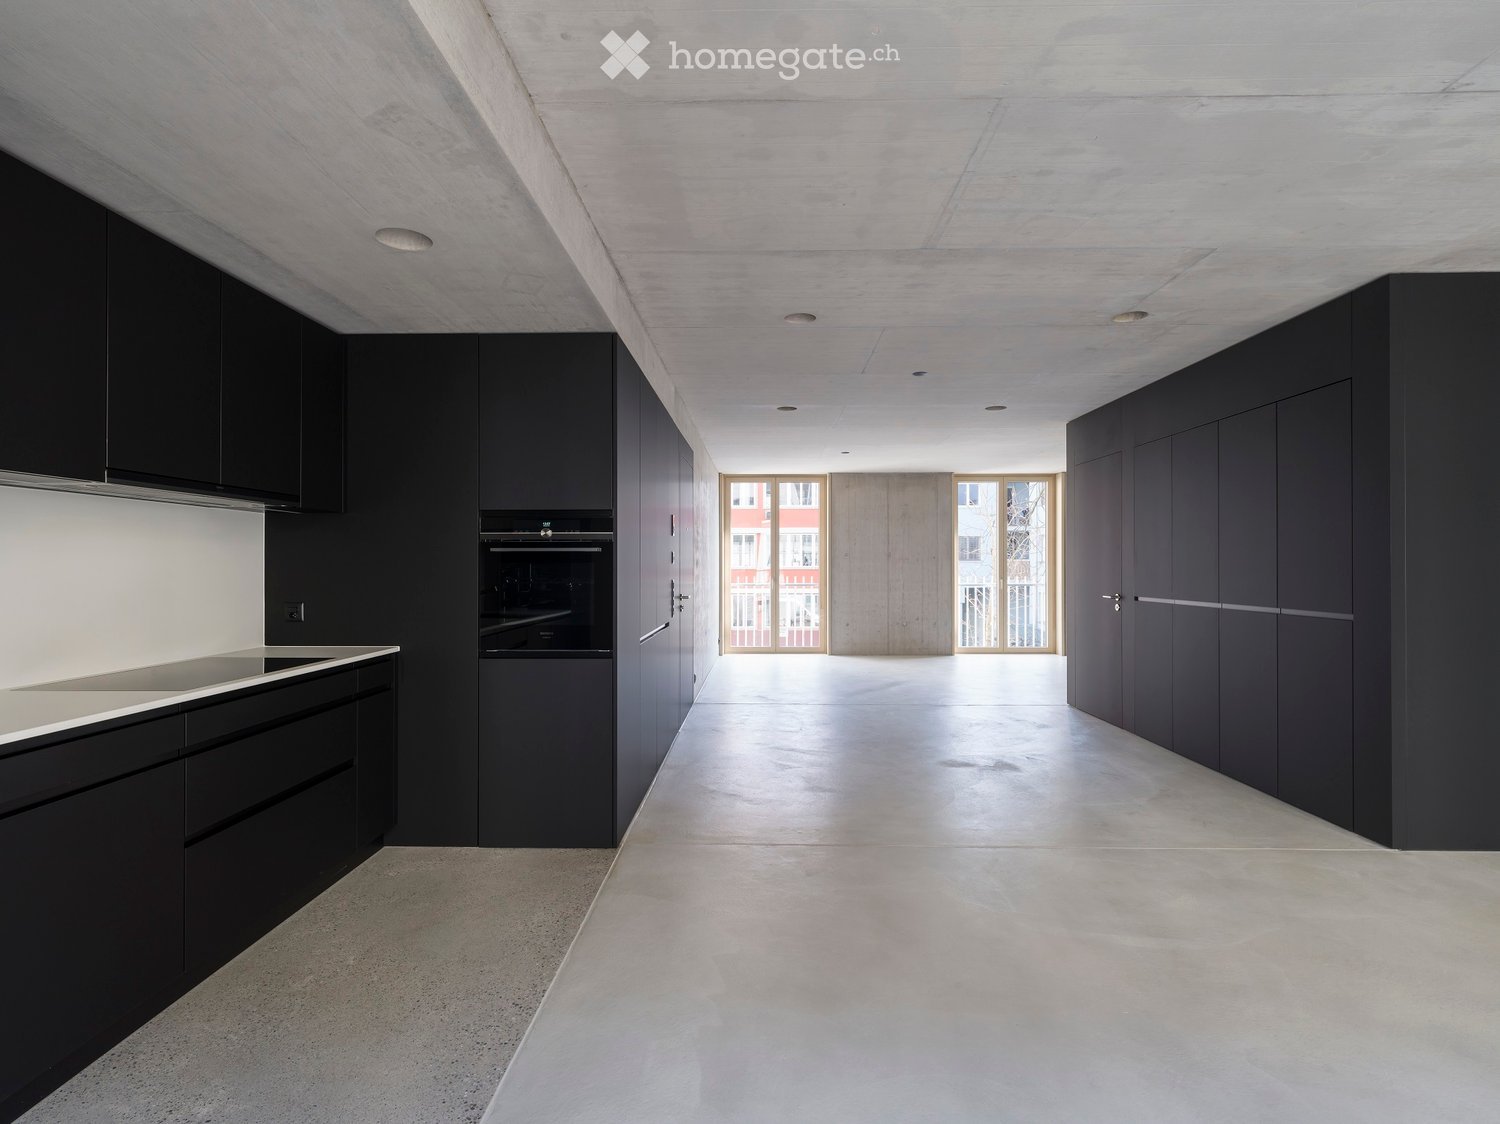
  • Modern kitchen with sleek black cabinets, a stainless steel sink, and built-in oven. The space features a minimalist design with concrete floors and walls.
  • Minimalist unfurnished room with white walls, light wood paneling, and a large window leading to a balcony.
  • Modern hallway with a large open door leading to a kitchen area, featuring sleek black cabinetry and a minimalist design.
  • Empty room with smooth white concrete floors and walls, large black cabinetry on one side, and a glass door leading to a balcony area.
  • Modern bathroom with a white sink, large mirror, toilet, and glass-enclosed shower stall. The walls are tiled in dark gray with a contrasting light gray lower section.
  • Modern concrete hallway with recessed lighting, wooden paneling on one side, and a dark door at the end.
  • Modern staircase with sleek black handrail and decorative wall-mounted lights, featuring a minimalist design with concrete steps and wooden paneling.
  • Modern multi-story building with large windows and balconies, located on a street with parked cars.
1 / 9
Modern kitchen with sleek black cabinets, a stainless steel sink, and built-in oven. The space features a minimalist design with concrete floors and walls.
Minimalist unfurnished room with white walls, light wood paneling, and a large window leading to a balcony.
Modern hallway with a large open door leading to a kitchen area, featuring sleek black cabinetry and a minimalist design.
CHF 3,580.– Premium
2.5 rooms77m² living space
Engelstrasse 62 - Loft, 8004 Zürich

Deine Loftwohnung mitten im Trendquartier / Your loft apartment in the heart of the trendy district

Engel62 ist das moderne Stadthaus mit einzigartigen Designwohnungen. Wenn du beim Wohnen auf urbanen Lifestyle und hochwertige, unverfälschte Materialien stehst, dann bist du hier an der Engelstrasse 62 im Kreis 4 genau richtig.Engel62 is a modern townhouse with unique designer apartments. If you prefer an urban lifestyle without frills, but with high-quality, authentic materials, then this is the place for you at Engelstrasse 62 in district 4.Hier – im innersten Zirkel von Zürich – wimmelt es von Bars, Cafés, Restaurants, Boutiquen und Clubs. Und wer eine grüne Auszeit braucht, findet in der Nähe ein kleines Naherholungsgebiet. Das renommierte Büro Frei Architekten hat so ein funktionales wie modernes Wohnhaus konzipiert. Es bietet mit seinen loftartigen Grundrissen genau das, was man sich im zentralen Kreis 4 wünscht.• Baujahr 2023• Loftwohnung• Wände in Sichtbeton und teils in rauem, gestrichenem Backstein• Böden in geglättetem, im Küchenbereich geschliffenem Beton• Moderne Küche mit schwarzen, grifflosen Kunstharzfronten. Küchenabdeckung aus weissem Dekton Zenith. Exklusive Küchengeräte mit High-Tech-Backofen, Induktionsherd, Grossraumgeschirrspüler etc.• Bodenebene Dusche, Wände in Nasszellen mit grünblauem Bisazza Glasmosaik• Kellerraum mit eigener Waschmaschine und TumblerMehr Infos unter: www.engel62.ch
Travel time
-

Suggested properties for you based on search results