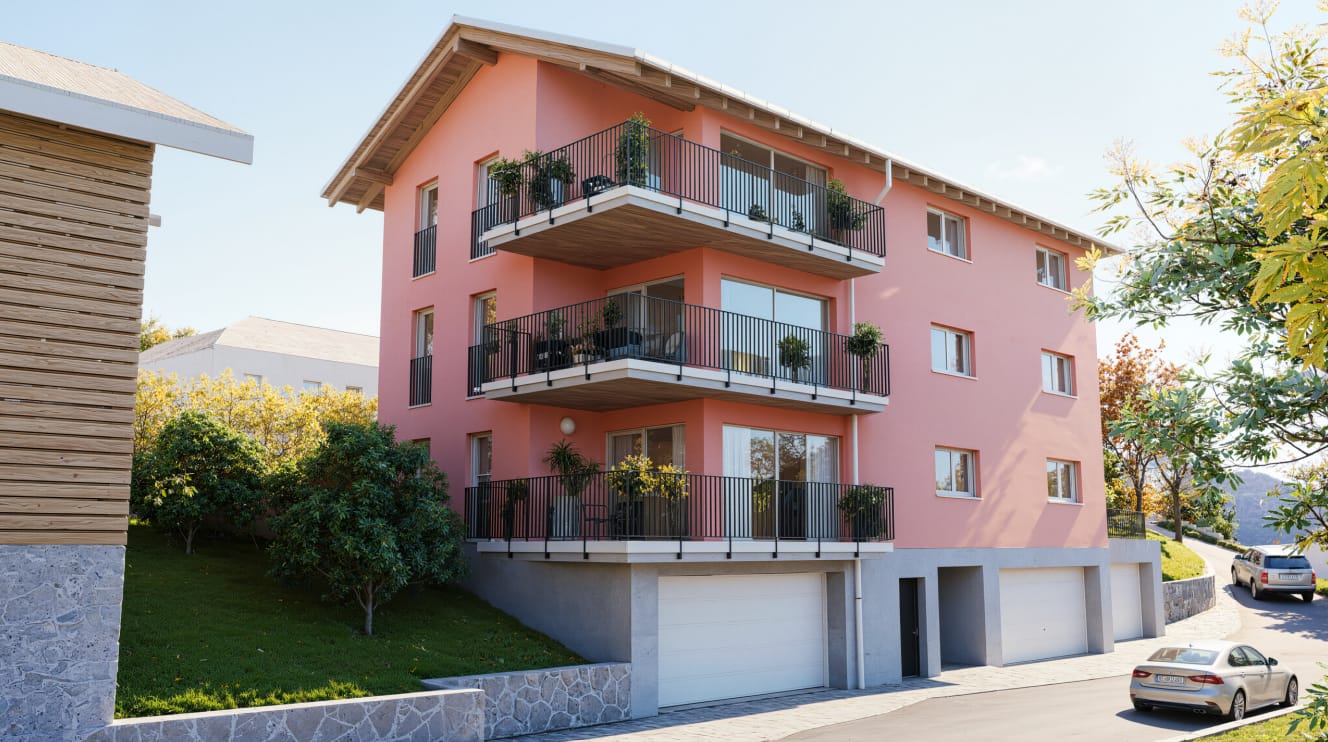
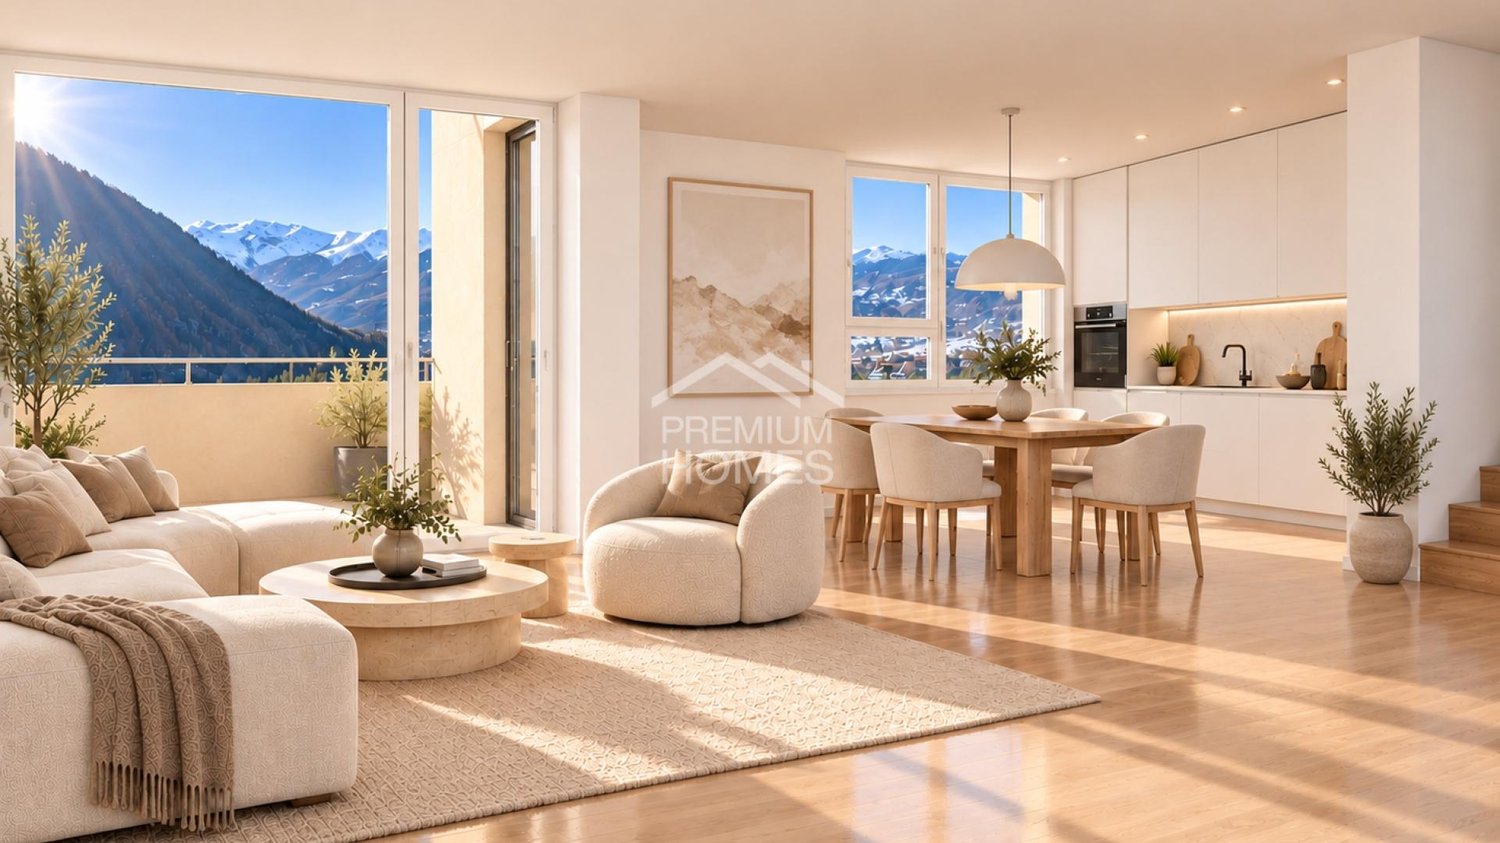
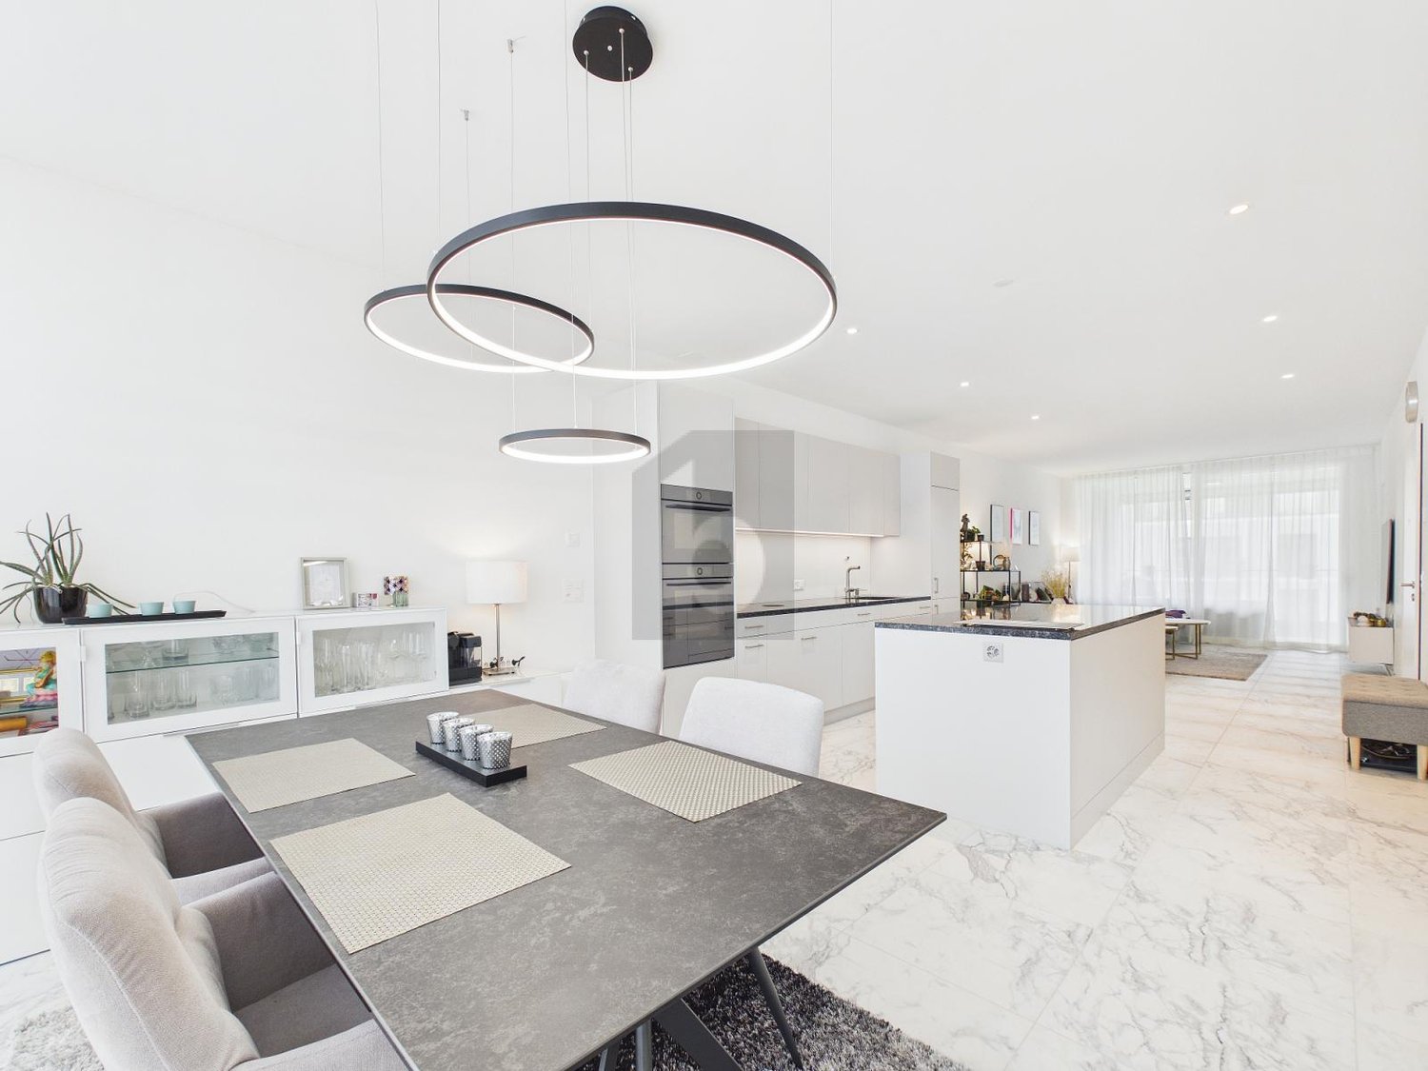
1 result - Apartment to buy in Loestrasse - Lürlibad (Chur)
More objects in your automatically expanded search area
20 results - Radius: + 10km
Margherita Janos

Margherita Janos

1 / 11
Margherita Janos

Margherita Janos

  • Balcony / Terrace
  • Garage
  • Elevator
  • +2
Price on requestTop
2.5 rooms65m² living space
7206 Igis

Cozy Oasis with Terrace and Balcony

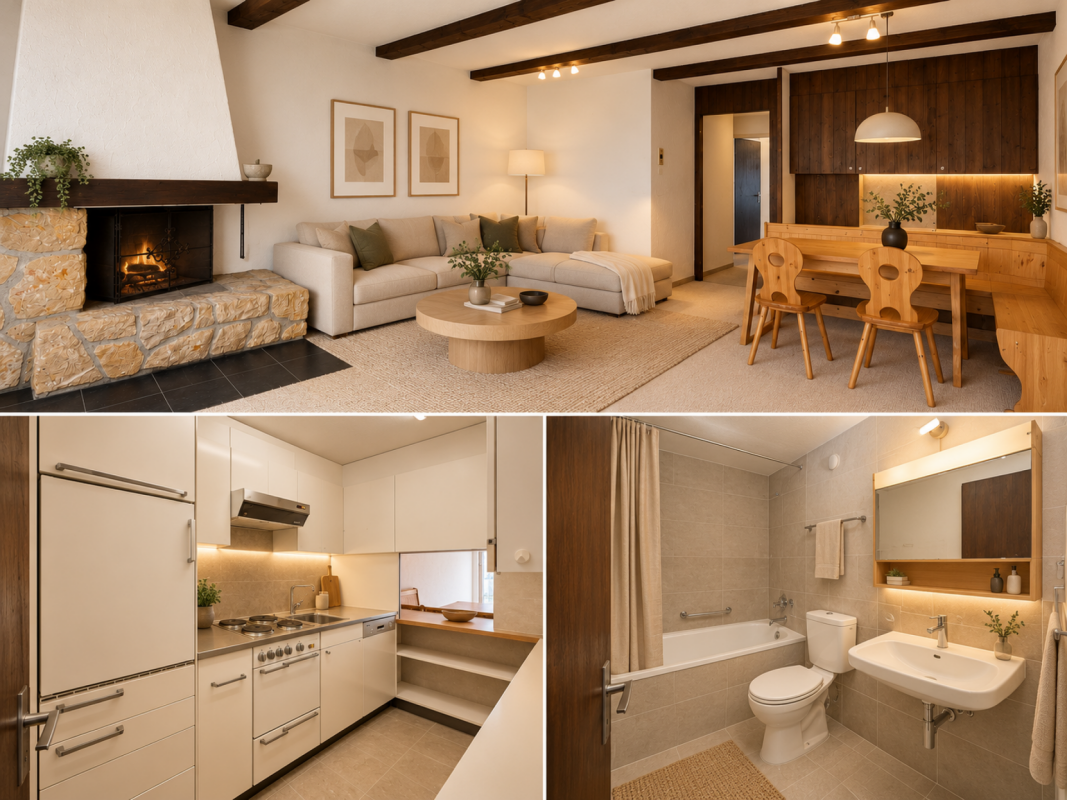
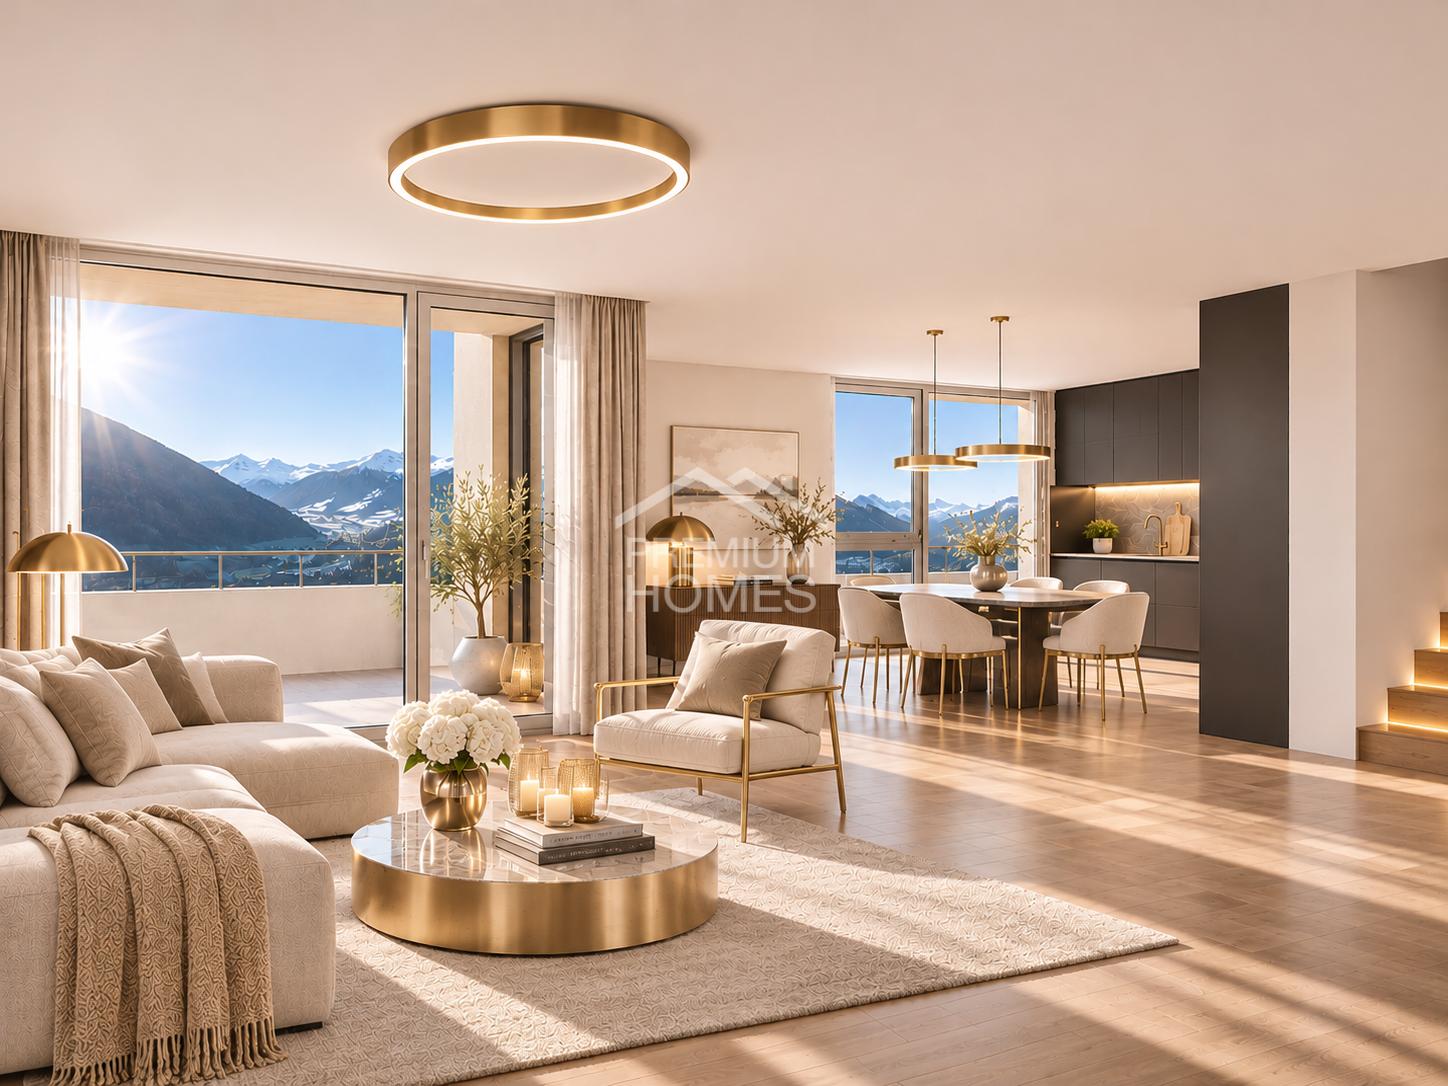
This attractive 2.5-room apartment offers a successful combination of thoughtful room layout and two separate outdoor areas. It is suitable as a home of your own as well as an interesting investment opportunity.The entrance area welcomes you with practical built-in closets and an integrated wardrobe. The living and dining area forms the heart of the apartment. The separate kitchen allows for a clear separation between cooking and living. From the bedroom, you can directly access the balcony. An additional terrace expands the living offer. The bathroom complements the functional floor plan.A private cellar room provides additional storage space. A parking space in the underground garage is also included in the offer.The multi-family house also has important features. In 2025, it was connected to the district heating network. Furthermore, all windows within the apartment were newly painted about two months ago.A communal laundry room with washing machine and dryer, as well as a bike room, are also available to residents.Interesting for investors: The apartment is currently rented and thus offers the opportunity to take over an existing rental.The following highlights are offered by this property: • Quiet living location with very good infrastructure and transport connections • Balcony and separate terrace • Private cellar room • Communal laundry room • Currently rented • 1 x underground parking space for CHF 25,000.- excl. Don't miss this unique opportunity and contact us for more information and an on-site viewing appointment!

  • Balcony / Terrace
  • Garage
  • Elevator
  • +2
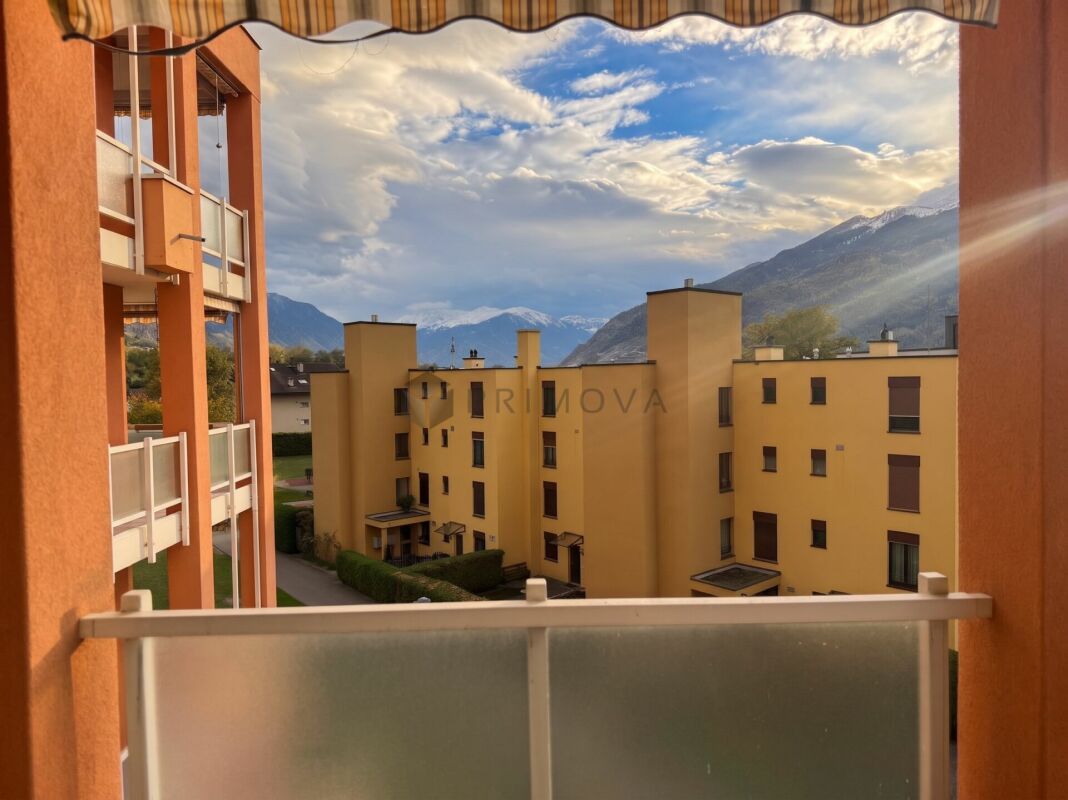
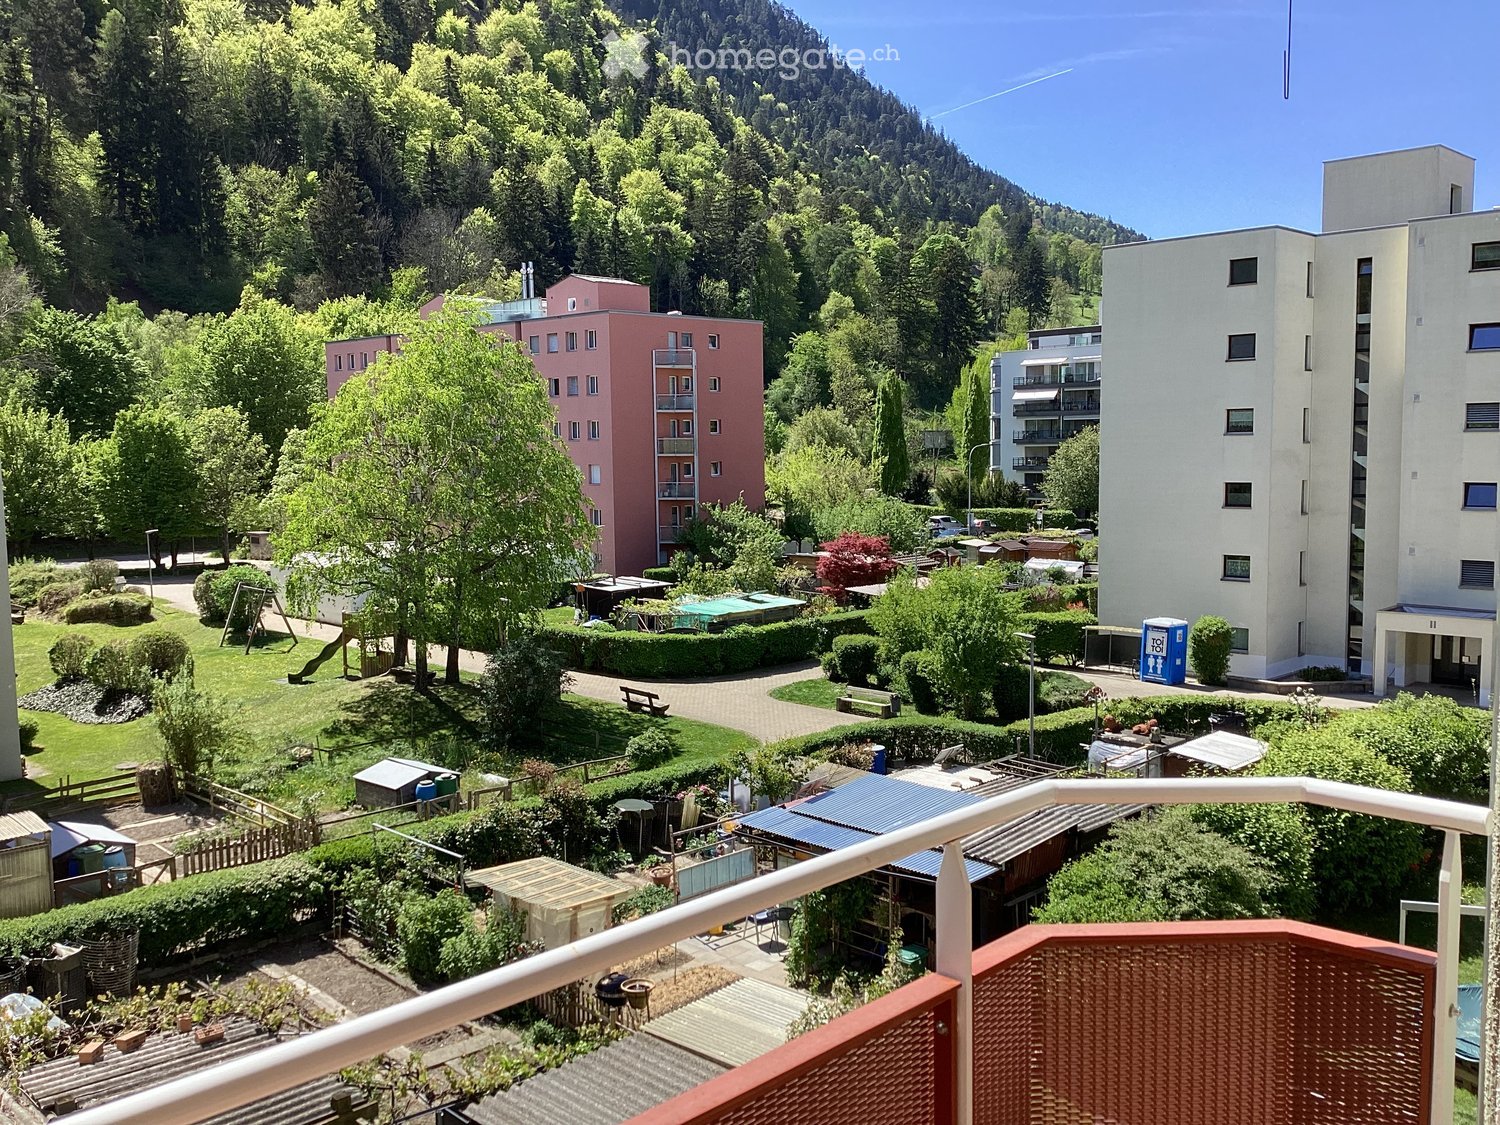
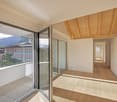
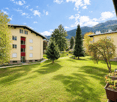
  • Balcony overlooking a residential area with green spaces, trees, and buildings in the background.
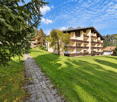
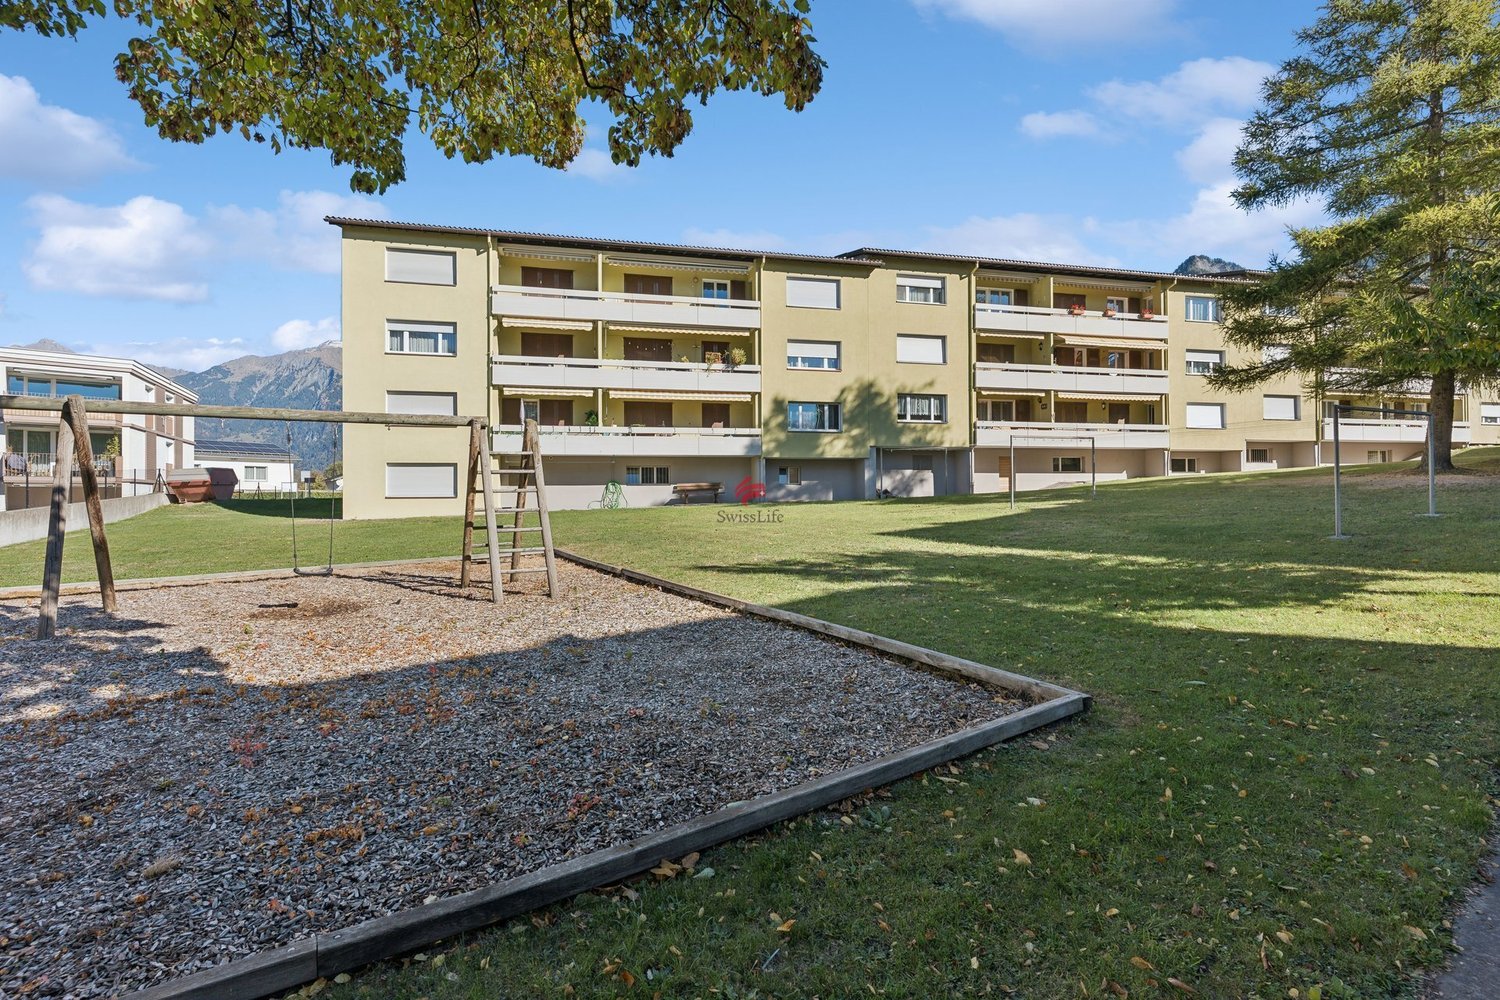
  • Four-story apartment building with grey facade, multiple windows, and balconies with red railings.
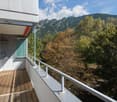
  • Balcony with tiled floor, metal railing, and scenic mountain view in the background.
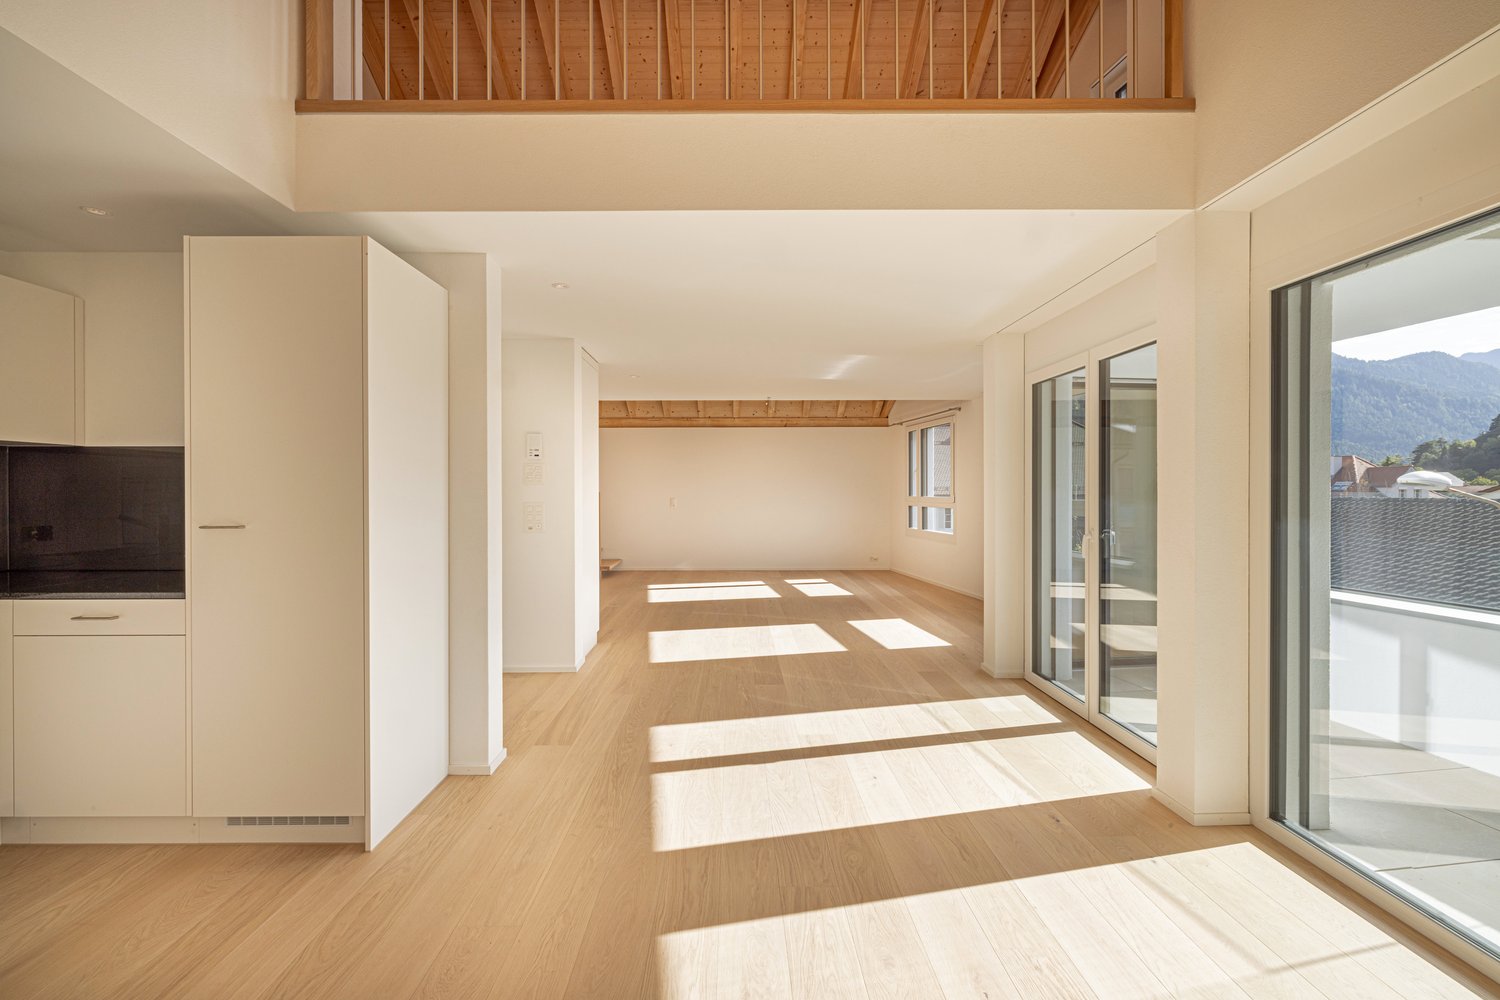
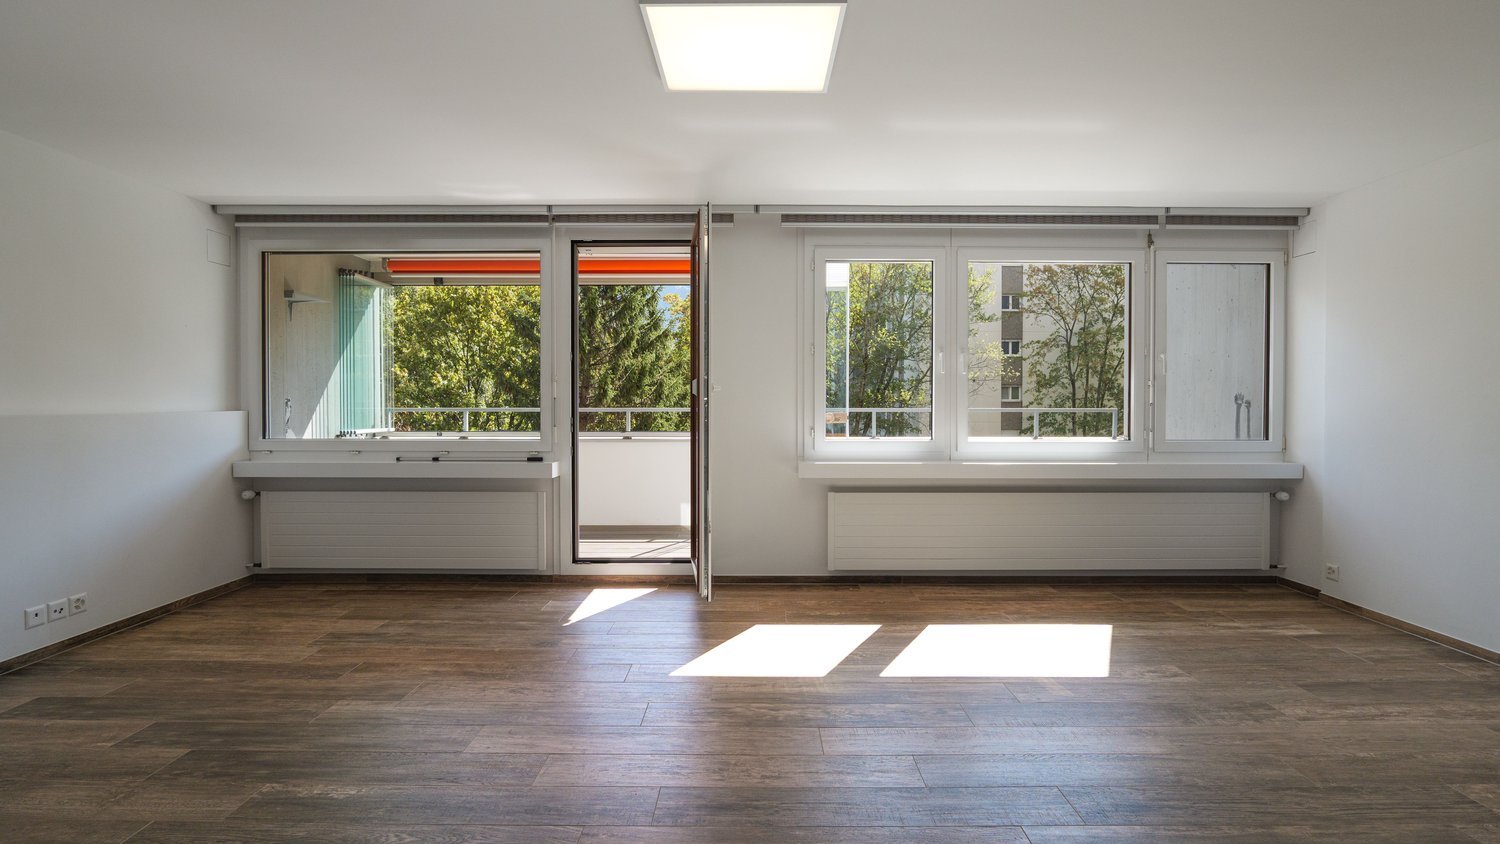
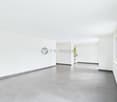
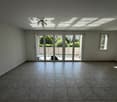
  • Empty room with wooden flooring, large windows, and a sliding door leading to a balcony or terrace.
  • Empty room with light-colored walls and wooden flooring, featuring a doorway leading to another room.
  • Empty room with wooden flooring, white walls, and a single window with a wooden frame and a small wooden shelf above it.
  • Compact kitchen with white cabinets, a dishwasher, and a dark countertop, connected to a wooden-floored hallway.
  • Modern bathroom with a white sink, chrome faucet, mirrored cabinet with built-in lighting, and beige tiled walls.
  • A long, narrow hallway with light wooden flooring and white walls, featuring a closed double door at the end and electrical outlets on the left wall.
  • Empty room with wooden flooring, white walls, and a large window with a view of greenery outside.
  • Empty room with wooden flooring, white walls, and a large window with double panes. There is a wooden shelf on the left side and a door visible on the right.
  • Empty room with light wooden flooring, white walls, large window with wooden sill, and built-in white wardrobe with mirrored doors.
  • A park area with a swing set, benches, a spring-loaded toy, and large rocks arranged on a paved surface with grassy areas.
1 / 13
CHF 590,000.– Top
4.5 rooms78m² living space
Foralweg 3, 7000 Chur

4.5 room apartment on Foralweg 3 in Chur

The property was built in 1984 and presents itself today in a well-maintained and continuously renewed condition. In recent years, comprehensive renovations have been carried out.Thus, the windows and shutters were completely replaced in 2025. The building envelope was also renovated, which increased the energy quality as well as the value of the property. The elevator system was also replaced. Overall, the property presents itself as a solid building from the 1980s, which has been technically and optically brought up to a contemporary standard through targeted investments.The property is located in a family-friendly residential area with a children's playground in a quiet location. Shopping facilities, post office, and public transportation are within walking distance.This charming 4.5-room apartment on the 3rd floor convinces with a well-thought-out room layout and a well-maintained construction standard. The living area is practically separated by a wardrobe, which gives the room additional functionality and a clear structure. Directly in front of the kitchen is a cozy dining area, which creates short distances and is ideal for everyday life as well as for social evenings. The entire apartment has low-maintenance real wood parquet floors, which create a warm living atmosphere and are also durable and uncomplicated to maintain. From the living room, you can access the balcony. The bathroom has been modernized and presents itself in a beautiful condition. The two rooms in the rear area of the apartment are separated by a practical built-in closet, which creates additional storage space and optimizes the use of space. The parent's bedroom has a spacious built-in wall closet. The apartment is in a building rights situation.The apartment includes a basement compartment and a parking space in the underground garage.

Travel time
-
New building
1 / 13
  • Parking space
  • Balcony / Terrace
  • Garage
  • +4
CHF 1,330,000.–
5.5 rooms163m² living space
Gassa Sutò 33, 7013 Domat/Ems

Spacious 5.5-room attic apartment with unique maisonette charm

This attractive 5.5-room attic maisonette apartment combines spacious living, modern building technology, and a central location with proximity to the Bündner mountain world.The maisonette floor plan with bright rooms, wooden floor, exposed wooden beams, and skylights gives the apartment a special character. The Minergie concept with Freecooling ensures energy-efficient living and a pleasant room climate.The elevator goes directly from the underground garage to the apartment. The property is also wheelchair accessible and child-friendly.Thanks to its proximity to Chur, Domat/Ems is perfectly connected. At the same time, the surroundings offer a variety of leisure activities: winter sports in winter, hiking and biking in summer, as well as numerous other activities in the surrounding mountain landscape.Even in everyday life, the location convinces: school, drugstore, Coop, bus stop, and train station are within a few minutes' walk.Highlights • 5.5-room attic maisonette apartment with attractive floor plan • Minergie certification – energy-efficient and sustainable • Freecooling – pleasant room climate in summer • Bright rooms with wooden floor, exposed wooden beams • Balcony with beautiful views of the surrounding mountain landscape • Elevator directly from the underground garage to the apartment • Wheelchair accessible and child-friendly • School Gassa sutò – approx. 1 minute on foot • Drugstore Apotheke – approx. 2 minutes on foot • Coop supermarket – approx. 3 minutes on foot • Bus stop – approx. 4 minutes on foot • Domat/Ems train station – approx. 5 minutes on foot • Bündner mountain world right outside the door – winter sports, hiking, and biking • Proximity to Chur – very good traffic connection

  • Parking space
  • Balcony / Terrace
  • Garage
  • +4
Travel time
-
1 / 9
  • Parking space
  • Balcony / Terrace
  • Elevator
  • +2
CHF 1,170,000.–
5.5 rooms127m² living space
Aspermontstrasse 28, 7000 Chur

Bright 5.5-room family apartment in Chur

This beautiful 5.5-room apartment is located on the 3rd floor of a well-maintained multi-family house and impresses with a spacious living area of 127 m² and a particularly well-thought-out floor plan. The bright apartment has a pleasant, sunny balcony of almost 13 m², which is ideal for a dining and lounge area and offers a calming view of the greenery. A special highlight is the glazing of the balcony, which can be opened and closed at will - so the balcony can be used in a variety of ways depending on the weather.The building was constructed in 1973, and the apartment itself was comprehensively renovated in 2016/17 and presents itself today in a modern and extremely well-maintained condition. The property is wheelchair accessible and has two elevators for daily comfort, a large one for eight people and a smaller one for four people. The building is heated in an environmentally friendly way via a district heating system with radiators.The heart of this apartment is a beautiful open kitchen, which is equipped with a cozy bar area - perfect for social moments. The room opens up to a spacious living area of over 30 m², which flows seamlessly onto the balcony. A central corridor connects the three beautiful rooms and the complete bathroom, which is equipped with a bathtub, shower, double sink, and plenty of storage space.The spacious, nearly room-wide windows in all rooms provide a particularly bright and friendly living atmosphere. Two separate toilets provide additional comfort in everyday life. Opposite the entrance, a versatile room completes the offer: it houses the laundry area, offers valuable storage space, and can be set up as a small home office if needed. One of the spacious built-in closets can also be flexibly converted into a wardrobe.The electric interior shutters make classic curtains unnecessary - at the entrance and in the bedroom, they are also opaque. Together with the continuous LED lighting, they round off the high level of equipment. All rooms are laid out with high-quality ceramic tiles, which gives the overall appearance a very elegant note.The apartment also includes a private basement compartment with a lockable cabinet and massive shelving (included in the purchase price) as well as a right to use a parking space in the underground garage. The co-owners also have access to several practical community rooms such as a laundry room, drying room, and bicycle room.This property combines modern living comfort, intelligent room layout, and thoughtful equipment down to the last detail. An ideal home for families and couples who appreciate comfort, generosity, and living quality.

  • Parking space
  • Balcony / Terrace
  • Elevator
  • +2
Travel time
-
Margherita Janos

Margherita Janos

1 / 14
Margherita Janos

Margherita Janos

  • Garage
  • Elevator
  • Mountain view
  • +5
CHF 695,000.–
135m² living space
7203 Trimmis

Bright and airy living experience with a far-reaching view: Exclusive 4.5-room maisonette in Trimmis

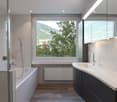
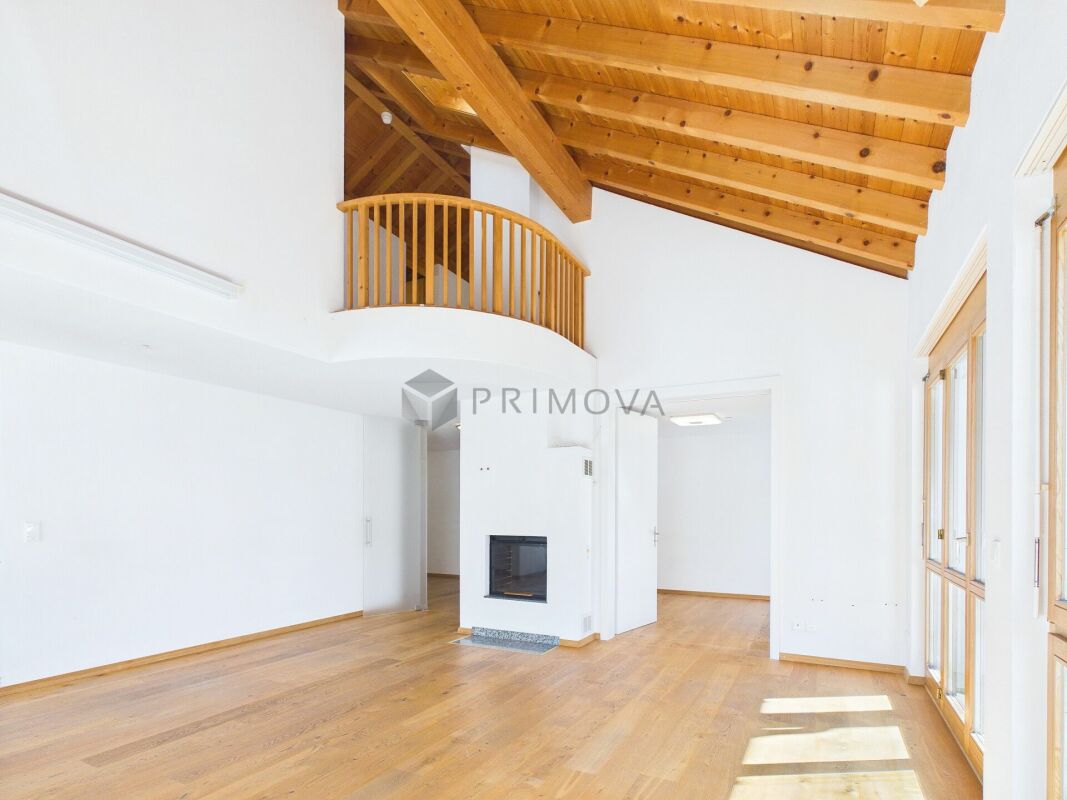
This charming 4.5-room maisonette impresses with its impressive ceiling height of up to 6.70 meters, spacious window fronts, and an airy gallery that gives the room a unique sense of space. On cooler evenings, the crackling fireplace, together with the comfortable underfloor heating, creates a warm atmosphere. From the covered balcony, you can enjoy a view of the impressive panorama of the Grison mountains.The heart of the apartment is the open living and dining area. Thanks to the available space, a small dining area can also be set up in the kitchen.Thanks to the well-thought-out floor plan over two levels, the rooms can be used in a variety of ways. Two bathrooms with showers, a private washing machine in the bathroom, and an additional washing area in the basement with a washing machine, dryer, and freezer provide high everyday comfort.The elevator takes you directly from the underground garage to your apartment. Two private basement rooms provide ample storage space, while a protected bicycle stand and a family-friendly playground are also available within the well-maintained building.Shopping facilities for daily needs and the bus stop are only about a five-minute walk away. The capital of Grisons, Chur, can be reached in just under ten minutes by car.The following highlights are offered by this property: • 6.70 m ceiling height, open gallery & large window fronts • Covered balcony with unobstructed Alpine view • Cozy fireplace & underfloor heating • Direct elevator access from the underground garage to the apartment • Flexible room layout on two levels • Two bathrooms with shower • Private washing machine directly in the bathroom • Additional basement room with washing machine, dryer, and freezer capacity • Separate, small additional storage room • Bicycle stand & playground • Central location: public transport & shopping 5 minutes on foot, Chur 10 minutes away • 1 x underground parking space for CHF 25,000.- excl. Don't miss this unique opportunity and contact us for more information and an on-site viewing appointment!

  • Garage
  • Elevator
  • Mountain view
  • +5
Margherita Janos

Margherita Janos

1 / 15
Margherita Janos

Margherita Janos

  • Parking space
  • Garage
  • Elevator
  • +3
CHF 970,000.–
4.5 rooms127m² living space
7203 Trimmis

Move in and feel at home - tastefully renovated 4.5 room apartment in Trimmis

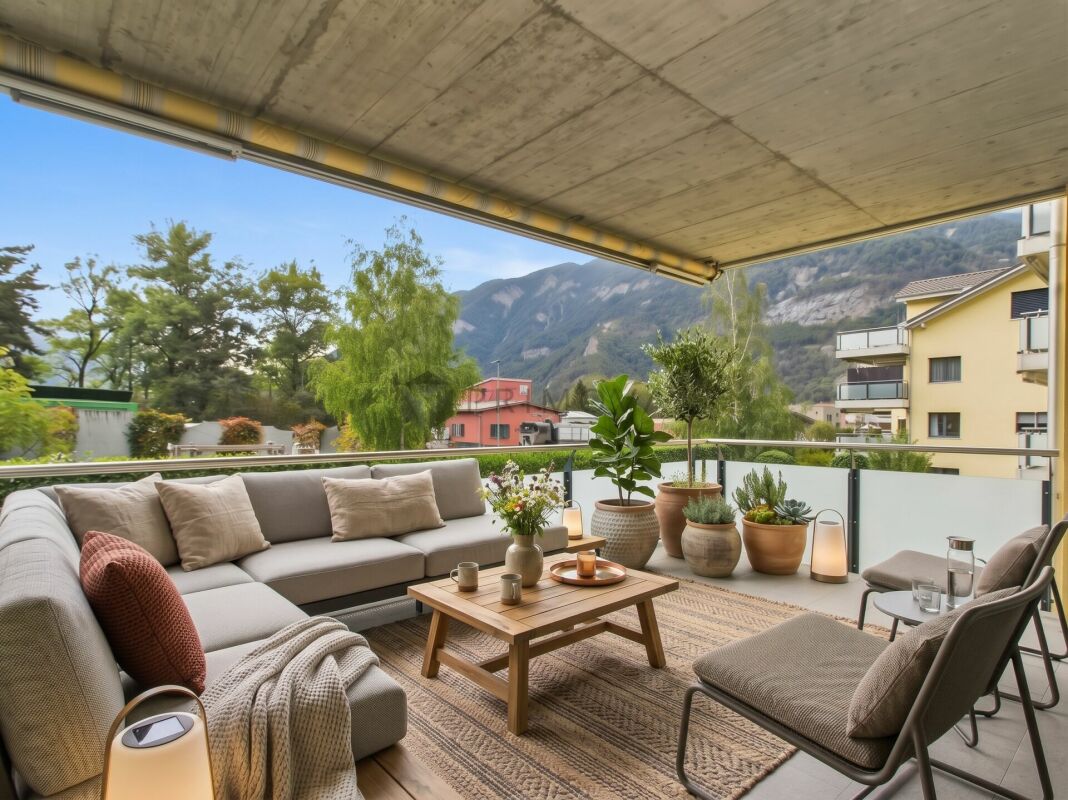
This attractive 4.5 room apartment on the 1st floor of a multi-family house from 2012 impresses with its spacious living area, high-quality furnishings, and a pleasant living atmosphere. The apartment was comprehensively renovated in 2025 and presents itself as modern and contemporary.The openly designed living and dining area forms the heart of the apartment. Thanks to the southern orientation and large window surfaces, the room is pleasantly bright. From here, you can directly access the spacious and covered south-facing terrace.The modern, open-plan kitchen blends harmoniously into the living area and impresses with its handleless design, high-quality appliances, and an elegant natural stone countertop. Three bedrooms with noble oak parquet offer versatile usage options. The room offer is complemented by two wet cells with a bath or shower.The Minergie-certified building features controlled ventilation and a heat pump heating system. A private technology room with a washing machine and tumble dryer connection, as well as a basement compartment with a power connection, provide additional practical benefits.The quiet and family-friendly residential area combines natural living with good connections. The bus stop is conveniently located right in front of the house, while shopping facilities, school, and the newly opened bathing lake are easily accessible on foot. Chur can also be reached in a short time.The following highlights are offered by this property: • Living area, comprehensively renovated in 2025 • Minergie standard with controlled ventilation and heat pump heating • Spacious, covered south-facing terrace • New, modern kitchen with natural stone countertop and high-quality appliances • Three bedrooms with oak parquet and two wet cells • Private laundry room and basement compartment with power connection • Underground parking space with electric connection for CHF 40,000.- excl. • Quiet, family-friendly location with good public transport connections • Additional visitor parking spaces available The fee for the brokerage service is not included in the sales price.Don't miss this unique opportunity and contact us for more information and to arrange a viewing on site!Please note that we have virtually furnished the pictures. The room layout and room sizes, of course, correspond to the actual circumstances.

  • Parking space
  • Garage
  • Elevator
  • +3
1 / 10
  • Balcony / Terrace
  • Mountain view
  • Child-friendly
  • +1
CHF 790,000.–
3 rooms65m² living space
Grasch, 7075 Churwalden

Alpine Retreat

Your holiday home in the mountains - tailored to your wishes A weekend in the mountains, active days in the fresh air, and a retreat that bears your personal touch: This 3-room apartment in Churwalden offers you the opportunity to realize your personal holiday dream.On approximately 65 m², you can expect a room layout with two separate bedrooms and a bright living and dining area. The wide window front opens up the view into the greenery and leads to the covered balcony. Here, you can enjoy your morning coffee with a view of the green surroundings and a sideways view of the mountains.In the living room, the visible ceiling beams and the chimney with natural stone cladding set cozy accents - a beautiful basis for a holiday home with an alpine character.The potential lies in the redesign: The apartment needs a comprehensive renovation and thus offers you the opportunity to coordinate the kitchen, bathroom, floors, and surfaces from the ground up. Warm materials, a contemporary interior design, and your personal furnishing ideas can give the rooms a completely new living feel. The existing kitchen with a pass-through to the dining area provides a practical starting point for further planning.The two bedrooms provide space for you, your family, or overnight guests. Outside the apartment, the holiday routine is also thought of: The ski equipment finds its place in the communal ski room. For social hours, a lounge with table tennis and table football is available in the basement - especially welcome after a day in the snow or when the weather invites you to take a break. A cellar compartment and an underground parking space complete the offer.Churwalden in the Lenzerheide holiday region offers the perfect setting for getaways at any time of the year. Whether winter sports, hiking, or relaxed days in the mountains: Here, a place is created where you will always be happy to return. The highlights at a glance:- 3-room apartment with approximately 65 m² on the 2nd upper floor- Bright living and dining area with chimney and visible ceiling beams- Covered balcony with a view of the greenery and the mountain slopes- Two separate bedrooms for family and guests- Comprehensive renovation as an opportunity for your personal living style- Communal ski room and lounge with table tennis and table football- Cellar compartment and underground parking space For further information or to arrange a viewing, we are at your disposal. We look forward to your contact.

  • Balcony / Terrace
  • Mountain view
  • Child-friendly
  • +1
Travel time
-
1 / 8
CHF 795,000.–
4.5 rooms105m² living space
Scalettastrasse 156, 7000 Chur

Well-maintained, sunny 4.5-room apartment with good usable room layout

Well-maintained, sunny 4.5-room apartment with good usable room layoutThis well-maintained 4.5-room apartment is located on the 1st floor of a multi-family house built in 1997. The property comprises 12 parties and is NOT in a building right.The apartment convinces with a pleasant and well-usable floor plan as well as bright living rooms. The living and dining area opens onto the covered, southeast-facing balcony, which beautifully extends the living space outdoors on sunny days.The apartment includes three rooms and two bathrooms - one with a shower and one with a bathtub. The low-maintenance plank floor and underfloor heating provide uncomplicated living comfort. A fiber optic connection is also available.In the basement, a spacious cellar with its own power connection is available. A communal laundry room and a bike room complement the room offer.An underground parking space also belongs to the apartment and can be purchased for CHF 35,000 (total purchase price CHF 830,000). For the later installation of a wall box for electric vehicles, a flat cable is already available; a corresponding wall box can be realized at an additional cost if required.The location is quiet and sunny, with sufficient parking options available for visitors, and a beautiful communal meadow with a small playground offers additional free space. An uncomplicated and well-maintained apartment with good infrastructure, suitable for both couples and families.

Travel time
-
Maria Terpilak

Maria Terpilak

1 / 9
Maria Terpilak

Maria Terpilak

  • Parking space
  • Balcony / Terrace
  • Garage
CHF 795,000.–
3.5 rooms123m² living space
7026 Maladers (Chur)

A piece of vacation. Forever.

Above Chur, a special home is being created, which harmoniously combines tranquility, impressive views, and modern living comfort, ideal as a first or second home.On the lower floor, a spacious, light-flooded living, dining, and kitchen area with a balcony and a wonderful view of the Grison mountains awaits you.The upper floor offers cozy bedrooms as well as versatile usage options for guests, home office, or personal living ideas.A private basement provides practical storage space for skis, sports equipment, and personal belongings. A private laundry tower (WA/TU) provides additional comfort.Design your new home with us! Currently, you still have the opportunity to determine materials, surfaces, and selected details according to your personal ideas.An integrated photovoltaic system complements the modern energy concept.In November 2026, construction work began. Completion is planned for December 2027.Note: The images shown are visualizations and sample images. Deviations from the actual execution are possible. Here, no wishes are left open. Take advantage and convince yourself! This PREMIUM HOMES offer includes: • Sunny living location above Chur • Expansion according to your wishes • New building with modern architecture • Thought-out duplex apartment • High-quality construction standard • Private laundry tower • Private, spacious basement • Energy-efficient living • Photovoltaics included • Quiet, natural surroundings • Good accessibility from Chur (approx. 8 minutes) • Hiking, nature, and ski areas nearby • Ideal as a first or second home • Carport space excl. at CHF 25,000.- • Storage space excl. at CHF 15,000.- • Gross living area 123 m² • Net living area 104 m² Interested? We would be happy to take you through a non-binding viewing! Do you want to sell your house or apartment worry-free? We will tell you the current market value of your property, discreetly and non-bindingly! Are you interested in a first non-binding exchange of ideas? Don't hesitate and contact us. We look forward to you.

  • Parking space
  • Balcony / Terrace
  • Garage
Maria Terpilak

Maria Terpilak

1 / 7
Maria Terpilak

Maria Terpilak

  • Parking space
  • Balcony / Terrace
  • Garage
CHF 995,000.–
4.5 rooms142m² living space
7026 Maladers (Chur)

Last chance for a homey feel!

With its own entrance and two living levels, you can enjoy an independent living feeling in Maladers, which harmoniously combines tranquility, generosity, and modern living comfort, ideal as a first or second home.Bright living rooms, a sunny balcony, and a private garden with a terrace invite you to relax. Three bedrooms and two modern bathrooms offer ample space for family, guests, or a home office.A private basement with space for skis, sports equipment, and personal belongings, as well as a private laundry room (WA/TU), provide additional comfort.Design the floor plan and interior design according to your wishes, depending on the construction progress. Heat pump, underfloor heating, and photovoltaics complement the modern living concept.Construction has started! The construction work began in November 2026, and completion is planned for December 2027.Note: The images shown are visualizations and sample images. Deviations from the actual execution are possible. Here, no wishes are left open. Take advantage and convince yourself! This PREMIUM HOMES offer includes: • Sunny living location above Chur • Customized interior design • Quiet, natural surroundings • New building with modern architecture • Flexible floor plan • Sunny balcony • Terrace and garden area • Private spacious basement • Private laundry room • Energy-efficient living • Photovoltaics included • Good accessibility from Chur (approx. 8 minutes) • Hiking, nature, and ski areas nearby • Carport space excl. CHF 25,000.- • Storage space excl. CHF 15,000.- • Gross living area 142 m² • Net living area 125 m² Interested? We would be happy to take you on a non-binding tour! Do you want to sell your house or apartment worry-free? We will tell you the current market value of your property, discreetly and non-bindingly! Are you interested in a first non-binding exchange of ideas? Don't hesitate and contact us. We look forward to hearing from you.

  • Parking space
  • Balcony / Terrace
  • Garage
Maria Terpilak

Maria Terpilak

1 / 8
Maria Terpilak

Maria Terpilak

  • Parking space
  • Balcony / Terrace
CHF 595,000.–
2.5 rooms60m² living space
7026 Maladers (Chur)

Grisons Mountain Love, Second Home with Far-reaching View!

Enjoy the Grisons mountain world! This modern new apartment in Maladers convinces with bright rooms, open living and dining area, and a sunny balcony with a magnificent view. Ideal as a first or second home.A cozy bedroom, a modern bathroom, and a private basement with storage space for skis and sports equipment offer additional comfort. A private laundry room (WA/TU) rounds off the offer.Design the interior design according to your wishes! Heat pump, underfloor heating, and photovoltaics ensure modern living comfort.Construction has started! Completion is expected to be in December 2027.Note: The images shown are visualizations and sample images. Deviations from the actual execution are possible. So, no wishes are left open here. Take advantage and convince yourself! This PREMIUM HOMES offer includes: • Sunny living location above Chur • New building with modern architecture • Spacious balcony • High-quality construction standard • Private basement • Private laundry room • Energy-efficient living • Photovoltaics included • Good accessibility from Chur (approx. 8 minutes) • Hiking, nature, and ski areas nearby • Ideal as a first or second home • Net living area 53 m² • Gross living area 60 m² • Outdoor space excl. CHF 15,000.- • Carport space excl. CHF 25,000.- Interested? We would be happy to take you through a non-binding viewing! Do you want to sell your house or apartment worry-free? We will tell you the current market value of your property, discreetly and non-bindingly! Are you interested in a first non-binding exchange of ideas? Don't hesitate and contact us. We look forward to you.

  • Parking space
  • Balcony / Terrace
1 / 6
  • Balcony / Terrace
  • Elevator
  • Wheelchair access
CHF 954,000.–
5.5 rooms128m² living space
7000 Chur

High-quality living environment with plenty of light

In the newly emerging Kleinbruggen area on Rheinfelsenstrasse 80, lies this unique residential paradise with 5.5 rooms and a beautiful loggia. Thanks to the generous and well-thought-out floor plan, you can stylishly furnish it and have enough rooms for your life plan. The kitchen is equipped with high-quality appliances and offers various storage options. The many high windows let in beautiful light. The construction standard is high-quality and the materials were carefully selected. The apartment has a total of two bathrooms. The main bathroom with a spacious shower is accessible from the master bedroom.This BETTERHOMES offer is characterized by the following advantages:- quiet, traffic-free location- modern architecture with generous, well-thought-out floor plan- excellently equipped kitchen with plenty of storage space- electric shutters throughout the apartment- a parking space in the underground garage is acquired- spacious hobby room can be acquired- spacious basement compartment- fair construction rent- and, and, and ...Interested? Contact us for a non-binding viewing, also online viewing possible!Didn't find anything suitable? Over 1,900 more offers at: www.betterhomes.ch - the real estate fair mediatorWant to market your own property?Take advantage of our know-how: https://www.betterhomes.ch/de/profitierenDo you want to have a property valued?Find out its value now through our free valuation, immediately and non-binding!https://www.betterhomes.ch/de/knowledge/estimationMore detailsLocation: Shopping facilities, cafes, and pharmacies are located in the immediate vicinity. The highway access is also quickly reached and the bus stop is within walking distanceCondition: New building in 2022Bathrooms / wet cells: 2 (1 x bathtub / sink / toilet / washing tower, 1 x shower / sink / toilet)Heating system: Anergienetz IBC Chur / low-temperature underfloor heating / PV system IBCPublic transport: Bus, 150 m / City West train station, 250 m Schools: Kindergarten, 100 m / primary school / secondary school, 800 mShops: Merz / Müller / Denner / Aldi, 200 m

  • Balcony / Terrace
  • Elevator
  • Wheelchair access
1 / 31
CHF 420,000.–
2.5 rooms58m² living space
Nordstrasse 1, 7205 Zizers

Charming 2.5-room attic apartment in a quiet location - Your new home awaits you!

Charming attic apartment in a sunny and quiet residential area Video of the propertyYour new home in a well-maintained and natural environmentThis well-maintained 2.5-room attic apartment offers the ideal opportunity for all those who are looking for a cozy home in a quiet and sunny location. The apartment is located in a small multi-family house with only four residential units and convinces with its pleasant living atmosphere, a practical room layout, and surprisingly much storage space.Highlights • approx. 58 m² living space • small multi-family house with only 4 parties • quiet and sunny residential area • new, modern kitchen • single garage included in the purchase price • large cellar room with window • separate attic • much storage space and practical secondary rooms • attractive and affordable residential property in the Bündner Rheintal Room conceptThe bright living and dining area forms the heart of the apartment and invites you to feel at home. The white-painted wooden ceiling gives the room a friendly and homely atmosphere. The new kitchen presents itself as modern, bright, and functional and offers enough space for daily use.The bedroom convinces with its cozy character. Laminate flooring and the slightly sloping wooden ceilings create a warm and cozy living atmosphere and give the room a special attic charm.Behind the kitchen is the compact bathroom with bathtub. The room offer is complemented by an additional multi-purpose room, which can be ideally used as a home office, guest area, or practical storage space. Due to the reduced room height, this room cannot be counted as an official room.Particularly noteworthy are the spacious secondary rooms. A spacious attic and a large cellar room with a window offer plenty of space for hobbies, sports equipment, seasonal items, or additional storage space. A single garage is already included in the purchase price and complements this attractive offer perfectly.GeneralThe residents have a well-maintained garden area at their disposal for communal use. The outdoor area offers space to linger and contributes to the pleasant living environment.This apartment is aimed at all those who appreciate a well-maintained home in a pleasant environment and want to benefit from the advantages of a manageable owner community.Move in, feel at home, and enjoy the peace of a small residential house.Convince yourself - call us and arrange a non-binding viewing appointment.ACV WILLI ...because trust counts! Renovations The apartment was continuously maintained and partially modernized according to the information provided by the ownership. In 2020, the kitchen was completely renewed, which presents itself today in a modern and well-maintained condition.In the next two to three years, investments in the replacement of the heating system and in the renovation of the roof are to be planned.The information on the carried-out renovations is based on information from the ownership.

Margot Wildhaber

Margot Wildhaber

Travel time
-
Maria Terpilak

Maria Terpilak

1 / 9
Maria Terpilak

Maria Terpilak

  • Parking space
Price on request
2.5 rooms60m² living space
7026 Maladers (Chur)

RESERVED

In Maladers, a unique new build is being created, not just a typical construction project, but a place to arrive. With its own entrance, minimal thoroughfare, and minimal noise, peace and quiet begin even before entering the front door.The living area opens up to a bright, spacious room where cooking, eating, and living come together effortlessly. From here, you can directly access the outside: the terrace and further into the private garden.The bedroom is pleasantly secluded and offers tranquility. The apartment is complemented by well-thought-out secondary spaces that provide order in daily life without compromising the living space.A special plus: the interior design can still be influenced at this stage. Materials, surfaces, and details can be chosen according to your own ideas, giving the home a personal touch.A home with free space, both inside and out. For people who appreciate peace and want to live consciously.Note: The images shown are visualizations/example images. There are no open wishes here. Take advantage and convince yourself! This PREMIUM HOMES offer includes: • Sunny living location above Chur • Customized interior design • New building with modern architecture • Terrace and private garden area • High-quality construction standard • Energy-efficient living • Photovoltaics included • Good accessibility from Chur (approx. 10 minutes) • Hiking, nature, and ski areas nearby • Ideal as a first or second home • Carport space excl. CHF 25,000.- • Storage space excl. CHF 15,000.- • Gross living area 60 m² • Net living area 53 m² Interested? We would be happy to take you on a non-binding tour! Do you want to sell your house or apartment worry-free? We will tell you the current market value of your property, discreetly and non-bindingly! Are you interested in a first non-binding exchange of ideas? Don't hesitate to contact us. We look forward to hearing from you.

  • Parking space
1 / 12
CHF 560,000.–
3.5 rooms78m² living space
Rosgartenstrasse 3, 7205 Zizers

Living is simply better, cheap and beautiful!

Zizers convinces with its attractive location between Chur and Landquart as well as with the direct motorway connection, which makes the location particularly interesting for commuters. The train station, bus stops, and shopping facilities are easily accessible on foot and provide short distances in everyday life. The 1968 built multi-family house is part of the Plätzli condominium community and presents itself in a very well-maintained condition. The owners have a well-maintained laundry room and a bicycle room at their disposal. Particularly noteworthy is the generous garden area with a barbecue spot, which invites you to linger and enjoy beautiful hours outdoors.This extremely attractive and well-located 3.5-room apartment is waiting for a new owner! The apartment is located on the 1st floor and can be easily reached via a few stairs. The kitchen, windows, bathroom, and floors were renewed between 2008 and 2009 and are in very good condition. Overall, the apartment convinces with its well-maintained appearance, bright rooms, and attractive floor plan. Investments are not currently required.The sunny balcony on the south side offers a pleasant outdoor area with beautiful sunlight, while the practical loggia or storage room on the north side creates additional storage space. A spacious cellar compartment with a power connection rounds off the room offer sensibly.The annual costs, including contributions to the renovation fund, are also relatively low and contribute to the attractiveness of this property.You can conveniently park your vehicle in the single garage included in the purchase price. Additionally, it is explicitly permitted according to the regulations of the condominium community to park another vehicle in front of the garage box.I look forward to your contact.

Travel time
-

Suggested properties for you based on search results