


"Last chance for a homey feel!"
Purchase price
CHF 995,000.–
Notify on price drop
Rooms
4.5
Living space
142 m2
Location
7026 Maladers (Chur)Costs
- Purchase price:
- CHF 995,000.–
- Notify on price drop
Main information
- Available from:
- By agreement
- Type:
- Apartment
- No. of rooms:
- 4.5
- Floor:
- GF
- Surface living:
- 142 m2
- Land area:
- 786 m2
- Year built:
- 2026
Features and furnishings
Balcony / Terrace
Parking space
Garage
Documents (0)
Description
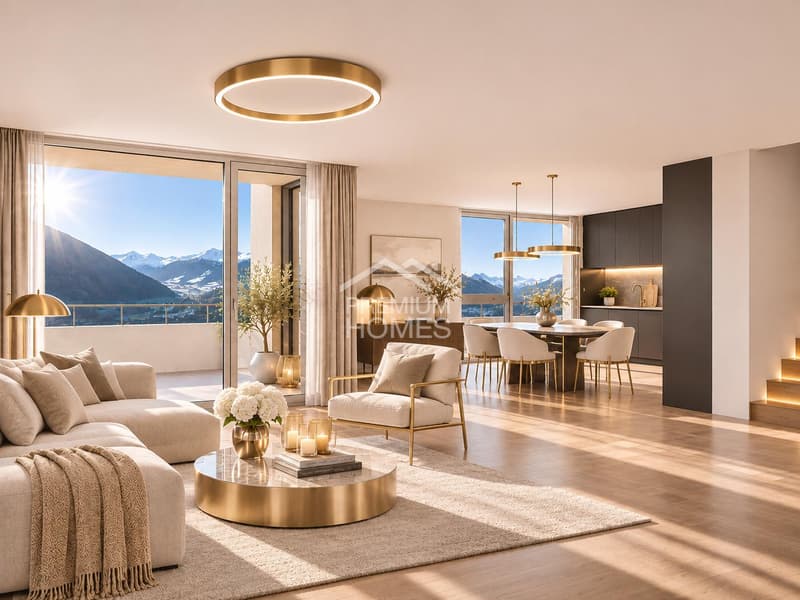
With its own entrance and two living levels, you can enjoy an independent living feeling in Maladers, which harmoniously combines tranquility, generosity, and modern living comfort, ideal as a first or second home.
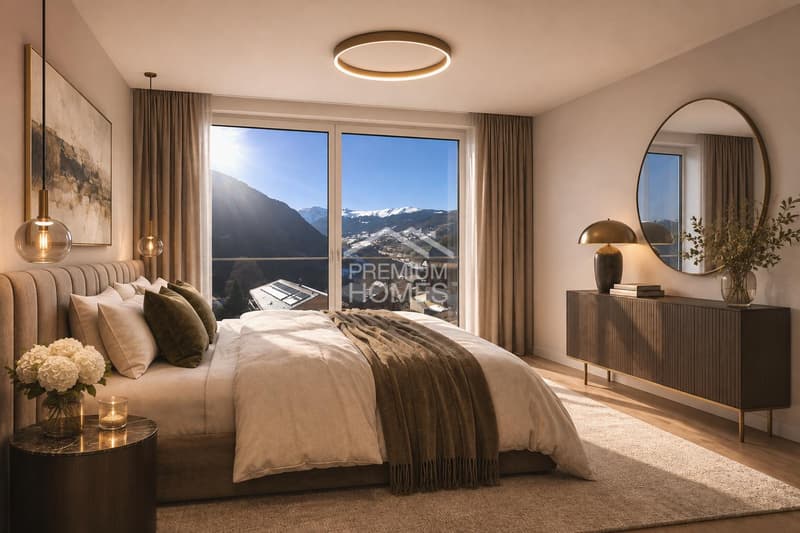
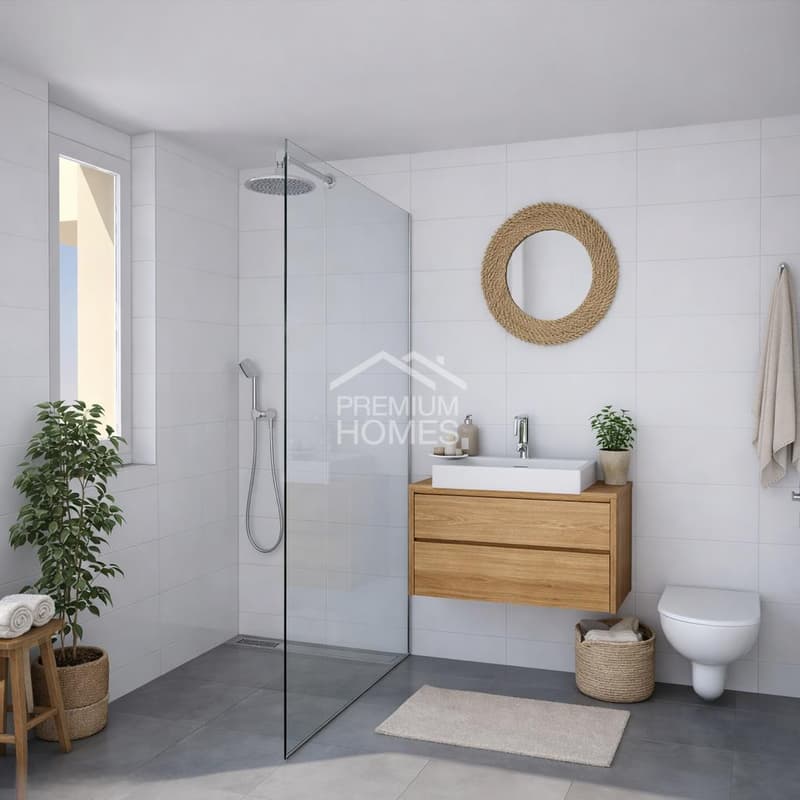
Bright living rooms, a sunny balcony, and a private garden with a terrace invite you to relax. Three bedrooms and two modern bathrooms offer ample space for family, guests, or a home office.
A private basement with space for skis, sports equipment, and personal belongings, as well as a private laundry room (WA/TU), provide additional comfort.
Design the floor plan and interior design according to your wishes, depending on the construction progress. Heat pump, underfloor heating, and photovoltaics complement the modern living concept.
Construction has started! The construction work began in November 2026, and completion is planned for December 2027.
Note: The images shown are visualizations and sample images. Deviations from the actual execution are possible. Here, no wishes are left open. Take advantage and convince yourself! This PREMIUM HOMES offer includes:
Bright living rooms, a sunny balcony, and a private garden with a terrace invite you to relax. Three bedrooms and two modern bathrooms offer ample space for family, guests, or a home office.
A private basement with space for skis, sports equipment, and personal belongings, as well as a private laundry room (WA/TU), provide additional comfort.
Design the floor plan and interior design according to your wishes, depending on the construction progress. Heat pump, underfloor heating, and photovoltaics complement the modern living concept.
Construction has started! The construction work began in November 2026, and completion is planned for December 2027.
Note: The images shown are visualizations and sample images. Deviations from the actual execution are possible. Here, no wishes are left open. Take advantage and convince yourself! This PREMIUM HOMES offer includes:
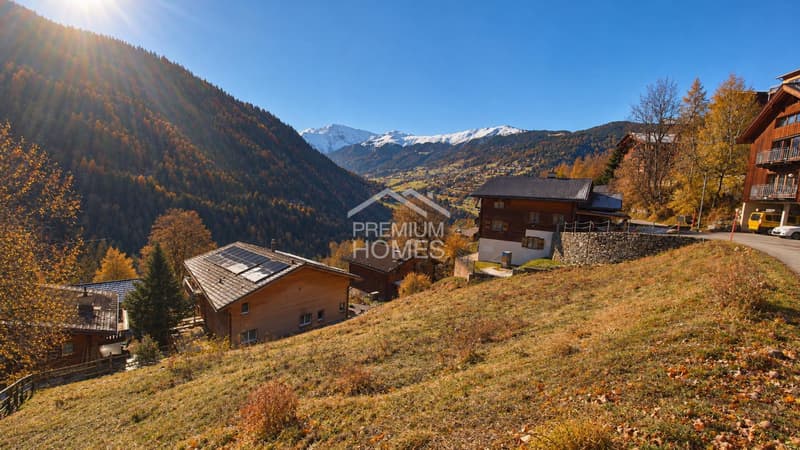
- Sunny living location above Chur
- Customized interior design
- Quiet, natural surroundings
- New building with modern architecture
- Flexible floor plan
- Sunny balcony
- Terrace and garden area
- Private spacious basement
- Private laundry room
- Energy-efficient living
- Photovoltaics included
- Good accessibility from Chur (approx. 8 minutes)
- Hiking, nature, and ski areas nearby
- Carport space excl. CHF 25,000.-
- Storage space excl. CHF 15,000.-
- Gross living area 142 m²
- Net living area 125 m²
Mortgage Calculator
From dream house to home ownership: the mortgage calculator can help you estimate the affordability of this property.
Viewing
Contact for viewing
Maria Terpilak


Maria TerpilakImmobilienvermittlerin
- Listing ID
- 4003609928
- Object ref.
- f1751d8d457f06e70d28c4a78febce3b09450151