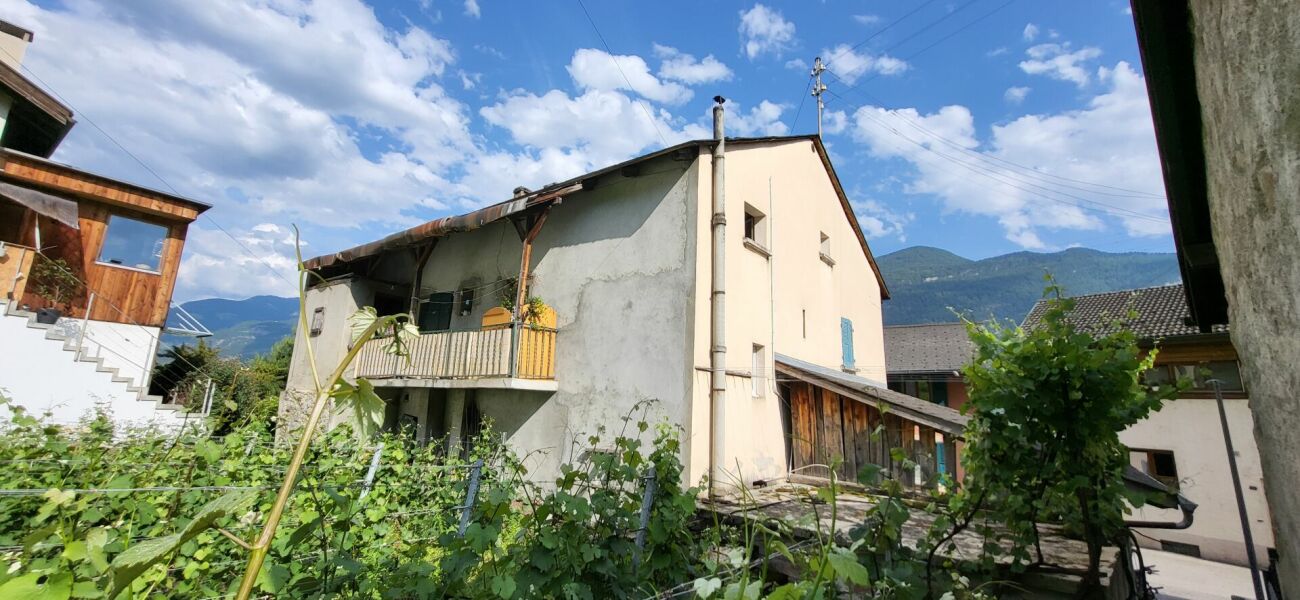
33 results - Apartment to buy in Fully

1 / 18
  • Balcony / Terrace
  • Elevator
  • Mountain view
  • +3
CHF 790,000.–
3.5 rooms106m² living space
Chemin de Plaisance 21, 1926 Fully

Résidence "Les Iris" / MINERGIE-P

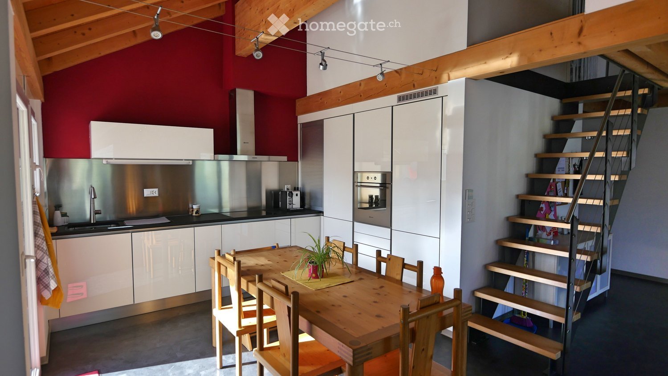
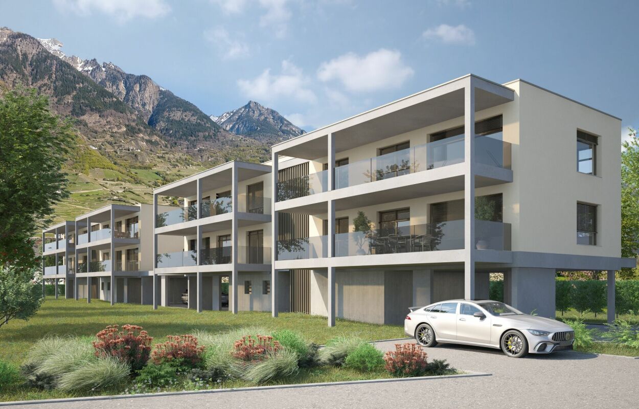
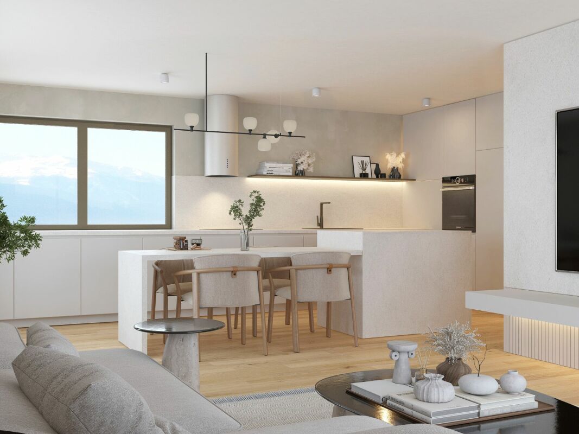
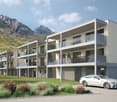
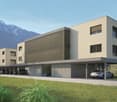
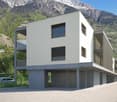
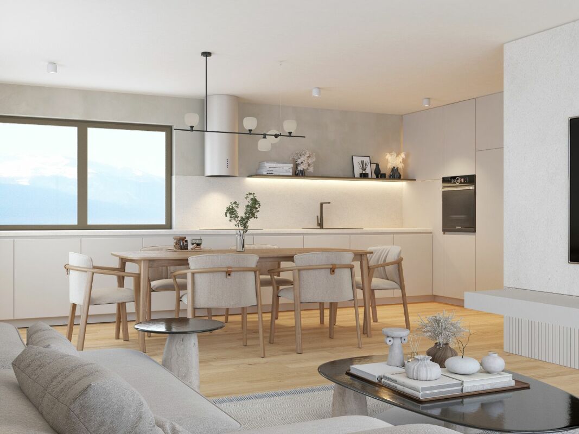
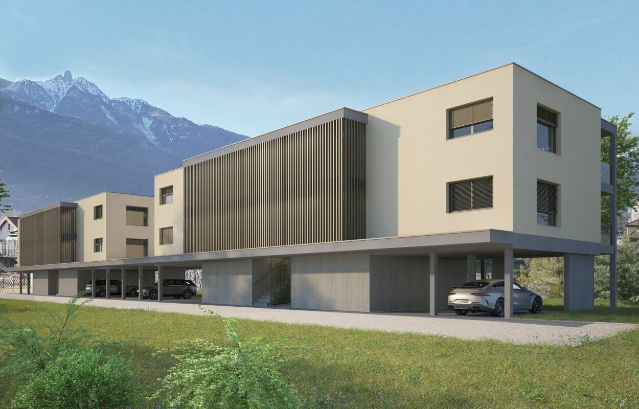
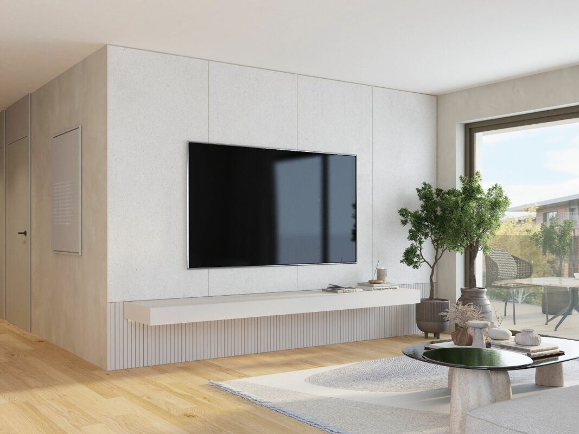
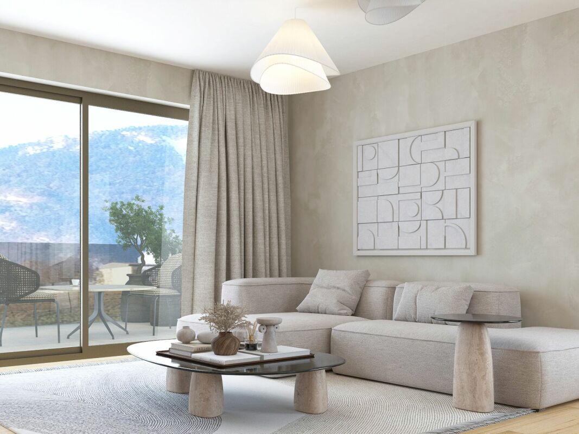
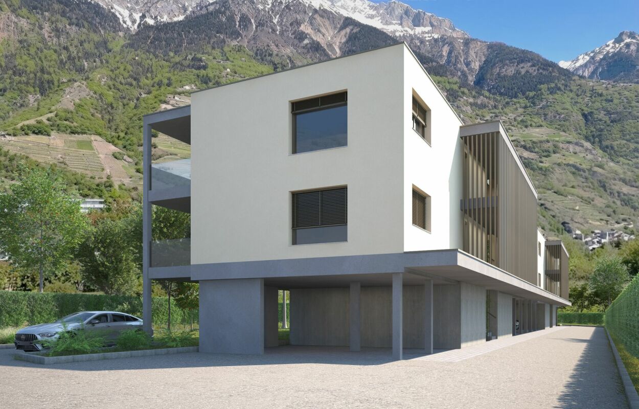
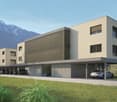
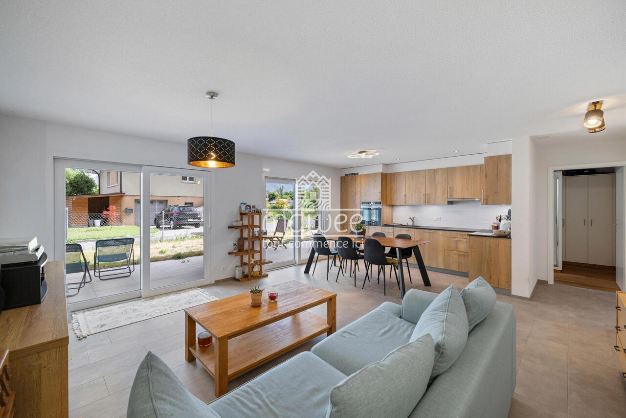
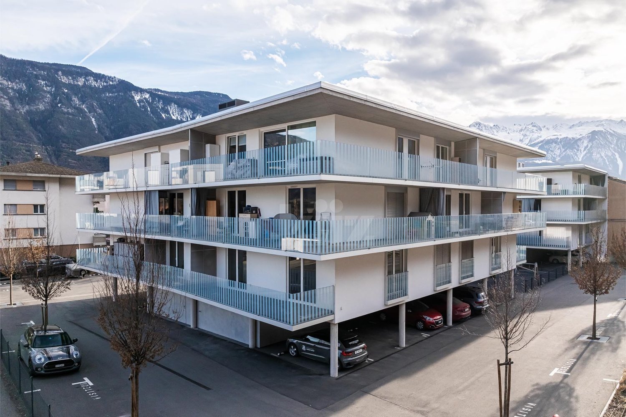
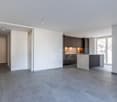
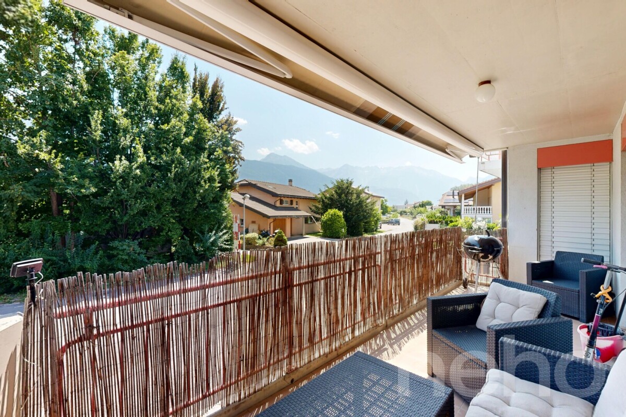
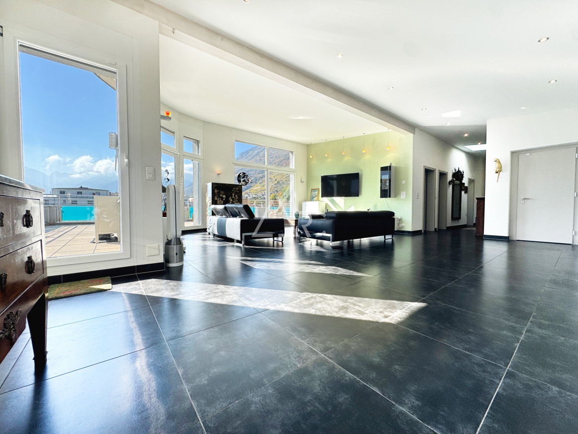
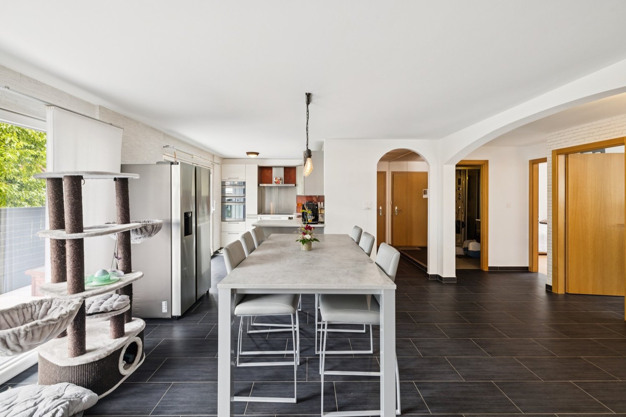
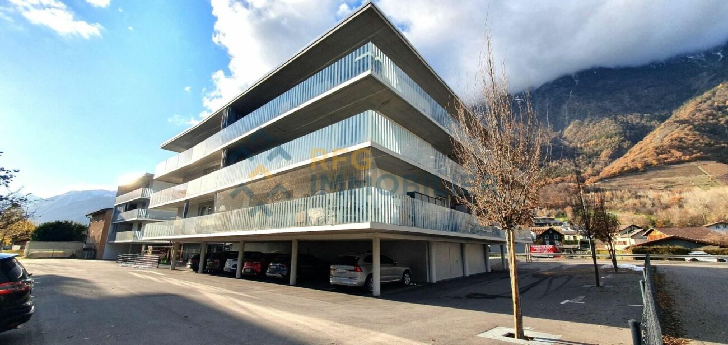
RFG Real Estate Promotion Résidence "Les Iris" - Chemin de Plaisance This MINERGIE-P label project is sure to seduce you? and one thing is certain, you will enjoy it. The Les Iris residence is ideally located on Chemin de Plaisance, in a calm and green environment, while being close to amenities. This small PPE offers 8 apartments with 3.5 rooms, spread over two buildings, designed to provide brightness, comfort, and quality of life. Its elegant and modern architecture integrates harmoniously into the neighborhood and will seduce lovers of serenity and refined finishes. The envelope of the MINERGIE-P building is even better insulated than the Minergie standard and is subject to an air tightness test. This results in maximum energy efficiency and a perfect ambient climate. • Thermal comfort and well-being: The perfectly insulated and airtight envelope eliminates thermal bridges, reducing energy losses to a minimum. Heating becomes almost superfluous! • Very low energy costs: Extremely reduced heating consumption (often divided by two or three compared to a standard building), which protects against energy price increases. • Indoor air quality: Automatic, gentle ventilation ensures 24-hour air renewal, providing a healthy atmosphere, reduced external noise, and filtration of pollen and dust. • Sustainable and concrete savings: Your building produces zero CO2 emissions and operates with non-fossil energies. You are assured of making massive savings on your bills while enhancing your real estate assets in the long term. • Summer heat protection: The standard imposes high requirements to avoid overheating in summer, ensuring coolness even during heatwaves. • Guaranteed quality: The airtightness of your home is rigorously tested, guaranteeing a flawless construction. Choosing Minergie-P means anticipating tomorrow's standards and offering yourself a certified oasis of tranquility. General description: • Integrated, covered parking in the outdoor facilities • Access and parking with permeable paving (filtering pavers) • Refined landscaping • Air-to-water heat pump with underfloor heating and cooling system • Individual heating meters • Photovoltaic panels on the roof • Two parking spaces per apartment (1x covered + 1x outdoor) • Visitor parking Apartment description: • Entrance hall with built-in closets • Closets in all rooms • Triple glazing • Dimmers in living areas and bedrooms • Spacious, ideally oriented terraces • Private laundry room with washing machine in each basement • A generous basement for each apartment • Elevator serving all levels • Beautiful ceiling height • Choice of finishes according to defined budgets • Sink furniture and towel rails in the bathrooms The parking spaces are to be acquired in addition to the sale price for an amount of CHF 40,000.-. The detailed construction description and plans are available upon request. To receive a complete dossier or to schedule an appointment, do not hesitate to contact us. Les Iris could well provoke a real love at first sight in you.

  • Balcony / Terrace
  • Elevator
  • Mountain view
  • +3
Vincent Pannatier

Vincent Pannatier

Conseiller/courtier en immobilier

Travel time
-
1 / 18
  • Balcony / Terrace
  • Elevator
  • Mountain view
  • +3
CHF 790,000.–
3.5 rooms106m² living space
Chemin de Plaisance 21, 1926 Fully

Résidence "Les Iris" / MINERGIE-P

RFG Real Estate Promotion Résidence "Les Iris" - Chemin de Plaisance This MINERGIE-P label project is sure to seduce you? and one thing is certain, you will enjoy it. The Les Iris residence is ideally located on Chemin de Plaisance, in a calm and green environment, while remaining close to amenities. This small PPE offers 8 apartments of 3.5 rooms, spread over two buildings, designed to provide brightness, comfort, and quality of life on a daily basis. The elegant and contemporary architecture integrates harmoniously into the neighborhood and will seduce lovers of serenity and refined finishes. The envelope of the MINERGIE-P building is even better insulated than the Minergie standard and is subject to an air tightness test. This results in maximum energy efficiency and perfect ambient climate. • Thermal comfort and well-being: The perfectly insulated and airtight envelope eliminates thermal bridges, reducing energy losses to a minimum. Heating becomes almost superfluous! • Very low energy costs: Extremely reduced heating consumption (often divided by two or three compared to a standard building), which protects against energy price increases. • Indoor air quality: Automatic, gentle ventilation ensures a 24-hour air exchange, guaranteeing a healthy atmosphere, reduced external noise, and filtration of pollen and dust. • Sustainable and concrete savings: Your building produces zero CO2 emissions and operates on non-fossil energies. You are assured of making massive savings on your bills while enhancing your real estate assets in the long term. • Summer heat protection: The standard imposes high requirements to avoid overheating in summer, ensuring freshness even during heatwaves. • Guaranteed quality: The airtightness of your habitat is rigorously tested, guaranteeing a flawless construction. Choosing Minergie-P means anticipating tomorrow's standards and offering yourself a certified oasis of tranquility. General description: • Integrated, covered parking in the outdoor facilities • Access and parking with permeable paving (permeable pavers) • Manicured landscaping • Air-to-water heat pump with underfloor heating and cooling system • Individual heating meters • Photovoltaic panels on the roof • Two parking spaces per apartment (1x covered + 1x outdoor) • Visitor parking Apartment description: • Entrance hall with built-in closets • Closets in all rooms • Triple glazing • Dimmers in living areas and bedrooms • Spacious, ideally oriented terraces • Private laundry room with washing machine in each basement • A generous basement for each apartment • Elevator serving all levels • Beautiful ceiling height • Choice of finishes according to defined budget • Sink cabinets and towel rails in the bathrooms The parking spaces are to be acquired in addition to the sale price for an amount of CHF 40,000.-. The detailed construction description and plans are available upon request. To receive a complete dossier or to schedule an appointment, do not hesitate to contact us. Les Iris could well provoke a true love at first sight in you.

  • Balcony / Terrace
  • Elevator
  • Mountain view
  • +3
Vincent Pannatier

Vincent Pannatier

Conseiller/courtier en immobilier

Travel time
-
1 / 18
  • Balcony / Terrace
  • Elevator
  • Mountain view
  • +3
CHF 810,000.–
3.5 rooms106m² living space
Chemin de Plaisance 21, 1926 Fully

Les Iris Residence / MINERGIE-P

RFG Real Estate PromotionLes Iris Residence - Chemin de PlaisanceThis MINERGIE-P label project is likely to seduce you, and one thing is certain: you will enjoy living here.The Les Iris residence is ideally located on Chemin de Plaisance, in a calm and green environment, while being close to amenities. This small PPE offers 8 apartments with 3.5 rooms, spread over two buildings, designed to provide brightness, comfort, and quality of life. The elegant and contemporary architecture blends harmoniously into the neighborhood and will seduce lovers of serenity and refined finishes.The building envelope of the MINERGIE-P construction is even better insulated than the Minergie standard and is subject to an air tightness test. The result is maximum energy efficiency and a perfect ambient climate. • Thermal comfort and well-being: The perfectly insulated and airtight envelope eliminates thermal bridges, and energy losses are reduced to a minimum. Heating becomes almost superfluous! • Very low energy costs: Heating consumption is extremely reduced (often divided by two or three compared to a standard construction), which protects against rising energy prices. • Indoor air quality: Automatic, gentle ventilation ensures a 24-hour air exchange, providing a healthy atmosphere, reduced outdoor noise, and filtration of pollen and dust. • Sustainable and concrete savings: Your building produces zero CO2 emissions and operates with non-fossil energies. You can be sure to make massive savings on your bills while enhancing your real estate assets in the long term. • Summer heat protection: The standard imposes high requirements to avoid overheating in summer, guaranteeing freshness even during heatwaves. • Guaranteed quality: The airtightness of your home is rigorously tested, ensuring a flawless construction. Choosing Minergie-P means anticipating tomorrow's standards and offering yourself a certified oasis of tranquility. General description: • Integrated, covered parking in the outdoor facilities • Access and parking with permeable paving (filter paving) • Refined landscaping • Air/water heat pump with underfloor heating and cooling system • Individual heating meters • Photovoltaic panels on the roof • Two covered parking spaces • Visitor parking Apartment description: • Entrance hall with built-in closets • Closets in all rooms • Triple glazing • Dimmers in living areas and bedrooms • Spacious, ideally oriented terraces • Private laundry room with washing machine in each basement • A generous basement for each apartment • Elevator serving all levels • High ceilings • Choice of finishes according to defined budget • Sink furniture and towel rails in the bathrooms The parking spaces are to be acquired in addition to the sale price for an amount of CHF 50,000.-.The detailed construction description and plans are available upon request.To receive a complete dossier or to schedule an appointment, do not hesitate to contact us. Les Iris could well trigger a real love at first sight.

  • Balcony / Terrace
  • Elevator
  • Mountain view
  • +3
Vincent Pannatier

Vincent Pannatier

Conseiller/courtier en immobilier

Travel time
-
1 / 13
  • Balcony / Terrace
  • Elevator
  • Mountain view
  • +3
CHF 790,000.–
3.5 rooms106m² living space
Chemin de Plaisance 21, 1926 Fully

"Les Iris" Residence / MINERGIE-P

RFG Real Estate Promotion"Les Iris" Residence - Chemin de PlaisanceThis MINERGIE-P labeled project is sure to seduce you? and one thing is certain, you will love it.The Les Iris residence is ideally located on Chemin de Plaisance, in a calm and green environment, while remaining close to amenities. This small PPE offers 8 apartments with 3.5 rooms, spread over two buildings, designed to provide brightness, comfort, and quality of life on a daily basis. The elegant and modern architecture blends harmoniously into the neighborhood and will seduce lovers of serenity and refined amenities.The MINERGIE-P building envelope is even better insulated than the Minergie standard and is subject to an air tightness test. This results in maximum energy efficiency and a perfect ambient climate. • Thermal comfort and well-being: The perfectly insulated and airtight envelope eliminates thermal bridges, and energy losses are reduced to a minimum. Heating becomes almost superfluous! • Very low energy costs: Extremely reduced heating requirements (often divided by two or three compared to a standard construction), which protects against energy price increases. • Indoor air quality: Automatic, gentle ventilation ensures 24-hour air renewal, providing a healthy atmosphere, reduced external noise, and filtration of pollen and dust. • Sustainable and concrete savings: Your building produces zero CO2 emissions and operates with non-fossil energies. You are assured of making massive savings on your bills while enhancing your real estate assets in the long term. • Summer heat protection: The standard imposes high requirements to avoid overheating in summer, ensuring coolness even during heatwaves. • Guaranteed quality: The airtightness of your home is rigorously tested, guaranteeing a flawless construction. Choosing Minergie-P means anticipating tomorrow's standards and offering yourself a certified oasis of tranquility. General description: • Integrated, covered parking in the outdoor facilities • Access and parking spaces with permeable paving (filtering pavers) • Manicured landscaping • Air/water heat pump with underfloor heating and cooling system • Individual heating meters • Photovoltaic panels on the roof • Two parking spaces per apartment (1x covered + 1x outdoor) • Visitor parking spaces Apartment description: • Entrance hall with built-in cupboards • Cupboards in all rooms • Triple glazing • Dimmers in living areas and bedrooms • Spacious, ideally oriented terraces • Private laundry room with washing machine in each basement • A generous basement for each apartment • Lift serving all levels • High ceilings • Choice of finishes according to defined budgets • Sink furniture and towel rails in the bathrooms The parking spaces are to be acquired in addition to the sale price for an amount of CHF 40,000.-.The detailed construction description and plans are available upon request.To receive a complete dossier or to arrange a meeting, do not hesitate to contact us. Les Iris could well trigger a true love at first sight.

  • Balcony / Terrace
  • Elevator
  • Mountain view
  • +3
Vincent Pannatier

Vincent Pannatier

Conseiller/courtier en immobilier

Travel time
-
1 / 18
  • Balcony / Terrace
  • Elevator
  • Mountain view
  • +3
CHF 810,000.–
3.5 rooms106m² living space
Chemin de Plaisance 21, 1926 Fully

"Les Iris" Residence / MINERGIE-P

RFG Immobilier Promotion"Les Iris" Residence - Chemin de PlaisanceThis MINERGIE-P labeled project is sure to seduce you? and one thing is certain, you will enjoy it.The Les Iris residence is ideally located on Chemin de Plaisance, in a calm and green environment, while being close to amenities. This small PPE offers 8 apartments with 3.5 rooms, spread over two buildings, designed to provide brightness, comfort, and quality of life. The elegant and modern architecture blends harmoniously into the neighborhood and will seduce lovers of serenity and refined finishes.The building envelope of the MINERGIE-P construction is even better insulated than the Minergie standard and is subject to an air tightness test. This results in maximum energy efficiency and perfect ambient climate. • Thermal comfort and well-being: The perfectly insulated and airtight envelope eliminates thermal bridges, reducing energy losses to a minimum. Heating becomes almost unnecessary! • Very low energy costs: Extremely reduced heating demand (often divided by two or three compared to a standard construction), which protects against rising energy prices. • Indoor air quality: Automatic, gentle ventilation ensures a 24-hour air exchange, providing a healthy atmosphere, reduced external noise, and filtration of pollen and dust. • Sustainable and concrete savings: Your building produces zero CO2 emissions and operates with non-fossil energies. You are assured of making massive savings on your bills while enhancing your real estate assets in the long term. • Summer heat protection: The standard imposes high requirements to avoid overheating in summer, ensuring coolness even during heatwaves. • Guaranteed quality: The airtightness of your living space is rigorously tested, guaranteeing a flawless construction. Choosing Minergie-P means anticipating tomorrow's standards and securing a certified oasis of tranquility. General description: • Integrated, covered parking in the outdoor facilities • Access and parking with permeable paving (filtering pavers) • Manicured landscaping • Air-water heat pump with underfloor heating and cooling system • Individual heating meters • Photovoltaic panels on the roof • Two covered parking spaces • Visitor parking Apartment description: • Entrance hall with built-in closets • Closets in all bedrooms • Triple glazing • Dimmers in living areas and bedrooms • Spacious, ideally oriented terraces • Private laundry room with washing machine in each basement • A generous basement for each apartment • Elevator serving all levels • High ceilings • Choice of finishes according to defined budget • Sink furniture and towel heaters in bathrooms The parking spaces are to be acquired for an additional 50,000 CHF to the sale price.The detailed construction description and plans are available upon request.To receive a complete dossier or schedule an appointment, do not hesitate to contact us. Les Iris could well trigger a true love at first sight.

  • Balcony / Terrace
  • Elevator
  • Mountain view
  • +3
Vincent Pannatier

Vincent Pannatier

Conseiller/courtier en immobilier

Travel time
-
1 / 18
  • Balcony / Terrace
  • Elevator
  • Mountain view
  • +3
CHF 790,000.–
3.5 rooms106m² living space
Chemin de Plaisance 21, 1926 Fully

Résidence "Les Iris" / MINERGIE-P

Promotion RFG ImmobilierRésidence "Les Iris" - Chemin de PlaisanceThis MINERGIE-P project is likely to seduce you, and one thing is certain: you will enjoy living here.The Les Iris residence is ideally located on Chemin de Plaisance, in a quiet and green environment, while being close to amenities. This small PPE offers 8 apartments with 3.5 rooms, spread over two buildings, designed to provide brightness, comfort, and quality of life. The elegant and modern architecture blends harmoniously into the neighborhood and will seduce those who love serenity and refined finishes.The envelope of the MINERGIE-P building is even better insulated than the Minergie standard and is subject to an air tightness test. The result is maximum energy efficiency and a perfect ambient climate. • Thermal comfort and well-being: The perfectly insulated and airtight envelope eliminates thermal bridges, and energy losses are reduced to a minimum. Heating becomes almost unnecessary! • Very low energy costs: The heating requirement is extremely reduced (often divided by two or three compared to a standard building), which protects against price increases in energy costs. • Indoor air quality: Automatic, gentle ventilation ensures 24-hour air renewal, providing a healthy atmosphere, reducing external noise, and filtering pollen and dust. • Sustainable and concrete savings: Your building produces zero CO2 emissions and operates with non-fossil energies. You can be sure to make massive savings on your bills while enhancing your real estate assets in the long term. • Summer heat protection: The standard imposes high requirements to avoid overheating in summer, ensuring coolness even during heatwaves. • Guaranteed quality: The airtightness of your home is rigorously tested, giving you a faultless construction. Choosing Minergie-P means anticipating tomorrow's standards and offering yourself a certified oasis of tranquility. General description: • Integrated, covered parking in the outdoor facilities • Access and parking spaces with permeable paving (filtering paving stones) • Refined landscaping • Air/water heat pump with underfloor heating and cooling system • Individual heating meters • Photovoltaic panels on the roof • Two parking spaces per apartment (1x covered + 1x outdoor) • Visitor parking spaces Apartment description: • Entrance hall with built-in cupboards • Cupboards in all bedrooms • Triple glazing • Dimmers in living rooms and bedrooms • Spacious, ideally oriented terraces • Private laundry room with washing machine in each basement • A generous basement for each apartment • Lift serving all levels • High ceilings • Choice of finishes according to defined budgets • Sink furniture and towel heaters in the bathrooms The parking spaces are to be acquired at an additional cost of CHF 40,000.-, in addition to the selling price.The detailed construction description and plans are available upon request.To receive a complete dossier or to arrange a meeting, do not hesitate to contact us. Les Iris could trigger a real love at first sight.

  • Balcony / Terrace
  • Elevator
  • Mountain view
  • +3
Vincent Pannatier

Vincent Pannatier

Conseiller/courtier en immobilier

Travel time
-
1 / 18
  • Balcony / Terrace
  • Elevator
  • Mountain view
  • +3
CHF 810,000.–
3.5 rooms106m² living space
Chemin de Plaisance 21, 1926 Fully

"Les Iris" Residence / MINERGIE-P

RFG Real Estate Promotion"Les Iris" Residence - Chemin de PlaisanceThis MINERGIE-P label project is sure to seduce you? and one thing is certain, you will enjoy it.The Les Iris residence is ideally located on Chemin de Plaisance, in a calm and green environment, while being close to amenities. This small PPE offers 8 apartments with 3.5 rooms, spread over two buildings, designed to provide brightness, comfort, and quality of life. The elegant and contemporary architecture integrates harmoniously into the neighborhood and will seduce lovers of serenity and refined finishes.The MINERGIE-P building envelope is even better insulated than the Minergie standard and is subject to an air tightness test. This results in maximum energy efficiency and perfect ambient climate. • Thermal comfort and well-being: The perfectly insulated and airtight envelope eliminates thermal bridges, reducing energy losses to a minimum. Heating becomes almost unnecessary! • Very low energy costs: Extremely reduced heating requirements (often divided by two or three compared to a standard building), which protects against energy price increases. • Indoor air quality: Automatic, gentle ventilation ensures a 24-hour air exchange, providing a healthy atmosphere, reduced outdoor noise, and filtration of pollen and dust. • Sustainable and concrete savings: Your building produces zero CO2 emissions and operates with non-fossil energies. You are assured of making massive savings on your bills while enhancing your real estate assets in the long term. • Summer heat protection: The standard imposes high requirements to avoid overheating in summer, ensuring freshness even during heatwaves. • Guaranteed quality: The airtightness of your home is rigorously tested, guaranteeing a flawless construction. Choosing Minergie-P means anticipating tomorrow's standards and offering yourself a certified oasis of tranquility. General description: • Integrated, covered parking in the outdoor facilities • Access and parking spaces with permeable paving (filtering paving stones) • Carefully designed garden areas • Air/water heat pump with underfloor heating and cooling system • Individual heating meters • Photovoltaic panels on the roof • Two covered parking spaces • Visitor parking spaces Apartment description: • Entrance hall with built-in cupboards • Cupboards in all rooms • Triple glazing • Dimmers in living areas and bedrooms • Spacious, ideally oriented terraces • Private laundry room with washing machine in each basement • A spacious basement for each apartment • Lift serving all levels • High ceilings • Choice of finishes according to defined budget • Sink furniture and towel rails in bathrooms The parking spaces are to be purchased extra for CHF 50,000.The detailed construction and plans are available upon request.To receive a complete dossier or to schedule an appointment, do not hesitate to contact us. Les Iris could well trigger a real love at first sight.

  • Balcony / Terrace
  • Elevator
  • Mountain view
  • +3
Vincent Pannatier

Vincent Pannatier

Conseiller/courtier en immobilier

Travel time
-
1 / 11
  • Parking space
  • Balcony / Terrace
  • Garage
  • +2
CHF 745,000.–
3.5 rooms122m² living space
Route de Saillon 4b, 1926 Fully

3.5 room apartment in Fully

This 3.5 room apartment, spacious and bathed in light, is located in a privileged natural setting, within a smallresidence ideally situated in the center of the village of Fully.The "Villa Urbaine B" residence offers quality services, designed for the comfort of its inhabitants :A large communal room for bicycles and strollersA bright staircaseA panoramic glass elevatorPractical and modern amenitiesVisitor parking spacesThe residence consists of 18 apartments ranging from 1.5 to 4.5 rooms and has two large terraces and ideally located spaces near all amenities.Proximity :Martigny : 5 minutes by carSion : 15 minutesMontreux : 25 minutesVerbier : 35 minutesRestaurant "Le Cercle" : 1 minute on footFully train station : 3 minutes by carMigros supermarket : 5 minutes on footPost office, bank and pharmacy : 5 minutes on footThe apartment consists of :A fully equipped kitchen, open to a comfortable living room with direct access to a beautiful terraceA parental suite with private bathroomAn additional bedroomA second bathroom with showerA balcony to fully enjoy the outdoorsTwo practical storage roomsThis property is offered with :2 mandatory covered parking spaces2 mandatory outdoor parking spacesSales price :Apartment : CHF 745'000.-The 4 spaces are to be acquired in addition to the sales price for an amount of CHF 80'000.-To obtain a complete dossier or organize a visit on site, do not hesitate to contact us !

  • Parking space
  • Balcony / Terrace
  • Garage
  • +2
Travel time
-
1 / 13
  • Parking space
  • Balcony / Terrace
  • Mountain view
  • +1
CHF 1,125,000.–
5.5 rooms177m² living space
1926 Fully

Superb 5.5 rooms in an intimate PPE of only 2 units

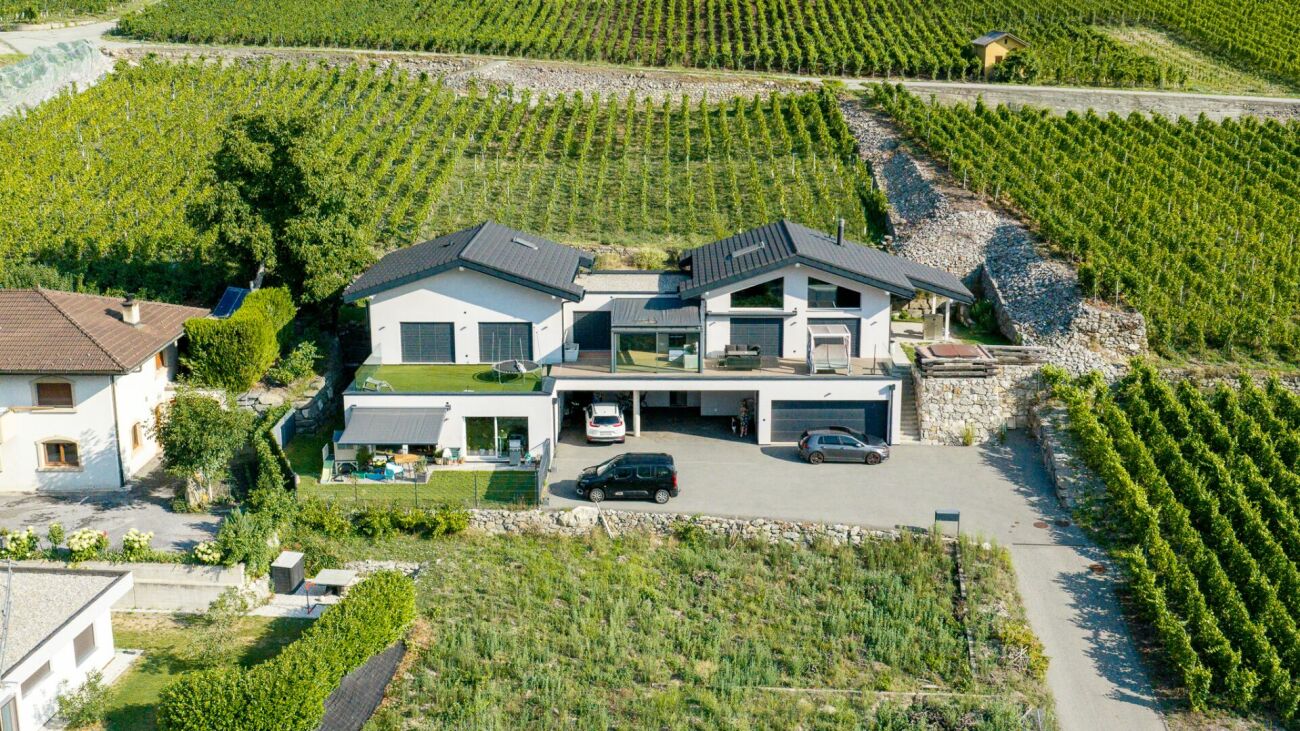
We have the pleasure of presenting to you this magnificent 5.5-room apartment on the ground floor, offering 177 m² of living space, located on the highly sought-after hill of Fully, in a privileged environment where calm, nature, and quality of life meet.Built in 2020 and on one level, this property seduces with its generous volumes, exceptional brightness, and unique location at the edge of the building zone. This rare situation guarantees absolute tranquility, in the heart of the vineyards and in immediate proximity to nature.You will enjoy a panoramic view entirely unobstructed over the Rhône plain and the surrounding mountains, as well as optimal sunlight throughout the day thanks to its excellent orientation.Located in a small PPE consisting of only two co-ownerships, this apartment offers an intimate and exclusive living space, ideal for people seeking comfort and discretion.The outdoor spaces, perfectly integrated into the environment, invite relaxation and allow you to fully enjoy the exceptional panorama that is offered to you. Two outdoor parking spaces as well as a covered parking space complete this rare offer on the market and can be acquired in addition to the sale price for an amount of CHF 55,000.-.Our team is at your disposal to accompany you in the discovery of this property and to offer you a visit according to your availability.

  • Parking space
  • Balcony / Terrace
  • Mountain view
  • +1
Vincent Pannatier

Vincent Pannatier

Conseiller/courtier en immobilier

1 / 9
  • Balcony / Terrace
  • View
  • Child-friendly
CHF 450,000.–
4.5 rooms115m² living space
1926 Fully

4.5-room apartment - A charming opportunity in Fully
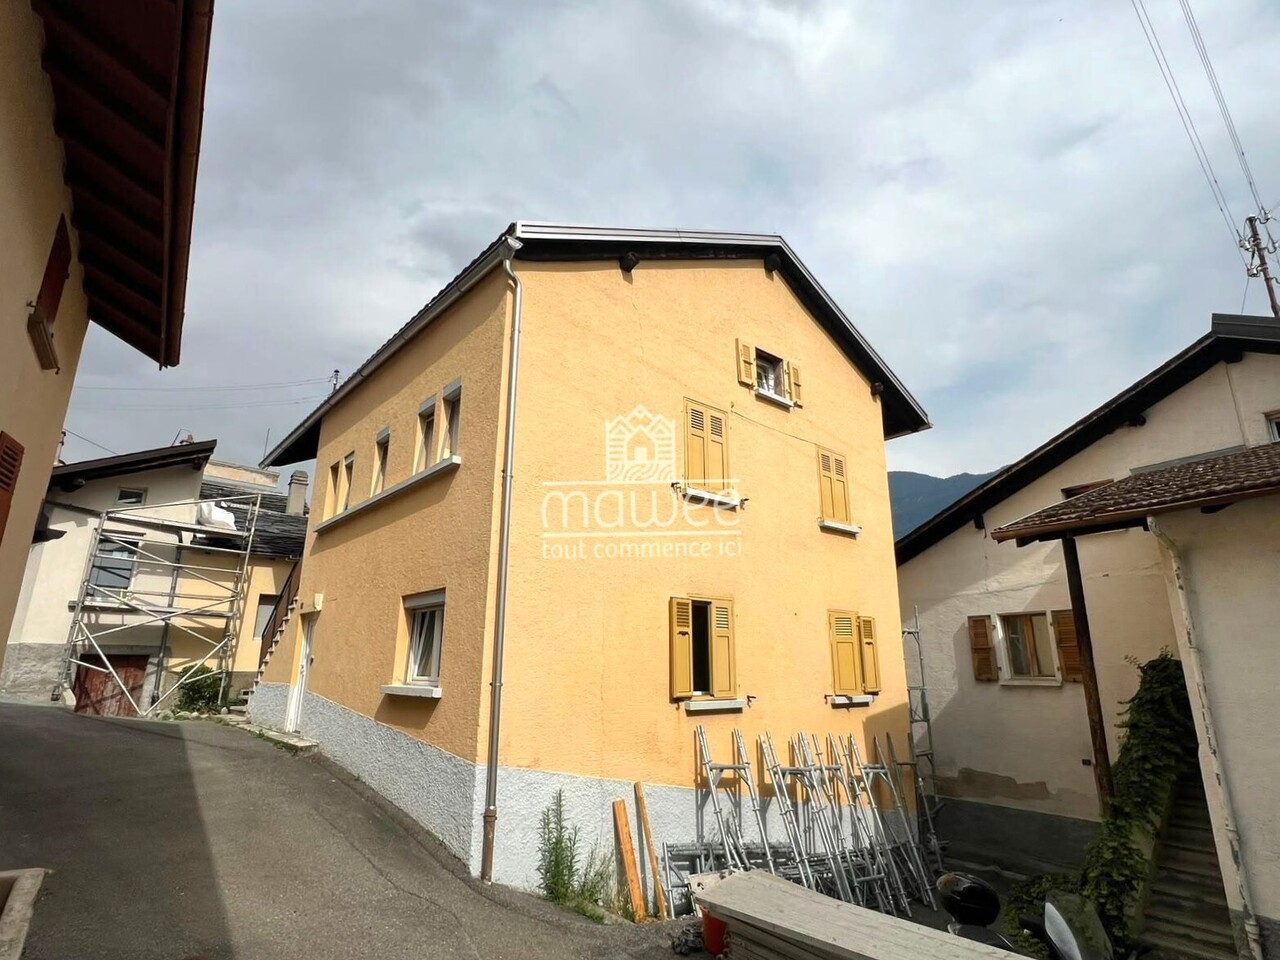
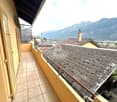
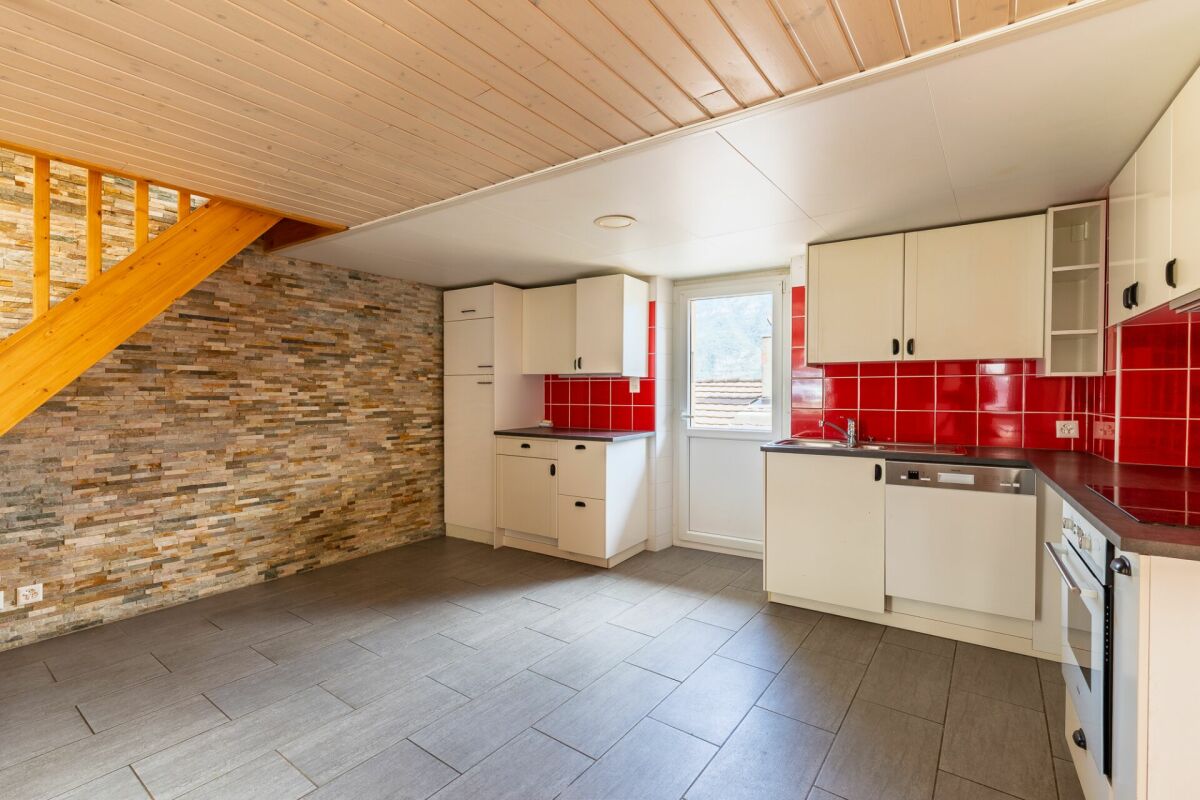
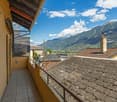
In the heart of the sought-after La Fontaine district, on the heights of Fully, discover this magnificent 4.5-room apartment with converted attic space, located in an authentic village house full of character. An ideal address for those who love tranquility, charm, and authenticity.Located on the first floor, this apartment develops approximately 115 m² of living space and seduces with its generous volumes and character elements.You will find: • A large, convivial kitchen sublimated by a superb exposed stone wall. • A bright living room giving access to a spacious balcony. • Two comfortable bedrooms. • A bathroom with WC. From the apartment, a staircase leads to the converted attic space, an additional area ideal for creating an office, a game room, a relaxation area, or storage space according to your desires.An unobstructed viewThe large balcony will allow you to enjoy a magnificent view of the village of Fully and the surrounding mountains.The house has benefited from significant renovation work about five years ago, notably: • the roof, • the heating system, • the electrical installations. These renovations offer an excellent compromise between the charm of the old and current comfort.In the basement, two large cellars of approximately 26 m² each complete the property and offer valuable storage spaces.Whether you are looking for your main residence, a pied-à-terre, or a real estate investment, this property will seduce you with its authenticity, its volumes, and its privileged location.A rare opportunity not to be missed. Contact us today to organize a visit and let yourself be seduced by this quality property.Find all our ads on mawee.chMawee, it all starts here!
  • Balcony / Terrace
  • View
  • Child-friendly
Pierre Coulon

Pierre Coulon

Agent immobilier

1 / 21
CHF 990,000.–
5.5 rooms
31, rue de l'Eglise, 1926 Fully
In the center of Fully/VS, incredible 5.5-room attic apartment

Just two steps from Martigny, Fully is a town of over 9,500 inhabitants, situated at an altitude of 460 m.Thanks to its southern climate, it's a place where it's good to live.To meet the needs of its inhabitants, Fully, dynamic, has developed its school and sports infrastructures.There, you'll find a dozen public parks, two nurseries, a home for the elderly, a multipurpose room, schools and an orientation cycle, and of course a large number of shops of all kinds.So, it's here that this incredible 5.5-room apartment is located, with 1 very large suite with a private balcony, 1 other more modest suite and 2 other rooms.Located in the heart of the village, it has no vis-à-vis, but a breathtaking view.Distribution:Entrance with closetLarge living room with access to the balconyOpen kitchen1 suite with bathroom and shower, WC and sink, private balcony1 suite with bathroom2 rooms currently used as an office and laundry room1 WC and sink for visitors2 balconiesSurfaces:Apartment: approx. 168 m2Balconies: approx. 16 m2Annexes:1 outdoor parking space1 cellarCommon bicycle shedVarious:UnfurnishedElevatorLast floorSwisscom entranceConnected to the TV networkWell maintainedParquet, 2024Wallpaper in the living room, dining room and suite, 2024Tiling and painting in the bathroom, 2024Gas heating, 2022Shops in immediate proximityAvailability to be agreedFile, virtual visit and visit on requestIndications subject to changes, do not constitute a contractual commitment.
Travel time
-
1 / 21
CHF 450,000.–
3 rooms115m² living space
1926 Fully
Apartment 3p + attic in a single-family house...
Apartment 3p + attic in a single-family house.... A house, 2 apartments, sale in bulk or separatelyFully, the heights, district of La Fontaine?With the charm of its small streets of yesteryear..A nice context for our charming village house built on 4 levels?In the basement: 2 large cellars of approx. 26 m2 each.On the ground floor: apartment of 2.5 rooms with approx. 62 m2 of living space?2 bedrooms, a storage room, a shower room/WC, a semi-open kitchen to the living room and direct access to the balcony, always very appreciated.Currently rented until November 30; some renovation work will be considered. Perfect for immediate rental income.On the 1st floor: apartment with 3 rooms and attic of approx. 115 m2 of living space?(These are the photos you see).2 bedrooms, a shower room/WC, a large kitchen with a very beautiful stone wall and access to the large balcony offering a magnificent view of Fully and its church.A staircase leads you to the attic where you will benefit from a huge usable space.A solid construction for this beautiful house whose roof, heating and electricity were redone 5 years ago.You have the possibility to acquire each apartment separately or the entire house, in which case you will benefit from a price.Nice possibilities in prospect?Buy the house for rental only.Live in one apartment and rent the other for rental income.Connect the 2 apartments to create a very large accommodation?Renovation project, extension or rental investment, make your choice!I will tell you more about the file that you will ask me for.

Suggested properties for you based on search results