53 results - House, chalet, rustico to buy in Fully

New building
Christophe Berdot

Christophe Berdot

1 / 13
Christophe Berdot

Christophe Berdot

  • Balcony / Terrace
  • Garage
CHF 960,000.– Premium
4.5 rooms170m² living space
Adresse sur demande 1, 1926 Fully

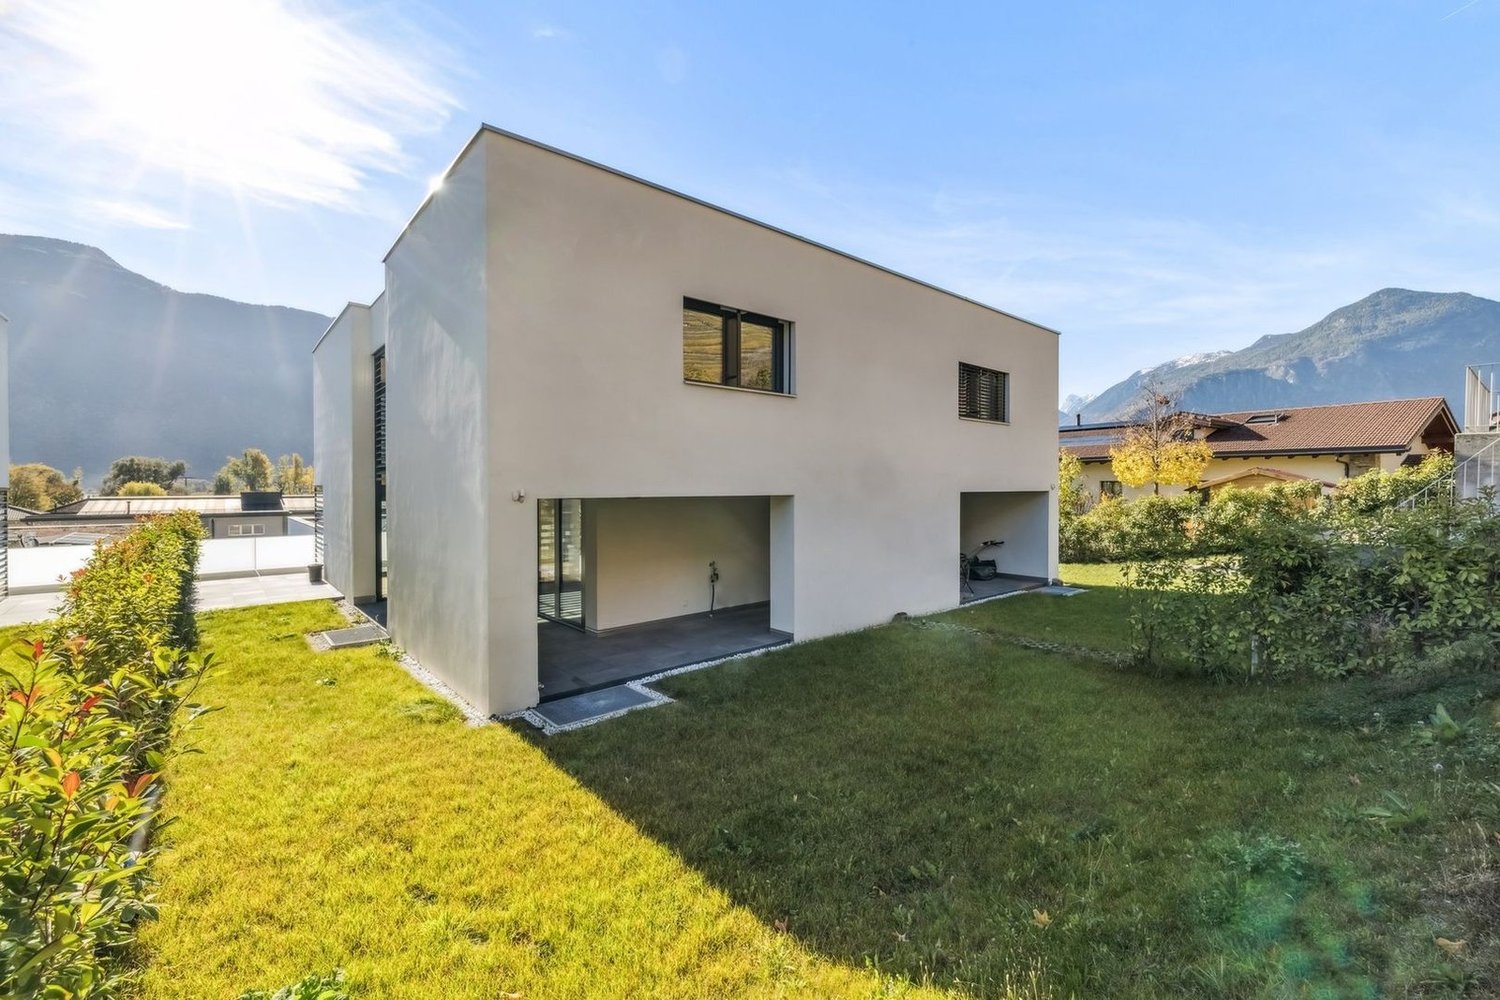
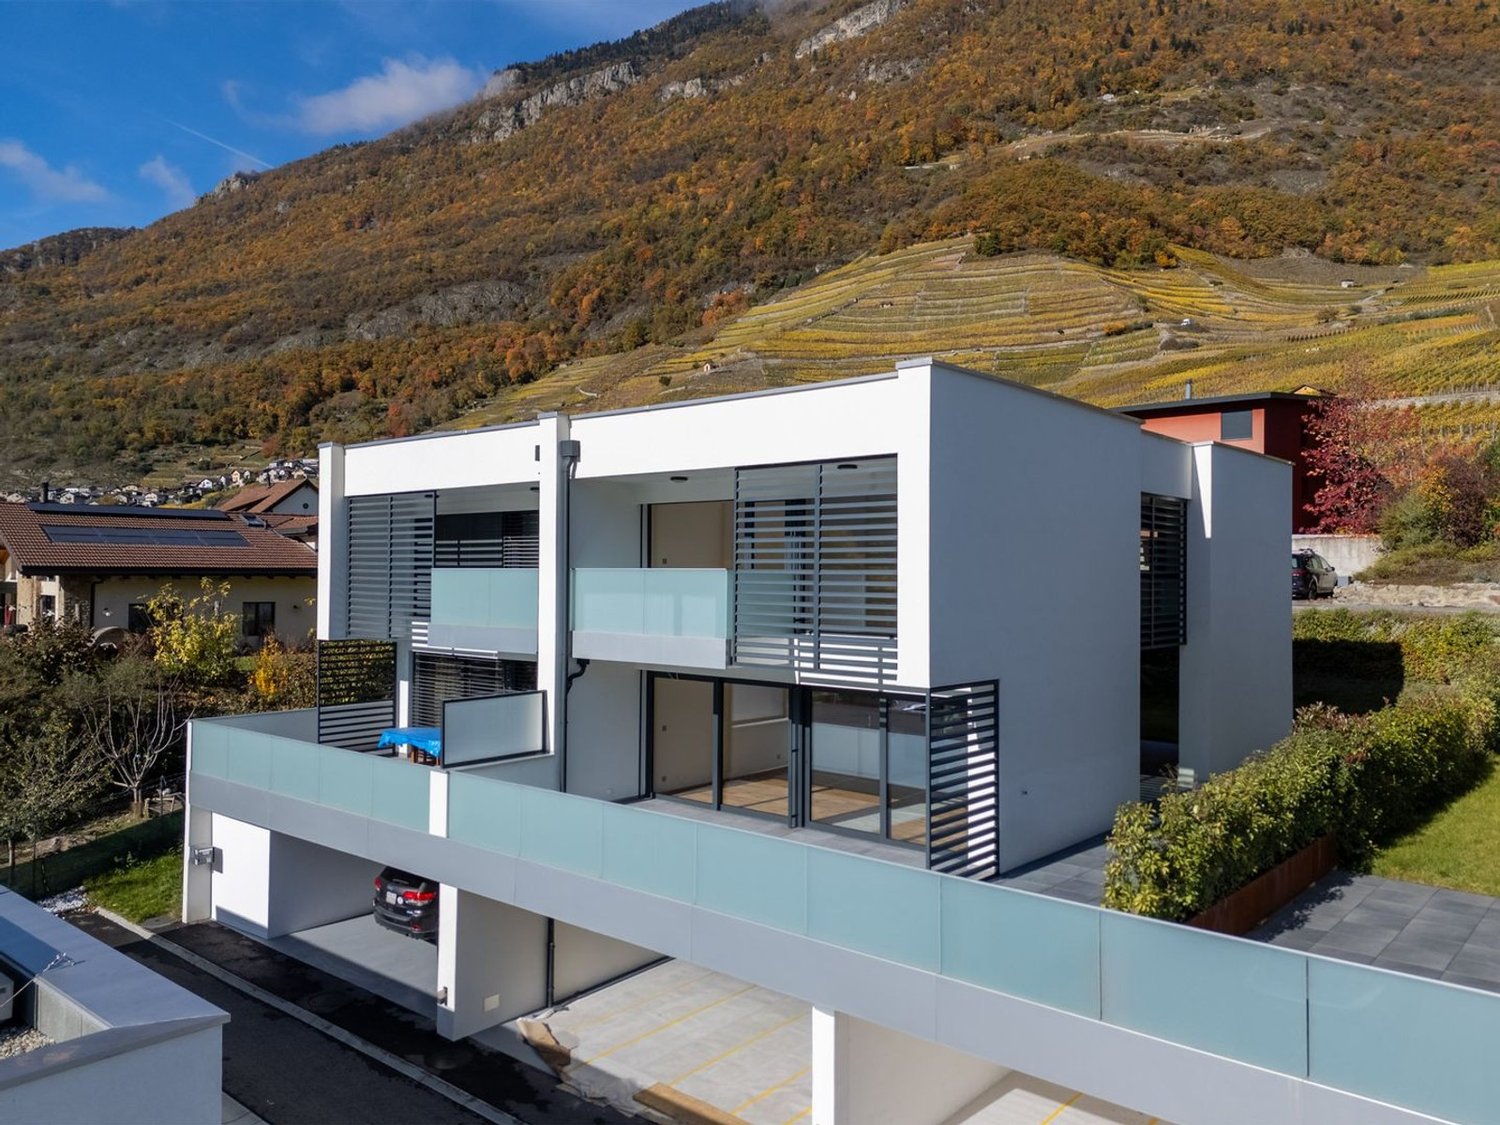
Minergie Villas in Branson "Jules & Célina"

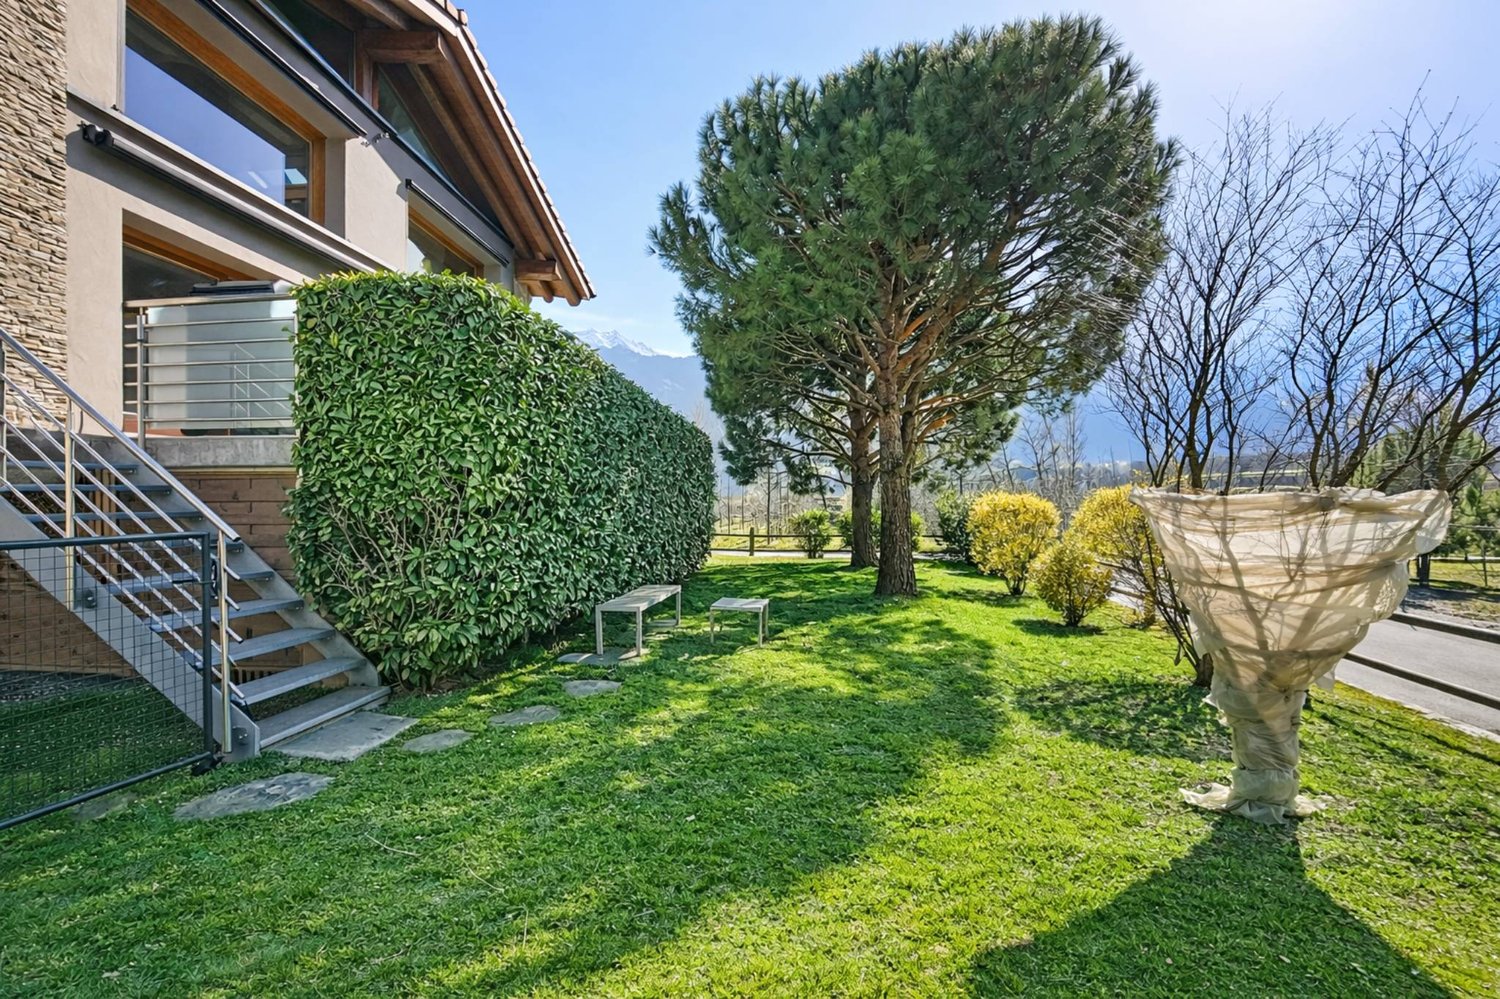
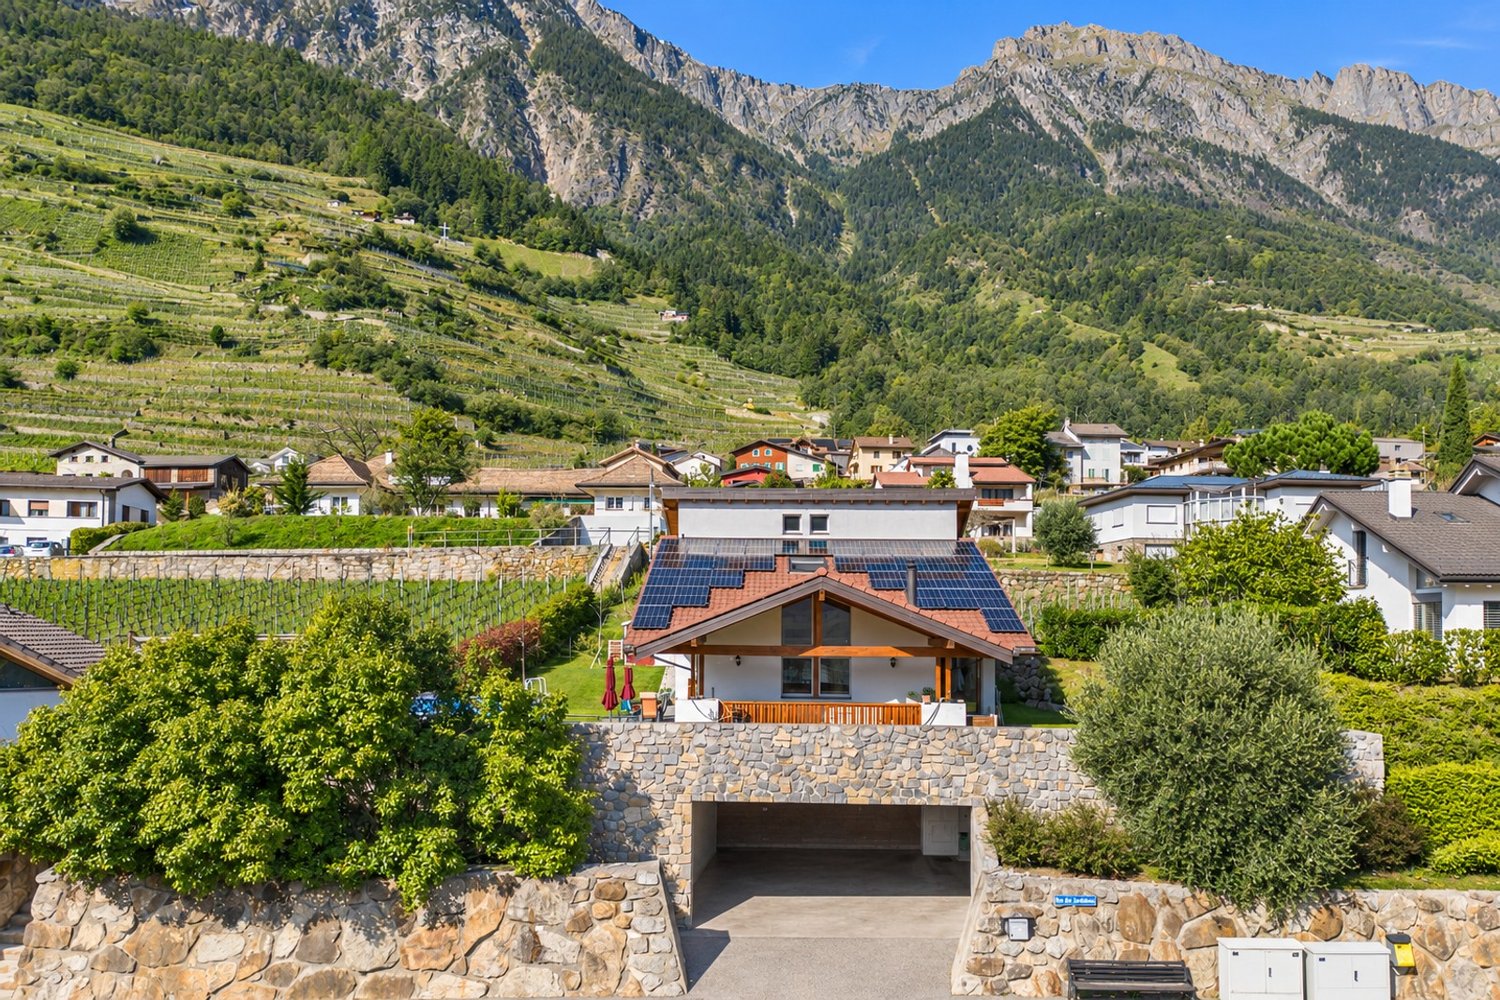
SALE ON PLANS - MINERGIE VILLAS IN BRANSON (FULLY)Under construction Quiet residential area, green setting between vineyards and mountainsPrivileged location in the charming wine village of Branson, calm and sunny, just a few minutes from Fully and Martigny.This new program consists of 8 Minergie semi-detached villas, grouped in pairs and spread over 3 levels, combining comfort, energy efficiency, and contemporary architecture.GENERAL CHARACTERISTICS:- Minergie design, ensuring excellent energy efficiency- individual air-water heat pump per villa, distribution through the floor- double flow ventilation- triple glazing for optimal comfort and enhanced sound insulation- photovoltaic panels- high-end kitchen equipped with Miele, granite countertop- electric blinds in the day area- 2 covered parking spaces per villa, in addition to the price 20'000.- each, plus 3 additional per block of 4 (2 visitors + 1 for sale)- ideal orientation and cross-lighting, large glazed openings- spacious, private gardens with covered terraces facing south, east, and north, depending on the plot - parental suite- storage room- volume on the upper floor- traditional construction in reinforced concrete and peripheral insulation- space for a washing column- empty pipe for electric cars on request- possible modifications on request- finishes to choice, according to allocated budgetsDistribution of spaces, list of available plots, and plans available upon request.For more information, we are at your disposal by phone and by appointment.All available properties on www.berra-immobilier.ch

  • Balcony / Terrace
  • Garage
Florian Bureau

Florian Bureau

1 / 13
Florian Bureau

Florian Bureau

CHF 1,750,000.– Top
6.5 rooms290m² living space
1926 Fully

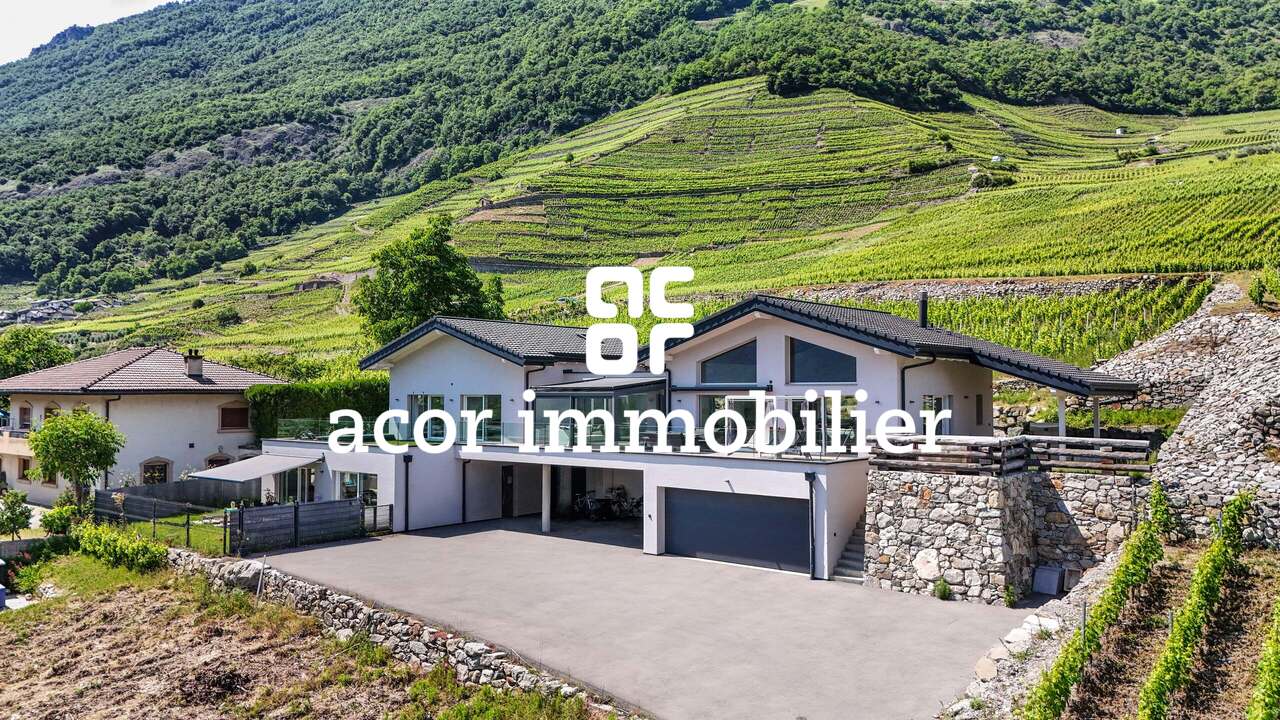
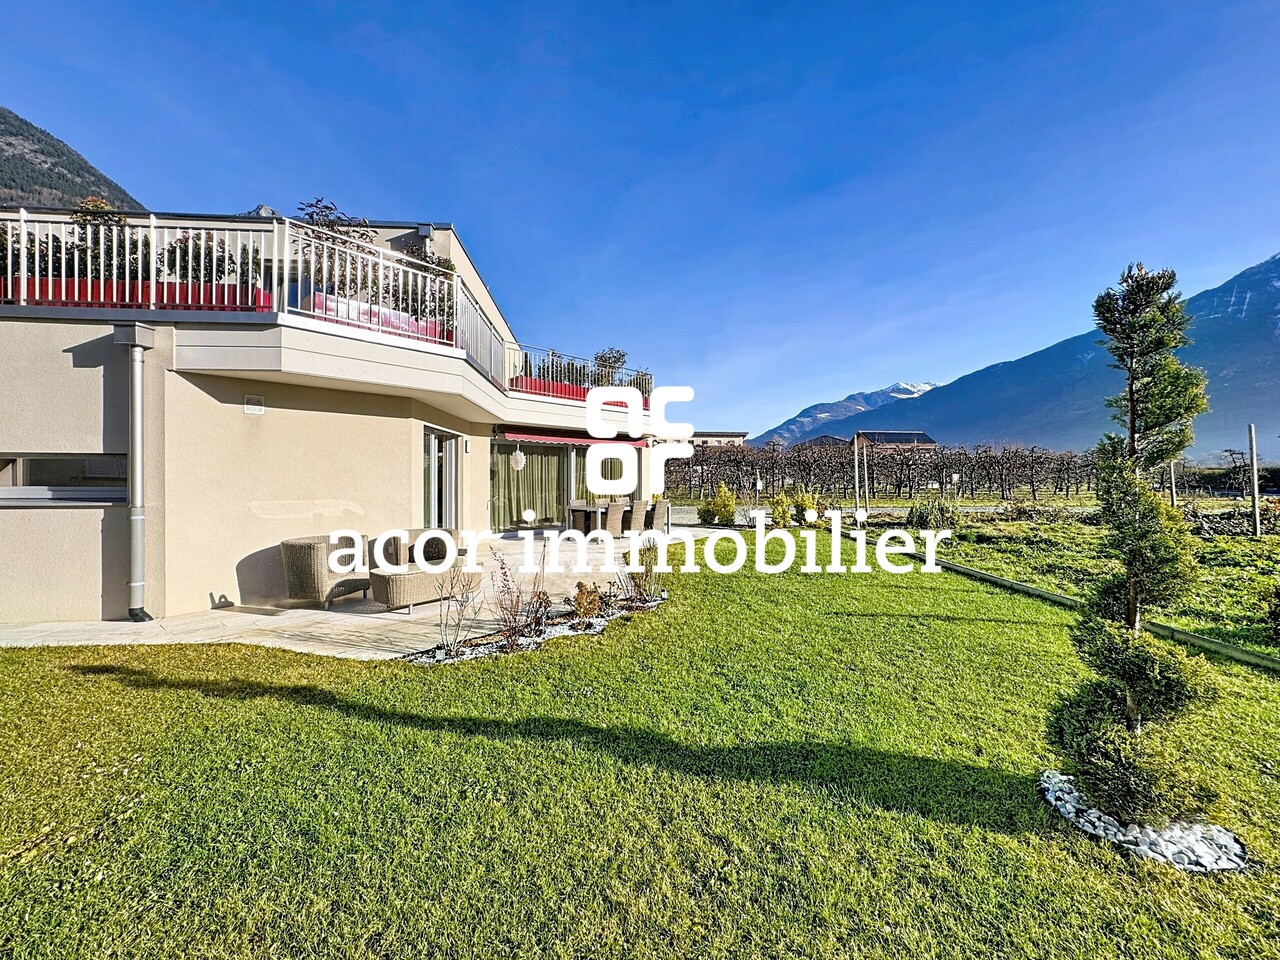
Contemporary villa with panoramic view

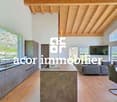
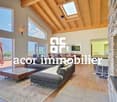
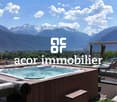
Exclusive at ACOR Real EstateBuilt in 2020, this beautiful single-family home immediately impresses with its elegant architecture, generous volumes, and calm, green surroundings.The living room is the true masterpiece of the property. It stands out for its impressive ceiling height and large glass facade, offering a panoramic view of the surrounding mountains. This living space, both cozy and contemporary, is enhanced by a wrap-around terrace and an intimate garden.The outdoor areas have been carefully designed to provide a particularly pleasant living space. The large, wrap-around terrace harmoniously connects the different areas of the property and creates a green, peaceful atmosphere. Its main orientation to the south allows you to fully enjoy the beautiful days and magnificent sunsets in a calm, privileged environment.The villa, spread over two levels, consists of:Ground floorEntrance hall with storage closetsHigh-end wine cellar with glazed wine cellarGuest toiletDouble garage1st floorSpacious living area with fireplace and direct access to the garden and south-facing terraceFully equipped, open kitchen with central islandLaundry roomTwo bedrooms with access to the south terraceMaster bedroom with access to the south terrace, private bathroom with shower and toiletOne bedroom with mezzanine and direct access to the west gardenOutdoor areasA garden, a large, south-facing terrace with panoramic views of the mountainsJacuzzi areaWinter gardenDouble garageOne outdoor parking spaceOpportunity!Rental unitIt is possible to acquire, in addition to the sale price, a 4.5-room rental unit on the ground floor (purchase not obligatory)This unit currently generates a gross rental income of CHF 30,000.-/year, allowing a significant part of the total financial costs for a buyer using mortgage financing to be offset.This property offers a privileged living space, ideal for a company or a family looking for tranquility, comfort, and space in a natural environment, while being close to amenities.Do not hesitate to contact us to organize a visit and discover the full potential of this beautiful villa.

Vincent Pannatier

Vincent Pannatier

1 / 12
Vincent Pannatier

Vincent Pannatier

  • Parking space
  • Balcony / Terrace
  • Mountain view
  • +2
CHF 1,210,000.–
6 rooms240m² living space
Route du Carre 48, 1926 Fully

A house full of potential on the hillside of Fully

Ideally located on the hillside of Fully, at the limit of the building zone, this individual house built in 1979 benefits from a privileged location, quiet and close to amenities.Spread over several spaces, the property currently consists of a 3.5-room apartment, a 2.5-room apartment, as well as a large carnotzet, offering many possibilities of use according to the needs of its future owners. This configuration lends itself as well to a family project as to a dwelling with independent accommodation or to a rental investment.The house requires some modernization work to restore its full potential and adapt it to current standards. It has an electric heating system, complemented by a wood stove, as well as thermal solar panels for the production of sanitary hot water.Its location on the hillside allows it to enjoy a pleasant environment and a beautiful opening onto the surroundings. The calm that reigns at this address, combined with the proximity to the village and its amenities, makes this place a particularly interesting place to live.Another major advantage: a reserve of density is still available, allowing to consider an extension of the house and thus to develop further the potential of this property. An interesting opportunity for buyers looking for an individual house offering character, independence, and potential for evolution, in a privileged setting on the heights of Fully.A shelter, several reductions, as well as a workshop come to complete this property and offer precious storage and DIY spaces, perfectly adapted to the needs of daily life.Our team remains at your disposal to accompany you in the discovery of this property and to propose a visit according to your availability.

  • Parking space
  • Balcony / Terrace
  • Mountain view
  • +2
Travel time
-
1 / 12
  • Parking space
  • Balcony / Terrace
  • Garage
  • +5
CHF 1,690,000.–
8 rooms322m² living space
Chemin du Rhône 22, 1926 Fully

Beautiful individual villa well located in Fully
Ideally located in Fully, in a calm and green environment, this magnificent architect's villa built in 1980 has been largely renovated and transformed in 2012, then refreshed with painting work between 2023 and 2025. Offering about 322 m² of living space, it will undoubtedly seduce a family looking for space, comfort, and quality amenities.Spread over three levels, the house offers generous volumes and a harmonious layout. The heart of the home is a superb kitchen made of brushed larch, sublimated by a quartzite worktop, combining natural elegance and durability. The living areas are bathed in light and offer a warm and convivial atmosphere.The sleeping area consists of six comfortable bedrooms, ideal for accommodating family and guests, as well as numerous perfectly integrated storage spaces. An open mezzanine completes the set and can easily accommodate an office or workspace, offering a pleasant and inspiring setting.Located on a beautiful, flat plot of 1,092 m², entirely bounded by a metal gate and fencing, the property benefits from a beautifully landscaped garden, guaranteeing intimacy and quality of life. A heated pool by heat pump completes this exceptional outdoor area, adjacent to a fully equipped summer kitchen, ideal for fully enjoying the beautiful days and receiving in complete conviviality.This rare villa on the market combines the charm of an asserted architecture, careful renovations, and a remarkable outdoor area, while remaining close to amenities, communication axes, and local infrastructure.The villa consists of the following:Ground floor • Entrance hall / closet • One bedroom with bathroom and access to the outside • One bedroom • One room for various storage • One shower room / WC • One guest WC • One cellar • One atomic bunker • One open laundry area Lower floor • Very beautiful open kitchen in brushed larch • Dining area / dining room • Large and bright living room • One large parental bedroom with bathroom / shower / bathtub / WC • Two bedrooms • One shower room / WC • One guest WC • Magnificent terrace in natural stone Upper floor • Open mezzanine, ideal for an office, second living room or reading room Outdoor areas / parking • Several outdoor parking spaces / possibility of creating a covered parking space • Fully equipped outdoor kitchen (including BBQ) • Inground pool surrounded by natural stone • Another terrace in natural stone, protected by a hedge against unwanted views and possibly shaded by a fabric awning or parasol Amenities • Schools, bars, restaurants, public transport and motorways in close proximity Characteristics and equipment • Large volumes • Many openings (windows / French doors, all changed in 2012) • Traditional design • Electric underfloor heating • Built-in wardrobes in most bedrooms • Central island in the kitchen • Oven and hob changed in 2025 • Large fridge • Outdoor maintenance equipment for a value of CHF 21,000.-, included in the sale price • Heated pool • Outdoor kitchen • Atomic bunker • Electric gate • Fabric awning on the terrace • Roller shutter for the ground floor bedroom • Roller shutters for the lower floor bedrooms There is a possibility of taking over an advantageous mortgage, which can be discussed on request.To obtain a complete dossier or to organize a visit on site, do not hesitate to contact us.

  • Parking space
  • Balcony / Terrace
  • Garage
  • +5
Travel time
-
Daniela Trindade

Daniela Trindade

1 / 13
Daniela Trindade

Daniela Trindade

  • Balcony / Terrace
  • View
  • Child-friendly
CHF 1,390,000.–
5.5 rooms189m² living space
1926 Fully

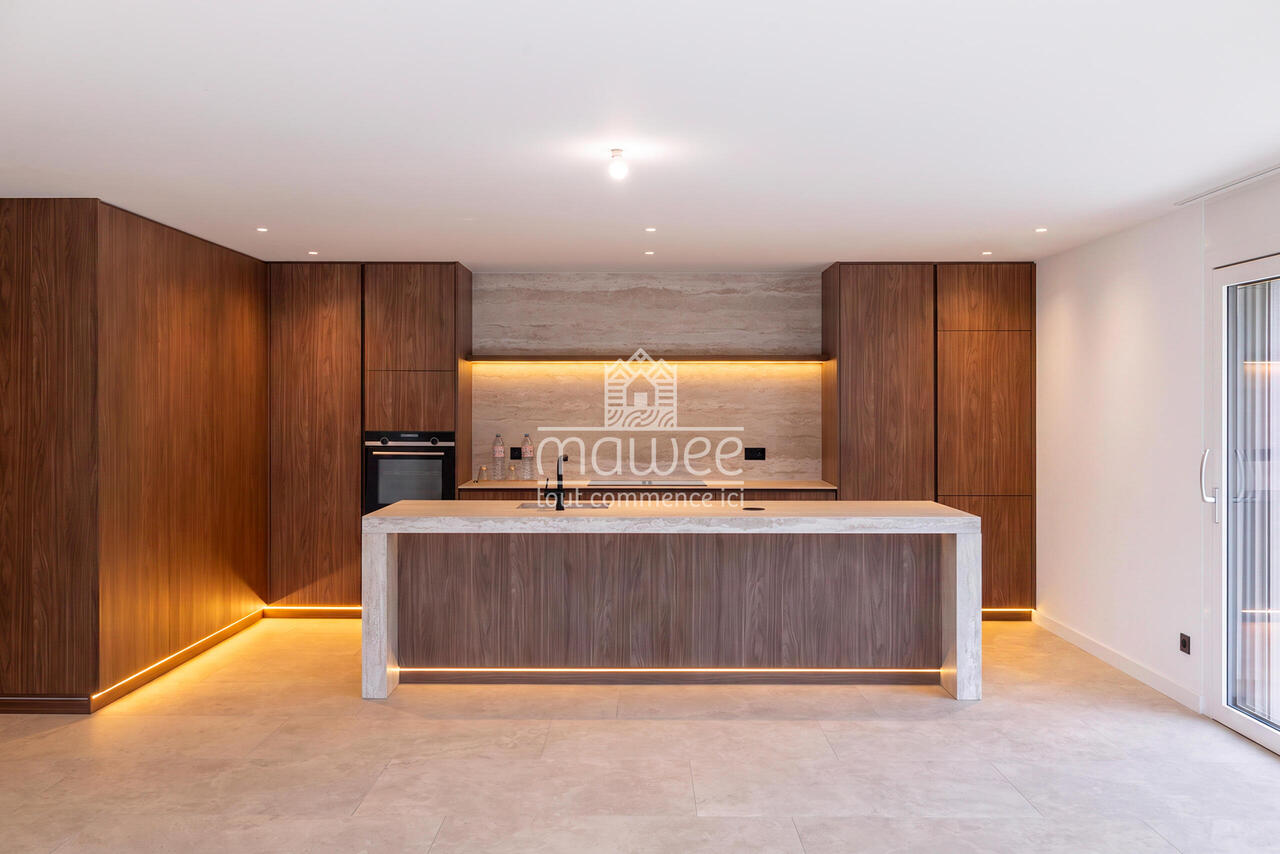
Exceptional House - Elegance down to the smallest details

A rare property where contemporary architecture meets noble materials, high-end finishes, and comfort thought out in the smallest details.Discover this magnificent 5.5-room house, located in a privileged environment in Fully, offering a living space that is both elegant, warm, and resolutely contemporary.On the ground floorFrom the entrance, the tone is set: custom woodwork, natural stone, integrated LED lighting, pure lines, built-in wardrobes, and carefully selected materials make up a particularly refined interior, where every detail has been thought out with care.A living area that immediately seduces: the heart of the house is undoubtedly its exceptional kitchen, the true masterpiece of the property. Fully equipped with high-quality materials, it offers numerous storage spaces, generous work surfaces, and a beautiful central island, both aesthetic and functional.A vast living room bathed in light: large windows open the space generously to the garden and naturally extend the living areas to the outside, creating a pleasant sense of space and continuity.A functional storage room: with a planned location for a washing machine, it ideally complements this level and allows for perfectly functional organization in daily life.A bedroom or a large office: depending on your needs, this room benefits from direct access to the garden, offering a beautiful flexibility of use and can easily adapt to your lifestyle.An elegant shower room: made with the same attention to detail, it seduces with its quality materials, contemporary lines, and careful finishes, perfectly completing this level.Upstairs - An exceptional sleeping areaAn exceptional parental suite: a true private cocoon, it has a fitted dressing room, a private bathroom, and particularly careful finishes. Bathed in light, it also benefits from direct access to the balcony, offering a beautiful unobstructed view of the surroundings.A second bedroom with access to the balcony: bright and pleasant, it also benefits from direct access to the balcony, as well as a custom-made built-in wardrobe, offering generous storage space while preserving the elegance of the room.A third bedroom: comfortable and functional, it also has a built-in wardrobe, which optimizes storage and facilitates daily life.A complete bathroom: elegant and perfectly equipped, it completes this sleeping area and offers a comfortable and functional space for the whole family.Services thought out in the smallest detailsThis property also stands out for the quality of its equipment and finishes: • Triple glazing throughout the house • Coatings on the glazing to minimize heat effects and preserve privacy • Electric shutters in all rooms • Electric external shutter • Numerous storage spaces and built-in wardrobes • Laundry room with planned connections for washing machine and dryer • High-quality materials and finishes • Indirect lighting and LED creating a warm atmosphere • Numerous custom-made fittings • 4 parking spaces • Planned connections for the installation of an electric vehicle charging station An exterior worthy of the houseOutside, you enjoy a private garden, carefully integrated into...

  • Balcony / Terrace
  • View
  • Child-friendly
1 / 12
  • Parking space
  • Balcony / Terrace
  • Garage
  • +5
CHF 2,390,000.–
8 rooms322m² living space
1926 Fully

Beautiful individual villa on large plot in Fully
Ideally located in Fully, in a calm and green environment, this magnificent architect's villa built in 1980 has been largely renovated and transformed in 2012, and then refreshed with painting work between 2023 and 2025. Offering approximately 322 m² of living space, it will undoubtedly seduce a family looking for space, comfort, and quality amenities.Spread over three levels, the house offers generous volumes and a harmonious layout. The heart of the home is a superb kitchen made of brushed larch, sublimated by a quartzite worktop, combining natural elegance and durability. The living areas are bathed in light and offer a warm and convivial atmosphere.The sleeping area consists of six comfortable bedrooms, ideal for accommodating family and guests, as well as numerous perfectly integrated storage spaces. An open mezzanine completes the ensemble and can easily accommodate a office or workspace, offering a pleasant and inspiring setting.Located on a magnificent 2,000 m² plot, entirely delimited by a metal gate and fencing, the property benefits from a beautifully landscaped garden, guaranteeing intimacy and quality of life. A heated pool by heat pump completes this exceptional outdoor area, adjacent to a fully equipped summer kitchen, ideal for fully enjoying the beautiful days and receiving in a convivial atmosphere.This rare villa on the market combines the charm of an asserted architecture, careful renovations, and a remarkable outdoor area, while remaining close to amenities, communication axes, and local infrastructure. The villa consists of the following: Ground floor • Entrance hall / wardrobe • One bedroom with bathroom and access to the outside • One bedroom • One room for various storage • One shower room / WC • One guest WC • One cellar • One atomic bunker • One open laundry room Lower floor • Very beautiful open kitchen in brushed larch • Dining area / dining room • Large and bright living room • One large parental bedroom with bathroom / shower / bathtub / WC • Two bedrooms • One shower room / WC • One guest WC • Magnificent terrace in natural stone Upper floor • Open mezzanine, ideal for an office, second living room or reading area Outdoor areas / parking • Triple garage • Several outdoor parking spaces • Fully equipped outdoor kitchen (including BBQ) • In-ground pool bordered by natural stones • Another terrace in natural stones, protected by a hedge against any visibility and possibly shaded by a fabric awning or parasol Amenities • Schools, bars, restaurants, public transport and motorways in close proximity Characteristics and equipment • Large volumes • Many openings (windows / French doors, all changed in 2012) • Traditional design • Electric underfloor heating • Built-in wardrobes in most bedrooms • Central island in the kitchen • Oven and hob changed in 2025 • Large fridge • Outdoor maintenance machines worth CHF 21,000.- included in the sale price • Heated pool • Outdoor kitchen • Atomic bunker • Electric gate • Fabric awning on the terrace • Roller shutter for the ground floor room • Roller shutters for the bedrooms on the lower floor There is a possibility of taking over an advantageous mortgage, which can be discussed on request. To obtain a complete dossier or to organize a visit on site, do not hesitate to contact us.

  • Parking space
  • Balcony / Terrace
  • Garage
  • +5
Michael Imoberdorf

Michael Imoberdorf

1 / 13
Michael Imoberdorf

Michael Imoberdorf

  • Parking space
CHF 1,200,000.–
4.5 rooms125m² living space
Valais, 1926 Fully
Individual villa with large plot in a quiet environment

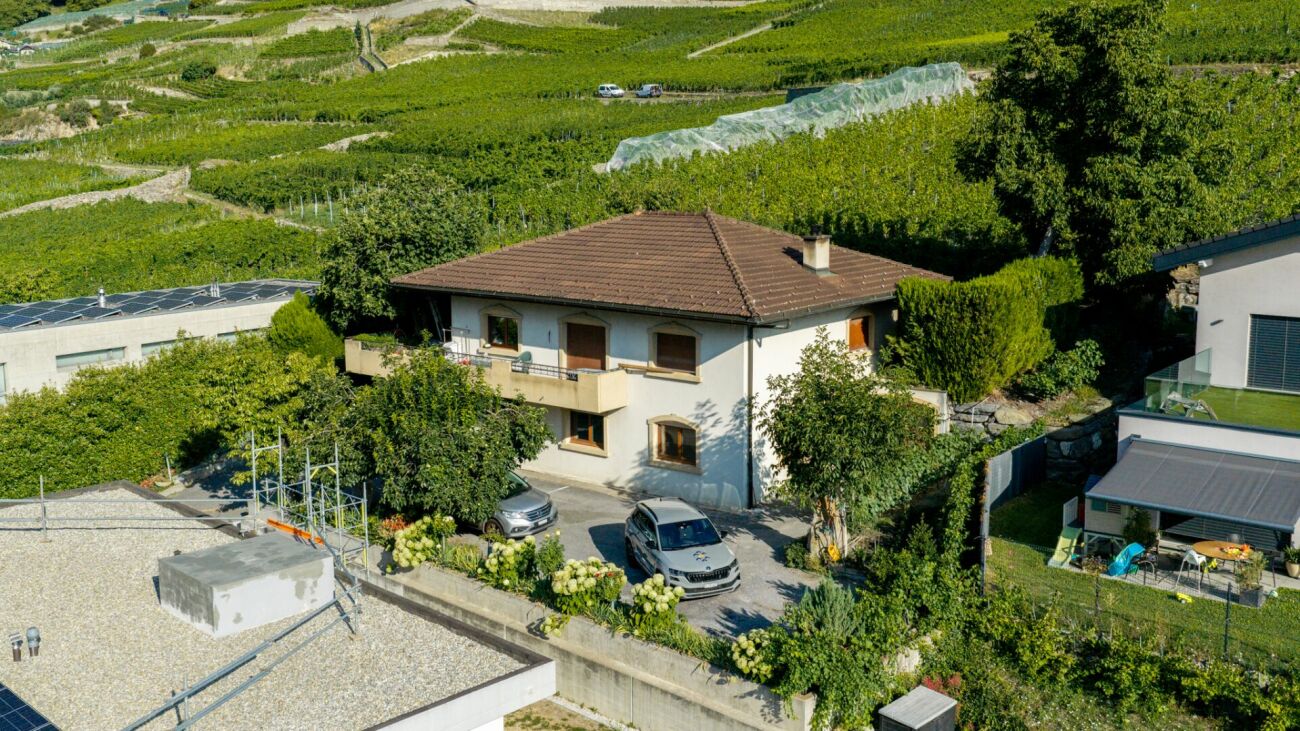
AN EXCLUSIVITY SWITZERLAND SOTHEBY'S INTERNATIONAL REALTY!Located in Fully, in the immediate vicinity of the center, schools, and main amenities, this magnificent individual villa seduces above all with its calm environment, beautiful volumes, and remarkable outdoor potential.Built on a vast flat plot of approximately 1,200 m², the property offers a particularly pleasant setting for family life. The land, rare in its size and configuration, leaves room for projects: swimming pool, relaxation area, sports activities, or simply a generous garden to fully enjoy the beautiful days.The villa offers a functional distribution of 4.5 rooms with three bedrooms, each benefiting from its own bathroom, offering comfort and intimacy to each family member. The living room, warm and bright, opens onto a beautiful covered terrace and has a Scandinavian stove that reinforces the convivial atmosphere of the house.Outside, the numerous parking spaces, individual garage, and garden equipment harmoniously complement this property.An ideal address for a family looking for space, tranquility, and possibilities for development, while remaining close to the daily life of Fully. • Each bedroom has its own bathroom • Vast flat plot of approximately 1,200 m², with potential for a swimming pool • Beautiful covered terrace and generous outdoor spaces • Scandinavian stove in the living room and underfloor heating • Individual garage and numerous parking spaces • Calm environment, close to the center, schools, and amenities
  • Parking space
1 / 12
  • Parking space
  • Garage
CHF 1,495,000.–
4.5 rooms223m² living space
1926 Fully
Character house in the heart of Branson

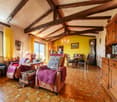
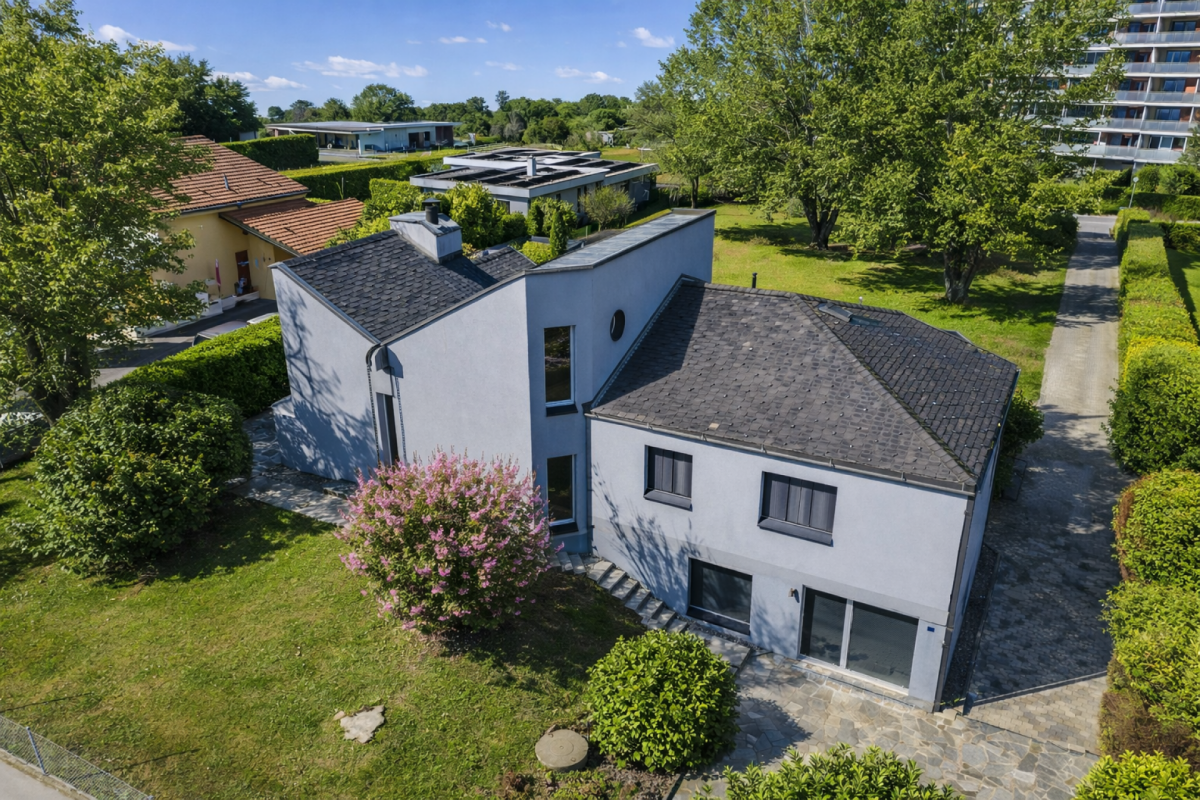
Located in the sought-after Branson neighborhood, in Fully, this 4.5-room house stands out for its architecture made from uncalibrated tree trunks from our regions. Built in 2008 with an ecological approach, it harmoniously combines larch, quartzite stone, and ollare stone.Developing approximately 176 m² of gross living space and 223 m² of weighted space, the house seduces with its generous volumes and high ceiling heights. The living area of approximately 80 m² brings together the living room, open kitchen, and dining room. Large openings provide beautiful brightness, while the ollare stone fireplace reinforces the warm atmosphere of the place. A bedroom with a complete bathroom completes this level.A larch wood staircase leads to the upper floor, where a multipurpose mezzanine, a parental bedroom with access to a bathroom, and a office space that can serve as a third bedroom are located.The lower level of approximately 120 m² includes a double garage of 70 m² accessible directly from the house, a cellar, a laundry room, and several storage spaces. Four outdoor parking spaces complete the unit.Situated on a plot of 668 m², the property has a 26 m² terrace with a jacuzzi for six people and a garden of approximately 379 m². The underfloor heating by geothermal energy completes the ecological design of this unique house.Acquisition as a secondary residence is possible for clients domiciled in Switzerland.Gross living area: ~176m2Weighted area: ~223m2Weighting: 50% balcony - 33% terrace - 10% garden
  • Parking space
  • Garage
Stéphane FERREIRA

Stéphane FERREIRA

1 / 13
Stéphane FERREIRA

Stéphane FERREIRA

  • Parking space
  • Garage
  • View
CHF 1,290,000.–
6.5 rooms219m² living space
1926 Fully
Generous volumes for a life without compromise

Located in a quiet residential area of Fully, this individual villa with 6.5 rooms, built in 2007, offers a privileged living space combining comfort, space, and energy efficiency. Benefiting from excellent south exposure, the villa enjoys optimal sunlight throughout the day. Its generous terrace and outdoor spaces constitute a true living area where young and old can fully enjoy the beautiful days in a peaceful environment. The ground floor accommodates an entrance hall with wardrobe, a guest toilet, and a spacious living area consisting of a living room, dining room, and an open, fully equipped kitchen with storage room. The living room, adorned with an elegant stone fireplace, opens directly onto the large outdoor terrace. A room with independent access, currently arranged as a treatment room, offers numerous possibilities for use, whether for an independent activity, an office, or a guest room. This level also includes a very large, equipped laundry room, a double garage with direct access to the house, a technical room with water softener, a large attic, and a beautiful carnotzet, ideal for receiving family and friends. On the upper floor, a large game or relaxation room serves a superb parental suite with dressing room and private shower. Two other large rooms, each equipped with its own dressing room, complete this space. One of them also benefits from a mezzanine and a built-in desk. A bathroom equipped with a whirlpool bathtub and shower, numerous built-in closets, and a pleasant reading nook perfect this floor, sublimated by a very beautiful ceiling height. Outside, the amenities have been designed to require reduced maintenance. The property also has a large parking area that can accommodate approximately seven vehicles, in addition to the double garage. This villa will seduce families looking for a spacious, perfectly maintained property with quality amenities in a privileged environment, just a few minutes from all amenities. The sales file can be downloaded directly from our website omnia.ch.

  • Parking space
  • Garage
  • View
Mathieu Revaz

Mathieu Revaz

1 / 10
Mathieu Revaz

Mathieu Revaz

  • Parking space
  • View
  • Swimming pool
CHF 1,690,000.–
6.5 rooms231m² living space
CH, 1926 Fully
A comfort nest at the top of the village

In Exclusive with Switzerland Sotheby's International RealtyDominating the village of Fully, in a sought-after residential area, this 246 m2 property, built in 2002, stands on an exceptional plot, in an elevated position, offering a spectacular and completely unobstructed panoramic view of the Rhone Valley.Just a few minutes from Martigny and a stone's throw from the primary school, the villa perfectly combines tranquility, proximity, and quality of life. Fully benefits from remarkable sunshine throughout the year, giving the property constant and warm natural light.The vast living room, bathed in light thanks to its ideal orientation, constitutes the heart of the house. The generous volumes invite you to receive in a warm and refined atmosphere. Two terraces, oriented East and West, naturally extend the living spaces to the outside.Outside, an above-ground pool is set in a carefully maintained garden. The lawn, entirely fenced and without any vis-à-vis, ensures absolute intimacy in a green and peaceful setting. • Dominant situation with breathtaking view • Exceptional sunshine all year round • Ideal distribution for a family • Mezzanine with potential for a 5th bedroom • Double terrace • 4-car garage and 3 covered parking spaces for carsThe property has a closed garage that can accommodate four vehicles, as well as three additional covered parking spaces for cars, a considerable and uncommon advantage.

  • Parking space
  • View
  • Swimming pool

Suggested properties for you based on search results