5 results - Building plot to buy in Arzo

1 / 8
CHF 987,500.–
6864 Mendrisio

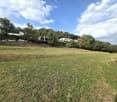
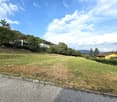
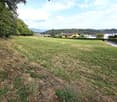

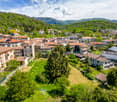
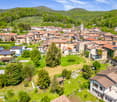
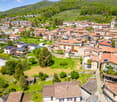
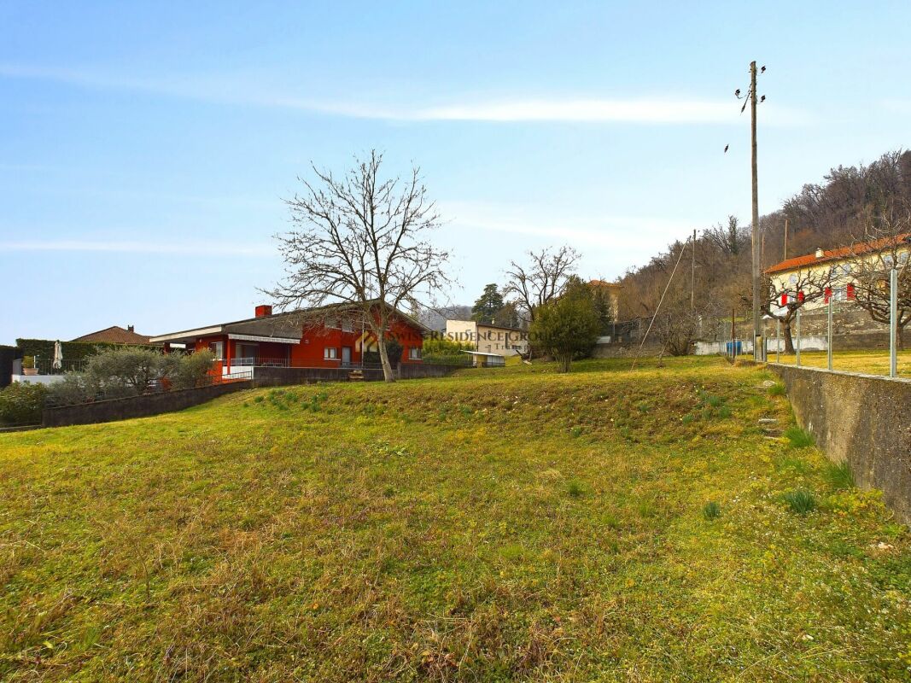
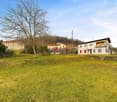
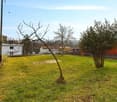

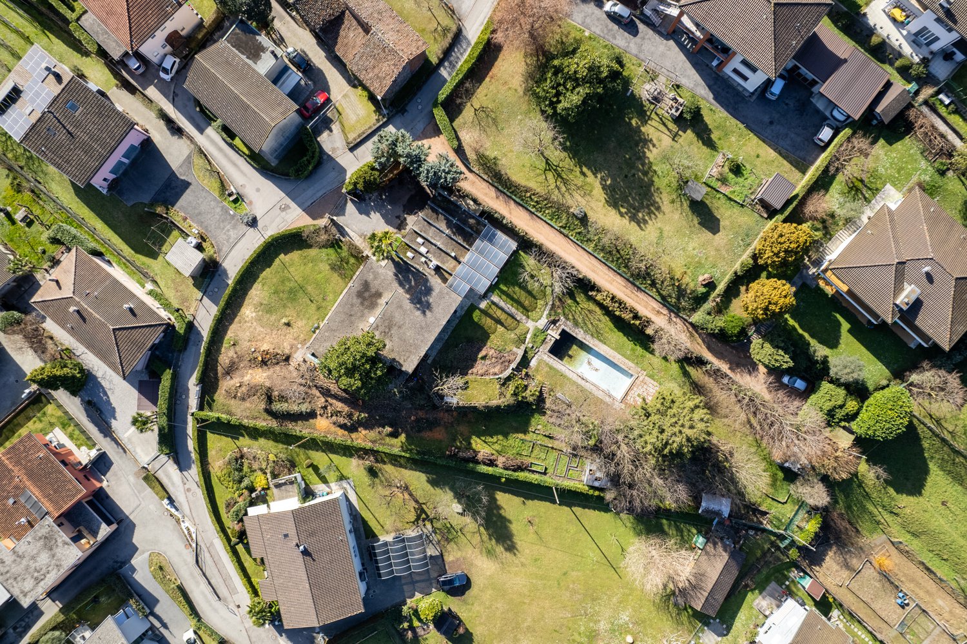
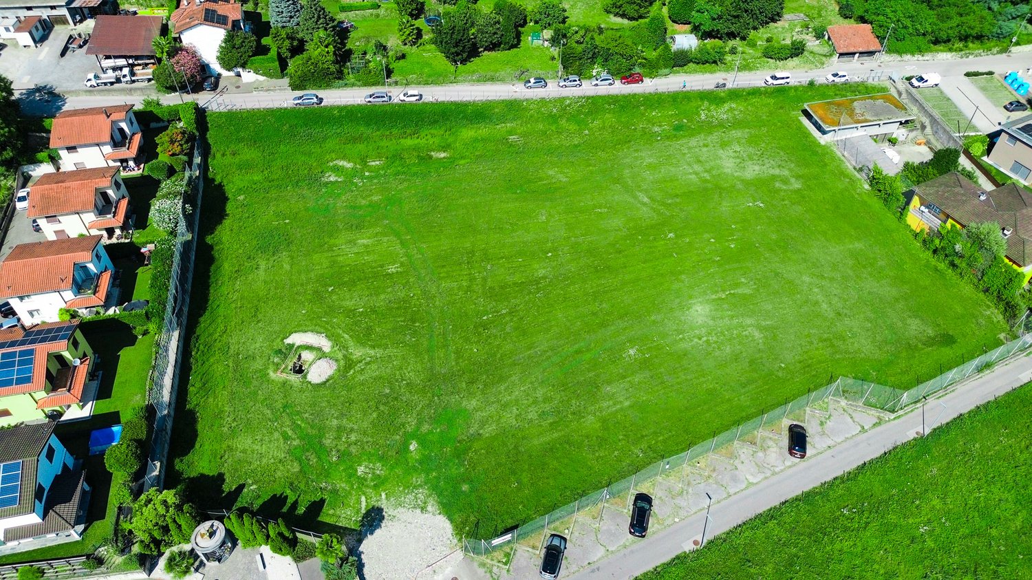
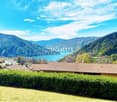

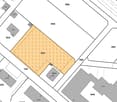
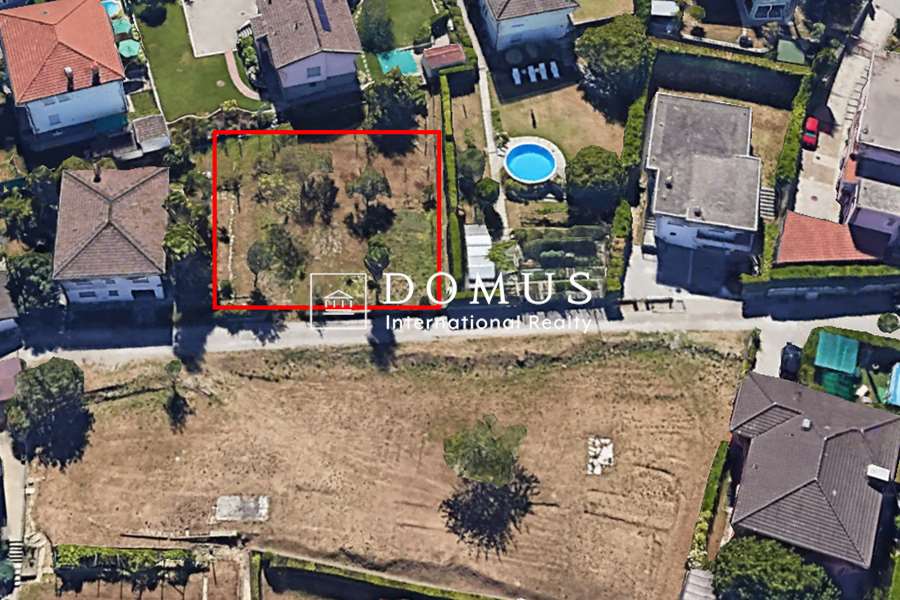
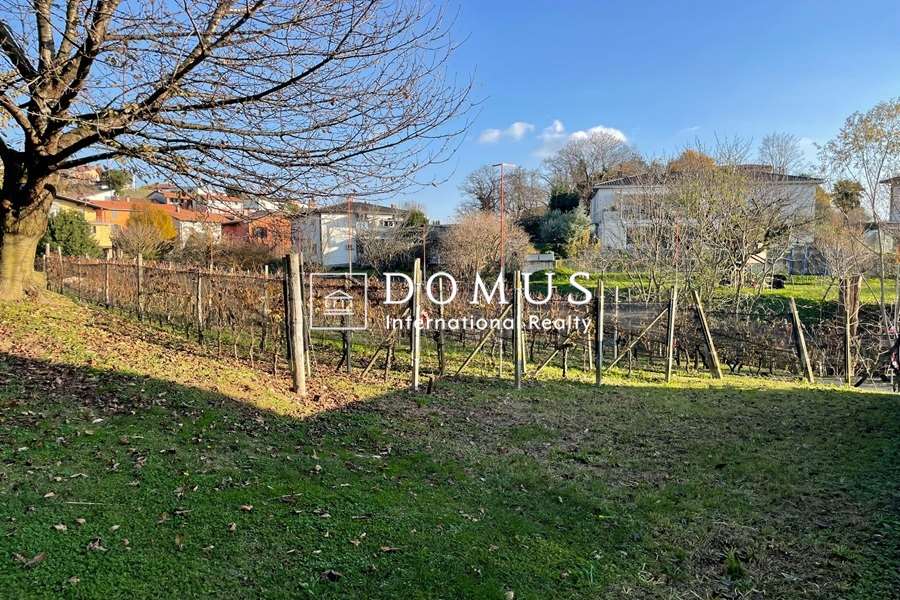
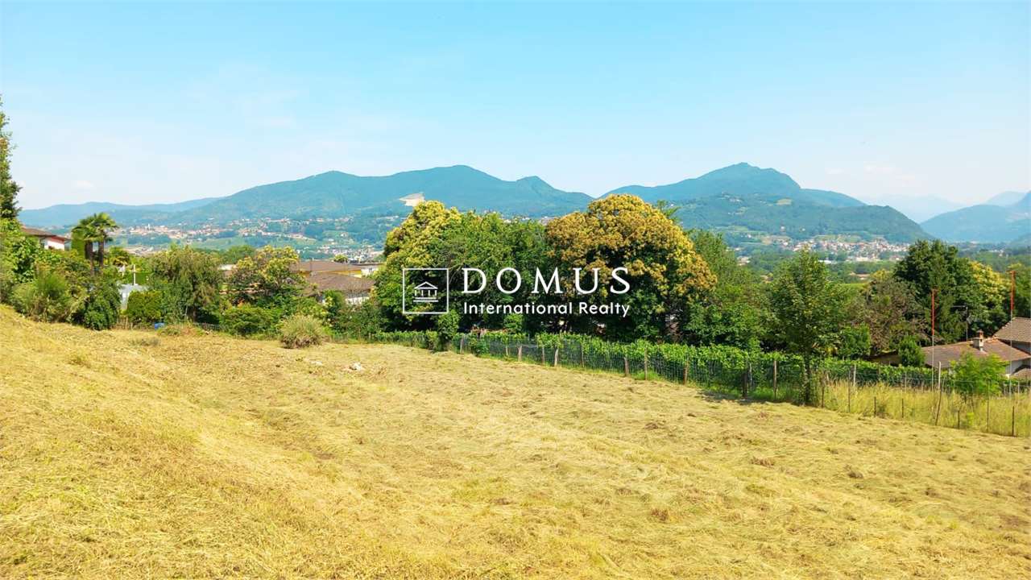
Unique opportunity to build your dream house in Arzo - 520 m2

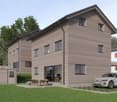
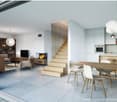
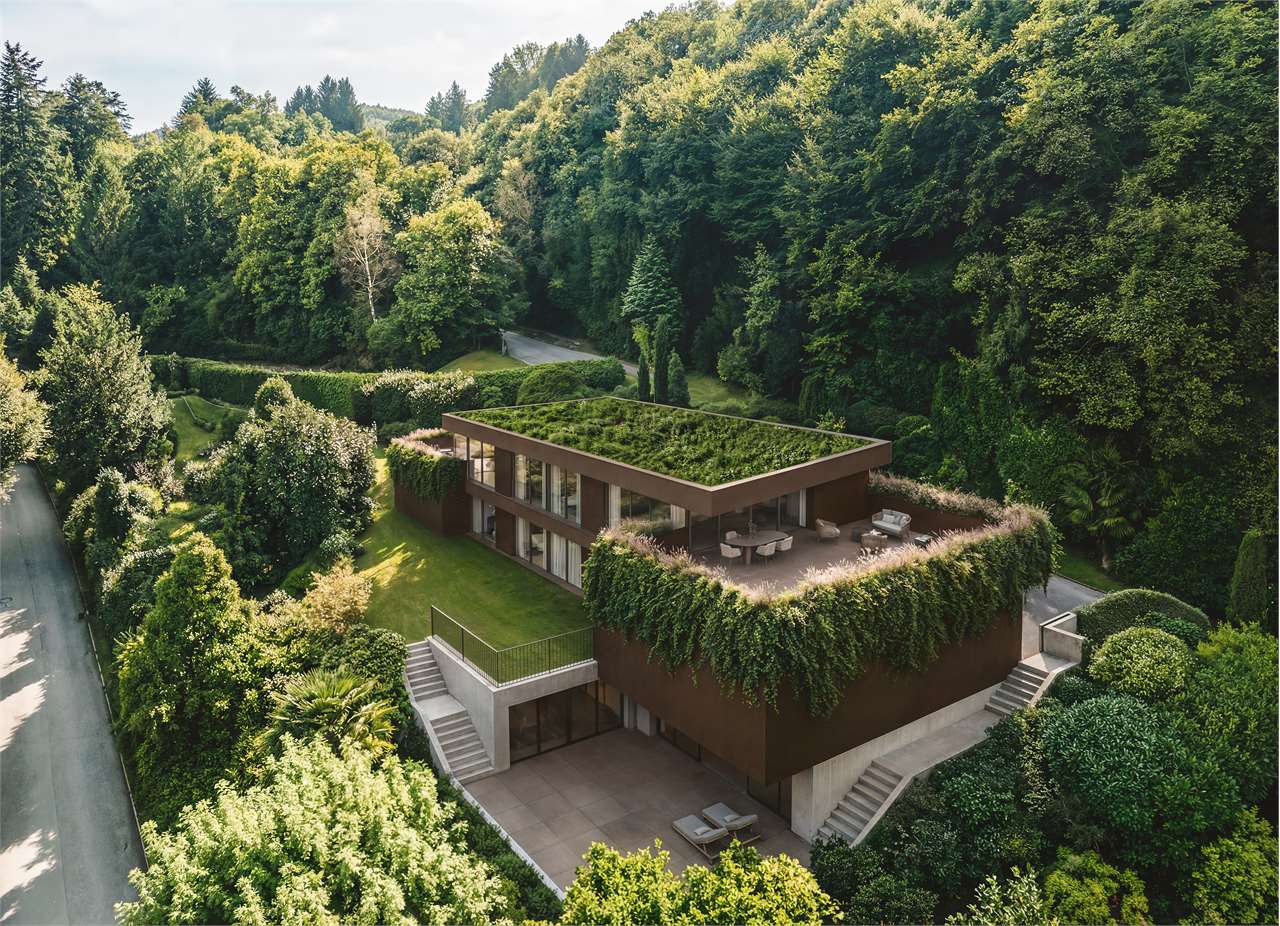
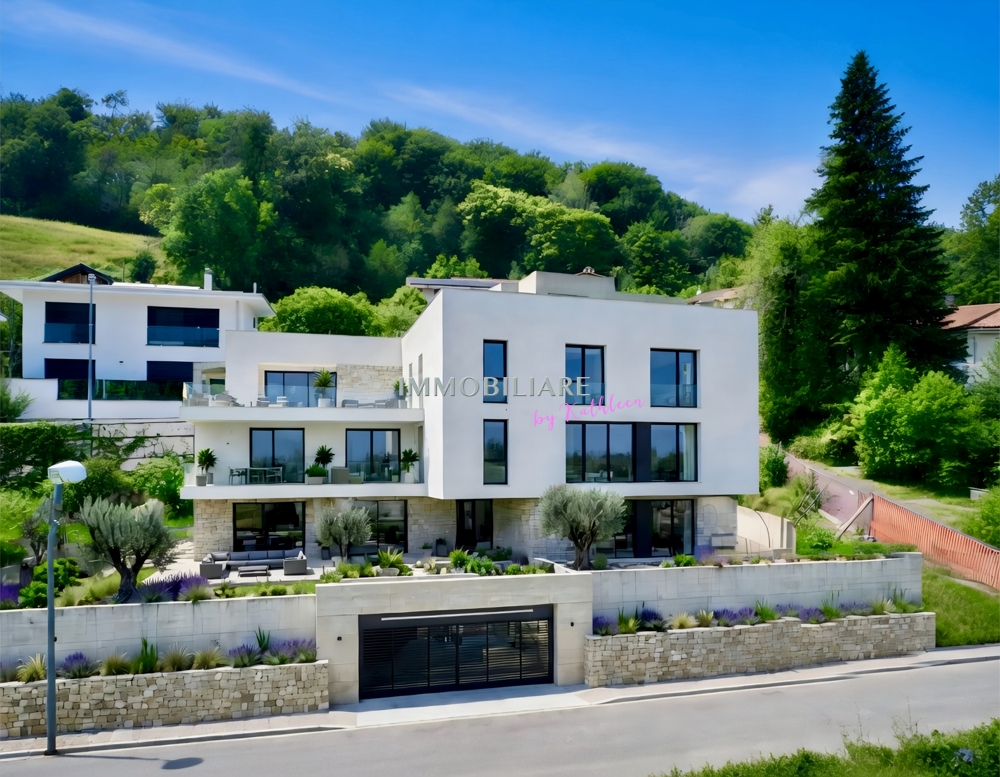
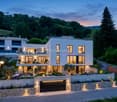
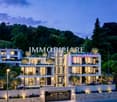
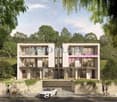
Modern and energy-efficient single-family homes in Arzo - Your dream home in a sunny location In the idyllic and sunny location of Arzo, we offer two beautiful, energy-efficient single-family homes in wooden construction for sale. The planned houses are being built in a quiet residential area, surrounded by nature, but at the same time with all the amenities of Arzo's center. The perfect mix of rural charm and urban infrastructure - bus connections, kindergarten, schools, post office, and various shopping facilities such as Coop and pharmacy are easily accessible on foot. Additionally, the properties can be used as a second home without any problems.About the house: The houses extend over three floors and are characterized by their brightness and large window areas, which create a harmonious connection between the interior and exterior. The entrance area with wardrobe and guest toilet leads directly into the brightly lit living room, which is seamlessly connected to the terrace by a large glass sliding door. A stylish staircase with practical built-in cabinets serves as a discreet separation between the living and dining areas. The open kitchen also cleverly uses the space under the stairs with custom-made built-in cabinets. The technical room and laundry room are also located on the ground floor.Upper floor: On the upper floor, you will find a spacious, bright hallway, from which three bedrooms and a spacious main bathroom are accessible.Attic: The attic offers a versatile, usable multipurpose room with Velux roof windows and a large window front, which leads to a spacious terrace with a breathtaking panoramic view. This outdoor area is ideal for social evenings or relaxed moments during sunset. An additional bathroom on this floor increases the living comfort even further.Energy efficiency & sustainability: The planned energy concept includes a modern air-water heat pump for efficient heating and cooling of the house in combination with underfloor heating. Furthermore, the sustainable concept is supplemented by a high-performance photovoltaic system, which contributes to the energy autonomy of the house.Individual adaptation possibilities: Since the house is currently in the planning phase and the building application is being prepared, you have the opportunity to make individual adjustments, including the extension of a basement, which can be partially or fully realized and easily accessed via an interior staircase from the ground floor.Take the opportunity to secure your future dream home in this attractive and sunny location in Arzo! Contact us for more information or a personal consultation.

More objects in your automatically expanded search area
19 results - Radius: + 10km
Sarah Ferrari Giussani

Sarah Ferrari Giussani

1 / 13
Sarah Ferrari Giussani

Sarah Ferrari Giussani

CHF 780,000.– Top
6833 Novazzano

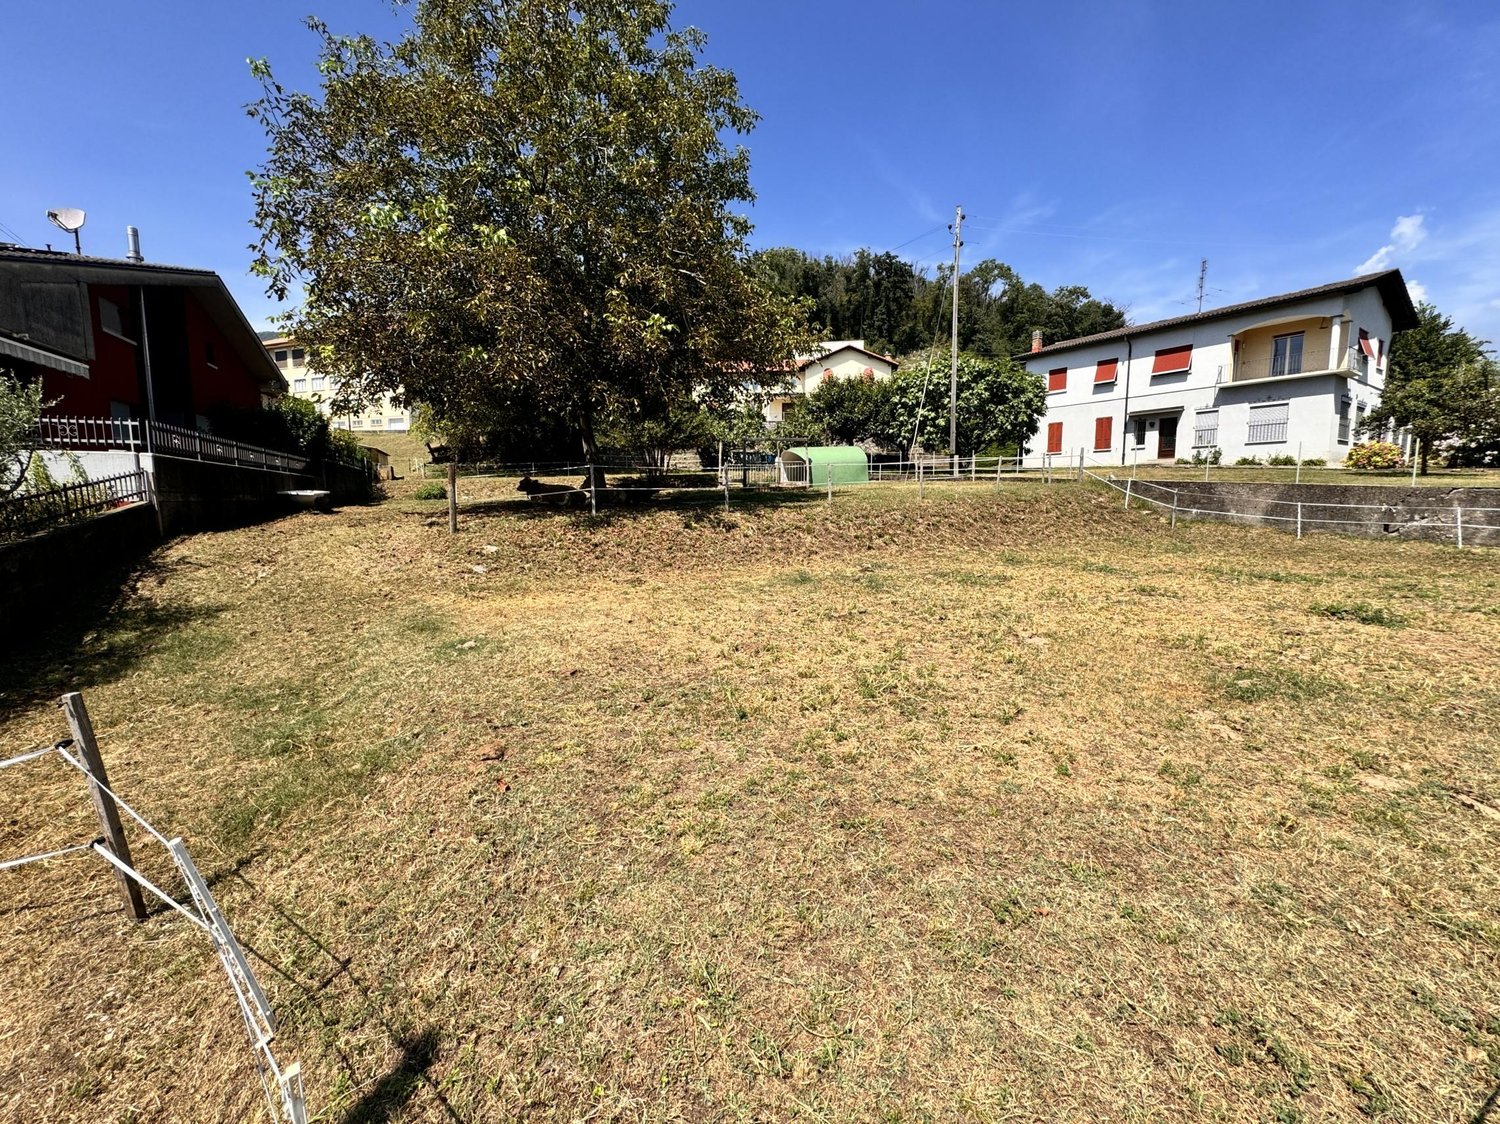
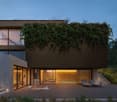
Contemporary Bio-Architecture: Plot with Approved Project

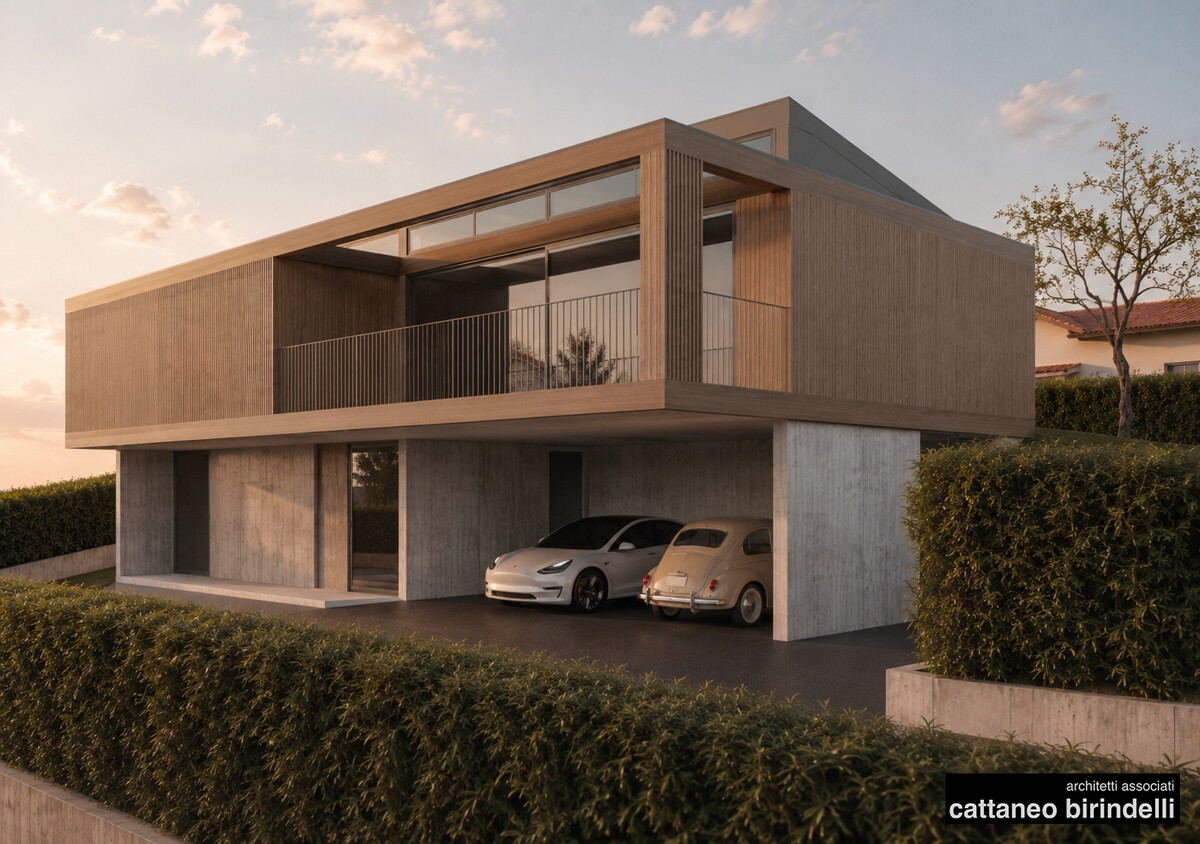
Contemporary Bio-Architecture: Plot with Approved Project In a quiet residential area, we propose for sale an exclusive 783 sqm building plot with already approved building permit, ready to accommodate a residential project with a strong contemporary architectural character. The current owner has developed a project study for the realization of a refined contemporary wooden villa, conceived according to the principles of modern bio-architecture. The project interprets the theme of sustainable living in an elegant and current way, through an essential and material architecture, capable of dialoguing harmoniously with the morphology of the plot and the surrounding landscape. The large glass surfaces, the important architectural overhangs, and the natural warmth of the wood confer on the villa a sophisticated and timeless identity, valorizing light, living comfort, and high energy efficiency. The proposal represents an interesting opportunity both for those who wish to realize their own private home and for those who are looking for an investment already valorized by a quality architectural concept. In our offices, it is possible to access the project in all its details. The architects Cattaneo & Birindelli di Balerna remain at complete disposal to present and deepen the developed concept. Building parameters: Index of exploitation: 0.4 Index of occupation: 30% Maximum height to the eaves: 7.50 m Maximum height to the ridge: 9.50 m Minimum distance from the boundary: 3.00 m Distance between buildings with openings: 6.00 m A plot that combines building potential, architectural vision, and residential quality, in an ideal context for those who want to build a contemporary home immersed in tranquility. Sales price: CHF 780,000.-

1 / 6
CHF 390,000.–
via Lungur, 6837 Caneggio

Buildable land in Caneggio with open valley view

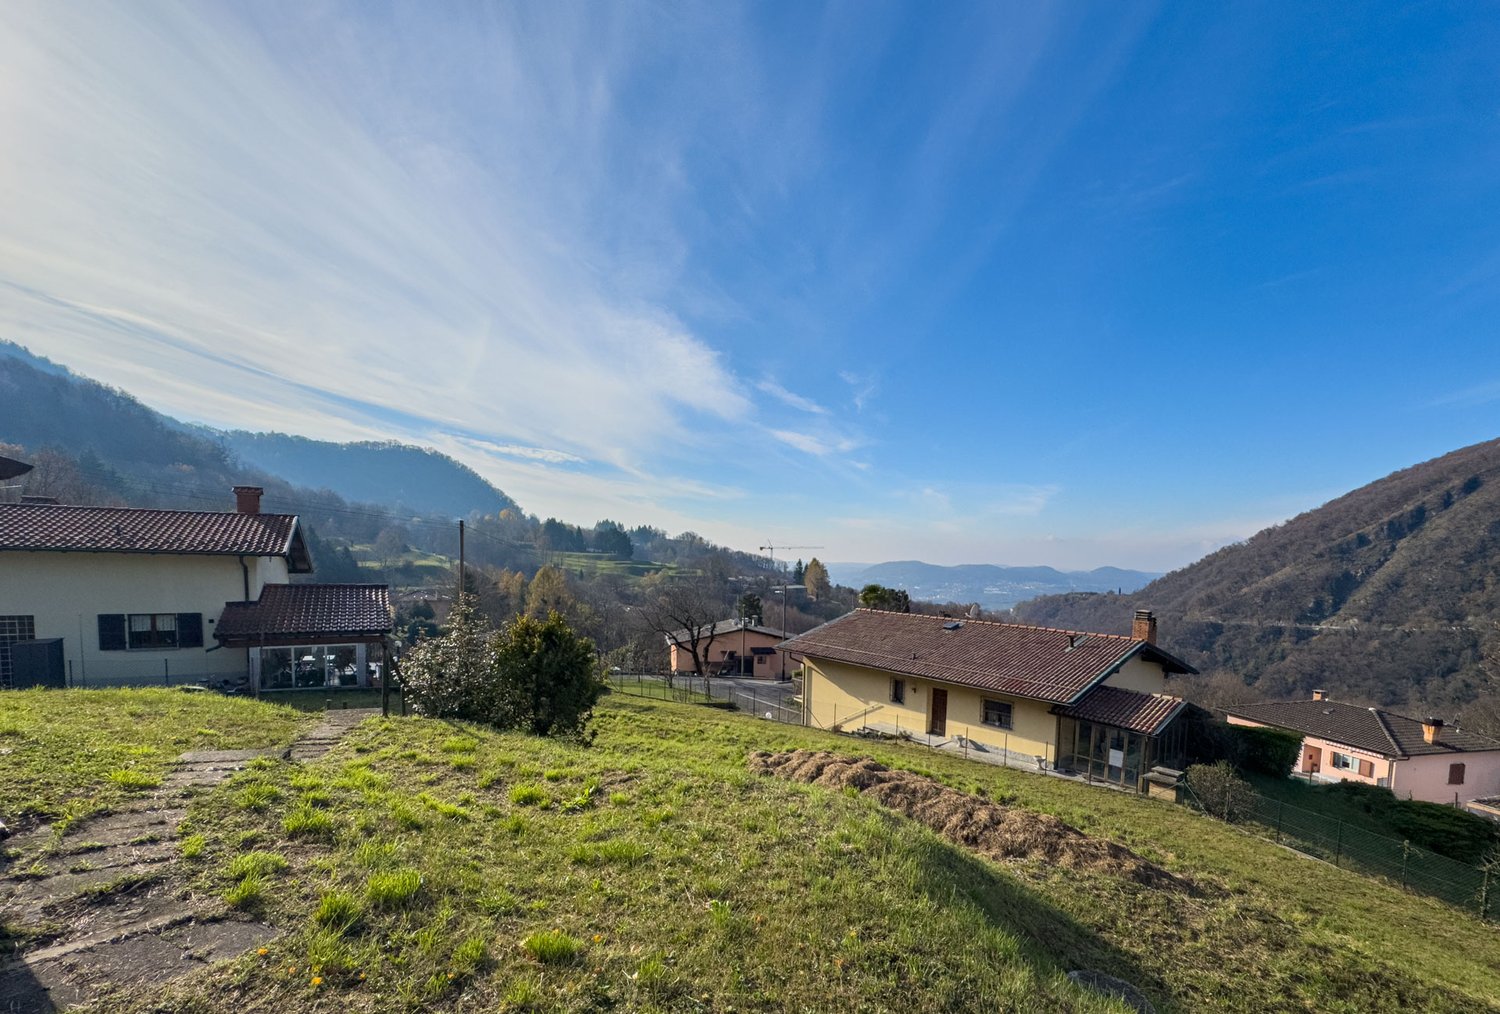
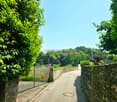
Buildable land in Caneggio, a small hamlet of the municipality of Breggia, perfect for those who dream of building their own home in a green setting, surrounded by quiet and a natural landscape that preserves its authentic character.The land of 868 sqm is offered at a price of 518 CHF/sqm, which is particularly competitive compared to other availability in the area, making it an interesting investment opportunity.The lack of an already approved building permit allows the future buyer to create a completely personalized project, ideal for those who want to define every detail of their future home, from the interior spaces to the exterior areas, making the most of the land's conformation and orientation to enhance the breathtaking open view of the valley.The parameters of the Zoning Plan allow for the construction of a house of over 400 sqm.An additional advantage is that the price is net of improvement contributions of 60,000 CHF, which will be fully assumed by the current owner at the time of purchase. The land is therefore sold free of charges.Despite being in a very quiet and secluded location, the land remains conveniently connected to essential services: the village center is reachable in less than 300 meters, where you can find the kindergarten, the bus stop, and a food shop that also serves as a post office. In just 15 minutes by car, you can reach the larger centers of the region, ensuring a perfect balance between total privacy and practicality in daily life.MEASURESLand: 868 sqmExploitation index: 0.5Occupancy index: 30%Height to eaves: 7.50 mDistance from boundary: 3.50 mRef.: V-DR-CAN-LUN

Travel time
-
1 / 13
  • Parking space
  • Elevator
  • Swimming pool
CHF 5,500,000.–
12.5 rooms
Via al maggio, 6926 Montagnola

Building plot with existing villa to be renovated

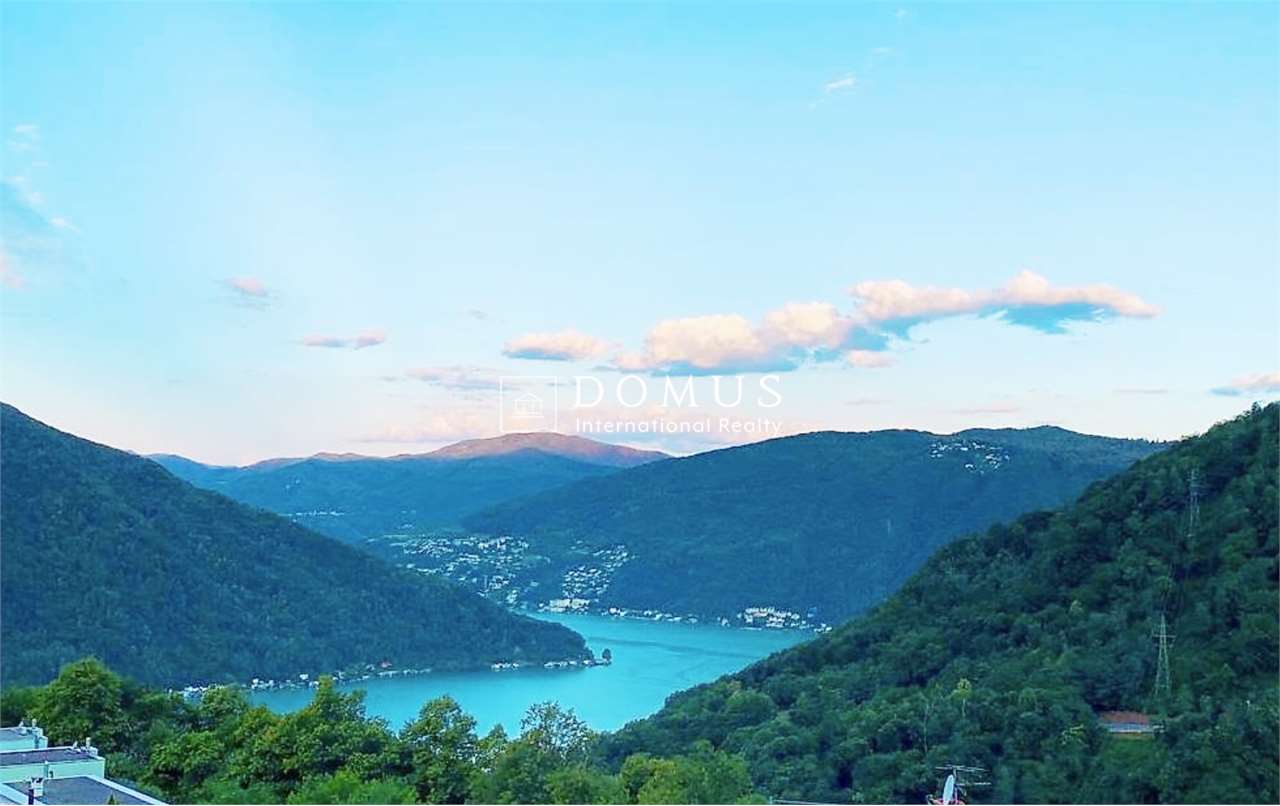
In the heart of the prestigious Collina d'Oro, in Montagnola, we offer a property of rare elegance: an exclusive villa completely to be renovated, with approved building permit, overlooking an extraordinary panorama that embraces Lake Lugano and the surrounding mountains.A high-profile architectural project, designed to combine contemporary aesthetics, sustainability, and absolute comfort, intended for a demanding clientele looking for an iconic residence.Architecture and interiors:- The villa develops on three levels connected by an internal elevator and offers 12.5 main rooms, plus a wellness and hobby area.- The large panoramic windows enhance every environment, creating a harmonious continuity between indoors and outdoors.- Important living area with direct access to the outdoor area.- Design kitchen with a covered portico for outdoor meals.- Three bedrooms of generous dimensions, including a master suite with walk-in closet and en-suite bathroom.- Private study.- Independent apartment with private entrance, composed of a spacious double room, wardrobe, bathroom, and hallway, plus a large living room with open kitchen. The large window front overlooks the private garden, making it ideal for guests or staff.Wellness and lifestyleThe lower level hosts a refined area dedicated to relaxation:- Private pool surrounded by greenery.- Fitness area with sauna, massage area, and dedicated changing room. - Large hobby/multi-purpose rooms.Comfort:- Large tavern, perfect for convivial moments.- Functional and spacious laundry room.- Practical and comfortable service bathroom.- Scenic wine cellar.A context that guarantees absolute privacy, silence, and an atmosphere of total serenity.Technology and sustainability:The project includes state-of-the-art technology:- Floor heating and cooling.- High-efficiency heat pump for maximum comfort and sustainability.- Integrated photovoltaic system for efficient energy management.Solutions oriented towards living comfort, energy efficiency, and time value.Exterior:- Large panoramic garden, ideal for private events.- Covered garage for six cars.- Additional outdoor parking spaces for guests.A prestigious real estate opportunity, nestled in one of the most exclusive locations in Ticino: just a few minutes from the center of Lugano, but in an oasis of quiet and privacy, enriched by one of the most extraordinary lake views in the entire region.

  • Parking space
  • Elevator
  • Swimming pool
1 / 13
CHF 1,340,000.–
6927 Agra

Terreno edificabile per una casa plurifam. con 3 app. e autorimessa

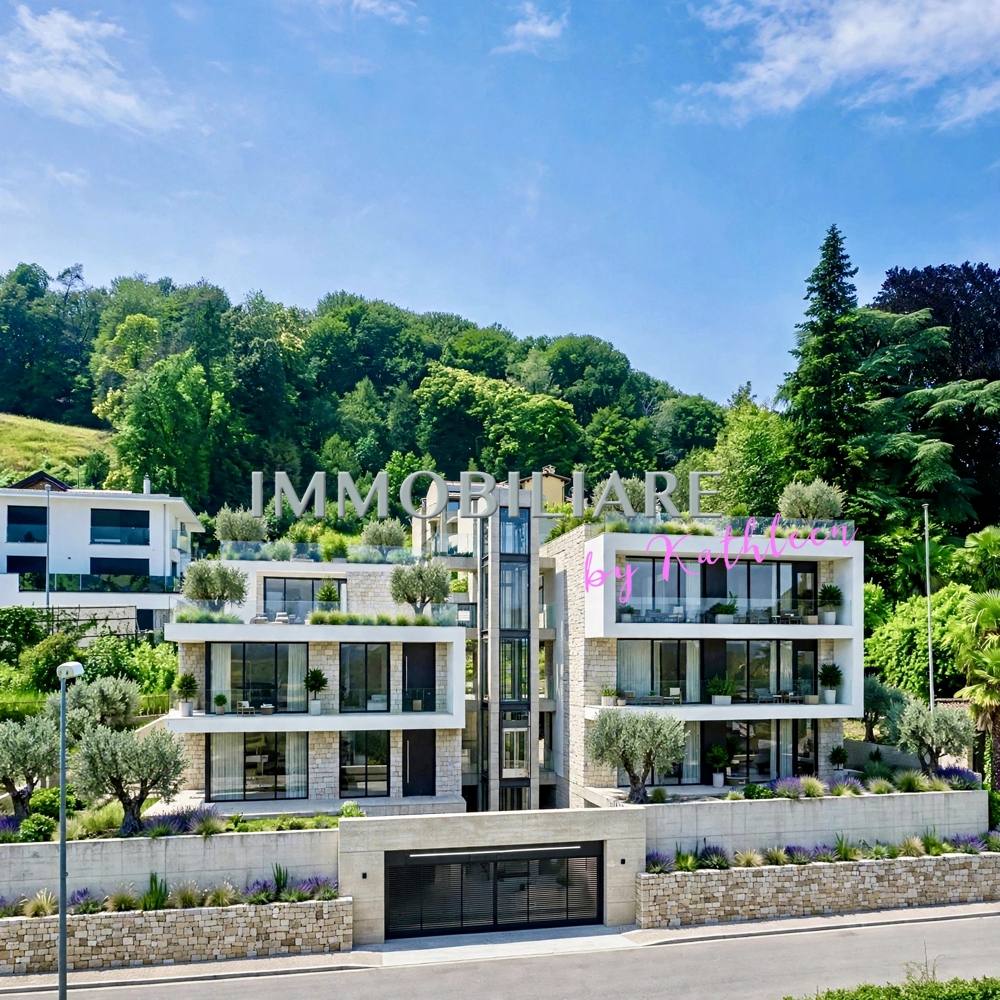
Zona residenziale R | Terreno edificabile con vista aperta e inedificabile di fronte La particella si trova in un quartiere di pregio, ben collegato e immerso in un ambiente naturale con bella vista. Scuole, negozi e collegamenti sono raggiungibili in pochi minuti. È possibile realizzare una casa plurifamiliare con tre appartamenti, ognuno con una superficie abitabile netta di ca. 104 m², oltre a un'autorimessa sotterranea. L'appartamento al pianterreno può disporre anche di uno spazio giardino. È inoltre possibile prevedere un appartamento al piano inferiore e due maisonette al piano superiore, dotate di un'ampia terrazza. La struttura grezza esistente del seminterrato è tuttora utilizzabile. Un'opportunità ideale per tre famiglie, progettisti, investitori o privati che desiderano realizzare un'abitazione di pregio in una posizione privilegiata. Residenza primaria. +++++ Wohnzone R | Baugrundstück mit offener, unverbaubarer Aussicht Die Parzelle liegt in einem hochwertigen, gut erschlossenen Quartier, eingebettet in eine naturnahe Umgebung mit schöner Aussicht. Schulen, Einkaufsmöglichkeiten und weitere Erschliessungen sind in wenigen Minuten erreichbar. Realisierbar ist ein Mehrfamilienhaus mit drei Wohnungen, jede mit einer Netto-Wohnfläche von ca. 104 m², sowie einer Tiefgarage. Die Wohnung im Erdgeschoss kann zusätzlich über eine Gartenfläche verfügen. Ebenso denkbar ist eine Aufteilung mit einer Wohnung im unteren Geschoss und zwei Maisonette-Wohnungen im oberen Bereich, mit einer grosszügigen Terrasse. Der bestehende Rohbau des Untergeschosses ist als Tiefgarage nutzbar. Eine ideale Gelegenheit für drei Familien, Planer, Investoren oder Privatpersonen, die an dieser privilegierten Lage ein hochwertiges Wohnprojekt realisieren möchten. Erstwohnsitz. www.immobykathleen.ch

1 / 5
CHF 1,750,000.–
Via 1, 6850 Mendrisio

Bel terreno edificabile in splendida posizione tranquilla e soleggiata

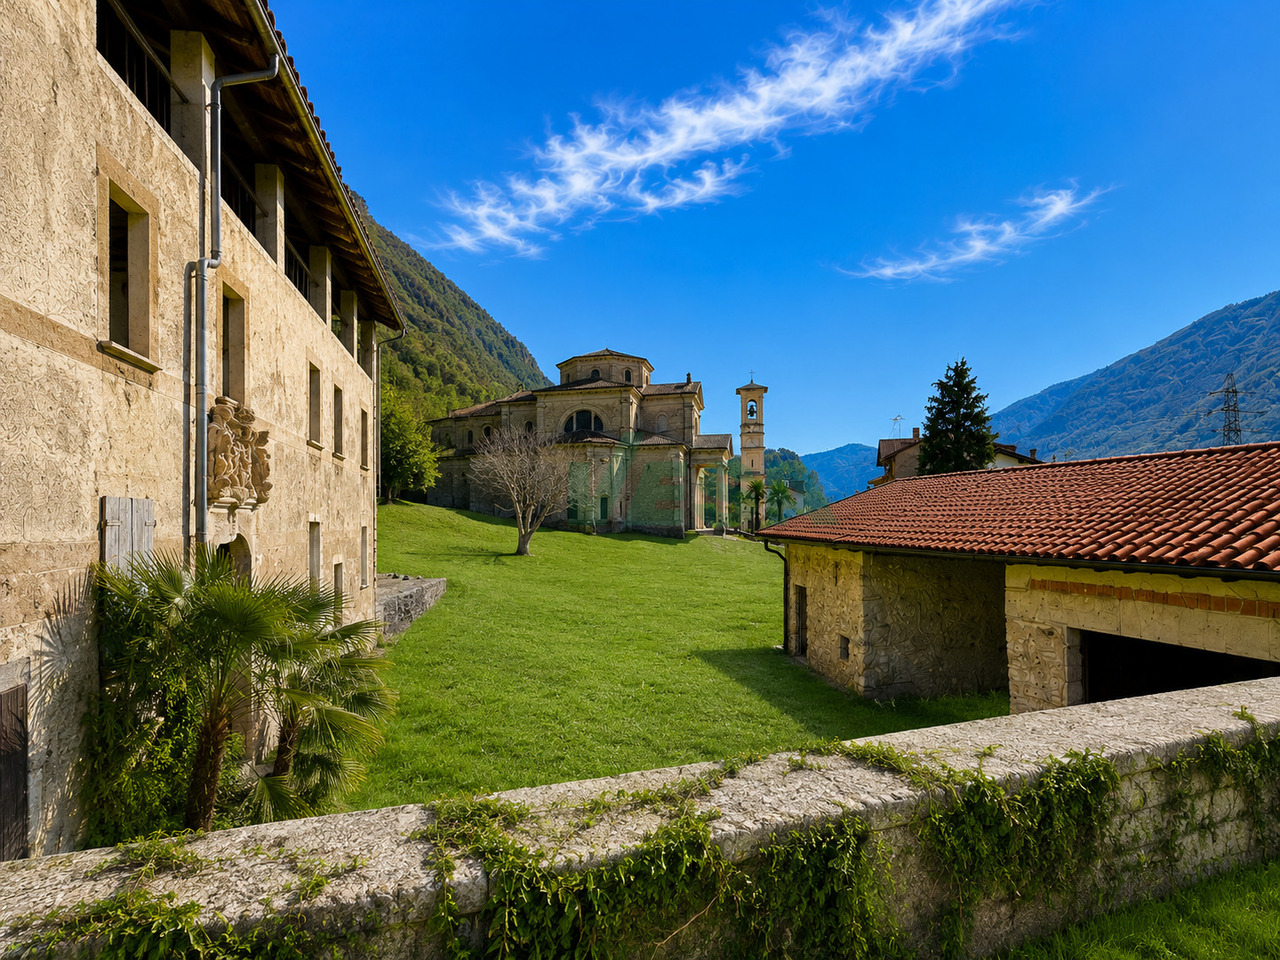
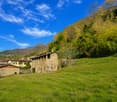
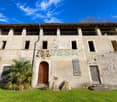
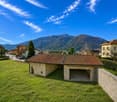
Importante bel terreno edificabile dal grande potenziale, pianeggiante e soleggiato, situato ai margini del pittoresco centro storico di Melano, ai piedi del meraviglioso massiccio del Monte Generoso. Ubicato a pochi passi dal lago e dal bel Lido Comunale, in posizione tranquilla e molto ben servita, con Lugano e Chiasso che sono raggiungibili in circa 15 minuti.HIGHLIGHTS-Superficie totale ca. 10'188 m2-Superficie edificabile ca. 2'410 m2-SUL massima ca. 1'446 m2 (indice di sfruttamento 0.6)-Parte del fondo è bosco-Edifici storici esistenti-Posizione pianeggiante e soleggiata, molto ben servitaTERRENOLa proprietà comprende 2 edifici storici da mantenere e valorizzare (tra cui la splendida Casa Spinedi del 1883), inseriti in un grande fondo in parte edificabile e in parte boschivo. Il Piano Regolatore consente di sfruttare integralmente la SUL disponibile anche tramite nuovi volumi/edifici in aderenza agli edifici esistenti, permettendo uno sviluppo residenziale di qualità. La combinazione tra la vicinanza al nucleo storico, ampie superfici pianeggianti e area boschiva rende questa proprietà ideale per uno sviluppo residenziale molto interessante, in una posizione unica del Mendrisiotto.----------Bedeutendes und schönes Baugrundstück mit grossem Potenzial, eben und sonnig gelegen am Rand des hübschen historischen Dorfkerns von Melano, am Fusse des eindrucksvollen Monte-Generoso-Massivs. Die Lage ist ruhig und sehr gut erschlossen, nur wenige Schritte vom See und vom schönen Lido Comunale entfernt, mit Lugano und Chiasso in rund 15 Minuten erreichbar.HIGHLIGHTS-Gesamtfläche ca. 10'188 m2-Baulandfläche ca. 2'410 m2-Max. BGF ca. 1'446 m2 (Ausnützungsziffer 0.6)-Teil des Grundstücks ist bewaldet-Bestehende historische Gebäude-Ebenes und sonniges Grundstück in sehr guter LageGRUNDSTÜCKDas Grundstück umfasst zwei historische Gebäude, die erhalten und aufgewertet werden müssen (darunter die schöne Casa Spinedi aus dem Jahr 1883), eingebettet in ein grosses Areal, das teilweise bebaubar und teilweise bewaldet ist. Der Zonenplan erlaubt die volle Ausschöpfung der zulässigen BGF, auch durch neue Volumen/Gebäude in direkter Anbindung an die bestehenden Gebäude, und ermöglicht damit eine hochwertige Wohnentwicklung. Die Kombination aus Nähe zum historischem Dorfkern, grosszügigen ebenen Flächen und Waldgebiet macht diese Liegenschaft ideal für ein sehr attraktives Wohnprojekt in einer einzigartigen Lage im Mendrisiotto.----------Important and attractive building plot with great potential, flat and sunny, located at the edge of the charming historic village centre of Melano, at the foot of the impressive Monte Generoso massif. The setting is quiet and very well connected, just a short walk from the lake and the beautiful Lido Comunale, with Lugano and Chiasso reachable in about 15 minutes.HIGHLIGHTS-Total area approx. 10'188 m2-Buildable area approx. 2'410 m2-Maximum GFA approx. 1'446 m2 (building index 0.6)-Part of the land is wooded-Existing historic buildings-Flat and sunny plot in a very good locationPLOTThe property includes two historic buildings that must be preserved and enhanced (including the beautiful Casa Spinedi from 1883), set within a large plot that is partly buildable and partly wooded. Zoning regulations allow the full use of the permitted GFA, also through new volumes/buildings directly attached to the existing buildings, enabling a high-quality residential development. The combination of proximity to the historic village centre, generous and flat areas and woodland makes this property ideal for a very attractive residential project in a unique location in the Mendrisiotto.

Travel time
-

Suggested properties for you based on search results