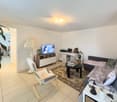
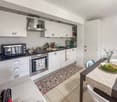
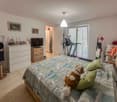
12 results - Apartment to buy in Arzo

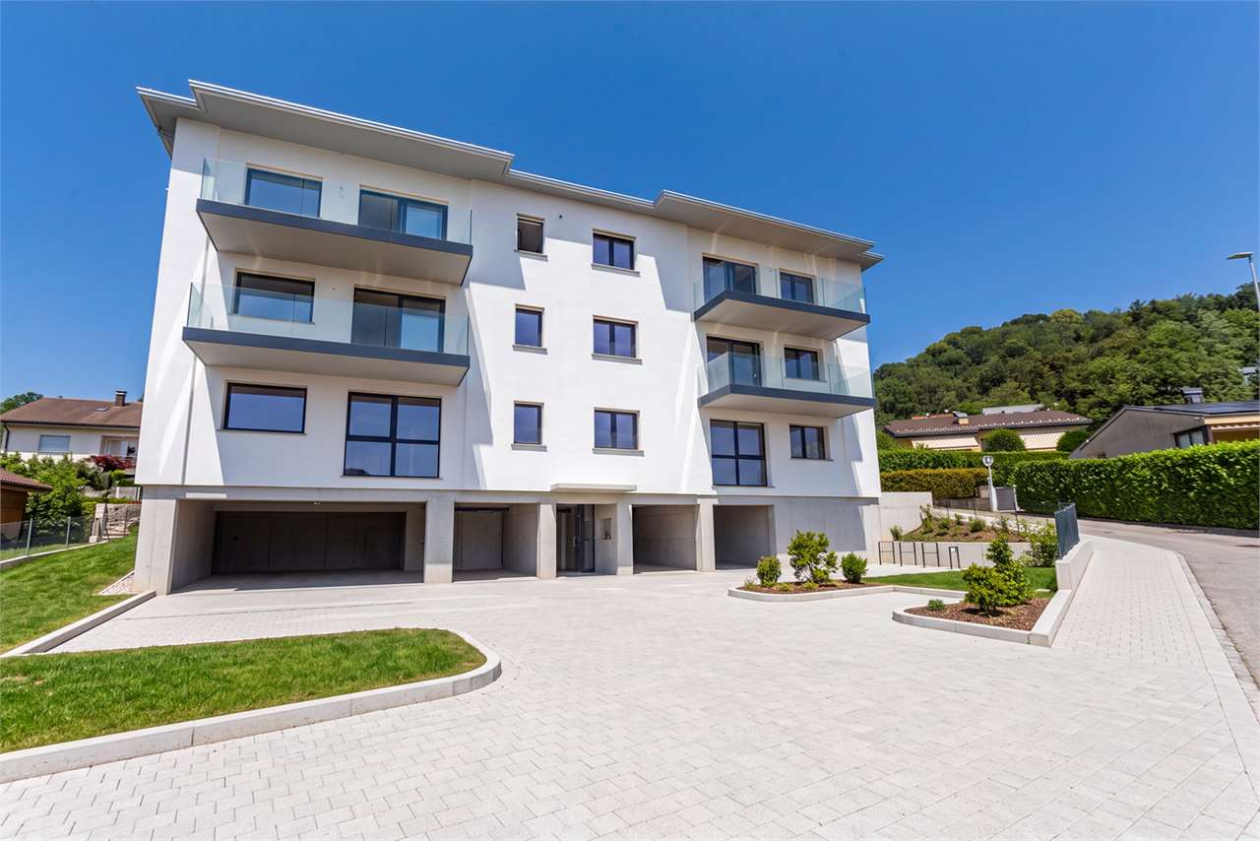
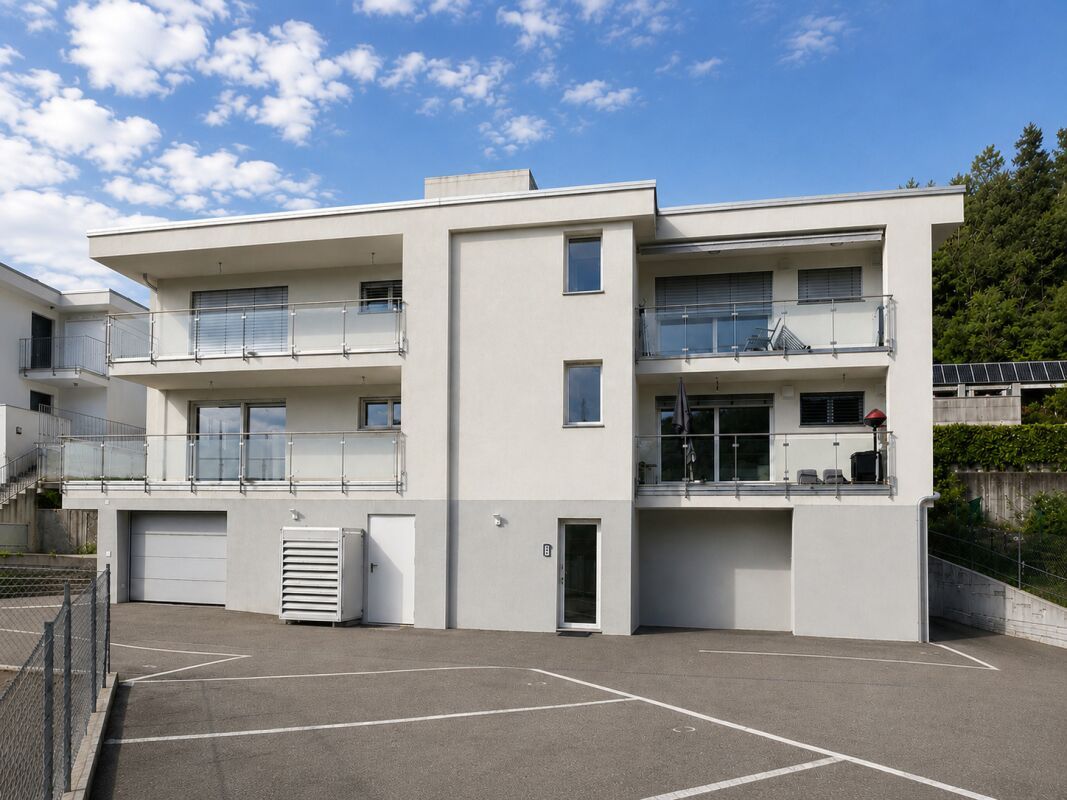
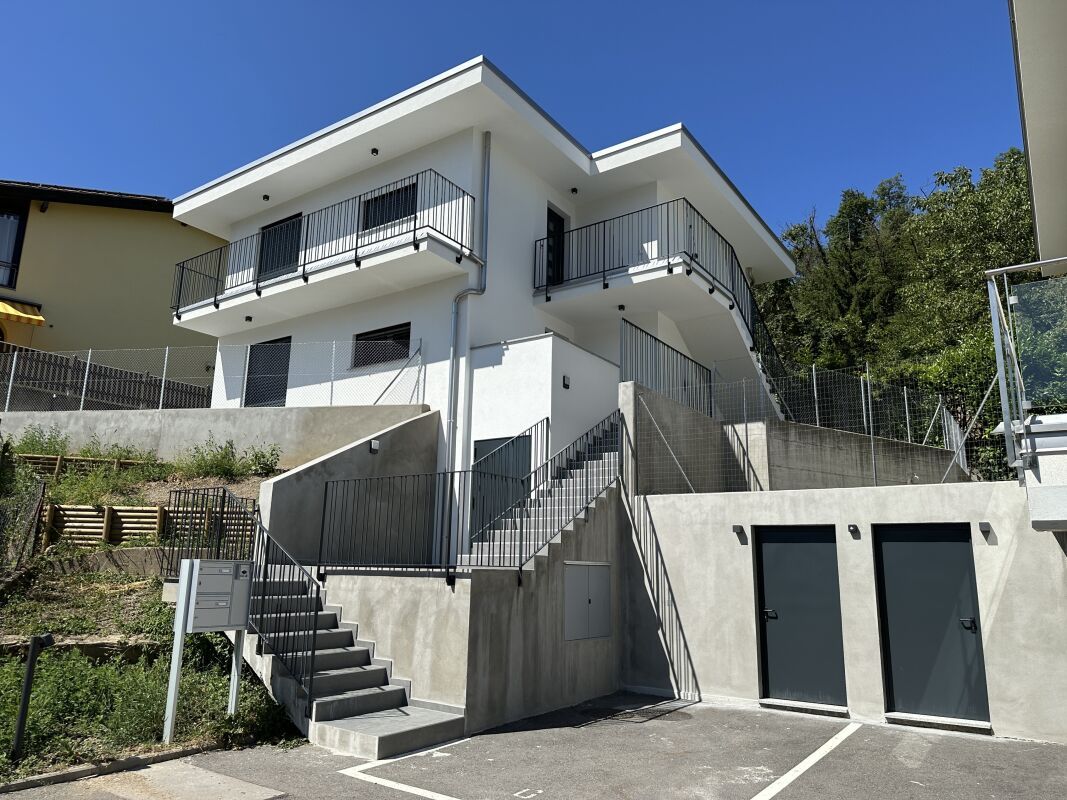
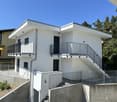
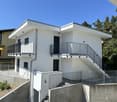
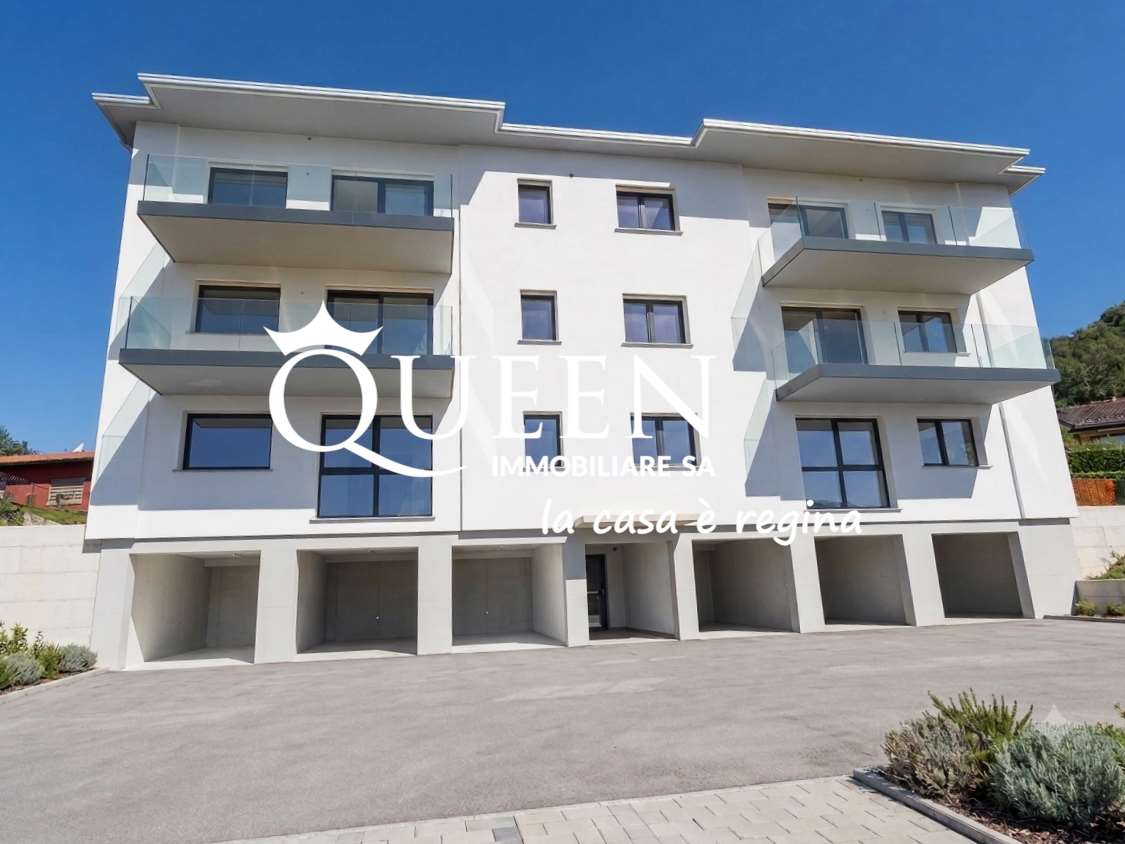
  • 3 story residential buildings, balconies, parking area, greenery
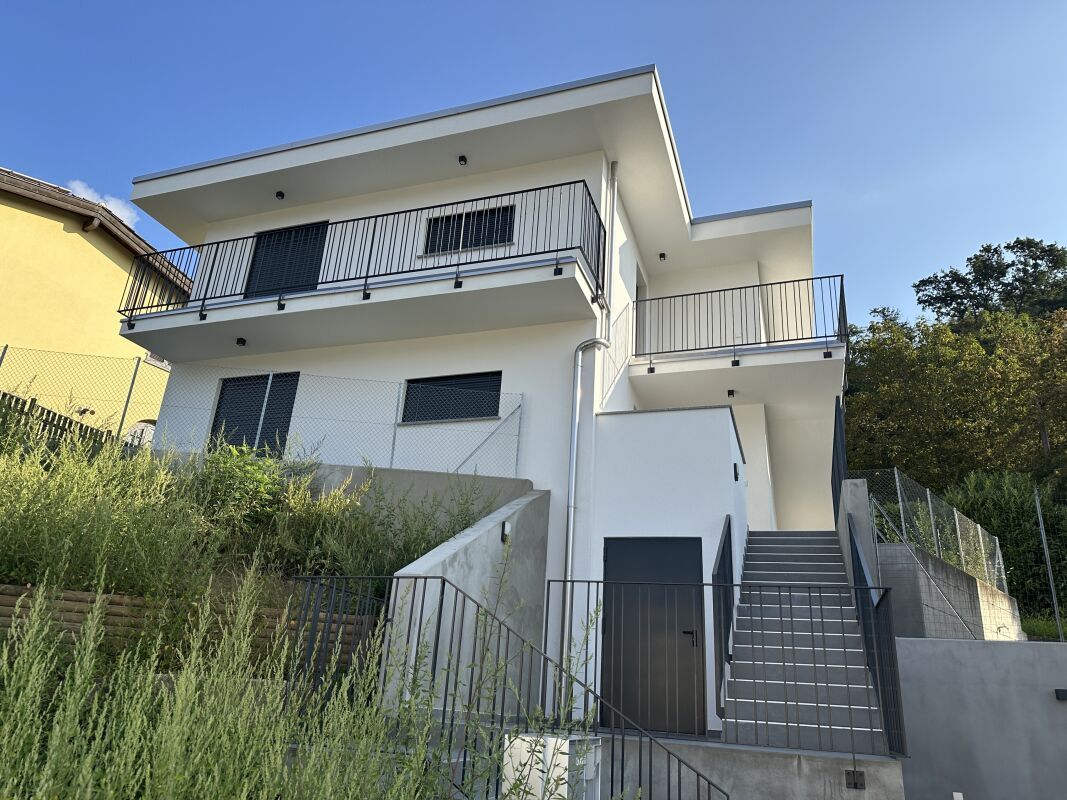
  • Multiple story building with terrace and balconies, solar panels, car parking
  • raised ground floor, garage, multiple apartments, greenery, stone walls
  • A modern architectural design of a building with multiple floors, large windows, balconies, parking, and surrounded by landscaped gardens and a swimming pool
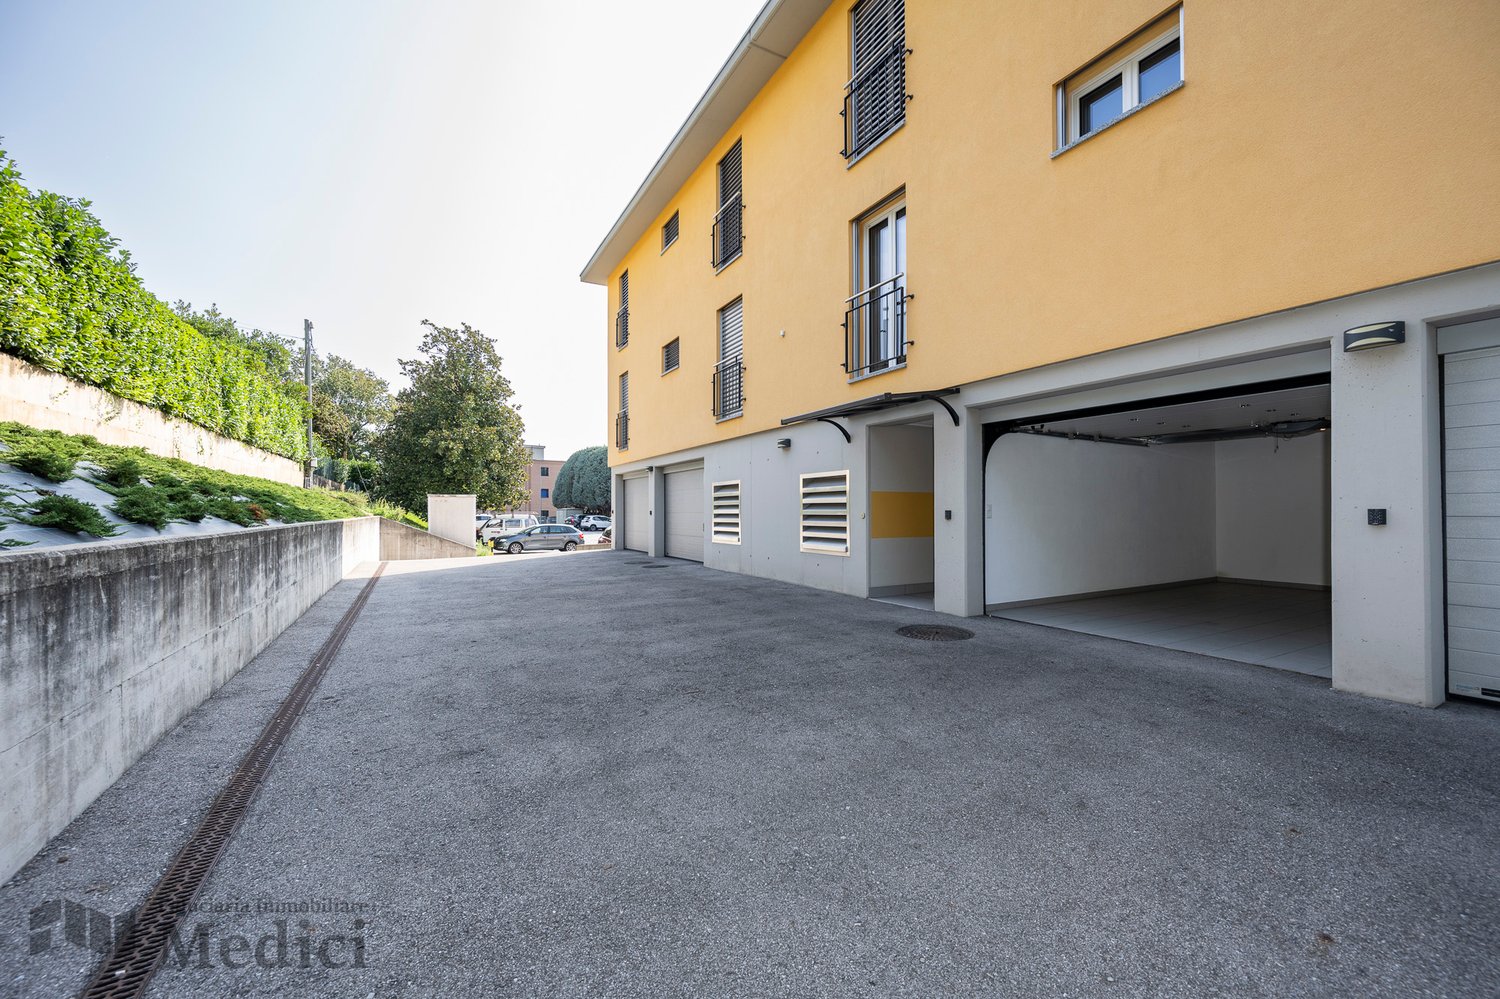
  • House complex with multiple buildings, parking area, elevated ground floors, multiple houses, greenery, car parked in driveway
  • Residential complex, stone walls, glass railings, entrance door, sign reading 'LOGACCIO', small courtyard, grass, car parked in front
  • elevated garden area, granite tiles, gray-tiled floor, variety of potted plants, white doors, black doors
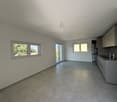
  • Empty hallway with a wall drawing of mountains, tiled floor, gray walls, a glass door, and a bright ceiling
  • 8 lots, common areas, parking spaces, access roads
  • 5 floor plans of a building with different areas and facilities such as a bedroom, kitchen, dining room, bathroom, and terrace.
  • garage with 7 parking places
  • Living/kitchen, 3 bathrooms, 2 bedrooms, 2 garages, attic, laundry room, carport, terrace, cellar
  • Various sections showing different parts of the building, including bedrooms, bathrooms, kitchen, dining area, storage, and a garden.
  • garage with 5 parking spaces, box autos, technique area
  • Multiple rooms with various sizes listed, no visible features
  • Multiple rooms including camera 1, camera 2, bagno, soggiorno, cucina, living, and other labeled areas
  • Floor plans: multiple levels, 2 apartments, boxes autos, multiple garages, locale bici
  • Soggiorno/cucina, Bagno 1, Bagno 2, Camera 1, Disimpegno, Camera 2, Bagno 3, Camera 3, Guardaroba, Atrio, Lavanderia, Cantina, Autorimessa, Terrazza
  • Living room, kitchen, 2 bedrooms, bathroom, atrium, balcony
  • Floor plan showing three parking spaces labeled "BOX AUTO App.5.1" and "BOX AUTO App.5.2" with dimensions and reference lines.
  • floor plan: 2 separate living areas, 5 bedrooms, 6 bathrooms, entrance hall, dining area
  • Floor plan of apartment 5.1 showing net and commercial areas for kitchen, bathroom, living room, bedroom, hallway, dining area, balcony, garage, and terrace.
  • Floor plan of a residential space featuring a living/dining area, kitchen, bathroom, bedroom, and additional rooms including an atrium and guardroom.
  • Floor plan showing two parking spaces for box autos, labeled App.5.1 and App.5.2, with dimensions and measurements indicated.
  • floor plan showing two units, labeled as App. 5.1 and App. 5.2, each with similar layout, both including bedrooms, living areas, bathrooms, and a small storage room
  • 10 rooms listed, including living/dining, kitchen, 2 bedrooms, bathroom, storage, attic, laundry, and a terrace
  • 6 bedrooms, 3 bathrooms, kitchen, common area, laundry room, cellar, entrance
  • 3 garages, 4 box autos, 6 apartments, car park
  • The floor plan includes a living room/kitchen, 3 bathrooms, 3 bedrooms, a hallway, and a terrace.
  • Main floor plan includes living room, kitchen, bedrooms, bathrooms, garden, balconies, access to garage
  • garages for four cars, three units per floor
  • Living room/kitchen, 3 bedrooms, 3 bathrooms, utility room, balcony, garden
  • Ground floor plan with bedrooms, living room, kitchen, and balcony
  • 4 floors plan, garages, boxes for autos
  • 1 bedroom apartment, floor plan with living room, kitchen, bathroom, terrace, laundry room, garage
  • Floor plan includes a living room, kitchen, 5 bedrooms, 3 bathrooms, 2 bathrooms, 3 balconies.
  • two levels, ground floor with parking, upper floor with 2 boxes, balcony, two separate cantinas, bike storage area
  • {"output": {    "type": "Floor plan",    "description": "Living room/kitchen, 3 bathrooms, 4 bedrooms, storage, laundry area, cellar, attic",    "localized_descriptions": {        "EN": "Living room/kitchen, 3 bathrooms, 4 bedrooms, storage, laundry a
  • Entrance, bathroom, kitchen, bedroom, hallway
  • Floor plan showing three parking spaces labeled "BOX AUTO App.5.1" and "BOX AUTO App.5.2" with dimensions and reference lines.
  • {"output": {    "visible_features": [],    "type": "Floor plan",    "description": "Floor plan with two apartments each having a living room, kitchen, bedroom, bathroom, and balcony",    "localized_descriptions": {        "EN": "Floor plan: two apart
  • {"output": "\n{\n    \"visible_features\": [],\n    \"type\": \"Floor plan description\",\n    \"description\": \"Floor plan: 1 dining/kitchen, 1 bathroom, 1 bedroom, 1 storage room, 1 garage, 1 carport, 1 hallway, 1 attic, 1 cellar\"\n}\n
  • 3 rooms, living room, bedroom, kitchen, bathroom, bedroom, balcony
  • Floor plan showing a parking area with two car spaces labeled "BOX AUTO App.5.1" and "BOX AUTO App.5.2". Dimensions and measurements are indicated around the perimeter.
  • Living room, kitchen, 2 bedrooms, 2 bathrooms, balcony
  • First floor: Kitchen, bathroom, bedroom, closet, terrace, storage room, attic, parking place
  • Main floor plan with several rooms labeled, including living rooms, bedrooms, kitchens, and bathrooms.
  • 6 separate box auto spaces, 6 bike parking spots, basement level garage with 11 auto parking spots, outdoor parking for 4 bikes.
  • Living room/kitchen, 3 bathrooms, 3 bedrooms, attic, laundry room, storage room, terrace
1 / 49
EUR 190,000.– Top
2 rooms89m² living space
6864 Arzo

SALTRIO, NEW VILLAS AND APARTMENTS

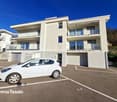
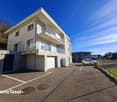
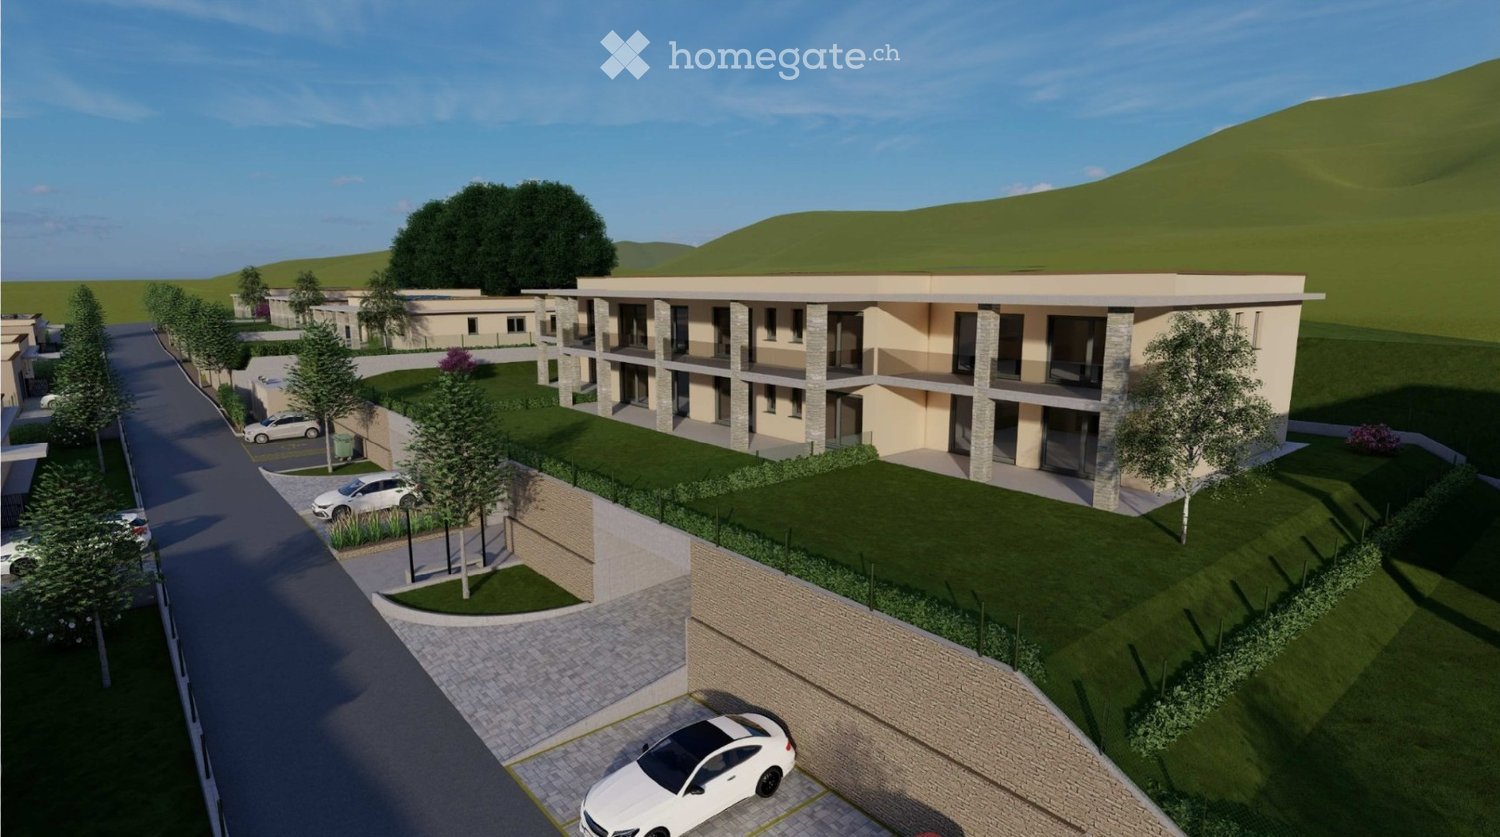
In Saltrio in Via Logaccio, 500 m from the Arzo customs office, in a modern residential complex under construction, 8 single villas and 14 apartments (two-room, three-room and four-room apartments) are offered for sale, divided into two small buildings.VILLAS (LAST 4 REMAINING)The villas are all arranged on a single living level, of unparalleled size, free on four sides, with double garage, parking spaces and private garden of about 500 sqm.Materials and building types designed to meet all requirements of aesthetics, functionality and living comfort. Expected energy class A4/A3 (4 kW photovoltaic system, heat pump, zone-controlled underfloor heating, PVC double glazing with low-emission film, 14 cm thermal insulation).Possibility to personalize the internal layout of each villa according to one's own tastes and needs.The internal finishes will be chosen directly by the buyer from a wide range of options!!!Delivery in 9 months from the signing of the preliminary contract at a notary's office.List of villas and prices:- VILLA "A" SOLD;- VILLA "B" SOLD;- VILLA "C" EUR 570,000.00;- VILLA "D" SOLD;- VILLA "E" EUR 590,000.00;- VILLA "F" SOLD;- VILLA "G" EUR 590,000.00;- VILLA "H" EUR 590,000.00.APARTMENTSEach of the two buildings consists of seven apartments, all with double garage in width (single garage for two-room apartments) and basement.The apartments on the ground floor will have private gardens.Materials and building types designed to meet all requirements of aesthetics, functionality and living comfort. Expected energy class A4/A3 (9 kW photovoltaic system, heat pump, zone-controlled underfloor heating, PVC double glazing with low-emission film, 14 cm thermal insulation).Possibility to personalize the internal layout of each apartment according to one's own tastes and needs.The internal finishes will be chosen directly by the buyer from a wide range of options!!!Delivery of building "I" in September 2027, building "L" in November 2027.List of apartments and prices:- APARTMENT "I1" (SOLD);- APARTMENT "I2" EUR 380,000.00;- APARTMENT "I3" EUR 420,000.00;- APARTMENT "I4" EUR 420,000.00;- APARTMENT "I5.1" EUR 190,000.00;- APARTMENT "I5.2" (SOLD);- APARTMENT "I6" EUR 420,000.00;- APARTMENT "L1" EUR 420,000.00;- APARTMENT "L2" (SOLD);- APARTMENT "L3" EUR 420,000.00;- APARTMENT "L4" EUR 420,000.00;- APARTMENT "L5.1" EUR 190,000.00;- APARTMENT "L5.2" (SOLD);- APARTMENT "L6" EUR 420,000.00;Plans and specifications of both projects can be viewed at our offices in Arcisate (VA) Via Europa No. 4.
1 / 16
CHF 460,000.–
3.5 rooms
Via Andrea Salvatore Aglio 8, 6864 Arzo

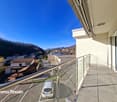
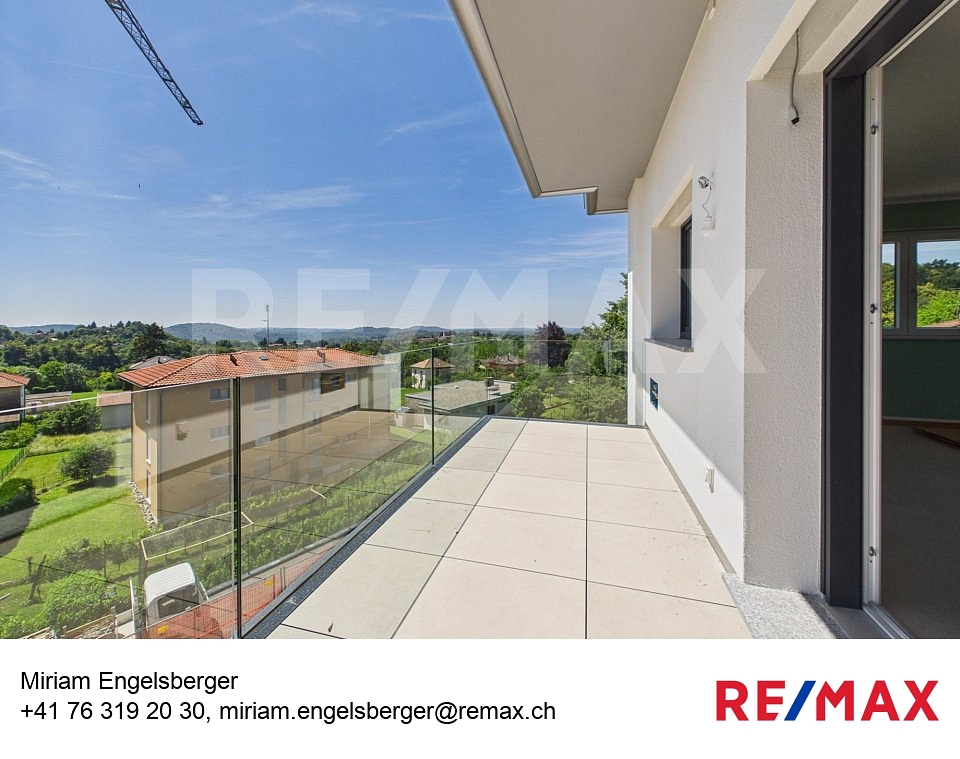
Bright 3.5-room apartment on the top floor with open view

We are offering for sale in Arzo, a new neighborhood of Mendrisio, a modern and bright 3.5-room apartment located in a charming condominium complex composed of 2 small buildings, respectively with 2 residential units (one per floor) in building B and 4 residential units (two per floor) in building A, inserted in a quiet, sunny, and open residential context.‍The bus stop, shops, and services are located in the immediate vicinity and can be reached on foot in a few minutes.‍The apartment of about 85 sqm, located on the second and last floor of block A and served by an elevator, is composed as follows:‍entrance, bright living room with dining area and open, well-furnished kitchen, the day area is completed by a covered balcony of good size (about 8 sqm) equipped with a large electric sunshade from which you can enjoy a pleasant view of the green and the village. A night corridor leads to the master bedroom with private balcony (about 4 sqm) and en-suite shower room with window; to the second bedroom and to the second service with shower, which is windowed and has a predisposition for the installation of a washing and drying column.Available:1 cellar of good size, included in the price1 outdoor parking space for CHF 20,000.00The property is equipped with electric shutters.Heating system: heat pump with heat distribution through floor serpentine.Solar panels for hot water production placed on the roof of the building.If you would like more information or to visit this interesting property, please call us at +41 91 210 40 40.N.B. The information indicated in this announcement is of a purely indicative and non-binding nature.
Travel time
-
1 / 13
CHF 480,000.–
3 rooms70m² living space
Via Andrea Salvatore Aglio 8, 6864 Arzo

TOP PREIS: Schöne & helle Wohnung in einer kleinen Wohnanlage mit nur 4 Einheiten an ruhiger Lage im Mendrisiotto

ImmoTessin.ch - Ihr Makler für Immobilien im Tessin.Am Ende der Beschreibung finden Sie einen Direktlink zur online Dokumentation mit vielen weiteren Informationen, Fotos und einem exklusiven Immobilienvideo dieser ImmobilieEin Refugium voller Licht und Ruhe ? Ruhige 3,5-Zimmer-Wohnung im obersten Stock einer kleinen Wohnanlage.Diese seltene Immobilie befindet sich in einer modernen Wohnanlage aus dem Jahr 2017, die lediglich 4 Wohnungen auf 2 Etagen umfasst, und lädt zu einem ruhigen und lichtdurchfluteten Lebensstil ein. Über einen Aufzug gelangen Sie in das Obergeschoss, wo nur zwei Eingänge einander gegenüberliegen ? ein Privatsphäre bietender Rückzugsort schon beim Betreten der Wohnung.Beim Eintreten empfängt Sie natürliches Licht, das die großen Fensterfronten durchflutet und den geräumigen Wohnbereich in eine warme, einladende Atmosphäre taucht. Der durchgehende Balkon, zugänglich vom Wohnzimmer, erweitert das Zuhause nach außen: genießen Sie hier das Frühstück in der Sonne oder entspannen Sie auf einer Liege mit Blick ins Grüne.Die offene Küche ist modern und elegant gestaltet, mit weißen Möbeln und Edelstahl-Akzenten im leicht rockigen Stil. Eine praktische Theke lädt zu gemeinsamen Momenten ein und verbindet den Essbereich harmonisch mit dem Wohnraum.Der Schlafbereich bietet Komfort und Geborgenheit, das Hauptschlafzimmer ist hell und intim, mit eigenem Duschbad und einem kleinen Balkon mit Blick ins Grüne ? perfekt für ruhige Morgenstunden oder entspannte Abende. Das zweite Schlafzimmer, etwas kleiner, eignet sich ideal als Arbeitszimmer, Kinderzimmer oder Leseecke.Ein zweites Duschbad mit Waschmaschine rundet diese Wohnung ab und sorgt für zusätzlichen Komfort.Die Wohnanlage befindet sich noch in der Gründungsphase, daher gibt es noch keinen Renovierungsfonds und die Nebenkosten sind noch nicht festgelegt.LINK ZUR ONLINE DOKUMENTATION & IMMOBILIENVIDEO:Unter folgendem Link gelangen Sie direkt zur online Dokumentation mit vielen weiteren Informationen, Fotos und einem exklusiven Immobilienvideo dieser Immobilie: ... anche in italiano

Travel time
-
1 / 14
CHF 500,000.–
3.5 rooms80m² living space
6864 Arzo

New and modern 3.5-room apartment with private garden and terrace in Mendrisio Arzo

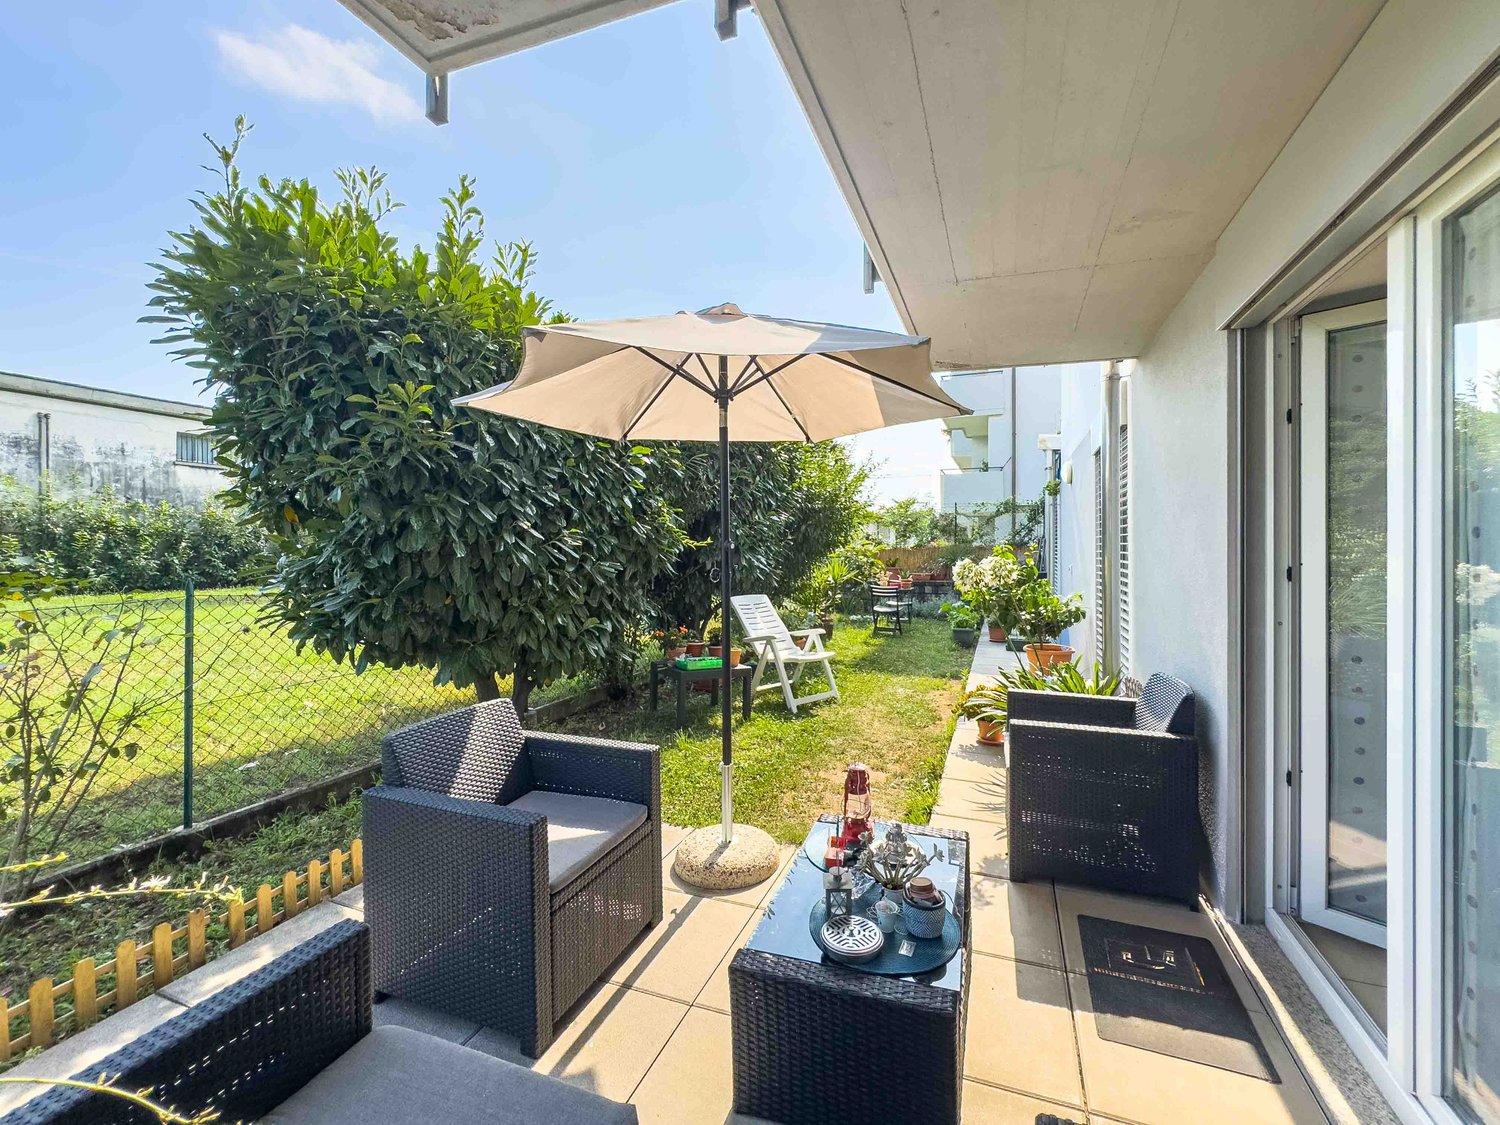
We are offering for sale in Arzo, a new district of Mendrisio, a modern and bright 3.5-room apartment with a private garden. The apartment is located in a lovely condominium complex composed of 2 small buildings with 2 residential units each (one per floor) of new construction and 4 residential units of recent construction, set in a quiet, sunny, and residential hillside context with an open view.The bus stop, shops, and services are located in the immediate vicinity and can be reached on foot in a few minutes.The apartment, located on the raised ground floor of the building with only 2 residential units, is composed of:living room with dining area, open kitchen, and exit to the panoramic terrace and private garden, night hallway, master bedroom with en-suite bathroom with window and preparation for the installation of a wash-dry column, second bedroom, shower room. Both bedrooms have direct access to the outdoor space. The pleasant garden, arranged on three sides, completes the property together with the cellar located in front of the external parking space.Available: external parking space for Fr. 20'000.--The property is equipped with electric shutters and photovoltaic panels.Year of construction: 2024 / 2025If you would like more information or to view this interesting property, please call us at +41 91 210 40 40.Note: The information indicated in this announcement is of a purely indicative and non-binding nature.

1 / 5
CHF 630,000.–
4.5 rooms130m² living space
6864 Arzo

Nuovo appartamento di 4.5 locali

***Tutte le foto e info su remax.ch/110410011-31 o newhome.ch***In una tranquilla residenza di sole sei unità, proponiamo in vendita un luminoso e ampio appartamento di 4.5 locali con finiture di alta qualità.L'edificio ha ottenuto il certificato energetico CECE Plus, con impianto di riscaldamento a pompa di calore aria/acqua e pannelli fotovoltaici che garantiscono efficienza energetica.Gli ambienti interni sono così suddivisi.- Atrio d'ingresso con guardaroba- Soggiorno con grande cucina open space- Camera matrimoniale con bagno en suite finestrato - Ulteriori due camere da letto- Secondo bagno finestrato- Servizio ospiti- Locale lavanderia- Ampia terrazza o giardino privatoA disposizione un singolo box auto, un parcheggio esterno e una cantina a CHF 40'000.--.La residenza dispone inoltre di un giardino comune con area svago perfetto per famiglie.L'appartamento è in fase di ultimazione e già visionabile. -***Alle Details und Fotos finden Sie unter www.remax.ch und www.newhome.ch***In einer ruhigen Wohnanlage mit nur sechs Wohneinheiten bieten wir eine helle und grosszügige 4,5-Zimmer-Wohnung mit hochwertigem Ausbaustandard zum Verkauf an.Das Gebäude verfügt über das CECE Plus-Energiezertifikat und ist mit einer Luft/Wasser-Wärmepumpe sowie einer Photovoltaikanlage ausgestattet, was eine hohe Energieeffizienz gewährleistet.Die Wohnung ist wie folgt aufgeteilt:- Eingangsbereich mit Garderobe- Grosszügiges Wohnzimmer mit offener Küche- Elternschlafzimmer mit eigenem Badezimmer (en suite) und Fenster- Zwei weitere Schlafzimmer- Zweites Badezimmer mit Fenster- Gäste-WC- Separater Waschraum- Grosse Terrasse oder privater GartenEinzelgarage, Aussenparkplatz und Keller sind für insgesamt CHF 40'000. verfügbar.Zur Wohnanlage gehört zudem ein gemeinschaftlicher Garten mit Freizeitbereich, ideal für Familien.Die Wohnung befindet sich in der Fertigstellungsphase und kann bereits besichtigt werden.

Suggested properties for you based on search results