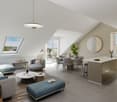
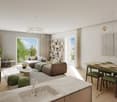
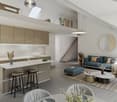
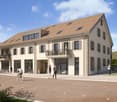
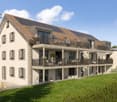
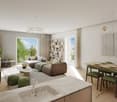
Countryside and quality of life!
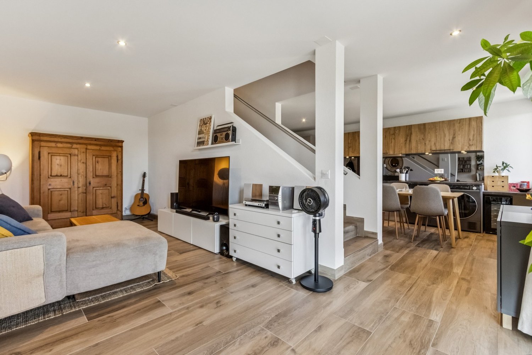
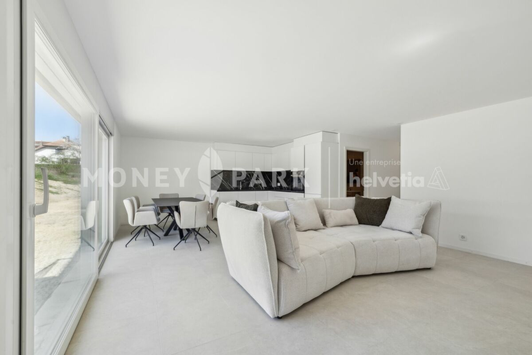
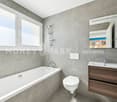
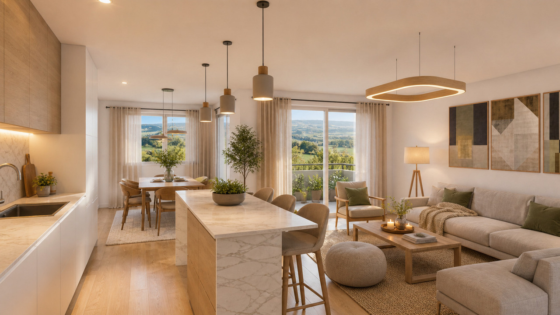
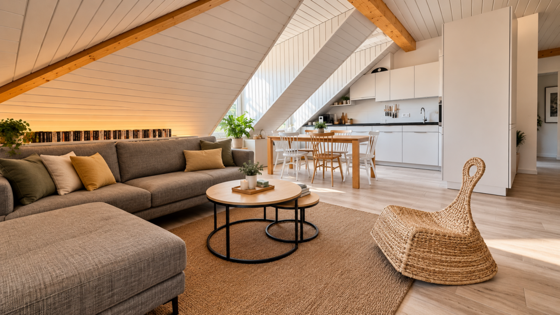
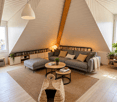
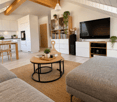
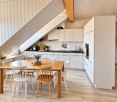
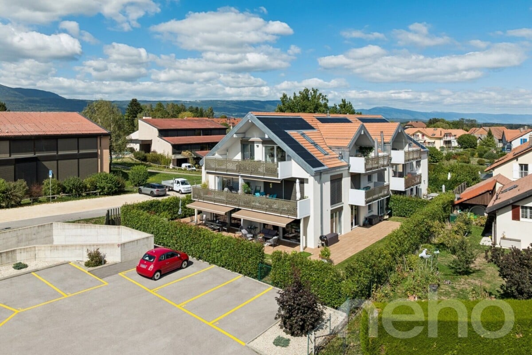
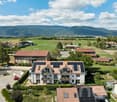
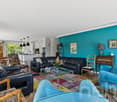
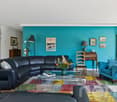
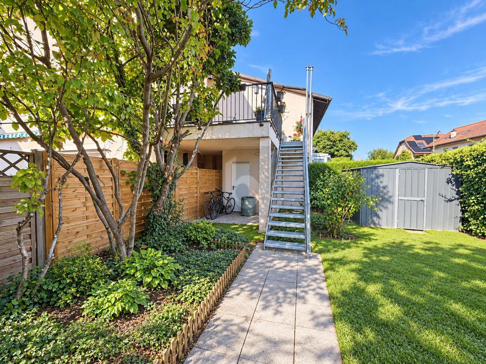
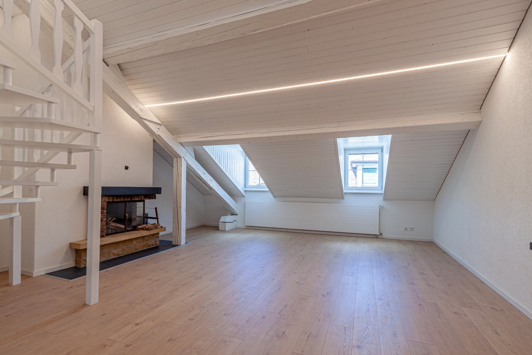
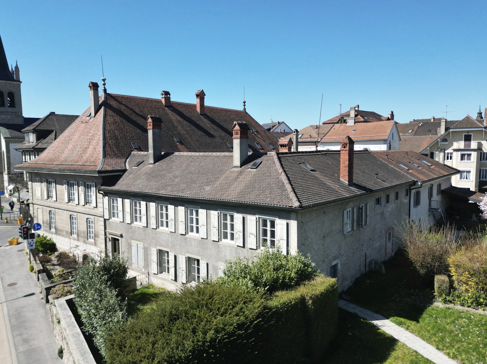
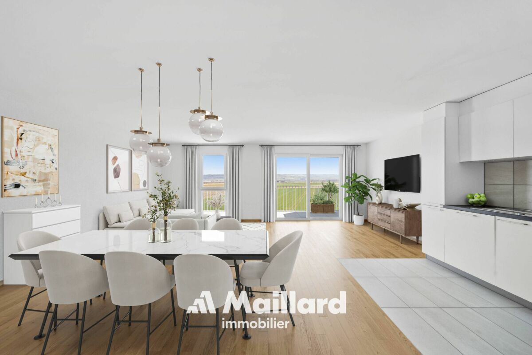
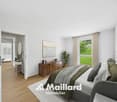
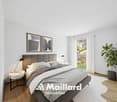
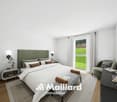
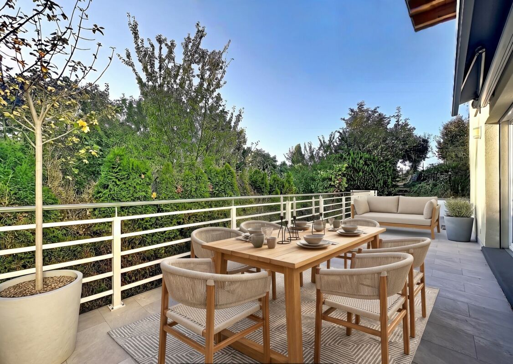
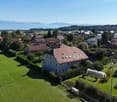
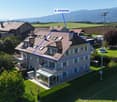
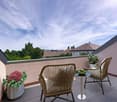
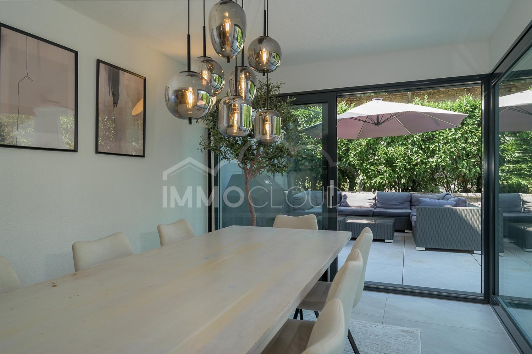
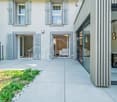
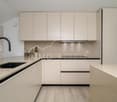
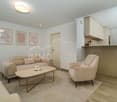
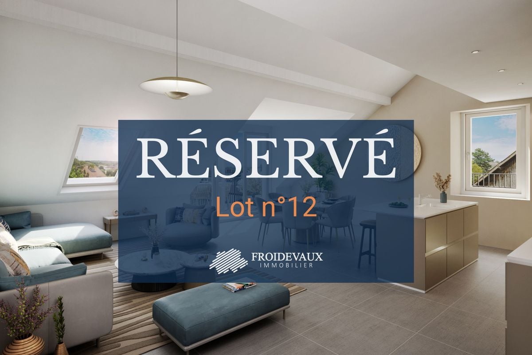
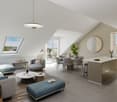
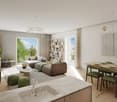
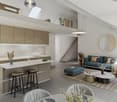
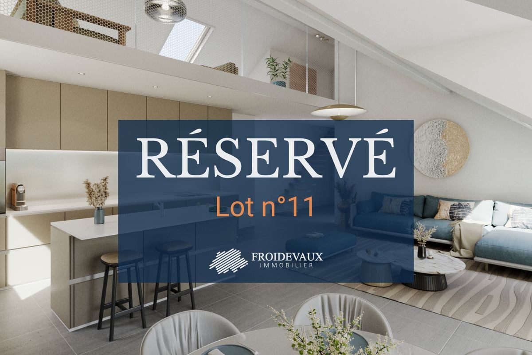
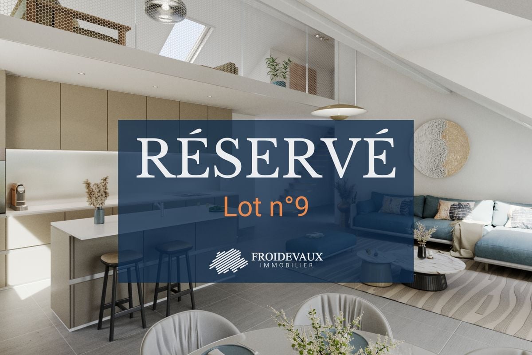
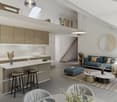
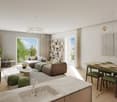
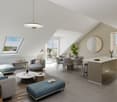
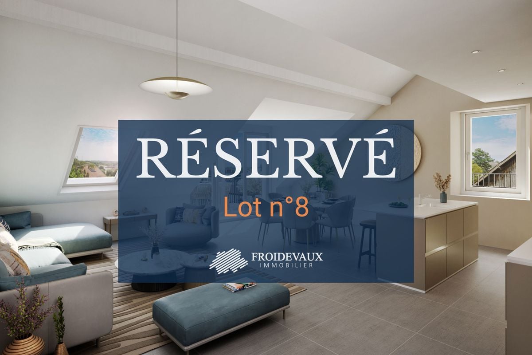
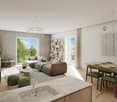
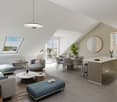
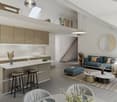
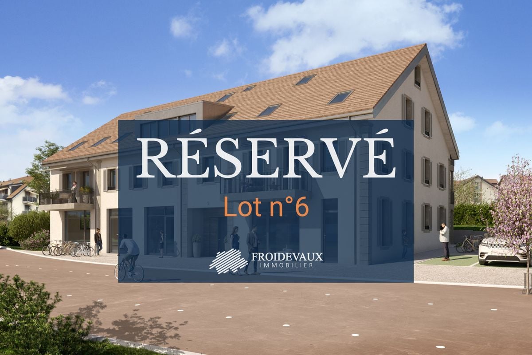
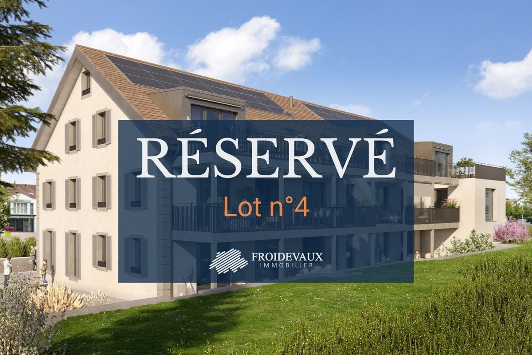
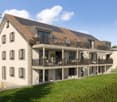
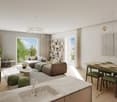
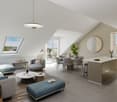
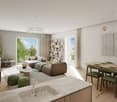
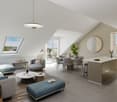
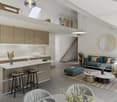
Welcome to the Belvédère de La Praz, an old barn completely renovated from the ground up, and which will soon have all the modern attributes, in line with high-performance energy standards: heat pump, underfloor heating, solar panels, triple glazing, etc. Here, every detail has been thought out to offer a balance between contemporary aesthetics, functionality, and quality of life.This project of 2 triplex on plan, with over 160m² of living space and 220m² of useful space each, has its own individual garden in the heart of the village of La Praz.Details of the housing plan per house: • Basement: underground parking for one car (pre-installation for electric charging point), cellars, storage spaces, interior entrance, and technical room • Ground floor: main entrance, 11m² room, guest toilet, 48m² living-kitchen, 8m² balcony • First floor: 22m² master bedroom including a parental shower room, 14m² room, 16m² room, 8m² balcony, shower room 2, 7m² laundry room • Attic: 8m² storage room and 40m² multipurpose room (game room, sports room, etc.) • Outdoor: 61m² garden, one outdoor parking space, and one visitor parking space Bathed in light thanks to large openings to the outside, these houses prioritize a sober and elegant architecture, with clean lines and carefully selected materials. The generous living spaces open naturally onto the terraces and private gardens, creating a fluid continuity between inside and outside.The icing on the cake is the fabulous 180-degree clearance and breathtaking view of nature, the valley, the Alps, and... Lake Geneva!It is in the heart of this green setting that this project of 2 contemporary village houses is located, designed to meet the expectations of a clientele looking for space, light, and sustainable comfort.The ground floor and garden are accessible to people with reduced mobility. A ramp with a gentle slope and the absence of steps facilitate circulation between the outside and the inside.Delivery is scheduled for December 2027.