5 results - Property for buy in La Sarraz

1 / 13
CHF 1,020,000.–
6.5 rooms137m² living space
Auf Anfrage 1, 1315 La Sarraz

ImmoSky Exclusive 2 Apartment Chalet in La Sarraz
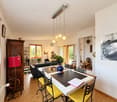
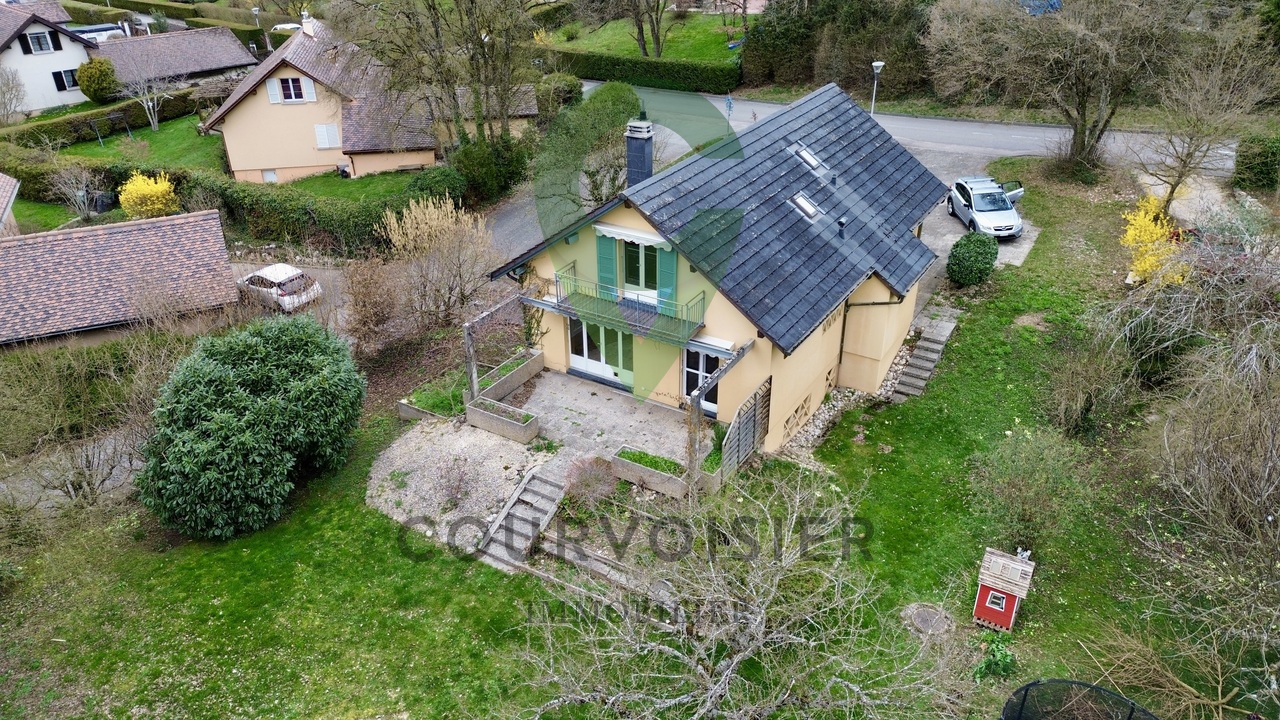
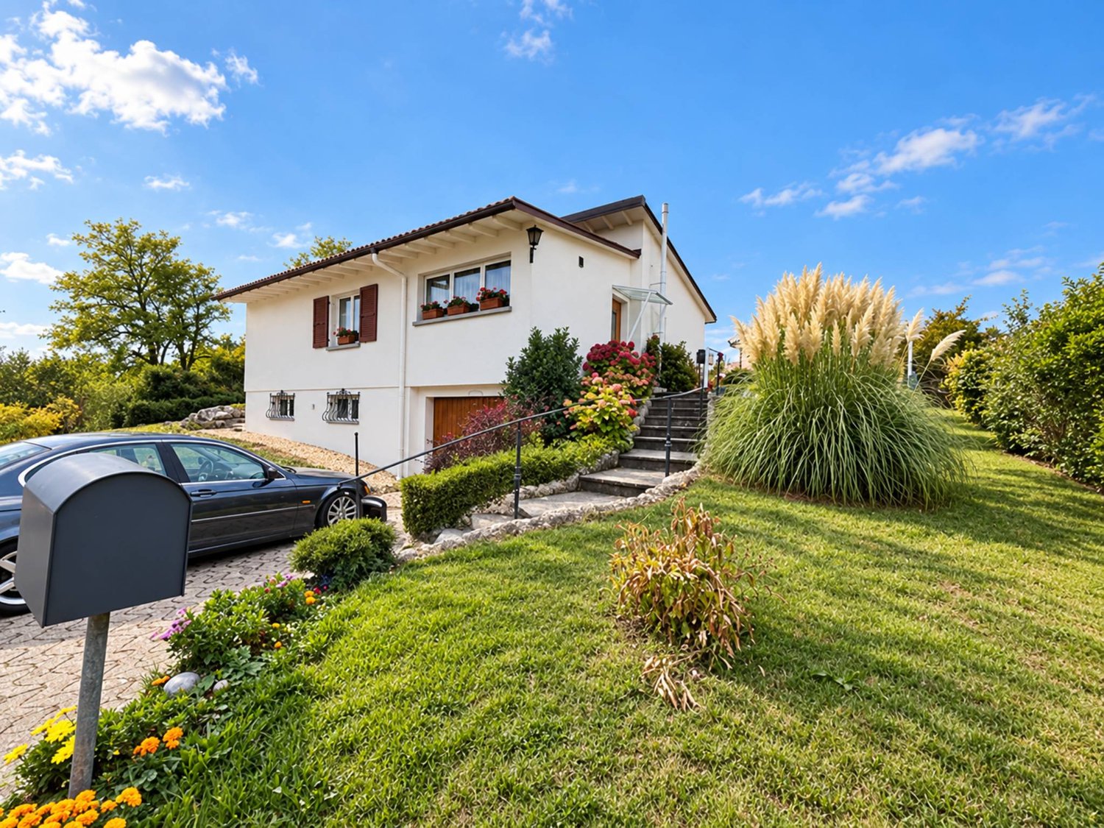
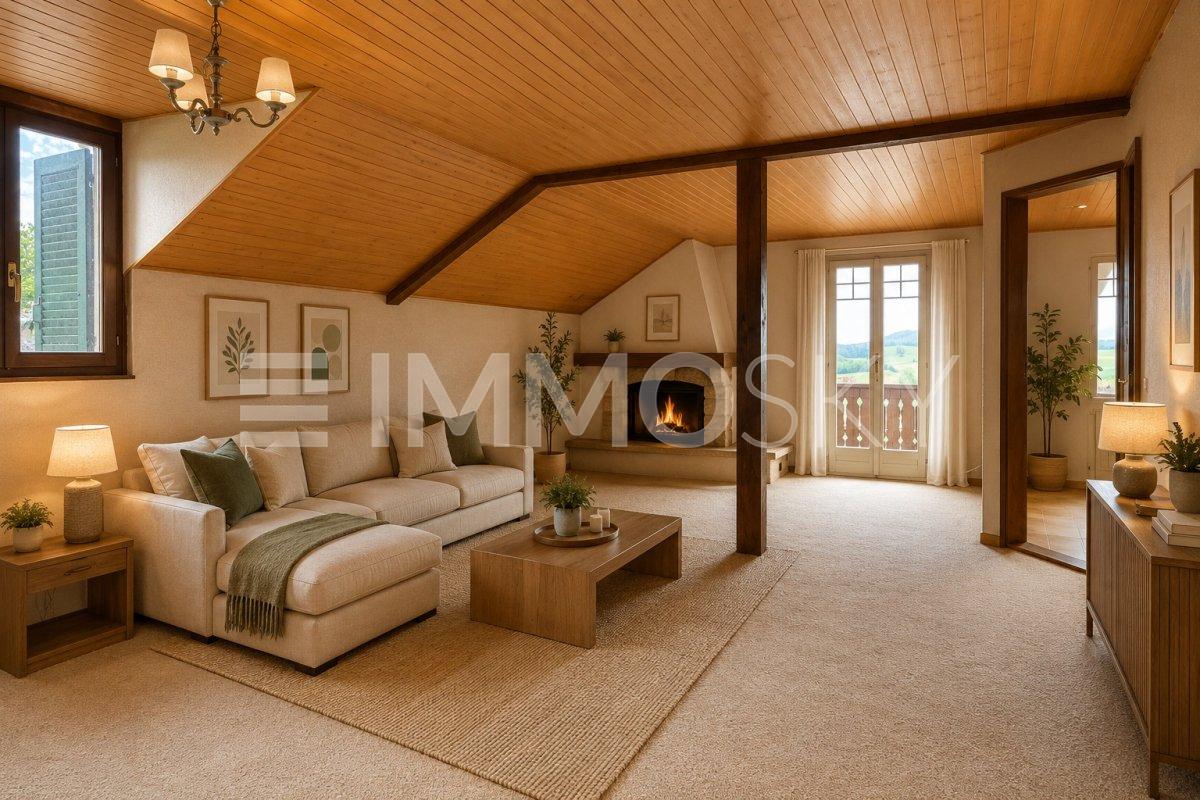
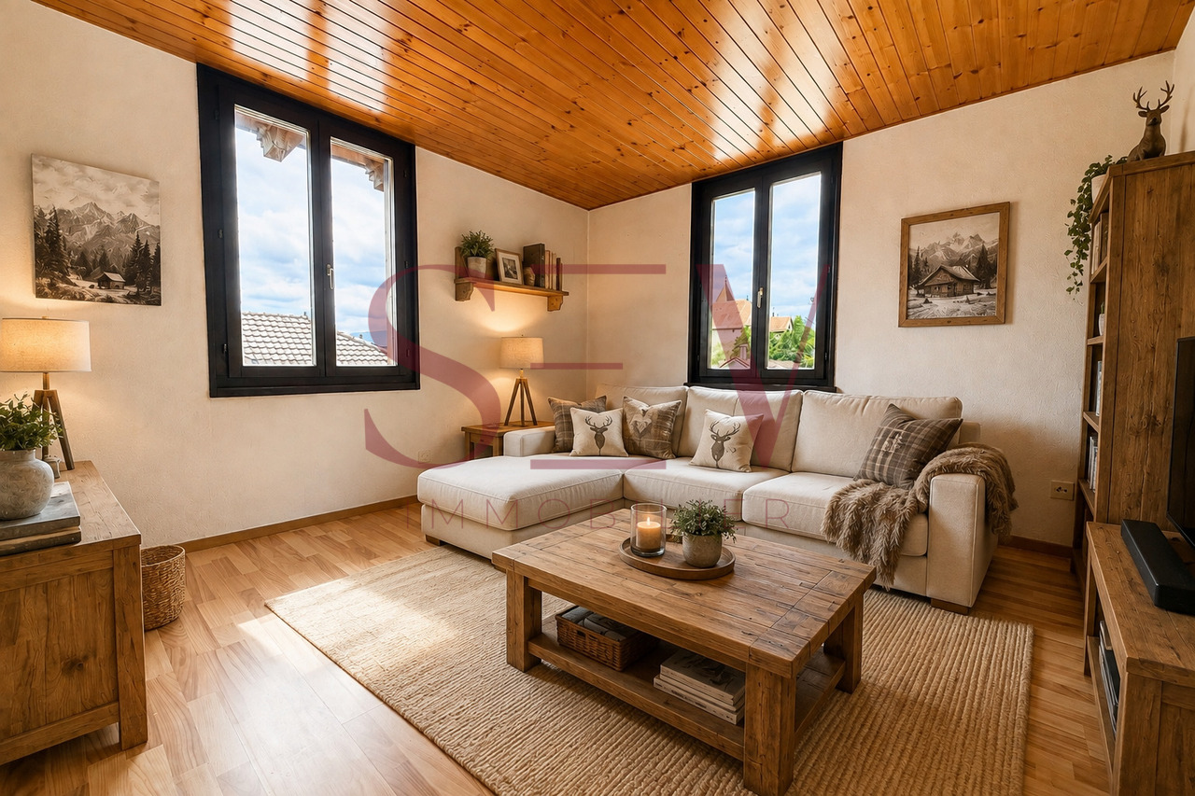
"EXCLUSIVE TO IMMOSKY"La Sarraz | 2 Apartment Chalet | 6.5 rooms | approx. 137 m² living space | Plot of 1743 m²Located in a peaceful and green setting, this charming chalet, built in 1927 and renovated in 1984, offers a magnificent unobstructed view of the Cossonay hills and the surrounding countryside. Nestled on a beautiful tree-lined plot of 1'743 m² with an unobstructed view of the surrounding countryside, this character property to be renovated presents a strong development potential. About 700 m² of land are fully exploitable, while the rest of the plot consists of a natural cliff and a wasteland.Spread over two levels, the property consists of two independent apartments of 3.5 rooms. The ground floor apartment has a bright living room, a fitted kitchen, two bedrooms and direct access to the garden. On the upper floor, the second apartment also benefits from two bedrooms, a balcony with panoramic views and an independent entrance, ideal for a family project or rental.The chalet also includes a complete basement with cellar, laundry room, technical room and cellar, as well as a superb workshop of about 29 m². Outside, you can enjoy a pergola with chimney and outdoor kitchen, tree-lined gardens, a closed garage and four outdoor parking spaces.A rare property, full of charm and possibilities, to be discovered without delay.Interested? Contact me without hesitation:Simon Spasov +41 76 209 80 64

Loic Dentan

Loic Dentan

1 / 12
Loic Dentan

Loic Dentan

  • Balcony / Terrace
  • Garage
  • Child-friendly
CHF 1,750,000.–
7.5 rooms214m² living space
Route de la Piscine 16, 1315 La Sarraz

Individual villa to renovate with potential for expansion

Individual house of 214 m² habitable with large gardenLocated in a calm and green environment, this individual house built in 1979 offers a living area of about 214 m² spread over 3 levels.On the ground floor, the house proposes a bright living space including a living room with stove and a fully equipped open kitchen, offering a convivial and functional setting. This level also has two bedrooms, a separate toilet, and a bathroom equipped with a bathtub.Upstairs, two additional bedrooms complete the sleeping area, accompanied by a bathroom with shower and toilet.In the basement, the house has a complete area including a technical room, a wellness area with jacuzzi and sauna, as well as an independent studio of about 40 m² with bathroom and separate entrance, ideal for hosting, renting, or exercising an independent activity. A cellar and a laundry room complete this level.Outside, the property benefits from a large wooded plot of 1'403 m² with terrace and garden, offering a pleasant setting and numerous possibilities for development.Given the size of the plot, an extension of the villa could be considered, potentially allowing a significant increase in the living area, subject to the communal regulations in force.An outdoor garage as well as three outdoor parking spaces complete this property.The house requires refreshment work but offers strong potential for valorization.

  • Balcony / Terrace
  • Garage
  • Child-friendly
Travel time
-
Sev SELIMI

Sev SELIMI

1 / 11
Sev SELIMI

Sev SELIMI

  • Parking space
  • Balcony / Terrace
  • Garage
  • +1
CHF 1,020,000.–
6.5 rooms136m² living space
1315 La Sarraz

2 apartments with 3.5 rooms - Character chalet with unobstructed view

Located in a quiet and green environment, this character chalet built in 1927 and renovated in 1984 offers approximately 137 m² habitables and benefits from an unobstructed view of the countryside and the Cossonay hills.To be renovated, it offers great potential and consists of two independent 3.5-room apartments, ideal for a family, an intergenerational project, or a rental investment.Ground floor: includes a bright living room, an equipped kitchen, and two bedrooms. This apartment, heated by radiators, also has direct access to the garden.First floor: the second apartment also has a living room, an equipped kitchen, and two bedrooms, as well as an independent entrance and a balcony with a panoramic view. This level benefits from underfloor heating, providing additional comfort.The property is situated on a wooded plot of 1,743 m², with approximately 700 m² fully usable, the rest consisting of a natural cliff and a wasteland.A complete basement with cellar, laundry room, technical room, and carnotzet completes the property, as well as a workshop of approximately 29 m².Outside, the property has a pergola with a chimney and outdoor kitchen, a wooded garden, 4 external parking spaces, and a closed box.An authentic property offering many possibilities for renovation, in a privileged setting in La Sarraz.Contact us today to organize your visit and discover your future home at +41 78 612 70 80.

  • Parking space
  • Balcony / Terrace
  • Garage
  • +1
1 / 10
CHF 1,150,000.–
4.5 rooms175m² living space
1315 La Sarraz

Charming family house with garden in a residential area in La Sarraz
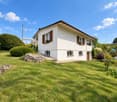
Located in a quiet and sought-after neighborhood of La Sarraz, this beautiful house offers an ideal living space for a family looking for comfort and tranquility.Upon entering the house, you will be greeted by a welcoming entrance hall with built-in closets, a guest toilet, and a first room that can be used as a bedroom or office. The living area consists of a bright living room opening onto a pleasant veranda, a convivial dining room, and a functional kitchen. A second bedroom is also accessible from the living room.Upstairs, you will find two nice bedrooms with direct access to the balcony, as well as a bathroom with toilet.The outdoor areas are a real asset: a large, carefully landscaped garden and a barbecue area will allow you to fully enjoy the beautiful days with family or friends.The property also has a basement with a cellar and a storage room, offering additional storage space.A double garage and several outdoor parking spaces complete this property.The roof is in excellent condition, giving future buyers peace of mind.A refresh is planned, offering a great opportunity to personalize the spaces according to your tastes and desires.We draw your attention to the fact that a project is being developed in front of the house with two small apartments. The house offers 900m2 of land after this project.An opportunity not to be missed!---------------Files, information, and visit on request by sending us your complete contact details by email. Swen Buffatswen@immopartners.ch079 859 08 80

More objects in your automatically expanded search area
20 results - Radius: + 10km
New building
Vincent Buccino

Vincent Buccino

1 / 13
Vincent Buccino

Vincent Buccino

  • Parking space
  • Balcony / Terrace
  • Garage
  • +4
CHF 1,790,000.– Premium
6.5 rooms166m² living space
Chemin du Casard 31, 1023 Crissier

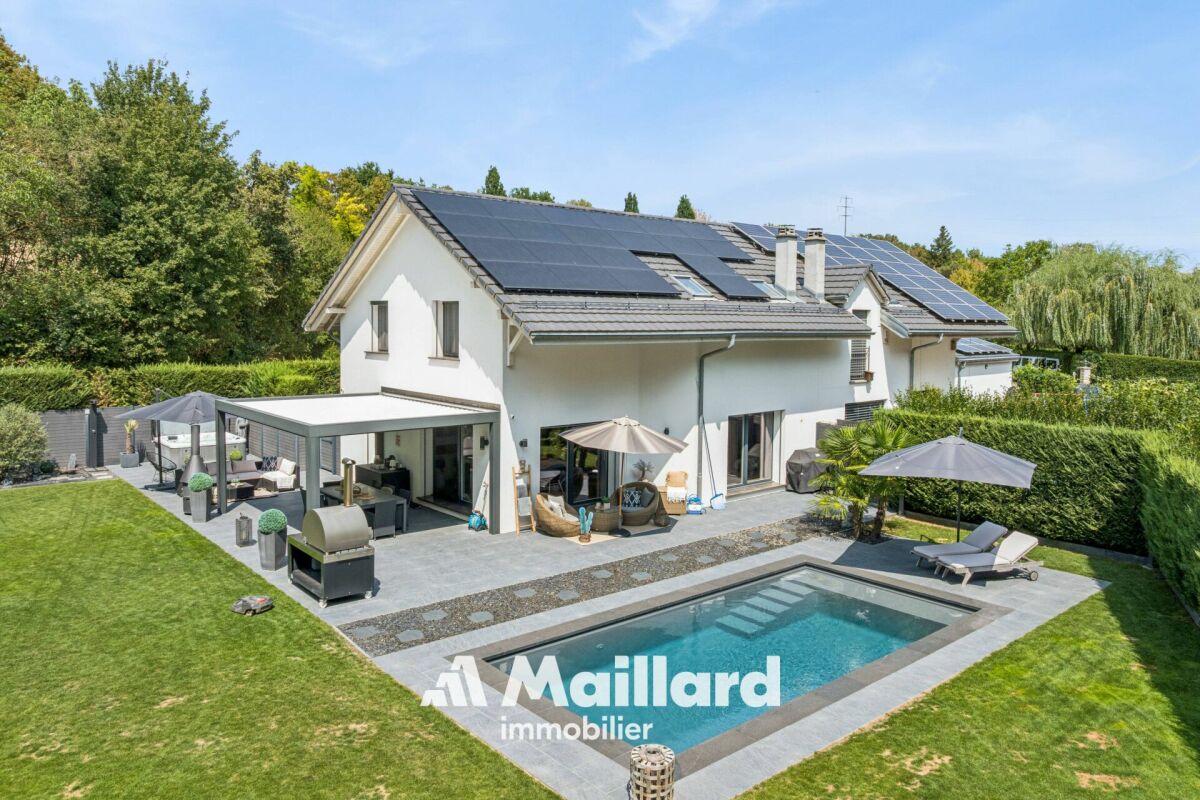
Magnificent project of two spacious and bright villas, ideally located in Crissier

NEW at Maillard Immobilier!We have the pleasure of presenting to you, exclusively, this new development of two twin villas, each offering four or five bedrooms, a spacious living room/kitchen of approximately 54 m2, and a superb outdoor space with a 26 m2 terrace and a large garden to enjoy the sunny days!Each villa, very bright thanks to its numerous windows, has a generous living area of 166 m2 and is spread over three levels, namely:Basement : • Technical room • Circulation/reduced • Laundry room of over 9 m2 Ground floor : • Spacious entrance of approximately 16m2 • Visitor toilet • Economat or reduced • Lounge, kitchen, and dining area of 53 m2 giving direct access to the terrace and its large garden First floor : • Circulation area • 4 bedrooms of spacious size, including 2 bedrooms with private bathroom • a 3rd bathroom with toilet These villas can undergo changes in the plans, such as the creation of a 5th bedroom or office on the ground floor, the creation of a complete basement (optional), and the creation of an external staircase with an independent door for the creation of a studio on the first floor (optional).They also each have an attic of over 36 m2, which can be used as a storage or storage room, a garage, and an outdoor parking space.Combining elegance and comfort, these villas are equipped with a heat pump and photovoltaic panels designed to meet current energy standards, guaranteeing optimal performance and a low environmental impact.Ideally located in Crissier, in close proximity to the main roads and Lausanne, these villas offer a peaceful and privileged living environment, while being close to the major urban centers.With their modern and functional architecture, they offer interior comfort and exterior quality of life, providing a unique experience!Don't miss this rare opportunity!The choice of finishes is made according to the buyer's wishes.Price:Villa 1: CHF 1'850'000.-Villa 2: CHF 1'790'000.-The villas are located just 10 minutes' walk from the "Bourg de Crissier" bus stop, 14 minutes from Lausanne, and 40 minutes from Geneva International Airport.Contact us now for more information.Vincent Buccino - Head of La Côte agency - 079 482 46 71

  • Parking space
  • Balcony / Terrace
  • Garage
  • +4
Travel time
-
New building
Emmanuelle Mottaz
Emmanuelle Mottaz
1 / 12
Emmanuelle Mottaz

Emmanuelle Mottaz

  • Pets allowed
  • Child-friendly
  • Quiet neighborhood
CHF 1,030,000.– Premium
5.5 rooms136m² living space
En Sonville 8, 1357 Lignerolle

Semi-detached villa with 5.5 rooms - Finishes to choose from

Just a few minutes from Orbe!Nature lovers, your future semi-detached house in Lignerolle is waiting for you! Dive into a picturesque and peaceful environment and let yourself be seduced by this house away from urban bustle. Basking in light thanks to its south-facing orientation, this house offers a true invitation to tranquility and well-being.A haven of peace for your family.With over 136 m² of living space, this 5.5-room house has been designed to offer spacious and functional areas, perfect for meeting the needs of a family seeking comfort and conviviality. The modern design combines elegance and practicality, creating a warm and welcoming atmosphere around the fields.This "Les Coteaux" promotion is the ideal residence for those seeking a perfect combination of harmony and comfort. You will have the opportunity to choose the materials and finishes of your future house, allowing you to create a space that suits you, with generous budgets allocated.We would be happy to arrange a meeting at your convenience to discuss further details. This house consists of: Basement: • A private cellar of 16 m² • A private laundry room • A shared technical room Ground floor: • An entrance hall • A fitted and open-plan kitchen to the dining room • A pleasant living room • A guest toilet 1st floor: • 3 bedrooms • A bathroom Attic: • A parental suite with an en-suite bathroom and dressing room Outdoor areas: • A pergola • A terrace • A flat and pleasant garden Parking: • A garage • An external parking space

  • Pets allowed
  • Child-friendly
  • Quiet neighborhood
Travel time
-
New building
Vincent Buccino

Vincent Buccino

1 / 13
Vincent Buccino

Vincent Buccino

  • Parking space
  • Balcony / Terrace
  • Garage
  • +4
CHF 1,850,000.– Premium
6.5 rooms166m² living space
Chemin du Casard 31, 1023 Crissier

Magnificent project of two spacious and bright villas, ideally located in a quiet area in Crissier

NEW at Maillard Immobilier!We have the pleasure of presenting to you, exclusively, this new development of two semi-detached villas, each offering four or five bedrooms, a spacious living room/kitchen of approximately 54 m2, as well as a beautiful outdoor space with a 26 m2 terrace and a large garden to enjoy the sunny days!Each villa, very bright thanks to its numerous windows, has a generous living area of 166 m2 and is spread over three levels, namely:Basement: • Technical room • Circulation/reduced • Laundry room of over 9 m2 Ground floor: • Spacious entrance of approximately 16 m2 • Guest toilet • Economic space or reduced • Lounge, kitchen and dining area of 53 m2 giving direct access to the terrace and its large garden First floor: • Circulation area • 4 bedrooms of spacious size, including 2 bedrooms with private bathroom • a 3rd bathroom with toilet These villas can undergo changes in the plans, such as the creation of a 5th bedroom or office on the ground floor, the creation of a complete basement (optional), and the creation of an external staircase with independent access for the creation of a studio on the first floor (optional).They also each have an attic of over 36 m2, which can be converted into a storage or storage room, a garage and an outdoor parking space.Combining elegance and comfort, these villas are equipped with a heat pump and photovoltaic panels designed to meet current energy standards, thus guaranteeing optimal performance and a low environmental impact.Ideally located in Crissier, in the immediate vicinity of the main roads and Lausanne, these villas offer a peaceful and privileged living environment, while being close to the major urban centers.Thanks to their modern and functional architecture, they offer interior comfort and exterior quality, providing a unique experience!Don't miss this rare opportunity!The choice of finishes is made according to the buyer's wishes.Price:Villa 1: CHF 1'850'000.-Villa 2: CHF 1'790'000.-The villas are located just 10 minutes' walk from the "Bourg de Crissier" bus stop, 14 minutes by car from Lausanne and 40 minutes from Geneva International Airport.Contact us now for more information.Vincent Buccino - Head of La Côte Agency - 079 482 46 71

  • Parking space
  • Balcony / Terrace
  • Garage
  • +4
Travel time
-
1 / 13
  • Wheelchair access
CHF 2,990,000.– Premium
5.5 rooms240m² living space
1031 Mex

An exceptional property with a lake view!

Located in the charming village of Mex, in the heart of the Vaud canton, this magnificent individual villa benefits from a privileged location combining calm, intimacy, and quality of life. Situated on a generous plot of 1'537 m², it enjoys an unobstructed view of the lake and a particularly sought-after green environment. The commune of Mex also seduces with its advantageous taxation, with an attractive communal tax rate of 59.5%, constituting an additional advantage for its inhabitants. Built in 1972 and entirely renovated with care in 2008, the property today offers a remarkable level of comfort thanks to modern equipment and quality services. Fully domotized, it is equipped with a recent photovoltaic installation with battery storage, allowing for efficient and sustainable energy management. Developing approximately 240 m² of net living space and over 300 m² of useful surface area, this villa distinguishes itself with its generous volumes, beautiful ceiling heights, and omnipresent luminosity. Upon entering, the living spaces impress with their amplitude and elegance. The vast living room and dining room constitute the heart of the house. Equipped with a magnificent fireplace, they benefit from abundant natural light thanks to a spectacular skylight open to the upper floor. The large openings allow for full enjoyment of the lake view as well as the outdoor spaces. The ground floor, entirely accessible to people with reduced mobility, also includes a visitor's toilet, a bedroom with private bathroom and direct access to the outside, as well as numerous perfectly integrated storage spaces. On the upper floor, two beautiful bedrooms offer a comfortable and peaceful living space. The master suite has a superb dressing room as well as a pleasant balcony-bath offering an unobstructed view of the lake. A complete bathroom completes this level. Fully excavated, the lower level offers numerous possibilities for use. Currently, it features a large room with an Italian shower and independent access to the outside. This versatile space can easily be arranged according to the needs of future owners, as an independent studio, professional office, fitness room, wellness area, or additional accommodation. A cinema and several storage rooms complete this level. The villa also has a garage with an automatic door, allowing direct access to the inside of the house. A large outdoor courtyard allows for the parking of several vehicles and already has an electric vehicle charging station. The outdoor amenities have been designed to fully enjoy the surrounding environment. The carefully maintained and richly flowered garden offers a true green oasis with a convivial barbecue area. The exceptional size of the plot also suggests an interesting potential for the creation of a pool. All windows are equipped with aluminum frames and triple glazing, ensuring excellent thermal and acoustic insulation as well as optimal comfort in all seasons. This rare property combines all the sought-after criteria: a privileged location, attractive taxation, generous spaces, modern equipment, and a beautiful lake view. A unique opportunity for buyers looking for an exceptional living space.

  • Wheelchair access
New building
1 / 3
  • Parking space
  • Balcony / Terrace
  • Garage
  • +3
CHF 2,150,000.– Premium
5.5 rooms183m² living space
Chemin sur Rosset 14, 1040 Echallens

An exceptional address in the heart of Échallens!

Nestled in a peaceful and green residential environment, this high-standard villa benefits from a privileged situation within a tree-lined plot of 530 m² facing south.Its decidedly contemporary architecture, sublimated by generous volumes, reveals a spacious living area of 74.1 m² that naturally extends to a comfortable terrace of 58.6 m² and a private garden of 243 m², a true green jewel suitable for relaxation and convivial moments.The night area with a surface of 89.7 m² has been designed to offer comfort and intimacy. It includes a magnificent parental suite with a private bathroom, three additional bedrooms, and a second bathroom, perfectly meeting the requirements of family life or hosting guests.The basement completes the set, offering numerous possibilities for layout: wellness area, gym, home cinema, office, or wine cellar.An independent single garage adds to the amenities, ensuring optimal daily comfort.Thought out in every detail for a clientele seeking exclusivity, quality of life, and elegance, this property brings together all the advantages of an exceptional residence. A rare opportunity on the Échallens market.Let yourself be seduced and contact us today to organize a private visit to the plot.Premium equipment as standard30-year manufacturer's guaranteeMinergie-P envelopeSliding windows with lifting deviceElectric blindsDomotic systemParquet / tiling in all roomsRaboud Group kitchenItalian showersAir-water heat pump, reversiblePhotovoltaic sensorsPreliminary installation for electric vehicle charging stationINFORMATIONBuilding permit in forceChoice of materials at the buyer's discretionSale on plans in land lease shareDelivery 2nd semester 2027CONTACT | VISITSGuillaume HeintzT+41799372180

  • Parking space
  • Balcony / Terrace
  • Garage
  • +3
Travel time
-
1 / 33
CHF 3,600,000.– Top
10.5 rooms450m² living space
Rue du Château-Dessus 2, 1376 Goumoens-la-Ville

Renovated Manor House

Renovated Manor House in the heart of a charming village For sale in the center of Goumoëns-la-Ville - historic manor house of approx. 575 m2 usable (approx. 450 m2 living), completely renovated to offer you all the comfort of a new construction and situated on a magnificent plot of over 1'000 m2. The chief town of Gros-de-Vaud, Echallens, is 4 minutes by car and Lausanne is 30 minutes.The house perfectly combines the charm of the old with the comfort of the modern. It only remains to choose your interior finishes according to your taste, to allow you to create your tailor-made living space (finishes not included in the sale, indicative estimate available on request). We specify that the walls are already smoothed (Q4 smoothing) and the electrical and sanitary installations are ready, there is only your personal touch missing!This vast residence is distributed as follows:Ground floor:A spacious entrance hall, a large kitchen of approx. 20 m2 which opens onto a living/dining room of approx. 37 m2, a living room of approx. 21 m2 having the possibility of installing a fireplace. This convivial living space, ideal for receiving, opens onto a magnificent terracotta and ceramic tile terrace and a paradisiacal garden. This level also offers a study of approx. 14 m2 and a guest toilet. Practically, a pantry with the possibility of installing a laundry room of approx. 18 m2 is located behind the kitchen to facilitate household chores. Moreover, a studio with its own access offers the possibility of housing staff or obtaining a rental income while preserving your intimacy. Finally, the covered entrance of approx. 10 m2 facilitates access to the villa in rainy weather and a storage room of approx. 6 m2 ensures that you can safely store your bicycles. This level fully benefits from the view of the beautifully landscaped garden.1st floor:A wide corridor leads to the 4 bedrooms. The first is the parental suite of an impressive surface of approx. 47 m2 including a dressing room, a bathroom and a loggia of approx. 6 m2. Then, three beautiful bedrooms enjoy generous surfaces of approx. 19 m2, 18 m2 and 22 m2. Two comfortable bathrooms of approx. 12 and 14 m2 and a laundry room complete this level.Attic:This beautiful building is crowned by a multipurpose space of approx. 100 m2 with exposed beams. These give this level an undeniable charm, which also has a large bathroom. Although the villa is impressive, its outdoor facilities are just as impressive. A large terracotta and ceramic tile terrace equipped with a fabric sunshade will allow you to receive your guests and spend unforgettable moments during the beautiful days. Paved paths invite you to stroll through your garden and fully enjoy it. Everything is centered around the masterpiece, the old fountain.Throughout the day, you can enjoy optimal sunlight thanks to the southwest orientation of the plot. In the evening, the garden lighting will allow you to spend memorable evenings.Practically, the plot being flat, and thanks to a robotic lawn mower and automatic watering, the maintenance of the property is easy. For parking your vehicles, the property has six outdoor parking spaces.In summary, it is a rare opportunity to live in a historic property in the center of a charming village while enjoying all the amenities that are 5 minutes away. An opportunity not to be missed!

Travel time
-
  • Empty room with wooden herringbone flooring, white walls, large sliding glass doors leading to a balcony, radiator, and a ceiling light fixture.
  • Balcony with striped awning, overlooking a rural landscape with fields and trees.
  • Empty room with wooden herringbone flooring, white walls, and a ceiling light fixture. The room has large windows on one side and a radiator along the wall.
  • Kitchen with wooden cabinets, tiled floor, refrigerator, oven, sink, and a sliding door leading to a balcony.
  • Empty room with wooden herringbone flooring, white walls, a radiator, a pendant light fixture, and a large glass door leading to a balcony or outdoor area.
  • A small, unfurnished room with wooden herringbone flooring, white walls, and large windows with blinds. A single cabinet is placed against the wall near the entrance.
  • Balcony with striped awning, beige walls, and tiled floor, overlooking greenery.
  • Empty hallway with tiled floor, white walls, wooden doors, and a small framed picture on the wall.
  • Empty hallway with tiled flooring, white walls, and wooden-framed doorways leading to other rooms.
  • Modern bathroom with a sink, toilet, shower, and a large mirror with built-in lighting. The walls are tiled in a neutral color, and the floor is dark grey.
  • Four-story residential building with beige facade, multiple windows, balconies, and a staircase leading to the entrance.
  • A three-story residential building with beige walls, multiple balconies, and striped awnings. A parking sign and a "PRIVE" sign are visible in the foreground.
  • Four-story residential building with beige facade, multiple balconies, and a fenced yard with outdoor seating area.
  • Floor plan of a 65 m² apartment with two bedrooms, a separate kitchen, a bathroom, a living room, and two balconies.
1 / 14
CHF 640,000.– Top
3.5 rooms65m² living space
Chemin des Bains 1, 1040 Echallens

Bright 3.5 rooms with 2 balconies and garage – Echallens

In the calm of a residential neighborhood in Echallens, this 3.5-room apartment of approximately 65 m² (73 m² weighted area) seduces with its efficient distribution and beautiful brightness. The living room opens onto the main balcony; the separate kitchen also has an outdoor access, and the two bedrooms, well proportioned, give onto a second balcony oriented south with an unobstructed view of the countryside.In total, two balconies (approx. 16 m²) on opposite facades extend the living spaces and offer a beautiful exposure. An individual closed garage is included in the price, as well as the use of a garden in co-ownership.As for the situation: the LEB station and shops (Migros, pharmacies, schools) are about 10 minutes on foot. The LEB connects Lausanne-Flon in 27 minutes, at a quarter-hour frequency; Lausanne and Yverdon-les-Bains are about 20 minutes by car.The co-ownership has voted on an energy renovation program for the building (modernization of heating and improvement of the envelope). The share of work related to the lot is borne by the seller: the buyer benefits from a modernized building without having to finance this already voted investment.The apartment offers great potential for personalization, on a healthy basis, ready to receive your touch. CECB+ and TechBat reports are available upon request.A visit? Contact the owners directly from 3 pm.

Travel time
-
  • Two-story house with beige walls, white shutters, and a wooden garage door. The house is surrounded by greenery and has a driveway with a parked car.
  • Garden with a wooden picnic table, benches, umbrella, lounge chairs, swimming pool, and surrounding greenery.
  • A well-maintained garden with a lawn, patio area, outdoor furniture, and a house with a balcony and covered porch.
  • A furnished room with wooden flooring, a large window with white curtains, a television on a wooden cabinet, a wooden chair with red cushions, a small wooden stool, a gray shag rug, and a picture frame on the wall.
  • Bright kitchen with yellow cabinets, a wooden dining table with chairs, a microwave, oven, and various kitchen appliances. The space features large windows with curtains and a tiled floor.
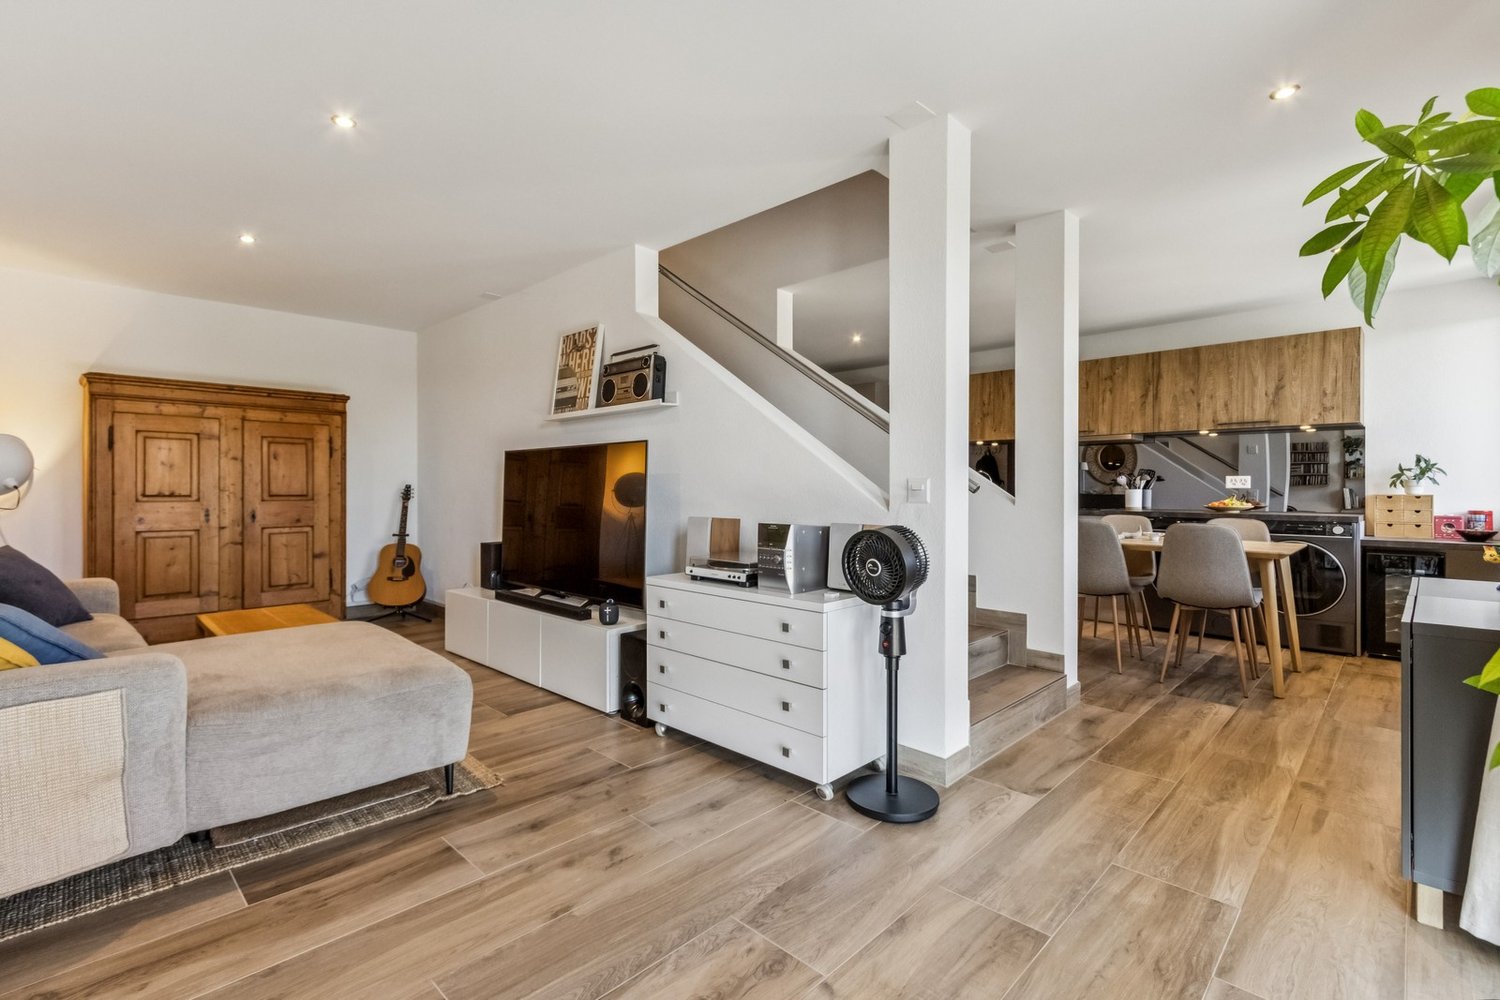
  • Bright living room with white walls, wooden flooring, and large windows. Features a grey sectional sofa, a coffee table with a patterned runner, an armchair, a table lamp, a television on a wooden stand, and several picture frames on the walls.
  • Bathroom with white tiles, bathtub, toilet, sink, mirror, and cabinet. Features a small window and a towel on the sink counter.
  • Cozy bedroom with wooden flooring, a bed with a colorful quilt, a nightstand, a small stool, a bookcase, a cabinet, and a vintage-style radio on top of the cabinet.
1 / 8
CHF 1,190,000.– Top
6 rooms141m² living space
Route de Valeyres 42, 1350 Orbe

Family villa with 6 rooms in Orbe – Charm of the old and modern comfort

Discover this magnificent character villa located at Route de Valeyres 42, 1350 Orbe, in the canton of Vaud. Situated on a plot of 746 m², this 6-room property offers a living area of 141 m² spread over 2 levels, combining the charm of the old with contemporary comfort thanks to its constant updating (kitchen, windows, painting, exterior, heating).The villa has notably: • 6 spacious rooms offering a bright and pleasant atmosphere. • A balcony allowing you to enjoy the beautiful view and generous summer sunshine. • An indoor garage and 4 outdoor parking spaces for your daily comfort. • A 746 m² plot, ideal for families wanting to enjoy a green outdoor space. • A swimming pool of 8 x 4m with a depth of 1.20m, ideal for cooling off in summer. • A beautiful view enhancing the living environment of this beautiful property. A calm and well-served environment: This villa benefits from a peaceful and quiet situation, away from noise, while remaining close to essential amenities. A Montchoisi bus stop is located just 2 minutes on foot, facilitating your travel. The Collège de Montchoisi and de Chantemerle are accessible in 5 minutes on foot, making this address an ideal choice for families with children. A Coop shopping center and a Sun Store pharmacy are only 7 minutes on foot. Additionally, the highway access is just 2 minutes by car!A sports area including a public swimming pool, mini-golf, and tennis courts is also nearby, offering a pleasant and dynamic natural environment.This family villa, combining the charm of the old with modernity, represents a rare opportunity on the Orbe real estate market. Whether you are a family looking for space or simply seeking a serene and green living environment, this property will meet all your expectations. Don't miss this beautiful opportunity to settle in a privileged environment!

Travel time
-
Beutler de Morais Pierrick

Beutler de Morais Pierrick

1 / 13
Beutler de Morais Pierrick

Beutler de Morais Pierrick

  • Parking space
  • Balcony / Terrace
  • Garage
  • +1
Price on requestTop
7.5 rooms270m² living space
A Penthaz, 1303 Penthaz

Exceptional villa with overflow pool

Discover this exceptional property, located on a plot of over 1,500 m2, carefully landscaped, offering a remarkable living environment and a rare intimacy. The environment, both preserved and open, gives the whole a serene and privileged atmosphere.Completely renovated between 2022 and 2024, the villa benefits from contemporary equipment, including underfloor heating throughout the property (including the basement), as well as a high-end kitchen that combines aesthetics and functionality.Its architecture is distinguished by a marked relationship between interior and exterior. The living room, bathed in light, opens widely onto the surrounding nature thanks to a glass bay occupying the entire west facade, offering spectacular sunsets. Moreover, you will also enjoy a warm atmosphere by the fireplace in winter.The exteriors naturally extend this experience. An overflow pool, perfectly integrated and without vis-à-vis, faces the Jura and allows you to fully enjoy a sublime open panorama, enhanced by the evening light. The terrace, with finishes inspired by travertine, invites you to prolonged moments of relaxation in different spaces during the beautiful season.The basement, generous and intelligently designed, offers a large, bright room with independent access as well as a bathroom. This versatile space is ideal for setting up a studio, an office, or a fitness room, according to your needs.By its balance between amenities, volumes, and environment, this property offers a living environment that is both elegant, harmonious, and resolutely turned towards nature.

  • Parking space
  • Balcony / Terrace
  • Garage
  • +1
Ricardo Monteiro

Ricardo Monteiro

1 / 6
Ricardo Monteiro

Ricardo Monteiro

  • Parking space
  • Balcony / Terrace
CHF 1,595,000.– Top
5.5 rooms165m² living space
1030 Bussigny-près-Lausanne

Character house with garden

Acor Immobilier presents to you exclusively this individual house of 5.5 rooms, located in a green environment near the city.The house is spread over 4 levels and offers beautiful volumes, renovated spaces, and a large garden.Ground floor - renovated in 2009As soon as you enter the house, a large hall with built-in cupboards and a separate toilet serves the different areas of the main level.The living room is generous and bright, it includes a dining area, a fireplace, and direct access to the outdoors.The kitchen, completely renovated in 2009, is spacious and functional. It has a large central island, many storage spaces, a generous work surface, and a gas stove.First floorThis level includes a distribution hall equipped with built-in cupboards, giving access to three large rooms and a bathroom. Two pleasant balconies complete this level.Attic - renovated in 2009The developed attic welcomes a large room of about 30 m² with built-in storage and an unobstructed view of the lake, as well as a shower room with an Italian shower.BasementThe basement has a heated room of about 15 m² with a window and light, which can be used as an office, leisure room, or multipurpose space.It includes a large laundry room, a workshop, a cellar, a technical room, and an electrical room. An independent access completes this level.Main renovations2009- Renovation of the ground floor and attic- Replacement of glazing with double glazing- Insulation of the staircase and laundry room2013- Replacement of the boiler and hot water tank2014- Painting of the facadesOutdoor areasThe property benefits from a large garden and outdoor areas, including a west-facing pergola, ideal for enjoying the end of the day.The plot allows for the parking of 3 to 4 vehicles and can be closed by a gate. A charging station with a three-phase 3 x 20 A plug is installed.A character house, offering spaces in a green environment, close to amenities.

  • Parking space
  • Balcony / Terrace
Danny Caldas

Danny Caldas

1 / 15
Danny Caldas

Danny Caldas

  • Balcony / Terrace
  • Garage
  • Quiet neighborhood
CHF 1,650,000.–
345m² living space
Rue de l'Abbaye 22, 1350 Orbe

18th century property with ground floor convertible into a second apartment

18th century property with ground floor convertible into a second apartmentSITUATIONLocated within the old town of Orbe, this character property is situated in a historically charged environment, just a few steps from the amenities of the city center. The property benefits from a particularly preserved environment, in the heart of an old, authentic, and architecturally appreciated neighborhood.Built in the 18th century, this patrician building has survived the ages, conserving a remarkable architectural identity, which is now highlighted by several recent renovations.DESCRIPTIONThe property develops approximately 345 m² of living space and immediately seduces with its volumes, ceiling height, and the quality of the old elements preserved over the years.The lower level benefits from an independent access and currently accommodates spaces used in a professional context. This configuration allows for either the exercise of an independent activity or the creation of a separate apartment or a reception space for the family. The existing distribution offers great freedom of layout according to future needs.The main living areas occupy the noble floor of the house. The original materials play a central role here with massive parquet floors, old wood paneling, several decorative fireplaces, as well as a remarkable tile stove dating back to the construction period.The kitchen and reception areas have been designed with respect for the building's character, integrating a current level of comfort. Several large rooms allow for different uses according to desire: lounges, library, office, or additional bedrooms.The upper floors still offer an interesting potential with a bedroom having its own bathroom, as well as significant attic spaces. A large workshop and the attic spaces allow for envisioning various additional arrangements such as a leisure space or additional bedrooms.EXTERIORSOutside, the fully enclosed garden constitutes a true relaxation space, sheltered from views. The favorable exposure allows for enjoying excellent sunlight throughout the day.The outdoor amenities integrate harmoniously into the property's architecture.The vaulted cellars distributed over several levels, as well as the old well, further reinforce the unique character of this historic house.PARKINGA large garage equipped with a motorized door completes the property and allows for parking a vehicle with additional storage space. Several annexed surfaces and a storage room come as an addition, enriching the services offered by this house.

  • Balcony / Terrace
  • Garage
  • Quiet neighborhood
Travel time
-
Danny Caldas

Danny Caldas

1 / 13
Danny Caldas

Danny Caldas

  • Parking space
  • Garage
CHF 1,295,000.–
5 rooms195m² living space
Chemin du Pontet 2, 1433 Suchy

Detached house 5 rooms in Suchy

This magnificent village house built at the beginning of the 18th century is located in the center of the town in a very calm environment.Benefiting from a very comfortable living space of approx. 195 m2, it is distributed over 2 living levels with on the ground floor the kitchen, dining room, 3 large bedrooms, shower rooms and in the attic a magnificent living room open to the roof, an office and a large attic.In addition, this property offers a complete space on the lower ground floor of approx. 120 m2 additional with a garage, a room/cellar (approx. 34 m2), an old bread oven, a large workshop and various technical rooms.The plot is beautifully decorated with pretty terraces and stone walls, many trees and various species bringing a unique charm to this exterior. The sunshine is optimal thanks to its southern orientation.This property is ideal for lovers of stone and charming properties. Technical data Additional information: • This property is part of a PPE of 4 lots which includes a project of 3 adjoining villas. • property classified as a historic monument: rating "3" • CECB: grades ?G? and ?F? • oil heating (with integrated hot water production) - radiators (2000 boiler) - 7000 l tank • Wooden windows, double glazing • Aluminum and wood shutters The distribution of the house is as follows:Lower ground floor • A bread oven • A cellar with direct access to the outside • An independent workshop • A technical room/boiler room • A garage for one car Upper ground floor • A large hall with an old fireplace serving as a smoking room • A semi-fitted kitchen with a dining room • Three large bedrooms • A toilet/shower • A toilet • A bathroom • A laundry area Attic • A large living room open to the roof • A large office • An attic used as a DIY workshop Outside • A beautiful vegetable garden with a shelter • A large terrace to the South-East • A large orchard with natural meadow • An outdoor parking space

  • Parking space
  • Garage
Travel time
-

Suggested properties for you based on search results