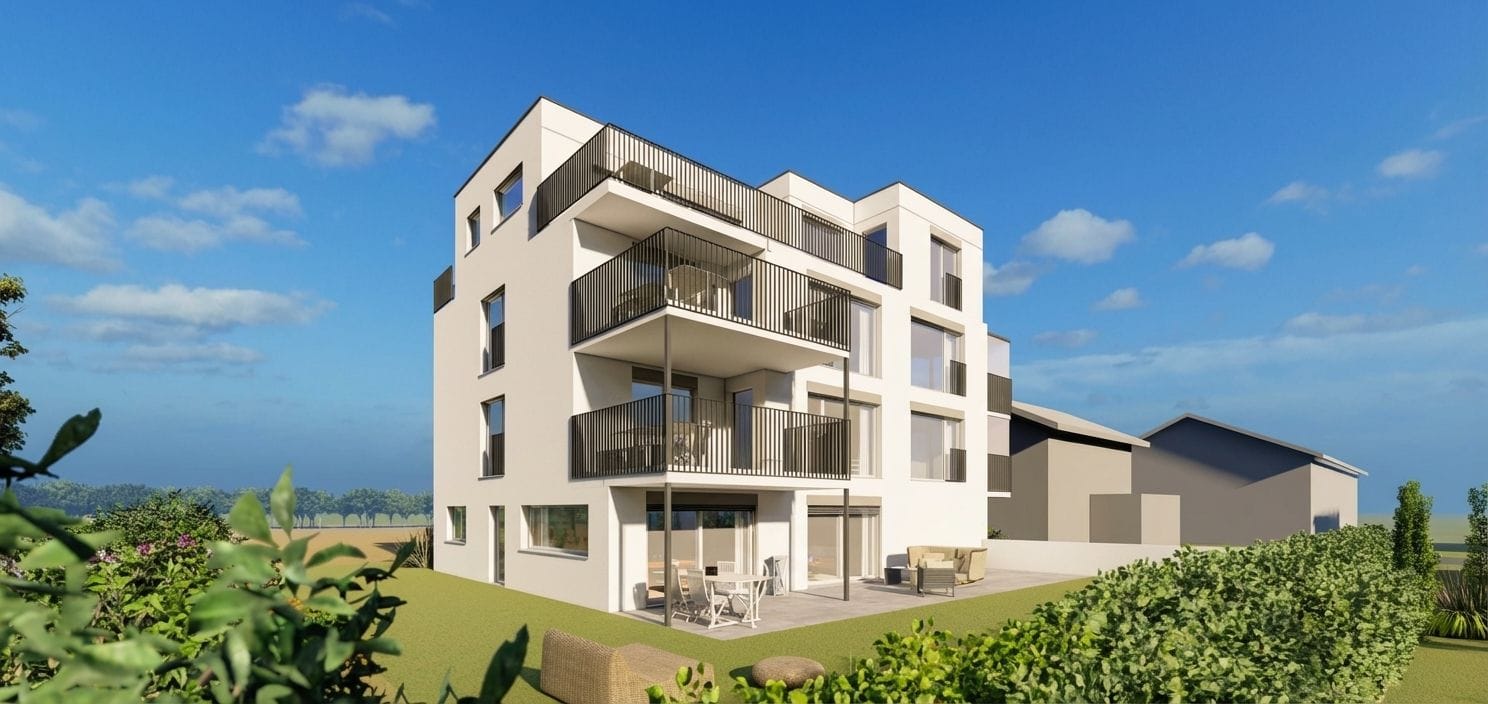
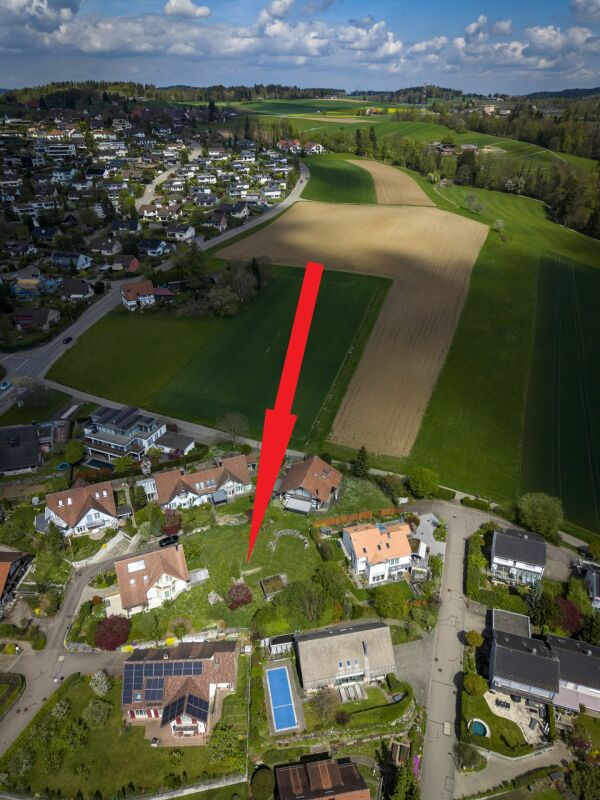
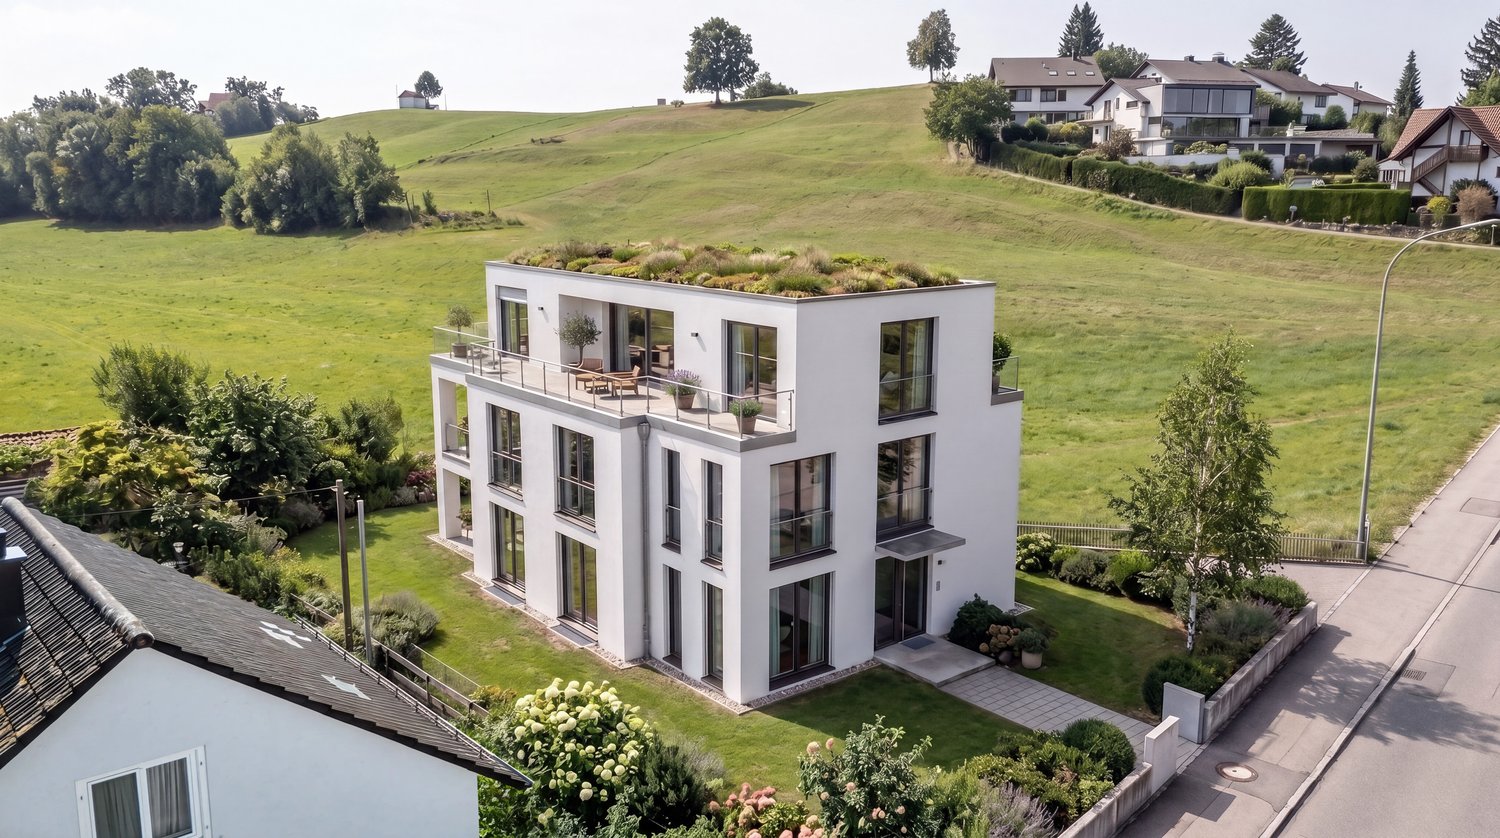
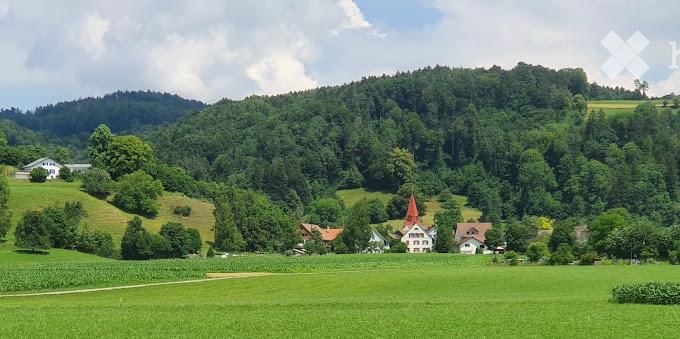
Weisslingen - Building plot to buy

Try expanding your search criteria so we can show you similar properties. Currently, there are no matches.

We suggest you try to:

  • increase the radius
  • change filters, such as price

You can create a search alert with the current criteria and get notified when matching properties are available.

More objects in your automatically expanded search area
14 results - Radius: + 10km
Adrian Kälin

Adrian Kälin

1 / 11
Adrian Kälin

Adrian Kälin

  • Balcony / Terrace
CHF 2,680,000.–
Niederfeldstrasse 6, 8542 Wiesendangen

Building land with approved MFH project for sale in Wiesendangen

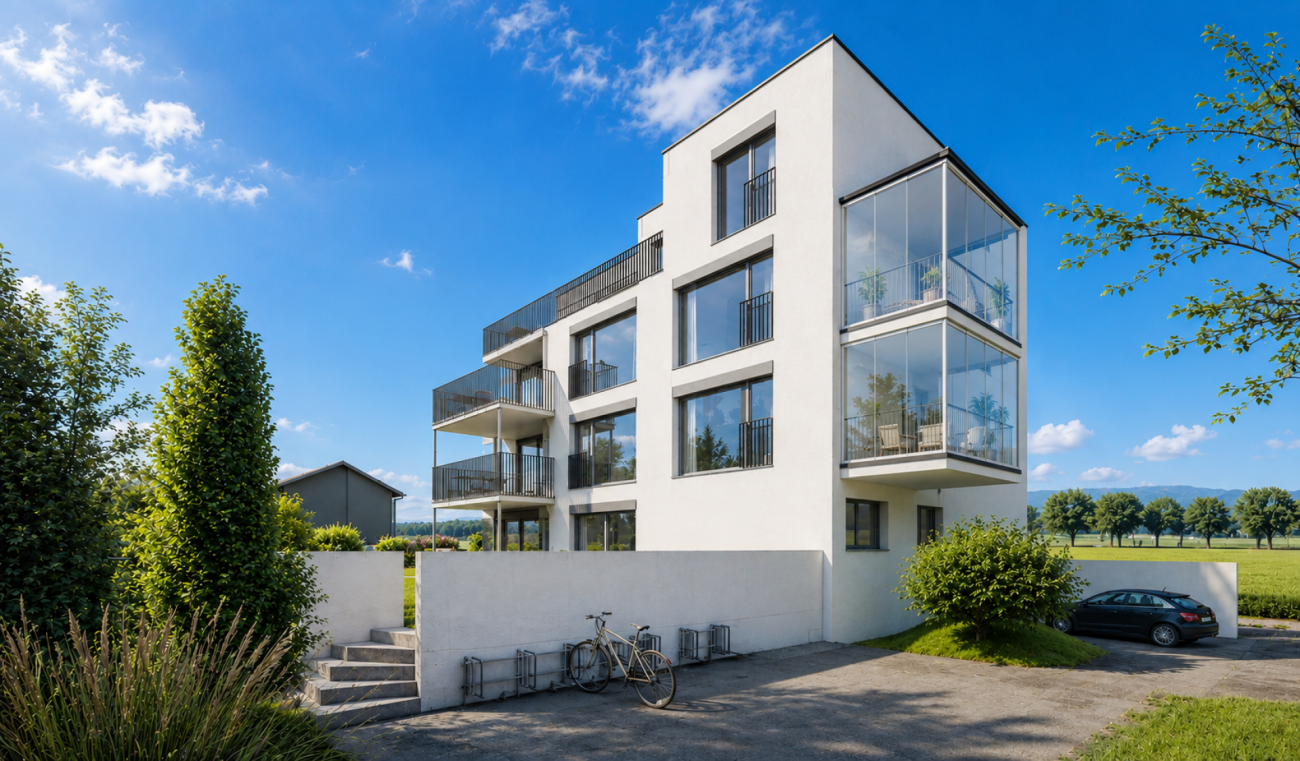
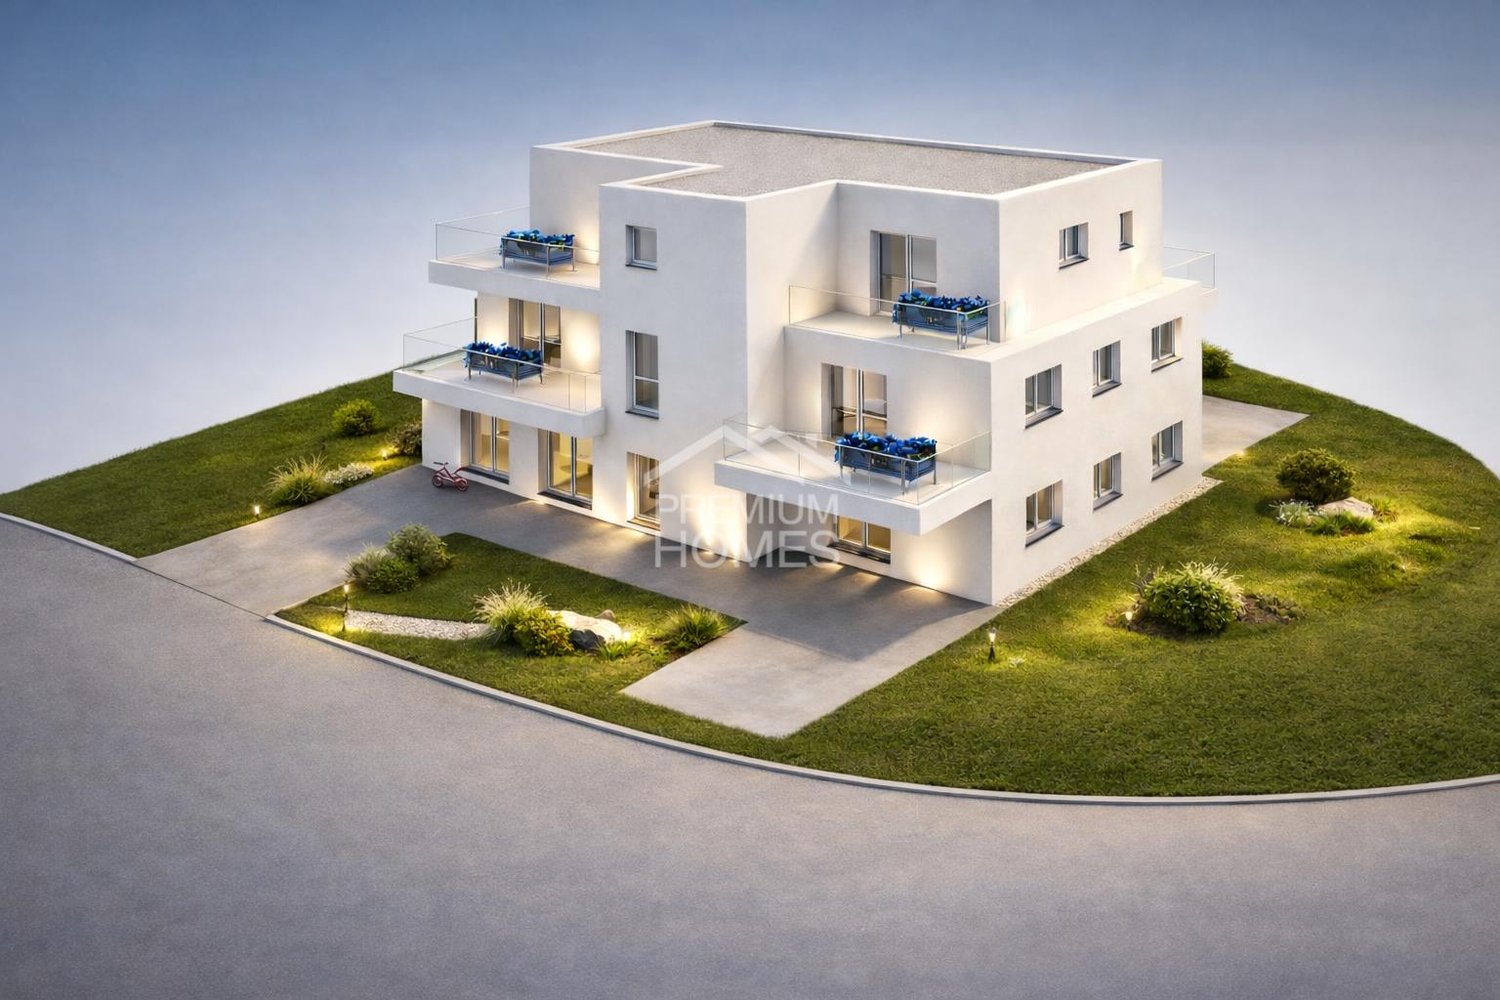
Building plot with approved new building projectA 662 m² large plot of land is for sale at Niederfeldstrasse 6 in 8542 Wiesendangen. The purchase price includes an approved project as well as the execution planning for the demolition of the existing building and the construction of a modern multi-family house. The building permit was granted on 11.04.2023 and thus creates a solid basis for the timely further development and realization of the project.The existing planning offers investors and builders a valuable time advantage: essential planning and approval steps have already been taken. The project envisages a multi-family house with contemporary architecture and generously designed outdoor areas. The visualizations show balconies and terraces that give the future apartments attractive private outdoor spaces. The concrete apartment and area specifications cannot be inferred from the available object data.Essential project data: • Plot area: 662 m² • Approved project including execution planning • Building permit from 11.04.2023 • Project: Demolition of the existing building and construction of a multi-family house • Parcel WD2866, EGRID CH642766777376 • Purchase price: CHF 2'680'000, land including project, excluding construction costs Wiesendangen is located northeast of Winterthur and combines a residential-friendly environment with good accessibility. Wiesendangen train station offers direct S-Bahn connections to Winterthur; Winterthur HB is reachable in around 8 minutes according to the location information. Shopping facilities, schools, and services are located in the municipality. This makes the location an interesting starting point for the development of rental or owner-occupied apartments.The plot of land at Niederfeldstrasse 6 is suitable for buyers who want to take over a clearly defined new building project with an existing building permit and plan the next steps of implementation.
  • Balcony / Terrace
Travel time
-
Any Bösiger

Any Bösiger

1 / 14
Any Bösiger

Any Bösiger

  • Parking space
  • Balcony / Terrace
  • Garage
  • +2
CHF 2,165,000.–
6.5 rooms
8545 Rickenbach ZH

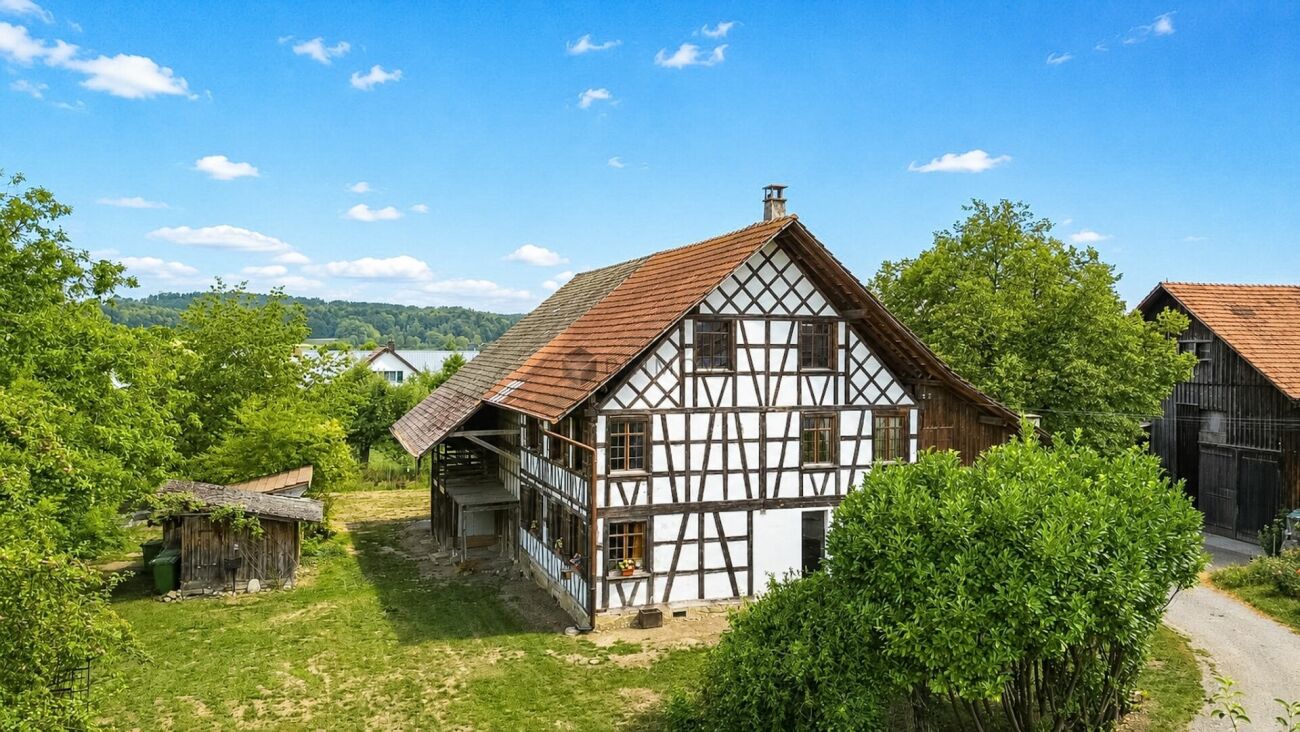
Historic half-timbered house on 1,706m² plot with development potential

The half-timbered house, built in 1837 and extensively renovated in 2022, combines historic charm with modern living comfort. The property presents itself in a well-maintained condition and is available for occupancy from the end of December.On approximately 160 m² of living space, spread over three floors, the house offers 6.5 rooms. Visible wooden beams and wooden floors give the property its characteristic old-building charm, while the kitchen with cooking island, granite countertop, and high-quality appliances provides modern living comfort.A special added value is the spacious plot with 1,706m² of space, which, in addition to providing plenty of privacy, also offers interesting development and project potential. This means that the property not only offers a exciting perspective for owner-occupiers but also for investors and project developers. Any potential building expansion or development opportunities are to be examined within the framework of the applicable building and zoning regulations.Additionally, the spacious attic provides further expansion potential. The offer is complemented by a well-maintained garden, fireplace, balcony, garage, outdoor parking space, fiber optic connection, and a prepared connection for an electric car charging station.Note: Please note that we have virtually furnished the pictures. The room layout and room sizes, of course, correspond to the actual conditions.The following highlights are offered by this property: • Historic half-timbered house from 1837 • Spacious plot with 1,706m² • Extensively renovated in 2022 • Bright living and bedrooms • Kitchen with cooking island and granite countertop • Bathroom with underfloor heating • Fireplace • Attic with additional expansion potential • Further expansion potential on the plot • Well-maintained garden with versatile use • Garage and additional outdoor parking space • Connection for electric car available • Fiber optic connection • Quiet and sunny living location • Good infrastructure in the village • Ideal for families and investors Do not hesitate and arrange a viewing appointment today to convince yourself of this unique offer!

  • Parking space
  • Balcony / Terrace
  • Garage
  • +2
Baran Demir

Baran Demir

1 / 6
Baran Demir

Baran Demir

CHF 2,165,000.–
8545 Rickenbach Sulz (Rickenbach (ZH))

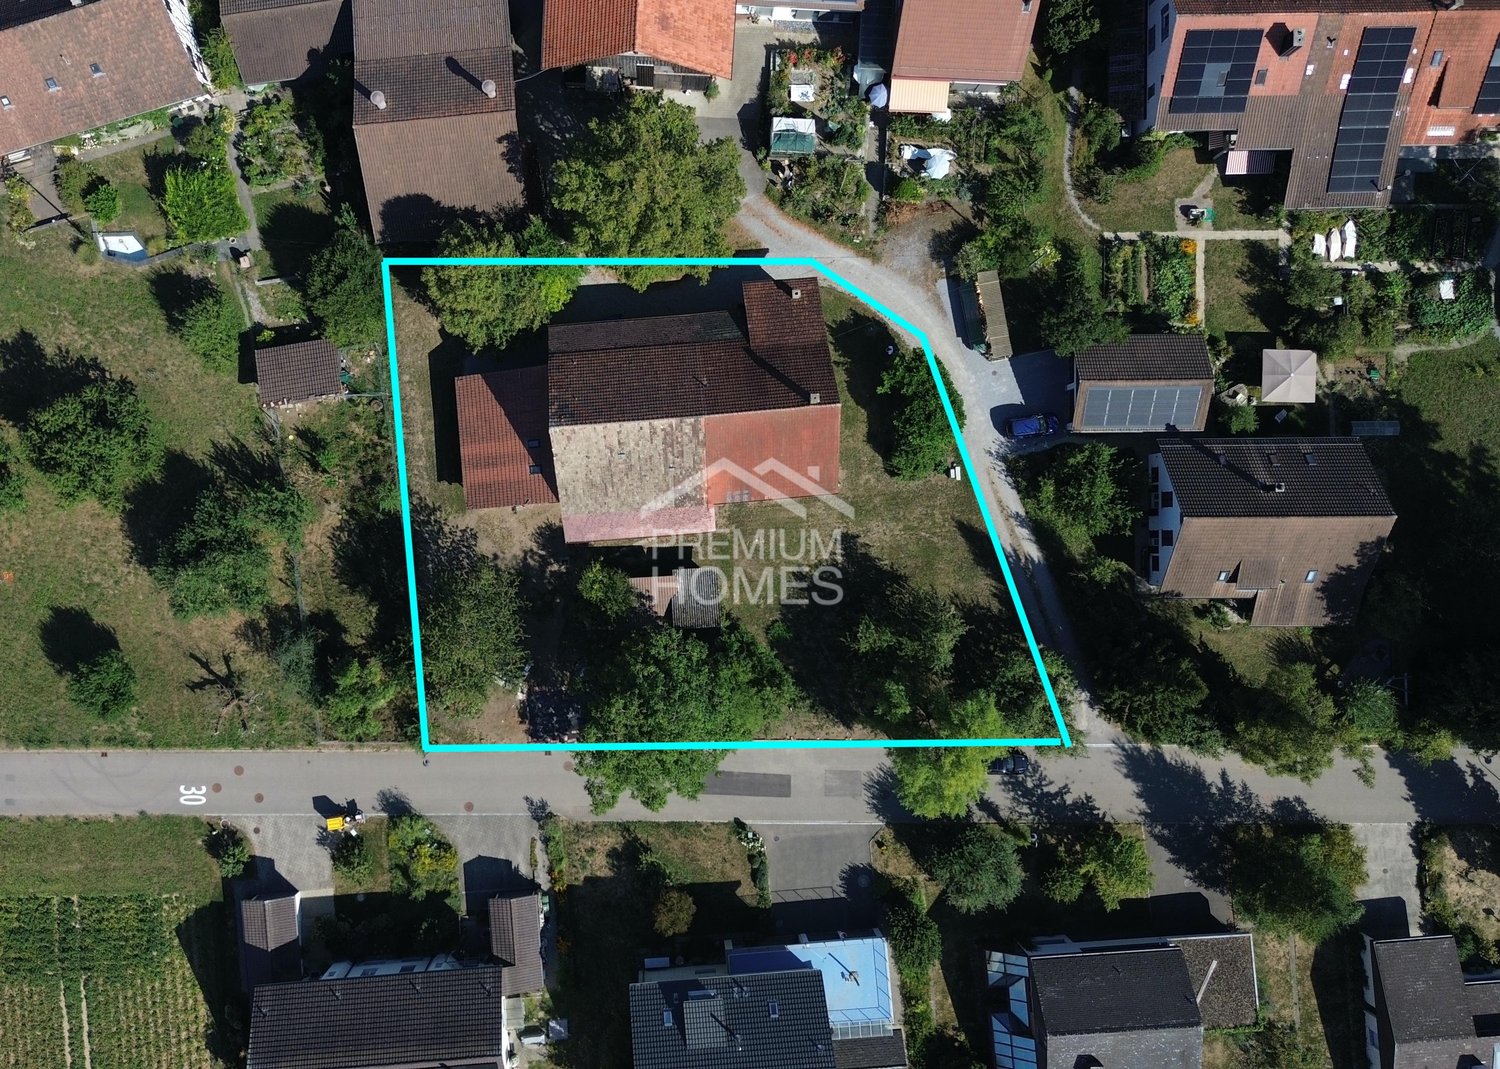
Building land with potential - for your living vision

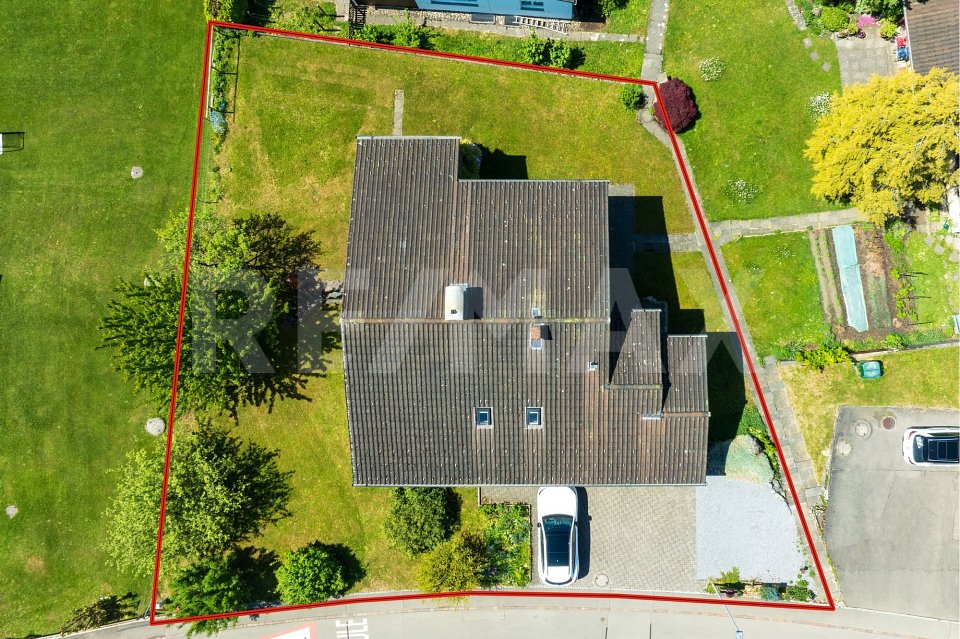
This attractive plot of land with an area of 1'706 m² offers a rare opportunity for investors, project developers or private builders. The spacious plot creates versatile perspectives for future use.Subject to the applicable building and zoning regulations, the property opens up interesting possibilities for new construction, further development or denser use. This gives the property an exciting basis for different project ideas.The property features a historic half-timbered house from 1837, which gives the property a special character. Depending on the usage concept and building regulations, the existing building substance can be preserved, integrated into a new project or taken into account in the context of a new development. So, no wishes are left unfulfilled. Take advantage and convince yourself! This PREMIUM HOMES offer includes: • Exclusive plot with existing house • Plot with 1'706 m² • Sunny, quiet location • No architectural obligation • Beautiful panoramic view • Extensive plot • Core zone: Core zone II • Utilization factor: 0.7 • Versatile development potential • High privacy and retreat possibilities • Attractive for owner-occupiers and investors • Sustainable value appreciation • Rare combination of living and investing Interested? We would be happy to take you on a non-binding tour! Do you want to sell your house or apartment worry-free? We will tell you the current market value of your property, discreetly and non-bindingly! Are you interested in a first non-binding exchange of ideas? Don't hesitate and contact us. We look forward to hearing from you.

Baran Demir

Baran Demir

1 / 6
Baran Demir

Baran Demir

CHF 445,000.–
8545 Rickenbach Sulz (Rickenbach (ZH))

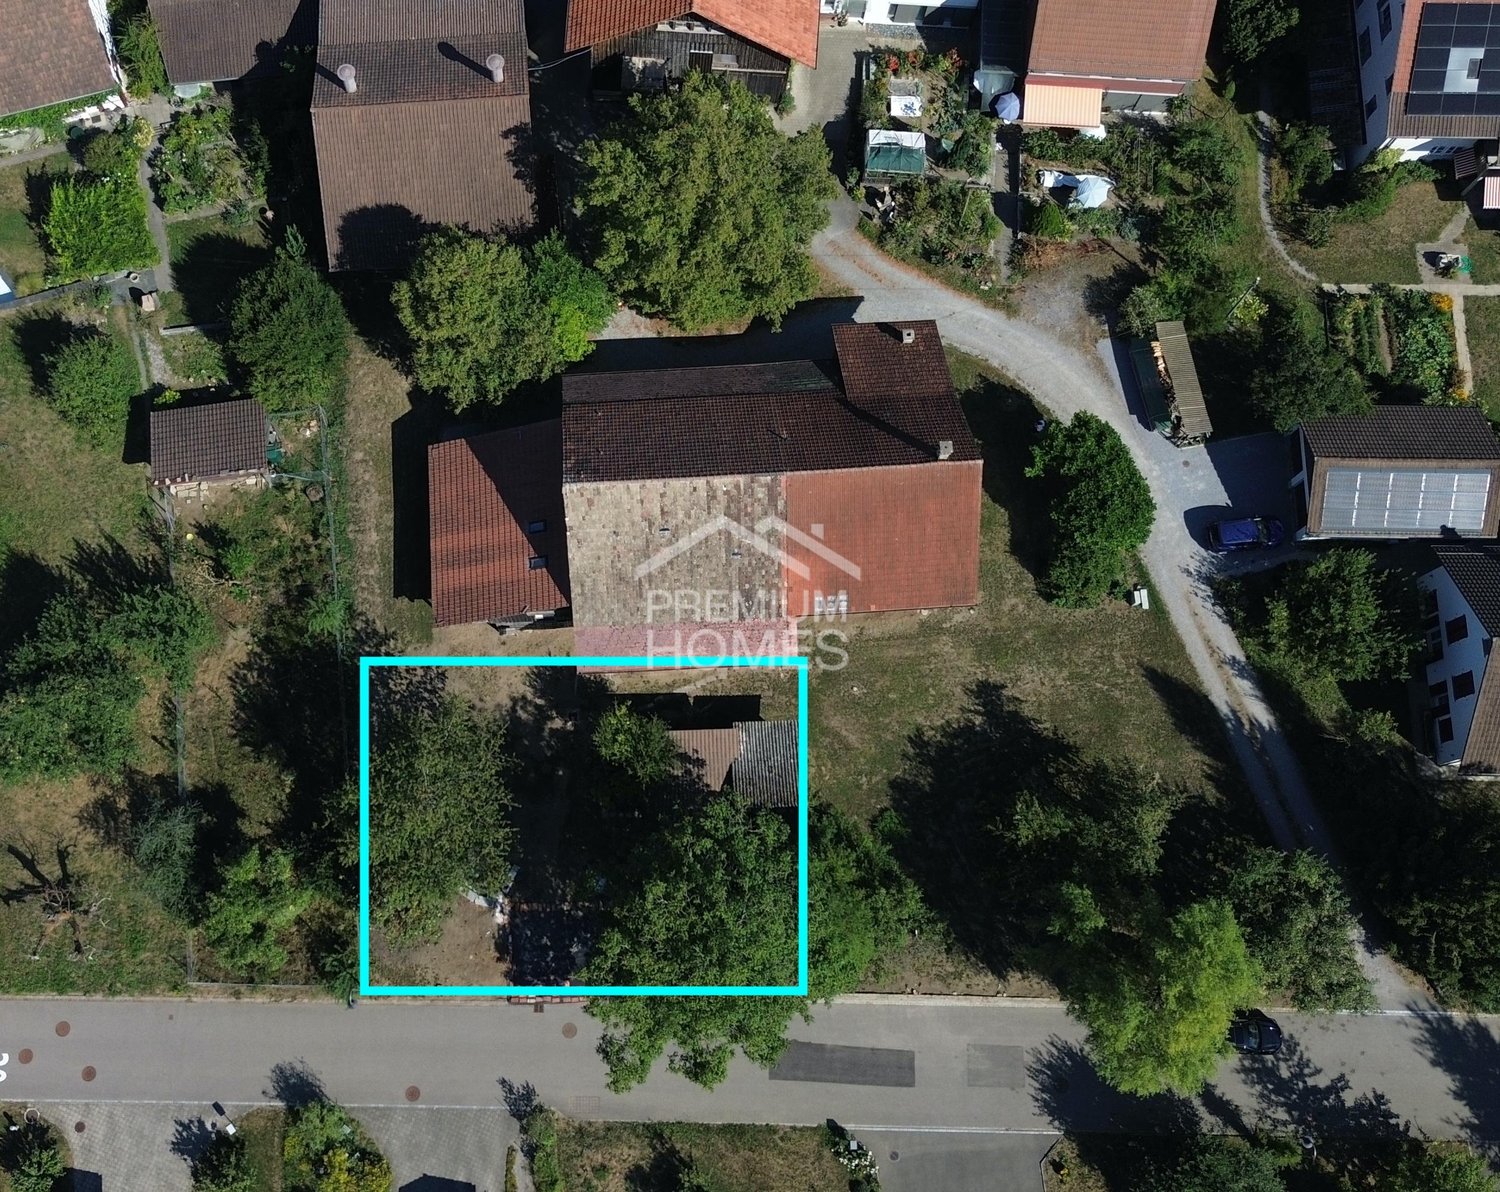
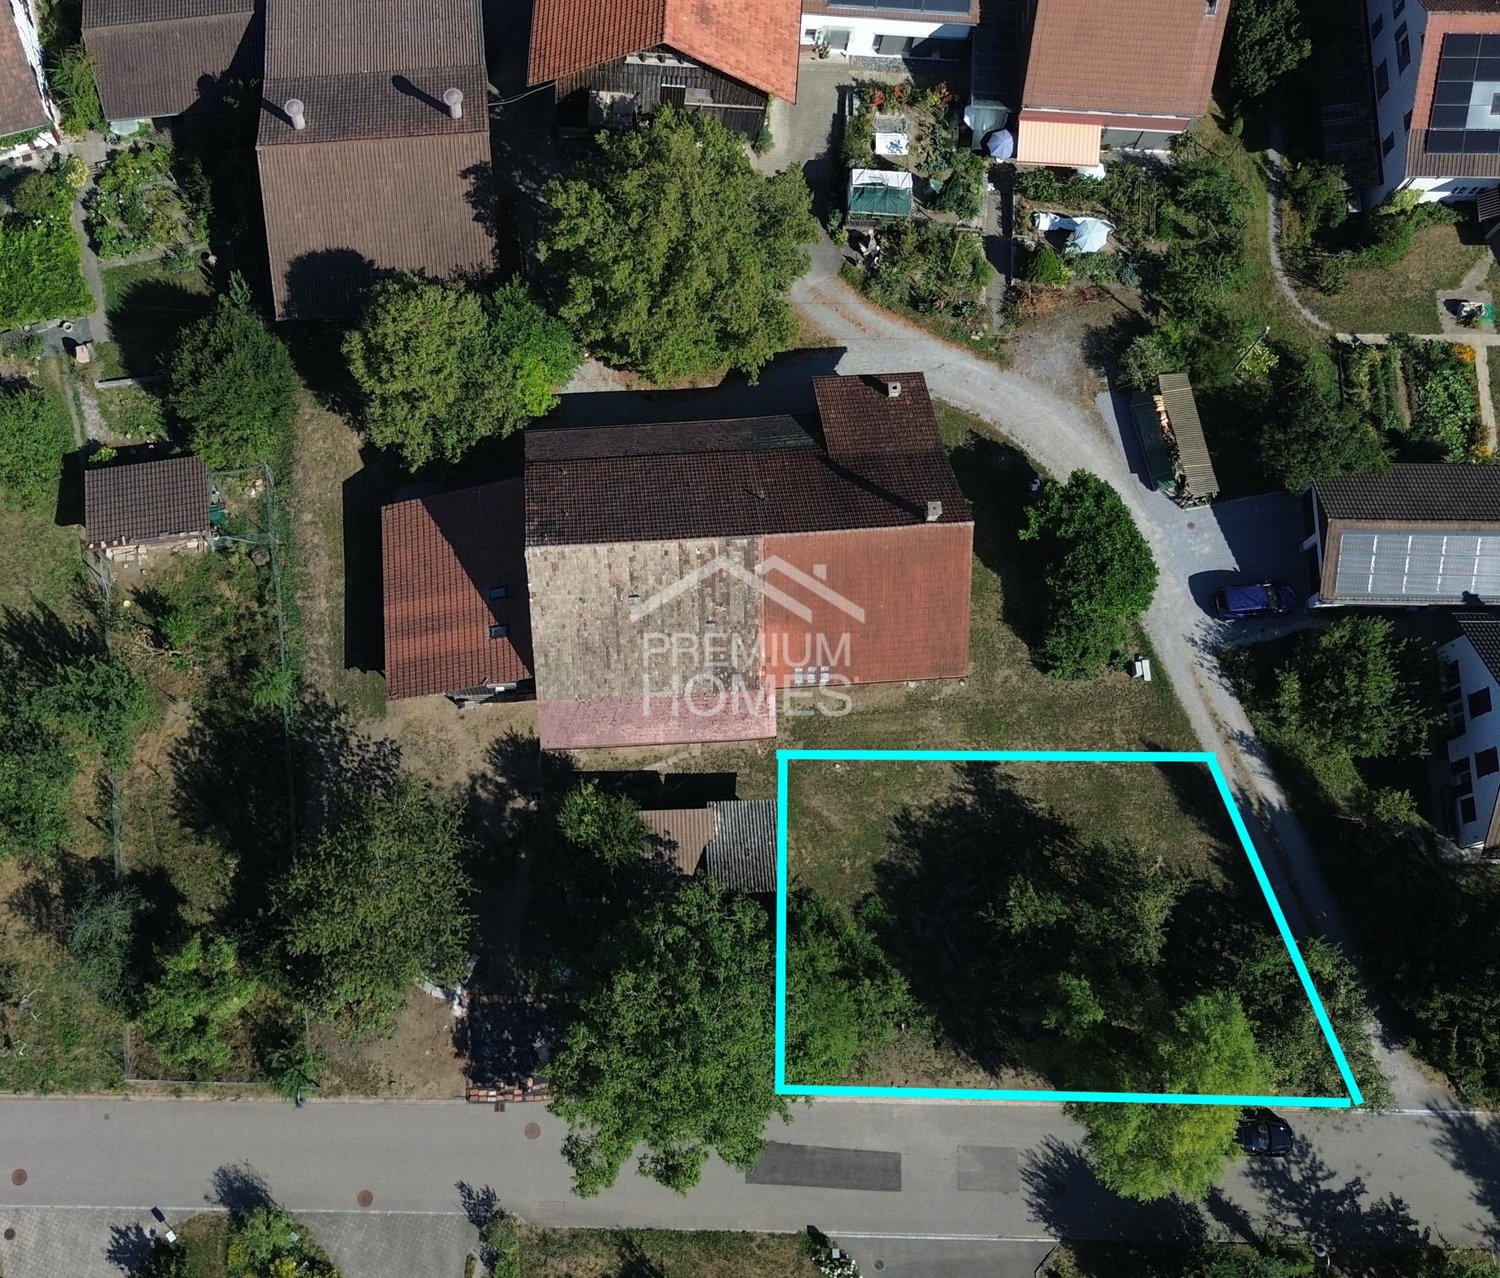
Build for the future - in the best location

On a plot of land of 420 m², there is room for different usage possibilities and individual project ideas. The property is suitable for both private builders and investors or project developers who are looking for a special starting point for future use.Within the framework of the applicable building and zoning regulations, various possibilities for further development of the plot are available. Depending on the concept, a redesign, a structural further development or the integration of existing structures are conceivable. So, no wishes are left unfulfilled. Take advantage and convince yourself! This PREMIUM HOMES offer includes: • Exclusive plot with existing house • Plot with approximately 420 m² • Sunny, quiet location • No architectural commitment • Beautiful panoramic view • Spacious plot • Core zone: Core zone I • Versatile development potential • High privacy and retreat possibilities • Attractive for owner-occupiers and investors • Sustainable value growth available • Rare combination of living and investing Interested? We would be happy to take you through a non-binding viewing! Do you want to sell your house or apartment worry-free? We will tell you the current market value of your property, discreetly and non-bindingly! Are you interested in a first non-binding exchange of ideas? Don't hesitate and contact us. We look forward to hearing from you.

Arlinda Kerqeli

Arlinda Kerqeli

1 / 7
Arlinda Kerqeli

Arlinda Kerqeli

Price on request
8600 Dübendorf

Modern New-Build Project in Dübendorf

An attractive residential construction project is being planned in a sought-after location, convincing with its modern design, clear architecture, and sustainable construction method. The project is conceived as a contemporary multi-family house and offers high-quality residential units with well-thought-out floor plans, appealing to both owner-occupiers and capital investors.Particular emphasis is placed on living comfort, functionality, and quality. Spacious window areas provide bright, friendly rooms, while a modern building execution ensures a pleasant living climate. The planned residential units are optimally proportioned and offer flexible usage possibilities.The project harmoniously integrates into the existing environment and combines timeless architecture with efficient space utilization. Through careful planning and high-quality equipment standards, a sustainable living concept with long-term value is created.As part of the project development, a partial sale is planned, offering investors or project partners an interesting opportunity to participate in this forward-looking residential construction project. An investor, project partner, or general contractor is being sought to participate in the realization of the project. Further information and project-specific details will be gladly explained in a personal conversation upon serious interest. Here, no wishes are left open. Take advantage and convince yourself! This PREMIUM HOMES offer includes: • Central location in Dübendorf • Close to the city of Zurich • Very good traffic connection • Motorway access in short distance • Train station quickly accessible • Shopping possibilities within walking distance • Schools and kindergarten in the neighborhood • Family-friendly environment • Quiet living location • Modern, contemporary architecture • Sustainable construction method • Attractive investment opportunity • Stable region • Nearby recreational areas • Well-thought-out floor plans Interested? We would be happy to take you through a non-binding viewing! Do you want to sell your house or apartment worry-free? We will tell you the current market value of your property, discreetly and non-bindingly! Are you interested in a first non-binding exchange of ideas? Don't hesitate and contact us. We look forward to hearing from you.

1 / 13
Price on request
Dorfstrasse, 8332 Gündisau

SPACE FOR NEW LIVING IDEAS PLOT IN GÜNDISAU

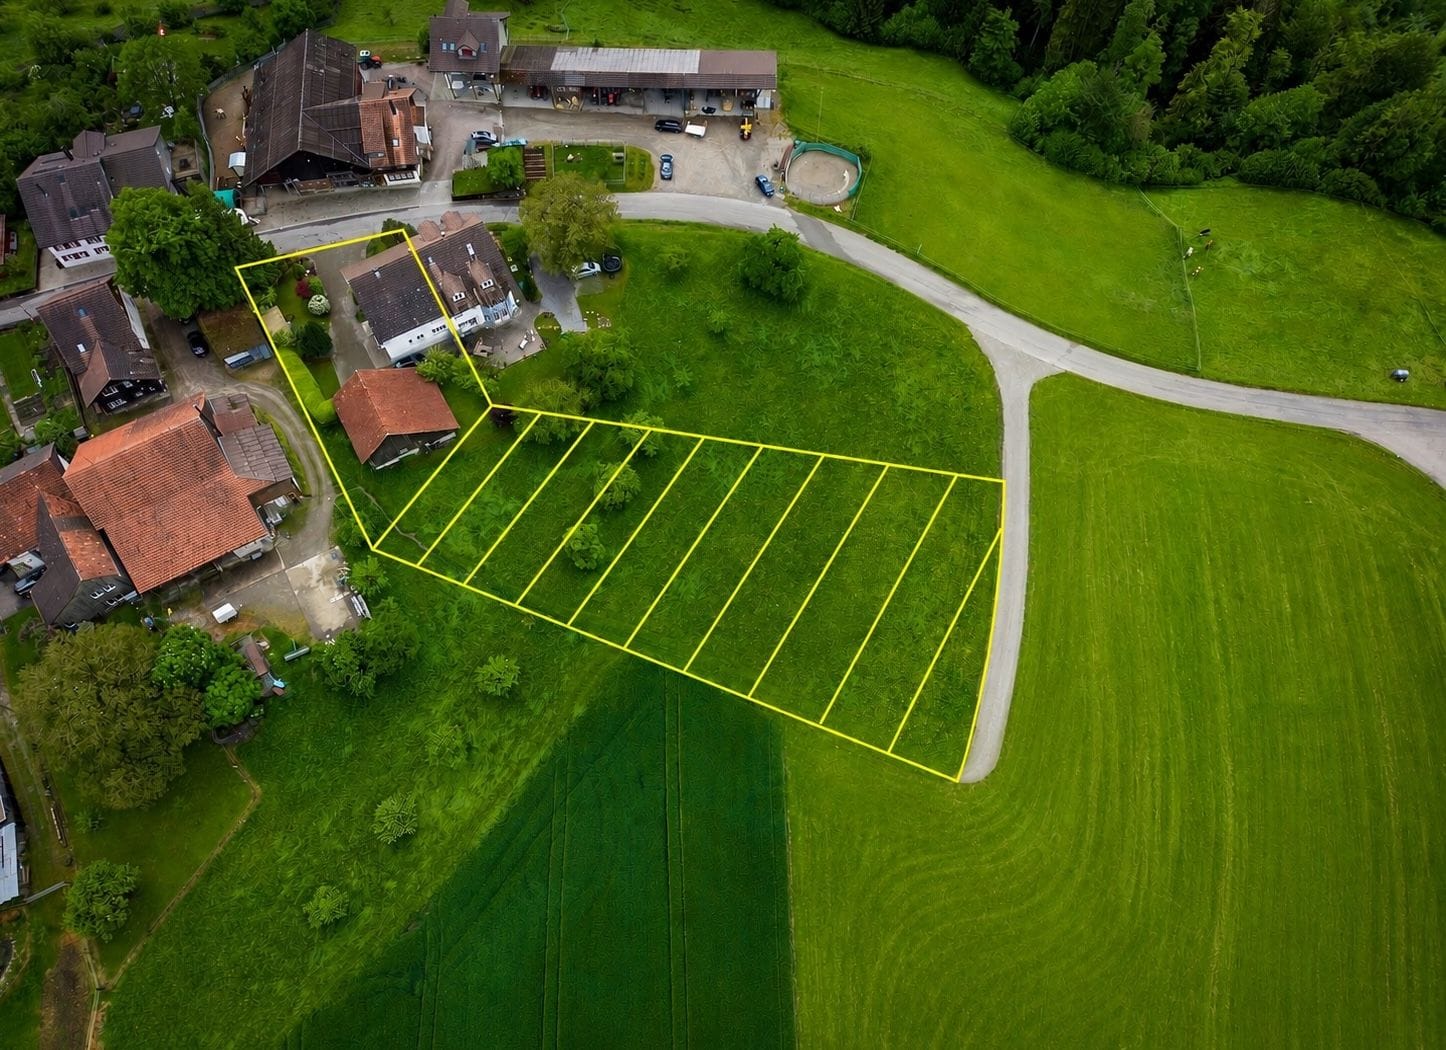
SPACE FOR NEW LIVING IDEAS PLOT WITH POTENTIAL IN GÜNDISAU A home in the green, space for individual living ideas and an environment with a village character: On Dorfstrasse 24 in Gündisau, you have the opportunity to acquire a spacious plot with attractive development potential. The hamlet belonging to the municipality of Russikon is characterized by a loose building structure and a natural environment. Here you will find a beautiful setting for people who consciously want to live in the countryside and appreciate freedom, privacy, and proximity to nature. SPACIOUS AREA WITH PROMISING PERSPECTIVES The plot covers 1870 m², of which approximately 1314 m² are in the core zone and 556 m² are in the agricultural zone. This combination connects building development potential with an additional open space and underlines the open, rural character of the plot. The core zone offers the possibility of creating new living space and carefully embedding it in the existing village image. What is needed is an architecture that takes up the character of the place and combines contemporary living quality with a suitable design. AN INTERESTING APPROACH: FAMILY-ORIENTED LIVING According to the previous clarifications by the seller's architect, there is a potential of around 650 m² of living space. As a possible development idea, a building with two semi-detached houses or four residential units is offered. A cleverly arranged building could enable individual outdoor areas, attractive views, and a pleasant amount of privacy. This addresses both private builders who want to realize a living project together and project developers with a sense of family-friendly living in the countryside. Spacious floor plans, own garden areas, and thoughtful parking could form the basis for a convincing living offer. The concrete design is based on the defined building areas and the specifications of the building and zoning regulations. The mentioned area potential and the building idea are to be understood as planning approaches; the definitive feasibility is to be coordinated with the responsible building authority in the context of the project planning. BUILDING TYPE B DESIGN FREEDOM FOR NEW LIVING IDEAS The specifications for building type B allow new buildings according to the core zone plan and offer an interesting framework for a living project that harmoniously fits into the village character of Gündisau. Permitted are a facade height of up to 7 meters, up to two attic floors, as well as building lengths of up to 30 meters and building widths of up to 18 meters. This results in attractive possibilities for different floor plan and living concepts. The maximum usable building area is fixed in the core zone plan for each parcel. Together with the drawn building boundary lines and the further building regulations, it forms the basis for the concrete project planning. The actually feasible building volume is to be coordinated with the responsible building authority in the context of the planning. ACCESS DIRECTLY ON THE STREET The access is available up to the plot directly on the street. This offers a good starting point for further planning. The required house connections and the access within the plot can be coordinated with the future project. A SPECIAL PLACE FOR A WELL-THOUGHT-OUT PROJECT The strength of this plot lies in the combination of spacious area, natural environment, and the perspective of creating several individual homes. Those who recognize the qualities of rural living and further develop them with suitable architecture will find an interesting basis for a living project with its own character in Gündisau. We would be happy to provide you with the available planning documents and show you the plot during a visit.