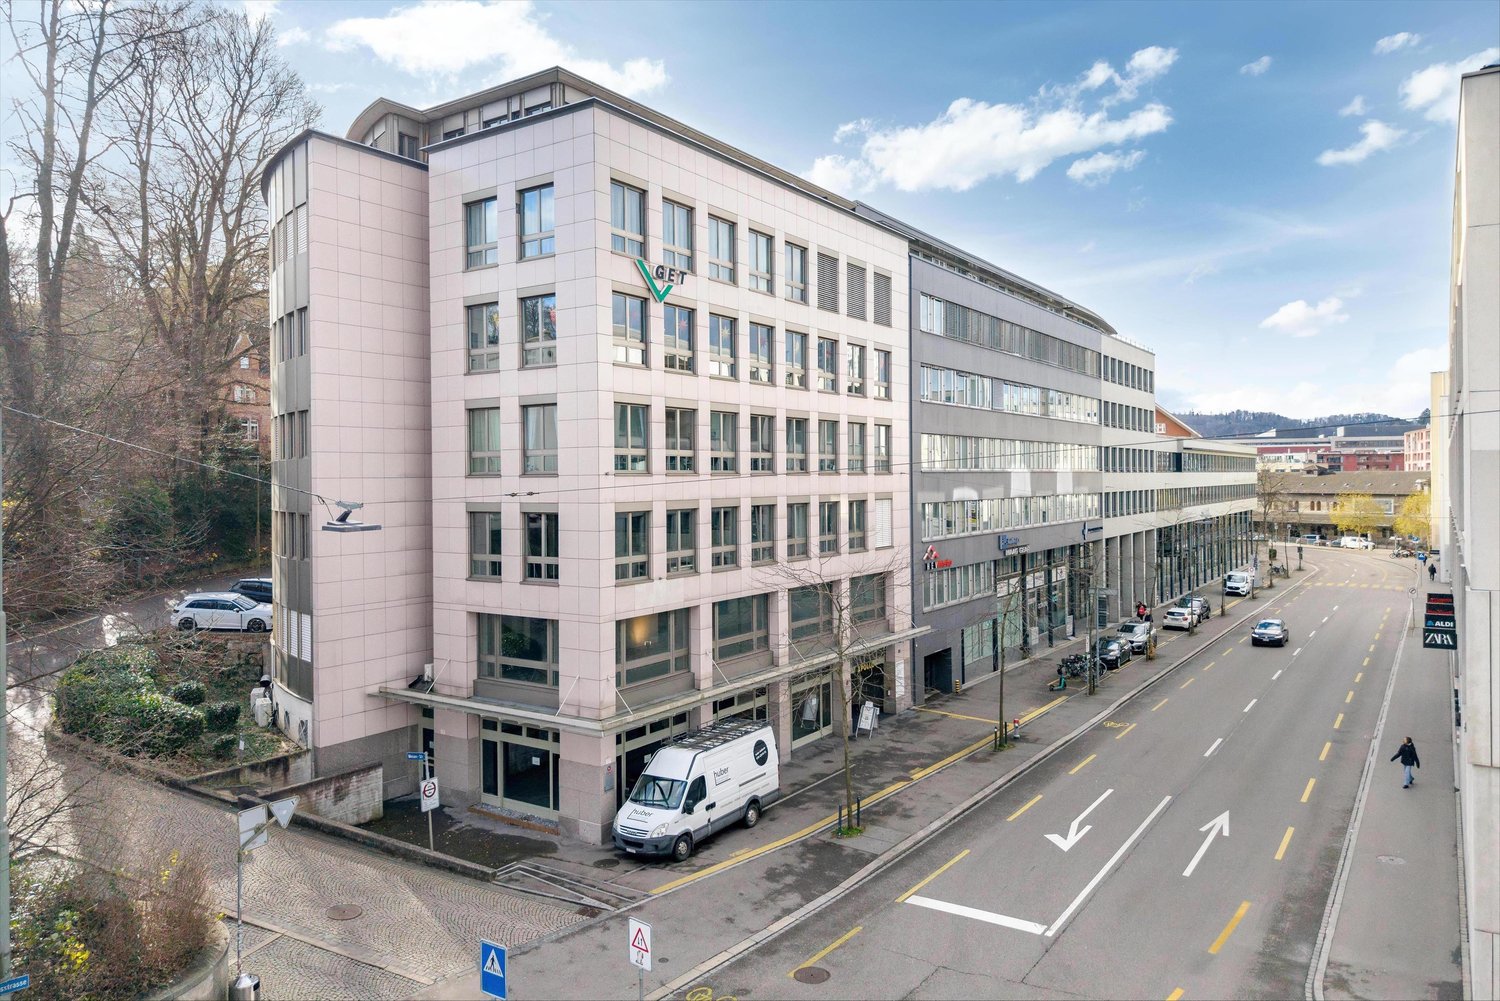
Weisslingen - Office for rent

Try expanding your search criteria so we can show you similar properties. Currently, there are no matches.

We suggest you try to:

  • increase the radius
  • change filters, such as price

You can create a search alert with the current criteria and get notified when matching properties are available.

More objects in your automatically expanded search area
271 results - Radius: + 10km
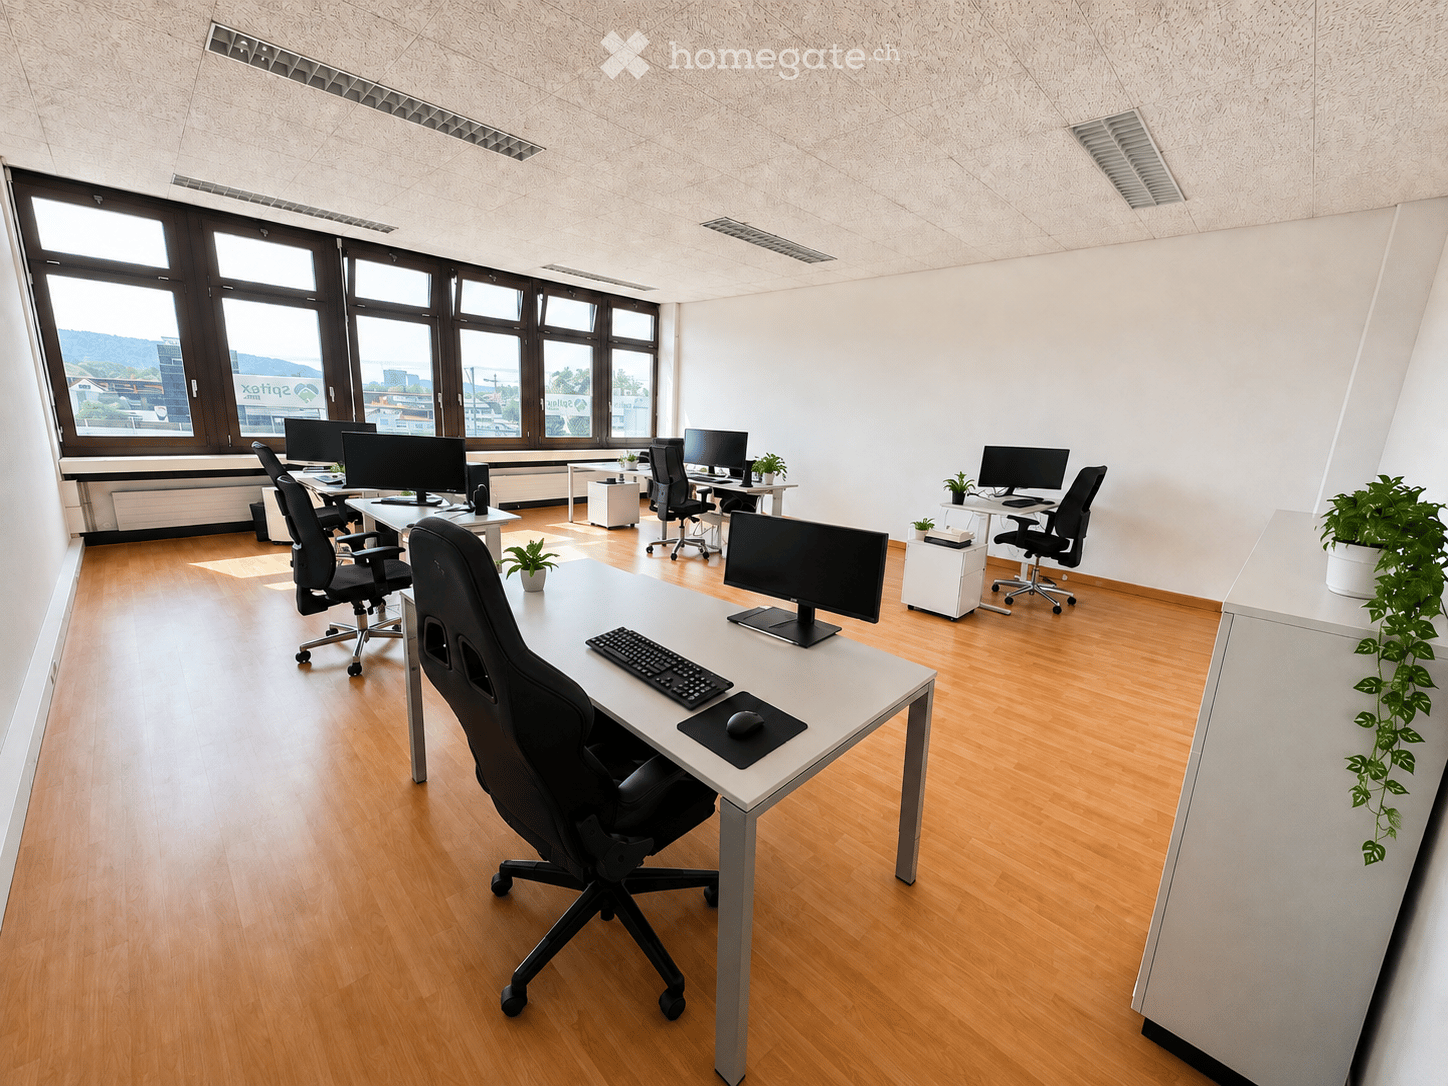
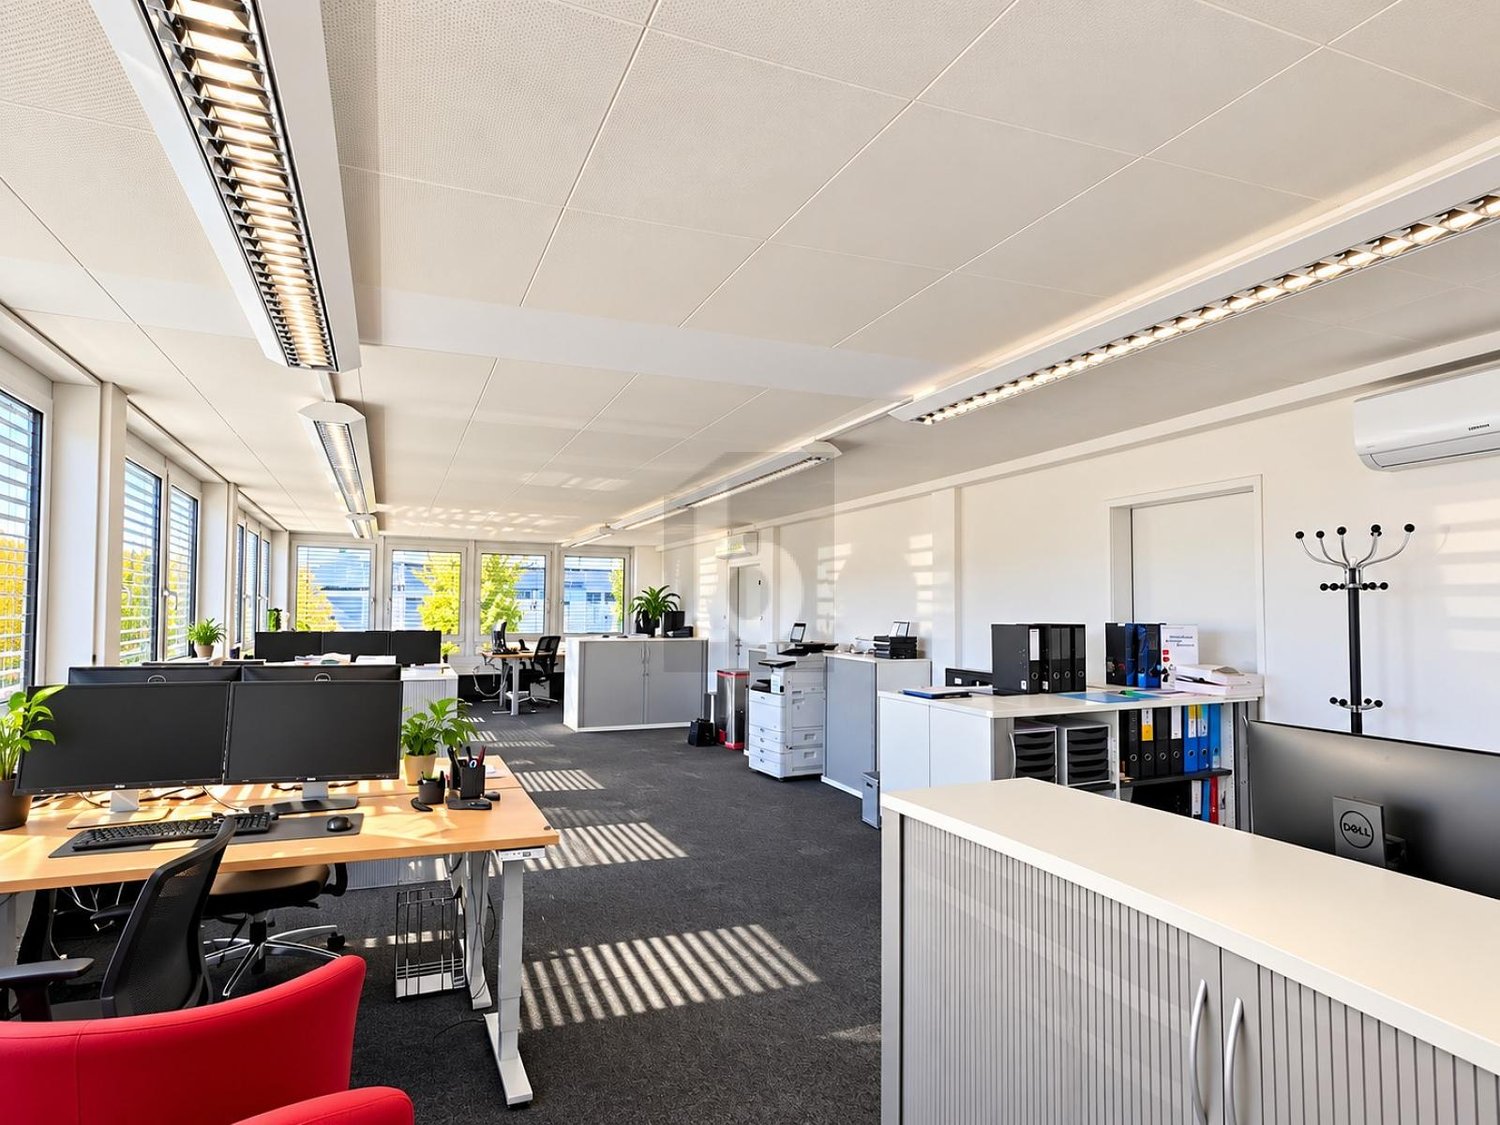
  • Modern office space with wooden flooring, large windows, multiple desks, chairs, computer monitors, keyboards, mice, and small potted plants.
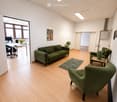
  • Modern living room with light wooden flooring, green sofa, armchairs, small table, lamp, and a plant. Large windows provide natural light, and a small office area is visible through an open doorway.
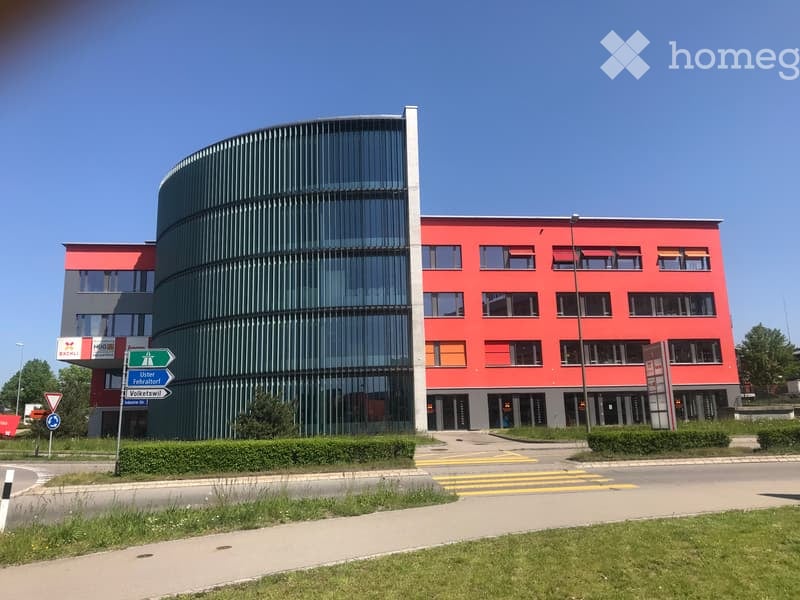
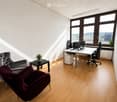
  • Modern office space with wooden flooring, large windows, a grey sofa, a dark red armchair, a small black side table with a plant, a white desk with two computer screens, and two office chairs.
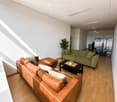
  • Modern living room with light wooden flooring, white walls, and large windows allowing natural light. Features a brown leather sofa, green velvet sofa, black coffee table, ottoman, and small potted plants.
  • Empty room with light wooden flooring, white walls, and basic built-in cabinets and a small table.
  • Floor plan showing four office rooms and a corridor. Office rooms are labeled with their respective sizes: 75.87 m², 21.22 m², 16.96 m², and 11.78 m². The corridor is 23.54 m².
1 / 6
Modern living room with light wooden flooring, green sofa, armchairs, small table, lamp, and a plant. Large windows provide natural light, and a small office area is visible through an open doorway.
Modern office space with wooden flooring, large windows, a grey sofa, a dark red armchair, a small black side table with a plant, a white desk with two computer screens, and two office chairs.
Modern living room with light wooden flooring, white walls, and large windows allowing natural light. Features a brown leather sofa, green velvet sofa, black coffee table, ottoman, and small potted plants.
CHF 2,416.– Premium
4.5 rooms
Widenholzstrasse 1, 8304 Wallisellen

Subtenant wanted – bright office space with approx. 150 m² in Wallisellen

Widenholzstrasse 1, 8304 Wallisellen | 3rd floor | available immediately or by agreementWe are looking for a subtenant for our spacious and bright office space in Wallisellen. The approximately 150 m² large space has a spacious main area and several separate offices, making it ideal for offices, administration, service companies, or similar uses.The large windows provide plenty of natural light. The room layout allows for both open-space workstations and individual offices, meeting rooms, or a reception/waiting area.Rental conditions • Office space: approx. 150 m² • Net rent: CHF 1'862.50 / month • Net rent: CHF 22'350 / year • Rent price: approx. CHF 150 / m² / year • Advance payment for ancillary costs: CHF 372.50 / month • plus 8.1 % VAT Parking spaces • 2 underground parking spaces: each CHF 120 / month • 1 outdoor parking space: CHF 90 / month • Parking spaces can be taken over as desired • additional parking spaces can be rented subject to availability • Visitor parking spaces directly in front of the building If all three parking spaces are taken over, the total gross rent including ancillary costs and VAT is CHF 2'772.75 / month or CHF 33'273.20 / year.Additional advantages • Lift in the building • Sanitary facilities on the 3rd floor for shared use • Outdoor area/inner courtyard for shared use • Flexible room layout • Very good infrastructure in the immediate vicinity LocationIKEA Dietlikon, Coop Superstore Dietlikon, McDonald's Wallisellen, car wash, and numerous other shops and dining options are located in the immediate vicinity and can be reached in a few minutes on foot.Available for occupancy immediately or by agreement.Viewings can be arranged at short notice.

Travel time
-
1 / 10
  • Parking space
  • Elevator
CHF 11,326.– Top
150m² floor space
Archplatz 2, 8400 Winterthur

Private office space for 25 in Regus Main Station

Open-plan offices for 25 people. Available on flexible terms, so you can add space or move location as needed.This offer includes a furnished private office for 25 people and access to communal areas: meeting rooms, open coworking area, lounge, kitchen, and reception with office equipment.All prices shown are "starting prices" and can vary depending on selection and included services.Build a professional base for your business in the heart of Winterthur. Our Center Archhöfe is located directly opposite the train station, making it perfect for receiving guests. The offices are part of a dynamic and well-connected urban development project that also includes a popular shopping center.In these stylishly and tastefully furnished rooms with a kindergarten, ideal for employees with small children, you can focus entirely on your business. After work, you can stretch your legs in the beautiful rose garden or marvel at local culture in the Theater am Gleis or Kunst Museum.Give your business a home with an open-plan office, ideal for 25 employees, in Regus Main Station. In our fully equipped, large offices, we take care of everything - from furniture to super-fast WiFi - and you can focus entirely on the success of your business.Find flexible office space for rent for just one day or stay longer and adapt your space to the individual needs of your business.Benefits of open-plan offices at Regus:- Access to our global network with thousands of locations worldwide- Excellent trained reception and support team- Business-class technology and WiFi with high security standards- Access to printer and administrative support- Cleaning, utilities, and security- Desks available by the hour, day, or month- Regular networking and community events- Easy booking and account management via our app- Customizable and flexible layouts- Increase your office space or change location to meet your needs- High-quality, ergonomic furniture with the option to choose from an individual catalog as well.All shown images were taken in our facilities, but do not necessarily correspond to the respective center.Inquire now

  • Parking space
  • Elevator
Travel time
-
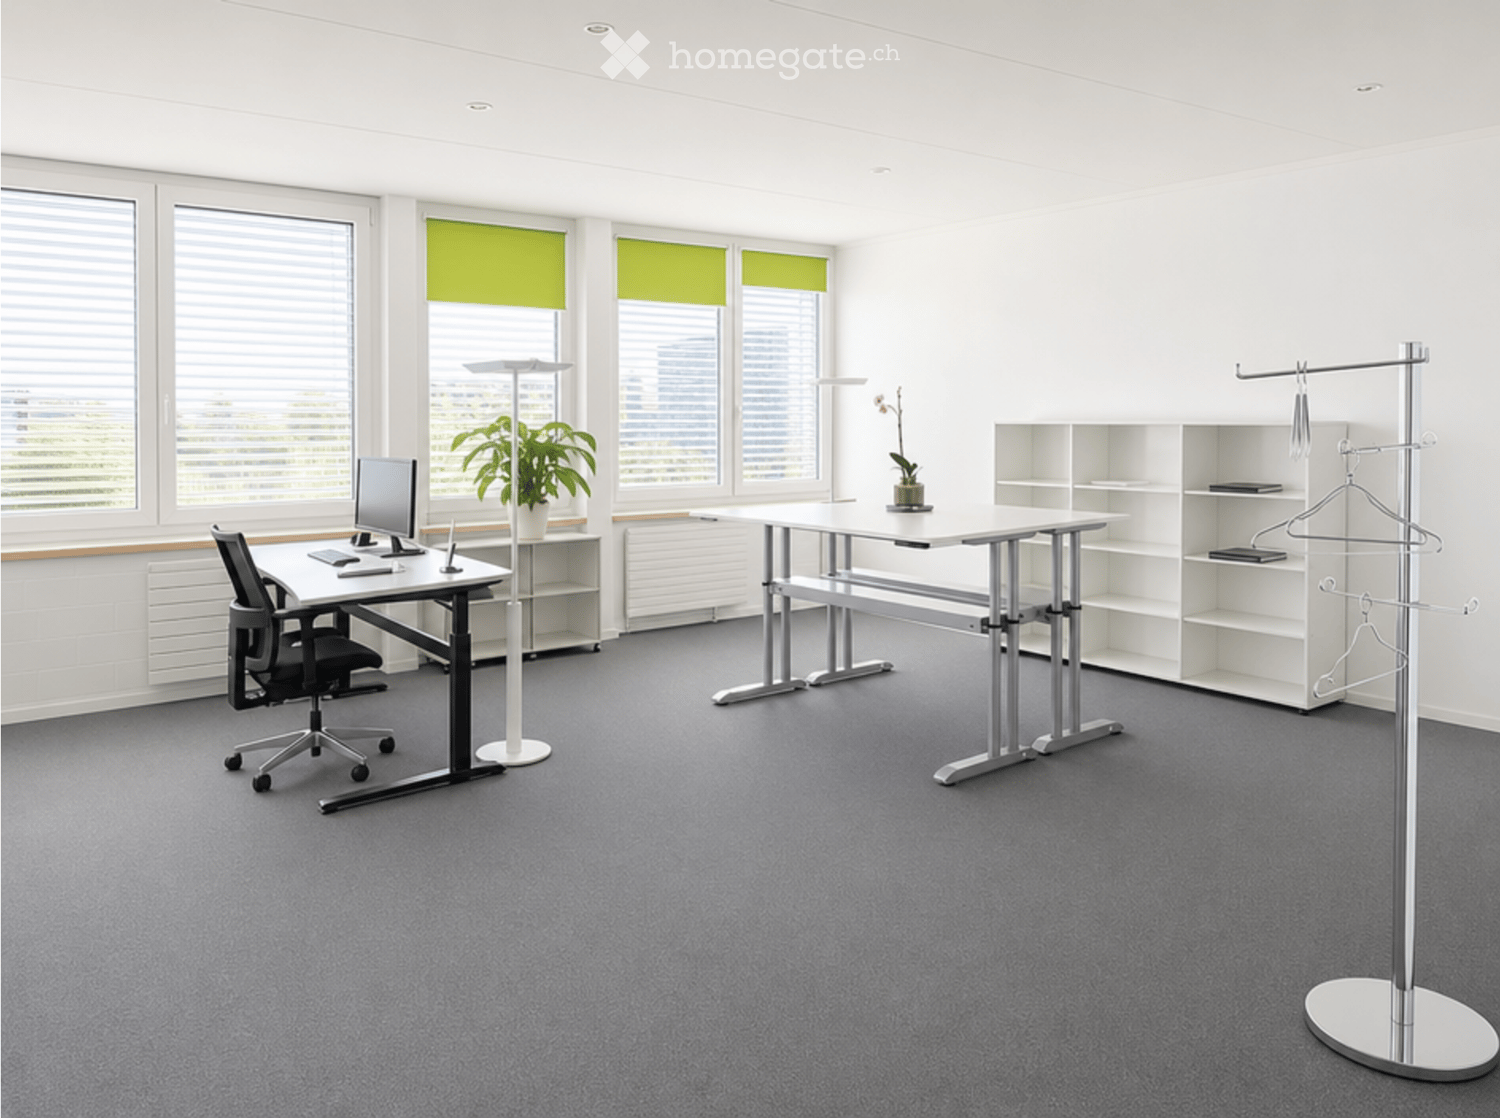
  • Modern office space with grey carpet, white walls, large windows with green blinds, two desks with chairs, a coat rack, and shelves.
  • Modern office space with desks, chairs, computers, and bookshelves. Large windows with blinds and a potted plant are visible.
  • Modern office space with desks, chairs, computers, and shelves. Large windows with blinds provide natural light.
  • A modern, minimalistic room with white walls, black carpet, and a small kitchenette area featuring a table, chair, and cabinet.
  • Modern break room with white walls, black carpet, round tables, chairs, a TV screen, a cabinet, and small potted plants.
  • Modern office space with white brick walls, black carpet, desks, chairs, and a standing lamp.
  • Modern, minimalist hallway with white walls, black carpet, and a few scattered items including a fan, a chair, and a bulletin board.
  • Modern hallway with white walls, black carpeted floor, and several doors leading to rooms.
  • Modern office space with two desks, office chairs, a laptop, printer, and a cabinet. Large windows with blinds provide natural light.
  • Modern office space with white walls, black flooring, and a large window. Includes a desk with chairs, a screen, a shelf, and a small plant.
  • Modern conference room with a long white table, black chairs, a large screen, a clock, and a glass cabinet with mechanical parts.
  • Modern office space with desks, chairs, computers, cabinets, and a lamp, featuring large windows with blinds and a view of greenery.
  • Modern office space with reception desk, office chairs, tables, and framed pictures on the wall.
  • Modern hallway with white walls, black carpet, glass display case with items, and framed pictures on the wall.
  • Office space with a desk, chair, computer screen, shelves filled with storage bins, and a water bottle on a shelf.
  • A small, organized room with a server rack filled with networking equipment and a large printer on the floor. The walls are white brick, and the floor is carpeted.
  • Storage room with metal shelving units, a fan, a red cart, a vacuum cleaner, and various storage bins.
  • Modern hallway with blue walls, two green elevator doors, two black chairs, and a staircase with yellow accents.
1 / 18
CHF 135.– / m²Top
280m² floor space
Eschenstrasse 10, 8603 Schwerzenbach

Modern office space on the 1st floor in Schwerzenbach – 280 m² with goods lift access

Office space on the first floor of a well-maintained building in Schwerzenbach (postal code 8603). With a total area of 280 m², this office space offers everything a professional working environment needs – and that from July 1, 2027.The rooms were renovated in 2020 and present themselves in a contemporary, minimalist style with white walls, black carpeting, and spacious window fronts with blinds, providing pleasant daylight. The office space is accessible by passenger elevator or goods elevator.The office space includes, among other things: • Several individual offices • Spacious conference room • Reception area/open-plan office • Server room • Break room • Storage/archive room • Modern corridors • Goods elevator in the area • Ventilation system (without cooling) • Air conditioning units (can be retrofitted, not available) • Photovoltaic power (cheap electricity for our meters) • Garage and parking spaces: Available for employees and visitors • Storage: Available, can be rented Location and surroundings: The office space is located in a quiet area – both during the day and at night, it is pleasantly quiet. The location also scores with its proximity to the train station. The Schwerzenbach train station is about a 5-minute walk away. In the immediate vicinity, there is also a VOI supermarket as well as restaurants, a bakery, or Volketswil with a large shopping center.We look forward to your contact!

Travel time
-
1 / 5
  • Parking space
CHF 2,500.– Top
1.5 rooms
8600 Dübendorf

BRIGHT AND MODERN

This 77 m² office space in Dübendorf offers bright rooms with large window fronts and an open, flexibly usable room concept. Ideal for start-ups, agencies, consultancies or practices looking for space for several workstations and a professional atmosphere. Air conditioning units provide comfortable temperatures, while louvred blinds provide comfort and privacy. Ceiling lighting and acoustic ceilings create a quiet working environment. Several parking spaces in front of the house and the good public transport and motorway connections round off the offer.This BETTERHOMES offer is characterized by the following advantages:- 77 m² spacious office space- bright rooms with large window fronts- open and flexibly designable room concept- air conditioning units for a comfortable room temperature- integrated louvred blinds- ceiling lighting and acoustic ceilings- space for several workstations- attractive business location in Dübendorf- several parking spaces in front of the house- good connection to public transport and the motorway- and, and, and ...Interested? Contact us for a non-binding viewing!Not found anything suitable? Over 2,000 more offers at: www.betterhomes.ch - the real estate fair mediatorWant to market a property yourself?Benefit from our know-how: https://www.betterhomes.ch/de/profitierenDo you want to have a property valued?Find out its value now through our free valuation, immediately and without obligation!https://www.betterhomes.ch/de/knowledge/estimationMore detailsLocation: good central location, fast connections to the motorwayCondition: good, well-maintained conditionBathrooms / wet cells: 1 (1x WC / sink / shower)Heating system: oil heatingPublic transport: bus, 300 m / tram, 170 mSchools: primary school, 550 mShops: Migros, 350 m / Lidl, 650 m

  • Parking space
  • Modern two-story building with grey facade, large windows, and a sign reading "Active Travel" on the front. The building has a flat roof and a small awning over the entrance. There are parked cars and a bicycle rack in front of the building.
  • Modern waiting area with white walls, grey floor, red and black chairs, coat rack, and a green moss wall with text.
  • Modern hallway with a reception desk, a blue wall with a sign, and a poster of a cyclist on the wall.
  • Modern, minimalist living room with dark leather sofas, a wooden coffee table, and large wall art depicting outdoor activities.
  • Bright conference room with large windows, a long wooden table surrounded by red chairs, a flat-screen screen mounted on the wall, and a small wooden cabinet.
  • Modern office space with desks, chairs, computer screens, printers, and a potted plant.
  • Modern office space with a standing desk, ergonomic chair, computer setup, and large windows providing natural light.
  • Modern, clean hallway with white walls, grey flooring, and open doors leading to adjacent rooms. Visible elements include a potted plant and a chair in the adjacent room.
  • Floor plan of a two-story building with labeled rooms including offices, a kitchen, a reception area, and a staircase leading to the upper floor.
1 / 9
CHF 220.– / m²Top
Neugrütstrasse 4B, 8610 Uster

Your new company address from January 2027: High-quality office spaces in Uster

Modern, flexible and ready for occupancy from January 2027! At Neugrütstrasse 4b in Uster, you will find a first-class commercial space on the 2nd floor, which offers your company room for development and success. The spacious area of 401m2 impresses with a well-thought-out, flexible floor plan that can be furnished and designed according to your individual wishes and needs. Thanks to the optimal room layout, modern open-space concepts can be implemented just as perfectly as discreet individual workstations.Equipment and highlights: • Spacious total area of 401m2 on the 2nd floor • Well-thought-out room layout: Already existing, individually lockable offices • Conference room: Representative meeting room with large windows • Infrastructure: Break room with equipped kitchen; shower and toilet directly in the area as well as separate toilets in the corridor • Additional storage space: Archive with 14m2 • Versatile use: Ideal for large offices, agencies, practices, training rooms or further Location and infrastructure:The property scores with a first-class, strategic location in the dynamic economic center of Uster – the third-largest city in the canton of Zurich. • Optimal traffic connection: Directly at the Uster-Nord motorway exit and excellently connected to public transport. Your customers and employees benefit from excellent accessibility • Recreation: The proximity to Lake Greifensee and the surrounding recreational areas offers the perfect balance to the working day – a real plus point for employee satisfaction. Contact:Have we sparked your interest? Then take the chance and arrange a viewing appointment.

Travel time
-
1 / 6
CHF 170.– / m²Top
500m² floor space
Industriestrasse 26A, 8404 Winterthur

Modern office spaces in a central location in Winterthur

Discover these spacious office spaces with 500 m² of floor space on the 1st floor of a modern commercial building at Industriestrasse 26A in Winterthur. The immediately available premises offer an ideal working environment for companies of all sizes.The office spaces impress with: • Flexible room division • Bright atmosphere with plenty of daylight • Kitchen equipment • Spacious open space area • Meeting room • Modern lighting • Private shower Location and connection: The commercial building is located in an attractive area. Winterthur Grüze train station is just a 10-minute walk away. The Rudolf Diesel bus stop is only 4 minutes away. A Coop supermarket (4 minutes) and a Coop Vitality pharmacy (5 minutes) are located in the immediate vicinity.The NK account is CHF 25 m2pa.All amounts are subject to 8.1% VAT.We would be happy to show you this exciting space on site.Note: Images are partially AI-generated and serve for illustration purposes.Disclaimer: Eichelmann Real Estate GmbH and its clients reject any obligation to pay proof, brokerage or similar fees to brokers, agents or other intermediaries. The same applies to the delivery of object documents with regard to suitable tenants or buyers. Eichelmann Real Estate expressly objects to the passing on of the published information by third parties to potential tenants/buyers without consent.

Travel time
-
  • Multistory office building, white walls, red accents, multiple cars parked outside
  • Floor plan showing multiple rooms including OG1 rechts, OG 2 links, UG 1, UG 2, UG 3, UG 4, and bathrooms (WC H and WC D).
  • A narrow hallway with red carpeting, white walls, and several doors, including a red door on the left and a coat rack on the right.
  • room with blue carpet, white walls, an entrance door, an open door leading to an empty room with a closet and a toilet
  • Empty room with large windows, radiator, and blue carpeted floor.
  • Empty room with white walls, concrete floor, large window with multiple panes, and a radiator below the window.
  • Empty room with white walls and grey tiled floor, featuring a green door leading to another space.
  • Empty room with white walls, grey tiled floor, large window with wooden frame, radiator, and visible pipes along the wall.
  • Empty room with white walls and a concrete floor, featuring an open doorway leading to another space.
  • Empty room with white walls, grey concrete floor, and a light green door leading to another space. Windows on the right side allow natural light to enter.
  • Empty room with white walls, grey carpeted floor, large windows, radiator, and an open doorway leading to another space.
  • Empty room with white walls, grey carpeted floor, a single green door, and a window with white frame and curtains. The room is connected to another space through an open doorway.
  • Empty room with white walls, tiled floor, and a window with white curtains. No furniture or equipment is present.
1 / 13
CHF 580.– Top
1 room
Hinterdorfstrasse 58, 8405 Winterthur

To rent: Individual offices, commercial, storage or hobby rooms in Winterthur Seen

To rent: by arrangement in a well-connected, well-maintained property at Hinterdorfstrasse 58 in Winterthur the following rooms: · 1 office, 25 m2 (1st floor right) CHF 580.- - 1 room 26 m2 (UG1 right) CHF 580.- - 1 room 27 m2 (UG2 right) CHF 595.- - 1 room 31 m2 (UG4 left) CHF 685.- ideal for sole proprietors, freelancers or small businesses, who are looking for a professional workplace in a quiet environment. The rooms have been partially renovated, ensuring a modern and appealing workday. There is the possibility to rent rooms UG 3 + UG 4 together. (Throughway) Rent prices incl. ancillary costs (electricity, water, heating) Parking: - optionally, parking spaces can be rented according to the tiered prices: - practical for employees and customers. · 1PP 80.- · 2 PP 150.- (75.-/P) · 3 PP 210.- (70.-/P) · 4 PP 260.- (65.-/P) Location and surroundings: The office is located in a quiet and sunny area in Winterthur-Seen. The surroundings are pleasantly quiet both during the day and at night. The connection to public transport is excellent: · Bus stop Seen: Only 1 minute walk away. · Winterthur Seen train station: Can be reached in just 1 walking minute. · Seen shopping center: Can be reached in just 3 walking minutes. Ideal for lunch break · Post office pharmacy: Also only 3 minutes walk away. Viewings are possible at any time by request.

Travel time
-
1 / 4
CHF 2,920.– Top
Frauenfelderstrasse 30, 8404 Winterthur

Work in the best location, modern commercial space directly at Oberwinterthur station

On Frauenfelderstrasse 2430, a modern and versatile office/commercial space is being created directly opposite the SBB train station in Oberwinterthur, in a comprehensively renovated building. The space will be high-quality modernized and adapted to today's requirements and technical standards. The rooms are ideal for quiet commerce, service companies, offices, studios or practice uses. Thanks to the attractive location, you benefit from excellent visibility and optimal accessibility by public and private transport. Highlights of the space:- Kitchen with induction cooker and Combi-Steamer from Electrolux- Kitchen and wet cells with ceramic tile floor- All rooms are equipped with parquet (oak)- Bathroom with shower and separate guest toilet with bathtub- Own washing tower (V-ZUG)- Balcony / loggia- Additional basement compartment- Parking spaces or single garages can be rented additionally The location convinces with its direct proximity to Oberwinterthur station and numerous shopping facilities, restaurants, cafes and other services. The Winterthur city center is reachable in a few minutes. Are you curious and would like more information? You can find all relevant details on our project website: www.feliva-winterthur.ch. We look forward to your contact! Privera marketing team The listed impressions (visualizations and photos) are protected by copyright and may not be used by third parties. The shown impressions merely represent suggestions for equipment and serve the non-binding illustration.

Travel time
-
1 / 9
CHF 100.– / m²Top
794m² floor space
Javastrasse 2, 8604 Volketswil

Benefit from various advantages with your new company location!

In the 2nd upper floor of the Business Center Volketswil, two bright and versatile office spaces with 514 m² and 794 m² are available.Benefit from an attractive tiered rent: • Year 1: CHF 100.00/m²/a • Year 2: CHF 110.00/m²/a • Year 3: CHF 120.00/m²/a • Year 4: CHF 135.00/m²/a • from Year 5: CHF 155.00/m²/a The ancillary costs are invoiced as a lump sum and amount to CHF 65.00/m²/a. The price includes the electricity consumption of the rental object.Your advantages at a glance: • Bright rooms thanks to generous window fronts • Room height of 3.2 m • Existing individual offices and flexibly usable spaces • Double floor with electrical connections • Suspended ceilings What the property offers: • Toilet facilities for shared use • Personnel and goods lift available • Parking garage with parking possibilities Thanks to the direct motorway connection and the available parking possibilities, the property is easily accessible by car for employees, customers, and suppliers.Additionally, flexibly designable office spaces from 24 m² to 794 m² are available in the property. The spaces can be adapted to the individual requirements of your company and offer room for future growth.For more information on the available spaces, please visit:www.business-center-volketswil.ch.Ms. Stevenson looks forward to your contact.

Travel time
-
  • Modern living room with white armchairs, a sofa, a black coffee table, vases, and a painting on the wall.
  • Classroom with wooden flooring, multiple tables and chairs arranged in rows, large windows with red blinds, and a screen at the front.
  • {"type": "Furnished Room", "objects": ["table", "stool", "chair", "stool", "stool", "stool", "stool", "stool", "stool", "stool", "stool", "stool", "stool", "stool", "stool", "stool", "stool", "stool", "stool", "stool", "stool", "stool", "stool", "stool",
  • Bright room with large windows, a long rectangular table surrounded by chairs, and a large framed cityscape picture on the wall.
  • Modern office space with wooden flooring, large windows, a desk with a computer, a round table with a vase, and a comfortable chair.
  • Modern hallway with wooden flooring, glass partitions, and visible office furniture in the background.
  • Bright meeting room with large windows, a long rectangular table surrounded by chairs, and shelves with books and decorative items.
  • Modern office space with wooden flooring, white stools, glass partitions, and a small seating area with a chair and table.
1 / 8
CHF 7,240.– Top
258m² floor space
Ruchstuckstrasse 6, 8306 Brüttisellen

Modern office space 258 m² in Brüttisellen including 10 parking spaces – available immediately

At Ruchstuckstrasse 6, 8306 Brüttisellen, an attractive, spacious and fully developed office space is available on the 1st floor immediately.The approximately 258 m² office space impresses with a modern and representative room design with glazed office units, several individual and group offices as well as spacious work, meeting and training areas.Thanks to the large window areas, the rooms have plenty of daylight and offer a pleasant and professional working atmosphere.The office space was renovated in 2024 and is ideal for companies, consulting and service businesses as well as for companies with training or meeting requirements.The space is available immediately.Equipment and highlights: • approximately 258 m² office space • 1st floor • modern glass partitions • several individual and group offices • spacious meeting and training areas • reception and break areas • bright rooms with large window areas • elevator • shared toilet facilities • wheelchair accessible • renovated in 2024 • immediately available • 7 parking spaces in the garage • 3 outdoor parking spaces Rental conditions – entire office spaceTotal rent: CHF 7,240.– per monthThe monthly total amount is composed as follows:Office space net rent: CHF 5,420.– ancillary costs advance payment: CHF 800.–Parking spaces 7 parking spaces at CHF 120.–: CHF 840.– 3 outdoor parking spaces at CHF 60.–: CHF 180.–Total office including ancillary costs and 10 parking spaces: CHF 7,240.– per month.Also possible to rent partial areas / coworkingIn addition to renting the entire office space, it is also possible to use individual offices, work areas or a partial area temporarily until February 28, 2027.This flexible solution is suitable, for example, for self-employed, start-ups, small businesses, project teams or companies that need additional workplaces or office space in the short term.Depending on the needs, individual offices or several workstations can be agreed upon. Rental price and scope will be agreed upon individually based on the required space or number of workstations.Interested parties for a partial area or a temporary coworking solution can inform us of how many workstations or which area is needed.The entire office space is offered as part of a subletting. In the event of a suitable interested party, there is also the possibility of a direct contract takeover as a sublessee after consultation and approval by the ownership.Viewings are possible by arrangement.

Travel time
-
1 / 13
Price on requestTop
914m² floor space
Neuwiesenstrasse 15, 8400 Winterthur

"Wintower" - Working above the roofs of Winterthur!

In the striking "Wintower" in Winterthur, developed office spaces are available for rent on the 9th and 11th upper floors by arrangement.The space offer is as follows:9th upper floor: ca. 685.5 m²11th upper floor: ca. 228.5 m²Just a few steps from Winterthur's main station, the Wintower rises as the tallest and most distinctive building in the sixth-largest city in Switzerland. Anyone who establishes their company headquarters here sets a strong signal for quality, visibility, and entrepreneurial claim.The spaces convince with spacious, light-flooded rooms with a surrounding window front and versatile design possibilities. Thanks to the modern layout, the office spaces offer ideal conditions for modern working worlds: representative, functional, and forward-looking.You can look forward to the following highlights: • Flexible and bright room structure • Surrounding window front • Cooling ceilings and ventilation system for a pleasant room climate • 1 air-conditioned server room • Light-controlled exterior blinds and interior roller blinds • Surrounding parapet channels with IT cabling • High-quality developed toilet facilities • Fiber optic connection • 3 parking spaces per floor - Further parking possibilities on request • The existing furniture (tables, chairs, sofas, etc.) can be taken over after consultation Additionally, you can benefit from a comprehensive range of comfort and additional services: • Representative entrance hall with welcome desk • Rentable auditorium • Fast internal access thanks to 6 elevator systems • Spacious, park-like outdoor area • Visitor parking spaces • Shower facilities in the basement • 360° roof terrace with impressive panoramic view for shared use • Environmentally friendly building technology Have we sparked your interest?We are happy to answer your questions or arrange a non-binding viewing.

Travel time
-
1 / 11
Price on requestTop
245m² floor space
Lagerhausstrasse 11, 8400 Winterthur

Expanded office space directly at Winterthur train station!

At a central and well-connected location on Lagerhausstrasse 11 in Winterthur, we are renting from 08.01.2026 or by arrangement an attractive, fully expanded office space with 241 m² of usable space. The space is located on the 1st floor and has a functional floor plan with individual and team offices, creating ideal conditions for concentrated work in a professional environment.Your advantages at a glance: • Functional and well-maintained interior design • Pleasant carpeted floors • Efficient electrical distribution via parapet channels • Heating via radiators • Toilet facilities and shower in the staircase for shared use • Parking possibilities in the house's own underground garage • Additional technical and storage rooms available in the basementIf required, there is the possibility to combine the 241 m² space with an additional space (235 m²) on the 1st floor, creating a contiguous office space of around 476 m².Winterthur train station is just a 3-minute walk away and offers excellent connections to the Zurich region and throughout Switzerland. A bus stop is located in the immediate vicinity, and the A1/A4 motorway junctions are also within a short drive.Numerous restaurants, cafes, shopping opportunities, and service providers in the surrounding area provide additional location quality and increase the attractiveness for employees.This office space combines a central location, functional design, and flexible usage options - an ideal location for companies that value efficiency, accessibility, and a pleasant working environment.Interested? We are happy to answer your questions or arrange a non-binding viewing appointment.

Travel time
-