3 results - Building plot to buy in Waldenburg

Bianca De Marco

Bianca De Marco

1 / 5
Bianca De Marco

Bianca De Marco

CHF 550,000.–
4437 Waldenburg

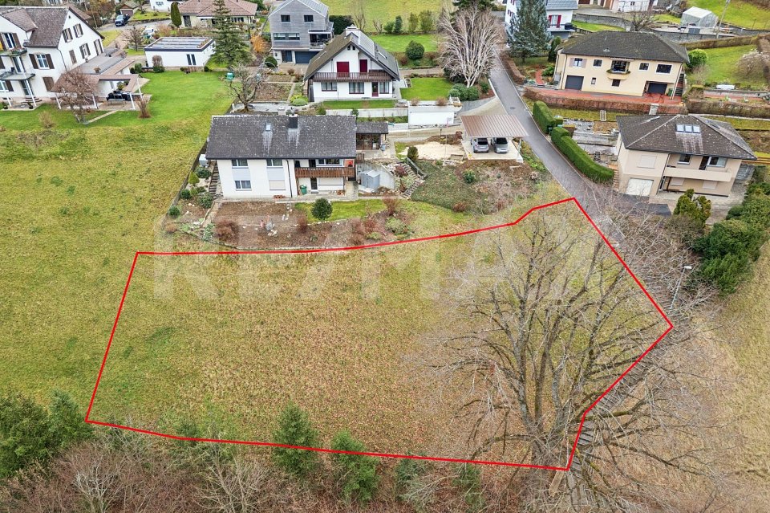
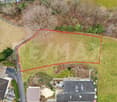
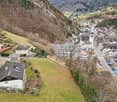
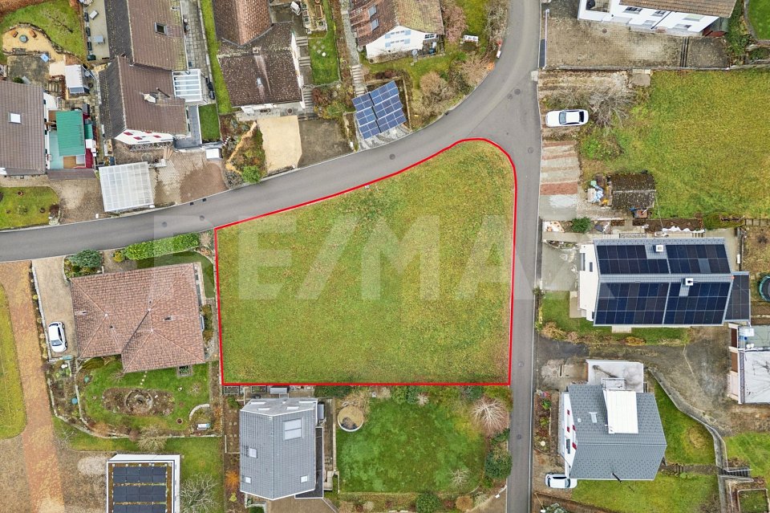
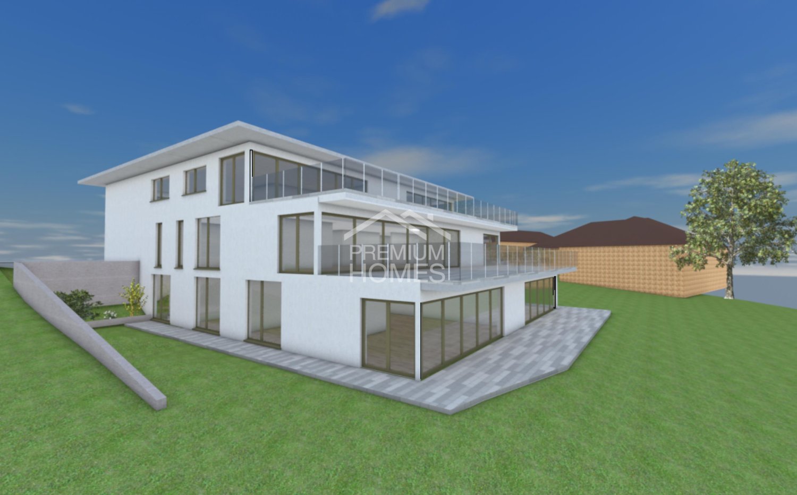
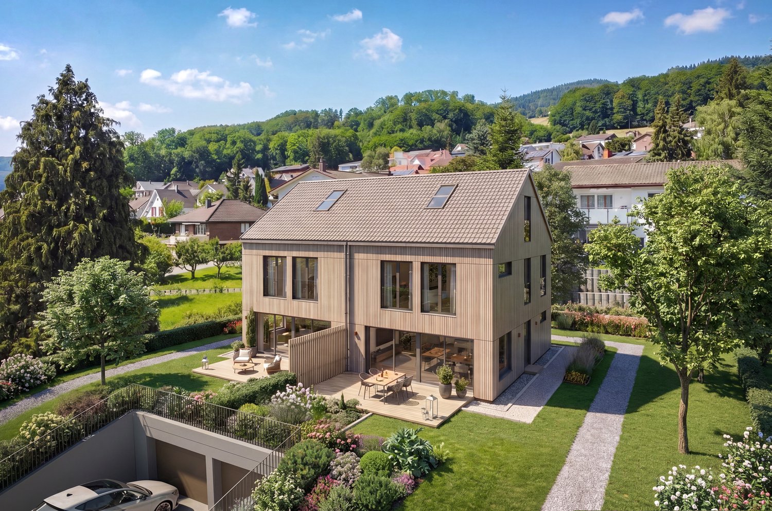
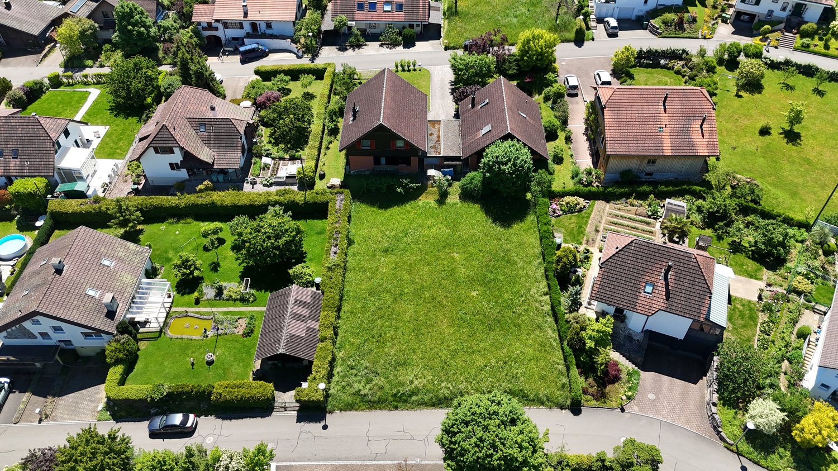
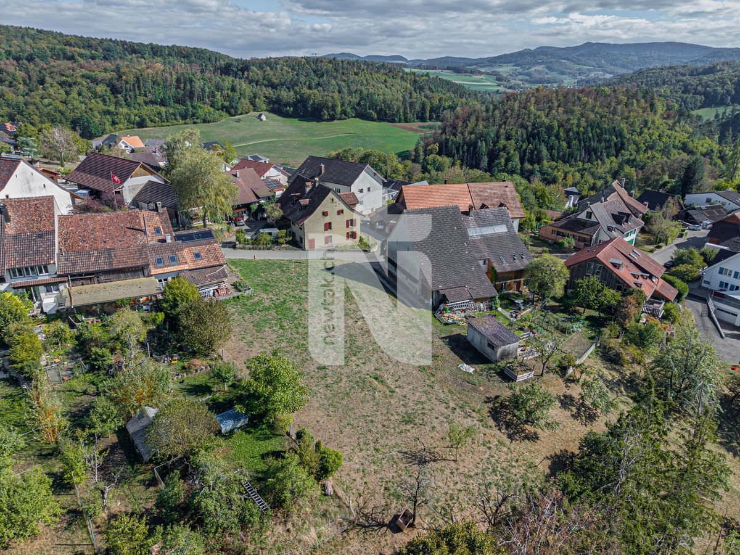
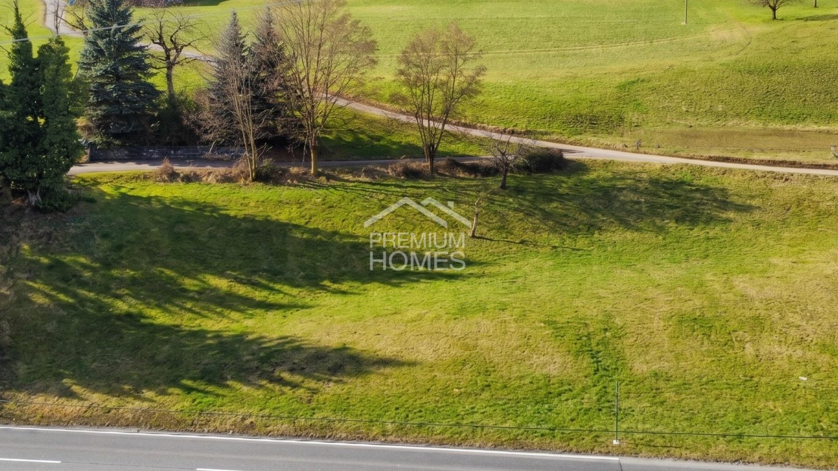
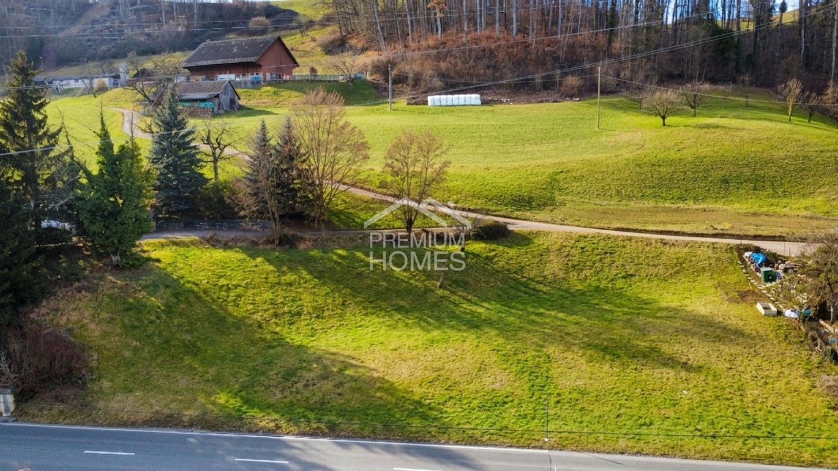
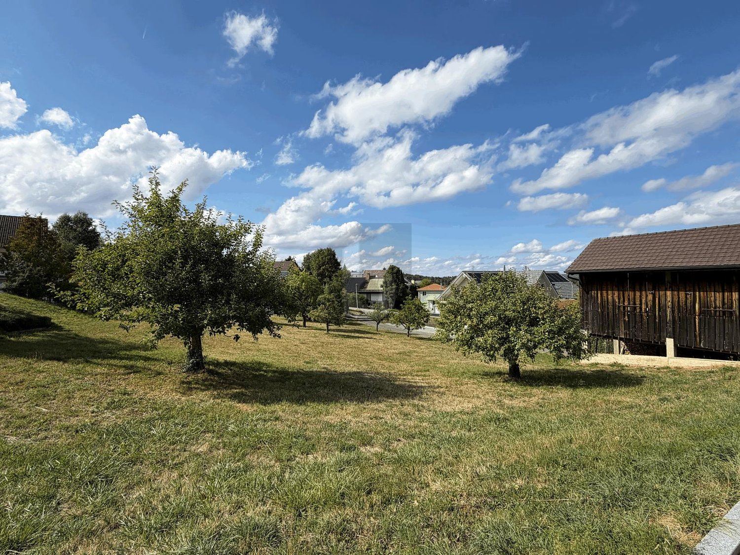
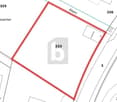
Nature, Peace, Freedom - Exclusive Building Land with Plenty of Space!

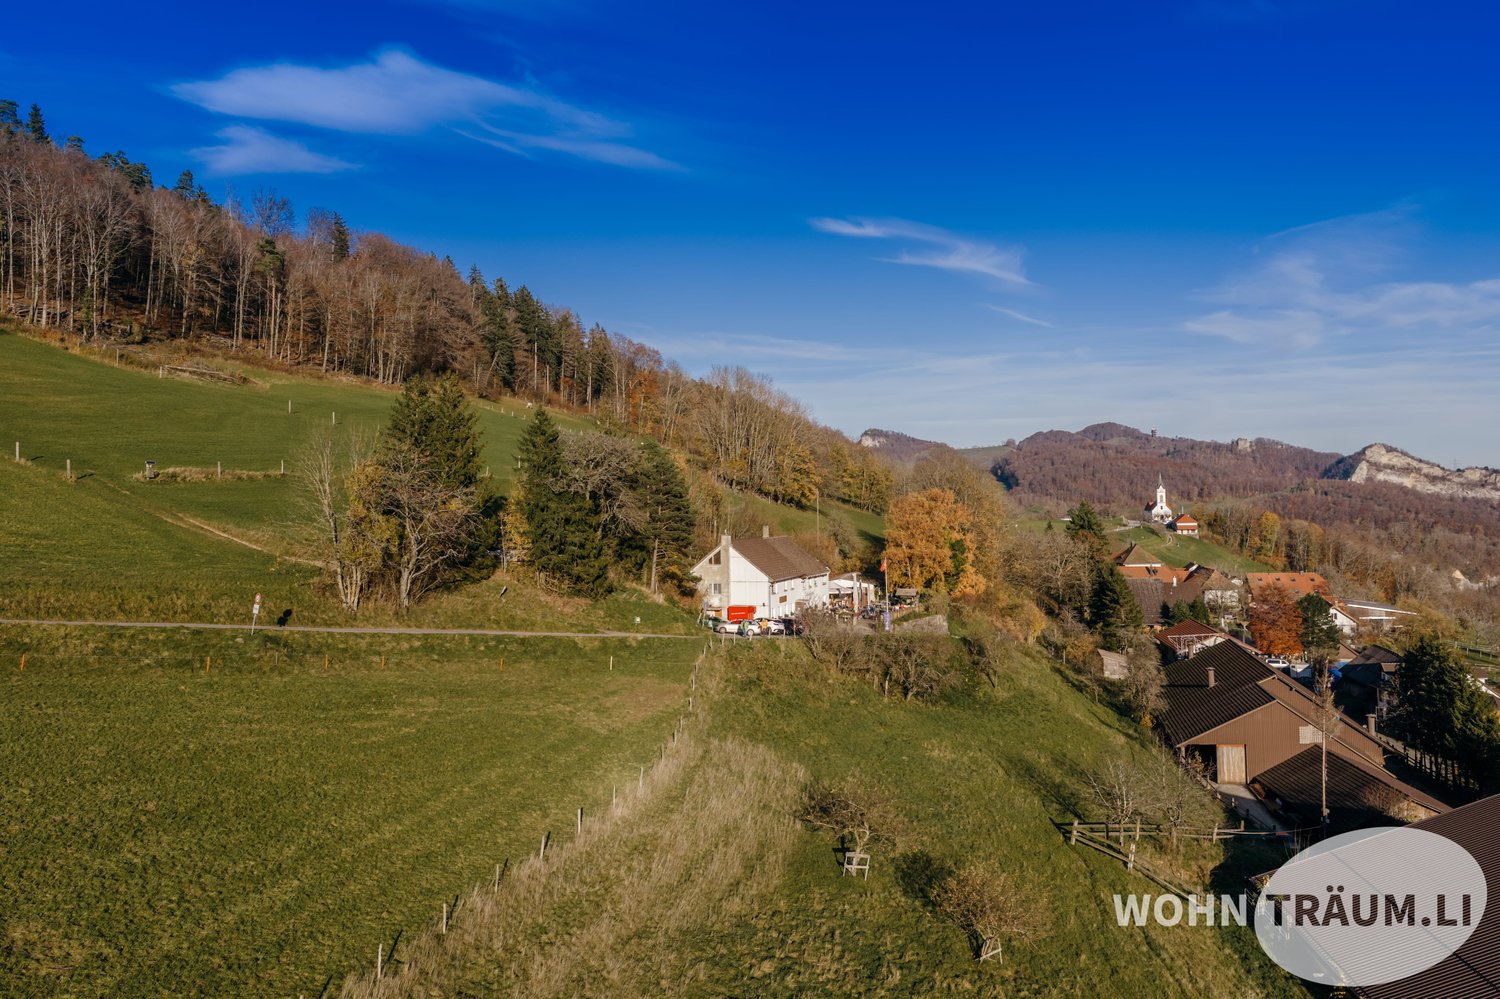
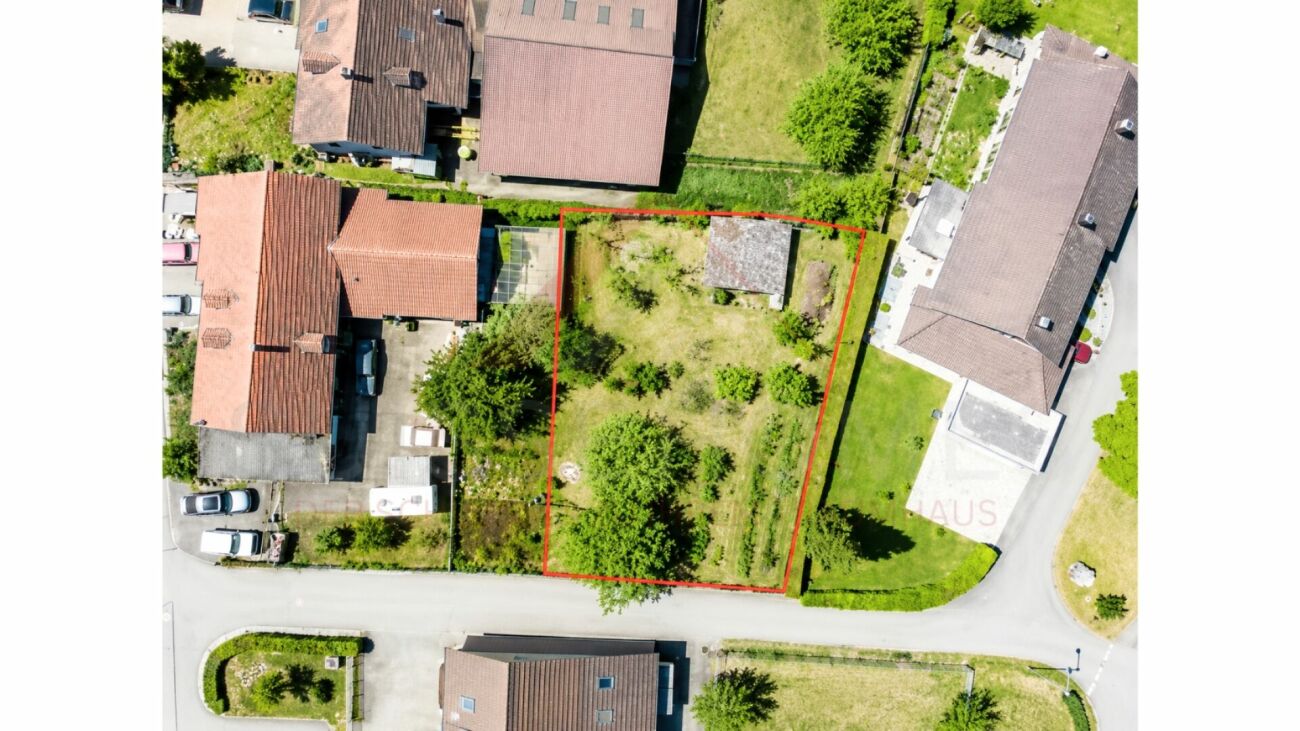
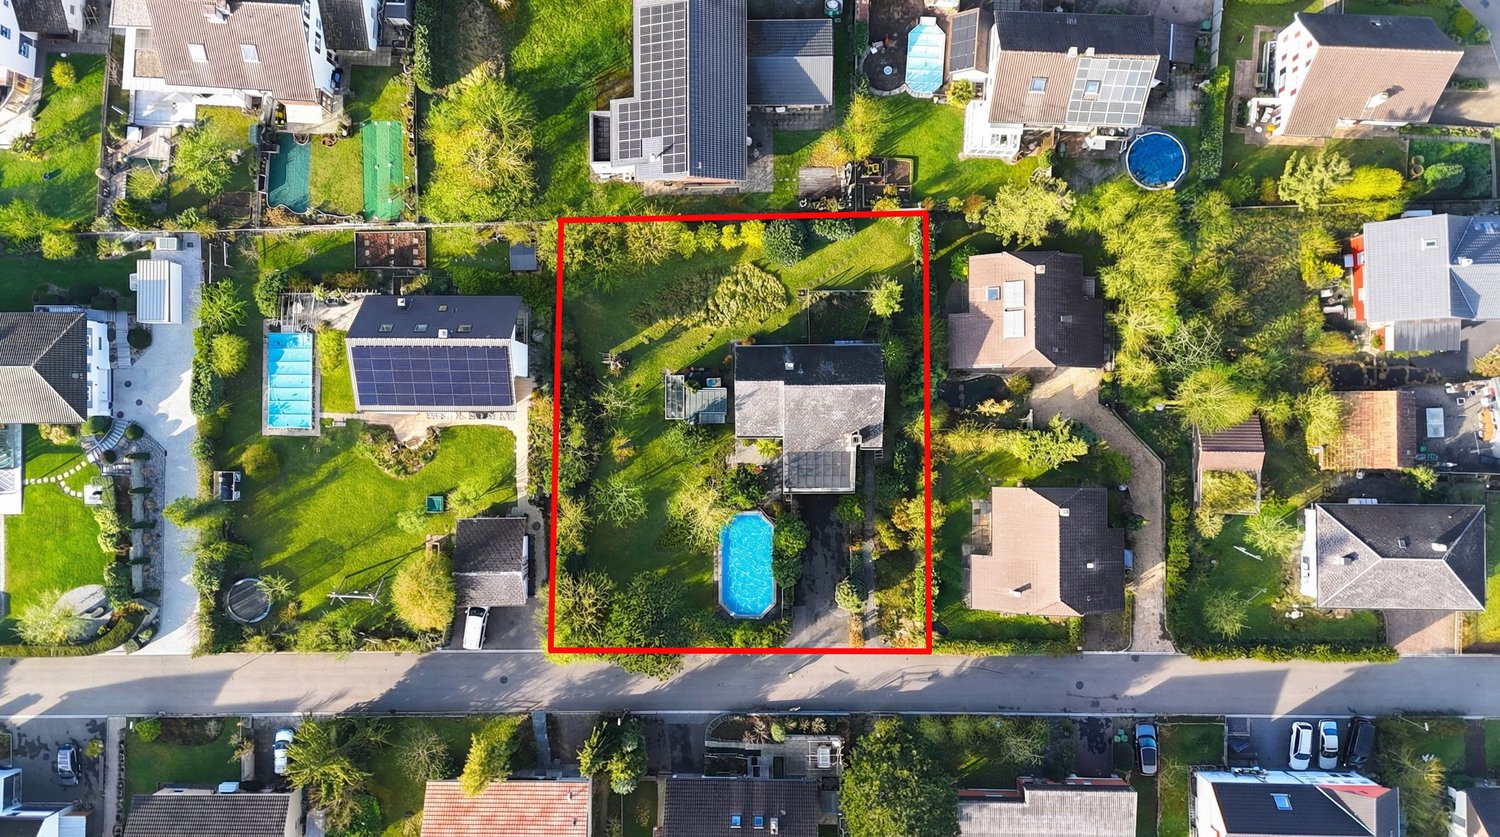
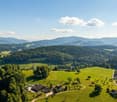
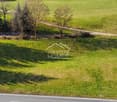
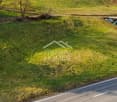
Fulfill your dream of living in one of the most sought-after and quietest residential areas, surrounded by nature! This unique plot of land offers you all the possibilities to build your ideal home - whether as a single or semi-detached house, and even with the option of a spacious attic conversion. Let yourself be enchanted by the breathtaking panoramic view and at the same time enjoy the perfect connection to public transport and the proximity to schools and shopping facilities.A true paradise for families and couples who are looking for the harmonious interplay of nature and urban life. Become the architect of your own home - the design plan is entirely in your hands! Here, no wishes are left unfulfilled. Take advantage and convince yourself! This PREMIUM HOMES offer includes: • Panoramic view and natural surroundings • Pleasant and safe living environment • Design plan by the buyer • Zoning: residential area 1 (W1) • Plot area: 1,839m² • Two full floors + attic conversion possible • Building density: 30% - 40% • Maximum eaves height: 9.80m • Minimum small boundary distance: 7.00m • Minimum large boundary distance: 14.00m • Green space ratio: approx. 30% • Only permitted for residential use • Preferred roof types: gable roof or pent roof • At least 2 parking spaces per residential unit • Optimal connection to public transport • Excellent infrastructure Interested? We would be happy to take you on a non-binding tour! Do you want to sell your house or apartment worry-free? We will tell you the current market value of your property, discreetly and non-bindingly! Are you interested in a first non-binding exchange of ideas? Don't hesitate and contact us. We look forward to hearing from you.

1 / 4
CHF 320.–
Schlossweg, 4437 Waldenburg

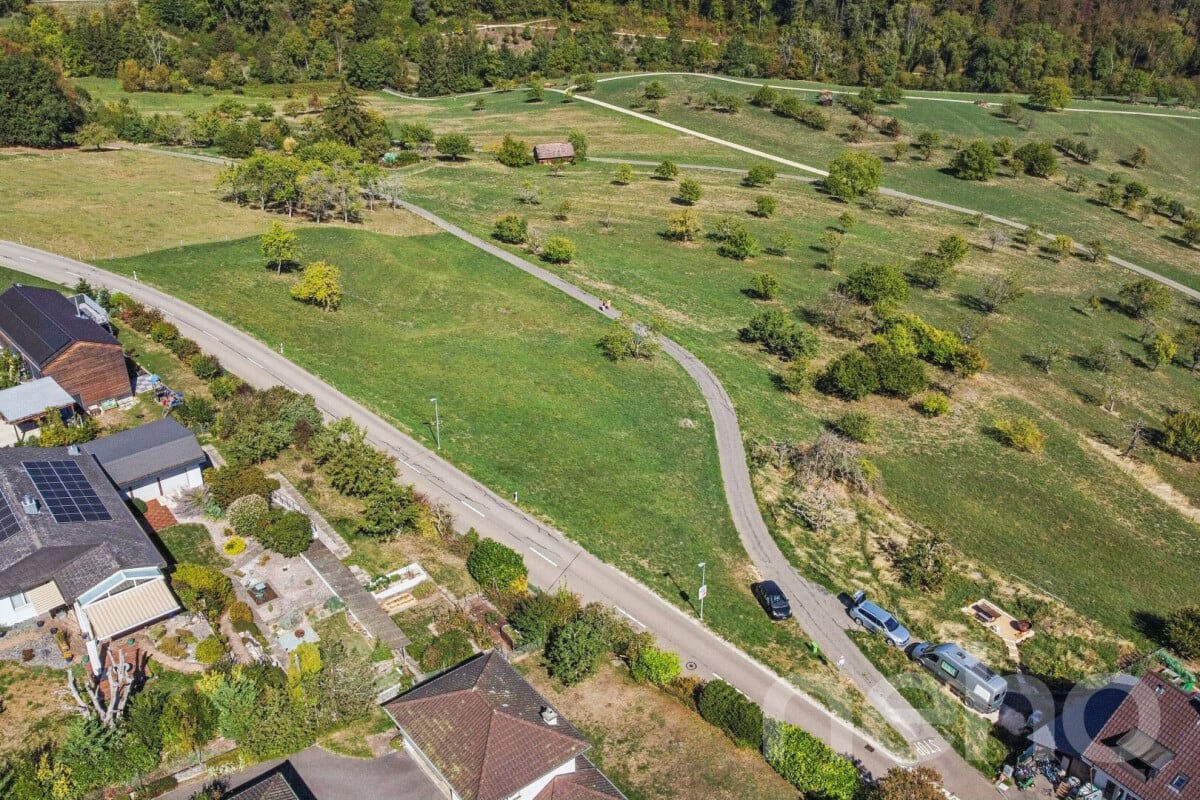
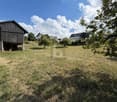
Building land in a sloping location in an attractive residential area

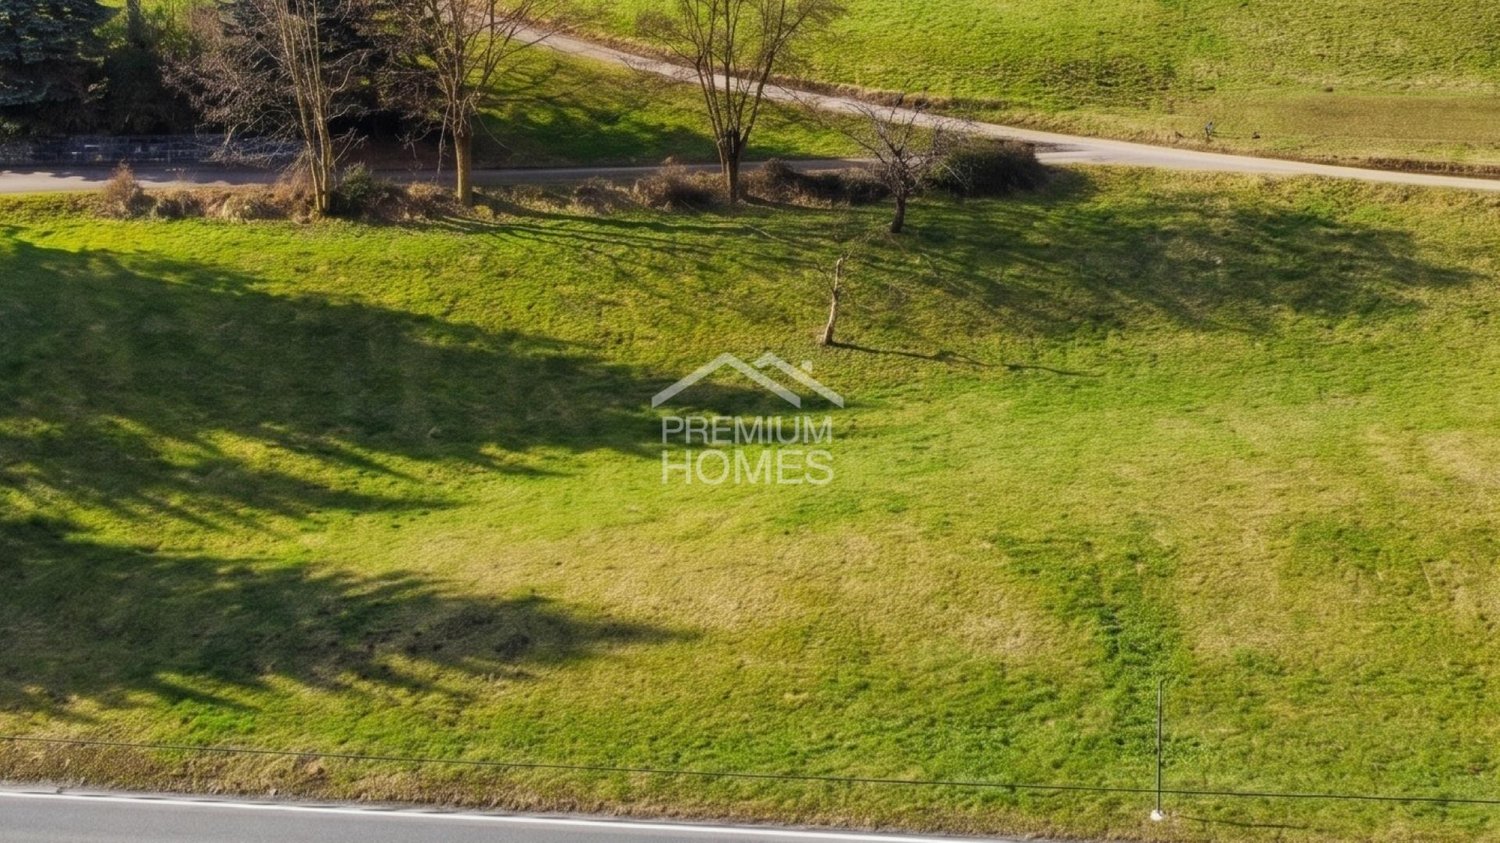
Parcel No 945: 1'568 m². Price per m² : CHF 320.-In the W1 residential zone, this building land parcel in Waldenburg offers you enough space and sunny views for your new project without architectural commitment.Let yourself be inspired and request the sales documentation...The municipality of Waldenburg is located in the Waldenburg district in the canton of Baselland. It is 532 meters above sea level and is known for its historic old town and surrounding nature.SchoolsThe kindergarten and primary school are located in Waldenburg, the secondary school in Oberdorf. The gymnasium can be attended in Liestal or Muttenz, and the vocational school is also located in Liestal.Shopping opportunities/businessWaldenburg has various small businesses and shopping opportunities. Further shopping opportunities can be found in the nearby municipalities of Oberdorf and Bubendorf.Public and individual transportWaldenburg is well connected to public transport. The Waldenburgerbahn offers direct connections to Liestal. The bus stops in the municipality also offer connections to the surrounding places. The A2 motorway junction in the direction of Basel or Lucerne can be reached in about 15 minutes.Tax rate natural persons 2025 / population 202572% / 1'155www.waldenburg.chMore photos and information can be found on remax.ch AND newhome.ch. If you are interested, please request the sales documentation. Please also note the virtual 3D tour.

1 / 1
CHF 450.–
burgmattstrasse, 4437 Waldenburg

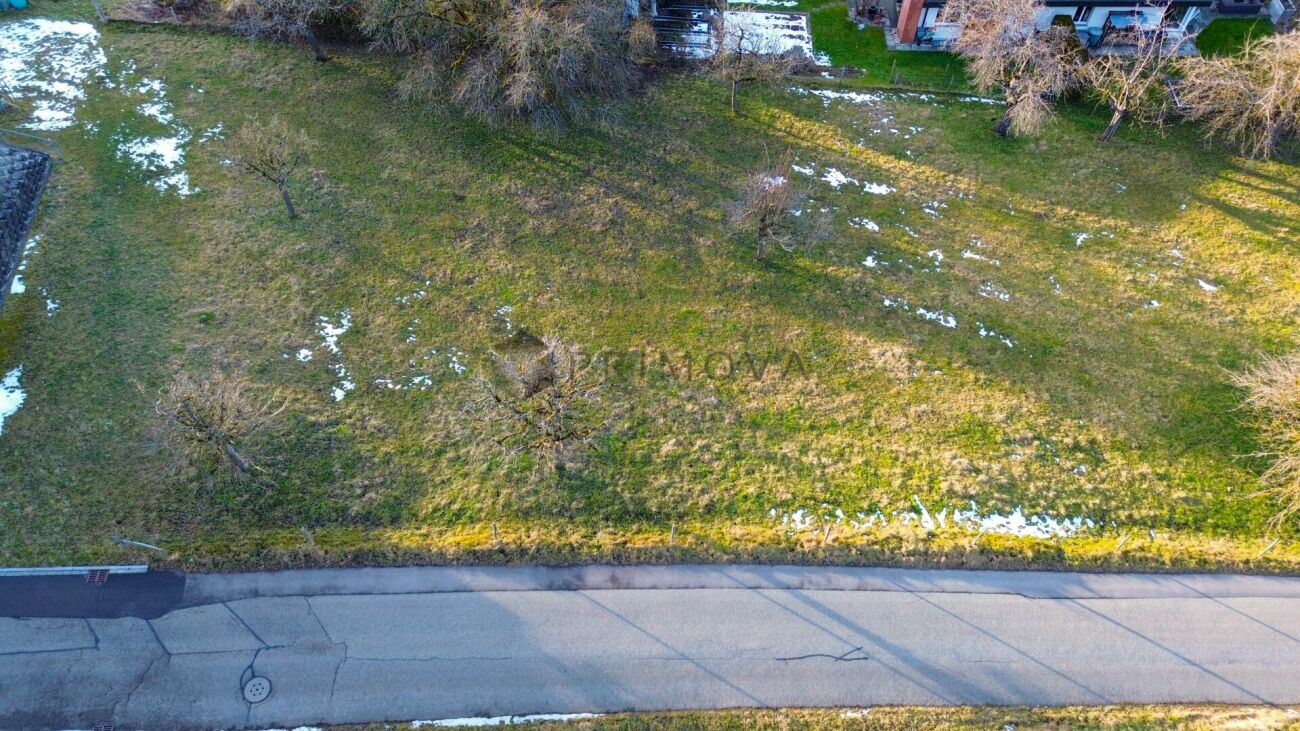
Building land in a quiet residential area on the sun hill

Plot No. 649: 1'113 m². Price per m²: CHF 450.-In the W1 residential zone, this building plot in Waldenburg offers you enough space and sunny views for your new project without architectural commitment. Let yourself be inspired and request the sales documentation...The municipality of Waldenburg is located in the Waldenburg district in the canton of Baselland. It is 532 meters above sea level and is known for its historic old town and surrounding nature.SchoolsThe kindergarten and primary school are located in Waldenburg, the secondary school in Oberdorf. The gymnasium can be attended in Liestal or Muttenz, and the vocational school is also located in Liestal.Shopping opportunities/businessWaldenburg has various small businesses and shopping opportunities. Further shopping opportunities can be found in the nearby municipalities of Oberdorf and Bubendorf.Public and individual transportWaldenburg is well connected to public transport. The Waldenburgerbahn offers direct connections to Liestal. The bus stops in the municipality also offer connections to the surrounding areas. The A2 motorway junction in the direction of Basel or Lucerne can be reached in about 15 minutes.Tax rate natural persons 2025 / population 202572% / 1'155www.waldenburg.chMore photos and information can be found on remax.ch and newhome.ch. If you are interested, please request the sales documentation. Please also note the virtual 3D tour.

More objects in your automatically expanded search area
19 results - Radius: + 10km
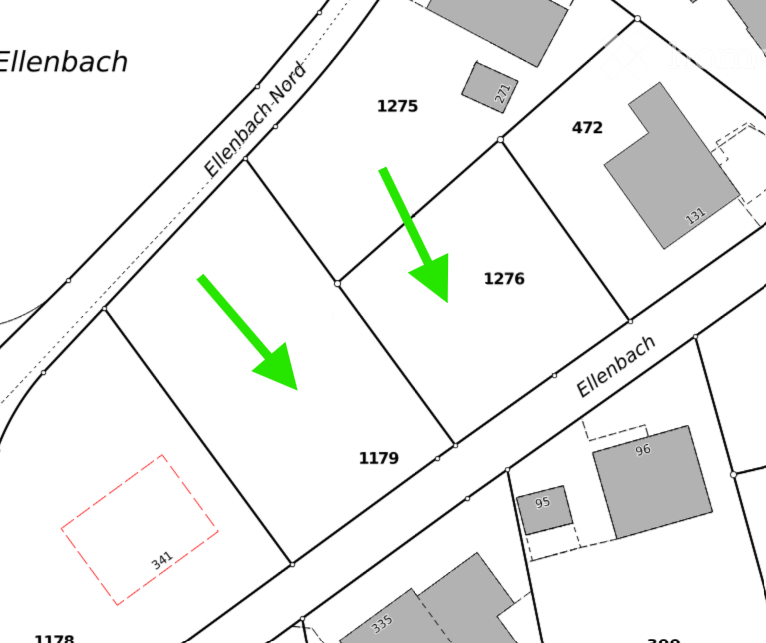
  • A map showing a residential area with numbered plots and streets labeled 'Ellenbach' and 'Ellenbach-Nord'. Green arrows point to specific plots.
  • A rural landscape with a church, several houses, and a winding road through green fields.
  • Residential area with multiple houses, green fields, trees, and a clear view of the surrounding hills.
1 / 3
Price on requestTop
Ellenbach, 4233 Meltingen

2 attractive building plots for sale in 4233 Meltingen (Ellenbach quarter)

Discover these two attractive building plots in the quiet and charming village of Meltingen in the canton of Solothurn. The 456 m² large building land (plot 1276) and 681 m² (plot 1179) are located in the Ellenbach residential area and offer you the ideal basis for realizing your dream home – available immediately!Highlights of the two plots:Plot: 1276: total 456 m²or / andPlot 1179: total 681 m² • Residential zone: W2b, 1- or 2-story, utilization factor 40% (see zoning plan and BNO of Meltingen) • Attractive location: The property is located in a well-maintained residential area with numbered plots along the Ellenbach and Ellenbach-Nord streets. Well connected to Basel by public transport. • Beautiful view: Enjoy the view of the picturesque, rural surroundings with green fields, a village church and an idyllic landscape. • Sunny location: The property benefits from plenty of sunshine in the summer – ideal conditions for a bright home. • Quiet surroundings: Day and night, there is pleasant silence here – perfect for all those who want to escape the hustle and bustle of everyday life. • Available immediately Location and accessibility: Meltingen is located in the beautiful Schwarzbubenland in the canton of Solothurn and offers a rural living atmosphere with good connections. The bus stop Meltingen community center can be reached in just 4 minutes on foot and provides a convenient connection to the surrounding towns. The quiet and natural surroundings with green meadows and fields invite you to breathe and enjoy.Take advantage of this rare opportunity to acquire a building plot in one of the quietest and most beautiful locations in the canton of Solothurn – and design your new home according to your wishes.Please no broker inquiries! Thank you

Travel time
-
Sidya Diouf

Sidya Diouf

1 / 12
Sidya Diouf

Sidya Diouf

  • View
CHF 790.–
Nuglar, 4412 Nuglar

Generous building land with attractive development potential

In Nuglar St. Pantaleon, a rare opportunity arises for private builders, investors, and project developers: a spacious, still-to-be-detached plot of land with versatile development potential is for sale in an attractive residential area on Gempenstrasse. The planned subdivision includes a main area of around 2'035 m² as well as 187 m² of access area and an additional area of 91 m². The access is directly via Gempenstrasse. According to the site plan, a path width of 4.00 m is allocated for the new plot. The property is located in the W1-2 residential zone. This zone allows, in particular, the realization of single-family homes, semi-detached houses, and two-family homes. Within the framework of an area development or a design plan, other forms of housing are also possible under certain conditions. Due to the size of the property, there is also fundamentally the possibility of a utilization bonus, provided the required qualitative conditions are met. This opens up an interesting scope for the development of a high-quality residential project, whether for several individual owner-occupied homes or a collectively designed residential ensemble. The spacious area and the manageable residential zone offer attractive conditions for this. The location is also convincing. Nuglar St. Pantaleon is a small, naturally situated residential community in the Dorneck district. The municipality has around 1,550 inhabitants and has experienced continuous population growth in recent years. At the same time, the vacancy rate is only 0.7 percent. Property prices have risen by 14.7 percent over the past five years. The location combines rural residential quality and a lot of nature with good accessibility to the surrounding centers. This makes the property particularly suitable for a residential project that combines spacious living in the countryside with proximity to the Basel and Liestal regions. Highlights at a glance:? Spacious planned subdivision ? Around 2'035 m² main area ? Residential zone W1-2 according to the available planning documents ? Attractive potential for single-family homes, semi-detached houses, or two-family homes ? Additional development opportunities within the framework of an area development ? Direct access via Gempenstrasse ? Quiet and naturally situated living environment ? Low vacancy rate and positive price development in the municipality ? Interesting for private builders, investors, and project developersAn attractive opportunity for all those who want to realize an individual new building project or a high-quality residential development in a sought-after location. The definitive subdivision as well as the concrete buildability, utilization, and project design are to be examined and agreed upon with the responsible authorities within the framework of the respective building project.Exact address available after registration on neho.ch.INTERESTED IN A VIEWING? PLEASE REGISTER: https://neho.ch/b/4412-26-1

  • View
Beat Niggli

Beat Niggli

1 / 13
Beat Niggli

Beat Niggli

  • Parking space
  • Balcony / Terrace
  • Garage
  • +1
Price on request
7.5 rooms
Kreuzfeldstrasse 20, 4616 Kappel SO

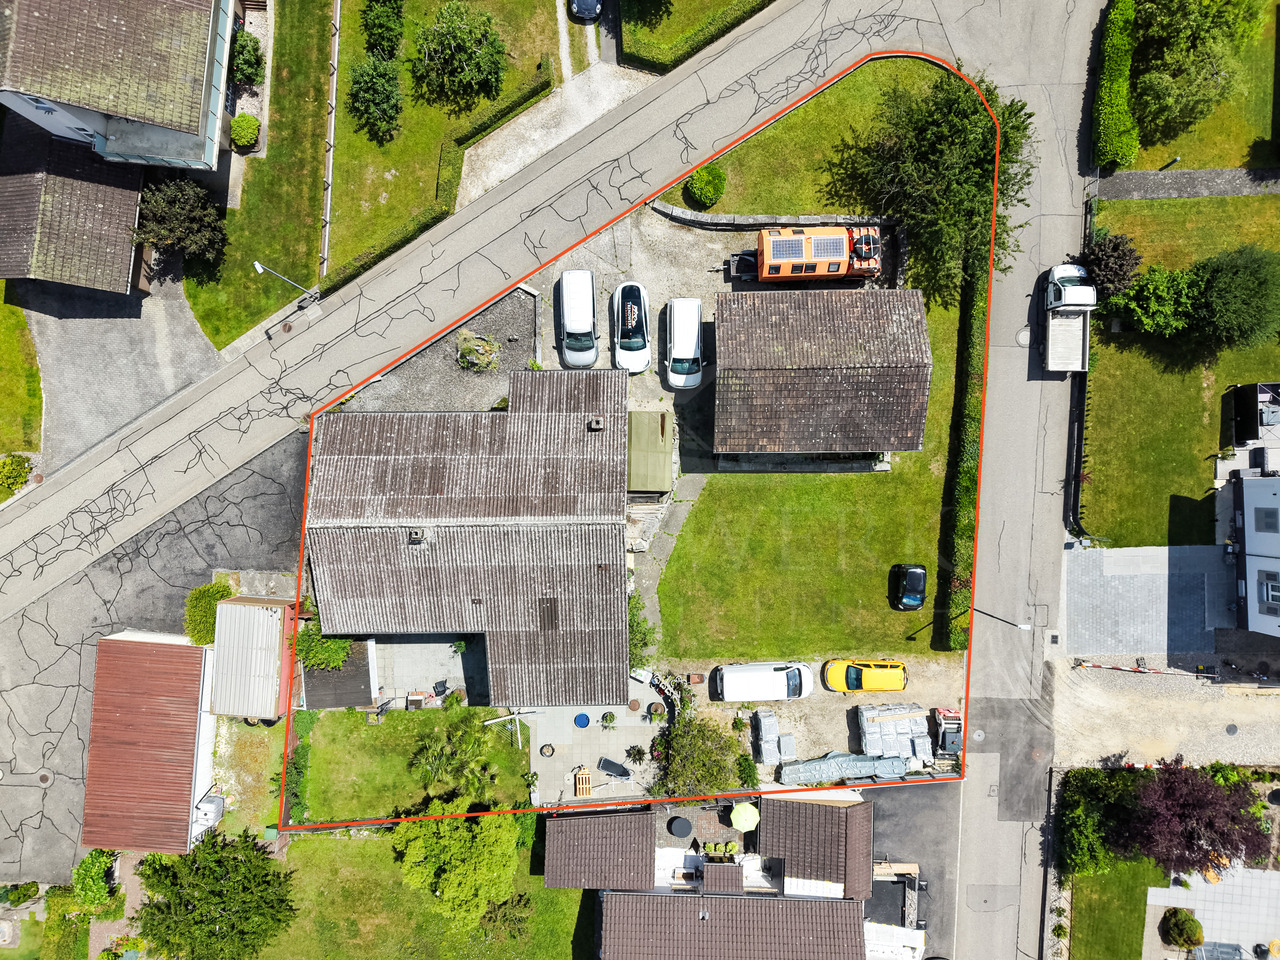
Attraktive Gelegenheit für Ihr Neu- oder Umbauprojekt in Kappel, SO

Dieses 1'202 m² grosse Grundstück bietet eine attraktive Gelegenheit für Interessenten, die das Potenzial einer grosszügigen Parzelle nutzen und eigene Wohn- oder Bauideen verwirklichen möchten. Aktuell befindet sich auf dem Grundstück ein 7.5-Zimmer-Einfamilienhaus mit einem 1965 erstellten Anbau sowie einem separaten Garagengebäude. Die 2009 sanierte Liegenschaft kann weitergenutzt, umgestaltet oder im Rahmen eines Neubauprojekts neu erstellt werden. Die Grundstücksfläche mit 1'202 m² eröffnet vielfältige Möglichkeiten für eine zukünftige Nutzung nach Ihren Wünschen. Dank der bestehenden Erschliessung und der bereits vorhandenen Bebauung bietet das Grundstück eine interessante Ausgangslage für die Prüfung eines Neubau-, oder Entwicklungsprojekts.Eckdaten zum Grundstück: • 1'202 m² Grundstücksfläche • Bestehendes 7.5-Zimmer-Einfamilienhaus • Separates Garagengebäude • Grosszügige Aussen- und Gartenfläche • Mehrere bestehende Aussenparkplätze • Attraktive Ausgangslage Haben wir Sie neugierig gemacht? Dann zögern Sie nicht, einen unverbindlichen Besichtigungstermin telefonisch unter der Nummer 058 510 84 00 oder per Mail an info@trendwerk.ch zu vereinbaren.Ce terrain de 1 202 m² offre une opportunité intéressante aux personnes intéressées qui souhaitent exploiter le potentiel d'une parcelle spacieuse et concrétiser leurs propres projets d'habitation ou de construction. Actuellement, le terrain accueille une maison individuelle de 75 pièces avec une extension construite en 1965 ainsi qu'un garage indépendant. Le bien immobilier, rénové en 2009, peut être conservé tel quel, réaménagé ou reconstruit dans le cadre d'un projet de construction neuve. La superficie du terrain, de 1 202 m², offre de multiples possibilités d'utilisation future selon vos souhaits. Grâce aux viabilités existantes et aux constructions déjà en place, le terrain offre un point de départ intéressant pour envisager un projet de construction neuve ou de développement.Caractéristiques du terrain : • 1 202 m² de superficie • Bâtiments existants Maison individuelle de 7,5 pièces • Garage indépendant • Vastes espaces extérieurs et jardin • Plusieurs places de stationnement extérieures existantes • Emplacement attrayant Avons-nous éveillé votre curiosité ? Alors n'hésitez pas à prendre rendez-vous pour une visite sans engagement par téléphone au 058 510 84 00 ou par e-mail à info@trendwerk.ch.This 1,202 m² lot offers an attractive opportunity for prospective buyers who wish to take advantage of the potential of a spacious parcel and bring their own residential or construction ideas to life. Currently, the property features a 7.5-room single-family home with a extension built in 1965 as well as a separate garage building. The property, which was renovated in 2009, can continue to be used as is, remodeled, or rebuilt as part of a new construction project. The 1,202 m² lot opens up a wide range of possibilities for future use according to your wishes. Thanks to the existing utilities and the existing structures, the property offers an attractive starting point for exploring a new construction or development project.Key details about the property: • 1,202 m² lot area • Existing 7.5-room single-family home • Separate garage building • Spacious outdoor and garden areas • Several existing outdoor parking spaces • Attractive location Have we piqued your interest? Then don't hesitate to schedule a no-obligation viewing by phone at 058 510 84 00 or by email at info@trendwerk.ch.Questo terreno di 1'202 m² offre un'opportunità interessante per chi desidera sfruttare il potenziale di...

  • Parking space
  • Balcony / Terrace
  • Garage
  • +1
Travel time
-
Korhan Ak

Korhan Ak

1 / 11
Korhan Ak

Korhan Ak

Price on request
Hauptstrasse 53, 4633 Hauenstein

Attractive plot of land with panoramic views 8807 m² building land in Haue

For sale is an exceptionally located building plot in the residential zone of Passhöhe in Hauenstein. The plot covers an area of 8807 m² and offers significant development potential due to the applicable utilization factor of 0.5 - 0.7. The location on the passhöhe combines tranquility, nature, and an impressive view with surprisingly good accessibility to the surrounding centers. The city center of Olten can be reached by car in around 5-10 minutes. Also in the immediate vicinity is the municipality of Läufelfingen (approx. 2 km), which offers various shopping opportunities as well as further infrastructure. Due to the elevated location, the future apartments will have an impressive view. The combination of nature, long-distance view, and proximity to important traffic hubs makes the plot particularly attractive for the realization of a high-quality residential project. The plot will be handed over empty. The currently existing buildings will be demolished, so the area is available for a new development. Additionally, the plot is fully developed, which enables efficient project development. The size of the parcel as well as the possible utilization offer developers the opportunity to realize a versatile residential project with several attractive apartments. Key data of the plot Plot area: 8807 m² Zone: Residential zone Passhöhe Utilization factor: 0.5 - 0.7 Quiet location with panoramic view Fully developed Payment can be made in three tranches: This plot offers a rare opportunity to realize a convincing residential project with high living quality in a scenically attractive location.

Travel time
-
1 / 5
  • Quiet neighborhood
CHF 676.–
Auf Anfrage 1, 4617 Gunzgen

Sunny Building Plot in a Quiet Location in 4617 Gunzgen - The Ideal Foundation for Your Construction Project

Sunny Building Plot in a Quiet Location in 4617 Gunzgen - The Ideal Foundation for Your Construction Project This attractive building plot in 4617 Gunzgen offers an excellent opportunity to realise a bespoke residential project in a peaceful and sunny location. With a land area of 693 m², fully serviced infrastructure, and a plot ratio of 0.35, the property provides outstanding conditions for a well-planned and sustainable development.Whether you are looking to build your own dream home or are an investor seeking a promising development opportunity, this plot combines a pleasant residential setting with excellent long-term potential. Highlights at a Glance • Building plot in 4617 Gunzgen • 693 m² land area • Fully serviced • Plot ratio: 0.35 • Quiet location • Sunny orientation • Price: CHF 720 per m² The Ideal Foundation for Your Building Project This plot offers an excellent starting point for the development of an attractive residential project. The peaceful and sunny surroundings provide ideal conditions for modern living with a high quality of life.As the land is fully serviced, all essential infrastructure is already in place. The plot ratio of 0.35 offers attractive possibilities for an efficient and future-oriented development in accordance with the applicable building regulations.Fully serviced building plots in desirable residential areas are highly sought after, making this property an attractive opportunity for both owner-occupiers and investors. Location - Peaceful, Sunny and Well Positioned The property is located in 4617 Gunzgen and benefits from its quiet and sunny setting. It is perfectly suited for anyone wishing to realise a residential project in a pleasant environment while enjoying excellent sunlight and an attractive living atmosphere.The combination of location, plot size, and development potential makes this property particularly appealing to buyers looking to build their dream home on a solid foundation. Excellent Future Potential With a total land area of 693 m², this plot provides an attractive basis for planning and constructing an individual new-build project. Its generous size allows for a variety of development possibilities and offers ample space for high-quality residential concepts with lasting value. Conclusion This fully serviced building plot in 4617 Gunzgen offers 693 m² of land, a quiet and sunny location, and a plot ratio of 0.35, providing excellent conditions for a successful construction project.A compelling opportunity for anyone seeking a well-located building plot with outstanding development potential.Price: CHF 720 per m²Contact us today to learn more and discover the full potential of this attractive property during a personal viewing.

  • Quiet neighborhood
Travel time
-
Kürsat Koc

Kürsat Koc

1 / 6
Kürsat Koc

Kürsat Koc

CHF 250,000.–
4434 Hölstein

Sunny building land in Hölstein for your new home with a far-reaching view

Make your dream of your own home in Hölstein a reality. This approximately 907 m² large partial plot offers space for an individually planned residential building with a garden. The sunny location, the green surroundings, and the slight slope create attractive possibilities for your construction project.The property is located in the W1 residential zone; the utilization factor is 0.3. There is no architectural commitment. The partial area will be subdivided before sale. The definitive boundary and the exact area will be determined by the survey.We would be happy to provide you with the available documents and show you the property during an on-site inspection. So, no wishes are left unfulfilled. Take advantage and convince yourself! This PREMIUM HOMES offer includes: • Plot of land approximately 907 m² • Sunny, quiet location • Near-natural location • W1 residential zone • Fully developed • Utilization factor 0.3 • No architectural commitment • High planning security • Rare opportunity • Ideal for owner-occupiers • Sale subdivided • Total plot of 1,607 m² possible Interested? We would be happy to take you through a non-binding viewing! Do you want to sell your house or apartment worry-free? We will tell you the current market value of your property, discreetly and non-bindingly! Are you interested in a first non-binding exchange of ideas? Don't hesitate and contact us. We look forward to hearing from you.

Ivan Kristic

Ivan Kristic

1 / 6
Ivan Kristic

Ivan Kristic

CHF 1,690,000.–
4618 Boningen

UNIQUE OPPORTUNITY!

For sale is an approved new construction project in Boningen with a valid building permit until 2027, a rare opportunity for investors and architects with a vision. The project includes six generously designed apartments that convince with modern and open architecture. Particularly attractive is the flexibility. There is no architectural commitment, so individual ideas and concepts can be freely implemented.The well-thought-out planning offers a lot of potential for high-quality living and a clear positioning in the market. Thanks to the quiet and yet well-connected location, the project is ideal for sustainable living concepts or exclusive rental or owner-occupied apartments.Take advantage of this opportunity to further develop and successfully realize an already approved project according to your ideas. We look forward to exchanging ideas with committed investors and creative architects who want to take this project to the next level. Here, no wishes are left unfulfilled. Benefit from it and convince yourself! This PREMIUM HOMES offer includes: • Great, sunny location • Central connection • Quiet environment • High demand • Strong rental potential • Building permit available until 2027 • Well-thought-out floor plan • Modern, open architecture • No architectural commitment • Existing building for demolition • 2x 4.5-room apartment • 2x 3.5-room apartment • 1x 5.5-room apartment • 1x 2.5-room apartment • 10x closed garage boxes Interested? We would be happy to take you through a non-binding viewing! Do you want to sell your house or apartment worry-free? We will tell you the current market value of your property, discreetly and non-bindingly! Are you interested in a first non-binding exchange of ideas? Don't hesitate and contact us. We look forward to you.

1 / 7
  • Parking space
  • Garage
  • Tumble dryer
  • +1
CHF 600,000.–
5.5 rooms144m² living space
4710 Balsthal

COMING SOON TO BALSTHAL - STAY OR START OVER

Located on the beautiful southern foothills of the Jura inBalsthal, we are selling this detached 5.5-room single-family home in a bungalow style. The property impresses with its versatile layout spanning two floors and offers exciting possibilities for both owner-occupiers and do-it-yourselfers.The existing house features a bright living area with direct access to the sunny outdoor seating area, which invites you to enjoy relaxing moments outdoors. The spacious kitchen offers plenty of room for a dining table and thus creates a central gathering place for everyday life.The floor plan is well-thought-out and flexible: Spacious rooms on both floors allow for various uses— whether as a bedroom, office, or hobby room. The office on the ground floor is ideal for a home office or a quiet work environment.Two wet areas—witha bathroom/toilet on the upper floor and a shower/toilet on the ground floor—ensureconvenience in daily life. The layout is complemented by numerous additional rooms, including two storage rooms, a laundry room, and a bomb shelter.The outdoor area is low-maintenance with a spacious lawn and offers plenty of space for personal design ideas. Two garage spaces and two additional outdoor parking spots are available for vehicles.Of particular interest is the development potential: According to the building site study, a new building could achieve a gross floor area of over 400 m²—an attractiveprospect for investors or developers with a long-term vision.Located on the beautiful southern foothills of the Jura in Balsthal, we are selling this detached 5.5-roombungalow-style single-family home. The property impresses with a versatile layout spread over two stories and offers exciting possibilities for customization—both for owner-occupiers and forDIY enthusiasts.The existing house features a bright living area with direct access to the sunny outdoor seating area, which invites you to enjoy relaxing moments outdoors. The spacious kitchen offers plenty of room for a dining table and thus creates a central gathering place for everyday life.The floor plan is well-thought-out and flexible: Spacious rooms on both floors allow for various uses— whether as a bedroom, office, or hobby room. The office on the ground floor is ideal for a home office or a quiet work environment.Two wet areas—witha bathroom/toilet on the upper floor and a shower/toilet on the ground floor—ensureconvenience in daily life. The layout is complemented by numerous additional rooms, including two storage rooms, a laundry room, and a bomb shelter.The outdoor area is low-maintenance with a spacious lawn and offers plenty of space for personal design ideas. Two garage spaces and two additional outdoor parking spots are available for vehicles.Of particular interest is the development potential: According to the building site study, a new building could achieve a gross floor area of over 400 m²—an attractiveprospect for investors or developers with a vision.Located at the beautiful southern foothills of the Jura in Balsthal, we are selling this detached 5.5-room bungalow-style single-family home. The property impresses with a versatile layout spread over two stories and offers exciting possibilities for customization—both for owner-occupiers and forDIY enthusiasts alike.The existing house features a bright living area with direct access to the sunny outdoor seating area, which invites you to enjoy relaxing moments outdoors. The spacious kitchen offers plenty of room for a dining table and thus creates a central gathering place for everyday life.The floor plan is well-thought-out and flexible: Spacious rooms on both floors allow for various uses— whether as a bedroom, office, or hobby room. The office on the ground floor is ideal for a home office or a quiet work environment.Two wet areas—witha bathroom/toilet on the upper floor and a shower/toilet on the ground floor—ensureconvenience in daily life. The layout is complemented by numerous additional rooms, including two storage rooms, a laundry room, and a bomb shelter.The outdoor area is low-maintenance with a spacious lawn and offers plenty of space for personal design ideas. Two garage spaces and two additional outdoor parking spots are available for vehicles.Of particular interest is the development potential: According to the building site study, a new building could achieve a gross floor area of over 400 m²—an attractiveprospect for investors or developers with vision.Interested? For more information, photos, a virtual tour, and viewing options, visit: propertyowner.ch/de/real-estate/26-00060 As a member of the Swiss Landowners Association, you’ll benefit from a free real estate appraisal and gain access to exclusive listings on propertyowner.ch before they’re made public.

  • Parking space
  • Garage
  • Tumble dryer
  • +1
Stefan Dall'O

Stefan Dall'O

1 / 4
Stefan Dall'O

Stefan Dall'O

CHF 860,000.–
4433 Ramlinsburg

A special place for your living vision

In a sunny and natural location in Ramlinsburg, this spacious building plot of 1,076 m² offers room for the realization of individual living ideas.Whether for a spacious single-family home, a multi-generation concept or a residential development, the plot size and the location in the K2 core zone open up interesting possibilities for private builders, investors or project developers.The open location and the view over the green Baselbieter landscape give the plot a special character. At the same time, future residents benefit from the quiet, rural surroundings and the good accessibility of the surrounding centers.Building regulatory basis: • Plot area: 1,076 m² • Zone: Core zone K2 • Building density: 38% • Full floors: 2 • Maximum facade height: 6.50 m • Maximum building height: 14.00 m • Usage factor: free • Number of apartments per building: free The building density of 38% corresponds to a calculated buildable area of up to around409 m². The actual feasible development is based on the applicable building and zoning regulations as well as the project-specific requirements and is to be examined in the context of a concrete project planning.The spacious plot offers scope for different living concepts. The combination of plot size, K2 zoning and natural location makes the plot interesting for both private use and further development.Here is the opportunity to realize your own vision from the ground up in a beautiful residential location in Baselbieter.Have we sparked your interest? We would be happy to provide you with further information and sales documentation.

Kürsat Koc

Kürsat Koc

1 / 4
Kürsat Koc

Kürsat Koc

CHF 358.–
4434 Hölstein

Get started!

Rare opportunity in Hölstein: This 1'607 m² large building plot is fully located in the W1 residential zone.Thanks to direct road access and its location within the existing settlement area, efficient development is possible in accordance with municipal specifications. The spacious area allows for flexible project planning, from an exclusive single-family home to a spacious living concept with plenty of privacy.Plots of this size and quality are extremely rare in Hölstein. Whoever buys here not only secures building land but also long-term value stability in a sought-after residential area in Baselbiet. So, no wishes are left unfulfilled. Take advantage and convince yourself! This PREMIUM HOMES offer includes: • 1'607 m² of building land in one of the most sought-after residential zones • W1 residential zone - ideal for high-quality living • Utilization factor 0.3 • No architectural commitment • Fully developed • Noise sensitivity level II (no disturbing uses) • No building lines, protection or encumbrance entries • Direct road access • High planning and legal security • Rarely available plot in a stable residential area • Ideal for owner-occupiers or investors Interested? We would be happy to take you through a non-binding viewing! Do you want to sell your house or apartment worry-free? We will tell you the current market value of your property, discreetly and non-bindingly! Are you interested in a first non-binding exchange of ideas? Don't hesitate and contact us. We look forward to hearing from you.

1 / 11
CHF 949,000.–
Kamberweg, 4444 Rümlingen

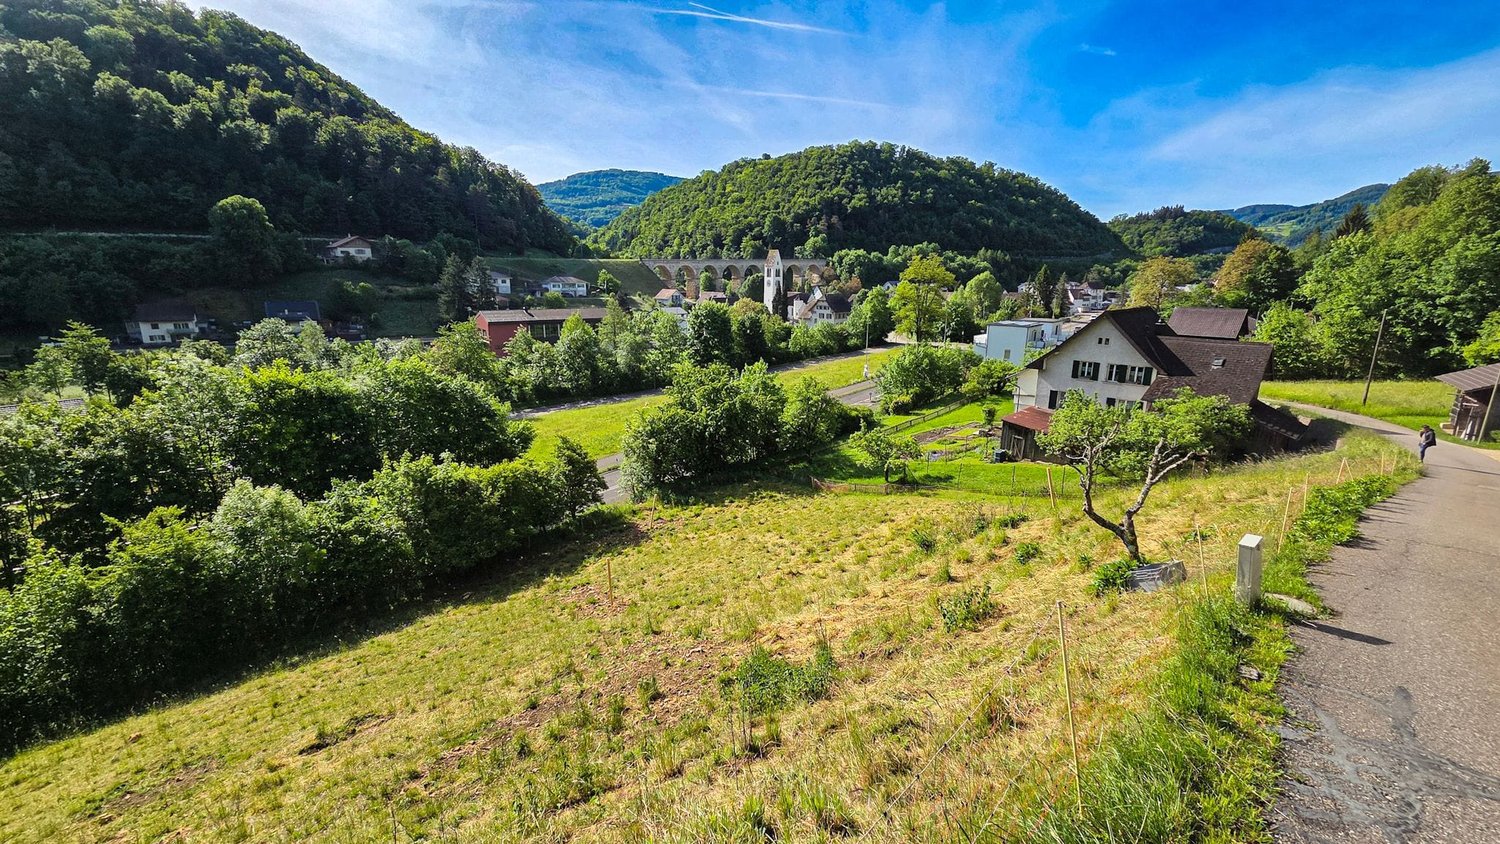
Building land with unobstructable views in Rümlingen (2'024 m²)

Rare opportunity for investors, developers, and private builders: On Kamberweg in Rümlingen, an attractive building land plot with an area of 2'024 m² is for sale. The elevated slope location offers a free, unobstructable view over the village center, the church tower, the viaduct, and the green hill landscape of Baselbieter.The sunny and very quiet location creates the best conditions for a high-quality residential or mixed project. The plot is located in the residential/business zone WG2 and is therefore generally suitable for residential use as well as compatible, quiet commercial use or practice rooms - each within the framework of communal regulations. The slope topography offers interesting possibilities for a staggered or terraced project with attractive outdoor areas and generous views.Access is via an asphalted quarter road. Thanks to the natural surroundings, future users benefit from peace, sun, and direct access to the recreational areas of the Baselbieter Homburgertal. At the same time, Rümlingen offers good regional accessibility: The train station with S-Bahn connection is located in the municipality, Sissach is approximately 8 minutes away, Olten is approximately 22 minutes away, and the A2 exit Sissach is approximately 10 minutes away. Shopping facilities and other services are located in the nearby Gelterkinden.For investors, parcel number 561 offers a versatile starting position for the development of a value-oriented project at an extremely attractive residential location. The plot is available immediately and is offered for sale at a price of CHF 949'000. • Plot area: 2'024 m² • Usage zone: Residential/business zone WG2 • Location: sunny, quiet, and elevated with unobstructable views • Access: via asphalted quarter road • Availability: immediately • Purchase price: CHF 949'000

1 / 4
CHF 580.–
4432 Lampenberg

Attractive plot in the residential zone WG2

This developed plot of 853 m² in zone WG2 is attractively located in Lampenberg, directly on Ebeni street. The compact shape offers the best conditions for an individual construction project, whether for couples, families or builders with the desire for a home according to their own ideas. With a utilization factor of 28 percent, around 239 m² of usable floor space are possible (subject to approval and building regulations). Noise sensitivity level II, no designated groundwater protection zone.This BETTERHOMES offer is characterized by the following advantages:- 853 m² of plot area- 100 % zone WG2- attractive location in Lampenberg- good size for an individual construction project- direct location on Ebeni street- compact plot shape- noise sensitivity level II- no designated groundwater protection zone- utilization factor indicative of around 28 % - around 239 m² of usable floor space possible (subject to approval and building regulations)- Development planned by 2029 at the latest- and, and, and ...Interested? Contact us for a non-binding viewing!Not found what you're looking for? Over 2,000 more offers at: www.betterhomes.ch - the real estate fair mediatorWant to market your own property?Benefit from our expertise: https://www.betterhomes.ch/de/profitierenDo you want to have a property valued?Find out its value now with our free valuation, immediately and without obligation!https://www.betterhomes.ch/de/knowledge/estimationMore detailsLocation: goodPublic transport: bus, 300 m Schools: primary school, 840 mShops: Spar, 3.5 km
Ronald Schütz

Ronald Schütz

1 / 1
Ronald Schütz

Ronald Schütz

  • Parking space
  • Minergie certified
  • Child-friendly
  • +1
CHF 950,000.–
4425 Titterten

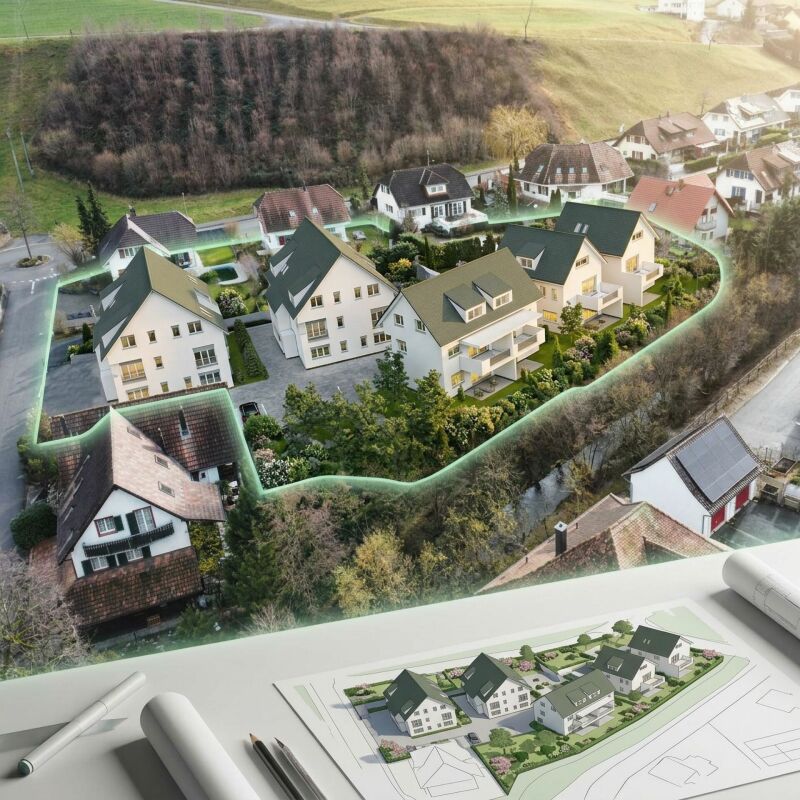
Modern new building project in Titterten

Opportunity to participate in the design In a quiet and sunny location in the idyllic municipality of Titterten, an exclusive new building project is being created, combining rural charm with modern architecture. On Liedertswilerstrasse, a total of four spacious plots of land are for sale, offering space for individual living dreams. Choose from plot sizes of 592m², 625m², 642m² or 686m².The special thing about this offer is that, thanks to efficient planning and realization, your new home can be completed and occupied within a few months. The visualization is a project suggestion that is deliberately flexible - the architecture and interior design can thus still be adapted to your personal needs and wishes.Well-thought-out room concept for the highest demandsThe planned single-family homes impress with an impressive net living area of around 200m² and a variable range of rooms from 5 to 6 rooms.The following highlights are offered by this project:Ground floorThe heart of the house is a spacious, light-flooded entrance area that flows into the open living and dining area. The modern, high-quality kitchen leaves no wishes unfulfilled and invites you to culinary evenings. A separate office for the home office as well as a guest toilet round off the range of rooms on this floor.Upper floorHere you will find the private retreat area with three to four spacious rooms, which offer plenty of space for family, hobbies or guests. A large, luxurious bathroom provides a wellness feeling in everyday life. Sustainability and comfort in the outdoor areaThe project is also technically and ecologically up-to-date. Each house is heated by an efficient heat pump, which ensures low ancillary costs and a pleasant room climate. For your vehicles, a double carport is available directly at the house. The outdoor area impresses with a cozy garden, which serves as a green oasis of relaxation and perfectly captures the rural character of the surroundings.Take the chance to have a tailored home in one of the most beautiful areas of Basel, without having to accept years of waiting time.Please note that we have virtually furnished the pictures. The room layout and room sizes, of course, correspond to the actual circumstances.
  • Parking space
  • Minergie certified
  • Child-friendly
  • +1

Suggested properties for you based on search results