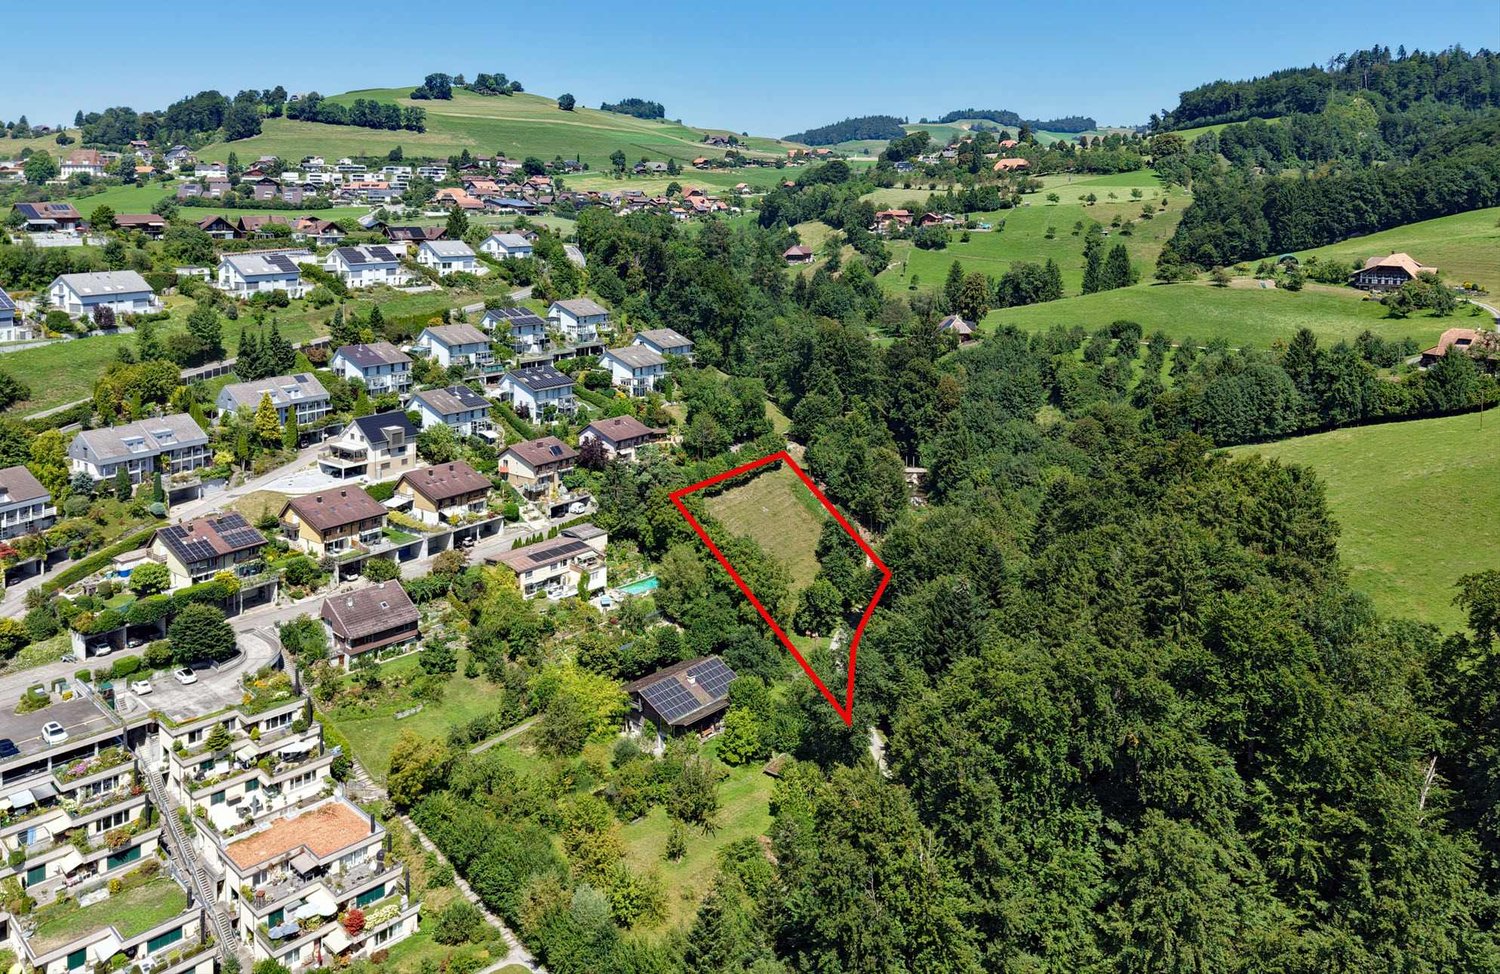
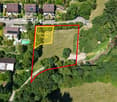
Konolfingen - Building plot to buy

Try expanding your search criteria so we can show you similar properties. Currently, there are no matches.

We suggest you try to:

  • increase the radius
  • change filters, such as price

You can create a search alert with the current criteria and get notified when matching properties are available.

More objects in your automatically expanded search area
8 results - Radius: + 10km
Andrea Strasser

Andrea Strasser

1 / 13
Andrea Strasser

Andrea Strasser

  • Parking space
  • Elevator
  • Swimming pool
CHF 3,300,000.–
Dorfstrasse 23, 3115 Gerzensee

Royal living: Country house villa with building plot

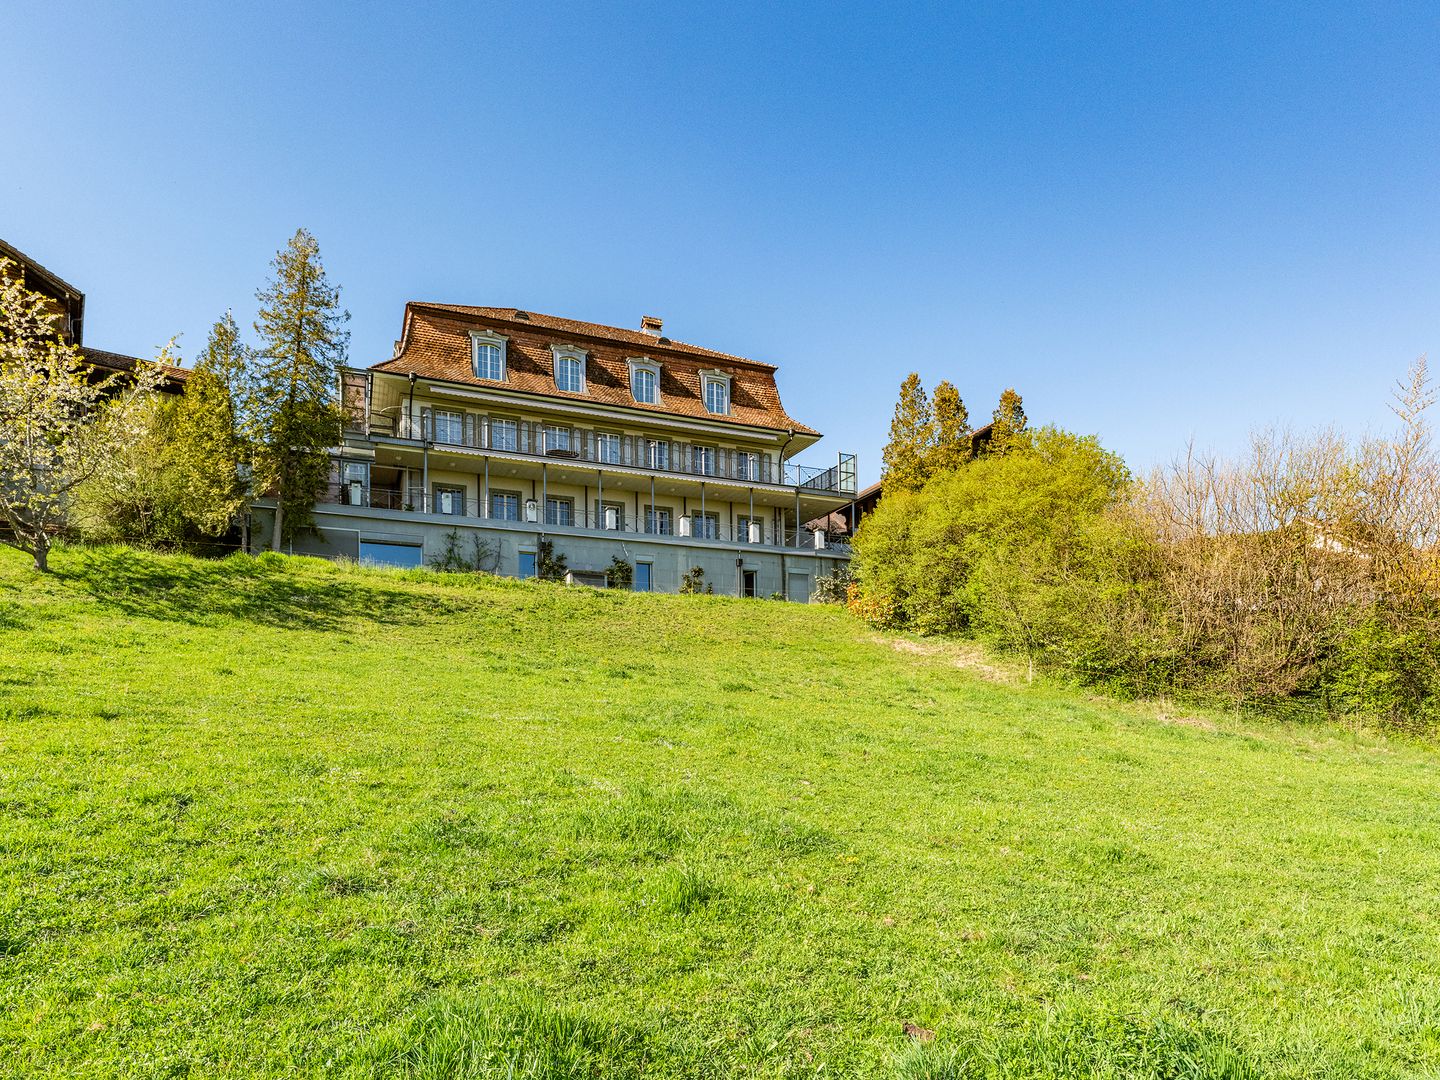
The property documentation can be found on our website www.casa-immo.chHere, one can certainly speak of a very special view location - a quality that was already recognized and appreciated when the property was created in the late 1960s.The country house villa is located in the village center of the municipality of Gerzensee, which is characterized by its ideal traffic location between Thun and Bern. Gerzensee is considered a quiet, upscale residential community with high quality of life - shaped by the sunny south-facing slope, proximity, and view of the lake and the impressive mountain panorama of the Bernese Oberland.The property extends over more than 1,000 square meters of usable space, with a width of over 20 meters. All four floors, including the basement, offer a fantastic view. A subdivision into several smaller units is just as conceivable as a division into two spacious house parts or use per floor. In total, there are three staircases, a passenger elevator, and a freight elevator available. The room offer is supplemented by numerous secondary rooms and a spacious attic, which offers additional development potential for residential purposes.The property is not listed in the cantonal building inventory and is therefore not a protected monument. However, it is part of the historic village image of the attractive municipality of Gerzensee.The offer is rounded off by a separate, adjacent building plot. This offers potential for the construction of a single-family or semi-detached house. The access is via the Bärenmattweg by means of easements from the south. The realization of this access is currently in progress.Didn't find the right property? We support you in your search: With our personalized newsletter, you stay up to date. The search query is non-binding and free of charge. Your data will be treated confidentially and not passed on to third parties. www.casa-immo.ch/suchkunden

  • Parking space
  • Elevator
  • Swimming pool
Travel time
-
1 / 9
  • View
  • Quiet neighborhood
CHF 690,000.–
Unterer Rainweg, 3068 Vechigen

The best saved until the end - an incredible plot of land that fulfills almost every dream

The cream of the crop for dessert In Utzigenrain, almost everything has already been built. Probably, we can offer you the last piece of land. And this one fulfills almost every wish. On the edge of the Emmetal and just in front of the Bern city gate In Vechigen, you live in the countryside and yet it's just a stone's throw to Bern. The bus station is less than 300 meters away, and 26 minutes later you arrive at Bern's main station. Vechigen combines rural living almost perfectly without having to forego the advantages of being close to the city. Sun from morning to evening with a beautiful view of the hills and nature Our plot of land is located on the edge of the building zone. To the east and south, the property borders the forest. Additionally, the Stämpach stream flows in front of your future house. Idyllic and wonderful is also the unobstructed view of the surrounding forests and hills. Stressful days are quickly forgotten here. The property in XXXL format With 2,553 m², you can almost call yourself a large landowner. However, only a partial area of around 560 m² is within the building lines and can be built on. Thanks to the border building law and a usage transfer, a single-family house with a living area of at least 250 m² can be realized without any problems. Two full floors are allowed, supplemented by an attic floor. The remaining property area - including that outside the building line - can be used as a spacious garden. Terracing with retaining walls up to a height of 1.20 meters is permitted. Maybe you want to keep animals or simply appreciate a lot of greenery and privacy around the house. No obligations - neither for architects nor for craftsmen Our land is sold without any obligations. You can therefore build your dream house with the architect and craftsmen of your choice. The winner is awakened? We would be happy to send you our detailed sales documentation. Of course, you can also visit the property at any time. Don't hesitate to contact us if you wish our accompaniment or have questions.

  • View
  • Quiet neighborhood
Travel time
-
Korhan Ak

Korhan Ak

1 / 1
Korhan Ak

Korhan Ak

Price on request
Thunstrasse 106, 3113 Rubigen

Attractive plot with development potential in Rubigen

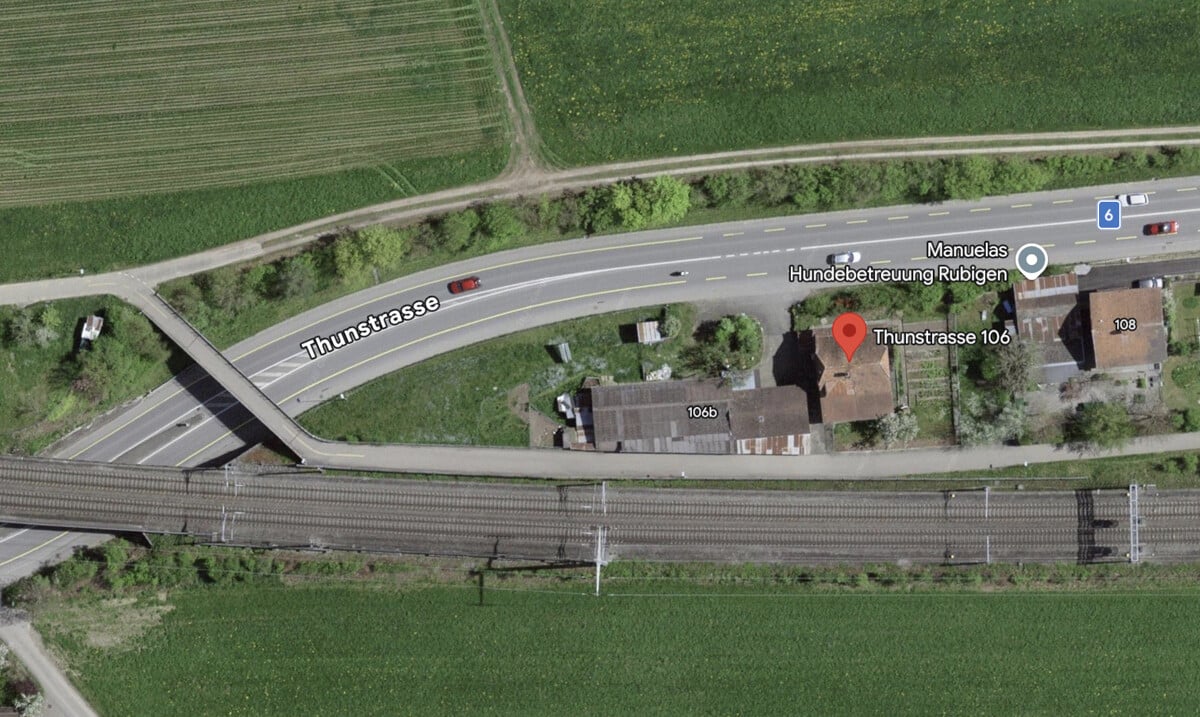
Attractive plot with development potential in Rubigen 1550 m² plot area in the mixed zone A, interesting potential for a new building In the municipality of Rubigen, an attractive opportunity is offered to investors, project developers, and builders. The 1550 m² large parcel No. 609 is fully located in the mixed zone A and offers various possibilities for the realization of a new construction project. The mixed zone A allows both residential and quiet to moderately disturbing commercial activities, services, and gastronomic uses. This makes the plot particularly suitable for the development of a multi-family house or a combined residential and commercial property. Attractive new building potential According to the municipal building regulations of Rubigen, the permissible above-ground floor area factor (GFZo) is between 0.8 and 1.2. This results in a theoretically feasible above-ground floor area of up to 1860 m² for the plot. The most important key figures: - Municipality: Rubigen (BE) - Parcel number: 609 - Plot area: 1550 m² - Building zone: Mixed zone A - Floor area factor: 0.8-1.2 - Minimum above-ground floor area: 1240 m² - Maximum above-ground floor area: 1860 m² - Prescribed full floors: 3 - Maximum building length: 50 m - Small boundary distance: 4 m - Large boundary distance: 8 m - Maximum eaves-side facade height: 10 m - Maximum gable-side facade height: 13.5 m Depending on the architectural design and the applicable building regulations, an additional attic or penthouse floor can be realized. For an attic floor, up to 60% of the roof area is permitted. The maximum floor area factor must be observed. Various usage possibilities The plot offers particularly interesting perspectives for the realization of a multi-family house. With optimal use of the permissible floor area, a new building with an attractive mix of differently sized apartments could be created. Alternatively, combined residential and commercial concepts are also conceivable, such as service or commercial areas on the ground floor and apartments on the upper floors. The flexible usage zone offers various development possibilities, which can be oriented towards different investment strategies. An interesting opportunity for investors and project developers With its plot area of 1550 m², the versatile usage zone, and a theoretically feasible above-ground floor area of up to 1860 m², this plot offers an interesting starting point for the development of a new construction project. The combination of residential and commercial usage possibilities opens up various perspectives for investors and project developers for the long-term use and marketing of the property. We are happy to provide you with further information, additional documents, or arrange a personal viewing appointment. Note on buildability All information on the new building potential is based on the municipal building regulations of Rubigen and the ÖREB cadastre extract from September 30, 2026. The actually feasible floor area is dependent on the boundary distances, the existing cantonal road construction line, the plot geometry, and other public law regulations. A binding assessment of the buildability must be made in the context of a project planning and clarification with the responsible building authority.

Travel time
-
1 / 13
CHF 1,190,000.–
198m² floor space
Wislenstrasse 12, 3075 Rüfenacht BE

Space for new perspectives - 5.5-room single-family house with pool and panoramic view

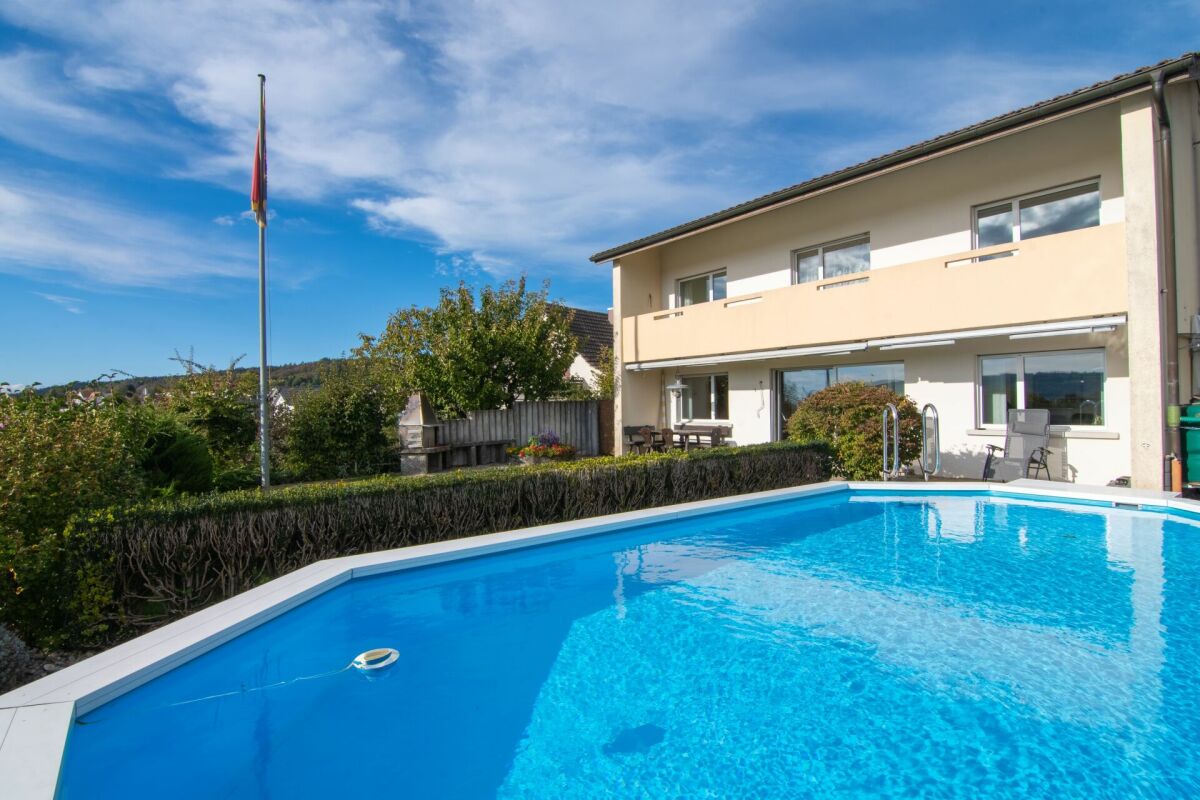
5.5-room single-family house with pool and panoramic view The 1965 built 5.5-room single-family house offers around 129.5 m² of living space and a total of 194 m² of usable space, providing plenty of room for individual living ideas.The architecture is straightforward and timeless. The living and sleeping areas are spread over two floors and are supplemented by additional ancillary rooms in the basement.This property is particularly suitable for families who want to give their own ideas of living space. It combines the character of an existing house with the potential to adapt it step by step to personal needs. • inviting: The 40.3 m² large living and dining area forms the center of the house. The fireplace provides cozy hours, while the well-thought-out floor plan leaves a lot of freedom when furnishing. • enjoyable: The spacious Stucki kitchen offers plenty of workspace and storage space. A separate dining area creates space for breakfast or a short break while cooking. • versatile: Four rooms on the upper floor can be used as bedrooms, children's rooms or study rooms. Three of them have direct access to the shared 13.4 m² large balcony. • comfortable: The bathroom with a window is equipped with a bathtub and a separate shower. An additional toilet on the ground floor complements the room offer. • practical: The directly accessible garage, the shelter and the laundry room with heating area offer space for supplies, household chores and everything that does not find a place in the living area. • relaxing: The very well-kept garden with seating and garden fireplace invites you to linger. The pool with counter-current system provides cooling on warm days and the opportunity to swim directly at home. • panoramic: The sunny location and the beautiful panoramic view of the Alps give this home a special quality of living, from the first glance in the morning to the end of the day. • forward-looking: In addition to the further development of the existing house, a demolition with subsequent new construction is also possible. Within the framework of the building law possibilities, a home can be created entirely according to one's own wishes. We look forward to showing you this home during a personal visit.

Travel time
-
Egzona Kalimashi

Egzona Kalimashi

1 / 5
Egzona Kalimashi

Egzona Kalimashi

Price on request
5.5 rooms
3513 Bigenthal (Walkringen)

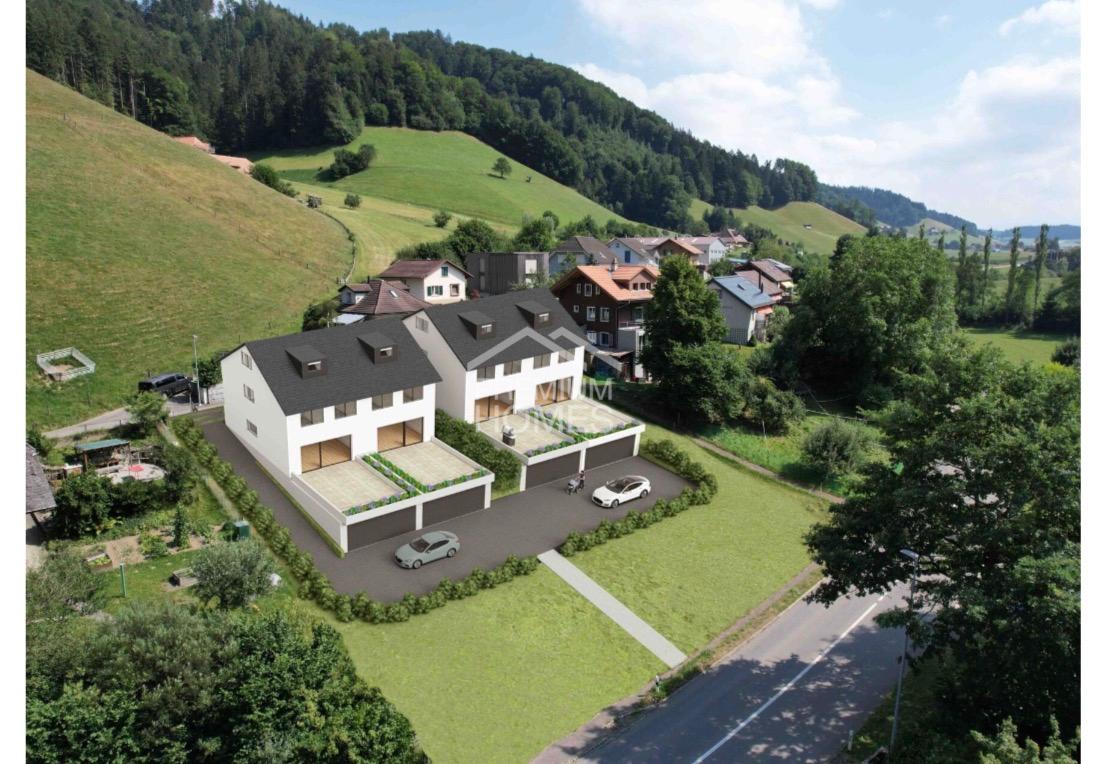
Attractive building land with approved new construction project

Realize your dream home in Bigenthal!Take advantage of this attractive opportunity and secure a piece of the future in Bigenthal! For sale is an interesting building plot with a already elaborated construction project for a modern semi-detached house and a legally binding building permit.Here you benefit from a decisive advantage: The elaborate planning phase is already completed. This creates the ideal basis for you to realize your dream of owning a home faster and more easily.Whether for your own family, as a joint living project with friends or as an attractive investment opportunity: This plot of land offers you diverse perspectives and provides the ideal basis for the realization of two modern residential units. So, no wishes are left unfulfilled. Take advantage and convince yourself! This PREMIUM HOMES offer includes: • Quiet, sunny location • Building land with building permit • Faster project start • Individual living perspectives • Interesting investment opportunity • Rental potential • 2 semi-detached houses • 2 car boxes per house • Spacious terrace Interested? We would be happy to take you through a non-binding viewing! Do you want to sell your house or apartment worry-free? We will tell you the current market value of your property, discreetly and non-bindingly! Are you interested in a first non-binding exchange of ideas? Don't hesitate and contact us. We look forward to you.

1 / 5
Price on request
3110 Münsingen

Land with potential

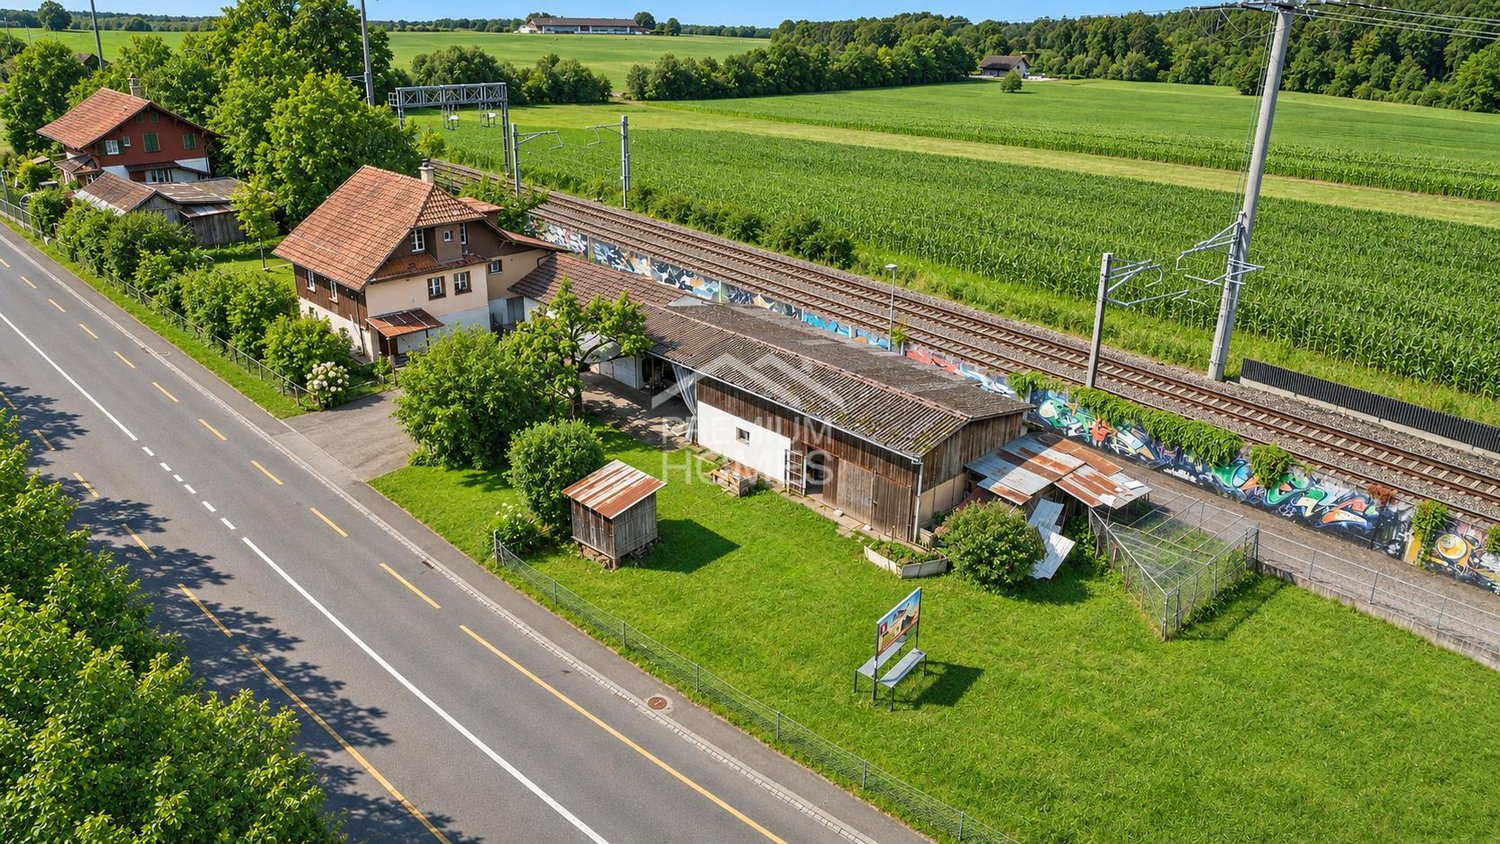
In Rubigen, you can expect an interesting real estate opportunity with diverse perspectives. The spacious plot of land offers attractive opportunities for future development due to its location in a mixed zone, particularly appealing to investors, project developers, and builders with a vision.The flexible usage zone opens up interesting perspectives for combining residential space, commerce, and services. The existing buildings also offer various approaches for an individual redesign or further development of the property.Take advantage of this opportunity to realize your real estate vision at a well-connected location between Bern and Thun. We would be happy to provide you with further documents and accompany you in examining your project. Here, no wishes are left unfulfilled. Benefit from this and convince yourself! This PREMIUM HOMES offer includes: • Location in Rubigen in the canton of Bern • Attractive location between Bern and Thun • Plot area of 1,550 m² • Mixed zone A (MA) • Residential and commercial use possible • Services and hospitality industry permitted • Sale of up to 1,000 m² of floor space permitted • Above-ground floor area ratio of 0.8-1.2 • Up to 3 full floors according to the building regulations • Maximum building length of 50 m • Existing buildings on the plot • Interesting development and densification potential • Attractive opportunity for investors and project developers Interested? We would be happy to take you through a non-binding viewing! Do you want to sell your house or apartment worry-free? We will tell you the current market value of your property, discreetly and non-bindingly! Are you interested in a first non-binding exchange of ideas? Don't hesitate and contact us. We look forward to hearing from you.