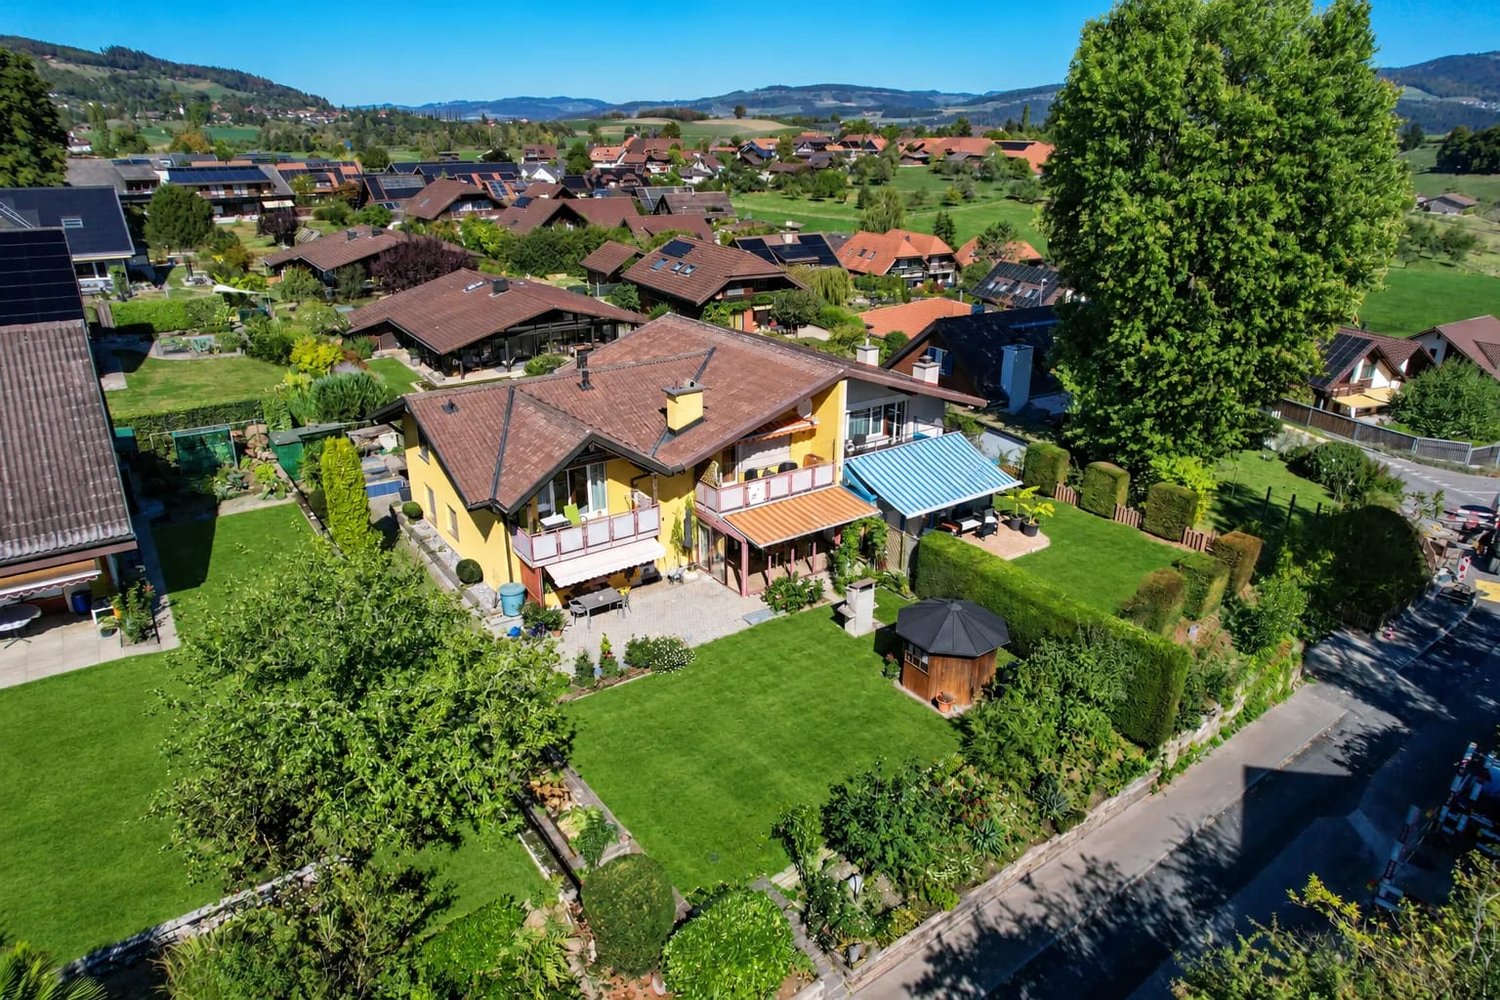
Konolfingen - Multi-family house to buy

Try expanding your search criteria so we can show you similar properties. Currently, there are no matches.

We suggest you try to:

  • increase the radius
  • change filters, such as price

You can create a search alert with the current criteria and get notified when matching properties are available.

More objects in your automatically expanded search area
11 results - Radius: + 10km
1 / 15
  • Parking space
  • Balcony / Terrace
  • Quiet neighborhood
CHF 2,900,000.–
20.5 rooms496m² living space
Auf Anfrage 1, 3127 Mühlethurnen

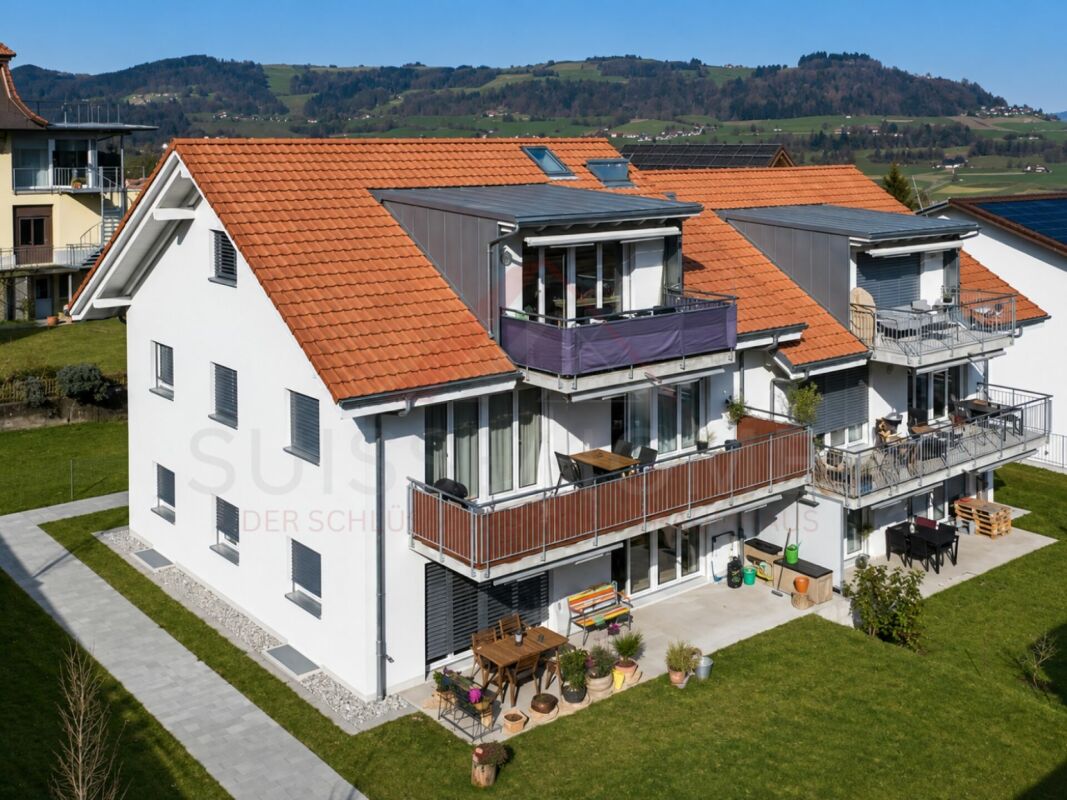
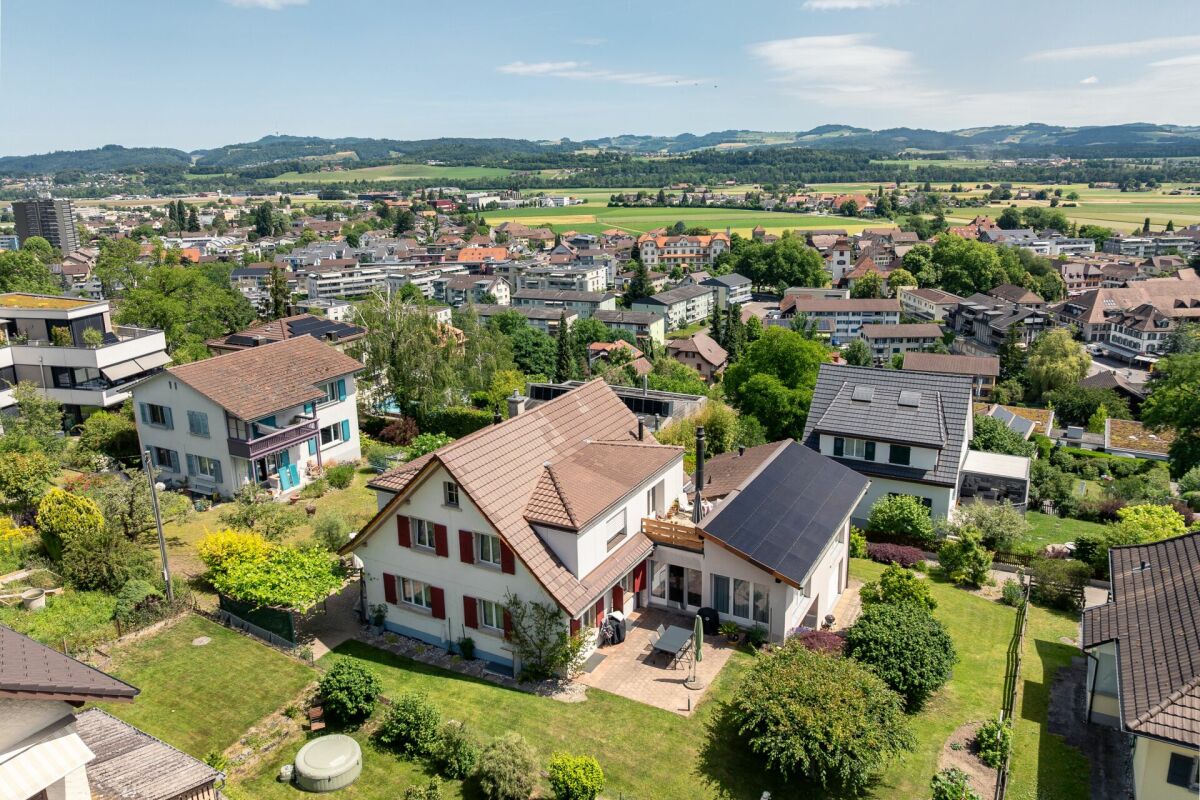
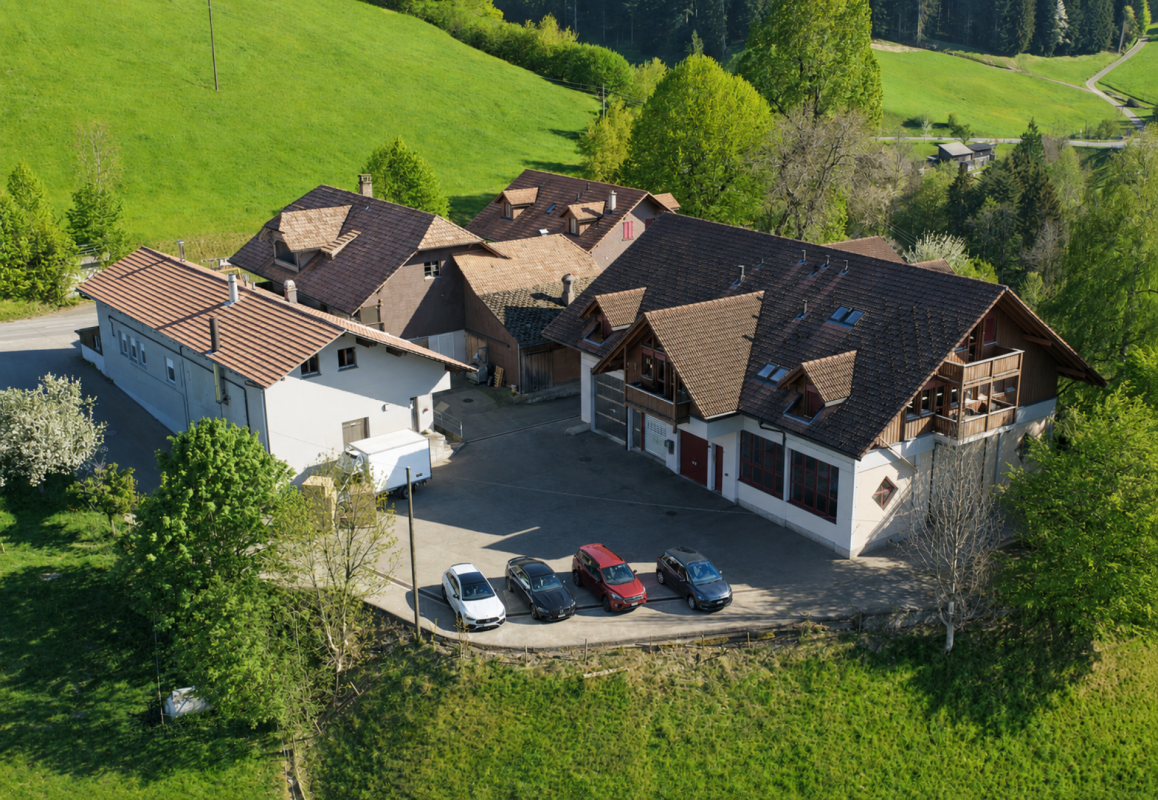
Investing with Perspective - Modern Multi-Family House with 5 Residential Units

Investing with Perspective - Modern Multi-Family House with 5 Residential Units In a quiet and attractive residential area of 3127 Mühlethurnen, this multi-family house, built in 2018, presents itself as a well-maintained and modern property.On a plot of 749 m², the property combines five residential units with a total of around 496.6 m² of net living space. Different apartment sizes, ranging from 2.5 to 5.5 rooms, create a versatile living structure and cater to various tenant needs.Bright rooms, well-thought-out floor plans, high-quality finishes, and spacious ancillary areas characterize the property. The apartments are spread over three floors and each have usable and independent floor plans. Large window areas provide plenty of natural light and create a pleasant living atmosphere.Particular emphasis was placed on quality and practicality in the equipment. The kitchens are equipped with granite countertops and Blumotion, while the stylishly executed wet cells complement the high-quality standard of the apartments.An additional advantage is the spacious, separately assigned basement rooms. Each residential unit also has its own laundry room, offering a high level of comfort and independence. The highlights at a glance • 5 residential units • approximately 496.6 m² of net living space • 20.5 rooms throughout the property • plot size of 749 m² • year of construction 2018 • mix of apartments from 2.5 to 5.5 rooms • bright and spacious living areas • quality kitchens with granite countertops and Blumotion • spacious private basement rooms • own laundry room per residential unit • ground-source heat pump • low-temperature underfloor heating • triple-glazed windows • 10 covered parking spaces • quiet and sunny living location • available immediately The five residential units at a glance • Ground floor: 4.5-room apartment, approximately 92 m² • Ground floor: 3.5-room apartment, approximately 81 m² • Upper floor: 4.5-room apartment, approximately 92 m² • Upper floor: 5.5-room maisonette apartment, approximately 164 m² • Attic floor: 2.5-room apartment, approximately 70 m² The different apartment sizes create a balanced mix of apartments and enable the addressing of various groups of residents. Technology and Quality The multi-family house was built in 2018 and is in a well-maintained and modern condition.A fully automatic ground-source heat pump is used for heat generation and hot water preparation. The heat is distributed via a low-temperature underfloor heating system. In the living and sleeping areas, individual room control allows for individual adjustment.The building envelope is also oriented towards a modern energy standard. The brick masonry with external insulation is supplemented by a insulated roof and plastic windows with triple glazing.The combination of modern building technology, solid construction, and young age creates good conditions for long-term oriented property ownership. Outdoor Area and Parking The property is located on a 749 m² plot in a quiet and sunny residential environment.Balconies extend the living areas of individual units and create additional outdoor spaces.A total of 10 covered parking spaces are available for residents. Together with the spacious private basement rooms, a functional overall concept with attractive ancillary areas is created. Location and Environment Mühlethurnen offers a pleasant combination of quiet living, good infrastructure, and short distances in everyday life.Bus stops are located about 300 meters away. Shopping opportunities like Volg and other daily necessities are also easily accessible.Various schools are located within about one kilometer and complement the family-friendly infrastructure of the surroundings.The location combines a quiet residential area with good accessibility and is suitable for different groups of residents. Have we sparked your interest? This multi-family house combines five versatile residential units, a young age, modern building technology, and a high-quality finish with a quiet living location in Mühlethurnen.We would be happy to send you the complete sales documentation and are available for further information or to arrange a personal viewing appointment.Contact us today - we look forward to presenting this attractive multi-family property to you in person.Suisse Homes - personal. professional. successful.

  • Parking space
  • Balcony / Terrace
  • Quiet neighborhood
Travel time
-
Patrick Geissbühler

Patrick Geissbühler

1 / 13
Patrick Geissbühler

Patrick Geissbühler

  • Garage
  • Elevator
CHF 3,650,000.–
Schulhausgasse 24, 3113 Rubigen

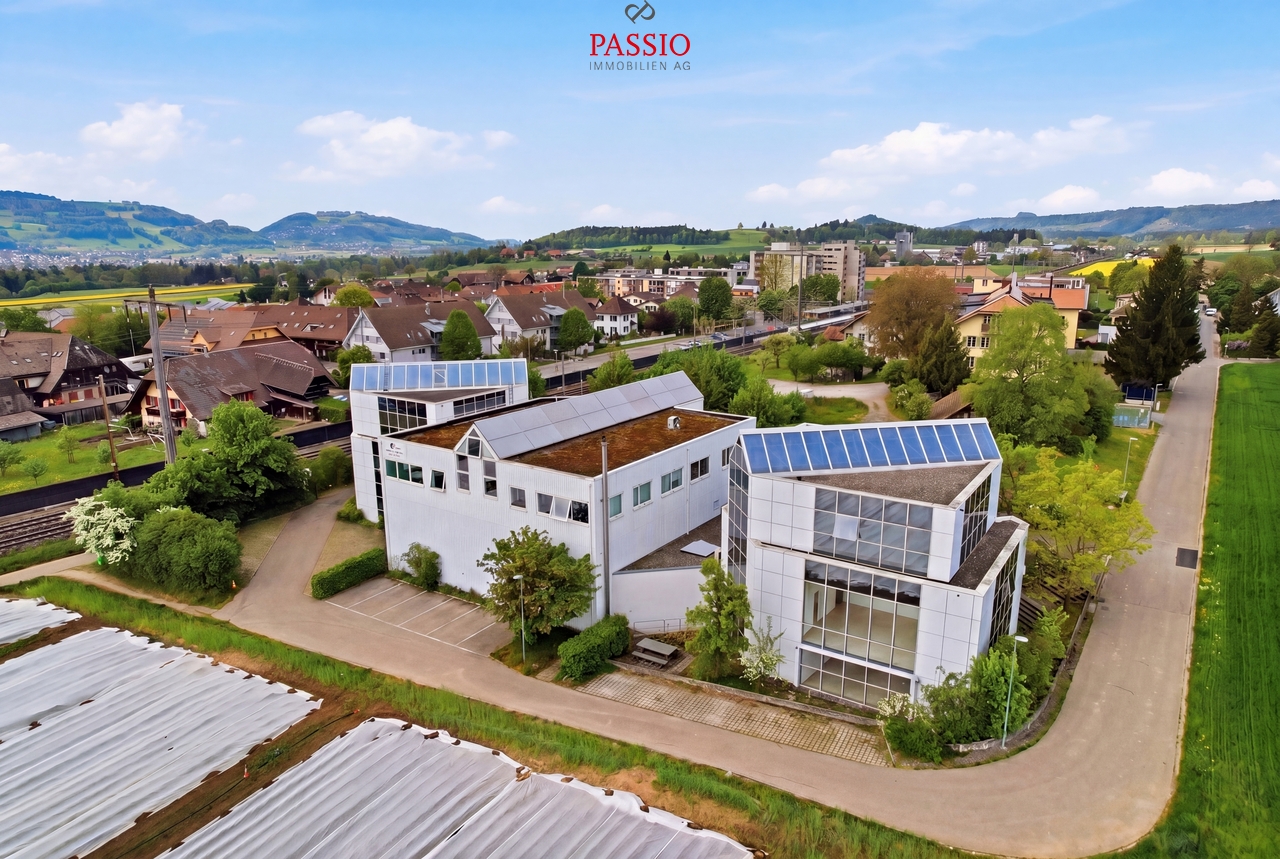
Commercial property in Rubigen - 5.875% gross return & stable cash flows

Attractive commercial property with stable returnsSolid investment property with net income of CHF 217,085.65 p.a. and a gross return of 5.875%. Ideal for investors focusing on sustainable cash flows and long-term value retention.Well-maintained and continuously investedThe property has been continuously maintained and technically modernized. Important investments - including in the Securiton system (approx. CHF 36,000), building technology, and other maintenance measures - provide planning security and reduce future investment needs.Efficient infrastructure3 passenger elevators and 1 goods/high-lift elevator. Modern building technology with cooling system, floor heating via heat pump, and additional oil heating.Attractive rental spacesNewly developed office spaces (365 m²) with 2 air conditioning systems (maintenance by tenant). Flexible usage options for different commercial operations.Well-planned floor layoutUG: Parking garage and gymEG: Cafeteria, offices, and storage roomAbove the warehouse: additional office spaces1. OG: Office spaces2. OG: Office spacesLocation - well-connected and economically viableQuiet, business-friendly location in Rubigen with quick access to the Bern economic region. Good connection to highway and public transport - an attractive location for long-term commercial tenants.In summaryA high-return investment property with stable cash flow, continuously modernized infrastructure, calculable maintenance, and long-term value potential - an investment with substance and security.Arrange your viewing appointment today.The team at PASSIO Immobilien AG looks forward to personally accompanying you.

  • Garage
  • Elevator
Travel time
-
1 / 13
CHF 1,300,000.–
10 rooms258m² living space
Hofacker 32, 3116 Kirchdorf

Apartment building with 3 units and garden in Kirchdorf for sale

This apartment building in a quiet village location in Kirchdorf BE offers a variety of possibilities for owner-occupiers, multi-generational living, living and working, or as a rental property. The building, constructed in 1977 and renovated in 1996/1997, comprises 3 apartments with a total of 10 rooms and approximately 258 m² of net living space on two floors.Plenty of space and flexible useThe ground-floor apartment has 3.5 rooms, two bedrooms, an open kitchen with dining area, and a spacious living room with a fireplace. The heated winter garden extends the living space and provides direct access to the garden. A bathroom with shower, large bathtub, and toilet, as well as a separate toilet, complete this unit.On the first floor, there are two more apartments. The 2.5-room apartment on the left side impresses with a living room, fireplace, visible beams, kitchen, bathroom, and balcony. The apartment on the right side offers a bedroom, shower/toilet, open kitchen, living room, and also a balcony. The two apartments on the upper floor are currently rented out, allowing for an attractive combination of owner-occupation and rental income.Garden, ancillary rooms, and parkingThe property stands on a 551 m² large plot. The well-maintained outdoor area includes lawns, flower and vegetable beds, several seating areas, a garden pavilion, and a garden house with a shed. In the basement, there is a Carnozet with kitchen, another small kitchen, workshop, natural cellar, hobby/fitness room, separate toilet, and heating and laundry room. The underground garage offers approximately 6 spaces.The heat supply is provided by an oil heating system with radiators. The building volume is 1,764 m³. The quiet location offers a beautiful view of the open landscape to the mountains. Thurnen train station is approximately 2.3 km, the Kiesen motorway junction is approximately 2.9 km, and Bern-Belp airport is approximately 11 km away.The target price is CHF 1,300,000.We would be happy to provide you with our detailed sales documentation.

Travel time
-
1 / 2
  • Parking space
  • Balcony / Terrace
  • Garage
Price on request
297m² living space
Zulgstrasse, 3612 Steffisburg

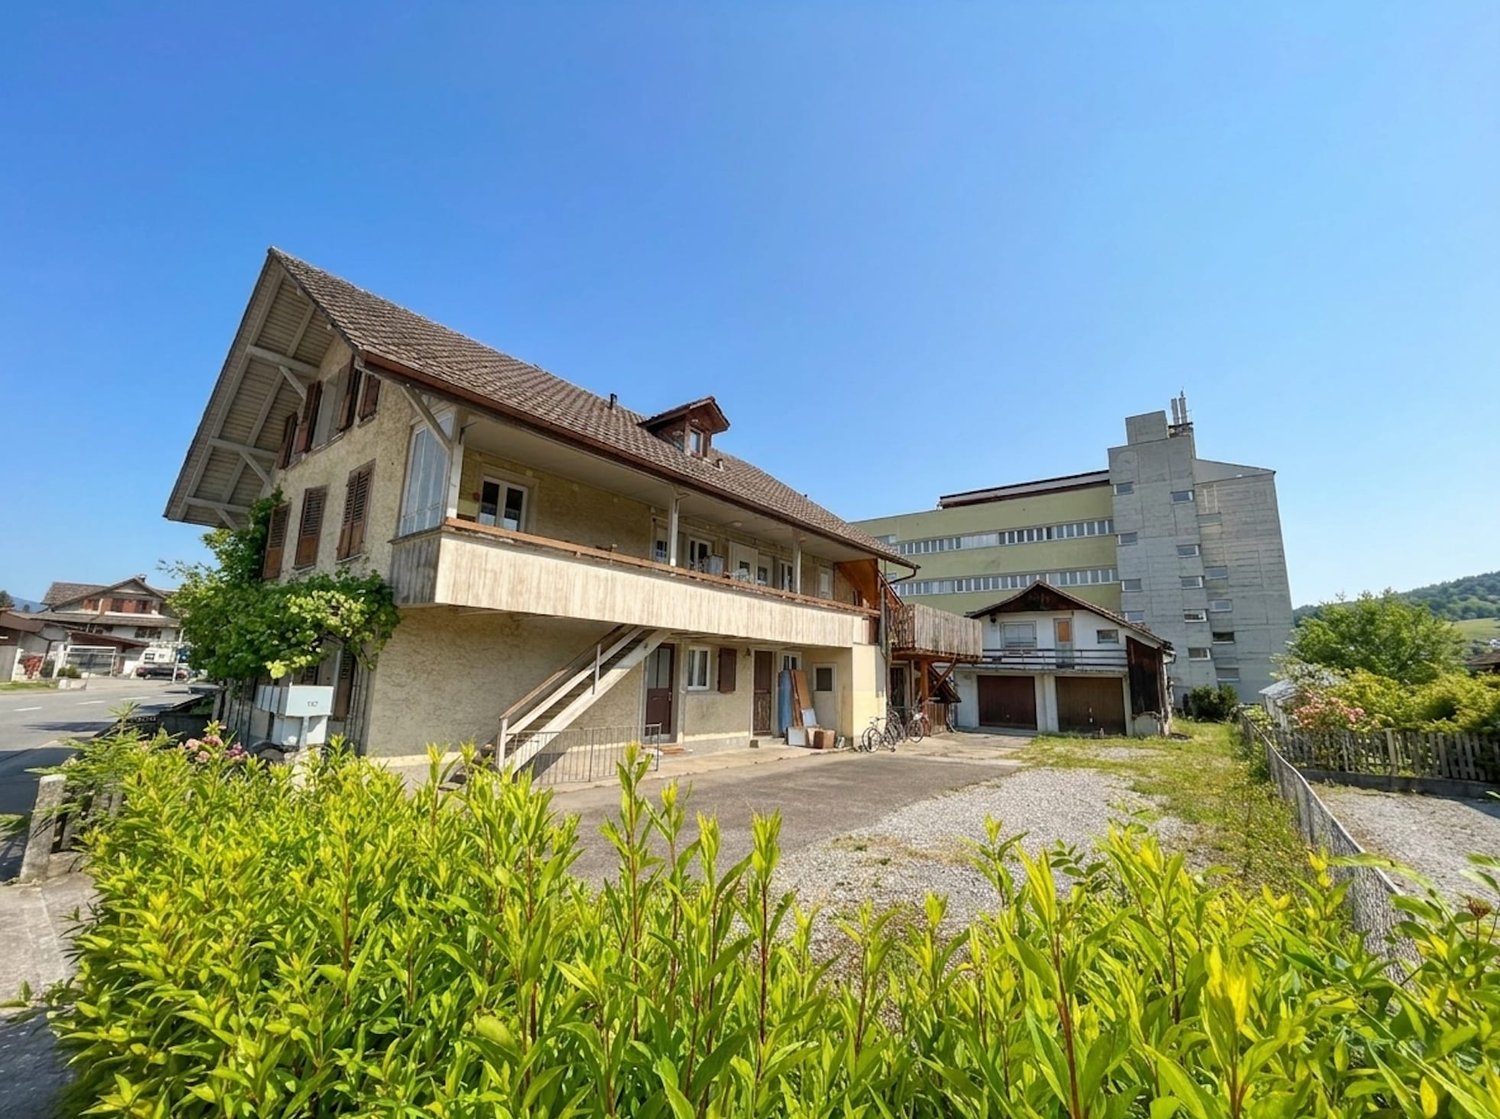
Apartment building with 6 units and 4 garages for sale in Steffisburg

Versatile investment property in a central location in SteffisburgOn Zulgstrasse, this characterful apartment building with mixed use presents itself. The object data show a total of 6 units. The residential offer is complemented by storage spaces and 4 separate garages. With a net living area of 297 m² and a plot area of 837 m², the property offers a solid basis for investors. • Apartment building with 5 residential units • 297 m² net living area • 837 m² plot area • 4 separate garages • Balcony or covered balcony along the facade • Spacious forecourt with access, parking, and courtyard • Outbuilding with additional storage and storage possibilities • New air/water heat pump for heat generation The covered balcony connects the upper residential units and allows for a practical, weather-protected access. A lateral external staircase accesses the floors. The spacious forecourt with access and turning area ensures functional access, while the outbuilding offers additional utility value for garages, storage areas, and storage.According to the rent index, the net rental income is CHF 88,038 per year. In addition, there are ancillary costs of a total of CHF 8,640 per year and income from parking of CHF 7,560 per year. Thus, the property has an interesting earnings base and offers further potential through ongoing management, future renovation cycles, or structural adjustments within the framework of the applicable regulations.The central location in Steffisburg combines short distances with a good connection to Thun. Shopping facilities, schools, public transport, and the most important institutions of daily needs are easily accessible. The ensemble of residential building, balcony, courtyard, garages, and storage areas convinces with its clear structure and versatile usage possibilities.

  • Parking space
  • Balcony / Terrace
  • Garage
1 / 13
CHF 2,490,000.–
15 rooms555m² living space
Eggasse 5, 3076 Worb

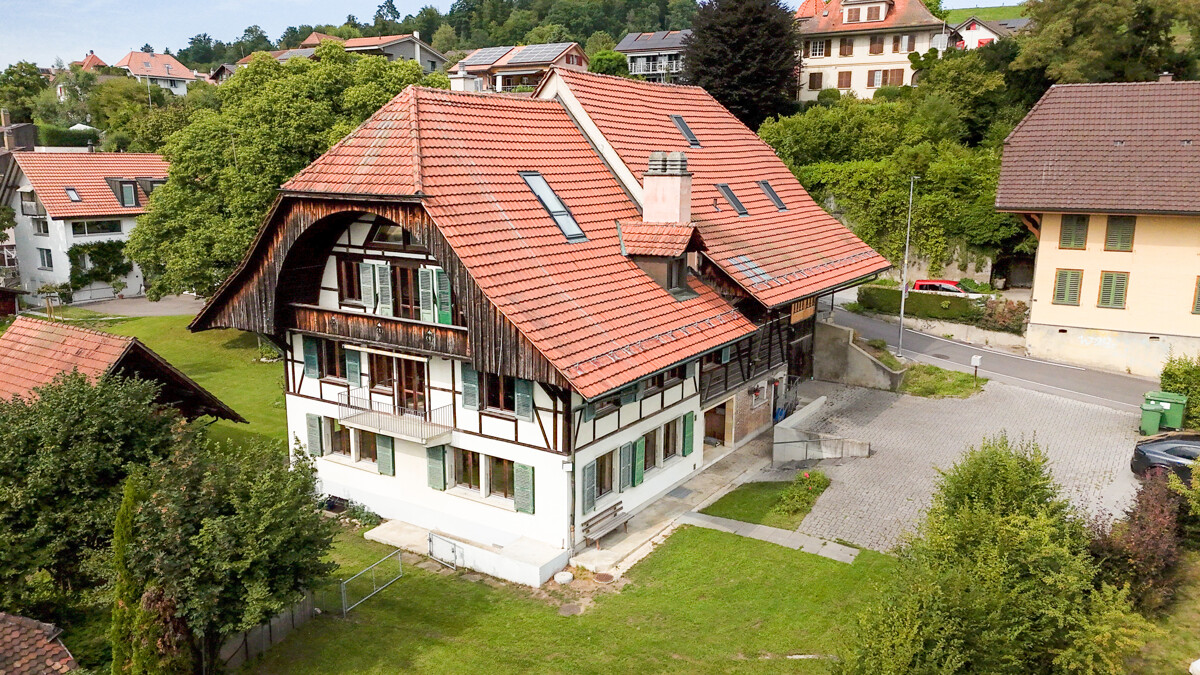
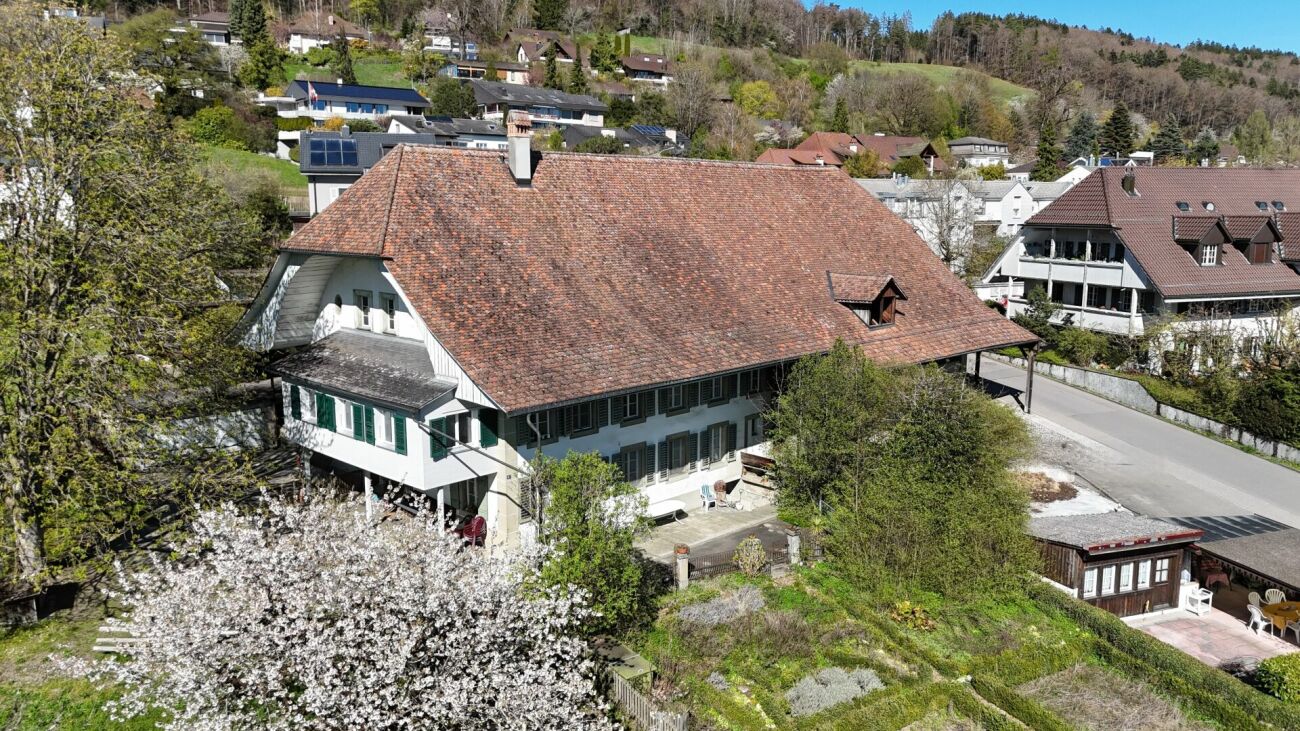
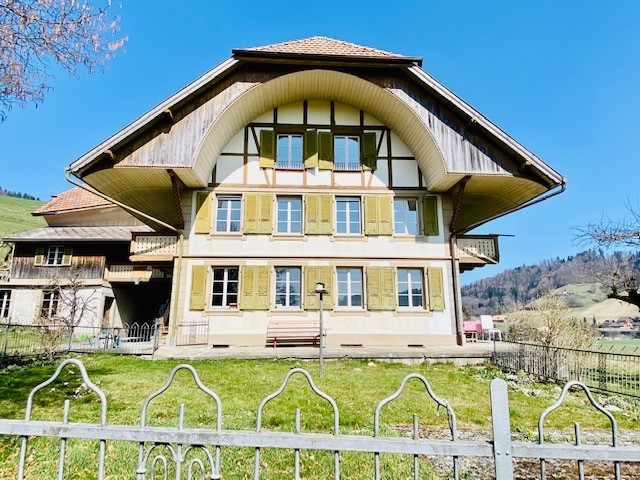
Farmhouse with modern (commercial) extension

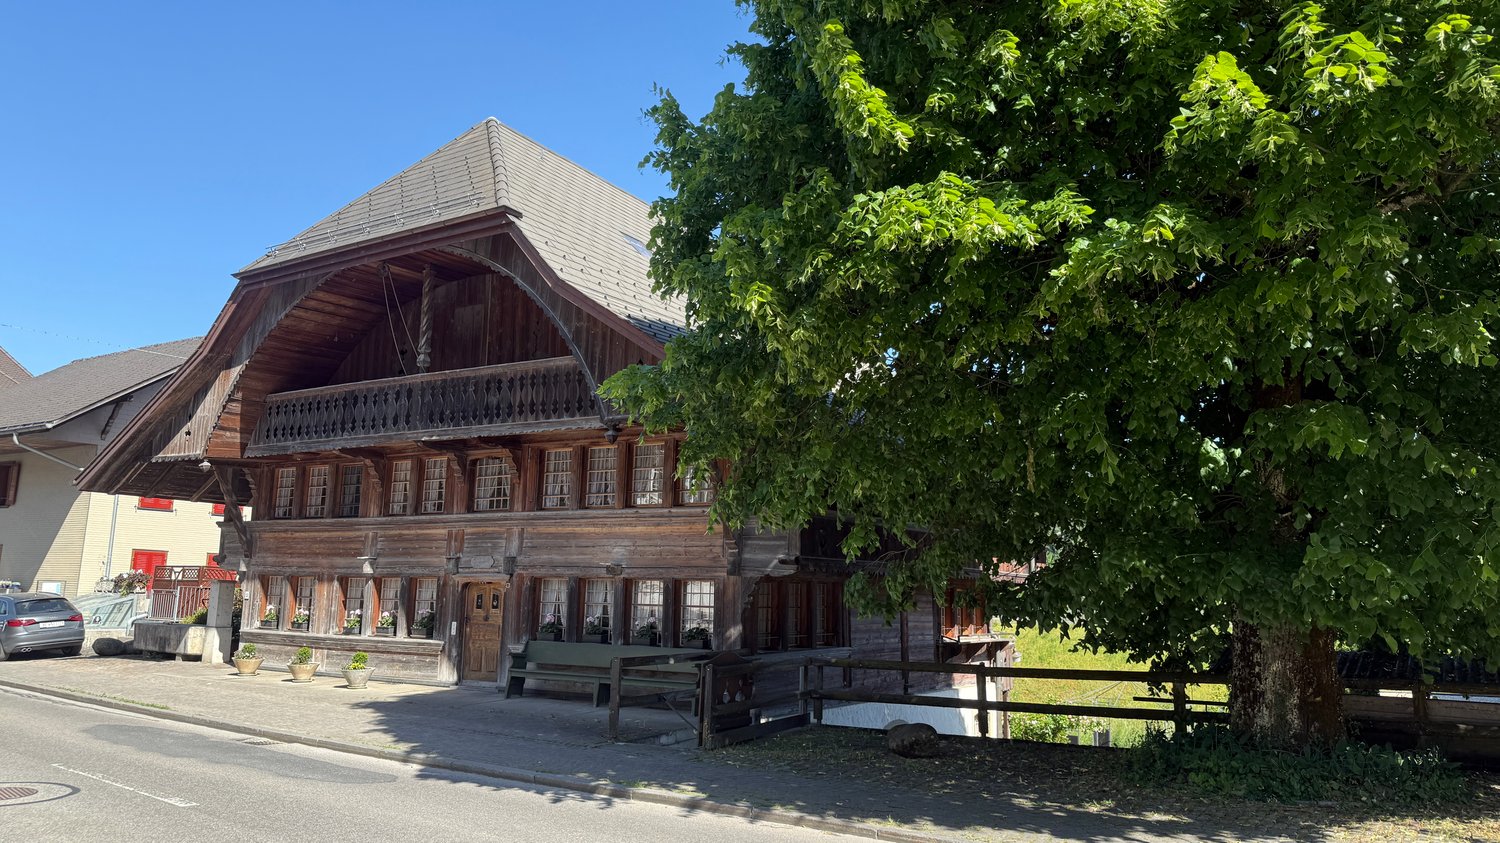
Are you looking for a spacious farmhouse with plenty of space, modern extension, and versatile usage options in a quiet and yet central location? Then this unique property in Worb is just right for you: The detached house is only 400 meters from Worb RBS train station and offers an ideal combination of tranquility and excellent accessibility. Schools and kindergartens are also within walking distance (400-500 meters). The property includes 1593 m2 and is surrounded by a spacious garden with building land reserve. This offers plenty of space for relaxation, play, and garden design. The farmhouse was built in 1931 and has been carefully expanded and partially renovated in recent years. Particularly noteworthy is the modern extension on the north side, which was completely renewed in 2021/2022. With a living area of 360 m2 and a commercial area of 195 m2, the farmhouse convinces with a generous space offer. The commercial area can be used for residential purposes with minor adjustments, ideal for multi-generational living, communal living, or the combination of work and living under one roof. Spacious, bright rooms, an indoor pool, and various wet cells provide a comfortable living and working environment. In the commercial part, two modern shower/WC units are available. The residential part offers a bathroom/WC, which has been partially renovated, another bathroom/WC in the raw building state, a newly created shower/WC in the attic, and a separate WC on the ground floor. Thus, the property has an exceptional number of sanitary areas, which support both families and mixed use ideally. The attic was comprehensively renovated in 2021/2022 and presents itself in a modern and bright manner. With the installation of a kitchen, an additional, independent apartment could be realized here. The house is heated by an air-water heat pump; the heat distribution is carried out in the residential part via radiators and in the commercial part via underfloor heating. The property is located in a ZPP zone with planning obligation Eggasse Worb and thus offers additional development perspectives. This exceptional farmhouse combines rural charm with modern infrastructure, offers versatile usage options, and scores with its quiet and yet central location in Worb. A rare opportunity for all those who are looking for generosity, flexibility, and quality of life. Highlights: - Property with 1593 m2 - Large garden with building land reserve - Living area 360 m2 - Commercial area 195 m2 (convertible to residential purposes) - Modernly renovated commercial extension (2021/2022) - Renovated attic (2021/2022), expandable to additional apartment - Indoor pool in the residential part - Spacious and bright rooms - Commercial part: 2x shower/WC - Residential part: 1x bathroom/WC partially renovated, 1x bathroom/WC in the raw building state, 1x shower/WC in the attic newly, 1x separate WC on the ground floor - Quiet and yet central location, only 400 m to Worb RBS train station - Schools and kindergartens within walking distance (400-500 m)

Travel time
-