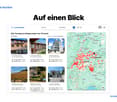
2 results - Building plot to buy in Bretzwil
1 / 9
CHF 440,000.–
Fluhgasse, 4207 Bretzwil

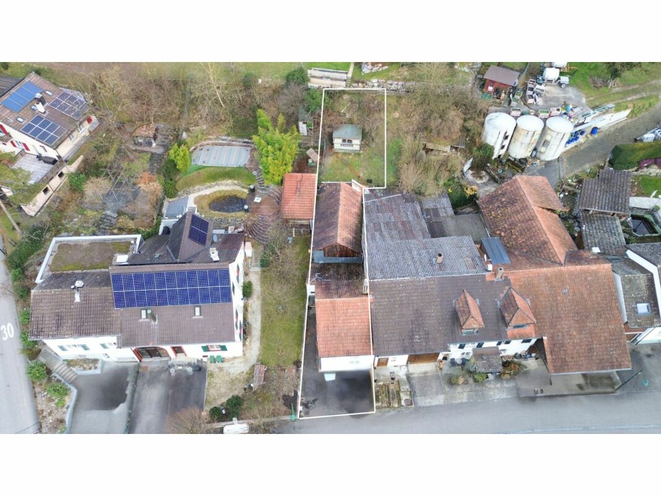
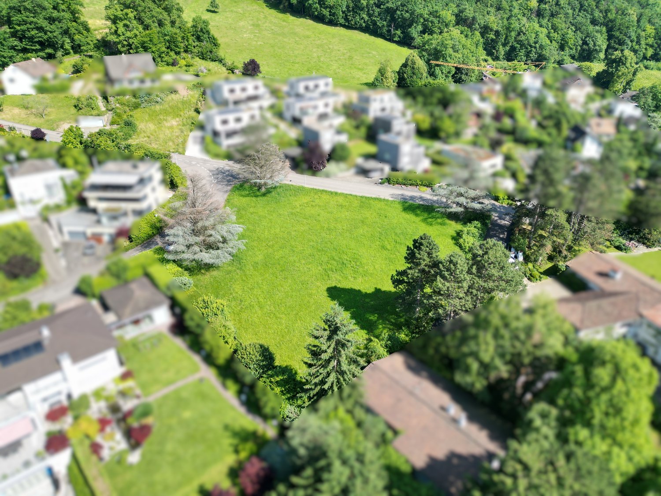

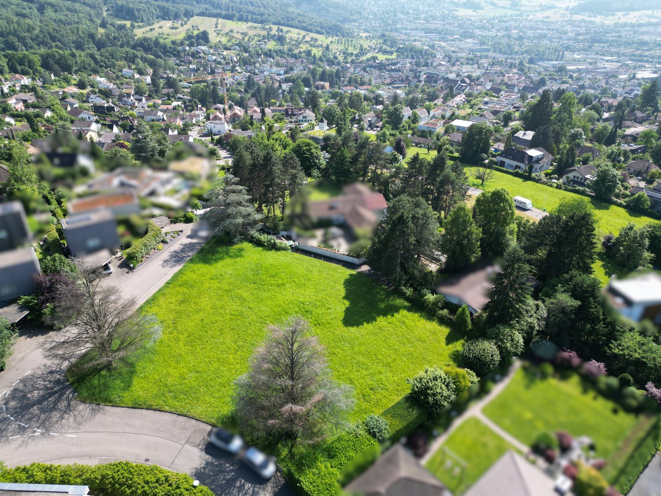
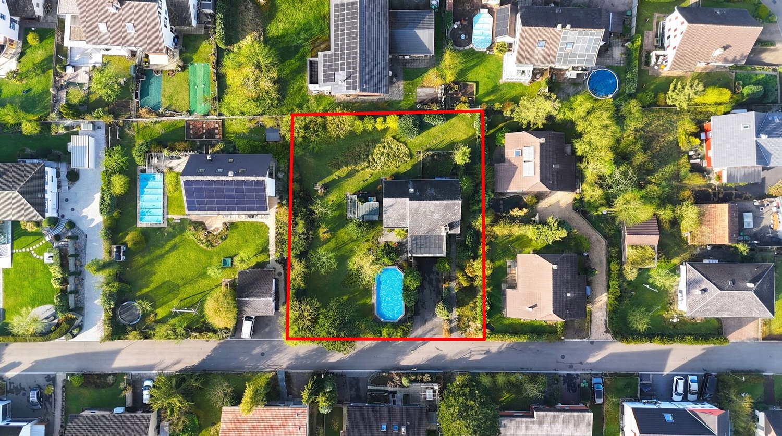
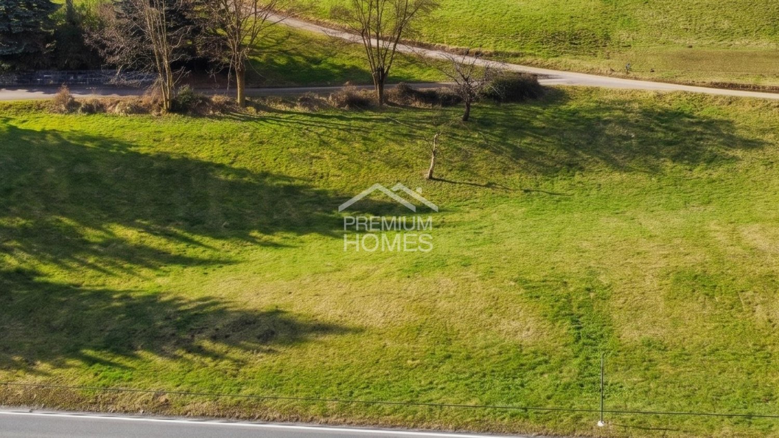
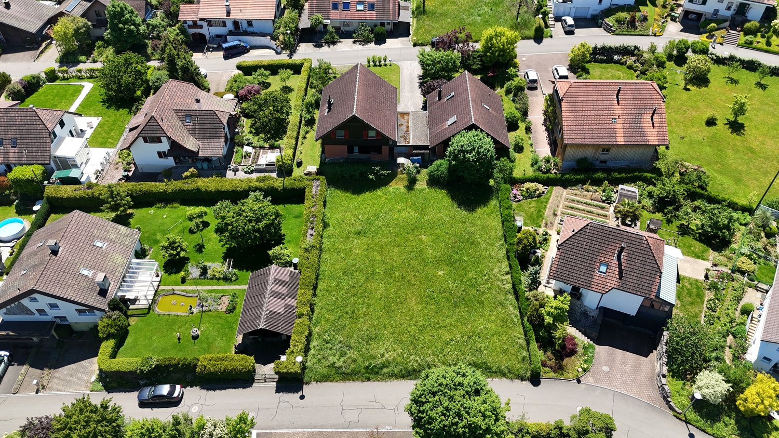
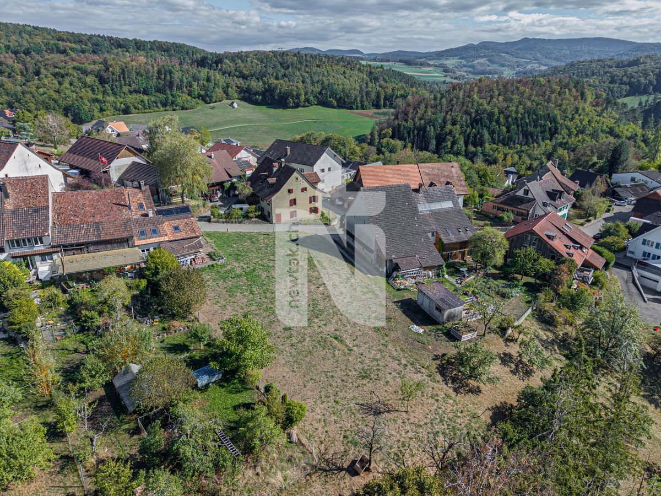
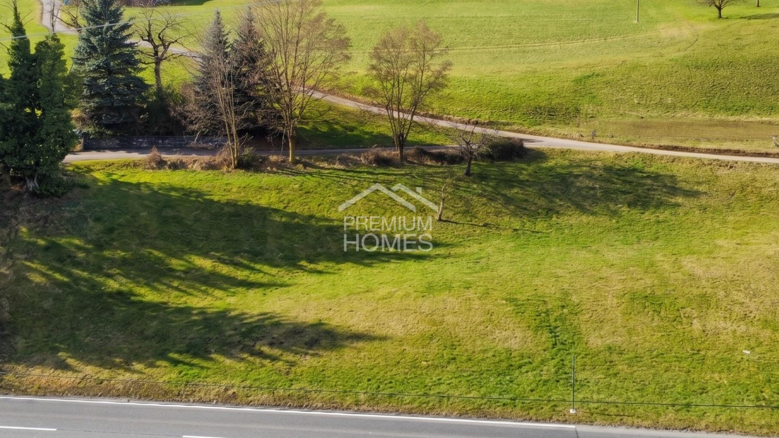
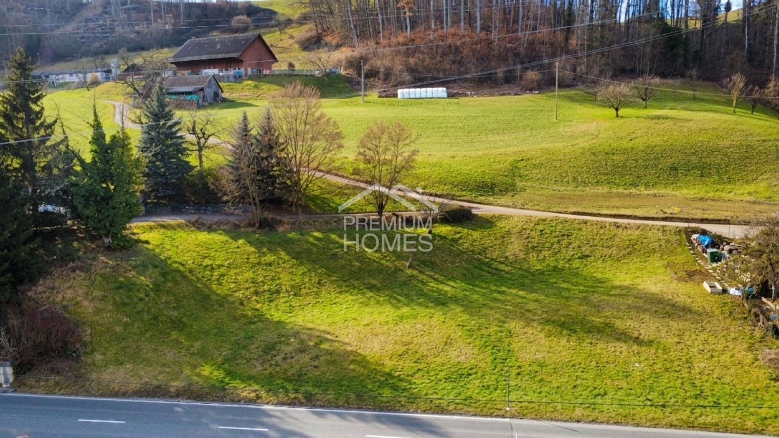
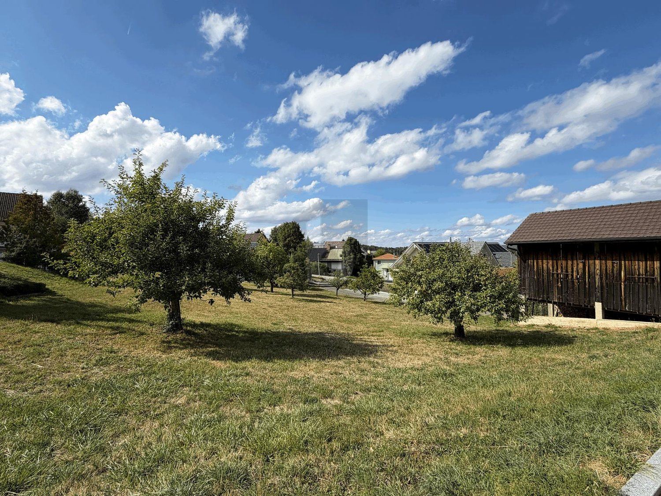
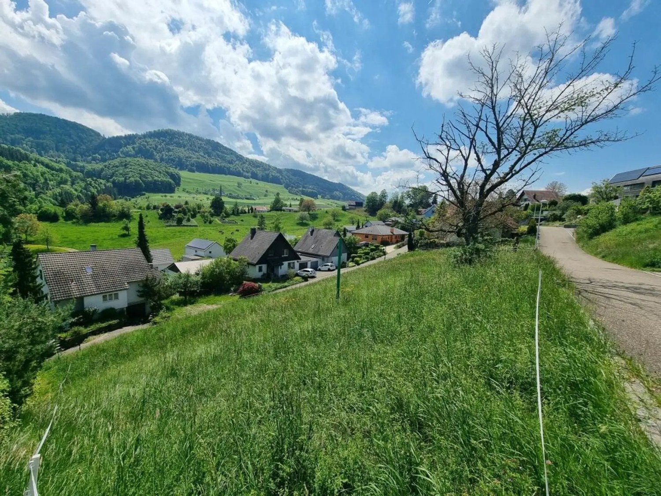
Large building plot with a far-reaching view in Bretzwil for sale

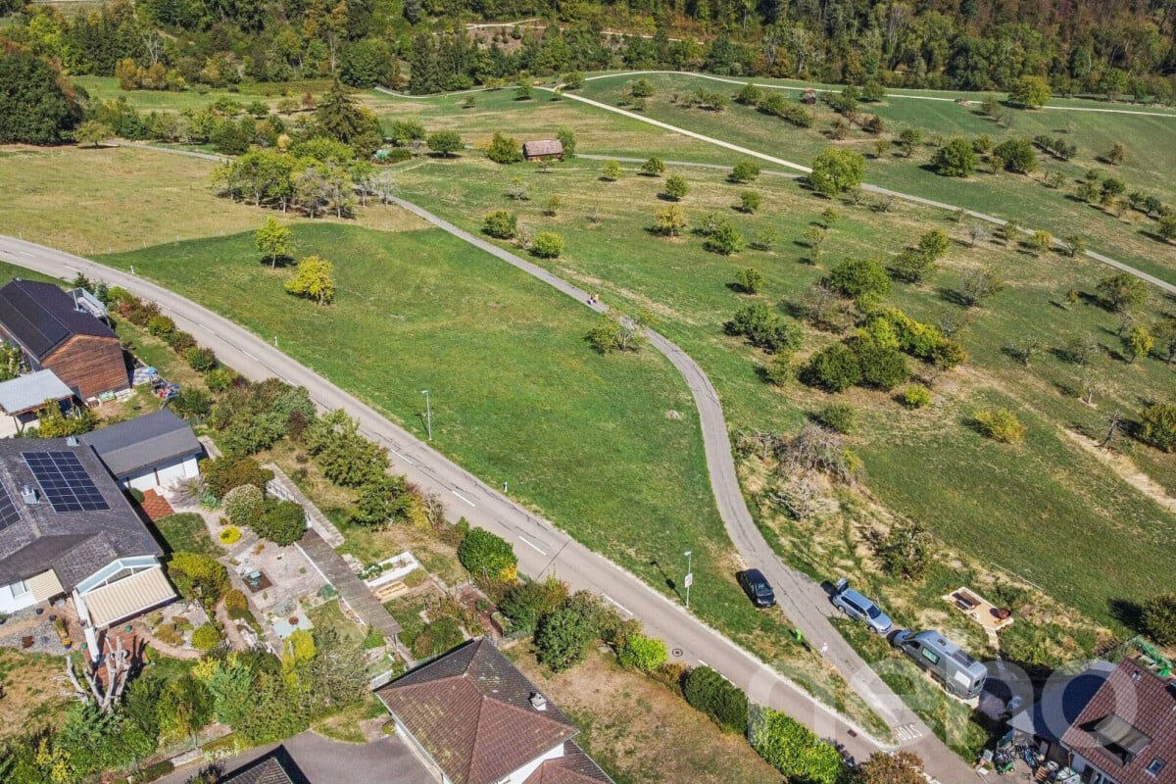
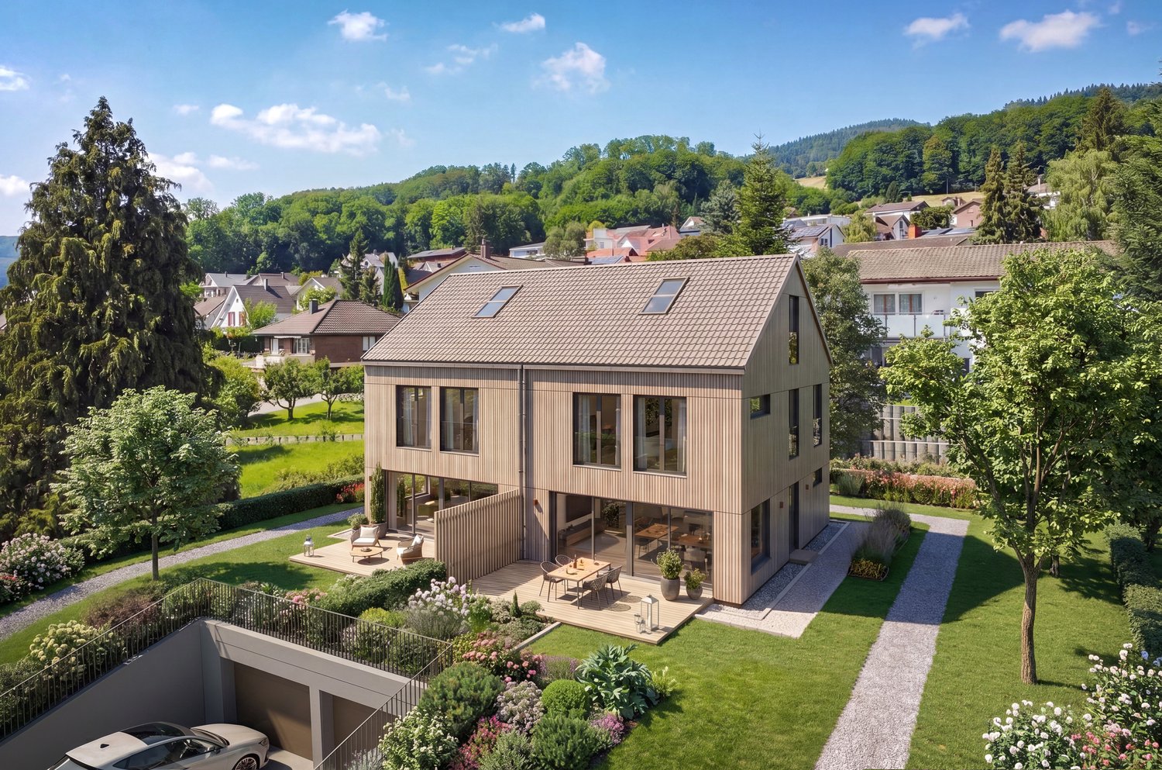
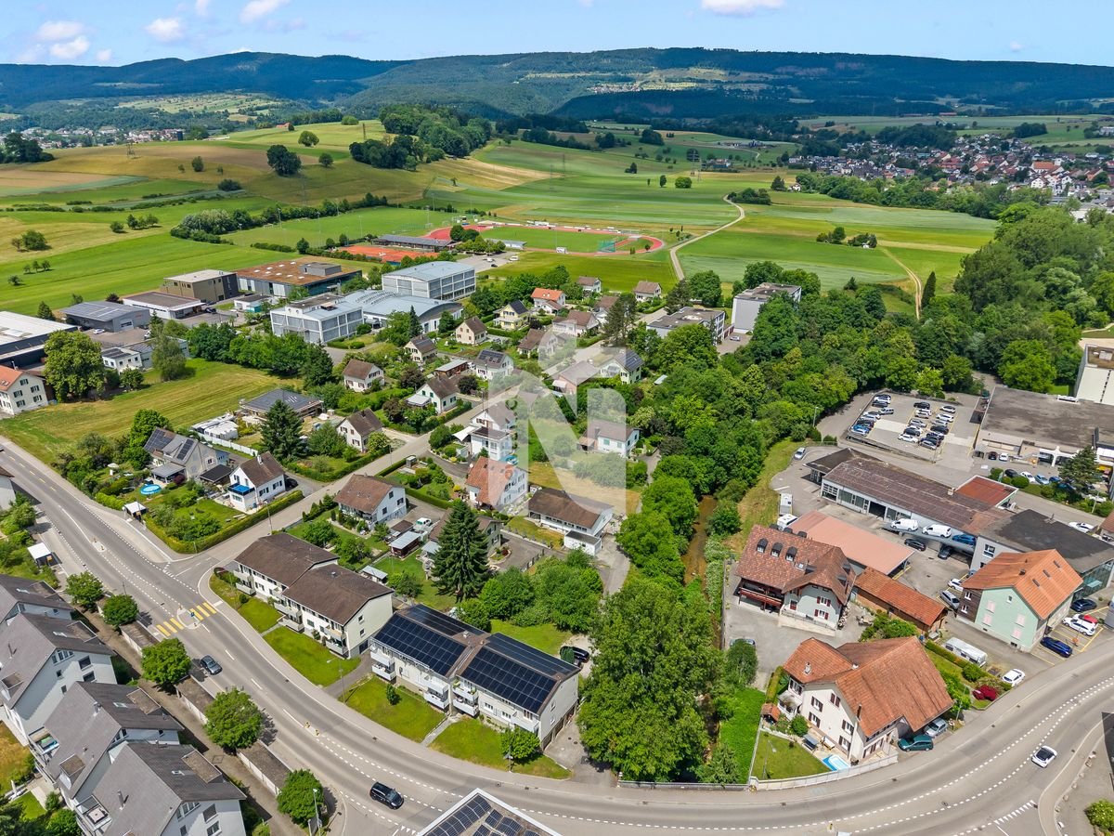
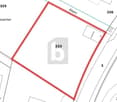
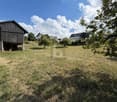
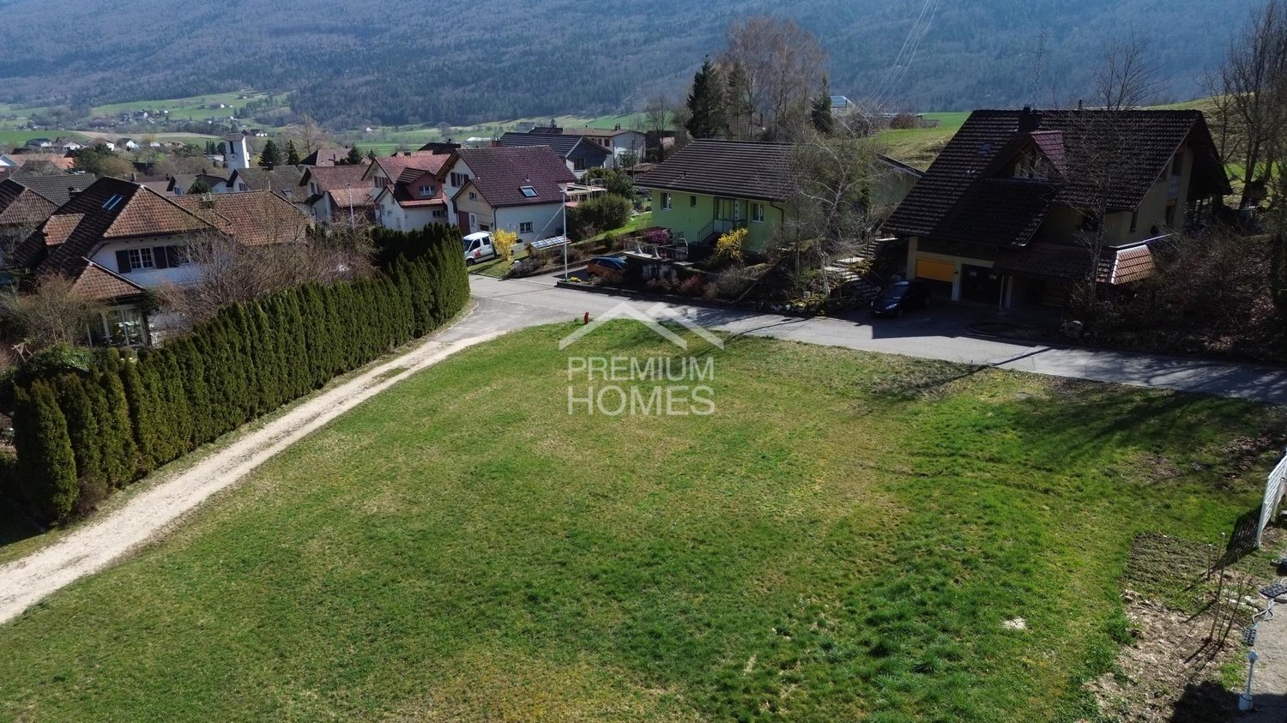
Quiet hillside location, sunny orientation, and a far-reaching view over the Jura hills: This attractive building plot on Fluhgasse/Fluhmattweg in Bretzwil offers ideal conditions for the realization of an individual residential project. • Plot area: 754 m² • Parcel: No. 1130, 4207 Bretzwil BL • Location: elevated, quiet, sunny, and with a far-reaching view over the village, meadows, farms, and the Jura hills • Access: potentially from both street sides via Fluhmattweg and Fluhgasse • Availability: immediately • Purchase price according to financial information: CHF 440,000 The rectangular shape and the two-sided access create a good starting point for planning. The concrete use and buildability are based on the communal building and zoning regulations. Thanks to the plot width and the hillside location, there are interesting possibilities for an individually designed home, whereby the planning and feasibility are to be examined in detail.Bretzwil combines natural living in the Baselbieter Jura with attractive accessibility. The next public transport hub is located in Reigoldswil, about 3.6 km away. The motorway access at Waldenburg is about 6.6 km away. In the village, there is a kindergarten and a primary school; further schools and shopping facilities can be found, among other things, in Reigoldswil and Liestal. The surroundings offer a variety of opportunities for recreation and leisure, for example, at Wasserfallen and at Passwang.A versatile plot for all those who want to build in Bretzwil and enjoy the combination of peace, nature, and impressive views.

More objects in your automatically expanded search area
18 results - Radius: + 10km
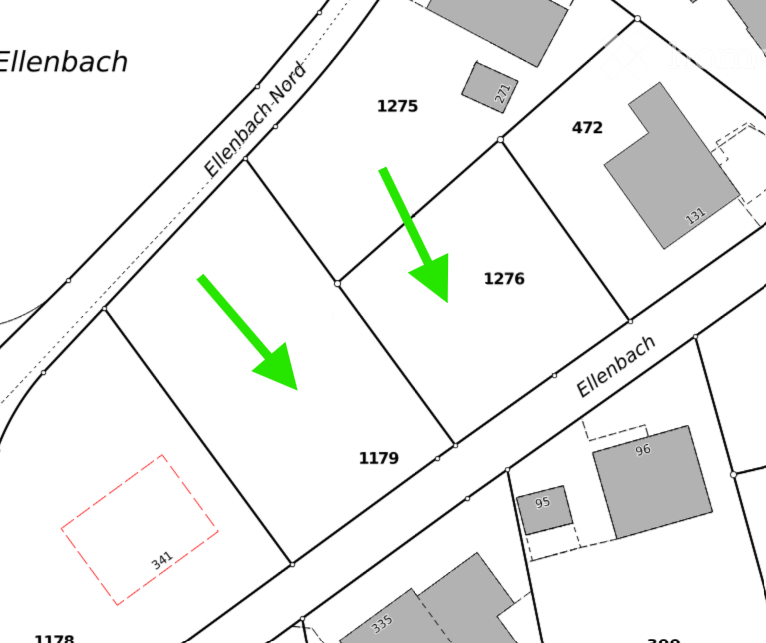
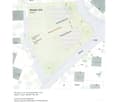
  • A map showing a residential area with numbered plots and streets labeled 'Ellenbach' and 'Ellenbach-Nord'. Green arrows point to specific plots.
  • A rural landscape with a church, several houses, and a winding road through green fields.
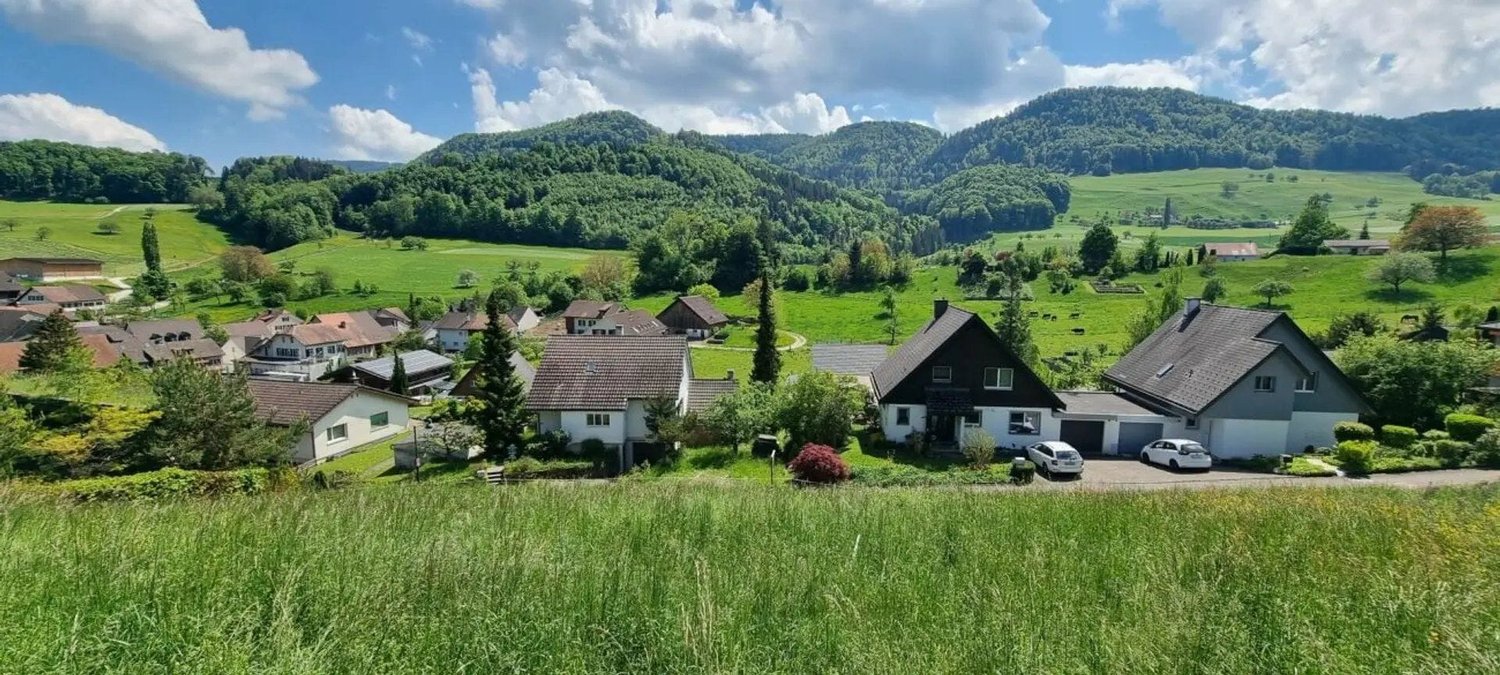
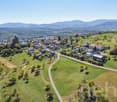
  • Residential area with multiple houses, green fields, trees, and a clear view of the surrounding hills.
1 / 3
Price on requestTop
Ellenbach, 4233 Meltingen

2 attractive building plots for sale in 4233 Meltingen (Ellenbach quarter)

Discover these two attractive building plots in the quiet and charming village of Meltingen in the canton of Solothurn. The 456 m² large building land (plot 1276) and 681 m² (plot 1179) are located in the Ellenbach residential area and offer you the ideal basis for realizing your dream home – available immediately!Highlights of the two plots:Plot: 1276: total 456 m²or / andPlot 1179: total 681 m² • Residential zone: W2b, 1- or 2-story, utilization factor 40% (see zoning plan and BNO of Meltingen) • Attractive location: The property is located in a well-maintained residential area with numbered plots along the Ellenbach and Ellenbach-Nord streets. Well connected to Basel by public transport. • Beautiful view: Enjoy the view of the picturesque, rural surroundings with green fields, a village church and an idyllic landscape. • Sunny location: The property benefits from plenty of sunshine in the summer – ideal conditions for a bright home. • Quiet surroundings: Day and night, there is pleasant silence here – perfect for all those who want to escape the hustle and bustle of everyday life. • Available immediately Location and accessibility: Meltingen is located in the beautiful Schwarzbubenland in the canton of Solothurn and offers a rural living atmosphere with good connections. The bus stop Meltingen community center can be reached in just 4 minutes on foot and provides a convenient connection to the surrounding towns. The quiet and natural surroundings with green meadows and fields invite you to breathe and enjoy.Take advantage of this rare opportunity to acquire a building plot in one of the quietest and most beautiful locations in the canton of Solothurn – and design your new home according to your wishes.Please no broker inquiries! Thank you

Travel time
-
1 / 7
  • Child-friendly
  • Quiet neighborhood
CHF 524,000.–
6 rooms
Auf Anfrage 1, 4202 Duggingen

Realization-ready two-family house project with building permit on 350 m² plot in Duggingen

Realization-ready two-family house project with building permit on 350 m² plot in Duggingen In the village center of Duggingen, a rare opportunity arises: a approved construction project for a modern two-family house on a 350 m² large plot.The quiet and sunny location with evening sun until around 8 pm and the quick connection to Basel (approx. 15 minutes with the S3) make this project particularly attractive for investors as well as for owner-occupiers.Whether for owner-occupation, multi-generational living, or as an investment object - there are versatile realization possibilities here. Project overview 4-room apartment - family-friendly design • Two bright children's rooms • Open living area with modern kitchen • Bathroom • Spacious parents' bedroom with dormer window • Private front garden 2-room apartment - studio loft with character • Open roof slope with loft-like room feeling • Historic economic part with special character • Covered garden seat Additional features • 3 outdoor parking spaces, one of which is with land charge • Approved construction project • Plans and architectural model available Usage & potential The project structure allows for different concepts: • Multi-generational living • Combination of living and working • Renting out one unit for yield optimization The clear division of the two residential units offers a flexible basis for individual needs. Framework data • Planned construction costs: approx. CHF 1'000'000.- • Construction period: approx. 11 months • Purchase price: CHF 524'000.-(including plot, existing buildings, and approved construction project) Contact This approved project in Duggingen offers an ideal combination of location, flexibility, and development perspective.We would be happy to present you with the plans, the model, and all documents in person. We look forward to your contact. PURCHASE PRICE & CONSTRUCTION COSTS Purchase price: 524'000 CHF (plot including approved construction project)Estimated construction costs: approx. 1 million CHF (including demolition of existing buildings)Security & transparency: • No old building risk - asbestos report available • Construction period is expected to be 11 months Project details The approved construction project includes two separate residential units: • 2-room apartment with garden share • 4-room family apartment with roof terrace Special features: • Modern, sustainable architecture • Open, bright rooms with large window areas • Separate entrances for both apartments • High-quality construction and equipment Location & environment The plot is located in the village center of Duggingen, in a traffic-calmed 30 km/h zone. The Duggingen train station is just a few minutes' walk away. With the S3, you can reach Basel's main station in 15 minutes, with connections running every 30 minutes in both directions between 5 am and midnight. • Shopping opportunities: village shop in immediate proximity • Nature & leisure: rural surroundings with plenty of greenery, ideal combination of city and country life • Schools & education: primary school in the village, secondary schools in Laufen and Basel The orientation of the plot ensures optimal sunlight: • Morning sun on the east side • Evening sun on the west side until after 8 pm in summer

  • Child-friendly
  • Quiet neighborhood
Travel time
-
  • an aerial view of a building lot surrounded by houses and lush green trees and grass
  • Study for a 2-family house with a scale of 1:500, different plot options, zoning information, and builder notes.
  • Aerial view of a large green plot of land with trees and shrubs, a neighborhood in the background, and a view of the mountains.
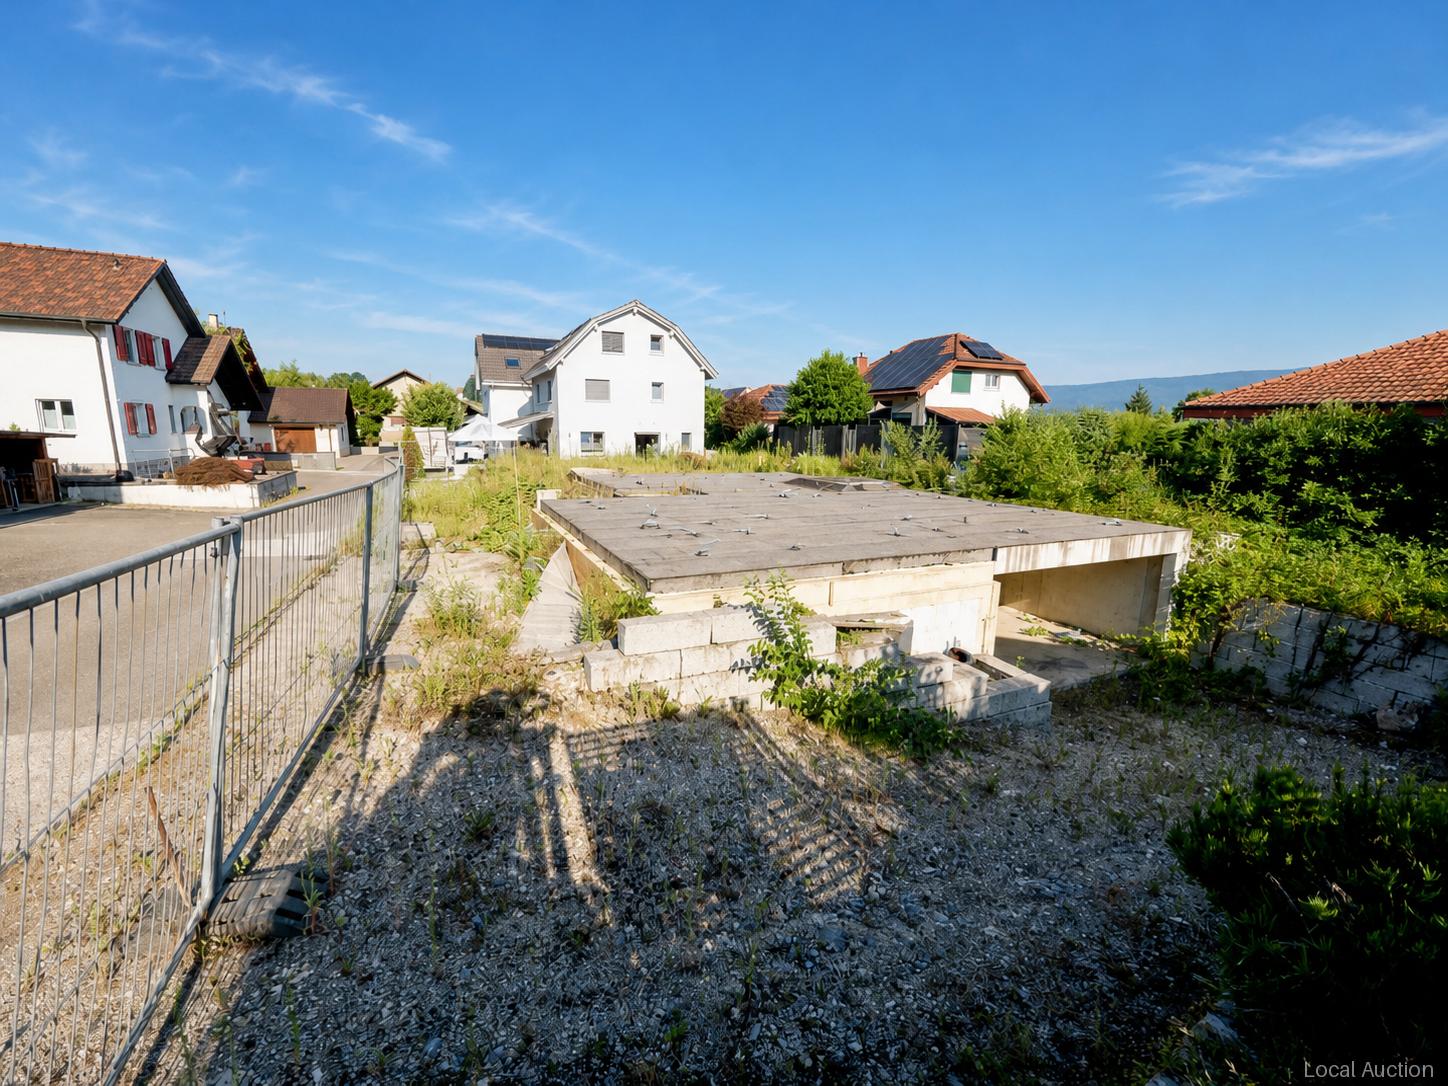
  • Empty plot of land with trees and grass, with houses and trees around it
  • large open green field, driveway, several houses, trees
1 / 6
Study for a 2-family house with a scale of 1:500, different plot options, zoning information, and builder notes.
Aerial view of a large green plot of land with trees and shrubs, a neighborhood in the background, and a view of the mountains.
Empty plot of land with trees and grass, with houses and trees around it
  • View
  • Quiet neighborhood
CHF 2,780,000.–
Dornach, 4143 Dornach

Attractive building land plot with a distant view on Schlossweg in Dornach

This attractive building land plot (plot B) is for sale in a sought-after villa and single-family home area in Dornach, directly below the historic Dorneck ruin.The plot is located in a popular residential area, characterized by its attractive location and proximity to nature. Here, you can realize your dream of owning your own home and enjoy life in a well-maintained and harmonious area with a beautiful distant view.This popular residential area offers a variety of possibilities for an individual home.Due to an existing servitude, only one single-family house can be built on the plot.The center of Dornach, as well as the municipality of Arlesheim with various shopping facilities, doctor's offices, pharmacies, banks, post office, public transport, etc., can be reached in just a few minutes' walk. The bus station, from which you can reach the Dornach-Arlesheim train station in just a few minutes by bus, is also just a few steps away. From here, you can reach the Basel city center in just 12 minutes by train. The Basel city center can also be reached by car in just a few minutes.Here is a rare opportunity to acquire one of the last building plots in a dream location in Dornach.Building zoneThe building land plot is located in zone E 1-2 • Utilization factor max. 0.20 for single-story buildings • Utilization factor max. 0.30 for two-story buildings • Building length max. 20 m • Building height on the mountain side max. 4.50 m for single-story buildings • Building height on the mountain side max. 6.30 m for two-story buildings • Building height on the valley side 7.50 m • Ridge height max. 6.50 m A zone plan revision is currently underway, which will allow for higher utilization when it comes into force.The team of Hecht Immo Consult AG looks forward to your contact.

  • View
  • Quiet neighborhood
Travel time
-
1 / 18
CHF 920,000.–
6.5 rooms
Industriering 54, 4227 Büsserach

Detached house with land reserve and horse stable - Development potential

This detached house offers a rare combination of living and potential: land reserve with possibility of subdivision, stable for up to two horses, large garden. Modernized kitchen, two bathrooms; basement as hobby/storage space. Technology in good condition (solar 2013, boiler 2010, burner 2022). Development options including two-story renovation according to preliminary assessment.This freestanding single-family home is located in a quiet, family-friendly environment. The well-lit rooms, a newly valued/modernized kitchen, and two bathrooms offer functional living comfort. The spacious garden is suitable for relaxation and versatile use.For horse owners:It is possible to keep up to two horses on the property; basic equipment (furniture for horses) is available.Development potential / land reserveThe property has a land reserve on which further buildings are generally possible. According to the preliminary assessment, there is also the option of a two-story renovation. Note: Any building expansion requires the approval of the relevant authorities.Technology & renovationsSolar system: 2013Hot water boiler: 2010Heating burner: 2022Interior renovation: 2014 Water softening system availableBasement with versatile usage options (hobby, workshop, storage)This Nova Casa offer includes: • Detached house with generous development potential • Building land reserve • Living room with tile stove • Kitchen with newly valued appliances • Photovoltaic system • Various development possibilities • Bright rooms • Roof and stable including horse stable • Ideal for horse owners, families, couples, or people seeking peace • 2x parking space • Available immediately • exclusive of brokerage fees Curious? We would be happy to invite you to a non-binding viewing.Do you want to sell your property uncomplicated and worry-free? We determine the current market value of your property for you and show you your options, discreetly and non-bindingly! Don't hesitate to contact us for a first conversation.We look forward to hearing from you!

Travel time
-
1 / 7
CHF 275,000.–
Hauptstrasse, 4431 Bennwil

Sunny 440 m² building land in Bennwil - quiet, well connected

Your place for an individual home in BennwilAt the location designation Näbematt in Bennwil BL, you have the chance to realize your dream of your own home in a quiet and family-friendly environment. The 440 m² large building plot is located in a sunny slope location on the edge of the village and offers a beautiful view over the village, the surrounding meadows and the green hills. Thanks to the slightly elevated, open location, a lot of daylight can be expected - the best conditions for a housing project with high quality of life. • Plot area: 440 m² • Purchase price: CHF 275'000 • Availability: immediately • Building zone: WG2 • Connection: fully connected • Location: quiet, sunny and child-friendly The neighborhood is characterized by single-family homes. Little traffic, the natural environment and the recreational area practically in front of the door make this plot particularly attractive for families who want to live relaxed and in the green. The access is directly from the main street; the plot is partially fenced with a wooden fence.The connection is also convincing: The Diegten motorway exit is approximately 1.7 km away, the Hölstein Süd train station is about 2.2 km away. Bennwil thus combines rural tranquility and short distances to the surrounding centers. Kindergarten and primary school are located in the village; the secondary school is in Hölstein. Shopping facilities can be found, among other things, in Hölstein and Waldenburg.Plot No. 830, Plan No. 34, is located in the WG2 building zone. Your individual construction project can be developed according to the communal building regulations of the municipality of Bennwil. An attractive offer for families and builders who want to live close to nature, enjoy the sun and at the same time remain well connected.
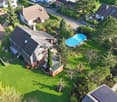
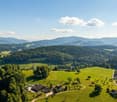
1 / 7
CHF 550,000.–
Hauptstrasse, 4431 Bennwil

Your Place for Something New - Sunny Building Land in Bennwil

Having your own home sometimes doesn't start with a house, but with the right piece of land.In Bennwil, at the location Näbematt, you'll find a sunny and quietly located building plot with approximately 880 m² of land area. The slightly elevated location opens up the view into the green and creates beautiful conditions for a garden, terrace, and spacious outdoor areas.The plot is located in the WG2 residential zone, is developed and offers an interesting basis for the realization of your personal construction project. Already have an idea? Or let yourself be inspired. For the plot, an architect has already worked out designs for two houses. If you're seriously interested, we'd be happy to establish contact so you can get to know the existing planning approaches and discuss your own ideas.The final construction will be based on the applicable building regulations and required permits. 880 m² – or approximately 440 m² You have the choice: The entire plot with approximately 880 m² is available for CHF 550,000.–. Alternatively, a partial plot of approximately 440 m² can be purchased.This way, you can choose the plot size that suits your personal living and building ideas. Rural at home. Basel is easily accessible. Bennwil combines a quiet, child-friendly living environment with good accessibility towards Liestal and Basel. The important traffic axes can be reached via A22 and A2; there are also connections to Liestal and Basel by public transport.Kindergarten and primary school are located in the village. Nature and recreation begin practically in front of your doorstep. At a glance • Approximately 880 m² of developed building land • Alternatively, approximately 440 m² partial plot • WG2 residential zone • Plot number 830, plan number 34 • Sunny, slightly elevated location • View into the green • Quiet and child-friendly environment • Architect's designs for two houses available • Available immediately • Purchase price for the entire plot: CHF 550,000.– Maybe your new home starts right here. We'd be happy to show you the plot in person and, if interested, also establish contact with the architect.Bring your living idea with you – we have the space for it.

1 / 12
  • View
CHF 2,050,000.–
4410 Liestal

Land and residential building - Investment with double potential

This spacious plot of 1,145 m² is located in one of the most sought-after residential areas of Liestal - at the end of a quiet cul-de-sac, directly on the edge of the forest. The exceptional location combines a maximum of privacy with an impressive panoramic view and creates ideal conditions for an exclusive residential project in a natural environment.The parcel is currently built with a single-family house and is located in the W2 residential zone with a utilization factor of 56%. It offers excellent opportunities for high-quality new construction and has great potential for the realization of a demanding residential project - whether for owner-occupiers, investors, or project developers.The gently sloping terrain in attractive southwest orientation allows for bright living concepts, spacious terrace and garden areas, as well as a harmonious integration into the surrounding nature. The unobstructed view and the immediate proximity to the forest give the property a special quality of living and create an exclusive residential atmosphere with a high recreational value.Thanks to the excellent accessibility, the quiet location, and the high demand for attractive building land in Liestal, this parcel offers the best conditions for sustainable value development.A rare opportunity to realize a forward-looking construction project with exceptional living comfort in a privileged location.

  • View
1 / 7
  • View
  • Quiet neighborhood
CHF 5,115,000.–
Dornach, 4143 Dornach

Attractive building land parcel with a distant view at an elevated location in Dornach

This attractive building land parcel is for sale in a popular villa and single-family home area in Dornach, located directly below the historic Dorneck ruin.The parcel is situated in a popular residential area, characterized by its attractive location and proximity to nature. Here, you can realize your dream of owning your own home and enjoy life in a well-maintained and harmonious area with a beautiful view.This popular residential location offers a variety of possibilities for an individual home. If desired, the parcel can be subdivided. You therefore have the opportunity to purchase only a part of the property - perfect for individual needs and planning.Due to an existing servitude, a maximum of two single-family homes can be built on the parcel.The center of Dornach, as well as the municipality of Arlesheim with various shopping facilities, doctor's offices, pharmacies, banks, post office, public transport, etc., can be reached in just a few minutes' walk. The bus station, from which you can reach the Dornach-Arlesheim train station in just a few minutes by bus, is also just a few steps away. From here, you can reach the Basel city center in just 12 minutes by train. The Basel city center can also be reached by car in just a few minutes.This is a rare opportunity to acquire one of the last building land parcels in a dream location in Dornach.Building zoneThe building land parcel is located in zone E 1-2 • Utilization factor max. 0.20 for single-story buildings • Utilization factor max. 0.30 for two-story buildings • Building length max. 20 m • Building height on the mountain side max. 4.50 m for single-story buildings • Building height on the mountain side max. 6.30 m for two-story buildings • Building height on the valley side 7.50 m • Ridge height max. 6.50 m A zone plan revision is currently underway, which will allow for higher utilization when it comes into effect.The team at Hecht Immo Consult AG looks forward to your contact.

  • View
  • Quiet neighborhood
Travel time
-
1 / 12
Price on request
Kirchstrasse 25, 4714 Aedermannsdorf

Developable plot with numerous construction possibilities

For sale is an attractive, flat building plot in Aedermannsdorf SO. The parcel offers a promising basis for the realization of individual residential ideas and convinces with its versatile usage possibilities. Thanks to the quiet and yet well-connected location, a rare opportunity arises for builders, investors, or project developers to realize a project according to their own ideas.The plot is located in Aedermannsdorf, a quiet and natural community in the canton of Solothurn, embedded in a charming landscape with high recreational value (Naturpark Thal). The location combines rural idyll with a pleasant living quality and offers a lot of privacy as well as a well-kept, family-friendly environment. The surroundings are characterized by extensive green spaces, meadows, and the local recreation area of the Jura, which invites you to go for walks, hikes, and various leisure activities. At the same time, the surrounding villages and regional centers are easily accessible, resulting in an attractive combination of peace, nature, and good connection. Aedermannsdorf convinces with its village character, the pleasant neighborhood, and the high quality of life. The plot is ideal for interested parties who appreciate a natural and yet well-connected location.This building land offers an attractive development potential for a new construction project with up to 16 residential units (according to current construction possibilities). For example, the demand for age-appropriate apartments in this community is very high. In the lower area, there is currently a rented farmhouse, which continues to generate income and at the same time opens up additional options: Depending on the project planning, the existing building can be integrated into a future superstructure, replaced by a new building, or parceled out as a separate unit. This makes the property suitable for both investors and developers who appreciate flexible planning and phased implementation.The construction options are diverse. Both multi-family and row houses can be excellently conceived. Let yourself be inspired by the visualizations presented. The price is understood as a guide price for the plot (without project). An individual project planning with corresponding price calculation can be discussed with our partner architecture Casa Line GmbH, which is happy to support you in planning, implementation, and realization.

Travel time
-
1 / 9
  • Child-friendly
  • Quiet neighborhood
CHF 850,000.–
4204 Himmelried

1,774 M² HIGH-QUALITY BUILDING LAND WITH A VIEW

1'774 m² high-quality building land with far-reaching views in HimmelriedIn the idyllic municipality Himmelried, in the district of Thierstein, a nearly 1'800 m² large plot in an exclusive hillside location awaits you.The peaceful, natural surroundings offer the ideal setting for a high-quality residential project - with views and quality of life.The planning envisages the construction of four detached single-family homes, which each with two full floors of 90 m² living space and an attic with 41.25 m² available.The maximum permissible gross floor area is 885 m². For parking open carports are provided.The plot is located in the two-storey residential zone with a design plan requirement. This not only opens up structural flexibility, but also the possibility to realize architecturally sophisticated solutions .An attractive project for investors and developers, who value quality, location and tranquillity - and at the same time want to benefit from the foresight in a double sense .1'774 m² high-quality building land with far-reaching views in HimmelriedIn the idyllic municipality Himmelried, in the district of Thierstein, a nearly 1'800 m² large plot in an exclusive hillside location awaits you.The peaceful, natural surroundings offer the ideal setting for a high-quality residential project - with views and quality of life.The planning envisages the construction of four detached single-family homes, which each with two full floors of 90 m² living space and an attic with 41.25 m² available.The maximum permissible gross floor area is 885 m². For parking open carports are provided.The plot is located in the two-storey residential zone with a design plan requirement. This not only opens up structural flexibility, but also the possibility to realize architecturally sophisticated solutions .An attractive project for investors and developers, who value quality, location and tranquillity - and at the same time want to benefit from the foresight in a double sense .Interested? Further information, pictures and a virtual tour as well as viewing options can be found at: propertyowner.ch/en/real-estate/25-10352 Determine property value free of charge. See exclusive listings first. As a member of the Swiss Property Owners Association, you benefit from a free property valuation and get access to exclusive listings on propertyowner.ch before they are published publicly.

  • Child-friendly
  • Quiet neighborhood
1 / 7
CHF 1,950,000.–
Schellenberg 11, 4437 Waldenburg

Sunny building land with approved MFH projects - Waldenburg BL

Attractive building land with approved MFH project in a sunny hillside location in Waldenburg BL In a sunny and quiet hillside location at Schellenberg, on the outskirts of the municipality of Waldenburg, three adjacent building land parcels are for sale. The properties impress with their view, proximity to the village center, and versatile usage possibilities.Property data: • Parcel 934: 1'774 m² • Parcel 936: 968 m² • Parcel 937: 807 m² • Total area: 3'549 m² • Building zone: W2 (Residential zone 2) Building permitFor parcels 936 and 937, a approved building permit for each a multi-family house with 7 residential units and 4 floors is already available. These projects are included in the sales price and enable a quick start of construction without further delays.Location and surroundingsThe property is located in an elevated, sunny hillside location with a beautiful view over Waldenburg and the valley. • Quiet residential area on the outskirts of the village • Only 300 m to the bus stop • Good access and connection to public transport and road • Close to schools, shopping facilities, and leisure activities Purchase priceCHF 1'950'000.-for all three parcels including approved construction projects (Total 3'549 m²)Special features • Attractive investment opportunity for builders or investors • Approved multi-family house projects included • Sunny location with magnificent views • Can be built on immediately

Travel time
-
1 / 7
  • Parking space
  • Garage
  • Tumble dryer
  • +1
CHF 600,000.–
5.5 rooms144m² living space
4710 Balsthal

COMING SOON TO BALSTHAL - STAY OR START OVER

Located on the beautiful southern foothills of the Jura inBalsthal, we are selling this detached 5.5-room single-family home in a bungalow style. The property impresses with its versatile layout spanning two floors and offers exciting possibilities for both owner-occupiers and do-it-yourselfers.The existing house features a bright living area with direct access to the sunny outdoor seating area, which invites you to enjoy relaxing moments outdoors. The spacious kitchen offers plenty of room for a dining table and thus creates a central gathering place for everyday life.The floor plan is well-thought-out and flexible: Spacious rooms on both floors allow for various uses— whether as a bedroom, office, or hobby room. The office on the ground floor is ideal for a home office or a quiet work environment.Two wet areas—witha bathroom/toilet on the upper floor and a shower/toilet on the ground floor—ensureconvenience in daily life. The layout is complemented by numerous additional rooms, including two storage rooms, a laundry room, and a bomb shelter.The outdoor area is low-maintenance with a spacious lawn and offers plenty of space for personal design ideas. Two garage spaces and two additional outdoor parking spots are available for vehicles.Of particular interest is the development potential: According to the building site study, a new building could achieve a gross floor area of over 400 m²—an attractiveprospect for investors or developers with a long-term vision.Located on the beautiful southern foothills of the Jura in Balsthal, we are selling this detached 5.5-roombungalow-style single-family home. The property impresses with a versatile layout spread over two stories and offers exciting possibilities for customization—both for owner-occupiers and forDIY enthusiasts.The existing house features a bright living area with direct access to the sunny outdoor seating area, which invites you to enjoy relaxing moments outdoors. The spacious kitchen offers plenty of room for a dining table and thus creates a central gathering place for everyday life.The floor plan is well-thought-out and flexible: Spacious rooms on both floors allow for various uses— whether as a bedroom, office, or hobby room. The office on the ground floor is ideal for a home office or a quiet work environment.Two wet areas—witha bathroom/toilet on the upper floor and a shower/toilet on the ground floor—ensureconvenience in daily life. The layout is complemented by numerous additional rooms, including two storage rooms, a laundry room, and a bomb shelter.The outdoor area is low-maintenance with a spacious lawn and offers plenty of space for personal design ideas. Two garage spaces and two additional outdoor parking spots are available for vehicles.Of particular interest is the development potential: According to the building site study, a new building could achieve a gross floor area of over 400 m²—an attractiveprospect for investors or developers with a vision.Located at the beautiful southern foothills of the Jura in Balsthal, we are selling this detached 5.5-room bungalow-style single-family home. The property impresses with a versatile layout spread over two stories and offers exciting possibilities for customization—both for owner-occupiers and forDIY enthusiasts alike.The existing house features a bright living area with direct access to the sunny outdoor seating area, which invites you to enjoy relaxing moments outdoors. The spacious kitchen offers plenty of room for a dining table and thus creates a central gathering place for everyday life.The floor plan is well-thought-out and flexible: Spacious rooms on both floors allow for various uses— whether as a bedroom, office, or hobby room. The office on the ground floor is ideal for a home office or a quiet work environment.Two wet areas—witha bathroom/toilet on the upper floor and a shower/toilet on the ground floor—ensureconvenience in daily life. The layout is complemented by numerous additional rooms, including two storage rooms, a laundry room, and a bomb shelter.The outdoor area is low-maintenance with a spacious lawn and offers plenty of space for personal design ideas. Two garage spaces and two additional outdoor parking spots are available for vehicles.Of particular interest is the development potential: According to the building site study, a new building could achieve a gross floor area of over 400 m²—an attractiveprospect for investors or developers with vision.Interested? For more information, photos, a virtual tour, and viewing options, visit: propertyowner.ch/de/real-estate/26-00060 As a member of the Swiss Landowners Association, you’ll benefit from a free real estate appraisal and gain access to exclusive listings on propertyowner.ch before they’re made public.

  • Parking space
  • Garage
  • Tumble dryer
  • +1

Suggested properties for you based on search results