4 results - Property for rent in Bretzwil

More objects in your automatically expanded search area
20 results - Radius: + 10km
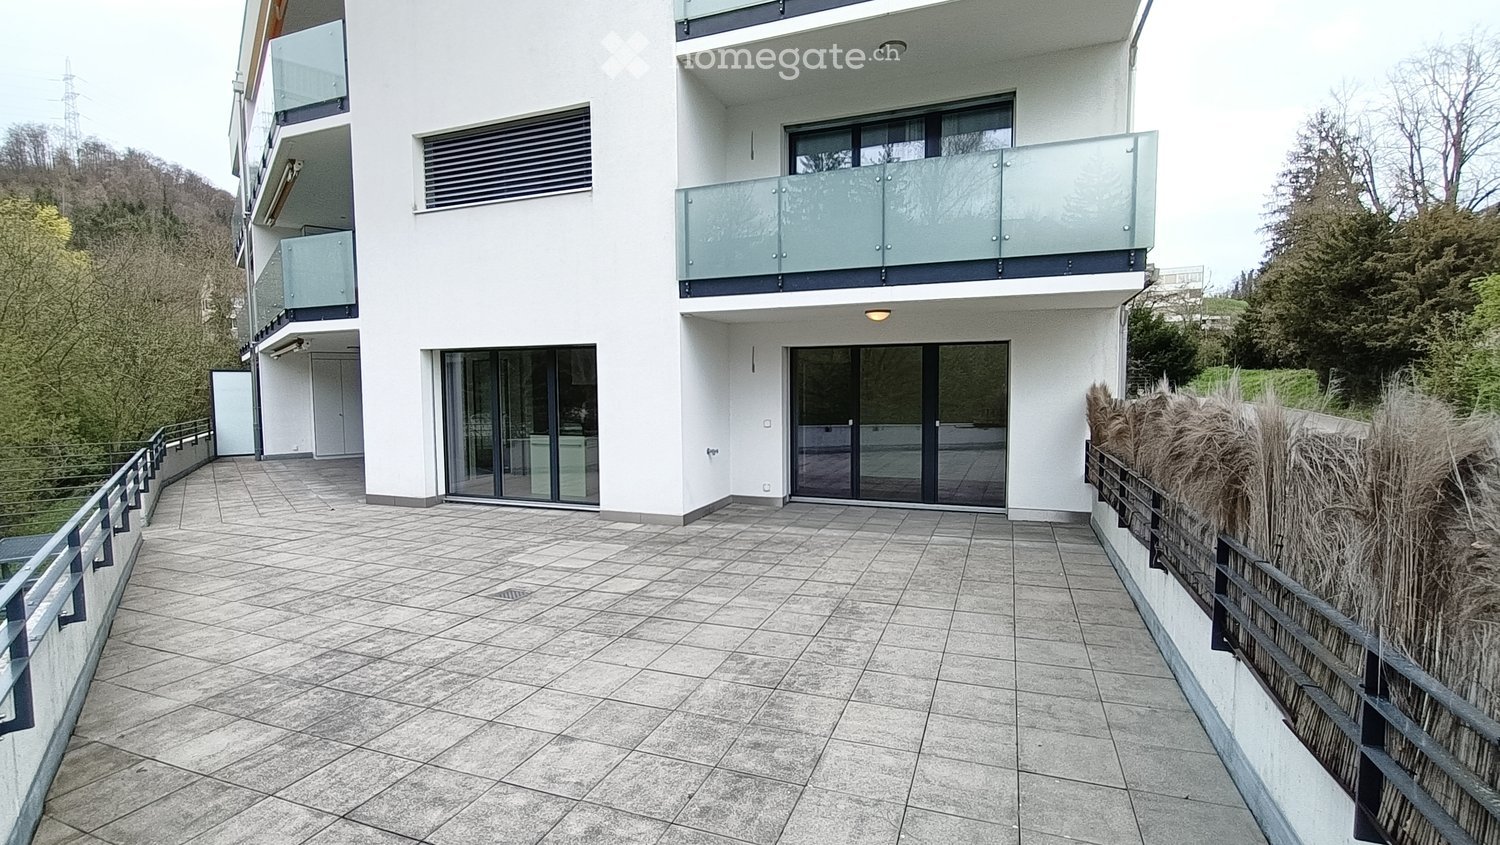
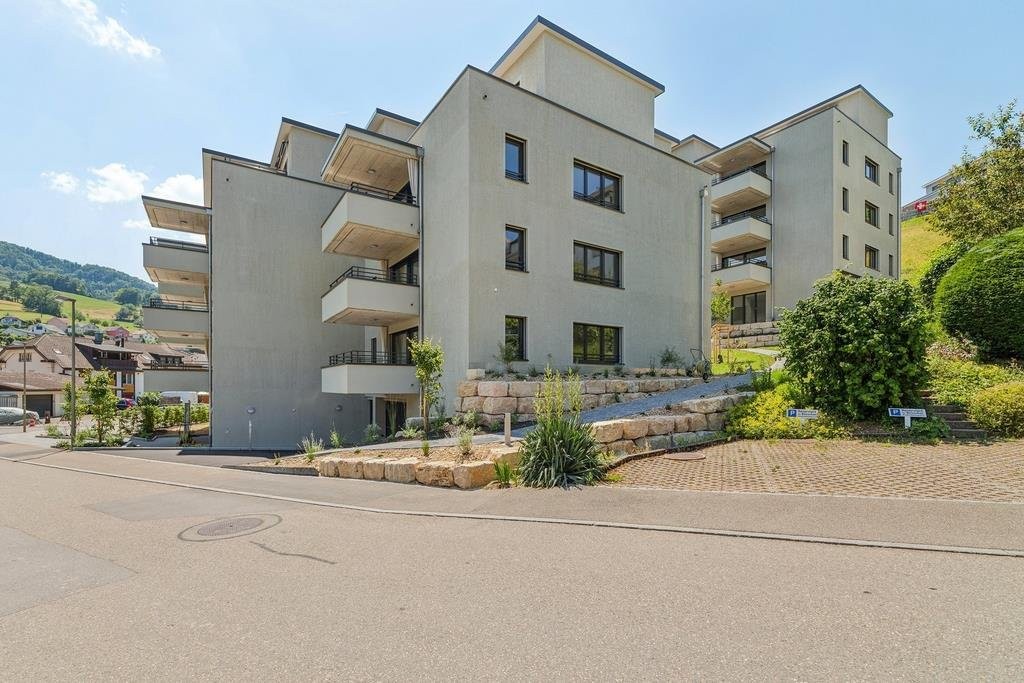
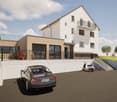
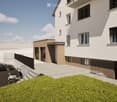
  • Modern two-story building with white facade, large windows, and balconies. The ground floor features a tiled patio area with a metal railing and a small garden with tall grasses.
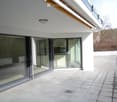
  • Modern balcony with large glass sliding doors leading to a kitchen area, tiled floor, and a scenic view of a wooded area.
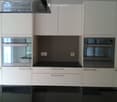
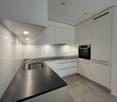
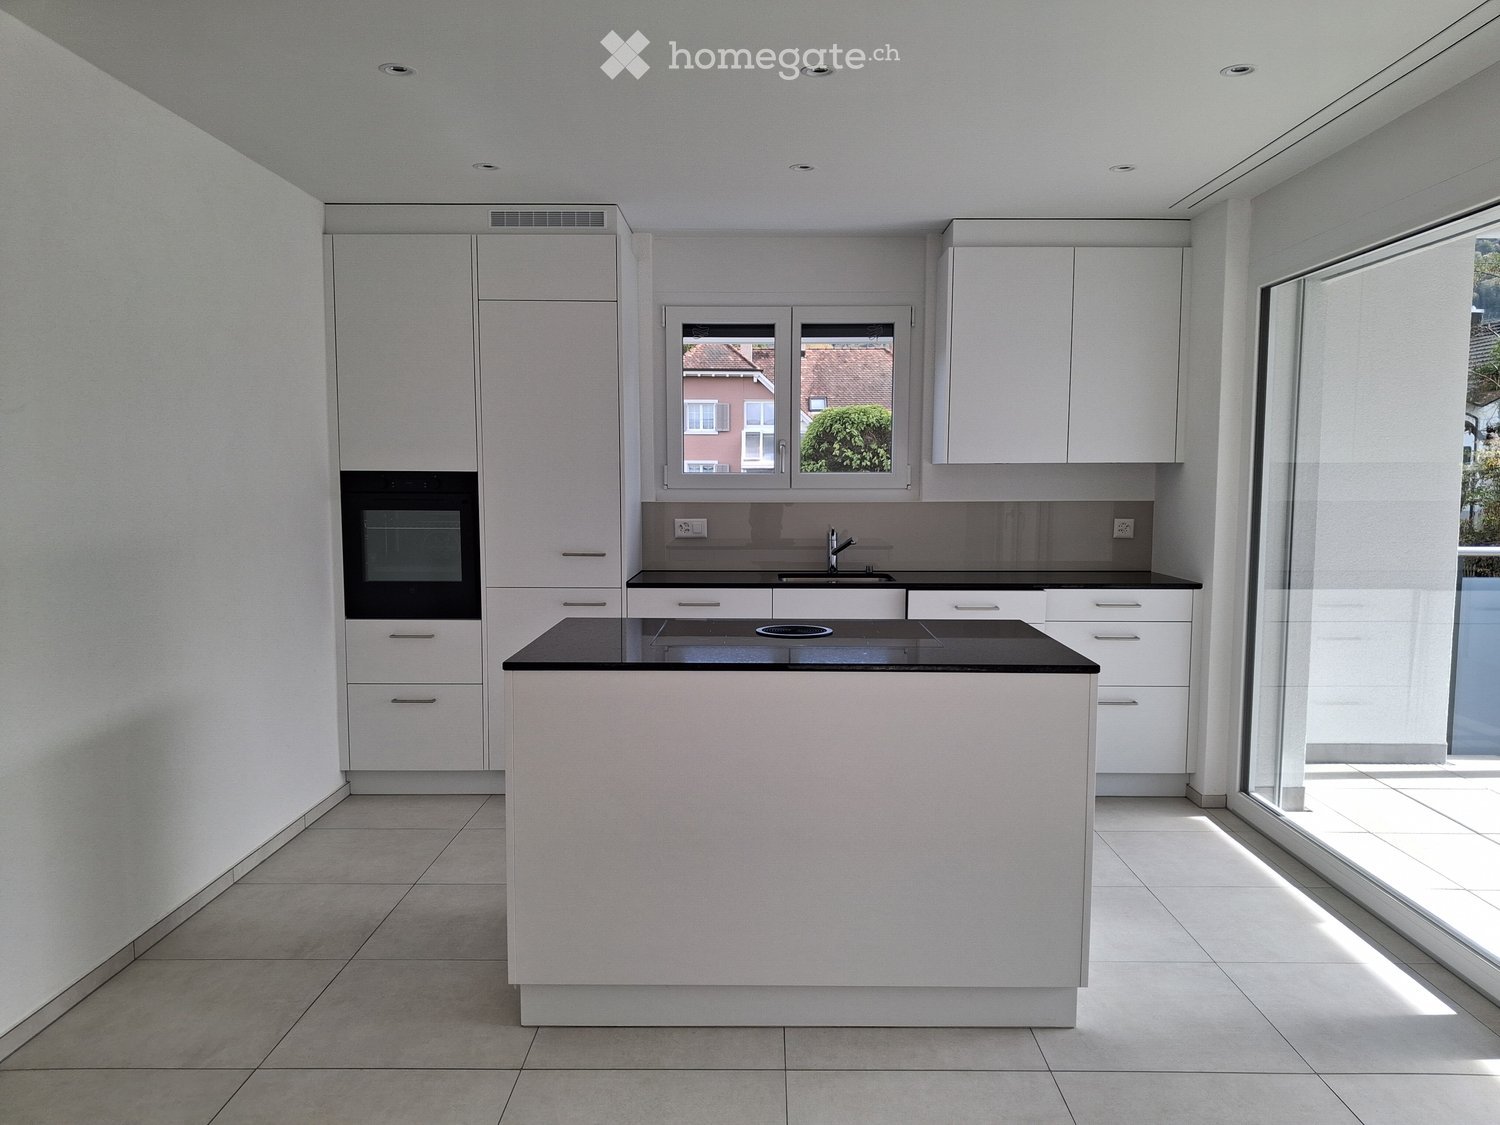
  • Modern kitchen with white cabinets, stainless steel oven, and black countertops.
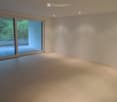
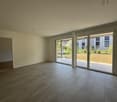
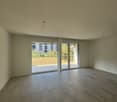
  • Empty room with light-colored tiled flooring, white walls, and large sliding glass doors leading to a balcony or terrace area.
  • Empty room with wooden flooring, white walls, and large windows showing greenery outside.
  • Modern bathroom with dark tiles, a wooden vanity, a white sink, a bathtub, and a large mirror with built-in lighting.
  • Empty hallway with white walls, beige tiled floor, and recessed ceiling lights. Three doors are visible, two on the right and one on the left.
  • Empty hallway with wooden flooring, white walls, and two open doors leading to other rooms.
  • Clean, modern bathroom with a washing machine, a sink, and a faucet. The walls are tiled in dark gray, and the floor is tiled in light beige.
  • Empty hallway with tiled floor, white walls, and a built-in closet with sliding doors.
  • A lush garden area with a small stream, surrounded by dense greenery and trees, with a modern white building in the background.
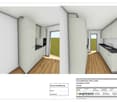
  • Modern kitchen with light-colored cabinets, a central island, and a large sliding glass door leading to a balcony.
  • Modern bathroom with dark grey tiles, a white toilet, a glass-enclosed shower, a wooden bench, and a window with blinds.
  • Metal staircase with a grid-like railing leading down to a grassy area surrounded by trees.
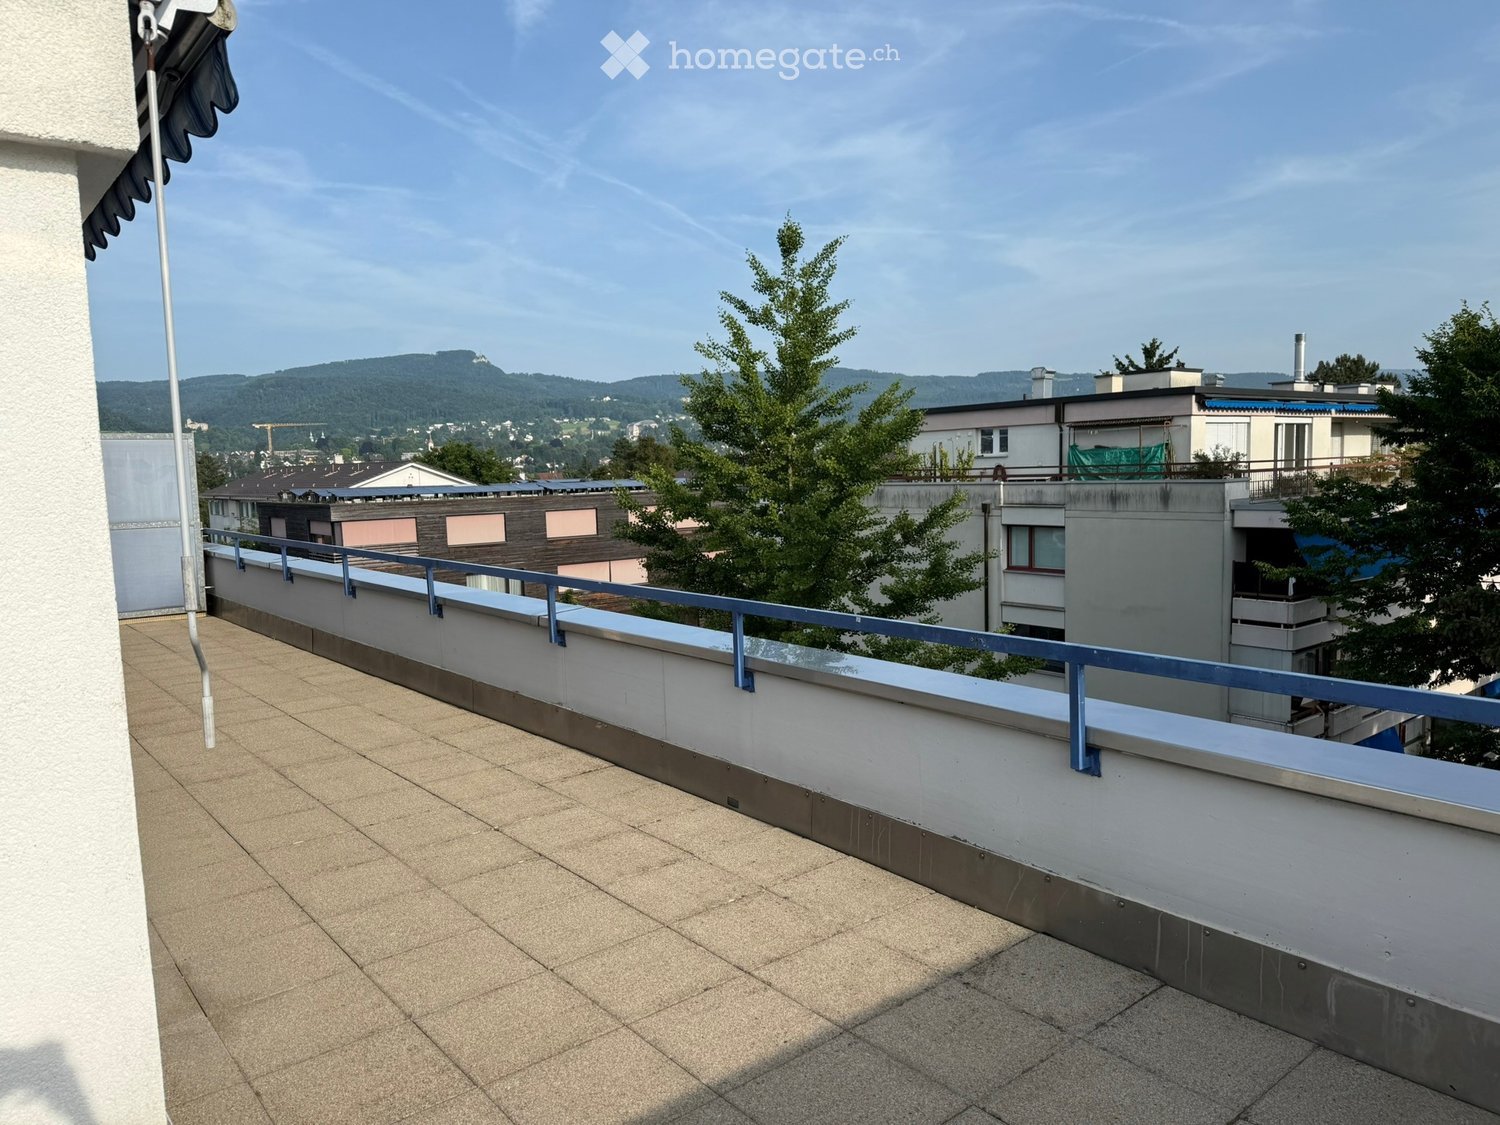
  • Modern balcony with tiled flooring, glass railings, and a view of the surrounding greenery.
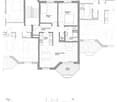
  • Floor plan of a residential property showing layout, dimensions, and surrounding land details. Includes labeled areas such as living space, garden plot, and neighboring plots.
  • Certificate for a building in Liestal, Basel-Landschaft, confirming compliance with Minergie standards for energy efficiency and comfort.
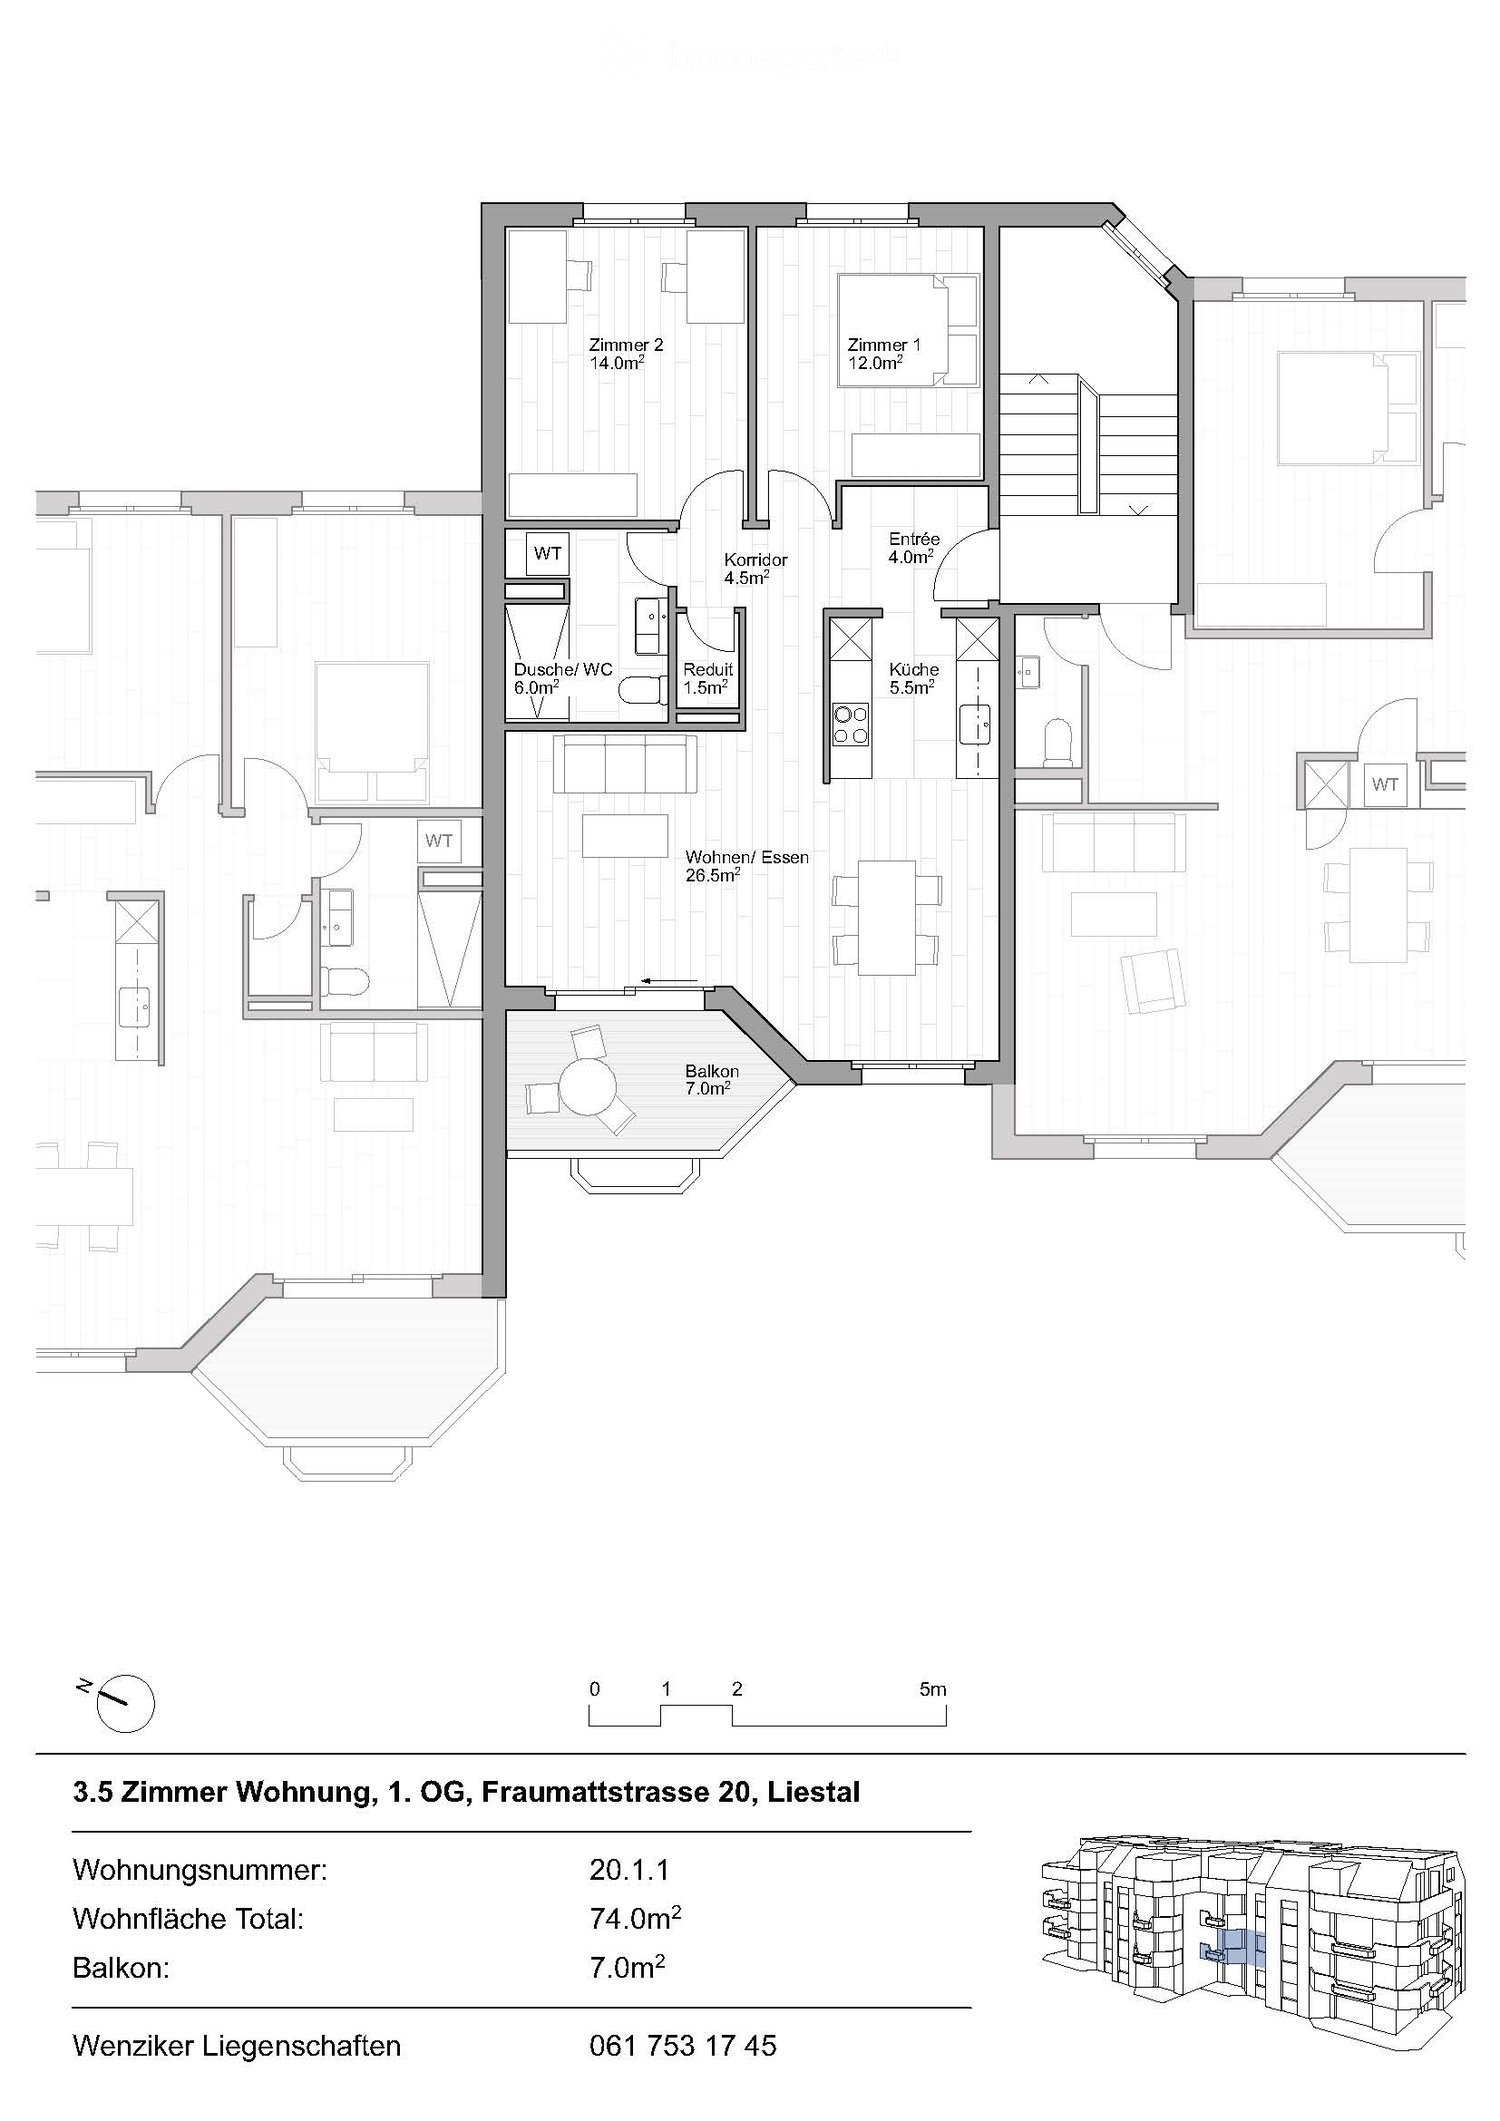
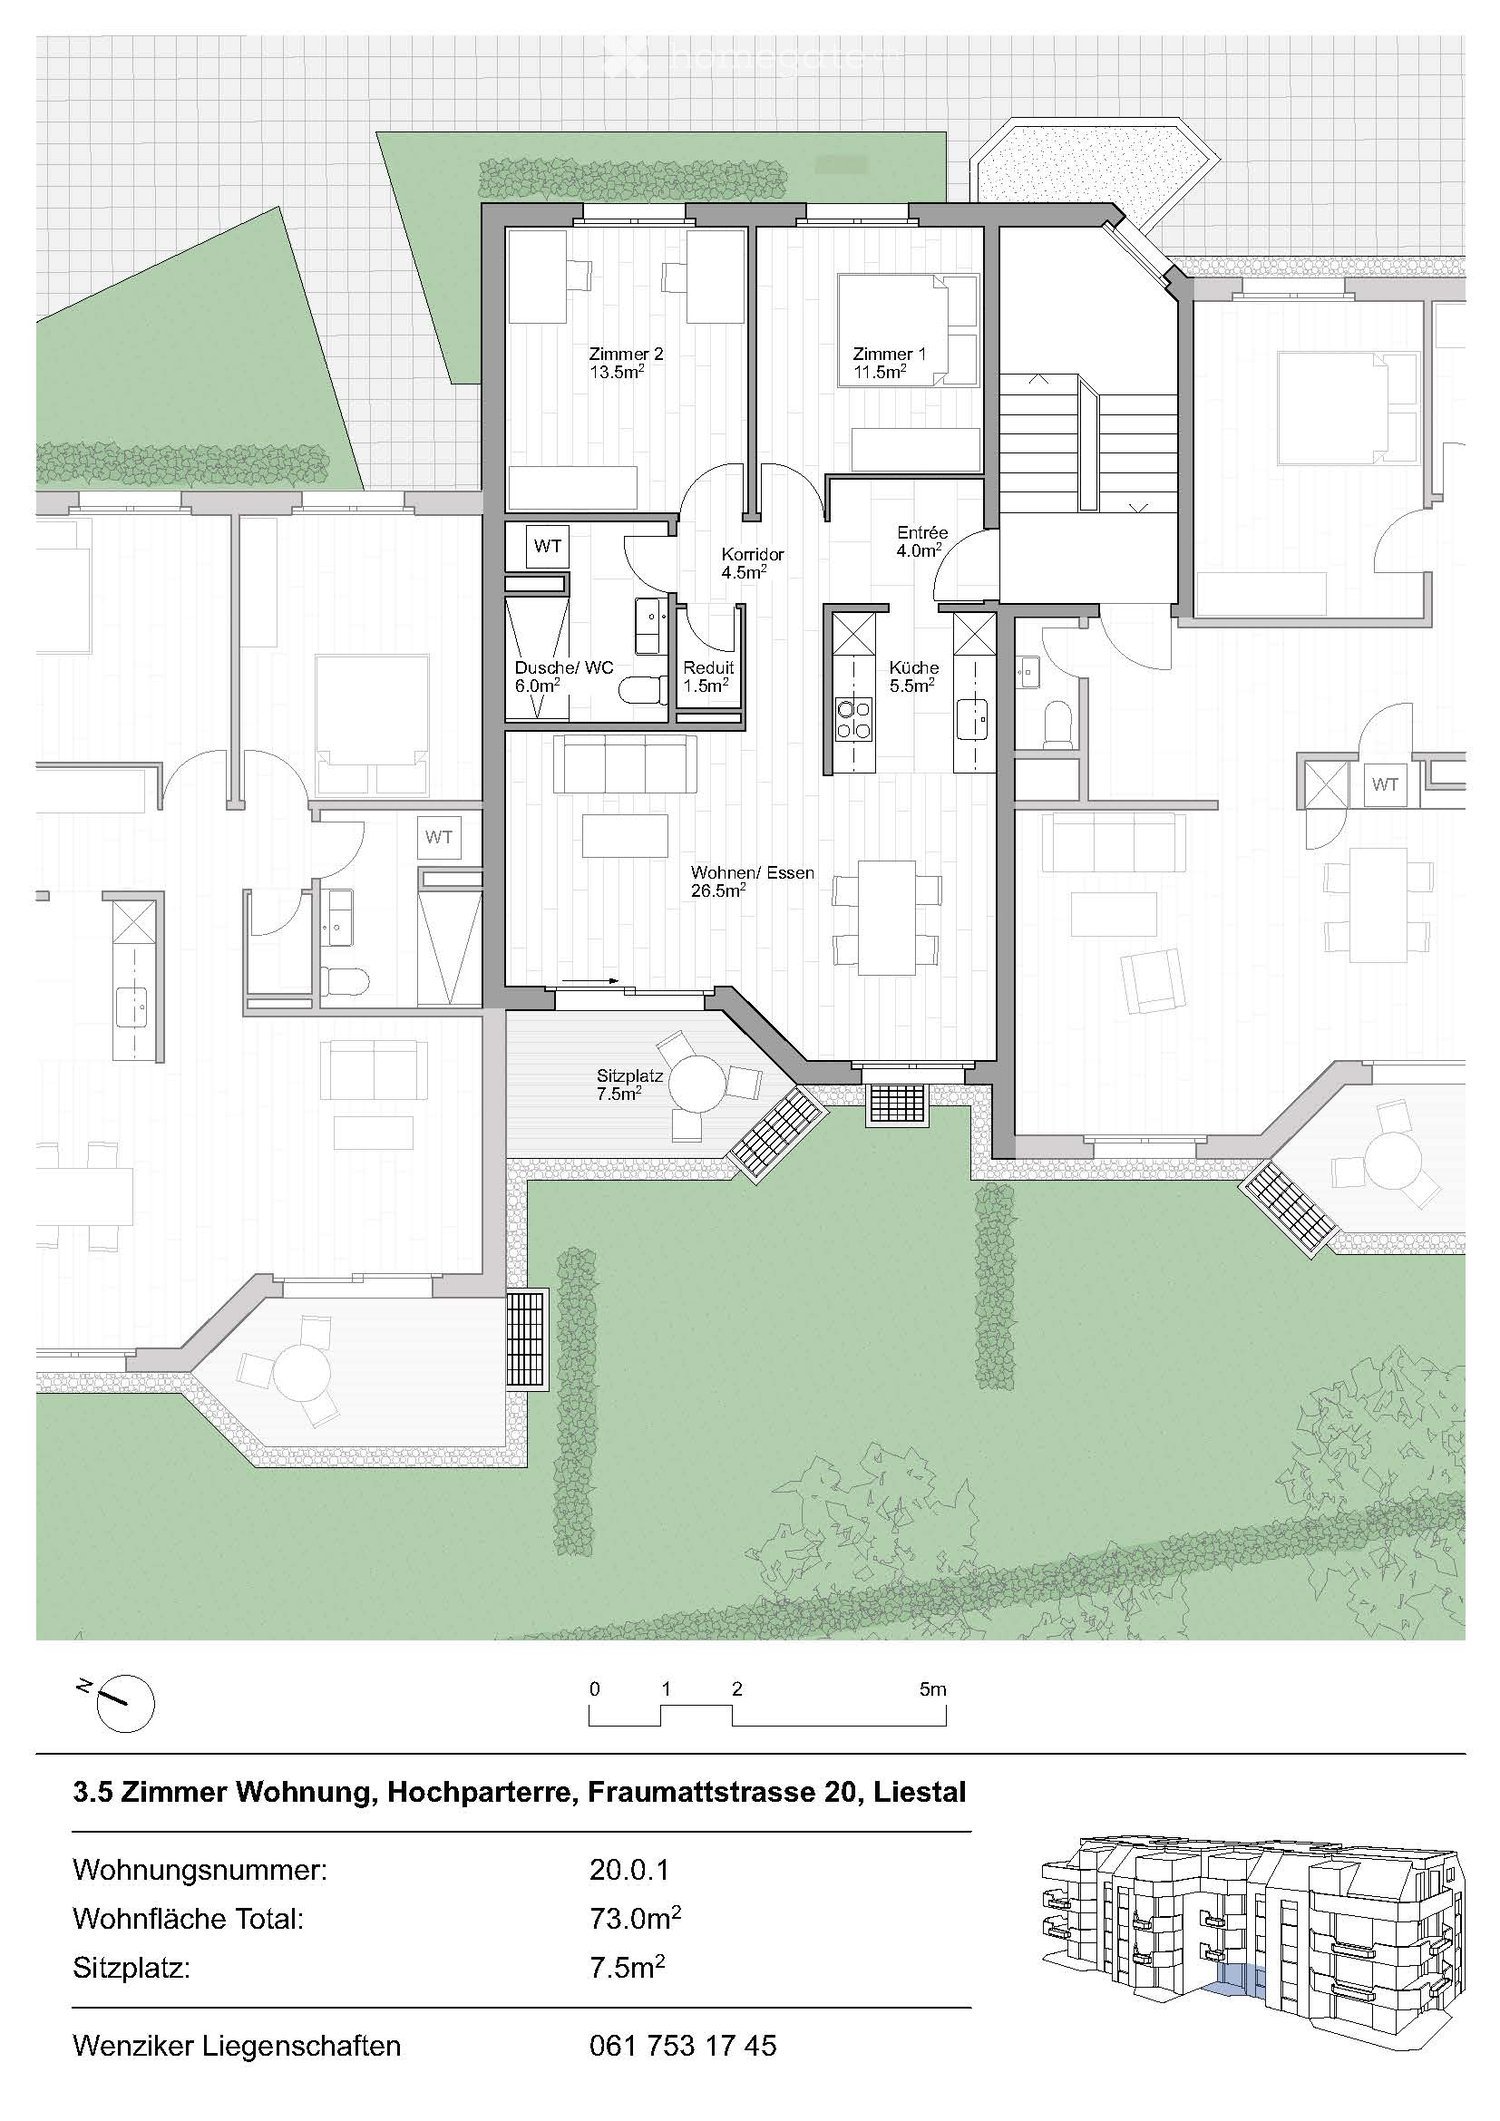
  • Floor plan of a residential building showing multiple rooms, including a living room, kitchen, bedrooms, bathrooms, and a balcony.
1 / 18
Modern balcony with large glass sliding doors leading to a kitchen area, tiled floor, and a scenic view of a wooded area.
Modern kitchen with white cabinets, stainless steel oven, and black countertops.
Empty room with light-colored tiled flooring, white walls, and large sliding glass doors leading to a balcony or terrace area.
CHF 3,150.– Premium
4.5 rooms156m² living space
Goldbrunnenstrasse 13, 4410 Liestal

Apartment in Liestal

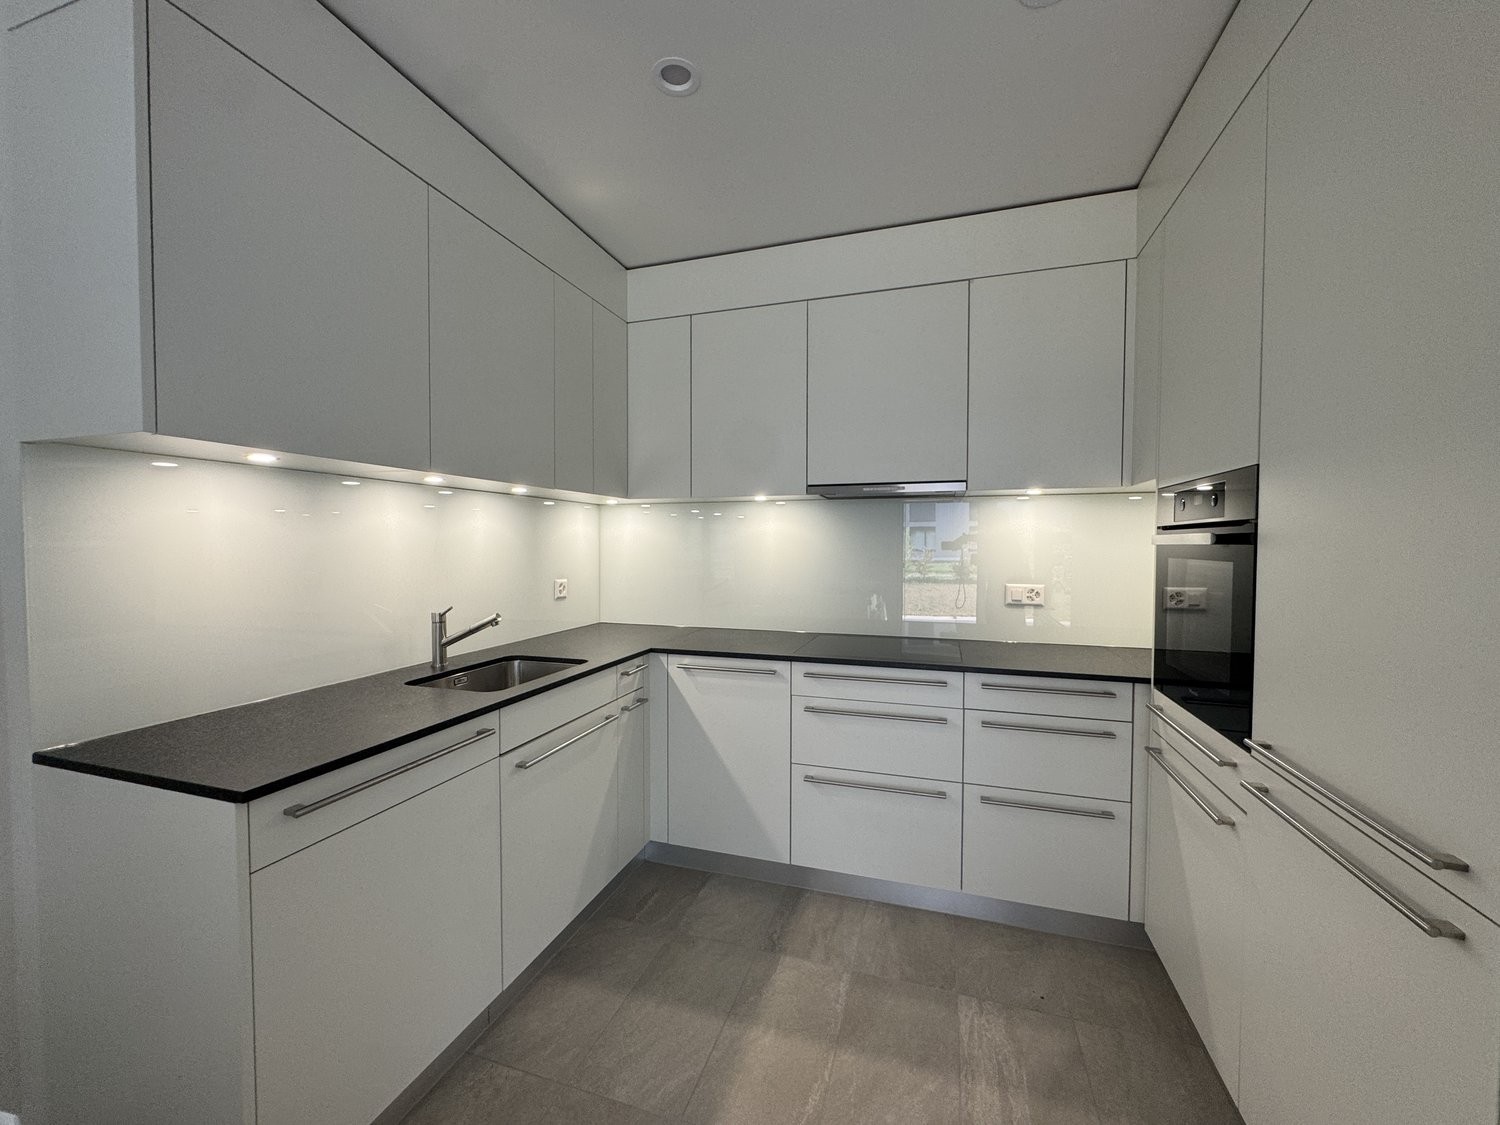
4 1/2 room apartment on 156m2This exclusive apartment is located on the ground floor of a small multi-family house and has access to its own 224m2 large natural garden with direct connection to the romantic Rösernbach. The location is sunny and quiet, close to the Munzach bus station. The SBB train station is about a 9-minute walk away. Within a 10-23 minute walk, you will find a kindergarten, primary and secondary schools, a gymnasium, a pedagogical university, an education center, and a vocational school.The luxurious kitchen is integrated into the 60m2 large, openly designed living-dining room. From the living room, you can access the 95m2 large terrace (about 30m2 covered) and the garden. The wellness bathroom is accessible from the main bedroom. One of the two additional bedrooms has direct access to the terrace. The separate bathroom contains a spacious shower with a glass door, in addition to a toilet, sink, and mirror cabinet. A utility room with a washing machine, dryer, and sink is also located in the apartment. The apartment includes a lockable cellar of about 8m2.All rooms are equipped with high-quality materials. The bedrooms have parquet flooring, while the other rooms have ceramic flooring. Integrated ceiling lights provide modern living quality. The kitchen is equipped with modern built-in appliances, including an induction cooktop, steamer, warming drawer, etc. A parking space (No. P 2 for CHF 150) and an outdoor parking space (No. P 5 for CHF 50) can be rented separately. A bike/stroller room is located in the basement. The house is wheelchair accessible (elevator) and has a Minergie certificate.NO BROKER CALLS!

Travel time
-
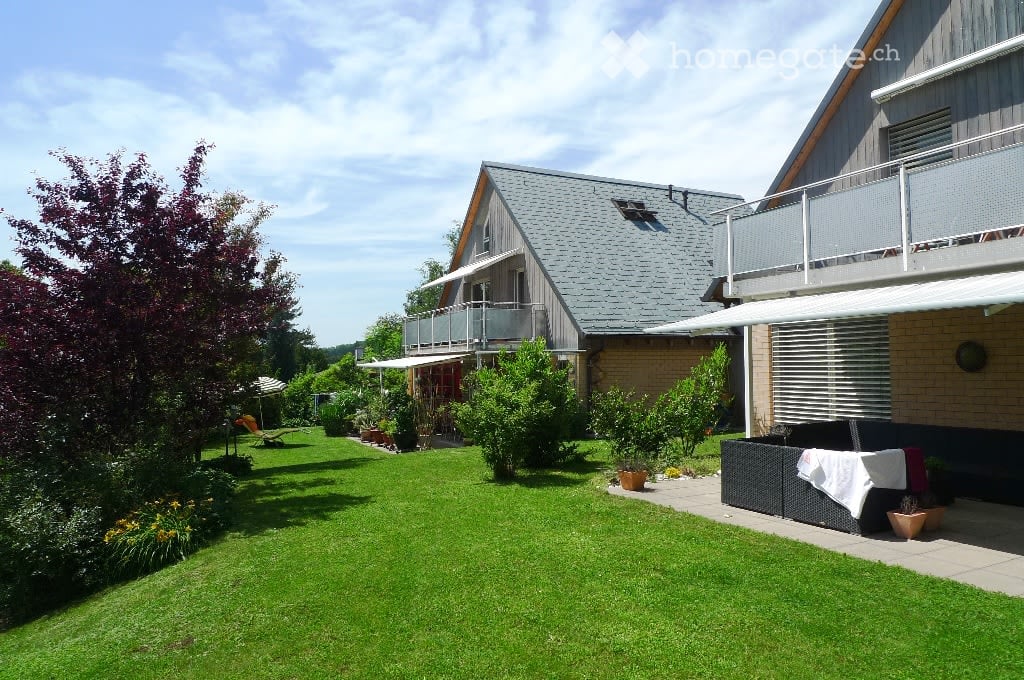
  • A two-story house with a gray roof and brick walls, surrounded by a well-maintained garden with various plants and trees. The house features a balcony with a metal railing and a white awning. The garden includes a lawn, a patio with a black outdoor sofa,
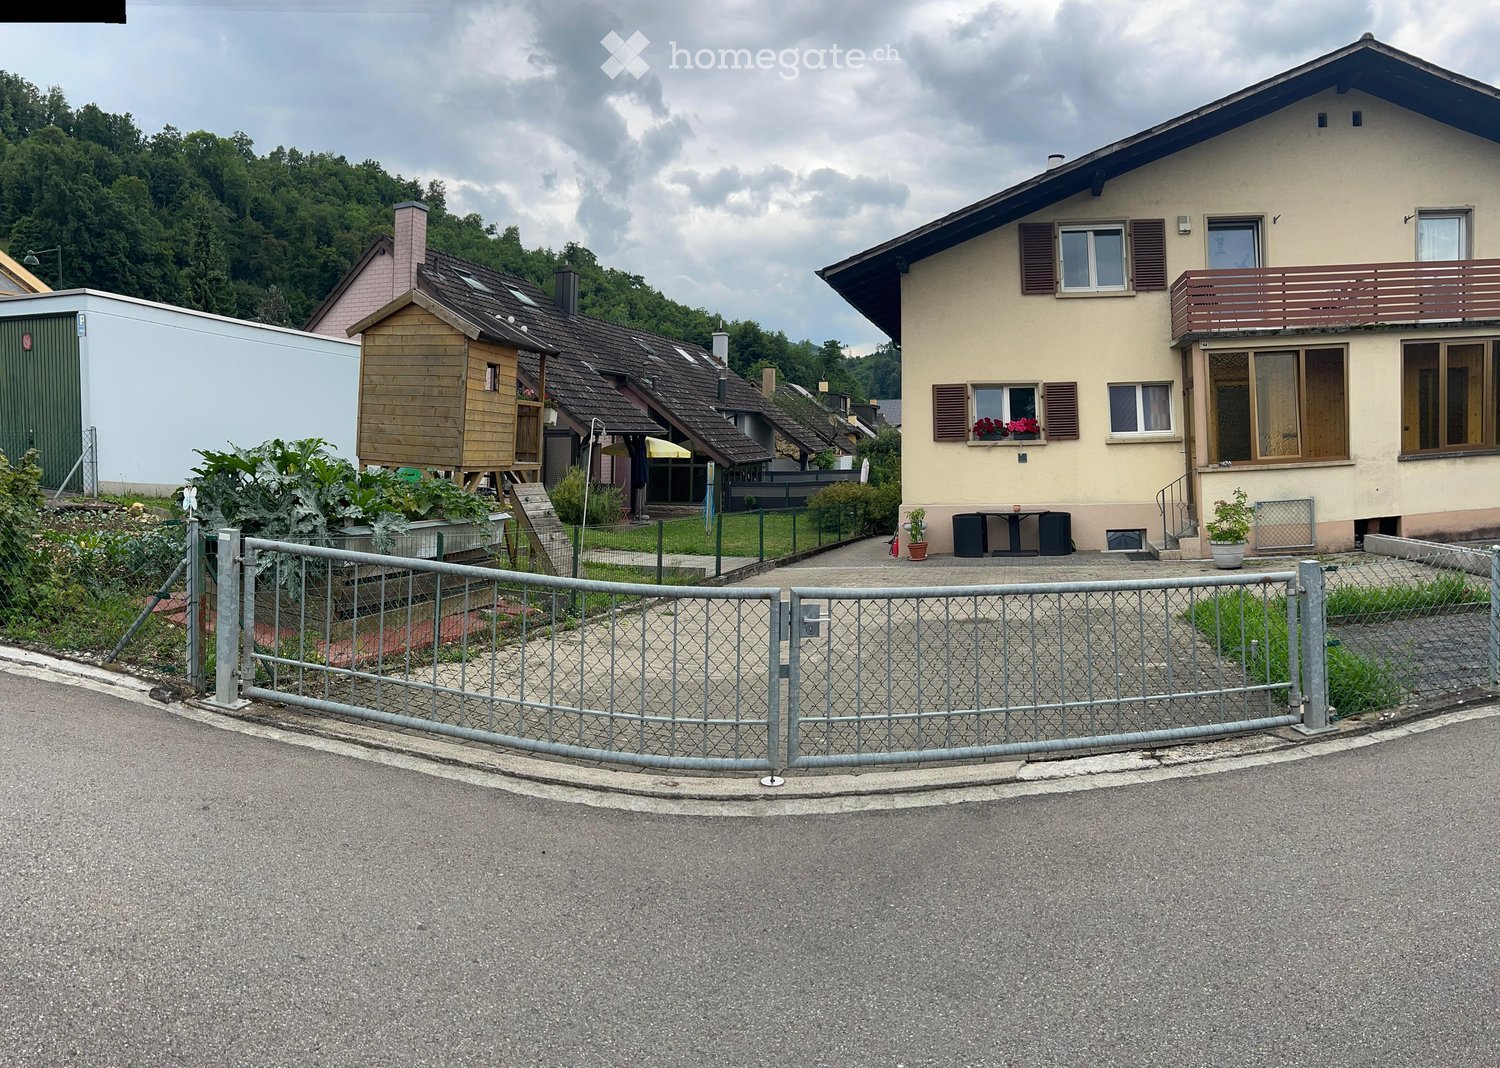
  • A wooden house with a balcony and a shed in the garden.
  • Two-story house with a gray exterior, brick walls, and multiple windows. A car is parked in the garage.
  • Modern house with a gray exterior, white door, and brick base. Windows and a mailbox are visible.
  • {"visible_features": [], "type": "Garden / Outdoor Area", "objects": ["planter", "planter", "planter", "planter", "planter", "planter", "planter", "planter", "planter", "planter", "planter", "planter", "planter", "planter", "planter", "planter", "planter"
  • Modern kitchen with white cabinets, black countertops, and stainless steel appliances.
  • Bathroom with a toilet, sink, mirror, shower, washing machine, trash can, rug, soap dispenser, bottle, faucet, and towel.
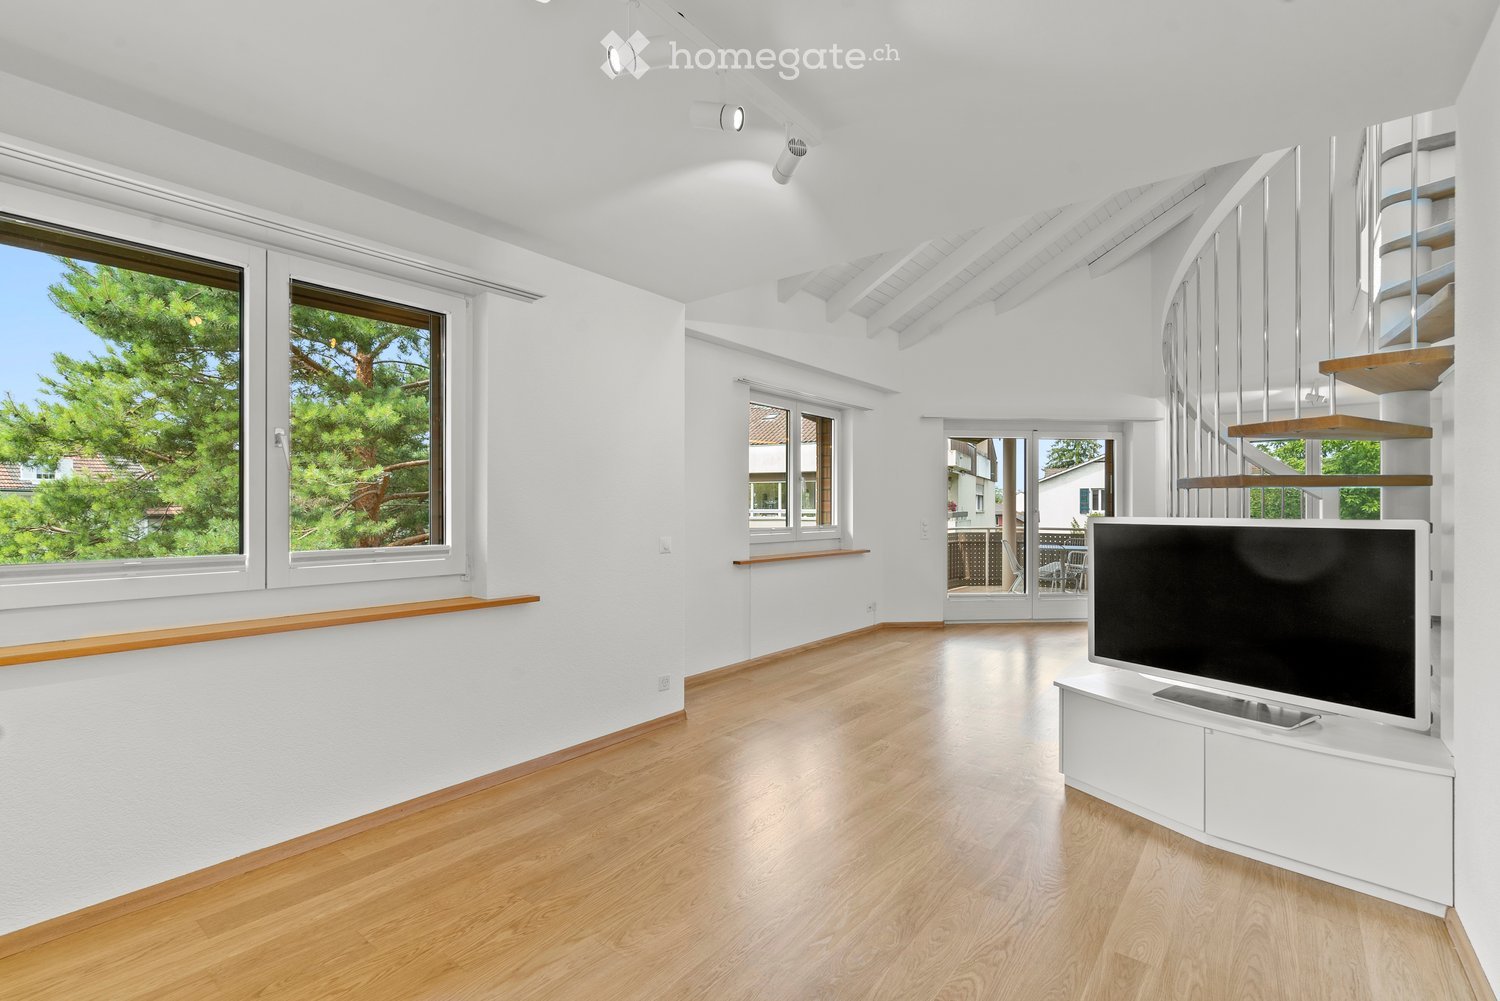
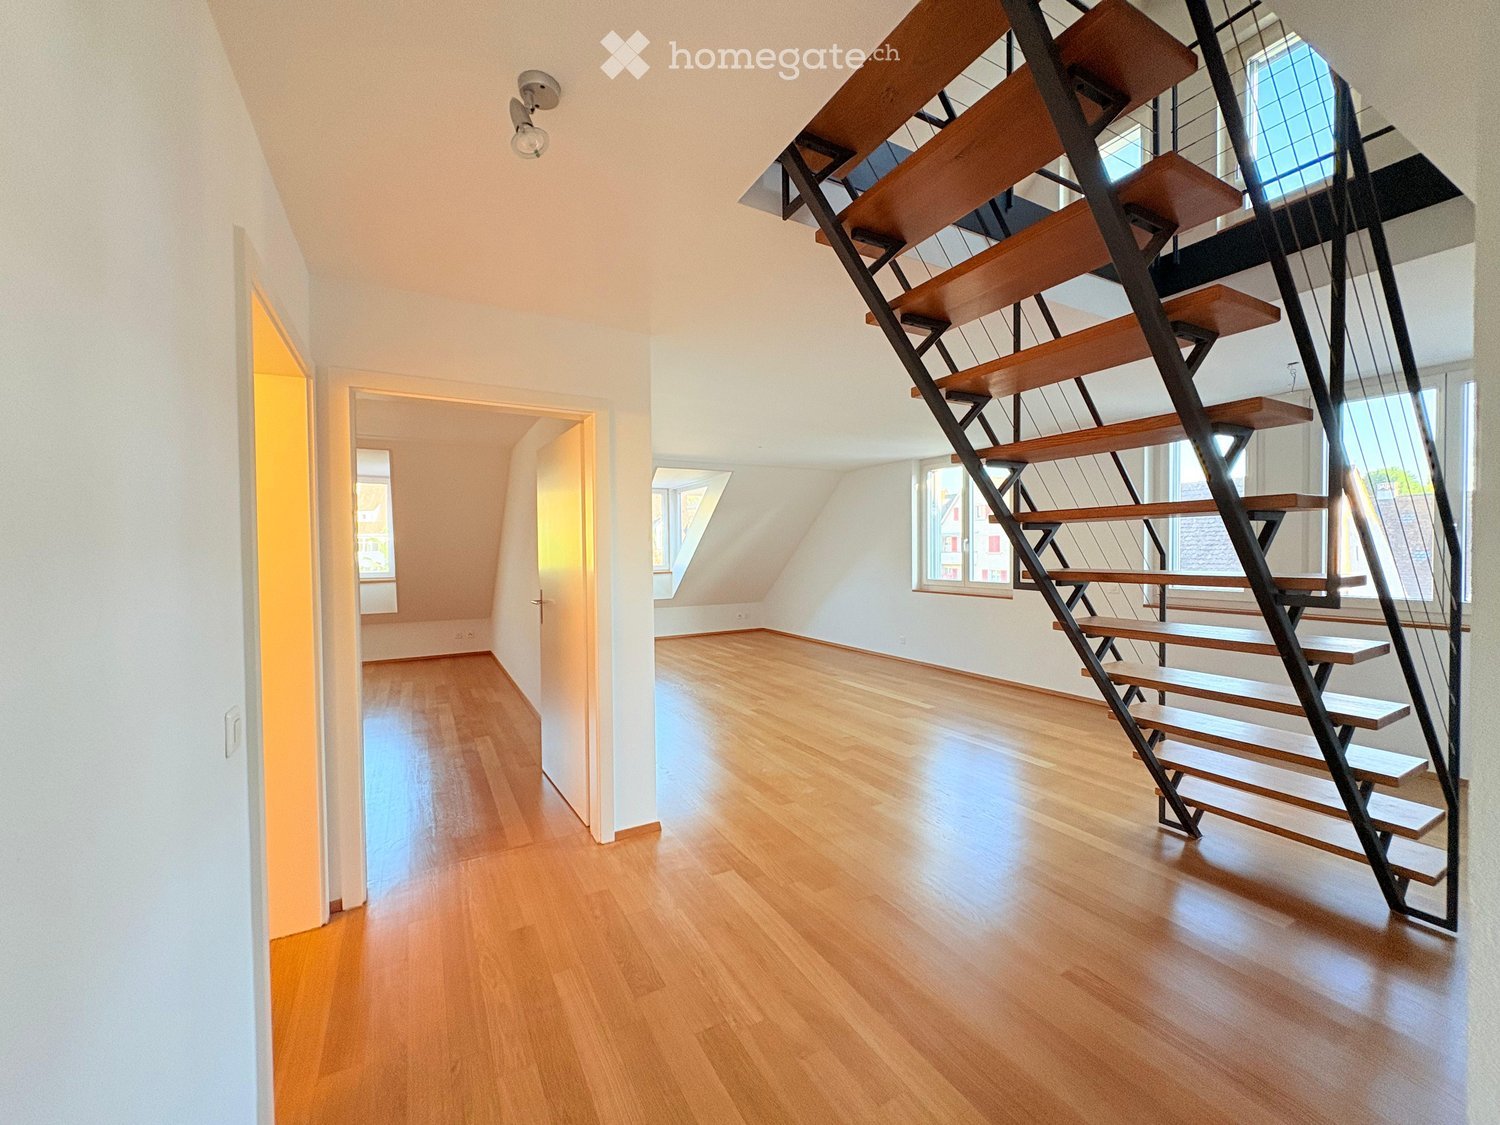
  • A furnished attic room with wooden floors, a sofa, a coffee table, a guitar, a television, a picture frame, a lamp, a side table, a plant, a rug, a staircase, and a white shelf.
  • {"visible_features": ["Balcony / Terrace"], "type": "Balcony / Terrace", "objects": ["chair", "table", "plant", "planter", "plant", "planter", "plant", "planter", "plant", "planter", "plant", "planter", "plant", "planter", "plant", "planter", "plant", "pl
  • Bathroom with white tiles, mirror, sink, bathtub, shower curtain, and various toiletries.
  • A modern furnished room with a spiral staircase, dining table, chairs, couch, side table, painting, plant, lamp, and a bowl of food on the floor.
  • Dining area with a wooden table and chairs, a black couch with green pillows, a lamp, and a spiral staircase.
  • Outdoor area with a white umbrella, a chair, a trash can, a barbecue, and a basket.
1 / 13
A wooden house with a balcony and a shed in the garden.
Two-story house with a gray exterior, brick walls, and multiple windows. A car is parked in the garage.
Modern house with a gray exterior, white door, and brick base. Windows and a mailbox are visible.
CHF 1,900.– Premium
3.5 rooms98m² living space
Im Neumättli 24, 4145 Gempen

Charming 3.5-room apartment with balcony and garden seating in a dreamlike environment in Gempen

Discover this beautiful 3.5-room apartment on the 1st floor of a modern house from 2003 in the quiet municipality of Gempen. The 98 m² large apartment was lovingly renovated in 2019 and offers the highest living comfort in an idyllic environment.The apartment convinces with: • Spacious living and dining area: Modernly furnished with an elegant spiral staircase and plenty of daylight • Modern kitchen: Fully equipped with white cabinets, black countertops, and stainless steel appliances • Comfortable bathrooms: With bathtub and shower • Gallery area: With WC and washing facilities • Private balcony: Perfect for relaxed hours outdoors with a beautiful view • Garden seating area: Additional outdoor area with barbecue possibility and sun umbrella • Parking: Own garage space for convenient parking • Additional plus: Separate guest room with its own shower/WC outside the apartment Location and surroundings: The apartment is located in a quiet and sunny location with a magnificent view. The bus stop "Gempen Dorf" is only 2 minutes' walk away, while the primary school Gempen can be reached in 4 minutes on foot. For daily needs, the village shop is available within 5 minutes' walk.This apartment offers the perfect combination of modern living comfort, quiet location, and good infrastructure. Ideal for single people or couples who appreciate life in a charming community with proximity to nature. Available from July 2026.

Travel time
-
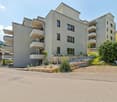
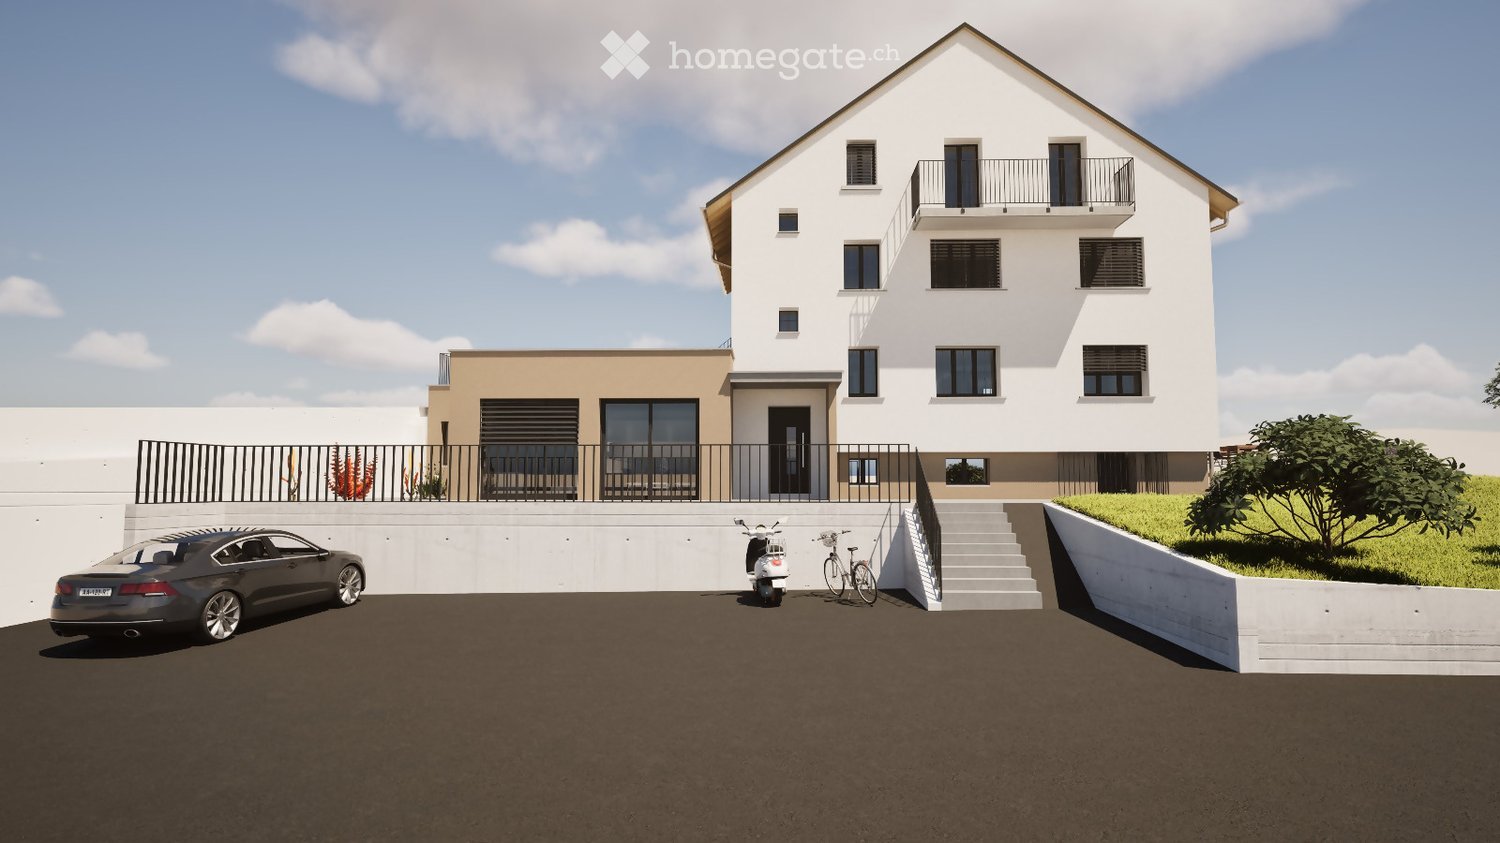
  • Modern two-story house with white and beige exterior, raised ground floor, balcony, and parking area.
  • Modern two-story house with white and beige exterior, balconies, and a raised ground floor with steps leading up to the entrance. A car is parked in the driveway.
  • Modern multi-story building with white and beige facade, large windows, and a raised ground floor entrance. A car is parked in the driveway, and a staircase leads up to the building.
1 / 3
Modern two-story house with white and beige exterior, balconies, and a raised ground floor with steps leading up to the entrance. A car is parked in the driveway.
Modern multi-story building with white and beige facade, large windows, and a raised ground floor entrance. A car is parked in the driveway, and a staircase leads up to the building.
CHF 1,730.– Premium
3.5 rooms68m² living space
Rütistrasse 14, 4710 Balsthal

First occupancy "3.5 room apartments !!! Living in Balsthal - close to nature and worth living!

Balsthal delights with its idyllic location at the southern foot of the Jura, surrounded by a beautiful natural landscape. Shopping facilities, schools, and public transport are within easy reach.Whether relaxation in nature or an active everyday life - here, quality of life, peace, and good accessibility combine in an ideal wayModern living - arrive, feel good, and be at home!Look forward to modern, newly built apartments in their first occupancy. The small multi-family house comprises only 4 apartments and offers with only 3 neighboring apartments a particularly private and pleasant living environment. • Ground-floor apartment with direct access to the garden / 68m2 living space / 30m2 garden seating area Net rent: CHF 1650.- / Ancillary costs: CHF 180.- • Terrace apartment on the 1st floor / 68m2 living space / 55m2 terrace area Net rent: CHF 1780.- / Ancillary costs: CHF 180.- • Attic apartment with balcony / 68m2 living space Net rent: CHF 1550.- / Ancillary costs: CHF 180.- Covered parking spaces can be rented additionally for CHF 70.-.Each apartment has a basement room on the lower ground floor. A laundry room is located on the lower ground floor, but there is the possibility to install your own washing machine in the apartment.The large garden area (around 500 m²) is available for relaxation and shared use and invites you to linger, play, and enjoy the outdoors.Ready for occupancy from December 2026 or by agreement.

Travel time
-
1 / 16
CHF 3,350.– Top
5.5 rooms130m² living space
Neumattstrasse 5, 4144 Arlesheim

Sunny, quiet 5.5-room maisonette apartment with lift in the heart of Arlesheim

This spacious and bright 5.5-room maisonette apartment is located on the 2nd and 3rd floors of a well-maintained 3-family house, surrounded by a beautiful garden. The quiet residential area combines pleasant privacy with proximity to the village center – ideal for all those who value a comfortable home and high quality of life. Everything important is easily accessible on foot: Shopping facilities such as Coop, Migros, and bakery, banks, post office, doctors, clinic, pharmacies, hairdresser, as well as public transport stops are just a few steps away. Cozy restaurants and cafes, as well as a beautiful recreational area, are also easily accessible on foot. This makes it possible to shape everyday life and leisure time in a pleasant and uncomplicated way – even without relying on a car. Spacious living and enjoying everyday life The bright, openly designed living and dining area is the heart of the apartment. The cozy, south-facing balcony invites you to enjoy sunny hours and let the day come to a relaxed end. The modern fitted kitchen impresses with high-quality Miele appliances, a large refrigerator, dishwasher, ceramic glass cooktop, and oven, as well as plenty of practical storage space. Two floors, many possibilities The apartment offers three possible bedrooms and thus plenty of space for individual needs – whether as a retreat, guest room, hobby room, or home office. On the 2nd floor, there is a spacious room with built-in wardrobes and a bathroom with a bathtub, sink, and toilet. On the 3rd floor, two more spacious rooms with a beautiful view and a second bathroom with a shower are available. A bright gallery connects the rooms on this floor. A laundry room with its own washing machine provides additional comfort. The two floors are connected by a spiral staircase. Particularly practical: both floors can also be reached directly by the passenger lift. A separate guest toilet in the entrance area complements the well-thought-out room offer. High-quality equipment and modern house technology The high-quality interior combines living comfort with modern technology: • Parquet floors and comfortable underfloor heating • Efficient heat pump heating and photovoltaic system on the roof • Automatic roller shutters and pleated blinds on all windows as sun and privacy protection • Additional mosquito screens on the bedroom windows The apartment includes a spacious basement room with 13 m². A garage with a parking space can be rented separately if needed. A home to feel good Whether spacious living for two, a separate room for guests, or space for personal interests: this maisonette apartment offers a lot of flexibility, high-quality equipment, and a quiet, yet central location. We look forward to showing you this special apartment during a personal viewing appointment.
Travel time
-
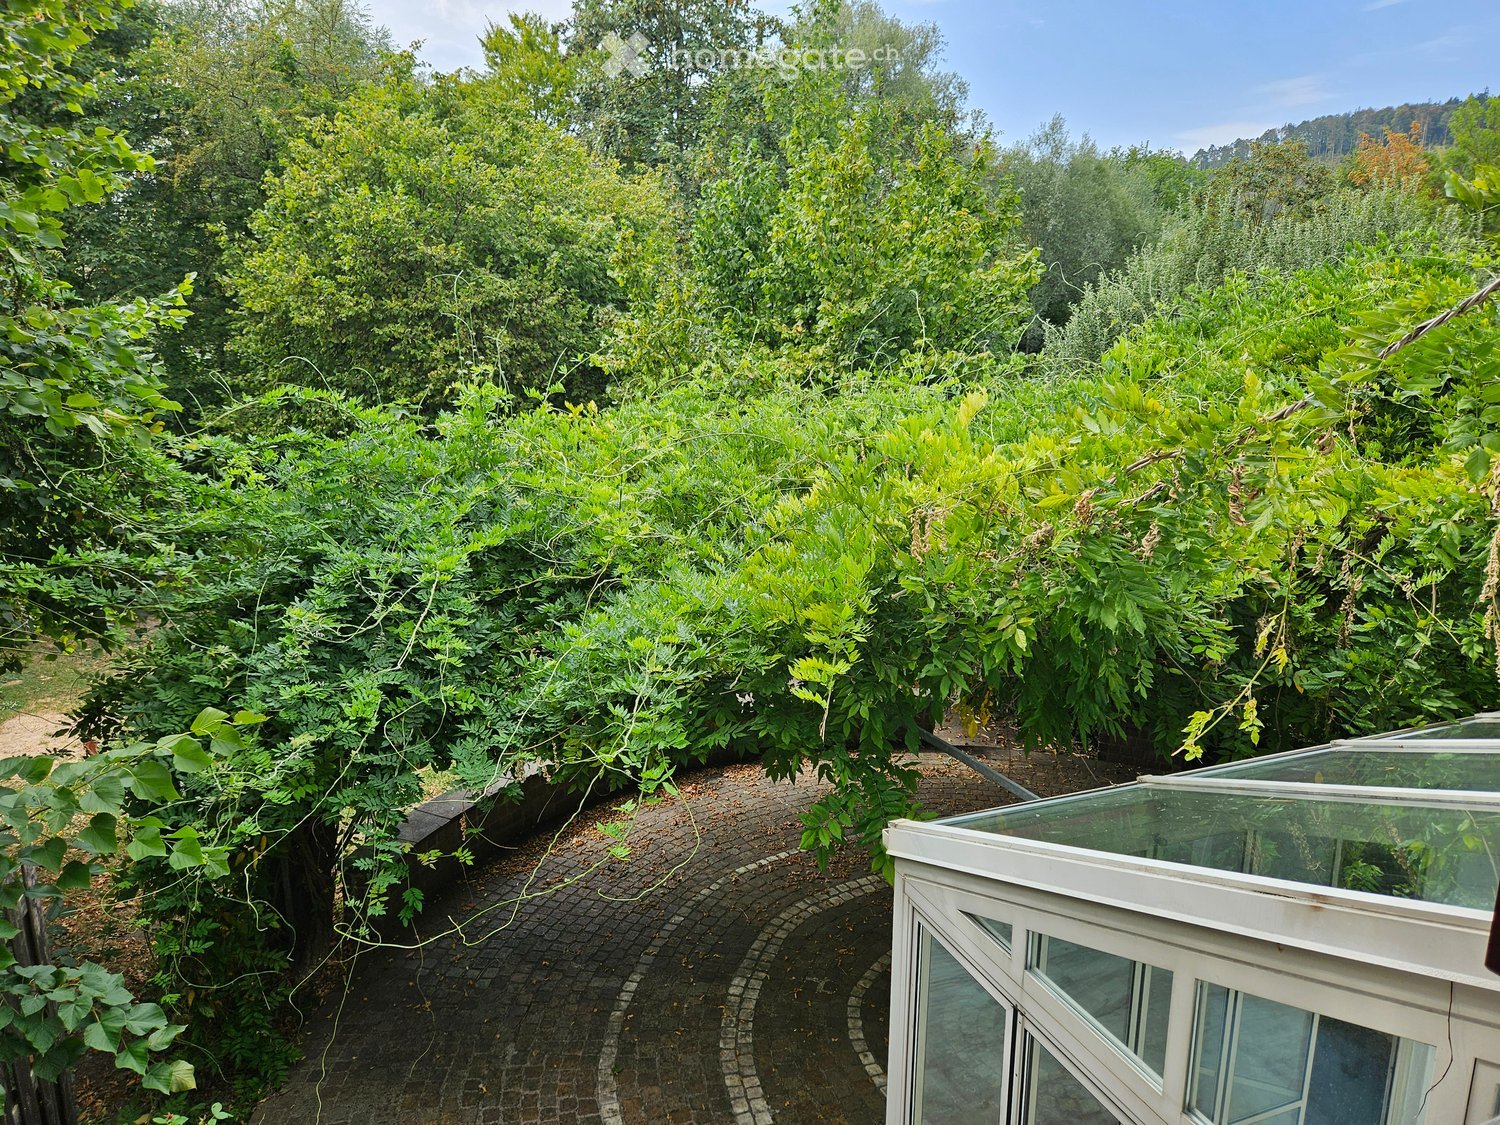
  • A lush garden area with dense green foliage, a curved brick pathway, and a small glass-enclosed structure, likely a greenhouse or conservatory, on the right side.
  • Two-story house with beige walls, red shutters, and a red garage door. The driveway is paved, and there are bushes and trees surrounding the property.
  • Cozy kitchen with wooden table, bench seating, and chairs, featuring a sink and cabinets.
  • Kitchen with wooden cabinets, granite countertop, sink, dishwasher, and a small dining area with a table and chairs. Large windows provide natural light.
  • Modern kitchen with light wooden cabinets, granite countertop, built-in oven and microwave, and electric stovetop.
  • Empty hallway with marble flooring, white walls, a fireplace on the right, and a large glass door leading outside.
  • Empty room with marble flooring, white walls, and a fireplace with a wooden mantel. Large windows provide natural light.
  • Modern bathroom with marble tiles, a toilet, a sink with a faucet, a mirror, and a bottle of hand soap on the sink.
  • Empty room with wooden flooring, white walls, large built-in wardrobe, and windows showing greenery outside.
  • Empty room with wooden parquet flooring, white walls, and multiple windows allowing natural light.
  • Empty room with wooden flooring, white walls, large window with white curtains, and a ceiling light fixture.
  • Bathroom with marble tiles, a toilet, a bathtub, two sinks, and a large mirror above the sinks.
  • Empty room with wooden herringbone flooring, white walls, and a small window showing greenery outside. No furniture or equipment present.
  • Modern bathroom with marble tiles, a white sink, a toilet, and a mirrored cabinet.
  • Empty attic space with wooden herringbone flooring and exposed wooden beams on the ceiling. The walls are painted white, and the room has a slanted ceiling typical of an attic.
  • Modern bathroom with marble tiles, a sink, toilet, mirror, and a small cabinet. The ceiling is wooden with a skylight window.
  • Modern bathroom with marble tiles, a toilet, a toothbrush holder, and a toilet paper holder. The room features wooden ceiling and a small window.
  • Two-story house with red-tiled roof, white walls, red garage door, and multiple windows with shutters. Surrounded by greenery and a driveway.
  • Garden area with trees, shrubs, and a small shed with a red door.
  • A narrow concrete pathway leading from a covered entrance area into a lush, green garden. The pathway is bordered by grass and small plants, with a wooden roof providing partial shade.
  • A modern building entrance with a red door, surrounded by greenery and a paved pathway.
  • Garden area with a stone pathway, a small stone barbecue, lush greenery, and a decorative lantern on a stone step.
  • A paved outdoor area with a brick wall, lanterns, and a tree-covered pathway leading to a grassy area.
  • A grassy garden area with a dirt path, surrounded by trees and shrubs, under a partly cloudy sky.
  • Empty room with light-colored walls, marble flooring, and a single window with a view of a garden area.
  • Bathroom with a washing machine, sink, tiled floor, and a small window.
  • Bathroom with a white washing machine, a sink, tiled walls, and a door.
  • Empty room with white shelving units and built-in cabinets, featuring a small window and fluorescent lighting.
  • Empty room with white walls and wooden floor, featuring two wooden bed frames stacked against the wall.
  • Empty room with wooden shelving unit and ventilation equipment, no furniture or personal items.
  • Empty garage with concrete floor, wooden shelving unit, door, window, and a few stored items including a lawn mower and gardening tools.
1 / 31
CHF 2,750.– Top
6 rooms250m² living space
Kleebodenweg 6, 4222 Zwingen

Charming 6-room two-family house in Zwingen – quiet location with beautiful views

Welcome to this well-maintained and spacious two-family house in the idyllic Zwingen (4222), Basel-Landschaft canton. The house, built in 1986 and renovated until 2026, offers approximately 250 m² of living space and 300 m² of total space on two floors – a true home for discerning families.The house offers the following highlights: • 6 spacious rooms on three floors – plenty of space for the whole family • Fireplace – for cozy evenings in the cooler months • Garage and parking space – two parking spaces directly at the house and a spacious garage. • Washing machine and dryer in a spacious laundry room • Plot area of 500 m² – spacious outdoor area • Child-friendly environment – ideal for families with children The house is located in a quiet area – both during the day and at night it is pleasantly quiet. In the summer, the property benefits from plenty of sunshine, and even in winter, the sun exposure is good.Location and infrastructure: The location in Zwingen convinces with an excellent connection to public transport. Zwingen train station and Zwingen Bahnhof bus stop are just 5 minutes' walk away. Families with school-age children appreciate the proximity to Friedhofweg school, which is just 10 minutes' walk away. Additionally, a river is located in the immediate vicinity, which further emphasizes the natural living quality.This charming two-family house combines modern living comfort with a quiet, natural location and excellent infrastructure. Available from September 1, 2026 – secure your new home in Zwingen now!

Travel time
-
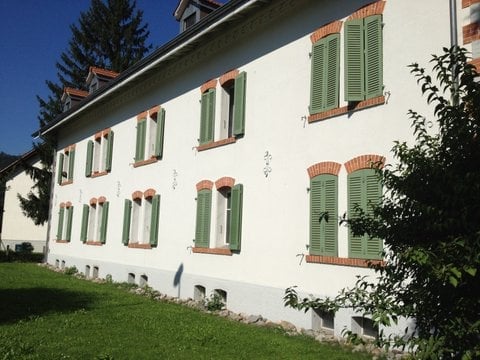
  • white building with green shutters, red brick trim, multiple windows, grassy lawn in front
  • Car parked under a covered parking area, bicycles parked, building with brown roof, white walls, and a tree in the background.
  • Bright kitchen with white cabinets, tiled floor, and a window with blinds. Features a sink, faucet, and a dishwasher.
  • empty room, tiled floor, two windows, wooden ceiling
  • Bathroom with bathtub, shower, sink, and toilet
  • Modern bathroom with white tiles, a toilet, a sink, and a radiator. The room features large windows with a view of greenery outside.
  • Empty hallway with tiled floor, white walls, wooden ceiling, and two doors.
  • empty room, wooden floor, wooden beams, window, radiator
  • A long, narrow hallway with tiled flooring, white walls, and a wooden ceiling. There is a window at the far end, and the hallway is well-lit with a ceiling light fixture.
  • Empty room with tiled floor, white walls, and large windows with wooden frames. A radiator is visible on the right side.
1 / 10
CHF 1,420.– Top
4.5 rooms86m² living space
Thalbruggweg 6, 4710 Balsthal

Charming 4.5-room apartment with balcony in Balsthal

Discover this spacious 4.5-room apartment on the 3rd floor of a characterful old building at Thalbruggweg 6 in Balsthal. With 86 m² of living space, this apartment, renovated in 2011, offers plenty of space and comfort for families or couples.The apartment impresses with: • Bright rooms: Several rooms with large windows and partially wooden floors, as well as wooden beams that give the home a warm character • Functional kitchen: Kitchen cabinets with tiled floors and windows for natural light • Comfortable bathroom: Equipped with shower, sink, and toilet • Practical equipment: Washing machine/dryer • Open parking space CHF 45.00 per month, covered parking space CHF 65.00 per month. Location and surroundings: The apartment is located in a quiet area and is yet well connected. The Thalbrücke stop is only 2 minutes' walk away, and the Balsthal train station can be reached in 9 minutes. A Denner supermarket is conveniently located just 3 minutes' walk away. The proximity to the river and train, as well as the sunny location in summer, make this apartment particularly attractive.The white building with green window shutters and red brick trim has a covered parking lot and is located in a well-maintained environment with lawn areas. Pets are welcome, making this apartment also interesting for animal lovers.Available from July 2026 - an ideal opportunity for all those who appreciate the quiet life in Balsthal with good traffic connections.

Travel time
-
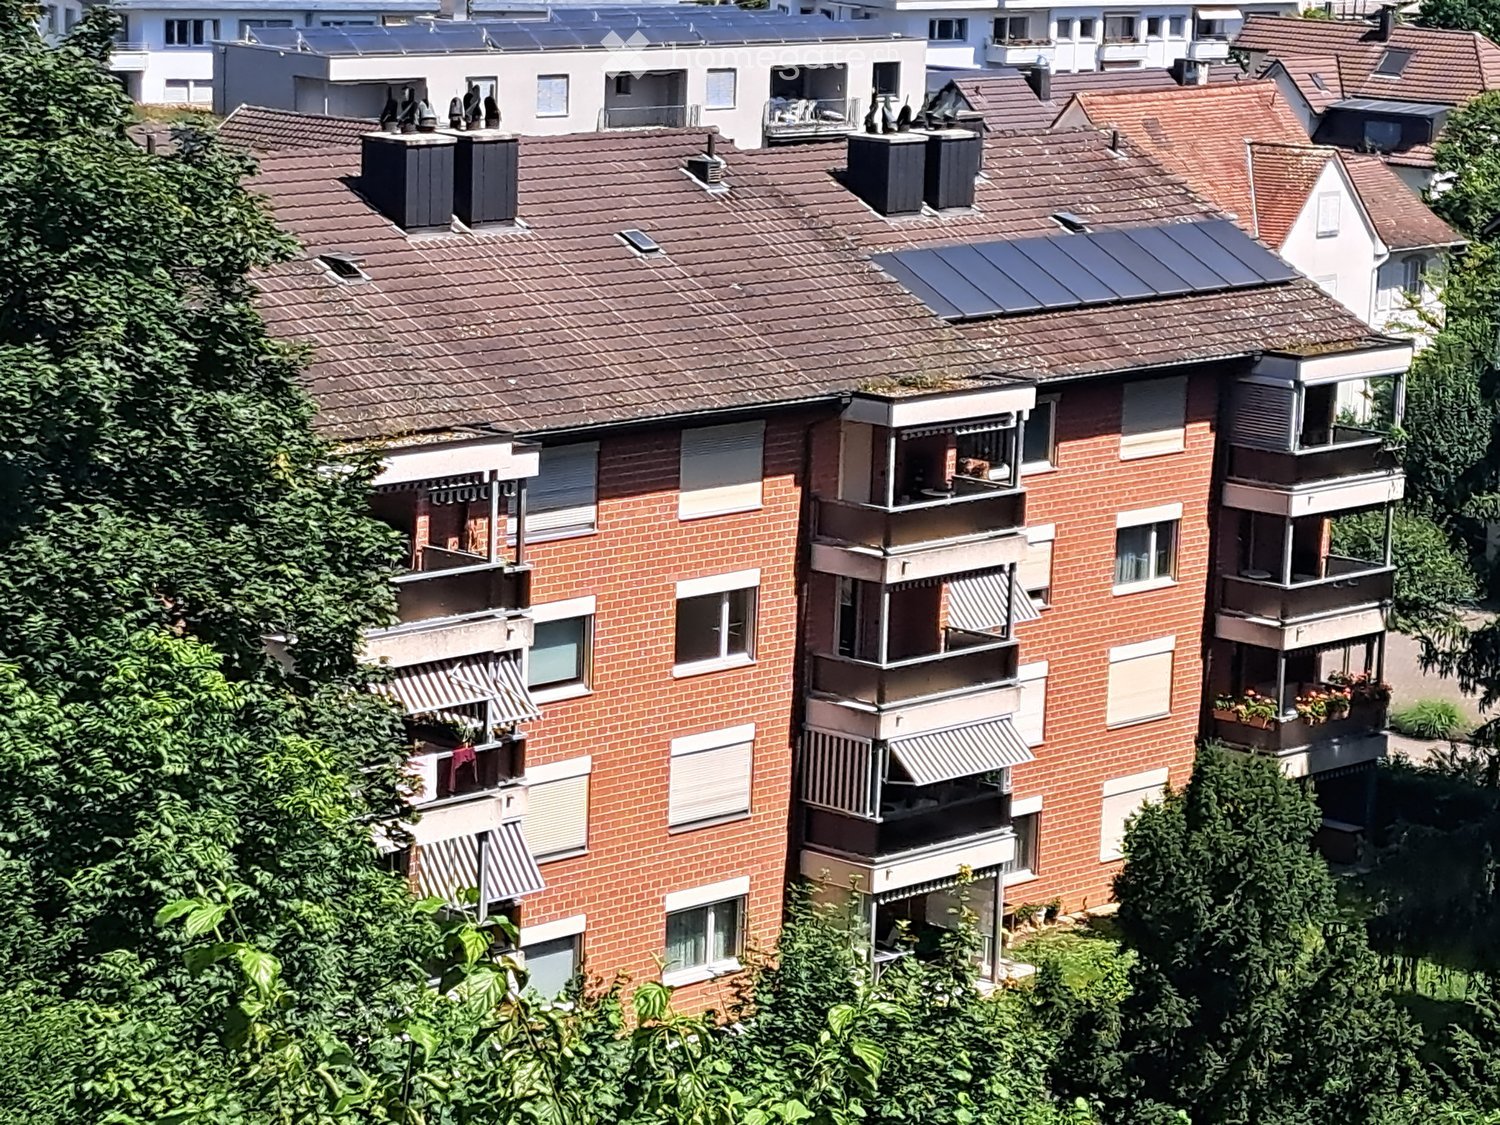
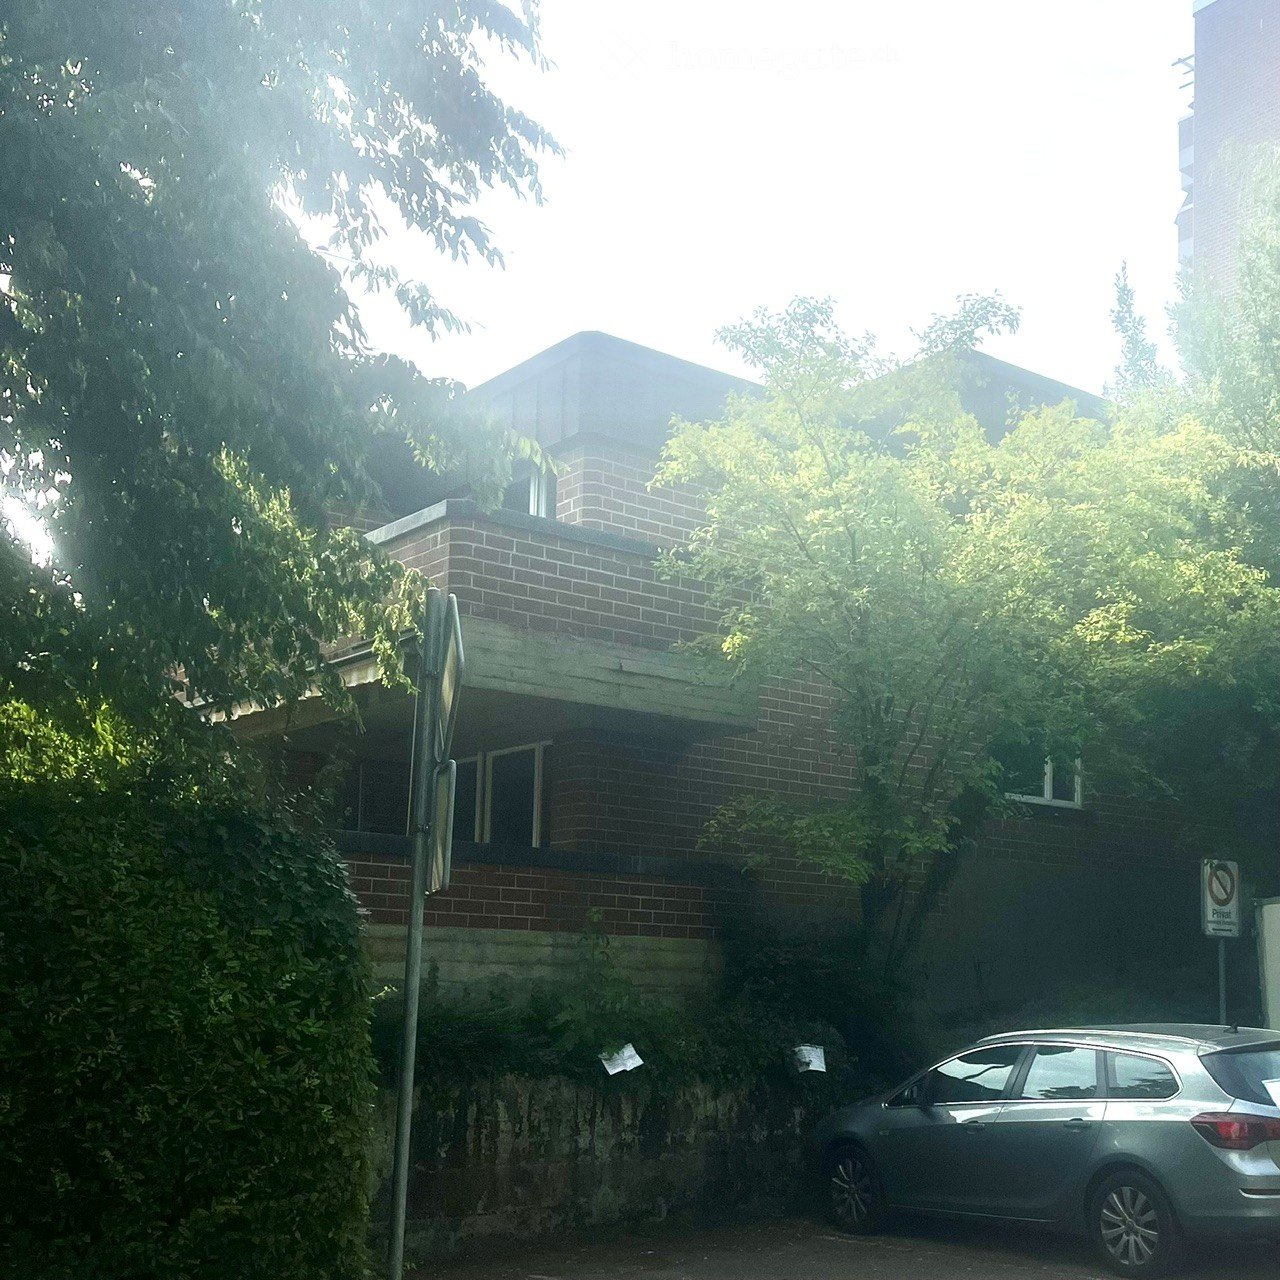
  • Multi-story brick building with multiple balconies, solar panels on the roof, and surrounding greenery.
  • Empty hallway with tiled floor, white walls, recessed lighting, and a brick fireplace on one side.
  • Empty room with white tiled floor, white walls, and a window with a view of greenery. The room has a simple wooden baseboard and a door with a silver handle visible on the right side.
  • Balcony with metal railing, glass panels, and a striped awning, overlooking a tree-lined area with buildings in the background.
  • Bathroom with a bathtub, sink, mirror, and two cups on the counter.
  • Modern bathroom with beige tiles, a white sink, toilet, bathtub, and a showerhead with a handheld sprayer.
  • Modern kitchen with wooden cabinets, stainless steel appliances, and a tiled backsplash.
  • Empty room with wooden flooring, white walls, a large window with a view of trees and a brick building, and a white radiator below the window.
  • Empty room with tiled floor, white radiator, and large window with view of trees and buildings.
1 / 9
CHF 2,100.– Top
4.5 rooms100m² living space
Oristalstrasse 22B, 4410 Liestal

Spacious 4.5-room apartment with balcony in Liestal – available immediately!

The location: In the lively city of Liestal, you will quickly feel at home. The train station is just a five-minute walk away – with many connections to Basel (every quarter of an hour!), Bern, and Zurich. Thanks to the central location, shopping facilities, fitness centers, and various medical practices are within walking distance.A tour of your apartment: The spacious floor plan of 100 m2 allows you to let your imagination run wild when furnishing. The apartment scores with plenty of storage space for your belongings. The fireplace and the view of the greenery create a cozy living climate.The apartment also impresses with the following points: • Living room, entrance area, and another room with easy-to-maintain, bright plank flooring • Kitchen with dishwasher, ceramic glass stove, and a refrigerator and freezer • Private laundry room in the basement (washing machine/tumbler) • Bathroom with bathtub • Separate shower with toilet • Spacious entrance area with réduit • Separate basement compartment • Large private attic compartment • Covered balcony • Elevator Your advantage: A parking space in the garage can be rented for CHF 120.- per month. The apartment is part of a condominium community and is privately managed. The apartment is rented directly, and broker inquiries are not desired.Additional costs: Fr. 300.- per month

Travel time
-

Suggested properties for you based on search results