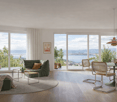
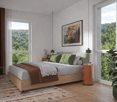
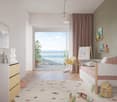
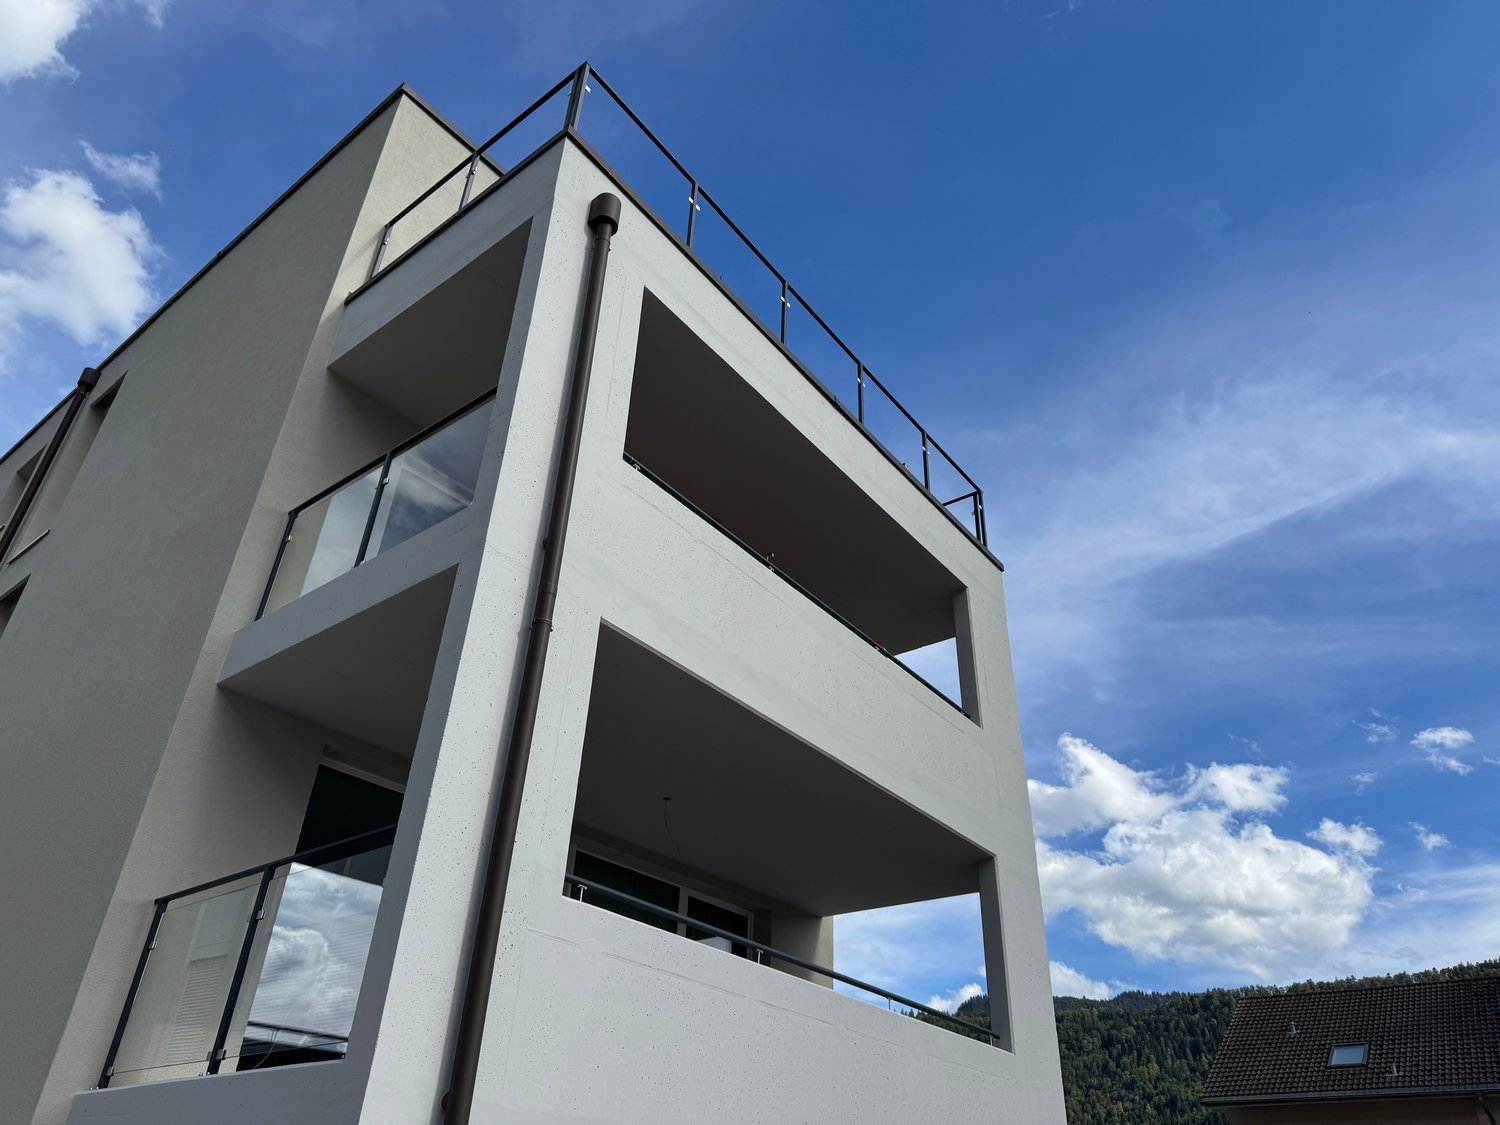
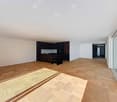
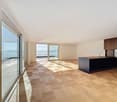
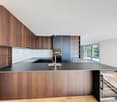
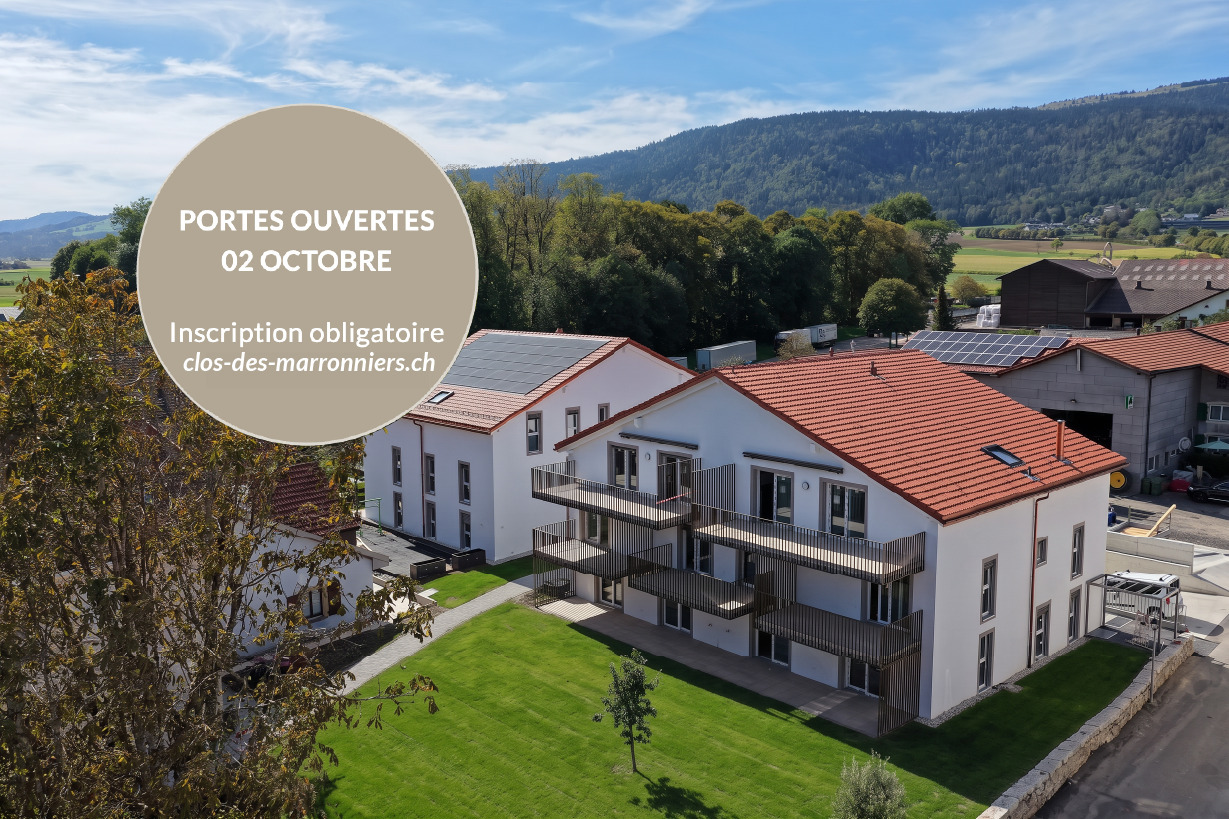
Chézard-St-Martin - Apartment to buy

Try expanding your search criteria so we can show you similar properties. Currently, there are no matches.

We suggest you try to:

  • increase the radius
  • change filters, such as price

You can create a search alert with the current criteria and get notified when matching properties are available.

More objects in your automatically expanded search area
272 results - Radius: + 10km

New building
1 / 5
  • Balcony / Terrace
  • Garage
  • Elevator
  • +3
CHF 1,290,000.– Premium
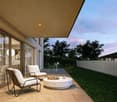
5.5 rooms140m² living space
Rue de la Côte 158, 2000 Neuchâtel

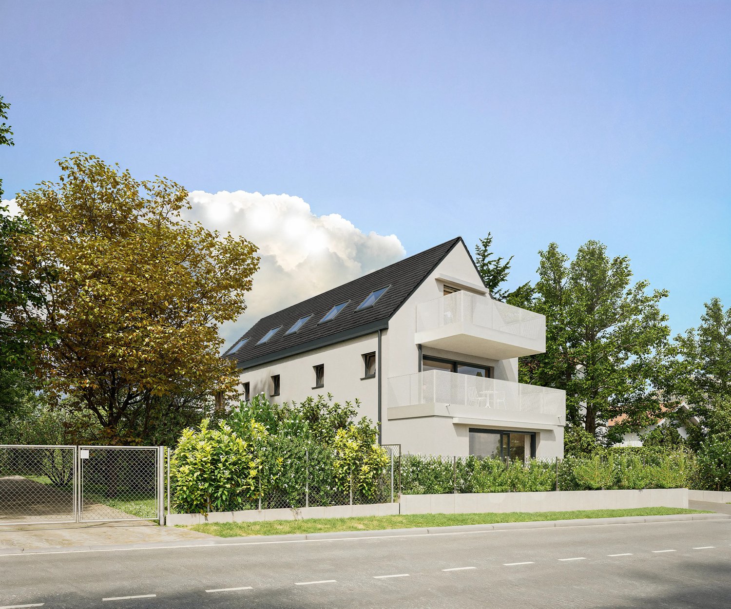
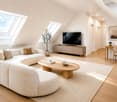
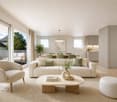
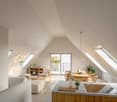
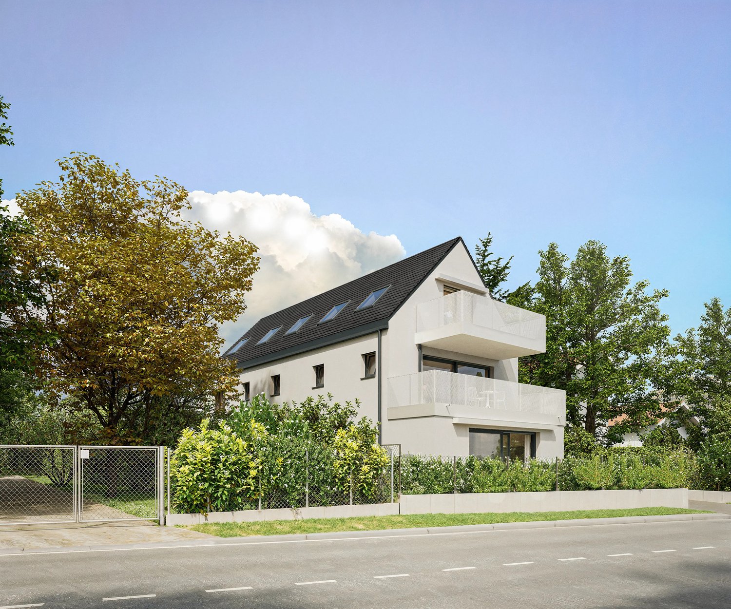
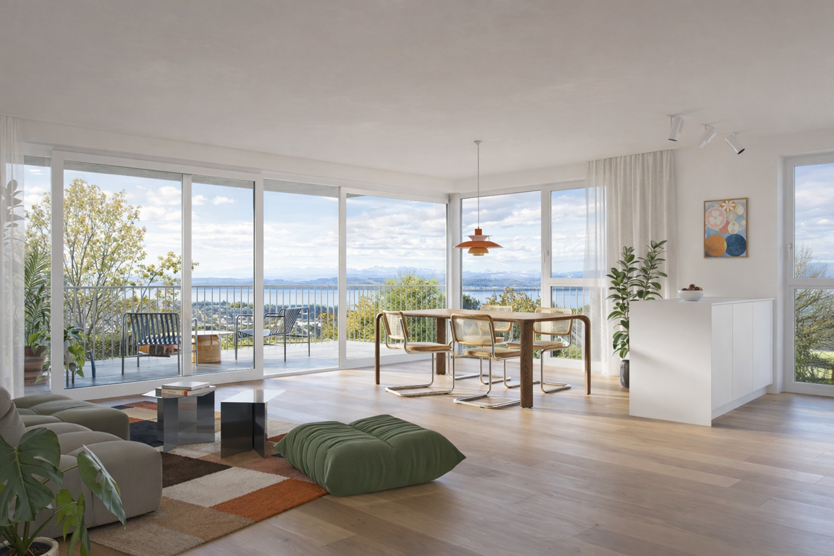
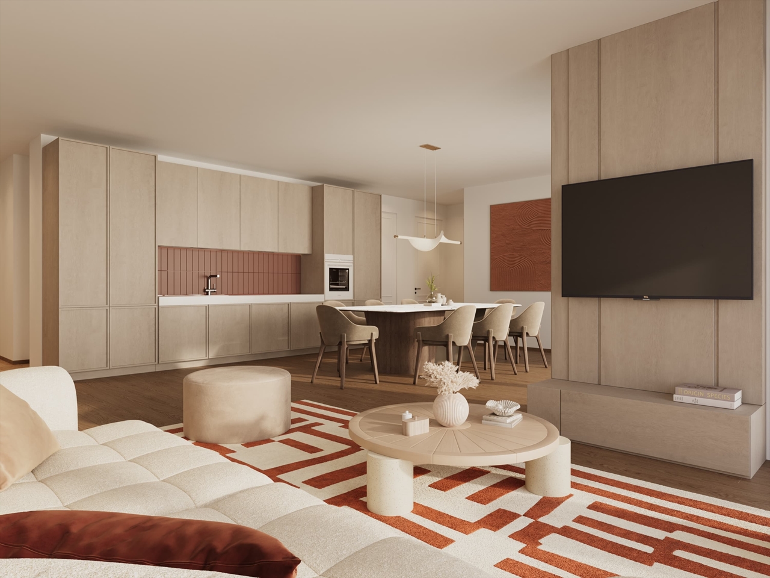
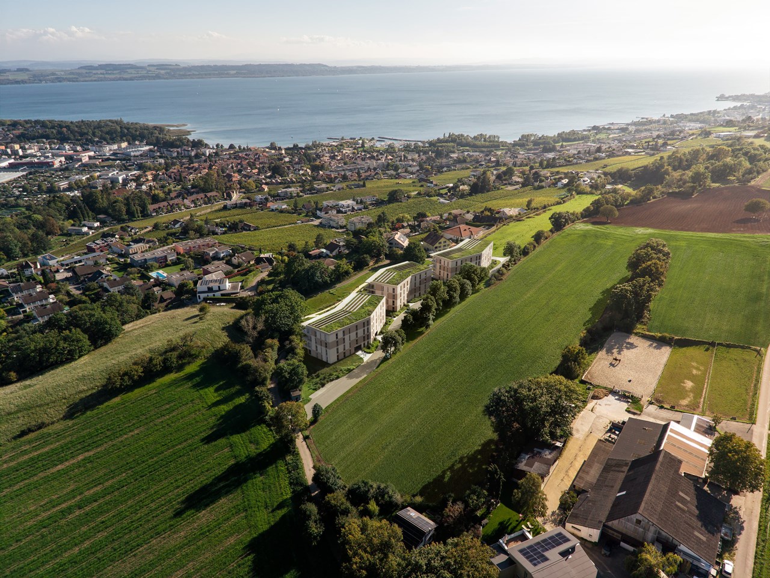
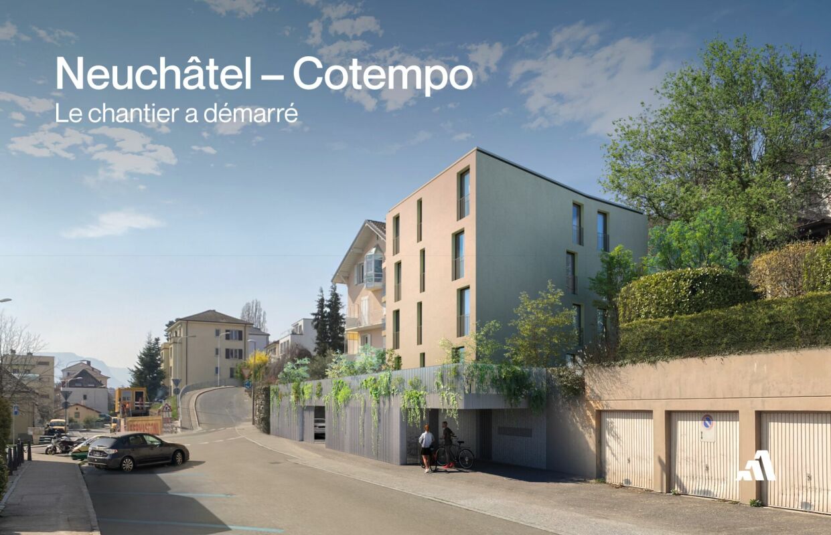
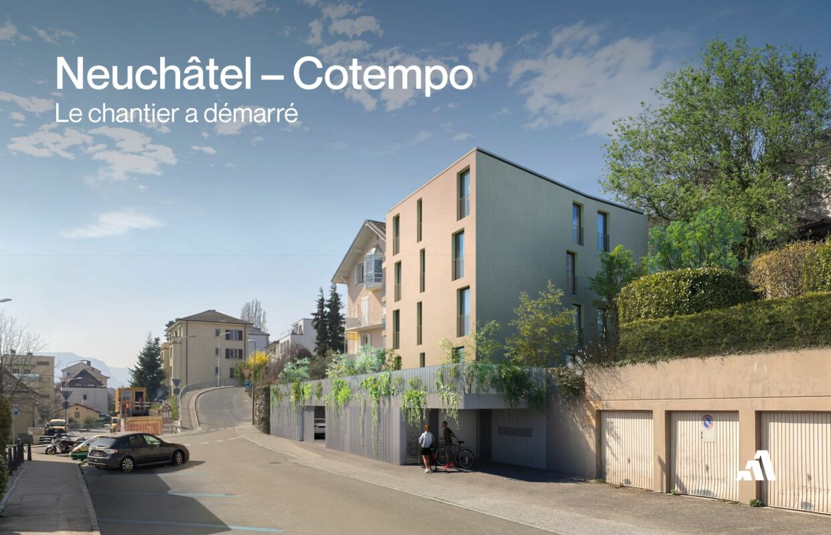
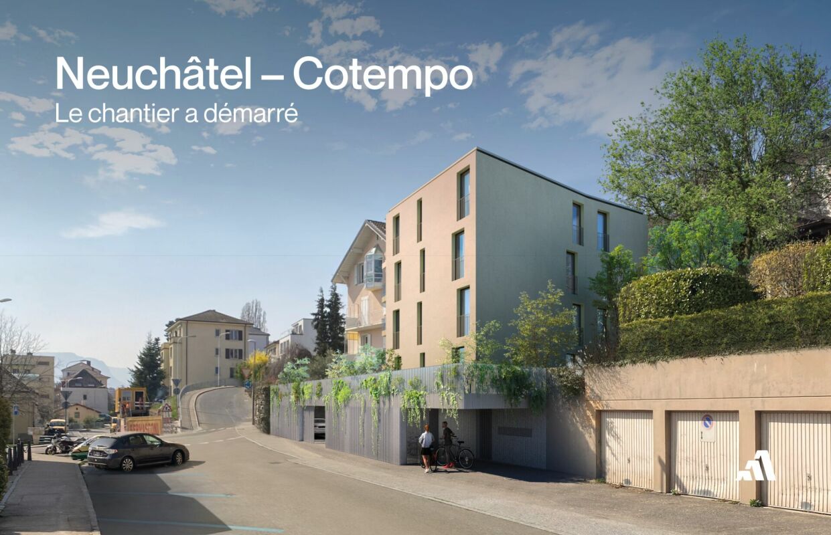
Cotempo Residence: 5.5-Room Apartment on the 3rd Floor - Lot C

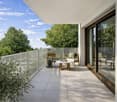
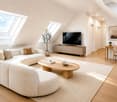
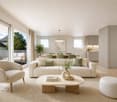
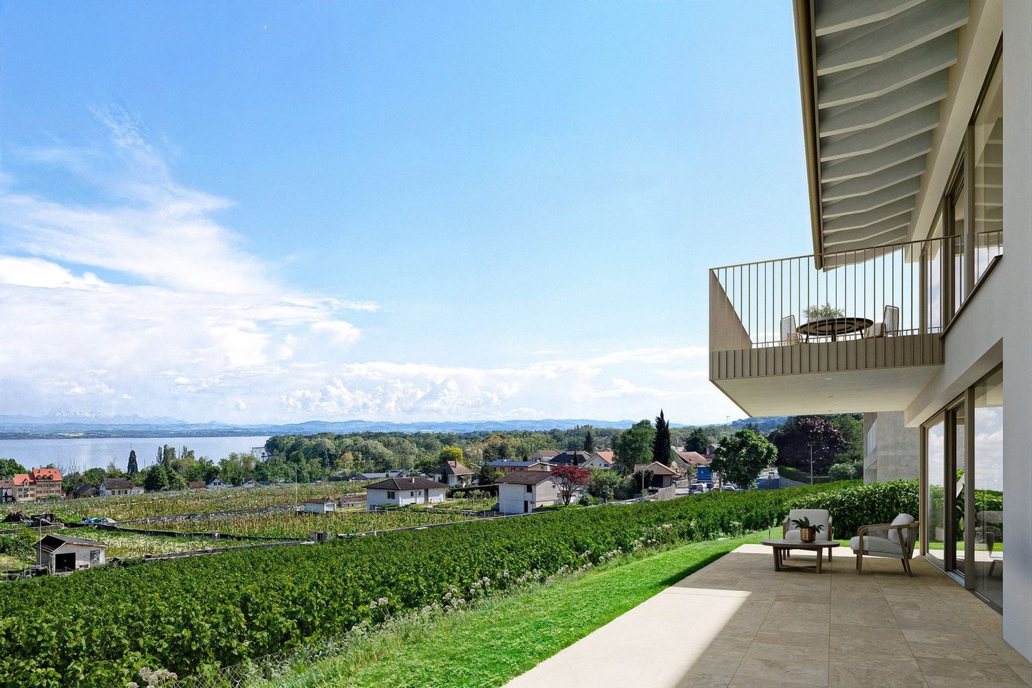
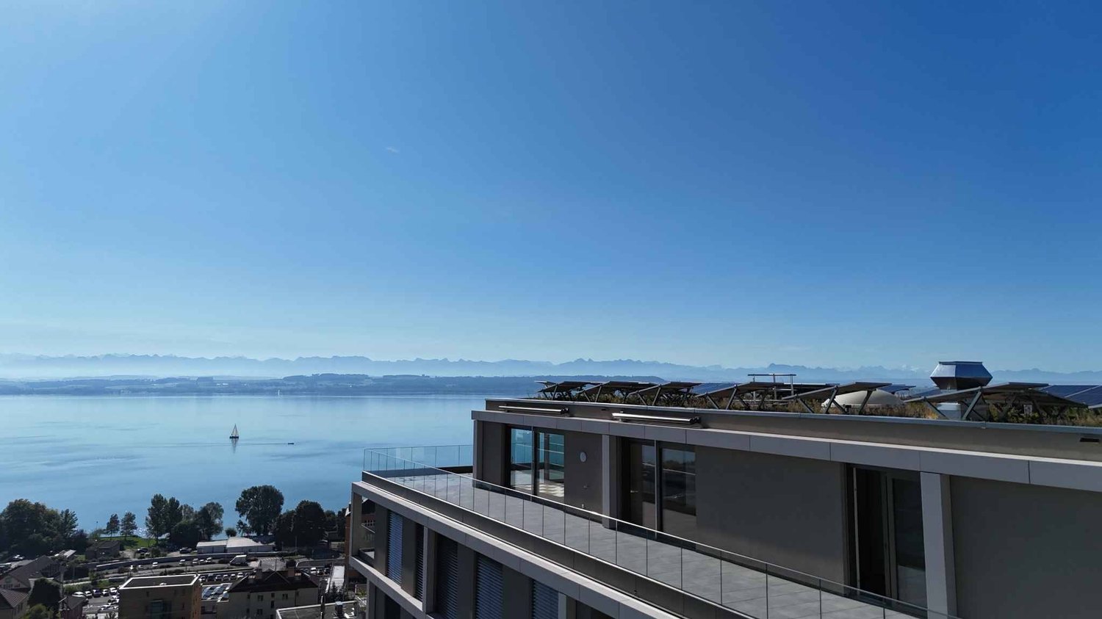
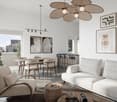
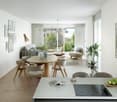
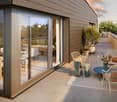
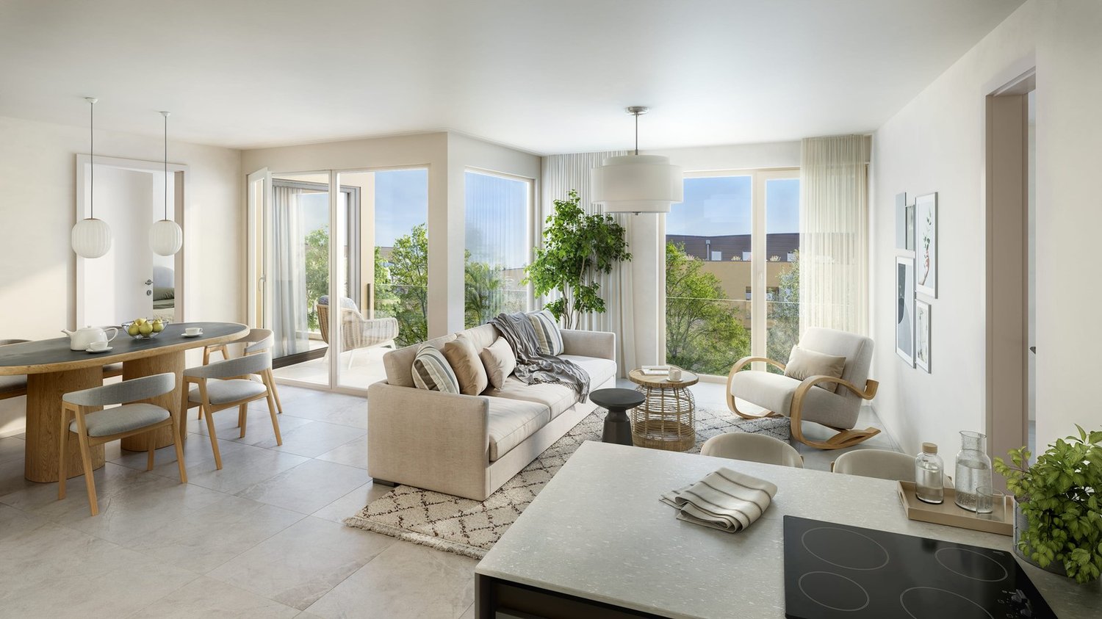
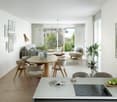
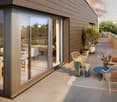
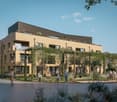
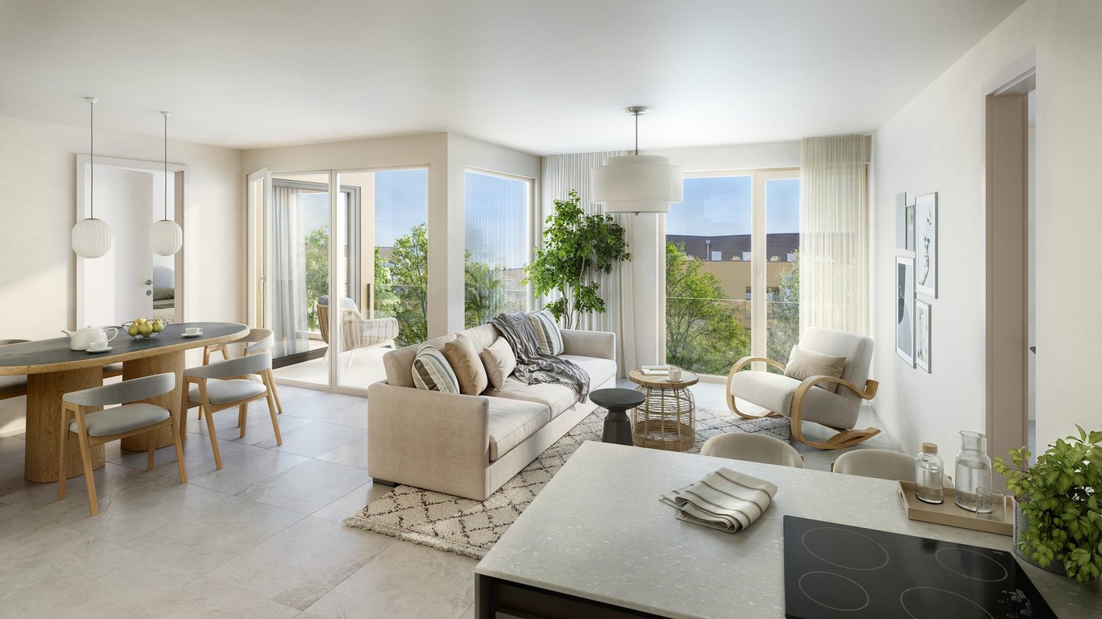
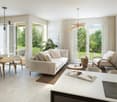
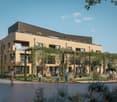
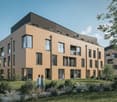
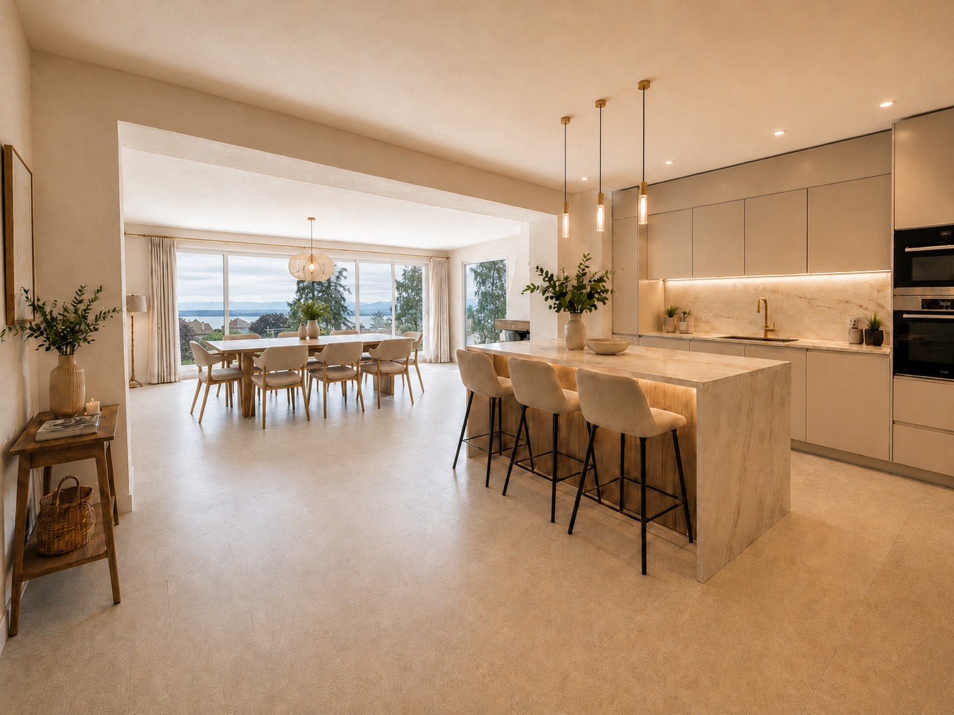
Each floor accommodates only one apartment, offering a rare intimacy and the feeling of living almost like in a villa. COTEMPO - The art of living Neuchâtel differently A confidential residence of only four apartments, designed for those seeking a privileged living environment, between contemporary comfort, generous spaces, and proximity to the city. In COTEMPO, each floor accommodates only one apartment, offering a rare intimacy and the feeling of living almost like in a villa. A concept on a human scale, where calm, light, and quality of life are at the heart of every detail. Spacious and customizable apartmentsWith a surface area of approximately 140 m² of living space, the apartments are offered in 5.5 or 4.5 rooms, according to your needs and lifestyle. The living areas, spacious and bathed in natural light, open onto vast exteriors that harmoniously extend the living space and invite you to fully enjoy each season. Lot C - Apartment on the 3rd floor Located on the 3rd floor, Lot C seduces with its unobstructed view and high-quality exterior spaces. It has a balcony of 20.9 m², ideal for fully enjoying the panoramic view and the beautiful days. This arrangement offers an ideal setting for receiving, sharing family moments, or simply enjoying a green environment in complete tranquility. Each apartment also has: • a private access by elevator, • an individual cellar. Sustainable and contemporary amenitiesThe residence seduces with its sober and elegant architecture, associated with technical equipment that meets current standards of comfort and energy performance: • Air/water heat pump • Photovoltaic panels • Efficient insulation and triple glazing • Green roof Customizable amenities according to your desiresEach element has been designed to offer a sustainable, high-performance, and comfortable home, while leaving the freedom to create an interior that resembles you. ParkingTo preserve the harmony of the residence, each apartment is sold with: • two parking spaces in the underground garage (CHF 39,000.- per space), • a motorcycle/bicycle parking space (CHF 5,000.-), in addition to the sale price. A rare opportunity in NeuchâtelWith only four apartments, COTEMPO offers a confidential quality of life in a sought-after environment, combining residential tranquility and immediate proximity to amenities. Start of work: March 2026Expected delivery: December 2027 Technical data: BUDGETSKitchen budget 35,000.-Sanitary budget CHF 15,000.-Parquet budget CHF 90.-/m2Tile budget CHF 65.-/m2

  • Balcony / Terrace
  • Garage
  • Elevator
  • +3
Stéphane Langlois

Stéphane Langlois

Courtier

Travel time
-
New building
1 / 5
  • Balcony / Terrace
  • Garage
  • Elevator
  • +1
CHF 1,280,000.– Premium
5.5 rooms140m² living space
Rue de la Côte 158, 2000 Neuchâtel

Cotempo Residence: 5.5-room apartment on the 2nd floor - Lot B

Each floor accommodates only one apartment, offering a rare intimacy and the feeling of living almost like in a villa. COTEMPO - The art of living in Neuchâtel differentlyA confidential residence with only four apartments, designed for those seeking a privileged living environment, between contemporary comfort, generous spaces, and proximity to the city.In COTEMPO, each floor accommodates only one apartment, offering a rare intimacy and the feeling of living almost like in a villa. A concept on a human scale where calm, light, and quality of life are at the heart of every detail.Spacious and customizable apartmentsWith a surface area of approximately 140 m² of living space, the apartments are offered in 5.5 or 4.5 rooms, according to your needs and lifestyle.The living areas, generous and bathed in natural light, open onto vast exteriors that harmoniously extend the living space and invite you to fully enjoy each season.Lot B - Apartment on the 2nd floorLot B, located on the 2nd floor, benefits from particularly generous outdoor spaces. It has a balcony of 20.9 m², a terrace of 18 m², and a private garden of approximately 148 m², a rare asset that harmoniously extends the living space.This arrangement offers an ideal setting to receive, share family moments, or simply enjoy a green environment in complete tranquility.Each apartment also has: • a private access by elevator, • an individual cellar. Sustainable and contemporary servicesThe residence seduces with its sober and elegant architecture, associated with technical equipment that meets current standards of comfort and energy performance: • Air/water heat pump • Photovoltaic panels • High-performance insulation and triple glazing • Green roof Customizable finishes according to your wishesEach element has been designed to offer a sustainable, high-performance, and comfortable home, while leaving the freedom to create an interior that resembles you.ParkingTo preserve the harmony of the residence, each apartment is sold with: • two parking spaces in the underground garage (CHF 39,000.- per space), • one motorcycle/bicycle space (CHF 5,000.-), in addition to the sale price.A rare opportunity in NeuchâtelWith only four apartments, COTEMPO offers a confidential quality of life in a sought-after environment, combining residential tranquility and immediate proximity to amenities.Start of work: March 2026Expected delivery: December 2027Technical data:BUDGETSKitchen budget 35,000.-Sanitary budget CHF 15,000.-Parquet budget CHF 90.-/m2Tile budget CHF 65.-/m2

  • Balcony / Terrace
  • Garage
  • Elevator
  • +1
Stéphane Langlois

Stéphane Langlois

Courtier

Travel time
-
New building
1 / 5
  • Balcony / Terrace
  • Garage
  • Elevator
  • +1
CHF 1,330,000.– Premium
5.5 rooms140m² living space
Rue de la Côte 158, 2000 Neuchâtel

Cotempo Residence: 5.5-room apartment on the ground floor - Lot A

Each floor accommodates only one apartment, offering a rare intimacy and the feeling of living almost like in a villa. COTEMPO - The art of living in Neuchâtel differently A confidential residence of only four apartments, designed for those seeking a privileged living environment, between contemporary comfort, generous spaces, and proximity to the city. At COTEMPO, each floor accommodates only one apartment, offering a rare intimacy and the feeling of living almost like in a villa. A concept on a human scale where calm, light, and quality of life are at the heart of every detail. Spacious and customizable apartmentsWith a surface area of approximately 140 m² of living space, the apartments are offered in 5.5 or 4.5 rooms, according to your needs and lifestyle. The living areas, spacious and bathed in natural light, open onto large outdoor areas that harmoniously extend the living space and invite you to fully enjoy each season. The apartment on the upper ground floor benefits from a particularly rare privilege in the city: a private garden accompanied by a large terrace, a true outdoor living room ideal for receiving, sharing family moments, or simply enjoying a green environment. Each apartment also features: • a private access by elevator, • an individual cellar. Sustainable and contemporary amenitiesThe residence seduces with its sober and elegant architecture, associated with technical equipment that meets current standards of comfort and energy performance: • Air/water heat pump • Photovoltaic panels • High-performance insulation and triple glazing • Green roof Customizable finishes according to your wishesEach element has been designed to offer a sustainable, high-performance, and comfortable living environment, while leaving the freedom to create an interior that resembles you. ParkingIn order to preserve the harmony of the residence, each apartment is sold with: • two parking spaces in the underground garage (CHF 39,000.- per space), • one motorcycle/bicycle space (CHF 5,000.-), in addition to the sale price. A rare opportunity in NeuchâtelWith only four apartments, COTEMPO offers a confidential quality of life in a sought-after environment, combining residential tranquility and immediate proximity to amenities. Start of work: March 2026Expected delivery: December 2027 Technical data: BUDGETSKitchen budget 35,000.-Sanitary budget CHF 15,000.-Flooring budget CHF 90.-/m2Tile budget CHF 65.-/m2

  • Balcony / Terrace
  • Garage
  • Elevator
  • +1
Stéphane Langlois

Stéphane Langlois

Courtier

Travel time
-
  • A modern, well-lit hallway with wooden flooring, a round woven rug, a small table with a plant and map, and a kitchen area visible in the background.
  • Modern living room with light wooden flooring, grey walls, a beige sectional sofa, a coffee table, a floor lamp, picture frames, a small round stool, a decorative vase with dried plants, and a woven basket.
  • Modern kitchen with white cabinets, wooden dining table, four green chairs, and various appliances including an oven, toaster, and sink.
  • Modern bedroom with a large bed, white headboard, nightstand with lamp, wardrobe, and a small round stool near the bed.
  • A modern, minimalist bedroom with a white quilted bed, yellow pillows, a wooden bed frame, and a hanging industrial-style lamp. A small plush toy and a handbag are placed on the bed.
  • A well-organized walk-in closet with a large wardrobe, a mirror, and a patterned rug on a wooden floor.
  • Modern bathroom with a white sink, chrome faucet, shower area with a blue curtain, and a towel on a rack. A small basket and a rug are also visible.
  • Modern bathroom with a toilet, sink, and shower area. Features include a white shower curtain, a toilet paper holder, a small basket on the counter, and a light fixture on the wall.
  • Balcony with wooden decking, outdoor furniture including a table, chairs, and a small potted plant, overlooking a historic town with colorful buildings and tiled roofs.
  • A three-story residential building with light-colored walls, multiple windows with shutters, and a small staircase leading to the entrance. A scooter is parked near the building.
1 / 10
CHF 820,000.– Top
5 rooms213m² living space
Rue de Granges 2, 2034 Peseux

For sale - Magnificent triplex in the heart of the old village of Peseux

Discover this splendid apartment with 5 rooms and a living area of 213 m², located on the ground floor, -1 and -2nd floor. This exceptional property combines the charm of the old with modern comfort. Entrance on the ground floor on the north side The highlights of this apartment :On the ground floor • Fitted and modern kitchen • Two large bedrooms • Modern bathroom with shower and bathtub/WC • Hall with built-in cupboards • Private balcony on the inner courtyard: Enjoy an outdoor space to relax, particularly pleasant on sunny summer days On the -1 floor • Spacious modern living room : the lounge offers a refined and warm living space • A beautiful bedroom with a stone wall • Modern bathroom with shower/WC On the -2 floor • A large room that can be used as a fitness room, home cinema, or game room • 2 storage rooms • 1 cellar • 1 private laundry room with washing and drying facilities • Old, renovated building : The charm of the old architecture sublimated by a careful renovation carried out in 2016. • Family-friendly : A spacious and convivial accommodation, ideal for the whole family. Quiet and well-served environment : This apartment benefits from a particularly quiet environment, both day and night. In summer, the sun is generous, making daily life even more pleasant. • Transportation : The Peseux-Temple bus stop is accessible on foot in 2 minutes. • Shops : The Coop Peseux is located about 5 minutes away on foot for your daily shopping. • Health : The Pharmacie de la Grand-Rue is about 5 minutes away on foot. • Schools : The Collège des Guches is accessible on foot in about 5 minutes, ideal for families with children. This rare property, which combines space, character, and serenity, represents a unique opportunity to acquire an exceptional apartment in the charming village of Peseux, near Neuchâtel. Not to be missed !

Travel time
-
1 / 6
  • Parking space
CHF 470,000.– Top
4.5 rooms190m² living space
2300 La Chaux-de-Fonds

DUPLEX OF EXCEPTION - CHARM AND SPACE

Nestled on the top floor of a small condominium, this magnificent duplex combines charm, modernity, and spacious rooms. Entirely rethought and renovated with taste, it offers a unique atmosphere where the charm of exposed beams blends with contemporary finishes. Bathed in light and designed for maximum comfort, this property seduces with its beautiful volumes, open living spaces, and warm ambiance. Its atypical layout, with a fully exploited attic floor, gives it a true character and a touch of originality. An inspiring and convivial place, ideal for those seeking a unique living environment!This BETTERHOMES offer is characterized by the following advantages: - top floor of a small condominium for more tranquility- charm of the old with exposed beams and spacious rooms- recent renovations combining comfort and modernity- bright and warm living spaces- atypical layout with a fully exploited attic floor- modern open kitchen to the living room- three spacious bedrooms and several multipurpose rooms- two contemporary bathrooms- private laundry room and numerous storage spaces- outdoor parking space included in the price- etc., etc., etc. ...Interested? Contact us for a non-binding visit - online visit also possible!Nothing that matches your expectations? You will find over 2,000 other objects on: www.betterhomes.ch - The Swiss specialist in real estate transactions.Do you have a property to market?Take advantage of our expertise: https://www.betterhomes.ch/en/take-advantageDo you want to know the value of your property?Discover its value now with our free, non-binding, and immediate estimate!https://www.betterhomes.ch/en/knowledge/estimateMore detailsLocation: central district, well servedBuilding condition: goodBathrooms: 1 (1 x WC / bathtub / sink, 1 x Italian shower / WC / sink)Heating system: GasPublic transport: bus, 200 m School: primary school, 300 mShops: city center with various shops, 300 m

  • Parking space
New building
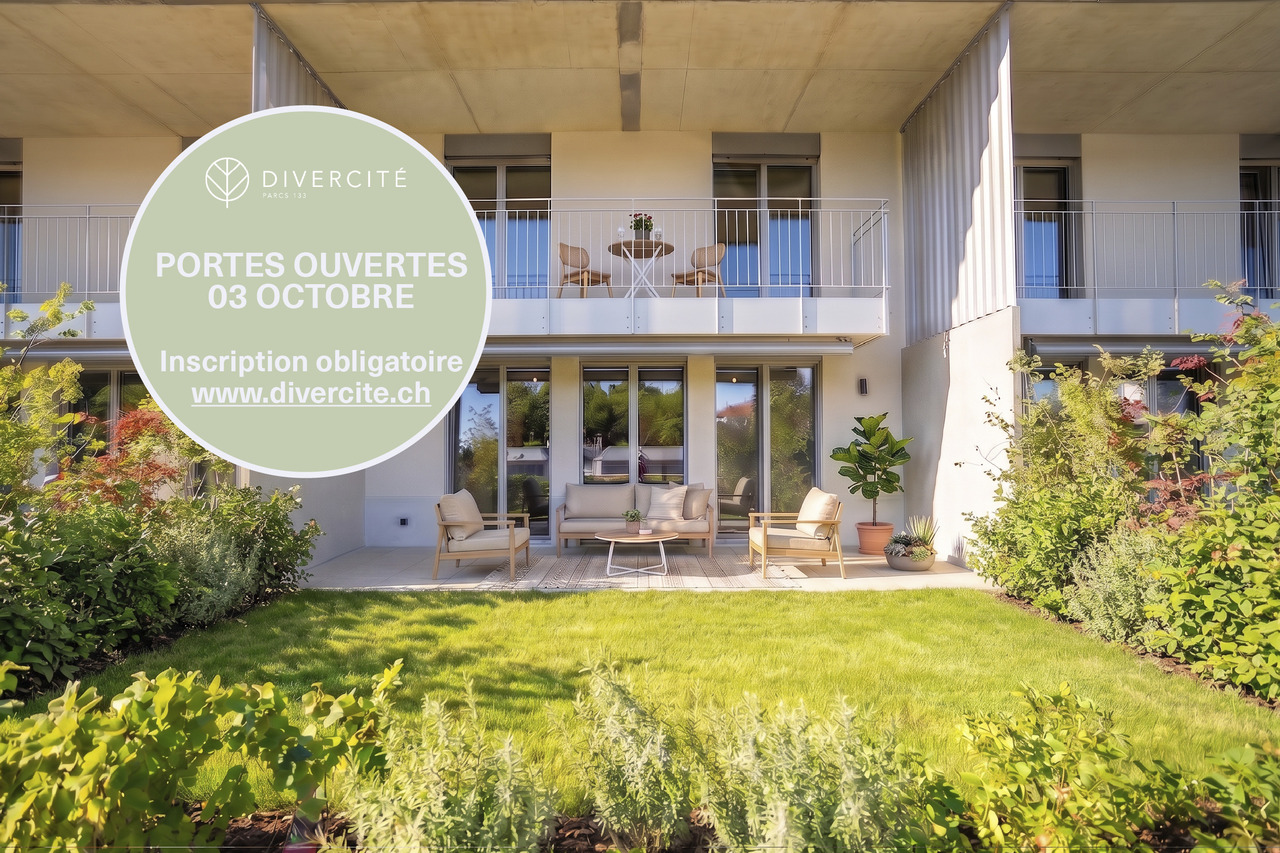
  • Apartment building with beige walls, multiple balconies, patio with outdoor furniture, a sofa, a table, an umbrella and a plant in a pot.
  • White house, 3 floors, multiple balconies, underground garage, green landscape
  • Modern building with white facade, multiple balconies, underground garage, and set on a hill.
  • 4 story building, balcony, metal fence, concrete walkway, lush vegetation, pink house in the background.
  • Terraced house, two floors, tiled terrace, balconies, beige exterior
  • Entryway with tiled flooring, white walls, black framed glass door with a silver handle.
  • tiled floor, blue double doors, metal handle, glass panel
  • Balcony with wicker sofa, chairs, coffee table, plants, and balcony railing with metal posts
  • Balcony with white sofa, side tables, chairs, potted plants, fence, tile flooring
  • Balcony with outdoor furniture, table, potted plant, metal railing, distant house, and greenery
  • modern living room with gray couch, marble coffee table, and white entertainment unit. Center piece plant, flat screen TV mounted on wall, and modern lighting. White and light grey color scheme.
  • gray bed, two nightstands with plants, carpet, pendant lights, window, gray wall
  • Spacious bathroom with tub, sink, toilet, wooden cabinet, window with view
1 / 13
White house, 3 floors, multiple balconies, underground garage, green landscape
Modern building with white facade, multiple balconies, underground garage, and set on a hill.
4 story building, balcony, metal fence, concrete walkway, lush vegetation, pink house in the background.
CHF 495,000.–
3.5 rooms96m² living space
Rue de la Citadelle 11, 2610 Saint-Imier

Appartement neuf 3,5 pièces au rez avec aménagement perso – balcon et jardin

Votre futur chez-vous au cœur du Jura suisse !À Saint-Imier, découvrez ce magnifique appartement neuf de 3,5 pièces (96 m², 2023) encore en état brut – personnalisez votre intérieur selon vos envies : sols, cuisine, finitions… Créez un logement à votre image !Les atouts qui font la différence : • Spacieux séjour lumineux avec accès direct à un balcon ensoleillé • Rez-de-chaussée accessible et sans barrières, idéal pour seniors, familles ou couples • Cuisine moderne personnalisable • Ascenseur pour un confort quotidien • Place de parc en sous-sol disponible (CHF 35'000.–) Emplacement idéal – tout à proximité : • Gare à 2 min • Supermarché Denner à 4 min • Écoles et jardin d’enfants à 7 min • Bus et pharmacie à 4 min Pourquoi saisir cette opportunité ? • Toutes les autres unités sont déjà vendues – c’est votre dernière chance ! • Libre de créer un intérieur qui vous ressemble • Confort moderne dans un cadre central et verdoyant Contactez-nous dès aujourd’hui pour une visite et imaginez votre futur logement !************************************************************************Ihr zukünftiges Zuhause im Herzen des Jura!In Saint-Imier erwartet Sie diese neue 3,5-Zimmer-Wohnung (96 m², Baujahr 2023) im Rohbauzustand – gestalten Sie das Interieur nach Ihren Wünschen: Böden, Küche, Oberflächen… Gestalten Sie ein Zuhause, das Ihre Persönlichkeit widerspiegelt!Ihre Vorteile auf einen Blick: • Heller, grosser Wohnbereich mit direktem Zugang zum sonnigen Balkon • Erdgeschoss barrierefrei, ideal für Senioren, Familien oder Paare • Moderne Küche nach Wahl • Aufzug für täglichen Komfort • Tiefgaragenplatz verfügbar (CHF 35’000.–) Perfekte Lage – alles in unmittelbarer Nähe: • Bahnhof in 2 Minuten • Supermarkt Denner in 4 Minuten • Schulen und Kindergarten in 7 Minuten • Bus und Apotheke in 4 Minuten Warum diese Gelegenheit nutzen? • Alle anderen Einheiten sind bereits verkauft – letzte Chance! • Freiheit, Ihr Interieur individuell zu gestalten • Moderner Komfort in zentraler, grüner Lage Kontaktieren Sie uns noch heute, um eine Besichtigung zu vereinbaren und Ihr zukünftiges Zuhause zu entdecken!

Travel time
-
1 / 23
  • Parking space
  • Balcony / Terrace
  • View
  • +2
CHF 2,000,000.–
5.5 rooms222m² living space
Auf Anfrage 1, 2035 Corcelles NE, 2035 Corcelles NE

Exceptional 5.5-room duplex – Terrace & lake view

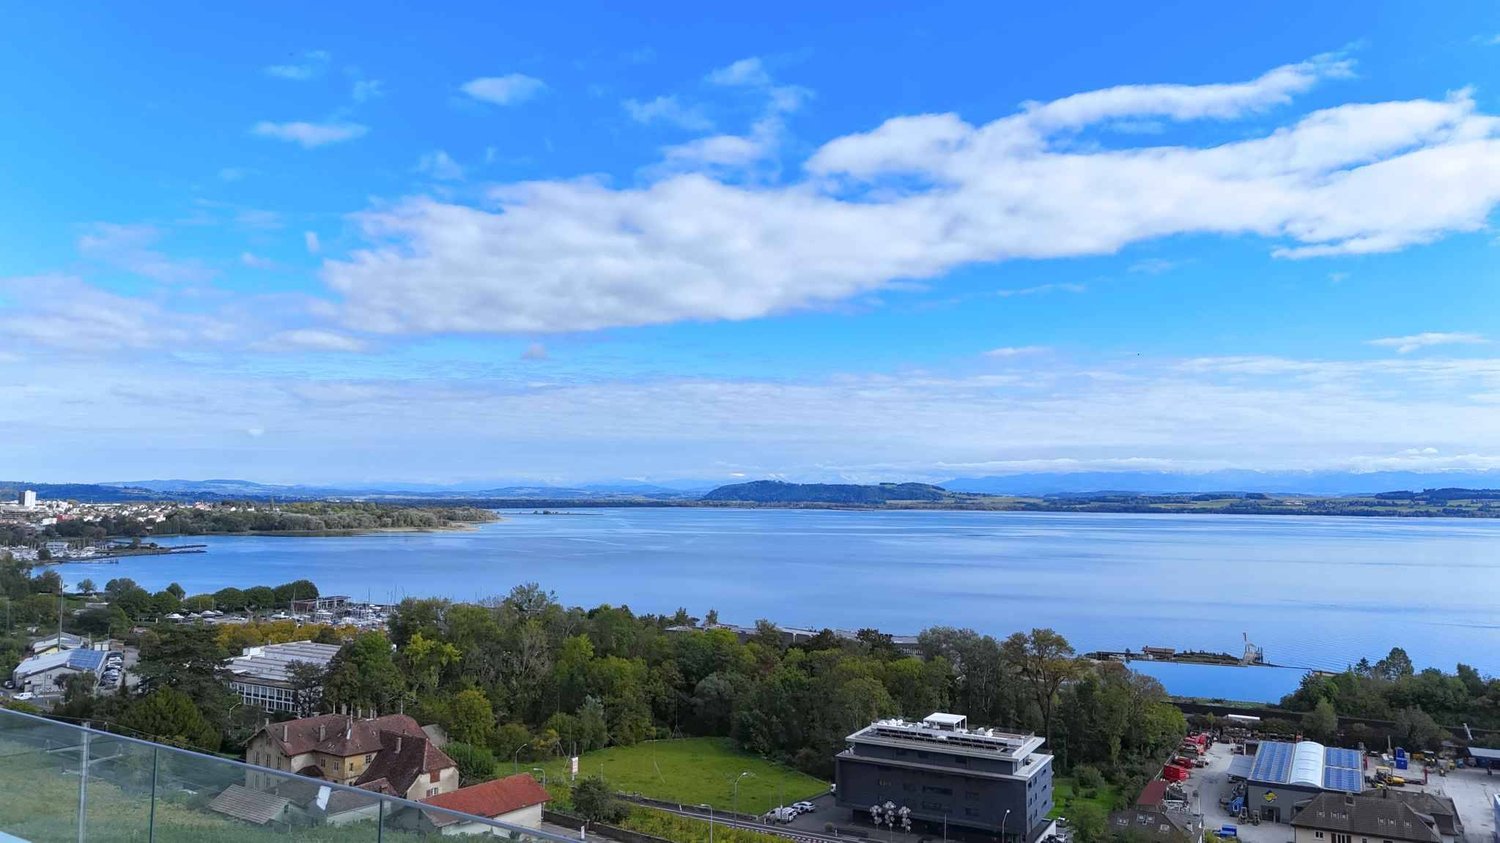
Discover this superb 5.5-room duplex located in an old character house dating from 1903, in Corcelles NE.This property is part of a complete renovation project comprising two apartments: a 4.5-room apartment on the raised ground floor and this magnificent 5.5-room duplex occupying the upper levels.The entire house will be fully renovated to offer a living space that combines the charm of the old, beautiful volumes, and modern comfort.With a living area of approximately 222 m², this duplex will seduce with its generous spaces, its brightness, and its magnificent view of Lake Neuchâtel, visible notably from the parental suite, the terrace, and the large living room with open kitchen.The property will be sold with a complete renovation project.The finishes will be carefully carried out and realized with quality materials, selected for their durability, aesthetics, and daily comfort.The future buyers will have the possibility to choose the materials and finishes according to their tastes, while benefiting from our accompaniment at each stage of the project.The duplex will offer a vast living space with a large living room, dining room, and open kitchen, benefiting from direct access to the veranda.The sleeping area will consist of four bedrooms, including a beautiful parental suite with a private bathroom, large dressing room, and breathtaking views of Lake Neuchâtel.The property will notably include:A 5.5-room duplex on two levelsA living area of approximately 222 m²An old character house fully renovatedA large living room with dining room and open kitchenDirect access to the veranda from the living areaFour bedroomsA parental suite with private bathroom and large dressing roomThree bathrooms in totalA terrace with a view of Lake NeuchâtelA breathtaking lake view from the parental suite, the terrace, and the living roomA private wine cellarTwo parking spaces are included in the priceQuality materials and finishes, chosen by the buyerComplete accompaniment in the choice of materialsAn apartment delivered fully renovated and equippedCommon areas for both apartments:A wellness area with sauna and showerA shared fitness roomA shared outdoor kitchen with small terraceThese common areas will provide a genuine additional comfort in daily life, offering carefully designed services in a convivial and exclusive setting.Located in the charming village of Corcelles NE, this duplex benefits from a calm, green, and sunny environment.This project represents a rare opportunity to acquire a character duplex in an old house fully renovated, with large volumes, a lake view, and customizable services.An ideal property for families or individuals looking for space, charm, modern comfort, and quality of life in a privileged setting.

  • Parking space
  • Balcony / Terrace
  • View
  • +2
Courtier Groupe JR

Courtier Groupe JR

Courtier

Travel time
-
1 / 18
  • Parking space
  • Balcony / Terrace
  • View
  • +2
CHF 1,700,000.–
4.5 rooms170m² living space
Auf Anfrage 1, 2035 Corcelles NE, 2035 Corcelles NE

Breathtaking view of the lake – Superb 4.5 rooms fully renovated

Discover this beautiful 4.5-room apartment on the raised ground floor of an old, charming mansion dating back to 1903 in Corcelles NE. The property is part of a comprehensive renovation project that includes two apartments: this 4.5-room apartment on the raised ground floor and a 5.5-room duplex apartment on the upper floor. The apartment is sold with a comprehensive renovation project, allowing buyers to acquire a fully renovated apartment that combines the charm of the old with modern comfort. Access to the raised ground floor is via a few steps, which gives the apartment a pleasantly elevated and bright position. With a generous area of approximately 170 m², this property offers a spacious living area with a large living and dining room and an open kitchen. The future owners have the opportunity to choose the materials and finishes according to their preferences, while being accompanied by us throughout the project. We take care of the entire renovation to deliver a fully completed, equipped, and ready-to-live-in apartment. The apartment also has a private terrace with a small view of the lake, offering a pleasant and peaceful living environment. The property includes, among other things: A 4.5-room apartment on the raised ground floor An old, charming mansion that has been fully renovated A large living and dining room with open kitchen A private terrace A small lake view Materials and finishes chosen by the buyer Comprehensive support in choosing materials A fully renovated and equipped apartment Common areas for both apartments: A wellness area with sauna and shower A shared fitness room A shared outdoor kitchen with small terrace These common areas offer additional comfort and a high quality of life in everyday life, in a well-maintained and convivial atmosphere. The apartment is located in the charming village of Corcelles NE and benefits from a quiet, green, and sunny environment. The location offers a pleasant living environment, while still being close to public transportation and amenities. This project represents a rare opportunity to acquire a character apartment in an old, charming mansion, fully renovated according to current standards, with the possibility of customizing the finishes according to your desires. An ideal property for people looking for space, charm, modern comfort, and a privileged living environment.

  • Parking space
  • Balcony / Terrace
  • View
  • +2
Courtier Groupe JR

Courtier Groupe JR

Courtier

Travel time
-
1 / 23
  • Parking space
  • Balcony / Terrace
  • View
  • +2
CHF 2,000,000.–
5.5 rooms222m² living space
Auf Anfrage 1, 2035 Corcelles NE, 2035 Corcelles NE

Exceptional 5.5-room duplex – Terrace & lake view

Discover this superb 5.5-room duplex located in a charming old master house of character dating from 1903, in Corcelles NE.This property is part of a comprehensive renovation project comprising two apartments: a 4.5-room apartment on the raised ground floor and this magnificent 5.5-room duplex occupying the upper levels.The entire house will be fully renovated to offer a living space that combines the charm of the old, beautiful volumes, and modern comfort.With a living area of approximately 222 m², this duplex will seduce with its spacious rooms, its brightness, and its magnificent view of Lake Neuchâtel, visible notably from the parental suite, the terrace, and the large living room with open kitchen.The property will be sold with a complete renovation project.The finishes will be carefully executed and made with quality materials, selected for their durability, aesthetics, and daily comfort.Future buyers will have the opportunity to choose the materials and finishes according to their tastes, while also benefiting from our accompaniment at each stage of the project. We will take care of all the work to deliver a fully renovated, equipped, and ready-to-live-in apartment.The duplex will offer a vast living space with a large living room, dining room, and open kitchen, benefiting from direct access to the veranda. This convivial and bright space will offer an ideal setting to fully enjoy the view and the quality of life of the place.The night area will include four bedrooms, including a beautiful parental suite with a private bathroom, large dressing room, and breathtaking views of Lake Neuchâtel.The property will include, among other things:A 5.5-room duplex on two levelsA living area of approximately 222 m²An old master house fully renovatedA large living room-dining room with open kitchenDirect access to the veranda from the living areaFour bedroomsA parental suite with private bathroom and large dressing roomThree bathrooms in totalA terrace with a view of Lake NeuchâtelA breathtaking lake view from the parental suite, the terrace, and the living roomA private wine cellarTwo parking spaces are included in the priceQuality materials and careful finishes, chosen by the buyerComprehensive accompaniment in the choice of materialsA fully renovated and equipped apartmentCommon areas for both apartments:A wellness area with sauna and showerA shared fitness roomA shared outdoor kitchen with small terraceThese common areas will provide a genuine additional comfort in daily life, offering rare and carefully designed services in a convivial and exclusive setting.Located in the charming village of Corcelles NE, this duplex benefits from a calm, green, and sunny environment. Its situation allows you to enjoy a peaceful living space while remaining close to amenities, transportation, and Neuchâtel.This project represents a rare opportunity to acquire a character duplex in a fully renovated old master house with large volumes, a lake view, and customizable services.An ideal property for families or individuals looking for space, charm, modern comfort, and quality of life in a privileged setting.

  • Parking space
  • Balcony / Terrace
  • View
  • +2
Courtier Groupe JR

Courtier Groupe JR

Courtier

Travel time
-