9 results - House, chalet, rustico to buy in Chézard-St-Martin

Filomena Martori

Filomena Martori

1 / 13
Filomena Martori

Filomena Martori

  • Parking space
  • Balcony / Terrace
  • Garage
  • +1
CHF 1,290,000.–
7 rooms288m² living space
Chézard-St-Martin, 2054 Chézard-St-Martin

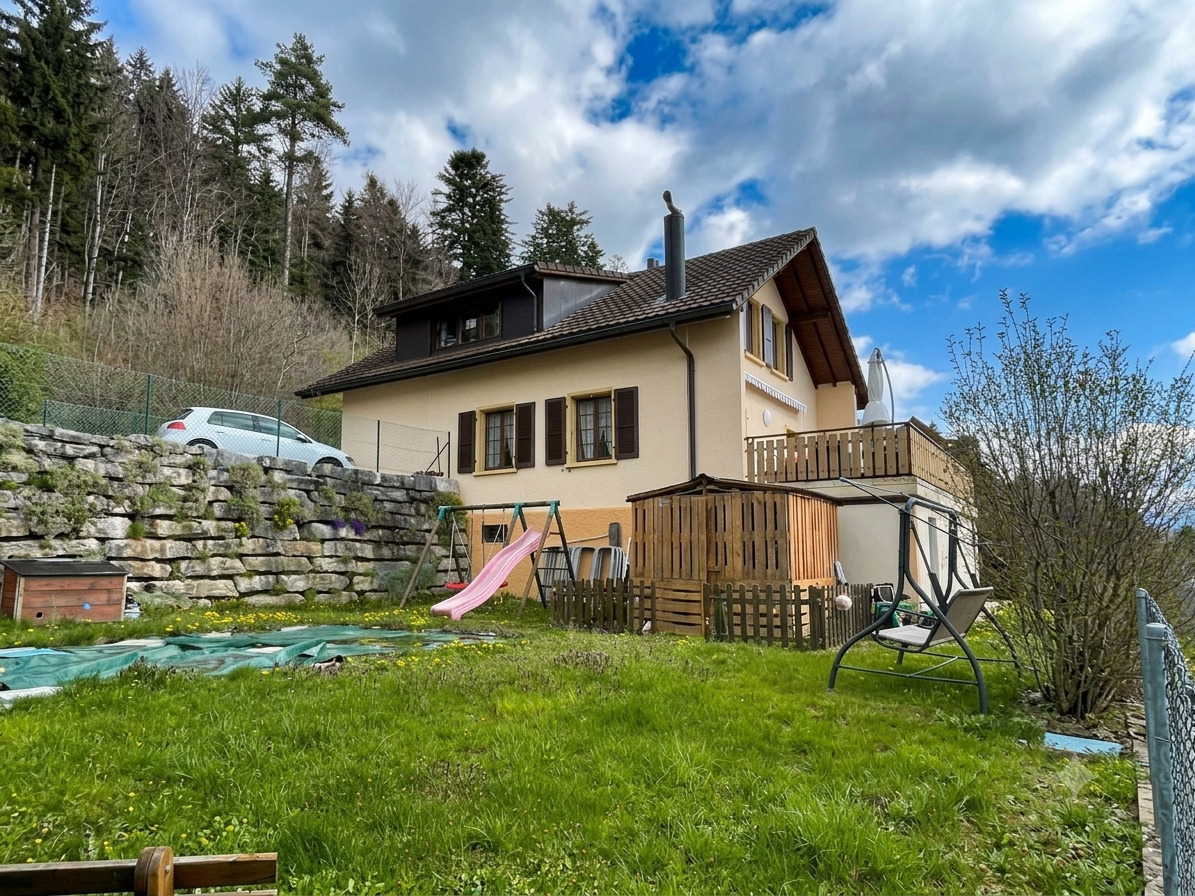
A haven of serenity on the heights of Chézard-Saint-Martin

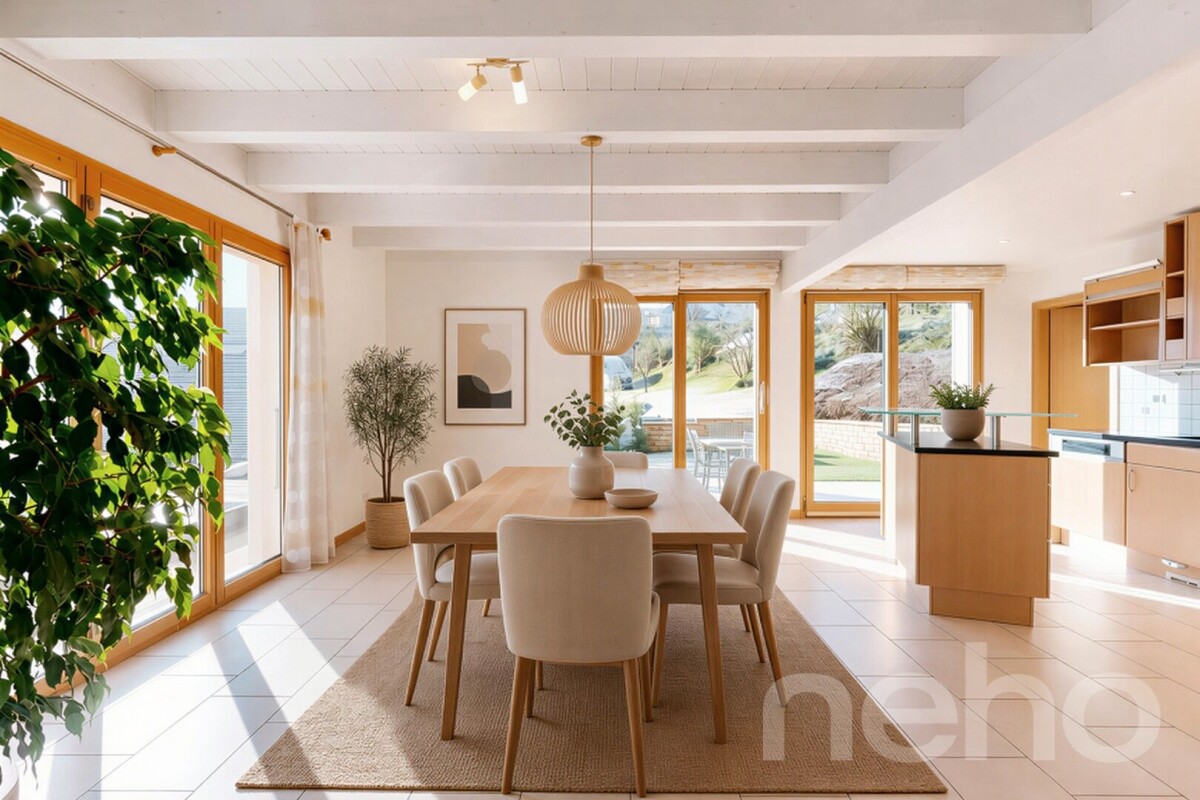
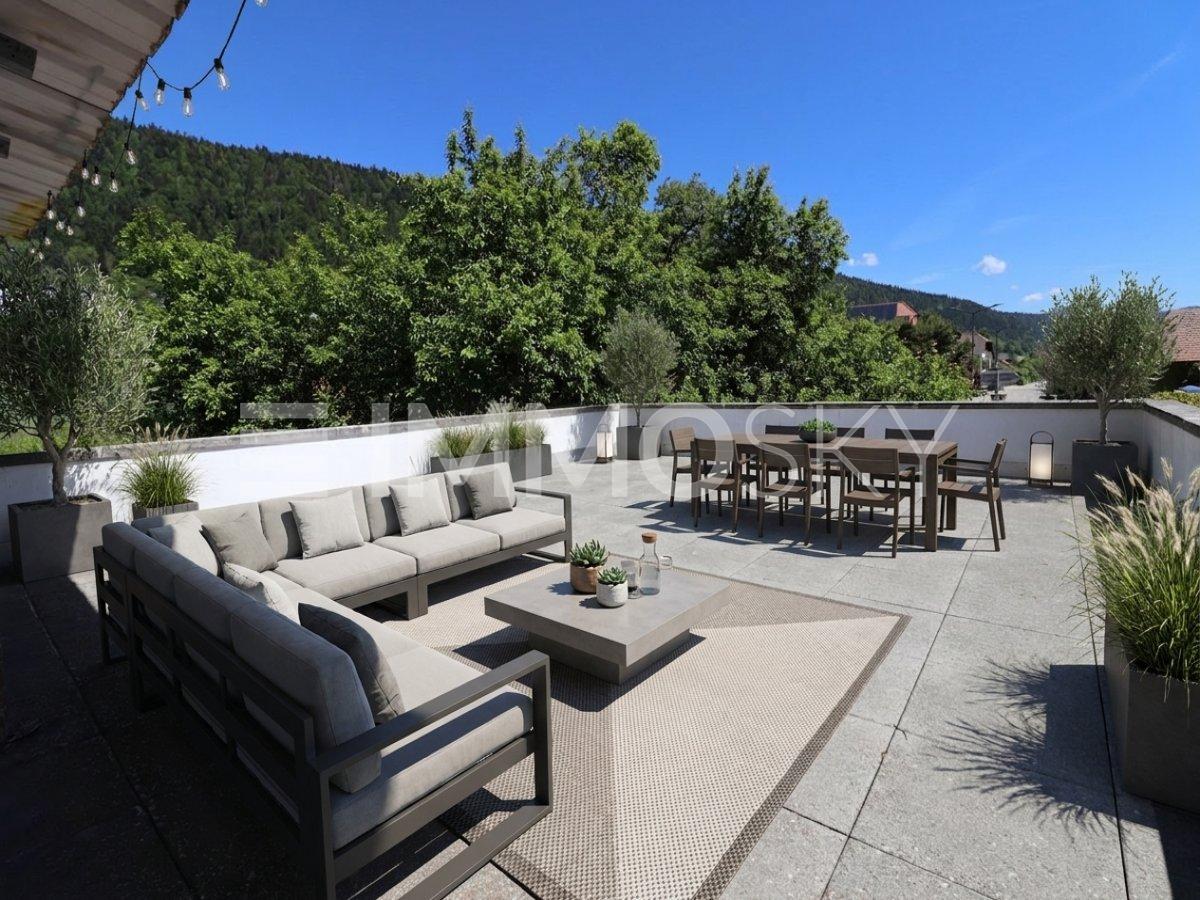
Nestled on the heights of Chézard-Saint-Martin, this bright and carefully maintained property offers more than just a place to live: it invites you to savor every moment in a privileged setting, between serenity, comfort, and breathtaking panorama. Built in 2000, this house seduces with its generous volumes and warm atmosphere. The master suite, elegant bathrooms, and vast open living space opening onto a large terrace compose an interior designed for well-being. Outside, the jacuzzi becomes the ideal meeting point to contemplate the valley, with the changing seasons and lights. A whole floor entirely dedicated to relaxation sublimates this property: a cinema room, sauna, hammam, and relaxation space form a true private cocoon, where everyday life naturally gives way to escape. Garage, car shelter, several outdoor parking spaces, solar panels, storage spaces, and outbuildings harmoniously complete this set. A rare address, where the sweetness of life meets elegance and nature. A house full of soul, designed for those seeking a privileged living environment, to be discovered without delay.Exact address available after registration on neho.ch.DO YOU WANT TO VISIT? PLEASE REGISTER FIRST: https://neho.ch/b/2054-26-4

  • Parking space
  • Balcony / Terrace
  • Garage
  • +1
Alexis Del Sale

Alexis Del Sale

1 / 12
Alexis Del Sale

Alexis Del Sale

  • Parking space
CHF 1,175,000.–
10 rooms400m² living space
Chézard-St-Martin, 2054 Chézard-St-Martin
Maison familiale 400 m² exposition Sud, avec appartement indépendant

Offrez à votre famille un espace de vie hors norme. Nichée dans un environnement paisible et baignée par une belle exposition plein Sud, cette demeure d'exception allie noblesse des matériaux et entretien irréprochable. Avec ses 400 m² habitables, elle représente le compromis idéal entre prestige patrimonial et opportunité d'investissement. Un volume rare pour une grande familleRépartie sur quatre niveaux, cette propriété offre une distribution fluide et une organisation remarquablement optimisée de ses 10 pièces. • Espaces de vie : des volumes généreux et lumineux, propices aux moments partagés en famille. • Commodités : deux salles de bains modernes et des sanitaires invités à chaque niveau stratégique, pour un confort fluide au quotidien, même pour une famille nombreuse. • Qualité : une structure saine, bâtie avec des matériaux durables, sans travaux structurels à prévoir dans l'immédiat. Rez-inférieur : un appartement indépendant à fort potentielL'atout majeur de cette maison réside dans son rez-de-chaussée inférieur. Ce vaste espace se prête idéalement à la création d'un logement indépendant (type appartement de 2 ou 3 pièces), avec un accès dédié et facilité. • Revenu locatif : parfait pour une location longue durée ou saisonnière, permettant de couvrir une partie de vos mensualités. • Flexibilité d'usage : idéal pour accueillir un adolescent en quête d'indépendance, aménager un bureau pour une activité libérale, ou loger du personnel de maison. Sérénité et proximité des commoditésImplantée sur une parcelle de 200 m², la maison privilégie la facilité d'entretien sans jamais sacrifier l'intimité. Vous profitez d'un cadre calme et d'un ensoleillement optimal tout au long de l'année, tout en restant à proximité immédiate des écoles et commerces.Adresse exacte disponible après inscription sur neho.ch.VOUS SOUHAITEZ VISITER ? MERCI DE BIEN VOULOIR VOUS INSCRIRE D'ABORD : https://neho.ch/b/2054-26-5 Exact address available upon registration on neho.ch.INTERESTED IN VISITING THE PROPERTY? PLEASE REGISTER FIRST : https://neho.ch/b/2054-26-5 Genaue Adresse verfügbar nach Registrierung auf neho.ch.AN EINER BESICHTIGUNG INTERESSIERT? BITTE ANMELDEN: https://neho.ch/b/2054-26-5

  • Parking space
1 / 12
CHF 780,000.–
7.5 rooms180m² living space
Auf Anfrage 1, 2054 Chézard St Martin

Freshly renovated family house in Chézard-Saint-Martin

Freshly renovated family house in Chézard-Saint-MartinThis modernized 7.5-room house offers approximately 180 m² of living space, as well as a beautiful exterior of approximately 200 m². Ideal for a family or anyone looking for a practical and warm living environment. It offers generous and modular living spaces, the ground floor can be arranged as an independent area. This is perfectly suited for setting up offices, a liberal activity or creating an autonomous housing.Upstairs, the living room and dining room opening onto a kitchen offer beautiful volumes, perfect for family life and convivial moments. The house has a bedroom at this level as well as two additional bedrooms upstairs.The large windows bring natural light and warmth with a fabulous opening onto nature, while the quality materials guarantee optimal comfort in all seasons. The ensemble is completed by a large integrated garage and functional technical rooms, making everyday life easier. The layout has been designed to promote circulation, functionality and the comfort of each person. The property benefits from a peaceful environment while remaining close to local amenities, schools and main roads. You will thus benefit from a practical, serene and convivial living environment. The upper terrace and garden also allow you to fully enjoy the beautiful days.This house represents a rare opportunity for those looking for a spacious, modern and functional living space, perfectly adapted to a harmonious and fulfilling family life in the countryside, while being close to surrounding cities.Contact us today to organize a visit and let yourself be seduced by this exceptional property. Rafael Marialves +41 79 638 77 86

1 / 12
  • Balcony / Terrace
CHF 950,000.–
6.5 rooms150m² living space
Rue des Vieux-Prés 8, 2054 Chézard-St-Martin
Very beautiful situation for this 6.5-room house

Chézard-Saint-Martin is located about 10 kilometers from the city of Neuchâtel, in the region and former district of Val-de-Ruz. The college welcomes children and primary classes. A playground is located near the school building. Chézard-Saint-Martin also has several local societies that organize various musical, cultural, and sporting events. The village is served by a bus line ensuring the connection with Neuchâtel and the rest of Val-de-Ruz.Built in 1946 and entirely renovated in 2000, this villa offers a pleasant living environment, very close to nature, in a exclusively residential and peaceful neighborhood.There are two entrances allowing the creation of an independent apartment on the lower floor. Currently, this level consists of a shower/WC area with hammam, a kitchenette, a dining area, a large bedroom with fireplace, and a covered terrace. The basement, laundry room, and technical room complete this floor.It is on the upper ground floor that the "day" area is located, which opens onto a spacious entrance. From there, you can access a shower/WC area before heading to the living area. This large room is composed of an open kitchen with bar, a dining area extended by the living room with fireplace. A large south-facing balcony offers an unobstructed view to the horizon.Finally, the 4 bedrooms share the 1st floor, which is completed by a bathroom with corner bathtub and WC.Ultimately, it is a pleasant and spacious place to live for a life "in the green" not far from Neuchâtel.

  • Balcony / Terrace
Travel time
-
1 / 4
  • Balcony / Terrace
  • Garage
CHF 1,280,000.–
5.5 rooms157m² living space
Grand-Rue 49C, 2054 Chézard-St-Martin
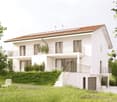
Semi-detached villa "C" with 5.5 rooms and large plot

Chézard-Saint-Martin is located about 10 kilometers from the city of Neuchâtel, in the region and former district of Val-de-Ruz. The college welcomes children and primary school classes. A playground is situated near the school building. Chézard-Saint-Martin also has several local societies that organize various musical, cultural, and sports events. The village is served by a bus line connecting it to Neuchâtel and the rest of Val-de-Ruz.On a plot of 2'200 m2, with 1'100 m2 for exclusive use, this semi-detached villa is being built in a purely residential area. Thanks to its location on the edge of a non-construction zone, it will enjoy a magnificent unobstructed view of the meadows and Val-de-Ruz. Modern, bright, and practical, it offers a particularly pleasant family living environment.The basement includes a double garage, five bike spaces, a cellar, and a laundry room.The ground floor is dedicated to the "day area". It includes a large living room, equipped with a chimney allowing the installation of a stove, as well as an adjacent dining room with a balcony facing east. The open kitchen is fully equipped and features a central island, opening onto the outside through large windows offering direct access to the terrace. A pantry completes the kitchen for maximum comfort. This level also includes a shower room with WC, as well as a room that can be used as an office.The night area, located on the 1st floor, consists of 3 large rooms, including a parental suite with its own shower room with WC, a dressing room, and a generous balcony. A bathroom with bathtub, shower, and WC completes this level.Modern, bright, spacious, and well thought out, this villa offers a peaceful and nature-friendly living environment for its future occupants.

  • Balcony / Terrace
  • Garage
Travel time
-
1 / 4
  • Balcony / Terrace
  • Garage
CHF 1,330,000.–
5.5 rooms157m² living space
Grand-Rue 49D, 2054 Chézard-St-Martin

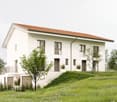
Semi-detached villa "D" with 5.5 rooms and large plot

Chézard-Saint-Martin is located about 10 kilometers from the city of Neuchâtel, in the region and former district of Val-de-Ruz. The college welcomes children and primary school classes. A playground is located near the school building. Chézard-Saint-Martin also has several local societies that organize various musical, cultural, and sports events. The village is served by a bus line that connects it to Neuchâtel and the rest of Val-de-Ruz.On a plot of 2'200 m2, of which 1'100 m2 are for exclusive use, this semi-detached villa is built in an exclusively residential area. Thanks to its location on the edge of a non-construction zone, it will enjoy a magnificent open view of the meadows and Val-de-Ruz. Modern, bright, and practical, it offers a particularly pleasant family living space.The basement includes a double garage, five bicycle spaces, a cellar, and a laundry room.The ground floor is dedicated to the "day" area. It includes a large living room equipped with a chimney that allows the installation of a stove, as well as an adjacent dining area. The open kitchen is fully equipped and fitted with a central island, which opens onto the outside through large windows offering direct access to the terrace. A pantry completes the kitchen for maximum comfort. This level also offers a shower room with WC, as well as a room that can be used as an office.The night area, located on the 1st floor, consists of 3 rooms of beautiful dimensions, including a parental suite with its own shower room with WC, a dressing room, and a generous balcony. A bathroom with bathtub, shower, and WC completes this level.Modern, bright, spacious, and well thought out, this villa offers a peaceful and nature-friendly living space for its future occupants.

  • Balcony / Terrace
  • Garage
Travel time
-
Carlos Tur

Carlos Tur

1 / 10
Carlos Tur

Carlos Tur

  • Parking space
  • Garage
CHF 920,000.–
6 rooms138m² living space
2054 Chézard-St-Martin (Val-de-Ruz)

Family life, garden and tranquility

This semi-detached house seduces with its generous volumes, family-friendly design, and remarkable potential for evolution. The ground floor brings together a kitchen with a granite worktop, a living room enhanced with a Swedish stove, a bathroom, and a first bedroom. The wall separating the kitchen from the living room can be opened to imagine an even more convivial living space. Upstairs, a second living room, three bedrooms of similar dimensions, and a bathroom offer a particularly comfortable distribution. Depending on needs, the upper living room can easily become a fifth bedroom, while the fully convertible attic allows for an additional space. Two terraces, a large garden, several parking spaces, and underfloor heating powered by the wood heating network complete this property designed to evolve with its future occupants. Here, no wish remains unfulfilled. Take advantage of it and come convince yourself!This PREMIUM HOMES offer includes: • Quiet residential area • Green environment • Swedish stove • Underfloor heating • Central vacuum cleaner • 4 bedrooms from 13 to 14 m² • 5th bedroom easily feasible • Convertible attic • 2 terraces • Garden of 540 m² • Private outdoor spaces • Livable area: 145 m² • 2 garage spaces + 2 outdoor spaces Interested? We will be pleased to show you the property during a visit without commitment!Do you want to sell your house or apartment with complete peace of mind? We will indicate the current value of your property, in complete discretion and without commitment!Are you interested in a first exchange without commitment? Do not hesitate to contact us. We look forward to your contact.

  • Parking space
  • Garage
1 / 11
CHF 1,500,000.–
6.5 rooms253m² living space
2054 Chézard-St-Martin

Spacious villa with panoramic views and independent spaces

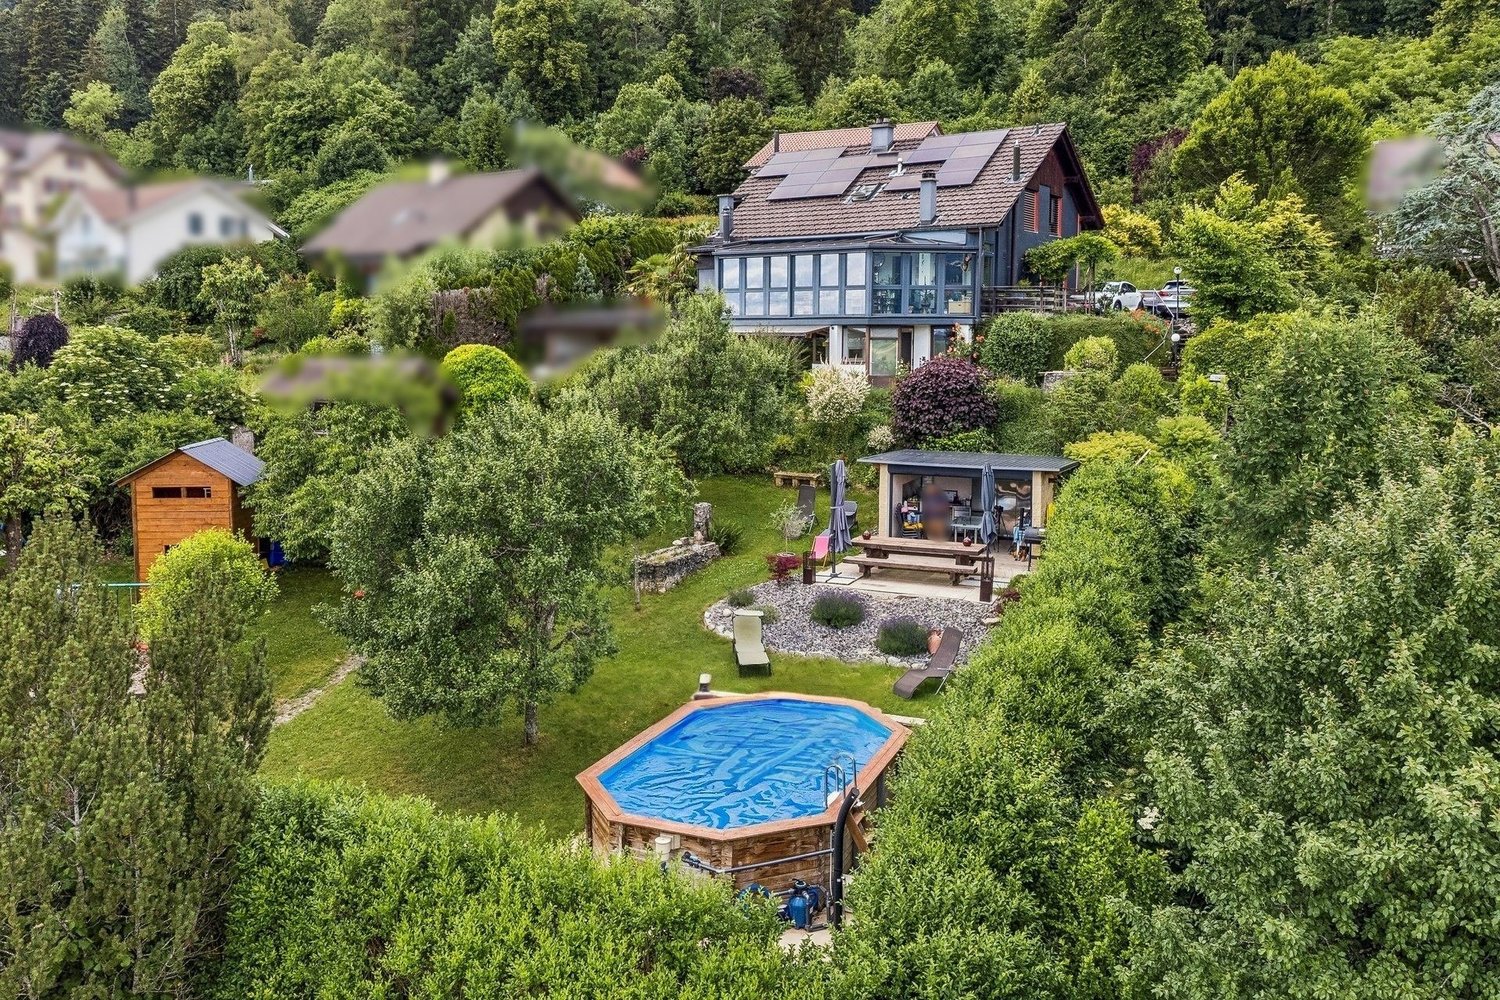
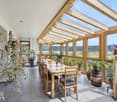
Nestled in the heart of the village of Chézard-St-Martin, this bright villa benefits from a privileged location, in a dead-end street, offering a magnificent view of the Val-de-Ruz.Close to amenities, a bus stop is accessible in just 8 minutes on foot, while the dairy and school are reachable in 10 minutes.Built in 1983, many works have been carried out over the years (mentioned in the sales brochure).The basement includes a technical room/laundry room, a cellar, a shelter, a shower room as well as a bedroom with a veranda, which can be converted into an independent studio. The veranda, equipped with a fitted kitchen and a pellet stove, gives access to a beautiful 26 m² terrace.On the ground floor, a spacious living room opens onto a beautiful, light-filled veranda. A modern and perfectly equipped kitchen, a storage room, and a guest toilet complete this level. A 24 m² terrace provides access to two independent spaces, arranged as a workshop and office.The floor consists of a shower room and four bedrooms, two of which have access to the balcony.The superb, 1'113 m² tree-lined garden is a true haven of peace, ideal for relaxation in complete privacy. It has a summer kitchen, an above-ground pool, a garden shed, and a children's playhouse.A carport and four outdoor parking spaces complete this property.Are you interested in this property? Contact us!
Suggested properties for you based on search results