![{"type": "Parking place", "objects": [], "description": "Underground parking area with marked visitor parking spaces labeled 'Besucher 106' and 'Besucher 104', concrete pillars, and visible ventilation ducts.", "localized_descriptions": {"EN": "Undergroun](https://media2.homegate.ch/f_auto/t_web_dp_small/listings/v2/hgonif/4003489070/image/4759c1b27969343207ced4875baa4e97.jpg)
"Office Loft in Kloten – 180 m² with gallery, kitchen, and 3 parking spaces"
Location
Schaffhauserstrasse 22, 8302 KlotenTravel time
- 9 min.Station: Kloten Balsberg
Surrounding information
Supermarket
6 min.SparPharmacy
9 min.Claudia-ApothekeSchool
11 min.Schule HinterwidenPublic Transport
2 min.Waldeggweg
Times refer to the route on foot.
Costs
- Rent:
- CHF 3,730.–
Main information
- Available from:
- By agreement
- Type:
- Office
- No. of rooms:
- 3.5
- Floor:
- GF
- Number of floors:
- 2
- Surface living:
- 180 m2
- Year built:
- 2026
Features and furnishings
Wheelchair access
Parking space
Garage
Elevator
New building
Documents (1)
Description
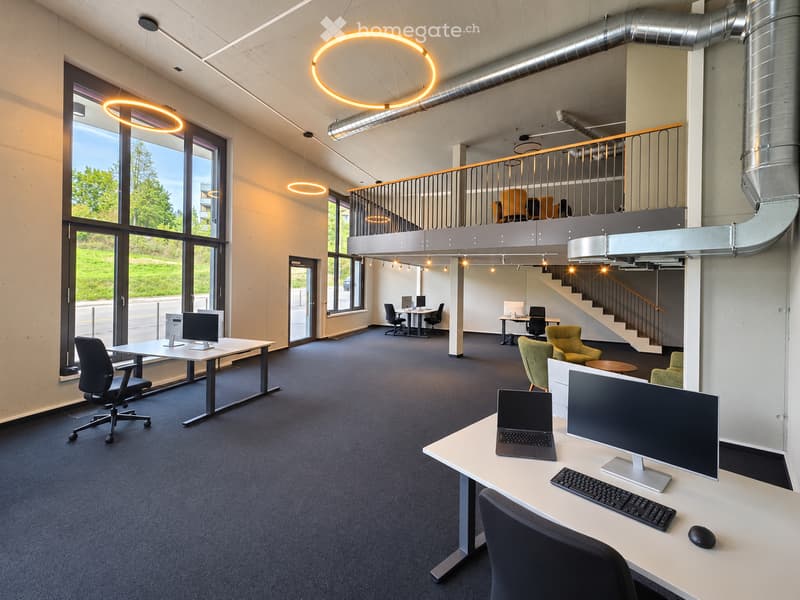
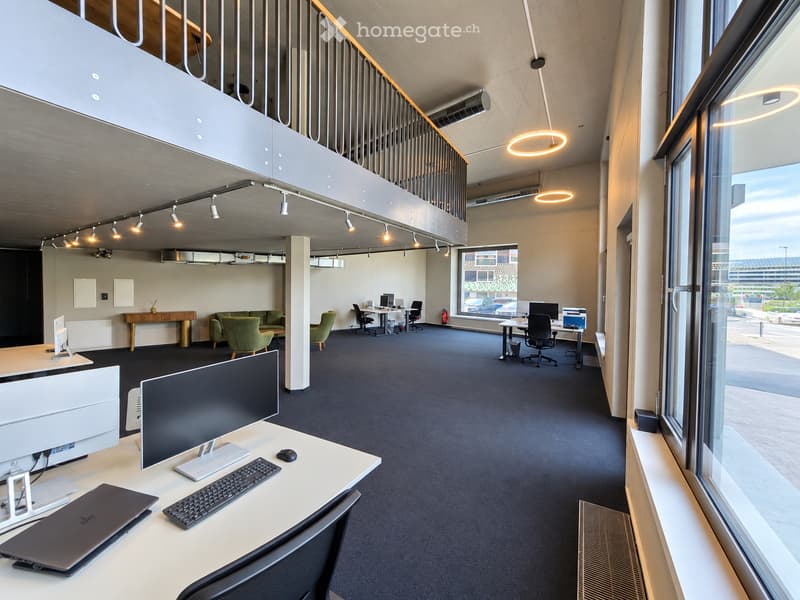
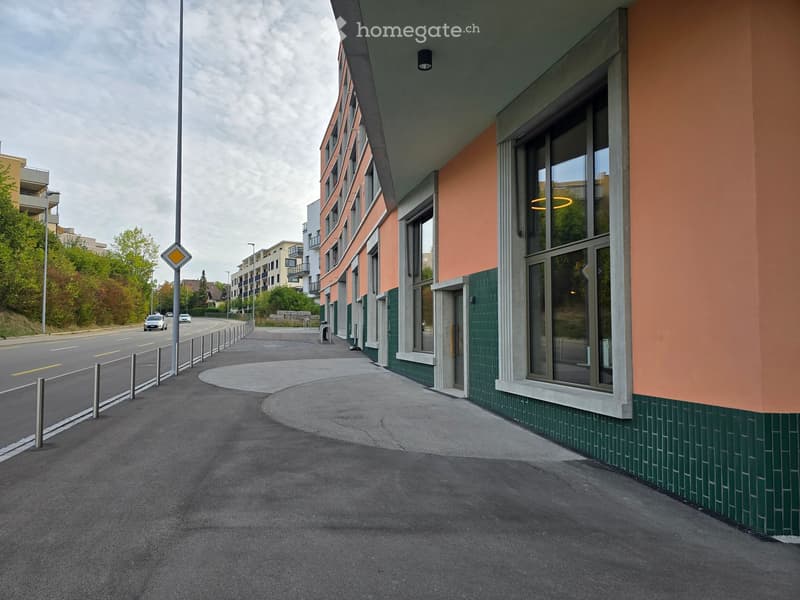
For our office space at Schaffhauserstrasse 22 in 8302 Kloten, we are looking for a follow-on tenant by agreement. The approximately 180 m² large space extends over the ground floor and a gallery, offering a working environment away from the classic office.
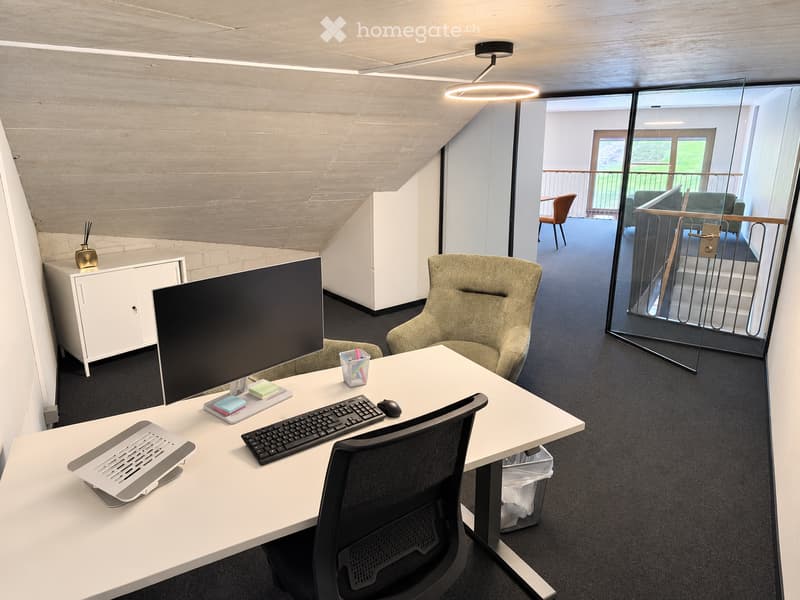
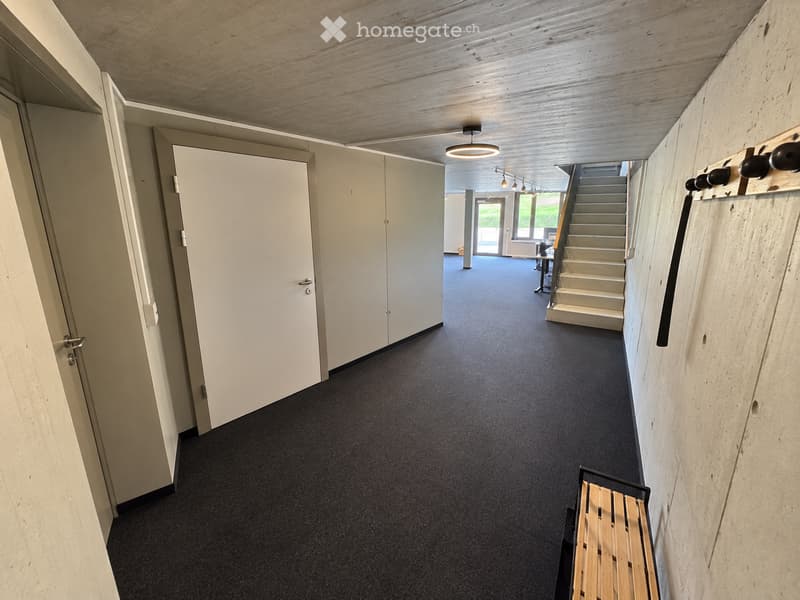
Generous window areas, partially double room height, and the open gallery characterize the loft character. Exposed concrete, modern lighting, and the connection of the two levels create an inviting atmosphere for employees and visitors.
Space for concentrated work and exchangeOn the ground floor, the open space offers room for several workstations as well as a reception or meeting area.
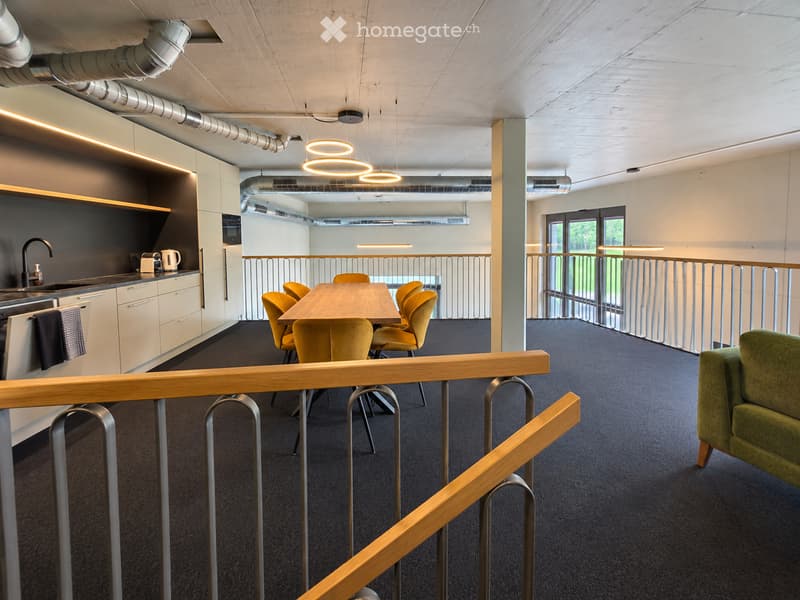
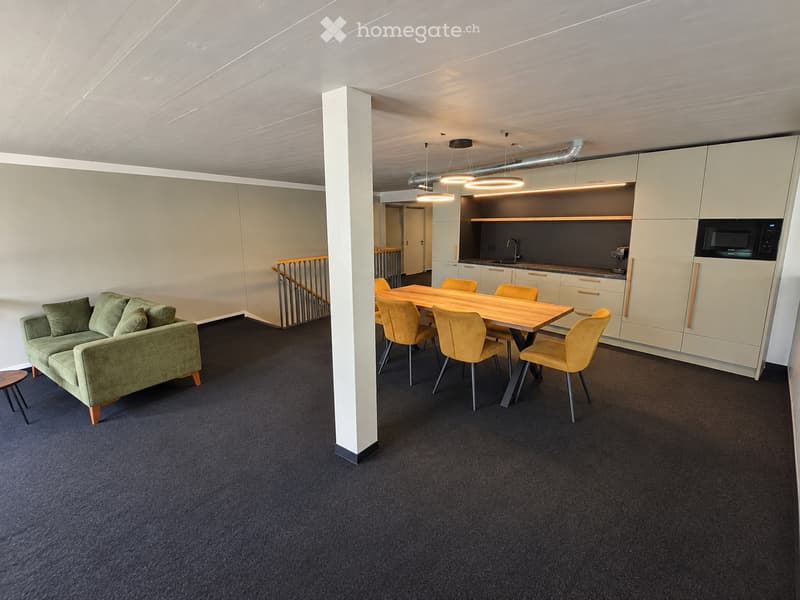
On the gallery, there is a built-out office kitchen with space for a common eating and break area. An additional, glass-enclosed room is suitable as a single office or for smaller meetings.
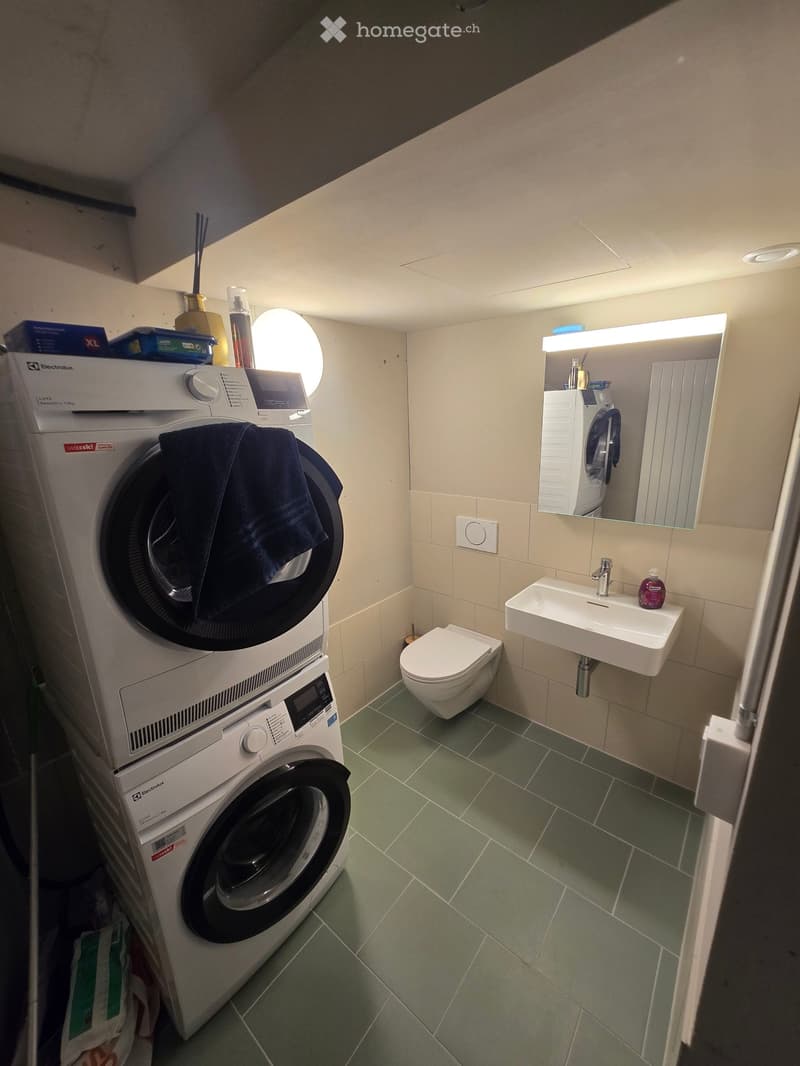
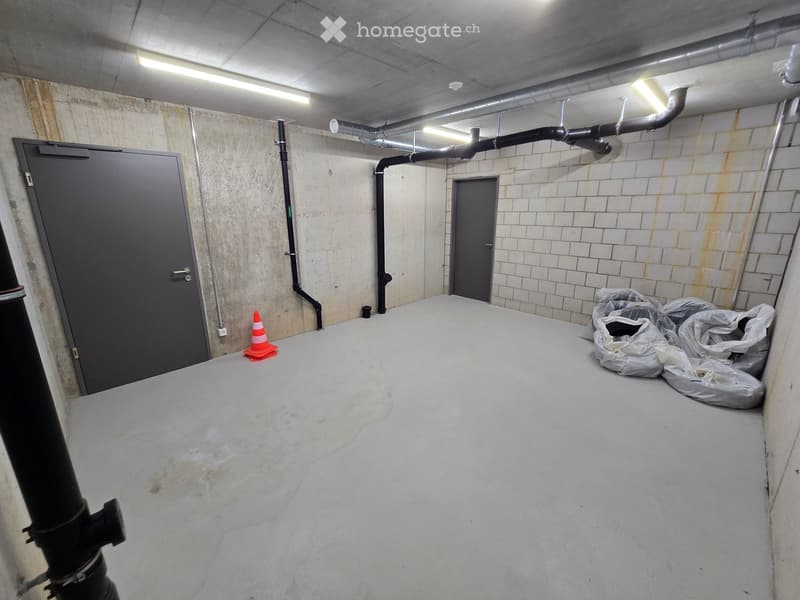
A separate toilet and an associated cellar compartment complement the premises. A communal bicycle room is also available for shared use.
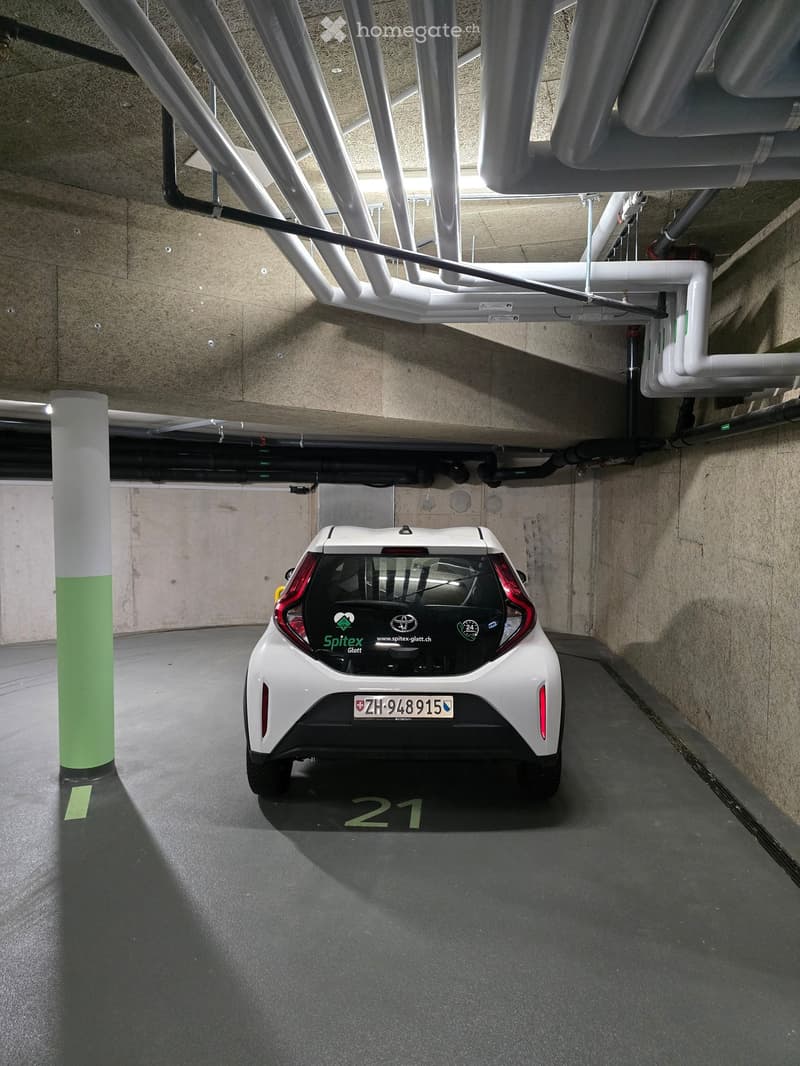
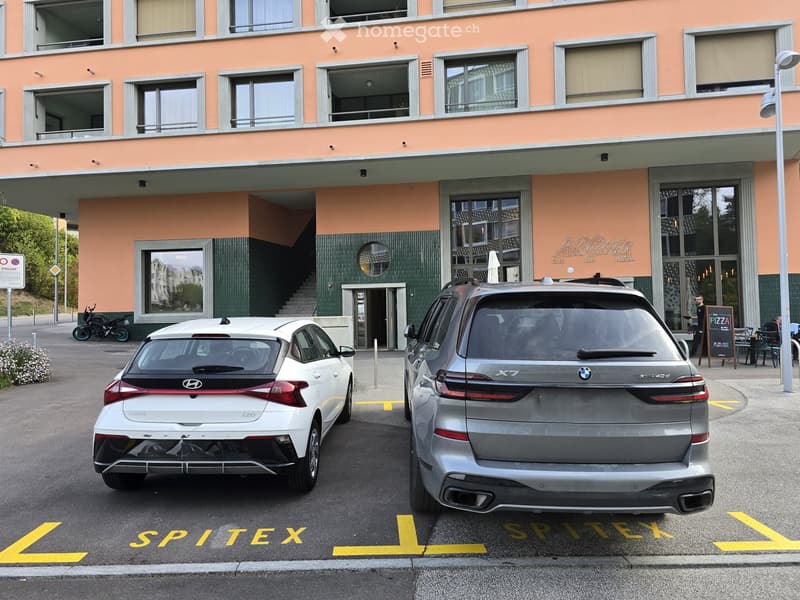
Three parking spaces are included in the rental offerThe office includes one garage parking space and two outdoor parking spaces for rent. This provides a total of three vehicle parking spaces.
Availability and takeoverThe move-in date is by agreement. A follow-on tenant is being sought.
The furniture and IT equipment shown in the pictures are not automatically part of the rental offer. Any takeover would need to be agreed upon separately.
Interested in a viewing?Convince yourself on site of the room feeling and the possibilities of this office space. Contact us via the contact form or by phone with your contact details and the desired move-in date. We will be happy to arrange a viewing appointment.

Unlock the full experience
Sync your favourites, manage search alerts, and access all your important services seamlessly across devices. Create your free account for a personalized home search!
Viewing
Contact for viewing
Sara Stojanovic
Contact
Spitex Glatt GmbH
- Listing ID
- 4003489070
- Object ref.
- pbd4o.6doba