3313 results - Property for rent in Canton Zurich

1 / 13
  • Balcony / Terrace
  • Parking space
  • Elevator
  • +2
CHF 1,990.– Premium
1.5 rooms23m² living space
Viktoriastrasse 29, 8057 Zürich

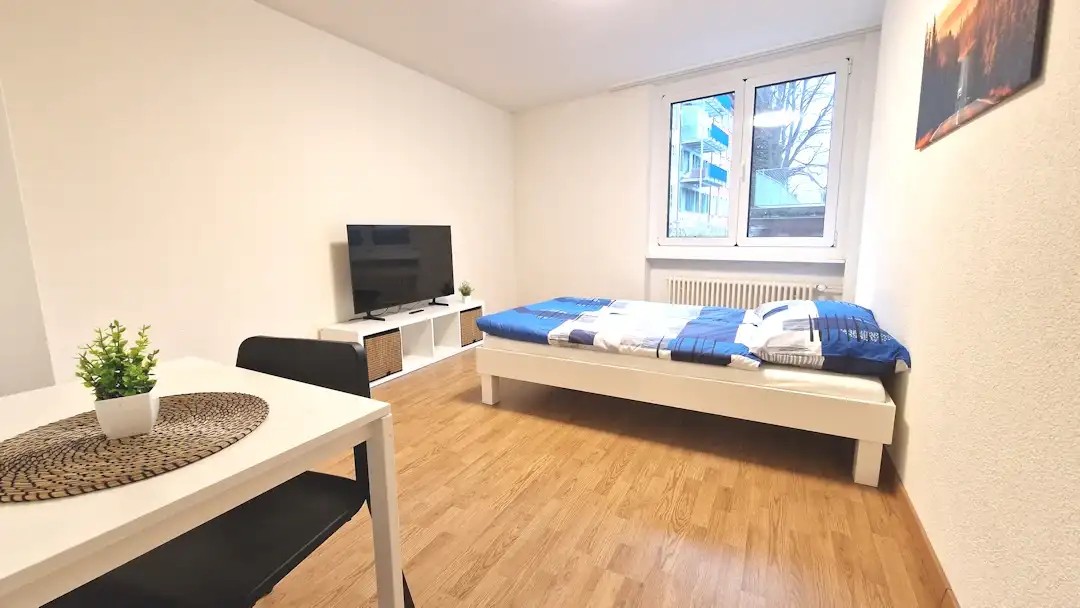
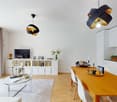
1.5 Room City Pop Apartment in Zurich-Oerlikon

Deine flexible Lösung für lange und kürzere Aufenthalte um dich wie zu Hause zu fühlen.Wir bieten eine zentral gelegene Wohnung in Zürich-Oerlikon an, von rund 23 Quadratmeter.Diese komplett möblierte Wohnung garantiert ein authentisches Wohngefühl: Man kann sich entspannen, arbeiten, schlafen, kochen und essen.Im Preis ist folgendes INKLUSIVE • Komplett möbliert • Voll ausgestattet • Ausgestattete Küche (Grosser Kühlschrank, Spülmaschine, Ofen, Mikrowellen) • Wi-Fi Internetzugang (unlimitiert) • Smart TV (Excl. Serafe) • Alle Nebenkosten inbegriffen (inkl. Strom, Warmwasser) • Bettwäsche und Handtücher Die Pop Wohnungen können ab 4 Wochen bis maximal 52 Wochen gebucht werden. Es steht eine breite Palette von Standard- und Zusatzdiensten zur Verfügung, die z.B. über die City-Pop-App aktiviert werden können: • Reinigungsservice (wöchentlich, zweiwöchentlich) • Kellerraum • Parkplatz (intern und extern); • Wäscheservice Zusätzlich steht allen Bewohnerinnen und Bewohnern ein grosszügiger Co-Living-Bereich zur Verfügung.Jeder Gast kann sich sein eigenes Angebot an Dienstleistungen zusammenstellen und anpassen, um seinen Bedürfnissen und seinem Lebensstil am besten gerecht zu werden.Es ist so einfach wie die Buchung eines Hotelzimmers! Um ein Apartment zu buchen: Lade unsere "City Pop" App herunter, wähle deinen Buchungszeitraum (Check-in und Check-out); die verfügbare Pop erscheinen; - schliesse deine Buchung ab!Wir freuen uns auf deine Buchung!Du hast Fragen oder es hakt bei der Buchung? Schreib uns einfach an contact.ch@citypop.com - wir helfen dir gerne weiter.ENYour flexible solution for long and short „feel at home“ stays.We offer a centrally located apartment in Zurich-Oerlikon, of approximately 23 square meters.These furnished apartments guarantee an authentic living experience in which you can relax, work, sleep, cook and eat, all in an apartment that has the interior of a 4-stars hotel: • Complete furnished apartments with kitchen, living room, sleeping area and bathroom; • Complete inventory for kitchen (cutlery, glasses, plates, etc.); • Sleeping area with linen and bathroom towels; • Expenses included (electricity, water); • Fast Internet connection; • Smart TV (Serafe excluded); • Breakfast (croissant and coffee). But there is more! This fantastic and innovative living concept is free of contractual restrictions regarding the minimum length of stay: City Pop can be booked for 4 weeks up to a maximum of 52 weeks. A wide range of standard and additional services is available, which can be activated directly via our City-Pop-App: • Cleaning service (weekly, biweekly) • Storage • Parking spot (internal) • Laundry Service Residents also have access to a spacious shared co-living area.Each guest can create and adapt his or her own range of services to best fit his or her needs and lifestyle. It's as easy as booking a hotel room! To book an apartment and to check our availabilities, download our "City Pop" App, choose your booking period and you will have access to all available apartments in the period you want!We are looking forward to meet you soon at City Pop!If you encounter any difficulties during the booking process or need further information, please do not hesitate to contact us at contact.ch@citypop.com.Our team is at your service to provide assistance.

  • Balcony / Terrace
  • Parking space
  • Elevator
  • +2
Travel time
-
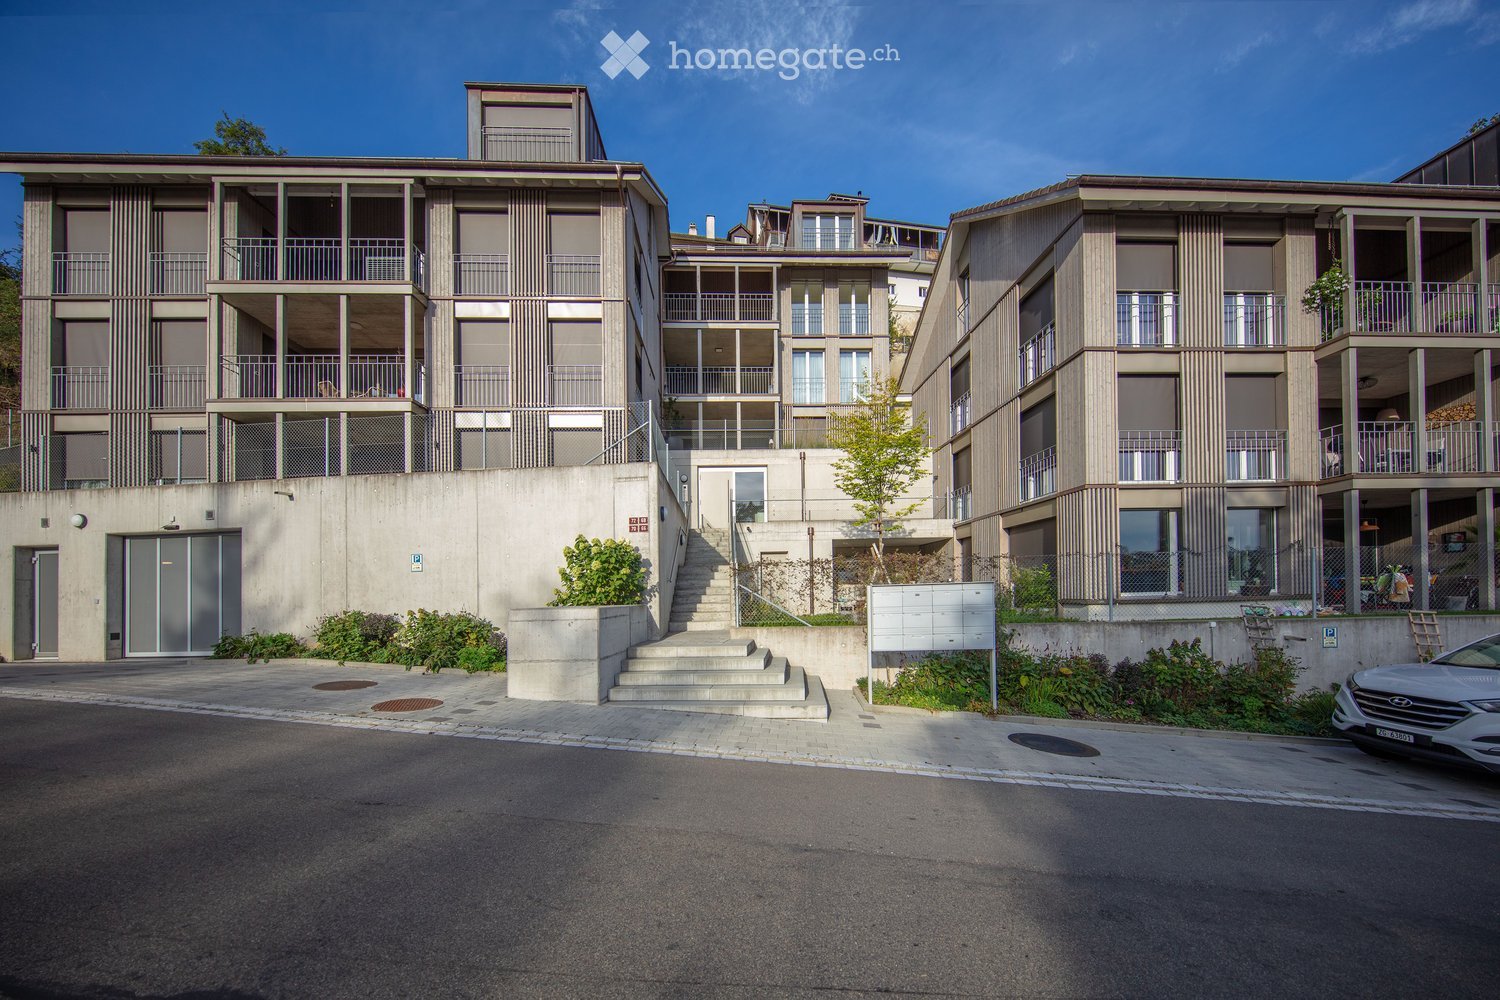
  • Modern multi-story residential building with balconies, concrete facade, and a raised ground floor entrance.
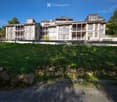
  • Multi-story residential building with balconies and large windows, surrounded by greenery and a stone retaining wall.
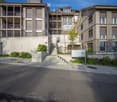
  • Modern multi-story residential building with balconies, concrete steps, and greenery around the entrance.
  • A narrow road surrounded by lush greenery and trees, with a speed limit sign and a small building visible on the right side.
  • A narrow paved road surrounded by dense forest with tall trees and lush green foliage on both sides. The road is bordered by a metal guardrail on one side and a steep, grassy embankment on the other.
  • Modern kitchen with white cabinets, a central island, and built-in appliances including an oven and microwave. The countertops are light-colored, and the backsplash features a warm, golden hue.
  • Modern kitchen with white cabinets, light wood flooring, stainless steel appliances, and a large island with a built-in stove and sink.
  • Modern, open-concept kitchen with white cabinets, light wood flooring, and large glass doors leading to an outdoor area.
  • Modern, minimalist kitchen with white cabinets, a central island, and built-in appliances including a washing machine and dishwasher. Large windows and sliding glass doors lead to an outdoor area.
  • Bright, empty room with light wooden flooring, white walls, and large glass sliding doors leading to a balcony or outdoor area. The space is clean and minimalistic with no furniture or decorations.
  • Bright, minimalist hallway with light wooden flooring, white walls, and large glass doors leading to a balcony area.
  • Bright, minimalist hallway with light wooden flooring, white walls, and a glass railing leading to an open space.
  • Bright, open-plan room with wooden flooring, white walls, large windows, and a staircase leading to an upper level.
  • Empty hallway with wooden flooring, white walls, large glass sliding doors leading to an outdoor area, and a visible staircase on the left side.
  • Wooden balcony with metal railing, offering a scenic view of a valley and distant hills.
  • Wooden deck with metal railing, large glass doors leading to interior, modern wooden walls, and slanted roof.
  • Modern bathroom with a freestanding bathtub, toilet, double sink vanity, and large mirror. Light wood flooring and beige tiled walls.
  • Modern bathroom with a double sink, sleek faucets, a large mirror, and a bathtub, featuring a wooden vanity and a textured stone wall.
  • Modern bathroom with a wooden sink, chrome faucet, large mirror, glass-enclosed shower, and toilet.
  • Modern bathroom sink with a wooden countertop, a white bowl sink, and a sleek chrome faucet.
  • Modern bathroom with a double sink setup, sleek faucet, mirrored cabinet, and light wood flooring.
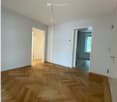
  • Empty room with wooden flooring, white walls, and large windows with sliding glass doors leading to a balcony.
  • Bright, empty room with wooden flooring, large glass sliding doors leading to a balcony, white walls, and a view of greenery and hills.
  • Empty room with wooden flooring, white walls, and large sliding glass doors leading to a balcony.
1 / 25
Multi-story residential building with balconies and large windows, surrounded by greenery and a stone retaining wall.
Modern multi-story residential building with balconies, concrete steps, and greenery around the entrance.
A narrow road surrounded by lush greenery and trees, with a speed limit sign and a small building visible on the right side.
CHF 3,950.– Premium
5.5 rooms150m² living space
Dorfstraße 72, 8212 Nohl

Charming 5.5-room maisonette apartment in new building quality – Nohl, Dorfstrasse 72

Exclusive 5.5-room maisonette with a dreamy Rhine and distant view in NohlAn exceptional location above the Rhine awaits you with this spacious and high-quality 5.5-room maisonette apartment at Dorfstrasse 72 in 8212 Nohl.The apartment offers around 150 m² of living space on two levels and combines modern architecture with plenty of light, spacious rooms, and a high-quality finish. Large window fronts create an open and pleasant living feeling and enable a wonderful view of the Rhine, the surrounding nature, and the landscape.The heart of the apartment is the open living and dining area with a modern kitchen and a spacious cooking island. The apartment is ideal for people who value quality, peace, spaciousness, and a special living location.The apartment convinces with the following highlights:Your advantages at a glance • 5.5-room maisonette apartment • approx. 150 m² net living space • spacious room layout over two living levels • 12 m² loggia with a magnificent view • approx. 60 m² seating area/garden area with raised bed • high-quality kitchen with a large cooking island • dishwasher • steamer • integrated wine fridge • own washing machine and dryer • exceptional sleeping area with freestanding bathtub • guest toilet with walk-in shower • high-quality } in the entire apartment • modern multimedia installations • numerous practical built-in cabinets • lift directly from the underground garage to the living level • barrier-free access • own basement compartment • separate bicycle room • two underground parking spaces • electrical connection available at the parking spaces • modern air-water heat pump • pleasant underfloor heating • sunny and quiet location • spacious window areas and bright rooms • wonderful Rhine, nature, and distant view • Rhine Falls and Laufen Castle in the immediate vicinity • Location and surroundings:The apartment is located in a quiet and sunny environment – both in summer and winter, you can enjoy plenty of sunlight. The location is exceptionally quiet, without disturbing road or rail noise. • Schulstrasse school – only 5 minutes' walk away, ideal for families with school-age children. • Dachsen train station – reachable in approx. 14 minutes' walk, with good connections to the regional rail network. • River nearby – perfect for walks and relaxation in nature. This exceptional maisonette apartment in a new building offers everything your heart desires: space, comfort, peace, and a wonderful environment. An ideal home for families, couples, or anyone who wants to combine the best of modern living and rural idyll. Grab it now – the apartment is available immediately!

Travel time
-
1 / 12
CHF 1,150.– Premium
1 room20m² living space
Schulhausstrasse, 8002 Zürich

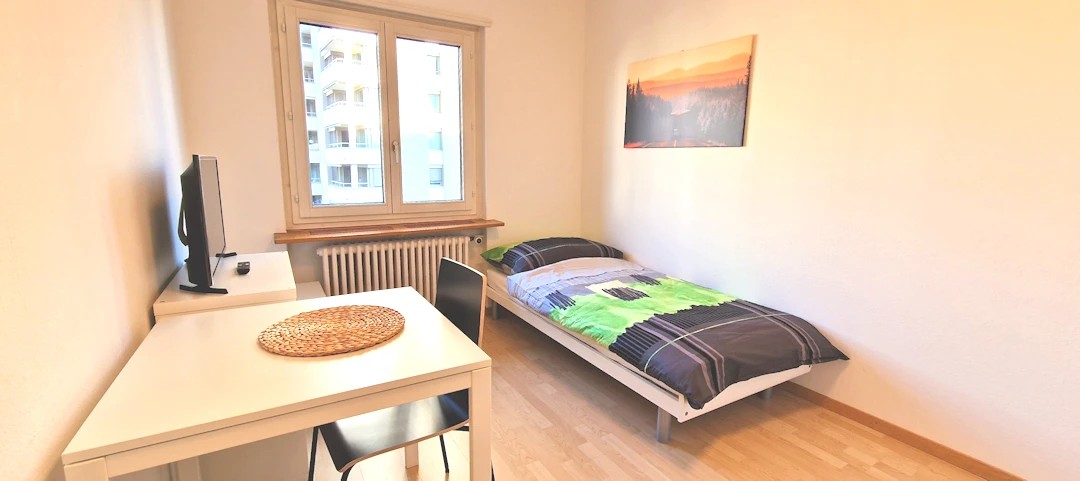
Gemütliches WG-Zimmer - Heute einziehen

Schönes möbliertes Zimmer in 'Zürich' - günstig und alles inklusiveGepflegtes, helles Zimmer - ideal für Berufstätige, Studierende oder Wochenaufenthalter. Komplett möbliert mit Bett (inkl. Bettwäsche), grossem Kleiderschrank, Schreibtisch mit Stuhl, Regal, Nachttisch, Lampen und LCD-TV. Kostenloses WLAN ist ebenfalls inklusive.Wir legen grossen Wert auf Sauberkeit. Eine regelmässige Reinigung von Küche, Bad und Gang ist im Mietpreis enthalten. Auch sämtliche Nebenkosten wie Strom, Wasser und Heizung sind inklusive.Das Badezimmer und die Küche werden mit ruhigen und freundlichen Mitbewohner/innen geteilt. Die Wohnatmosphäre ist gepflegt, mit klaren Regeln für Ruhe und Sauberkeit - keine klassische WG. Man sagt sich Hallo, aber jeder lebt sein eigenes Leben.Es wird kein Betreibungsauszug und keine Arbeitgeberbescheinigung verlangt, da bei uns der Mensch im Zentrum steht. Wir wollen nur seriöse und anständige Mieter/innen haben. Der Einzug ist je nach Verfügbarkeit bereits heute oder nach Vereinbarung möglich. Die Mindestmietdauer beträgt 1 Monat. Kündigungsfrist wahlweise 14 oder 30 Tage. Die Kaution beträgt 1 Monatsmiete (Keine Ratenzahlung möglich).Nach deiner Anfrage meldet sich Nina Fuchs umgehend bei dir. Sie beantwortet alle Fragen, organisiert Besichtigungen (auch per Video) und begleitet dich persönlich durch den gesamten Mietprozess.Bitte beachten Sie, dass es sich um Muster bzw. Beispielbilder handelt. Gerne vereinbaren wir eine persönliche Besichtigung.Einfach Anfrage senden - Nina Fuchs wird sich so schnell wie möglich melden.Wir von Apartment24 vermieten nicht nur in Zürich. Wir sind der grösste Anbieter von möblierten Zimmern und CoLiving Angeboten in der Schweiz.Weitere Informationen: https://apartment24.ch/de/zimmer/Schulhausstrasse-Zuerich/1775ENGLISHBright furnished room in 'Zürich' - flexible and all-inclusiveA clean and bright room - ideal for professionals, students or weekly commuters. Fully furnished with a bed (including bedding), large wardrobe, desk with chair, shelf, nightstand, lamps, and an LCD TV. Free high-speed Wi-Fi is included.Weekly cleaning of the shared areas (kitchen, bathroom, hallway) is included in the rent. All utilities such as electricity, water, and heating are also covered.The kitchen and bathroom are shared with quiet and friendly roommates. The atmosphere is respectful and clean - not a typical shared flat (WG), but a peaceful living setup.No credit report or employer confirmation required. Move-in is possible immediately or by arrangement. Minimum rental period is 1 month. Cancellation period is either 14 or 30 days, depending on your needs. A security deposit or confirmation for local registration can be provided if needed.As soon as you send your request, Nina Fuchs will get in touch with you directly. She'll answer all your questions, organize a viewing (also via video call), and personally guide you through the rental process.Please note that these are samples or example images.Just send your inquiry - Nina Fuchs will respond as quickly as possible.At Apartment24, we don't just rent in 'Zürich'. We are the largest provider of furnished rooms in Switzerland. Details: https://apartment24.ch/en/room/offer/1775

1 / 12
CHF 900.– Premium
1 room21m² living space
Lindenhofstrasse, 8180 Bülach

Gemütliches WG-Zimmer - Heute einziehen

Helles möbliertes Zimmer 'Bülach' - flexibel und alles inklusiveSauberes, ruhiges Zimmer - ideal für Pendler, Studierende oder Berufstätige. Komplett möbliert mit Bett (inkl. Bettwäsche), grossem Kleiderschrank, Schreibtisch mit Stuhl, Regal, Nachttisch, Lampen und LCD-TV. Kostenloses WLAN ist ebenfalls inklusive.Die Reinigung der gemeinsamen Bereiche (Küche, Bad, Flur) erfolgt regelmässig und ist im Mietpreis enthalten. Auch sämtliche Nebenkosten wie Strom, Wasser und Heizung sind inklusive.Das Badezimmer und die Küche werden mit ruhigen und freundlichen Mitbewohner/innen geteilt. Die Wohnatmosphäre ist gepflegt, mit klaren Regeln für Ruhe und Sauberkeit - keine klassische WG. Man sagt sich Hallo, aber jeder lebt sein eigenes Leben.Es wird kein Betreibungsauszug und keine Arbeitgeberbescheinigung verlangt, da bei uns der Mensch im Zentrum steht. Wir wollen nur seriöse und anständige Mieter/innen haben. Der Einzug ist je nach Verfügbarkeit bereits heute oder nach Vereinbarung möglich. Die Mindestmietdauer beträgt 1 Monat. Kündigungsfrist wahlweise 14 oder 30 Tage. Die Kaution beträgt 1 Monatsmiete (Keine Ratenzahlung möglich).Nach deiner Anfrage meldet sich Nina Fuchs umgehend bei dir. Sie beantwortet alle Fragen, organisiert Besichtigungen (auch per Video) und begleitet dich persönlich durch den gesamten Mietprozess.Bitte beachten Sie, dass es sich um Muster bzw. Beispielbilder handelt. Gerne vereinbaren wir eine persönliche Besichtigung.Einfach Anfrage senden - Nina Fuchs wird sich so schnell wie möglich melden.Wir von Apartment24 vermieten nicht nur in Bülach. Wir sind der grösste Anbieter von möblierten Zimmern und CoLiving Angeboten in der Schweiz.Weitere Informationen: https://apartment24.ch/de/zimmer/Lindenhofstrasse-Buelach/1100ENGLISHBright furnished room in 'Bülach' - flexible and all-inclusiveA clean and bright room - ideal for professionals, students or weekly commuters. Fully furnished with a bed (including bedding), large wardrobe, desk with chair, shelf, nightstand, lamps, and an LCD TV. Free high-speed Wi-Fi is included.Weekly cleaning of the shared areas (kitchen, bathroom, hallway) is included in the rent. All utilities such as electricity, water, and heating are also covered.The kitchen and bathroom are shared with quiet and friendly roommates. The atmosphere is respectful and clean - not a typical shared flat (WG), but a peaceful living setup.No credit report or employer confirmation required. Move-in is possible immediately or by arrangement. Minimum rental period is 1 month. Cancellation period is either 14 or 30 days, depending on your needs. A security deposit or confirmation for local registration can be provided if needed.As soon as you send your request, Nina Fuchs will get in touch with you directly. She'll answer all your questions, organize a viewing (also via video call), and personally guide you through the rental process.Please note that these are samples or example images.Just send your inquiry - Nina Fuchs will respond as quickly as possible.At Apartment24, we don't just rent in 'Bülach'. We are the largest provider of furnished rooms in Switzerland. Details: https://apartment24.ch/en/room/offer/1100

Find a new tenant for free

Create a free listing on Homegate to find the perfect next tenant for your apartment in no time at all.

List your property now
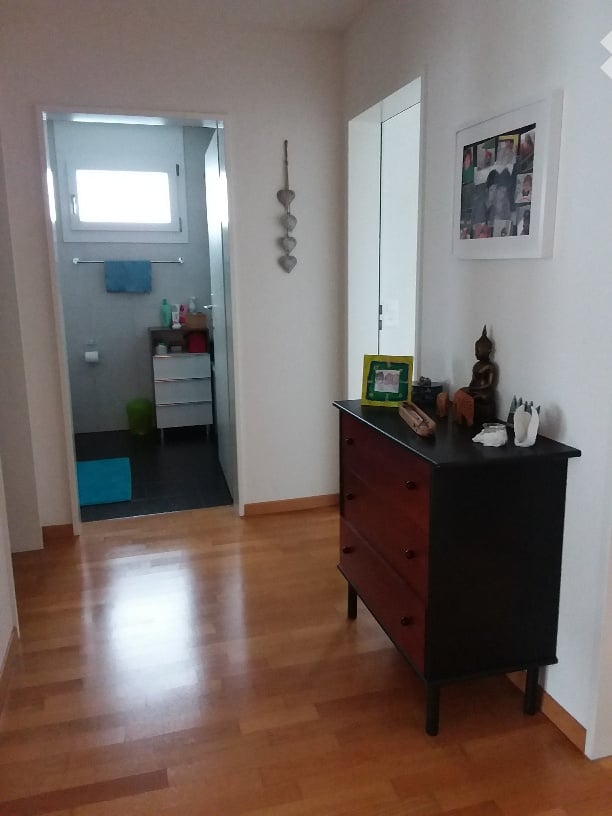
  • A hallway with wooden flooring leads to a bathroom. A black dresser with drawers is positioned against the wall, topped with a picture frame, a small statue, and a mirror. A small bathroom is visible through an open doorway, featuring a white cabinet, a b
  • A modern, open-concept living and dining area with wooden flooring, a large potted plant, a dining table with chairs, a bookshelf, and a television in the background.
  • Modern bathroom with dark tiled floor, white walls, a window, a shower with a curtain, a towel rack with a blue towel, a small storage cabinet, and a toilet.
  • Modern bathroom with white tiles, a large sink with a mirror, a toilet, and a blue towel hanging on the wall. A small blue rug is placed on the dark floor.
  • A narrow hallway with wooden flooring, white walls, and a closed door at the end. A white cabinet with drawers and a small bench with a green cushion are visible on the right side.
  • Modern kitchen and dining area with grey cabinets, wooden flooring, a dining table with chairs, and various kitchen appliances.
  • A modern dining room with a wooden dining table and six chairs, surrounded by grey cabinets and a sink area. The room features large windows with dark curtains, a hanging light fixture, and decorative plants on the table.
  • Modern living room with hardwood flooring, white coffee table, grey sofa, TV stand, white shelving unit, small dining area with white chairs and table, and a potted plant.
  • Modern bathroom with white tiles, a white sink, a toilet, a red towel, and a red bathroom rug on the floor.
  • A small, well-lit room with wooden flooring, a white crib, a shelf with storage boxes, a round rug, and a toy on the floor. Large windows with white curtains let in natural light.
  • Modern kitchen with grey cabinets, black countertops, and wooden flooring. Features include a sink, dishwasher, stove, oven, and various kitchen items on the counters and shelves.
  • Modern kitchen with grey cabinets, wooden flooring, and various appliances including an oven, coffee maker, and cups on the counter.
  • A modern bedroom with a grey headboard bed, red checkered blanket, matching pillows, and a wooden nightstand. The walls feature decorative metal flower wall art.
  • Bright bedroom with wooden flooring, large window with purple curtains, neatly made bed with red and white checkered duvet and red pillow, wall-mounted decorative flower design.
  • Bedroom with wooden floor, single bed with green and white bedding, light-colored wardrobe, and a painting on the wall.
  • Balcony with wooden dining table, wicker chairs, sofa, lanterns, and potted plants.
  • A modern, minimalist balcony with a wicker sofa, wooden coffee table, and several potted plants. The space features clean lines and neutral tones, with a glass door leading to the interior.
  • Balcony with a wooden dining table, wicker chairs, and a closed umbrella. The balcony has a metal railing and a view of a building in the background.
  • Modern bathroom with a white sink, mirror, toilet, and glass-enclosed shower. Features a black tiled floor, a green towel, and a blue bath mat.
  • Bright, open-plan living and dining area with wooden flooring, a large cabinet with glass doors, a dining table with chairs, and a tall potted plant near the window.
  • Bright living room with wooden flooring, large bookshelf filled with books, television on a stand, coffee table, and decorative plants.
  • Modern living room with a grey sectional sofa, colorful cushions, a wooden coffee table, a floor lamp, and a large area rug on a wooden floor.
1 / 22
A modern, open-concept living and dining area with wooden flooring, a large potted plant, a dining table with chairs, a bookshelf, and a television in the background.
Modern bathroom with dark tiled floor, white walls, a window, a shower with a curtain, a towel rack with a blue towel, a small storage cabinet, and a toilet.
Modern bathroom with white tiles, a large sink with a mirror, a toilet, and a blue towel hanging on the wall. A small blue rug is placed on the dark floor.
CHF 2,960.– Premium
4.5 rooms111m² living space
Heumattstrasse 12, 8906 Bonstetten

Bright 4½-room terrace apartment with large south balcony and private laundry room

At Heumattstrasse 12 in 8906 Bonstetten, we are renting a spacious, unfurnished 4½-room apartment with approximately 111 m² of living space as of November 1, 2026.The apartment on the 2nd floor can be easily reached by lift. Three bedrooms and the open living and dining area offer versatile space for families, couples, or a home office.A special highlight is the approximately 26.5 m² large, covered south balcony. Here, a dining table and a cozy seating area find space – ideal for relaxed hours outdoors.LIVING AND EQUIPMENT • Bright living and dining area with open kitchen • Kitchen with granite countertop and dishwasher • Three separately usable bedrooms • Parquet floor and underfloor heating • Bathroom with bathtub, double sink, and toilet • Second bathroom with shower and toilet • Private laundry room with washing machine and dryer as well as drying room • Private basement compartment • Communal bicycle room • Lift • Two underground parking spaces • A charging station for electric vehicles has also been installed. LOCATIONThe apartment is located in a quiet, green residential area in Bonstetten. Shopping facilities, schools, kindergarten, and public transport are within walking distance. A small playground is located directly in front of the house.The surroundings offer a variety of opportunities for walks, sports, and relaxation. At the same time, Bonstetten is well connected to Zurich and Zug by public transport and nearby motorway access.RENTAL CONDITIONSThe apartment is rented exclusively together with both underground parking spaces. Renting the apartment without the two spaces is not possible. The costs are CHF 125 per space and month, a total of CHF 250 in addition to the apartment rent.Underground parking spaces: The apartment is rented exclusively together with both underground parking spaces. Space with charging station for electric vehicles CHF 150 per month, second space CHF 125 per month, a total of CHF 275 in addition to the apartment rent.Costs of charging station: The costs of the charging station are borne by the tenant. This includes the fixed e-mobility fee of the administration (2025: approximately CHF 38.70 per year) as well as the charging electricity according to the measured consumption. Both are invoiced according to the administration's annual statement.One of the two spaces is currently sublet by the current apartment tenants to another person. If desired, this subletting can be continued after consultation with the person concerned. Both underground parking spaces remain part of your rental agreement.Costs per month • Net rent apartment: CHF 2,660 • Utility bill deposit: CHF 300 • Underground parking space with charging station: CHF 150 • Underground parking space: CHF 125Total per month: CHF 3,235 Available: November 1, 2026 Rental: unfurnishedVIEWINGViewing dates • Thursday, 08.10.2026, 13.00–17.30 • Friday, 09.10.2026, 13.00–17.30 • Tuesday, 13.10.2026, 13.00–17.30 Please register in advance and arrange a specific time within these time slots. Please contact me with your desired date and your contact details. I will coordinate the viewing with the current tenants and confirm the appointment with you afterwards.

Travel time
-
  • Empty room with wooden flooring, white cabinets, and large sliding glass doors leading to a balcony.
  • Empty room with wooden flooring and large window showing outdoor view.
  • Modern balcony with grey tiled floor, metal railing, and a view of trees and a clear blue sky.
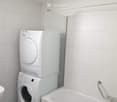
  • Bathroom with a bathtub, a washing machine, and a dryer stacked vertically.
  • Floor plan of a 2-room apartment with kitchen, living/dining area, two bedrooms, two bathrooms, and two terraces.
  • Empty room with wooden flooring, white walls, and a single window letting in natural light. No furniture or equipment is present.
  • A clean, modern hallway with light wooden flooring and white walls. Features several closed doors and recessed ceiling lighting.
  • Open-plan room with light wooden flooring, white cabinets, and a built-in oven. Large sliding glass doors open to a balcony with a metal railing and tiled floor.
  • Modern kitchen with white cabinets, a central island, and an induction stove. The floor is light wooden, and there is a window with a view of a balcony.
  • Modern kitchen with white cabinets, a stainless steel sink, and a built-in dishwasher. The countertop is light grey, and the floor is wooden.
  • Balcony with modern metal railing, tiled floor, and a view of a residential area with houses and trees.
  • Modern bathroom with white tiles, a glass-enclosed shower, a toilet, and a sink.
  • Modern multi-story building with grey garage doors and white columns, featuring windows with blinds and a small balcony with a potted plant.
1 / 13
Empty room with wooden flooring and large window showing outdoor view.
Modern balcony with grey tiled floor, metal railing, and a view of trees and a clear blue sky.
Bathroom with a bathtub, a washing machine, and a dryer stacked vertically.
CHF 3,093.– Premium
4.5 rooms112m² living space
Grüzenstrasse 57, 8600 Dübendorf

Spacious 4.5-Room Attic Apartment with Two Large Terraces in Dübendorf

Welcome to this bright and well-maintained 4.5-room attic apartment on the 3rd floor at Grüzenstrasse 57 in Dübendorf. With 112 m² of living space, renovated in 2017, this home combines modern comfort with a quiet residential atmosphere — available immediately or by appointment.Please note that the building does not have an elevator.The apartment features: • Stylish Modern Kitchen: Equipped with white cabinetry, a central island, and an induction stove, with light wooden flooring and a window overlooking the balcony. • Bright Living & Dining Area: Spacious and airy, with large windows and beautiful light wooden floors throughout. • Three Bedrooms: Generously sized rooms with wooden flooring and large windows that let in plenty of natural light. • Two Bathrooms: One modern bathroom with white tiles and a glass-enclosed shower; a second bathroom featuring a bathtub, washing machine, and dryer — all in-unit for your convenience. • Two Terraces: Perfect for enjoying the sunny summer days with pleasant views of surrounding greenery and trees. • Clean Modern Hallway: Light wooden flooring, white walls, and recessed ceiling lighting create a welcoming entrance. • Basement: The apartment has a large private basement included. • Garage: Parking can be rented for an additional cost of 140 CHF. • Craft Room: Craft room can be rented for an additional cost of 100 CHF. Location & Surroundings: Situated in a quiet residential area — peaceful at night and close to nature. The apartment enjoys sunny conditions, especially in summer. The Grüzenstrasse bus stop is right at your doorstep, and Dübendorf train station is reachable within a 15-minute walk. A Spar supermarket is just 3 minutes away on foot.This well-appointed attic apartment combines modern comfort, excellent connectivity, and a tranquil setting — a rare find in Dübendorf. Don't miss the opportunity to make this your new home!

Travel time
-
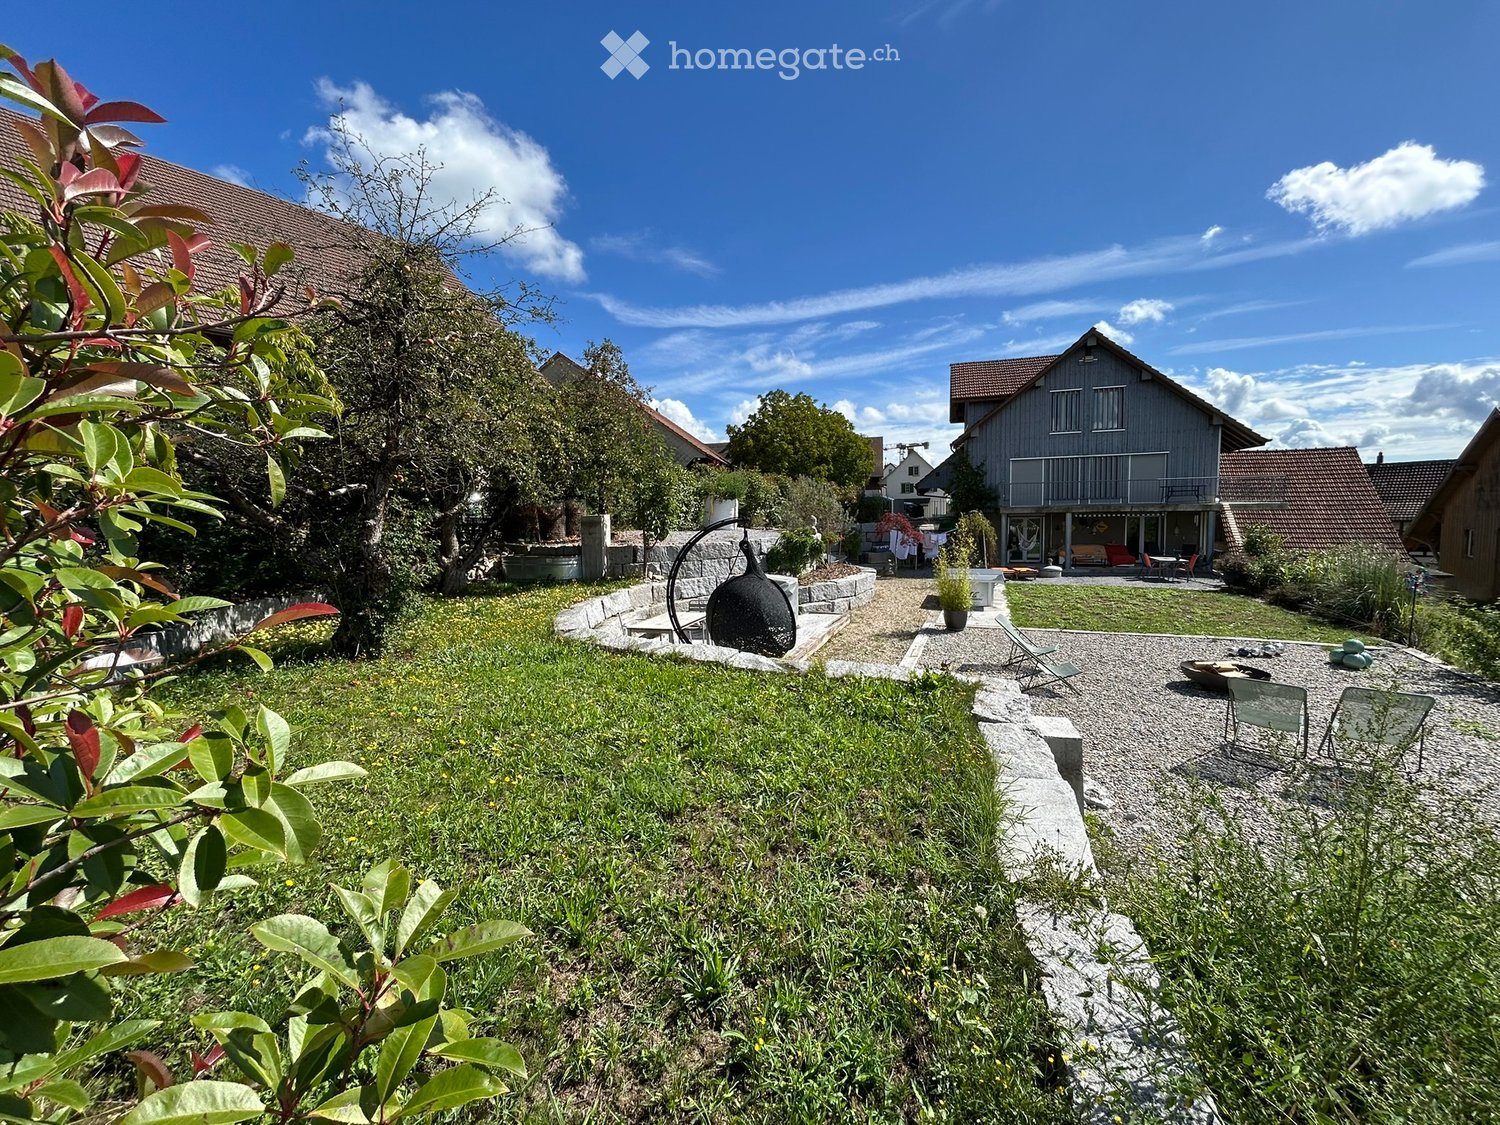
  • A house exterior with a gravel path, lawn, black urn, green plants, and a large house in the background.
  • wooden floor, white walls, large glass windows, balcony, large white couch, two side tables, coffee table, floor lamp, chairs, decorative objects
  • Wooden floor, white walls, bed with white bedding, bedside table with figurines, glass door leading to a balcony, a bookshelf with books and figurines, framed photos on the wall, and a desk by the window. A lamp is mounted on the ceiling. The room has a c
  • hardwood floor, white walls, large open doorway, clothes hanging, wooden dresser, framed pictures, open closet with clothes and boxes, cabinet with drawers
  • White walls, hardwood floors, bed with grey bedding, a white chair with cushion, a white cabinet with drawers, a rug, colorful painting on wall, open door
  • Double bed, bedspread, large windows, wooden closets, rug, lamp, wicker chair, framed picture on wall, mirror with reflection of bed
  • Shower with showerhead, white toilet, sink, towels, shelves with toiletries, green rug
  • small utility room with stackable washer and dryer, wooden floor, cleaning supplies on wall shelf, collapsible clothes rack
  • paved seating area with a table, decorative plant, grassy lawn, clothesline with clothes, and stone wall
  • Exterior of a house with a gravel patio, table and chairs, a grassy area with lounge chairs, a garden with plants, bushes, and a table tennis table, a shed, and two houses in the background, one with a brown roof and another with a blue roof.
  • Detached house with wooden exterior, entrance gate, driveway, garage with car, fence, windows
  • Open kitchen, modern white cabinets, wooden floor, kitchen island with seating, built-in refrigerator and freezer, ample counter space, various kitchen items on countertops, open doorway leading to another room, white tiled walls, window with curtains
  • Outdoor area with gravel ground, sunbeds, sofa, coffee table, chairs, and a balcony with a view.
1 / 13
wooden floor, white walls, large glass windows, balcony, large white couch, two side tables, coffee table, floor lamp, chairs, decorative objects
Wooden floor, white walls, bed with white bedding, bedside table with figurines, glass door leading to a balcony, a bookshelf with books and figurines, framed photos on the wall, and a desk by the window. A lamp is mounted on the ceiling. The room has a c
hardwood floor, white walls, large open doorway, clothes hanging, wooden dresser, framed pictures, open closet with clothes and boxes, cabinet with drawers
CHF 2,200.– Premium
3.5 rooms101m² living space
Hinterdorfstrasse 5, 8467 Truttikon

Modern 3.5-room apartment in a quiet location in Truttikon with a unique garden complex

In a quiet and sunny location in Truttikon, we rent an exceptional 3.5-room apartment with approximately 101 m² of living space. The 2024 newly built apartment combines modern living comfort with a special charm, offering a far-reaching view into the Aargau and access to the garden.A special highlight is the direct access to the spacious, covered terrace and the extensive garden and park area. Here, you can enjoy a lot of greenery, peace, and a beautiful view of the surroundings.The apartment offers:• approximately 101 m² of living space with a spacious floor plan• bright living/dining room with large window areas and direct access to the terrace• spacious covered terrace• direct access to the south-facing and west-facing garden• shared use of the approximately 800 m² large garden and park area with only a few other parties• two bedrooms, one with a large built-in closet and an additional built-in large mirror closet• high-quality parquet floors• modern kitchen• own washing machine and dryer in a separate room• barrier-free or wheelchair-accessible access• parking space directly at the property• year of construction / comprehensive renovation 2024Quiet living and yet well connectedTruttikon is located in the heart of the Zürcher Weinland and offers an exceptionally quiet, rural living quality. The bus stop is only a few minutes' walk away. The schoolhouse is also easily accessible on foot.The apartment is particularly suitable for a couple, a small family, or people who want to combine spacious living with a lot of peace, nature, and an exceptional outdoor area.

Travel time
-
  • Modern living room with large windows offering a view of greenery, featuring a sectional sofa with pillows, an ottoman, a dining area with a table and chairs, and decorative art pieces.
  • Outdoor patio with a modern wicker sectional sofa, red throw pillows, and a glass coffee table, overlooking a lush green landscape.
  • Modern living and dining area with a stone accent wall, large windows, a dining table with six chairs, a sofa, a television, and decorative vases.
  • A modern hot tub with multiple jets and a control panel, situated on a grassy area next to a house with beige walls and a covered electrical unit.
  • {"type": "Furnished Room", "objects": ["sofa", "stool", "stool", "refrigerator", "cabinet", "cabinet", "cabinet", "cabinet", "cabinet", "cabinet", "cabinet", "cabinet", "cabinet", "cabinet", "cabinet", "cabinet", "cabinet", "cabinet", "cabinet", "cabinet"
  • Balcony with tiled floor, metal railing, and two potted palm trees, overlooking a residential area with houses and mountains in the background.
  • Modern bedroom with a large bed, nightstands, lamps, and a large window with a view of greenery.
  • Modern bedroom with a large bed, nightstand, chair, and a view of greenery through large windows.
  • Cozy bedroom with a double bed, two armchairs, a small table with a lamp, a white cabinet, and a large window offering a view of greenery.
  • Modern office with a large desk, ergonomic chairs, dual monitors, keyboard, mouse, and a bookshelf filled with books and decorative items.
  • Modern bathroom with dark grey tiles, a large mirror, a double sink with a sleek cabinet, and a glass-enclosed shower area.
  • Modern bathroom with dark tiles, a glass-enclosed shower, a white sink, and a toilet. The room features a large window with a view of greenery.
  • Modern bathroom with white walls, black tiled lower half, dark tiled floor, white sink with chrome faucet, toilet, and a red vase with dried plants.
  • Spacious hallway with wooden flooring, modern spiral staircase, decorative vases, potted plants, and a red cabinet.
  • Modern bathroom with white walls, dark tiled floor, and a stacked washing machine and dryer unit near a window with a view of greenery.
  • Snow-covered outdoor seating area with a table and chairs, surrounded by snow-laden trees and a clear blue sky.
1 / 16
Outdoor patio with a modern wicker sectional sofa, red throw pillows, and a glass coffee table, overlooking a lush green landscape.
Modern living and dining area with a stone accent wall, large windows, a dining table with six chairs, a sofa, a television, and decorative vases.
A modern hot tub with multiple jets and a control panel, situated on a grassy area next to a house with beige walls and a covered electrical unit.
CHF 6,255.– Premium
5.5 rooms201m² living space
Schlierenstrasse 65, 8142 Uitikon

201 m² Attika-Maisonette – 3 Terrassen mit ca. 90 m², Alpenblick & Whirlpool

DEUTSCHDiese besondere Attika-Maisonette bietet ca. 201 m² Wohnfläche auf zwei Ebenen, drei Sonnenterrassen und hochwertige Ausstattung. Die Wohnung liegt in Uitikon Waldegg nahe Zürich und bietet einen schönen Blick ins Grüne sowie Weitsicht bis zu den Schweizer Alpen.Im angegebenen monatlichen Mietzins sind die Nebenkosten und ein Tiefgaragenplatz bereits enthalten.Drei Terrassen – ca. 90 m² im FreienEine grosse Sonnenterrasse, ein Platz für gemütliche Grillabende und eine separate Terrasse mit eigenem Whirlpool und Waldblick bieten Raum für Frühstück im Freien, Gäste und entspannte Stunden.Wohnen und KochenGrosse Fensterfronten machen den offenen Wohn- und Essbereich lichtdurchflutet. Hochwertiges Parkett sorgt in Wohn- und Schlafräumen für eine warme Atmosphäre. Die moderne Küche bietet Induktionskochfeld, Teppanyaki-Grill, grossen Side-by-Side-Kühl-/Gefrierschrank mit Eisbereiter, separaten Weinkühlschrank und Geschirrspüler.Raum und Komfort • Vier Schlafzimmer für Familie, Gäste oder Homeoffice • Master-Suite mit begehbarem Kleiderschrank und eigenem Badezimmer • Einbauschränke in sämtlichen Zimmern • Zwei Badezimmer und separates Gäste-WC; XL-Dusche, Doppellavabo und Closomat-WC sowie ein weiteres Badezimmer mit Dusche • Privater Lift direkt in die Wohnung, mit Zugang zu beiden Wohnebenen • Eigene Waschküche in der Wohnung mit Waschmaschine und Tumbler • Privater Abstellraum im Untergeschoss mit zusätzlicher Waschmaschine und zusätzlichem Tumbler • Minergie-zertifiziertes Gebäude mit Erdsondenheizung • Ein Tiefgaragenplatz Lage und BesichtigungDie Bushaltestelle «Uitikon, Wängi» liegt ca. zwei Gehminuten entfernt. Einkaufsmöglichkeiten und Schulen befinden sich im Ort. Besichtigungen nach persönlicher Terminvereinbarung. Schreiben Sie uns mit einer kurzen Vorstellung und Ihrem gewünschten Einzugstermin. Wir freuen uns, Ihnen die Wohnung zu zeigen.ENGLISHThis distinctive duplex penthouse offers approximately 201 m² of living space across two levels, three sunny terraces and high-quality finishes. Located in Uitikon Waldegg near Zürich, the apartment offers attractive views of the surrounding greenery and far-reaching views of the Swiss Alps.The advertised monthly rent includes ancillary charges and one underground parking space.Three terraces – approximately 90 m² outdoorsA large sun terrace, a welcoming barbecue area and a separate terrace with your own hot tub and forest views provide space for breakfast outdoors, entertaining and relaxation.Living and cookingLarge windows fill the open-plan living and dining area with daylight. High-quality parquet flooring brings warmth to the living spaces and bedrooms. The modern kitchen features an induction hob, teppanyaki grill, large side-by-side fridge-freezer with ice maker, separate wine fridge and dishwasher.Space and comfort • Four bedrooms for family, guests or a home office • Master suite with walk-in wardrobe and private en-suite bathroom • Fitted wardrobes throughout the rooms • Two bathrooms and separate guest WC; extra-large shower, double washbasin and Closomat shower toilet, plus a second bathroom with a shower • Private lift opening directly into the apartment, serving both levels • Private laundry room inside the apartment with washing machine and dryer • Private basement storage room with an additional washing machine and dryer • Minergie-certified building with ground-source heating • One underground parking space Location and viewingsThe “Uitikon, Wängi” bus stop is approximately a two-minute walk away. Shops and schools are in the village. Viewings by appointment. Please get in touch with a brief introduction and your preferred move-in date. We look forward to showing you the apartment.

Travel time
-
  • Modern multi-story residential building with balconies, large windows, and a well-maintained garden area with outdoor seating.
  • Modern3-story house with grey facade, multiple balconies, large windows, and a landscaped garden area with outdoor seating.
  • Modern open-plan living and dining area with large sliding glass doors leading to a balcony, featuring a grey sectional sofa, coffee table, dining table with chairs, and potted plants.
  • Bright, open-plan living and dining area with light wood flooring, large windows, and a balcony view. Features a sofa, coffee table with books and a vase, dining table with chairs, and a modern kitchen area with cabinets and a counter.
  • Floor plan showing two apartments (Whg A and Whg B) with separate entrances, living/dining/kitchen areas, bathrooms, and garden levels.
  • Floor plan of a building showing two apartments (Wohnung A and Wohnung B) on the ground floor, each with multiple rooms, bathrooms, and corridors. Includes an autolift and detailed room dimensions.
  • Modern two-story house with grey facade, multiple windows, balconies, and a well-maintained garden area with outdoor furniture and a parked car.
  • A map view of a residential area in Wallisellen, showing streets, buildings, and landmarks such as WaterWorld Wallisellen and Stadt Wallisellen.
1 / 8
Modern3-story house with grey facade, multiple balconies, large windows, and a landscaped garden area with outdoor seating.
Modern open-plan living and dining area with large sliding glass doors leading to a balcony, featuring a grey sectional sofa, coffee table, dining table with chairs, and potted plants.
Bright, open-plan living and dining area with light wood flooring, large windows, and a balcony view. Features a sofa, coffee table with books and a vase, dining table with chairs, and a modern kitchen area with cabinets and a counter.
CHF 4,880.– Premium
3.5 rooms126m² living space
Bachtelstrasse 16, 8304 Wallisellen

3.5-Zimmer-Gartenmaisonette im exklusiven Neubau, Wallisellen (Erstbezug; ab Herbst 2026)

English below:Über zwei Ebenen entfaltet sich ein grosszügiges Wohnkonzept mit offenem Wohnbereich, moderner Küche und direktem Liftzugang bis in die Wohnung. Der private Gartensitzplatz erweitert den Wohnraum ins Freie. Lichtdurchflutete Räume und hochwertige Materialien schaffen ein besonderes Wohngefühl. Ideal für Paare oder kleine Familien, die modernes Wohnen mit eigenem Garten schätzen.Lage: Zürich HB in rund 20 Minuten, Flughafen in rund 26 Minuten, Bahnhof Wallisellen und Glattzentrum in wenigen Minuten. Schulen, Einkauf und Naherholung in der Nähe.Ausstattung: Neubau/Erstbezug, Lift, Gartenanteil/Sitzplatz, eigener Waschturm, Geschirrspüler, Bodenheizung (Wärmepumpe), Kellerabteil, Tiefgaragenplatz (zusätzlich mietbar CHF 185/Monat).Projektwebsite: https://www.bachtel16.ch/English:Spread over two levels, this spacious living concept unfolds with an open living area, a modern kitchen and direct lift access into the apartment. The private garden terrace extends the living space outdoors. Light-filled rooms and high-quality materials create a special sense of home. Ideal for couples or small families who appreciate modern living with their own garden.Location: Zurich main station in about 20 minutes, the airport in about 26 minutes, Wallisellen railway station and the Glattzentrum within a few minutes. Schools, shopping and recreation nearby.Features: New build / first occupancy, lift, private garden/terrace, own washer and dryer, dishwasher, underfloor heating (heat pump), cellar compartment, underground parking space (available to rent separately, CHF 185/month).Project website: https://www.bachtel16.ch/

Travel time
-
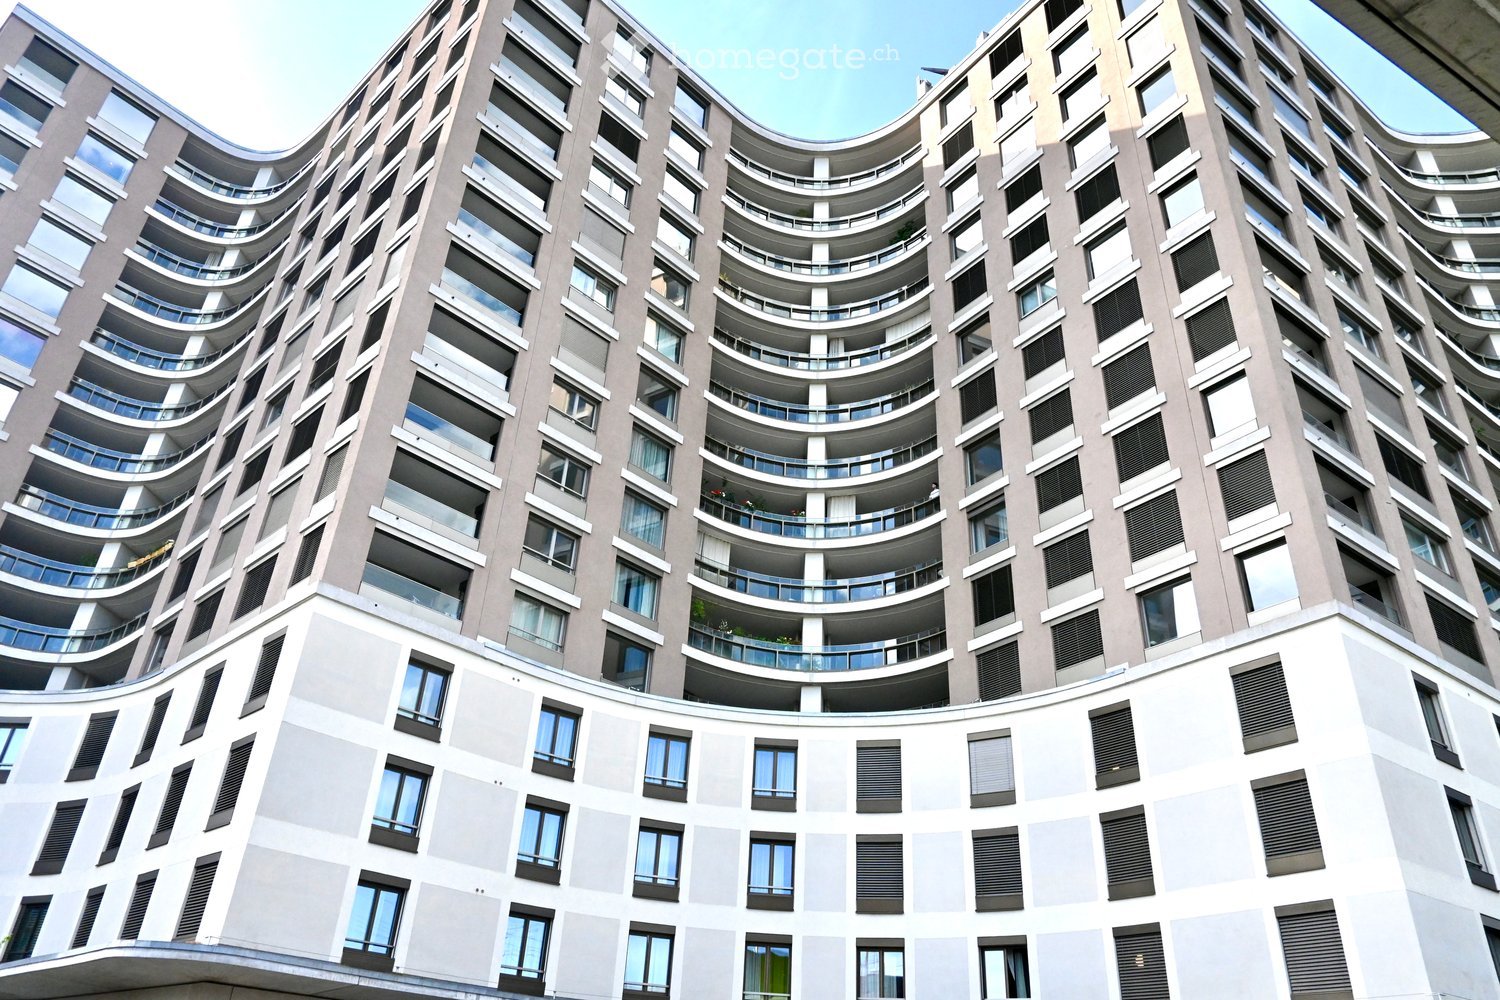
  • Modern high-rise building with curved balconies and large windows, featuring a mix of grey and white exterior walls and black shutters.
  • Modern, minimalist kitchen with white cabinets, a central island, and dark wooden flooring. Features a large window with a scenic view and a sleek, contemporary design.
  • Modern kitchen with white cabinets, dark wooden floor, red backsplash, and stainless steel appliances.
  • Modern kitchen with white cabinets, a red backsplash, a central island, and a dark wooden floor.
  • Empty room with wooden flooring, white walls, and large glass doors leading to a balcony.
  • Empty room with white walls, wooden flooring, and large windows. A sliding glass door leads to another room with wooden flooring.
  • Empty room with white walls, dark hardwood flooring, and large windows. A doorway leads to another room with similar flooring.
  • Modern bathroom with white tiles, dark marble flooring, glass shower enclosure, and a white toilet and sink.
  • Modern bathroom with white marble tiles, a white sink with a modern faucet, a toilet, a shower area with glass enclosure, and a decorative border on the wall.
  • Modern bathroom with a bathtub, marble tiles, and a glass shower enclosure. Features a decorative border and sleek fixtures.
  • Modern bathroom with white marble tiles, a large sink with a sleek faucet, a built-in cabinet, a toilet, and a large mirror with a decorative border.
  • A small, modern utility room with a white washing machine and a white cabinet with a control panel.
  • Empty room with wooden flooring, white built-in wardrobes, large windows, and modern lighting fixtures.
  • Empty balcony with wooden flooring, large glass windows, and a view of trees and buildings.
  • Modern balcony with wooden decking, glass railing, and scenic view of the city and surrounding landscape.
  • Balcony with a modern glass railing, overlooking a cityscape with buildings, trees, and a train track.
1 / 16
Modern, minimalist kitchen with white cabinets, a central island, and dark wooden flooring. Features a large window with a scenic view and a sleek, contemporary design.
Modern kitchen with white cabinets, dark wooden floor, red backsplash, and stainless steel appliances.
Modern kitchen with white cabinets, a red backsplash, a central island, and a dark wooden floor.
CHF 3,300.– Premium
3.5 rooms94m² living space
Seidenplatz 3, 8304 Wallisellen

Dreamy 3.5-room apartment in a new building in Wallisellen

Exclusive 3.5-room apartment with spectacular views in WallisellenWelcome to this extraordinary 3.5-room apartment on the 6th floor of a modern new building at Seidenplatz 3 in Wallisellen. The property, built in 2019, combines modern living comfort, sustainable construction, and an excellent location. The apartment is available immediately.Your living highlights at a glance • Breathtaking panoramic views of the Zurich region from the 6th floor • Spacious loggia terrace with 34.1 m² - ideal for relaxing and enjoying • Bright rooms thanks to generous window fronts • Sunny orientation with plenty of daylight at any time of the year • Minergie-certified new building for energy-efficient and sustainable living • Modernly equipped kitchen and high-quality materials • Practical utility room with its own washing machine and dryer • Elevator to the apartment • Family-friendly and wheelchair-accessible living concept • Quiet living location despite excellent urban connections • Parking spaces in the underground garage can be rented additionally Perfect locationThe apartment is located in an excellently connected residential area: • Tram stop Neugut can be reached in just 1 minute on foot • Neugut platform in 2 minutes on foot • Stettbach train station in about 14 minutes on foot • Aldi for daily shopping in just 4 minutes on foot • Swiss International School Zurich in the immediate vicinity (about 2 minutes on foot) • Zurich Airport can be reached in a few minutes and offers ideal conditions for commuters and frequent travelers Your new home is waiting for youThis exclusive penthouse apartment offers a rare combination of modern living standards, sustainable construction, and a top-class location in the dynamic environment of Wallisellen.Have we piqued your interest? We would be happy to welcome you to a non-binding viewing and show you this unique apartment in person.Important note: The images are similar 1:1 example images of another apartment in the same building. The apartments are identical in terms of floor plan and equipment; only the furnishings may differ. The images are therefore only examples and do not necessarily correspond to the actual furnishings of the apartment offered.

Travel time
-
  • Wooden exterior, raised ground floor, slanted roof, windows, multiple doors, wooden deck with stairs
  • ample wooden beams, wooden ceiling, white walls, wooden floor, a window
  • Triangular space, wooden beams, white floors, kitchen with white appliances, skylights
  • Wooden ceiling beams, wooden cabinet, stainless steel counter, wooden flooring
  • attic kitchen, wooden beams, stainless steel counter, skylight
  • a small room with wooden door, a sink with mirror and wall-mounted wooden shelves, sloped wooden ceiling, wooden windows and flooring, open staircase
  • small bathroom with wooden beams, mirror, sink, and black tiled wall
  • An attic room with sloping ceilings, exposed wooden beams, a small window, and a tiled floor.
1 / 13
Wooden exterior, raised ground floor, slanted roof, windows, multiple doors, wooden deck with stairs
ample wooden beams, wooden ceiling, white walls, wooden floor, a window
CHF 2,990.– Premium
3.5 rooms104m² living space
Schmittengasse 6, 8955 Oetwil an der Limmat

Bright penthouse with two loggias / First rental in Oetwil an der Limmat

Bright penthouse with two loggias in the historic village center of Oetwil an der Limmat. In a carefully modernized house, this apartment combines the charm of bygone times with contemporary living comfort.The penthouse offers either 2½ or 3½ rooms and impresses with a well-thought-out floor plan, high-quality materials, and a quiet, natural location – ideal for couples, singles, or people looking for something special. Two loggias extend the living space outdoors and offer sun from early to late and a view of the greenery.High ceilings, clay cast floors, oak wood stairs, and an open design kitchen with metal fronts, larch wood, and V-ZUG appliances create a stylish ambiance. A modern wet cell provides contemporary comfort.The over 1,500 m² large property with an old orchard, pergola, barbecue area, and park-like garden forms a communal green oasis. A communal room with garden tools, equipment, cleaning utensils, and a ladder is available to all residents. Optionally, e-bikes and e-cars with their own charging station (solar power from the roof) can be used.Very good public transport connection: bus stops in the immediate vicinity, Dietikon train station with S-Bahn connection can be reached in about 12 minutes. Volg and farm shop Schmittenhof (regional products) are within a two-minute walk, and the pizzeria "Zum Freihof" on the village square invites you to linger. Hiking and walking trails in the Limmattal and the adjacent forest start directly in front of the house.Please find the apartment size, floor plans, and rent in the rental documents.Available for move-in: immediately.

Travel time
-
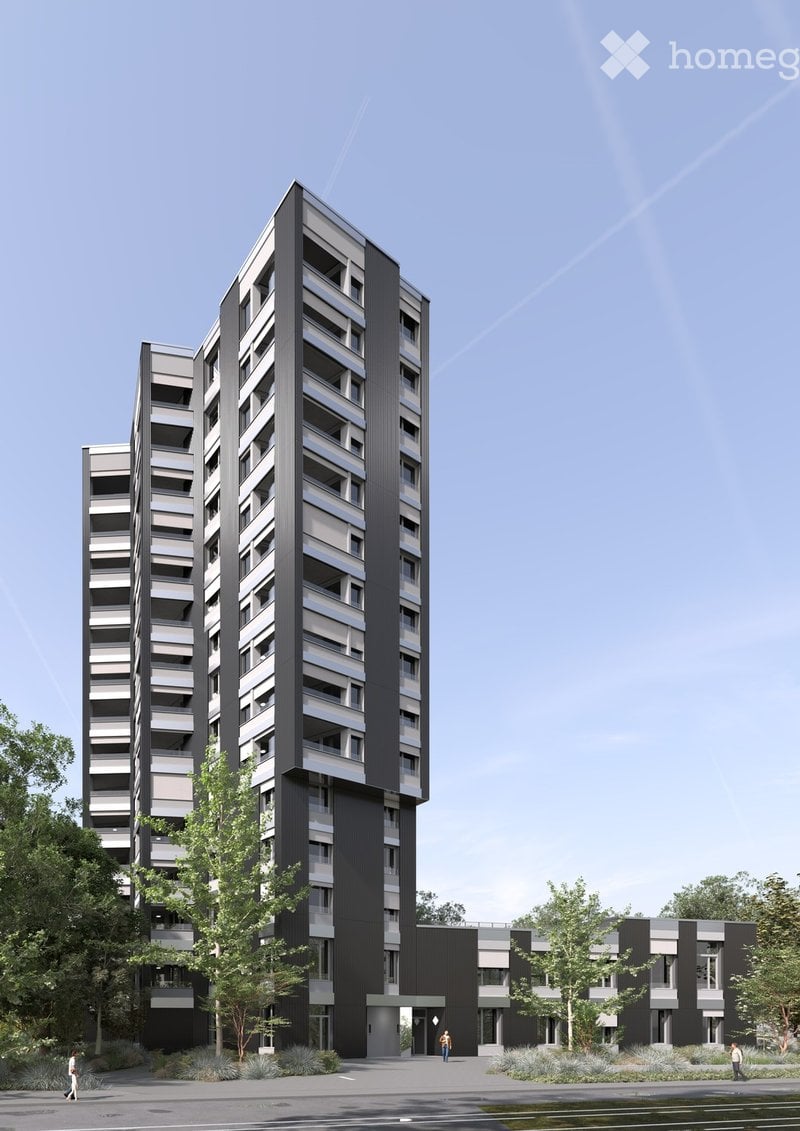
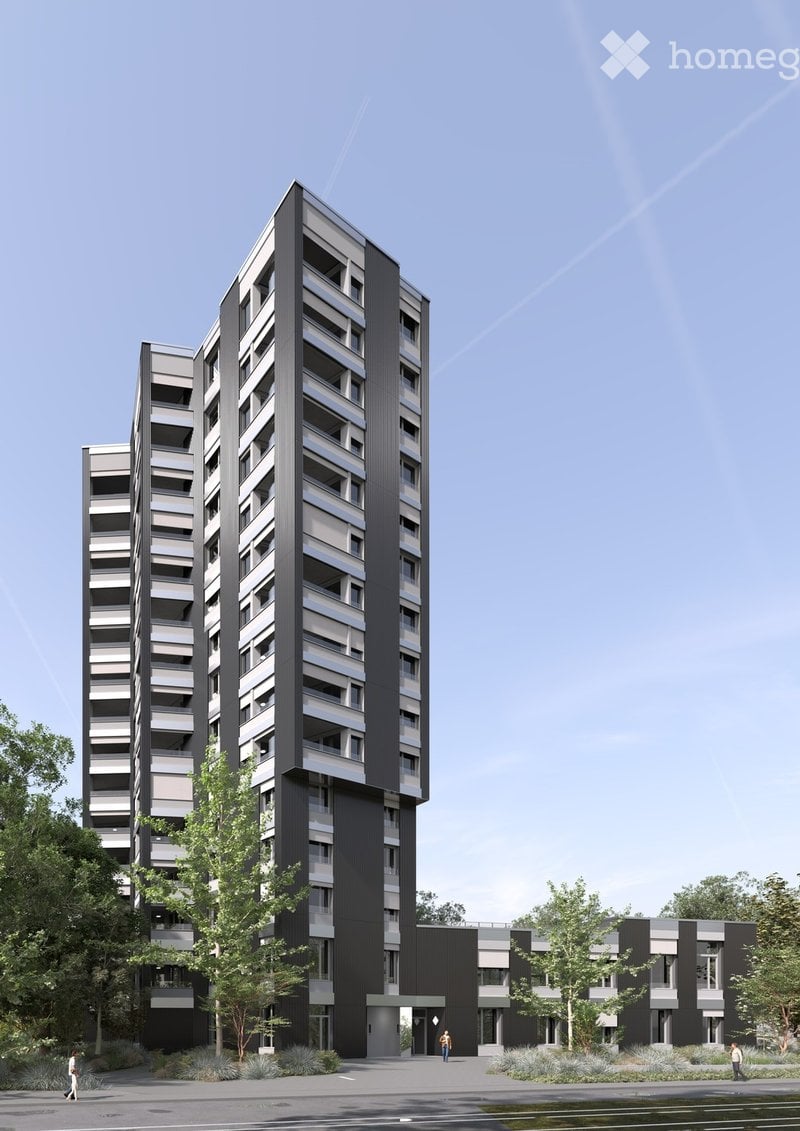
  • Modern high-rise apartment building with sleek black and grey facade, multiple floors, balconies, and surrounding greenery.
  • Minimalist unfurnished room with large windows, white walls, and a single potted plant. The space is clean and open, with a view of trees outside.
  • Modern hallway with light wooden flooring, white walls, grey cabinetry, and a single recessed ceiling light.
  • Modern, minimalist bedroom with a large window, grey bedding, a wooden chair, a small table, a floor lamp, and a potted plant.
  • Modern kitchen with grey cabinets, wooden floor, and a large window with blinds. Features a built-in oven, a single chair, and a potted plant near the wall.
  • Modern bathroom with a white sink, toilet, bathtub, and dark tiled walls. Features a sleek mirror, modern faucet, and built-in storage cabinet.
  • Modern bathroom with grey tiles, white sink, toilet, mirror, and glass shower enclosure.
  • Modern dining area with a wooden table, four chairs, a potted plant, and a bottle on the table. Large windows and grey cabinetry are visible.
  • Modern dining area with a round wooden table, four chairs, a potted plant, and a bottle on the table. Large windows offer a view of greenery and the ocean.
1 / 9
Minimalist unfurnished room with large windows, white walls, and a single potted plant. The space is clean and open, with a view of trees outside.
Modern hallway with light wooden flooring, white walls, grey cabinetry, and a single recessed ceiling light.
Modern, minimalist bedroom with a large window, grey bedding, a wooden chair, a small table, a floor lamp, and a potted plant.
CHF 4,350.– Premium
4.5 rooms111m² living space
Ueberlandstrasse 99, 8600 Dübendorf

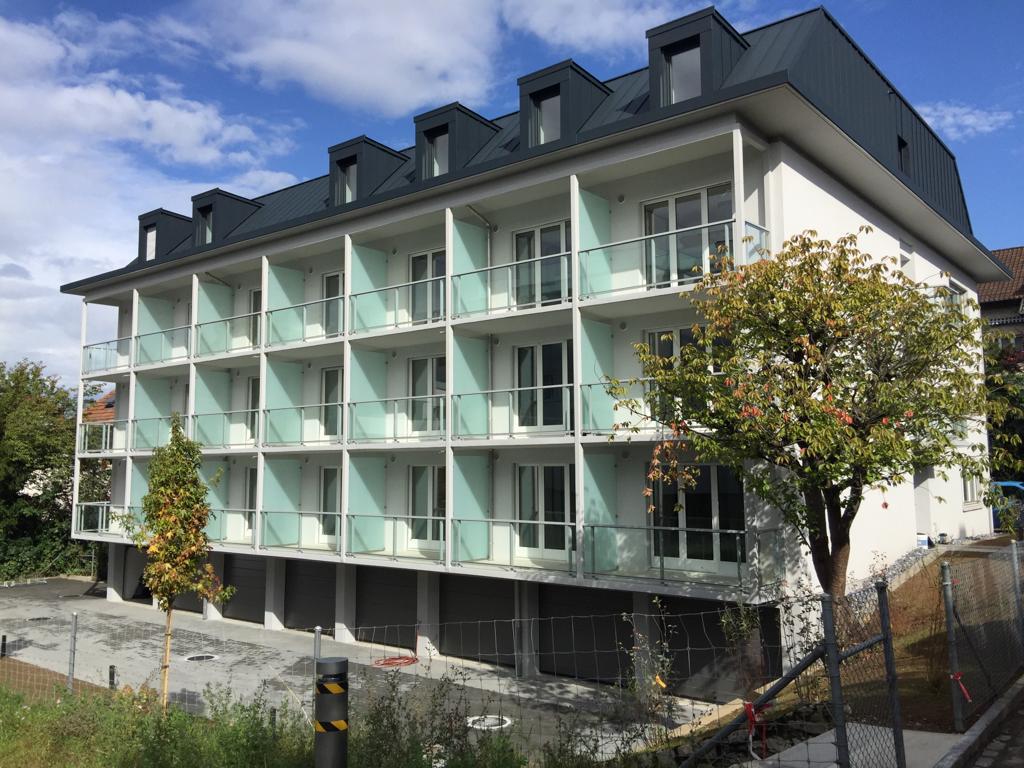
TILDA – Plenty of space for family, everyday life, and a far-reaching view.

Your 4.5-room apartment in the TILDA TOWER in Dübendorf A home must be able to do many things: offer space for shared moments, enable retreat, and adapt to the daily life of its occupants. That's exactly what the 4.5-room apartments in the TILDA TOWER offer. With spacious living areas and a well-thought-out layout, a home is created for families and couples with increased space requirements. Additional rooms can be used flexibly as children's, work, guest, or hobby rooms – and change with your needs. Generous window surfaces bring a lot of daylight into the rooms and open up the view outside. The protected loggia extends the living area and creates a private outdoor space – for a shared breakfast, a quiet hour in the afternoon, or a relaxed evening. Quality that you experience every day Warm } characterizes the living area and rooms. The modern kitchen with anthracite gray fronts and a worktop made of Silestone Marengo sets a clear, elegant accent. Timelessly designed wet cells complete the calm and high-quality material world. What makes your new home special: • Spacious 4.5-room apartment • Ideal for families or couples with additional space requirements • Flexible rooms for children, home office, guests, or hobbies • A lot of daylight thanks to generous window surfaces • Private and protected loggia • Oak parquet in the living area and rooms • Modern kitchen in anthracite gray with Silestone Marengo worktop • High-quality, timeless materialization • Well-thought-out floor plan for a comfortable family daily life Short distances for the whole family TILDA is located in the heart of a dynamic part of Dübendorf and offers the best conditions for an uncomplicated daily life. The tram stop Giessen is only about 100 meters away. Kindergarten and primary school are located in the nearby area, and further school offers are easily accessible in the city. You can find shopping opportunities, among other things, in the center of Dübendorf, at the train station, in Stettbach, and in the nearby Glatt center. Zurich City, Wallisellen, Stettbach, and the airport are quickly accessible by public transport or car. At the same time, Chriesbach and Glatt invite you to take walks and bike tours; sports and leisure facilities, as well as Lake Greifen, are also located in the surrounding area. So there's more time in everyday life for what matters. More space. More possibilities. And a home with a perspective. Discover your new family home. The 4.5-room apartments in TILDA are a particularly exclusive part of the apartment offer, with only four apartments in the entire project. Discover available apartments, floor plans, and prices on the TILDA-TOWER.CH website. We look forward to your contact and to presenting TILDA to you in person. Your WEBER Immobilien-Management AG & Team

Travel time
-
  • Modern high-rise apartment building with a sleek black and grey facade, multiple floors, and balconies. The building is surrounded by greenery and a paved area.
  • Minimalist unfurnished room with large windows, white walls, and a single potted plant. The space is clean and open with a modern aesthetic.
  • Modern hallway with light wooden flooring, white and grey walls, a closed door, and a built-in cabinet. A potted plant is visible on the right side.
  • Modern, minimalist bedroom with a large window, grey bedding, a wooden chair, a small table, a floor lamp, and a leafy plant in a pot.
  • Modern kitchen with grey cabinets, wooden flooring, and a large window with blinds. Features a built-in oven, a red chair, and a potted plant on the floor.
  • Modern bathroom with a white sink, toilet, bathtub, and shower area. Features dark tiles, a large mirror, and sleek fixtures.
  • Modern bathroom with grey tiles, white sink, toilet, shower, and mirrored cabinet.
  • Modern dining area with a wooden table, four chairs, a bottle on the table, and a large potted plant near the window.
  • Modern dining area with a round wooden table, four chairs, a potted plant, and a bottle on the table. Large windows offer a view of greenery and the ocean.
1 / 9
Minimalist unfurnished room with large windows, white walls, and a single potted plant. The space is clean and open with a modern aesthetic.
Modern hallway with light wooden flooring, white and grey walls, a closed door, and a built-in cabinet. A potted plant is visible on the right side.
Modern, minimalist bedroom with a large window, grey bedding, a wooden chair, a small table, a floor lamp, and a leafy plant in a pot.
CHF 3,280.– Premium
3.5 rooms88m² living space
Ueberlandstrasse 99, 8600 Dübendorf

TILDA – More space for life. More width for living.

Your 3.5-room apartment in the TILDA TOWER in Dübendorf Sometimes, good living needs exactly the right amount of space: room for two, for guests, for the home office – and at the same time, a place where you can relax. The 3.5-room apartments in the TILDA TOWER combine this free space with modern living comfort and urban location. Generous window surfaces bring a lot of daylight into the apartment and create an open living feeling. The well-thought-out room layout offers flexibility for different living situations – whether as a home for couples, small families, or for people who appreciate a separate room for working, for guests, or for their personal projects. The protected loggia becomes an additional favorite spot: being outside and yet enjoying privacy. A home with a clear signature The materialization is modern, high-quality, and consciously understated. Oak parquet in natural gives the living and bedrooms warmth, while the anthracite gray kitchen sets a striking architectural accent. The Silestone Marengo worktop and the timelessly designed wet cells round off the coherent living concept. Your living highlights: • 3.5 rooms with versatile usable space • Ideal for couples, small families, or living with a home office • Bright rooms thanks to generous window surfaces • Protected loggia as a private outdoor space • Oak parquet in the living area and bedrooms • Modern kitchen in anthracite gray with Silestone Marengo worktop • High-quality and timelessly designed wet cells • Well-thought-out floor plans with high living quality Between Zurich and recreation In the TILDA TOWER, you don't have to choose between urban life and retreat – you combine both. Only about 100 meters separate you from the Giessen tram stop. Stettbach can be reached in around 8 minutes by public transport, Zurich City in around 25 minutes. Wallisellen, the airport, and the surrounding workplaces are also excellently connected. For relaxation, Chriesbach and Glatt are practically at your doorstep. Shopping facilities, schools, sports, and leisure activities are also located in the surrounding area. In the morning, quickly to work. In the evening, come home, close the door, and enjoy your own free space. Find your 3.5-room apartment in TILDA Discover available apartments, floor plans, and prices on the TILDA-TOWER.CH webpage. We look forward to your contact and to presenting your possible new home to you in person. Your WEBER Immobilien-Management AG & Team

Travel time
-
New building
1 / 6
CHF 4,002.– Premium
5.5 rooms125m² living space
Rütlistrasse 3, 8307 Effretikon

First-time rental Unique Living - Space for life, love & family happiness!

Unique Living - Experience uniqueness - Your home, your life!The spacious 5.5-room apartment in the Überbauung offers plenty of space for the whole family. The well-thought-out floor plan with open living and dining area, modern kitchen with high-quality Electrolux appliances, and beautiful oak parquet ensures comfort and living quality. Four bedrooms, two bathrooms, and a practical Reduit solution provide space for family everyday life and the necessary retreat. Enjoy cozy moments on the two loggias, which invite you to linger together.Additional benefits as a Unique Living tenant: • Inhouse KITA: Ideal for families with children - A KITA will move into the ground floor at Rütlistrasse 1 in the future. • Ateliers: Rent an additional atelier in the Überbauung for a home office, hobby room, or playroom for children. • Community: Two community rooms are available to all tenants in the Überbauung for private events at a cost. • Mobility concept: If you don't need a parking space, you'll receive a Railcheck worth CHF 200 per year. • Parkanlage Moosburg: Take a walk directly into nature and enjoy the recreation outdoors right in front of your doorstep. Benefit from the immediate proximity to schools, various shopping options, playgrounds, and the Effretikon train station, which is only 3 minutes' walk away.Find your dream apartment and more information about the project at www.unique-living.ch and apply directly online by clicking on "Registration form".Register for a viewing appointment for the model apartment online via the website.We are happy to provide you with further information. We look forward to your contact, application, and your visit!

Travel time
-

Suggested properties for you based on search results