2 results - Apartment to buy in La Plaine

1 / 6
CHF 930,000.–
5 rooms95m² living space
1283 La Plaine

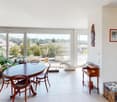
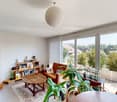
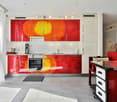
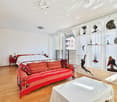
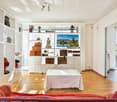
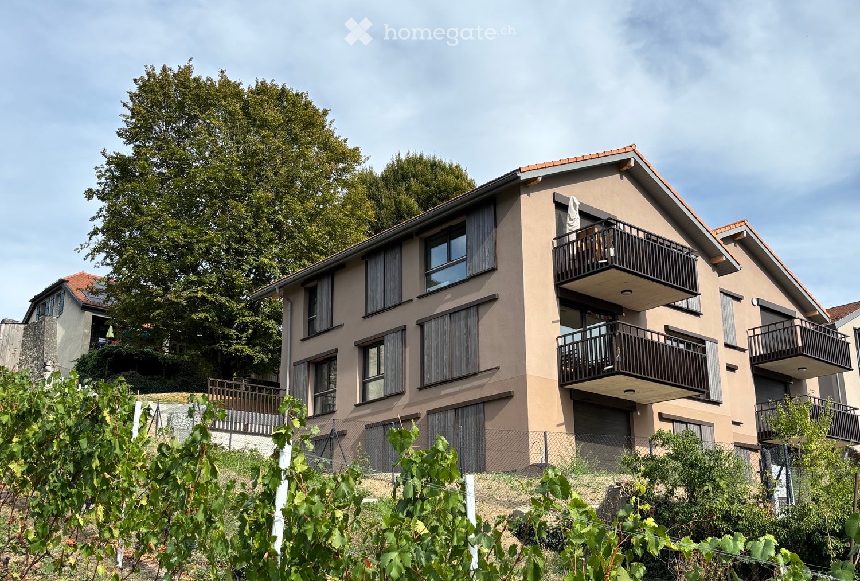
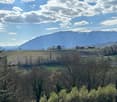
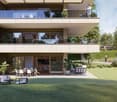
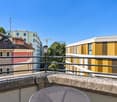
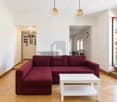
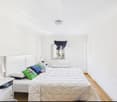
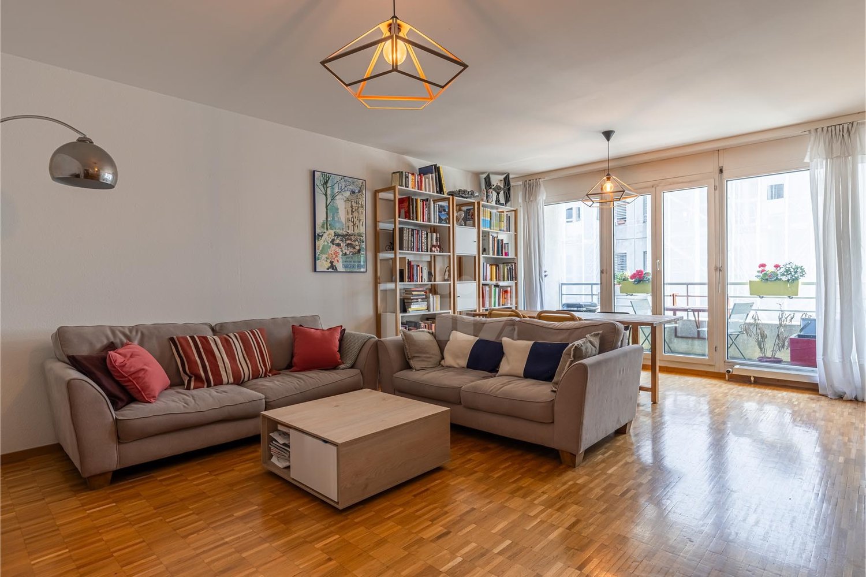
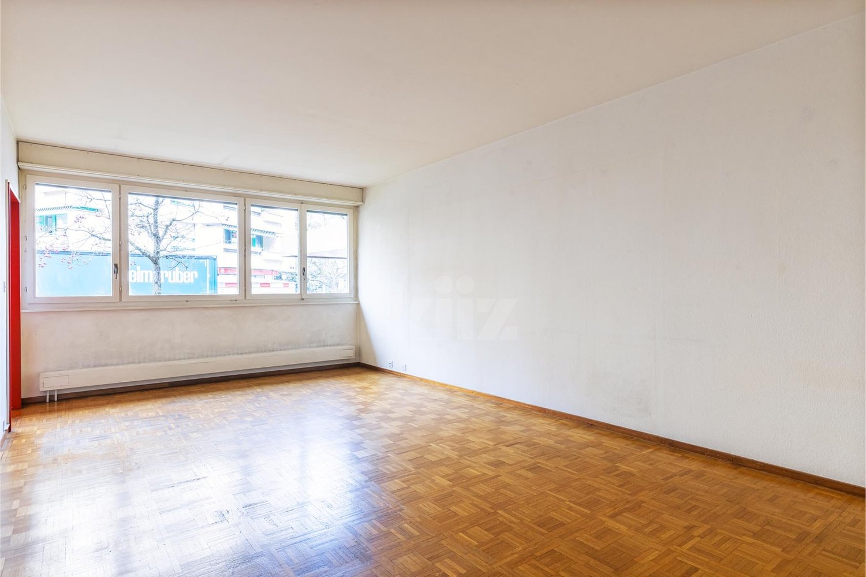
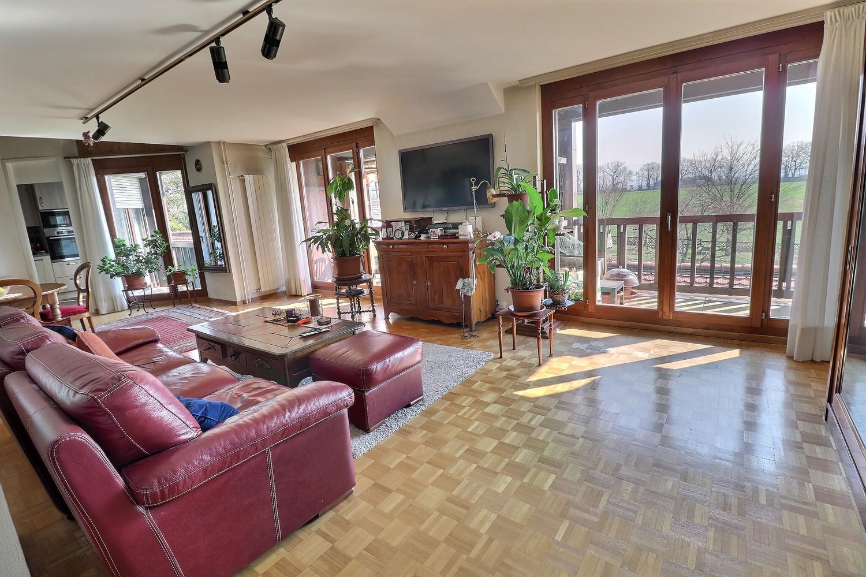
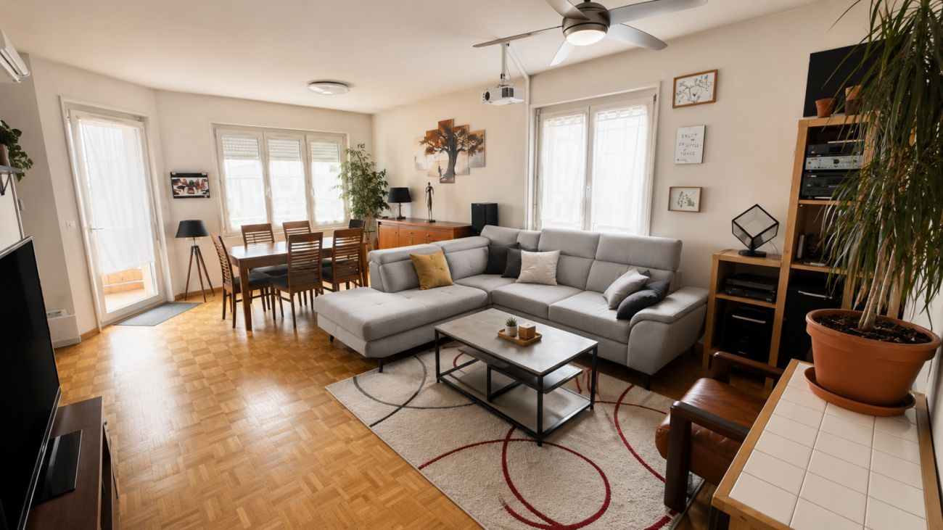
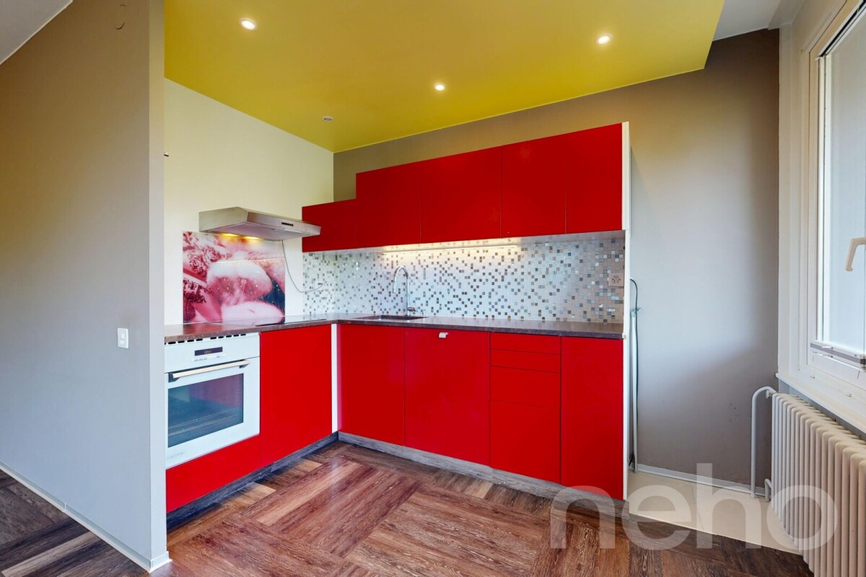
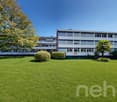
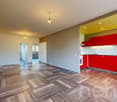
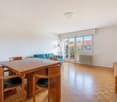
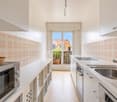
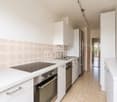
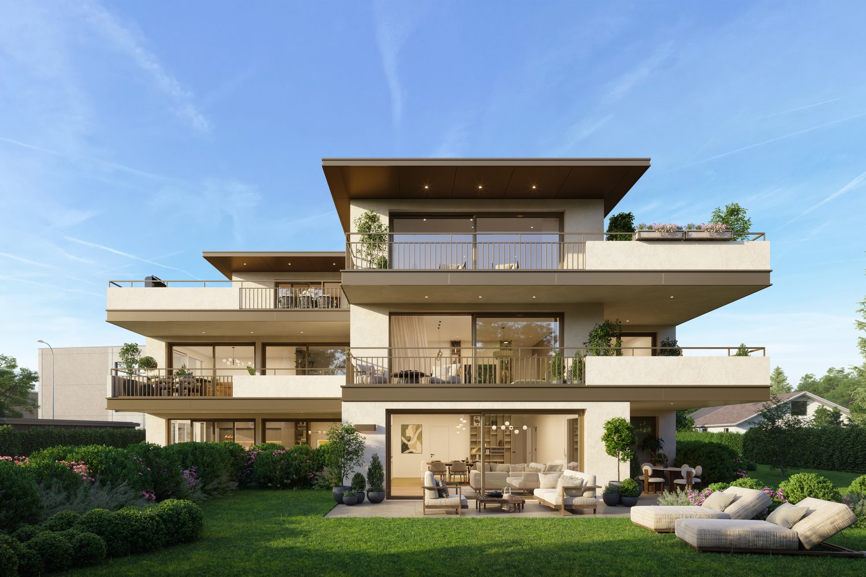
Between nature and Geneva, a magnificent 5-room apartment with balcony

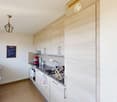
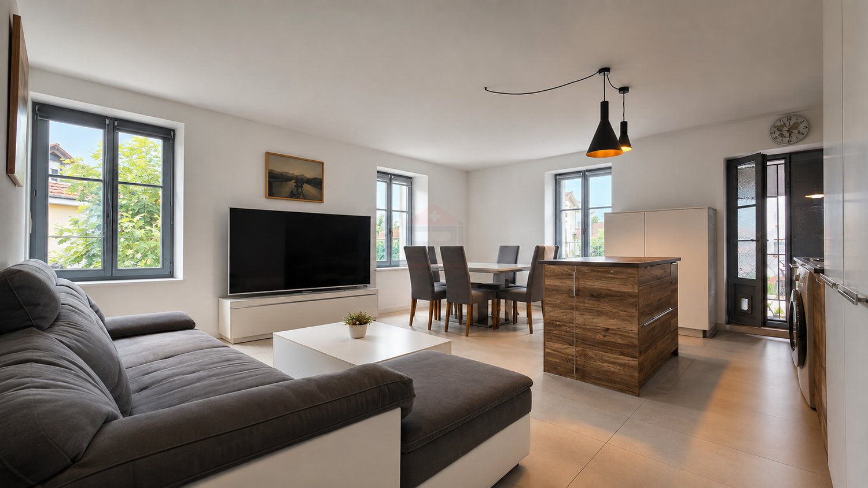
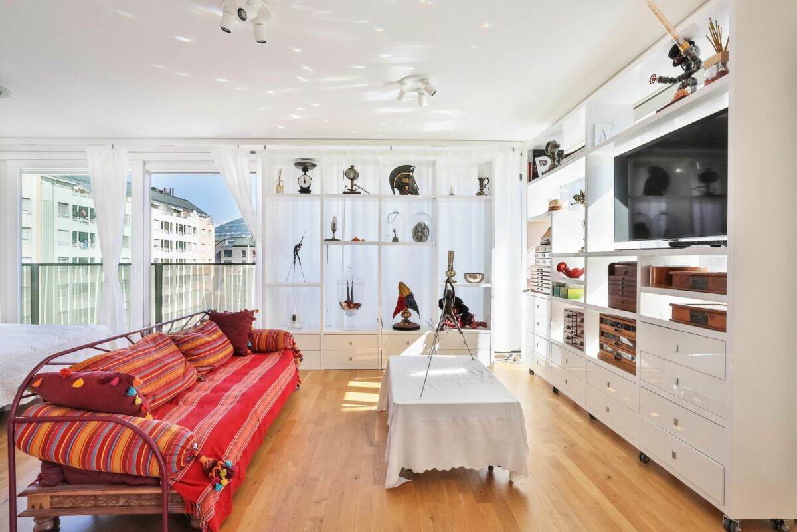
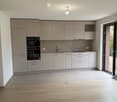
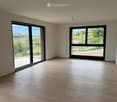
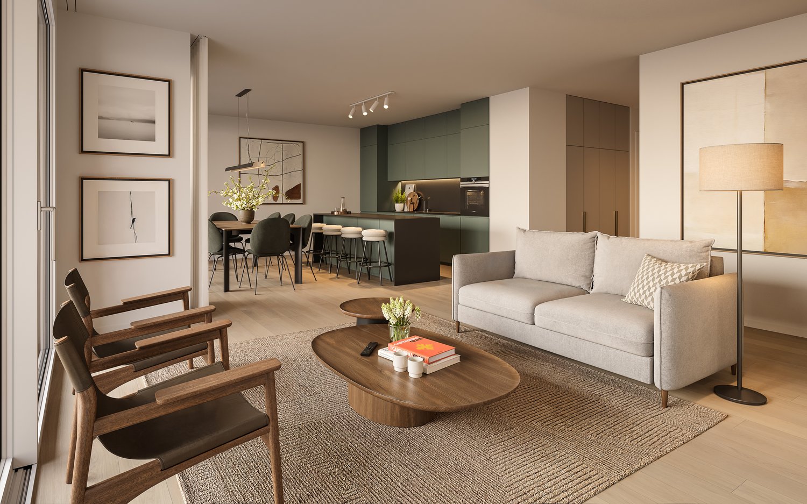
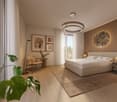
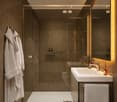
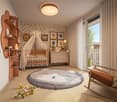
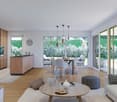
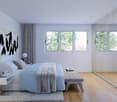
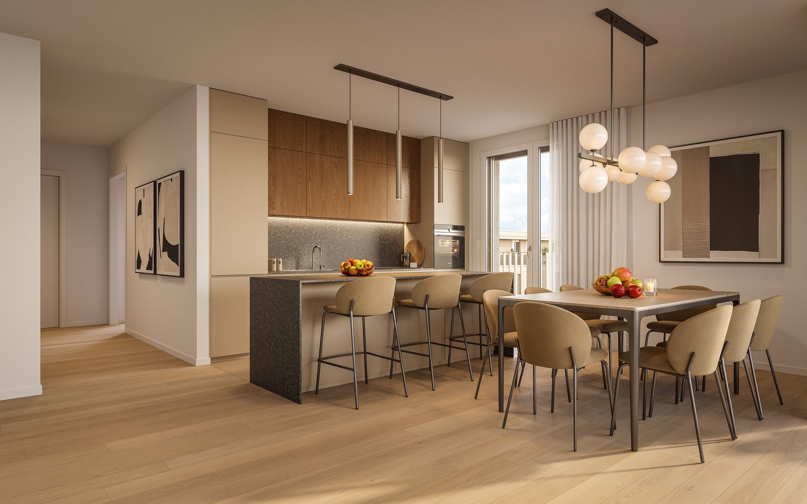
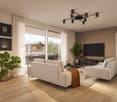
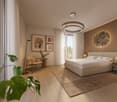
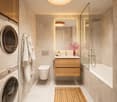
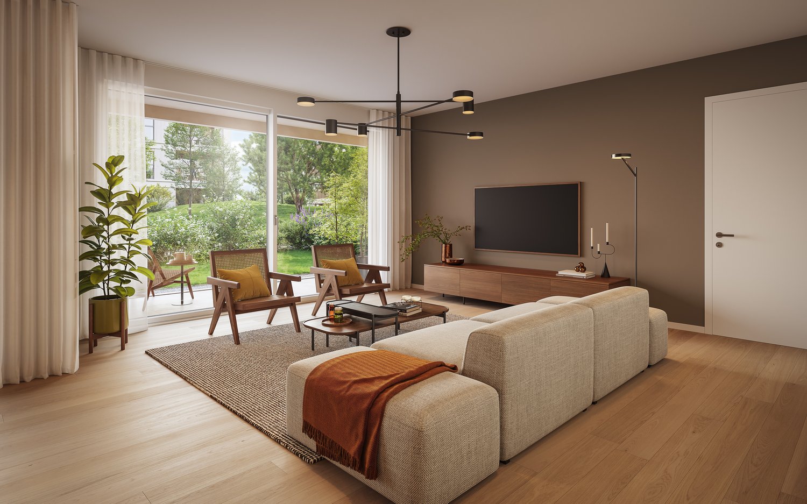
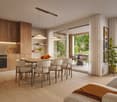
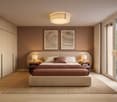
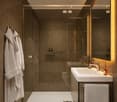
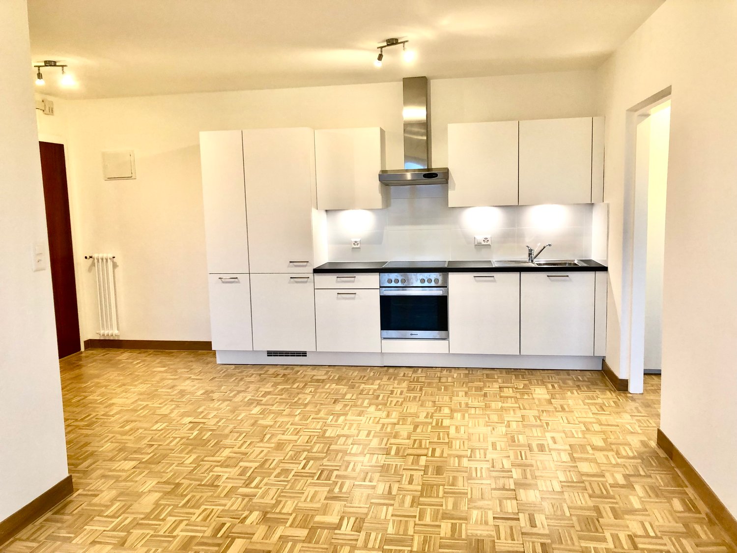
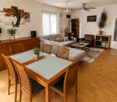
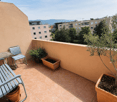
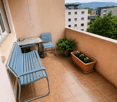
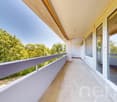
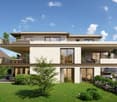
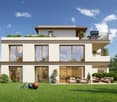
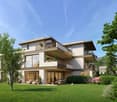
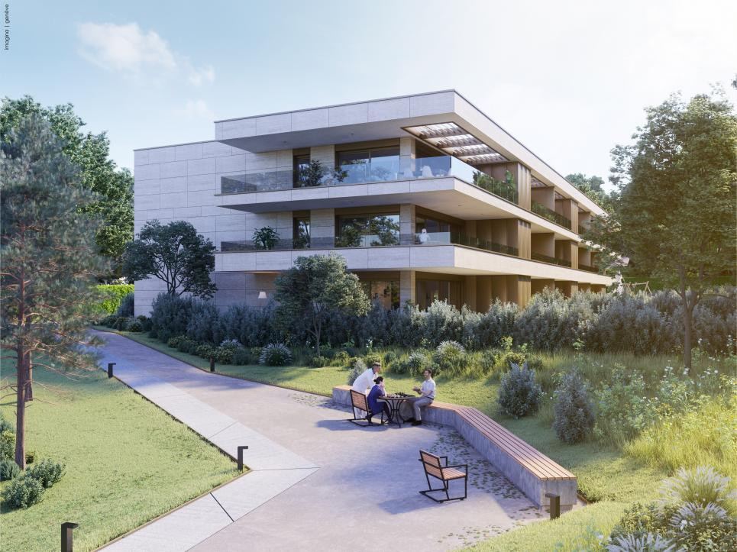
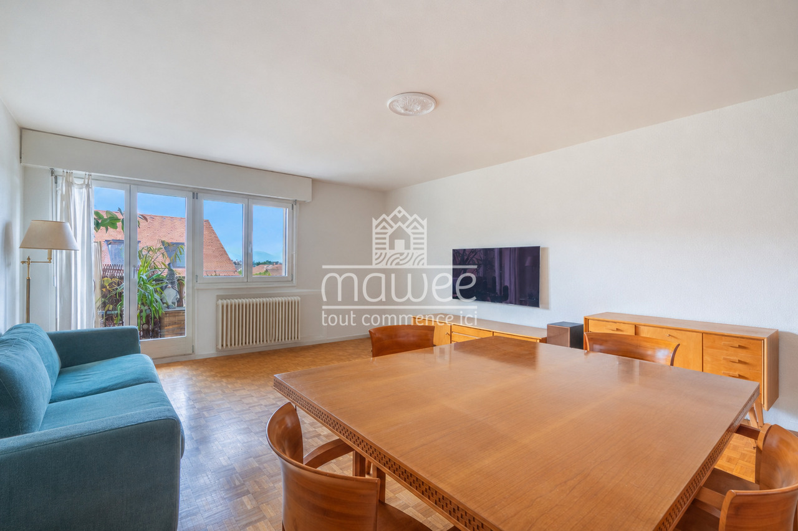
Just a few minutes from Geneva, in the heart of the sought-after village of La Plaine, discover an apartment where contemporary comfort meets the sweetness of living in the Mandement.From the entrance, the spaces seduce with their generosity and brightness. Completely redesigned in 2023, the living area now offers an elegant and warm atmosphere. The open kitchen, perfectly integrated into the living room, naturally becomes the heart of the apartment, ideal for receiving family and friends.The light tones, open volumes, and numerous openings to the outside create a soothing ambiance, while the balcony pleasantly extends the living spaces to enjoy the beautiful days.The sleeping area welcomes three comfortable bedrooms, perfectly adapted to a family, a couple looking for an office, or anyone seeking a functional living space. The bathroom and guest toilet complete this distribution intelligently.The entire apartment has benefited from a careful refresh with a complete renovation of the white paints, offering an immediately habitable interior without work.A location that simplifies everyday lifeRare in the area, the apartment allows you to reach the La Plaine CFF train station in just a few minutes on foot, offering a direct connection to Geneva-Cornavin while enjoying a calm and green residential environment.Schools, local shops, public transport, quick access to the international airport, and main road axes make this address a particularly sought-after location for combining quality of life and mobility.The advantages? 95 m² PPE perfectly distributed? Beautiful living room entirely renovated in 2023? Balcony? Completely redone paints? CFF train station accessible on foot? Calm and green environment? Indoor parking space as well as a motorcycle parking space for CHF 30'000.?An ideal address for those who want to enjoy a peaceful environment without renouncing the immediate proximity to Geneva.I am at your entire disposal to transmit the complete file and organize a private visit at your convenience.Attention: Non-contractual synthetic images, provided for illustration and projection purposes.

More objects in your automatically expanded search area
20 results - Radius: + 10km
  • Modern living room with large windows offering a scenic view, featuring a leather sofa, coffee table, armchairs, and a television displaying content.
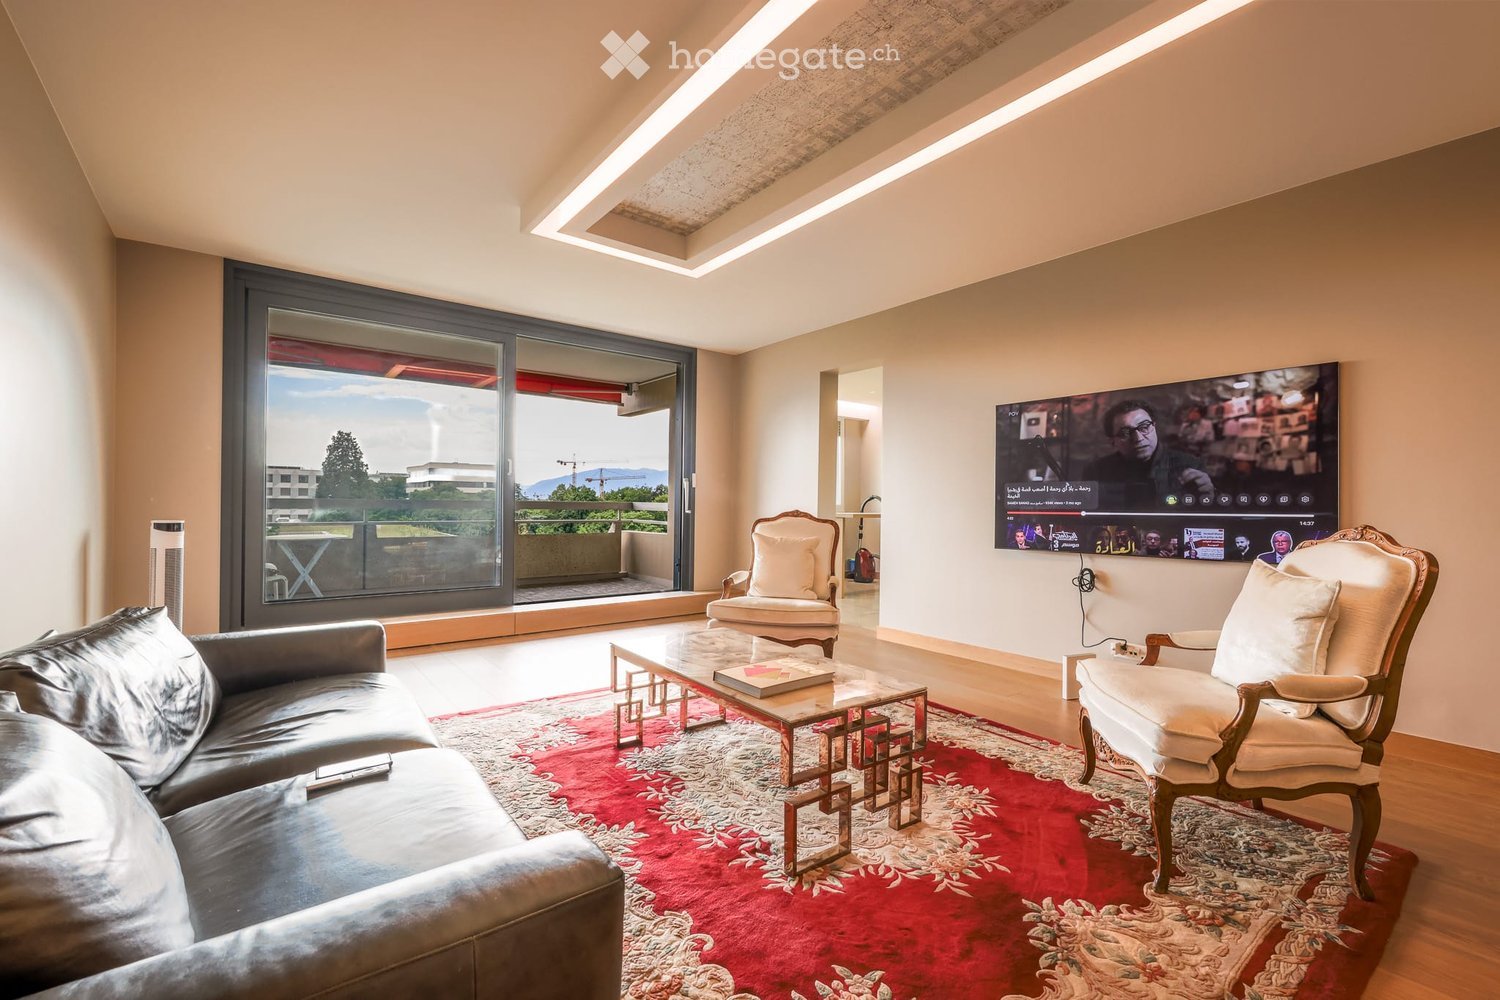
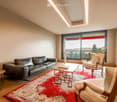
  • Modern living room with a slanted ceiling, large windows, and a balcony. Features a black leather sofa, a white armchair, a coffee table, and a red patterned rug.
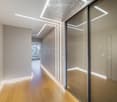
  • Modern hallway with wooden flooring, recessed lighting, glass partitions, and a patterned wall design.
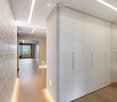
  • Modern hallway with light wooden flooring, white built-in wardrobes, recessed lighting, and a textured brick accent wall. The hallway leads to a room with large windows and a balcony view.
  • Empty room with wooden flooring, white walls, large glass sliding door leading to a balcony, and modern lighting fixtures.
  • Modern hallway with light wooden flooring, white walls, and recessed lighting. Features a round mirror, a bench with orange seating, and an open doorway leading to a bathroom area.
  • A small, minimalist hallway or entryway with light grey walls, wooden flooring, a single bench with a red cushion, and a round mirror on the wall.
  • Modern kitchen with white cabinets, stainless steel sink, and sleek countertops.
  • Modern kitchen with white cabinets, stainless steel appliances, a wine cooler, and a large window offering a view of the city.
  • Modern kitchen with white cabinets, a central island, and built-in ovens. Features a sleek design with a light-colored countertop and a large window on the left side.
  • Modern kitchen with a built-in wine rack featuring wooden shelves and a glass door, adjacent to a cabinet with wooden shelves and a drawer.
  • Modern bathroom with marble tiles, a bathtub, toilet, sink, and a large oval mirror above the sink.
  • Modern bathroom with marble walls, a white sink, a toilet, a large round mirror, and a glass-enclosed shower with modern fixtures.
  • Balcony with tiled floor, white railing, and a view of a cityscape with trees and buildings.
  • Modern hallway with polished marble floors, glass walls, and large potted plants. The space features a sleek, contemporary design with wooden accents and ample natural light.
1 / 15
Modern living room with a slanted ceiling, large windows, and a balcony. Features a black leather sofa, a white armchair, a coffee table, and a red patterned rug.
Modern hallway with wooden flooring, recessed lighting, glass partitions, and a patterned wall design.
Modern hallway with light wooden flooring, white built-in wardrobes, recessed lighting, and a textured brick accent wall. The hallway leads to a room with large windows and a balcony view.
CHF 2,400,000.– Premium
4.5 rooms126m² living space
Avenue du Bouchet 22, 1209 Genève

Appartement en étage élevé avec rénovation haut de gamme à Matutina Parc

Au 7e étage de Matutina Parc, sur l’avenue du Bouchet, cet appartement de 126 m² habitables bénéficie d’une loggia fermée de 12 m², d’une belle lumière naturelle et d’une vue dégagée sur les montagnes, avec une vue latérale sur le Jet d’Eau.Entièrement rénové en 2025 et pensé comme une résidence personnelle, l’appartement se distingue par la qualité de ses finitions : éclairage architectural avec LED intégrées aux plafonds, aux murs et au ras du sol, portes, parois vitrées et dressings Rimadesio, fenêtres neuves à triple vitrage, rangements sur mesure et matériaux soigneusement sélectionnés.L’espace de vie comprend un séjour lumineux, une salle à manger, un bureau dédié et de nombreux rangements. La distribution est fluide, confortable et pensée pour une utilisation quotidienne agréable.La loggia fermée, équipée de vitrages coulissants et de stores électriques, prolonge naturellement l’appartement et offre un espace calme et intime pour profiter de la vue.La cuisine Bulthaup offre des lignes sobres et contemporaines, de nombreux rangements et un équipement haut de gamme, comprenant notamment un four Wolf, une cave à vin Sub-Zero et des appareils intégrés de qualité.La partie nuit comprend deux chambres et deux salles de bain, dont une suite parentale avec salle de bain privative. Une buanderie séparée, discrètement intégrée à l’appartement, apporte un confort supplémentaire au quotidien.L’emplacement est particulièrement pratique, à proximité des organisations internationales, de l’aéroport de Genève, des écoles internationales, des transports publics et du centre-ville. Un cadre idéal pour une clientèle locale ou internationale recherchant un appartement clé en main à Genève.Une cave est incluse avec l’appartement. Un box fermé intérieur au 2e sous-sol est proposé en supplément.Disponible dès novembre 2026.Prix de l’appartement : CHF 2’400’000.–Box fermé intérieur au 2e sous-sol : CHF 150’000.– en supplémentPrix total avec box : CHF 2’550’000.–Dossier complet et visites sur demande.Vente directe par le propriétaire.Agences et courtiers immobiliers, merci de ne pas nous contacter.ENGLISH SUMMARYHIGH-FLOOR APARTMENT WITH HIGH-END RENOVATION AT MATUTINA PARCHigh-floor apartment at Matutina Parc on Avenue du Bouchet, offering 126 sqm of living space plus a 12 sqm enclosed loggia.Fully renovated in 2025, including new triple-glazed windows throughout, the apartment features integrated architectural LED lighting, Rimadesio doors, glazed partitions and wardrobes, a Bulthaup kitchen with a Wolf oven and Sub-Zero wine cooler, two bedrooms, two bathrooms and a separate laundry area.Open views towards the mountains, with a side view of the Jet d’Eau.Close to international organisations, Geneva Airport, international schools, public transport and the city centre.A private basement storage room is included. A secure enclosed garage box on the second basement level is available for an additional CHF 150,000.Available from November 2026.Direct sale by the owner.Real estate agencies and brokers, please refrain from contacting us.

Travel time
-
1 / 13
  • Minergie certified
  • Quiet neighborhood
CHF 1,495,000.– Premium
4 rooms102m² living space
1227 Carouge GE

Appartement lumineux à Carouge - Beaux volumes, élégance contemporaine et cadre privilégié

Opportunité à vendre à Carouge A proximité du Vieux-Carouge, cet appartement allie confort contemporain et emplacement privilégié. Transports à proximité il bénéficie d'un accès direct et rapide au centre de Genève. Commerces, et bonnes adresses carougeoises sont accessibles à quelques pas, tout en profitant d'un environnement particulièrement calme.Ses grandes ouvertures apportent une belle luminosité aux espaces de vie. Le vaste séjour se prolonge par une cuisine ouverte haut de gamme, offrant un ensemble convivial et élégant.L'appartement dispose d'une grande chambre fermée ainsi que d'un espace supplémentaire modulable. Bureau, chambre d'amis ou coin nuit, cet espace s'adapte à vos besoins et à votre mode de vie.Ses principaux atouts : • Un cadre calme à proximité du centre de Carouge. • Une tranquillité remarquable, à l'abri des nuisances sonores. • Un séjour spacieux et lumineux avec cuisine ouverte haut de gamme. • Une grande chambre fermée et un espace polyvalent. • Les trams 15 et 17 ainsi que les bus A et 11 à environ 50 mètres ; les trams 12 et 18 à environ 200 mètres. • Une cave et un box fermé proposé en sus au prix de CHF 90'000.-. • Des charges mensuelles de CHF 411.-. Une belle adresse pour profiter de la vie carougeoise dans un intérieur lumineux et confortable.Contactez-nous pour obtenir davantage d'informations ou organiser une visite.-------------------Located close to the historic Old Town of Carouge, this apartment combines contemporary comfort with a highly sought-after location. With public transport just moments away, it offers quick and direct access to Geneva city centre. Shops, cafés, restaurants and Carouge's popular local establishments are all within walking distance, while the apartment enjoys an exceptionally peaceful setting.Large windows flood the living spaces with natural light. The spacious living room flows seamlessly into a high-end open-plan kitchen, creating an elegant and welcoming space for both everyday living and entertaining.The apartment features a large enclosed bedroom as well as an additional flexible space. Whether used as a home office, guest bedroom or sleeping area, this versatile room can be adapted to suit your needs and lifestyle.Key features: • A peaceful setting close to the centre of Carouge.Exceptional tranquillity, away from traffic and other sources of noise. • A spacious, light-filled living room with a high-end open-plan kitchen. • A large enclosed bedroom and a versatile additional space. • Trams 15 and 17, as well as buses A and 11, approximately 50 metres away; trams 12 and 18 approximately 200 metres away. • A cellar and a private enclosed garage available at an additional cost of CHF 90,000.? • Monthly service charges of CHF 411.? An attractive address from which to enjoy the Carouge lifestyle, in a bright and comfortable home.Contact us for further information or to arrange a viewing.

  • Minergie certified
  • Quiet neighborhood
Brice STEINER

Brice STEINER

1 / 12
Brice STEINER

Brice STEINER

  • Parking space
  • View
  • Elevator
CHF 1,980,000.– Premium
5 rooms200m² living space
1217 Meyrin

Charming attic apartment ? In the heart of Vieux Meyrin

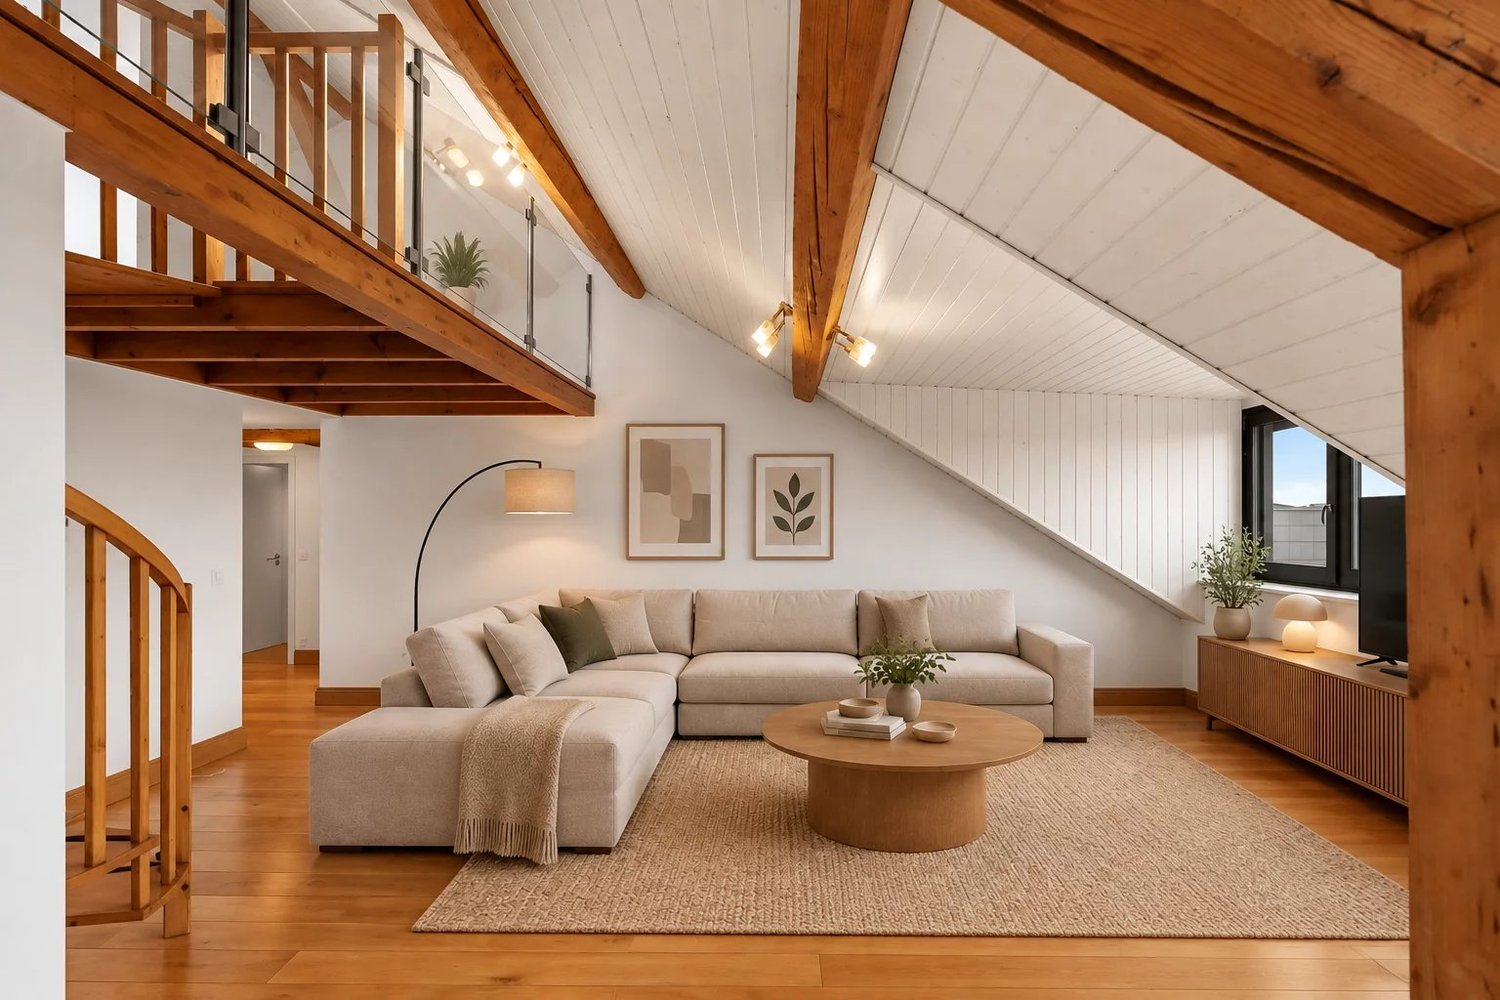
Ideally located in the heart of Vieux Meyrin, just a few steps from shops, schools, and public transportation, this superb 5-room apartment occupies the top floor of a carefully restored, character-filled old farmhouse, which has preserved its original charm. With a living area of over 200 m², this unique property seduces from the first moments with its generous volumes, beautiful natural light, and the authentic character of its exposed beams. Several mezzanines enrich the spaces and offer additional surfaces that can be arranged according to desires: office, relaxation area, library, or storage. The apartment consists of three spacious bedrooms with numerous storage spaces, three bathrooms, and a large living room with an open kitchen. This generous and convivial living space offers a warm atmosphere, ideal for daily life as well as for receiving. The northwest-facing living rooms benefit from a pleasant, unobstructed view of the Jura and a preserved environment without vis-à-vis. Combining the charm of the old with contemporary comfort, the apartment features, among other things, gas underfloor heating, an elevator, electric shutters, a cellar, and an indoor parking space. Residents also benefit from a pleasant, shared inner courtyard, a true haven of tranquility offering a calm and green setting in the heart of the village. Rare on the market, this character property harmoniously combines authenticity, generous volumes, and modern amenities. A unique property benefiting from a privileged living environment in the heart of Vieux Meyrin, in immediate proximity to all amenities.

  • Parking space
  • View
  • Elevator
1 / 7
CHF 1,430,000.– Premium
5 rooms140m² living space
1233 Bernex

New 5-room apartments in the heart of a landscaped park

Construction site open. In the heart of the village of Lully (Bernex), Les Jardins de Lully offer a privileged living environment where nature, contemporary architecture, and proximity to Geneva come together.Your 5-room apartment Designed for daily comfort, this 5-room apartment offers spacious and bright spaces. The living room opens onto a balcony, a terrace, or a private garden, depending on the unit, while the sleeping area accommodates comfortable bedrooms in a distribution designed for family life.Various distributions are proposed with living areas ranging from approximately 115 m2 to 133 m2, and balconies and terraces from 13 m2 to 65 m2. Prices from CHF 1'430'000.-, to which the price of underground parking spaces, from CHF 40'000.- per space, must be added.A sustainable project From 3 to 6 rooms, the apartments are distributed in eight contemporary buildings in the heart of a vast landscaped park. In the attics, generous terraces extend the living spaces and offer beautiful views of the surroundings, while the apartments on the ground floor benefit from gardens.Parking is organized in the basement to free up outdoor spaces and preserve the park's landscape quality. In the heart of the neighborhood, a large area is reserved for soft mobility, pedestrian paths, and bicycles, to create a calmer and more pleasant environment for daily life.Designed according to the HPE standard, the project integrates photovoltaic panels, solar thermal energy, and centralized pellet heating.Between village and city A few minutes from Geneva, residents benefit from the schools, shops, and public transportation in Bernex, while also enjoying privileged access to the Aire promenades and the Genevan countryside. Local shops are planned at the entrance to the new neighborhood.Les Jardins de Lully – A new art of living between city and countrysidehttps://lesjardinsdelully.ch/

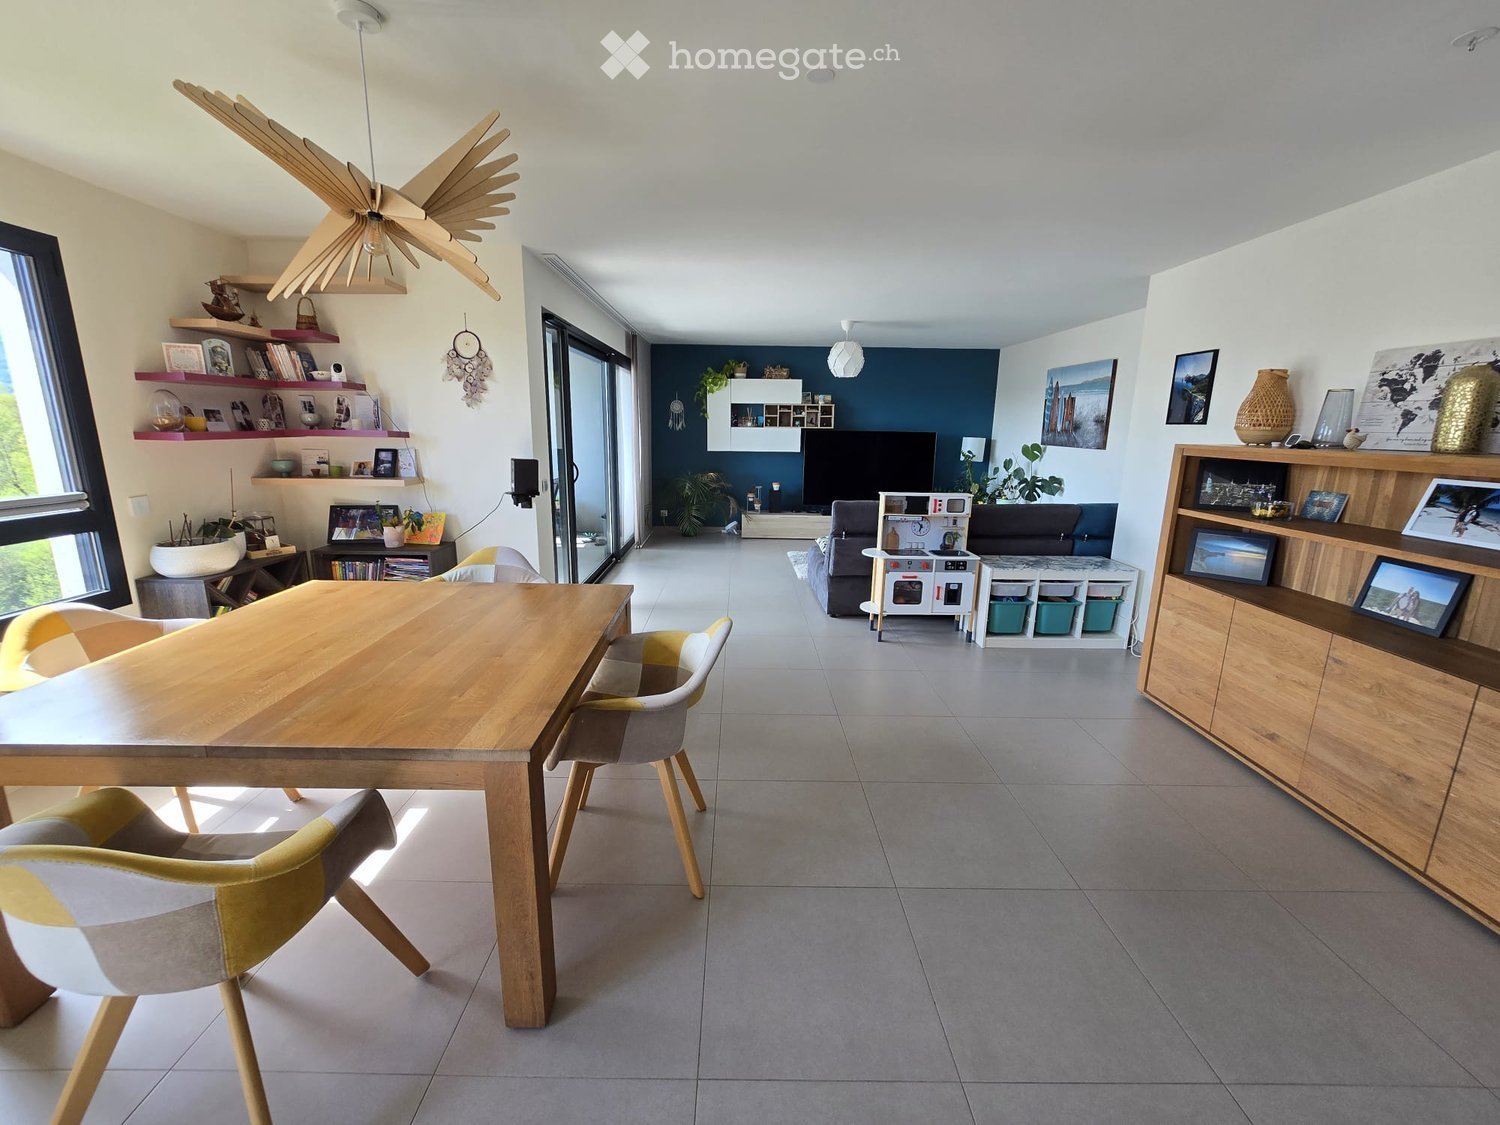
  • Open-plan living and dining area with modern furniture, large windows, and decorative shelves.
  • Modern living room with a blue sectional sofa, glass coffee table, dining area with wooden table and chairs, and a kitchen area visible in the background.
  • Balcony with a table, chairs, and a grill, offering a scenic mountain and forest view.
  • Bright living space with large windows offering a scenic mountain view, featuring a dining table with chairs, a TV, and a potted plant.
  • Modern kitchen with light wood cabinets, stainless steel appliances, and a double sink.
  • Modern bedroom with a large bed, nightstand, lamp, dresser, and a large mirror reflecting another room.
  • Bright, modern bedroom with a lofted twin-sized bed, a small desk with a chair, a storage unit with colorful bins, and a cozy reading nook with a bean bag chair.
  • A cozy, well-lit room with a grey sofa, a wooden crib, a shelf with decorative items, and a dreamcatcher hanging on the wall. An exercise bike is positioned near the door.
  • Modern bathroom with a white bathtub, white sink cabinet, toilet, large mirror, and dark tiled floor.
  • Modern bathroom with white tiles, a toilet, a sink with a cabinet, a glass-enclosed shower, a mirror with wooden frame, and a blue bath mat.
1 / 10
EUR 630,000.– Top
4 rooms133m² living space
126 allée des érables, 01630 Saint-Genis-Pouilly

4 pièces 133m² – Saint-Genis-Pouilly, 20 min de Genève – terrasse Sud, vue Jura, garage double

LES POINTS CLÉS // HIGHLIGHTS• 133 m² au 5e étage (sur 6), Parc Jean-Monnet, St-Genis-Pouilly // 133 m², 5th floor (of 6), Parc Jean-Monnet• Terrasse carrelée 13 m² plein Sud, vue Jura // 13 m² south-facing terrace, Jura view• Séjour-cuisine 58 m² plein Sud, très lumineux // 58 m² south-facing open-plan living-kitchen• Suite parentale 24 m² avec salle de bain et placards // 24 m² master suite, en-suite bathroom, wardrobes• 2 chambres de 12 m², salle de douche + WC visiteur // 2 bedrooms of 12 m², shower room + guest toilet• Buanderie aménagée 6 m² // 6 m² fitted utility room• Garage double 31 m² inclus dans le prix // 31 m² double garage included• Résidence de 11 appartements, ascenseur, badge, vidéophone // 11-unit residence, lift, badge, video intercom• Chauffage au sol, domotique, fibre optique // Underfloor heating, smart home, fibre broadband• Climatisation possible, déjà installée par d'autres copropriétaires // A/C possible, already installed by other co-owners• DPE C/C — charges 277 €/mois, chauffage et eau chaude inclus // EPC C/C — €277/month, heating and hot water included• Vente directe propriétaire, sans frais d'agence // Direct sale by owner, no agency fees━━━━━━━━━━━━━━━━━━━━LE CADREParc privé au calme, vastes espaces verts, circulation très limitée : les enfants y jouent en sécurité. Nombreuses places visiteurs.L'APPARTEMENT133 m² au 5e étage d'une résidence de 11 appartements. Séjour-cuisine de 58 m² exposé Sud/Sud-Ouest ouvert sur une terrasse carrelée de 13 m², vue dégagée sur le Jura et la forêt. Placard-vestiaire à l'entrée. Cuisine équipée : four à chaleur pulsée, micro-ondes, induction, lave-vaisselle, nombreux rangements.LES CHAMBRESSuite parentale de 24 m² : chambre de 17,8 m² avec placards intégrés et salle de bain privative de 6 m² (baignoire, WC suspendu Geberit, fenêtre).Deux chambres de 12 m² reliées par un dégagement avec grand placard.Salle d'eau (douche extra-plate, WC suspendu) et WC visiteur indépendant.Buanderie/cellier de 6 m² avec rangements sur mesure.ÉQUIPEMENTSRéseau RJ45 2,5 Gbps dans le salon, la cuisine et les 3 chambres. Éligible fibre 8 Gbps. Domotique Home Assistant Green (volets, chauffage, éclairage), retirable si besoin. Climatisation : plusieurs appartements de la copropriété en sont déjà équipés ; l'installation reste soumise à l'accord de l'assemblée générale.SITUATIONÉcole du Jura à 10 min à pied, collège et nouveau Lycée International à proximité, forêt de l'Allondon. CERN à 5 min, aéroport de Genève à 15 min.BUDGETCopropriété de 11 lots, gestion saine, aucun retard sur les AG. Garage double de 31 m² en rez-de-chaussée avec rayonnages, inclus dans le prix. DPE C/C, chauffage au sol collectif avec thermostat individuel. Charges env. 277 €/mois (chauffage et eau chaude inclus). Taxe foncière 2025 : 1 800 €. Vente de particulier à particulier.English spoken : n'hésitez pas à nous contacter en anglais, les visites peuvent se faire en anglais. / Feel free to contact us in English, viewings can be held in English.

1 / 6
  • Balcony / Terrace
CHF 1,000,000.– Top
3.5 rooms81m² living space
1203 Genève

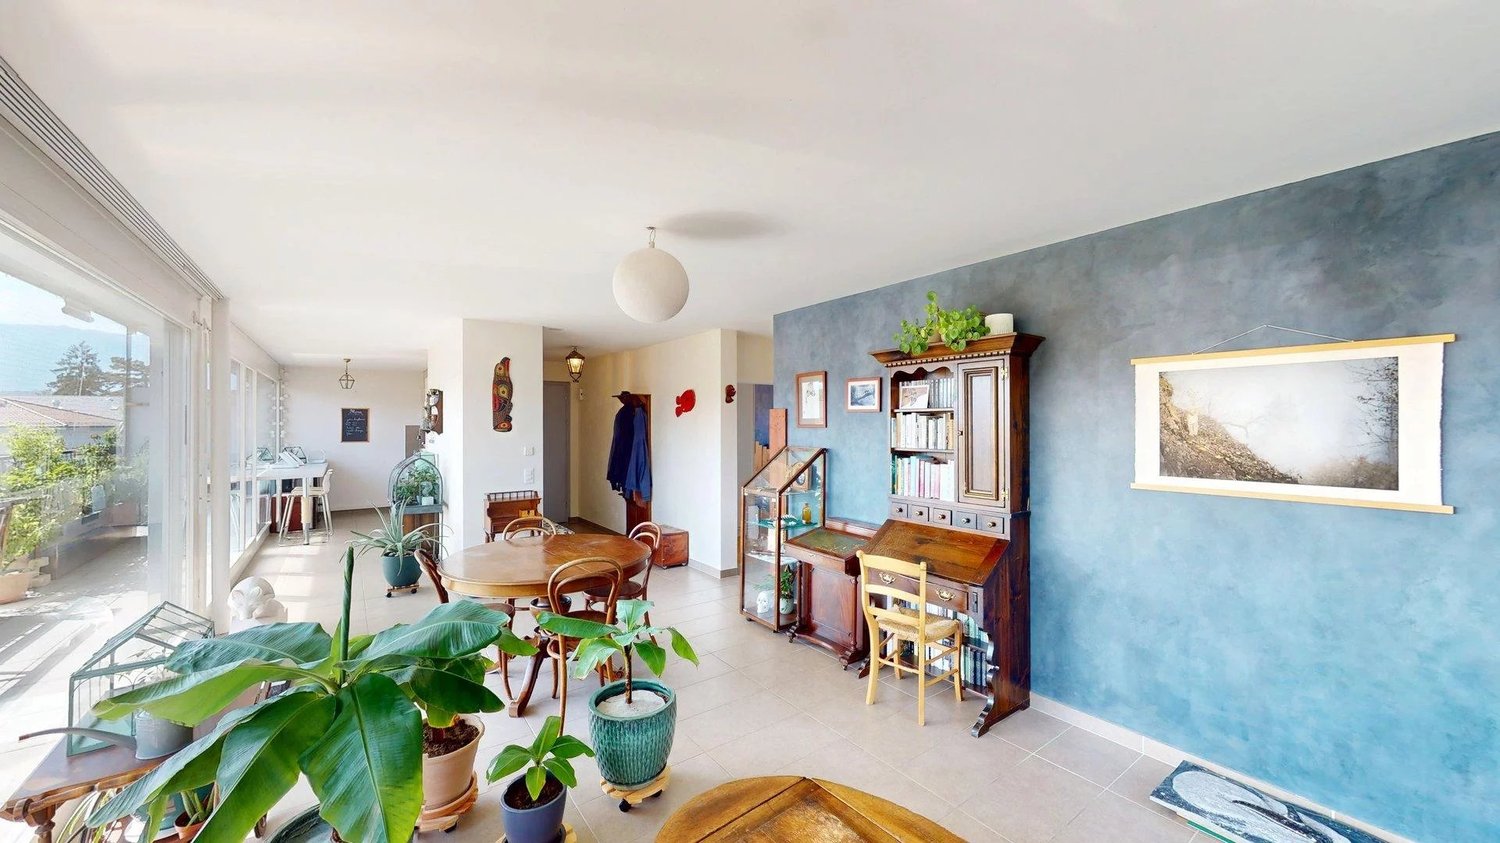
Attic with balcony in Servette-Charmilles

Magnificent 3.5-room apartment on the top floor, in a character building, ideally located between Servette and Charmilles. With its 77 m² of living space and its 8 m² balcony, it offers a bright, pleasant and charming setting. It has a welcoming living room, a partially closed kitchen, a comfortable bedroom and a bathroom with a bathtub. Its central location allows you to live in a vibrant environment, close to shops, transportation and all amenities.This BETTERHOMES offer is characterized by the following advantages: - top floor without elevator- beautiful building from 1908- attractive location- bright apartment- ideally oriented balcony- partially closed kitchen- comfortable bedroom- bathroom with bathtub- public parking next to it and many blue zones in the area- monthly fees of 500.-- etc., etc., etc. ...Interested? Contact us for a non-binding visit - online visit also possible!Nothing that suits your ideas? You will find over 2,000 other objects on: www.betterhomes.ch - The Swiss specialist for real estate transactions.Do you have a property to market?Take advantage of our expertise: https://www.betterhomes.ch/en/benefitDo you want to know the value of your property?Discover its value now with our free, non-binding and immediate valuation!https://www.betterhomes.ch/en/knowledge/estimationMore detailsLocation: Apartment ideally located in the sought-after Charmilles district, close to Servette, transportation, shops and amenities.Building condition: The building is in good general condition and well maintained.Bathrooms: 1 (1 x WC / bathtub)Heating system: OilPublic transport: Bus to city center, 300 mSchool: Schools and kindergartens, 300 mShops: Les Charmilles shopping center, 300 m
  • Balcony / Terrace
1 / 6
CHF 1,360,000.– Top
4 rooms120m² living space
1233 Bernex

4-room apartments in the heart of a landscaped park

In the heart of the village of Lully (Bernex), Les Jardins de Lully offer a privileged living environment where nature, contemporary architecture, and village tranquility meet, just a few minutes from the center of Geneva.Your 4-room apartment Designed for couples, families, or anyone looking for a well-distributed space, this 4-room apartment offers a bright living room extended by a balcony, a terrace, or a private garden depending on the location, as well as two comfortable bedrooms.Various layouts are offered with living areas ranging from approximately 100 m² to 112 m², and balconies and terraces from 16 m² to 54 m².Price from CHF 1'360'000.-, to which the price of underground parking spaces must be added, from CHF 40'000.- per space.A sustainable project From 3 to 6 rooms, the apartments are distributed in eight contemporary buildings in the heart of a vast landscaped park. On the top floor, spacious terraces extend the living areas and offer beautiful unobstructed views of the surroundings, while the ground-floor apartments benefit from gardens.Parking is organized underground to free up outdoor spaces and preserve the park's landscape quality. In the heart of the neighborhood, a large area is reserved for soft mobility, pedestrian paths, and bicycles, creating a calmer and more pleasant environment for daily use.Designed according to the HPE standard, the project integrates photovoltaic panels, solar thermal energy, and centralized pellet heating.Between village and city A few minutes from Geneva, residents benefit from the schools, shops, and public transportation in Bernex, while also enjoying privileged access to the Aire promenades and the Genevan countryside. Local shops are planned at the entrance to the new neighborhood.Construction site open.Les Jardins de Lully – A new art of living between city and countrysidehttps://lesjardinsdelully.ch/

Christophe Andrié

Christophe Andrié

1 / 13
Christophe Andrié

Christophe Andrié

  • Balcony / Terrace
  • View
CHF 810,000.–
6 rooms172m² living space
Route du Moulin Roget, 1237 Avully

Magnificent attic duplex in viager, occupied without rent

Magnificent attic duplex in viager, occupied without rentValue of the property: 1'650'000.-You only pay:Bouquet: 810'000.-Rent: NoneOwners: H: 74 years F: 72 yearsSeize a rare opportunity for a patrimonial investment with this superb duplex in viager, ideally located in the heart of the charming village of Avully, in a calm, green, and particularly sought-after environment.Located on the 2nd floor of a well-maintained co-ownership (without elevator), this spacious apartment seduces with its beautiful volumes, its brightness, and its numerous outdoor spaces. The main level consists of a vast living room/dining room bathed in light with access to two balconies, a modern kitchen recently renovated with its own balcony, two bedrooms including one with a balcony, a bathroom, a guest toilet, as well as numerous integrated storage spaces.On the upper floor, you will discover a second, cozy living room with a fireplace, ideal as a relaxation area or office, an additional bedroom with a balcony, a shower room, as well as a storage space (cupboard). A parking space in the basement and a cellar complete this property.Several outdoor parking spaces are also available. The co-ownership offers a pleasant living environment with a large communal garden and a playground for children, perfect for fully enjoying the tranquility of the area.Avully is one of the most appreciated communes in the Geneva countryside. This authentic village charms with its peaceful atmosphere, its preserved natural environment, and its exceptional quality of life. Surrounded by fields, vineyards, and green spaces, Avully offers an ideal balance between nature and urban proximity.Thanks to the proximity of the bus stop and the rapid connections to tram 14, the center of Geneva remains easily accessible while allowing you to enjoy the calm and charm of the countryside.This property represents an excellent opportunity for a viager investment: a rare, spacious, and ideally located property in a sought-after commune of the canton of Geneva, with strong potential for long-term appreciation.

  • Balcony / Terrace
  • View
Patrick Darbois

Patrick Darbois

1 / 20
Patrick Darbois

Patrick Darbois

  • Balcony / Terrace
  • Garage
  • Pets allowed
  • +4
CHF 1,450,000.–
5 rooms118m² living space
Chemin Victor-Duret, 1213 Onex

Spacious 5-room penthouse with balcony, garage, and large storage unit

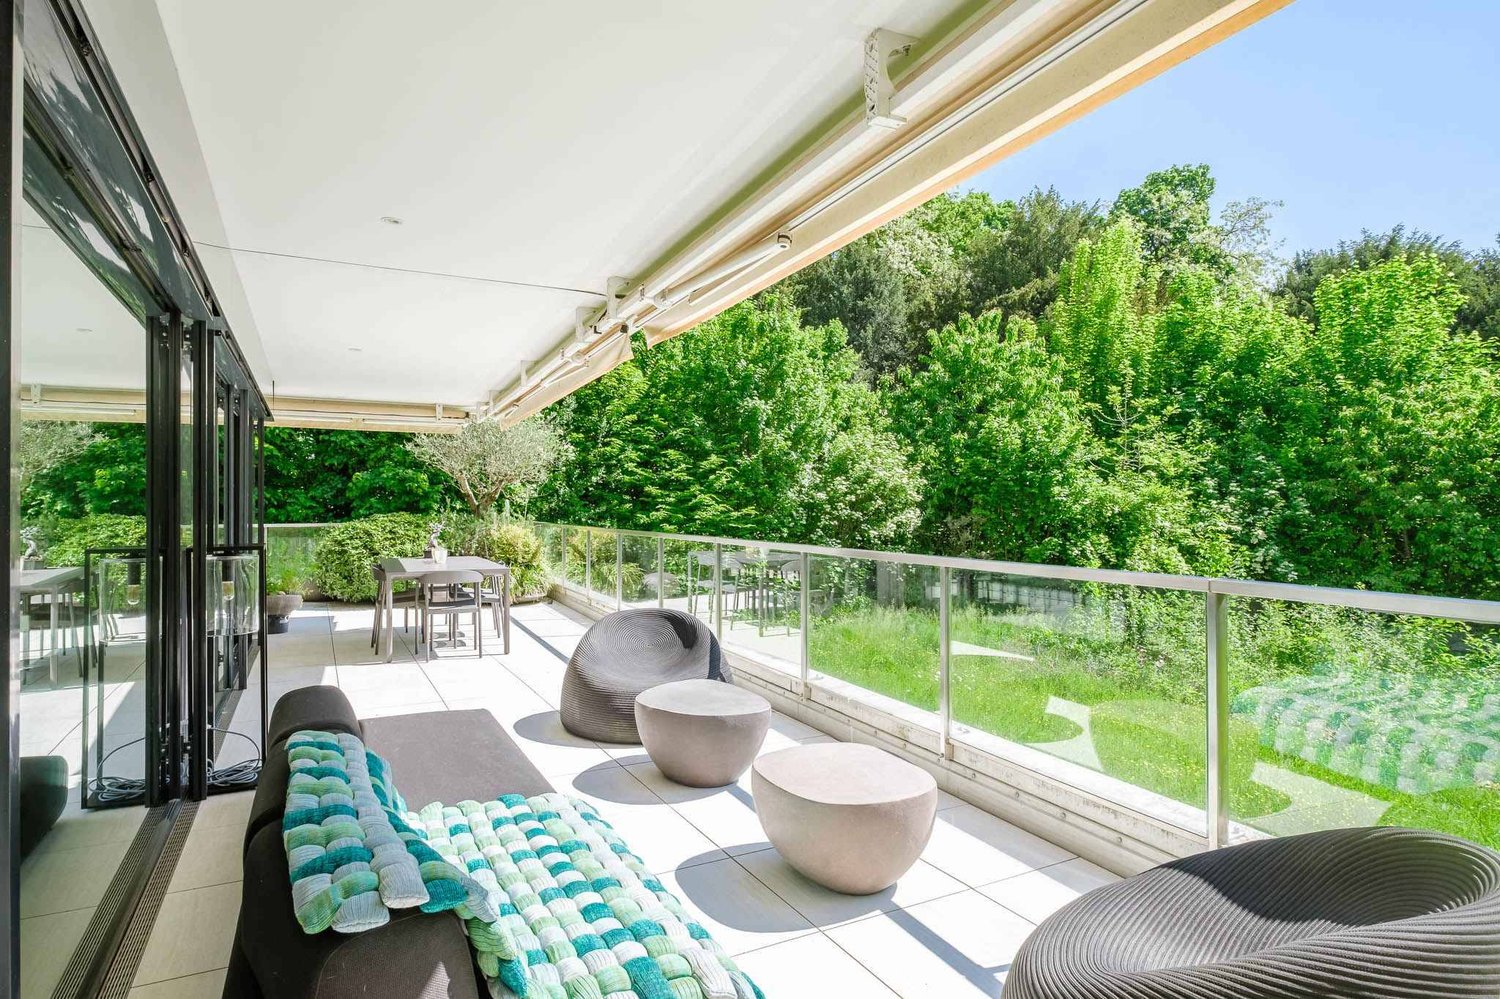
Spacious 5-room penthouse with balcony, garage, and large storage unit Rare find! Superb 5-room penthouse apartment in Onex located on Chemin Victor-Duret.Ideally situated just steps away from shops, schools, and public transportation, this magnificent 5-room penthouse apartment benefits from a quiet and green setting within a recent, intimate-scale residence built in 2001.Set on a pedestrian-only street, away from any noise or disturbances, the building has only three stories and features an elevator. Built on a spacious 1,460 m² lot, it offers a pleasant, family-friendly living environment.Located on the 3rd and top floor, this apartment charms with its spacious rooms, bright atmosphere, and unobstructed view of a charming wooded park.It offers a living area of 118 m² and a weighted area of 122.5 m². The living spaces open onto a pleasant 9 m² south-west facing balcony, ideal for enjoying the sun at the end of the day.The apartment is laid out as follows:? A spacious, bright living room with a dining area and access to the balcony ? A large, separate kitchen, fully equipped with a dining area? Three generously sized bedrooms ? Two bathrooms with showers, sinks, and toilets, one of which has a window ? A 9 m² southwest-facing balcony with an awning and an electrical outlet? A large storage room with an electrical outlet ? A garage in the basementUnderfloor heating and domestic hot water are provided by a gas boiler.This rare property on the market combines comfort, tranquility, and immediate proximity to all amenities.Don't miss this opportunity?view it today.Asking price: CHF 1,450,000Garage: CHF 50,000Total sale price: CHF 1,500,000Availability: to be agreed uponContact and information:Patrick Darboispatrick@pdarboisimmobilier.ch079/ 688 91 42https://www.pdarboisimmobilier.ch

  • Balcony / Terrace
  • Garage
  • Pets allowed
  • +4
Travel time
-
1 / 13
CHF 900,000.–
2.5 rooms40m² living space
Route des Chevaliers de Malte 39, 1228 Plan-les-Ouates

Tiny House in Plan-les-Ouates

Duplex of 2.5 rooms in Plan-les-Ouates in nature In the global trend of « Tiny Houses », this unique property will seduce you with its charm, its green environment, its unobstructed view of the agricultural fields, while benefiting from the proximity to the center of Plan-les-Ouates.With an area of approximately 40 m², this original object offers a warm, functional and welcoming living space. It is distributed over two levels as follows :Garden level :Bright living room with fully equipped open kitchen, harmoniously delimited by a central island.Upper floor / MezzanineMezzanine bedroom with dressing room and adjacent shower.A beautiful 16 m² terrace as well as a private 64 m² garden pleasantly extend the living space and offer an ideal setting to enjoy the beautiful days.The property is completed by a basement.Two outdoor parking spaces are available at an additional cost of CHF 50,000.- each.*****************************************************Investment opportunity:The duplex is currently rented for CHF 2'650/month and may represent an interesting investment opportunity. The current tenant has a fixed-term lease that will end on 30.11.2026. Amenities All amenities nearby: public transport, shops, restaurants, banks, etc. Exteriors Beautiful 16m2 terrace with barbecue and private 66m2 garden Annexes • 2 outdoor parking spaces (CHF 50,000 each, in addition to the price) • Basement • Shared laundry room

Travel time
-
Marie Darbellay

Marie Darbellay

1 / 13
Marie Darbellay

Marie Darbellay

  • Parking space
  • View
  • Elevator
CHF 950,000.–
3.5 rooms91m² living space
1258 Perly

Spacious 3.5-room PPE apartment - Quiet neighborhood

Located in Perly-Certoux, in a particularly sought-after residential environment at the gates of Geneva, this magnificent 3.5-room PPE apartment benefits from a privileged living environment, between tranquility, greenery, and immediate proximity to the city center.Nested in Perly, this property benefits from an ideal location in the heart of a neighborhood appreciated for its quality of life, village atmosphere, and numerous amenities accessible on foot.Offering a rare opportunity to acquire an apartment combining comfort, brightness, and strategic location, this property will seduce both couples, small families, and investors looking for a permanent and valorizing location.Perly-Certoux benefits from an excellent connection to Geneva thanks to its immediate proximity to main axes, public transport, the CEVA Bachet-de-Pesay station, as well as rapid access to the city center and the airport.The commune also seduces with its perfect balance between urban life and green environment, with numerous natural spaces, walks, sports facilities, shops, schools, and restaurants nearby.Layout: • An entrance hall • A closed kitchen • A spacious living room • Two comfortable and bright bedrooms offering a calm and restful setting. • A bathroom with a bathtub • A balcony • a private cellar • 2 closed boxes The spaces have been carefully optimized to offer a fluid circulation and a beautiful natural light throughout the day.The 2 boxes are included in the total price of the property!This property represents an ideal opportunity for: • People who want to live in immediate proximity to Geneva while enjoying a calmer and greener environment. • Investors looking for a property with an excellent location and high potential for valorization. Combining quality of life, strategic location, and comfort, this apartment constitutes a good opportunity on the Geneva market.For any additional information or to receive the complete dossier, do not hesitate to contact us.Find all our ads on mawee.chMawee - It all starts here!

  • Parking space
  • View
  • Elevator

Suggested properties for you based on search results