"4 pièces 133m² – Saint-Genis-Pouilly, 20 min de Genève – terrasse Sud, vue Jura, garage double"
Location
126 allée des érables, 01630 Saint-Genis-PouillyCosts
- Purchase price:
- EUR 630,000.–
Main information
- Available from:
- 15.12.2026
- Type:
- Apartment
- No. of rooms:
- 4
- Floor:
- 5
- Surface living:
- 133 m2
- Year built:
- 2015
Features and furnishings
Balcony / Terrace
View
Quiet neighborhood
Parking space
Garage
Elevator
Documents (0)
Description
LES POINTS CLÉS // HIGHLIGHTS
• 133 m² au 5e étage (sur 6), Parc Jean-Monnet, St-Genis-Pouilly // 133 m², 5th floor (of 6), Parc Jean-Monnet
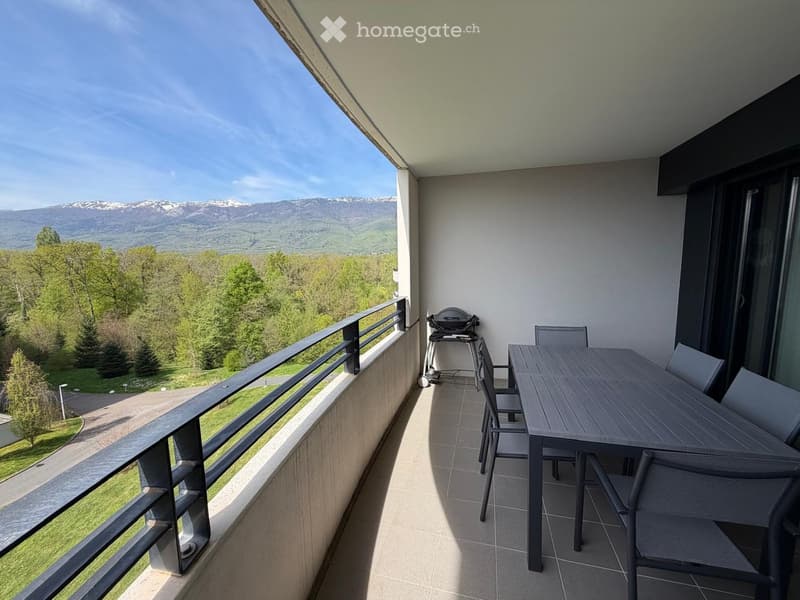
• Terrasse carrelée 13 m² plein Sud, vue Jura // 13 m² south-facing terrace, Jura view
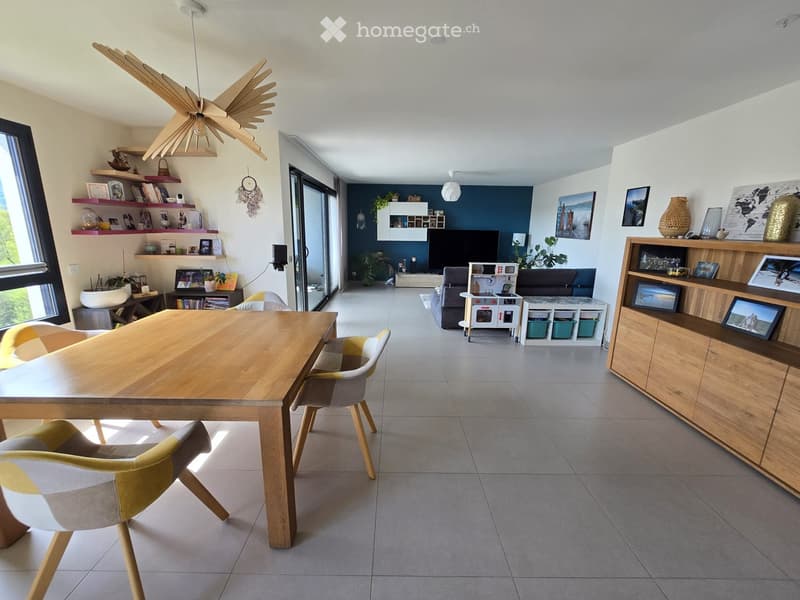
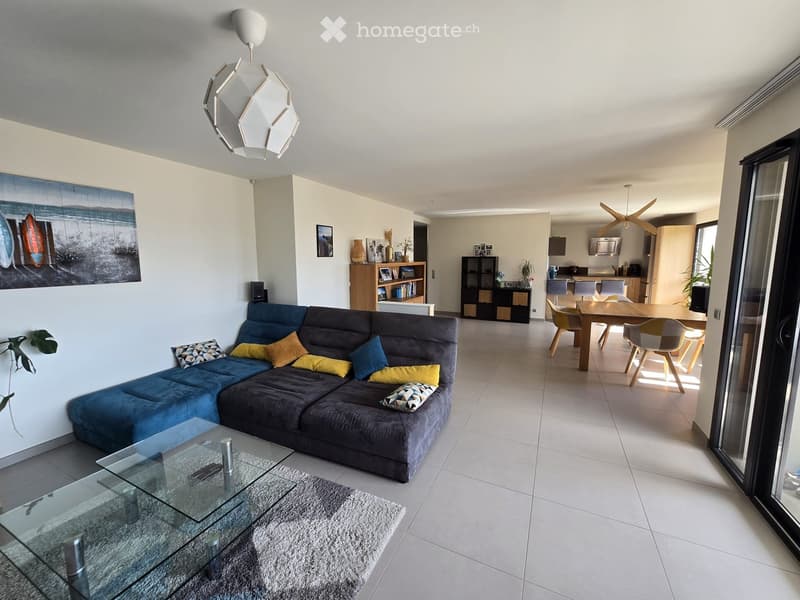
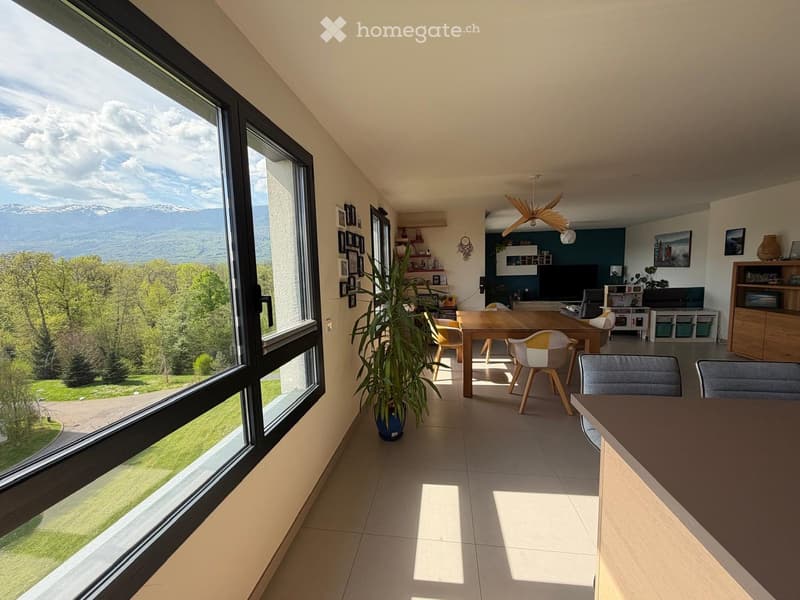
• Séjour-cuisine 58 m² plein Sud, très lumineux // 58 m² south-facing open-plan living-kitchen
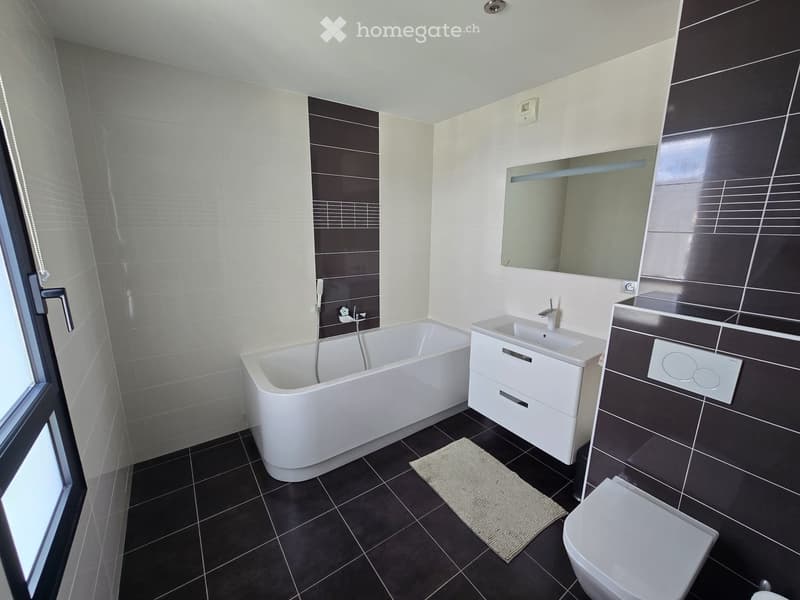
• Suite parentale 24 m² avec salle de bain et placards // 24 m² master suite, en-suite bathroom, wardrobes
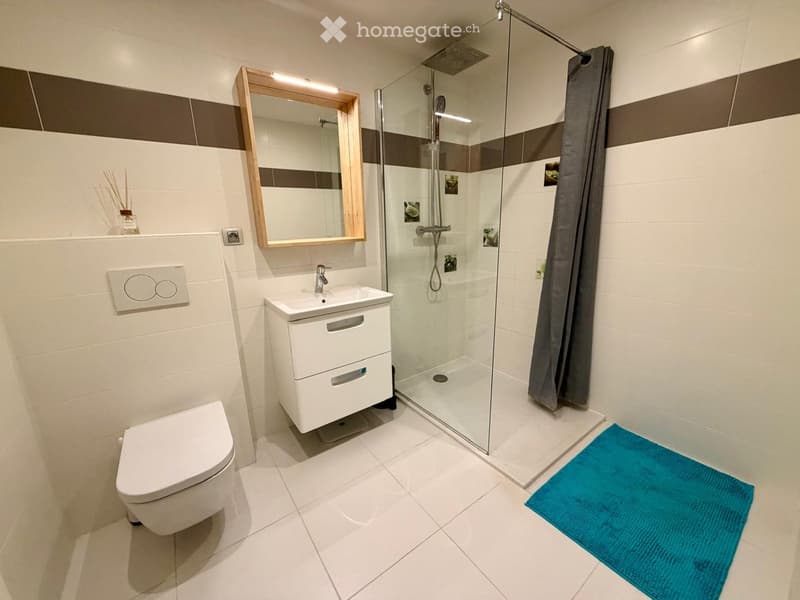
• 2 chambres de 12 m², salle de douche + WC visiteur // 2 bedrooms of 12 m², shower room + guest toilet
• Buanderie aménagée 6 m² // 6 m² fitted utility room
• Garage double 31 m² inclus dans le prix // 31 m² double garage included
• Résidence de 11 appartements, ascenseur, badge, vidéophone // 11-unit residence, lift, badge, video intercom
• Chauffage au sol, domotique, fibre optique // Underfloor heating, smart home, fibre broadband
• Climatisation possible, déjà installée par d'autres copropriétaires // A/C possible, already installed by other co-owners
• DPE C/C — charges 277 €/mois, chauffage et eau chaude inclus // EPC C/C — €277/month, heating and hot water included
• Vente directe propriétaire, sans frais d'agence // Direct sale by owner, no agency fees
━━━━━━━━━━━━━━━━━━━━
LE CADRE
Parc privé au calme, vastes espaces verts, circulation très limitée : les enfants y jouent en sécurité. Nombreuses places visiteurs.
L'APPARTEMENT
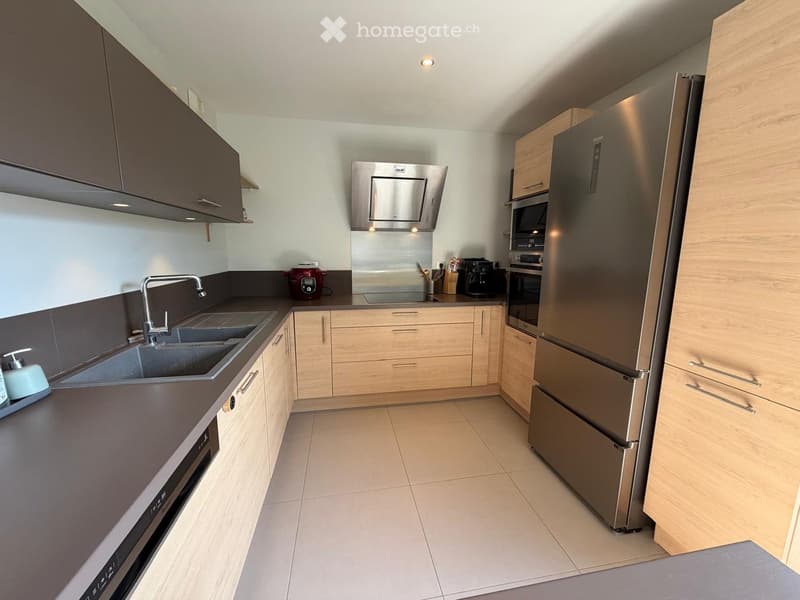
133 m² au 5e étage d'une résidence de 11 appartements. Séjour-cuisine de 58 m² exposé Sud/Sud-Ouest ouvert sur une terrasse carrelée de 13 m², vue dégagée sur le Jura et la forêt. Placard-vestiaire à l'entrée. Cuisine équipée : four à chaleur pulsée, micro-ondes, induction, lave-vaisselle, nombreux rangements.
LES CHAMBRES
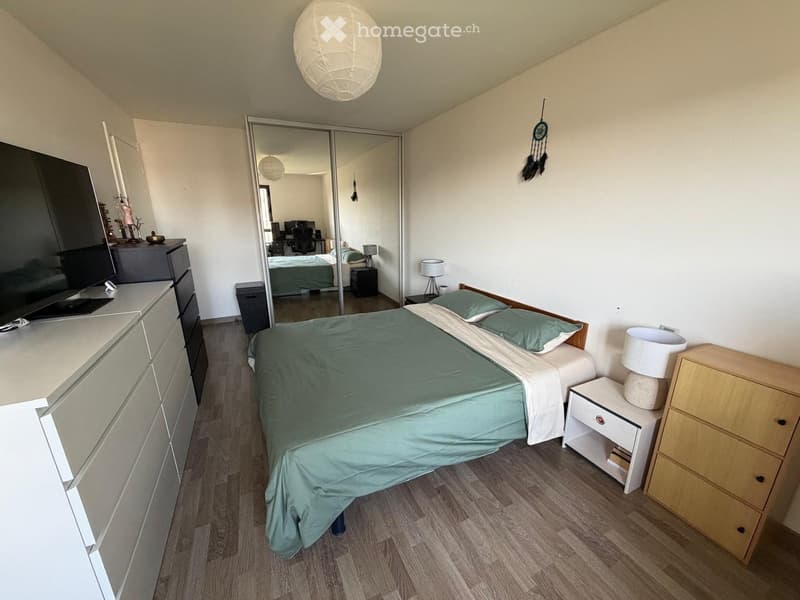
Suite parentale de 24 m² : chambre de 17,8 m² avec placards intégrés et salle de bain privative de 6 m² (baignoire, WC suspendu Geberit, fenêtre).
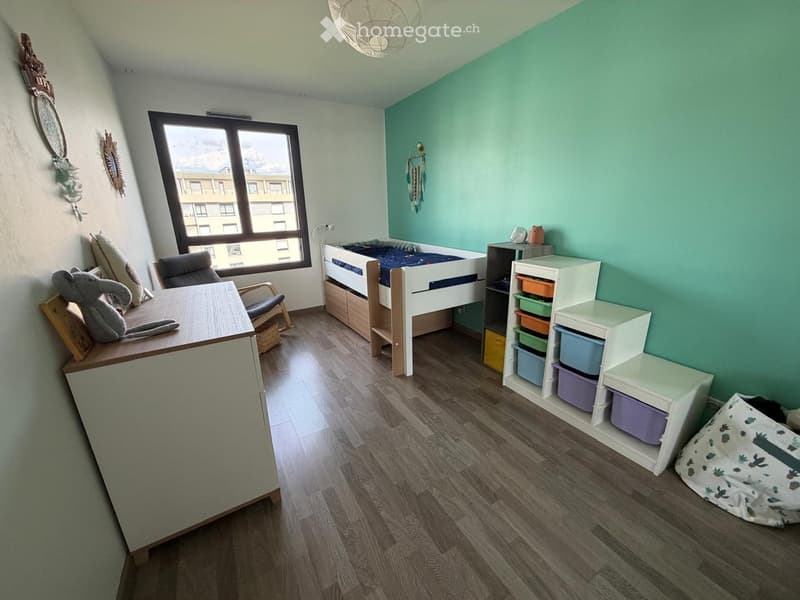
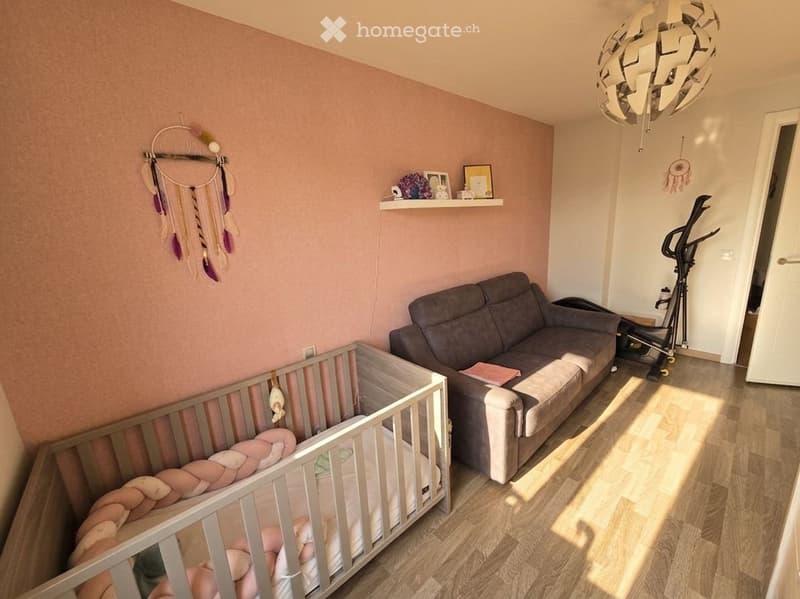
Deux chambres de 12 m² reliées par un dégagement avec grand placard.
Salle d'eau (douche extra-plate, WC suspendu) et WC visiteur indépendant.
Buanderie/cellier de 6 m² avec rangements sur mesure.
ÉQUIPEMENTS
Réseau RJ45 2,5 Gbps dans le salon, la cuisine et les 3 chambres. Éligible fibre 8 Gbps. Domotique Home Assistant Green (volets, chauffage, éclairage), retirable si besoin. Climatisation : plusieurs appartements de la copropriété en sont déjà équipés ; l'installation reste soumise à l'accord de l'assemblée générale.
SITUATION
École du Jura à 10 min à pied, collège et nouveau Lycée International à proximité, forêt de l'Allondon. CERN à 5 min, aéroport de Genève à 15 min.
BUDGET
Copropriété de 11 lots, gestion saine, aucun retard sur les AG. Garage double de 31 m² en rez-de-chaussée avec rayonnages, inclus dans le prix. DPE C/C, chauffage au sol collectif avec thermostat individuel. Charges env. 277 €/mois (chauffage et eau chaude inclus). Taxe foncière 2025 : 1 800 €. Vente de particulier à particulier.
English spoken : n'hésitez pas à nous contacter en anglais, les visites peuvent se faire en anglais. / Feel free to contact us in English, viewings can be held in English.

Unlock the full experience
Sync your favourites, manage search alerts, and access all your important services seamlessly across devices. Create your free account for a personalized home search!
Contact
Thomas BENOIT
- Listing ID
- 4003526897
- Object ref.
- rp9lw.aba9d