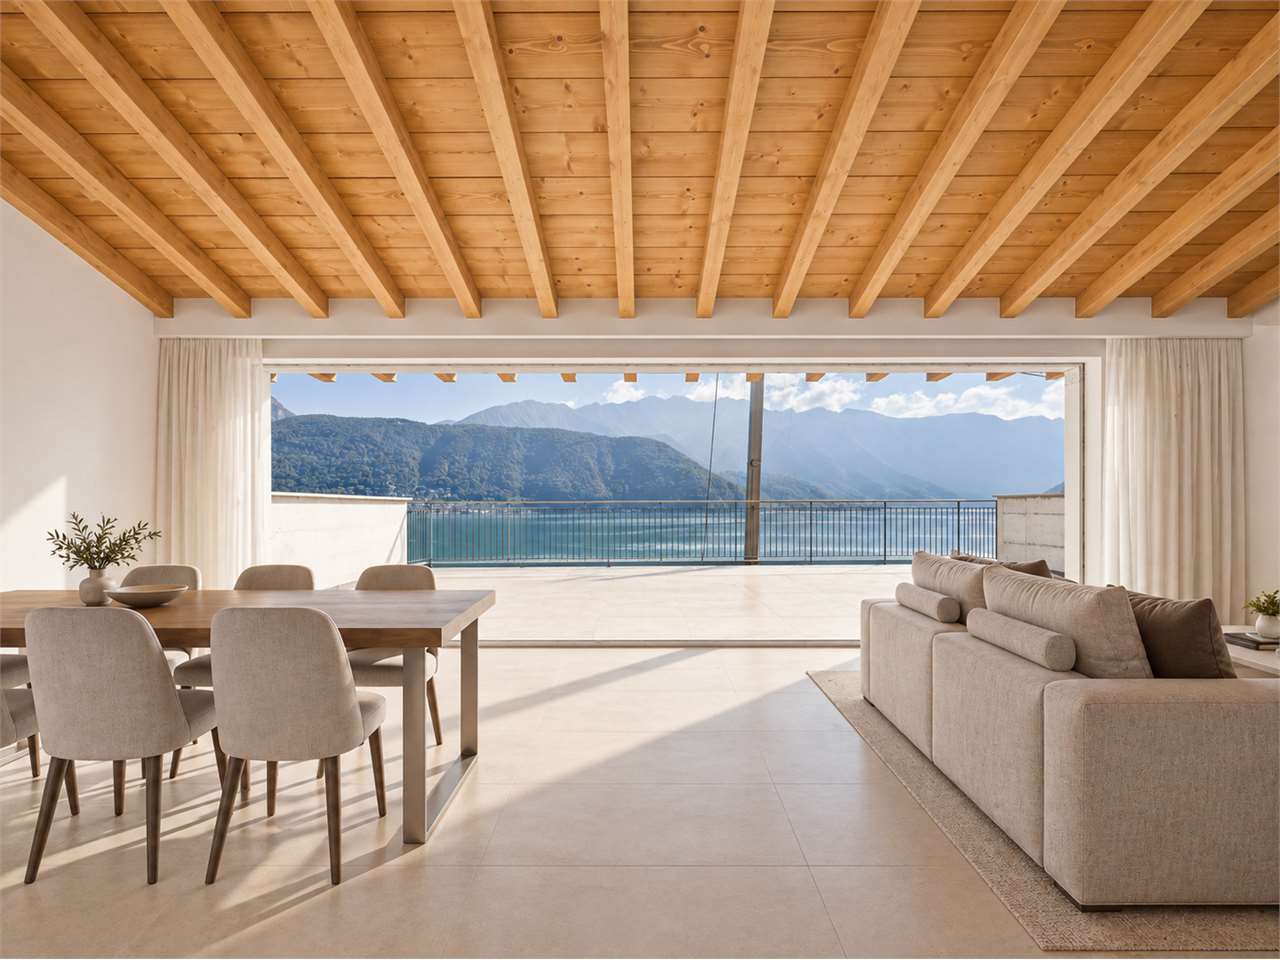
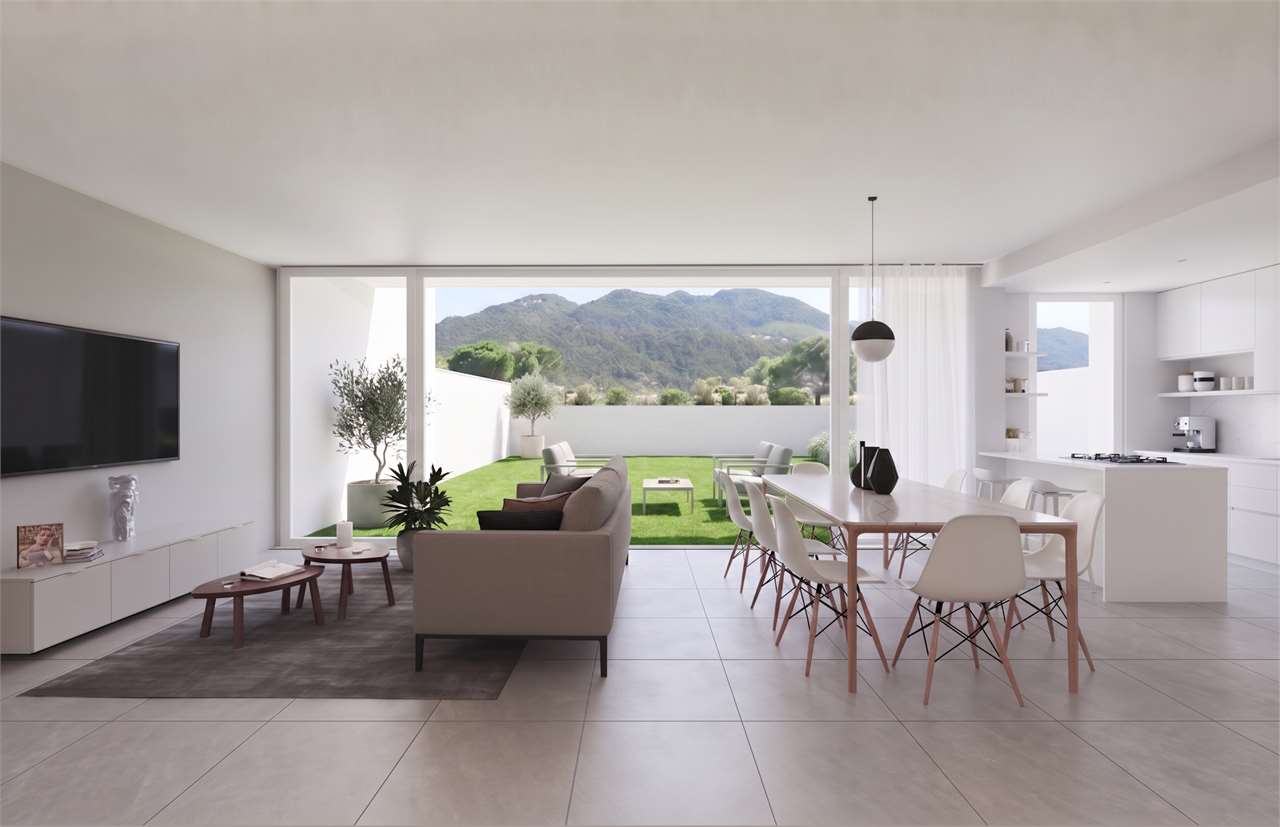
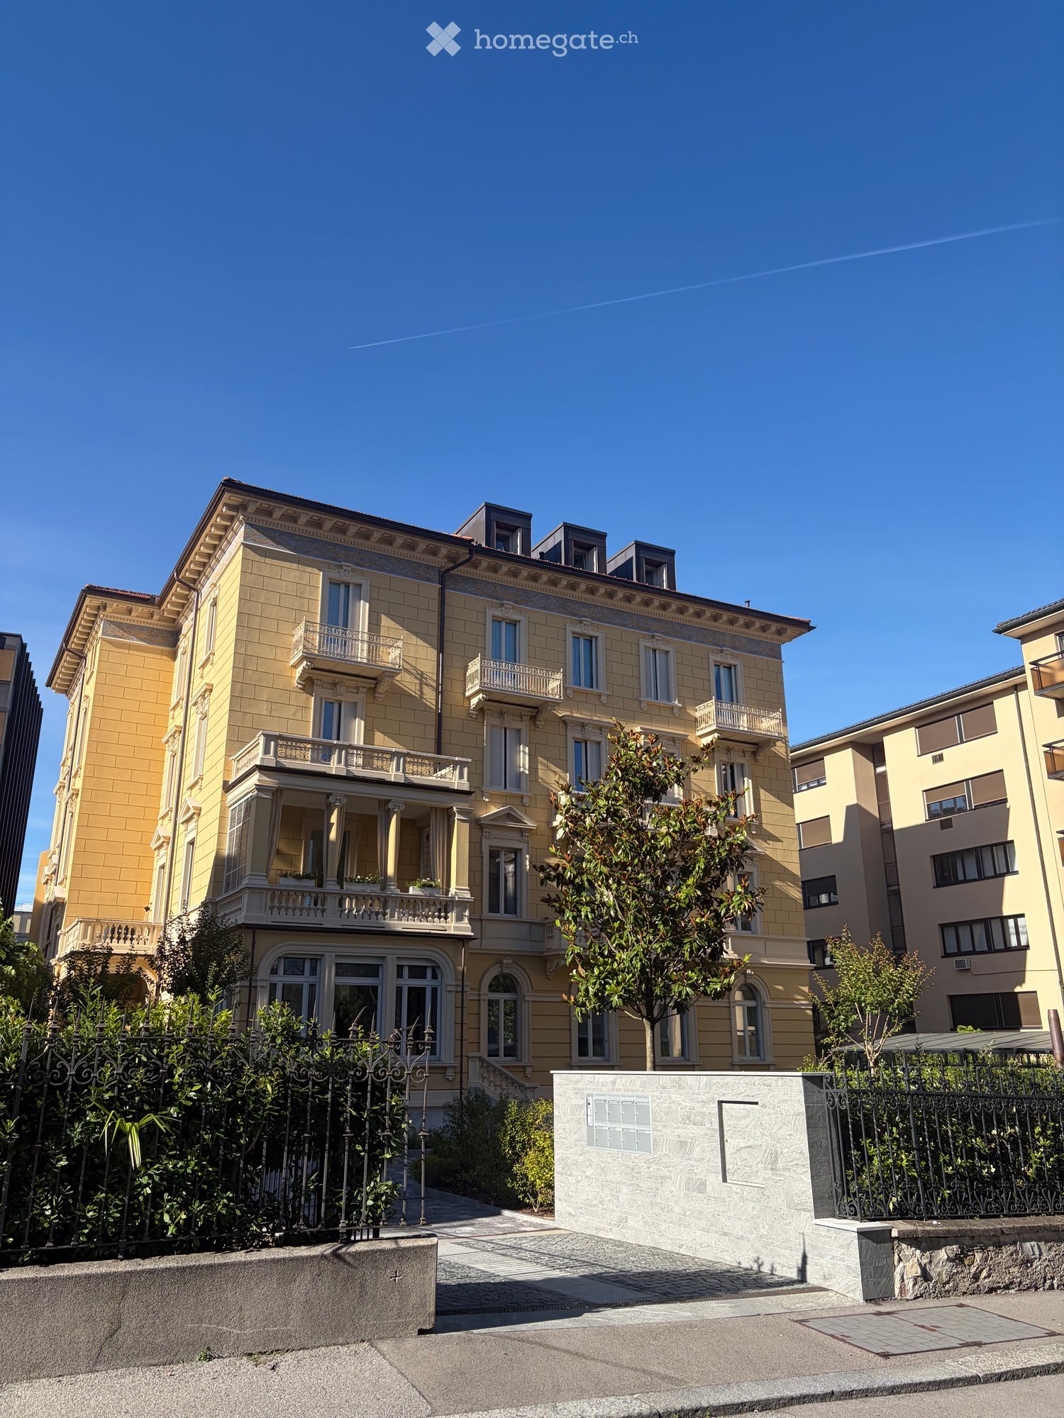
Beride di Bedigliora - Apartment to buy

Try expanding your search criteria so we can show you similar properties. Currently, there are no matches.

We suggest you try to:

  • increase the radius
  • change filters, such as price

You can create a search alert with the current criteria and get notified when matching properties are available.

More objects in your automatically expanded search area
1000 results - Radius: + 10km

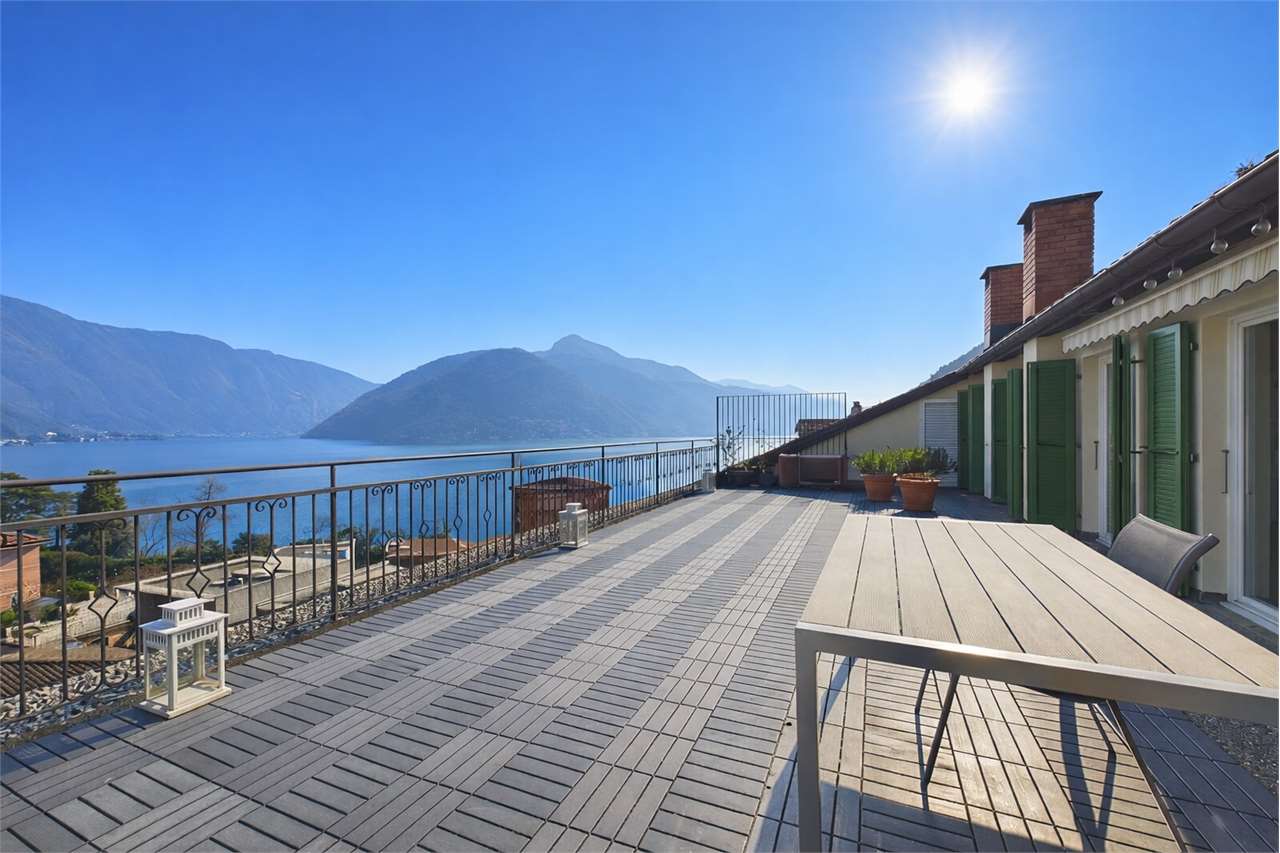
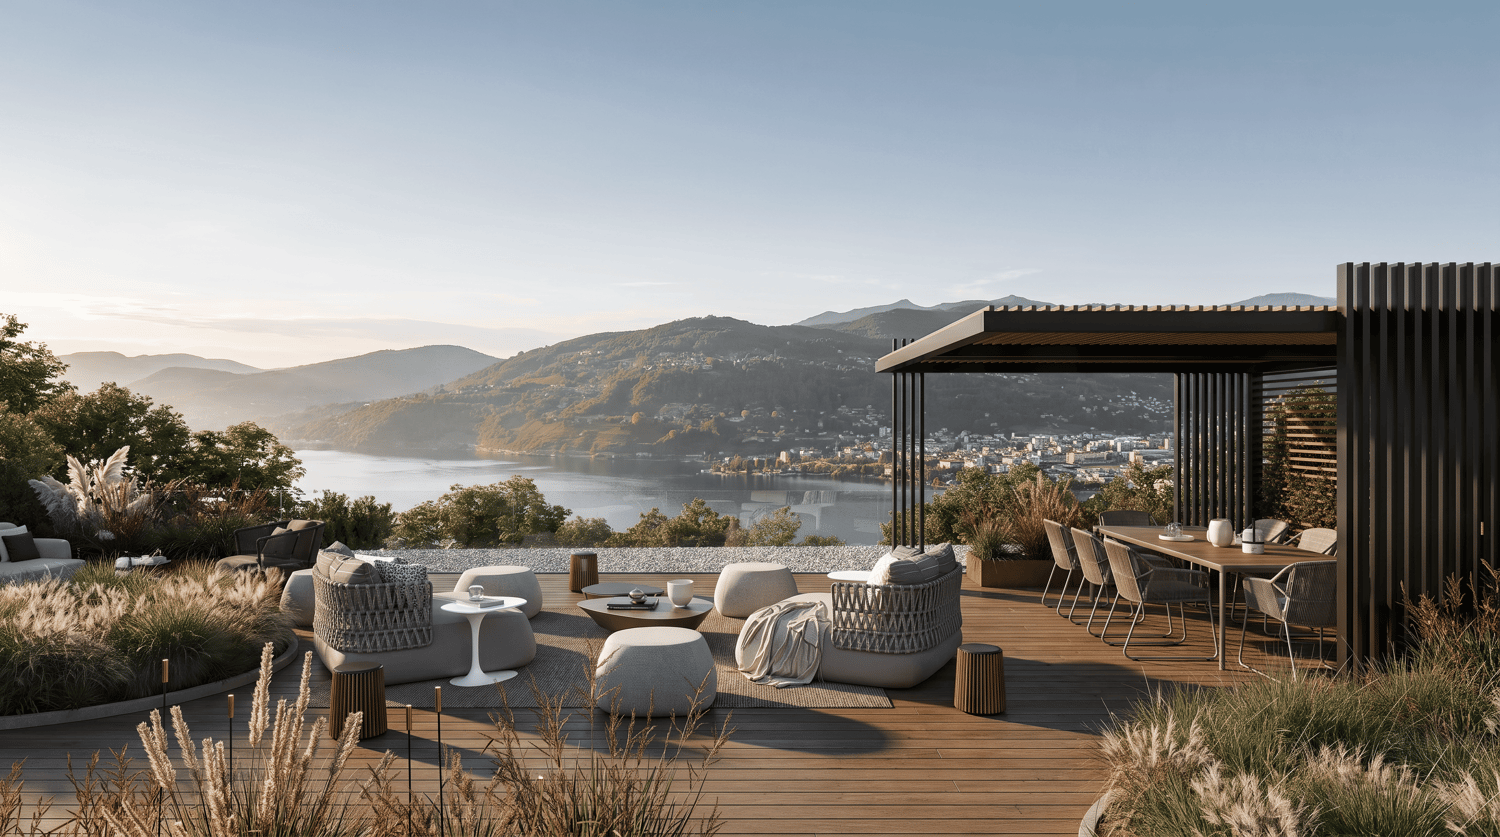
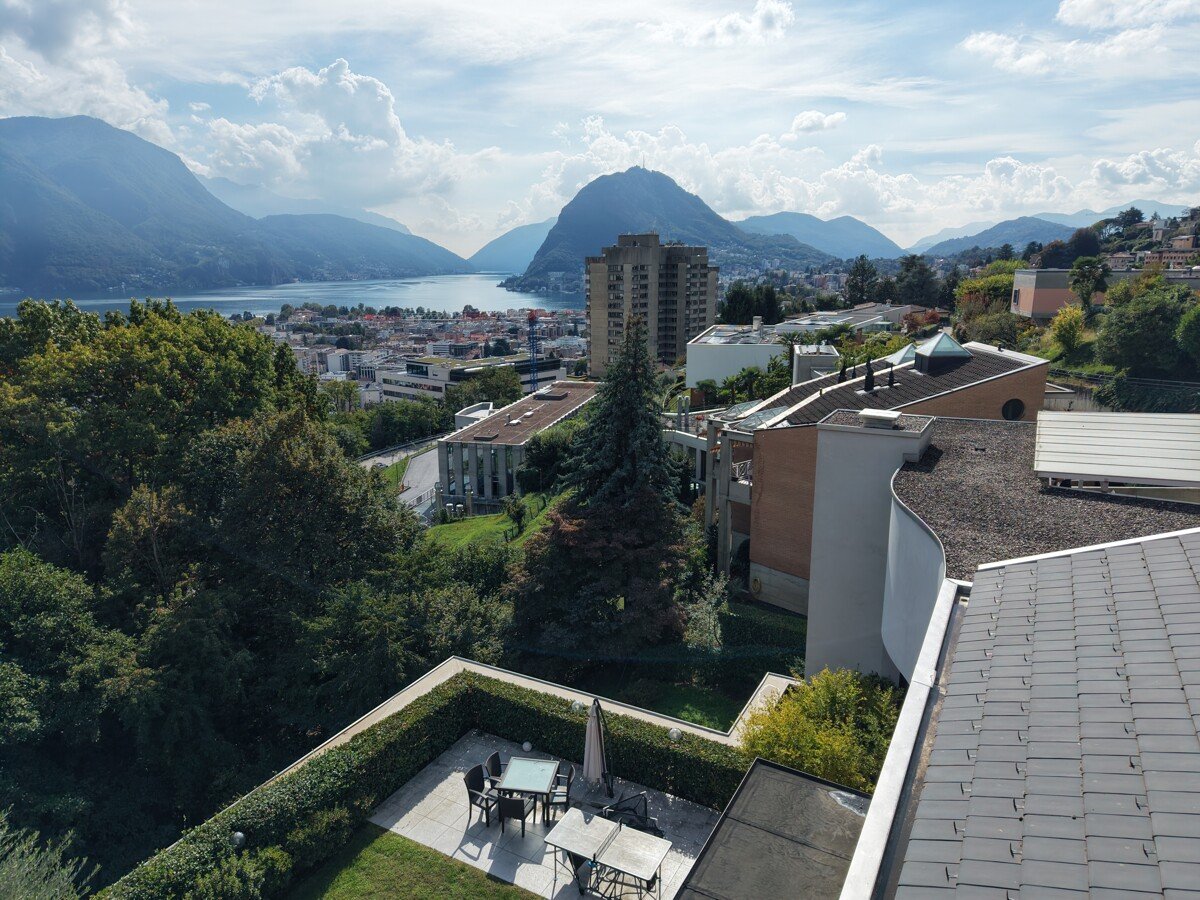
  • Panoramic view of Lugano Lake and Monte San Salvador at sunset, with cityscape and surrounding mountains visible.
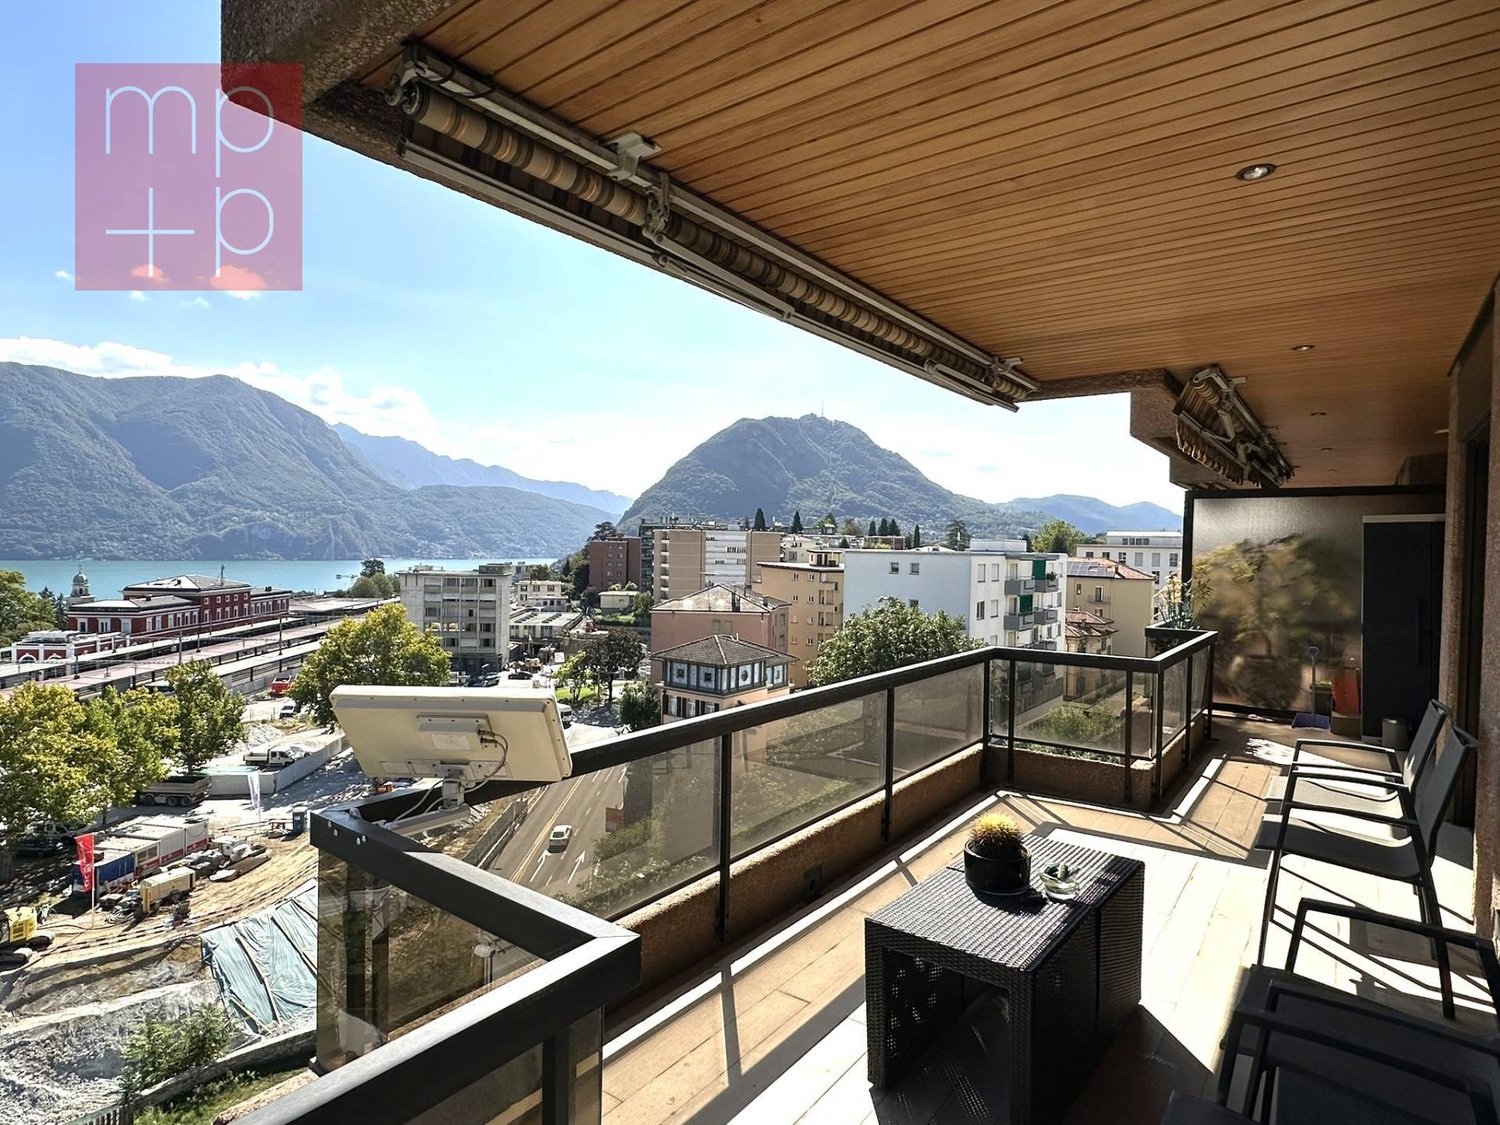
  • Balcony with a panoramic view of a cityscape, lake, and mountains under a clear blue sky.
  • Panoramic view from a balcony showing a cityscape with buildings, a lake, and mountains under a clear blue sky.
  • View of a residential building with balconies, surrounded by greenery and trees, with a clear blue sky and distant mountains visible.
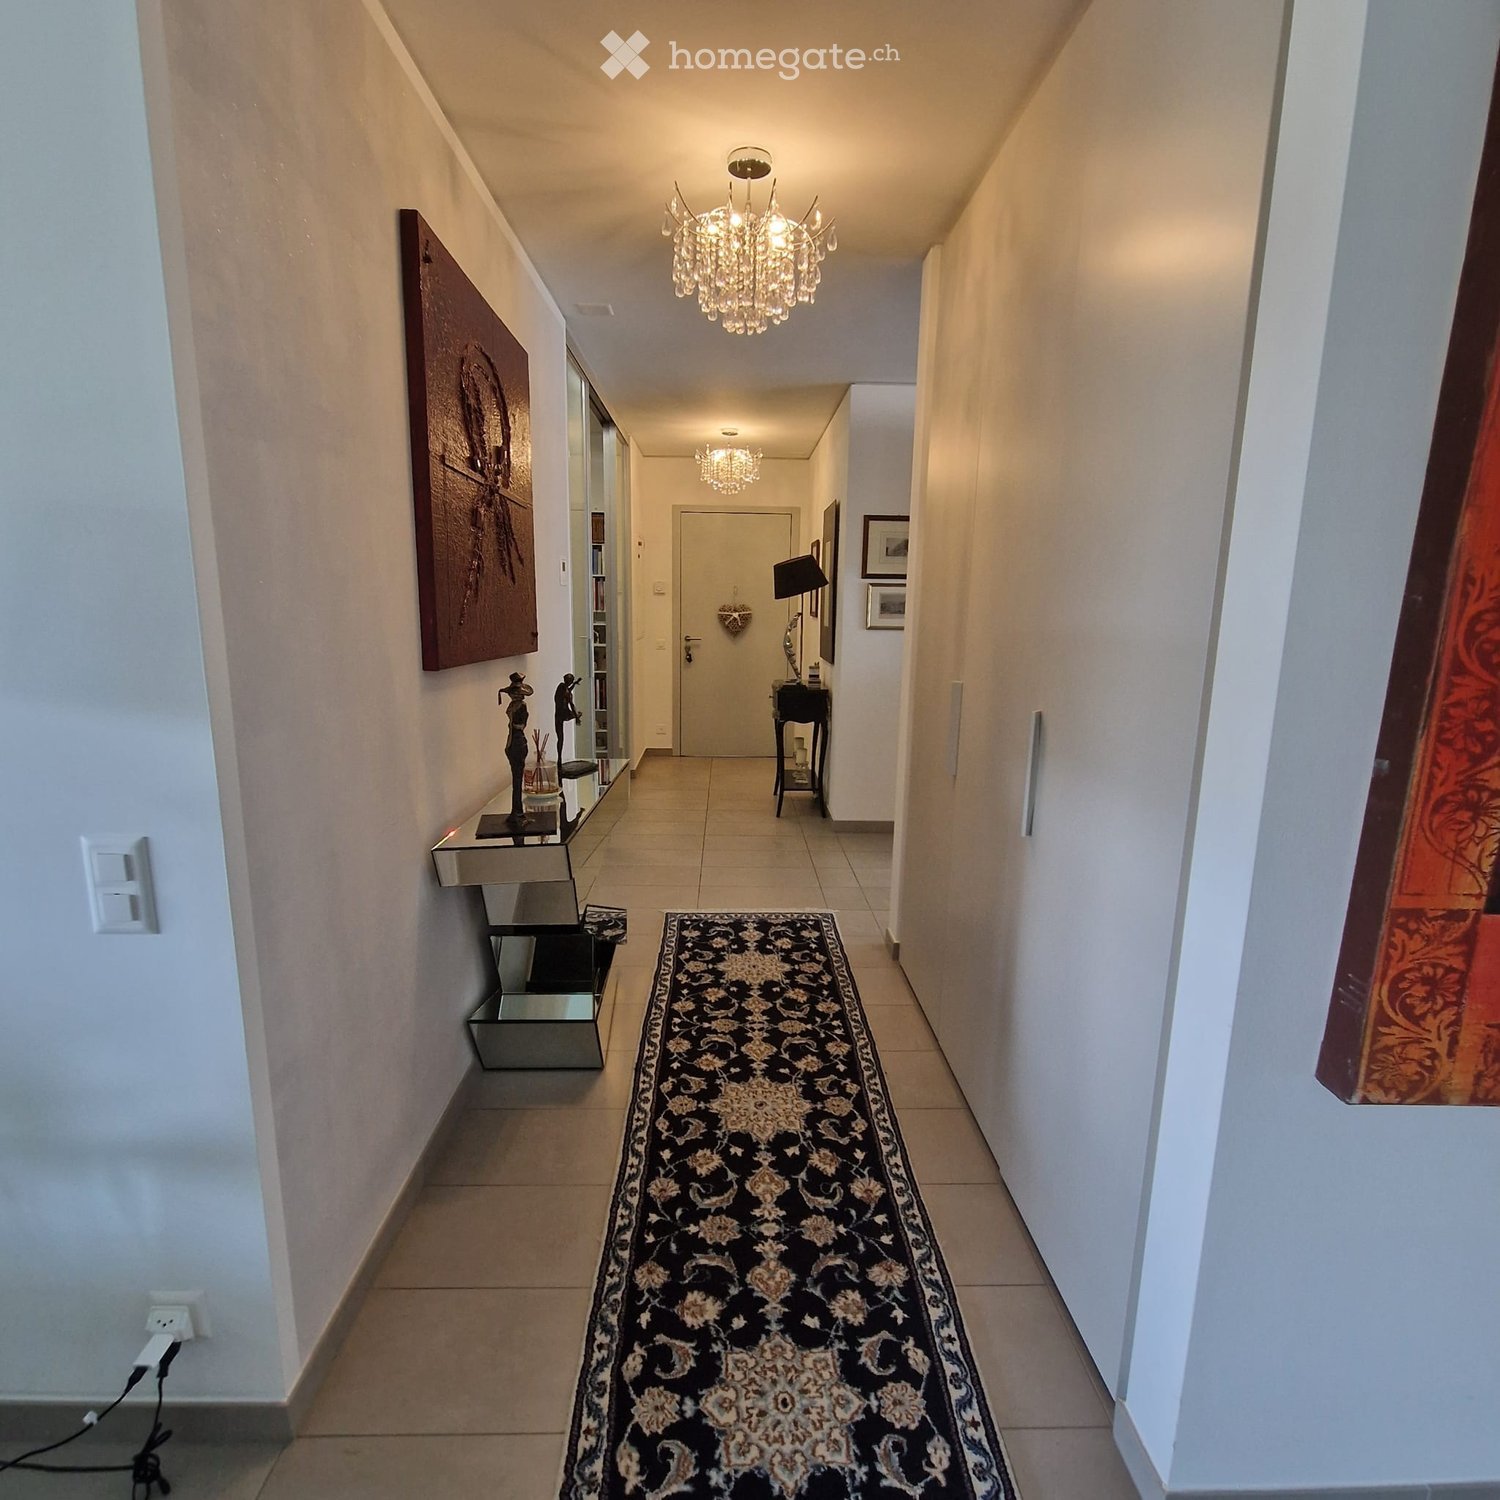
  • Spacious hallway with polished marble floors, a staircase with a polished metal railing, and an open doorway leading to a room with a red chair and a painting on the wall.
  • Two images of a modern hallway with tiled flooring, wooden doors, coat rack, and recessed lighting. The hallway leads to other rooms, with a glimpse of a dining area in the second image.
  • Modern kitchen with white cabinets, wooden accents, stainless steel appliances, and a built-in oven. Features a sink with a modern faucet, shelves, and various small appliances.
  • Bright living room with large windows offering a scenic view, furnished with a sofa, chair, table, lamp, and curtains.
  • Bright living room with a large sectional sofa, coffee table, floor lamp, and television. The space features a large painting on the wall and a patterned rug on the wooden floor.
  • A cozy dining and living area with a sofa, a wooden dining table, chairs, a pendant light, and a picture frame on the wall.
  • A spacious, well-lit living room with a modern design. Features include a white sofa, coffee table, dining table with chairs, a cabinet, picture frames, a large window with curtains, and a floor lamp. The room has wooden flooring and a cozy, inviting atmo
  • Bright living room with large windows, a sofa, coffee table, ottoman, chair, mirror, and picture frame.
  • Bright living room with large windows and a view of the lake and mountains, featuring a sofa, coffee table, ottoman, chairs, and a dining area with a table and chairs.
  • Two bathrooms shown: one with a sink, mirror, and washing machine; the other with a shower, sink, and toilet.
  • Modern bathroom with white tiles, dark grey floor, toilet, sink, mirror, wooden shelf, and red rug.
  • Modern bathroom with a white sink, large mirror, bathtub, and wooden shelf. Includes a handheld shower, towel, and a small red rug on the floor.
  • Bright bedroom with blue accent wall, wooden flooring, large bed with dark blue bedding, nightstand with lamp, desk with chair, and a scenic picture on the wall.
  • Indoor swimming pool area with tiled floor, metal handrails, lounge chair, and bright blue ceiling.
  • Wellness area with indoor swimming pool, tiled floor, lounge chairs, and large windows offering natural light.
  • A wooden sauna with wooden benches and a tiled floor, part of a wellness area.
  • Underground parking area with several parked cars, concrete floor, white ceiling, and red support pillars.
1 / 21
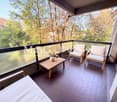
Balcony with a panoramic view of a cityscape, lake, and mountains under a clear blue sky.
Panoramic view from a balcony showing a cityscape with buildings, a lake, and mountains under a clear blue sky.
View of a residential building with balconies, surrounded by greenery and trees, with a clear blue sky and distant mountains visible.
CHF 1,350,000.– Premium
3 rooms128m² living space
Via Adolfo e Oscar Torricelli 37A, 6900 Lugano

3-room apartment with a view of Lake Lugano and Monte San Salvador in Lugano - Tessin

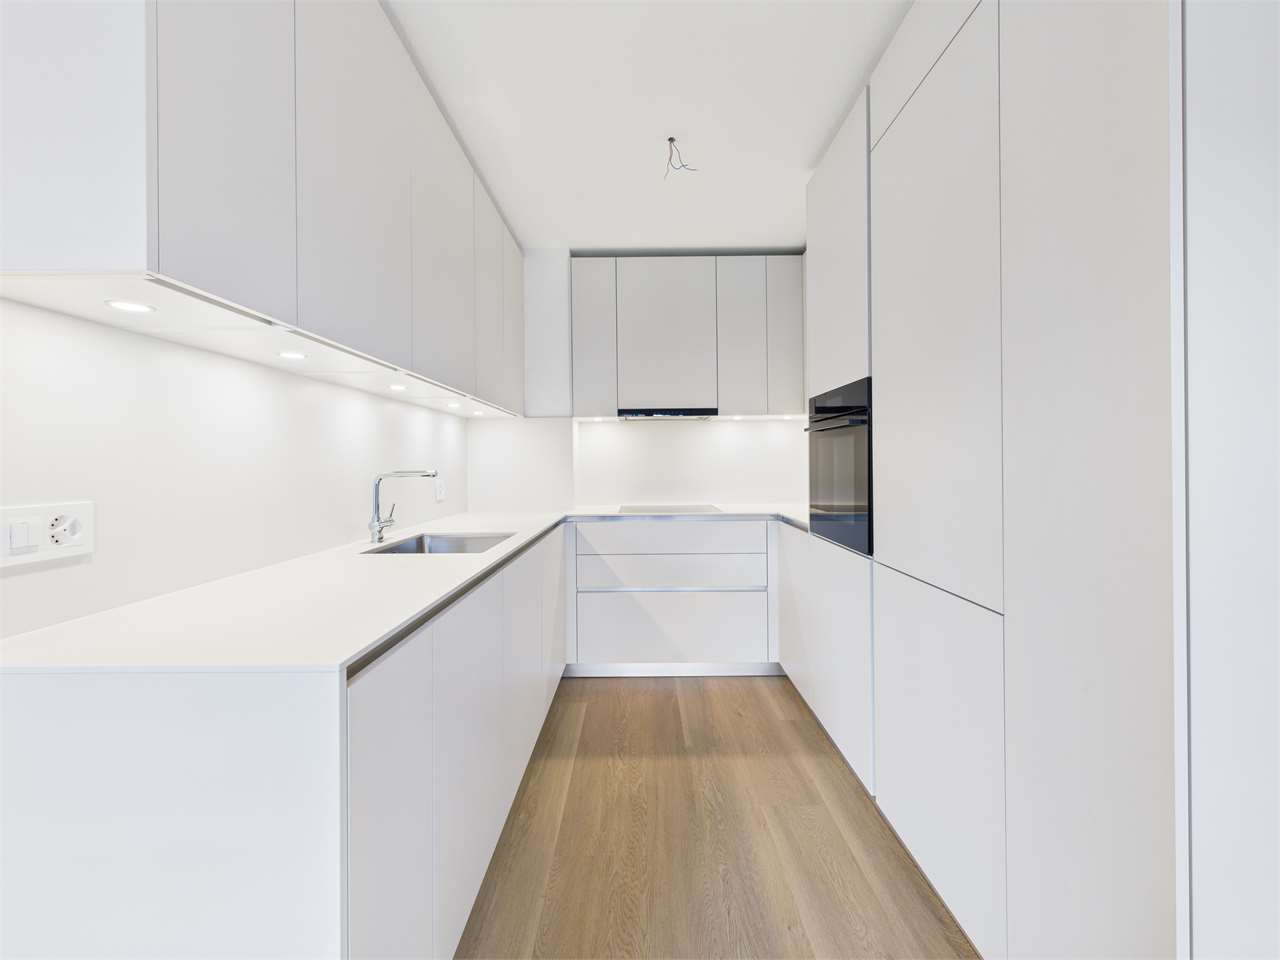
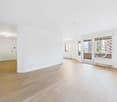
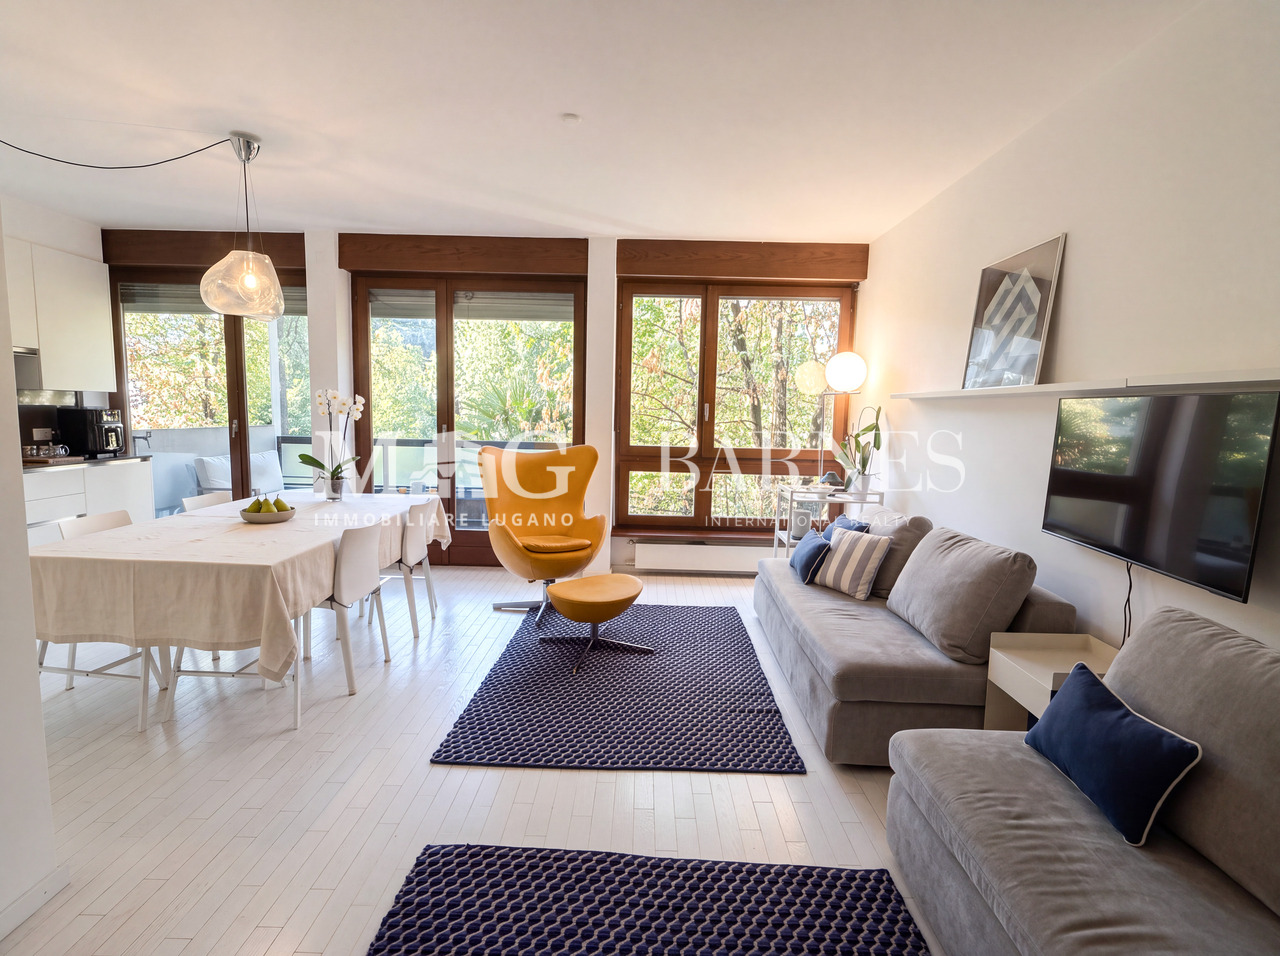
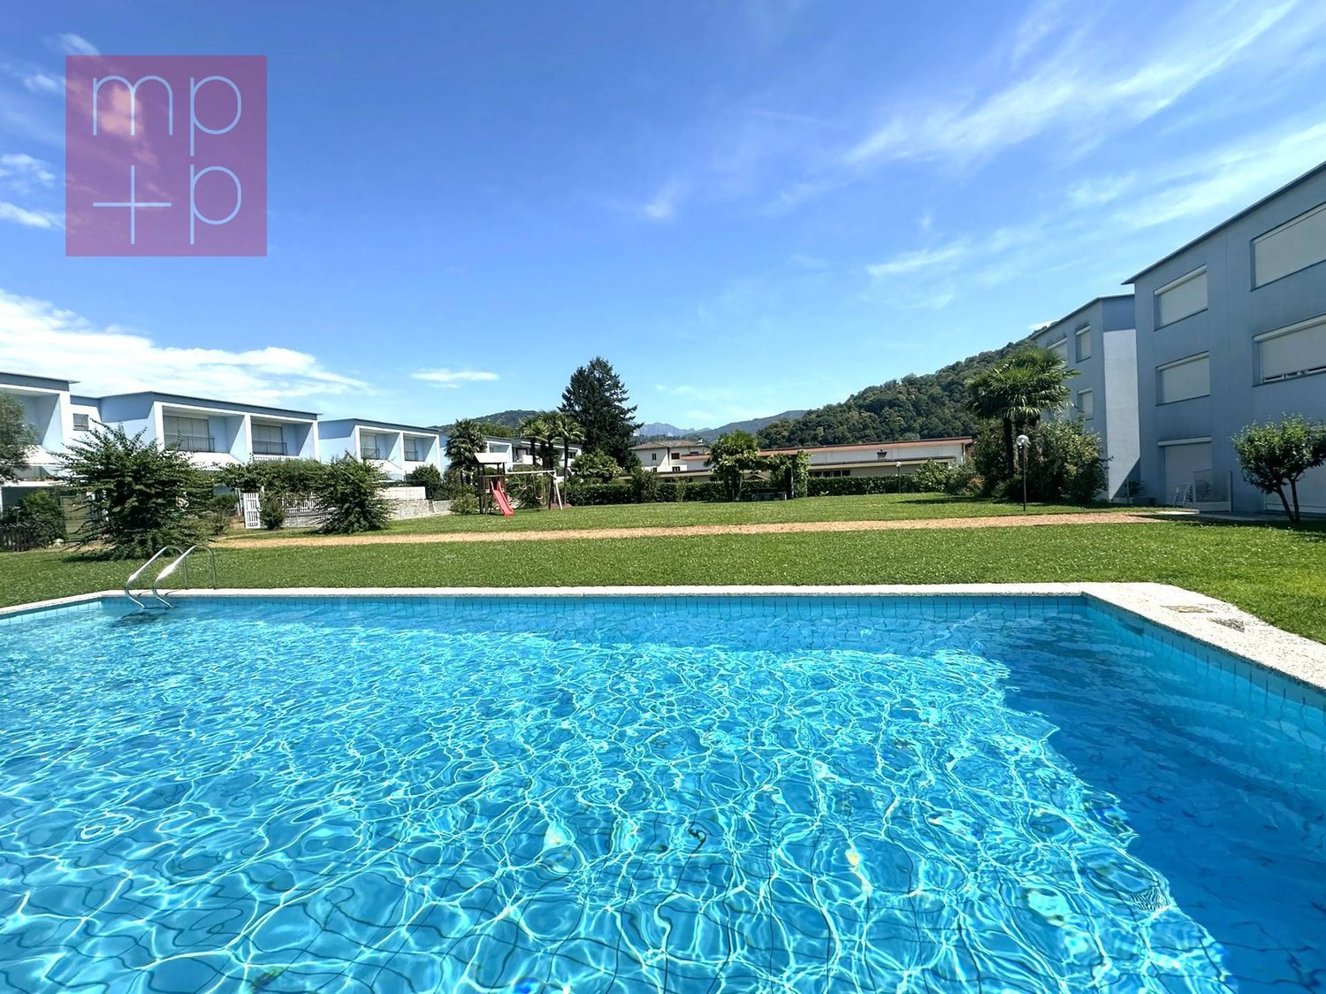
The 3-room apartment is located on the third floor of the Residenza Roncolago, built in 1986, in the popular Lugano area, offering a panoramic view of Lake Lugano, Monte San Salvador, and Monte Bre, and is close to the old town. The bright apartment has a total living area of approximately 128 m², which is divided into a living and dining room, a bedroom with en-suite bathroom, a guest or children's room, a shower room, and an entrance area, as well as two balconies. The living room and both bedrooms provide access to the balconies, which offer a breathtaking view of the mountains and Lake Lugano. Furthermore, there is the possibility of installing a partition in the living room to create a fourth room if needed. In 2016, the high-quality apartment was extensively modernized and equipped with new furniture. Additionally, the apartment has a cellar room and two underground parking spaces assigned to it. The high-quality Residenza Roncolago has 20 apartments and two main entrances. The basement of the residence has a wellness area equipped with a pool, sauna, and showers. The basement also houses all the cellar rooms assigned to each apartment, a laundry room, and drying rooms. A foreigner's permit is available to purchase the apartment without having to relocate your primary residence to Switzerland. Would you like to know more? Call me and arrange your individual viewing appointment. Leonie Hussein: Mobile: 004917677162243 or Email: info@leoniehussein-immobilien.de or send me a request via the contact form.EQUIPMENT • 1 living room with access to the balcony • 1 bedroom with en-suite bathroom and access to the balcony • 1 children's or guest room with access to the balcony • 1 shower room • 1 entrance area • 2 balconies (facing south and southwest) • 2 underground parking spaces EXTRAS IN THE BUILDING • Elevator • Underground parking • Wellness area (with pool and sauna) • Cellar rooms • Laundry room • Drying rooms RENOVATION MEASURES • 2016 Renewal of the en-suite bathroom • 2016 Renewal of the shower room • 2016 Installation of air conditioning • 2016 Installation of a high-quality built-in kitchen (in white, equipped with Miele appliances) • 2016 The floor was equipped with oak parquet • 2016 Renewal of the windows (2-fold soundproof windows) • 2016 Installation of electric roller shutters • 2016 Installation of awnings • 2016 Installation of a ventilation system

Travel time
-
New building
1 / 11
CHF 4,500,000.– Premium
6.5 rooms366m² living space
Via Nagra, 6926 Collina d'Oro

MONTAGNOLA - LUXURY DUPLEX WITH LAKE VIEW

In the heart of the Collina d’Oro, one of the most exclusive and quiet residential areas in Ticino, "Residenza Sidd" is born, a new high-end residential project located in Montagnola, in a dominant position, in absolute quiet and surrounded by nature.The residential complex includes 8 apartments of different sizes, designed to offer maximum privacy, living comfort and high architectural quality.The apartments are distributed over three levels, with a spectacular panoramic rooftop, and will be available from June 2028.Contemporary architecture enhances spacious and bright environments, thanks to large windows and generous outdoor spaces, offering an open view of Lake Lugano and the surrounding landscape. Each unit has spacious terraces and, for some types, private gardens, conceived as a natural extension of the living area, ideal for enjoying the tranquility and contact with the surrounding environment.The apartments are completely customizable in materials and finishes, to meet different housing needs and guarantee a tailored solution.Particular attention is paid to sustainability, with high-efficiency energy systems, solutions aimed at reducing consumption and environmental impact, and the use of natural and durable materials. Main features: • Generous interior spaces, from approximately 146 m² to 396 m², with large living areas • Full-height windows for constant brightness and visual continuity with the surroundings • Terraces from 30 m² to 96 m² and private gardens, ideal as an extension of the living area • Private rooftops for the apartments on the top floor, of 126 m² and 145 m², perfect as exclusive spaces • Dedicated ancillary rooms: laundry room on the ground floor, cellars and assigned covered parking spaces • High degree of customization in the layout and choice of materials The 6.5-room duplex apartment is located on the ground floor with a garden and on the first floor, from which it enjoys a charming view.Access is direct to the house with a private elevator.With a sales area of approximately 367 m², it consists of:- Ground floor: • Entrance hall with built-in wardrobes and guest bathroom. • Living area with open kitchen, pantry, large living room with direct access to the covered terrace of 29 m² and 288 m² garden. • Study and first service room/guest room with en-suite bathroom. - First floor • Sleeping area with 2 double rooms with a charming lake view and direct access to the terrace of 29 m², en-suite bathroom and private dressing room. • A fourth room with en-suite bathroom. • Laundry room and a storage room The property is completed by a private cellar and the possibility of purchasing a parking space in the garage at a price of CHF 70,000.- each.The sale price is CHF 4,500,000.-

Travel time
-
1 / 13
  • Parking space
  • Balcony / Terrace
  • View
  • +4
CHF 1,380,000.– Top
3.5 rooms
6900 Paradiso

Elegant 3.5-room apartment with terrace and partial lake view in Paradiso

We are offering for sale an elegant 3.5-room apartment located on the 4th floor of a modern residential building of new construction (2022) in Paradiso, just a few steps from the lake and the renowned Via Nassa, which can be reached in a few minutes with a suggestive walk along the lake shore.A privileged position that combines tranquility, greenery, and exclusivity with the immediate proximity to the main services and the central areas of the city.The residence, composed of four elegant buildings perfectly integrated into the surrounding environment, was designed according to the highest standards of energy efficiency (Class A++), with great attention to sustainability and living comfort.Among the latest generation amenities are floor heating and cooling, solar panels, and a modern domotic system, which allows for simple and efficient management of the main systems in the house.Every detail has been designed to ensure daily well-being and contained management costs.The apartment, with a surface area of approximately 110 sqm, stands out for the brightness of the rooms and the harmonious distribution of spaces.The entrance leads to the spacious living area, consisting of a large living room with open kitchen, fully equipped with high-quality appliances, from which you can directly access the large, habitable terrace of about 20 sqm, ideal for moments of relaxation outdoors and enriched by a pleasant, partial view of the lake.The sleeping area includes a spacious master bedroom with en-suite bathroom and walk-in closet, a second bedroom of good size, and an additional modern bathroom with shower, equipped with a washing machine/dryer, for maximum practicality.The property is completed by a private cellar and a parking space in the garage, prepared for electric vehicle charging, available for CHF 70,000.-This proposal represents an ideal solution for those who want to live in an exclusive and modern context, just a few steps from the lake, combining comfort, advanced technology, and building quality in one of the most sought-after areas of Lugano.

  • Parking space
  • Balcony / Terrace
  • View
  • +4
1 / 15
  • Parking space
  • Balcony / Terrace
  • Garage
  • +5
CHF 770,000.– Top
3.5 rooms100m² living space
6900 Lugano

Cozy 3.5-room apartment with garden in Lugano

We are offering for sale an elegant 3.5-room apartment with a private garden, located in the heart of Lugano, in a quiet residential area.The property is situated in a strategic position, a short distance from Lake Lugano and the university, and benefits from the proximity to numerous services, including banks, post office, public transport stops, schools, and shops, offering great convenience in daily life.The apartment, approximately 100 sqm, is located on the ground floor of a well-maintained condominium and consists of a large entrance hall with built-in wardrobes, leading to the living area. Here, we find a bright living room, enriched by large windows that provide direct access to the covered terrace and the private garden of approximately 90 sqm, ideal for relaxing moments outdoors. The open, modern, and functional kitchen is perfectly integrated into the environment. The living area is completed by a convenient guest bathroom with a shower.The sleeping area includes a spacious master bedroom with a private bathroom with a shower and a single room of generous dimensions.The property also includes two parking spaces in the garage at CHF 35,000 each and two cellar compartments. The garden, surrounded by a hedge that guarantees privacy, offers a reserved and quiet area to enjoy the greenery and the outdoors.The apartment is equipped with autonomous heating by a heat pump with underfloor heating, ensuring high efficiency and comfort throughout the year.In summary, this property combines comfort, tranquility, and a strategic location, offering a high quality of life.

  • Parking space
  • Balcony / Terrace
  • Garage
  • +5
1 / 24
  • Parking space
  • Balcony / Terrace
  • Garage
  • +4
CHF 800,000.– Top
3.5 rooms105m² living space
6900 Lugano

Lugano-Breganzona: elegant 3.5-room apartment of 105 m², newly renovated with terrace

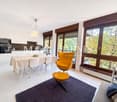
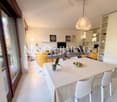
In the heart of Lugano-Breganzona, in a quiet and well-served residential area, we offer for sale an elegant 3.5-room apartment with 105 m² of internal space, completely renovated in 2026 and available immediately.The property is situated in a reserved context, set back from the main road and surrounded by a condominium park of over 2,000 m², exclusively for the use of residents.A solution that combines spacious rooms, contemporary finishes, and tranquility, while keeping the center of Lugano, the station, and main services easily accessible.The property can be purchased as either a primary or secondary residence. MAIN FEATURESType: 3.5 rooms Internal surface area: 105 m² Terrace: 14 m², south-facing Bedrooms: 2 Bathrooms: 2 Private cellar: 12 m² Renovation: complete, 2026 Condominium fees: CHF 295/month Residence: primary and secondary Availability: immediate THE APARTMENTThe rooms have above-average sizes and a rational distribution, with a clear separation between the day and night areas.The day area includes an entrance with a large built-in wardrobe with three doors, a bright living room with direct access to the 14 m² south-facing terrace, equipped with a sunshade, open view, and external storage room, as well as a separate, custom-made kitchen.The night area hosts two large bedrooms, a main bathroom with a multifunctional shower, and a second bathroom with WC and sink. RENOVATION AND FINISHESThe apartment underwent a complete renovation in 2026, including the renovation of the electrical and plumbing systems and the complete renewal of the interior spaces.The custom-made kitchen features contemporary lines, dampened closures, and Electrolux appliances, including an induction cooktop, oven, refrigerator/freezer, dishwasher, and extractor hood.The finishes include porcelain stoneware with a Carrara marble effect and gray tones, wall-mounted toilets, LED-lit mirrors, and motorized blinds.Additionally, there is a certified fire-resistant entrance door, preparation for air conditioning, and preparation for a washing machine and dryer directly in the apartment. RESIDENTIAL CONTEXTOne of the distinctive elements of the property is the large, over 2,000 m² condominium park, fenced and reserved for residents, with a relaxation area, benches, LED lighting, centralized irrigation system, and video surveillance.The building also features a condominium laundry room and spaces dedicated to the storage of bicycles, scooters, and motorcycles.The photovoltaic system installed on the roof contributes to the energy needs of the common areas.The property is completed by a large, approximately 12 m² private cellar. PARKINGA covered parking space in the underground garage is available separately and is not included in the purchase price of the apartment.The underground garage is easily accessible from the condominium area, via a ground-level entrance without ramps. LOCATION AND CONNECTIONSThe location allows for quick access to the main services and connections in Lugano: • bus stop: about 100 m • public parking: about 50 m • pharmacy: about 400 m • kindergarten: about 800 m • Lugano station: less than 1 km • Moncucco hospital: about 1 km • Civic hospital: about 2 km • Lugano center: about 1.5 km • Lugano Nord highway access: about 4 km A turnkey solution, characterized by generous spaces, outdoor areas, the quality of the renovation, and proximity to the center of Lugano. The property can be visited by appointment. Further documentation is available upon request.
  • Parking space
  • Balcony / Terrace
  • Garage
  • +4
1 / 13
  • Balcony / Terrace
  • Elevator
CHF 2,995,000.– Top
6.5 rooms283m² living space
via agli orti, 6900 Lugano

Prestigious panoramic attic with covered terraces - Lugano

For sale is this magnificent attic of 282.5 sqm (6.5 or 7.5 rooms) that occupies the entire floor of a prestigious building in the Lugano-Viganello district, strategically located near the university campus (Supsi, USI) and the hospital center. This luxury residence, with an open view, stands out for its high-quality finishes, completely customizable to satisfy the most demanding tastes.The attic opens onto a private entrance, with a private elevator that leads directly into the apartment. The large living room is ideal for receiving guests in an elegant and comfortable environment. The open kitchen, very large and well-equipped, is accompanied by a large pantry, optimizing space and functionality. The interior is completed by a private laundry room and five bedrooms, one of which is a suite with a private bathroom and a spacious walk-in closet, ensuring privacy and comfort for all occupants.Outside, two large covered terraces and a balcony offer private and panoramic spaces, perfect for relaxing and enjoying the view of the city. These outdoor spaces are ideal for living moments of pure relaxation or for organizing outdoor events in a context of rare beauty.This offer is an unmissable opportunity for those who want an exclusive attic in one of the most sought-after areas of Lugano. With the possibility of customizing every aspect of the apartment, from the interior spaces to the luxury finishes, buyers have the unique opportunity to create a tailored domestic environment, in the name of elegance and comfort.The property also includes a storage room/archive with bathroom, cellar, and numerous parking spaces that can be purchased separately at the following costs:- Room with bathroom on the ground floor 20'000 CHF- Covered parking space in the garage 75'000 CHF/each (possibility 5 or more)- Covered parking space 50'000 CHF/each- Cellar 5'000 CHF

  • Balcony / Terrace
  • Elevator
  • wooden floor, glass doors, sliding windows, kitchen with appliances
  • modern living room with couches, coffee table, dining table, windows, wooden floor
  • A balcony with white railing and glass partition offering a scenic view of mountains and cityscape.
  • open plan living room and kitchen, large windows, sliding glass doors to terrace
  • empty room, large windows, balcony, wooden floors, white walls
  • View of buildings in a hilly area with mountains in the background
  • Building with mountains, sea and lake in the background.
  • empty room, large sliding glass door leading to balcony, white walls, hardwood floor, balcony with views
  • A yellow building with multiple floors, surrounded by greenery and trees. It has a clear view of the mountains and a lake in the distance.
  • Empty room, hardwood floors, white walls, glass windows, power outlets, no furniture.
  • modern tile, glass shower enclosure, white sink, white toilet, mirror, water faucet
  • Large balcony, glass railings, stunning mountain views, modern architecture
  • Modern bathroom with glass shower, white ceramic tiles, white vanity, silver faucet, silver shower head, mirror, and toilet
  • corridor with wooden floor, large windows, and bright room
1 / 14
CHF 695,000.– Top
2.5 rooms80m² living space
Via al Ponte 25, 6900 Massagno

Spacious 2.5-room apartment in new construction with open view

Property in Massagno!MG Advisory SAGL proposes for sale a 2.5-room apartment (with two generous balconies), new construction (October 2023).A strategic position par excellence, this one in Massagno: a few steps from the transformation and redevelopment area of the trench (Trima and Staz&Lu2) and 300 meters from the railway station. 150 m from Via San Gottardo, in a sheltered position from traffic, but convenient to bus stops. Access to the northern part of the A2 motorway is 4 minutes away by car.The new school complex and related gym in Massagno are located just 400 meters from the Kristall Domus condominium.Buses to the center and the periphery have stops on Via S. Gottardo (2 minutes on foot) and Via Besso (4 minutes on foot).The accommodation is located on the second floor with elevator and consists of an entrance to the living area with open kitchen (Stosa) with direct access to a large balcony, a storage room with private washing machine/dryer, a second bathroom with shower and window, a double bedroom with balcony. The apartment has an autonomous heating system for each room and electronically controlled dehumidification, Schüco triple glazing and domotics.A private cellar completes the property.A covered parking space for exclusive use in the garage at a price of 55,000 CHF.For any further information, do not hesitate to contact us. We are also available on Saturdays for on-site appointments.

Travel time
-
  • modern design, large windows, marbled wall, sofa, dining table, kitchen island
  • spacious living room with modern furniture, large windows, balcony with view
  • balcony, white wicker sofas, outdoor fireplace, umbrella, dining table, scenic mountain view
  • Apartement complex with lake view, mountains, town buildings, and trees.
  • modern open plan kitchen with large glass doors to balcony, wooden parquet floor, large windows to outside
  • City view, mountain view, balcony glass railing
  • modern kitchen, large windows, balcony, wooden floor, marble counter
  • empty, parquet flooring, glass door, white walls, bright
  • glass balcony, glass wall, tiled floor, view of trees and blue sky
  • Sliding glass door, balcony, tiled floor, large window
  • sliding doors, balcony, hardwood floors, white walls, outdoor view
  • An open balcony with sliding glass doors, wooden floors, and modern architecture
  • Outdoor area featuring buildings, trees, mountains, a bridge, and a body of water.
  • large window with a beautiful view of the mountains and cityscape, wooden parquet floor, contemporary design
  • marble walls, toilet, bidet, vanity with sink, large mirror
  • modern white bathroom, bathtub, shower, toilet, vanity with mirror
  • Modern, clean laundry room with a white sink, Bosch washing machine and dryer, and marble flooring.
  • swimming pool on rooftop, building background, mountainous view
  • Terrace with tiled floor, two large white spheres, swimming pool, mountains in the distance, cityscape view
1 / 19
CHF 2,000,000.– Top
4.5 rooms184m² living space
Via al Ponte 25, 6900 Massagno

DIRECTLY FROM THE DEVELOPER - New construction attic with lake view and roof-top

PURCHASE DIRECTLY FROM THE DEVELOPER.New residence delivered in October 2023.A strategic position for excellence in Massagno: a few steps from the transformation and redevelopment area of the trench (Trima and Staz&Lu2) and 300 meters from the train station. 150 m from Via San Gottardo, in a sheltered position from traffic, but convenient to bus stops. Access to the northern part of the A2 highway is 4 minutes by car.We offer a 4.5-room attic apartment, located on the fourth and last floor with an elevator, consisting of an entrance, laundry room, living area with Stosa open-plan kitchen (with island), three bathrooms (one of which is a service bathroom in the master bedroom), and three bedrooms. A large balcony is accessible from the living room and two bedrooms, while two other balconies are present in the master bedroom.A private cellar completes the property.There are two covered parking spaces available for exclusive use in the garage, which can be purchased separately at a price of 55,000.- CHF each.In the Kristall Domus residence, apartment types are available from 2.5 to 4.5 rooms, as well as related covered parking spaces and cellars. All apartments are equipped with heating and cooling with electronically controlled dehumidification in each room, Schüco triple glazing, and domotics.For any further information, do not hesitate to contact us. We are also available on Saturdays for any on-site appointments.

Travel time
-
1 / 9
  • Parking space
  • Balcony / Terrace
  • Garage
  • +5
CHF 970,000.– Top
4.5 rooms
6935 Bosco Luganese

REFINED AND NEW 4.5-ROOM APARTMENT WITH PRIVATE GARDEN IN BOSCO LUGANESE

The building, consisting of only 6 apartments, is currently under construction and will be built with high standards and carefully selected finishes.The residence will be located in a quiet and sunny area, just a few minutes from the train station, the main connecting roads, and the main services.The completion of the work is scheduled for March 2027.The apartment, which is 141 m² in size, is located on the ground floor and offers a modern and functional layout: a welcoming entrance hall with custom-made wardrobes, a spacious living area with an open-plan kitchen and island, and a bright living room with a large window door and direct access to the covered terrace and the level garden of about 200 m².The sleeping area includes a master bedroom with access to the terrace and an en-suite bathroom, a laundry room/storeroom, two single rooms, both with access to the outdoor area, and an additional bathroom with a shower.The large windows ensure bright rooms and a pleasant view of the surrounding green area.The finishes will be of high standing: design kitchen, floors in porcelain stoneware or parquet, internal doors in laminated wood with hidden hinges.The heating will be guaranteed by an autonomous heat pump with floor distribution and integrated dehumidification, while the aluminum windows with triple glazing will ensure excellent thermal and acoustic insulation.A private cellar, included in the price, and the possibility of purchasing parking spaces in the underground garage for CHF 40,000.- each, complete the property.An exclusive and comfortable solution, ideal both as a main residence and as a secondary residence, located in one of the most suggestive areas of Lake Lugano.

  • Parking space
  • Balcony / Terrace
  • Garage
  • +5
1 / 9
  • Parking space
  • View
  • Elevator
  • +3
CHF 1,050,000.– Top
3.5 rooms86m² living space
Via Peschiera 34, 6982 Agno

New 3.5-room apartment with garden in Agno

This brand-new 3.5-room apartment with a garden in Via Peschiera 34 in Agno impresses with its intelligently designed floor plan, high-quality materials, and a large terrace that surrounds the apartment on almost all sides. The apartment was completed in 2025 and is in an absolutely new condition - here you enter directly into a fresh and modern home that leaves nothing to be desired. Furthermore, you benefit from a quiet and green location, which, despite its central location in Agno, is shielded from daily noise. The lake is only about 200 meters away and invites you to walks and moments of relaxation with its beautiful park. The bright living room with an open dining area creates a spacious and airy atmosphere and opens harmoniously onto the modern kitchen, which is equipped with high-quality brand appliances. The two bedrooms have integrated wall-to-wall closets and offer ample space for personal belongings. Both bathrooms are finished with high-quality materials and emphasize the high construction standard that characterizes the entire apartment. The triple glazing ensures optimal sound and thermal insulation. The real highlight is the approximately 31 m² large terrace, which surrounds the apartment on several sides and creates a direct connection to the surrounding untouched greenery. The view of the undevelopable green, the south-facing orientation, and the quiet location make this terrace the ideal place to relax and enjoy nature. The offer is complemented by a private cellar and a garage parking space. The heating is ensured by a heat pump with underfloor heating, which is supplemented by a photovoltaic system. Thanks to the Minergie certification, the operating costs remain stable and low - a clear advantage in daily life. The apartment is also accessible to people with disabilities on all levels. An extraordinary new construction project for demanding buyers who are looking for modern living comfort, sustainability, and contact with nature in one of the most beautiful regions of Ticino. The bright living room with an open dining area creates a spacious and airy atmosphere and opens harmoniously onto the modern kitchen, which is equipped with high-quality brand appliances. The two bedrooms have integrated wall-to-wall closets and offer ample space for personal belongings. Both bathrooms are finished with high-quality materials and emphasize the high construction standard that characterizes the entire apartment. The triple glazing ensures optimal sound and thermal insulation. The real highlight is the approximately 31 m² large terrace, which surrounds the apartment on several sides and creates a direct connection to the surrounding untouched greenery. The view of the undevelopable green, the south-facing orientation, and the quiet location make this terrace the ideal place to relax and enjoy nature. The offer is complemented by a private cellar and a garage parking space. The heating is ensured by a heat pump with underfloor heating, which is supplemented by a photovoltaic system. Thanks to the Minergie certification, the operating costs remain stable and low - a clear advantage in daily life. The apartment is also accessible to people with disabilities on all levels. An extraordinary new construction project for demanding buyers who are looking for modern living comfort, sustainability, and contact with nature in one of the most beautiful regions of Ticino.

  • Parking space
  • View
  • Elevator
  • +3
Travel time
-
Sarah Ferrari Giussani

Sarah Ferrari Giussani

1 / 13
Sarah Ferrari Giussani

Sarah Ferrari Giussani

  • View
  • Child-friendly
CHF 1,980,000.– Top
4.5 rooms190m² living space
6919 Carabietta

GOLDEN HILL ATTIC LAKE VIEW ALSO SECOND RESIDENCE

GOLDEN HILL ATTIC LAKE VIEW ALSO SECOND RESIDENCE, CLOSE TO TASIS In the prestigious municipality of Golden Hill, in Carabietta, we propose for sale an elegant attic duplex of 4.5 rooms with spectacular views of Lake Lugano, located in an exclusive residence of only 6 residential units. A charming property, ideal as a primary or secondary residence in Ticino, perfect for those seeking privacy, tranquility, and a strategic location just a few minutes from the center of Lugano. Particularly suitable for international families with children attending the renowned TASIS - The American School in Switzerland, easily accessible in just a few minutes. The apartment opens onto a bright living area consisting of a living room with a fireplace, a dining area, and large panoramic windows that offer a breathtaking view of Lake Lugano and the surrounding mountains. From the living room, you can access the beautiful panoramic terrace with an outdoor fireplace, ideal for relaxation and conviviality. On the same level, we find a refined, fully equipped kitchen, a bedroom, a wardrobe, a bathroom, a guest toilet, and a second terrace. The upper attic floor hosts two bedrooms, an office area ideal for smart working, and two additional bathrooms, ensuring comfort and privacy. You will love it because: Prestigious attic duplex in Golden Hill Magnificent open view of Lake Lugano Spacious panoramic terraces Living room with fireplace and double height Elegant residence with only 6 units Exclusive, quiet, and secure location Ideal as a second residence Close to TASIS and international schools Just a few minutes from Lugano, Montagnola, and Agno In the immediate vicinity of services, panoramic paths, restaurants, and green areas Parking space in the garage Guest parking available Golden Hill is considered one of the most prestigious residential areas in the Canton of Ticino. It offers a high quality of life, privacy, security, rapid connections to Lugano and Agno airport, as well as the presence of international schools of excellence like TASIS. SALES PRICE: CHF 1'980'000.00

  • View
  • Child-friendly
1 / 9
  • Elevator
CHF 1,375,000.– Top
5.5 rooms160m² living space
via alla roggia, 6900 Lugano

5.5 Room Apartment in Lugano

In a strategic position in the residential area of Lugano-Viganello, a short distance from the university campus (USI, SUPSI) and the hospital center, we propose for sale an elegant 5.5-room apartment, located on the fourth floor of a residence currently undergoing complete renovation.The property represents a unique opportunity for those who desire a customizable residence, with the possibility of defining finishes, layout, and distribution of spaces. In addition to the standard version with 5.5 rooms, a configuration of 4.5 rooms is also planned, ideal for those who prefer larger rooms and greater living fluidity.The entrance opens onto a spacious living area with open kitchen, designed to accommodate convivial moments and representation occasions. The bright, covered loggia, spacious and reserved, harmoniously prolongs the living space towards the outside, offering an ideal environment for relaxing or dining outdoors.The current composition includes two single rooms, two double rooms (one with en-suite bathroom), two additional bathrooms, a private laundry room, a corridor, and a practical storage room/pantry.To complete the offer, the following accessories are available:Archive/storage room with bathroom: CHF 20,000Cellar: CHF 5,000Parking spaces in the garage: CHF 75,000 eachCovered outdoor parking space: CHF 50,000The published images and renderings are for illustrative purposes only and do not necessarily represent the final interior design.A high-quality real estate proposal, designed for those who want to live in a modern, exclusive, and modular context in the heart of one of the most sought-after areas of Lugano.

  • Elevator
  • Modern multi-story building with balconies, large windows, and awnings, featuring a contemporary design with clean lines and a neutral color palette.
  • Modern multi-story residential building with balconies, large windows, and a clean, contemporary design.
  • Floor plan of a multi-room residential space with labeled rooms and dimensions, including living room, dining area, bedrooms, bathrooms, and kitchen.
  • Modern balcony with large glass sliding doors, tiled floor, and a view of greenery outside.
  • Modern bathroom with a toilet, bidet, sink, and a glass-enclosed shower stall. The walls are tiled in a dark gray color, and the floor is also dark, creating a sleek and contemporary look.
  • Empty room with light-colored walls and wooden flooring, featuring a doorway and a small section of kitchen cabinets visible on the left side.
  • Modern kitchen with sleek black countertop, stainless steel sink, and minimalist cabinetry.
  • Modern hallway with light pink walls, a wooden door, and a glass-enclosed elevator. The hallway features a sleek, contemporary design with a polished floor and minimalistic decor.
  • Empty room with grey walls, large window showing outdoor view, and a dark floor.
  • Empty room with light grey walls and a grey carpeted floor, featuring a single window with a view of greenery outside.
  • A well-maintained garden with artificial grass, a wooden rocking horse, and a swing set in the background, surrounded by lush greenery and a red safety surface.
  • Two maps showing solar exposure and orientation of a property, with labels for streets, buildings, and seasonal sun angles.
1 / 12
CHF 495,000.– Top
2.5 rooms64m² living space
Via Villa Luganese 7, 6987 Caslano

Charming 2.5-room terrace apartment in Caslano – Modern, quiet and lakefront

Welcome to this stylish 2.5-room apartment on the first floor of a modern new building at Via Gaidone 8 in Caslano. The property, built in 2020 and renovated in 2025, impresses with its contemporary design, high-quality furnishings, and a quiet, natural location in picturesque Ticino. From 1 October 2026, this attractive apartment with 64 m² of living space will be available.The apartment offers: • Bright living rooms: Light-filled rooms with light walls and elegant wooden floors create a welcoming atmosphere. • Modern balcony: Spacious glass sliding doors open onto a well-maintained balcony with tile flooring and a view of the greenery – ideal for relaxing in the summer. • Stylish kitchen: Modern kitchen with a black worktop, stainless steel sink, and minimalist cabinets. • Contemporary bathroom: Equipped with a toilet, bidet, washbasin, and an elegant glass shower enclosure in neutral color tones. • Lift and wheelchair accessibility: A glazed elevator in the modern staircase provides barrier-free access. • Parking: Garage and parking space available. • Outdoor area: Well-maintained garden area with play opportunities for children. Further highlights: • Quiet location – pleasantly quiet during the day and at night • Sunny in the summer • Pets welcome • Child-friendly environment • Beautiful view of the surrounding greenery Location and surroundings: Caslano is located on the shores of Lake Lugano and offers an idyllic Ticino quality of life. The lake, river, and nature are in the immediate vicinity. The Caslano stop is just a 6-minute walk away, and the Magliaso train station is about 15 minutes away on foot. A Coop supermarket and the Farmacia di Caslano are within a few minutes' walk. The Scuola media Caslano is also just a 6-minute walk away – ideal for families with children.Location & Infrastructure: Caslano is located in the beautiful Malcantone, near Lago di Lugano. The location offers excellent public transport connections: • Caslano bus stop: just 6 minutes' walk away • Caslano train station: reachable in 10 minutes on foot • Coop supermarket: conveniently located within 4 minutes' walk • Farmacia di Caslano: reachable in 8 minutes • Scuola media Caslano: also reachable in 8 minutes – ideal for families • Lake & Nature: Lago di Lugano is in the immediate vicinity This apartment combines modern living, tranquility, and a privileged location in the heart of Ticino. A rare opportunity for those seeking the best of urban comfort and Mediterranean lifestyle.A complete dossier with pictures will be sent upon request.

Travel time
-
  • Unfurnished Room. An empty, bright room with white walls and a high, slanted ceiling. Features include exposed wooden beams, skylights, a black wood-burning stove, and a visible doorway leading to another space.
  • Corridor / Hallway. A long, narrow hallway with white walls, wooden doors, and a blue carpeted floor. The hallway features exposed wooden beams on the ceiling and electrical outlets on the walls.
  • Bathroom. Modern bathroom with white tiled walls, a double sink, a mirror, and a window providing natural light.
  • Floor Plan. Floor plan of a residential unit with labeled rooms including entrance, living room, bedrooms, bathroom, and hallway.
  • Floor Plan. Floor plan of a basement level showing a living room, kitchen, dining area, terrace, and bathroom.
  • Building. Two-story residential building with light blue and cream-colored facades, multiple windows with shutters, and a small balcony on the upper floor.
  • Building. Panoramic view of a town with red-tiled roofs, surrounded by lush green hills and a serene lake in the background.
  • Corridor / Hallway. A view looking down a staircase with a wooden railing and a fireplace in the background.
1 / 9
CHF 430,000.– Top
5.5 rooms149m² living space
Via Ca dar Sass 8, 6936 Cademario

Charming 5.5-room attic apartment in Cademario – Historic Tessin Jewel

Discover this exceptional 5.5-room attic apartment on the two upper floors of a lovingly renovated old building (approx. from 1900) in the picturesque Ticino municipality of Cademario. With a spacious living area of 149 m² and an unmistakable historic charm, this apartment offers a unique living experience. A small roof terrace with a unique view and a garden extend the charming maisonette apartment.The apartment impresses with the following features: • Exposed wooden beams: Authentic, visible wooden beams on the ceilings give the apartment its unmistakable old building character. • Bright rooms with skylights: Light-filled rooms with partially sloping ceilings and skylights create a welcoming atmosphere. • Heating, wood stove, and fireplace: A black wood stove and two fireplaces provide a cozy and warm atmosphere on cool evenings. The heating is done via electric night storage devices. • Rooftop terrace with free south view: Enjoy the beautiful Ticino landscape from your private terrace. • Renovated: The building has been partially renovated, including a new, insulated roof structure, and combines historic charm with modern comfort. • Available immediately: The apartment is available for occupancy immediately. Location and surroundings: Cademario is located in the heart of Ticino and offers a quiet, sun-kissed residential area with a magnificent panoramic view. The apartment is very quiet in the Nucleo area – both during the day and at night, there is a pleasant silence. In the summer, you benefit from plenty of sunshine, and even in winter, the sun's radiation is pleasant. The bus stop Cademario can be reached in about 2 minutes on foot.The attic apartment is part of a two-family house and has its own entrance on the 3rd floor. This unique attic apartment combines Ticino tradition with contemporary living comfort and is ideal for all those who are looking for something special. Let yourself be enchanted by this historic gem and make it your new home in sunny Ticino.The 4.5-room maisonette apartment below is also available for sale with 310 T.

Travel time
-
  • A panoramic view of a cityscape with a lake and mountains in the background, featuring modern and traditional buildings, a road, and a construction crane.
  • Modern living room with a large glass dining table, grey chairs, beige sofas, a bookshelf, and a television. The space features large windows with white curtains, wooden flooring, and contemporary decor including artwork and lamps.
  • Modern, minimalist bedroom with wooden flooring, large window with white curtains, grey wardrobe, and an air conditioner mounted on the wall.
  • Modern bedroom with a large bed, nightstand, round mirror, potted plant, and a chandelier. The room features wooden flooring and sleek, contemporary decor.
  • A scenic view of a lakeside town with multi-story buildings, a road with cars, and a backdrop of mountains and a lake.
  • Modern dining area with a long marble table, six brown leather chairs, a laptop, a candle in a glass holder, a vase, picture frames, books, and a sculpture on a side table.
  • Modern bedroom with a large bed, a vanity table with a round mirror, shelves with bottles, a stool, and a window with sheer curtains.
1 / 8
CHF 1,600,000.– Top
4.5 rooms150m² living space
6900 Paradiso

Splendido appartamento con terrazza di 4.5 locali a Paradiso, Lugano

Benvenuti in questo elegante appartamento con terrazza di 4.5 locali, situato al 3° piano di un moderno edificio nel rinomato comune di Paradiso, alle porte di Lugano. Con una superficie abitativa di 150 m², questo immobile rappresenta un'opportunità unica per chi desidera vivere in un contesto di rara bellezza, tra il lago e le montagne.Dalle immagini si percepisce immediatamente il carattere contemporaneo ed elegante degli interni: parquet in legno pregiato, finiture di alta qualità e un design curato in ogni dettaglio. Il soggiorno è ampio e luminoso, arredato con un grande tavolo in vetro, divani beige e ampie finestre con tende bianche che inondano di luce naturale l'ambiente. La zona pranzo, con il suo lungo tavolo in marmo e le sedie in pelle marrone, è perfetta per accogliere ospiti con stile. Le camere da letto sono moderne e raffinate, con pavimenti in legno, specchi rotondi e lampadari di design. Il corridoio con armadio in vetro completa gli spazi interni con eleganza.Caratteristiche principali dell'appartamento: • Superficie: 150 m² al 3° piano con ascensore • Terrazza e balcone: Spazi esterni per godere della splendida vista panoramica sul lago e sulle montagne • Vista mozzafiato: Panorama su lago, montagne e paesaggio urbano di Lugano • Posto auto e garage: 2 posti auto ( CHF 90`000 prezzo totale) • Accessibilità: Adatto a persone in sedia a rotelle, con ascensore • Adatto alle famiglie: Contesto ideale per famiglie con bambini • Aria condizionata: Presente nelle camere • Disponibilità: Immediata Luminosità e tranquillità: L'appartamento gode di un'ottima esposizione solare in estate ed è situato in una zona silenziosa, lontana dal rumore del traffico sia di giorno che di notte.Posizione e dintorni: Paradiso è una delle località più ambite del Canton Ticino, grazie alla sua posizione privilegiata sulle rive del Lago di Lugano, raggiungibile a piedi in pochi minuti. Il quartiere offre tutti i servizi necessari per una vita comoda e agiata: • Fermata bus Via Geretta: a 1 minuto a piedi • Supermercato Denner e Migros: a 2 minuti a piedi • Farmacia Nuova Europa: a 2 minuti a piedi • Scuole comunali: a 3 minuti a piedi • Imbarcadero di Paradiso: a 5 minuti a piedi • Stazione ferroviaria: nelle immediate vicinanze Elegant 4.5-room apartment with terrace in ParadisoLocated on the 3rd floor of a modern building in the sought-after area of Paradiso, just minutes from Lugano and Lake Lugano, this elegant 150 m² apartment offers contemporary interiors, high-quality finishes and beautiful panoramic views of the lake and mountains.The interiors have been individually designed by a renowned interior design studio in Lugano, creating a sophisticated and harmonious living environment. The bespoke furnishings, including custom-made wardrobes, beds and selected design elements, are all included in the sale price, allowing the new owner to enjoy the apartment immediately without additional investmentThe bright and spacious living areas feature refined design, parquet flooring and large windows, while the bedrooms offer comfort and modern elegance. The apartment also benefits from a terrace and balcony, air conditioning in the bedrooms, elevator access and immediate availability.Two parking spaces and a garage are available for CHF 90,000 total.A quiet and prestigious location, within walking distance of public transport, shops, schools, the lake and Paradiso train station.

  • Modern living and dining area with large windows offering scenic views, a grey sectional sofa, and a sleek dining table with chairs.
  • Modern kitchen with white and dark wood cabinets, stainless steel range hood, and a window offering a scenic mountain view.
  • Modern bathroom with marble tiles, a glass-enclosed shower, a white sink, a toilet, a bidet, and a mirror above the sink. Towels are neatly placed on a rack.
  • Balcony with modern furniture, overlooking a scenic lake and mountain view.
  • Modern two-story house with white exterior, large windows, balconies, and a parking area.
  • Floor plan of an attic apartment with living room, kitchen, master bedroom, two bathrooms, and two terraces.
1 / 6
CHF 1,530,000.– Top
5.5 rooms206m² living space
Villaggio del Sole, 6988 Ponte Tresa

Luxury Penthouse with Panoramic View in Ponte Tresa – New Construction 2026

Welcome to this extraordinary penthouse with 5.5 rooms in the heart of Ponte Tresa in the Canton of Ticino. With a living area of 206 m², this new construction apartment (2026) represents a unique opportunity for those seeking the maximum in comfort and elegance in a privileged location.The apartment, located on the 2nd floor with direct access via elevator, is characterized by high-quality finishes and bright, refined spaces: • Living and dining room: A modern and spacious room with large windows that frame a breathtaking panoramic view, • Modern kitchen: Equipped with sand-colored and dark wood cabinets, stainless steel extractor hood, and a window with a view of the mountains, perfect for cooking immersed in the landscape. • Luxury bathroom: Clad with precious marble, with glass shower, bidet, white sink, and mirror — every detail carefully designed with elegance. • Balcony: An ideal outdoor space to enjoy the sun and the surrounding panorama. • Garage and parking: Complete solutions for vehicle storage. The property is wheelchair accessible and is also perfectly suited for families with children, thanks to the spacious rooms and quiet location.Additional features: • Sunny location both in summer and winter • Quiet environment, away from traffic noise • Panoramic view of the mountains and the lake • New building with modern technologies Location and surroundings: Ponte Tresa offers an exceptional quality of life. The apartment is located just a few steps away from everything you need: • Ponte Tresa bus stop – within walking distance • Ponte Tresa train station – just 3 minutes on foot • Ponte Tresa CH ferry terminal – 5 minutes on foot, with direct access to the lake • Ponte Tresa middle school – 3 minutes on foot, ideal for families • International pharmacy – 4 minutes on foot • Il Mercato Di Ponte Tresa supermarket – 4 minutes on foot This penthouse is the perfect combination of

Travel time
-