1 result - Apartment to buy in Bertschikon (Gossau ZH)
1 / 6
CHF 1,390,000.–
5.5 rooms159m² living space
8614 Bertschikon (Gossau ZH)

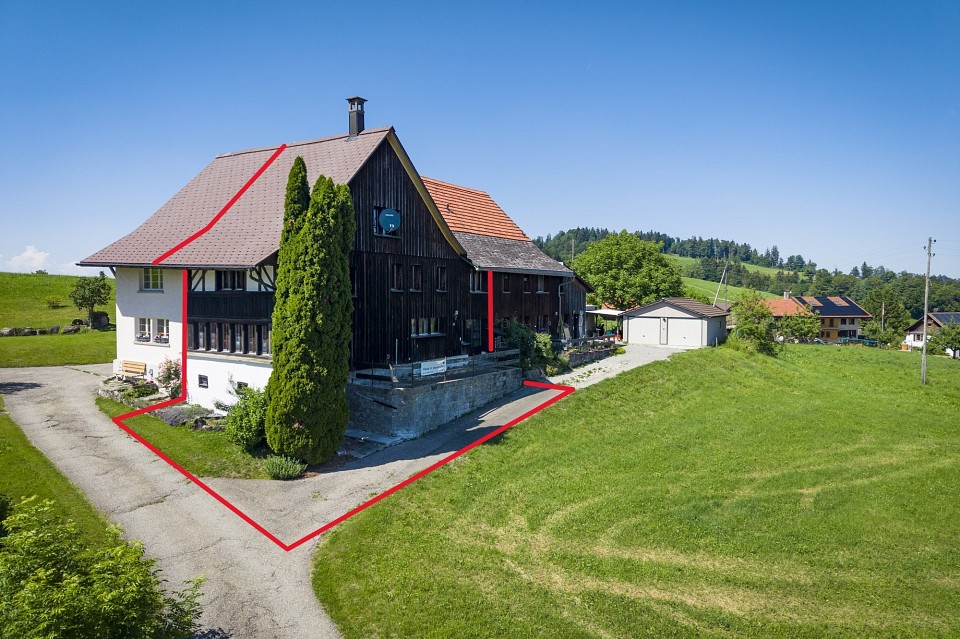
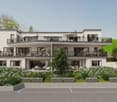
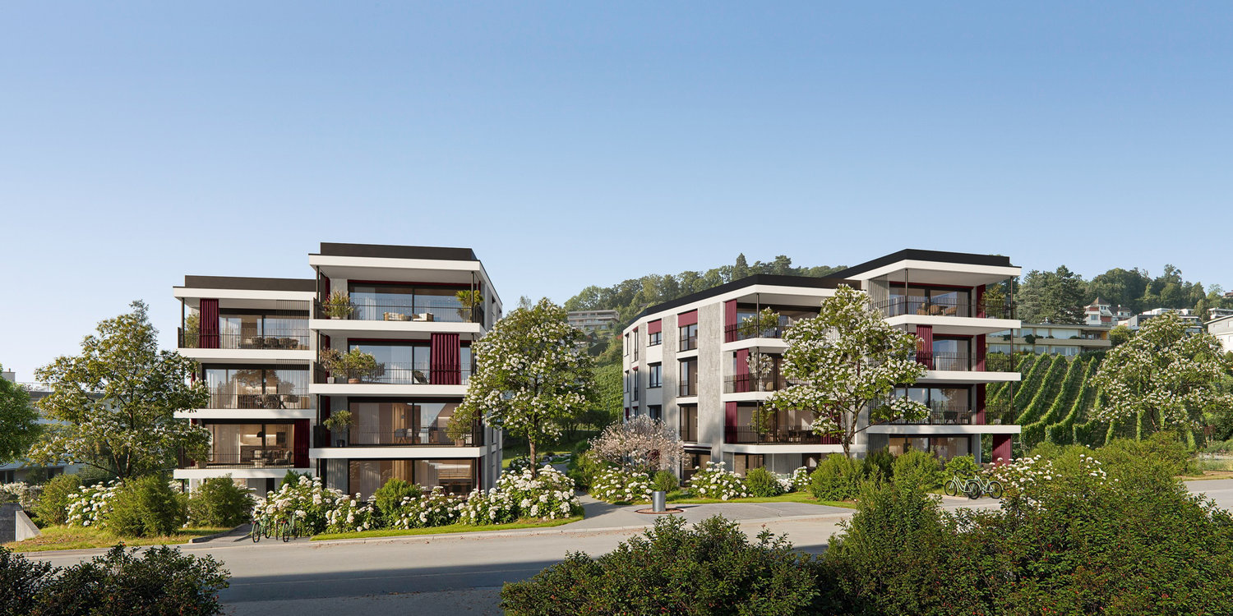
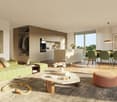
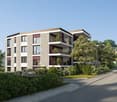
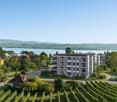
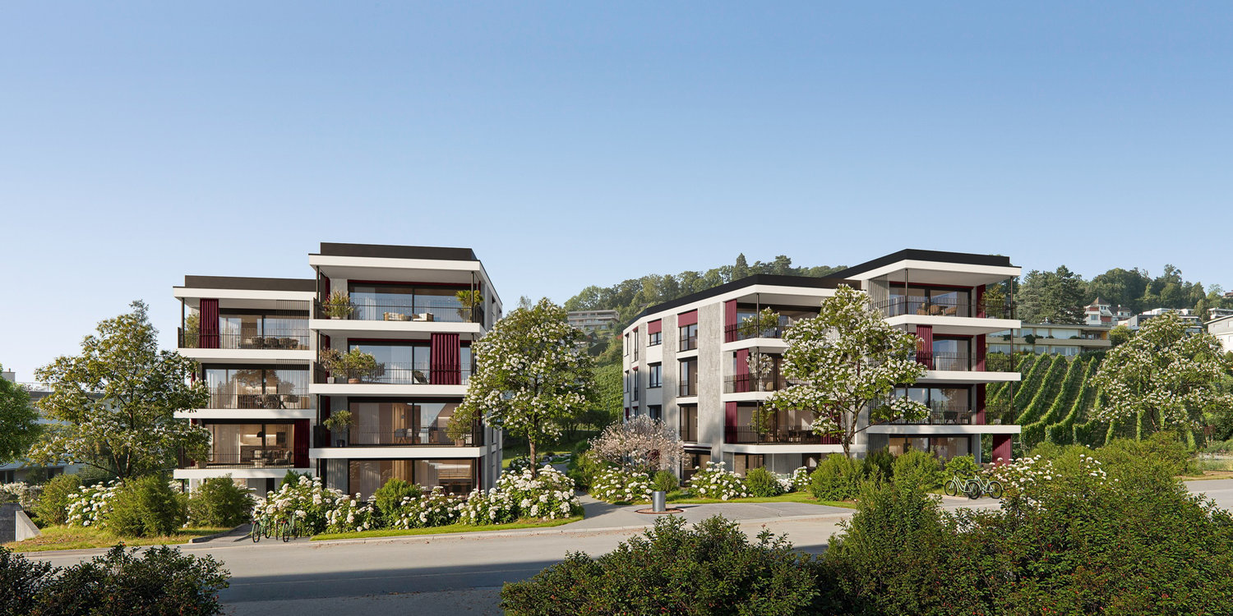
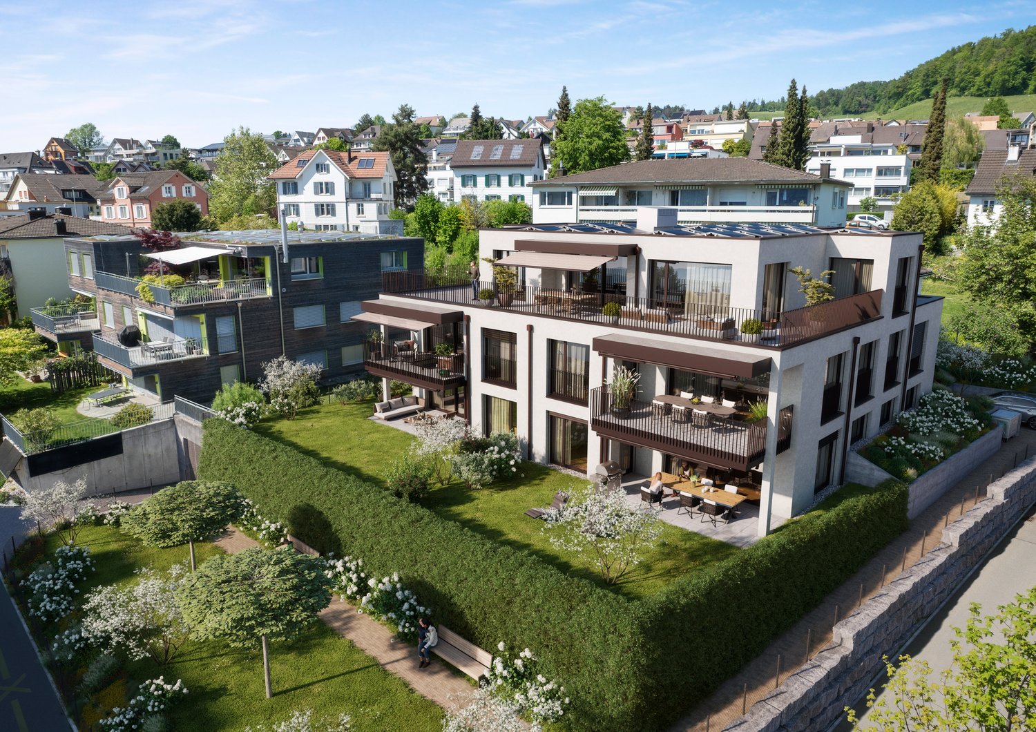
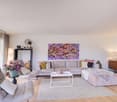
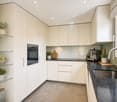
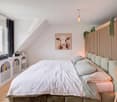
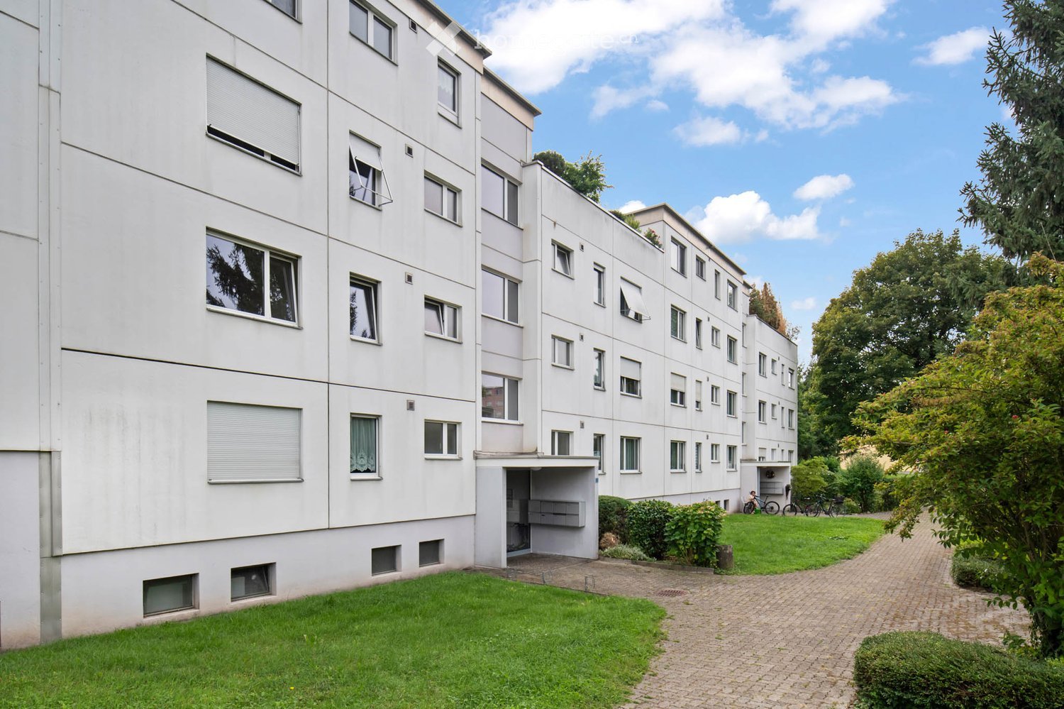
A Home Above the Roofs - Spacious Duplex Apartment with a Great View

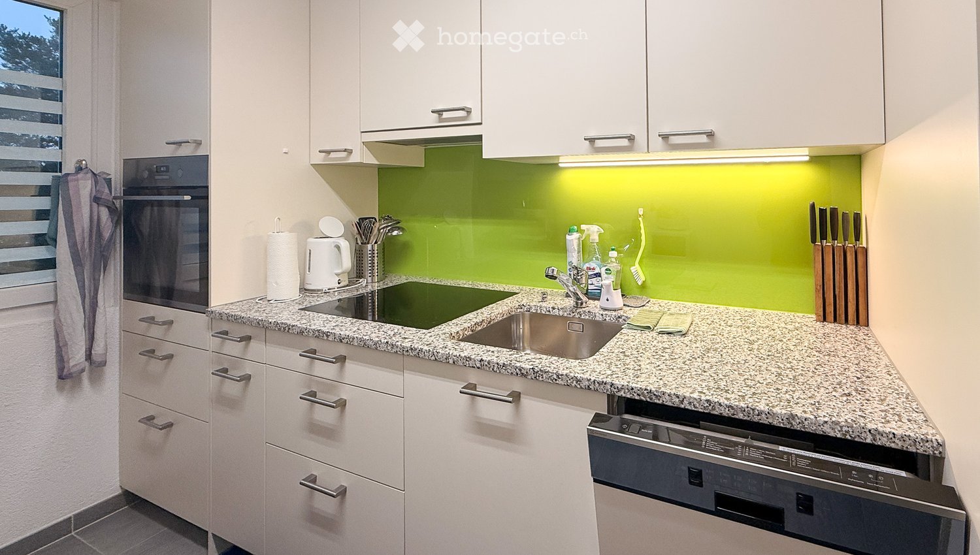
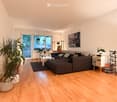
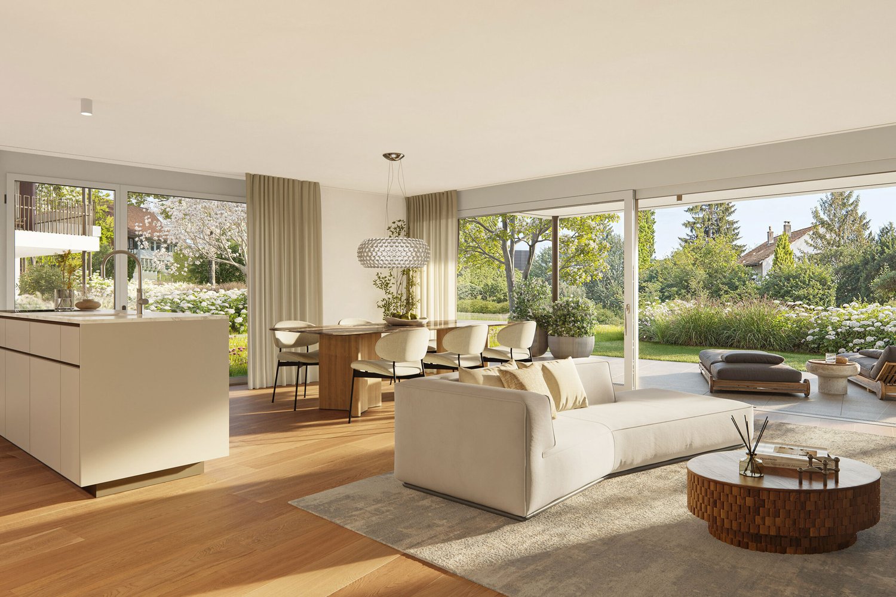
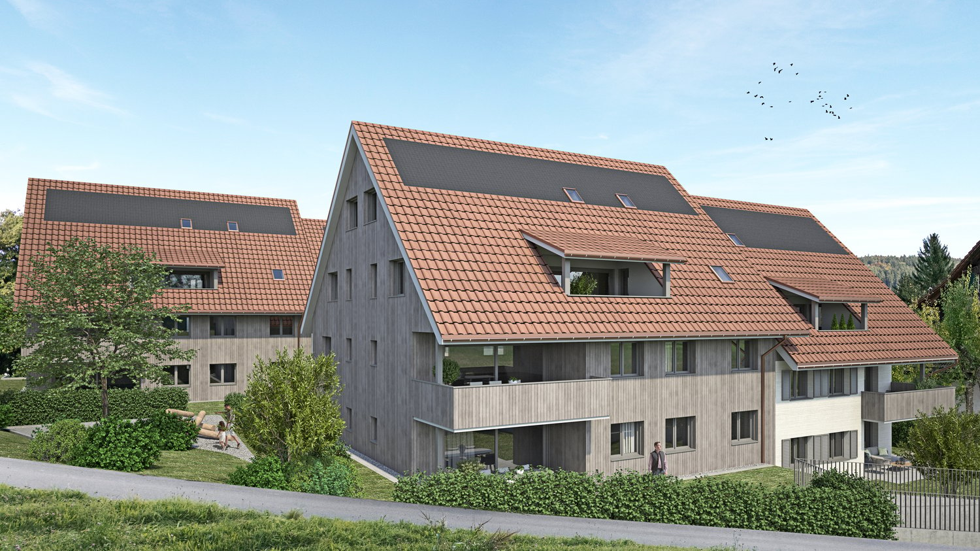
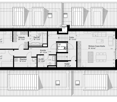
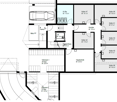
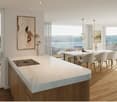
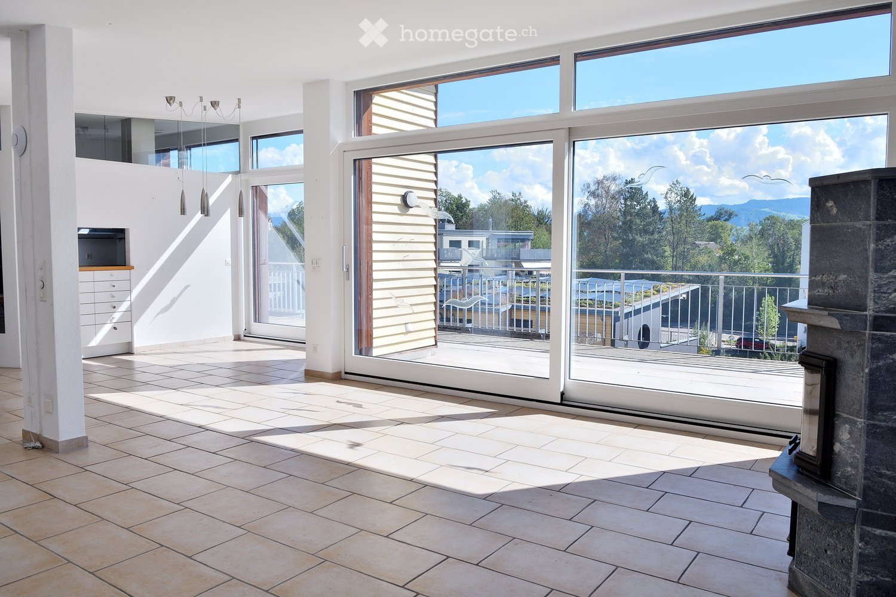
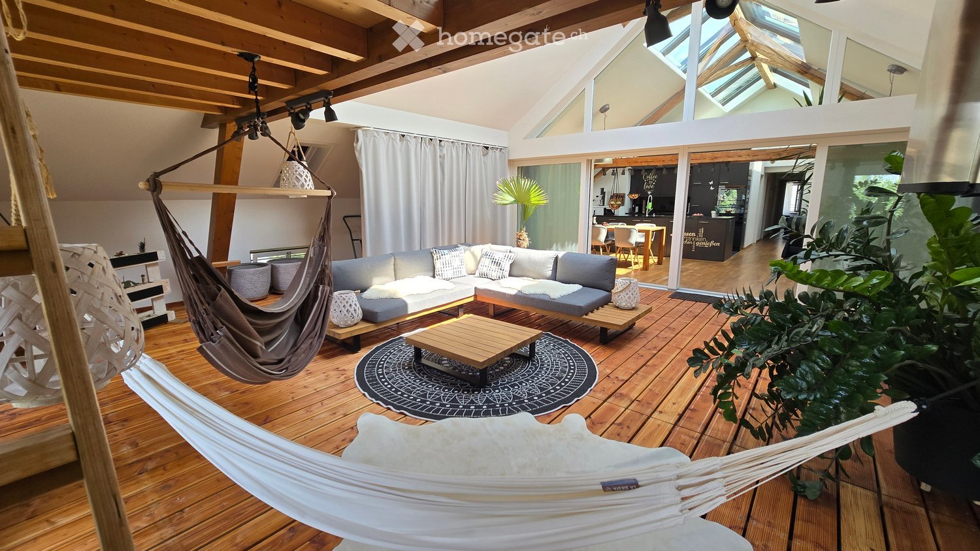
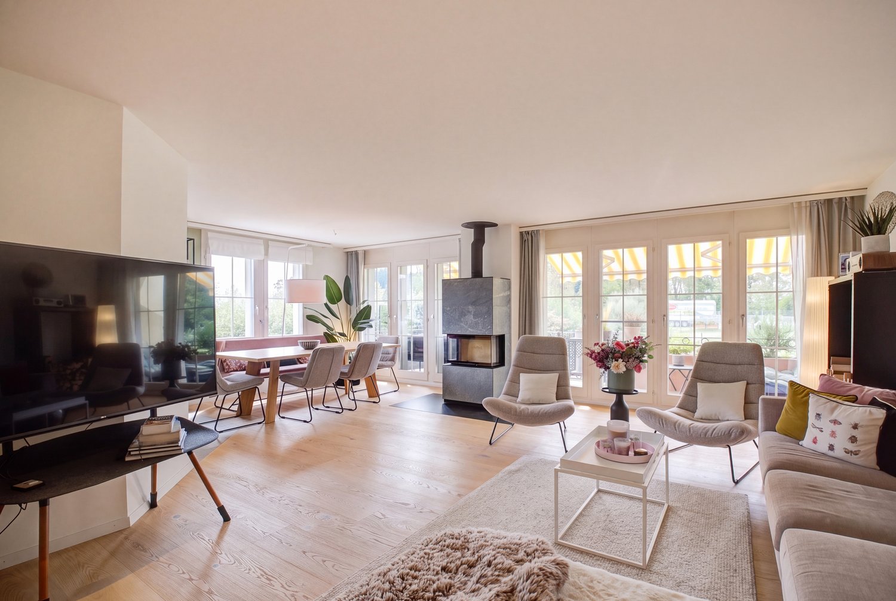
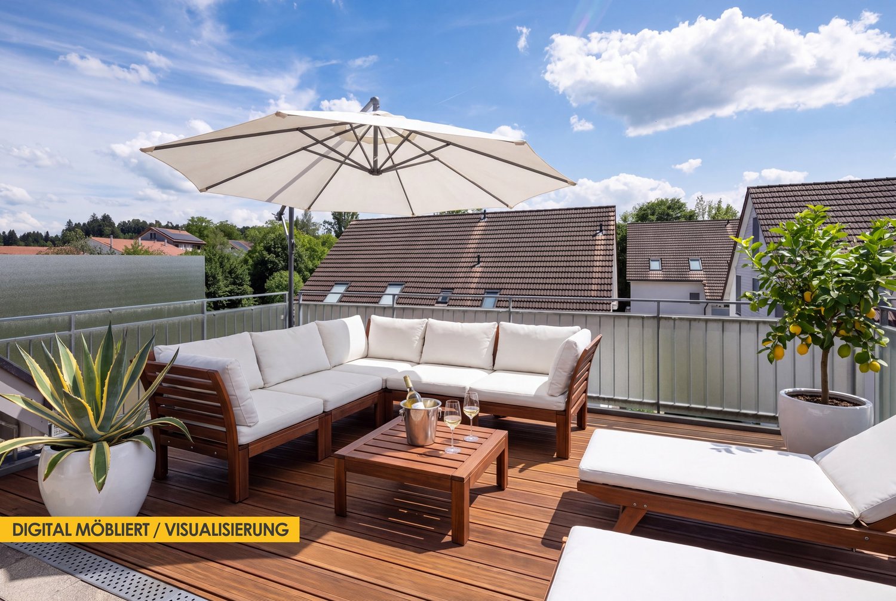
Spacious living on two floors: Over 40 m² of living/dining area and a sunny 24 m² terrace create a unique living experience. This bright 5.5-room duplex apartment offers plenty of space, charming sloping ceilings, and a well-thought-out room layout - with a clear separation of living and sleeping areas. Very good building substance, which is reflected in low ancillary costs. 👉 Living like in a single-family home - quiet location and excellent connection (15 minutes to Uster). The heart of the apartment is the over 40 m² large living and dining area. Thanks to generous window surfaces, this area is flooded with light and, in combination with the charming sloping ceilings, creates a particularly inviting and cozy atmosphere. Directly adjacent, the sunny 24 m² large terrace extends the living space outdoors - ideal for relaxing and enjoying. The clear separation of living and sleeping areas on two levels conveys a sense of living in a single-family home and at the same time offers privacy and flexible usage options for families or couples. The apartment presents itself in a very well-maintained condition and can be occupied without major investments. ⭐ Highlights at a glance • Living like in a single-family home on two floors • over 40 m² of living and dining area • sunny terrace with approximately 24 m² • light-filled rooms with many windows • charming sloping ceilings with a lot of coziness • well-thought-out room layout with a lot of privacy • well-maintained condition - ready for immediate occupancy • numerous built-in closets • low ancillary costs • One garage space included in the price • A second garage space can be rented additionally • Elevator available 📍 Location & Environment The property is located in a quiet and family-friendly area in Bertschikon (Gossau ZH). The surroundings offer an ideal combination of rural tranquility and very good accessibility. • Bus stop almost in front of the house • A bus runs every 15 minutes and takes 15 minutes to Uster train station • good connection to the regional transport network • nature-rich environment with high recreational value An ideal home for all those who appreciate spacious living, peace, and a high quality of life.

More objects in your automatically expanded search area
20 results - Radius: + 10km

New building
1 / 11
  • Balcony / Terrace
  • Garage
  • Pets allowed
  • +7
CHF 1,570,000.– Premium
3.5 rooms129m² living space
Obere Galtbergstrasse 7, 8625 Gossau ZH

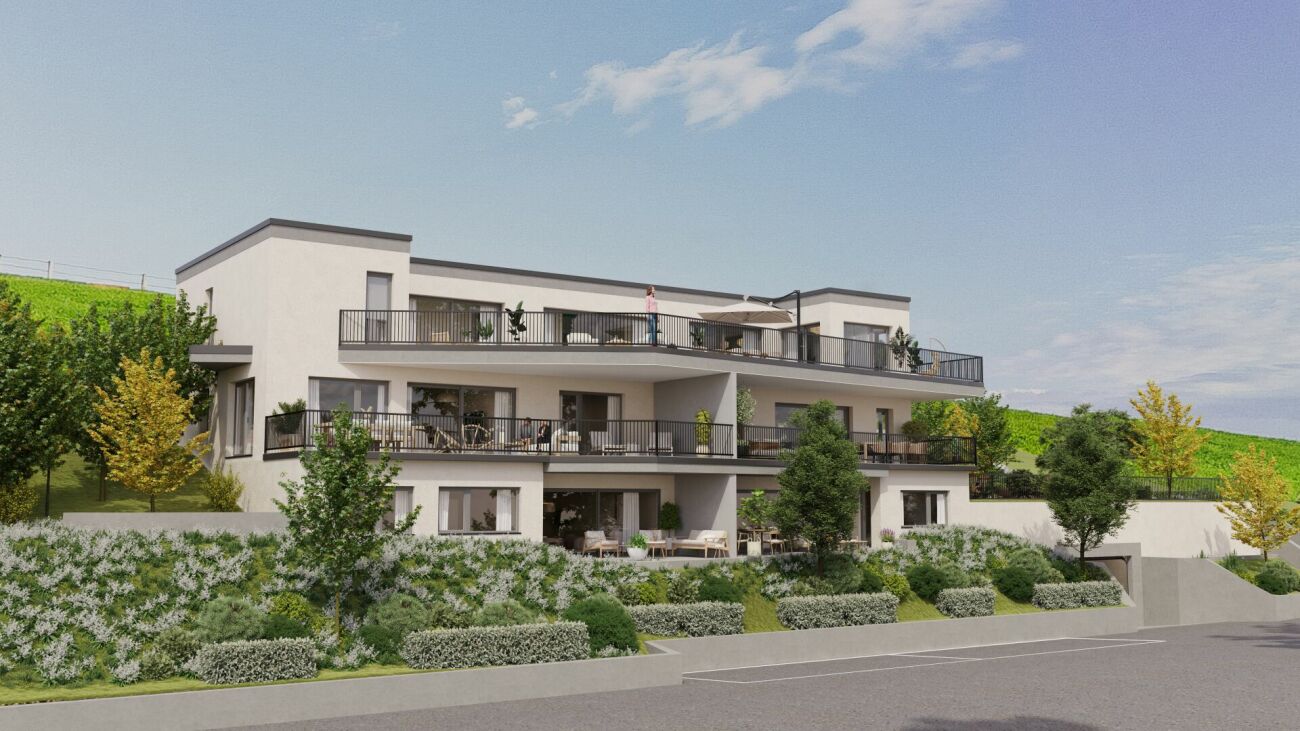
Modern Sculpture with a Far-Reaching View: New Apartments at Galtberg

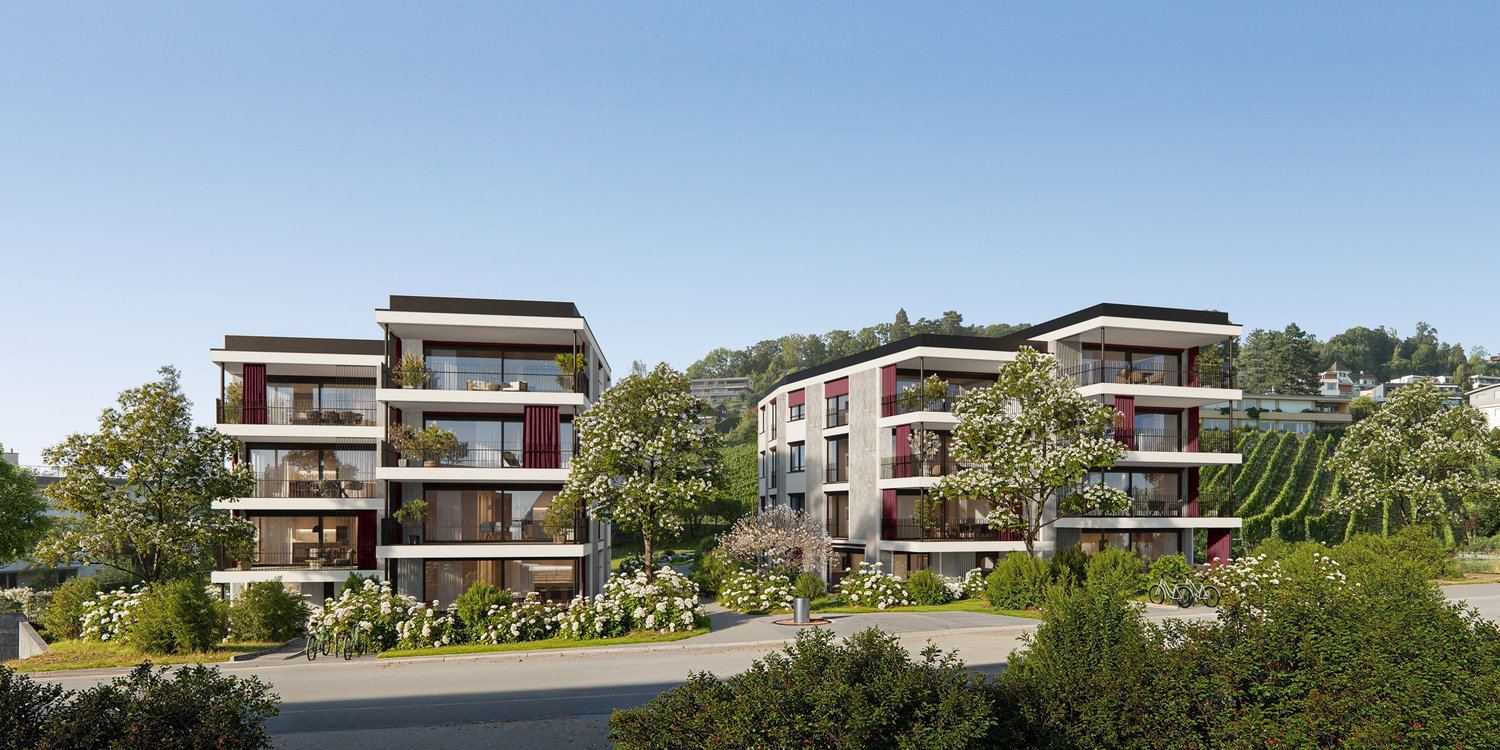
Gossau On the Gossau Galtberg, pampered by peace, sun, proximity to nature, and a far-reaching view into the distant mountains, a modern new building with five condominiums is being built. Like a sculpture, its architecture places high value on clear lines, a contemporary formal language, and maximum light penetration, without disturbing the surrounding environment.Spacious outdoor spaces and terraces form meeting places that turn towards the view, while the interior spaces on the three floors create the basis for individual living concepts. The ground floor is shared by a 2.5-room apartment and a 4.5-room apartment; the upper floor houses a 3.5-room apartment and a 4.5-room apartment. At the top, a penthouse apartment with 5.5 rooms awaits discerning owners. The gross living areas are generously sized, ranging from almost 112 m² to over 177 m². Thanks to a well-thought-out floor plan, open living areas with integrated kitchens, and two bathrooms for apartments with 3.5 rooms or more, a contemporary standard is guaranteed in each unit.The finish, design, and materialization are of high quality and can be co-designed by the buyers. The floors are connected to the basement by an elevator, where cellar rooms and sufficient parking spaces are planned in the parking garage. With a ground-source heat pump and a photovoltaic system on the roof, the attractive new building also takes a step towards a sustainable future. Let yourself be convinced by this striking domicile in a privileged southwest slope location!We would be happy to introduce you to your housing options at Galtberg in Gossau.

  • Balcony / Terrace
  • Garage
  • Pets allowed
  • +7
Travel time
-
  • Empty room with light wooden flooring, large glass sliding doors leading to a garden, and a white door to another room.
  • Modern outdoor patio with large glass doors leading to a well-maintained lawn and surrounding greenery, with a contemporary building in the background.
  • Modern multi-story building with balconies, large windows, and a well-maintained lawn in front.
  • Modern multi-story residential building with grey facade, balconies, and greenery. Features include multiple levels, outdoor terraces, and surrounding landscaped gardens.
  • Modern residential building with a well-maintained garden area, featuring a lawn, small trees, and a paved patio with large glass doors leading to the interior.
  • Empty room with grey tiled floor, white walls, large windows, and a view of the garden. No furniture or equipment present.
  • Open-plan space with a kitchen area featuring white cabinets, a sink, and a faucet, along with a private washing machine and dryer unit. The floor is tiled, and there is a large glass sliding door leading to an outdoor area.
  • Empty hallway with tiled floor, white walls, large sliding glass doors leading to outdoor area, and a white door on the left.
  • Modern kitchen with white cabinets, a central island, and dark tiled flooring. Large sliding glass door provides access to outdoor area.
  • Modern kitchen with white cabinets, black countertops, and stainless steel appliances including a sink, faucet, and oven.
  • Modern kitchen with white cabinets, dark countertops, and tiled flooring. Features an open layout with a sliding glass door leading to an outdoor area.
  • Empty room with light wooden flooring, white walls, large windows, and a door leading to another space.
  • Modern bathroom with white tiles, a bathtub, toilet, glass-enclosed shower, and a sink with a mirror.
  • Modern bathroom with white tiles, a glass-enclosed shower, a double sink vanity, and a toilet.
  • Modern bathroom with white tiles, a sink, toilet, and a washing machine. Features a mirror above the sink and a glass shelf.
  • A narrow, unfinished hallway with white brick walls, wooden paneling on one side, and exposed pipes and utilities on the other side.
  • A robotic lawn mower is shown on a patch of grass near a house, with a hose and a yellow container visible nearby.
1 / 17
Modern outdoor patio with large glass doors leading to a well-maintained lawn and surrounding greenery, with a contemporary building in the background.
Modern multi-story building with balconies, large windows, and a well-maintained lawn in front.
Modern multi-story residential building with grey facade, balconies, and greenery. Features include multiple levels, outdoor terraces, and surrounding landscaped gardens.
CHF 979,000.– Premium
3.5 rooms93m² living space
Berghofstrasse 23, 8625 Gossau ZH

93 m² living space, 121 m² private outdoor space – garden apartment in Gossau ZH

Plenty of private space – freshly renovated 3.5-room garden apartment This bright 3.5-room garden apartment in Gossau ZH combines 93 m² of living space with exceptional 121 m² of private outdoor space for sole use – on the south and north sides. A special highlight is the versatile outdoor areas with a total of 18 m² of covered space. Whether it's sunny hours in the green, cozy evenings outdoors, or a shady retreat in the summer: here you can enjoy plenty of space, privacy, and quality of life. The apartment is located in a building constructed in 1999, was completely renovated in 2026, and is available for immediate occupancy. Energy-wise, the building is also future-oriented: The newly installed photovoltaic system is already in operation and produces environmentally friendly electricity. Additionally, the conversion to a modern ground-source heat pump system is planned and budgeted for 2030. This will further improve energy efficiency in the long term. The quiet residential area offers a pleasant combination of relaxation, nature, and good access to shopping facilities, transportation links, and leisure activities. The main advantages: • 3.5 rooms with 93 m² of living space • 121 m² of private outdoor space for sole use. The lawn mower robot takes care of the work on the north side • South and north orientation of the outdoor areas • 18 m² of covered outdoor space • Completely renovated in 2026 • Available for immediate occupancy • Quiet and attractive residential area in Gossau ZH • New photovoltaic system in operation • Conversion to ground-source heat pump planned and budgeted for 2030 • Underground parking space included in the purchase price Sales price: CHF 979,000.– including underground parking space This apartment offers plenty of space to live and even more space to enjoy. We would be happy to send you the link to the detailed sales documentation and arrange an individual viewing appointment. We look forward to your contact! Private sale – please no broker inquiries. Thank you for your understanding.

Travel time
-
New building
1 / 6
CHF 1,970,000.– Premium
3.5 rooms110m² living space
Alte Landstrasse 52, 8706 Meilen

Construction Permit Granted: 3.5/4.5 Room Terrace Apartment on the 1st Floor

Description:We are pleased to announce that we have started construction on FORTUNA-MEILEN.Modern luxury combined with comfortAt Alte Landstrasse 52 in Meilen, you can expect an exclusive residential and commercial offer of the extra class. The Fortuna project convinces with its stylish architecture, inviting outdoor areas, and high-quality interior. With four exclusive condominiums and two modern commercial spaces, Fortuna offers both private and business users well-thought-out room concepts and a first-class equipment that promises comfort and elegance at the highest level.Home in luck - FortunaThe apartments in the Fortuna project are ideally designed to maximize the quality of life of their inhabitants. The 3½ to 5½ room condominiums in high-quality architecture with a wonderful lake view meet the highest standards and offer a unique living experience. The open living and dining area is the heart of the apartment - a perfect place for joint cooking evenings or relaxed hours with the family. The high-quality living rooms open up to partially covered outdoor areas that invite you to linger. The spacious, naturally lit rooms create a lively atmosphere. Currently, you can still participate in the interior design of the apartments. The bright, openly designed rooms have a three-sided outdoor reference and enable almost every apartment to have a view of the lake and the mountains, depending on the floor.For more information, please visit the project website www.fortuna-meilen.chEquipment:3.5 room terrace apartment on the 1st floor- Corridor, staircase - Elevator- Master bedroom- Room 2- Bathroom with bathtub, sink, and toilet- Bathroom with shower, sink, and toilet- Reduit, utility room with washing machine, dryer- Living room, kitchen with bar and dining room 43.8 m2- South-west terrace 64.6 m2There is also the possibility to connect the 3.5 room apartment with the commercial part with 29.2 m2 as a 4.5 room apartment.Construction start and move-in: The construction start has been made - a significant and pleasant step on the way to the realization of this unique project. Today, we roughly expect a move-in date of October 2027. Contact:Sales process: - Personal property presentation- Reservation contract with a deposit of CHF 55,000.- Purchase and transfer of ownership after agreementCapital-rich interested parties are cordially invited to contact us.Please call our Mr. Csaba von Zalan on 043 222 35 22 personally if you wish to receive additional information or a non-binding viewing. We look forward to accompanying you in fulfilling your living dreams.

Travel time
-
New building
1 / 6
CHF 2,600,000.– Premium
4.5 rooms143m² living space
Alte Landstrasse 52, 8706 Meilen

Baufreigabe granted: 4.5/5.5 room apartment with lake and mountain view

Description:We are pleased to announce that we have started construction on FORTUNA-MEILEN.Modern luxury combined with comfortAt Alte Landstrasse 52 in Meilen, you can expect an exclusive residential and commercial offer of the extra class. The Fortuna project convinces with its stylish architecture, inviting outdoor areas, and high-quality interior. With four exclusive condominiums and two modern commercial spaces, Fortuna offers both private and business users well-thought-out room concepts and first-class equipment that promises comfort and elegance at the highest level.Home in luck - FortunaThe apartments in the Fortuna project are ideally designed to maximize the quality of life of their inhabitants. The 3½ to 5½ room condominiums in high-quality architecture with wonderful lake views meet the highest demands and offer a unique living experience. The open living and dining area is the heart of the apartment - a perfect place for joint cooking evenings or relaxed hours with the family. The high-quality living rooms open up to partially covered outdoor areas that invite you to linger. The spacious, naturally lit rooms create a lively atmosphere. Currently, you can still participate in the interior design of the apartments. The bright, openly designed rooms have a three-sided outdoor reference and enable almost every apartment to have a view of the lake and the mountains, depending on the floor.For more information, please visit the project website www.fortuna-meilen.chEquipment:4.5 room apartment on the 2nd floor with lake view- Elevator- Corridor, stairs - Master bedroom with en-suite bathroom with shower, sink, and toilet- Room 2- Room 3- Bathroom with bathtub, sink, and toilet- Reduit, utility room with washing machine, tumble dryer- Living room, kitchen with bar and dining room 46 m2- South-west terrace 18.4 m22 parking spaces à CHF 50,000.- on the ground floor can be purchased separately.Construction start and move-in date: The construction start has been made - a significant and pleasant step on the way to the realization of this unique project. Today, we roughly expect a move-in date in October 2027. Contact:Sales process: - Personal property presentation- Reservation contract with a deposit of CHF 55,000.-- Purchase and transfer of ownership after agreementCapital-rich interested parties are cordially invited to contact us.Please call our Mr. Csaba von Zalan on 043 222 35 22 if you wish to receive additional information or a non-binding viewing. We look forward to accompanying you in fulfilling your housing dreams.

Travel time
-
New building
1 / 10
CHF 2,670,000.– Premium
4.5 rooms128m² living space
Etzelstrasse 26, 8712 Stäfa

Newly built 4.5-room apartment, 1st floor, 128m2 living space, central location, wonderful lake view

Welcome to Etzelstrasse 26 in StäfaIn a quiet and scenic location, not far from the picturesque shore of Lake Zurich, spacious living space with high quality of life is being created. Thanks to only five condominiums in the house, you can enjoy maximum privacy and exclusivity here.Highlights Apartment 2.1: • energy-efficient and spacious living space • very nice lake view • 128 m2 living space on 4.5 rooms • very quiet residential area • large, open living/dining/kitchen • parent's room with en-suite bathroom, comfortably equipped • carpenter's kitchen with large cooking island and recess • 18 m2 large balcony, ideal for relaxation • 21.1 m2 large cellar • Available for occupancy in summer 2028 A heat pump with ground probes supplies the building with heat. The photovoltaic system provides energy for the heating system and the boiler. Triple-glazed windows and solid building insulation minimize energy loss.Fulfill your dream of living in spacious, bright, and well-furnished rooms - according to your taste. The budgets available to you enable a high-quality interior design. Experience the living space feeling in 3D and click on the virtual tour of apartment 2.1 (https://elarion.ch/de/3d-tour) in the advertisement.Have we sparked your interest? We would be happy to send you the sales documentation upon request.

Travel time
-
New building
1 / 8
CHF 2,520,000.– Premium
4.5 rooms126m² living space
Etzelstrasse 26, 8712 Stäfa

Newly built 4.5-room garden apartment, 126m2 living space, central location, lake view

Welcome to Etzelstrasse 26 in StäfaIn a quiet and sunny location, not far from the picturesque shores of Lake Zurich, spacious living space with high quality of life is being created. Thanks to only five condominiums in the house, you can enjoy maximum privacy and exclusivity here.Highlights Garden Apartment 1.2: • energy-efficient and spacious living space • lake view • 126.3 m2 living space on 4.5 rooms • very quiet residential area • large, open living/dining/kitchen • parent's room with en-suite bathroom, comfortably equipped • carpenter's kitchen with large cooking island and recess • 19.5 m2 large terrace • 166.5 m2 large garden share, ideal for relaxation • 13.3 m2 large cellar • Available for occupancy in summer 2028 A heat pump with earth probes supplies the building with heat. The photovoltaic system provides energy for the heating system and the boiler. Triple-glazed windows and solid building insulation minimize energy loss.Fulfill your dream of living in spacious, bright, and well-furnished rooms - according to your taste. The budgets available to you enable a high-quality interior design. Experience the living space feeling in 3D and click on the virtual tour of apartment 2.1 (https://elarion.ch/de/3d-tour) in the ad.Have we sparked your interest? We would be happy to send you the sales documentation upon request.

Travel time
-
New building
1 / 7
CHF 3,590,000.– Premium
4.5 rooms149m² living space
Etzelstrasse 26, 8712 Stäfa

Newly built 4.5-room attic apartment, 148m2 living space, centrally located, wonderful lake view

Welcome to Etzelstrasse 26 in StäfaIn a quiet and scenic location, not far from the picturesque shore of Lake Zurich, spacious living space with high quality of life is being created. Thanks to only five condominiums in the house, you can enjoy maximum privacy and exclusivity here.Highlights Attic Apartment 3.1: • energy-efficient and spacious living space • fantastic lake view • 148.7 m2 living space on 4.5 rooms • very quiet residential area • large, open living/dining/kitchen • parent's room with en-suite bathroom, comfortably equipped • carpenter's kitchen with large cooking island and recess • 93 m2 large terrace, ideal for relaxing • 20.5 m2 large cellar • Available for occupancy in summer 2028 A heat pump with geothermal probes supplies the building with heat. The photovoltaic system provides energy for the heating system and the boiler. Triple-glazed windows and solid building insulation minimize energy loss.Fulfill your dream of living in spacious, bright, and well-furnished rooms - according to your taste. The budgets available to you enable a high-quality interior design. Experience the living space feeling in 3D and click on the virtual tour of apartment 2.1 (https://elarion.ch/de/3d-tour) in the ad.Have we sparked your interest? We would be happy to send you the sales documentation upon request.

Travel time
-
New building
Jan Skubincan

Jan Skubincan

1 / 8
Jan Skubincan

Jan Skubincan

  • Parking space
  • Balcony / Terrace
  • Garage
  • +4
CHF 2,200,000.– Top
4.5 rooms103m² living space
Pfannenstielstrasse 153, 8706 Meilen

The last available floor apartment with good lake view

PS153 - Exclusive living on Lake ZurichWelcome to PS153, an exceptional new construction project on the sought-after Gold Coast in Meilen. In a privileged hillside location, an exclusive 4.5-room ownership apartment on the 1st floor is being built, which combines modern architecture, highest construction quality, and a spectacular view in a unique way.Look forward to a home with great views over Lake Zurich to the Alps, bright living rooms, and a living quality that meets the highest standards.A place to live with special characterThe quiet location on Pfannenstielstrasse 153 combines nature, privacy, and excellent accessibility. While an impressive panorama opens up on the lake side, extensive green spaces border the property on the back and create a unique living atmosphere.The location convinces with: • sunny south orientation • spacious, bright living rooms with floor-to-ceiling windows • short distances to the center of Meilen and excellent connections to Zurich • bus stop directly in front of the property • exclusivity down to the smallest detail Each apartment extends over an entire floor and can be reached comfortably via the private elevator. Well-thought-out floor plans, high-quality materials, and individual design options create a living concept that perfectly combines comfort and design.Your highlights: • Exclusive 4.5-room floor apartment with direct elevator access • Privacy through only one apartment per floor • Individually designable kitchen with high-quality V-ZUG appliances • Three exclusive construction standards (PURE, PLUS or PRO) • Two elegant bathrooms with high-quality design collections and various equipment options • Energy-efficient construction with geothermal heat pump, photovoltaic system, and sustainable materials • Floor heating with Free Cooling for a comfortable room climate • Optional laundry tower in the reduction or in the own cellar • Own cellar room with centrally controlled dehumidification • Underground parking with direct elevator access and preparation for e-mobility • Attractive tax foot of the Meilen municipality of only 79% Best connections: • Zurich Bellevue: approx. 31 minutes by car • Zurich main station: approx. 28 minutes by train • Zurich airport: approx. 45 minutes by car • Bus stop directly in front of the house Schedule • Construction start: has taken place • Ready for occupancy: spring 2027 Your new home on Lake ZurichPS153 offers a rare opportunity to acquire an exclusive ownership apartment in one of the most sought-after residential areas on the Zurich Gold Coast. The combination of architectural quality, sustainable construction, highest privacy, and an unparalleled view makes this project an exceptional home for people with high standards.QualityImmo is pleased to present this unique new construction project to you in person.We look forward to accompanying you on your way to your new home on Lake Zurich.

  • Parking space
  • Balcony / Terrace
  • Garage
  • +4
Travel time
-
  • Bright, open living space with large glass doors leading to a balcony, tiled floor, fireplace, and built-in cabinetry.
  • Balcony with metal railing overlooking a residential area with houses, trees, and distant mountains under a clear sky.
  • View of a residential complex with modern buildings, green roofs, and surrounding greenery under a clear blue sky.
  • A modern multi-story residential building with balconies, large windows, and a well-maintained garden area in front.
  • Modern kitchen with white cabinets, stainless steel appliances, a wooden island, and a small stool near the island.
  • Bright living room with large windows and sliding glass doors leading to a balcony, featuring a stone fireplace with wood storage and tools.
  • Empty room with tiled flooring, white walls, and large sliding glass doors leading to a balcony with a view of the surrounding area.
  • Bright, empty hallway with tiled flooring and white walls, leading to an open area with a view of a scenic landscape through large glass doors.
  • Empty room with tiled floor, white walls, large sliding glass doors leading to a balcony, and a wooden cabinet.
  • Modern bathroom with a toilet, bidet, double sink, large mirror, and light blue cabinets. The walls are tiled in light gray, and the floor is dark gray.
  • Modern bathroom with a glass-enclosed shower, tiled walls, a toilet, and a handheld shower hose.
  • Wooden sauna with multiple benches, towels, a wooden bucket, and a wooden paddle for stirring water.
  • Empty room with light wooden flooring, white walls, large windows, and track lighting. No furniture or equipment present.
  • Floor plan showing multiple rooms including living/dining areas, kitchens, bathrooms, and a rooftop terrace. Includes labeled dimensions and structural details.
  • Floor plan showing multiple rooms including a sauna, bathroom/WC, and several bedrooms labeled Zimmer 2.03 to Zimmer 2.016, with an atelier and staircase area.
  • Floor plan showing multiple buildings and plots with numbered sections, surrounded by roads and pathways.
1 / 16
CHF 2,880,000.– Top
6.5 rooms183m² living space
Weidstrasse 11, 8706 Meilen

CHANCE: 6.5-room attic maisonette apartment in Meilen!

The bright 6.5-room attic maisonette apartment is located on top of the beautiful 6-family house. With a living area of 183 m² on two floors, this exclusive apartment offers a lot of living space and is available immediately.The apartment convinces: • Maisonette apartment with two entrances: Spacious apartment with internal staircase plus two independent floor accesses from the staircase and direct lift access on both levels. • Terrace and balcony: Enjoy the attractive surrounding environment day by day with up to 180 degrees of panoramic views. • South-facing and bright: Large glass windows and sliding doors flood the apartment with natural light and create a welcoming atmosphere. Additional light shafts maximize brightness. • Private sauna: For your personal wellness break directly at home. • Creative studio: Everyone wishes for such a studio in their own apartment! • Significant investments: Especially through the roof and terrace renovation 2023 - 2024 • Connection to public transport: From the bus station (160 m) you are at the main train station in Zurich in 31 minutes The sales price of the apartment is 2'880.00 francs, including the two adjacent underground parking spaces, the separate large hobby room, and the very well-equipped reserve funds. Bank-checked.At the foot of the unique Pfannenstiel recreation area (viewing tower at 821 m) you can start walks, jogging, and bike tours directly from the front door.The idyllic small family beach "Ländeli" (tip on Lake Zurich) is in the immediate vicinity (700 m).Brigitte's Backstube (260 m), P. + L Ruckstuhl-Brunner Obstbau Obermeilen (240 m), Heiri Bolleter Weinbau (400 m), Hofladen Aeberli (400 m), and Hofladen Pichler (650 m) are authentic Zurich discoveries "around the house".This exceptional attic maisonette apartment combines spacious living, comfort, and a beautiful environment in one of the most sought-after municipalities on Lake Zurich (municipal tax rate 2026 unchanged at 79%).Inquiries from brokers and/or search mandate agents will not be answered.Further information and videos on request at IMMOMAN, Meilen.

Travel time
-
  • A modern, open-concept living space with wooden flooring, a grey sectional sofa, a wooden coffee table, a hammock, and a view into a modern kitchen area with a kitchen island and bar stools.
  • {"type": "Furnished Room", "objects": ["kitchen island", "dining table", "chairs", "sofa", "pendant lights", "wine bottle", "wine glasses", "kitchen cabinets", "kitchen sink", "faucet", "kitchen counter", "kitchen appliances", "kitchen utensils", "kitchen
  • Modern living room with wooden flooring, black leather sofas, coffee table, ottoman, guitars, mirror, TV, and plants.
  • A spacious, wooden-floored living area with a grey sectional sofa, coffee table, hammock, and potted plants. The room features exposed wooden beams and large windows with white curtains.
  • Modern kitchen with dark cabinets, wooden dining table, hanging pendant lights, and a sleek countertop.
  • Bright, airy attic space with wooden beams and skylights, featuring a sofa, small table, hammock, and potted plants.
  • Cozy attic bedroom with wooden bed, nightstand, table lamp, and large window with curtain. Slanted ceiling and skylight add natural light.
  • Office space with wooden flooring, large window with curtains, desk with chair, computer screen, printer on cabinet, and small storage unit.
  • Modern, minimalist room with wooden flooring, large white wardrobe, wooden shelving unit, floor lamp, and a mirror on the wall.
  • Spacious bedroom with wooden flooring, large window with white curtains, built-in white wardrobes, and a full-length mirror on the wall.
  • Cozy bedroom with a double bed, a wooden chair, a shelf, a small table, and a television. The room features wooden flooring, white walls, and a window with curtains.
  • A modern, furnished room with a wooden desk, ergonomic chair, white cabinet, and radiator. The room features wooden flooring and white walls, with a slanted ceiling and a poster on the wall.
  • Modern bathroom with dark grey tiles, a white sink on a wooden cabinet, a glass-enclosed shower, and a towel on a heated towel rack.
  • Modern bathroom with dark grey tiles, a glass-enclosed shower, a white sink with a wooden countertop, and a toilet. Features include a large mirror, towel racks, and a toothbrush holder.
  • Modern bathroom with a washing machine, toilet, sink, and mirror. The washing machine has a digital control panel and is stacked vertically. The sink has a modern faucet and a mirror above it. Toothbrushes, toothpaste, and a soap dispenser are visible on
  • Modern bathroom with dark tiled walls and floor, double sink, bathtub, toilet, and a small rug in front of the sink.
  • A well-lit hallway with wooden flooring, white walls, and large framed artwork depicting a natural scene. A door labeled "Traume" is visible at the end of the corridor.
  • Modern hallway with wooden staircase, metal railing, and framed artwork on the wall. Dark tiled floor and white walls.
  • Wooden staircase with white walls, artwork on the right side, and a small blue container at the base of the stairs.
  • An attic space with exposed wooden beams, a black leather chair, a guitar case, and several cardboard boxes stacked around the room.
  • Two-story house with beige exterior, multiple windows, and a small balcony on the upper level. The house has a sloped roof and is surrounded by greenery.
  • Floor plan showing a living/dining area, kitchen, four bedrooms, two bathrooms, hallway, and balcony.
1 / 22
CHF 1,675,000.– Top
5.5 rooms165m² living space
Falkenstrasse 23, 8630 Rüti ZH

Exceptional 5 1/2-room attic apartment with 60m2 loggia in a 2-party house

ATTENTION: Is displayed incorrectly on the map. The apartment is located in the core zone of Rüti in the beautiful Weinberg quarter, 3 minutes from Rüti ZH train station and NOT in Niggital.In just 30 minutes by train to Zurich main station, 6 minutes to Rapperswil and 15 minutes to Uster, all at half-hourly intervals.A harmonious interplay of tradition and modernity creates a living ambiance in this exceptional attic apartment that conveys both width and security. The originally built magazine house in 1890 was comprehensively renovated in 2006 with great care and attention to detail. Today, it combines historic charm with modern living comfort at the highest level.An interesting alternative to a single-family home for all those who appreciate spacious rooms and privacy, but want to waive the maintenance of their own house.On approximately 165 m² of living space and 60m² loggia, a spacious room feeling unfolds, characterized by a light-flooded living area, high-quality materials, and an architecture that has preserved the building's unmistakable identity. The large window areas and the continuous light strip in the living area and loggia make the rooms shine in natural light all day long and create a pleasant, open atmosphere.The apartment has very generous storage space in two cellar rooms and an attic.The apartment also includes a 102 m² large private outdoor area on the west and north side with trees and shrubs - a quiet, protected retreat with a lot of privacy and diverse design possibilities.

Travel time
-
1 / 8
  • Balcony / Terrace
  • Elevator
  • Tumble dryer
  • +2
CHF 1,690,000.– Top
6.5 rooms205m² living space
8626 Ottikon

EXCLUSIVE 6.5-ROOM MAISONETTE APARTMENT IN THE ZURICH OBERLAND

This luxury 6.5-room duplex apartment in Ottikon features 205 m² of living space, spacious rooms, and an attractive location near Zurich and Lake Zurich. The apartment was comprehensively renovated in January 2024 and is therefore in like-new condition.The spacious, open, and bright living and dining area forms the heart of the apartment.&A cozy fireplace creates a warm and inviting atmosphere, while the directaccess to the balcony with panoramic views perfectly complements the living area. The modern kitchen is equipped with high-quality appliances from V-ZUG, a Granite countertop and plenty of storage space.A special feature is the second kitchen with separate area, which allows for a flexible layout as well as additional space for retreat and privacy. The versatile rooms offer a variety of layout options, including a room with its own en suite bathroom as well as aroom with an additional kitchen and a floor with a loft and a balcony.Three high-quality wet areas provide additional comfort. These include a en suite bathroom with bathtub/shower/toilet including a sauna as well as two additional shower rooms with toilets. A washer and a dryer are located right in the apartment, while a private basement offers additional storage space.Two indoor parking spaces are included in the purchase price. Shopping, schools, and restaurants are located in neighboring Gossau and can be reached in about five minutes by car. The city of Zurich is accessible both by car and by public transportation in about 30 minutes, and the bus stop is only about a one-minute walk from the apartment.This luxury 6.5 room duplex apartment in Ottikon offers 205 m² of living space, spacious rooms, and an attractive location near Zurich and Lake Zurich. The apartment was comprehensively renovated in January 2024 and is therefore in like-new condition.The large, open, and bright living and dining area forms the heart of the apartment.&A cozy fireplace creates a warm atmosphere, while the direct access to the balcony with panoramic views perfectly complements the living area. The modern kitchen is equipped with high-quality appliances from V-ZUG, a Granite countertop, and plenty of storage space.A special feature is the second kitchen with separate space, which allows for a flexible layout as well as additional opportunities for retreat and privacy. nbsp;The versatile rooms offer various layout options, including a room with its own en suite bathroom as well as aroom with an additional kitchen and a floor with a loft and a balcony.Three high-quality wet areas provide additional comfort. These include a en suite bathroom with bathtub/shower/toilet including a sauna as well as two additional shower rooms with toilets. A washing machine and a dryer are located directly in the apartment, while a private basement offers additional storage space.Two indoor parking spaces are included in the purchase price. Shopping, schools, and restaurants are located in neighboring Gossau and can be reached in about five minutes by car. The city of Zurich can be reached both by car and by public transportation in about 30 minutes, and the bus stop is only about a one-minute walk from the apartment.Interested? For more information, photos, a virtual tour, and viewing options, visit: propertyowner.ch/de/real-estate/26-00401 As a member of the Swiss Property Owners Association, you’ll benefit from a free real estate appraisal and gain access to exclusive listings on propertyowner.ch before they’re made public.

  • Balcony / Terrace
  • Elevator
  • Tumble dryer
  • +2
  • Modern multi-story residential building with white facade, multiple windows, and a well-maintained garden area with pathways and greenery.
  • Empty room with light wooden flooring, white walls, and large windows offering a view of greenery outside. The room features a radiator and a sliding glass door leading to a balcony.
  • Modern living and dining area with a white dining table, grey chairs, a grey sofa, a television, decorative vases, and a potted plant. Large windows offer a scenic view.
  • Empty room with light wooden flooring, white walls, large window with white frame, radiator, and a ceiling light fixture.
  • Modern bedroom with a large bed, nightstands, lamps, and a large window with curtains. The room features a painting on the wall and a radiator below the window.
  • Modern kitchen with white cabinets, red backsplash, stainless steel sink, and built-in appliances.
  • Empty room with white walls, carpeted floor, large window with blinds, radiator, and ceiling light fixture.
  • Modern bedroom with a large bed, nightstand, lamp, two round chairs, and artwork on the wall. Large windows with curtains offer a view of greenery outside.
  • Empty room with white walls, a large window showing a green outdoor view, and a radiator on the wall.
  • Modern bedroom with a bed, desk, chair, laptop, and a large window with curtains. A picture frame hangs on the wall.
  • Modern bathroom with a bathtub, toilet, sink, and mirror. Features tiled walls and a wooden toilet seat with a heart design.
  • Modern bathroom with a bathtub, two sinks, a mirror, and a showerhead. The walls are tiled in a warm, beige color, and there are built-in cabinets above the sinks.
  • A small utility room with a wooden table, a washing machine, and a sink.
  • {"type": "Other", "objects": ["bicycle", "bicycle", "bicycle", "bicycle", "bicycle", "bicycle", "bicycle", "bicycle", "bicycle", "bicycle", "bicycle", "bicycle", "bicycle", "bicycle", "bicycle", "bicycle", "bicycle", "bicycle", "bicycle", "bicycle", "bicy
  • A narrow hallway with concrete walls and a wooden shelf holding wine bottles. The hallway features exposed pipes and a wooden railing on one side.
  • Underground parking area with several parked cars and motorcycles, concrete pillars, and lighting.
1 / 16
CHF 790,000.– Top
4 rooms85m² living space
Seestrasse 13, 8617 Mönchaltorf

Charming 4-room apartment with balcony and beautiful views of the greenery in Mönchaltorf

Welcome to Seestrasse 13 in Mönchaltorf – discover this well-maintained 4-room apartment on the 1st floor of this multi-family house. With 85 m² of living space, this apartment offers spacious rooms for families and all those who appreciate comfortable living in a quiet location.The apartment impresses with the following highlights: • Rooms: spacious rooms with a view of the green surroundings. • Balcony: with a beautiful view of the greenery • Kitchen: functional kitchen • Bathroom: with bathtub and double sink and a separate toilet with sink. • Household room: practical auxiliary room with washing machine, wooden table, and sink. • Garage space: can be purchased for CHF 40,000.- • Ground probe heating: ensures low ancillary costs. Location and surroundings:The apartment is centrally located in a quiet area – both during the day and at night, it is pleasantly quiet. In summer, you benefit from plenty of sunlight. The surroundings score with practical infrastructure: • Bus stop «Traube»: is only 4 walking minutes away - with a quarter-hourly schedule to Uster and Esslingen to the S-Bahn connections • Shopping: can be done on foot in the village. In 5 - 7 minutes, you can reach Denner, Coop, Landi, and Aldi • School house Wiesenstrasse: is only 6 walking minutes away – ideal for families • The Oberland highway can be reached in about 10 car minutes, the Forch highway in about 5. • On foot, you can reach the Aabach in 1 minute and the Greifensee in a quarter of an hour. This child-friendly apartment combines living comfort, nature, and everyday life in an ideal way. An excellent opportunity for families or couples looking for a quiet home in the Zurich Oberland.Have I sparked your interest?Then I would be happy to send you a more detailed documentation.Arrange an individual viewing appointment with me!

Travel time
-

Suggested properties for you based on search results