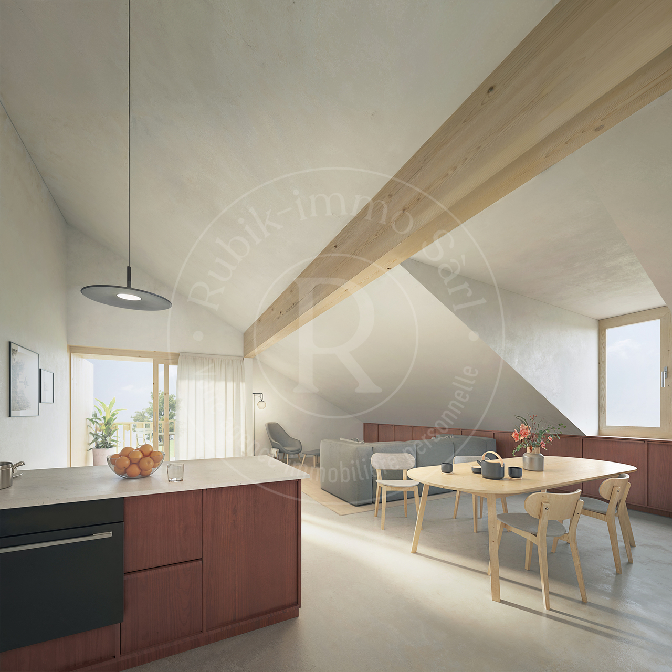
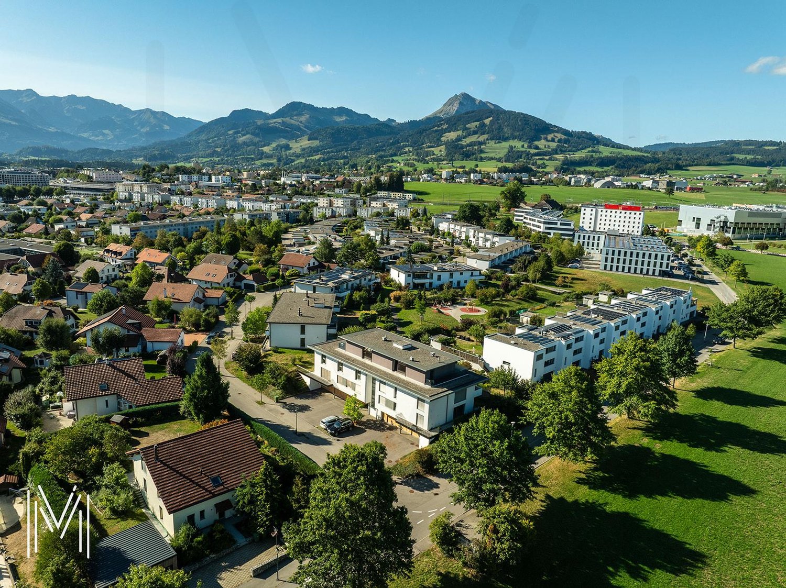
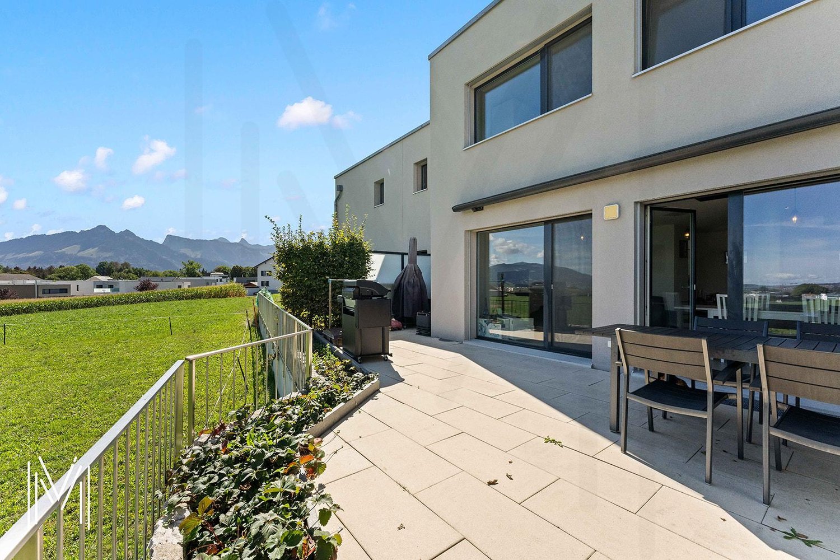
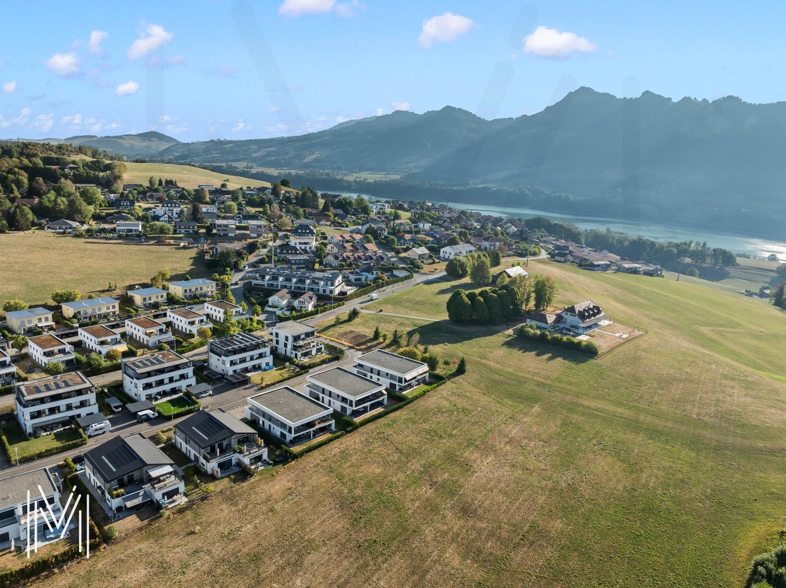
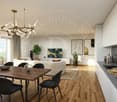
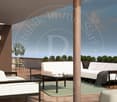
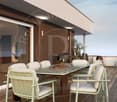
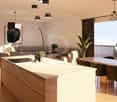
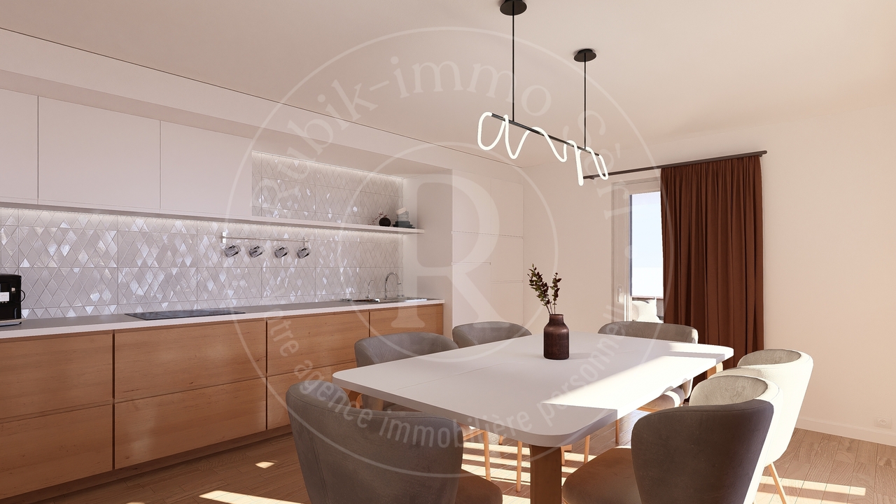
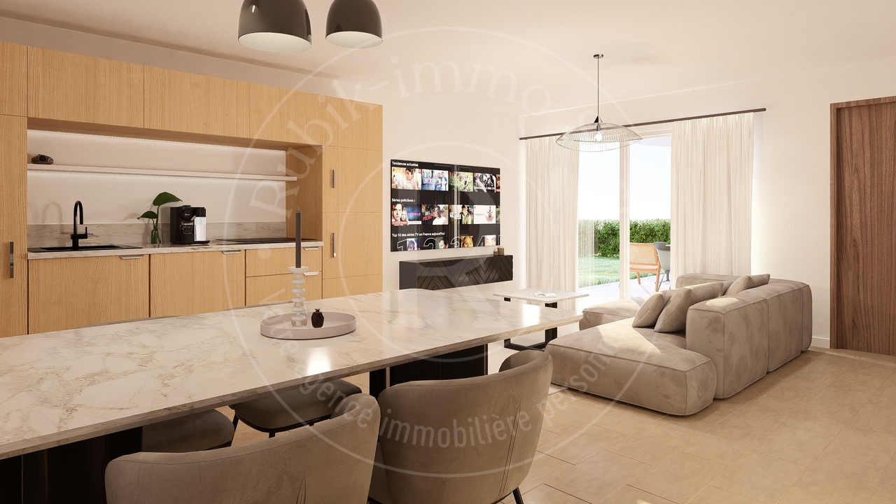
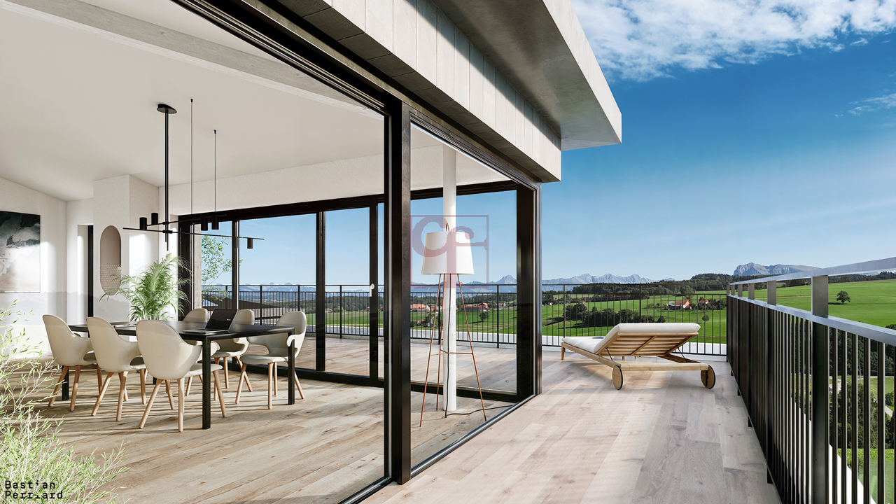
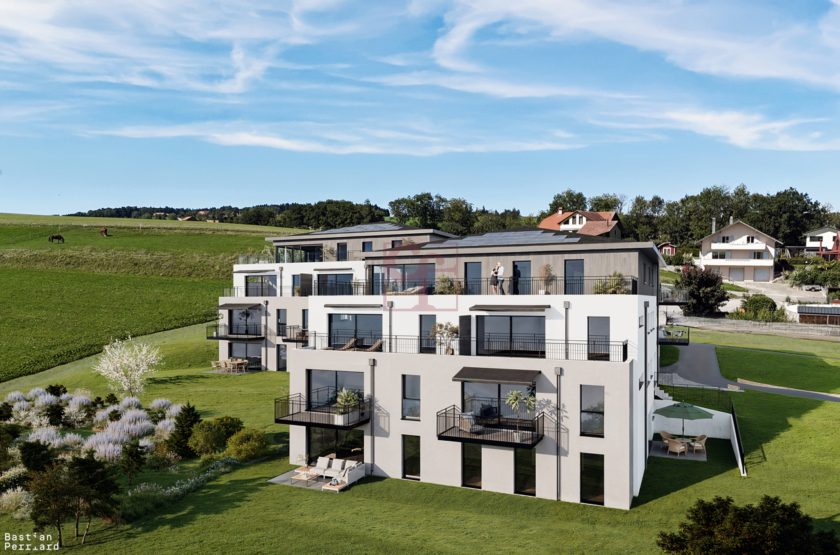
Estévenens - Apartment to buy

Try expanding your search criteria so we can show you similar properties. Currently, there are no matches.

We suggest you try to:

  • increase the radius
  • change filters, such as price

You can create a search alert with the current criteria and get notified when matching properties are available.

More objects in your automatically expanded search area
258 results - Radius: + 10km

Jonas Murith

Jonas Murith

1 / 13
Jonas Murith

Jonas Murith

  • Parking space
  • Garage
  • View
  • +1
CHF 2,350,000.– Premium
7.5 rooms274m² living space
1630 Bulle

EXCEPTIONAL 7.5-ROOM DUPLEX PENTHOUSE - Between heaven and earth? 360° panoramic view in the heart of Bulle

A rare property dominating the city and the Gruyère landscapes In Bulle, in a privileged location combining immediate proximity to the city center, excellent accessibility, and an exceptional panoramic view, discover this remarkable 7.5-room duplex penthouse, a true property between heaven and earth offering a spectacular 360° view of the city, the Fribourg Pre-Alps, and the surrounding landscapes. Built in 2014, this high-standard property stands out for its generous volumes, remarkable brightness, the quality of its equipment, and the care taken in its numerous fittings. Its dominant position gives it a feeling of openness and freedom, particularly appreciable, while offering a privileged living environment just a few minutes' walk from the heart of Bulle. Designed as a true individual dwelling on the roofs, this penthouse benefits from, among other things, an elevator with private access to both levels, generous outdoor spaces, a winter garden, an exceptional parental suite, as well as numerous outbuildings that harmoniously complement the property. A PARTICULARLY SOUGHT-AFTER SITUATION The location is one of the major assets of this property! The property is located near the main school and training infrastructures in Bulle: schools, colleges, orientation cycle, and vocational school are easily accessible. A particularly appreciable situation for a family wishing to enjoy a practical daily life while benefiting from a pleasant residential environment. The city center of Bulle and the station are accessible on foot in a few minutes, allowing easy access to shops, restaurants, services, public transport, and numerous infrastructures of the Gruyère capital. The A12 motorway entrance is also located just a few minutes away, facilitating travel to Fribourg, Bern, Lausanne, or Vevey. This location thus makes it possible to harmoniously combine urban life, mobility, proximity to schools, and quality of life. THE UPPER LEVEL? THE DAY AREA As soon as you arrive, the property reveals its exclusive character thanks to its elevator with private access, allowing you to arrive directly in the heart of the accommodation. The entrance hall and its clearance offer an elegant and functional arrival. A built-in closet allows you to have a practical storage space from the entrance. A living room open to the horizon The heart of the penthouse consists of a vast living room bathed in natural light, sublimated by an impressive corner bay window. This generous opening blurs the boundaries between inside and outside and allows the gaze to extend naturally to the terrace and the surrounding panorama. The dominant position of the penthouse gives it a true feeling of escape and offers remarkable perspectives on Bulle and the surrounding reliefs. A guest toilet harmoniously completes this part of the accommodation. Kitchen and dining area The day area accommodates an elegant, fully equipped kitchen designed to offer comfort, functionality, and aesthetics on a daily basis. An independent pantry, equipped with shelves and an additional refrigerator and microwave, judiciously complements the kitchen and offers a particularly appreciable storage capacity. In its extension, the dining area forms a convivial and bright space, ideal for sharing daily moments or receiving family and friends. Winter garden The dining area benefits from direct access to a pleasant, unheated winter garden with sliding walls. As a true extension of the interior spaces, it allows you to fully enjoy the light and the panorama while benefiting from a protected space. The opening of the sliding walls makes it possible, in the beautiful season, to create a natural transition between the inside and the outside. An exceptional panoramic terrace The property benefits from a generous, two-sided panoramic terrace offering different orientations and remarkable perspectives on the landscape. Designed as a true outdoor living space, it is equipped with integrated planters and also has a storage room as well as an outdoor sink, which are particularly practical equipment for the maintenance and layout of the terrace. An electric awning allows you to modulate the sun's rays pleasantly. The terrace thus becomes a true additional room during the beautiful days: a privileged place to receive, share a meal, or simply contemplate the panorama. THE LOWER LEVEL? THE NIGHT AREA The lower level, mainly dedicated to private spaces, is accessible both from the inside of the duplex and directly by the private elevator. A hall and its clearance distribute harmoniously the different rooms and outbuildings. A parental suite of 41.50 m² As a true private space within the property, the parental suite develops a generous area of approximately 41.50 m². It consists of a pleasant bedroom, a magnificent, fully fitted dressing room, as well as a generous, private bathroom. The latter is equipped with two sinks, a toilet, a bathtub, and a large Italian shower. The generous dimensions of this suite and the quality of its fittings make it a true relaxation space, offering comfort and intimacy. Four additional rooms The night area also accommodates four additional rooms, which can be arranged according to needs as children's rooms, guest rooms, or offices. One of them benefits from a kitchen fit-out and direct access to a remarkable, approximately 29 m², corner balcony. This particular configuration offers multiple possibilities of use and constitutes a true additional asset for a large family, to receive close relatives or to have a space with a certain independence. A clearance with a built-in closet provides additional storage possibilities. Bathroom and laundry room A second bathroom serves the additional rooms and includes a shower, a toilet, and a sink. An independent laundry room is also provided, equipped with washing machines and a dryer, as well as a drying rack. COMFORT AND EQUIPMENT The penthouse benefits from a particularly complete level of equipment, designed to offer optimal comfort on a daily basis. Heating is provided by a remote heating system via a thermoréseau, with heat distribution through the floor. Individual meters allow for precise consumption management. Among the various equipment and specificities of the property are, in particular: - elevator with private access to both levels - electric shutters - electric awning - alarm system - intercom - light switches throughout the apartment - recessed spots - numerous integrated storage spaces - underfloor heating - individual meters The ensemble contributes to creating a bright, comfortable, and high-standard apartment, particularly pleasant to live in on a daily basis. OUTBUILDINGS AND PARKING The outbuildings are another major asset of this property and offer particularly generous surfaces. Basement A private basement, No. 12, of approximately 16 m², equipped with shelves, offers an important storage volume. Wine cellar Wine enthusiasts will also appreciate the presence of a wine cellar of approximately 7.55 m², equipped with bottle racks. The room also offers the possibility of installing a climate control system, allowing the conditions for wine storage to be optimized according to the needs of the future owner. Double garage The property has a double garage of approximately 34.70 m², which is particularly comfortable and functional. It benefits from, among other things: - an automatic door - power outlets - a sink - a fully tiled floor - direct access to the inside of the building This direct link between the garage and the building is a particularly appreciable advantage in daily life, especially during the winter season. Outdoor parking spaces Two outdoor parking spaces, No. 121 and 122, located in front of the garage, complete the property's parking possibilities. In total, the property thus allows you to easily have four parking spaces, including two in the double garage, in addition to the sale price of CHF 100,000...

  • Parking space
  • Garage
  • View
  • +1
1 / 1
CHF 554,000.– Premium
3.5 rooms74m² living space
1699 Bouloz

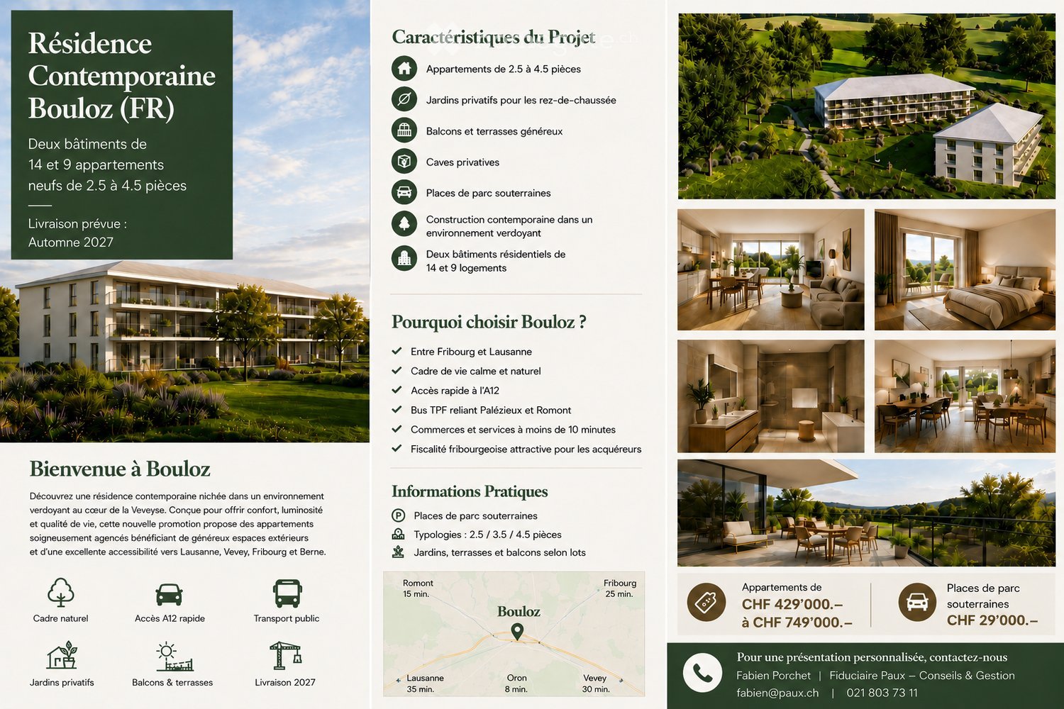
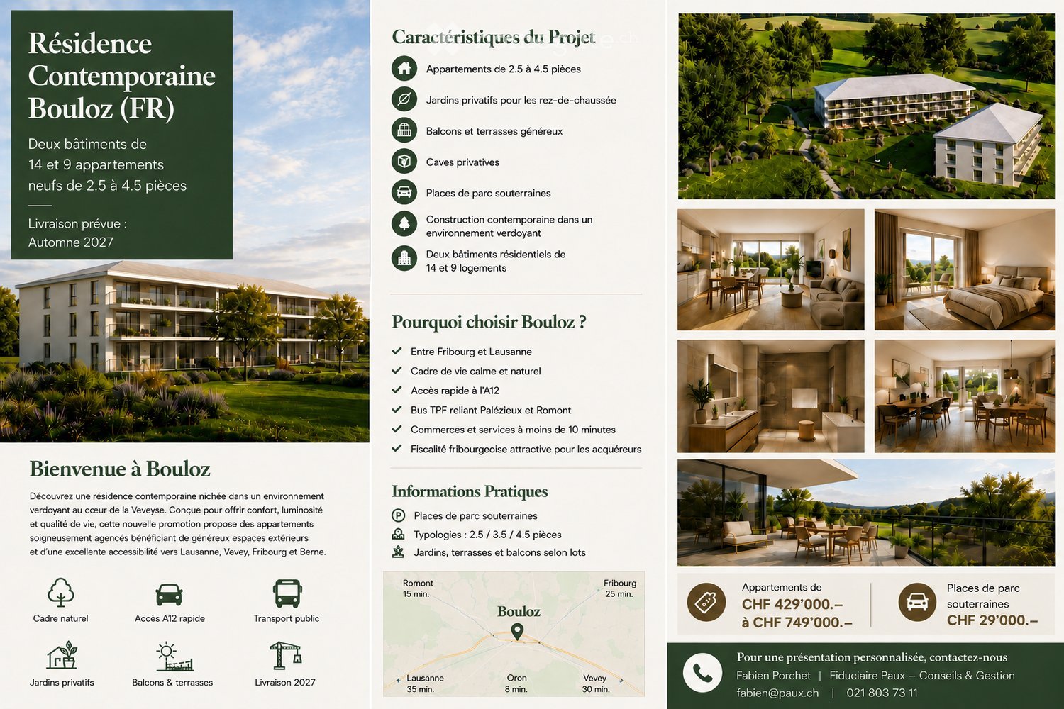
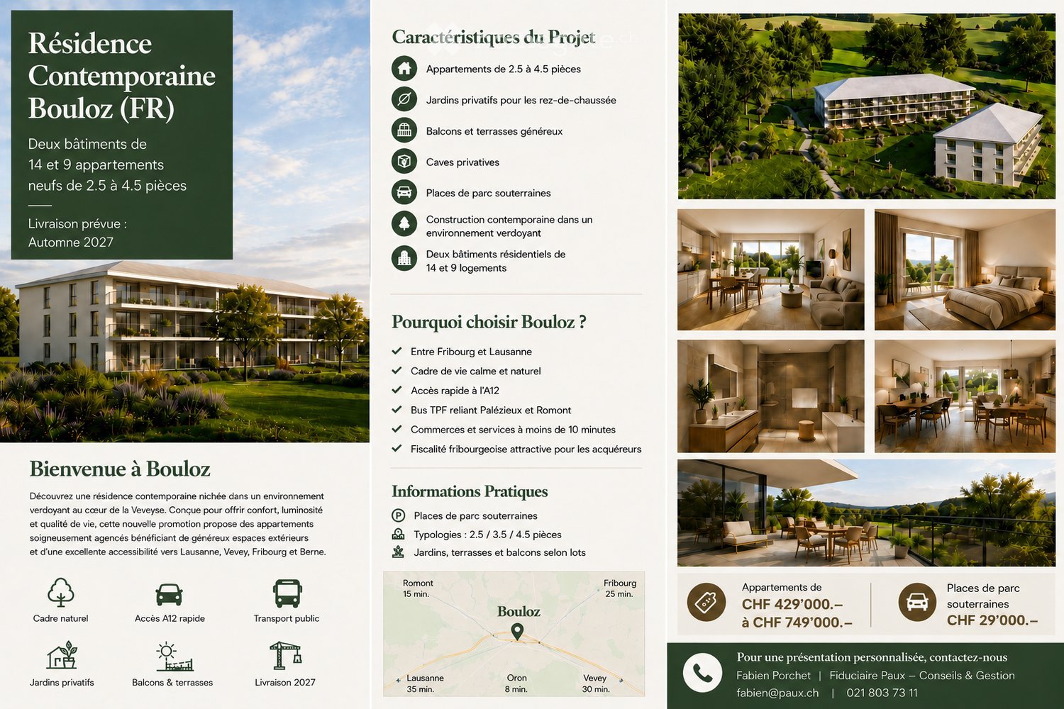
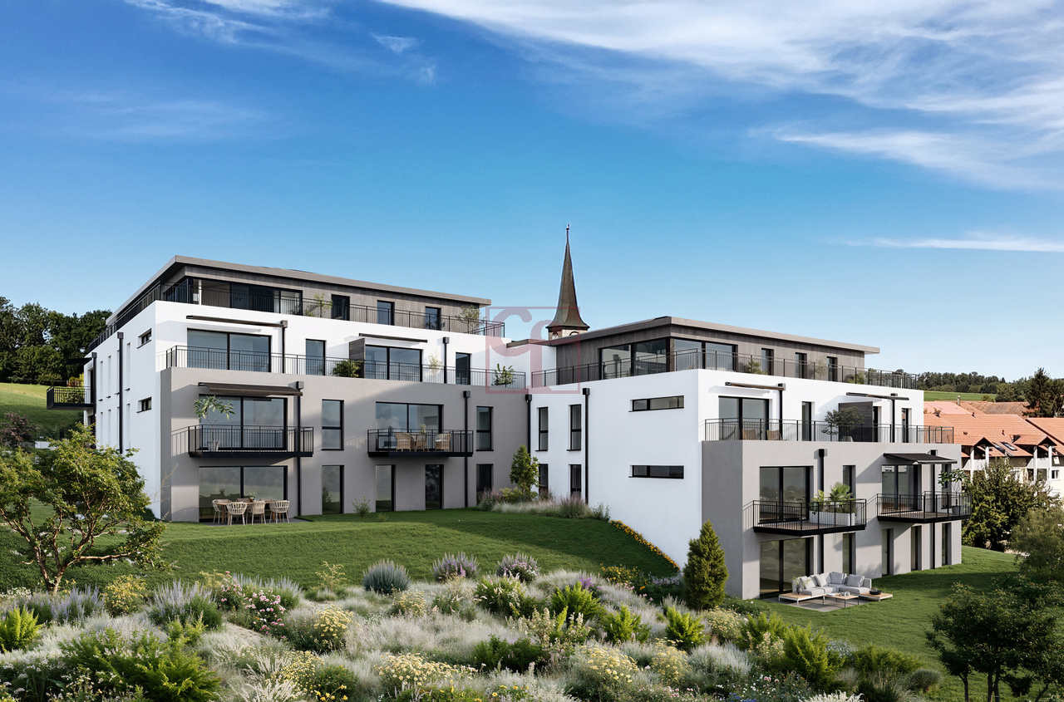
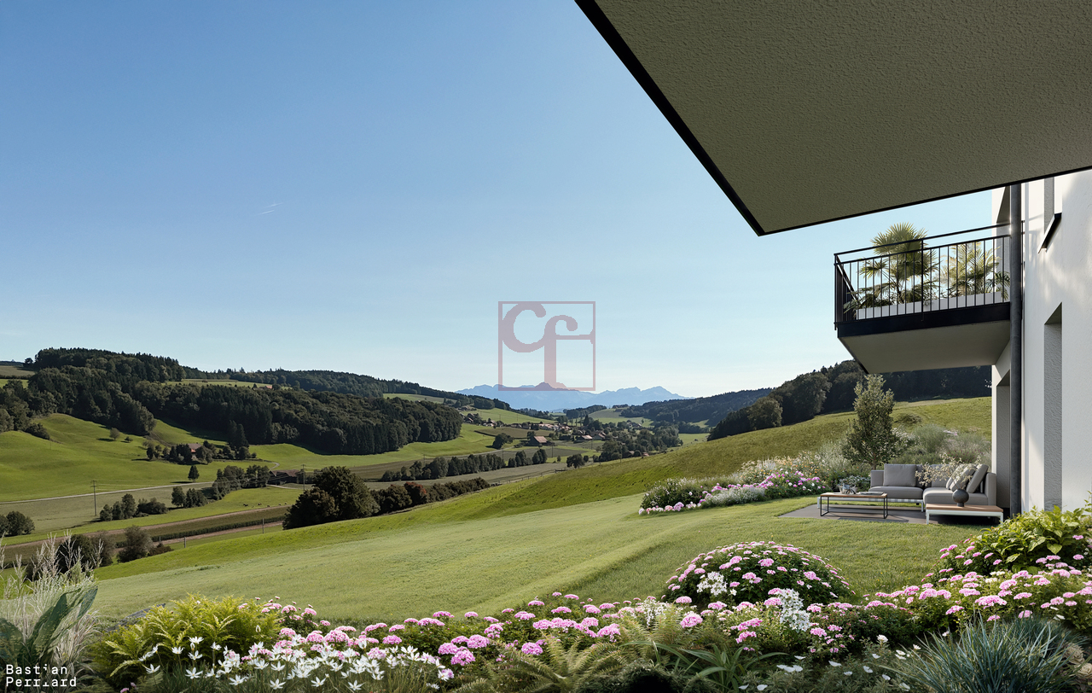
Beautiful new apartments in Bouloz – Very beautiful Residence - From 2.5 to 4.5 rooms

Discover this magnificent project of new apartments with 2.5 to 4.5 rooms from CHF 429'000.00 to CHF 749'000.00 + pl.p. CHF 29'000.00 located on the ground floor, first and second floor of a contemporary residence in Bouloz - Le Flon, in the canton of Fribourg. Delivery is planned for autumn 2027, and these apartments are available for reservation now.Designed according to current energy standards, these apartments combine comfort, energy performance, and accessibility in a peaceful and green living environment.The highlights of this apartment: • Private balcony: Enjoy a pleasant outdoor space with a beautiful view and a garden on the ground floor. • Garage and parking: Underground parking spaces are included for your comfort. • Elevator: Easy access to all levels of the residence. • New construction: Contemporary residence with private gardens, balconies, and high-quality modern finishes. • Family-friendly: An ideal environment for children, calm and secure. Environment and situation: Nestled in the charming village of Bouloz, these apartments benefit from a very quiet environment, both day and night. The sun exposure is generous in summer and pleasant in winter, offering appreciable brightness throughout the year. The Bouloz bus stop is just 1 minute walk away, ensuring good accessibility to public transportation.Whether you are a family, a couple, or a person seeking tranquility, these new apartments to current standards represent a rare opportunity in an authentic village in the canton of Fribourg. Do not miss this chance to acquire your future home in a modern and quality residence.

1 / 1
CHF 434,000.– Premium
2.5 rooms52m² living space
1699 Bouloz

Beautiful new apartments in Bouloz – Very beautiful Residence - From 2.5 to 4.5 rooms

Discover this magnificent project of new apartments with 2.5 to 4.5 rooms from CHF 429'000.00 to CHF 749'000.00 + pl.p. CHF 29'000.00 located on the ground floor, first and second floor of a contemporary residence in Bouloz - Le Flon, in the canton of Fribourg. Delivery is expected in autumn 2027, and these apartments are available for reservation now.Designed according to current energy standards, these apartments combine comfort, energy performance, and accessibility in a peaceful and green environment.The highlights of this apartment: • Private balcony: Enjoy a pleasant outdoor space with a beautiful view and a garden on the ground floor. • Garage and parking: Underground parking spaces are included for your comfort. • Elevator: Easy access to all levels of the residence. • New construction: Contemporary residence with private gardens, balconies, and modern, high-quality finishes. • Family-friendly: An ideal environment for children, calm and secure. Environment and situation: Nestled in the charming village of Bouloz, these apartments benefit from a very quiet environment, both day and night. The sun exposure is generous in summer and pleasant in winter, offering appreciable brightness throughout the year. The Bouloz bus stop is just 1 minute walk away, ensuring good accessibility to public transportation.Whether you are a family, a couple, or a person seeking tranquility, these new apartments meeting current standards represent a rare opportunity in an authentic village in the canton of Fribourg. Do not miss this chance to acquire your future home in a modern and high-quality residence.

1 / 1
CHF 714,000.– Premium
4.5 rooms95m² living space
1699 Bouloz

Beautiful new apartments in Bouloz – Very beautiful Residence - From 2.5 to 4.5 rooms

Discover this magnificent project of new apartments with 2.5 to 4.5 rooms from CHF 429'000.00 to CHF 749'000.00 + pl.p. CHF 29'000.00 located on the ground floor, first and second floor of a contemporary residence in Bouloz - Le Flon, in the canton of Fribourg. Delivery is planned for autumn 2027, and these apartments are available for reservation now.Designed according to current energy standards, these apartments combine comfort, energy efficiency and accessibility in a peaceful and green living environment.The highlights of this apartment: • Private balcony: Enjoy a pleasant outdoor space with a beautiful view and a garden on the ground floor. • Garage and parking: Underground parking spaces are included for your comfort. • Elevator: Easy access to all levels of the residence. • New construction: Contemporary residence with private gardens, balconies and modern quality finishes. • Family-friendly: An ideal environment for children, quiet and secure. Environment and situation: Nestled in the charming village of Bouloz, these apartments benefit from a very quiet environment, both day and night. The sun exposure is generous in summer and pleasant in winter, offering appreciable brightness throughout the year. The Bouloz bus stop is just 1 minute walk away, ensuring good accessibility to public transportation.Whether you are a family, a couple or a person looking for tranquility, these new apartments to current standards represent a rare opportunity in an authentic village in the canton of Fribourg. Don't miss this chance to acquire your future home in a modern and quality residence.

Rosset Maryline

Rosset Maryline

1 / 13
Rosset Maryline

Rosset Maryline

  • Parking space
CHF 990,000.– Top
5.5 rooms233m² living space
1680 Romont FR

Duplex of 5.5 rooms in attic close to Romont

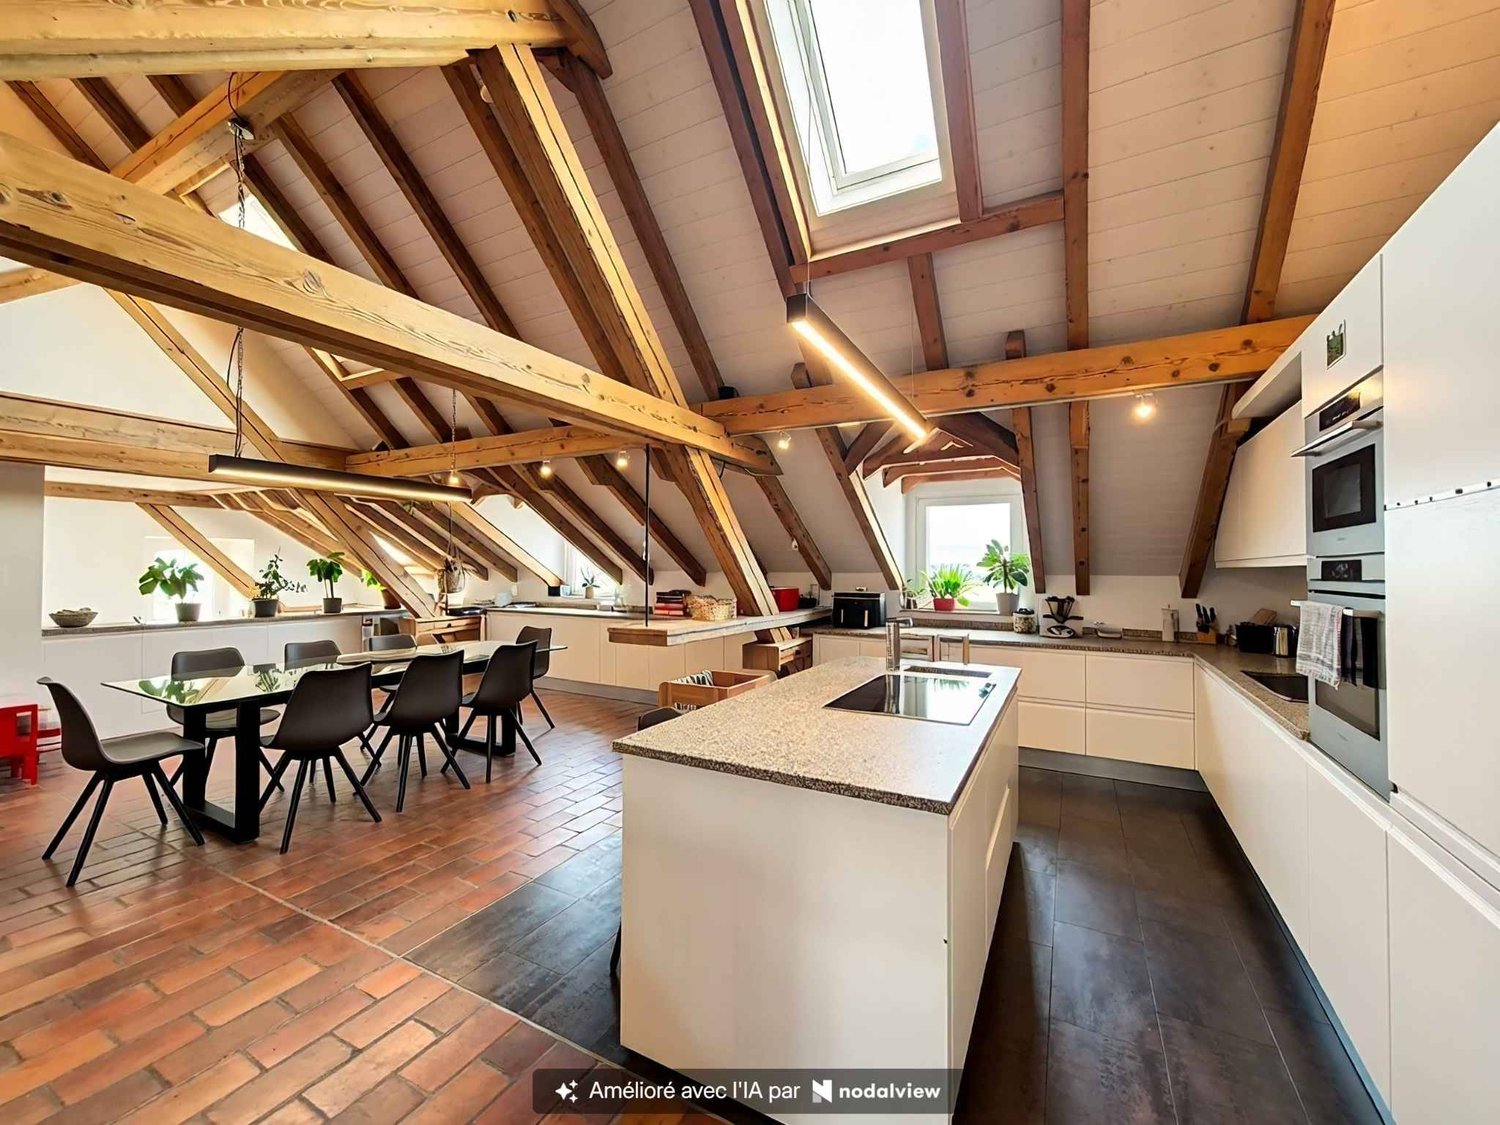
In the heart of the village of Mézières, in a peaceful and family-friendly neighborhood, just a few minutes from Romont and close to schools and the train station, this attic duplex stands out for its exceptional character.Located in a carefully renovated old dairy from 2019, this property harmoniously combines the charm of yesteryear and modern comfort. The entrance, which is situated on the 2nd level of the building, provides access to a staircase that will take you directly into the living area. You will be seduced by the warm atmosphere that reigns under the magnificent exposed beams. The spacious living room, bright and through, is arranged around a modern kitchen equipped with a central granite island, overlooking a welcoming dining room. The living room, flooded with natural light, is enhanced by a wood stove and a 17 m² balcony that offers an unobstructed view and a serene setting.On the main level, you will find two comfortable bedrooms, two elegant bathrooms, numerous integrated storage spaces, as well as a laundry room. On the upper floor, two additional bedrooms under the attic are each equipped with their own private bathroom and a dressing area with discreet access. A loft of approximately 80 m² enriches this floor, adding volume and undeniable character to the whole.This property is part of a small co-ownership of five lots. Three parking spaces, including two covered ones, complete this atypical duplex.This accommodation seduces with its brightness, its optimized layout, the quality of the materials used, and its convivial atmosphere. It is a rare living space, designed for a family seeking comfort, authenticity, and proximity to all amenities.

  • Parking space
Fanny Murith

Fanny Murith

1 / 13
Fanny Murith

Fanny Murith

  • Parking space
  • View
CHF 1,150,000.– Top
4 rooms149m² living space
1630 Bulle

Magnificent 4.5-room duplex house on the edge of an agricultural area with a calm and exceptional situation

At the foot of La Chia, in one of the most sought-after residential areas of Bulle, this magnificent contemporary house in PPE offers a rare quality of life where calm, nature, and immediate proximity to all amenities blend together.Built in 2018 with quality materials and perfectly maintained since its completion in February 2019, this property seduces from the first moments with its modern architecture, generous volumes, omnipresent brightness, and green environment.Here, every day begins with an unobstructed view of the Freiburg Pre-Alps and unfolds in a peaceful environment where the song of birds replaces the noise of traffic.Whether you are a family, a couple, or a buyer looking for a recent property that requires no work, this house represents a particularly rare opportunity on the Bulle real estate market.A house where you just need to put your suitcasesDescription:Ground floor:Bright living room with open kitchenGuest toiletEntrance with wall cabinets40 m² terrace with exceptional clearanceFirst floor:Parental suite with private bathroom with bathtub, WC, and sink2 bedroomsBathroom with shower, WC, and sinkLaundry roomLarge hall that can be used as an office or play area with wall cabinetsBasement:6 m² cellar12.20 m² available space12.45 m² technical room16.70 m² open spaceAnnexes:1 covered parking space2 outdoor parking spacesAn ideal locationLocated in a privileged environment, this house benefits from an exceptional situation that allows you to fully enjoy the advantages of the city while preserving the tranquility of a residential area.In just a few minutes, you can reach:- The city center of Bulle- Schools (school bus 400 m from the house)- Shops- Restaurants- Sports facilities- Public transport- Highway A12Access is particularly simple!From the A12 highway exit, just take the H189 and follow the direction of Vuadens before taking the route de La Chia.The Mobul public transport also serves the neighborhood perfectly with lines connecting Morlon, Vuadens, La Tour-de-Trême, Bulle, and the Riaz hospital.An exceptional environmentBulle is today one of the most dynamic cities in the canton of Fribourg.Its economic development, recognized quality of life, and immediate proximity to the Pre-Alps make it a particularly sought-after destination.From the house, you can quickly access:- The Moléson- Charmey- La Berra- Lake Gruyère- Hiking trails- Mountain bike trails- Ski resorts- The many traditional restaurants of the Gruyère regionThe famous folkloric market of Bulle also animates the city center every Thursday and Saturday morning in an authentic atmosphere particularly appreciated.A house designed for comfortBuilt according to current standards, this house offers a remarkable quality of life.The spaces have been designed to offer a fluid circulation between the different rooms and excellent natural light thanks to the numerous openings.The selected materials are timeless and of high quality, allowing for decoration in both modern and classic styles.The living areas are warm, bright, and perfectly open to the private outdoors.The terrace and garden naturally extend the living room and allow you to fully enjoy the beautiful days in complete privacy.The absence of direct vis-à-vis reinforces this pleasant feeling of space.High-quality technical servicesThe house has excellent energy performance.It was built with the aim of obtaining CECB B certification.The energy certificate established in March 2026 confirms the excellent performance of the building.HeatingHeat production is ensured by a high-performance air-water heat pump.Distribution is done entirely by underfloor heating.Each room has its own individual thermostat, allowing for precise temperature control according to the needs of each person.The day area also has independent regulation.To ensure optimal operation:- Complete overhaul of the installation in December 2025- Complete purge of the heating system- Descaling of the boilerThe entire installation is perfectly maintained.Carefully thought-out finishesThe interior finishes testify to a desire to prioritize quality and durability.The living areas are dressed in elegant ceramic tile flooring.The bedrooms benefit from a beautiful natural oak parquet with a wear layer of 3 to 4 mm, guaranteeing excellent longevity.The bathrooms are fully tiled up to the ceiling, offering a particularly elegant and easy-to-maintain finish.A laundry room located on the first floor accommodates a perfectly integrated Miele washing machine.A modern and perfectly equipped kitchen!The kitchen will seduce lovers of conviviality.The equipment includes:- Programmable height oven- Induction hob- Active carbon hood- Dishwasher- Refrigerator with freezer- Combi-steamer Zug installed in place of the microwaveThe entire equipment is functional, modern, and perfectly maintained.ConnectivityThe house is connected to the fiber optic network.It thus perfectly meets the current needs of teleworking and the digital uses of the whole family.A PPE of human sizeThis property is part of a PPE composed of only four contiguous houses.Each owner benefits from a particularly appreciable independence.The common areas are limited to the essential elements:- Roof- Facades- Playground- Part of the outdoor facilitiesEach house has:- Its own heating- Its private terrace- Its own cellar- Its own available space- Its own entrance hall- Its own private parking spacesThis organization allows you to enjoy the advantages of a single-family home while benefiting from simplified common management.ParkingThe property has three private parking spaces directly in front of the entrance hall.In addition, there are six common visitor parking spaces in the immediate vicinity.PPE chargesThe annual charges of approximately CHF 2,700 include:- Insurance- Administration fees- Bank charges- Roof maintenance- Purification- Playground maintenance- Allocation to the renovation fundThe PPE constitutes each year a provision of CHF 5,250 for the renovation fund, guaranteeing a healthy and forward-looking management of the building.Distances- Shops: approximately 2.5 km- City center: approximately 3 km- Train station: approximately 3 km- Highway A12: approximately 4.5 km- Primary school: approximately 3 km- Orientation center: approximately 4 km- Post office: approximately 2.4 km- Banks: approximately 2.4 kmThe main advantages- Sought-after residential area- Recent construction (2018)- Excellent energy performance- Heat pump heating- Underfloor heating- High-end kitchen- Combi-steamer Zug- Fiber optic connection- Terrace- No vis-à-vis- Three parking spaces- Cellar- Available space- PPE with only four units- Controlled charges- No renovation work required- Immediate proximity to all amenities- Weekly green waste collection during the beautiful seasonSome houses simply offer a roof. Others offer a true art of living.This magnificent property is undoubtedly part of the second category.Its privileged location, its impeccable condition, its modern amenities, its excellent energy efficiency, and its exceptional natural environment make it a particularly rare opportunity on the Bulle real estate market.It will appeal to buyers looking for a recent property, ready to be inhabited, and without any compromise between comfort, quality, and proximity to amenities.

  • Parking space
  • View
Fanny Murith

Fanny Murith

1 / 13
Fanny Murith

Fanny Murith

  • Pets allowed
  • View
CHF 1,295,000.– Top
5.5 rooms125m² living space
1630 Bulle

Magnificent 5.5-room attic apartment with a view and exceptional location, just a few minutes from the city center!

In a privileged environment where calm, nature, and quality of life come together in harmony, discover this spacious attic apartment located on the 1st and last floor of a small, intimate PPE consisting of only three apartments.Situated in a green and preserved setting, just a few minutes from the center of Bulle, this property offers a particularly pleasant residential environment, ideal for people looking for space, tranquility, and proximity to nature.From the first moments, the situation seduces with its peaceful atmosphere and beautiful opening onto the surrounding landscapes. Mountains, meadows, and forest form a natural setting conducive to serenity, while also benefiting from quick access to amenities and main communication axes.The fact that the meadow between the building and the forest is non-constructible contributes to preserving the natural and open character of the place in the long term.A spacious and bright attic apartmentLocated on the 1st and last floor, the apartment benefits from a particularly pleasant configuration as well as the intimacy offered by a small co-ownership of only three apartments.The heart of the apartment is a generous living space that combines the living room, dining room, and kitchen in a completely open design.This beautiful living space is a real gathering place for the whole family. Its generous openings bring pleasant natural light and create a harmonious continuity with the outside.From the living room, you have direct access to a pleasant covered terrace of 17 m2, a real extension of the interior space.Protected from the weather, it allows you to fully enjoy the beautiful days, share meals outdoors, or simply relax while admiring the surrounding natural setting.The open kitchen integrates naturally into the living space and offers a convivial and functional space, perfectly adapted to daily life as well as moments of sharing with family or friends.Four bedrooms, including a parental suiteOne of the main assets of this apartment is its generous distribution, with four bedrooms, allowing it to perfectly meet the needs of a family.The parental suite benefits from its own wall-to-wall closets, offering appreciable storage space directly integrated into the bedroom.It also has its own private bathroom, equipped with a shower, sink, and toilet. This configuration allows for comfort and intimacy to be preserved on a daily basis.Three additional bedrooms complete the sleeping area. They can naturally be arranged according to the needs of the future owners: children's bedrooms, guest bedrooms, office, or multipurpose rooms.This interior organization offers real flexibility and allows each family member to have their own space.Two bathrooms for optimal comfortIn addition to the private bathroom of the parental suite, the apartment has a second bathroom equipped with a bathtub and toilet.The presence of two bathrooms is a particularly appreciable advantage for a family and contributes to the daily comfort of the entire apartment.Functional spaces designed for daily lifeThe apartment also benefits from- wall-to-wall closets at the entrance to store coats and shoes- a pantry, offering additional, very practical storage space- a private laundry room- a cellarParkingThe property is complemented by two parking spaces:1 covered parking space: CHF 35,000.- extra (obligatory purchase)1 outdoor parking space: CHF 15,000.- extra (obligatory purchase)A small, human-scale PPEWith only three apartments, this PPE offers a particularly appreciable configuration for people who want to avoid large co-ownerships.The limited number of apartments fosters a more intimate and residential atmosphere and provides a pleasant feeling of tranquility.The apartment's location on the 1st and last floor, in the attic, is also an additional advantage in terms of intimacy and comfort.An ideal location between city and natureThe property benefits from a particularly pleasant location, allowing you to combine tranquility, proximity to nature, and accessibility.The main advantages of the location:- Just a few minutes from the center of Bulle- Quick access to the A12 highway- Close to public transportation- Easy access to bike paths- Near the Bouleyres forest- Just a few minutes from Lake Gruyère and the Morlon beach- Green and residential environmentA spacious, bright, and functional apartment, ideal for those who want to enjoy the tranquility of the countryside without giving up the proximity to the city.Do not wait to contact us to obtain the complete sales dossier or to organize a visit to this property!A gem, that's Murith!

  • Pets allowed
  • View
1 / 10
CHF 880,000.– Top
4.5 rooms128m² living space
1630 Bulle

For sale - Superb 4.5-room duplex in Bulle with breathtaking views of the Moléson

For sale - Superb 4.5-room duplex in Bulle with breathtaking views of the Moléson.Located in the municipality of Bulle, in the urban area, this magnificent duplex apartment with 4.5 rooms will seduce you with its charm and brightness. Offering an exceptional view of the Moléson and the Freiburg Pre-Alps, it benefits from an ideal location combining comfort and immediate proximity to all amenities.Spread over two levels, the accommodation has a spacious living room bathed in light, a modern fully equipped kitchen, as well as three comfortable bedrooms. The generous volumes and intelligent layout of the rooms ensure a pleasant and functional living space.A balcony equipped with an electric canvas awning will allow you to fully enjoy the Alpine panorama as well as the beautiful days in complete tranquility. The apartment also includes two bathrooms, separate toilets (depending on the configuration), as well as practical storage spaces.In the basement, you will benefit from a spacious cellar. Two parking spaces complement this property, in addition to the sale price, for an amount of CHF 60'000.00.Ideally located in the city of Bulle, this property is close to shops, schools, public transport, and other essential infrastructure.Highlights: • Unobstructed view of the Moléson and the Freiburg Pre-Alps • Spacious and bright duplex • Balcony with electric awning • Spacious cellar • 2 parking spaces (CHF 60'000.- extra) • Location in the urban area, close to all amenities • Functional and pleasant distribution • Floor heating powered by GESA's district heating A rare opportunity not to be missed!For more information or to organize a visit, do not hesitate to contact us.

1 / 13
  • Balcony / Terrace
  • Elevator
  • Child-friendly
CHF 645,000.–
3.5 rooms92m² living space
Route du Briez 200, 1628 Vuadens

3.5 rooms 5 minutes from Bulle - Construction starts this autumn

Discover this residence of 9 apartments, ideally located in Vuadens, in a pleasant living environment between nature and immediate proximity to amenities.The building consists of modern and functional apartments, ranging from 2.5 to 3.5 rooms, designed to offer comfort, brightness, and quality of life. Each apartment benefits from a careful design, with well-arranged spaces and high-quality finishes.--> Building permit issued - Construction starts this autumn 2026Layout of the 3.5-room apartment: unit 101 • 95 m² living area • Entrance hall with built-in cupboards • Open, fully equipped kitchen, leading to a large, bright living room of 43 m² • Large balcony of 19 m², offering a privileged outdoor space with a view of the Moléson • Two comfortable bedrooms of 15 m² and 13m² • Shower room with connections for a washing machine • Cellar of 7m² 3.5 rooms available: • 001: Ground floor, 93m², terrace of 17m² and garden of 132m²: CHF 680'000.- • 003: Ground floor, 92m², terrace of 17m² and garden of 162m²: CHF 695'000.- • 101: 1st floor, 93m², balcony of 19m²: CHF 645'000.- • 103: 1st floor, 93m², balcony of 19m²: CHF 655'000.- • 201: 2nd floor, 93m², balcony of 19m²: CHF 650'000.- • 203: 2nd floor, 93m², balcony of 19m²: CHF 655'000.- 2.5 rooms: • 002: Ground floor, 59m², terrace of 25m² and garden: Reserved • 102: 1st floor, 59m², balcony of 25m²: Reserved • 202: 2nd floor, 60m², balcony of 25m²: Reserved Whether you want to live or invest here, this project represents a rare opportunity in a quiet and sought-after environment, close to Bulle.Information and documents on requestContact us today to be informed about the official launch.

  • Balcony / Terrace
  • Elevator
  • Child-friendly
Travel time
-
1 / 13
  • Parking space
  • Balcony / Terrace
  • View
  • +3
CHF 1,190,000.–
5.5 rooms162m² living space
Impasse du Pontonney 37, 1678 Siviriez

Magnificent attics 5.5 rooms of 162m² and terrace of 153m²

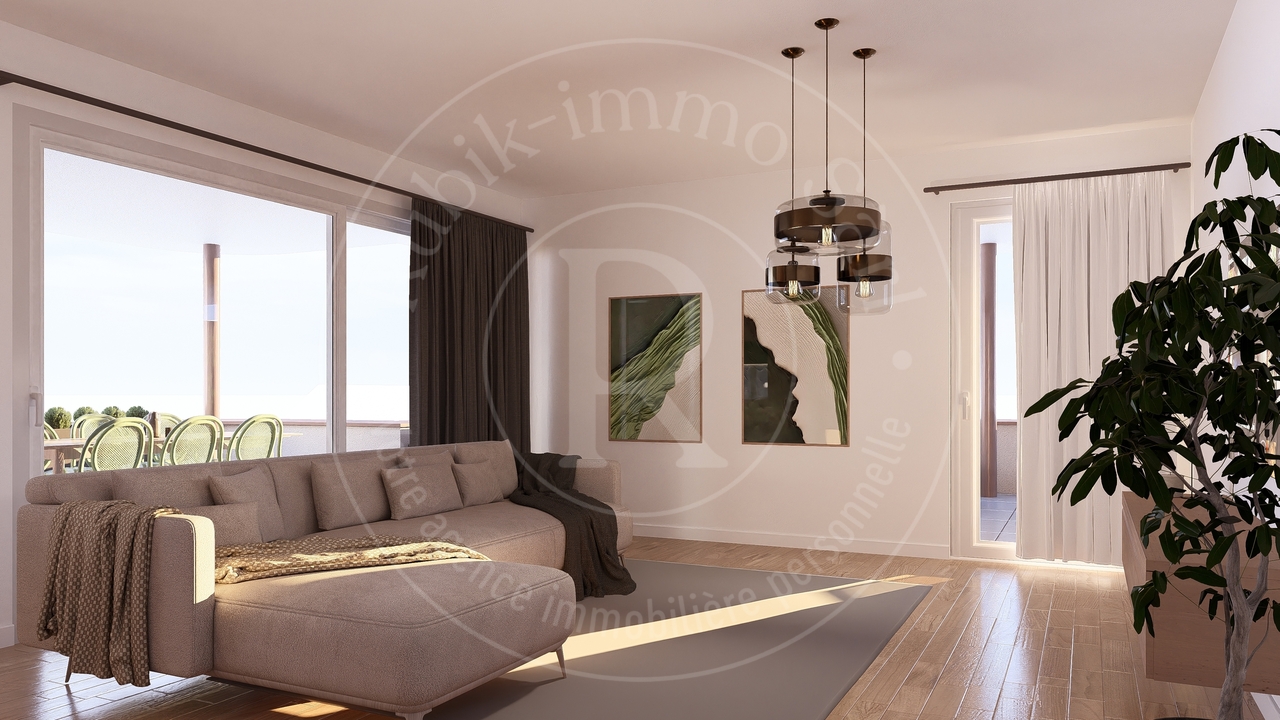
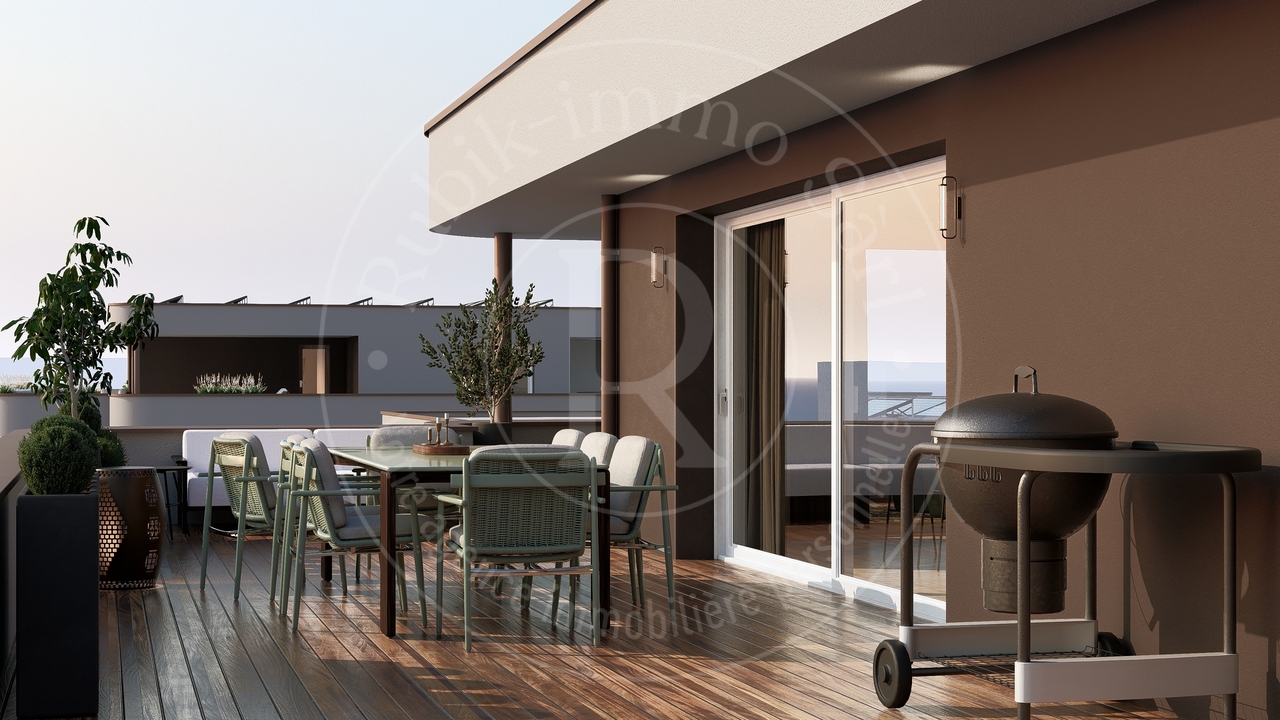
Appartement B201We are offering for sale this magnificent attic 5.5 rooms on plans, with its exceptional 153m² terrace!Only 35 minutes from Lausanne and 5 minutes from Romont train station!The apartment is divided as follows: • Apartment of 162m² on the 3rd floor • Entrance hall with built-in storage closets • Open, fitted kitchen with large, bright living room of 52m² • Panoramic terrace of 153m² • Parental bedroom with private bathroom and dressing room: 30m² • Three beautiful bedrooms of 13.5m² • Family bathroom with laundry connections, guest toilet and storage room • The apartment has a large cellar of 7.7m² Price for an indoor car parking space: CHF 40'000.-Price for an indoor motorcycle parking space: CHF 12'000.-The advantages of the apartment: • Optimal sunlight • Large terrace • Parental bedroom with private bathroom • Private laundry room • Parking spaces • Close to Romont, Bulle, Payerne, Fribourg, Lausanne • Very well connected and close to all amenities • Choice of finishes • Budget for additional expenses of CHF 25'000.- The advantages of the building: • Geothermal heating • Free cooling • Photovoltaic panels • Quality finishes • Bicycle room • Underground garage • Playground Other available 5.5-room attics:Building A:Lot A301: 5.5 rooms in the attic of 162m² - 3rd floor: CHF 1'225'000.-Building B:Lot B301: 5.5 rooms in the attic of 162m² - 3rd floor: CHF 1'190'000.-Building C:Lot C301: 5.5 rooms in the attic of 162m² - 3rd floor: CHF 1'220'000.-Do not hesitate to contact us to organize a visit!Information and visits:Charlotte Lalancette026 652 81 63c.lalancette@rubik-immo.ch

  • Parking space
  • Balcony / Terrace
  • View
  • +3
1 / 12
  • Parking space
  • Balcony / Terrace
  • View
  • +3
CHF 685,000.–
3.5 rooms111m² living space
Impasse du Pontonney 37, 1678 Siviriez

Beautiful 3.5 rooms with 37m² balcony

Apartment C102Coming soon: 3.5-room apartment with large balcony in a PPE in SiviriezApartment layout • 111 m² PPE area • Entrance hall with integrated wardrobes • Open, fully equipped kitchen leading to a large, bright living room of 51 m² • Large balcony of 37 m², offering a privileged outdoor space • Parental bedroom of 22 m² with private bathroom • A comfortable room of 13 m² • Family bathroom with connections for a washing machine • Cellar of 7.2m² Parking spaces • Indoor parking space for car: CHF 40'000.- • Indoor parking space for motorcycle: CHF 12'000.- The advantages of the apartment • Very large balcony area • Parental bedroom with private bathroom • Private laundry room • Available parking space • Very good location: close to Romont, Bulle, Payerne, Fribourg, Lausanne • Easy access and immediate proximity to all amenities • Choice of finishes The advantages of the building • Geothermal heat pump • Free cooling • Photovoltaic panels • Quality finishes • Bicycle room • Underground garage • Playground Other 3.5-room apartments available:Building A: • Lot A002: 3.5-room apartment on the ground floor of 106m² with a garden of approximately 138m²: CHF 705'000.- • Lot A102: 3.5-room apartment of 111m² - 1st floor with balcony of 37m²: CHF 685'000.- • Lot A202: 3.5-room apartment of 111m² - 2nd floor with balcony of 37m²: Reserved Building B: • Lot B002: 3.5-room apartment on the ground floor of 106m² with a garden of approximately 180m²: Reserved • Lot B102: 3.5-room apartment of 111m² - 1st floor with balcony of 37m²: Reserved Building C: • Lot C002: 3.5-room apartment on the ground floor of 106m² with a garden of approximately 272m²: CHF 725'000.- • Lot C102: 3.5-room apartment of 111m² - 1st floor with balcony of 37m²: CHF 685'000.- • Lot C202: 3.5-room apartment of 111m² - 2nd floor with balcony of 37m²: Reserved Interested? Contact us to organize a visit!Charlotte Lalancette026 652 81 63c.lalancette@rubik-immo.ch

  • Parking space
  • Balcony / Terrace
  • View
  • +3
1 / 9
  • Parking space
  • Balcony / Terrace
  • Elevator
  • +2
CHF 445,000.–
2.5 rooms51m² living space
Impasse du Pontonney 37, 1678 Siviriez

2.5 rooms of 51m² with private garden

Appartement A003To be discovered soon: 2.5-room apartment with gardens in a PPE in SiviriezApartment layout • 51 m² PPE area • Entrance hall • Open, fully equipped kitchen, leading to a large living room of 25m² • Terrace of 14m² with garden of 53m² • Bedroom of 15m² • Shower room with connections for a washing machine • Cellar of 4.7m² Parking spaces • Indoor parking space for car: CHF 40'000.- • Indoor parking space for motorcycle: CHF 12'000.- The advantages of the apartment • Large terrace • Private laundry room • Available parking spaces • Very good location: close to Romont, Bulle, Payerne, Fribourg, Lausanne • Easy access and immediate proximity to all amenities • Choice of finishes according to your wishes • Budget for kitchen and sanitary facilities The advantages of the building • Geothermal heat pump / water • Free cooling system • Photovoltaic panels • Quality finishes • Bicycle room • Underground garage • Playground Other 2.5-room apartments available:Building A: • Lot A-003: 2.5 rooms on the ground floor of 51m² with garden of approximately 53m²: CHF 445'000.- • Lot A-103: 2.5 rooms of 69m² - 1st floor with balcony of 12m²: CHF 475'000.- • Lot A-203: 2.5 rooms of 69m² - 2nd floor with balcony of 12m²: Reserved Building B: • Lot B-003: 2.5 rooms on the ground floor of 51m² with garden of approximately 54m²: Reserved • Lot B-103: 2.5 rooms of 69m² - 1st floor with balcony of 12m²: Reserved Building C: • Lot C-003: 2.5 rooms on the ground floor of 51m² with garden of approximately 67m²: Reserved • Lot C-103: 2.5 rooms of 69m² - 1st floor with balcony of 12m²: CHF 480'000.- • Lot C-203: 2.5 rooms of 69m² - 2nd floor with balcony of 12m²: Reserved Interested? Contact us to organize a visit!Charlotte Lalancette026 652 81 63c.lalancette@rubik-immo.ch

  • Parking space
  • Balcony / Terrace
  • Elevator
  • +2
Carole Javet

Carole Javet

1 / 13
Carole Javet

Carole Javet

  • Balcony / Terrace
  • Elevator
  • Washing machine
  • +2
CHF 600,000.–
3.5 rooms83m² living space
Rue Champ-Min 15, 1522 Lucens

A 3.5-room apartment like new, with south-facing balcony and controlled charges

Located in the charming town of Lucens, close to amenities and main roads (about 30 minutes from Lausanne and Fribourg), this beautiful 3.5-room apartment seduces with its beautiful brightness, functional spaces, and contemporary finishes.Located on the 1st floor of a small building built in 2024, the apartment offers a living area of 83 m², complemented by a spacious balcony of 17 m² exposed to the south.Its advantages : • Central location, a few minutes' walk from the Coop, the station, and the school • Perfect condition • Entrance hall with wall cabinets • Spacious and bright living room with access to the balcony • Open kitchen with central island and adjacent pantry • Parental bedroom of 18 m² with bathroom • Second bathroom with Italian shower and laundry column • Private storage room in the attic • Pre-installation for charging station The building benefits from modern energy installations, including photovoltaic panels and a heat pump with underfloor heating, allowing for comfort, energy savings, and environmental respect (monthly charges are particularly advantageous, CHF 240.- all inclusive).You also benefit from two side-by-side parking spaces in the underground parking lot, CHF 35'000.- per unit (possibility of acquiring only one space according to your needs).Don't wait any longer to come and visit it and let yourself be seduced by its many advantages!Contact : Carole Javet - 078 264 78 45 - carole@maillard-immo.ch PRICE DETAILSApartment : CHF 600'000.-Indoor parking spaces : CHF 35'000.- per space

  • Balcony / Terrace
  • Elevator
  • Washing machine
  • +2
Travel time
-
1 / 13
  • Parking space
  • Balcony / Terrace
  • View
  • +3
CHF 790,000.–
4.5 rooms127m² living space
Impasse du Pontonney 37, 1678 Siviriez

4,5 pièces avec terrasse et jardin

Appartement A001A découvrir prochainement, appartement 4,5 pièces avec terrasse et jardinDisposition de l'appartement • 127 m² surface PPE • Hall d'entrée avec armoires intégrées • Cuisine ouverte entièrement agencée, donnant sur un vaste séjour lumineux de 44 m² • Terrasse de 56m² et jardin de 196m² • Suite parentale de 18 m² avec salle-de-bain privative • Deux chambres confortables de 14 m² • Salle de bain familiale avec branchements pour colonne de lavage • WC visiteurs et réduit • Cave de 6.7m² Places de parc • Place de parc intérieure voiture : CHF 40'000.- • Place de parc intérieure moto : CHF 12'000.- Les atouts de l'appartement • Beaux extérieurs • Suite parentale avec salle de bain privative • Buanderie privative • Très bonne situation : proche de Romont, Bulle, Payerne, Fribourg, Lausanne • Accès facile et proximité immédiate de toutes commodités • Choix des finitions Les avantages du bâtiment • Pompe à chaleur géothermique • Refroidissement free cooling • Panneaux photovoltaïques • Finitions de qualité • Local à vélos • Garage souterrain • Aire de jeux Autres 4.5 pièces disponibles :Bâtiment A : • Lot A001 : 4,5 pièces en rez de chaussée avec jardin de 196m² : CHF 875'000.- • Lot A101 : 4,5 pièces 1er étage avec balcon de 52m² : Réservé • Lot A201 : 4,5 pièces 2ème étage avec balcon de 52m²: Réservé Bâtiment B : • Lot B001 : 4,5 en rez de jardin de 190m² : CHF 890'000.- • Lot B101 : 4,5 pièces 1er étage avec balcon de 52m² : Réservé Bâtiment C : • Lot C001 : 4,5 en rez de chaussée avec jardin de 156m² : CHF 885'000.- • Lot C101 : 4,5 pièces 1er étage avec balcon de 52m² : Réservé • Lot C201 : 4,5 pièces 2ème étage avec balcon de 52m² : Réservé Intéressé(e) ? Contactez-nous pour organiser une visite !Charlotte Lalancette026 652 81 63c.lalancette@rubik-immo.chWohnung A001Demnächst zu entdecken: 4,5-Zimmer-Wohnung mit Terrasse und GartenGrundriss der Wohnung • 127 m² Wohnfläche • Eingangsbereich mit Einbauschränken • Voll ausgestattete offene Küche mit Zugang zu einem großzügigen, hellen Wohnzimmer von 44 m² • 56 m² große Terrasse und 196 m² großer Garten • 18 m² große Elternsuite mit eigenem Bad • Zwei komfortable Schlafzimmer à 14 m² • Familienbadezimmer mit Anschlüssen für eine Waschmaschine • Gästetoilette und Abstellraum • Keller mit 6,7 m² Parkplätze • Parkplatz im Innenbereich für ein Auto: CHF 40'000.- • Parkplatz im Innenbereich für Motorrad: CHF 12'000.- Die Vorzüge der Wohnung • Schöne Außenanlagen • Elternschlafzimmer mit eigenem Bad • Eigener Waschraum • Sehr gute Lage: in der Nähe von Romont, Bulle, Payerne, Freiburg, Lausanne • Gute Erreichbarkeit und unmittelbare Nähe zu allen Annehmlichkeiten • Auswahl an Ausstattungsvarianten Die Vorteile des Gebäudes • Geothermische Wärmepumpe • Kühlung Free Cooling • Photovoltaikmodule • Hochwertige Ausstattung • Fahrradabstellraum • Tiefgarage • Spielplatz Weitere 4,5-Zimmer-Wohnungen verfügbar:Gebäude A: • Objekt A001: 4,5-Zimmer-Wohnung im Erdgeschoss mit 196 m² großem Garten: CHF 875'000.- • Objekt A101: 4,5-Zimmer-Wohnung im 1. Stock mit 52 m² großem Balkon: Reserviert • Objekt A201: 4,5-Zimmer-Wohnung im 2. Stock mit 52 m² großem Balkon: Reserviert Gebäude B: • Objekt B001: 4,5-Zimmer-Wohnung im Erdgeschoss mit 190 m² großem Garten: CHF 890'000.- • Objekt B101: 4,5-Zimmer-Wohnung im 1. Stock mit 52 m²...

  • Parking space
  • Balcony / Terrace
  • View
  • +3
1 / 13
  • Balcony / Terrace
  • Child-friendly
CHF 890,000.–
5.5 rooms135m² living space
Impasse du Clos Perroud 8, 1678 Siviriez

Siviriez - 5.5 rooms with private garden and 16 m² cellar

**UNDER CONSTRUCTION - DELIVERY EXPECTED IN DECEMBER 2027** With its private garden of approximately 100 m², its four bedrooms and its spacious areas, apartment B1 seduces with its family house spirit and its thoughtful layout designed for the comfort of all. On one level, it offers a harmonious living space, where the tranquility of a private exterior combines with the advantages of a contemporary residence.With a living area of approximately 135 m², this spacious 5.5-room apartment offers a beautiful living room of approximately 39 m², combining living room and kitchen in a warm and convivial space. Open to a terrace and a private garden of approximately 100 m², it naturally extends towards the outside, creating an ideal place to share family moments, enjoy sunny days or let children flourish in the open air.The sleeping area accommodates four bedrooms, offering each one a personal space and a perfectly adapted organization to the needs of a family. The distribution of the rooms prioritizes functionality, intimacy and comfort in everyday life, in an environment where each volume has been designed to accompany the different stages of family life.Thanks to its south / southwest orientation, the apartment benefits from beautiful natural light and a pleasant exposure. A large cellar as well as two indoor parking spaces complete this property, providing storage spaces and additional comfort in everyday life.A family apartment with the air of a house, where four bedrooms, a generous private garden and a single-level living space come together to offer a daily life under the sign of comfort, serenity and well-being.

  • Balcony / Terrace
  • Child-friendly
Travel time
-
1 / 13
  • Balcony / Terrace
  • Child-friendly
CHF 995,000.–
5.5 rooms148m² living space
Impasse du Clos Perroud 8, 1678 Siviriez

5.5 rooms new | An alternative to a villa | Private garden 110 m²

**UNDER CONSTRUCTION - DELIVERY EXPECTED IN DECEMBER 2027** The spirit of a house, the comfort of an apartmentWith its generous volumes and private garden of approximately 110 m², this apartment offers a true alternative to a villa. On one level, it combines space, intimacy, and comfort sought by a family, while also benefiting from the advantages of a contemporary residence.With a living area of approximately 148 m², this 5.5-room apartment seduces with its vast living room of approximately 48 m², bathed in light and extended by a terrace and a pleasant private garden. South-facing, the accommodation enjoys an unobstructed view of the surrounding countryside and beautiful luminosity throughout the day.The night area consists of four bedrooms, including a spacious parental suite with dressing room. Each family member thus has their own space, in a distribution designed to combine comfort and functionality.A very large cellar as well as two indoor parking spaces complete this property.Accessible on one level with a lift, this apartment thus offers the space and comfort of a house, without the maintenance constraints of a villa.A living space designed for those who want to enjoy the freedom of a garden, beautiful volumes, and an unobstructed view, while preserving the comfort and simplicity of an apartment.

  • Balcony / Terrace
  • Child-friendly
Travel time
-
1 / 13
  • Balcony / Terrace
  • Child-friendly
CHF 820,000.–
4.5 rooms133m² living space
Impasse du Clos Perroud 8, 1678 Siviriez

Siviriez - A 4.5-room apartment of exception on the top floor

**UNDER CONSTRUCTION - DELIVERY EXPECTED IN DECEMBER 2027** The exclusivity of the top floor, with generous volumesLocated on the top floor of the residence, apartment B10 enjoys a privileged situation, with no neighbors above. With its triple orientation, beautiful volumes, and two balconies, this large 4.5-room apartment offers a particularly pleasant living space, where space and comfort combine on a daily basis.With a living area of approximately 133 m², it is centered around a large living room of 41 m² combining living and kitchen areas. Bathed in natural light thanks to its three orientations, this convivial space benefits from a beautiful opening onto the outside and constitutes the heart of the apartment.The sleeping area includes a parental bedroom of over 17 m² with a dressing room, offering a comfortable and preserved environment. The other bedrooms allow for easy layout of the space according to each person's needs.The two balconies harmoniously complement the interior spaces. Oriented to take advantage of the different exposures, they offer pleasant places to take the air, relax, or simply appreciate the surroundings.A large cellar completes this property and provides additional storage space.A top-floor apartment of exception, combining generous spaces, triple orientation, and two balconies, for a daily life placed under the sign of comfort and quality of life.

  • Balcony / Terrace
  • Child-friendly
Travel time
-
1 / 13
  • Balcony / Terrace
  • Child-friendly
CHF 660,000.–
4.5 rooms108m² living space
Impasse du Clos Perroud 8, 1678 Siviriez

Siviriez - Magnificent 4.5-room new build, family-friendly and balanced

**UNDER CONSTRUCTION - DELIVERY EXPECTED IN DECEMBER 2027** The perfect balance between space, comfort, and accessibilityDesigned to meet the expectations of a family or investor looking for a comfortable and functional home, apartment A4 seduces with its well-proportioned volumes, harmonious distribution, and bright living environment. A 4.5-room apartment, designed to adapt to different life projects.With a living area of approximately 108 m², this apartment offers a very beautiful living-kitchen space of approximately 43 m², the heart of the home. Generous and convivial, this space offers many possibilities for layout, whether for sharing family moments, receiving loved ones, or enjoying a pleasant daily life.The night area consists of three bedrooms, completed by two bathrooms, for a comfort adapted to family life. Thanks to its classic plan and functional distribution, the apartment is easily furnished and allows each person to create an interior in their image.Southeast-facing, the apartment benefits from a pleasant exposure and beautiful brightness, offering a pleasant environment from the early hours of the day.With its more financially accessible positioning within the project, apartment A4 constitutes an interesting opportunity for buyers wishing to become owners of a new home, while mastering their budget. Its configuration and characteristics also make it an option to consider for a real estate investment, depending on the project and objectives of the buyer.A large, bright 4.5-room apartment, where every square meter is designed to offer comfort, functionality, and quality of life.

  • Balcony / Terrace
  • Child-friendly
Travel time
-