3 results - Apartment to buy in Feutersoey

1 / 11
CHF 695,000.–
3.5 rooms62m² living space
Anderhalbacherstrasse 11, 3784 Feutersoey

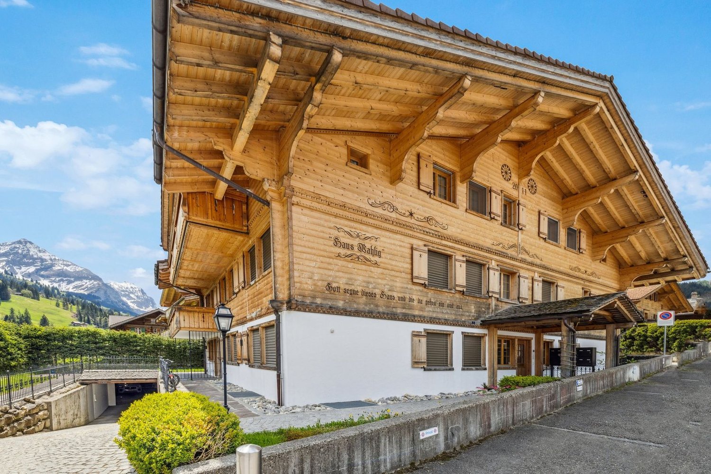
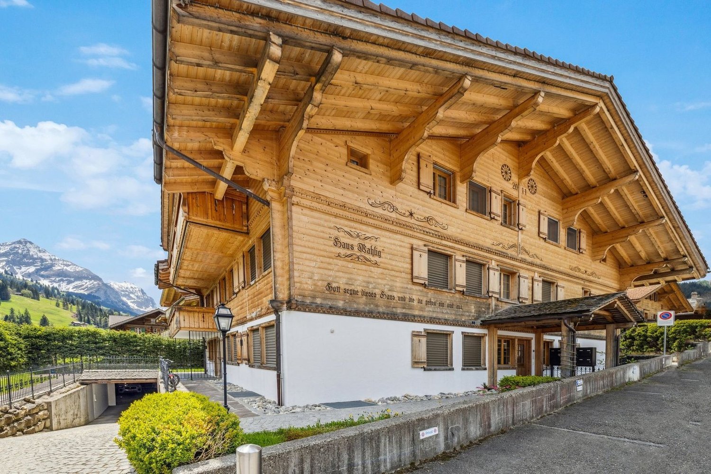
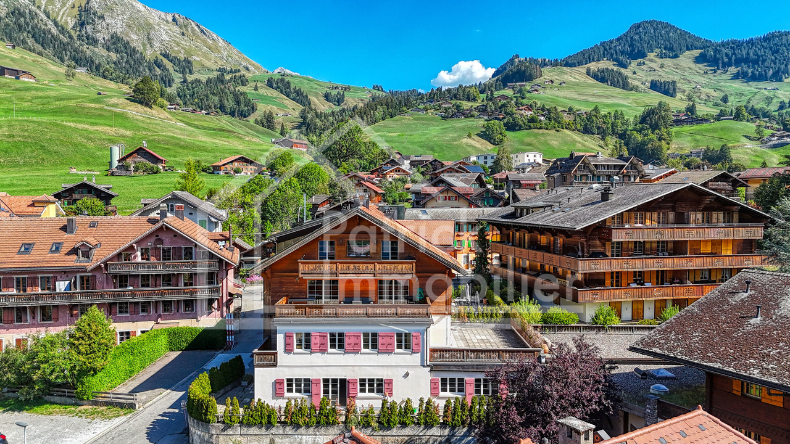
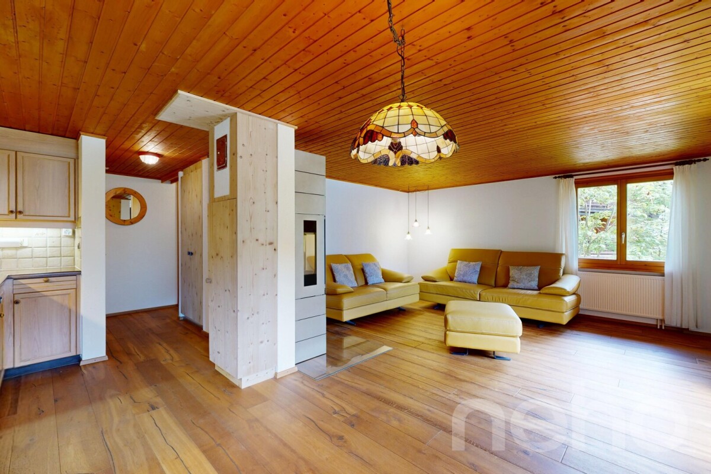
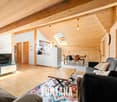
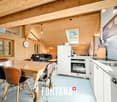
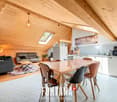
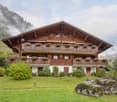
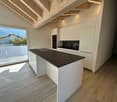
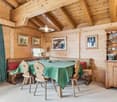
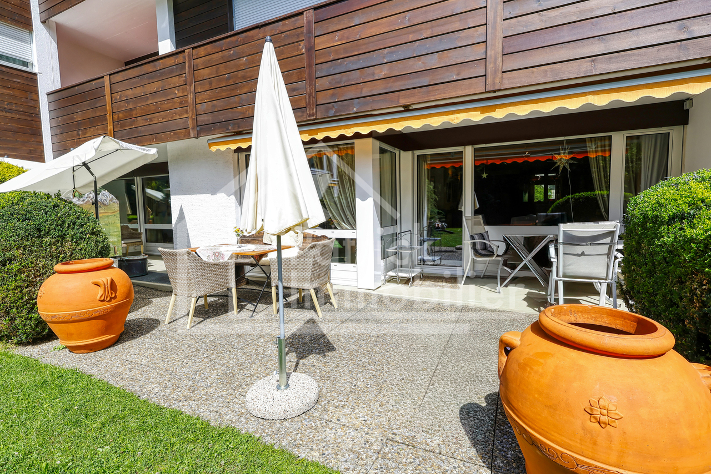
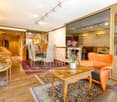
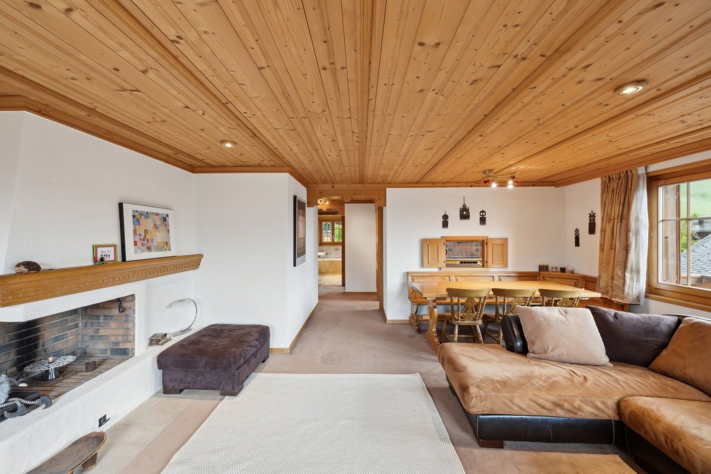
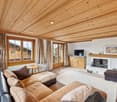
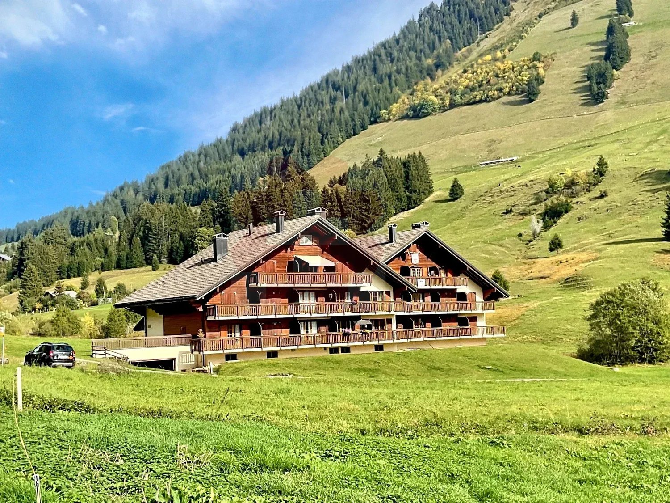
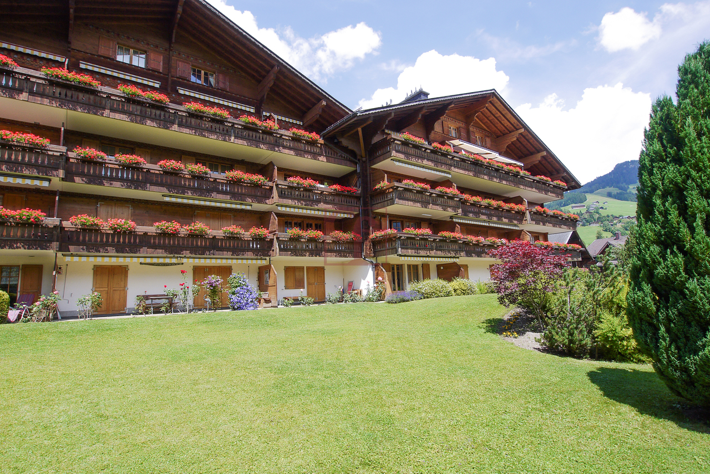
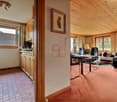
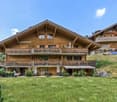
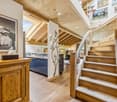
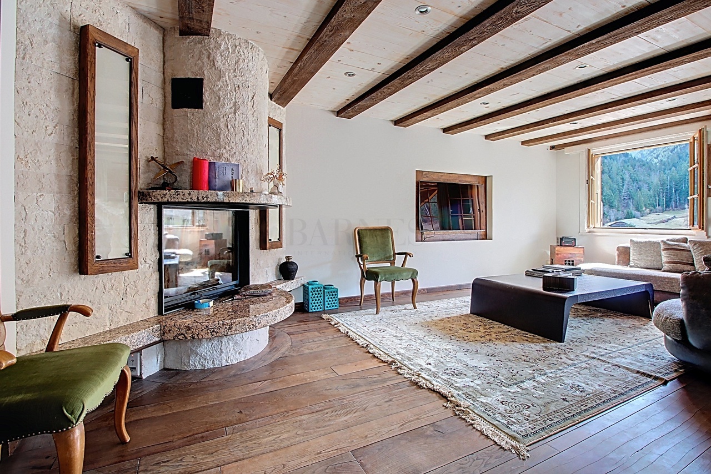
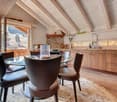
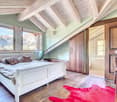
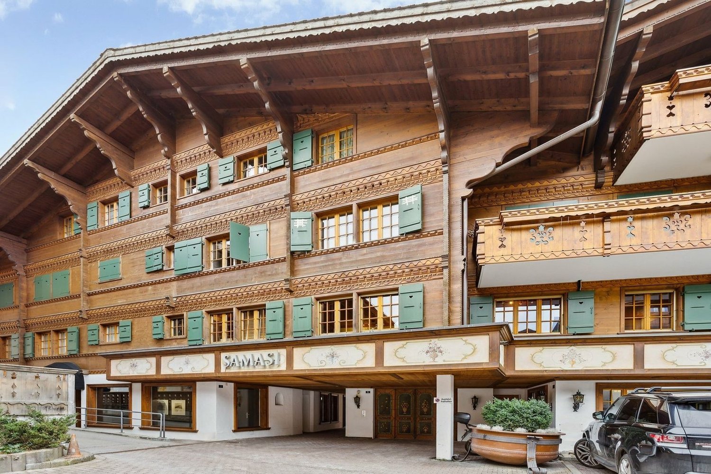
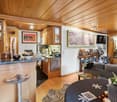
Charming 3.5-room maisonette in Chalet Oldenhorn

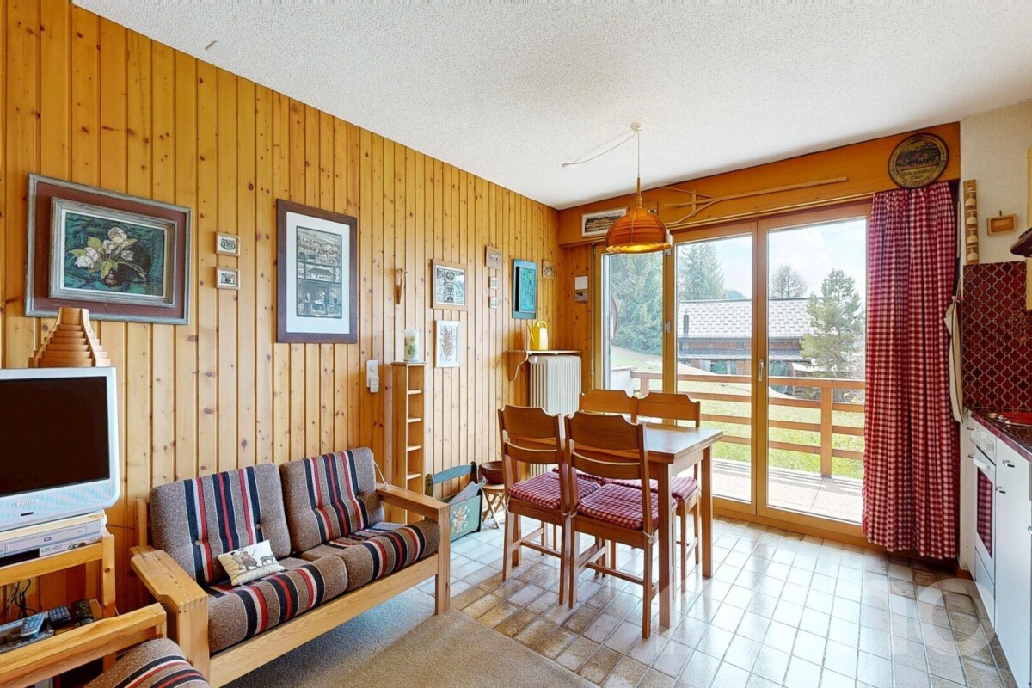
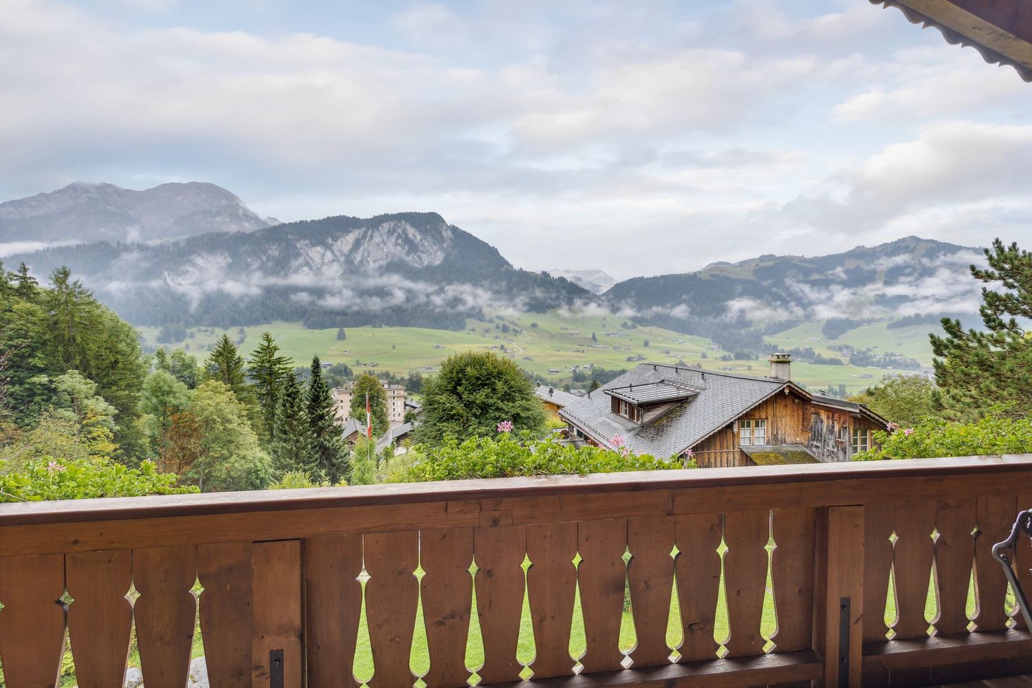
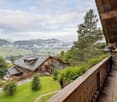
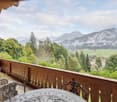
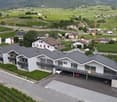
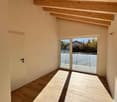
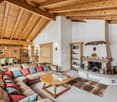
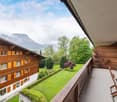
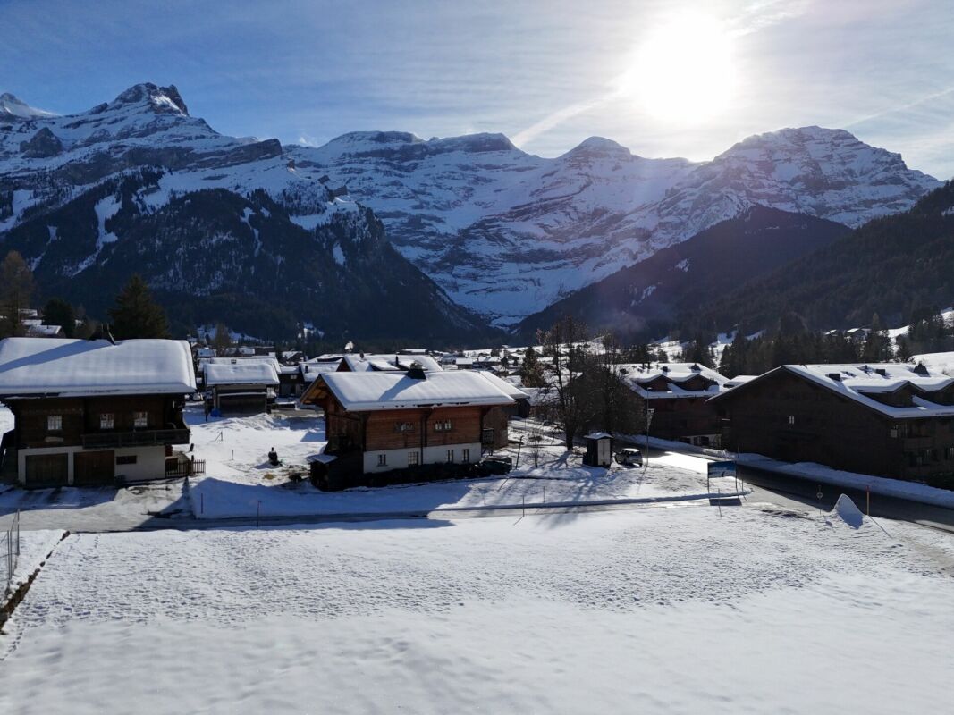
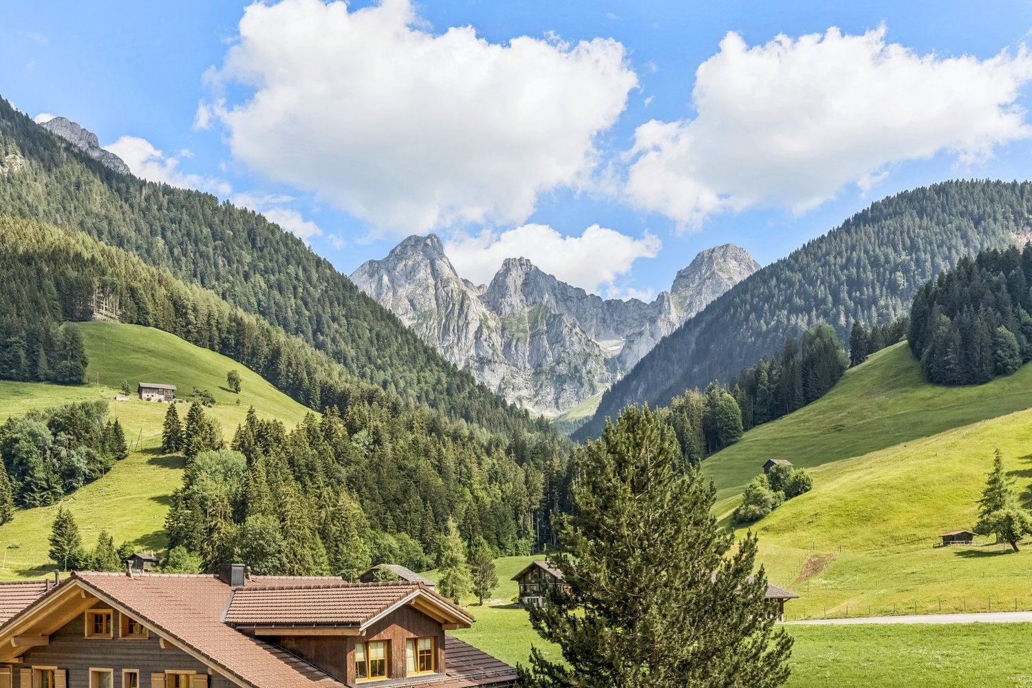
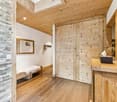
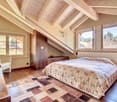
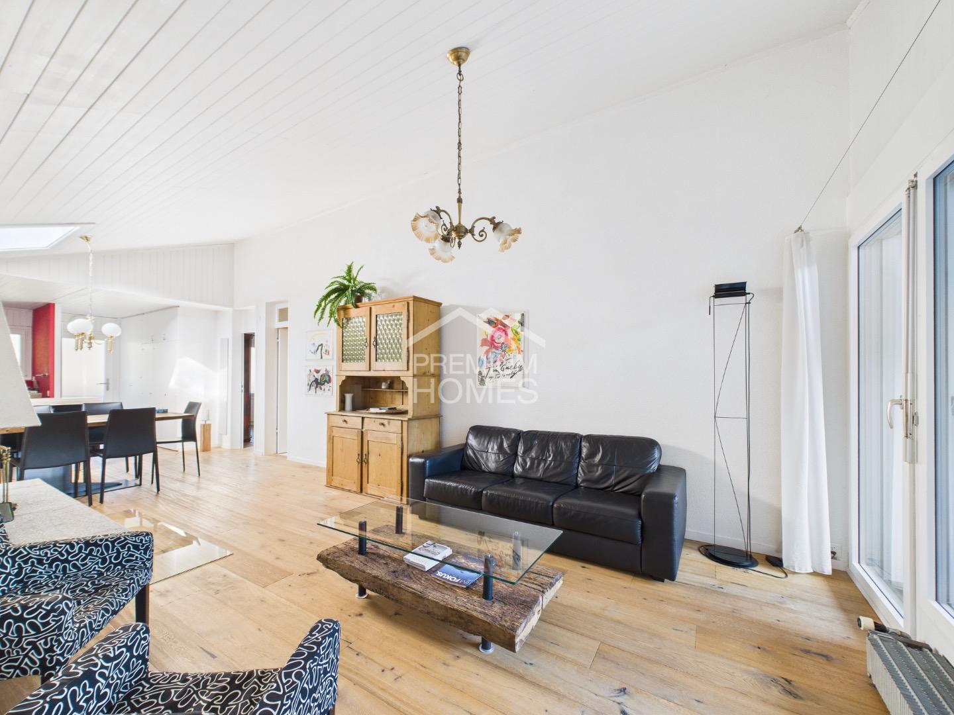
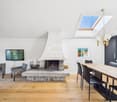
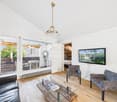
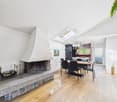
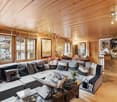
Property description The Rösslimatte condominium consists of a total of 7 chalets and a car garage. There are 28 condominium units in the buildings. The Chalet Oldenhorn was built in 1969. The 3.5-room maisonette apartment located in it offers the following advantages: • Practical room layout on two floors • Bathroom with shower and washing machine on the ground floor • Spacious living room with Swedish stove • Two separate bedrooms on the upper floor • Bright rooms in the chalet style • Separate basement compartment for private use as well as common laundry room • Assigned parking space in the garage • Quiet and green location in the center of Feutersoey with attractive surroundings • Second home without usage restrictions • Satellite connection Object description • UG: basement compartment, common laundry room • EG: entrance area, bathroom with shower, living room, réduit, kitchen, balcony • OG: two bedrooms, attic ConditionThe apartment is in a well-maintained condition and was renovated and repaired in various areas between 1999 and 2007. The kitchen (including windows) as well as the parquet floors and the Swedish stove were renewed in 1999. The following year, the staircase including the electrical installations and the windows in the living room were replaced. The bathroom and entrance were renovated in 2003. In 2007, the windows in the bedroom were replaced. The dishwasher was renewed in 2016.

Travel time
-
More objects in your automatically expanded search area
20 results - Radius: + 10km
Michel Fontana

Michel Fontana

1 / 23
Michel Fontana

Michel Fontana

  • Parking space
  • Mountain view
CHF 730,000.– Top
4 rooms84m² living space
Chemin de la Gottrausaz, 1864 Vers-l'Eglise

PPE Le Madrier Lot n°2

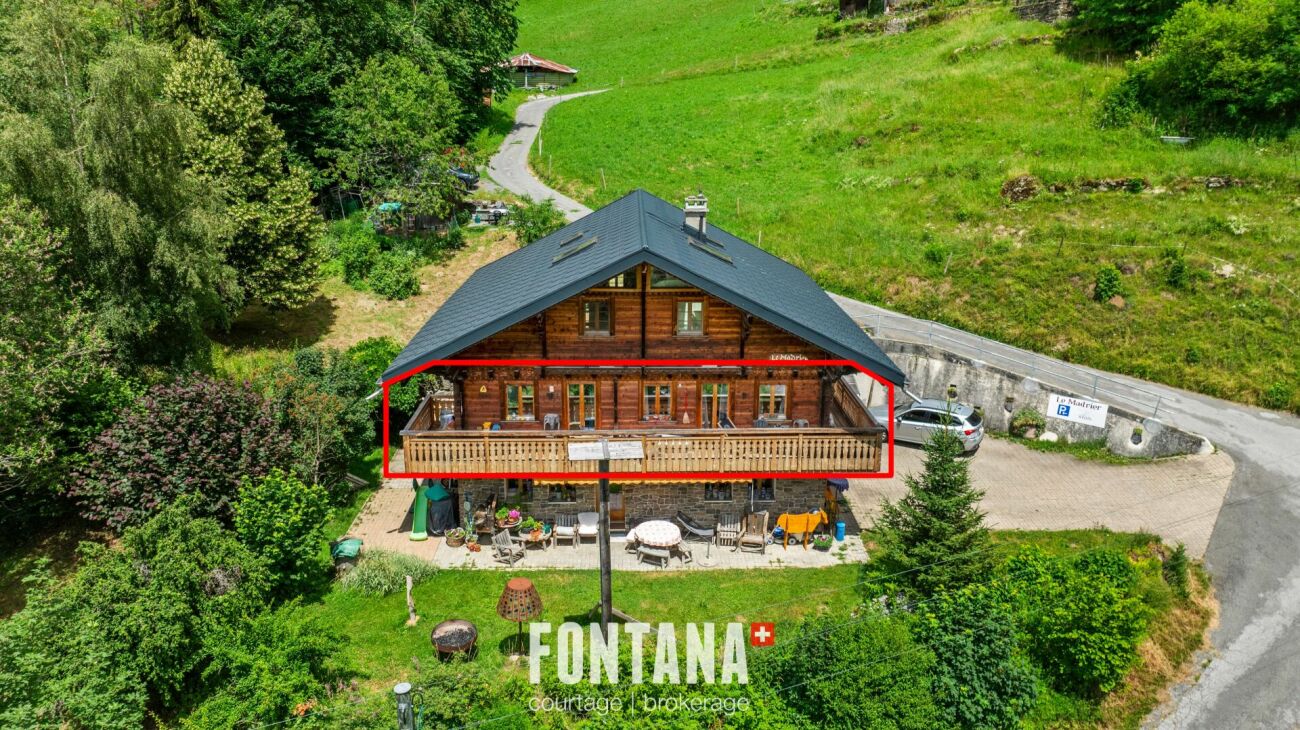
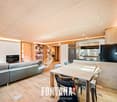
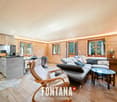
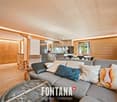
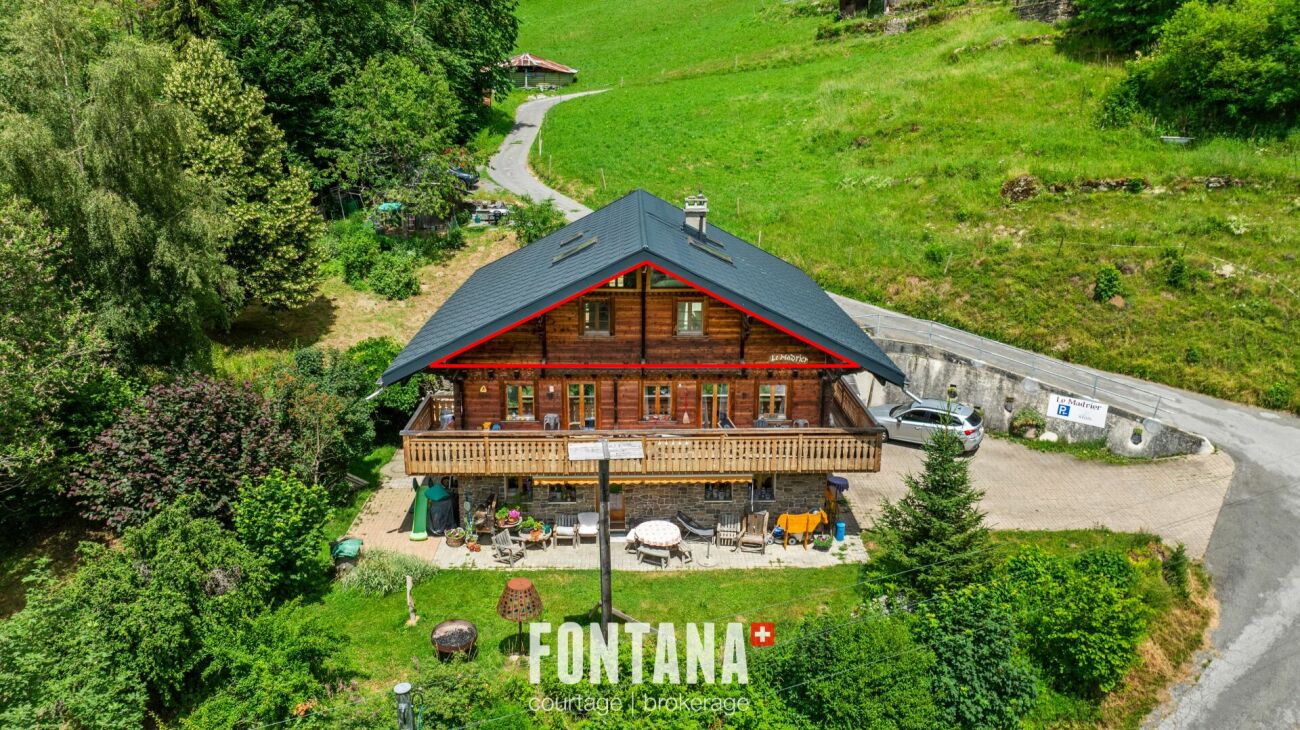
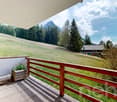
A rare address to fully experience the mountains In the heart of the charming village of Vers-l'Église, just a few minutes from the resort of Les Diablerets, discover lot 2 of the chalet Le Madrier, a beautiful 4 room apartment of about 84 m 2, located on the upper ground floor of a small EPP composed of only three apartments.Benefiting from a private and independent access, this accommodation seduces by its particularly pleasant configuration, its peaceful environment and its immediate proximity with nature. It offers an ideal living environment for those who wish to fully enjoy the mountains, both in any season and every day.Access to the apartment is on the lower level by a private entrance overlooking a large multipurpose space of about 20 m 2. This space is a real asset and offers many possibilities for storage and use. It houses washing machines and makes it easy to store skis, bicycles, boots, mountain equipment or leisure equipment. A private internal staircase directly connects this space to the upper ground floor and the apartment.With a living area of about 84 m 2, the apartment has three bedrooms, offering an ideal configuration for a family, to receive guests or to arrange an office space as needed. The interior distribution is functional and allows you to take full advantage of the available volumes.The living room, bright and warm, opens onto a modern kitchen fully furnished and equipped. This one has a professional cooker, bringing a particularly appreciated touch to the amateurs of cooking and making it possible to prepare generous meals in a convivial space.The living room also has direct access to a balcony of about 20 m 2, a true extension of the living space. Thanks to its south, east and west orientations, it enjoys a beautiful light and allows you to enjoy the sun from morning until evening. A privileged space to start the day with a coffee, share a meal outdoors or simply enjoy the peace and nature surrounding.Chalet Le Madrier, built in 1969, was completely renovated in 2024. The renovation of the building envelope has improved thermal comfort and energy performance, while maintaining the charm and authentic character of this alpine construction.Two outdoor parking spaces are included with the apartment. They are located directly in front of the private entrance, offering particularly convenient access to the accommodation and facilitating the loading and unloading of luggage, groceries or mountain equipment.The location of the chalet is particularly attractive for lovers of nature and outdoor activities. A nearby trail allows you to easily reach Les Diablerets on foot or by bike. The ASD train station, ski lifts, shops, restaurants and many sports and leisure activities in the area are just a few minutes away.In winter as in summer, the environment offers a wide choice of activities: skiing, hiking, cycling, walks and discoveries of the mountain. The village of Vers-l'Église allows you to enjoy an authentic and peaceful atmosphere, while remaining close to the infrastructure of Les Diablerets.Within a small PPE of only three apartments, lot 2 offers a particularly successful balance between privacy, comfort and quality of life. With its 84 m2 of living space, its three bedrooms, its balcony of about 20 m2 facing south, east and west, its multipurpose area of about 20 m2 with laundry room, its private interior access, its kitchen equipped with a professional stove and its two parking spaces directly in front of the entrance, this property presents a rare and particularly complete configuration.An ideal address for those who wish to live close to nature and enjoy the mountains, in an authentic and preserved environment. Whether as a main residence, secondary residence or investment, lot 2 offers a great opportunity to settle in one of the most popular settings of the Vaudois Alps.It is composed as follows: • A storage space and washing machine • Access to the boiler • A staircase to access the apartment • An entrance hall and a vestibule with large storage spaces • A shower room with double sink and toilet • A child's room facing west • A child's room facing west, with built-in wall cabinets • A lounge with library • A large kitchen with bar, open to the dining room and giving access to the balcony • A master bedroom with large fitted wardrobes, facing south, with direct access to the balcony Heating: • oil-fired central heating • heat distribution by the ground • Two outdoor parking spaces Available to be agreedApartment sold unfurnished.Notes: • Resumption of the current mortgage with the Raiffeisen for an amount of Fr 505,000. -- rate 1.1% blocked until 30.09.2031 • This apartment has the advantage of being excluded from the Lex Weber and thus offers the possibility for Swiss or foreign people to acquire a second home in the mountains.

  • Parking space
  • Mountain view
Travel time
-
  • Outdoor seating area with wooden stools, a small table, a vase with yellow flowers, and a folding chair, overlooking a scenic valley with cows grazing and distant mountains.
  • Modern, open-plan living and dining area with wooden flooring, a grey sofa, coffee table, dining table with chairs, shelves, and a small bedroom visible in the background.
  • Cozy wooden bedroom with a single bed, white bedding, a wooden chair with a lamp, and a wicker basket near the wall.
  • {"type": "Kitchen", "objects": ["sink", "faucet", "cabinet", "clock", "cupboard", "cup", "bottle", "cupboard", "faucet", "cupboard", "cupboard", "cupboard", "cupboard", "cupboard", "cupboard", "cupboard", "cupboard", "cupboard", "cupboard", "cupboard", "c
  • Modern kitchen with dark blue cabinets, stainless steel sink, coffee maker, and decorative patterned tiles.
  • Cozy, compact room with wooden ceiling and floor, featuring a blue sofa, a black stool, and a wicker basket. A large window offers a view of a green landscape.
  • Bright living room with wooden flooring, yellow sofa, coffee table, armchairs, floor lamp, bookshelf, and large windows overlooking a green landscape.
  • Balcony with a wooden table, chairs, and a bird figurine, overlooking a scenic mountain and valley landscape.
  • Bright living space with wooden flooring, large windows offering a scenic view, a wooden shelf filled with books and decorative items, a chair, a small table, and a television.
1 / 9
Price on requestTop
4.5 rooms120m² living space
La Villa d'Oex, 1660 Château-d'Oex

Architect's apartment with 4.5 rooms in Château-d'Oex – Panoramic view, high-end amenities

Discover this magnificent 4.5-room apartment located in the Bellevue residence, in the center of the village of Château-d'Oex, just 15 minutes from Gstaad. This architect's apartment, completed in 2020, combines modern comfort and an exceptional Alpine setting.The apartment offers you: • Living and dining room: A bright living space with parquet flooring, the kitchen is semi-open. • Beautiful panoramic view: Enjoy an breathtaking view of the beautiful landscape and the picturesque valley, where cows graze, with majestic mountains in the background, from the entire apartment and from your terrace. • Furnished terrace: A large outdoor space (100 m2) ideal for relaxing and admiring the Alpine landscape. • Interior layout: In addition to the living room, this apartment has three bedrooms and three bathrooms (fully equipped), two of which are en-suite. • Parking and garage: Two parking spaces are available in the garage, accessible by elevator. • Family-friendly: A quiet and secure environment, ideal for children. Sunlight and tranquility: The property benefits from beautiful sunlight all year round. The environment is particularly quiet, both day and night, for an optimal quality of life.Ideal location: This apartment enjoys a privileged location in the heart of Château-d'Oex: • The Château-d'Oex train station is just 2 minutes' walk away, as is the bus stop. • The Amavita pharmacy is 1 minute's walk away. • The Coop supermarket is 4 minutes' walk away. • A river is nearby, offering a soothing natural setting. Availability to be agreed, this apartment represents a rare opportunity to acquire an exceptional property in one of the most beautiful stations in the Pays-d'Enhaut, located just 10 minutes from Gstaad. Whether you are looking for a main residence or an Alpine pied-à-terre, this property will seduce you with its contemporary architecture and preserved natural environment.

Travel time
-
1 / 13
CHF 895,000.–
4.5 rooms134m² living space
Rue des Grands Prés 5, 1660 Château-d'Oex

Apartment 4.5 rooms with panoramic view, 20 minutes from Gstaad

We have the pleasure of presenting to you exclusively this beautiful 4.5-room apartment in duplex, of approximately 134 m², completely renovated from 2014 to 2019. It offers an optimal quality of life in the heart of the city of Château-d'Oex, 20 minutes from Gstaad.THE ADVANTAGES AT A GLANCERenovated with beautiful materialsClose to all amenitiesResidential area, quiet and greenSouth-facing balcony, sunnySplendid view of the mountains SITUATIONLocated in Château-d'Oex, in a peaceful neighborhood near the city center, transportation, and shops, this 4.5-room apartment in duplex offers an exceptional location:- 20 minutes from Gstaad- 30 minutes from Bulle - 1 hour from VeveyTHE APARTMENT Completely renovated between 2014 and 2019, this property has always been carefully maintained. It benefits from good volumes, optimal brightness, and a living environment in the heart of a very sought-after region.The living area of approximately 134 m² is distributed as follows:1ST LEVEL ON THE 2ND FLOOR:- Entrance hall with several storage spaces - Bedroom - WC with shower- Open kitchen- Living room- Dining room- Balcony with panoramic view- Laundry room with storage, sink, and WC 2ND LEVEL ON THE 3RD FLOOR - ATTIC:- 1 bedroom with dressing room, space for a large bed, and two areas for children's beds- 1 bedroom with private shower and dressing room - Large storage space under the atticOUTDOOR AREAS- Large balcony of 16m2 with panoramic view - Two large cellars - 3 parking spaces are available to the co-owners of this small PPEAMENITIES - Coop open 7/7: 8 minutes on foot- Shops: 8 minutes on foot- CFF station: 6 minutes on foot- Schools: 10 minutes on foot- Restaurants: 8 minutes on footTHE EXTRAS- Terrace- Renovated - Bright - Quiet and green- Breathtaking view- Possibility of acquiring as a secondary residenceMORE PHOTOS ON OUR WEBSITE: www.synergimmo.chAre you already an owner and want to coordinate the purchase of this house with the sale of your current home?Do not hesitate to ask us for a free estimate. We will meet you to guide you through the right steps.To visit our website: www.synergimmo.ch

Travel time
-
Michel Fontana

Michel Fontana

1 / 23
Michel Fontana

Michel Fontana

  • Parking space
  • Mountain view
CHF 620,000.–
3 rooms
Chemin de la Gottrausaz 7, 1864 Vers-l'Eglise

PPE Le Madrier Lot n°3

In the heart of the charming village of Vers-l'Église, just a few minutes from the resort of Les Diablerets, discover this magnificent 3 room attic apartment, nestled on the top floor of the chalet Le Madrier, built in 1969 and completely renovated in 2024. Benefiting from a private access, this property seduces by its authenticity, its beautiful volumes under roof, its natural brightness and its warm atmosphere, where the charm of alpine architecture combines harmoniously with contemporary comfort.With an area of about 70 m 2, the apartment has been designed to offer a functional and friendly living environment. The living space, bathed in light thanks to its excellent exposure, hosts a comfortable stay open on a modern fully equipped kitchen, ideal for sharing moments with family or friends. In order to optimize each square meter, custom storage cabinets with sliding doors have been integrated under the slopes throughout the rooms, offering remarkable storage capacity while preserving the aesthetics of the premises. The selected materials, the neat finishes and the quality of the fittings give this apartment a timeless elegance, while respecting the authentic character of the chalet.The building has benefited from a renovation of its envelope, improving its thermal comfort and energy performance, while sustainably enhancing the property.Outside, a pleasant terrace of about 25 m2 and a private garden of about 300 m2 complete the living spaces and allow you to fully enjoy the surrounding natural setting. Two outdoor parking spaces are included with the apartment.Ideally located, the chalet is in the immediate vicinity of a path allowing to easily reach Les Diablerets on foot or by bike. The ASD train station, ski lifts, shops and many sports and leisure activities offered by the Vaudois Alps are just a few minutes away.Located in a small PPE of three apartments, this property offers a peaceful living environment, combining privacy and friendliness. Whether you are looking for a main residence, a second home or a quality investment, this apartment represents a rare opportunity to live in the heart of an exceptional natural environment, in one of the most authentic villages of the Vaudois Alps. Il est composé de la manière suivante : • An access staircase • An entrance hall • Two bedrooms with sliding wardrobes under the slope • A shower room with sink and toilet, with washing machine and sliding cabinets under the slope • A fully equipped kitchen • A large living room with dining room, living room and sliding cupboards under the slope. Remarks: • Two outdoor parking spaces • Available to be agreed • Apartment rented year-round • Apartment sold unfurnished. • Resumption of the current mortgage with the Raiffeisen for an amount of Fr 398,000. -- rate 1.1% blocked until 30.09.2031 • This apartment has the advantage of being excluded from the Lex Weber and thus offers the possibility for Swiss or foreign people to acquire a second home in the mountains. Thousandths EPP: • 323/1000ème

  • Parking space
  • Mountain view
Travel time
-
Michel Fontana

Michel Fontana

1 / 20
Michel Fontana

Michel Fontana

  • Parking space
  • Mountain view
CHF 1,190,000.–
4 rooms100m² living space
Chemin de l'Étoile 2, 1865 Les Diablerets

Chalet L'Étoile lot 2

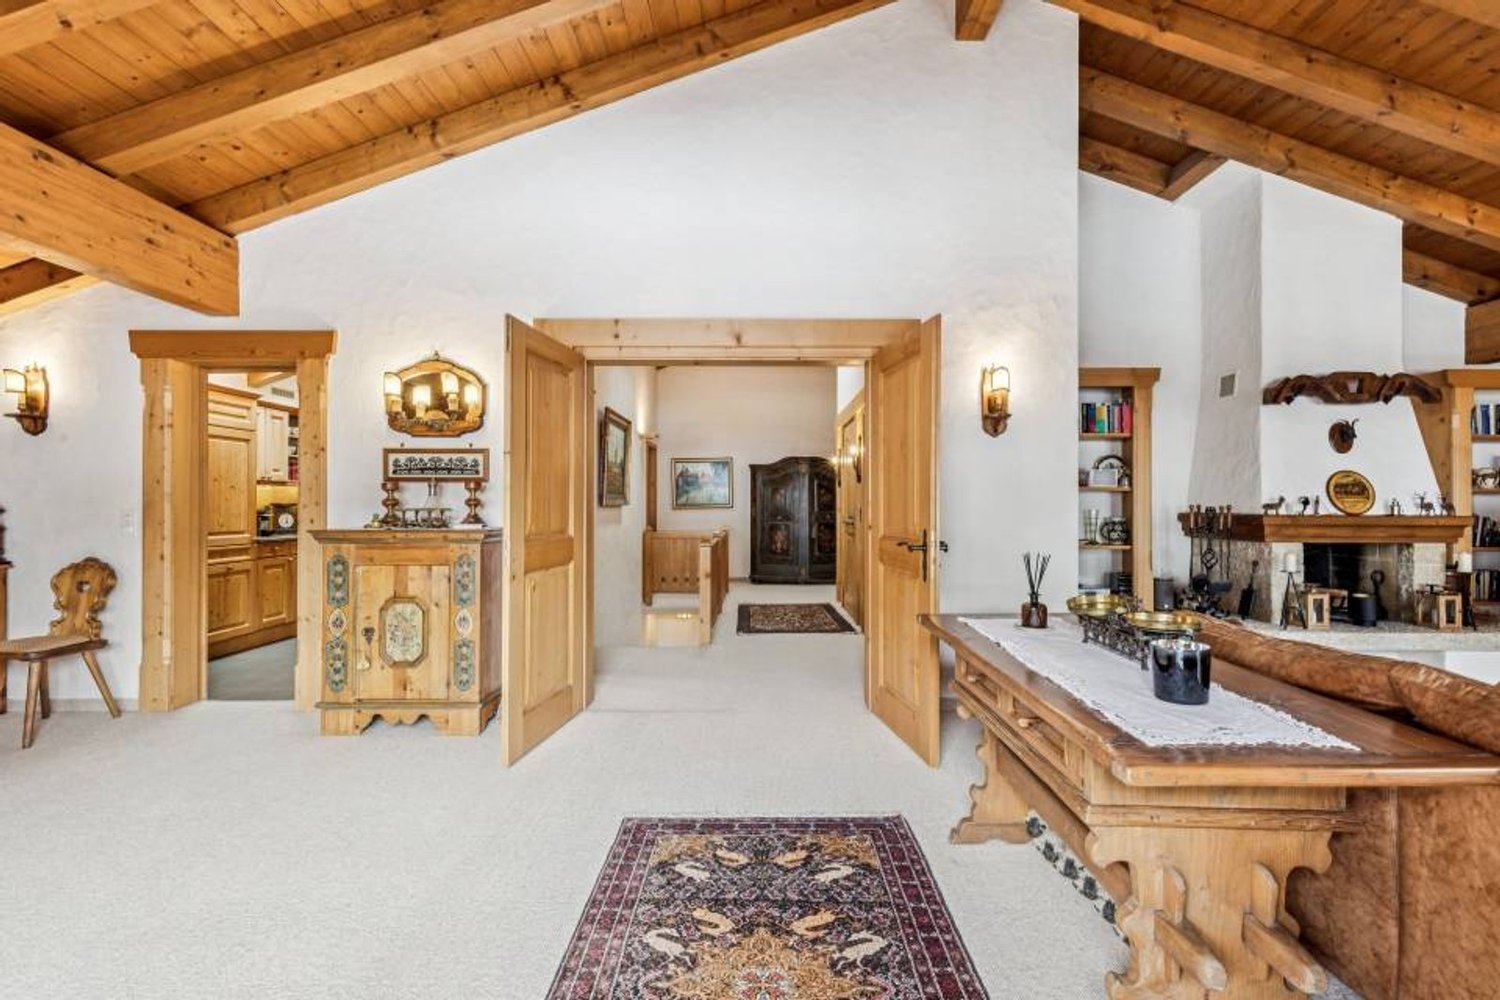
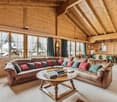
Exceptional apartment - Alpine elegance & panorama Ground floor Located on the ground floor of the chalet, Lot 2 offers a luxury apartment with generous volumes, enjoying a beautiful natural light and direct access to outdoor areas. Its privileged orientation highlights contemporary comfort while maintaining the alpine charm, in a neat and harmonious setting.The accommodation offers an interior surface of approximately 124 m 2, complemented by a terrace of about 30 m2 and a balcony of about 19 m 2, naturally extending the living spaces to the outside.From the entrance, a distribution hall with built-in storage leads to a large living room including a bright living room, a friendly dining area and a fully equipped modern kitchen, open to the living room and having direct access to the terrace. The whole form a warm central space, ideal to receive and fully enjoy natural light.The night part consists of a master suite with private shower room (toilet and sink), accompanied by an independent dressing room with direct access to the balcony, offering a comfortable storage space. A second bedroom has a direct exit to the terrace. An independent shower room with toilet and sink completes this space. A private storage/laundry room, equipped for a washing column and storage spaces, completes the interior layout.The exteriors highlight the alpine environment. Facing east/south, the terrace is a real relaxation area, ideal for outdoor meals, with an unobstructed view of the Diablerets massif. The south-facing balcony offers an open view of the mountains and the village. Several rooms have direct access to these spaces, creating a pleasant continuity between interior and exterior.The lot includes two private garages as well as a large pantry, providing significant comfort of use and additional storage space.The apartment is part of a fully renovated multi-family chalet, having benefited from a complete energy modernization: new roof with solar panels and storage batteries, central pellet heating, reinforced insulations and interior finishes made with quality materials. These services guarantee excellent thermal comfort and control of charges, making this property an ideal opportunity for both a main or secondary residence as well as for a heritage investment. Located on a dominant plot, the chalet enjoys a sought-after location in the immediate vicinity of the center of Les Diablerets, with a remarkable panoramic view of the Vaud Alps. Technical data • Coverage: PREFA and solar • Ironworks: Copper and PREFA • Substructure: Concrete • Wood: Beam • Windows: triple glazing • Floors: parquet and tiles Heating • Pellet boiler KWB 30 KW with 10 T of storage • Heating distributed by radiators with thermostatic valves Situation • 20 km from Gstaad • 20 km from the highway in Aigle • 35 km from Montreux • 65 km from Lausanne • 130 km from Geneva Research • Since the acquisition, the owners have continued to maintain the property and carry out interior and exterior improvements. (2022-2024) • The latest renovations concern kitchens, PREFA roof with 200 m2 of photovoltaic solar panels and storage batteries. (2024) • The surplus electricity produced is fed back into the grid via Romande Énergie. • Replacement of the boiler with pellets and storage room (2023) • Combined accumulator coupled with 9 m2 of solar thermal panels (2009) Parking and annexes • 2 garages • 1 outdoor parking space Remarks • This apartment has the advantage of being excluded from the Lex Weber and gives all Swiss or foreign people the opportunity to become owners of a second home in the mountains
  • Parking space
  • Mountain view
Travel time
-
Maik Bongard

Maik Bongard

1 / 13
Maik Bongard

Maik Bongard

  • Parking space
  • View
CHF 495,000.–
2.5 rooms41m² living space
1865 Ormont-Dessus

LES DIABLERETS - COQUET APPARTEMENT DE 2,5 PIECES AUX COMBLES

Coldwell Banker presents to you exclusively this apartment in Les Diablerets.Here, every day begins facing the mountains, in the light of the south that traverses the apartment from morning to evening. Here, you can put on your skis and join the slopes on foot, without ever taking the car. Welcome to an apartment in the attic, in the heart of Les Diablerets, where the rustic charm, the calm of the village, and the immediate proximity to the slopes compose a true alpine art of living.Nested in an authentic station of the Vaudois Alps, at the foot of the Diablerets glacier, this 2.5-room attic apartment benefits from a rare situation: the village shops and the ski lifts are within a few minutes' walk. No noise pollution, a clear view of the mountains, and a full south exposure that bathes the rooms in light throughout the day.Distribution under the attic • Entrance hall and stairs • Living room with fireplace, clear view of the mountains • Kitchen • 2 bedrooms • Bathroom with WC • Reduced • 1 outdoor parking space Comfort and characterThe apartment preserves the soul of a mountain chalet: woodwork, central fireplace in the living room, mansard volumes under exposed beams. The floors are to be chosen, which leaves the buyer the freedom to personalize the finishes according to their tastes. The whole is in good condition and ready to live.THE ASSETS AT A GLANCE • Ski slopes accessible on foot, without a car • Village shops within a few minutes' walk • Full south exposure, bright all day • Clear view of the mountains, without opposite • Fireplace in the living room, preserved chalet charm • Attic apartment, mansard volumes full of character • 1 outdoor parking space + ski locker for an additional 20'000.- • Quiet location, away from noise pollution • CHF 165.- monthly charges Visit only in the presence and/or with the prior agreement of Coldwell Banker Swiss Riviera. No document can be transmitted to third parties without authorization.

  • Parking space
  • View
1 / 12
  • Balcony / Terrace
  • Garage
  • View
CHF 1,590,000.–
3.5 rooms74m² living space
Alte Strasse 17, 3778 Schönried

Heimelige 3.5-Zi.-Gartenwohnung mit Terrasse in Schönried

Im Exklusiv-Mandat verkauft Maison Breithaupt diese gemütliche 3,5-Zimmer-Gartenwohnung mit einmaliger BergsichtBereits im Entrée fühlt man sich zuhause: Garderobe und Einbauschrank bieten genügend Stauraum. Ein Gäste-WC und eine separate Nasszelle mit Dusche, Lavabo und Einbauschrank.Das erste Zimmer (11,5m2) kann Ihnen als Büro oder Gästezimmer dienen. Das zweite Zimmer (16,3m2) mit grossem Einbauschrank bietet viel Raum als Hauptschlafzimmer.Im grosszügigen Wohnraum (22,3m2) mit gemütlichem Cheminée und direktem Zugang auf die gedeckte Terrasse und in den Garten finden das Wohnzimmer, der Essplatz und die praktische Küche (10,5m2) Platz.Der Garten ist ein kleines Paradies! Liebevoll gepflegter Rasen, Blumen, Büsche und Bäume bilden gemeinsam mit dem kleinen Teich eine idyllische Insel für absolute Ruhe und Entspannung! Das wirkliche Highlight ist natürlich die unverbaubare, grossartige Sicht auf das Bergpanorama und das liebliche Saanenland.Zur Wohnung gehören ein eigener Waschturm (Waschmaschine und Tumbler) im UG, ein Keller (10m2), ein Aussenparkplatz, eine Garagenbox und ein Anteil an der Hauswartwohnung nebenan im EG.Dieses Bijou wird Ihnen sofort ans Herz wachsen! Seien Sie schnell, denn so ein Schmuckstück bleibt nicht lange auf dem Markt! Maison Breithaupt commercialise cette propriété dans le cadre d’un mandat exclusif. Appartement chaleureux de 3½ pièces avec jardin et vue imprenable sur les montagnes Dès l'entrée, on se sent chez soi : le vestiaire et le placard intégré offrent un espace de rangement généreux. L'appartement dispose également de toilettes pour les invités et d'une salle d'eau séparée équipée d'une douche, d'un lavabo et d'un placard intégré. La première chambre (11,5 m²) peut servir de bureau ou de chambre d'amis. La seconde chambre (16,3m2), dotée d'un grand placard intégré, offre un bel espace pour la chambre principale.La vaste pièce de vie (22,3m2), agrémentée d'une cheminée chaleureuse et offrant un accès direct à la terrasse couverte et au jardin, accueille le séjour, l'espace repas et une cuisine fonctionnelle (10,5m2).Le jardin est un véritable petit paradis ! Une pelouse soigneusement entretenue, des fleurs, des arbustes et des arbres forment, avec le petit bassin, un havre de paix idyllique propice à la détente absolue. L'atout majeur reste bien entendu la vue magnifique et dégagée sur le panorama montagneux et la charmante région du Saanenland.L'appartement comprend une machine à laver et machine à séchoir privative au sous-sol, une cave (10 m²), une place de parking extérieure, un garage fermé ainsi qu'une quote-part au logement du concierge attenant au rez-de-chaussée.Vous tomberez immédiatement sous le charme de ce bien d'exception ! Ne tardez pas, une telle perle rare ne restera pas sur le marché longtemps ! Maison Breithaupt is offering this property for sale under an exclusive mandate. Cozy 3.5-room garden apartment with unique mountain viewsYou feel at home the moment you enter the hallway; a coat rack and a built-in closet provide ample storage. There are a guest toilet and a separate bathroom featuring a shower, washbasin, and built-in cabinet.The first room (11,5 m²) serves perfectly as an office or guest room.The second room (16,3m2), featuring a large built-in closet, offers plenty of space as a master bedroom.The spacious main living area (22,3m2) is completed with a cozy fireplace and direct access to the covered terrace and garden—accommodates the living room, dining area, and a practical kitchen (10,5m2).The garden is a little paradise! A lovingly maintained lawn, flowers, shrubs, and trees—along with a small pond, create an idyllic haven for total peace and relaxation. The true highlight, of course, is the magnificent, unobstructed view of the mountain panorama and the charming Saanenland region.The apartment includes a private laundry unit with washing machine and tumbler in the basement, a storage cellar (10 m²), an outdoor parking space, a garage box, and a share in the adjacent caretaker's apartment next doors in the basement.You will instantly fall in love with this gem! Hurry up, a property like this won't stay on the market for long!

  • Balcony / Terrace
  • Garage
  • View
Travel time
-
1 / 13
CHF 890,000.–
5.5 rooms95m² living space
Innergsteigstrasse 3, 3785 Gsteig

Secondary residence with a lot of charm in the Saanenland

This charming 4.5-room apartment is located on the 1st floor of a historic two-family house. The listed building, whose origins date back to 1700, exudes tradition. With a net living area of 96 m2, the apartment offers a cozy home in the midst of the idyllic mountain world. The living area with a total of 24.6 m2 invites you to linger. Adjacent to it is a practical storage room that offers additional storage space. The kitchen with an open dining area creates the ideal basis for joint cooking and enjoyment. Three further rooms offer a variety of uses: The main bedroom with 18.3 m2, another bedroom with a built-in wardrobe and an additional room that is ideal as a study or guest room. On the ground floor of the house there is a workshop and a cellar. Highlights are the balcony, which offers a magnificent view of the surrounding mountain landscape, and the generous plot of 1,802 m2. The post bus station, only 200 meters away, offers an excellent connection. Thanks to the secondary residence status, this property can also be acquired by persons without a residence in Switzerland. Highlights: - Historic two-family house from 1700 - 96m2 net living area (excluding balcony, attic and workshop) - Bright living room (24.6 m2) with enough space for relaxed hours - Open kitchen with adjacent dining area for social gatherings - Large balcony with breathtaking views of the mountain landscape - Workshop on the ground floor of the house - Quiet location on a generous plot of 1,802 m2 - Public transport connection through post bus station only 200 meters away - Secondary residence status can also be acquired by persons without a residence in Switzerland

Travel time
-
Eric Fontana

Eric Fontana

1 / 10
Eric Fontana

Eric Fontana

  • Parking space
  • Balcony / Terrace
  • Mountain view
CHF 1,010,000.–
4.5 rooms104m² living space
Route du Pillon 105, 1865 Les Diablerets

PPE Le Ramoneur A

New promotion in Les Diablerets - Last apartment available A rare opportunity in the heart of the Vaudois AlpsWe are pleased to offer you the last available apartment of a new real estate development ideally located at the entrance of the village of Les Diablerets. This human-sized project consists of a building with only 4 apartments, ensuring calm, privacy and quality of life.This 4.5-room apartment, located on the 2nd and last floor, can be acquired as a main residence or tourist accommodation intended for short term rental, thus offering excellent flexibility of use. The project? New construction, delivery expected by September 2026? Finishes at the choice of the buyers, according to the progress of the construction site? Contemporary architecture and harmonious integration into the alpine environment? Unobstructed view of the surrounding peaks Privileged situation? At the entrance of the village of Les Diablerets? Immediate proximity to the Coop? Station only 500 meters? Easy access to shops, transport and tourist activities Apartment description? Living area: approx. 104 m 2? Balcony: approx. 20 m 2, south-facingIndoor distribution: ? Entrance hall with fitted wardrobes? Three bedrooms? Two bathrooms? Spacious living/ dining room with open kitchen? Reduced (storage space)? Large balcony offering a beautiful sunshine and an unobstructed view Annexes? Two outdoor parking spaces? A cellar Comfort & techniques? Central pellet boiler heating? Distribution of heat by underfloor heating? Possibility of adding a wood or pellet stove, for a warm atmosphere and additional comfort The assets in summary? Last lot available? Primary residence or authorized tourist accommodation? New construction with choice of finishes? Top floor? Excellent location, close to all amenities? Modern energy performance? Depending on the progress of the project, possibility of splitting the apartment into two, to create two 2-room apartments (subject to the usual administrative procedures) ? Contact us gladly to receive the complete documentation or arrange a project presentation interview.

  • Parking space
  • Balcony / Terrace
  • Mountain view
Travel time
-
Arnaud GENILLARD

Arnaud GENILLARD

1 / 13
Arnaud GENILLARD

Arnaud GENILLARD

  • Parking space
  • Balcony / Terrace
  • View
CHF 190,000.–
2.5 rooms31m² living space
1862 Les Mosses

Dream location at the foot of the ski slopes

Ideally located in Les Mosses, this 2.5-room apartment benefits from a calm, natural and restful environment, with a superb view of the mountains. The departure of the cross-country ski trails is just a few meters from the property, while the ski lifts are accessible within a few minutes on foot, as are the small shops and amenities. Nature lovers will also be able to enjoy numerous possibilities: hiking, cycling and outdoor activities are available in the immediate vicinity. A natural, non-chlorinated swimming pool accompanied by a restaurant is also under construction right next to the property, with an inauguration planned for 2027. The apartment has a long entrance hall serving a charming, bright living room with exposed beams. This offers different spaces, with a fitted kitchen, a living area with a fireplace (no excuse for being cold) and a custom-made high table, perfectly integrated into the whole. A large sliding door pleasantly extends the room and gives access to a private terrace of 7 m² with a view of the large garden. From the terrace, you can enjoy a beautiful view of the mountains. A bedroom and a bathroom complete the apartment. A cellar and an outdoor parking space are also part of the lot, while a communal laundry room and a space dedicated to skis and winter sports equipment bring a practical side to everyday life. As you will have understood, this cozy apartment has many advantages to fully enjoy Les Mosses, both in winter and summer. So why wait? Price: CHF 190'000.00, including parking space. Why Les Mosses? In the heart of the Vaudois Alps, Les Mosses seduces with its preserved natural setting, its authenticity and its village atmosphere, while remaining easily accessible all year round. Less than an hour from Lausanne, the station benefits from a ski area linking Les Mosses, Leysin and La Lécherette, with 40 km of Alpine slopes and 42 km of cross-country ski trails. In summer, the region also offers numerous possibilities for hiking, mountain biking and walks around the mountain lakes. An ideal destination for all four seasons to enjoy nature and recharge. Would you like to visit the property? Do not hesitate to contact me to organize a visit. Arnaud Genillard 079 258 59 47 Reference 5 Immobilier SA Arnaud GENILLARD

  • Parking space
  • Balcony / Terrace
  • View

Suggested properties for you based on search results