3 results - Apartment to buy in Fischbach-Göslikon

1 / 13
  • Parking space
  • Balcony / Terrace
  • Garage
  • +1
CHF 780,000.–
4 rooms107m² living space
Grenzstrasse 16, 5525 Fischbach-Göslikon

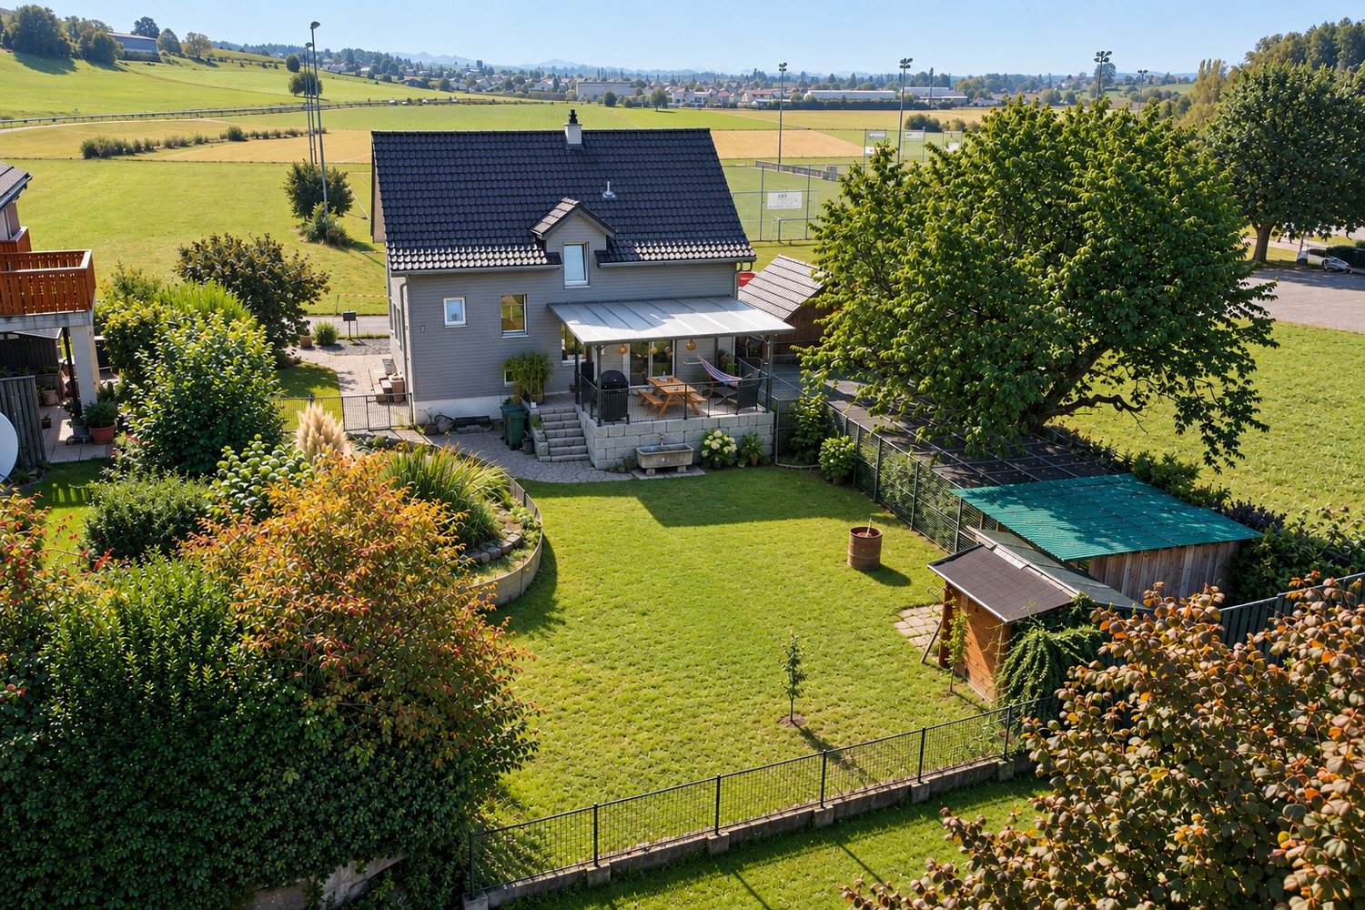
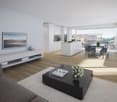
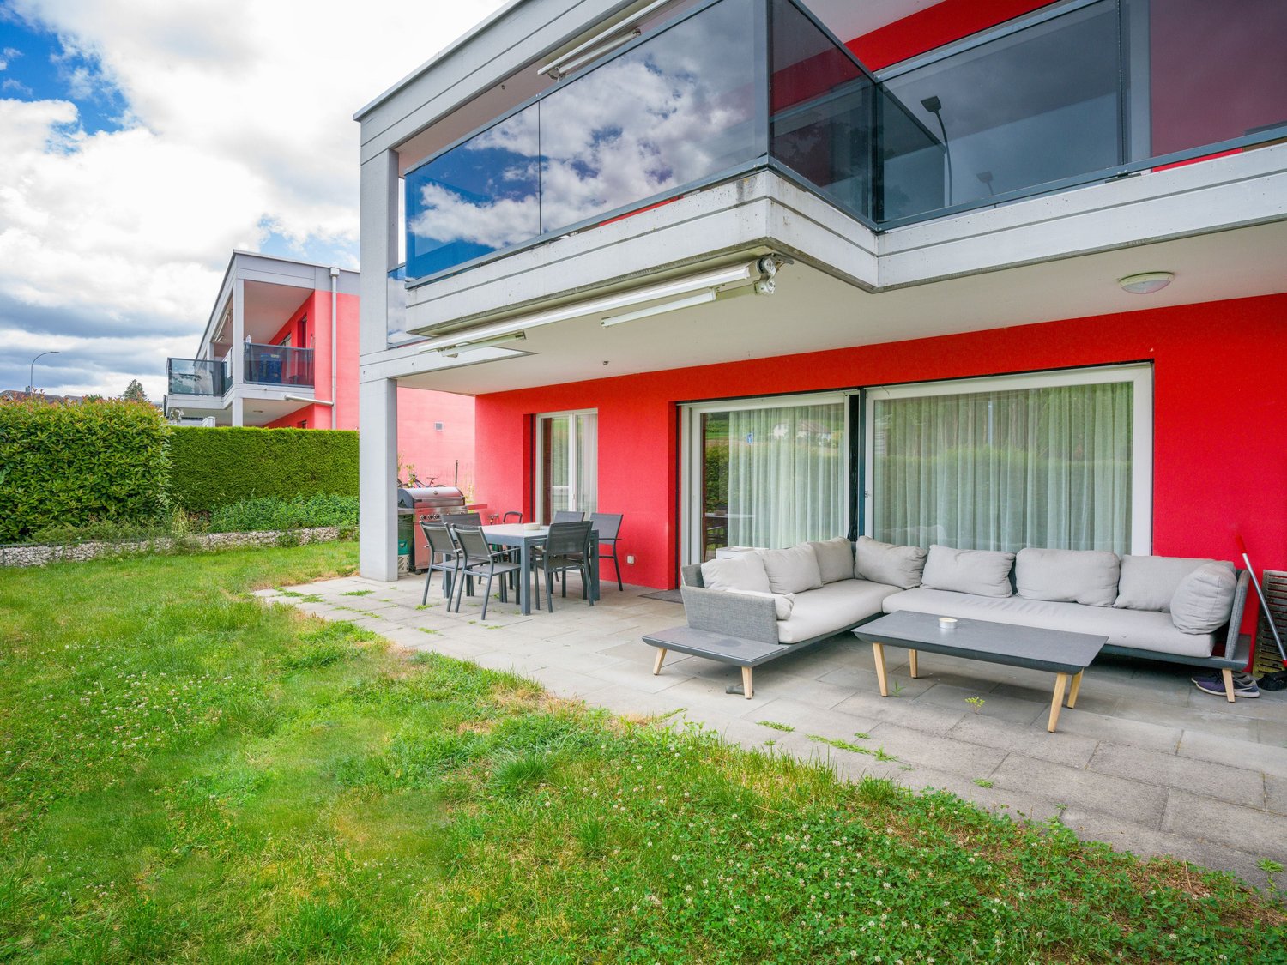
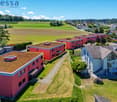
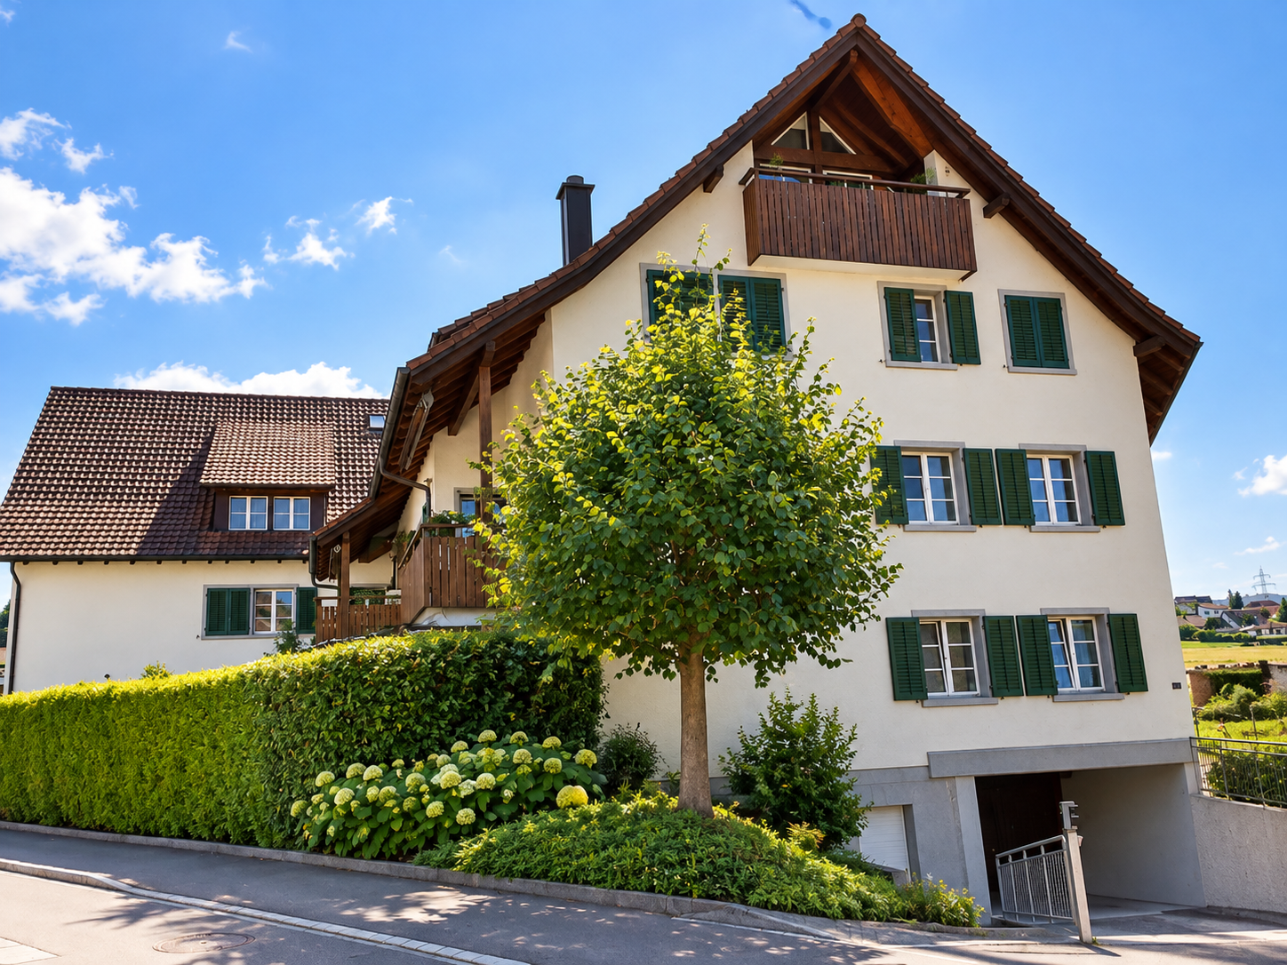
4.5 room garden apartment with private garden share in Fischbach-Göslikon

Feel at home: This dreamy and attractive 4.5-room garden apartment in a two-story building with four residential units, built in 2012 on 125 m² of living space, with a seating area and a sunny garden with a spacious living and dining area, two wet cells and a private laundry tower will convince you as a family, couple or investor. - Location: on the outskirts of Fischbach-Göslikon, sunny and family-friendly, short distances to shopping and bus; public transportation/stations easily accessible - Key data: 4.5 room garden apartment No. 4.1 on the ground floor including basement in the basement, net living area 107 m², gross living area 125 m², seating area 29 m², garden share approx. 165 m² - Floor plan & equipment: open, bright living and dining area with lift-up door; high-quality kitchen with kitchen island; laundry room with private laundry tower and sink; 2 wet cells (bathroom/toilet with bathtub and shower, guest toilet with shower; total 2 showers); basement included; wheelchair-accessible elevator - Construction & technology: solid construction with exterior insulation, flat roof; windows with 2-fold insulating glass; central earth probe heat pump, central hot water; heat distribution via underfloor heating - Parking: 2 underground parking spaces No. 15 and No. 16 one after the other (not included in the sales price) - Ancillary rooms: hobby room K/H15 in the basement, (not included in the sales price) - Usage: apartment and parking spaces currently rented - STWEG: 4.5 room apartment No. 4.1 on the ground floor / STWEG unit No. 830-13, value quota share 360/10000, cost share see separate cost sheet - Accessibility: public transportation and shopping in the village; highway Mägenwil approx. 7.4 km, Zurich airport approx. 21 km - Availability: by arrangement - Sales price 4.5 room apartment ground floor incl. basement basement: CHF 780,000.00 - Sales price 2 underground parking spaces No. 15 and 16 one after the other: CHF 70,000.00 - Sales price hobby room No. K/H15 basement: CHF 45,000.00 - Total sales price: CHF 895,000.00 Have we sparked your interest in this dreamy residential property and would you like to arrange a viewing appointment? Do not hesitate to contact us.

  • Parking space
  • Balcony / Terrace
  • Garage
  • +1
Travel time
-
1 / 13
  • Balcony / Terrace
  • Garage
  • Elevator
CHF 760,000.–
4 rooms112m² living space
Grenzstrasse 16, 5525 Fischbach-Göslikon

4.5 room apartment on the upper floor with south balcony in Fischbach-Göslikon
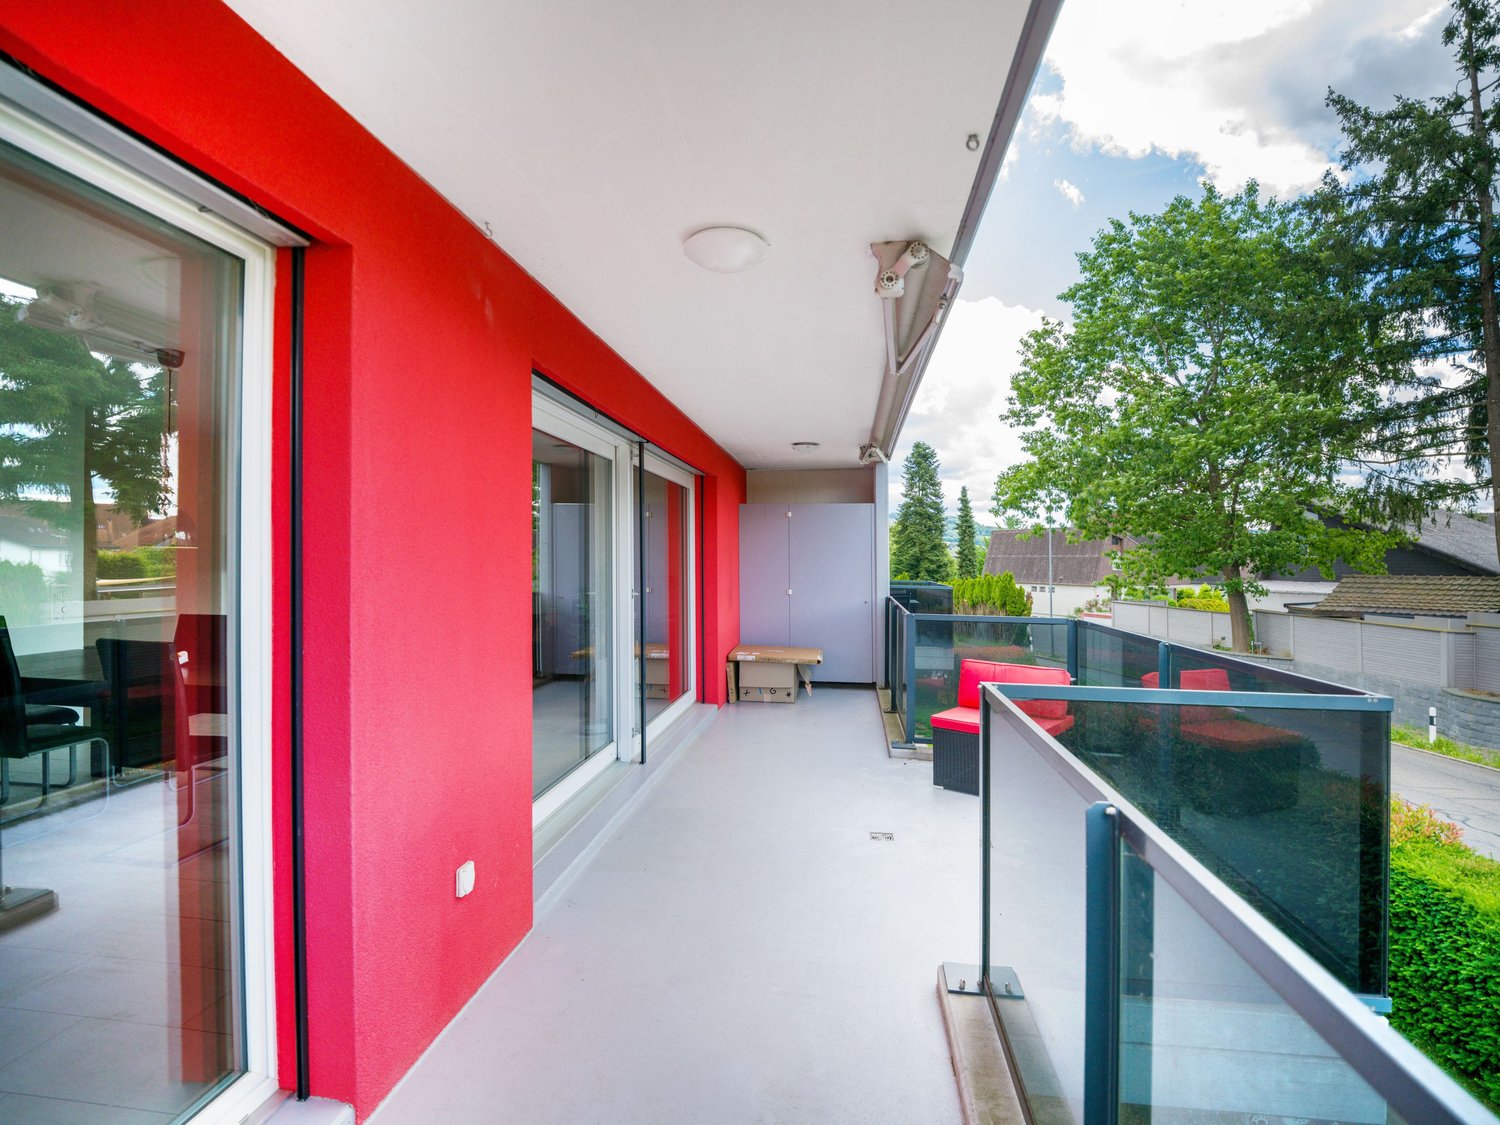
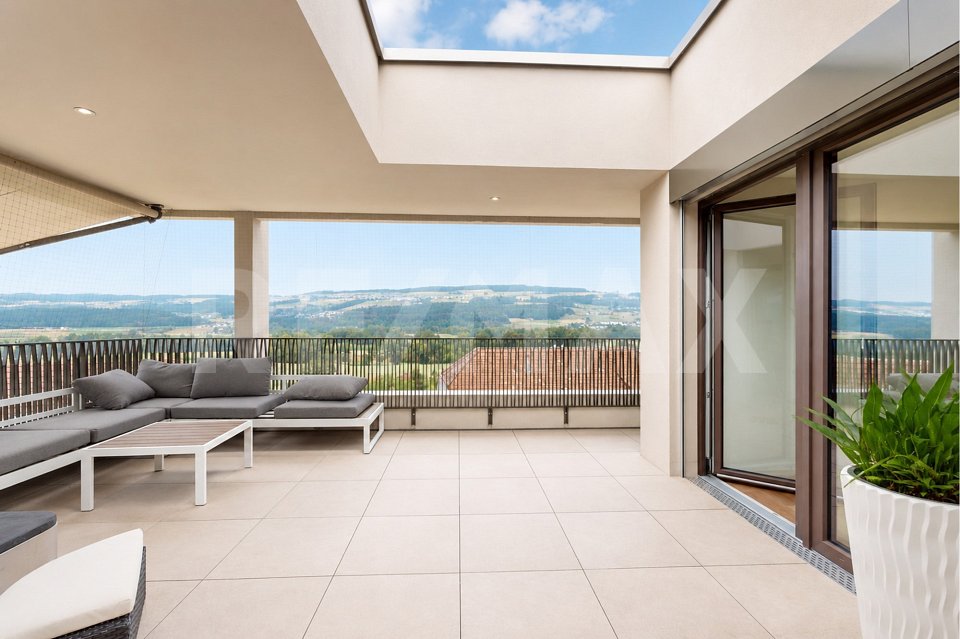
Feeling at home: This dreamily located 4.5 room apartment with 131 m² of living space is situated on the upper floor of a two-story building with 4 residential units, built in 2012. The generously and brightly designed living and dining area, two wet cells, and a private laundry room in the basement will convince you as a family, couple, or investor. - Location: on the outskirts of Fischbach-Göslikon, sunny and family-friendly, short distances to shopping and bus; public transportation/stations easily accessible - Key data: 4.5 room apartment No. 4.3 on the upper floor including basement in the basement, net living area 112 m², gross living area 131 m², covered balcony 18 m² - Floor plan & equipment: open, bright living and dining area with sliding door; high-quality kitchen with kitchen island; basement with private laundry room and sink; 2 wet cells (bathroom with bathtub and shower, guest toilet with shower; total 2 showers); basement included; wheelchair-accessible elevator - Construction & technology: solid construction with external insulation, flat roof; windows with 2-fold insulating glass; central earth probe heat pump, central hot water; heat distribution via underfloor heating - Parking: 2 underground parking spaces No. 13 and No. 14 one after the other, sales price CHF 70,000.00 - Ancillary rooms: hobby room K/H16 in the basement, sales price (not included in the sales price) - Usage: apartment, hobby room, and parking spaces currently rented - STWEG: 4.5 room apartment No. 4.3 on the upper floor / STWEG unit No. 830-15, value quota share 376/10000, cost share see separate cost sheet - Accessibility: public transportation and shopping in the village; highway Mägenwil approx. 7.4 km, Zurich Airport approx. 21 km - Availability: by arrangement - Sales price 4.5 room apartment upper floor incl. basement: CHF 760,000.00 - Sales price 2 underground parking spaces No. 13 and 14 one after the other: CHF 70,000.00 - Sales price hobby room No. K/H16 basement: CHF 45,000.00 - Total sales price: CHF 875,000.00 Have we sparked your interest in this dream property and would you like to arrange a viewing appointment? Do not hesitate to contact us.

  • Balcony / Terrace
  • Garage
  • Elevator
Travel time
-
Rinore Rudhani

Rinore Rudhani

1 / 11
Rinore Rudhani

Rinore Rudhani

  • Parking space
  • Balcony / Terrace
  • Elevator
Price on request
3.5 rooms100m² living space
5525 Fischbach-Göslikon
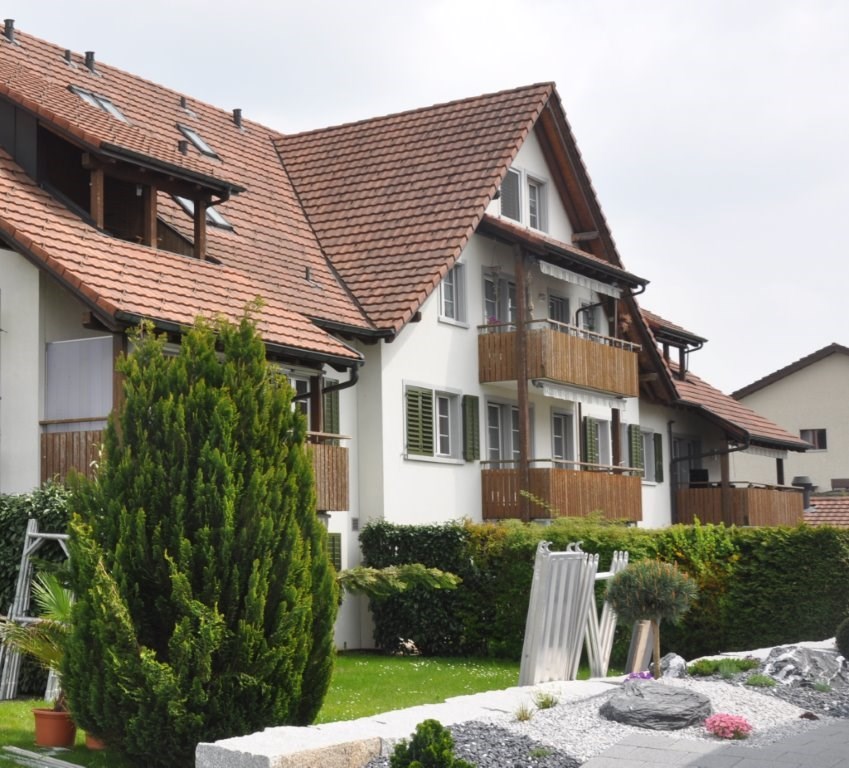
Stylish attic apartment with two terraces

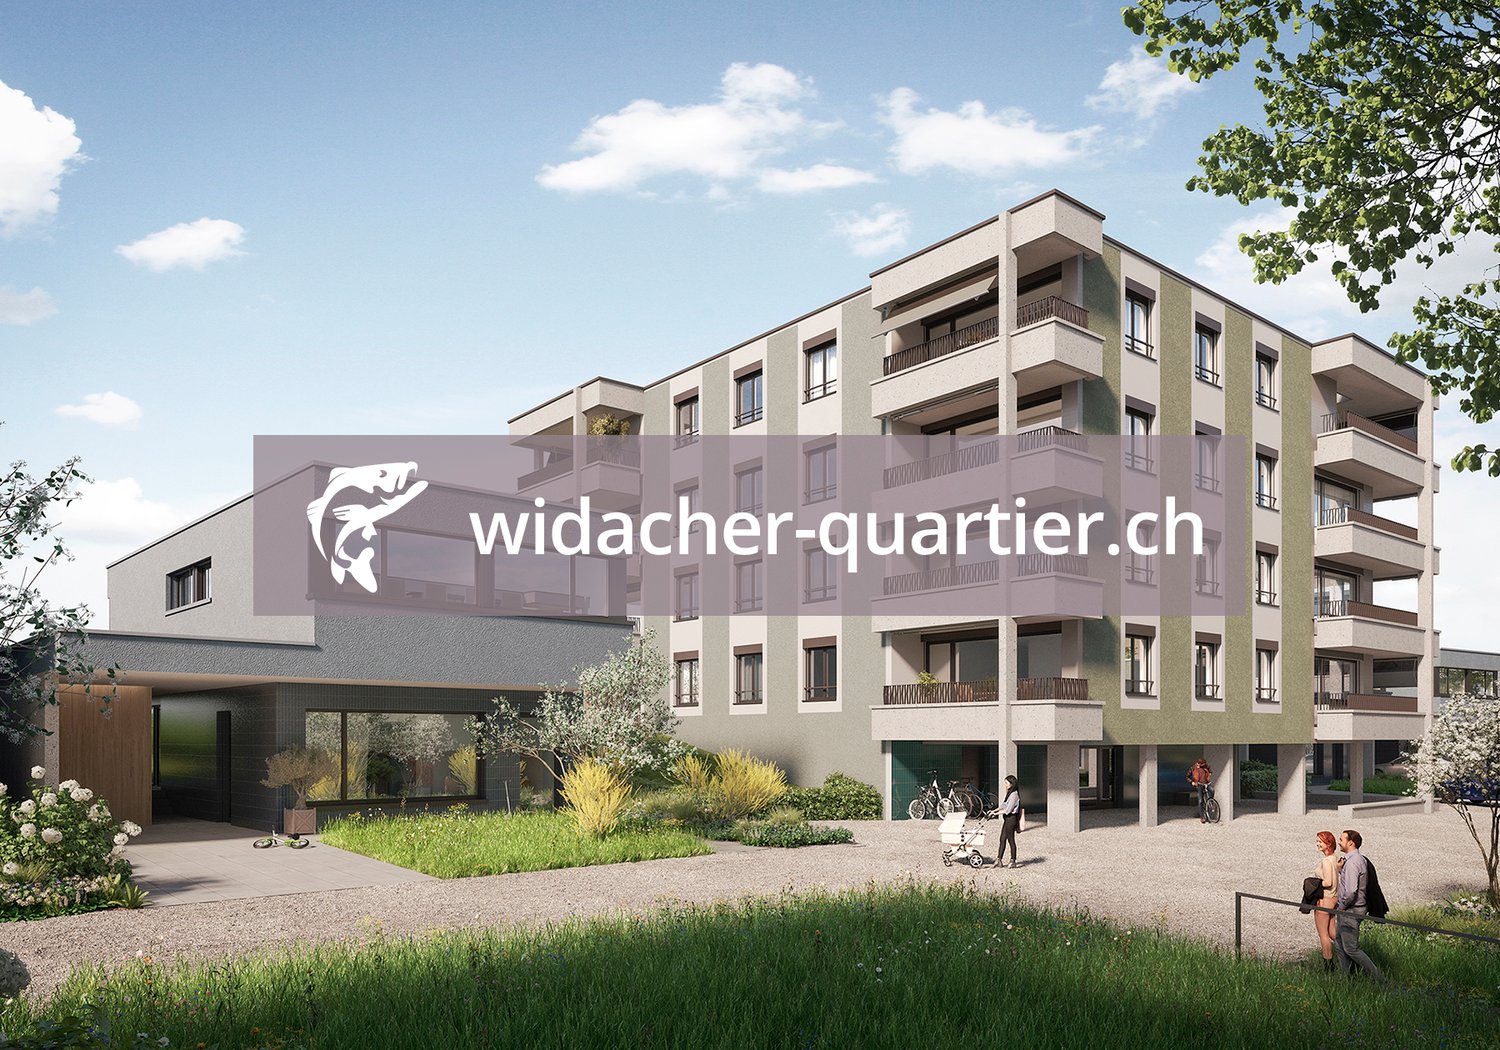
In the modern Widacher quarter in Fischbach-Göslikon, an attractive 3.5-room attic apartment awaits you, combining contemporary architecture, high-quality equipment, and a well-thought-out living concept. The location on the top floor ensures a lot of privacy and a particularly pleasant living feeling.The heart of the apartment is the openly designed living, dining, and kitchen area. Generous window surfaces bring a lot of daylight into the room and create a friendly, inviting atmosphere. The modern kitchen blends harmoniously into the living area with its elegant design and convinces with a cooking island, combination steamer, and integrated wine fridge.Directly from the living area, you can access the partially covered terrace. The free view of the surrounding landscape makes this outdoor area a special place for relaxed hours, social evenings, or a stylish lounge and dining area.Two more rooms offer flexible usage possibilities as bedrooms, guest rooms, children's rooms, or home offices. One of them has direct access to the second terrace, which offers a beautiful view of the quarter. The modernly designed bathroom has both a bathtub and a separate shower. The Reduit with its own washing machine and dryer directly in the apartment provides additional comfort.The property also presents itself technically up-to-date: Smart Home, Minergie standard with comfort ventilation, heat pump, underfloor heating, and photovoltaic system underline the modern and energy-efficient character of the living concept.A private parking space in the underground garage rounds off this attractive offer.This attic apartment is the ideal choice for all those who want to combine modern living, high-quality equipment, two attractive outdoor areas, and a lot of privacy in a quiet and yet well-connected residential area.Take advantage of your chance now and request the exposé with additional pictures and information completely non-binding via the contact form. I look forward to your contact. Rinore Rudhani Your personal RE/MAX real estate agent.

  • Parking space
  • Balcony / Terrace
  • Elevator
More objects in your automatically expanded search area
20 results - Radius: + 10km
New building
1 / 14
CHF 1,610,000.– Premium
4.5 rooms140m² living space
Gibelhütteweg, 8917 Oberlunkhofen

Sun Mattress – Enjoy. Live. Dream

With great commitment, the wonderful project "Sun Mattress" has been designed over the past few months by all parties involved – regionally anchored and active. The new construction project "Sun Mattress" is being built on the southern outskirts of the rural municipality of Oberlunkhofen – on a sunny western slope with an unobstructed view over the Reussebene to the Alps. Particularly attractive is the unique mix of rural idyll and central location.Furthermore, the new construction project "Sun Mattress" not only sets aesthetic highlights – including floor-to-ceiling doors, spacious window areas, and high-quality kitchens and flooring – but also stands for sustainable building and living. The PV systems, heat generation using geothermal probes (including Free-Cooling), and E-Mobility management are just three of many valuable details that make the project a prime example of ecological and forward-looking construction.Facts & Highlights • 4 multi-family houses with 5 apartments & 1 single-family house • Modern & timeless architecture with a harmonious color and material concept • Sustainability – geothermal heating, Free-Cooling, PV systems & E-Mobility management • Living spaces – thoughtfully & generously designed in terms of space planning & high-quality interior construction • Attractive outdoor areas – balconies, terraces & seating areas • Play areas, natural meeting zones & green spaces • Co-design of the interior construction surfaces • Planned construction start in autumn/winter 2026 • Video trailer "Sun Mattress" https://youtu.be/MccFlq7ierw Would you like to learn more about this exciting new construction project?Upon request, we will be happy to send you the detailed sales documents. You can also get more impressions via https://youtu.be/MccFlq7ierw. We also take the time for a personal meeting. We look forward to introducing you to the "Sun Mattress" project in Oberlunkhofen.

Travel time
-
New building
1 / 14
CHF 1,280,000.– Premium
4.5 rooms125m² living space
Gibelhütteweg, 8917 Oberlunkhofen

Sunny Spot – Sunny Location with a View over the Reussebene

With great commitment, the wonderful project «Sonnenmatte» has been designed over the past few months by all parties involved – regionally anchored and active. The new building project «Sonnenmatte» is being built on the southern outskirts of the rural municipality of Oberlunkhofen – on a sunny west slope with an unobstructed view over the Reussebene to the Alps. The unique mix of rural idyll and central location is particularly attractive.Furthermore, the new building project «Sonnenmatte» not only sets aesthetic highlights – including floor-to-ceiling doors, spacious window areas, and high-quality kitchens and flooring – but also stands for sustainable building and living. The PV systems, heat generation using geothermal probes (including free cooling) and e-mobility management are just three of many valuable details that make the project a model example of ecological and forward-looking building.Facts & Highlights • 4 multi-family houses with 5 apartments & 1 single-family house • Modern & timeless architecture with a harmonious color and material concept • Sustainability – geothermal heating, free cooling, PV systems & e-mobility management • Living spaces – thoughtfully designed & generously proportioned in terms of space planning & high-quality interior design • Attractive outdoor areas – balconies, terraces & seating areas • Play areas, natural meeting zones & green spaces • Co-design of the interior design surfaces • Planned construction start in autumn/winter 2026 • Video trailer «Sonnenmatte» https://youtu.be/MccFlq7ierw Would you like to learn more about this exciting new building project?Upon request, we will be happy to send you the detailed sales documents. You can also get more impressions via https://youtu.be/MccFlq7ierw. We also take the time for a personal meeting. We look forward to introducing you to the project «Sonnenmatte» in Oberlunkhofen.

Travel time
-
New building
1 / 14
CHF 1,140,000.– Premium
4.5 rooms115m² living space
Gibelhütteweg, 8917 Oberlunkhofen

Sun Mattress – High-quality. Sustainable. Generous

With great commitment, the wonderful project "Sun Mattress" has been designed over the past few months by all parties involved – regionally anchored and active. The new construction project "Sun Mattress" is being built on the southern outskirts of the rural municipality of Oberlunkhofen – on a sunny west slope with an unobstructed view over the Reussebene to the Alps. Particularly attractive is the unique mix of rural idyll and central location.Furthermore, the not only sets aesthetic highlights – including floor-to-ceiling doors, spacious window areas, and high-quality kitchens and flooring – but also stands for sustainable building and living. The PV systems, heat generation using geothermal probes (including free cooling) and e-mobility management are just three of many valuable details that make the project a model example for ecological and forward-looking construction.Facts & Highlights • 4 multi-family houses with 5 apartments & 1 single-family house • Modern & timeless architecture with a harmonious color and material concept • Sustainability – geothermal heating, free cooling, PV systems & e-mobility management • Living spaces – thoughtfully & generously designed in terms of space planning & high-quality interior construction • Attractive outdoor areas – balconies, terraces & seating areas • Play areas, natural meeting zones & green spaces • Co-design of the interior construction surfaces • Planned construction start in autumn/winter 2026 • Video trailer "Sun Mattress" https://youtu.be/MccFlq7ierw Would you like to learn more about this exciting new construction project?Upon request, we will be happy to send you the detailed sales documents. You can also get more impressions via https://youtu.be/MccFlq7ierw. We also take the time for a personal discussion. We look forward to introducing you to the "Sun Mattress" project in Oberlunkhofen.

Travel time
-
  • Two-story house with beige walls, brown tiled roof, multiple windows, balconies, and surrounding greenery.
  • Two-story residential building with white exterior walls, multiple windows, and a well-maintained garden area with a paved pathway and greenery.
  • Underground garage with multiple parking spaces, concrete pillars, and greenery on the roof.
  • A well-maintained garden with a large lawn, trees, benches, and a ping pong table on a paved area.
  • Wooden tables and benches under a covered outdoor area, with a grassy lawn and playground equipment in the background.
  • A wooden pergola with a partially open roof, surrounded by lush greenery and plants. There are a few chairs and a table under the pergola, and a stone pathway leads through the garden.
  • A modern living room with a wooden floor, a spiral staircase leading to an upper level, a television on a wooden stand, a painting on the wall, and a shelf with decorative items.
  • Modern interior staircase with wooden steps and metal railings, leading to an upper level with exposed wooden beams and white walls.
  • A narrow hallway with wooden flooring, white walls, and a small window at the end. A black shelving unit with decorative items is visible on the right side.
  • {"type": "Kitchen", "objects": ["sink", "faucet", "cabinets", "countertop", "fridge", "oven", "stove", "faucet", "cup", "bottle", "faucet", "cup", "cup", "cup", "cup", "cup", "cup", "cup", "cup", "cup", "cup", "cup", "cup", "cup", "cup", "cup", "cup", "cu
  • A modern, well-lit room with a dining table, chairs, and a built-in oven. The room features dark flooring, white walls, and skylights providing natural light.
  • A cozy attic bedroom with wooden floors, slanted ceilings, and large windows. Features a built-in bed, wardrobe, dresser, baby stroller, and various toys and storage items.
  • A small bedroom with a bed, pillows, and a nightstand. The walls are painted a light yellow, and the ceiling has exposed wooden beams.
  • Modern bathroom with a black sink, chrome faucet, white toilet, and a large mirror above the sink. The shower area is enclosed with a white curtain featuring a geometric pattern. Various toiletries and a small flower arrangement are placed on the sink cou
  • Attic space with a private washing machine, cat litter boxes, vacuum cleaner, laundry basket, and various cleaning supplies and storage boxes.
  • Utility room with white brick walls, tiled floor, washing machine, dryer, wooden table, shelf, and sink.
  • Empty room with white walls, grey carpeted floor, and a small window with a vent. Exposed ceiling with visible pipes and lighting fixtures.
  • A small, dimly lit room with a bed covered in a yellow blanket, a chair, and a handbag placed against the wall.
1 / 18
Two-story residential building with white exterior walls, multiple windows, and a well-maintained garden area with a paved pathway and greenery.
Underground garage with multiple parking spaces, concrete pillars, and greenery on the roof.
A well-maintained garden with a large lawn, trees, benches, and a ping pong table on a paved area.
CHF 695,000.– Premium
3.5 rooms101m² living space
Zelgweg 24, 5405 Dättwil AG

Apartment in Dättwil AG - Your perfect home on Zelgweg 24 in Baden-Dättwil!

Urban living pleasure with natural living quality on Zelgweg 24, 5405 Baden–Dättwil, a preferred residential address on the southern edge of the lively city of Baden!Here you can enjoy the perfect combination of urban comfort and natural living feeling in a family-friendly quarter. Shopping facilities, schools, and diverse leisure activities are within short walking distance, making everyday journeys pleasantly short and uncomplicated. For commuters, the excellent connection is a big plus: The next bus stop is only about 300 meters away and takes you quickly and comfortably to the lively center of Baden. With the nearby A1 highway entrance, just 200 meters away, you are also excellently connected to the regional and supra-regional traffic network – ideal for all those who value flexibility and mobility. Your new home benefits from generous sunlight, and the view of green areas creates a pleasant ambiance. The proximity to idyllic local recreation areas, modern medical care, and numerous service offerings underlines the high quality of life at the location. Despite the excellent infrastructure, the residential area remains quiet and inviting, even if there is a bit more traffic at certain times. Experience a micro-location that harmoniously combines comfort, nature, and excellent accessibility.I am at your disposal for further information.Best regardsZacharias PetrusSameli Immobilien GmbH

Travel time
-
Lukas Speck

Lukas Speck

1 / 12
Lukas Speck

Lukas Speck

  • Parking space
  • Balcony / Terrace
  • Garage
  • +1
CHF 2,595,000.– Premium
5.5 rooms185m² living space
Muri AG, 5630 Muri AG

Exclusive attic jewel: generosity and luxury at the highest level

This extraordinary 5.5-room attic apartment in Muri AG combines timeless elegance, impressive generosity, and the highest construction standard to create an exceptional living experience. Located in a privileged, central location and only 25 to 30 minutes from the economic centers of Zug and Zurich, this property meets the highest demands for aesthetics, light, and quality of life. The spacious living/dining area impresses with floor-to-ceiling windows, which provide maximum light yield and open up a liberating view. The adjacent sun terrace seamlessly extends the living space outdoors and creates an ideal retreat for private relaxation or stylish receptions. The spacious kitchen combines high-quality appliances with noble surfaces and a well-thought-out room concept that delights gourmets, hobby cooks, and hosts alike. The highlights at a glance: • First-class location: Only 25 to 30 minutes from Zug and Zurich. • Privacy: The elevator leads discreetly and directly to the private apartment. • Light concept: Floor-to-ceiling sliding doors create a bright, flowing room feeling. • Outdoor space: Spacious sun terrace with generously designed sun awnings. • Main bedroom: Elegant retreat including dressing room and en-suite bathroom. • Design & construction: Consistent interior design with selected materials and timeless design. • Parking situation: Two huge garage boxes with sectional doors (total 57 m², which offers plenty of additional storage space for two cars) and two additional underground parking spaces. • Storage space: Over-average large cellar rooms. Your next step: Experience this unique attic apartment with a personal viewing. We look forward to providing you with the detailed sales documentation or arranging an individual appointment on site! Exact address available after registration on neho.ch. INTERESTED IN A VIEWING? PLEASE REGISTER: https://neho.ch/b/5630-26-2

  • Parking space
  • Balcony / Terrace
  • Garage
  • +1
1 / 32
CHF 759,000.– Premium
4.5 rooms91m² living space
Staffelackerstrasse 29, 8953 Dietikon

Spacious 4.5-room apartment with two balconies

This 4.5-room apartment at Staffelackerstrasse 29 in Dietikon offers something that has become rare on the market:A spacious, family-friendly floor plan and the freedom to design a home according to your own ideas.On approximately 91 m² of net living space, there are three well-proportioned rooms, a bright living area, a separate dining area, a kitchen, and two bathrooms with a bath or shower and toilet.The room offer is complemented by a practical storage room with approximately 4 m² and two balconies, which create additional free space in everyday life.The apartment is located on the first floor of a multi-family house with a total of twelve residential units and four floors. The building was constructed in 1973 and is currently heated with district heating.The apartment is in need of renovation and therefore offers excellent conditions for an individual redesign.In some rooms, the existing floor coverings have already been removed, so the modernization can be started directly.The windows were replaced in 2006 and still form a solid basis. Whether as a personal home or as an investment object: Here is the opportunity to create sustainable added value with a targeted renovation.Particularly convincing is the quiet orientation of the apartment.It is completely shielded from the street. There is no through traffic in front of the living rooms, nor is there an entrance to the underground garage.This creates a pleasantly protected and quiet living feeling.The Staffelacker kindergarten is located directly on the same street.Schools, daycare centers, and leisure activities are easily accessible on foot.The Staffelackerstrasse bus stop is just a few minutes' walk away and offers a quick connection to Dietikon train station with line 306. From there, you can reach Zurich Hauptbahnhof in around 15 minutes and Baden in about seven minutes.Shopping facilities, the center of Dietikon, and the A1 and A3 highway connections are also quickly accessible.At the same time, the Limmat, the surrounding forests, and the nearby green spaces invite you to relax and engage in leisure activities.At a glance• 4.5 rooms• Approximately 91 m² of net living space• Three bedrooms• Two bathrooms• Storage room with approximately 4 m²• Two balconies• First floor• Windows from 2006• District heating• Quiet, street-shielded location• Renovation and value enhancement potential• Parking space can be rented separately if neededThe location also convinces from an investment perspective:According to the current IAZI location analysis, the vacancy rate in Dietikon is only 0.5%. At the same time, property prices have risen by 33.1% within five years, and thus more strongly than the cantonal average.An exciting opportunity for all those who are not looking for just any apartment, but a home with substance, development opportunities, and excellent connections.

Kruno Zuparic

Kruno Zuparic

Geschäftsführer und Inhaber

Travel time
-
New building
1 / 13
CHF 1,380,000.– Premium
5.5 rooms213m² living space
Bündtenstrasse 7, 5615 Fahrwangen

Bündten Fahrwangen – High-quality. Sustainable. Spacious

Project Video: https://youtu.be/N037ZB-w868Construction Progress End of April 2026: https://youtu.be/Kk6bmUGztPQConstruction Progress June 2026: https://youtu.be/dmn-L8VrUhoWebsite: www.bündten-fahrwangen.chWith great commitment, the wonderful project "Bündten" has been designed by all parties involved - regionally rooted and active. The four multi-family houses with 33 condominiums in various sizes and shapes are being built in the heart of the municipality of Fahrwangen - in close proximity to Lindenberg and Hallwilersee.The "Bündten" project focuses on sustainable building: The solar systems, e-mobility management, and high-quality wood construction are just a few of the valuable details that make the project a prime example of ecological and forward-looking building.The "Bündten" project is characterized by modern, openly designed concepts and functional floor plans that meet high standards of quality and sustainability.Highlights & Facts • New construction project "Bündten" with four multi-family houses and a shared garage • Modern and timeless architecture with spacious play and meeting areas • Sustainable architecture with solar systems & wood construction • Apartments - thoughtfully designed in terms of space and high-quality interior finishes • Attractive outdoor areas - balconies and seating areas • Garden apartments with assigned garden areas (lawn areas) • Participation in the design of the interior finishes (kitchen, flooring, wet cells) • Construction start in summer 2025 / completion from spring 2027 Would you like to learn more about this exciting new construction project?Upon request, we will be happy to send you the detailed sales documents. You can also find more information at www.bündten-fahrwangen.ch. We also take the time for a personal meeting. We look forward to introducing you to the "Bündten" project in Fahrwangen.

Travel time
-
New building
1 / 13
CHF 815,000.– Premium
4.5 rooms108m² living space
Bündtenstrasse 9, 5615 Fahrwangen

Bündten Fahrwangen – Living in the heart of Fahrwangen

Project Video: https://youtu.be/N037ZB-w868Construction progress end of April 2026: https://youtu.be/Kk6bmUGztPQConstruction progress June 2026: https://youtu.be/dmn-L8VrUhoWebsite: www.bündten-fahrwangen.chThe wonderful project "Bündten" has been designed with great commitment by all parties involved, who are regionally based and active. The four multi-family houses with 33 condominiums in various sizes and shapes are being built in the heart of the municipality of Fahrwangen, in close proximity to Lindenberg and Hallwilersee.The "Bündten" project focuses on sustainable building: the solar systems, e-mobility management, and high-quality wood construction are just a few of the valuable details that make the project a prime example of ecological and forward-looking building.The "Bündten" project is characterized by modern, openly designed concepts and functional floor plans that meet high standards of quality and sustainability.Highlights & Facts • New construction project "Bündten" with four multi-family houses and a shared garage • Modern and timeless architecture with spacious play and meeting areas • Sustainable architecture with solar systems & wood construction • Apartments – thoughtfully designed in terms of space and high-quality interior finishing • Attractive outdoor areas – balconies and seating areas • Garden apartments with assigned garden shares (lawn areas) • Co-design of the interior finishing surfaces (kitchen, flooring, wet cells) • Construction start in summer 2025 / completion from spring 2027 Would you like to learn more about this exciting new construction project?Upon request, we will be happy to send you the detailed sales documents. You can also find more information at www.bündten-fahrwangen.ch. We also take the time for a personal meeting. We look forward to introducing you to the "Bündten" project in Fahrwangen.

Travel time
-
New building
1 / 13
CHF 790,000.– Premium
4.5 rooms112m² living space
Bündtenstrasse 9, 5615 Fahrwangen

Bündten Fahrwangen – Center between Lake and Mountain

Project Video: https://youtu.be/N037ZB-w868Construction Progress End of April 2026: https://youtu.be/Kk6bmUGztPQConstruction Progress June 2026: https://youtu.be/dmn-L8VrUhoWebsite: www.bündten-fahrwangen.chWith great commitment, the wonderful project "Bündten" has been designed by all parties involved - regionally rooted and active. The four multi-family houses with 33 condominiums in various sizes and shapes are being built in the heart of the Fahrwangen municipality - in close proximity to Lindenberg and Hallwilersee.The "Bündten" project focuses on sustainable building: The solar systems, e-mobility management, and high-quality wood construction are just a few of the valuable details that make the project a showcase for ecological and forward-looking building.The "Bündten" project is characterized by modern, openly designed concepts and functional floor plans that meet high standards of quality and sustainability.Highlights & Facts • New construction project "Bündten" with four multi-family houses and a shared garage • Modern and timeless architecture with spacious play and meeting areas • Sustainable architecture with solar systems & wood construction • Apartments - thoughtfully designed in terms of space and high-quality interior finishes • Attractive outdoor areas - balconies and seating areas • Garden apartments with assigned garden shares (lawn areas) • Co-design of interior finishes (kitchen, flooring, wet cells) • Construction start in summer 2025 / completion from spring 2027 Would you like to learn more about this exciting new construction project?Upon request, we will be happy to send you the detailed sales documents. You can also find more information at www.bündten-fahrwangen.ch. We also take the time for a personal meeting. We look forward to introducing you to the "Bündten" project in Fahrwangen.

Travel time
-
New building
1 / 13
CHF 840,000.– Premium
3.5 rooms115m² living space
Bündtenstrasse 9, 5615 Fahrwangen

Bündten Fahrwangen – Enjoy. Live. Dream

Project Video: https://youtu.be/N037ZB-w868Construction Progress End of April 2026: https://youtu.be/Kk6bmUGztPQConstruction Progress June 2026: https://youtu.be/dmn-L8VrUhoWebsite: www.bündten-fahrwangen.chWith great commitment, the wonderful project "Bündten" has been designed by all parties involved, who are regionally based and active. The four multi-family houses with 33 condominiums in various sizes and shapes are being built in the heart of the municipality of Fahrwangen, in close proximity to Lindenberg and Hallwilersee.The "Bündten" project focuses on sustainable building: the solar systems, e-mobility management, and high-quality wood construction are just a few of the valuable details that make the project a showcase example for ecological and forward-looking building.The "Bündten" project is characterized by modern, openly designed concepts and functional floor plans that meet high standards of quality and sustainability.Highlights & Facts • New construction project "Bündten" with four multi-family houses and a shared garage • Modern and timeless architecture with spacious play and meeting areas • Sustainable architecture with solar systems & wood construction • Apartments – thoughtfully designed in terms of space and high-quality interior finishing • Attractive outdoor areas – balconies and seating areas • Garden apartments with assigned garden areas (lawn areas) • Co-design of interior surfaces (kitchen, flooring, wet cells) • Construction start in summer 2025 / completion from spring 2027 Would you like to learn more about this exciting new construction project?Upon request, we will be happy to send you the detailed sales documents. You can also find more information at www.bündten-fahrwangen.ch. We also take the time for a personal meeting. We look forward to introducing you to the "Bündten" project in Fahrwangen.

Travel time
-
  • Two-story house with yellow siding, multiple windows, and a slanted roof. The house is surrounded by greenery, with a grassy lawn, benches, and a paved pathway.
  • Dining area with wooden ceiling, dining table with chairs, chandelier, mirror, and small kitchen area visible in the background.
  • Open-plan living and dining area with wooden ceiling beams, staircase leading to upper level, modern kitchen area with white cabinets and stainless steel appliances, dining table with chairs, and a cozy fireplace area.
  • Modern kitchen with white cabinets, stainless steel appliances, and wooden ceiling beams. Features include a microwave, coffee maker, sink, and various kitchen items on the counter.
  • Modern kitchen with wooden slanted ceiling, white cabinets, stainless steel appliances, and dark countertops.
  • Modern kitchen with white cabinets, stainless steel appliances, and a dark countertop. A striped oven mitt hangs on the oven door.
  • Cozy attic bedroom with wooden walls and ceiling, large windows with blinds, bed with patterned bedding, chair, nightstand, and several potted plants.
  • Bright bedroom with wooden floors and slanted wooden ceiling, featuring a large bed with patterned bedding, a wardrobe with mirrored doors, a chair, a small table, and several potted plants near the window.
  • Living room with wooden staircase, fireplace, sofa, pet bed, and wicker basket on the floor.
  • Attic bedroom with wooden floors, slanted ceilings, and a bed with pillows and blankets. Includes a chair, table, and fan.
  • Bright attic bedroom with wooden floors, slanted ceilings, and large windows. Features a bed with red bedding, a nightstand, a fan, a chair, a small table, and a mirror.
  • Bright attic room with wooden flooring, large window offering a view, cat tree, desk with printer, and drawer unit.
  • Spacious attic room with wooden floors, slanted ceilings, and large windows. Contains a small wooden cabinet, a desk with books, and a toy giraffe.
  • Hallway with wooden door featuring a roller blind, small potted plant on a shelf, and a yellow suitcase visible through the glass panel.
  • Balcony with wooden ceiling, green blinds, small table with a pet bowl, chair, and a drying rack with clothes.
  • Cozy attic bathroom with wooden walls, tiled floor, toilet, sink, mirror, and towel.
  • Bathroom with a sink, toilet, washing machine, bathtub, mirror, and various toiletries. The room features tiled walls and a wooden ceiling.
  • Bathroom with a bathtub, toilet, shower hose, towels, and a window with sheer curtains.
  • Bathroom with a bathtub, shower, sink, toilet, towels, and a window with a curtain. Wooden ceiling and tiled walls.
1 / 19
Dining area with wooden ceiling, dining table with chairs, chandelier, mirror, and small kitchen area visible in the background.
Open-plan living and dining area with wooden ceiling beams, staircase leading to upper level, modern kitchen area with white cabinets and stainless steel appliances, dining table with chairs, and a cozy fireplace area.
Modern kitchen with white cabinets, stainless steel appliances, and wooden ceiling beams. Features include a microwave, coffee maker, sink, and various kitchen items on the counter.
CHF 640,000.– Premium
3.5 rooms115m² living space
Wilhalde 8b, 5504 Othmarsingen

Charming 3.5-room maisonette apartment in Othmarsingen – available immediately!

Welcome to this well-maintained and renovated 3.5-room maisonette apartment at Wilhalde 8b in Othmarsingen (5504). The apartment, built in 1989 and partially renovated in 2023, impresses with a spacious living area of 115 m² and a charming attic character with sloping wooden ceilings and wooden floors. The apartment is available immediately and ideal for families or couples looking for a quiet, comfortable home.The apartment offers: • Modern kitchen: Bright, modern Schreiner kitchen (m. renold ag) with white cabinets, stainless steel appliances, dark worktops, and characteristic wooden ceiling beams – functional and stylish at the same time. • Bright bedrooms: Cozy attic bedrooms with wooden floors, sloping ceilings, and large windows with a beautiful view – inviting and flooded with light. • Bathroom: Complete bathroom with bathtub, shower, and window. • Guest toilet: Available. • Balcony: Private balcony for relaxation and enjoying the view. • Parking & garage: 1x private garage space and 1x outdoor parking space. • Child-friendly: The apartment and its surroundings are perfectly suited for families with children. Location & surroundings:The apartment is located in a quiet and sunny area in Othmarsingen. The house with its distinctive yellow facade is surrounded by green spaces, benches, and paved paths – an inviting living atmosphere. In summer, the location benefits from plenty of sunshine. • Othmarsingen train station: approx. 10 minutes on foot • Rössli bus stop: approx. 3 minutes on foot • Coop supermarket: approx. 3 minutes on foot • Kornweg school: approx. 5 minutes on foot • New Life pharmacy: approx. 8 minutes on foot This well-maintained maisonette apartment combines living comfort, practical infrastructure, and a quiet location – a true home for discerning buyers. Take the opportunity and secure this attractive property in Aargau!

Travel time
-
  • Modern living room with a grey sectional sofa, wooden coffee table, dining table with green chairs, floor lamp, fireplace, and artwork on the walls.
  • A modern residential building with balconies and greenery, featuring a playground with swings and a bench in the foreground.
  • Modern kitchen with white cabinets, granite countertops, stainless steel appliances, and a wooden dining table with a potted plant.
  • Modern bathroom with brown tiles, a glass-enclosed shower, a toilet, a sink, and decorative elements including a vase with dried plants and a framed picture on the wall.
  • Modern living room with a large flat-screen TV mounted on a stone wall, a wooden coffee table with decorative candles, a dining area with yellow chairs and a table, a small bench with a basket, and a potted plant.
  • Modern bathroom with a white sink, chrome faucet, toilet, large mirror, and a vase with white flowers on the counter. Grey tiles on lower walls and dark brown tiles on the floor.
  • Modern shower area with white tiled walls, a sleek chrome showerhead, and a handheld shower attachment.
  • Modern bathroom with white tiled walls, a toilet, a small trash can, and a white textured rug on the floor. Large window offers a scenic view.
  • Modern staircase with grey patterned carpet, white walls, and a sleek metal railing. A potted plant is placed on the left side, and a small decorative vase and candle are visible on a shelf to the right.
  • A stylish living room with exposed brick walls, leather sofa, armchair, coffee table, TV, and decorative items on a side table.
  • Well-maintained garden with green lawn, trimmed hedges, a tree, and children's toys including a small car, a ball, and a play tent.
1 / 11
A modern residential building with balconies and greenery, featuring a playground with swings and a bench in the foreground.
Modern kitchen with white cabinets, granite countertops, stainless steel appliances, and a wooden dining table with a potted plant.
Modern bathroom with brown tiles, a glass-enclosed shower, a toilet, a sink, and decorative elements including a vase with dried plants and a framed picture on the wall.
CHF 1,299,000.– Premium
4.5 rooms127m² living space
Zentralstrasse 194, 5430 Wettingen

4.5-room garden apartment with plenty of evening sun, privacy, and excellent connection to Zurich

This attractive 4.5-room garden apartment impresses with a comfortable floor plan, spacious rooms, and an extensive garden – an ideal home for families, couples, or anyone who appreciates living in a green environment.The heart of the apartment is the bright and open dining and living area with a stylish Rüegg Cheminée. The spacious room design creates a welcoming atmosphere and offers direct access to the sunny, approximately 180m2 garden with a cozy seating area for sole use. The extensive lawn invites you to play, relax, or socialize and is comfortably maintained by a lawn mower robot. A practical storage room on the seating area provides additional storage space for garden tools.The modern kitchen is equipped with high-quality Miele appliances and meets the highest standards of functionality and quality.Three spacious bedrooms and underfloor heating provide plenty of space for the whole family or individual use as an office or guest room. Two bathrooms and an additional guest toilet ensure high living comfort and flexibility in everyday life. The facade has been renewed, and the former oil heating system has been replaced by a gas heating system.A special highlight is the direct access to the private basement. There, you have two separate rooms at your disposal: a classic cellar room and a versatile party or hobby room – ideal for cozy movie nights or a personal retreat.The surroundings are also convincing: the newly designed playground in 2026 makes the living situation particularly attractive for families with children.This garden apartment from 1993 combines spacious living, high-quality equipment, and plenty of space in the interior and exterior – a rare opportunity for those seeking a home with a special sense of living.The apartment includes a parking space with basic installation for electric vehicles, which can be purchased for CHF 40,000. If needed, an additional parking space can be rented. The apartment is accessible without stairs using a lift.The bus stop with a direct connection to Wettingen train station and excellent connections to Zurich is within walking distance.Tägipark Wettingen and the Tägi sports center can be reached on foot in under 10 minutes.We look forward to your contact.Please, no broker calls – thank you.

Travel time
-
New building
1 / 8
CHF 1,080,000.– Premium
3.5 rooms93m² living space
Unterdorfstrasse 13, 5612 Villmergen

New Build! 3.5-Room Attic Apartment 4th Floor

New construction of a residential and commercial buildingAttractive and interesting attic apartment On the 4th floor with a beautiful view into the green In a central and attractive residential location City center can be reached in a few minutes on foot Near shopping facilities and schools I.e. a development for all age groups Very spacious and flexible floor plans Practical and well-thought-out room layout Floor plan adjustments possible on request Interior design can still be determined by oneself Living room with sliding door Terrace depth 5.5 m and a length of 11.2 m Open kitchen freely selectable by the exhibitor A wet room with shower or bathtub No captive wet room, with window Washing tower installed in the reduction in the apartment The lamella shutters are electrically operated Windows made of plastic, 3-fold insulating glass Various ceiling spots in the entrance and in the kitchen Each floor can be easily accessed by lift Air-water heat pump heating in the basement A water softening system for the entire house Also a photovoltaic system on the roof Secure general play and recreation area Including a parking space in the underground garage Parking hall is accessed by car lift Outside there are 3 general visitor parking spaces Year of construction 2026/27, plot area 1,122 m² Cubature 7,818 m³, net living area 93 m² Construction start in 2025, move-in in autumn 2027 Sales price Fr. 1,080,000.- (including TP)

Travel time
-
1 / 22
CHF 780,000.– Top
2.5 rooms70m² living space
Moosweg 12, 5707 Seengen

Exclusive attic apartment in an unbeatable location

In a privileged residential area in the tax-friendly Seengen, this exclusive 2.5-room attic apartment presents itself as a true gem for discerning singles or couples. The apartment is located in a well-maintained and exclusive 4-party house directly on the agricultural zone and just a few steps from Lake Hallwil. This rare opportunity combines unobstructable views, a high level of privacy, and nature-oriented living on the highest level.The apartment impresses with around 70 m² of net living space, above-average high ceilings, a charming gallery with additional usable space, and a stylish Swedish stove that creates a particularly cozy living atmosphere. The bright living and dining area forms the heart of the apartment and offers direct access to the sunny balcony with a lovely view of the surrounding countryside.Additional value is offered by a versatile hobby room with around 17 m², a separate basement compartment with around 10 m², and a practical shed compartment in the outdoor area. The well-maintained property will be further enhanced by the already planned facade renovation in August 2026.The apartment includes an outdoor parking space, which can be taken over for an additional CHF 20,000.An exceptional living opportunity in an unbeatable location – ideal for all those who appreciate peace, nature, proximity to the lake, and exclusive living quality.Highlights: • Unbeatable location directly on the agricultural zone • Just a few steps from Lake Hallwil • High ceilings and open gallery • Cozy Swedish stove • Quiet cul-de-sac location without through traffic • Hobby room, basement compartment, and shed compartment • New facade renovation in August 2026 Have we sparked your interest? We would be happy to provide you with the detailed sales documentation, including a virtual 360° tour. Convince yourself – we look forward to your contact.

Pascal Hunziker

Pascal Hunziker

Travel time
-
1 / 14
  • Balcony / Terrace
  • Garage
  • Pets allowed
  • +6
CHF 1,330,000.– Top
4.5 rooms158m² living space
Rainstrasse 20, 5707 Seengen

First occupancy in Seengen - modern living near Lake Hallwil

Lifestyle by Lake Hallwil - Living in SeengenIn the idyllic municipality of Seengen, at the northern end of Lake Hallwil, a home awaits you that perfectly combines nature, comfort, and modern living style.The exclusive 4½-room terrace apartment impresses with clear architecture, high-quality interior design, and a spacious terrace with a view of the green surroundings.Whether it's walks by the lake, bike tours through the Seetal valley, or relaxed hours on your terrace: your new home offers relaxation right outside your door.Additional highlights: • First occupancy - experience modern living comfort as the first owner • Spacious, practically designed floor plan • High-quality materials and harmonious color concept • Bright living rooms • Bedroom with direct access to the terrace • Large bathroom en suite with shower and bathtub • Additional bathroom with shower/WC • Modern, timeless kitchen with high-quality Electrolux appliances and Bora extractor • Parquet floor in living and sleeping areas • Fine stoneware tiles in the wet cells • Private laundry tower in the apartment • Extensive terrace with sunny orientation • Two cellar compartments with additional storage space • Minergie standard (without apartment ventilation) • Photovoltaic system • Preparation for wall box • Barrier-free construction - ideal for every age Attractive location: • Near Lake Hallwil and Hallwil Castle, perfect for nature lovers • Bus stop reachable in 3 minutes on foot • School (all levels including district school) in the immediate vicinity • A1 highway connection (Lenzburg) reachable in about 12 minutes by car Ideal for people who value high living comfortThe apartment is aimed at couples, singles, or best agers who appreciate spacious living, high-quality equipment, and nature-related quality of life. Thanks to the barrier-free design, the home is ideal as a long-term living solution.Pricing: • 4½-room ground-floor terrace apartment: CHF 1,330,000.- • 2 parking spaces in the underground garage at CHF 35,000.- each Seengen in figures: • Population around 4,500 • Seengen tax rate 72% • Aargau canton tax rate 111% • District: Lenzburg

  • Balcony / Terrace
  • Garage
  • Pets allowed
  • +6
Travel time
-
  • Two-story building with blue shutters, brown roof, balconies, and a parking area.
  • Balcony with metal railings, striped awning, view of the neighborhood
  • empty room, fireplace, balcony, windows, sliding door
  • empty room, fireplace, white walls, carpeted floor, two windows
  • Empty kitchen with white cabinets, countertops, sink, and appliances.
  • modern kitchen with white cabinets, granite countertop, stainless steel sink, gas stove, oven, and a window
  • Empty hallway with white walls, beige carpet, and white doors.
  • Bathroom with white tiles, a toilet, a shower, a sink, and a mirror.
  • Bathroom with white tiles, bathtub, sink, mirror, shower head, and cabinet
  • Small room with white tiled walls, white tiled floor, white toilet, white sink, stacked washing machine and dryer
  • empty room, white walls, white wardrobes, window with view
  • 3 story house, brown roof, blue shutters, multiple balconies, stone wall, hedges, street lamp
  • House with brown roof, white walls, located in a hilly area with a view of the town, surrounded by trees and bushes, with a parking lot in front.
  • Two traditional houses with red roofs, white walls, and green shutters. One house has a chimney, and both have staircases leading to the entrance. A crane is visible in the background, and a mountain is in the distance. A large rock and a tree are in the
  • underground parking space, covered car, yellow parking line
  • 3 bedrooms, 1 bathroom, kitchen, living/dining area, balcony
1 / 16
CHF 1,200,000.– Top
4.5 rooms103m² living space
Kirchstrasse 1, 8104 Weiningen ZH

Attractive 4.5-room apartment with garage in Weiningen ZH

In the beautiful quiet community of Weiningen, we offer you a 4.5-room apartment on the 1st floor of a well-maintained house with optimal connections to private and public transport and in a quiet location.The apartment convinces with: • Spacious living area: Bright room with fireplace for a cozy atmosphere, carpeted floor, access to the balcony • Modern open kitchen: Bright fronts, stone countertops, chrome steel sink, pharmacy cabinet, electrical appliances including ceramic glass, extractor hood, high-level oven, refrigerator with freezer, dishwasher. • Balcony: The south-facing balcony offers you space to relax and enjoy. • Storage possibilities: The hallway and one bedroom have multi-door built-in closets. • Comfortable equipment: Elevator in the building for convenient access to the apartment • Garage: Two garage spaces in a separate niche for safe and weather-protected parking • Location and surroundings: The apartment is located in a quiet and sunny environment in Weiningen ZH. The bus stop Lindenplatz is only 5 minutes' walk away, and the primary school Weiningen can be reached in 7 minutes on foot. The highway (Limmattaler Kreuz) is also nearby. • Your plus point: The entire apartment has been freshly painted. The building in condominium ownership is well maintained and has recently been equipped with a ground-source heat pump.The purchase price includes two underground parking spaces with direct access to the house and a share in the renovation fund of the house.This apartment is perfect for families or couples who value peace, comfort, and good infrastructure. The combination of modern living comfort, practical equipment, and attractive location makes this property an ideal home. Additionally, there are the low heating costs thanks to the modern ground-source heat pump.If we have sparked your interest, we look forward to your inquiry. We are happy to provide you with detailed documents, answer questions, or arrange a viewing.

Travel time
-
  • Open-plan living and dining area with a modern fireplace, large windows, and a kitchen area with cabinets and an oven.
  • Modern kitchen with white cabinets, black countertop, and stainless steel appliances. The space features a large window and a sliding glass door leading to a balcony.
  • Bright, empty attic room with wooden flooring, large windows, and sliding glass doors leading to a balcony.
  • Modern kitchen with black countertop, white cabinets, built-in oven, and stove. Large windows provide natural light.
  • Open-plan living and kitchen area with a fireplace, modern kitchen cabinets, and built-in appliances.
  • Modern open-plan living and kitchen area with a large fireplace, white kitchen cabinets, built-in oven, and shelving unit.
  • Modern kitchen with white cabinets, stainless steel oven, and a black countertop, featuring a slanted ceiling and large windows.
  • Balcony with a covered area, potted plants, a chair, and a table, overlooking a green landscape.
  • Balcony with a retractable awning, a small table and chairs, potted plants, and a view of greenery.
  • A spacious balcony with a modern design, featuring a wicker sofa, a black wicker chair, a small table, potted plants, and an umbrella, overlooking a lush green landscape.
  • Empty room with white built-in shelving units, dark walls, and a large sliding glass door leading to a balcony.
  • Empty hallway with dark tiled flooring, white walls, and a skylight ceiling fixture. Features a large sliding glass door leading outside.
  • Empty room with grey tiled floor, white walls, large window with view, and two wall-mounted lamps.
  • Modern bathroom with a double sink, sleek cabinetry, and a separate shower area.
  • Modern bathroom with a toilet, radiator, built-in cabinet, and a large window offering a view of the outdoors.
  • Modern two-story building with light blue exterior, multiple windows, and a small balcony on the left side. The building is surrounded by greenery and a paved driveway.
1 / 16
CHF 1,195,000.– Top
4.5 rooms185m² living space
Oberdorfweg 5, 5243 Mülligen

Exclusive 4.5-room attic apartment with 185 m² living space, 48 m² sun terrace & direct lift access

Welcome to this exclusive attic apartment in Mülligen! With spacious 185 m² living space and 4.5 rooms, this apartment offers an exceptional living experience that can be occupied immediately.The apartment convinces with: • Spacious living space: 185 m² offer plenty of space for comfortable living on a high level. • Attractive attic apartment: Typical for attic apartments, you can look forward to special architecture and exclusive views into the greenery. • Sun-kissed: The apartment benefits from plenty of sunlight, both in summer and winter. • Quiet location: Day and night, there is pleasant silence – ideal for relaxing living. The natural surroundings delight with the proximity to a river, which invites you to take walks and relax. The quiet and yet easily accessible location makes this home particularly attractive for families and nature lovers alike. It also offers a very good connection to the centers of Baden, Brugg, and Zurich.Thus, this home is ideal for all those who want to live close to nature and at the same time benefit from short commuting times.This unique attic apartment combines spacious room offerings with an idyllic, quiet location in nature. A rare opportunity to acquire an exceptional home in the heart of the Aargau – available immediately!The heart of the apartment is the openly designed living and dining area with a fireplace – a place that offers the perfect setting for both relaxed evenings and social moments.The 48 m² large south-facing terrace extends the living space outdoors and invites you to enjoy the sun from morning to evening – whether it's a breakfast outdoors or a glass of wine in the evening.Equipment: • 185 m² living space with a well-thought-out floor plan • Direct lift access to the apartment (barrier-free) • Ceiling heights of up to 3.80 m for an exceptional room feeling • 48 m² large, sunny south-facing terrace • Modern kitchen with plenty of storage space and high-quality brand appliances • Two stylish bathrooms (bath/shower/WC & shower/WC) • Separate guest toilet • Dressing room and additional ancillary rooms (réduit, storage room) • Private laundry room in the apartment with new MIELE appliances • Three air conditioning units and Smarthome system for lighting, shutters, heating • Fireplace in the living area Building & EnvironmentThe apartment is located on the top floor of a well-maintained multi-family house with only seven parties. The 2006 building convinces with a contemporary architecture, a pleasant neighborhood, and ongoing investments in maintenance.Parking spaces & additional roomsUp to three underground parking spaces (each CHF 32,000) can be purchased for the apartment.Optional, additional attractive ancillary areas are offered for sale: • overlong outdoor parking space 7.2 m (ideal also for motorhomes/caravans) for CHF 16,000 • separate hobby room (spacious and well-cut) for CHF 25,000 Condition & InvestmentsThe apartment presents itself in a very well-maintained condition. In recent years, targeted investments of around CHF 85,000 have been made, which further increase the living comfort.Also, on a building level, ongoing investments have been made in maintenance.PriceSales price apartment with large cellar: CHF 1,195,000The offered price corresponds to a bank-tested market evaluation (regional and national) and is very well affordable for common financing models.NO BROKERS

Travel time
-

Suggested properties for you based on search results