1 result - Apartment to buy in Freidorf TG

Isabella Thalmann

Isabella Thalmann

1 / 13
Isabella Thalmann

Isabella Thalmann

  • Garage
  • View
  • Elevator
  • +1
CHF 875,000.–
4.5 rooms120m² living space
Schulstrasse 3, 9306 Freidorf

4.5-Room Owner-Occupied Apartment with Lake View

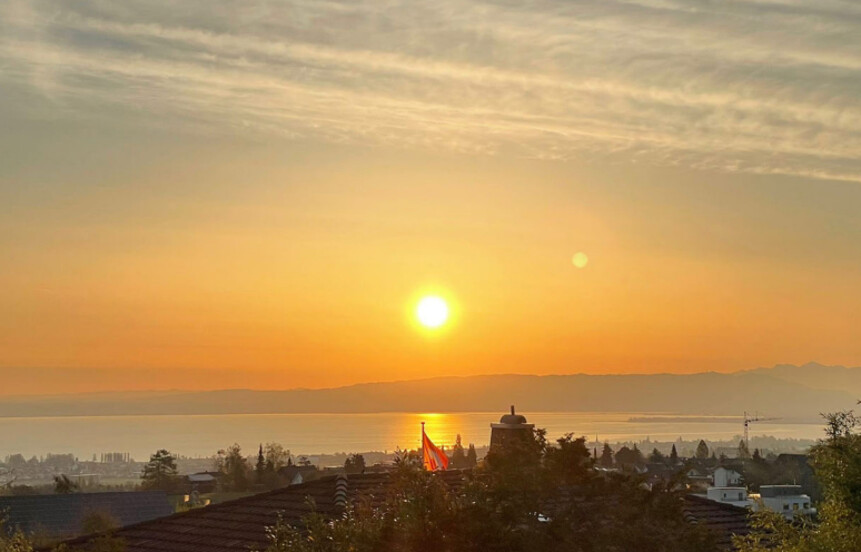
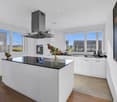
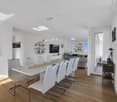
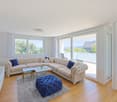
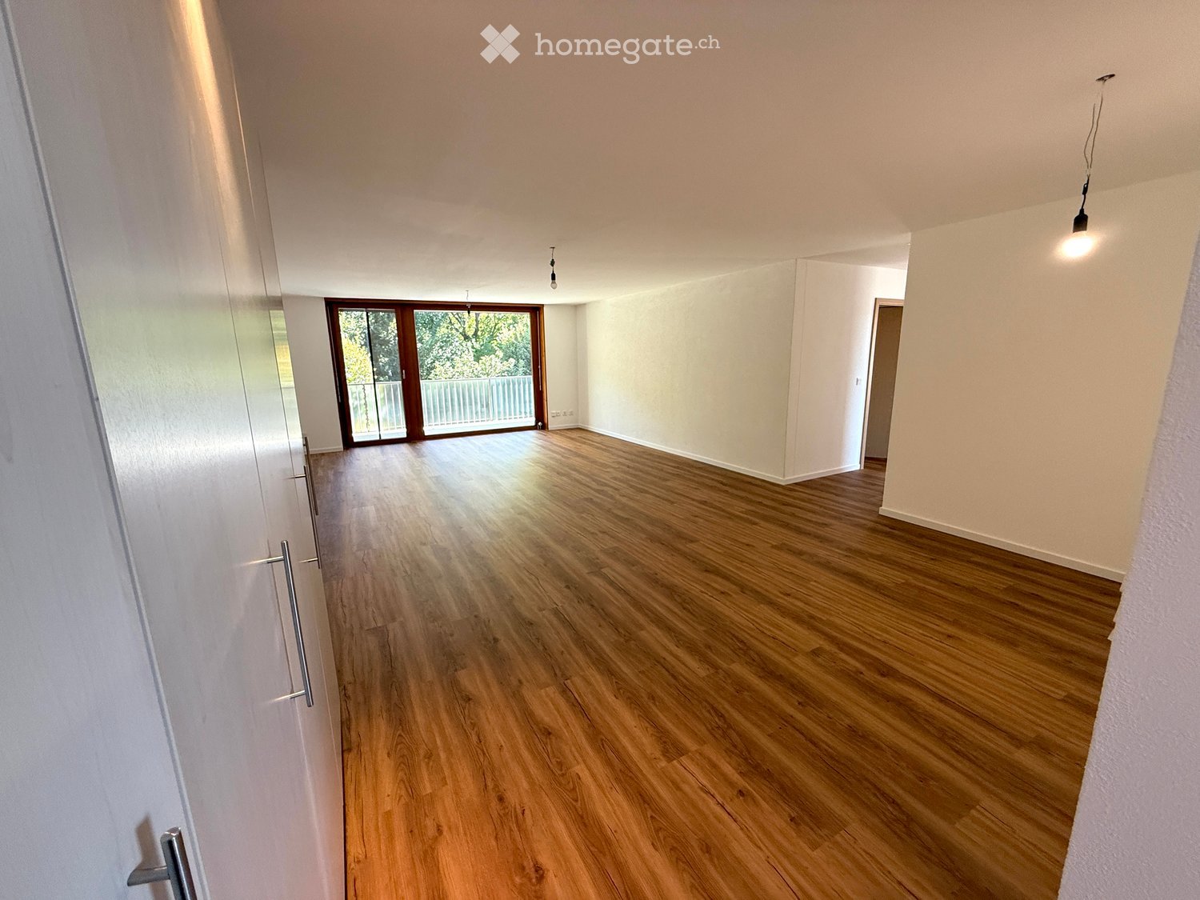
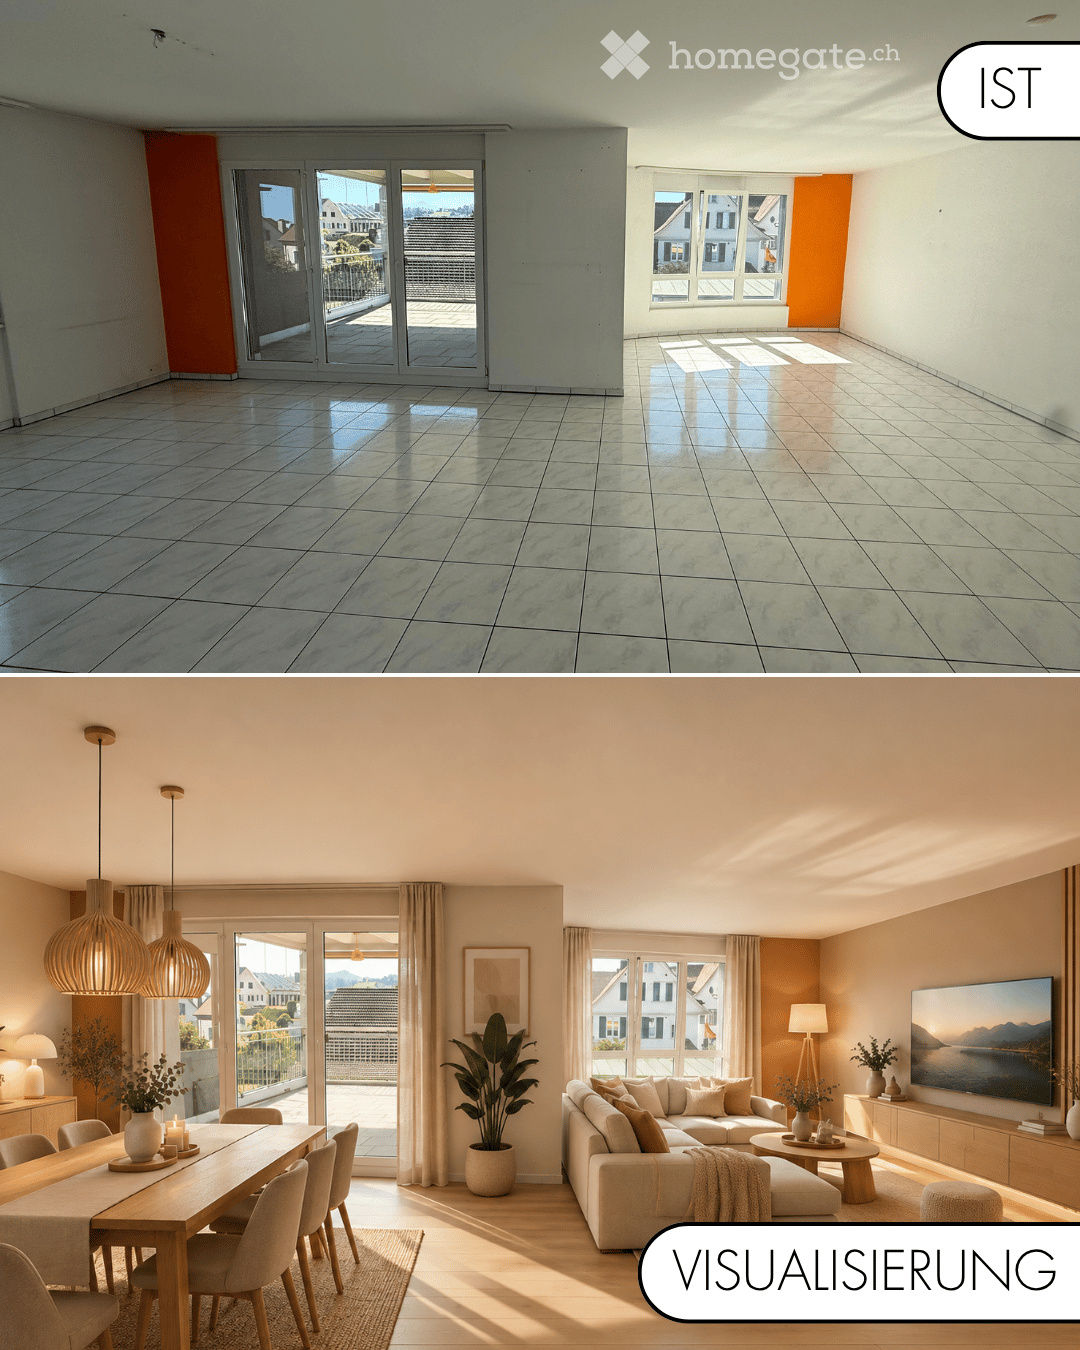
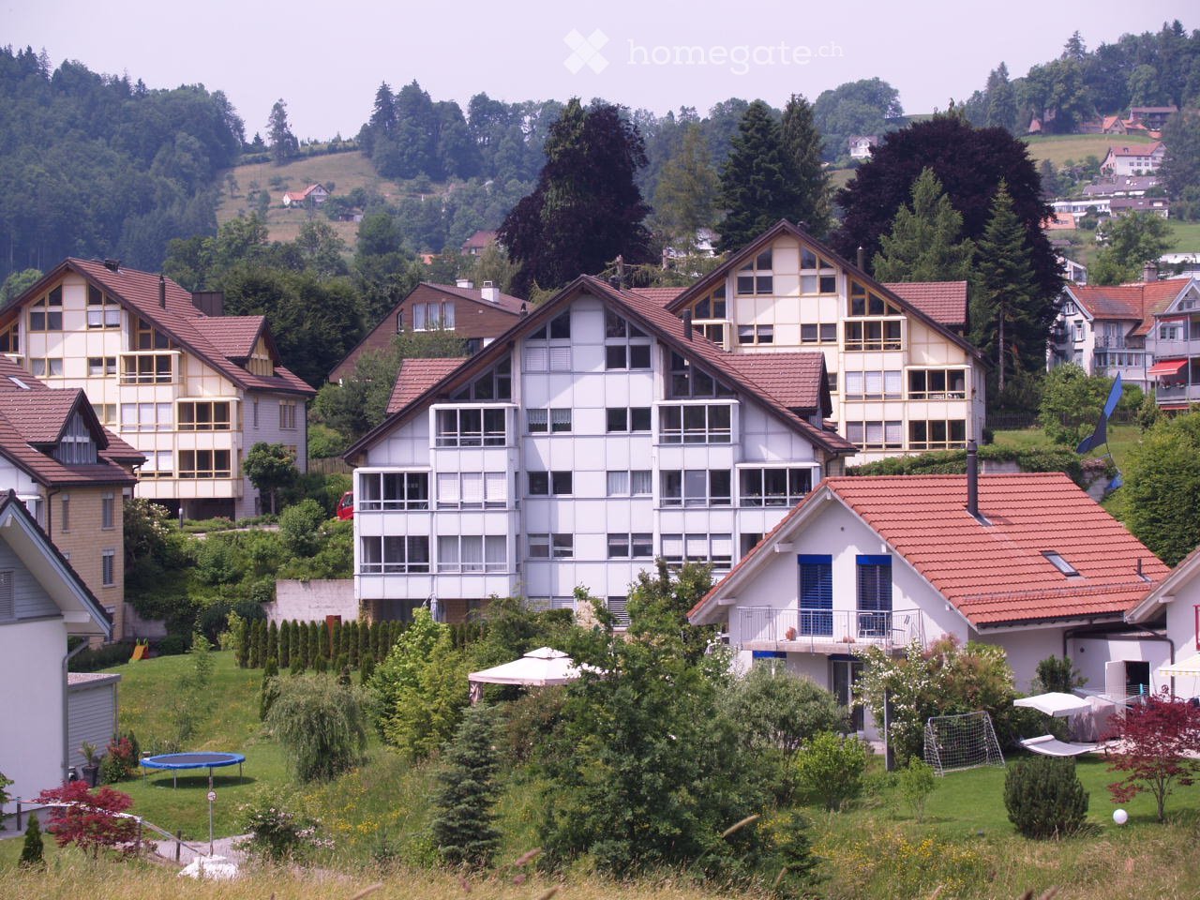
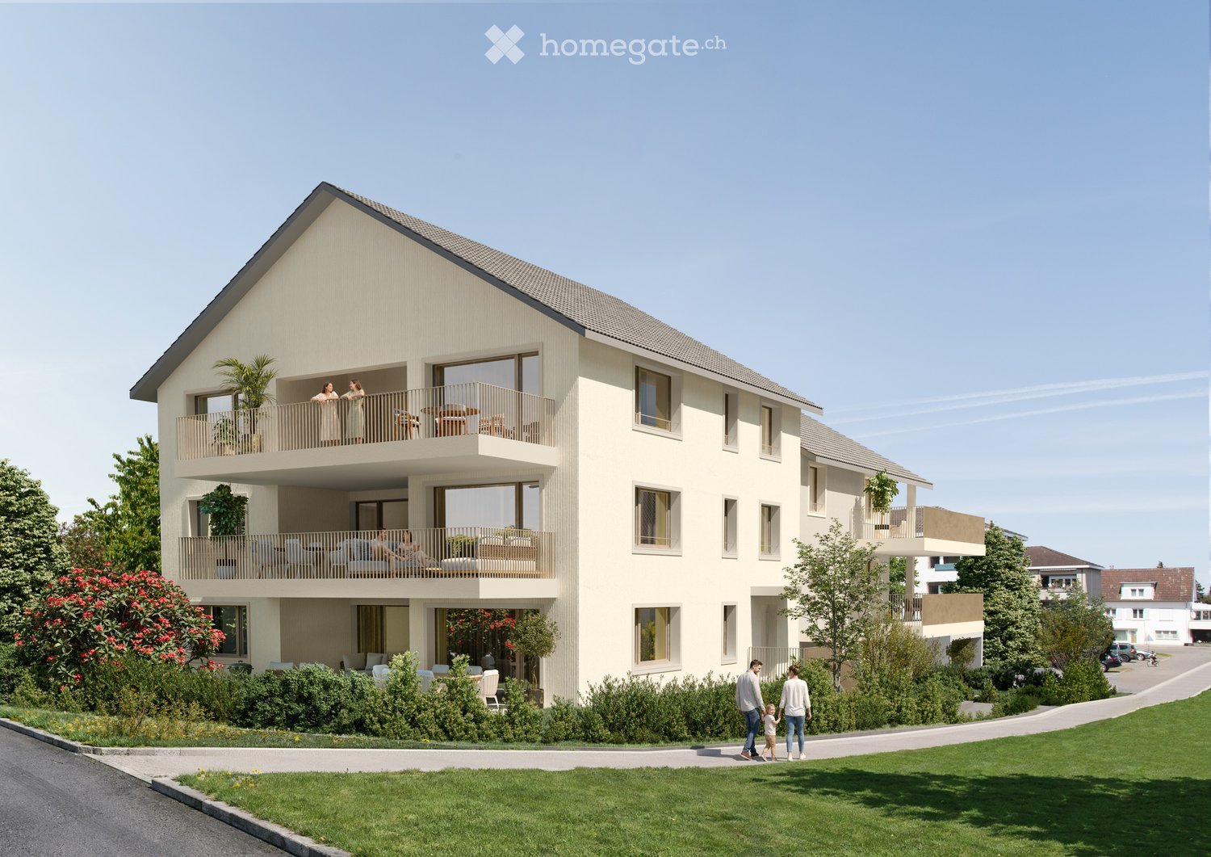
In the tax-friendly municipality of Roggwil in Freidorf, these 4.5-room new apartments with a lake view are located. This building, constructed according to the Minergie standard (not certified) in 2019/2020, impresses with well-thought-out floor plans, attractive construction standards, and modern materials. The wheelchair-accessible apartment offers comfort at a high level. All shutters are electrically operated. The apartment has controlled living space ventilation. The property is heated with an air-water heat pump, and the heat is distributed through the low-temperature underfloor heating. You can reach the apartment by lift or via a staircase. The entrance area leads to a corridor, from which you can access the various rooms. On approximately 120 m² of net living space (including stair zones and interior walls), 4.5 bright, friendly rooms are distributed. The heart of the apartment is a large living room with a dining area and open kitchen. The modern living kitchen impresses with bright fronts (fine white), a dark natural stone plate (Nero Pretoria), professional steam, plenty of storage space, and leaves no wishes unfulfilled. From the living and dining area, the terrace is directly accessible. Enjoy the partial view of Lake Constance from here. Through the corridor, you can access the various rooms. A spacious master bedroom invites you to linger, a bright children's room and office offer space to play and work. In all bedrooms, as well as in the living room, oak parquet floors in a warm brown tone create a cozy atmosphere. The apartment has two bathrooms. The first is equipped with a toilet, sink, shower, and washing tower. The second bathroom is directly accessible from the master bedroom and has a toilet and double sink, and a bathtub invites you to relax after an eventful day. Additionally, both bathrooms have a window. Two underground parking spaces can be purchased with the apartment. Enjoy the summer! The approximately 20 m² large balcony invites you to spend cozy hours with family and friends. Enjoy the morning sun on the spacious, east-facing balcony. An attractive recreational area, a diverse range of leisure activities, village life with a personal character, a rich club life, a wide range of schools, meeting points with a special atmosphere, creative gastronomy - all this characterizes the municipality of Roggwil. Here, personal contact and friendly words, the exchange of ideas, and good neighborhood matter. Innovative forces have been investing in the further development of technical specialties in modern, actively operated industrial enterprises, as well as a wide range of services, for years. Today, over 100 companies and a variety of individual businesses from various industries are active in Roggwil. Roggwil is an up-and-coming municipality where rural living quality meets modern infrastructure. In the village itself and in the immediate vicinity, there is practically nothing missing that the consumer's heart desires. Numerous new public buildings in the areas of education, sports, and leisure testify to the openness of the authorities and the population. Roggwil is well connected in terms of transportation, located near an urban center, and yet in the middle of nature: Here, you can work and live ideally. Slim administrative structures, people who cultivate open dialogue, and residents who feel at home in the municipality complement each other perfectly. More information at: www.roggwil.ch Lift Air-water heat pump, underfloor heating Washing tower (Miele) in the apartment Built-in wardrobe Oak parquet 2 wet cells with windows Electric shutters Spacious, modern kitchen with Combi-Steamer and Nero Pretoria Purchase price of the apartment CHF 875,000.00 Purchase price per parking space CHF 35,000.00 Total purchase price CHF 945,000.00

  • Garage
  • View
  • Elevator
  • +1
Travel time
-
More objects in your automatically expanded search area
20 results - Radius: + 10km
  • large green lawn, metal fence, trees, bushes, city view
  • Outdoor patio with wicker furniture, glass coffee table, pillows, and a white awning
  • Outdoor patio with table, grill, and covered area with awning, surrounded by greenery and a sloped grassy area
  • modern kitchen with dining area, wooden table, white cabinets, large window, red rug, modern lighting
  • concrete walkway, green grass, white sculpture, concrete bench, shadow
  • modern bathroom, white sink, wooden cabinet, mirror, window, curtain, tiled floor
  • Modern bathroom with glass shower enclosure, beige tiles, white toilet, white sink, wooden cabinet, ceiling lights
  • modern bathroom with walk-in shower, white toilet, white sink, wooden floor, beige tiles, mirror, shower head, faucet
  • living room, kitchen, 2 bedrooms, 2 bathrooms, balcony
1 / 9
Outdoor patio with wicker furniture, glass coffee table, pillows, and a white awning
Outdoor patio with table, grill, and covered area with awning, surrounded by greenery and a sloped grassy area
modern kitchen with dining area, wooden table, white cabinets, large window, red rug, modern lighting
CHF 1,790,000.– Premium
3.5 rooms110m² living space
Goethestrasse 59, 9008 St. Gallen

Privately sold at Rosenberg in St.Gallen modern 3.5-room garden apartment in park-like surroundings

Discover this spacious 3.5-room garden apartment with 110 m² of living space in a quiet park-like location on Goethestrasse in St. Gallen. The modern apartment from 2013 was completely renovated in 2026 and is available immediately.The apartment convinces with: • Spacious room layout: 3.5 bright rooms on 110 m² offer plenty of space for families • Ground-floor location: Barrier-free access on the ground floor, wheelchair accessible • Private terrace: Own spacious outdoor area with beautiful views • Modern equipment: Minergie standard for optimal energy efficiency • Comfortable infrastructure: Elevator, garage, large expanded basement with laundry room (27m2) • Parking space in the underground garage available for CHF 50,000.- Location and surroundings: The apartment is located in a quiet and child-friendly area with a sunny park-like location and perfect privacy. This is the only garden apartment in this 2-house development. The entire apartment and the living-kitchen are modern and high-quality. Master bedroom with en-suite bathroom with shower and closomat, as well as a 2nd bathroom with shower and toilet. The connection is excellent - the Iddasstrasse bus stop can be reached in just 2 walking minutes, St. Gallen St. Fiden train station in 13 minutes. Families appreciate the proximity to the Buchwald school (8 walking minutes). The OLMA can be reached on foot in 7 minutes and the city center in 14 minutes.This modern terraced garden apartment combines living comfort, sustainability, and excellent infrastructure - ideal for families or anyone looking for spacious living in an absolutely quiet and exclusive residential area.Please no broker calls!

Travel time
-
Ruedi Baumann

Ruedi Baumann

1 / 13
Ruedi Baumann

Ruedi Baumann

  • Parking space
  • Balcony / Terrace
  • Garage
  • +7
CHF 3,900,000.– Top
4.5 rooms234m² living space
Redingstrasse 3, 9000 St. Gallen

The Rosenberg Penthouse - an architectural luxury unique property above the roofs of St. Gallen

MÜLLER FAMILY OFFICE AGReal Estate - Asset Management - Artpresents:The Rosenberg Penthouse - an architectural luxury unique property above the roofs of St. GallenHigh above the roofs of St. Gallen, where panoramic views, architecture, and living comfort meet at the highest level, this exclusive penthouse is situated in a preferred hillside location on Rosenberg. Born from a far-sighted architectural vision, a freestanding house was realized on the roof of an existing multi-family house. A true unique property that stands out for its self-confidence, elegance, and absolute privacy.With the aim of creating something timeless from a 1970s building, a complete new building with a clear, modern design language, high-quality materials, and energetic independence was created in 2024/2025. The facade structure with vertically divided wood panels not only gives this penthouse its identity but also a reduced, restrained noblesse. Spacious glass fronts open up the living experience to the south with a view that ranges from the vibrant center of St. Gallen to the Säntis and is re-staged at every time of day and year.The over 100 m2 large living and dining area forms the emotional heart of the house. Light, space, and design merge into an ambiance that is inviting, representative, and cozy at the same time. The central eye-catcher is the fireplace made of 100-year-old Hamburg ship steel, embedded in a massive natural stone island and staged as a work of art that radiates warmth, strength, and history. The high-quality lighting, restrained textiles, and flowing transitions to the spacious terrace enhance the feeling of width and serenity.The open kitchen by Boffi meets the highest demands on design and everyday usability: custom-made fronts, modern appliances from Gaggenau and Miele, an integrated wine cooler, and large workspaces meet a room-defining aesthetics. Well-thought-out details such as the elegant material change between metal and wood or the softly shimmering surfaces make this room a stage for culinary exchange and silent amazement.The master area is designed as a retreat for peace and intimacy: a bedroom with direct access to the terrace, a spacious dressing room with floor-to-ceiling cabinets in dark oak, and a luxurious en-suite bathroom with a freestanding bathtub, separate shower, toilet, and double sink; all in the finest material and light quality.Two further rooms, which can be used as guest, children's or work rooms, also offer flexibility and quiet retreats. The consistent use of high-quality natural stone floors in the format 270 x 110 cm, the finely tuned lighting, and integrated built-in elements underline the curated living claim in every room. A design highlight is the separate guest toilet. The handmade sink made of shaped wood is an organic and natural design object with character. The room offer is complemented by a spacious wardrobe and a housekeeping room on this level; another functional utility area is located on the ground floor.The perfect south orientation of the over 138 m2 large terrace and balcony areas creates flowing transitions between indoors and outdoors. Whether a breakfast in the first light of day, relaxed hours in the warm light of the afternoon, or a glass of wine with a view of the nightly sparkling St. Gallen; every moment becomes a staging here.Accessible via the private elevator, the lower levels offer additional highlights. On the ground floor, there is the atmospheric wine cellar with original brickstones and massive, ancient beams, a separate study, and a discreetly integrated workspace for the house staff. The private fitness area in the basement with shower, toilet, and prepared sauna area blends seamlessly into the overall picture of an independent, high-quality lifestyle; discreet, comfortable, and private.The entire building technology has been completely renewed and meets the highest requirements for sustainability and comfort. An own air-water heat pump, a central smart home system (controllable via app or wall tablet), controlled shading, lighting, and security functions ensure autonomous and efficient building control. The technology remains discreetly in the background; perceptible, but not visible.The penthouse includes a closed double garage with direct access to the house, an additional single garage, and an outdoor parking space.In total, you have over 500 m2 of indoor and outdoor living space at your disposal; an object of rare generosity for people with special demands.This location on Rosenberg is one of the most sought-after residential areas in the city. The combination of peace, proximity to the University of St. Gallen, stable neighborhood, and good accessibility makes this place an ideal investment for people with claims and foresight.Sales pricesCHF 3'900'000.- PenthouseCHF 350'000.- Ancillary rooms with wine cellarCHF 150'000.- Fitness and sauna areaCHF 100'000.- FurnitureCHF 120'000.- Double garageCHF 60'000.- Single garageCHF 20'000.- Outdoor parking spaceCHF 4'700'000.- Total priceWe ask for a financing proof.We would be happy to show you this exclusive penthouse, also in the evening or on weekends.

  • Parking space
  • Balcony / Terrace
  • Garage
  • +7
Travel time
-
Ruedi Baumann

Ruedi Baumann

1 / 13
Ruedi Baumann

Ruedi Baumann

  • Balcony / Terrace
  • Garage
  • Pets allowed
  • +6
CHF 1,370,000.– Top
5.5 rooms157m² living space
Zedernstrasse 6, 9404 Rorschacherberg

Quiet Elegance with a View - 5 1/2 Room Attic Apartment with a View of Lake Constance

MÜLLER FAMILY OFFICE AGReal Estate - Asset Management - Artpresents:Quiet Elegance with a View - 5 1/2 Room Attic Apartment with a View of Lake ConstanceIn a privileged location in the tax-friendly municipality of Rorschacherberg, this stylish 5 1/2 room attic apartment (currently used as a 4 1/2 room apartment) awaits you - a refuge that combines elegant living comfort with unobstructed lake views. Within a few minutes' walk, you can reach shopping facilities, bus stops, and the lake promenade. Rorschacherberg offers excellent transport links, a diverse range of leisure activities, and a high quality of life - a municipality that combines rural charm with urban proximity.On approximately 157 m2 of net living space and an additional 149 m2 of terrace, you can experience a living feeling full of generosity, peace, and privacy. With the private lift access, you can enter the apartment directly, where you will find bright rooms with full-surface window fronts. Each room has direct access to the surrounding terrace. The view of Lake Constance accompanies you like a silent promise of width and freedom.The apartment was completely modernized in 2022. The high-quality kitchen is equipped with devices of the latest generation: Bora X Pure cooking field, V-ZUG combination steamer, Quooker, and a food center with water connection and ice compartment offer everything that ambitious cooks' hearts desire. A practical reduction is directly adjacent.This home also shows its best side in everyday life: electric blinds, sliding tilt windows with insect screens in all rooms, dimmable lighting, underfloor heating, as well as a washing machine and dryer in the apartment, stand for thoughtful comfort. The three wet cells - including the exclusive parent bathroom with an XL bathtub, rain shower, starry sky, and integrated music system - offer the highest comfort and a stylish aesthetic.The huge terrace - equipped with three electric sun awnings, water connections on the east and west sides, and a practical storage room - creates additional living quality outdoors. Whether a relaxed breakfast spot or a stage for social evenings, you live the summer in a special way here.A separate utility room in the basement with a window and water connection complements the practical room offer. Two spacious underground parking spaces directly at the lift access round off the overall package.A home that inspires - for people who appreciate the beautiful in everyday life and are looking for a place where width, light, and security come together. Let yourself be captivated by this special living feeling.Sales priceCHF 1'370'000.- apartmentCHF 70'000.- 2 underground parking spacesCHF 1'440'000.- total priceWe kindly request a financing proof.We would be happy to show you this beautiful apartment, also in the evening or on weekends.

  • Balcony / Terrace
  • Garage
  • Pets allowed
  • +6
Travel time
-
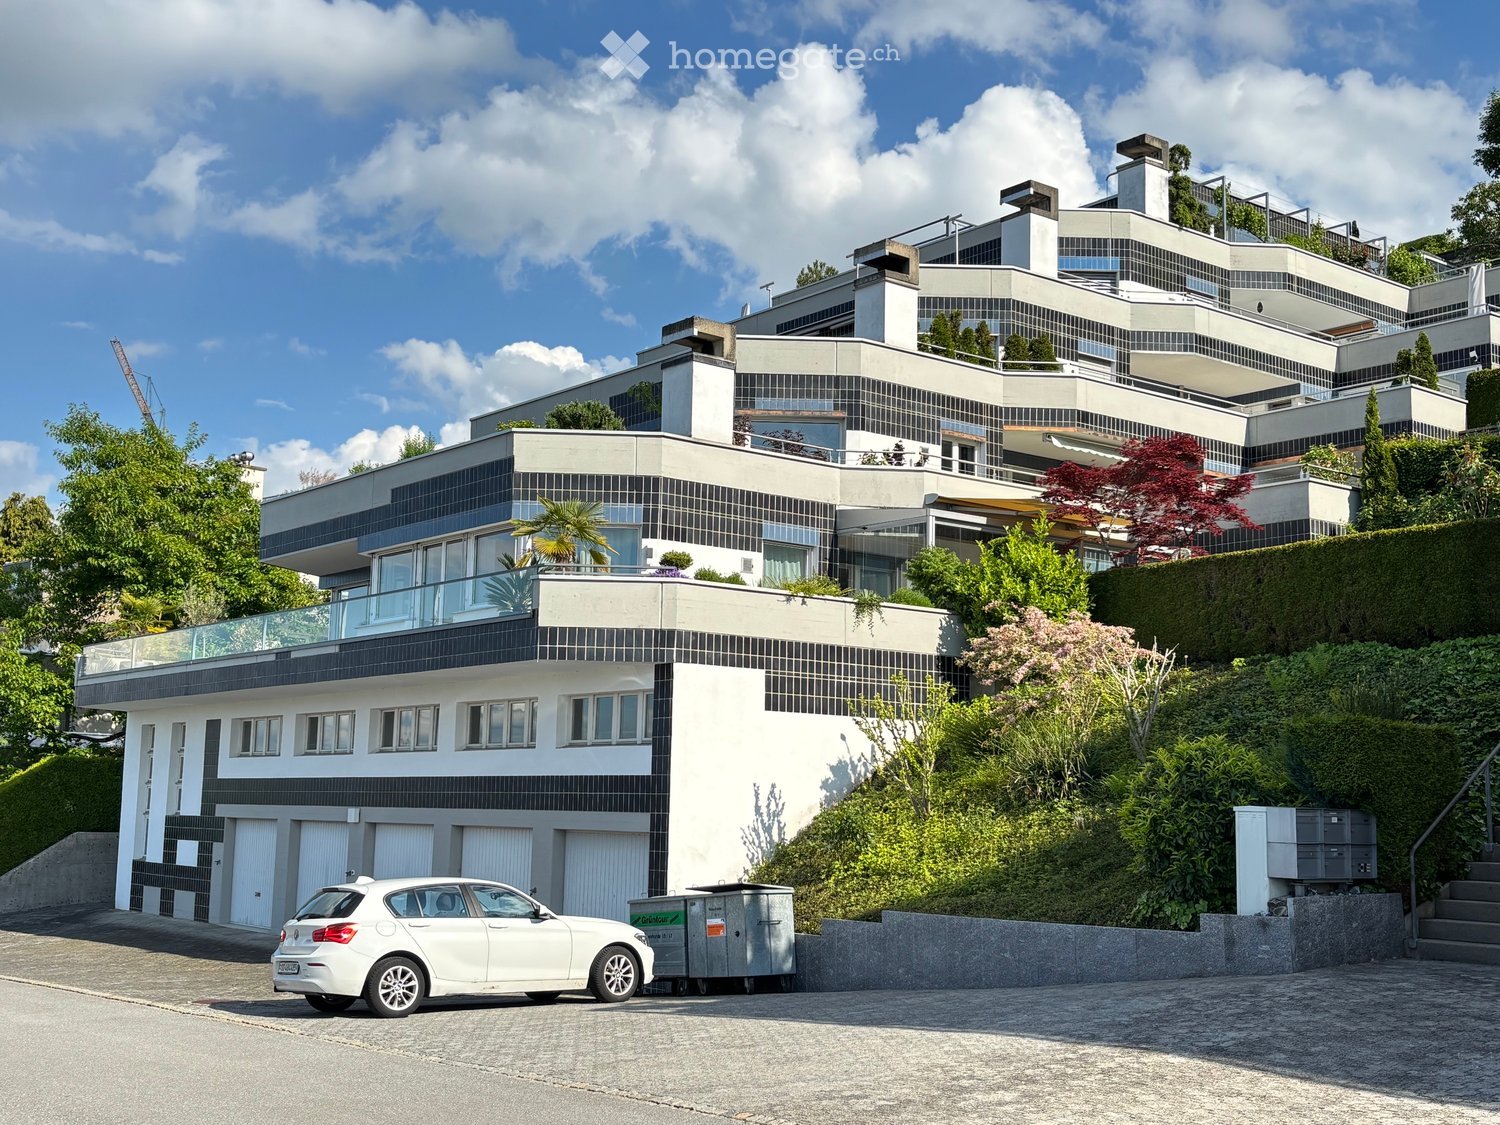
  • Modern multi-story house with white and black facade, large windows, balconies, and a garage. Surrounded by greenery and a white car parked in front.
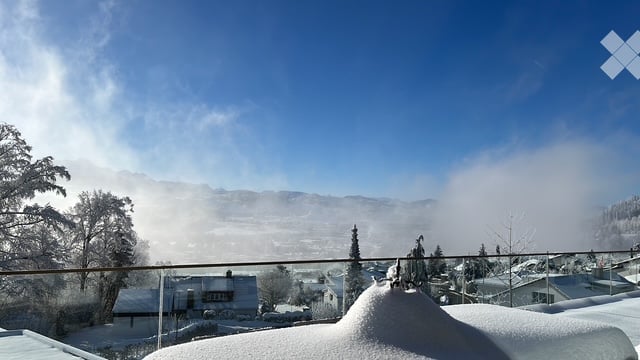
  • table on terrace, snow on ground, distant city view
  • Modern building with balconies, tiled floor, snow on the ground
  • tiled terrace, glass sliding doors, brick walls, office chair, small table, view
  • Concrete walls, gray tile floor, double white doors, tiled side panels, gray mat at entrance
  • White painted walls, wood ceiling, light blue carpeted floor, light gray wood-strip floor, white door, wardrobes
  • dark wood walls, striped hallway, dark brown hardwood floor, brown wood counter, brown wood cabinets, small dining table, 2 oriental rugs
  • Striped floor, white walls, two framed pictures on the wall, white cabinet, two doors
  • A hallway with white walls and doors, and a striped carpet floor. A coat is hanging on a hook on the mirror, and there is a window on the door. The hallway is bright and has a modern design.
  • A corridor with white cabinets, blue carpet, and a fluorescent light
  • Storage room with carpeted floor, closet, door, curtains, vacuum cleaner
  • well lit workspace, woodworking tools, green cabinets, mounted artwork
  • modern styled room with wooden bookshelves, carpet, standing lamp and a window
  • room with carpet, wooden desk, dining table with chairs, chandelier, flower vase, wooden panels
  • modern interior design, two leather sofas, large glass coffee table, multiple area rugs, white walls, white ceiling, large windows, wooden bookshelves
  • corner fireplace, carpeted floor, large windows, decorative vase, curtains
  • kitchen with white tile floor, wooden cabinets, granite countertop, stainless steel sink and faucet, dishwasher, and white appliances
  • stainless steel appliances, granite countertops, wooden cabinets, tiled flooring
  • single bed, bedsheet, wooden bedside table, white wall, window, white curtains, recessed lighting
  • The bedroom has a single bed, desk with a chair, wooden cabinet, and carpeted floor.
  • shower stall, white tile, walk-in closet, storage shelves
  • Compact bathroom with a white toilet, sink, and a shower curtain
  • small bathroom, white tiles, white ceramic toilet, white sink, bathtub, cabinets
  • white tiled bathroom, bathtub, shower, glass door, storage shelves, and white tiles
  • A room with a green floor, various bicycles, and tires are stored.
  • concrete storage area with stairs leading to floor
  • concrete floor, storage boxes, vacuum, empty space
1 / 27
CHF 1,150,000.– Top
6.5 rooms145m² living space
Rosenhalde 15B, 9404 Rorschacherberg

Spacious 6.5-room terrace apartment with panoramic views in Rorschacherberg

Discover this impressive and high-quality 6.5-room terrace apartment with 145 m² of living space on the 3rd floor of a well-maintained building in Rorschacherberg. The apartment impresses with its quiet location and breathtaking panoramic views over the city to far beyond Lake Constance.The apartment offers: • Spacious room layout: 6.5 rooms with versatile usage possibilities, including several bedrooms and study rooms. • Modern kitchen: Fully equipped kitchen with wooden cabinets, granite countertops, and dishwasher. • Several bathrooms: Stylish bathrooms with white tiles, bathtub, and separate shower. • Spectacular terrace: Terrace with slab flooring and magnificent panoramic views over the city and Lake Constance. Special highlights: The apartment has its own garden, which seamlessly transitions into the impressive terrace with panoramic views over the city and Lake Constance. The quiet location guarantees relaxed and rejuvenating hours. In the coming weeks, a stairlift will also be installed.Location and infrastructure: The "Rosenacker" bus stop is just 4 minutes' walk away, and a Denner supermarket can be reached in 7 minutes. Families appreciate the proximity to the Wildenstein school (8 minutes' walk). The apartment also offers a garage parking space and outdoor parking.This unique terrace apartment is perfect for families or couples who value peace, comfort, and a spectacular view.

Travel time
-
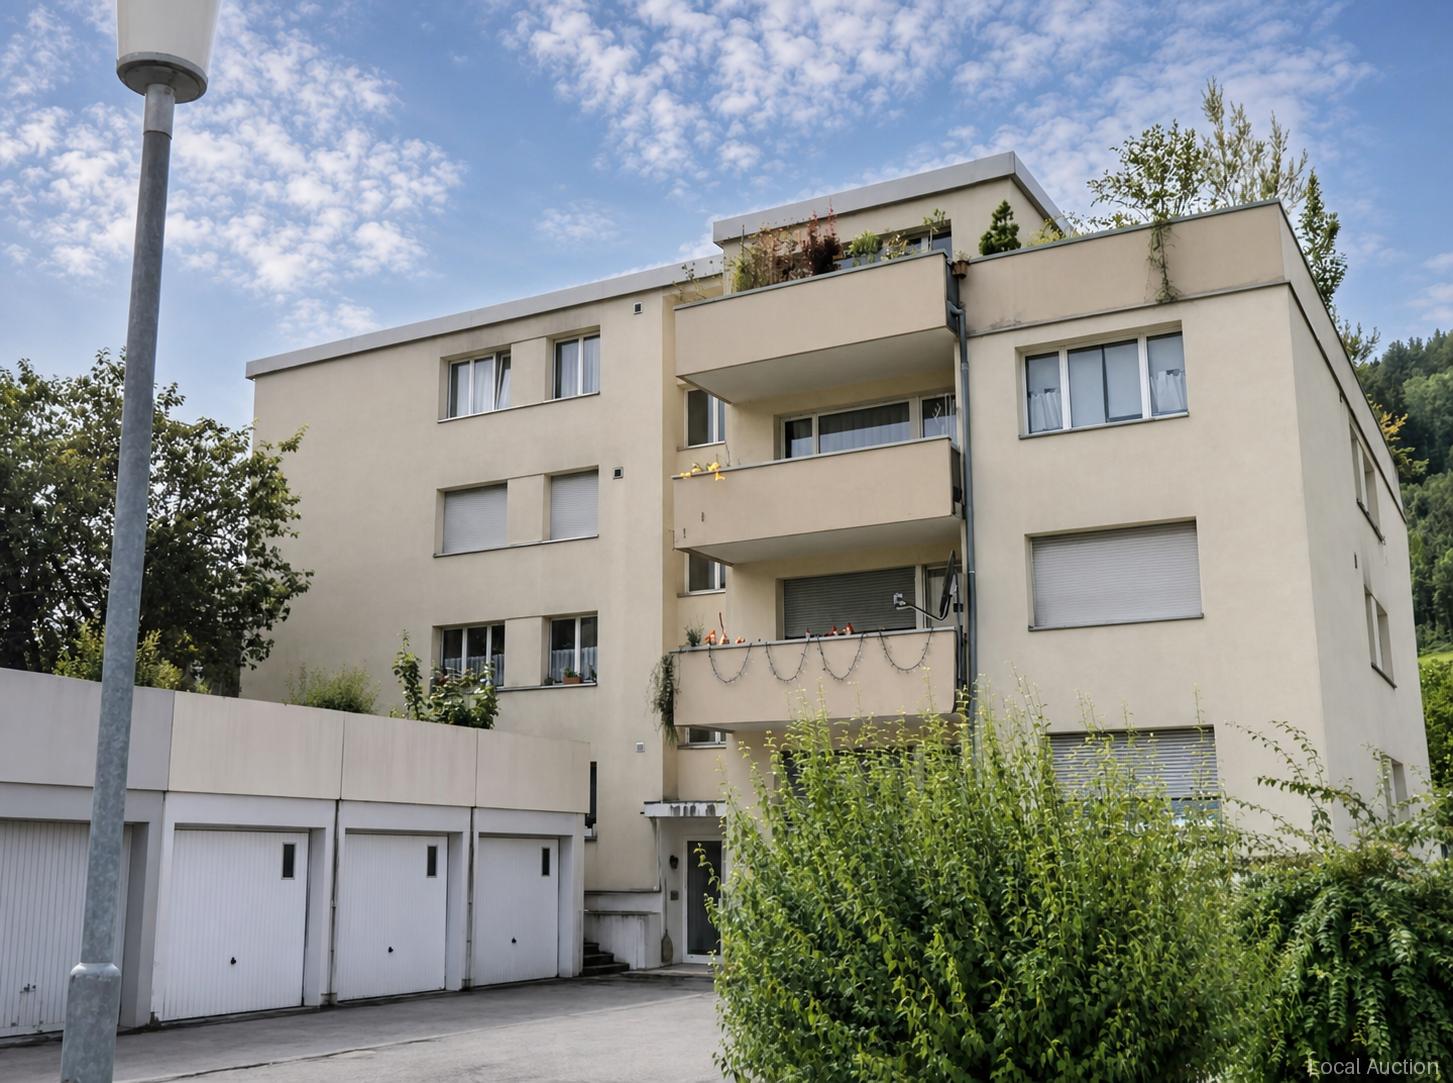
  • Four-story residential building with multiple windows, a staircase leading to the entrance, and a small garden area with shrubs and trees. Three cars are parked in front of the building.
  • Modern kitchen with white cabinets, wooden countertop, refrigerator, oven, sink, and various items on the counter.
  • Modern bathroom with a white sink, wooden cabinet, large mirror, and glass-enclosed shower area.
  • Modern bathroom with wooden ceiling, tiled walls, toilet, sink, mirror, and washing machine. Features a skylight window and built-in storage.
  • Empty hallway with tiled floor, wooden ceiling, white walls, and a small bench near the window.
  • Empty hallway with tiled floor, white walls, and a built-in fireplace with a black metal fire tool set nearby.
  • Empty attic room with wooden walls and ceiling, tiled floor, two windows, and a radiator.
  • Empty room with tiled floor, large window with bench, and a closed door.
  • Balcony with tiled floor, glass railing, and scenic countryside view.
  • Roof terrace with concrete floor, metal railing, and a view of surrounding buildings and greenery.
  • {"type": "Garage", "objects": [], "description": "Empty underground garage with concrete walls, floor, and ceiling. Features a wooden door on the right and a small window at the far end.", "localized_descriptions": {"EN": "Empty underground garage with co
  • Garden area with raised beds, plants, and a watering can, surrounded by a metal fence, with apartment buildings in the background.
  • A multi-story residential building with balconies and surrounding greenery, set against a rural landscape with fields and distant hills.
1 / 13
CHF 580,000.– Top
3.5 rooms105m² living space
Grüntalstrasse 34, 9320 Arbon

3.5-room attic apartment with balcony and stunning views as well as underground parking space in Arbon

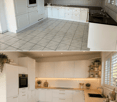
3.5-room attic apartment on the 4th floor of a multi-family house with a construction year of 1990 on Grüntalstrasse 34 in Arbon (TG). With a living area of approximately 105 m², this apartment offers generous living comfort and is available immediately.The apartment impresses with the following highlights: • Inviting entrance area: Bright hallway with plank flooring and built-in closets. • Kitchen: Functional kitchen with white cabinets, wooden worktop, refrigerator, and oven. • Living room: Living room with an above-average high ceiling height (up to approximately 3.8 meters) and a stone fireplace. • Two bright rooms: Spacious rooms with plank flooring, wooden ceiling, and large windows that let in plenty of daylight. • Two bathrooms: One renovated bathroom with toilet, sink with mirror cabinet, and shower. A second spacious guest toilet including washing machine + tumble dryer. • Roof terrace + balcony with panoramic view: Two balconies (approximately 10 m² + 6.5 m², one of which is completely covered with excellent distant views of the Alpstein. • Parking space: A garage box with an electric gate in the adjacent underground garage is available. Direct access to the basement of the residential building. • Basement compartment: A separate basement compartment is available in the basement. • Elevator: A passenger elevator from the basement to the top floor is available. • Attic share: Storage space is available in the jointly used attic. The apartment is located in a quiet and child-friendly residential area in Arbon. The bus stop Alpenblick can be reached in just 5 minutes on foot. Visitor parking spaces are available in front of the property.For inquiries or further information, we kindly ask you to contact us preferably via the contact form. Further documents/information about the property will be provided upon request.In the event of multiple purchase interests, the property will be sold in a one-stage bidding process.S.E.&.O. Errors excepted. We strive to provide accurate information, but cannot assume any warranty.
Travel time
-
  • Living room with beige couch, white coffee table, white rug, and beige armchairs
  • Large windows, balcony with chairs, table, couch with pillows, coffee table, rug, decorative plant, and white walls.
  • Building exterior, lush greenery, hills, farmland, houses, tree-lined forest
  • large balcony, white couch, table, chairs, plants, outdoor table, large windows, city view
  • Sofa, side table, dinning table with chairs, large glass doors
  • Outdoor dining area with table and chairs, couch, plants, rug, sliding glass doors, view of the city
  • modern kitchen with island, granite countertop, stainless steel appliances, white cabinets, dining area with large windows, balcony, view
  • Modern kitchen with island, white cabinetry, granite countertops, stainless steel appliances, wooden flooring, and large windows.
  • modern kitchen with granite countertops, stainless steel appliances, white cabinets, tiled floor, large window
  • modern kitchen with granite countertops, stainless steel appliances, large window with view
  • Dining area with dining table, chairs, wine bottles, wine glasses, cityscape view, painting on wall, carpet, wooden floor
  • floor, large windows, balcony, sliding doors, television, chair, sofa, coffee table, rug, lamp
  • White sink, mirror, soap dispenser, plant, towel rack, tiled wall, electrical switches
  • Modern bathroom with white tiles, free-standing bathtub, under-mount sink, and a large mirror. Small potted plants are on the sink, and there is a rug on the floor.
  • modern shower, glass shower door, white radiator, small window
  • modern corridor with white walls, wooden flooring, recessed lighting
  • wooden floor, white walls, large sliding doors to balcony
  • empty room, wooden floor, sliding glass doors, balcony, white walls, ceiling light
  • Living room, kitchen, 2 bedrooms, 2 bathrooms, terrace
  • Three women sitting on a couch, smiling, with a real estate company logo and contact information.
1 / 20
Large windows, balcony with chairs, table, couch with pillows, coffee table, rug, decorative plant, and white walls.
Building exterior, lush greenery, hills, farmland, houses, tree-lined forest
large balcony, white couch, table, chairs, plants, outdoor table, large windows, city view
CHF 840,000.– Top
3.5 rooms108m² living space
9320 Arbon

Attic apartment with terrace and Säntis view

Discover this modern attic apartment in a Minergie-certified building. A home that harmoniously combines comfort, style, and sustainability.The apartment impresses with its spacious areas, its bright rooms, and the high-quality construction that leaves no wishes unfulfilled. A special highlight are the two large terraces with a total of almost 80 m², which offer you direct access to a spacious outdoor area. From here, you can enjoy a wonderful view of the Säntis and the surrounding area. The open, modern kitchen is fully equipped with high-quality appliances and blends harmoniously into the spacious living area. Two elegant bathrooms provide maximum comfort and are designed with stylish materials. Noble parquet flooring has been laid in the living and bedrooms, while the kitchen and bathrooms are equipped with easy-to-maintain plate flooring.A floor heating system (Arbon district heating) ensures a pleasant room climate, supplemented by controlled ventilation and triple-glazed windows, which provide excellent insulation and fresh air throughout the living area. You also have your own washing machine and dryer at your disposal. The solid concrete construction with a ventilated wooden façade combines aesthetics and functionality.Location & Environment • Only 15 minutes from St. Gallen • Schools and kindergarten in the immediate vicinity (max. 5 walking minutes) • Shopping: Coop, Migros, Lidl only 10 minutes away • Bus stop directly in front of the property Additional Objects • Underground parking spaces available for CHF 34,000.- per space We are very much looking forward to welcoming you in person at one of our Open Days or alternatively to arranging an individual viewing appointment with you. Simply contact us!

Concetta Bollinger

Concetta Bollinger

1 / 6
  • Balcony / Terrace
  • Elevator
Price on requestTop
5.5 rooms101m² living space
9015 St. Gallen

Family-friendly at central location

This bright 5.5-room apartment in St. Gallen Winkeln offers a home to arrive at on 101 m². Warm parquet floors, two wet cells, and the connection for washing machine and tumble dryer provide comfort in everyday life. The balcony invites you to breathe in. Centrally and yet quietly located, with very good traffic connections and shopping possibilities in the vicinity. Lift, cellar compartment, and an available garage parking space round off the offer. Ideal for families or couples who appreciate space and quality of life. Playground and garden for shared use.This BETTERHOMES offer is characterized by the following advantages:- central and quiet location- bright living- balcony- parquet floors- 2 wet cells- connection for washing machine and tumble dryer- good traffic connections and shopping possibilities- cellar compartment and lift- garage parking space available- playground and garden for shared use- and, and, and ...Interested? Contact us for a non-binding viewing!Not found anything suitable? Over 1,900 more offers at: www.betterhomes.ch - the real estate fair mediatorWant to market a property yourself?Take advantage of our know-how: https://www.betterhomes.ch/de/profitierenDo you want to have a property valued?Find out its value now through our free valuation, immediately and without obligation!https://www.betterhomes.ch/de/knowledge/estimationMore detailsLocation: quiet location on the outskirts of townCondition: goodBathrooms / wet cells: 2 (1x bathtub / WC / sink, 1x WC / sink)Heating system: gas heatingPublic transport: bus, 50 m / train, 1.2 kmSchools: primary school, 300 mShops: Shopping Arena, 900 m

  • Balcony / Terrace
  • Elevator
CHF 1,170,000.– Top
4.5 rooms120m² living space
St. Gallerstrasse, 9402 Mörschwil

Charming 4.5-room apartment on St. Gallerstrasse in Mörschwil

Welcome to this well-maintained and spacious 4.5-room apartment on the first floor of a modern building in the idyllic and tax-friendly municipality of Mörschwil (9402). With a living area of 120 m², this apartment offers plenty of space for families, couples, or anyone who appreciates comfortable living in a quiet location. The apartment is available immediately.The apartment offers, among other things: • two balconies: Enjoy the sunny summer days on your own balcony with a beautiful view. • elevator: The building has a lift – ideal for convenient access to all floors. • wheelchair accessible: The apartment is designed to be barrier-free and is therefore suitable for all life situations. • garage & parking: Both two garage spaces and guest parking spaces are available in the outdoor area. • child-friendly: The quiet environment and family-friendly surroundings make this apartment ideal for families. The playground, as well as the kindergarten and primary school, are within walking distance of the property. • shopping opportunities: In Mörschwil, there are two bakeries / cafes, the Volg with its own butcher, as well as the Landi in the immediate vicinity. Additionally, in Mörschwil, there is the possibility to buy vegetables and fruits directly from various farmers. Location & surroundings: The apartment is located in a central and sunny environment. The bus stops of lines 210 and 211 can be reached in a few minutes' walk, which guarantees excellent public transportation connections. You are in less than a quarter of an hour in the middle of the city of St. Gallen or in 10 minutes at the lake.This attractive apartment combines comfort and a practical location – a true home for discerning buyers. Take the opportunity and secure this gem in the heart of Mörschwil!

Travel time
-
1 / 13
CHF 917,000.–
5.5 rooms130m² living space
Au 1, 9037 Appenzell A.Rh. Mittelland

5.5-room attic apartment with sun terrace - near St. Gallen, far from everyday life

Object descriptionWelcome to this refined 5.5-room attic apartment at Au 1 in Speicherschwendi, a home that combines generosity, peace, and stylish architecture. The maisonette apartment spans approximately 130 m² of net living space and impresses with room heights of up to 3.50 m, large window fronts, and a living atmosphere full of light, width, and harmony.The high-quality, smoked oak floor, clear architectural lines, and an open, modern living structure create an elegant living ambiance. The spacious terrace with a panoramic view of Lake Constance forms the emotional highlight of this special home - a retreat that enriches every day.The apartment is located in a solidly built multi-family house (built in 2001) and was comprehensively renovated inside in 2012. Two underground parking spaces provide comfortable and protected parking.The combination of natural living, excellent accessibility to St. Gallen, and the quiet surroundings make this property particularly attractive to people with high demands on quality of life - ideal also for modern home offices and hybrid working.Location-Quiet, well-maintained residential area in Speicherschwendi-Idyllic hill landscape with a view to Lake Constance-Nature, walking paths, and recreation directly in front of the door-Good accessibility to the city of St. Gallen (approx. 15-20 minutes)-Very attractive residential location for commuters to St. Gallen-Post bus connection to St. Gallen in the immediate vicinity, various train connections in Speicher-Ideal for home office due to quiet and relaxed living atmosphere-Fiscally attractive residential location in the Appenzellerland-Kindergarten and primary school within short distance, secondary school in Speicher-Food store with the necessities only about 3 minutes on foot, further shopping opportunities in Speicher and St. Gallen-High living and recreational value between nature and urban proximityYear of construction and condition-Year of construction of the house: 2001-Comprehensive interior renovation in 2012-Solid construction, well-maintained general condition-Floor heating in all rooms-High-quality equipment with brand devices and stylish materialsRoom offer-Two large bedrooms with plenty of light, high-quality oak flooring, and fly screens-Two further rooms ideal as children's rooms, office, fitness room, or guest room-Elegantly equipped bathroom with walk-in rain shower and integrated V-ZUG washing tower-Spacious living and dining area with impressive room heights of up to 3.50 m-Modern kitchen with Miele oven and Neff induction cooktop & steam extractor-Bright guest toiletOutdoor area-Approx. 28 m² large terrace with panoramic view of Lake Constance-Quiet, sunny residential location in a family-friendly development-Well-maintained surroundings with plenty of greenery-Perfect place to relax, enjoy, and switch off from everyday lifeSpecial features-Exquisite 5.5-room maisonette with spacious living area-Impressive room heights (up to 3.50 m)-High-quality materials and modern equipment-Two underground parking spaces-Two private cellar rooms (total approx. 15 m²)-Very quiet location in a development with only 10 parties-Perfect combination of nature, peace, and urban proximity to St. Gallen-Very suitable for home office and hybrid working-Attractive tax framework conditions-High quality of life between nature and citySales priceAttic apartment including cellar compartments: CHF 917,0002 underground parking spaces in total: CHF 70,000TOTAL PRICE: CHF 987,000This attic apartment combines elegance, generosity, and a breathtaking view to create a living experience that is hard to find.A place to arrive, breathe, and enjoy - every single day.

Roman Koller

Roman Koller

1 / 22
Roman Koller

Roman Koller

  • Balcony / Terrace
  • Garage
  • View
  • +4
CHF 1,090,000.–
4.5 rooms133m² living space
Dorfstrasse 19, 9205 Waldkirch

Peaceful, spacious, and stylish living with a far-reaching view

Apartment S8In the former school house Steig in Waldkirch, a multi-family house with condominiums is being built.The school house Steig has been a fixed part of the center of Waldkirch since 1906 and is now being converted into a multi-family house with 8 condominiums.The exterior architecture of the building, and thus the character of the school house, remains preserved.The planned apartments with 2.5 to 6.5 rooms are barrier-free and therefore also ideal for older residents.To protect the local landscape, an underground garage with direct access to the apartments is being built. FIGURES & FACTS· central and yet quiet location in Waldkirch· great living location with a view of the greenery· spacious balcony with high privacy and a far-reaching view· proximity to shopping, school, bus stop, and recreation· impressive ceiling height for a unique living experience· district heating with comfortable underfloor heating· possibility for a fireplace or chimney stove· optional cooling in summer through a free-cooling system· dressing room in the parent's area· exceptionally large living, dining, and kitchen area· modern kitchen with induction cooktop, table hood, and steamer· high-quality wood-metal windows· electric roller shutters· own laundry tower in the shower toilet· separate basement compartment· passenger elevator / wheelchair accessible· direct connection from the underground garage to the apartment· infrastructure for e-charging stations prepared in the underground garage· spacious bicycle room available· large bedrooms· bathroom and shower toilet· practical reduction directly at the kitchen· plus CHF 39,000.- per parking space· plus CHF 8,000.- per motorcycle parking space· discover more available condominiums on the project homepage / offer - school house SteigS1 | 2.5-room apartment | Ground floor | 138m² | CHF 985,000.-S2 | 5.5-room apartment | 1st floor | 204m² | CHF 1,450,000.-S3 | 2.5-room apartment | 2nd floor | 77m² | (Sold)S4 | 4.5-room apartment | 2nd floor | 139m² | CHF 1,090,000.-S5 | 2.5-room apartment | 3rd floor | 79m² | (Sold)S6 | 4.5-room apartment | 3rd floor | 143m² | (Sold)S7 | 5.5-room apartment | 4th floor | 180m² | CHF 1,450,000.-S8 | 4.5-room apartment | Attic | 133m² | CHF 1,090,000.-

  • Balcony / Terrace
  • Garage
  • View
  • +4
Travel time
-
Roman Koller

Roman Koller

1 / 22
Roman Koller

Roman Koller

  • Balcony / Terrace
  • Garage
  • View
  • +3
CHF 1,450,000.–
5.5 rooms180m² living space
Dorfstrasse 19, 9205 Waldkirch

Peaceful, spacious and stylish living with a far-reaching view

Apartment S7 In the former school house Steig in Waldkirch, a multi-family house with condominiums is being built. The school house Steig has been a fixed part of the center of Waldkirch since 1906 and is now being converted into a multi-family house with 8 condominiums. The exterior architecture of the building, and thus the character of the school house, remains preserved. The planned apartments with 2.5 to 6.5 rooms are barrier-free and therefore also ideal for older residents. To protect the local landscape, an underground garage with direct access to the apartments is being built. FIGURES & FACTS · central and yet quiet location in Waldkirch · great living location with a far-reaching view into the green · proximity to shopping, school, bus stop and recreation · impressive room height for a unique living experience · gallery with loft character · balcony and 2 loggias · main bedroom with bathroom-shower-toilet ensuite and dressing room · district heating with comfortable underfloor heating · optional cooling in summer through Free-Cooling-System · exceptionally large living, dining and kitchen area · modern kitchen with induction cooktop, table hood and steamer · high-quality wood-metal windows · electric roller shutters · own washing tower in toilet · separate basement compartment · passenger elevator / wheelchair accessible · direct connection from underground garage to the apartment · infrastructure for e-charging stations prepared in underground garage · spacious bicycle room available · large bedrooms · 2 separate guest toilets · plus CHF 39,000.- per parking space · plus CHF 8,000.- per motorcycle parking space · discover more available condominiums on the project homepage / offer - school house Steig S1 | 2.5-room apartment | Ground floor | 138m² | CHF 985,000.- S2 | 5.5-room apartment | 1st floor | 204m² | CHF 1,450,000.- S3 | 2.5-room apartment | 2nd floor | 77m² | (Sold) S4 | 4.5-room apartment | 2nd floor | 139m² | CHF 1,090,000.- S5 | 2.5-room apartment | 3rd floor | 79m² | (Sold) S6 | 4.5-room apartment | 3rd floor | 143m² | (Sold) S7 | 5.5-room apartment | 4th floor | 180m² | CHF 1,450,000.- S8 | 4.5-room apartment | Attic | 133m² | CHF 1,090,000.-

  • Balcony / Terrace
  • Garage
  • View
  • +3
Travel time
-
Roman Koller

Roman Koller

1 / 22
Roman Koller

Roman Koller

  • Balcony / Terrace
  • Garage
  • View
  • +4
CHF 1,090,000.–
4.5 rooms139m² living space
Dorfstrasse 19, 9205 Waldkirch

Peaceful, spacious and stylish living with a far-reaching view

Apartment S4 In the former school house Steig in Waldkirch, a multi-family house with condominiums is being built. The school house Steig has been a fixed part of the center of Waldkirch since 1906 and is now being converted into a multi-family house with 8 condominiums. The exterior architecture of the building, and thus the character of the school house, remains preserved. The planned apartments with 2.5 to 6.5 rooms are barrier-free and therefore also ideal for older residents. To protect the local landscape, an underground garage with direct access to the apartments is being built. NUMBERS & FACTS · central and yet quiet location in Waldkirch · great living location with a view of the greenery · proximity to shopping, school, bus stop and recreation · impressive ceiling height for a unique living experience · sunny balcony with attractive views · two bathrooms for additional comfort, bath-shower-toilet & shower-toilet · district heating with comfortable underfloor heating · optional cooling in summer through a free-cooling system · exceptionally large living, dining and kitchen area · modern kitchen with induction cooktop, table hood and steamer · high-quality wood-metal windows · electric roller shutters · own laundry room with washing machine / dryer and sink · separate cellar compartment · passenger elevator / wheelchair accessible · direct connection from underground garage to the apartment · infrastructure for e-charging stations prepared in underground garage · spacious bicycle room available · large bedrooms · practical retreat directly at the kitchen · plus CHF 39,000.- per parking space · plus CHF 8,000.- per motorcycle parking space · discover more available condominiums on the project homepage / offer - school house Steig S1 | 2.5-room apartment | Ground floor | 138m² | CHF 985,000.- S2 | 5.5-room apartment | 1st floor | 204m² | CHF 1,450,000.- S3 | 2.5-room apartment | 2nd floor | 77m² | (Sold) S4 | 4.5-room apartment | 2nd floor | 139m² | CHF 1,090,000.- S5 | 2.5-room apartment | 3rd floor | 79m² | (Sold) S6 | 4.5-room apartment | 3rd floor | 143m² | (Sold) S7 | 5.5-room apartment | 4th floor | 180m² | CHF 1,450,000.- S8 | 4.5-room apartment | Attic | 133m² | CHF 1,090,000.-

  • Balcony / Terrace
  • Garage
  • View
  • +4
Travel time
-
Roman Koller

Roman Koller

1 / 22
Roman Koller

Roman Koller

  • Balcony / Terrace
  • Garage
  • View
  • +4
CHF 1,450,000.–
5.5 rooms204m² living space
Dorfstrasse 19, 9205 Waldkirch

Peaceful, spacious and stylish living with a far-reaching view

Apartment S2 In the former school house Steig in Waldkirch, a multi-family house with condominiums is being built. The school house Steig has been a fixed part of the center of Waldkirch since 1906 and is now being converted into a multi-family house with 8 condominiums. The exterior architecture of the building, and thus the character of the school house, remains preserved. The planned apartments with 2.5 to 6.5 rooms are barrier-free and therefore also ideal for older residents. To protect the local landscape, an underground garage with direct access to the apartments is being built. NUMBERS & FACTS • Central and yet quiet location in Waldkirch • Great residential location with a view of the greenery • Spacious terrace and balcony • Close to shopping, school, bus stop and recreation • Impressive ceiling height for a unique living experience • District heating with comfortable underfloor heating • Optional cooling in summer through a free-cooling system • Own utility room for hobby, fitness or home office • Dressing room at the main bedroom • Private sauna in the bathroom • Exceptionally large living, dining and kitchen area • Modern kitchen with induction cooktop, table hood and steamer • High-quality wood-metal windows • Electric roller shutters • Own laundry room with washing machine and dryer • Separate basement compartment • Elevator / wheelchair accessible • Direct connection from underground garage to the apartment • Infrastructure for e-charging stations prepared in underground garage • Spacious bicycle room available • Large bedrooms • Bath-shower-toilet and shower-toilet • Practical cloakroom directly at the kitchen • Plus CHF 39,000.- per parking space • Plus CHF 8,000.- per motorcycle parking space • Discover more available condominiums on the project homepage / Offer - Schoolhouse Steig S1 | 2.5-room apartment | Ground floor | 138m² | CHF 985,000.- S2 | 5.5-room apartment | 1st floor | 204m² | CHF 1,450,000.- S3 | 2.5-room apartment | 2nd floor | 77m² | (Sold) S4 | 4.5-room apartment | 2nd floor | 139m² | CHF 1,090,000.- S5 | 2.5-room apartment | 3rd floor | 79m² | (Sold) S6 | 4.5-room apartment | 3rd floor | 143m² | (Sold) S7 | 5.5-room apartment | 4th floor | 180m² | CHF 1,450,000.- S8 | 4.5-room apartment | Attic | 133m² | CHF 1,090,000.-

  • Balcony / Terrace
  • Garage
  • View
  • +4
Travel time
-
Roman Koller

Roman Koller

1 / 22
Roman Koller

Roman Koller

  • Balcony / Terrace
  • Garage
  • Elevator
  • +3
CHF 985,000.–
2.5 rooms138m² living space
Dorfstrasse 19, 9205 Waldkirch

Peaceful, spacious and stylish living with a far-reaching view

APARTMENT S1In the former school house Steig in Waldkirch, a multi-family house with condominiums is being built.The school house Steig has been a fixed part of the center of Waldkirch since 1906 and is now being converted into a multi-family house with 8 condominiums.The exterior architecture of the building, and thus the character of the school house, remains preserved.The planned apartments with 2.5 to 6.5 rooms are barrier-free and therefore also ideal for older residents.To protect the local landscape, an underground garage with direct access to the apartments is being built.FIGURES & FACTS• central and yet quiet location in Waldkirch• great residential area with a view of the greenery• sunny garden seat with a lot of privacy• proximity to shopping, school, bus stop and recreation• impressive room height for a unique living experience• district heating with comfortable underfloor heating• optional cooling in summer through a free-cooling system• exceptionally large living, dining and kitchen area• modern kitchen with induction cooker, table hood and steamer• high-quality wood-metal windows• electric roller shutters• own laundry room with washing machine and dryer• separate basement compartment• passenger elevator / wheelchair accessible• direct connection from the underground garage to the apartment• infrastructure for e-charging stations prepared in the underground garage• spacious bicycle room available• large bedroom• bathroom with shower and toilet and separate guest/day toilet• practical reduction directly at the kitchen• plus CHF 39,000.- per parking space• plus CHF 8,000.- per motorcycle parking spaceDiscover more available condominiums on the project homepage / offer - school house SteigS1 | 2.5-room apartment | Ground floor | 138m² | CHF 985,000.-S2 | 5.5-room apartment | 1st floor | 204m² | CHF 1,450,000.-S3 | 2.5-room apartment | 2nd floor | 77m² | (Sold)S4 | 4.5-room apartment | 2nd floor | 139m² | CHF 1,090,000.-S5 | 2.5-room apartment | 3rd floor | 79m² | (Sold)S6 | 4.5-room apartment | 3rd floor | 143m² | (Sold)S7 | 5.5-room apartment | 4th floor | 180m² | CHF 1,450,000.-S8 | 4.5-room apartment | Attic | 133m² | CHF 1,090,000.-

  • Balcony / Terrace
  • Garage
  • Elevator
  • +3
Travel time
-
Ruedi Baumann

Ruedi Baumann

1 / 15
Ruedi Baumann

Ruedi Baumann

  • Balcony / Terrace
  • Garage
  • Pets allowed
  • +7
CHF 2,780,000.–
5.5 rooms222m² living space
Rothenbüelstrasse 7, 9053 Teufen AR

Exclusive 5 1/2 room maisonette attic apartment with Alpstein view and outdoor pool in co-ownership

MÜLLER FAMILY OFFICE AGReal Estate - Asset Management - Artpresents:Exclusive 5 1/2 room maisonette attic apartment with Alpstein view and outdoor pool in co-ownershipThe village of Teufen, located on the sunny terrace in the Appenzellerland, harmoniously combines tradition and modernity. Nestled in a picturesque hill and forest landscape, we offer you a 5 1/2 room maisonette attic apartment with approximately 222 m2 of living space in this tax-friendly and sought-after community. Teufen is a quiet, idyllic place that appeals to nature lovers and friends of country life. The village is well connected to St. Gallen and Appenzell thanks to the Appenzeller railways. The Teufen train station is only a 3-minute walk away. By car, you can reach St. Gallen in about 10 minutes and Appenzell in around 15 minutes. Schools and shopping facilities are also quickly accessible on foot.As soon as you enter the apartment, you are greeted by an open-plan living and dining area that convinces with its impressive spatial effect and the harmonious connection of the areas. Large window surfaces provide bright and airy conditions and a pleasant living feeling. At the center is the rotatable designer fireplace, which not only represents an architectural highlight but also spreads a cozy warmth on cooler days. A living room that is more than just a place to live, here unfolds a feeling of generosity, peace, and stylish elegance.The open kitchen is elegantly connected to the room concept and enables a stylish interplay of cooking, enjoying, and being together. Whether relaxed evenings in private or social moments with guests, this living area offers the perfect framework. The high-quality kitchen area convinces with exclusive equipment and noble materials at a high level. All appliances come from the premium manufacturer Gaggenau and meet the highest demands on design and functionality. The equipment includes a modern induction cooktop with integrated Teppanyaki grill, two spacious refrigerators with separate freezers, an oven, a steam cooker, a microwave, and a practical warming drawer. A particular highlight is the noble work surface, where the cooktop and sink are stylishly integrated into Carrara marble, giving the kitchen a luxurious appearance.From this level, you have access to the approximately 76 m2 large, covered terrace, which presents itself in a sunny location and can be individually shaded thanks to vertical awnings. It offers the highest comfort and versatile usage possibilities for relaxed and social moments outdoors at any time of day.On the same floor, there are two rooms, including a study that is ideal as a home office. One of the two rooms has direct access to a bathroom with shower and toilet. A spacious wardrobe provides additional storage space. The high-quality materialization with noble floor coverings and clear lines underlines the exclusive character of this floor.Via a staircase or the elevator, you reach the attic floor, which also convinces with a generous and well-thought-out room layout. The master bedroom delights with direct access to the en-suite bathroom and a generously designed dressing room. Another room is available flexibly as a guest or children's room. The luxurious bathroom convinces with an exceptionally high-quality equipment and noble materials. A particular highlight is the spacious bathtub made of solid Carrara marble, which is harmoniously complemented by a double sink made of the same noble material. The spacious shower in marble and limestone offers a first-class wellness experience. The elegant ambiance is rounded off by a Geberit shower toilet and stylish fittings from Vola.In the attic floor, you have a dreamlike terrace with approximately 97 m2 at your disposal, which creates a unique living feeling outdoors. The terraces convince with species-rich planting in isolated pots with an integrated irrigation system. Another highlight is the private sauna with an unobstructed view of the Alpstein, which guarantees absolute privacy and relaxation.The apartment is also equipped with state-of-the-art technology: a Revox Hi-Fi system with control panels and integrated speakers provides excellent sound in the entire apartment and outdoor area, supplemented by a TV home cinema system with a surround sound system.Another highlight is the exclusive swimming pool (4 x 12 m) located in the well-kept garden, which is available for shared use and in which you own a co-ownership share. On warm summer days, it transforms into an oasis of refreshment and relaxation, offering an idyllic retreat for carefree moments under the open sky.In the basement, there is a spacious wine cellar that offers ideal conditions for the professional storage and stylish presentation of your wine collection, targeting discerning connoisseurs. A laundry room provides additional comfort in everyday life, while a extensive basement area with a practical built-in closet offers further valuable storage space. A high-quality water treatment system with disinfection and energization guarantees fresh and pure water every day.This attractive offer is complemented by three comfortable underground parking spaces and a practical, shared car wash area. Optionally, there is the possibility to purchase 4 additional underground parking spaces.This exclusive maisonette attic apartment is located in a quiet residential building with a total of four residential units, distributed over two houses. The sunny location guarantees an unobstructed view of the Alpstein. This property is aimed at people with the highest demands on lifestyle, design, and aesthetics. A home for elevated living standards and timeless elegance.Minimum sales priceCHF 2'780'000.- apartmentCHF 120'000.- 3 underground parking spacesCHF 2'900'000.- total priceWe would be happy to show you this exclusive maisonette attic apartment, also in the evening or on the weekend.
  • Balcony / Terrace
  • Garage
  • Pets allowed
  • +7
Travel time
-
Patrick Müller

Patrick Müller

1 / 14
Patrick Müller

Patrick Müller

  • Balcony / Terrace
  • Garage
  • Pets allowed
  • +6
CHF 1,370,000.–
4.5 rooms125m² living space
Rütistrasse 3C, 9037 Speicherschwendi

Living like in a single-family house - Exclusive 4 1/2 room garden apartment with beautiful lake view, plenty of privacy and high-quality construction

MÜLLER FAMILY OFFICE AGReal Estate - Asset Management - Artpresents:Living like in a single-family house - Exclusive 4 1/2 room garden apartment with beautiful lake view, plenty of privacy and high-quality constructionSpeicherschwendi is a real insider tip in the Appenzellerland: a place for people who appreciate nature, peace and quiet, and a high quality of life, without wanting to give up the proximity to the city. The property, which was built in 2023 and has only 4 apartments, is located above the village, nestled in the idyllic hillside landscape, surrounded by plenty of greenery and directly on the beautiful hiking trails of the region. Despite its natural and quiet location, St. Gallen can be reached quickly. The drive to the city limits by car takes around 3 minutes, and the St. Gallen-Neudorf motorway junction in the direction of Zurich and Chur can be reached in just 5 minutes.This exclusive 4 1/2 room garden apartment, which spans the entire floor, impresses with an exceptionally high-quality construction, spacious rooms, and a harmonious interplay between indoors and outdoors. You feel like you're in a single-family house and can enjoy the sun all day long. All rooms have direct access to the garden or one of the two terraces, creating an open, bright living feeling with plenty of proximity to nature.The elevator takes you directly to the beautiful apartment. The spacious living room is the heart of the apartment. An elegant fireplace with steam heat creates a warm and cozy atmosphere and conveys the special effect of a fireplace - modern, comfortable, and completely odorless. The large kitchen with indirect lighting convinces with high-quality materials, a clear design, and modern equipment. The integrated BORA cooktop extractor provides unrestricted visibility and high comfort while cooking. A spacious V-ZUG Foodcenter offers plenty of space for fresh food, drinks, and supplies, making the kitchen the ideal centerpiece for both ambitious hobby cooks and social evenings.The large rooms can be flexibly used as bedrooms, children's rooms, guest rooms, or home offices. The elegant master suite combines a bedroom, en-suite bathroom, and spacious dressing room to create a private retreat. High-quality, elegantly integrated built-in closets provide plenty of storage space throughout the apartment and underscore the exclusive character of the interior design. The apartment also meets the highest technical standards. The modern Loxone smart home technology enables intelligent and comfortable control of various home functions. A modern alarm system provides additional security and a reassuring living feeling, perfectly complementing the apartment's high technical standard.Two stylishly designed bathrooms offer additional living comfort. One of them is equipped with a bathtub and a spacious rain shower, creating a private wellness oasis for relaxed moments. The second bathroom with shower features a separate washing machine and dryer - practical and comfortable, directly in the apartment.The over 140 m2 large, well-maintained private garden surrounds the apartment and offers exceptionally plenty of privacy. Here, you'll find numerous opportunities to relax, enjoy, and linger. The garden is complemented by two spacious terraces. One of them offers a beautiful lake view and invites you to enjoy a breakfast outdoors, a cozy dinner, or a glass of wine while watching the sunset. The infrared ceiling heating on the rear seating area provides pleasant warmth and high comfort even on windy or cooler days.The apartment also includes a spacious basement room and two underground parking spaces. Optionally, two additional underground parking spaces (one behind the other) can be purchased - ideal for your classic car or sports car. The underground parking garage is already prepared for the installation of e-mobility, and the two optionally available parking spaces have their own 230-volt sockets.This special garden apartment combines peace, nature, privacy, and lake view with luxurious living comfort and quick access to St. Gallen. An exceptional home for people who seek spacious living, high-quality architecture, and a private retreat in a green setting.Sales priceCHF 1'370'000.- apartmentCHF 80'000.- 2 garage spacesCHF 1'450'000.- total priceWe would be happy to show you this beautiful apartment, also in the evening or on the weekend.

  • Balcony / Terrace
  • Garage
  • Pets allowed
  • +6
Travel time
-
Roman Koller

Roman Koller

1 / 15
Roman Koller

Roman Koller

  • Balcony / Terrace
  • Garage
  • View
  • +4
CHF 895,000.–
3.5 rooms134m² living space
Alte Aach 1, 8599 Salmsach

Sunny, quiet and spacious living with terrace

• quiet and sunny location in the village center near Lake Constance and Romanshorn• livable community with good infrastructure and mild tax foot• ideal connection to public and individual transport• optimal sunlight through south-western orientation• spacious terrace with 41 m2 and a view of the greenery• built in 2018, solid construction, appealing and timeless architecture• efficient and cost-saving heat pump heating with geothermal probe• large-scale floor plan with 135 m2 of living space• charming and spacious living-dining area with 59 m2 and fireplace• bright living and bedrooms with oak plank flooring• room height partially up to 4 meters• modern kitchen with sink and cooking island with hood• practical reduction next to the kitchen• washing machine and dryer in the shower• clear separation of living and sleeping areas• large bathroom with corner bathtub and daylight as well as shower/WC• oversized bedrooms• basement room with 12 m2, light shaft, sink and connection WM-TU• age-friendly construction, thanks to elevator and wheelchair accessibility• small condominium community with only 8 units• heating and ancillary costs of around CHF 6,000.- p.a.• renewal fund STWEG: 54'236.- / MEG 11'399.- as of 31.12.25• available for move-in by arrangement, no obligation regarding mortgage• plus 2 parking spaces CHF 70,000.-

  • Balcony / Terrace
  • Garage
  • View
  • +4
Travel time
-

Suggested properties for you based on search results