9 results - Apartment to buy in Lüterswil

1 / 13
CHF 660,000.–
3.5 rooms80m² living space
Balmstrasse 2a, 4584 Lüterswil-Gächliwil

3.5-room new building apartment with a far-reaching view in Lüterswil (Bucheggberg)

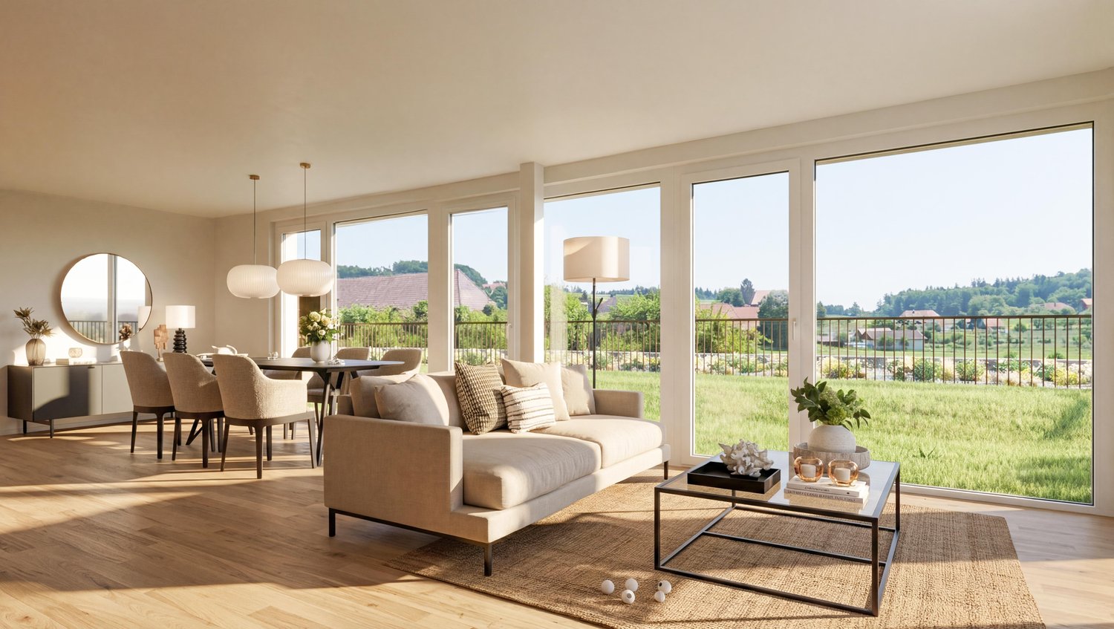
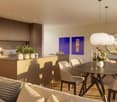
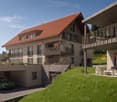
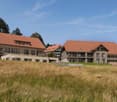
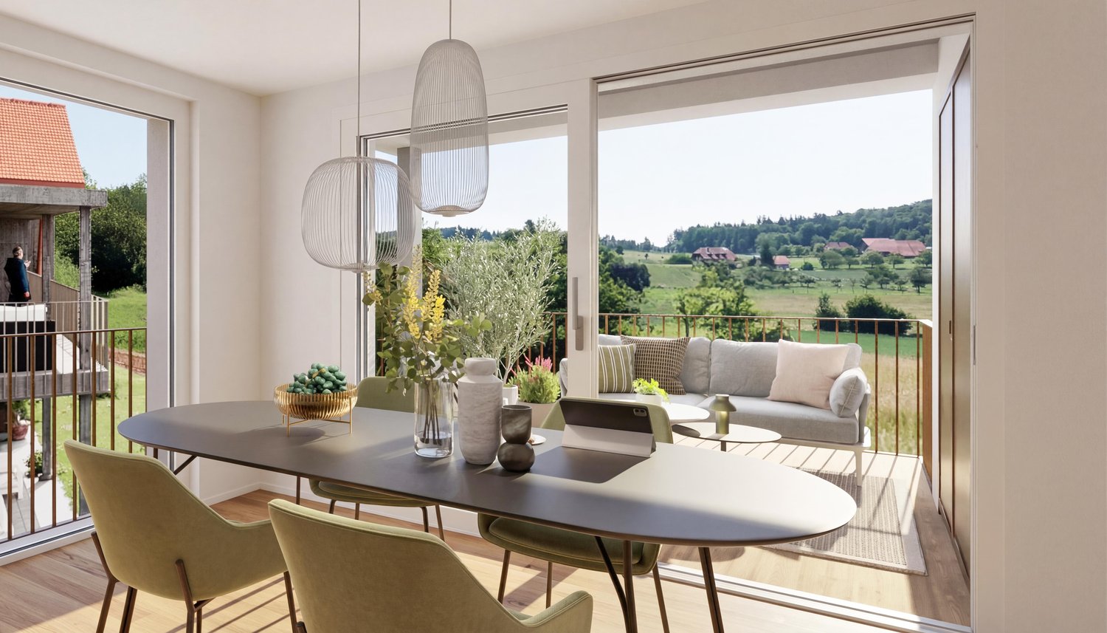
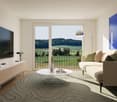
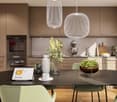
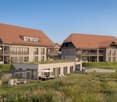
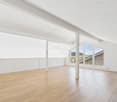
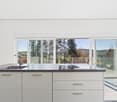
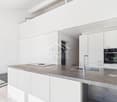
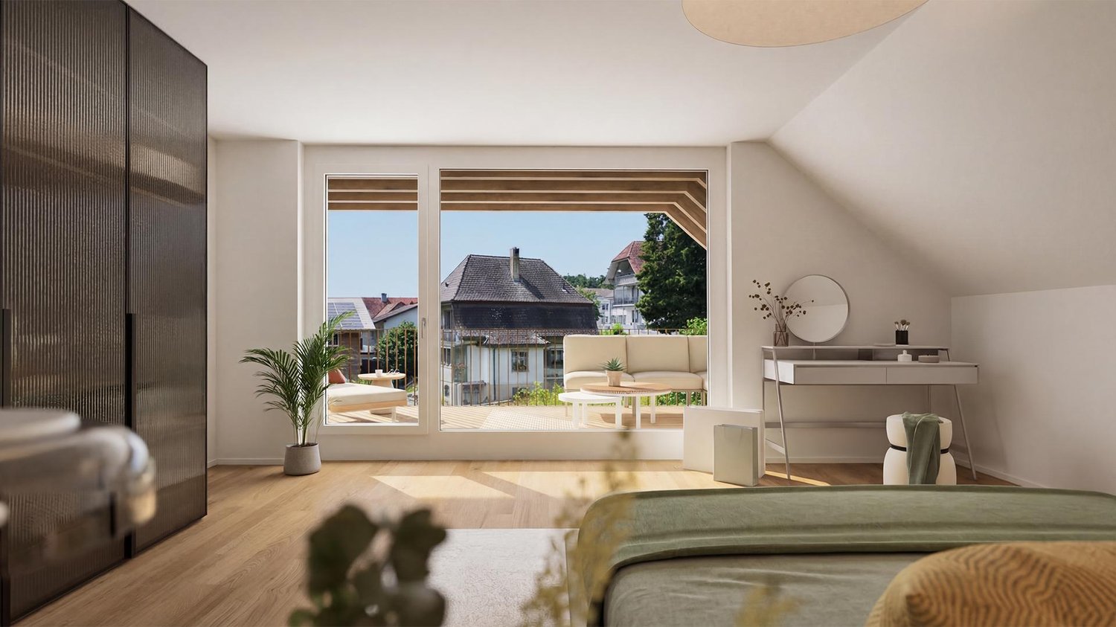
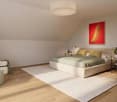
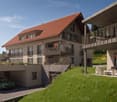
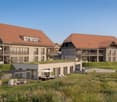
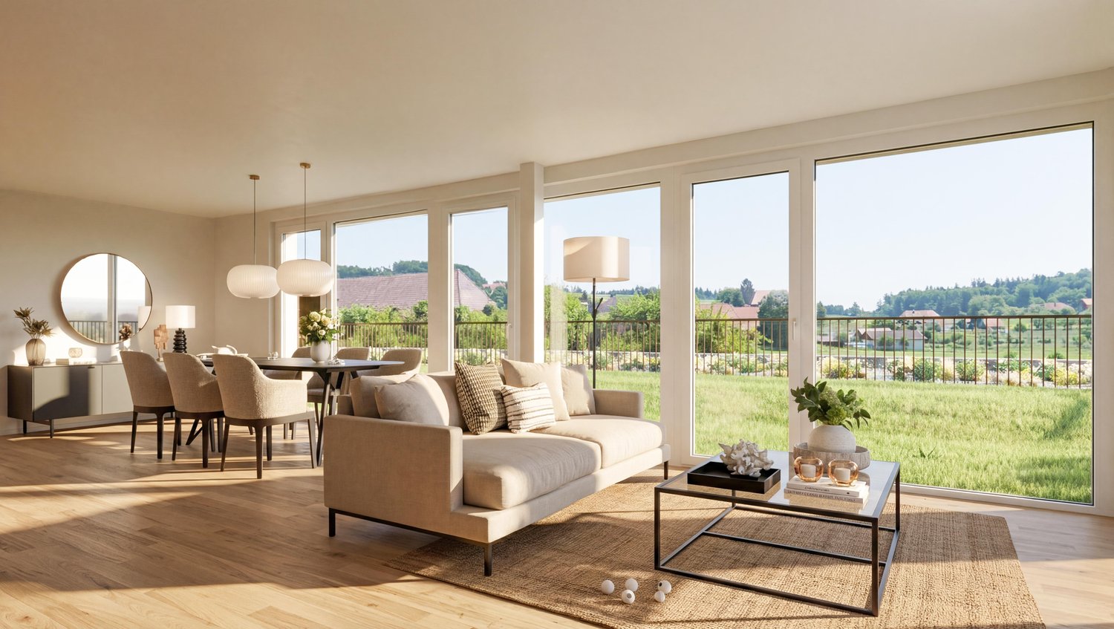
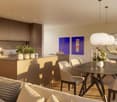
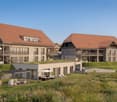
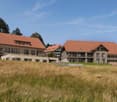
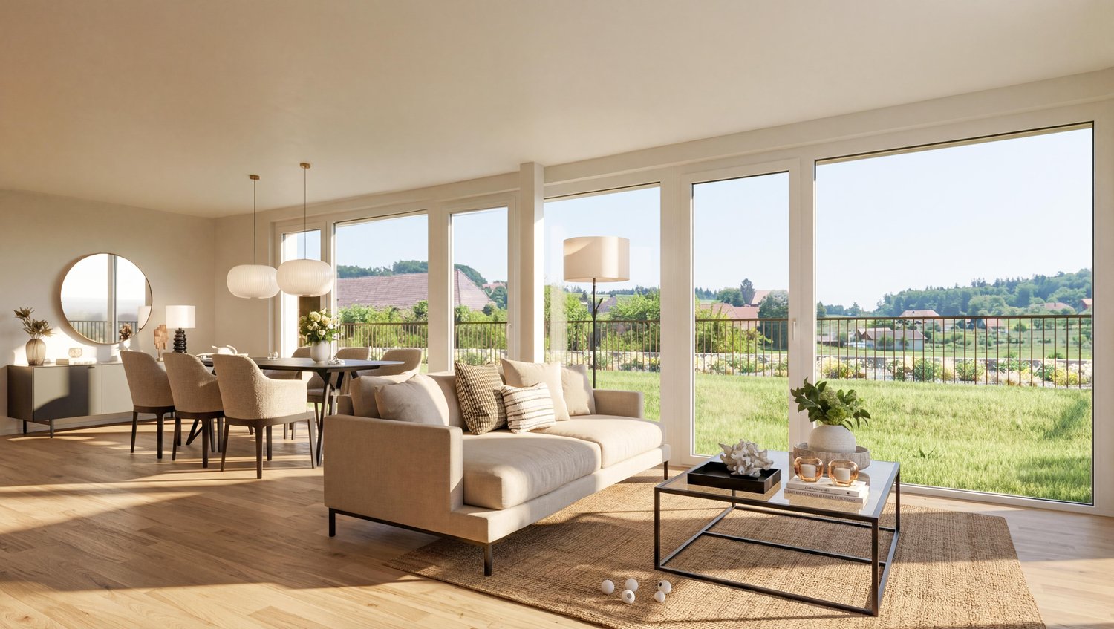
Construction has started! Modern living in Bucheggberg The new construction project ZeLuterswile Project overviewIn the idyllic Lüterswil in Bucheggberg, a modern residential ensemble with spacious condominiums in a quiet location is being built with the new construction project Ze Luterswile.The project combines the new construction of a traditional farmhouse with an adjacent multi-family house new building. A total of 14 residential units with different floor plan variants and an unobstructed southern orientation with a free view into the green are being built.The expansion is being carried out according to high-quality construction standards and offers contemporary living quality. All apartments have private outdoor areas, which extend the living space and create a direct connection to the surrounding nature. The visualizations and tours shown represent a comparable apartment in the project and illustrate the intended construction standard. Apartment M3 summarized: 3.5-room condominium Ground floor, net living area 80.7 m2 Special use/garden 42.1 m2 and terrace 16.1 m2 South orientation with a far-reaching view FarmhouseThe existing farmhouse is being rebuilt without losing its original character. The architecture combines the charm of traditional construction with modern living requirements.Thanks to the southern orientation, the apartments benefit from long sunny days and an unobstructed view of the Bucheggberg landscape.Seven new apartments are being built in the farmhouse, which differ in apartment size and floor plans, thus covering different living needs. Multi-family houseTo the west of the farmhouse, a modern multi-family house with seven apartments is being built.The apartments convince with a contemporary construction and well-thought-out floor plans for different living requirements.Thanks to the identical southern orientation as the main building, these apartments also enjoy sunny days and an unobstructed view of the gentle hill landscape of the Bucheggberg. Project advantages New construction project with a total of 14 condominiums Combination of traditional farmhouse and modern multi-family house Southern orientation with an unobstructed view into the green Spacious floor plan variants Private outdoor areas for all apartments Quiet residential location in Bucheggberg Visualizations and project presentationSo that you can already get a realistic picture of the project today, the visualizations and building representations have been modeled with a real view. This way, you can already see how the buildings will harmoniously fit into the surroundings.Additionally, visualizations and 3D apartment tours are available, which vividly illustrate the project and the individual apartments.On the directly linked project website, you will also find all digital tours and further information about the new construction project ZeLuterswile. Have we sparked your interest?The construction description, mood pictures, and real material samples make it easier for you to choose your future home.If you have any questions about the interior design, our architect will be happy to advise you. We would also be happy to present the entire project to you in person in our showroom.Arrange a non-binding appointment today. Note:This advertisement is for the apartment New multi-family house M3 EG.
Travel time
-
1 / 13
CHF 800,000.–
4.5 rooms116m² living space
Balmstrasse 2, 4584 Lüterswil-Gächliwil

4.5-room new apartment with a far-reaching view in Lüterswil (Bucheggberg)

Construction has started! Modern living in Bucheggberg The new construction project ZeLuterswile Project overviewIn the idyllic Lüterswil in Bucheggberg, a modern residential complex with spacious condominiums in a quiet location is being built with the new construction project Ze Luterswile.The project combines the new construction of a traditional farmhouse with an adjacent multi-family house new building. A total of 14 residential units with different floor plan variants and an unobstructed southern orientation with a free view into the green are being built.The expansion is being carried out according to high-quality construction standards and offers modern living quality. All apartments have private outdoor areas, which extend the living space and create a direct connection to the surrounding nature.The visualizations and tours shown represent a comparable apartment in the project and illustrate the intended construction standard. Apartment B4 summarized: 4.5-room condominium 1st floor, net living area 116.5 m2 New apartment with balcony 31.8 m2 South orientation with a far-reaching view FarmhouseThe existing farmhouse is being rebuilt without losing its original character. The architecture combines the charm of traditional construction with modern living requirements.Thanks to the southern orientation, the apartments benefit from long sunny days and a free view of the Bucheggberg landscape.Seven new apartments are being built in the farmhouse, which differ in apartment size and floor plans, thus covering different living needs. Multifamily houseTo the west of the farmhouse, a modern multifamily house with seven apartments is being built.The apartments impress with a modern expansion and well-thought-out floor plans for different living requirements.Thanks to the identical southern orientation as the main building, these apartments also enjoy sunny days and a free view of the gentle hill landscape of the Bucheggberg. Project advantages New construction project with a total of 14 condominiums Combination of traditional farmhouse and modern multifamily house Southern orientation with a free view into the green Spacious floor plan variants Private outdoor areas for all apartments Quiet residential location in Bucheggberg Visualizations and project presentationSo that you can already get a realistic picture of the project today, the visualizations and building representations have been modeled with a real view. This way, you can already see how the buildings will harmoniously fit into the surroundings.In addition, visualizations and 3D apartment tours are available, which vividly illustrate the project and the individual apartments.On the directly linked project website, you will also find all digital tours and further information about the new construction project ZeLuterswile. Have we piqued your interest?The construction description, mood pictures, and real material samples make it easier for you to choose your future home.If you have any questions about the interior design, our architect will be happy to advise you. We would also be happy to present the entire project to you in person in our showroom.Arrange a non-binding appointment today. Note:This advertisement is for apartment Farmhouse B4 OG.

Travel time
-
1 / 13
CHF 470,000.–
2.5 rooms72m² living space
Balmstrasse 2, 4584 Lüterswil-Gächliwil

2.5-Room New-Build Apartment with Panoramic View in Lüterswil (Bucheggberg)

Construction has started! Modern living in Bucheggberg The new construction project ZeLuterswile Project overviewIn the idyllic Lüterswil in Bucheggberg, a modern residential complex with spacious condominiums in a quiet location is being built with the new construction project Ze Luterswile.The project combines the new construction of a traditional farmhouse with an adjacent multi-family house new building. A total of 14 residential units with different floor plan variants and an unobstructed southern orientation with a free view into the green are being built.The expansion is being carried out according to high-quality construction standards and offers contemporary living quality. All apartments have private outdoor areas, which extend the living space and create a direct connection to the surrounding nature.The visualizations and tours shown represent a comparable apartment in the project and illustrate the intended construction standard. Apartment B3 summarized: 2.5-room condominium Ground floor, net living area 72.1 m2 Special use/garden 29.7 m2 and terrace 12.4 m2 South orientation with panoramic view FarmhouseThe existing farmhouse is being rebuilt without losing its original character. The architecture combines the charm of traditional construction with modern living requirements.Thanks to the southern orientation, the apartments benefit from long sunny days and an unobstructed view of the Bucheggberg landscape.Seven new apartments are being built in the farmhouse, which differ in apartment size and floor plans, thus covering different living needs. Multifamily houseTo the west of the farmhouse, a modern multifamily house with seven apartments is being built.The apartments are convincing due to their contemporary construction and well-thought-out floor plans for different living requirements.Thanks to the identical southern orientation as the main building, these apartments also enjoy sunny days and an unobstructed view of the gentle hill landscape of the Bucheggberg. Project advantages New construction project with a total of 14 condominiums Combination of traditional farmhouse and modern multifamily house Southern orientation with unobstructed view into the green Spacious floor plan variants Private outdoor areas for all apartments Quiet residential area in Bucheggberg Visualizations and project presentationSo that you can already get a realistic picture of the project today, the visualizations and building representations have been modeled with real views. This way, you can already see how the buildings will harmoniously fit into the surroundings.In addition, visualizations and 3D apartment tours are available, which vividly illustrate the project and the individual apartments.On the directly linked project website, you will also find all digital tours and further information about the new construction project ZeLuterswile. Have we piqued your interest?The construction description, mood pictures, and real material samples make it easier for you to choose your future home.If you have any questions about the interior design, our architect will be happy to advise you. We would also be happy to present the entire project to you in person in our showroom.Arrange a non-binding appointment today. Note:This advertisement is for apartment Farmhouse B3 EG.

Travel time
-
1 / 13
CHF 830,000.–
4.5 rooms117m² living space
Balmstrasse 2, 4584 Lüterswil-Gächliwil

4.5-room new building apartment with a far-reaching view in Lüterswil (Bucheggberg)

Construction has started! Modern living in Bucheggberg The new building project ZeLuterswile Project overviewIn the idyllic Lüterswil in Bucheggberg, a modern residential ensemble with spacious condominiums in a quiet location is being built with the new building project Ze Luterswile.The project combines the new construction of a traditional farmhouse with an adjacent multi-family house new building. A total of 14 residential units with different floor plan variants and an unobstructed southern orientation with a free view into the green are being built.The expansion is being carried out according to high-quality construction standards and offers contemporary living quality. All apartments have private outdoor areas, which extend the living space and create a direct connection to the surrounding nature.The visualizations and tours shown represent a comparable apartment in the project and illustrate the intended construction standard. Apartment B2 summarized: 4.5-room condominium Ground floor, net living area 117.8 m2 Special use/garden 50.3 m2 and terrace 32.9 m2 South orientation with a far-reaching view FarmhouseThe existing farmhouse is being rebuilt without losing its original character. The architecture combines the charm of traditional construction with modern living requirements.Thanks to the southern orientation, the apartments benefit from long sunny days and an unobstructed view of the Bucheggberg landscape.Seven new apartments are being built in the farmhouse, which differ in apartment size and floor plans, thus covering different living needs. Multifamily houseTo the west of the farmhouse, a modern multifamily house with seven apartments is being built.The apartments impress with a contemporary construction and well-thought-out floor plans for different living requirements.Thanks to the same southern orientation as the main building, these apartments also enjoy sunny days and an unobstructed view of the gentle hill landscape of the Bucheggberg. Project advantages New building project with a total of 14 condominiums Combination of traditional farmhouse and modern multifamily house Southern orientation with an unobstructed view into the green Spacious floor plan variants Private outdoor areas for all apartments Quiet residential location in Bucheggberg Visualizations and project presentationSo that you can already get a realistic picture of the project today, the visualizations and building representations have been modeled with a real view. This way, you can already see how the buildings will harmoniously fit into the surroundings.Additionally, visualizations and 3D apartment tours are available, which vividly illustrate the project and the individual apartments.On the directly linked project website, you will also find all digital tours and further information about the new building project ZeLuterswile. Have we sparked your interest?The construction description, mood pictures, and real material samples make it easier for you to choose your future home.If you have any questions about the interior design, our architect will be happy to advise you. We would also be happy to present the entire project to you in person in our showroom.Arrange a non-binding appointment today. Note:This advertisement is for apartment Farmhouse B2 EG.

Travel time
-
1 / 13
CHF 620,000.–
3.5 rooms86m² living space
Balmstrasse 2a, 4584 Lüterswil-Gächliwil

3.5-room new building apartment with a far-reaching view in Lüterswil (Bucheggberg)

Construction has started! Modern living in Bucheggberg The new building project ZeLuterswile Project overviewIn the idyllic Lüterswil in Bucheggberg, a modern residential complex with spacious condominiums in a quiet location is being built with the new building project Ze Luterswile.The project combines the new construction of a traditional farmhouse with an adjacent multi-family house new building. A total of 14 residential units with different floor plan variants and an unobstructed southern orientation with a free view into the green are being created.The expansion is being carried out according to high-quality construction standards and offers contemporary living quality. All apartments have private outdoor areas, which extend the living space and create a direct connection to the surrounding nature.The pictures (visualizations) and the virtual tour match this apartment! Apartment M5 summarized: 3.5-room condominium 1st floor Net living area 86 m2 Balcony 15.8 m2 South orientation with a far-reaching view FarmhouseThe existing farmhouse is being rebuilt without losing its original character. The architecture combines the charm of traditional construction with modern living requirements.Thanks to the southern orientation, the apartments benefit from long sunny days and an unobstructed view of the Bucheggberg landscape.Seven new apartments are being built in the farmhouse, which differ in apartment size and floor plans, thus covering different living needs. Multi-family houseTo the west of the farmhouse, a modern multi-family house with seven apartments is being built.The apartments impress with a contemporary expansion and well-thought-out floor plans for different living requirements.Thanks to the identical southern orientation as the main building, these apartments also enjoy sunny days and an unobstructed view of the gentle hill landscape of the Bucheggberg. Project advantages New building project with a total of 14 condominiums Combination of traditional farmhouse and modern multi-family house Southern orientation with an unobstructed view into the green Spacious floor plan variants Private outdoor areas for all apartments Quiet living location in Bucheggberg Visualizations and project presentationSo that you can already get a realistic picture of the project today, the visualizations and building representations have been modeled with a real view. This way, you can already see how the buildings will harmoniously fit into the surroundings.In addition, visualizations and 3D apartment tours are available, which vividly present the project and the individual apartments.On the directly linked project website, you will also find all digital tours and further information about the new building project ZeLuterswile. Have we piqued your interest?The construction description, mood pictures, and real material samples make it easier for you to choose your future home.If you have any questions about the interior design, our architect will be happy to advise you. We would also be happy to present the entire project to you in person in our showroom.Arrange a non-binding appointment today. Note:This advertisement is for the apartment New building multi-family house M5 OG.

Travel time
-
1 / 11
CHF 710,000.–
3.5 rooms87m² living space
Balmstrasse 2a, 4584 Lüterswil-Gächliwil

3.5-room new apartment with a far-reaching view in Lüterswil (Bucheggberg)

Construction has started! Modern living in Bucheggberg The new construction project ZeLuterswile Project overviewIn the idyllic Lüterswil in Bucheggberg, a modern residential ensemble with spacious condominiums in a quiet location is being built with the new construction project Ze Luterswile.The project combines the new construction of a traditional farmhouse with an adjacent multi-family house new building. A total of 14 residential units with different floor plan variants and an unobstructed southern orientation with a free view into the green are being built.The expansion is being carried out according to high-quality construction standards and offers contemporary living quality. All apartments have private outdoor areas, which extend the living space and create a direct connection to the surrounding nature. The visualizations and tours shown represent a comparable apartment in the project and illustrate the intended construction standard. Apartment M7 summarized: 3.5-room condominium 1st floor + 2nd floor net living area 87.6 m2 East-facing balcony 24.2 m2 South-facing skylight FarmhouseThe existing farmhouse is being rebuilt without losing its original character. The architecture combines the charm of traditional construction with modern living requirements.Thanks to the southern orientation, the apartments benefit from long sunny days and a free view over the Bucheggberg landscape.Seven new apartments are being built in the farmhouse, which differ in apartment size and floor plans, thus covering different living needs. Multi-family houseTo the west of the farmhouse, a modern multi-family house with seven apartments is being built.The apartments impress with a contemporary construction and well-thought-out floor plans for different living requirements.Thanks to the identical southern orientation as the main building, these apartments also enjoy sunny days and a free view of the gentle hill landscape of the Bucheggberg. Project advantages New construction project with a total of 14 condominiums Combination of traditional farmhouse and modern multi-family house Southern orientation with a free view into the green Spacious floor plan variants Private outdoor areas for all apartments Quiet residential location in Bucheggberg Visualizations and project presentationSo that you can already get a realistic picture of the project today, the visualizations and building representations have been modeled with a real view. This way, you can already see how the buildings will harmoniously blend into the surroundings.In addition, visualizations and 3D apartment tours are available, which vividly illustrate the project and the individual apartments.On the directly linked project website, you will also find all digital tours and further information about the new construction project ZeLuterswile. Have we piqued your interest?The construction description, mood pictures, and real material samples make it easier for you to choose your future home.If you have any questions about the interior design, our architect will be happy to advise you. We would also be happy to present the entire project to you in person in our showroom.Arrange a non-binding appointment today. Note:This advertisement is for the apartment New multi-family house M7 1st floor/2nd floor.

Travel time
-
1 / 12
CHF 850,000.–
4.5 rooms122m² living space
Balmstrasse 2a, 4584 Lüterswil-Gächliwil

4.5-room new apartment with a far-reaching view in Lüterswil (Bucheggberg)

Construction has started! Modern living in Bucheggberg The new construction project ZeLuterswile Project overviewIn the idyllic Lüterswil in Bucheggberg, a modern residential complex with spacious condominiums in a quiet location is being built with the new construction project Ze Luterswile.The project combines the new construction of a traditional farmhouse with an adjacent multi-family house new building. A total of 14 residential units with different floor plan variants and an unobstructed southern orientation with a free view into the green are being built.The expansion is being carried out according to high-quality construction standards and offers contemporary living quality. All apartments have private outdoor areas, which extend the living space and create a direct connection to the surrounding nature.The pictures (visualizations) and the virtual tour match this apartment! Apartment M2 summarized: 4.5-room condominium Ground floor net living area 122.4 m2 Special use/garden 38.8 m2 and terrace 22.1 m2 Covered terrace with southern orientation and a far-reaching view FarmhouseThe existing farmhouse is being rebuilt without losing its original character. The architecture combines the charm of traditional construction with modern living requirements.Thanks to the southern orientation, the apartments benefit from long sunny days and an unobstructed view of the Bucheggberg landscape.Seven new apartments are being built in the farmhouse, which differ in apartment size and floor plans, thus covering different living needs. Multi-family houseTo the west of the farmhouse, a modern multi-family house with seven apartments is being built.The apartments impress with a contemporary expansion and well-thought-out floor plans for different living requirements.Thanks to the identical southern orientation as the main building, these apartments also enjoy sunny days and an unobstructed view of the gentle hill landscape of the Bucheggberg. Project advantages New construction project with a total of 14 condominiums Combination of traditional farmhouse and modern multi-family house Southern orientation with an unobstructed view into the green Spacious floor plan variants Private outdoor areas for all apartments Quiet residential location in Bucheggberg Visualizations and project presentationSo that you can already get a realistic picture of the project today, the visualizations and building representations have been modeled with a real view. This way, you can already see how the buildings will harmoniously fit into the surroundings.Additionally, visualizations and 3D apartment tours are available, which vividly present the project and the individual apartments.On the directly linked project website, you will also find all digital tours and further information about the new construction project ZeLuterswile. Have we sparked your interest?The construction description, mood pictures, and real material samples make it easier for you to choose your future home.If you have any questions about the interior design, our architect will be happy to advise you. We would also be happy to present the entire project to you in person in our showroom.Arrange a non-binding appointment today. Note:This advertisement is for the apartment New multi-family house M2 EG.

Travel time
-
1 / 10
CHF 490,000.–
2.5 rooms88m² living space
Balmstrasse 2, 4584 Lüterswil-Gächliwil

2.5-room renovation condominium with privacy in Lüterswil (Bucheggberg)

Construction has started! Modern living in Bucheggberg The new construction project ZeLuterswile Project overviewIn the idyllic Lüterswil in Bucheggberg, a modern residential ensemble with spacious condominiums in a quiet location is being built with the new construction project Ze Luterswile.The project combines the new construction of a traditional farmhouse with an adjacent multi-family house new building. A total of 14 residential units with different floor plan variants and an unobstructed southern orientation with a free view into the green are being created.The expansion is being carried out according to high-quality construction standards and offers contemporary living quality. All apartments have private outdoor areas, which extend the living space and create a direct connection to the surrounding nature. The visualizations and tours shown represent a comparable apartment in the project and illustrate the intended construction standard. Apartment B6 summarized: 2.5-room condominium Maisonette ground floor, net living area 88.8 m2 New building apartment with balcony 21.3 m2 North orientation with privacy FarmhouseThe existing farmhouse is being rebuilt without losing its original character. The architecture combines the charm of traditional construction with modern living requirements.Thanks to the southern orientation, the apartments benefit from long sunny days and an unobstructed view of the Bucheggberg landscape.Seven new apartments are being built in the farmhouse, which differ in apartment size and floor plans, thus covering different living needs. Multifamily houseTo the west of the farmhouse, a modern multifamily house with seven apartments is being built.The apartments impress with a contemporary construction and well-thought-out floor plans for different living requirements.Thanks to the identical southern orientation as the main building, these apartments also enjoy sunny days and an unobstructed view of the gentle hill landscape of the Bucheggberg. Project advantages New construction project with a total of 14 condominiums Combination of traditional farmhouse and modern multifamily house Southern orientation with unobstructed view into the green Spacious floor plan variants Private outdoor areas for all apartments Quiet residential location in Bucheggberg Visualizations and project presentationSo that you can already get a realistic picture of the project today, the visualizations and building representations have been modeled with a real view. This way, you can already see how the buildings will harmoniously fit into the surroundings.In addition, visualizations and 3D apartment tours are available, which vividly illustrate the project and the individual apartments.On the directly linked project website, you will also find all digital tours and further information about the new construction project ZeLuterswile. Have we sparked your interest?The construction description, mood pictures, and real material samples make it easier for you to choose your future home.If you have any questions about the interior design, our architect will be happy to advise you. We would also be happy to present the entire project to you in person in our showroom.Arrange a non-binding appointment today. Note:This advertisement is for apartment Farmhouse B6 Maisonette.

Travel time
-
Tolga Belgindag

Tolga Belgindag

1 / 12
Tolga Belgindag

Tolga Belgindag

  • Parking space
  • Garage
CHF 939,000.–
4.5 rooms135m² living space
4584 Lüterswil (Buchegg)

Modern living on the edge of the forest

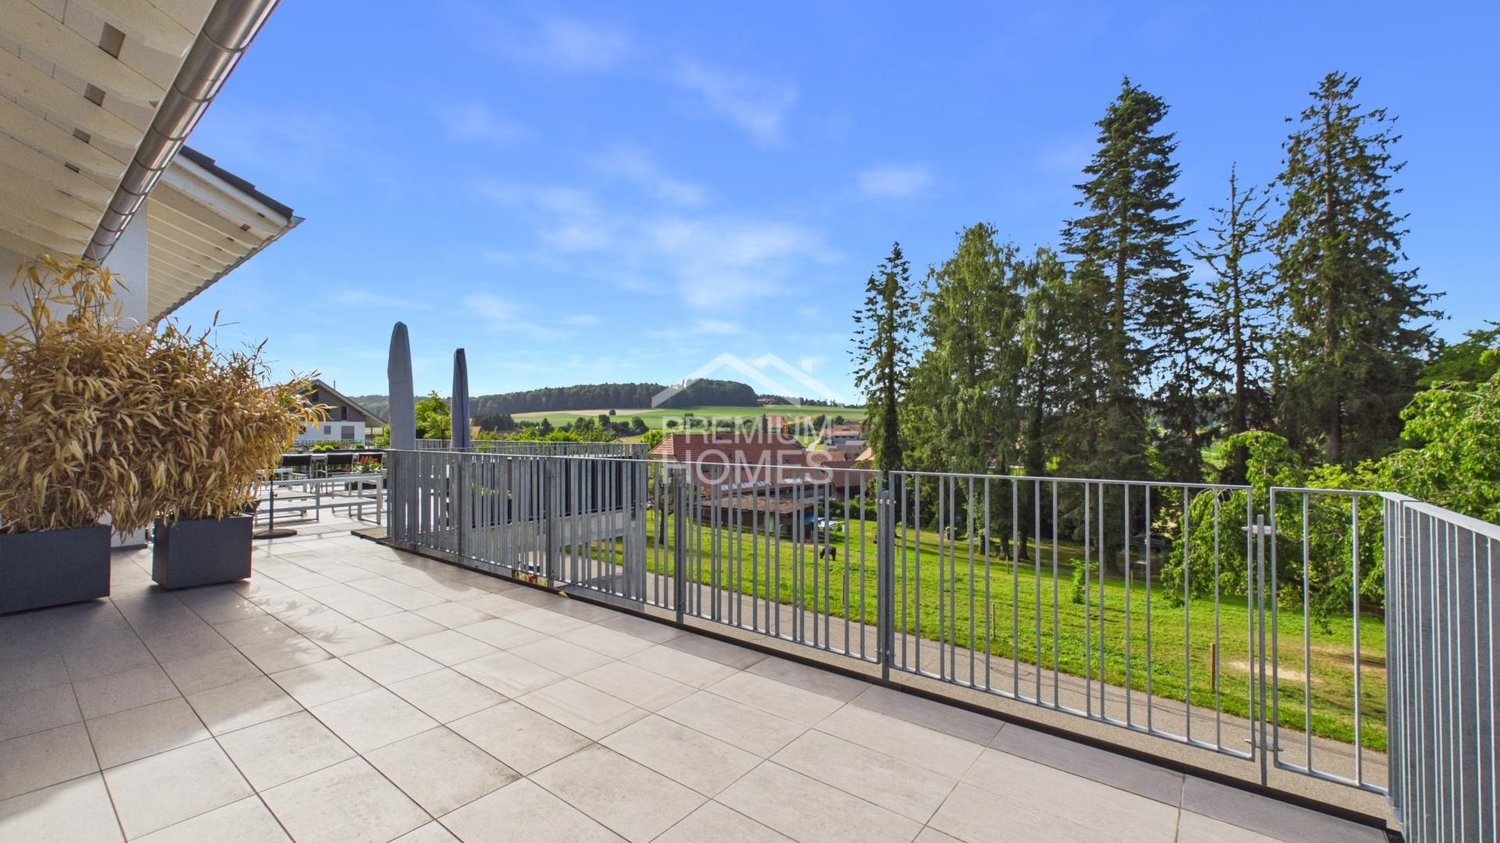
This charming semi-detached house convinces with its sunny and quiet slope location directly on the edge of the forest and offers a living ambiance that harmoniously combines nature, peace, and modern comfort. The bright rooms as well as the open, modern floor plan create a bright and inviting atmosphere, in which living and life can unfold ideally. A special highlight is the cozy gallery, which gives the house a special living quality and versatile usage possibilities.The property offers spacious living areas and plenty of space for families or couples with space requirements. The covered connected staircase ensures comfortable and practical access to the levels. The large, sunny terrace invites you to spend relaxed hours outdoors and enjoy the quiet surroundings.The house also convinces in everyday life with practical details such as a laundry tower in the house, a garage with electric gate, and an additional parking space. So, no wishes are left unfulfilled. Take advantage and convince yourself! This PREMIUM HOMES offer includes: • Sunny, quiet slope location • Directly on the edge of the forest • Bright rooms • Open, modern floor plan • Gross living area approx. 135 m² • Net living area approx. 120 m² • Covered connected staircase • Large, sunny terrace • Laundry tower in the house • Exclusive 1 additional parking space • Exclusive 1 garage with electric gate • and much more... Interested? We would be happy to take you through a non-binding viewing! Do you want to sell your house or apartment worry-free? We will tell you the current market value of your property, discreetly and non-bindingly! Are you interested in a first non-binding exchange of ideas? Don't hesitate and contact us. We look forward to you.

  • Parking space
  • Garage

Suggested properties for you based on search results