140 results - Apartment to buy with 5 rooms in Lugano

1 / 13
CHF 4,100,000.–
5.5 rooms258m² living space
6901 Lugano

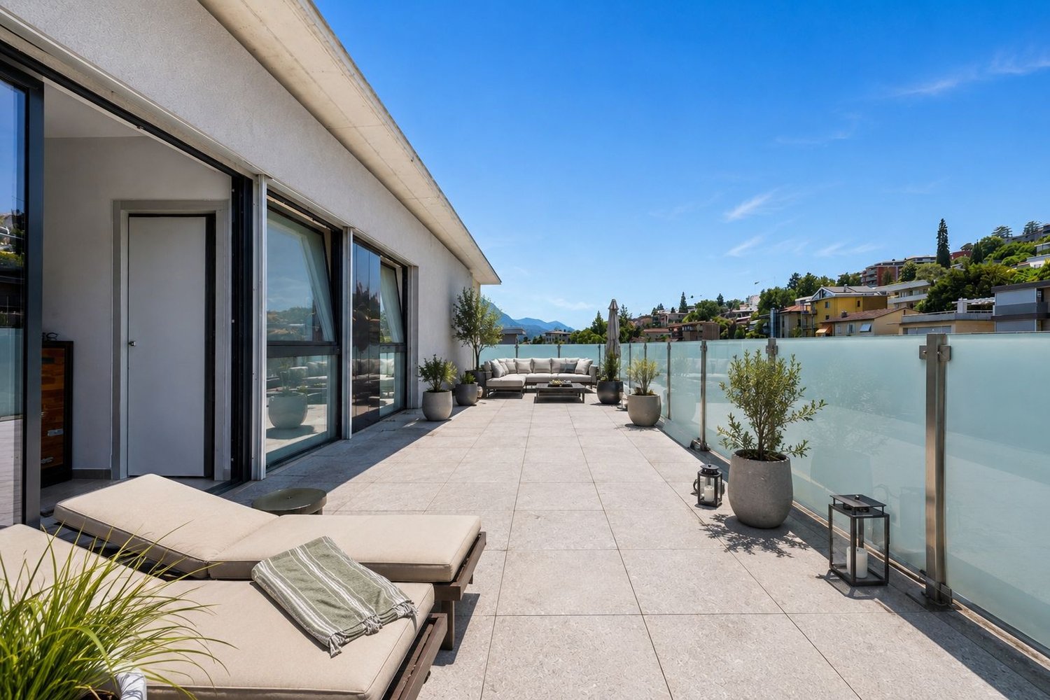
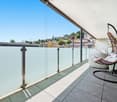
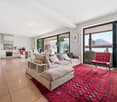
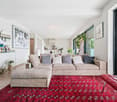
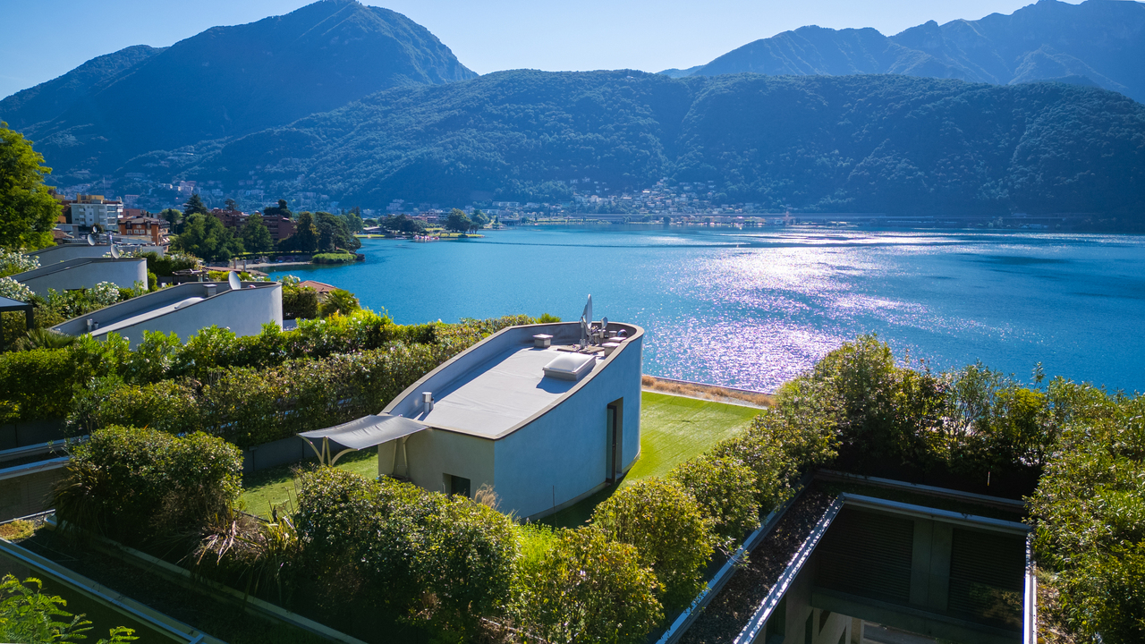
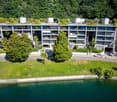
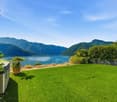
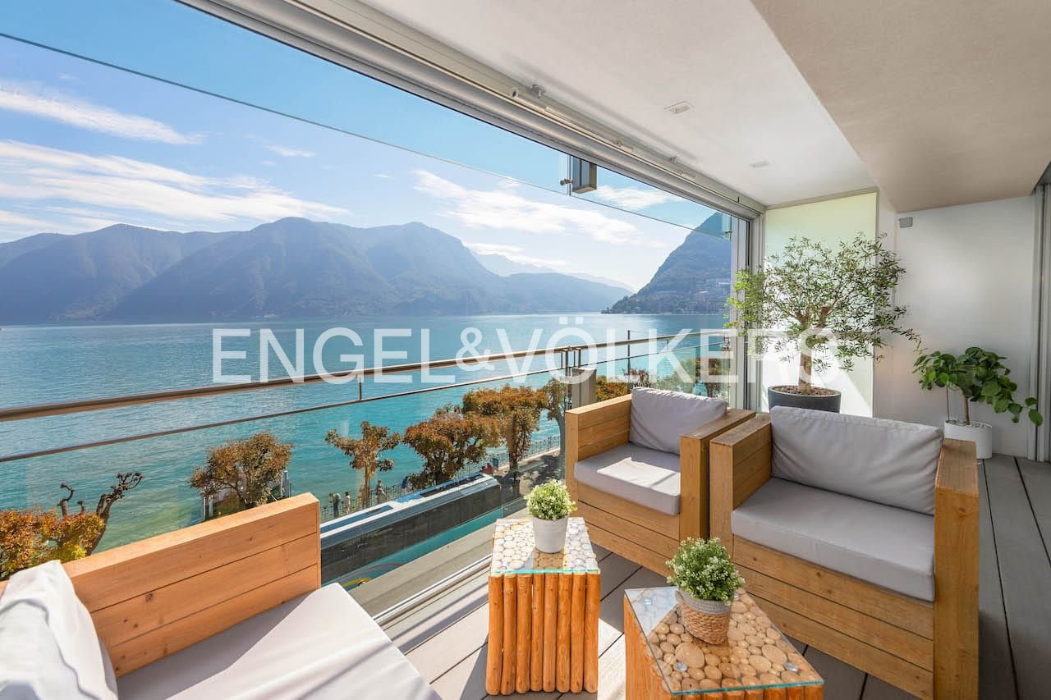
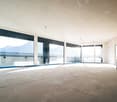
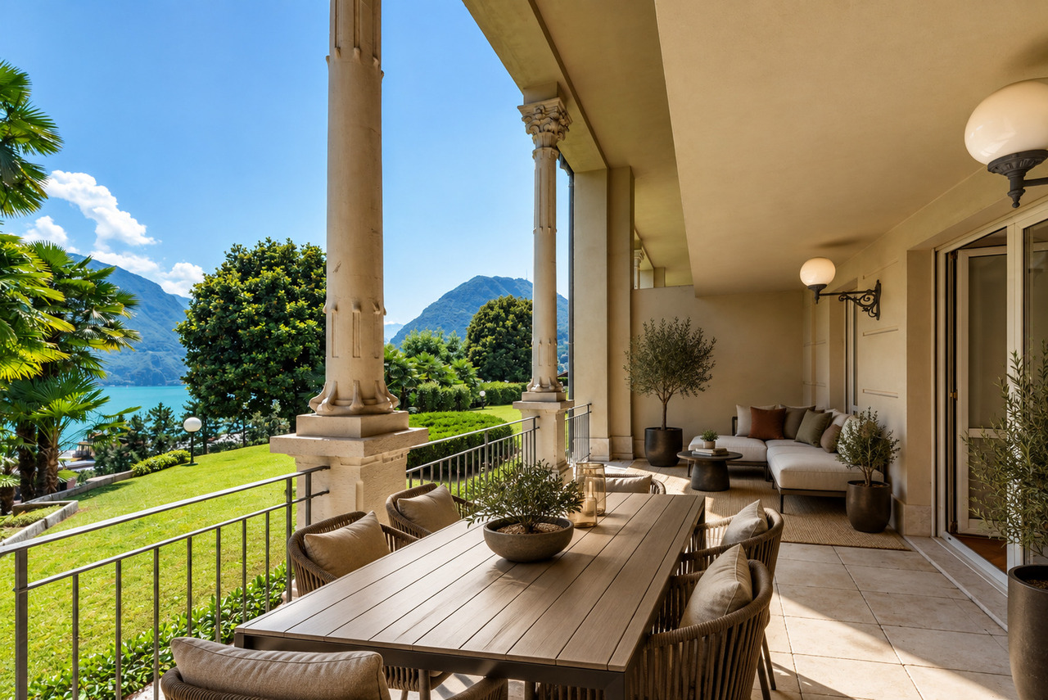
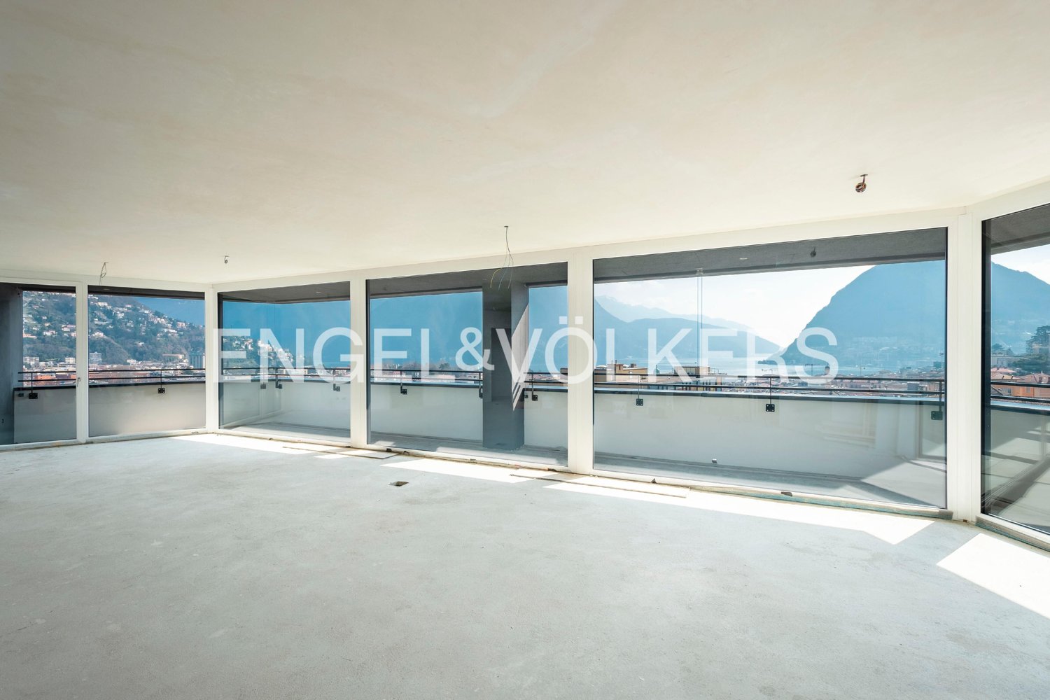
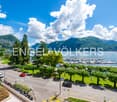
Residenza Villa Branca: splendido attico con terrazza sul tetto

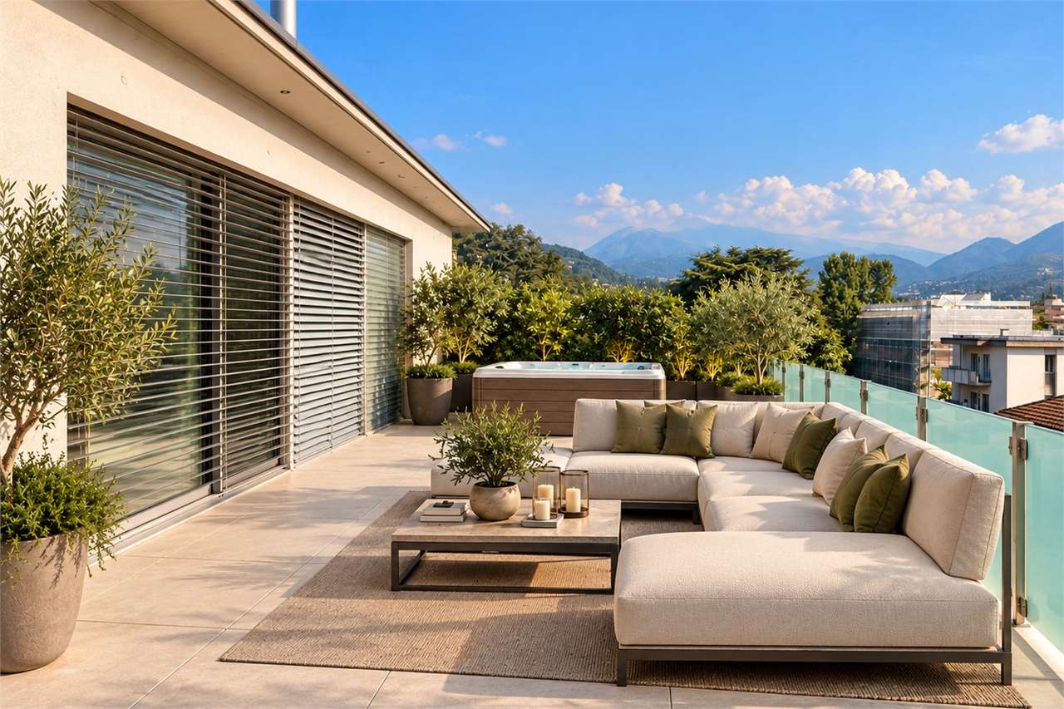
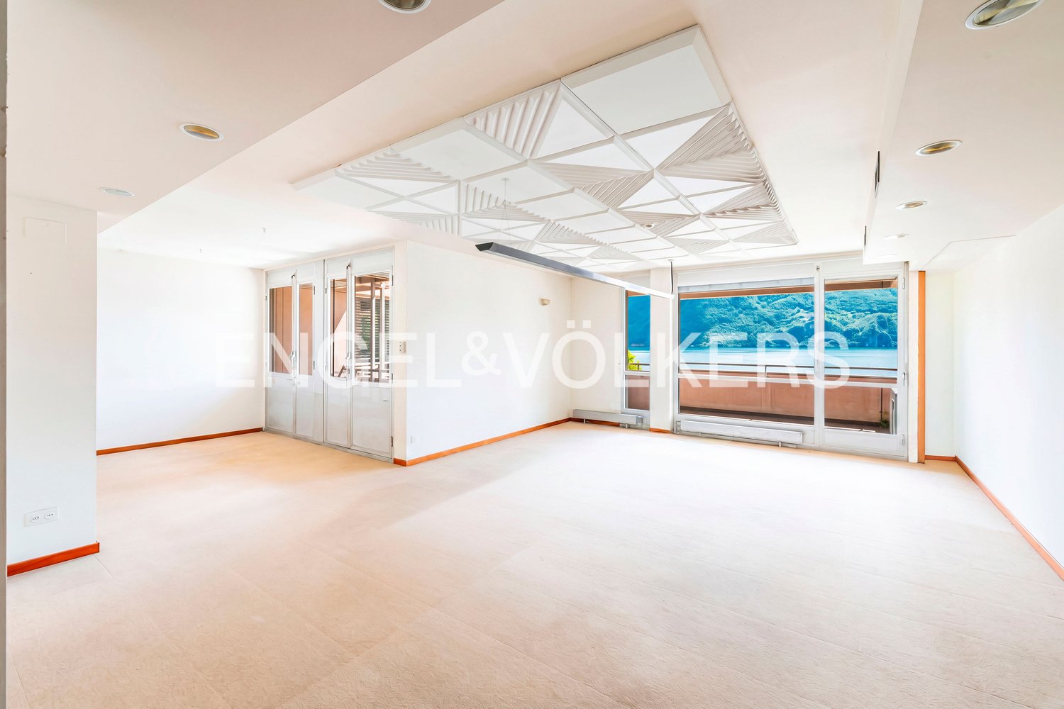
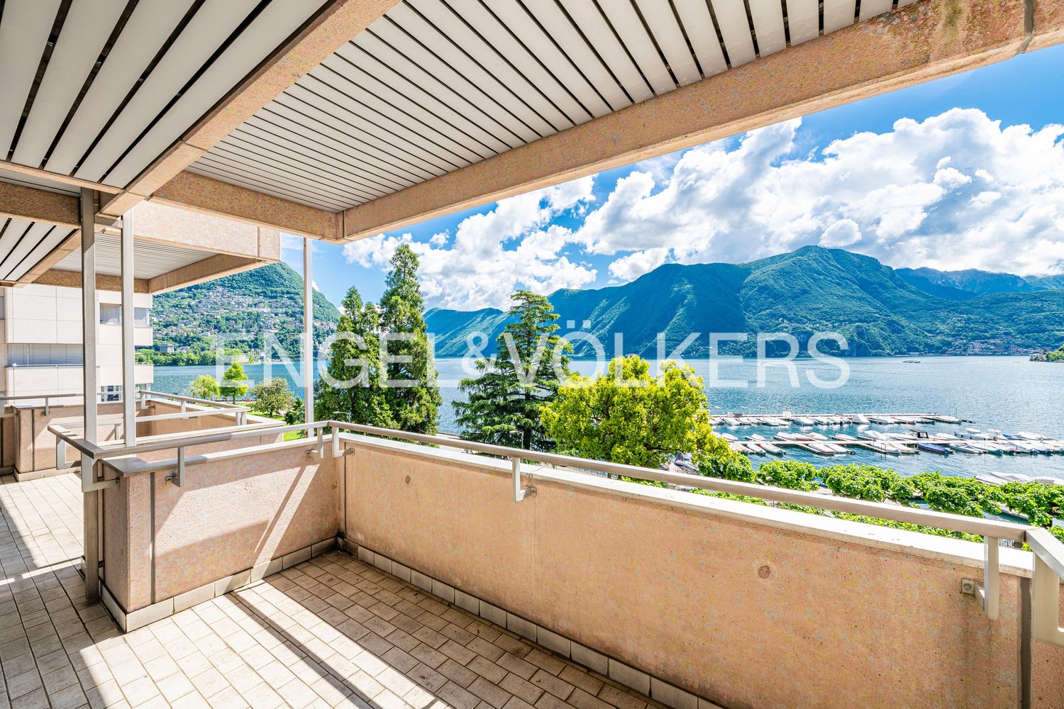
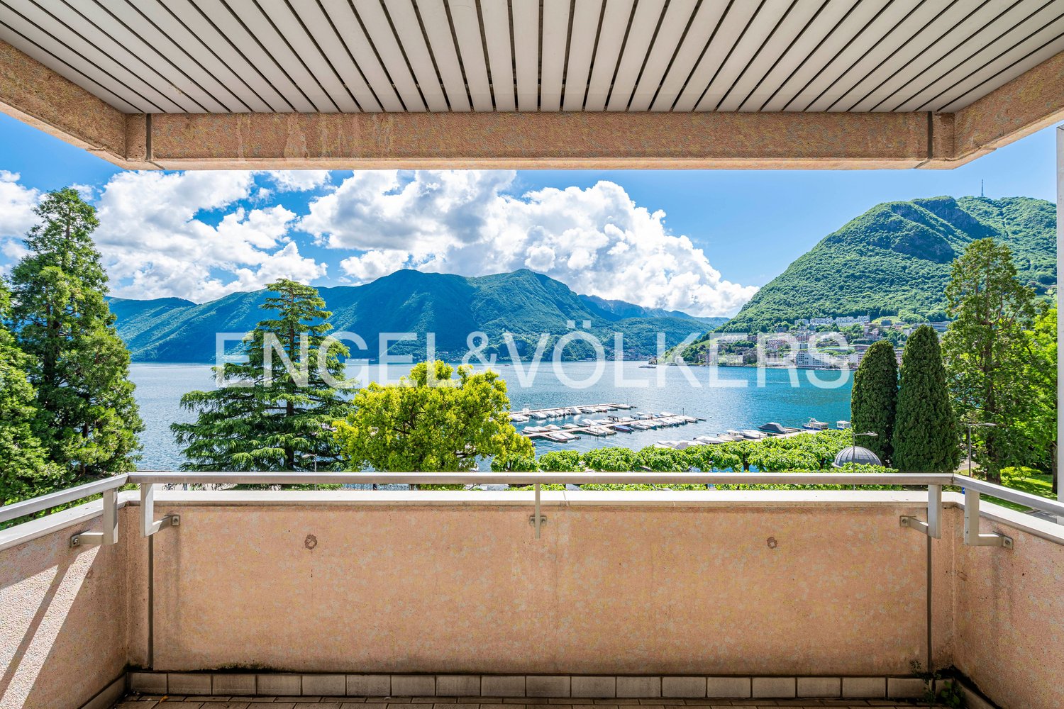
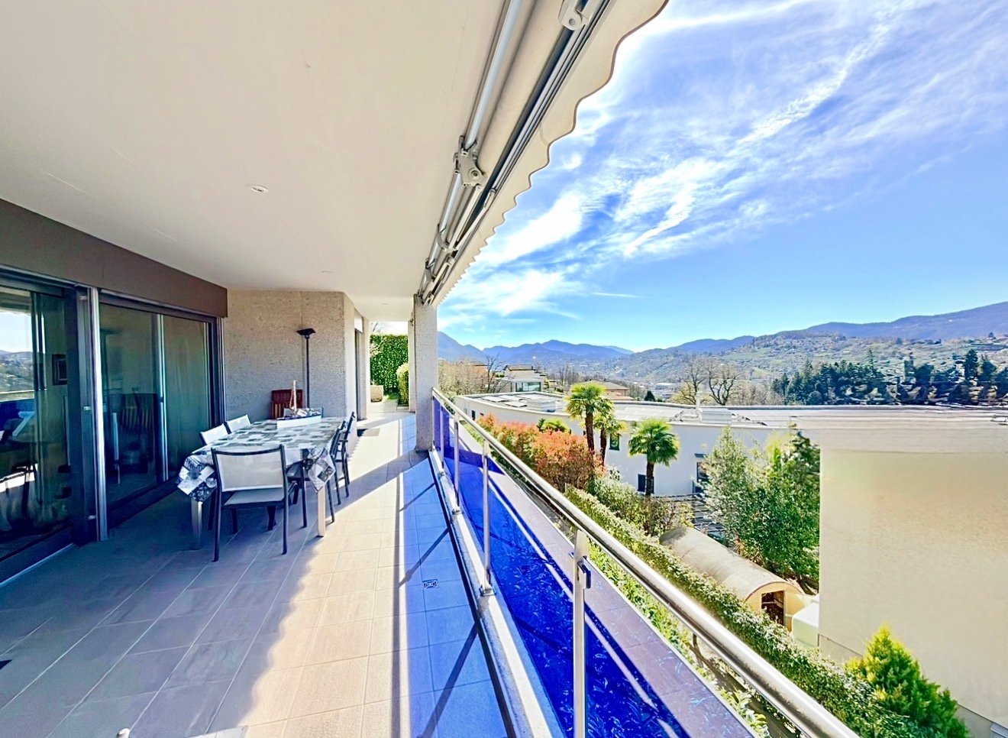
Situato all'interno della prestigiosa Residenza Villa Branca a Melide, questo eccezionale attico di 5,5 locali offre un'esperienza abitativa esclusiva, che coniuga spazi interni generosi, un design contemporaneo raffinato e una vista mozzafiato sul Lago di Lugano.L'immobile, costruito nel 2016, presenta una superficie abitabile di 258 m², completata da circa 220 m² di terrazze panoramiche, tra cui una spaziosa terrazza coperta accessibile direttamente dalla zona giorno e una spettacolare terrazza privata sul tetto (raggiungibile direttamente con ascensore) con vasca idromassaggio, zona barbecue e piccolo bagno, ideale per intrattenere gli ospiti all'aperto godendo di una bellissima vista lago.La disposizione degli spazi è stata attentamente studiata per garantire sia il comfort che la privacy. Un elegante atrio d'ingresso conduce all'ampio soggiorno con zona pranzo che si aprono sulla terrazza panoramica coperta, creando un ambiente abitativo armonioso tra interno ed esterno. La spaziosa cucina Bulthaup è completamente attrezzata e concepita come un vero e proprio spazio abitativo, anch'essa con accesso diretto alla terrazza. La zona notte comprende uno studio con bagno en-suite, una lussuosa suite padronale dotata di cabina armadio e bagno en-suite, oltre a due ulteriori camere da letto, ciascuna con il proprio bagno privato. Un bagno ospiti e una lavanderia completano unità.Tra i servizi aggiuntivi figurano un'ulteriore lavanderia privata con zona guardaroba, una cantina e tre posti auto in autorimessa (+ CHF 300'000).I residenti della Residenza Villa Branca godono della comodità di un servizio di portineria all'interno di uno dei complessi residenziali più esclusivi di Melide.L'abbondante luce naturale, l'architettura contemporanea, le finiture di pregio e la magnifica vista sul lago rendono questo attico un immobile davvero eccezionale in una delle zone più ambite del Lago di Lugano.Dieses einzigartige Penthouse mit 5,5 Zimmern befindet sich in der prestigeträchtigen Residenza Villa Branca in Melide und bietet ein exklusives Wohnerlebnis, das grosszügige Innenräume, raffiniertes, zeitgenössisches Design und einen atemberaubenden Blick auf den Luganer See vereint.Die 2016 erbaute Immobilie verfügt über eine Wohnfläche von 258 m², ergänzt durch rund 220 m² Panoramaterrassen, darunter eine weitläufige überdachte Terrasse, die direkt vom Wohnbereich aus zugänglich ist, sowie eine spektakuläre private Dachterrasse (direkt mit dem Aufzug erreichbar) mit Whirlpool, Grillbereich und einem kleinen Badezimmer - ideal für gesellige Stunden im Freien, während man einen der schönsten Ausblicke auf den See geniesst.Die Raumaufteilung wurde sorgfältig geplant, um sowohl Komfort als auch Privatsphäre zu gewährleisten. Eine elegante Eingangshalle führt zum geräumigen Wohnzimmer mit Essbereich, das sich zur überdachten Panoramaterrasse hin öffnet und so ein harmonisches Wohnambiente schafft, in dem Innen- und Aussenbereich nahtlos ineinander übergehen. Die großzügige Bulthaup-Küche ist komplett ausgestattet und als eigenständiger Wohnbereich konzipiert, ebenfalls mit direktem Zugang zur Terrasse. Der Schlafbereich umfasst ein Arbeitszimmer mit en-suite Bad, eine luxuriöse Master-Suite mit begehbarem Kleiderschrank und en-suite Bad sowie zwei weitere Schlafzimmer, jeweils mit eigenem Bad. Ein Gästebad und ein Hauswirtschaftsraum runden die Wohnung ab.Zu den weiteren Ausstattungsmerkmalen gehören ein grosser privater Waschraum mit Garderobenbereich, ein Keller sowie drei Parkplätze in der Tiefgarage (+ CHF 300'000).Die Bewohner der Residenza Villa Branca profitieren von den Annehmlichkeiten eines Concierge-Services in einer der exklusivsten Wohnanlagen von Melide.Viel Tageslicht, moderne Architektur, hochwertige Ausstattung und ein herrlicher Blick auf den See machen dieses Penthouse zu einer wahrhaft herausragenden Immobilie an einem der begehrtesten Standorte am...

1 / 7
CHF 3,125,000.–
6.5 rooms243m² living space
6900 Lugano

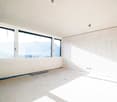
Luxurious penthouse with spectacular lake view

Just steps from the centre of Lugano, within the renowned Residenza Forsyth, we offer for sale an extraordinarily elegant penthouse with stunning lake views.The property stands out for its truly spectacular living area: spacious rooms flooded with natural light thanks to large floor-to-ceiling windows, offering breathtaking lake views that embrace the city skyline and the surrounding mountains.The sleeping area comprises 4 generously sized bedrooms and 5 bathrooms. Each room is designed in a refined contemporary style, with the possibility to customise finishes and details according to personal taste. In addition to the four bedrooms mentioned, there is a further study/guest room with its own en-suite bathroom.The penthouse incorporates sustainable technologies and cutting-edge architectural solutions: solar panels for hot water production during the summer period and a modern heat pump system for heating and cooling, ensuring energy efficiency, living comfort, and environmental awareness.The offer is completed by 3 parking spaces in the underground garage.Located just a short walk from the centre of Lugano and the main amenities, this penthouse represents an exclusive opportunity for those wishing to live in an iconic residence, with incomparable lake views and the convenience of the city at their doorstep.Asking price, including the 3 parking spaces: CHF 3,125,000.Primary residence.

1 / 13
CHF 3,100,000.–
6.5 rooms230m² living space
6900 Lugano

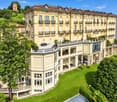
Residenza Bristol: bellissimo duplex 6.5 locali

A pochi passi da Via Nassa, dal centro storico, dai negozi e dallo splendido lungolago, sorge la Residenza Bristol, uno degli edifici più iconici di Lugano. Situata in posizione dominante, questa residenza è rinomata per la sua architettura elegante e raffinata. Originariamente costruita nel 1902 come hotel a 5 stelle, la Residenza Bristol è stata per decenni simbolo della Lugano borghese e cosmopolita. Nel 1990, l'edificio è stato oggetto di una completa ristrutturazione che ha portato alla creazione di appartamenti esclusivi, ognuno unico per stile, posizione e prestigio. L'unità proposta ubicata al pianterreno è un appartamento-duplex, misura circa 230 mq e gode di una piacevole vista sul lago e su un curato giardino antistante. L'ottima esposizione garantisce ambienti luminosi e un'atmosfera accogliente e rilassante. Dispone di due logge, ognuna di di 20 mq che regalano un ulteriore ambiente esterno godibile tutto l'anno. La zona è tranquilla e riservata, pur trovandosi a ridosso del centro. La proprietà, attualmente divisa in un 3.5 locali duplex e un 2.5 locali, può essere facilmente unito, in modo da poter avere un unico grande appartamento. Se unito gli ambienti potrebbero presentarsi nel modo seguente:piano terra: atrio d'ingresso con locale guardaroba, cucina separata, ampio soggiorno/pranzo con accesso alla loggia coperta con vista lago; ulteriore locale guardaroba, tre camere di cui una con accesso alla loggia, e un bagno (vasca).piano superiore: una camera padronale con bagno en-suite (vasca); una camera da letto, un bagno (doccia).Completano la proprietà due cantina e un due posti auto interni (CHF 100'000/cadauno).Grazie alla posizione privilegiata, alla vicinanza a tutti i principali servizi e alla stazione ferroviaria, questo appartamento rappresenta la soluzione ideale sia come residenza principale che come esclusiva seconda casa.Nur wenige Schritte von der Via Nassa, dem historischen Stadtzentrum, exklusiven Geschäften und der malerischen Seepromenade entfernt, befindet sich die Residenza Bristol - eines der bekanntesten Gebäude Luganos. In erhöhter Lage gelegen, ist diese Residenz für ihre raffinierte und elegante Architektur bekannt. Ursprünglich im Jahr 1902 als 5-Sterne-Hotel erbaut, war die Residenza Bristol über Jahrzehnte hinweg ein Symbol für das wohlhabende und kosmopolitische Leben in Lugano. Im Jahr 1990 wurde das Gebäude vollständig renoviert und in eine exklusive Wohnresidenz mit einzigartigen Apartments verwandelt - jedes davon besticht durch individuellen Stil, privilegierte Lage und hohen Prestige. Die zum Verkauf stehende Einheit befindet sich im Erdgeschoss und ist ein Duplex-Apartment mit einer Wohnfläche von ca. 230 m². Sie bietet einen angenehmen Blick auf den See sowie auf einen gepflegten Garten im Vordergrund. Dank der hervorragenden Ausrichtung sind die Räume hell und lichtdurchflutet und vermitteln eine einladende, entspannte Atmosphäre. Zwei je 20 m² grosse, überdachte Loggia schaffen zusätzlichen Aussenraum, der das ganze Jahr über genutzt werden kann. Die Lage ist ruhig und diskret, obwohl sie sich nur wenige Schritte vom Stadtzentrum entfernt befindet.Die Immobilie, die derzeit in ein 3,5-Zimmer- Duplex und ein 2,5-Zimmer-Apartment aufgeteilt ist, kann leicht zu einer grossen Wohnung verbunden werden. Einmal kombiniert, könnte die Aufteilung wie folgt aussehen:EG: Eingangshalle mit Garderobe, separate Küche, geräumiger Wohn-/Essbereich mit Zugang zur überdachten Loggia mit Seeblick; zusätzliche Garderobe, drei Schlafzimmer - eines mit Zugang zur Loggia - und ein Badezimmer (Wanne).OG: Hauptschlafzimmer mit en-suite Badezimmer (Wanne); ein weiteres Schlafzimmer und ein Badezimmer (Dusche).Zur Liegenschaft gehören auch zwei Keller und zwei Innenparkplätze (je 100'000 CHF).Dank der erstklassigen Lage, in unmittelbarer Nähe zu allen wichtigen Dienstleistungen und dem Bahnhof, eignet sich diese Immobilie ideal...

1 / 13
CHF 1,690,000.–
5.5 rooms200m² living space
6900 Lugano

Ampio appartamento luminoso in zona strategica

A Lugano-Loreto, in una posizione strategica e allo stesso tempo tranquilla, proponiamo questo ampio e luminoso appartamento, ideale per chi cerca comfort e praticità in un contesto residenziale riservato e centrale.La zona è servita da scuole dell'infanzia e elementari, oltre a una comoda fermata del bus, tutte facilmente raggiungibili a piedi. Il centro città e il lago sono a breve distanza, così come la stazione ferroviaria e l'ingresso all'autostrada, che garantiscono ottimi collegamenti per spostamenti quotidiani e non solo.L'appartamento, situato al quinto piano di un edificio ben tenuto, si compone di un ingresso accogliente, un ampio soggiorno luminoso con accesso diretto al balcone, una cucina abitabile separata anch'essa con uscita sul balcone, due camere da letto spaziose e una grande camera padronale. Sono presenti due bagni, uno dotato di doccia e l'altro con vasca, uno spazio dedicato alla lavatrice e un piccolo balconcino.Tutte le camere offrono accesso diretto alla terrazza, che si estende lungo l'appartamento, garantendo così una piacevole continuità tra gli spazi interni ed esterni.La proprietà comprende inoltre due cantine e un posteggio in autorimessa, con la possibilità di parcheggiare due automobili, offerto a CHF 100'000.Grazie alla sua configurazione attuale, frutto dell'unione di due PPP, l'appartamento può essere facilmente riconvertito in due unità abitative separate, offrendo così una soluzione versatile e adatta a diverse esigenze.In Loreto, in einer strategischen und zugleich ruhigen Lage, befindet sich diese grosszügige und helle Wohnung, ideal für alle, die Komfort und Nähe zu wichtigen Dienstleistungen suchen.Kindergärten, Grundschulen und eine Bushaltestelle sind bequem zu Fuss erreichbar. Auch das Stadtzentrum und der See liegen in kurzer Entfernung, ebenso der Bahnhof und der Autobahnanschluss, die ausgezeichnete Verbindungen für den täglichen Weg und darüber hinaus bieten.Die Wohnung befindet sich im fünften Stock eines gepflegten Gebäudes und verfügt über einen einladenden Eingang, ein grosses, helles Wohnzimmer mit direktem Zugang zum Balkon, eine separate Wohnküche mit Zugang zum Balkon, zwei geräumige Schlafzimmer sowie ein grosses Hauptschlafzimmer. Es gibt zwei Badezimmer, eines mit Dusche und eines mit Badewanne, einen separaten Waschraum sowie einen kleinen Balkon.Alle Zimmer haben direkten Zugang zur Terrasse, die sich entlang der Wohnung erstreckt und somit eine harmonische Verbindung zwischen Innen- und Aussenbereich schafft.Zur Immobilie gehören zudem zwei Keller und ein Tiefgaragenplatz mit der Möglichkeit, zwei Fahrzeuge zu parken, erhältlich für CHF 100.000.Dank der aktuellen Aufteilung, die aus der Zusammenlegung von zwei PPP-Einheiten entstanden ist, kann die Wohnung problemlos wieder in zwei separate Einheiten geteilt werden, was eine vielseitige Lösung für unterschiedliche Bedürfnisse bietet.Located in Loreto, in a strategic yet peaceful area, this spacious and bright apartment is perfect for those seeking comfort and convenience close to essential services.The neighborhood offers easy access on foot to kindergartens, primary schools, and a bus stop. The city center and the lake are also within a short distance, as well as the train station and motorway entrance, providing excellent connections for daily commuting and beyond.Situated on the fifth floor of a well-maintained building, the apartment features a welcoming entrance, a large, bright living room with direct access to the balcony, a separate eat-in kitchen also opening onto the balcony, two spacious bedrooms, and a large master bedroom. There are two bathrooms, one with a shower and the other with a bathtub, a dedicated laundry space, and a small balcony.All rooms have direct access to the terrace that runs along the apartment, ensuring a seamless connection between indoor and outdoor spaces.The property also includes two cellars and...
1 / 16
Price on request
5.5 rooms280m² living space
Via Montalbano 5, 6900 Lugano

Beautiful maisonette with private garden, just two steps from the center

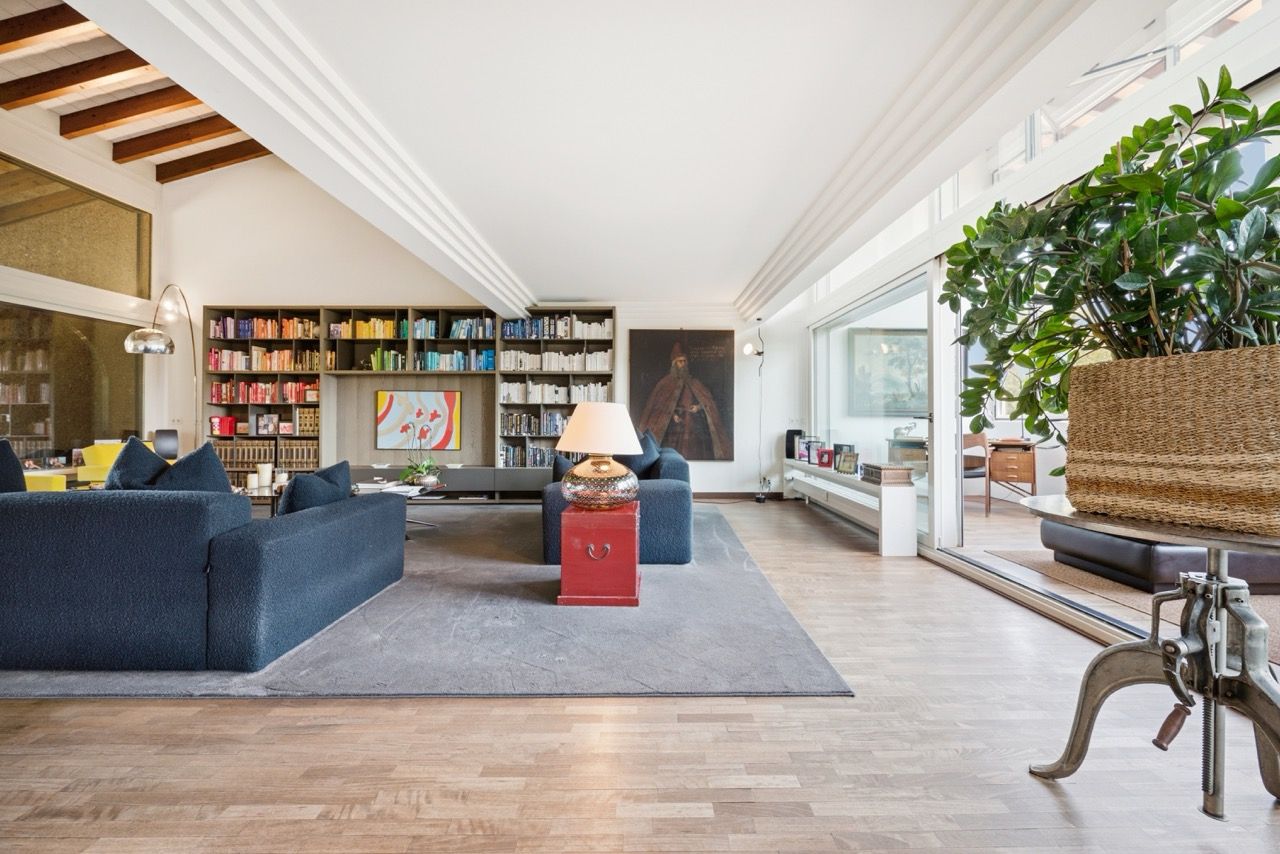
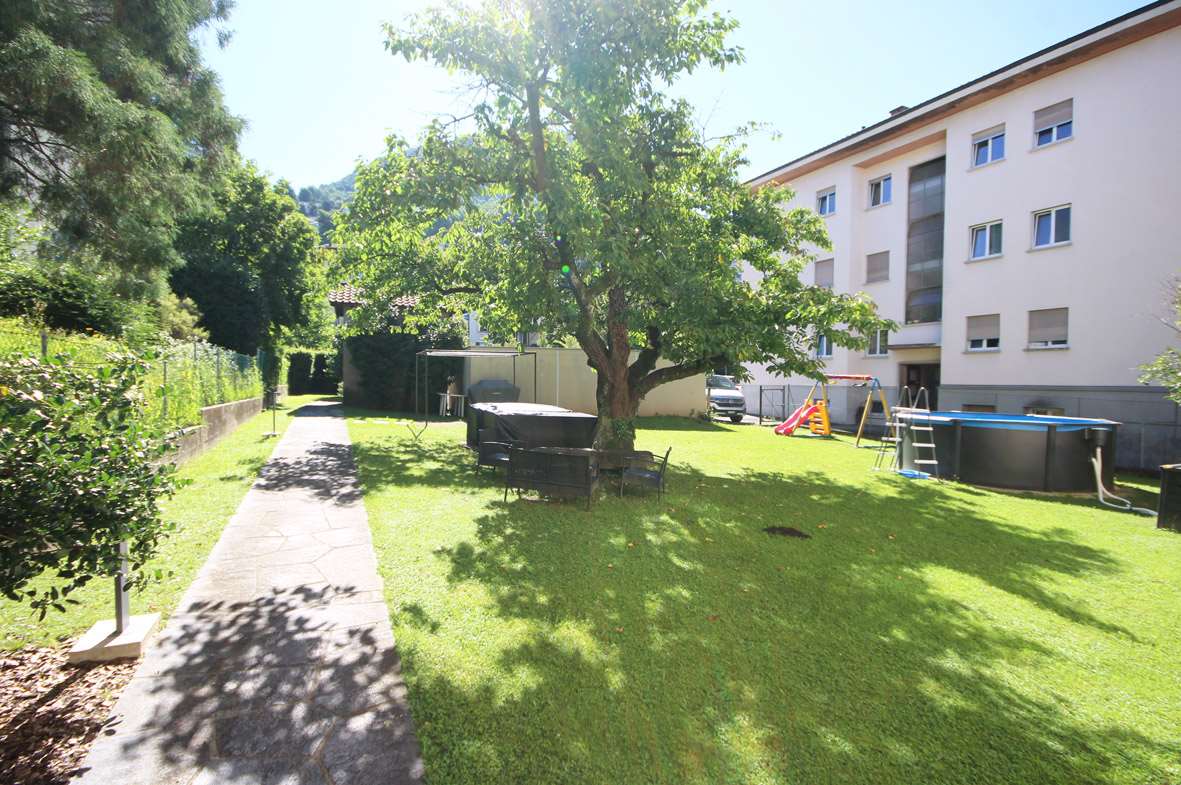
Maisonette on three levels with private garden – Residenza I Cortiletti Just a few minutes from the center of Lugano, on the hillside overlooking the city, this apartment combines the comfort of an independent villa with the tranquility of a protected residence. The I Cortiletti complex borders the Villa Principe Leopoldo, whose services residents can use: restaurant, pool, and spa are just a few steps from home. Living the day – main floor You enter through the garden and a porch, or discreetly from the garage. The living area revolves around a large, two-story living room, bright thanks to the large windows and featuring a wall library and a scenic staircase connecting the floors. The dining area has its own space but remains open to the living room, while the kitchen is independent, ideal for those who receive guests. Rest – lower floor Taking advantage of the sloping terrain, the sleeping area enjoys full natural light. It hosts three bedrooms with access to a long balcony; two of these are true suites with private bathroom and walk-in closet. Spaces to reinvent – attic floor Under the exposed wooden beams are two rooms with a fireplace and a sanitary facility. Today used as a studio and lounge, they can become a library, home cinema, or guest apartment. Sun and tranquility: This property enjoys excellent solar exposure during the summer and is located in an extremely quiet context — far from road or rail noise, both day and night — representing the ideal refuge for those seeking peace and serenity. Location and surroundings: Not far from the railway and the suggestive Lake of Lugano, this apartment perfectly combines urban comfort with the beauty of nature. The area is well connected by public transport: the bus stop in Gentilino can be reached in just 8 minutes on foot. The primary services are easily accessible, including the Loreto Pharmacy (12 minutes on foot), the Lidl supermarket (13 minutes on foot), and the Noranco Elementary School (15 minutes on foot), an ideal solution for families with children. It's a truly rare opportunity: a luxurious and spacious apartment on two levels (duplex) in one of the most sought-after lake cities in Switzerland. Whether you're a family, professionals, or simply people who appreciate the best things in life, this apartment will certainly exceed your expectations. Features Living area approx. 280 m² (SUL 298 m²) Private garden approx. 100 m² and two balconies (15 m²) 5.5 rooms, 3 bedrooms, 3 bathrooms + 1 WC 3 parking spaces in the garage with direct access to the apartment Private cellar and laundry room, condominium fitness room Floor heating (gas) High standard, available immediately Also purchasable by foreigners as a second home Facilities of Hotel Principe Leopoldo to be agreed upon

Travel time
-
1 / 8
CHF 2,090,000.–
5.5 rooms180m² living space
Via Guido Calgari, 6900 Lugano

LUGANO-LORETO · RESIDENZA CASSARINETTA · 5.5-ROOM APARTMENT WITH PRIVATE GARDEN

LUGANO-LORETO · RESIDENZA CASSARINETTA · 5.5-ROOM APARTMENT WITH PRIVATE GARDEN In the heart of Lugano-Loreto, one of the most sought-after residential areas thanks to its proximity to the city center and quality of life, Residenza Cassarinetta takes shape - a complete renovation project designed to offer contemporary living in an elegant urban setting.The building is spread over four levels and comprises only five residential units, ensuring privacy, tranquility, and an exclusive living atmosphere. The top two floors enjoy lake views, while the ground floor features a shared garage and outdoor parking spaces for residents.On the ground floor of Residenza Cassarinetta, we present Unit 1 - an elegant 5.5-room apartment with private garden, characterized by generous surfaces and a well-balanced layout.The property offers: • 180 sqm gross internal area (SUL) • 206 sqm commercial surface • 42 sqm private garden • 30 sqm terrace • 6.2 sqm covered terrace The entrance opens onto a central hallway that harmoniously separates the living and sleeping areas.The living area is spacious and bright, with direct access to the terrace and private garden. The layout allows for a clear distinction between lounge and dining areas.The kitchen is well connected to the convivial space and can be designed as either open-plan or separate, maintaining a natural dialogue with the outdoor areas.The well-separated sleeping area includes: • a master bedroom with en-suite bathroom and walk-in wardrobe • two additional bedrooms • a study / fourth room • two additional bathrooms internal laundry roomThe outdoor spaces represent a true added value: the private garden and terraces extend the living experience outdoors, creating a natural continuation of the interior spaces.An ideal solution for a family or for those seeking spacious, bright, and well-organized interiors within a building of only five units.Parking:CHF 60,000 for one indoor parking spaceorCHF 70,000 for two outdoor parking spacesThe renovation integrates modern technical solutions and quality materials, including: • Aluminum windows with triple insulating glazing • Parquet flooring in living and sleeping areas • Large-format porcelain stoneware bathroom finishes • Kitchens with high-end appliances • Contemporary design sanitaryware and fittingsDelivery: May 2026. For further information or to arrange a viewing, we are available by phone or email.CaSe Immobiliare ? Abitare il domani.

Travel time
-
1 / 19
CHF 1,510,000.–
6.5 rooms250m² living space
6900 Lugano

3787 CONFORT ABITATIVO & TRANQUILLITÀ RESIDENZIALE NEL GIUSTO EQUILIBRIO

...Avvisiamo la stimata clientela che sarà garantita priorità di risposta alle richieste d’informazioni pervenute complete di recapito telefonico mobile..-.-.-.-.-.-.-.-.-.-.-.--.-.-.-.-.-.-.-.-.-.-.-.-.-.-.-.-.-.-.-.-.-.-.-.-.-.-.-.-English Description to follow A 10 minuti dal centro di Lugano, in zona residenziale tranquilla e soleggiata.Ubicazione ben servita dai mezzi pubblici con scuole, negozi, infrastrutture comodamente raggiungibili.Appartamento in posizione rialzata, abbinato ad un giardino privato e bella terrazza coperta.Un confort ideale per chi cerca ampi spazi abitabili, contatto diretto con il verde, vista panoramica sulle colline di Lugano. L’appartamento ha la seguente superficie abitabileAppartamento: 210 m2Terrazzo coperto: 30 m2Giardino privato pianeggiante: 100 m22 cantine: 15 m2 totaliTotale superficie di vendita/commerciale: 250 m2 Composizione internaGeneroso atrio d’ingresso con doppio armadio a muroAmpia lavanderia, combinata con il locale tecnico e dispensa separata ca. 20 m2 totali.Spazioso soggiorno ca. 40 m2 con saletta pranzo separata ca. 20 m2uscita sul terrazzo coperto 30 m2Cucina moderna con isola ca. 10 m21 camera matrimoniale con guardaroba ca. 28 m21 Studio ca. 20 m2 collegato alla camera padronale con uscita sul giardino privato1 Servizio padronale en suite con ampia doccia ca. 8 m22 camere da letto 10 m2 /cadauna1 Servizio con vasca/doccia ca. 7 m2 SITUAZIONE ESTERNA & POSTI AUTOGiardino di 100 m2 con accesso dalla terrazza principale, dalla camera secondaria e dallo studio.2 spaziosi posti auto in autorimessa con cantina adiacente di 10 m2venduti in blocco a + CHF 140'000.- Prezzo totale di vendita: CHF 1'650’000 PARTICOLARITÀ Recente Edificazione – Buono lo stato di manutenzioneResidenza di soli 7 appartamenti5 posteggi ospiti esterniPratico accesso veicolare da due strade secondarie.Appartamento/ Previsione Spese condominiali 2026 :ca. CHF 5'500.- + CHF 600.- di quota al fondo rinnovamentoRiscaldamento indipendente a gas con propria centrale termica nell’appartamento. Diffusione del calore tramite serpentine a pavimento.Altezza locali interni 2.50 h-.-.-.-.-.-.-.-.-.-.-.--.-.-.-.-.-.-.-.-.-.-.-.-.-.-.-.-.-.-.-.-.-.-.-.-.--.-.-.-We would like to inform our valued customers that priority will be given to responding to enquiries that include a mobile phone number..-.-.-.-.-.-.-.-.-.-.-.--.-.-.-.-.-.-.-.-.-.-.-.-.-.-.-.-.-.-.-.-.-.-.-.-.-.-.-.- 10 minutes from the centre of Lugano, in a quiet and sunny residential area.The location is well served by public transport, with schools, shops and amenities within easy reach. The flat is situated on a raised level, featuring a private garden and a lovely covered terrace.Ideal comfort for those seeking spacious living areas, direct contact with nature, and panoramic views of the hills and the city of Lugano. The flat has the following living areaApartment: 210 m²Covered terrace: 30 m²Flat private garden: 100 m²2 cellars: 15 m²Total retail/commercial floor area: 250 m² Internal layout Spacious entrance hall with double built-in wardrobesLarge utility room, combined with the plant room and separate pantry approx. 20 m²Spacious living room approx. 40 m² with separate dining area approx. 20 m²access to the covered terrace 30 m²Modern kitchen with island approx. 10 m²1 master bedroom with walk-in wardrobe approx. 28 m²1 study approx. 20 m² adjoining the master bedroom with access to the private garden1 master en-suite bathroom with large shower approx. 8 m²2 bedrooms 10 m² each1 bathroom with bath/shower approx. 7 m² Outdoor area / Parking spaces 100 m² garden with access from the main terrace, the secondary bedroom and the study.2 spacious parking spaces in the garage with a convenient adjacent cellar, sold as a package for an additional CHF 140’000 Total sale price: CHF 1'650'000 SPECIAL FEATURES Recent costruction – Well maintainedResidence comprising just 7 apartments5 external guest parking spacesConvenient vehicle access from a side road.Apartment/Estimated service charges for 2026:approx. CHF 5’500 + CHF 600 contribution to the renovation fundIndependent gas heating with its own boiler room within the apartment. Heat distributed via underfloor heating coils.Internal room height 2.50 m

1 / 2
CHF 250,000.–
5.5 rooms130m² living space
6900 Lugano

Luminosa casa di 5 12 locali anche residenza secondaria

*** Tutti gli immobili e foto su www.remax.ch e su www.newhome.ch *******************In vendita nel cuore di Mugena, questa splendida casa libera su tre lati è un gioiello di circa 130 m2, inondato di luce naturale e circondato dalla bellezza della natura. L'immobile è composto da 5 ½ locali, perfettamente organizzati per offrire un comfort ottimale e uno stile di vita funzionale.La cucina abitabile, spaziosa e ben attrezzata, è il cuore della casa, ideale per chi ama cucinare e condividere momenti conviviali. Tre ampie camere da letto offrono spazi confortevoli e luminosi, grazie alle numerose finestre che si affacciano sul paesaggio circostante. Due bagni, uno con vasca e l'altro con doccia, garantiscono praticità e comfort per tutta la famiglia.Inoltre, l'immobile dispone di un locale lavanderia e di un'area dedicata agli hobby, offrendo spazi versatili per rispondere a tutte le esigenze quotidiane. Un delizioso balcone e tante finestre in ogni stanza permettono di godere della vista mozzafiato sulla natura circostante.Ristrutturata tra il 2003 e il 2008, e mantenuta con cura grazie a interventi regolari nel corso degli anni, questa casa si presenta in condizioni impeccabili. Il riscaldamento è garantito da un camino accogliente e da un sistema elettrico efficiente.Questa proprietà rappresenta un'opportunità unica per chi cerca una casa ben tenuta, pronta per essere abitata, in una location privilegiata. Può essere anche utilizzata come residenza secondaria, offrendo un rifugio perfetto per le vacanze o per i weekend. Non perdere l'occasione di vivere in un ambiente così speciale, dove il comfort moderno si sposa perfettamente con la bellezza naturale.Vuole avere maggiori informazioni?Come vostra persona di contatto responsabile, sarò lieto di inviarvi la documentazione di vendita dettagliata tramite e-mail e di fissare in seguito un appuntamento per visionare la proprietà.Chiamatemi! È un piacere per me incontrarvi e potervi offrire la mia consulenza.-*** Alle Immobilien und Fotos auf www.remax.ch und www.newhome.ch *******************Im Herzen von Mugena steht dieses Haus zum Verkauf. Es ist freistehend, ein Juwel von ca. 130 m², durchflutet von natürlichem Tageslicht und umgeben von schöner Natur. Die Immobilie besteht aus 5½ Zimmern und ist so aufgeteilt, um einen optimalen Komfort und einen funktionalen Lebensstil zu gewährleisten.Die geräumige und gut ausgestattete Wohnküche ist das Herz des Hauses, ideal für diejenigen, die gerne kochen und gesellige Momente teilen möchten. Drei grossräumige Schlafzimmer bieten komfortable und helle Räume, dank der zahlreichen Fenster welche auf die umliegende Landschaft blicken. Zwei Badezimmer, eines mit Badewanne und das andere mit Dusche, garantieren Funktionalität und Komfort für die ganze Familie.Ausserdem verfügt die Immobilie über eine Waschküche und einen Hobbyraum, welche genügend Platz bieten, um allen täglichen Bedürfnissen gerecht zu werden. Ein entzückender Balkon und viele Fenster in allen Zimmern ermöglichen es, die atemberaubende Aussicht auf die umliegende Natur zu geniessen.Zwischen 2003 und 2008 renoviert und im Laufe der Jahre durch regelmässige Eingriffe sorgfältig gepflegt, präsentiert sich dieses Haus in einwandfreiem Zustand. Die Heizung wird durch einen gemütlichen Kamin und ein effizientes, elektrisches Heizsystem gewährleistet.Diese Immobilie ist eine einmalige Gelegenheit für alle, die ein gepflegtes, sofort bewohnbares Haus in bester Lage suchen. Die Immobilie kann auch als Zweitwohnsitz genutzt werden und eignet sich hervorragend für Ferien oder Wochenendaufenthalte. Lassen Sie sich die Gelegenheit nicht entgehen, in einer so besonderen Umgebung zu leben, in der sich moderner Komfort und natürliche Schönheit perfekte ergänzen.Möchten Sie mehr erfahren?Als Ihr verantwortlicher Ansprechpartner sende ich Ihnen per E-Mail eine komplette Verkaufsdokumentation. Anschliessend vereinbare ich gerne,

1 / 13
Price on request
5.5 rooms163m² living space
6900 Lugano

Elegante appartamento nella Residenza Conventino

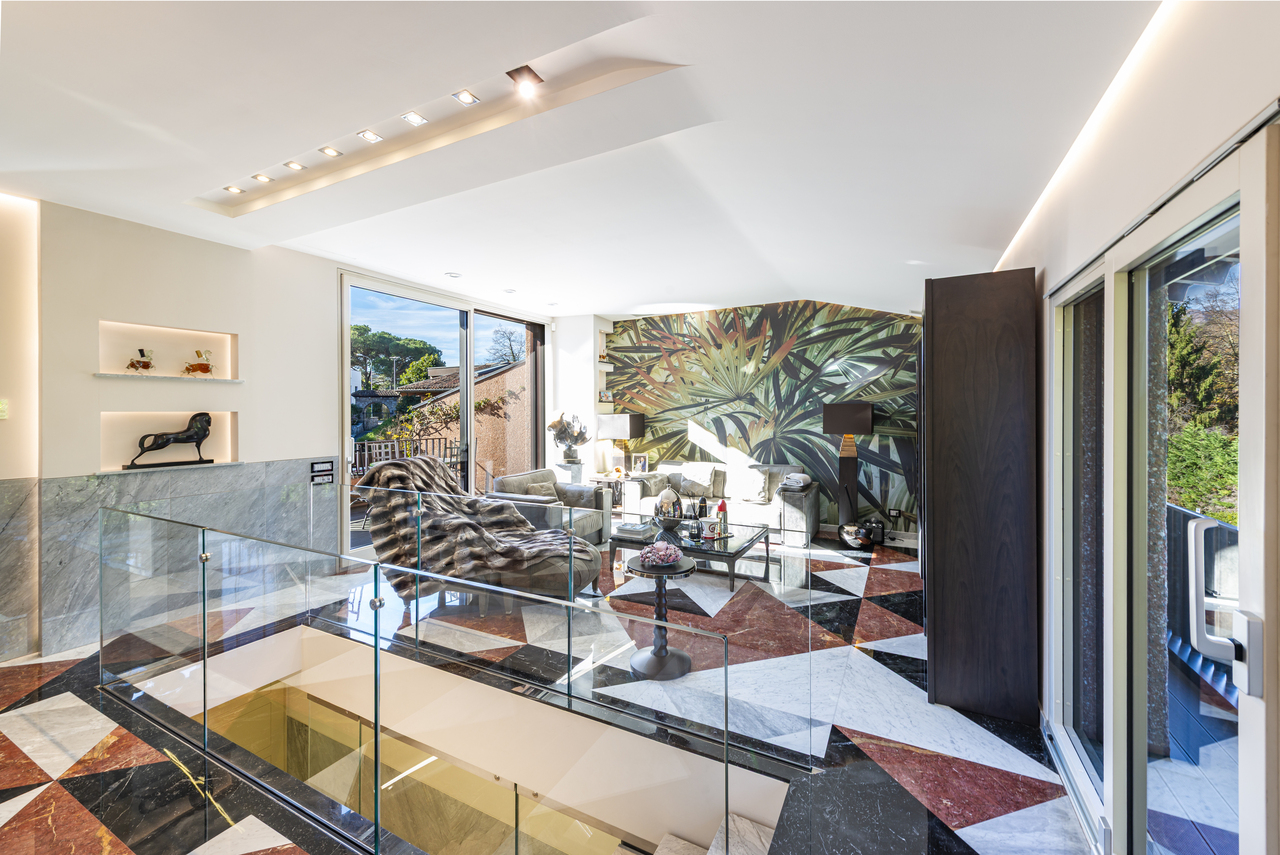
Sulla collina di Montalbano, in posizione dominante sulla città di Lugano, la Residenza Conventino sorge accanto all'Hotel Principe Leopoldo, in una zona residenziale tranquilla a pochi minuti dal centro. In questo contesto proponiamo in vendita un appartamento di 5,5 locali su tre livelli, con circa 163 m² netti interni e 45 m² di terrazze, per una superficie complessiva di 208 m². Completamente ristrutturato nel 2015, si trova in uno stabile di soli sei appartamenti ed è collegato da un'unica scala.L'ingresso si trova al piano terreno, dove si sviluppa la zona notte. Il disimpegno, con pavimento in marmo di più essenze, distribuisce due camere con parquet: la padronale ha un bagno en suite con doccia rivestito in marmo, la seconda un bagno privato con vasca e doccia. La scala, rivestita in marmo e con parapetti in vetro, sale alla zona giorno, dove soggiorno e sala da pranzo scorrono in un unico ambiente di circa 42 m², separati soltanto dal vano scala. La boiserie in marmo e gesso e le grandi vetrate sulle terrazze, affacciate sul giardino, ne definiscono il carattere. La cucina, indipendente e completamente arredata, e un servizio per gli ospiti completano il livello.Il livello inferiore, raggiungibile anche dal garage attraverso un corridoio interno, riunisce un locale guardaroba di circa 25 m² con armadiature su misura in legno, la lavanderia con locale tecnico e deposito e un bagno con doccia. Per dimensioni, il guardaroba può diventare una terza camera, servita dal bagno già presente sullo stesso piano.Due posti auto in garage e una cantina completano la proprietà. I residenti possono accedere direttamente ai servizi dell'Hotel Principe Leopoldo, tra cui ristorante, piscina, area fitness e centro wellness, mentre l'aeroporto, gli accessi autostradali e la TASIS si raggiungono in pochi minuti.L'acquisto come residenza secondaria è ammesso, anche per una clientela internazionale.Auf dem Montalbano-Hügel, in dominanter Lage über Lugano, liegt die Residenz Conventino neben dem Hotel Principe Leopoldo, in einem ruhigen Wohnquartier wenige Minuten vom Stadtzentrum entfernt. In diesem Umfeld bieten wir eine 5,5-Zimmer-Wohnung auf drei Ebenen zum Verkauf an, mit rund 163 m² Nettowohnfläche und 45 m² Terrassen, insgesamt 208 m². Die Wohnung wurde 2015 vollständig renoviert, befindet sich in einem Gebäude mit nur sechs Wohnungen und wird von einer einzigen Treppe erschlossen.Der Eingang liegt im Erdgeschoss, wo sich auch der Schlafbereich befindet. Der Korridor mit Boden aus verschiedenen Marmorarten führt zu zwei Zimmern mit Parkett: Das Hauptschlafzimmer hat ein Bad en suite mit Dusche in Marmor, das zweite ein eigenes Bad mit Badewanne und Dusche. Die mit Marmor verkleidete Treppe mit Glasbrüstungen führt in den Wohnbereich, wo Wohn- und Esszimmer in einem einzigen Raum von rund 42 m² ineinander übergehen, getrennt nur durch das Treppenhaus. Die Boiserie aus Marmor und Gips sowie die grossen Fenster zu den Terrassen mit Blick in den Garten prägen den Charakter. Die separate, vollständig eingerichtete Küche und ein Gäste-WC ergänzen das Geschoss.Das Untergeschoss, auch von der Garage über einen internen Korridor erreichbar, umfasst einen Ankleideraum von rund 25 m² mit massgefertigten Holzschränken, die Waschküche mit Technikraum und Abstellraum sowie ein Bad mit Dusche. Aufgrund seiner Grösse kann der Ankleideraum zu einem dritten Zimmer werden, das vom Bad auf derselben Ebene bedient wird.Zwei Garagenplätze und ein Keller gehören zur Liegenschaft. Die Bewohner haben direkten Zugang zu den Dienstleistungen des Hotels Principe Leopoldo, darunter Restaurant, Schwimmbad, Fitnessbereich und Wellnesscenter. Flughafen, Autobahnanschlüsse und die TASIS sind in wenigen Minuten erreichbar.Der Erwerb als Zweitwohnsitz ist möglich, auch für internationale Käufer.On Montalbano hill, in a commanding position above Lugano, Residenza Conventino stands beside the Hotel...
1 / 21
Price on request
5.5 rooms298m² living space
6900 Lugano

Elegant three-level residence with private garden near Villa Principe Leopoldo

Elegant three-level residence with private garden near Villa Principe Leopoldo Set within the prestigious residential setting of Residenza I Cortiletti, just a short distance from Villa Principe Leopoldo in Lugano, this elegant three-level residence is offered for sale, featuring generous living spaces, exceptional privacy and a refined connection between indoor and outdoor areas.The property offers approximately 298 sqm of living space, complemented by a private outdoor area of around 100 sqm. The entrance is accessed through a landscaped courtyard with a covered portico, creating a welcoming and secluded first impression. The residence also benefits from direct access from the private garage, which provides three reserved parking spaces.The heart of the home is the spacious living area, distinguished by its impressive double-height ceiling and a central staircase that becomes a defining architectural feature. The living room and dining area maintain their own distinct identities while remaining visually connected through a harmonious layout. A separate kitchen, perfectly integrated into the overall design, completes the living space.The dedicated sleeping area comprises three bedrooms, a dressing room and a guest bathroom. Two of the bedrooms have been designed as independent suites, each featuring a private bathroom and walk-in wardrobe. This level also offers a large balcony overlooking the surrounding greenery, providing a peaceful outdoor extension of the living spaces.The upper floor features a versatile area that can easily be adapted to suit different lifestyle requirements: it can serve as a private study, library, cinema room, relaxation area or guest space. One of the rooms is further enhanced by the presence of a fireplace, adding warmth and character to the environment.The property is completed by a cellar and a private laundry room. Residents also have access to a fitness area, sauna and solarium within the residential complex. Thanks to the direct connection with the prestigious Villa Principe Leopoldo, owners may also benefit, under dedicated conditions, from exclusive services including the restaurant, swimming pool and wellness area.The location is one of the residence’s main strengths: Lugano city centre, the international school TASIS, the airport and motorway connections are all easily accessible, offering an ideal balance between privacy, convenience and quality of life.Sale price upon request.Suitable as both a primary and secondary residence.

Suggested properties for you based on search results