133 results - House, chalet, rustico to buy in Lugano
1 / 23
  • Parking space
  • Balcony / Terrace
  • View
  • +5
Price on request
6 rooms
6900 Lugano

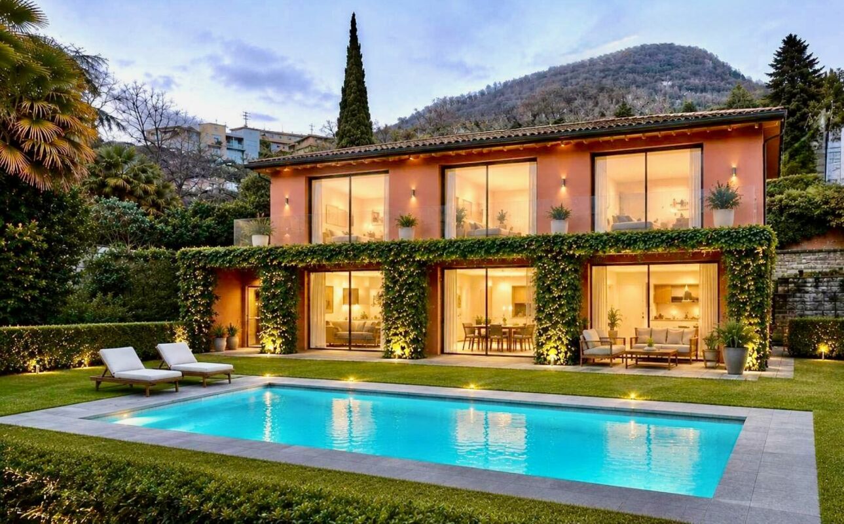
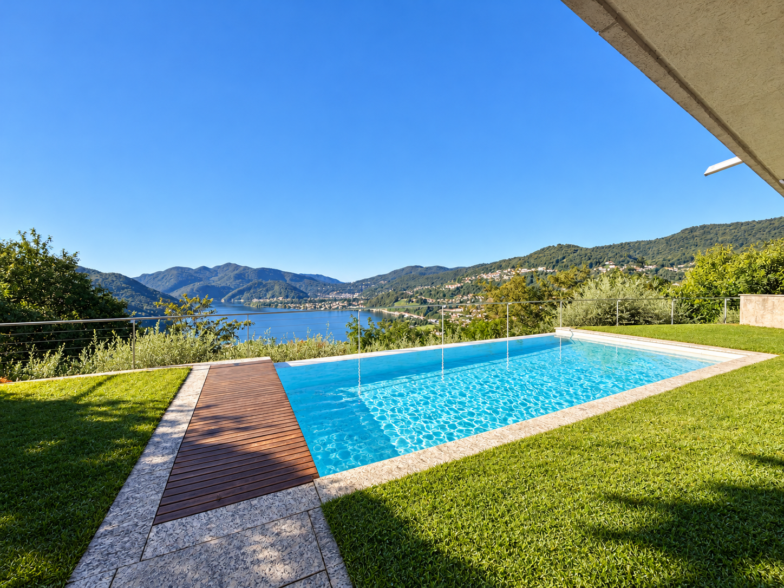
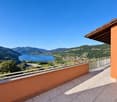
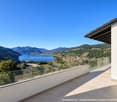
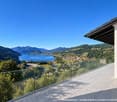
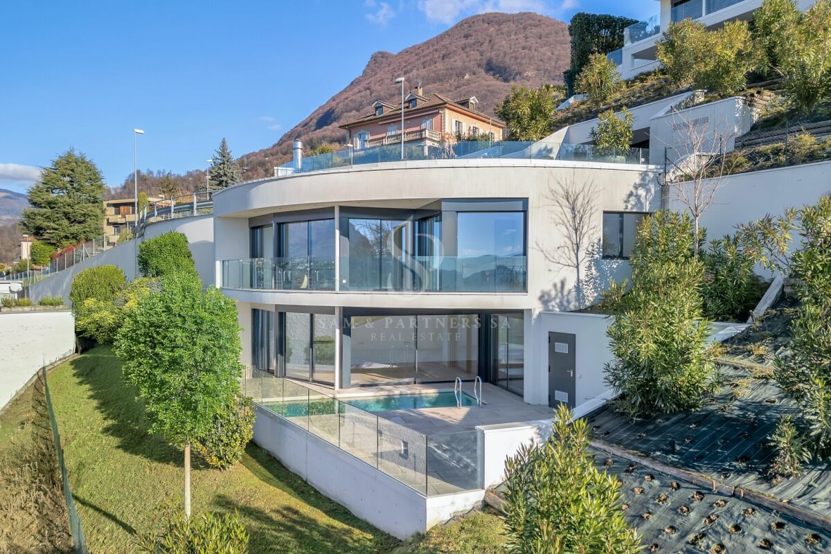
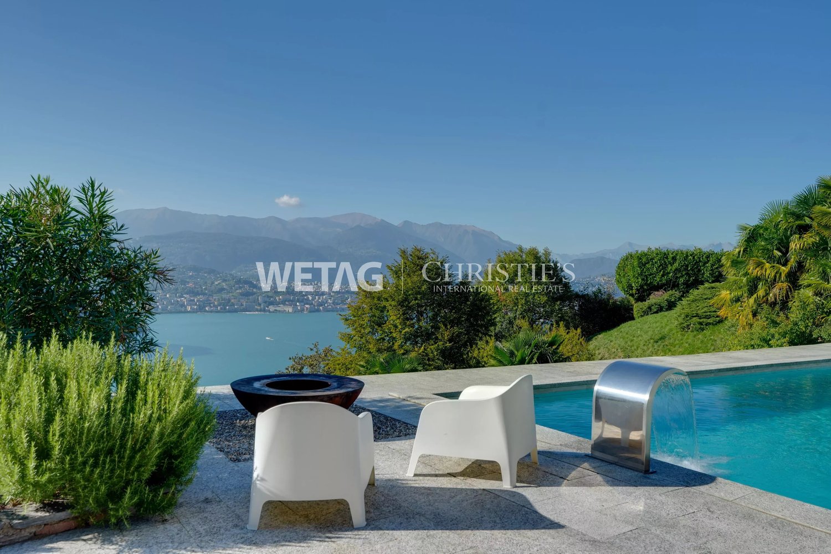
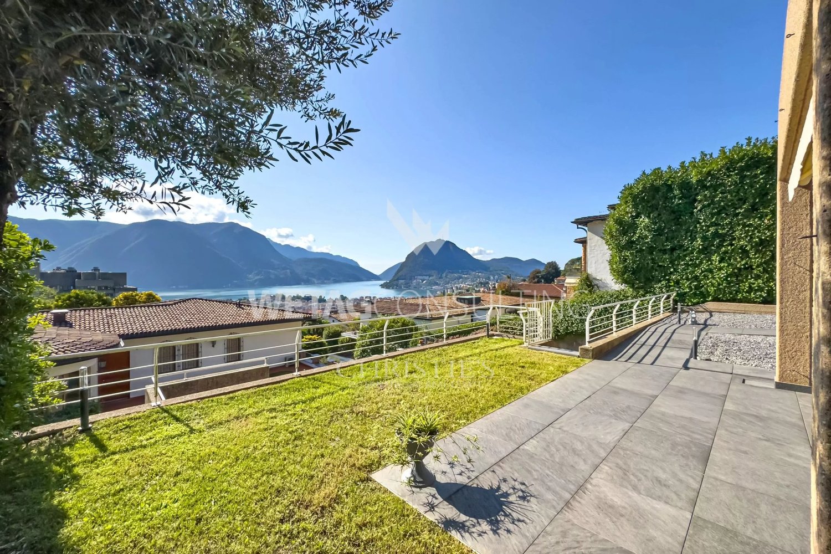
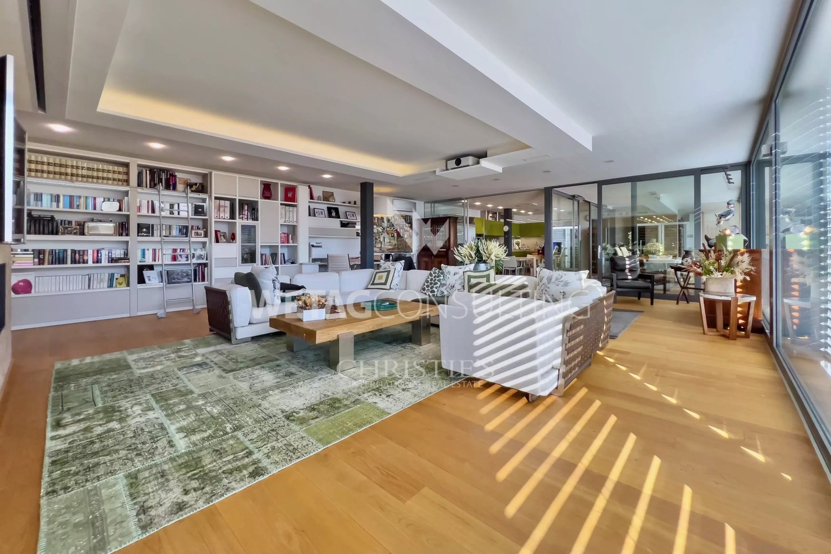
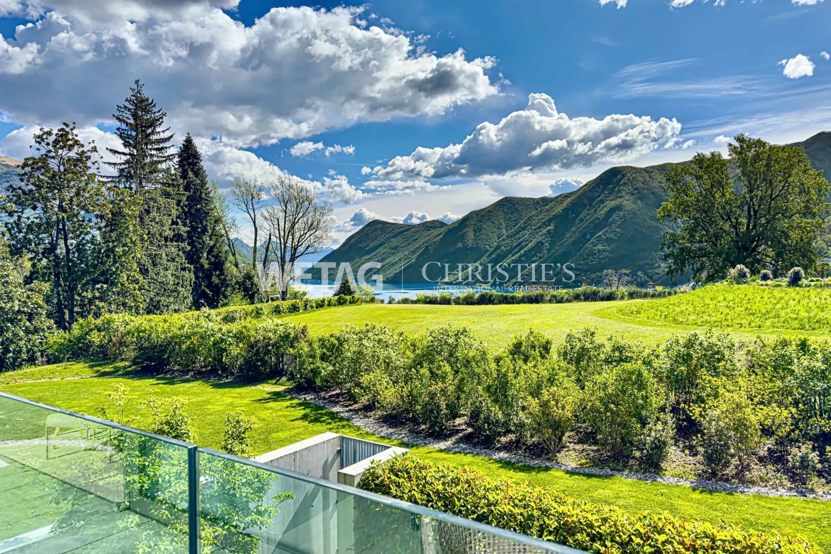
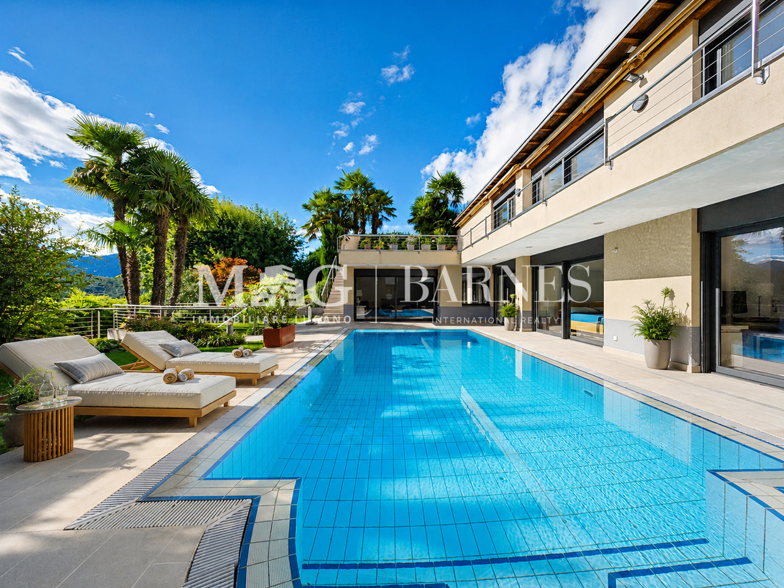
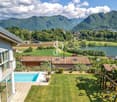
Exclusive Luxury Villa with Pool and Lake View in Lugano
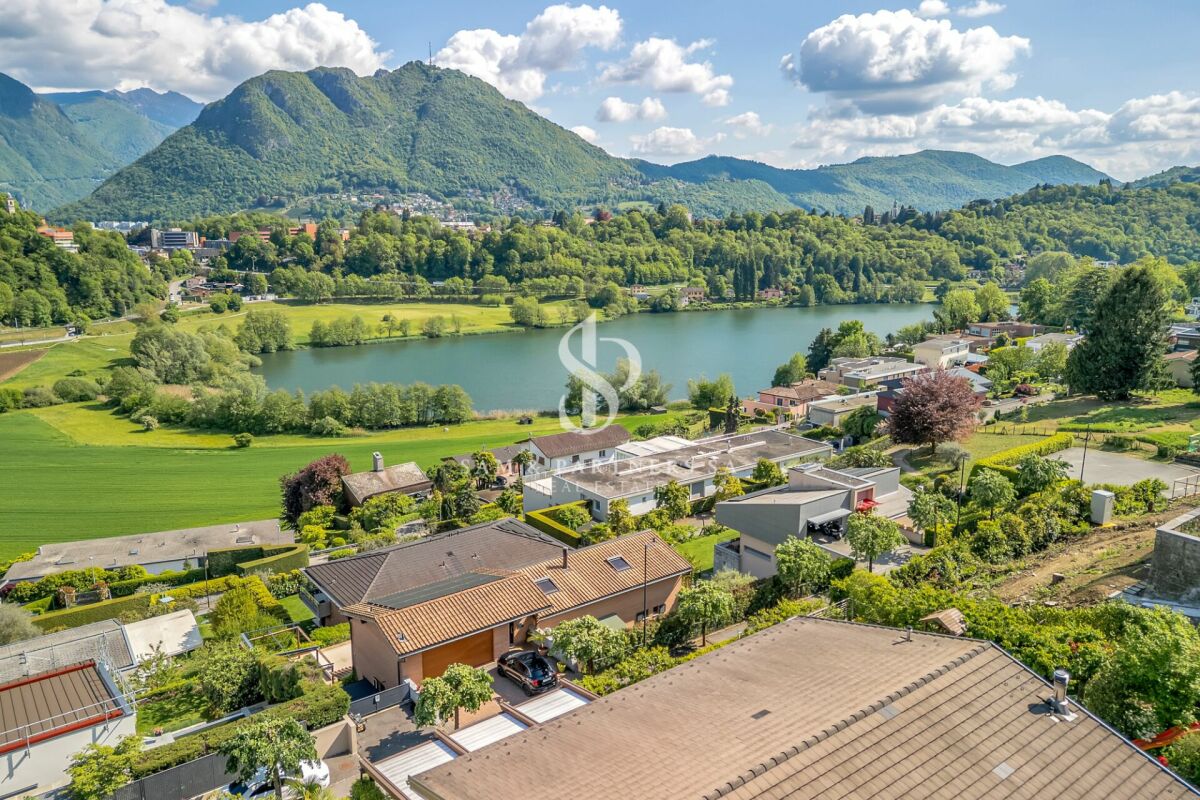
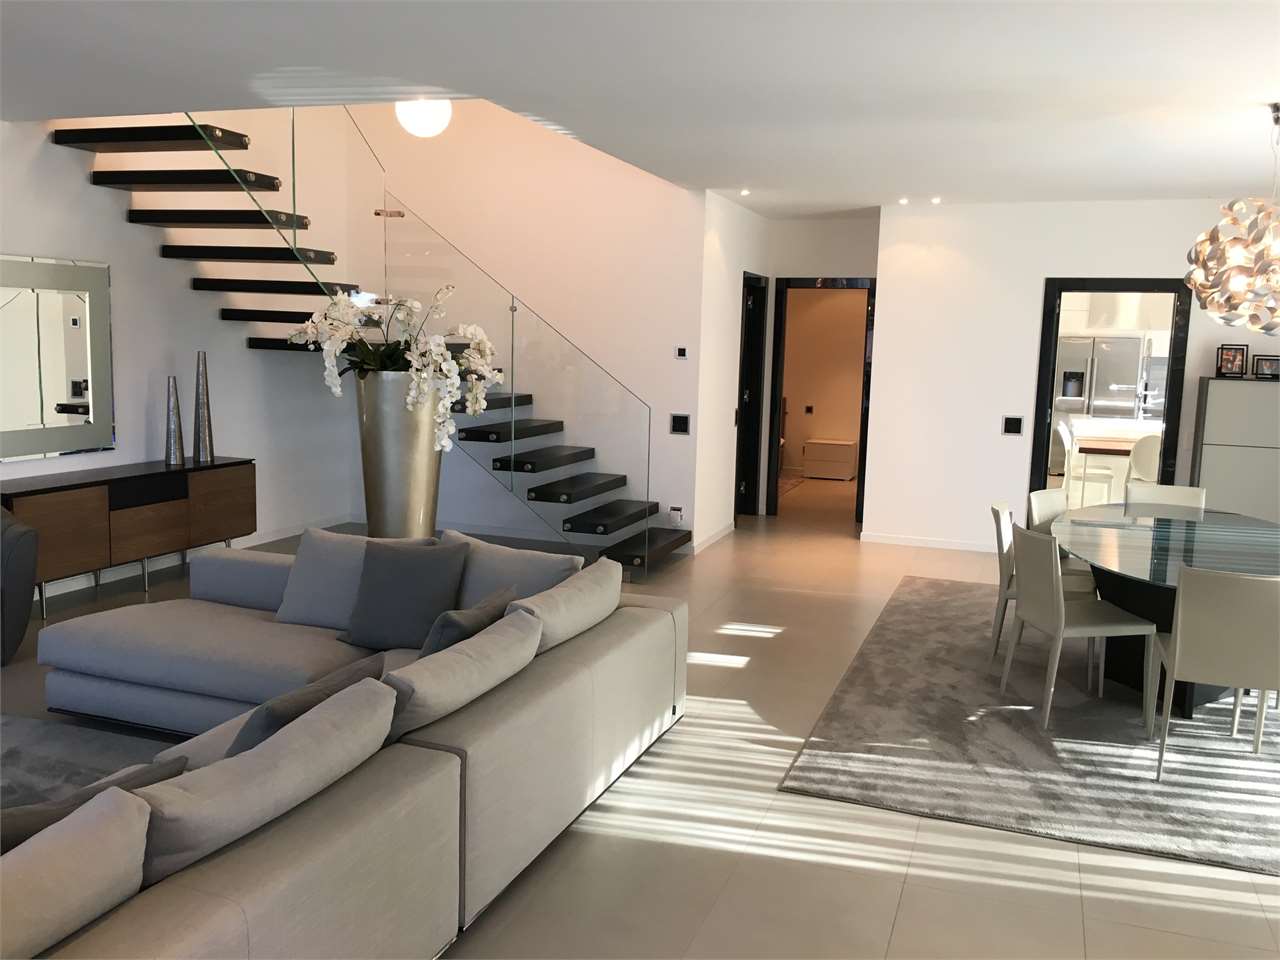
Discover the charm of this unique villa, located in the prestigious Figino Resort residential complex in Lugano. Designed in a contemporary style and built to the highest standards of sustainability, it offers spacious and bright rooms overlooking the picturesque waters of Lake Lugano.Interior and Design • Living area of 205 m²: bright rooms on multiple levels, with high-quality finishes. • 6 bedrooms and 4 bathrooms: attention to detail and high-quality materials. • Large living area with fireplace: ideal for socializing or relaxation. • Hobby/gallery room: perfect as a multimedia room, fitness room, studio, or secondary room. • Private elevator: practical and reserved, connecting the different levels directly from the underground garage. Comfort • Air conditioning • Regulated mechanical ventilation with CO2 measurement for always pure air. Outdoor Areas and Well-being • Panoramic roof of 92 m²: ideal place to admire Lake Lugano and enjoy pleasant evenings outdoors. • Private garden of 176 m²: an oasis of calm, to relax in nature. • Private pool and internal spa: customized solutions for your daily well-being. Exclusive Lifestyle, Unparalleled Services • The Figino Resort offers, to provide an exclusive lifestyle, the following amenities: • Private beach and heated swimming pool. • Equipped fitness studio and manicured gardens. • Event room with kitchen and service bathroom, for meetings and special occasions. • Covered parking: comfortable and reserved, to protect your vehicles in any season. • EV Car and e-Bike-Sharing, for environmentally friendly and shared electric mobility. Zero-Energy BuildingThe Figino Resort not only exceeds the MINERGIE-P standards but also stands out as a Zero-Energy Building (ZEB), thanks to complete energy autonomy guaranteed by renewable energy sources. This allows for building management with eliminated energy costs and low management costs. A flagship project that harmoniously integrates well-being, design, environmental protection, and energy efficiency. Thanks to the excellent construction, you can benefit from a healthy environment, a significant improvement in quality of life, and substantial savings in management costs, enhancing your investment in the long term.Strategic LocationThe resort is nestled in a green and quiet environment of the Lugano municipality, just a few minutes from the center and close to renowned international institutions such as TASIS and Franklin University. Nearby are also numerous supermarkets and shopping centers, schools, pharmacies, and a highway exit. An ideal location for families and professionals. Additionally, the resort offers proximity to Lugano-Agno airport, easy metro access in the district, and the FFS/SBB/CFF train station, ideal for quick transfers.Handover and CustomizationHandover is planned by the end of 2027, with the possibility of customizing the interiors according to your wishes. A unique opportunity for those seeking an exclusive accommodation in a unique environment, where technology, sustainability, and comfort come together in an uncompromising lifestyle. For more information or to book a visit, contact us and visit our website.

  • Parking space
  • Balcony / Terrace
  • View
  • +5
1 / 17
  • Parking space
  • Balcony / Terrace
  • Garage
  • +4
CHF 1,990,000.–
5.5 rooms240m² living space
Via Arbostora, 6900 Lugano

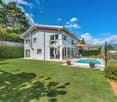
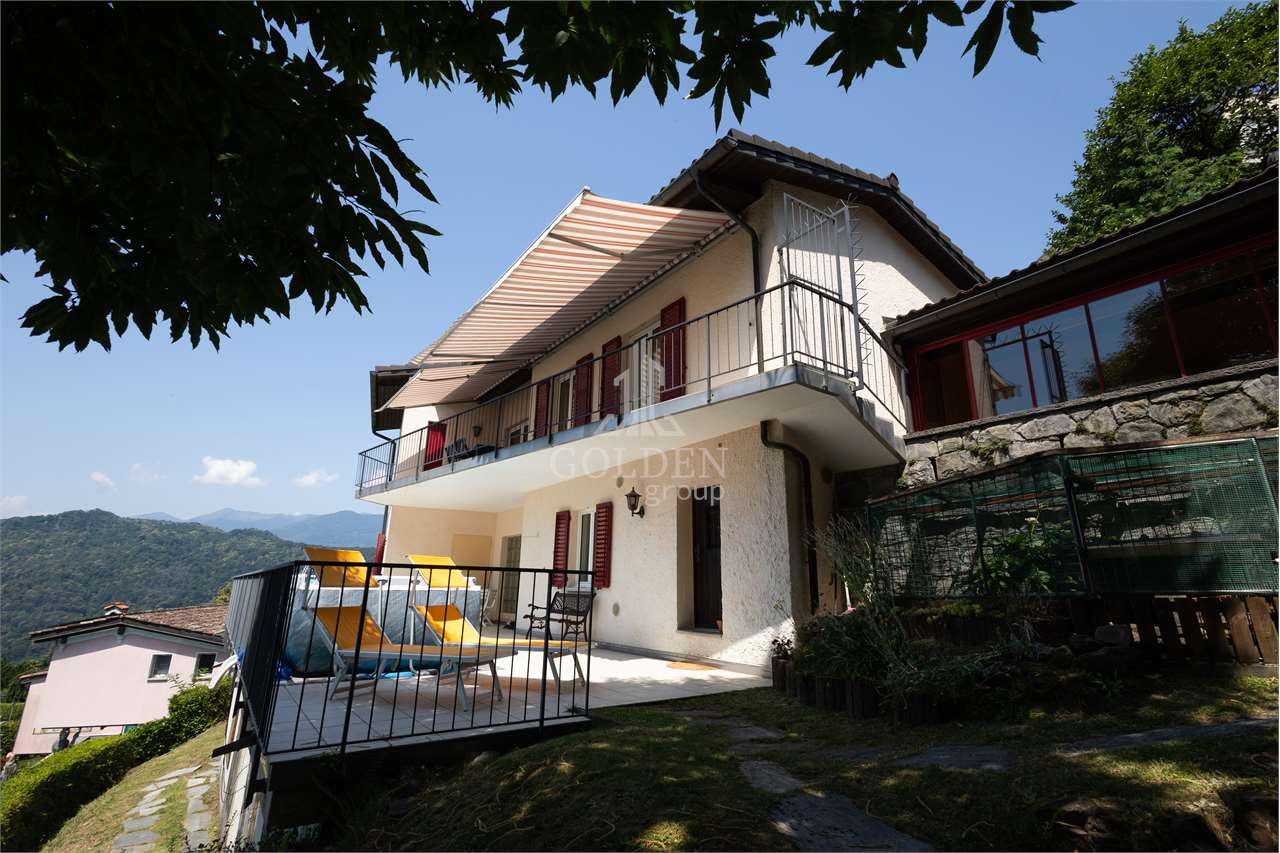
Charming residence immersed in tranquility

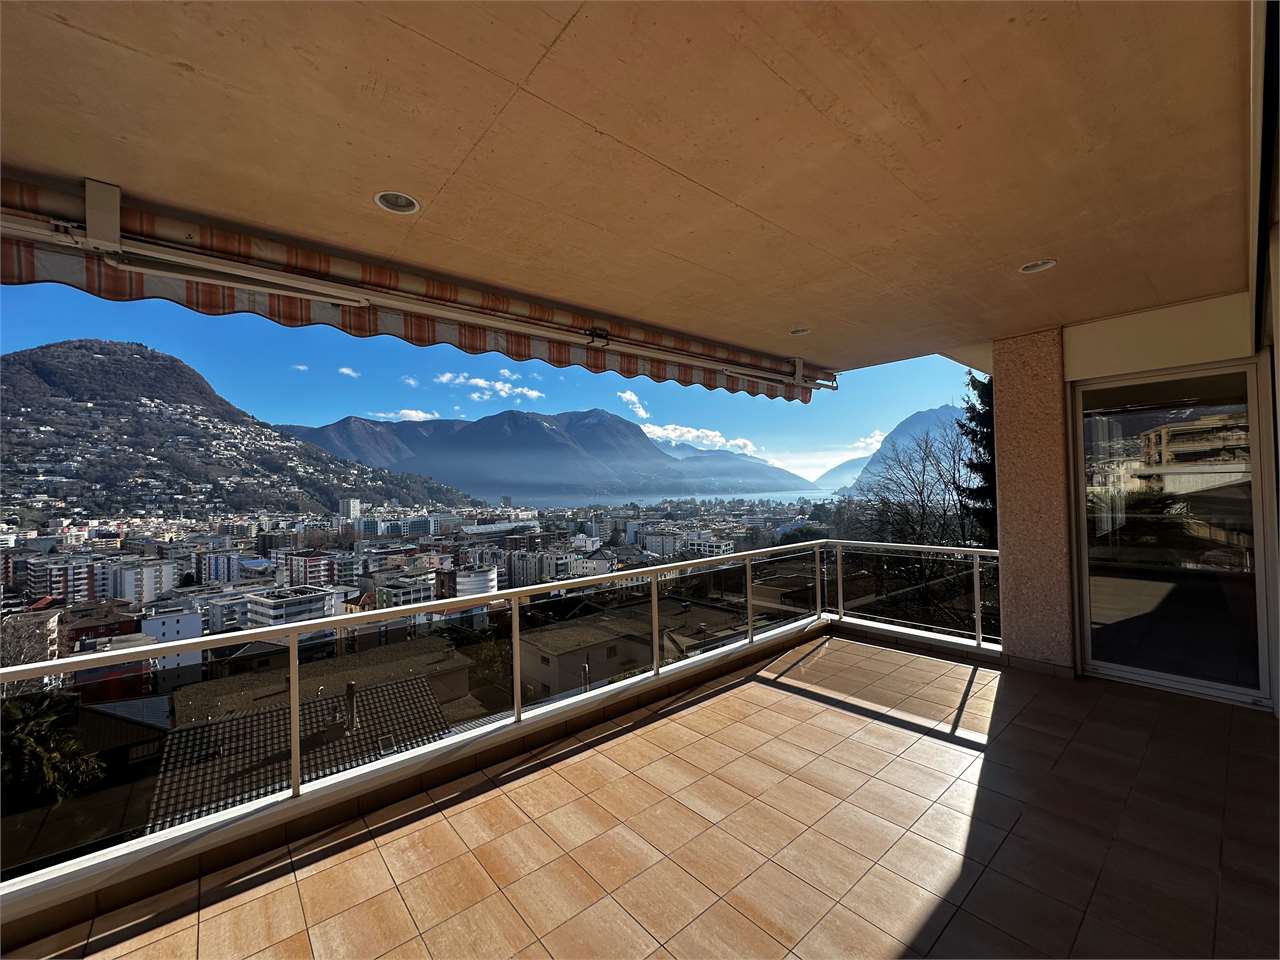
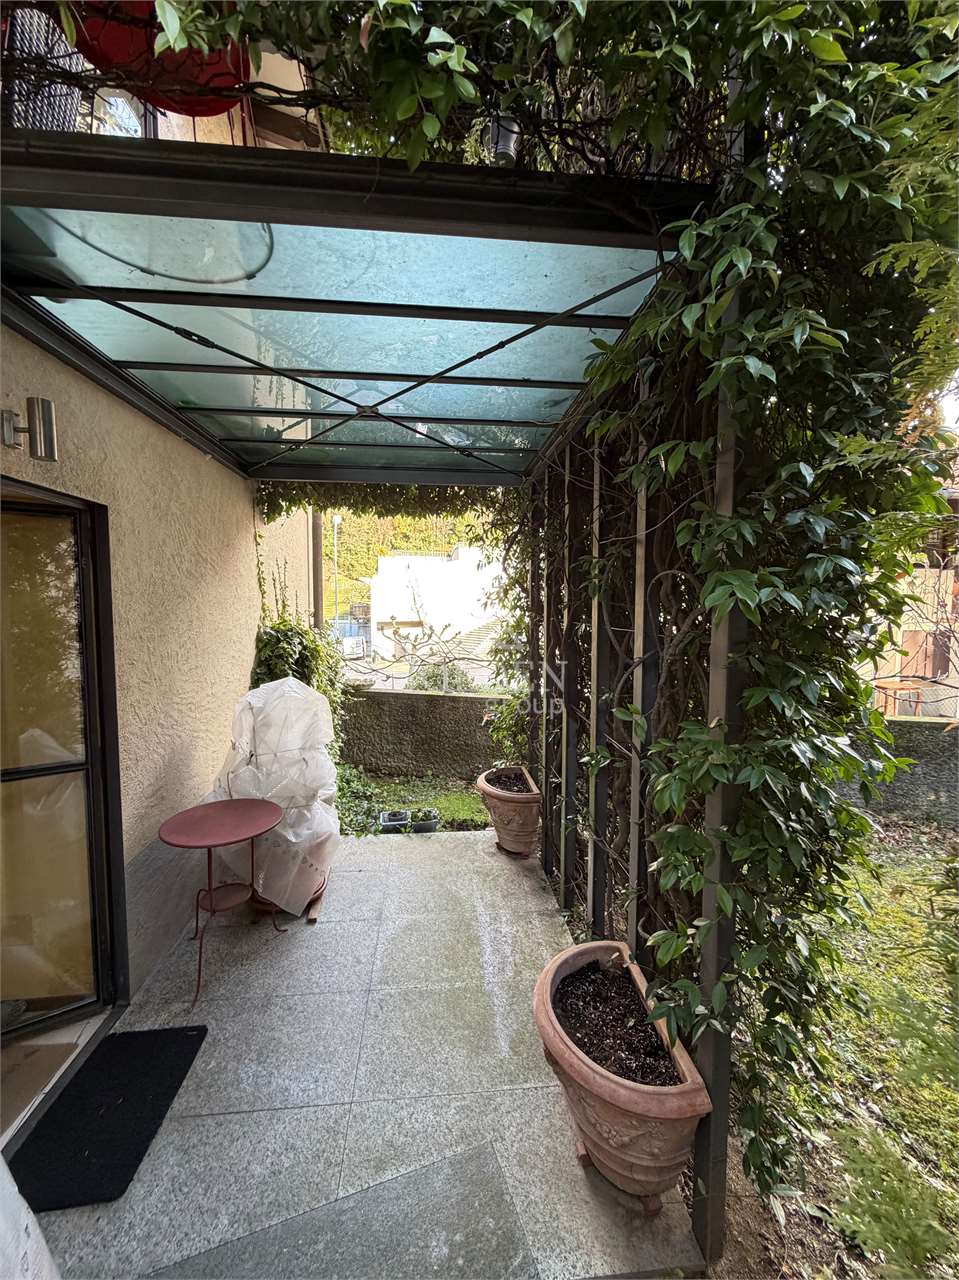
Charming residence immersed in tranquility Charming residence immersed in tranquilityIn one of the most exclusive and sunniest residential areas of Carabbia, just a few minutes from the center of Lugano, we propose this refined villa built in 2004 and subsequently renovated, with a total sales area of 334 m².Immersed in greenery and characterized by great brightness, generous living spaces of about 240 sqm and impeccable maintenance, excellent materials, thermal insulation present, the property develops on two main levels plus a large hobby room of about 40 m², completely heated with a serpentine heating system.Living areaThe living area includes an elegant living room with a fireplace, a bright dining room, a modern open-plan kitchen with a central island, and a practical guest bathroom.The rooms open directly onto the beautiful panoramic terrace, the covered loggia area with a barbecue area, and the manicured private garden. It is also possible to build a pool, as shown in the project images, to further enhance the outdoor spaces and quality of life.Sleeping areaThe sleeping area, embellished with suggestive wooden ceilings with notable height, hosts three spacious bedrooms.Two bedrooms share a large windowed bathroom with a shower, while the master suite has a walk-in closet, an elegant private bathroom with a double sink and a whirlpool tub.Ancillary roomsThe property is completed by:a large heated hobby room with a kitchenette;a cellar;a laundry room;a technical room;a double garage with direct access to the house.Finishes and technical featuresThe villa is distinguished by carefully crafted details and a uniform flooring that gives elegance and continuity to the rooms. In the bedrooms, we find a precious parquet.Among the main features:gas heating through serpentine;PVC windows with double glazing;mosquito nets installed throughout the property.Privacy and natural contextAn additional value is represented by the rear land of 1,475 m², composed of complementary land, excess land, and shared woodland, which guarantees a high level of privacy and a natural context of absolute value.The property can be purchased complete with selected high-quality furniture, to be agreed upon separately.Secondary residence is allowed.An exclusive home, ideal for those who want to live immersed in quiet and nature without giving up the convenience and services of the center of Lugano.

  • Parking space
  • Balcony / Terrace
  • Garage
  • +4
Travel time
-
1 / 19
  • Parking space
  • Garage
  • Pets allowed
  • +5
CHF 4,800,000.–
8 rooms600m² living space
Via Clemente Maraini, 6900 Lugano

Villa Liberty

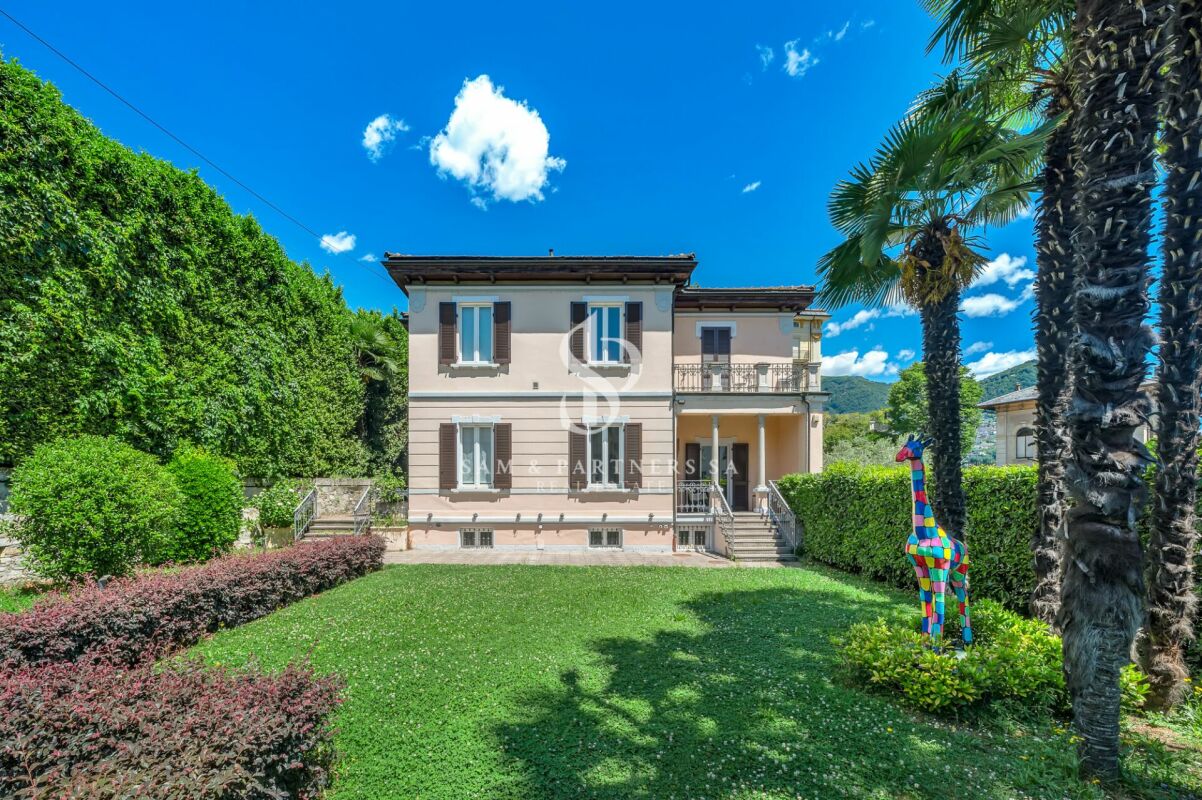
Villa Liberty Villa Liberty with panoramic lake viewElegant villa in Liberty style, fully furnished and renovated in 2021 with a contemporary and refined design. The property enjoys an extraordinary lake view of 160°, free and permanent, embracing Campione d'Italia, Paradiso, Melide, Monte Brè, and San Salvatore.Located in a privileged position, just 200 meters from Lugano's train station and 300 meters from Via Nassa and LAC, it offers maximum comfort and privacy.The villa has 7 parking spaces (3 in the garage), a storage room for tools, and a private garden of about 400 m² with the possibility of building a pool.The residence spans three levels, with two independent accesses from the street and four entrances to the living area.Ground floor: large living room with access to the garden, kitchen with island, dining room, bedroom, and bathroom. Kitchen, dining room, and bedroom enjoy a splendid lake view.First floor: four bedrooms, including two master suites with walk-in closet and private bathroom; one room is currently used as a study/gaming room. All rooms have a lake view, while two have a panoramic terrace.Semibasement: stone cellar, laundry room, ironing room, gym, sauna for 8 people, second kitchen, large room, and bathroom with shower. The entire floor is windowed, naturally lit, and equipped with a ventilation and humidity control system. A part can be used as staff accommodation or leisure area.

  • Parking space
  • Garage
  • Pets allowed
  • +5
Travel time
-
1 / 14
  • Parking space
  • Balcony / Terrace
  • Garage
  • +3
CHF 2,400,000.–
6.5 rooms400m² living space
Via Ruvigliana, 6900 Viganello

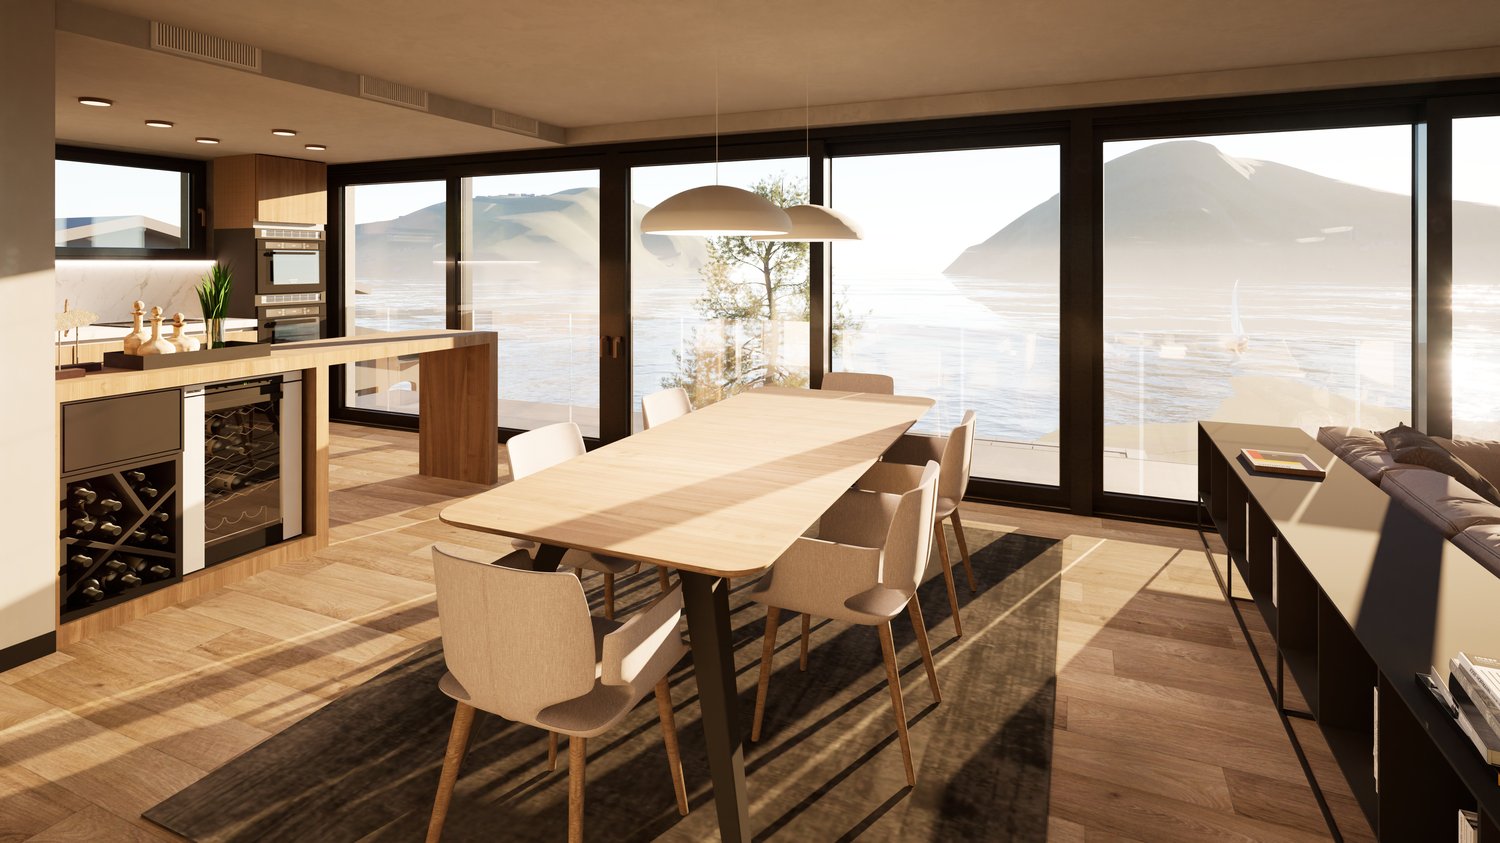
Villa with garden or three apartments

Villa with garden Villa with splendid garden in Ruvigliana BassaIn one of the most sought-after and residential areas of Ruvigliana Bassa, we propose an elegant, independent villa immersed in tranquility, characterized by total privacy and excellent solar exposure.The property develops on two levels and has a commercial area of about 390 sqm. The rooms are spacious and bright, offering great comfort and interesting possibilities for personalization.The villa currently consists of:5 bedrooms3 bathroomsseparate kitchengenerous living area with garden viewOutside, a beautiful, flat garden of about 400 sqm opens up, ideal for moments of relaxation outdoors, with the possibility of building a pool.The property is completed by:3 covered parking spaces2 parking spaces in closed garagesThe building also offers interesting potential for enhancement through a complete renovation. The published images represent a redevelopment project developed by our architecture studio and show a possible interpretation of the spaces, designed to enhance their character, functionality, and value.Possibility of also building 3 apartments of about 140 sqm.An exclusive solution for those who want to live in a reserved, sunny context and just a few minutes from the center of Lugano.

  • Parking space
  • Balcony / Terrace
  • Garage
  • +3
Travel time
-
Federico Salvetti

Federico Salvetti

1 / 13
Federico Salvetti

Federico Salvetti

  • Parking space
  • Garage
CHF 3,500,000.–
6 rooms360m² living space
via Al Roccolo, 6900 Lugano

Modern villa with pool

Just above the city center of Lugano, in the exclusive Albonago area, we sell a beautiful new villa.The villa, in a dominant position and surrounded by greenery, is spread over 2 levels, the day area with a large living room and access to the outdoor pool, separate, habitable kitchen with top-level accessories and adjacent terrace, guest bathroom, 1 bedroom, private laundry room in the apartment with access from the kitchen.From the scenic staircase, you access the night area, where you will find a beautiful master bedroom with a dream walk-in closet, large bathroom with whirlpool and shower. On the night floor, there are two more bedrooms, each with its own bathroom with shower.On the roof, accessible from a staircase from the garden, there is a panoramic solarium with a view of the lake and the city. The villa has two more levels, -1 with cellar and technical rooms, at street level, we find a large entrance hall with access to the lift and the double garage.The villa is characterized by its modern design, the careful choice of materials, internal lift, heated pool with jet stream, ventilated facade, triple glazing,Total land 868 sqm + about 800 sqm of woods.IT'S WORTH SEEINGFor more information, you can also contact us at the following addresses:Anna Micali-KonovalovaReal estate consultantnatel: +41 78 903 20 35

  • Parking space
  • Garage
1 / 35
  • Parking space
  • Balcony / Terrace
  • Garage
  • +5
CHF 2,690,000.–
6 rooms325m² living space
6900 Lugano

Elegant villa with panoramic lake views, infinity pool, and private garden

A panorama that embraces Lake Lugano, the Gulf of Agno, and the surrounding hills. Spacious terraces, an infinity pool, and a garden with olive trees: this villa in Muzzano offers generous spaces and privacy in a privileged location at the gates of Lugano and Collina d’Oro.Nestled in a quiet residential area of villas, the property has approximately 325 m² of living space and 110 m² of terraces and balconies, distributed over three levels connected by an internal elevator and internal and external stairs.An open living area with a panoramic viewThe main entrance, directly from the parking area with private parking spaces, leads to the entrance with a cloakroom and guest toilet.The large living room with a central fireplace, air conditioning, and large windows offers a magnificent view of the lake. The dining area and separate kitchen complete an environment designed for living and receiving guests.From the living room and kitchen, you can access the large panoramic terrace, partially covered and equipped with a fireplace and grill: a space to be lived from breakfast to summer dinners, with the landscape as a backdrop.Three bedrooms with private bathroom and access to the terraceThe intermediate level hosts the sleeping area. The master bedroom has a separate wardrobe and an en-suite bathroom with a whirlpool tub, shower, and double sink. The other two bedrooms are also equipped with a private bathroom.All bedrooms have a lake view and access to the terrace that runs along the facade, creating a pleasant continuity between indoors and outdoors.Spaces for well-being and leisureOn the garden level, there is a large recreation room, previously used as an office, ideal for work, hobbies, or relaxation. This level is completed by a climate-controlled wine cellar, a bathroom with a shower and Turkish bath, a laundry room, and technical rooms.Direct access to the garden leads to the infinity pool, overlooking the panorama of the lake and hills.Garden, olive trees, and private woodsThe green spaces are an integral part of the charm of this property. The garden develops on multiple levels, with olive trees, fruit trees, and Mediterranean vegetation that frame the outdoor areas.Below the house and on the west side, the area dedicated to the olive grove extends. A private woods of about 1’799 m² completes the property, contributing to its quiet and natural atmosphere.The total area of 2’572 m² includes the plot of 742 m² with the villa, garden, and pool, the private woods, and a share of 31 m² of the access road.Main features • About 325 m² of living space and 110 m² of terraces and balconies. • Three bedrooms, each with a private bathroom. • Elevator serving the three levels. • Infinity pool with lake view. • Garden with olive trees and fruit trees. • Private woods of about 1’799 m². • Climate-controlled wine cellar and large recreation room. • Floor heating and domotics system. • Private outdoor parking spaces. • Possibility of using the property as a secondary residence, to be confirmed during the documentation verification. A villa for those who want to live surrounded by greenery, with the lake always in sight and the services of the region at a short distance.Contact us for more information and to organize a private visit.

  • Parking space
  • Balcony / Terrace
  • Garage
  • +5
1 / 19
  • Parking space
  • Balcony / Terrace
  • Garage
  • +6
CHF 3,990,000.–
6.5 rooms400m² living space
6900 Lugano

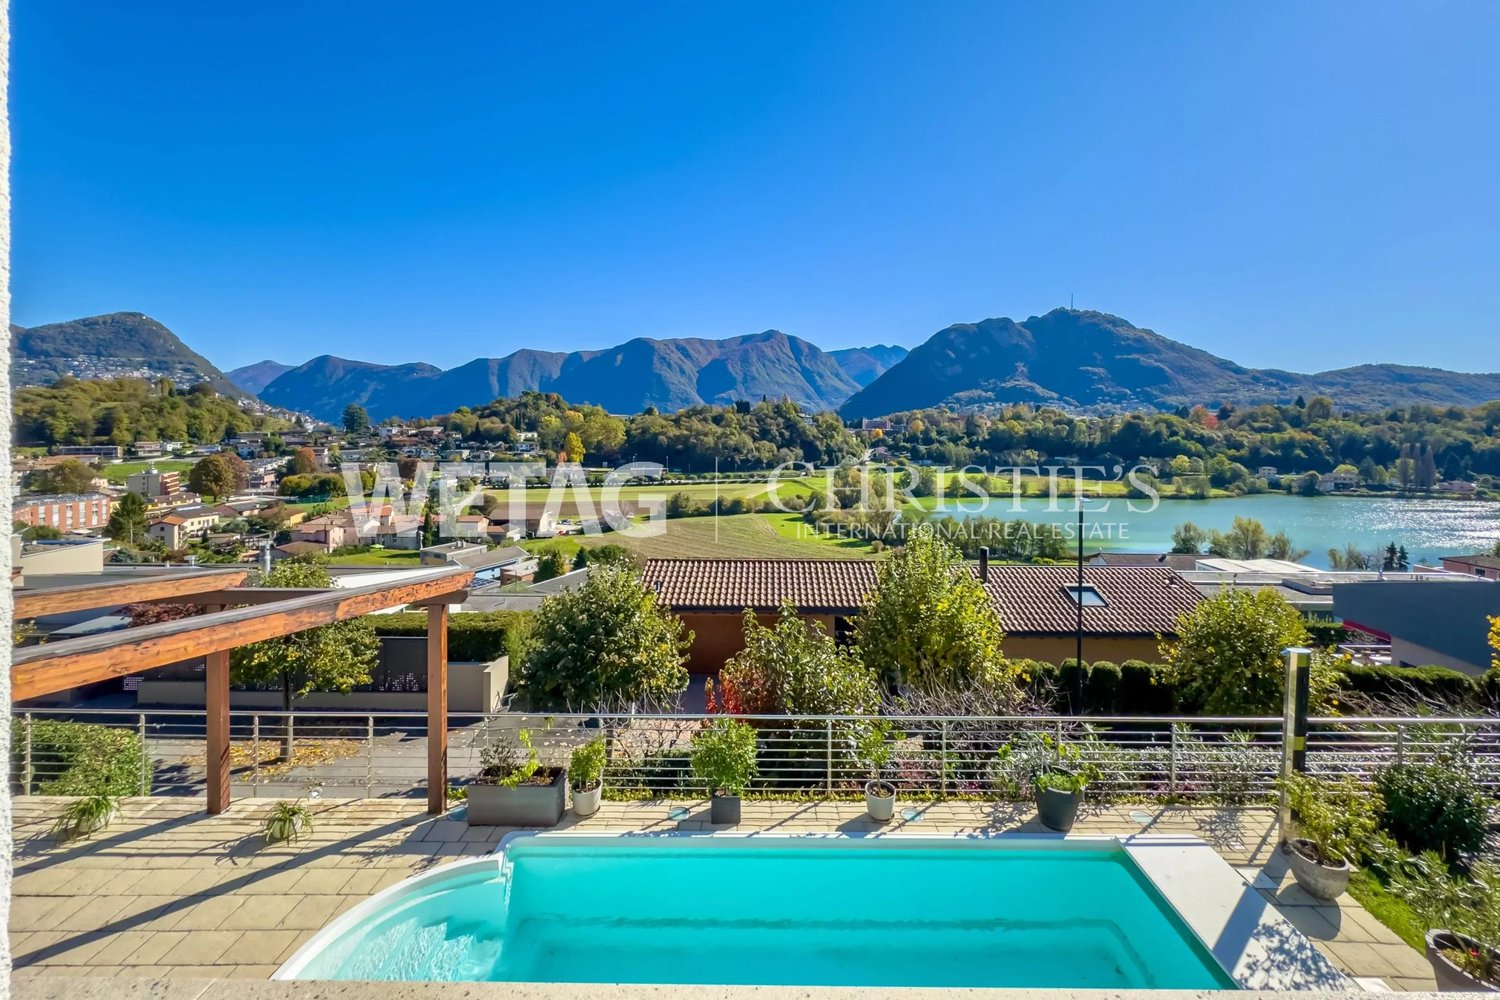
Villa with lake view and swimming pool

Villa with swimming pool and lake view Elegant modern villa with a view of Laghetto di Muzzano - Lugano-BreganzonaIn Lugano-Breganzona, just 4 km from the city center, we propose the sale of this beautiful modern villa that combines elegance, comfort, and privacy in an exclusive natural setting.The property is located in a privileged and sunny position all day long, set in a park of about 20,000 m², and enjoys a magnificent panoramic view of the picturesque Laghetto di Muzzano.The villa develops on several levels for a living area of about 400 m² on a plot of about 912 m², with spacious and bright rooms designed to guarantee maximum residential well-being.Distribution of spaces:Semi-basement (-1): two hobby rooms, one of which is equipped with a kitchen, ideal as a leisure area or guest space. Ample parking availability with 6 internal and 2 external parking spaces.Entry level: elegant entrance refined in marble and carefully curated. The spacious living area and kitchen directly overlook the garden, the beautiful heated swimming pool, and the lake view. The floor is completed by a large bathroom and a master bedroom.Upper floor: three spacious master bedrooms served by two refined marble and mosaic bathrooms. The sleeping area is completed by a prestigious master suite equipped with a walk-in closet, a marble en-suite bathroom, and a charming lake view.Outdoor spaces:Outside, the property offers a finely manicured garden, a heated swimming pool, and an elegant pergola, perfect for relaxation and conviviality. A pleasant veranda completes the outdoor spaces dedicated to outdoor life.Technical characteristics:Gas heating with serpent systemFinishes of the highest level and precious materialsOptimal exposure with natural light throughout the dayThis villa represents an exclusive residential solution for those who want to live in a refined environment, surrounded by nature but just a few minutes from the center of Lugano.

  • Parking space
  • Balcony / Terrace
  • Garage
  • +6
1 / 13
  • Parking space
  • Garage
  • Elevator
CHF 3,400,000.–
6.5 rooms450m² living space
Via Longhena, 6900 Lugano

Rif. 2661_Lugano, Elegant 450 sqm Residence with Lake View

In a hill and residential area, just a few minutes from the center of Lugano, stands an elegant semi-detached villa of about 400 sqm, distributed over four levels, all connected by a convenient internal elevator.The property, characterized by absolute privacy and a splendid view of the lake and the city, was designed with high-level finishes in a classic style. It also features a private garden and a double garage with direct access to the apartment. Additional external parking spaces are available in the entrance square.On the ground floor, the main entrance leads to a large and bright living area, where a spacious living room opens onto the panoramic terrace. Next to the living room are the dining room, a fully equipped kitchen, and a guest bathroom.On the first floor, the entire master area is accessed, conceived as a real suite. Here, a study with a wall-to-wall library, a master bedroom embellished with a fireplace and access to the large terrace, and a large bathroom with a bathtub, shower, double sink, and separate WC are developed. A custom-made walk-in closet completes the floor, offering generous storage space.The basement floor -1, dedicated to the sleeping area, hosts a bedroom with an en-suite bathroom and two other particularly spacious bedrooms. In the anteroom, a custom-made wardrobe was created, offering great functionality, while an additional, fully equipped closet ensures additional storage capacity.On the lower floor -2, the lowest level of the property, a second living room of important dimensions/hobby room is located, with direct access to the private garden, ideal for relaxation moments. On the same floor, a complete bathroom with a Turkish bath, a convenient laundry room, and a wine cellar are present.

  • Parking space
  • Garage
  • Elevator
1 / 13
  • Garage
CHF 1,150,000.–
5.5 rooms250m² living space
6900 Cadro

Cadro - Elegant single-family house with panoramic terraces and large garden

In a dominant, quiet and particularly sunny position in Cadro, we propose for sale a fascinating single-family house immersed in greenery, with a splendid panoramic view open onto the city of Lugano, the surrounding hills and the mountains of the Luganese. A reserved and natural context that guarantees privacy and tranquility, while being just a few minutes from the city center.The property has approximately 210 m² of living space, with a footprint of 116 m², and is set in a generous plot of land of approximately 1,000 m², ideal for those who want to live in an exclusive environment in contact with nature.The interior spaces are bright and welcoming thanks to the large windows that enhance the view and the favorable solar exposure. The house offers three bedrooms and two bathrooms: a complete bathroom with bathtub and shower and a second bathroom with shower. There is also an additional external bathroom located in a characteristic wooden house.One of the main strengths of the property is the large panoramic terraces present on both levels of the house. These spaces develop along the entire facade and allow you to enjoy a spectacular view of the Luganese, representing the ideal place for moments of relaxation, outdoor lunches or pleasant evenings in company.The property also offers the possibility of creating a hobby room, a studio or a fitness area, allowing you to further personalize the spaces according to your needs.Outside, we find a characteristic grotto with direct access to the garden, perfect for dinners and convivial moments in the open air. Two independent barns complete the property, ideal as a deposit, laboratory, gym or hobby space. In one of the wooden houses, there is also a practical external bathroom.The land of approximately 1,000 m² guarantees large green spaces and a high level of privacy, creating a particularly pleasant environment for those who love tranquility and nature.The property has two covered parking spaces. From the parking lot, you can easily reach the house via a short pedestrian path of about 50 meters, which contributes to preserving the quiet and privacy of the area.An additional value is represented by the possibility of using the property also as a secondary residence, making it ideal both as a main residence and as an exclusive holiday home with an unparalleled view of the Luganese.For reasons of privacy and in order to protect the current occupants, not all photos of the property have been published. To receive more images and more complete documentation, we invite you to contact the consultant in charge of the sale, who will be happy to provide you with all the additional material and answer any questions.For more information or to organize a visit, do not hesitate to contact the number indicated in the announcement.

  • Garage
Giovanni Mastroddi

Giovanni Mastroddi

1 / 13
Giovanni Mastroddi

Giovanni Mastroddi

  • Parking space
  • Pets allowed
  • Child-friendly
CHF 1,550,000.–
7.5 rooms250m² living space
6900 Lugano

Lugano, Vezia: Ampia casa 7.5 locali con giardino - 250 mq

Accogliente casa a schiera con giardino - superficie commerciale di ca. 250 mqSpazi generosi, ambienti luminosi e una distribuzione ideale per la vita familiare caratterizzano questa casa a schiera con giardino situata a Vezia, in un contesto residenziale ben collegato e a pochi minuti dal centro di Lugano.Costruita nel 2011, l'abitazione offre una superficie commerciale di circa 250 mq e un giardino privato di circa 130 mq, proponendo una struttura moderna e una distribuzione interna funzionale che garantisce comfort e privacy su più livelli.La proprietà si sviluppa su diversi piani e comprende 7.5 locali complessivi, con una chiara separazione tra zona giorno, zona notte familiare e piano padronale con soppalco.Distribuzione degli spaziPiano terreno - zona giorno: • ingresso con accesso alla zona giorno; • luminoso soggiorno con camino; • cucina separata e ben organizzata; • sala da pranzo con accesso diretto alla veranda; • wc di servizio; • locale lavanderia - deposito e locale tecnico; • giardino privato di circa 130 mq. Primo piano - zona notte: • entrata principale; • 1 camera matrimoniale; • 1 camera doppia; • 1 camera singola; • 2 bagni con doccia. Secondo piano - zona padronale:Un piano dedicato alla privacy, composto da: • 1 spaziosa camera padronale; • bagno en suite; • scala di collegamento al soppalco. Il soppalco, lo spazio in più che fa la differenza, rappresenta uno spazio aggiuntivo versatile, ideale come studio, area hobby o zona relax.Piano cantina: • comodo vespaio-ripostiglio ad uso deposito. Posteggi: • 2 posti auto coperti da tettoia • 3 posti auto esterni Punti di forza: • costruzione recente (2011) e ambienti in ottimo stato; • ampia superficie distribuita su più livelli per garantire privacy e comfort; • giardino privato di circa 130 mq • zona giorno luminosa con camino e accesso alla veranda; • 4 camere da letto più soppalco multifunzionale, ideale per famiglie o per chi necessita di spazi di lavoro; • posizione residenziale a Vezia, a pochi minuti da Lugano e dai principali servizi. Cosy terraced house with garden - approx. 250 sq.mDe grands espaces, des pièces lumineuses et une disposition idéale pour la vie de famille caractérisent cette terraced house with garden située à Vezia, dans un contexte résidentiel bien desservi et à quelques minutes du centre de Lugano.Construite en 2011, l'habitation offre une surface commerciale d'environ 250 mètres carrés et un jardin privé d'environ 130 mètres carrés, offrant une structure moderne et une distribution interne fonctionnelle qui garantit confort et intimité sur plusieurs niveaux.La propriété est répartie sur plusieurs étages et comprend 7,5 pièces au total, avec une séparation claire entre la zone de séjour, la zone de couchage familiale et l'étage principal avec mezzanine.Distribution de l'espaceAu rez-de-chaussée - espace de vie : • hall d'entrée avec accès à la zone de vie; • salon lumineux avec cheminée; • cuisine séparée et bien organisée; • salle à manger avec accès direct à la véranda; • wc utilitaire; • buanderie - débarras et local technique; • jardin privé d'environ 130 m². Au premier étage - espace nuit:...

  • Parking space
  • Pets allowed
  • Child-friendly
1 / 13
CHF 850,000.–
4.5 rooms165m² living space
6900 Muzzano

House with private garden and terrace in Muzzano

In the heart of Muzzano's characteristic town center, we propose a house for sale of about 160m² distributed over 3 levels, with a footprint of 87 m², ideal for those who want to live in an authentic, quiet, and well-connected context.The property has a private garden of about 25 m² and a terrace, outdoor spaces that are hard to find in this area and perfect for moments of relaxation outdoors.The house develops on three well-distributed levels:Bright and welcoming living area with warm and characteristic environmentsSeparate, functional kitchen.2 bathrooms: one with a bathtub and one with a shower2 spacious bedrooms and versatile rooms, ideal also as a studio or hobby area (an additional room can be considered)The internal atmosphere is rich in personality, with details that enhance the character of the house and make every room welcoming.Strategic positionQuiet and residential contextSchools and bus stop in the immediate vicinityJust 9 minutes from the center of LuganoMunicipal parking garage at about 30 meters with the possibility of renting a parking space for CHF 1,000 per year.The property does not have a private parking space, but the solution in the immediate vicinity makes management practical and convenient.Electric heating.An ideal solution for those who love the tranquility of the town center but do not want to give up the convenience of services and proximity to the city.For more information or to organize a visit, please contact the indicated number.

Giovanni Mastroddi

Giovanni Mastroddi

1 / 13
Giovanni Mastroddi

Giovanni Mastroddi

  • Parking space
  • Garage
  • Pets allowed
  • +3
CHF 2,500,000.–
5.5 rooms270m² living space
6900 Lugano

Lugano: Villa signorile con piscina e giardino

A pochi chilometri dal centro di Lugano, proponiamo in vendita una prestigiosa villa signorile di charme con piscina, giardino e rustico privato. Situata in posizione dominante, residenziale e riservata, la proprietà gode di una piacevole esposizione solare sud-ovest e di una parziale vista lago, offrendo un equilibrio ideale tra tranquillità e vicinanza ai servizi.La residenza è circondata da un ampio giardino pianeggiante, ricco di piante e fioriture, dove trova spazio un'elegante piscina con area relax e solarium. Gli ambienti interni, generosi e armoniosi, sono rifiniti con materiali attentamente selezionati, espressione di qualità, design e rispetto della tradizione architettonica.Dati principali: • Terreno ca. 750 mq • Area abitabile ca. 270 mq • Camere da letto: 4 • Bagni: 5 • Piscina privata • Rustico / grottino indipendente ca. 45 mq Composizione: • atrio d'entrata; • ampio soggiorno-pranzo con camino; • cucina moderna super arredata; • uscita sul terrazzo solarium 40 mq con zona pranzo estiva; • bagno ospiti; • suite padronale con bagno privato e wc separato; • 3 ampie camere da letto; • 2 bagni completi; • rustico su 2 piani, con area gym e suggestivo grotto con camino; • lavanderia e cantina; • rifugio. Dotazioni esterne e parcheggi: • box coperto per 2 auto; • 3 parcheggi esterni. Tutti gli ambienti principali si aprono sul giardino pianeggiante, creando una continuità naturale tra interno ed esterno e valorizzando la vivibilità degli spazi. Una proprietà che unisce natura e città in un'atmosfera di benessere, dove il fascino dell'eleganza si intreccia con privacy e comfort abitativo.A quelques kilomètres du centre de Lugano, nous proposons à la vente une prestigieuse villa de charme avec piscine, jardin et rustico privé. Située dans une position dominante, résidentielle et réservée, la propriété jouit d'une agréable exposition sud-ouest et d'une vue partielle sur le lac, offrant un équilibre idéal entre la tranquillité et la proximité des services.La résidence est entourée d'un grand jardin plat, riche en plantes et en fleurs, où se trouve une élégante piscine avec zone de détente et solarium. Les intérieurs aux proportions généreuses et harmonieuses sont réalisés avec des matériaux soigneusement sélectionnés, expression de la qualité, du design et du respect de la tradition architecturale.Données principales: • Terrain d'environ 750 m² • Surface habitable d'environ 270 m² • Chambre à coucher : 4 • Salle de bains : 5 • Piscine privée • Rustico / grotto indépendant d'environ 45 m² • . 45 m² Composition : • hall d'entrée; • spacieux salon-salle à manger avec cheminée; • cuisine moderne super équipée; • sortie sur terrasse ensoleillée de 40 m² avec coin repas d'été; • salle de bain pour invités ; • suite parentale avec salle de bain attenante et toilettes séparées; • 3 grandes chambres; • 2 salles de bain complètes; • rustico sur 2 étages, avec salle de gym et charmante grotte avec cheminée; • blanchisserie et cave; • refuge. Aménagements extérieurs et places de parking: • garage couvert pour 2 voitures; • 3 places de parking extérieures. Toutes les pièces principales s'ouvrent sur le jardin plat, créant une continuité naturelle entre l'intérieur et l'extérieur et améliorant l'habitabilité des espaces. Une propriété qui unit la nature et la ville dans une atmosphère de bien-être, où le charme de l'élégance se mêle à l'intimité et au confort de vie.Nur wenige Kilometer vom Zentrum von Lugano entfernt, bieten wir eine...
  • Parking space
  • Garage
  • Pets allowed
  • +3

Suggested properties for you based on search results