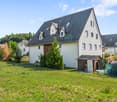
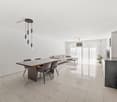
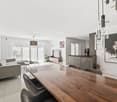
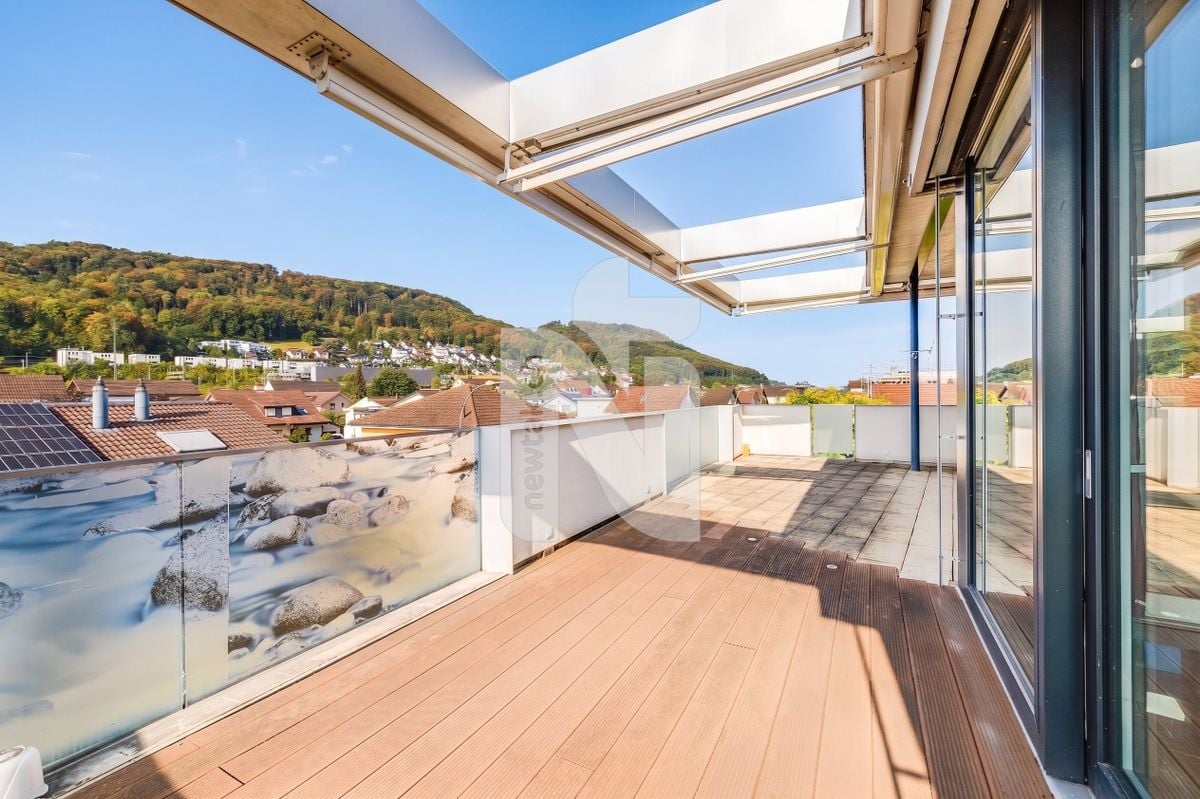
Maisprach - Apartment to buy

Try expanding your search criteria so we can show you similar properties. Currently, there are no matches.

We suggest you try to:

  • increase the radius
  • change filters, such as price

You can create a search alert with the current criteria and get notified when matching properties are available.

More objects in your automatically expanded search area
172 results - Radius: + 10km
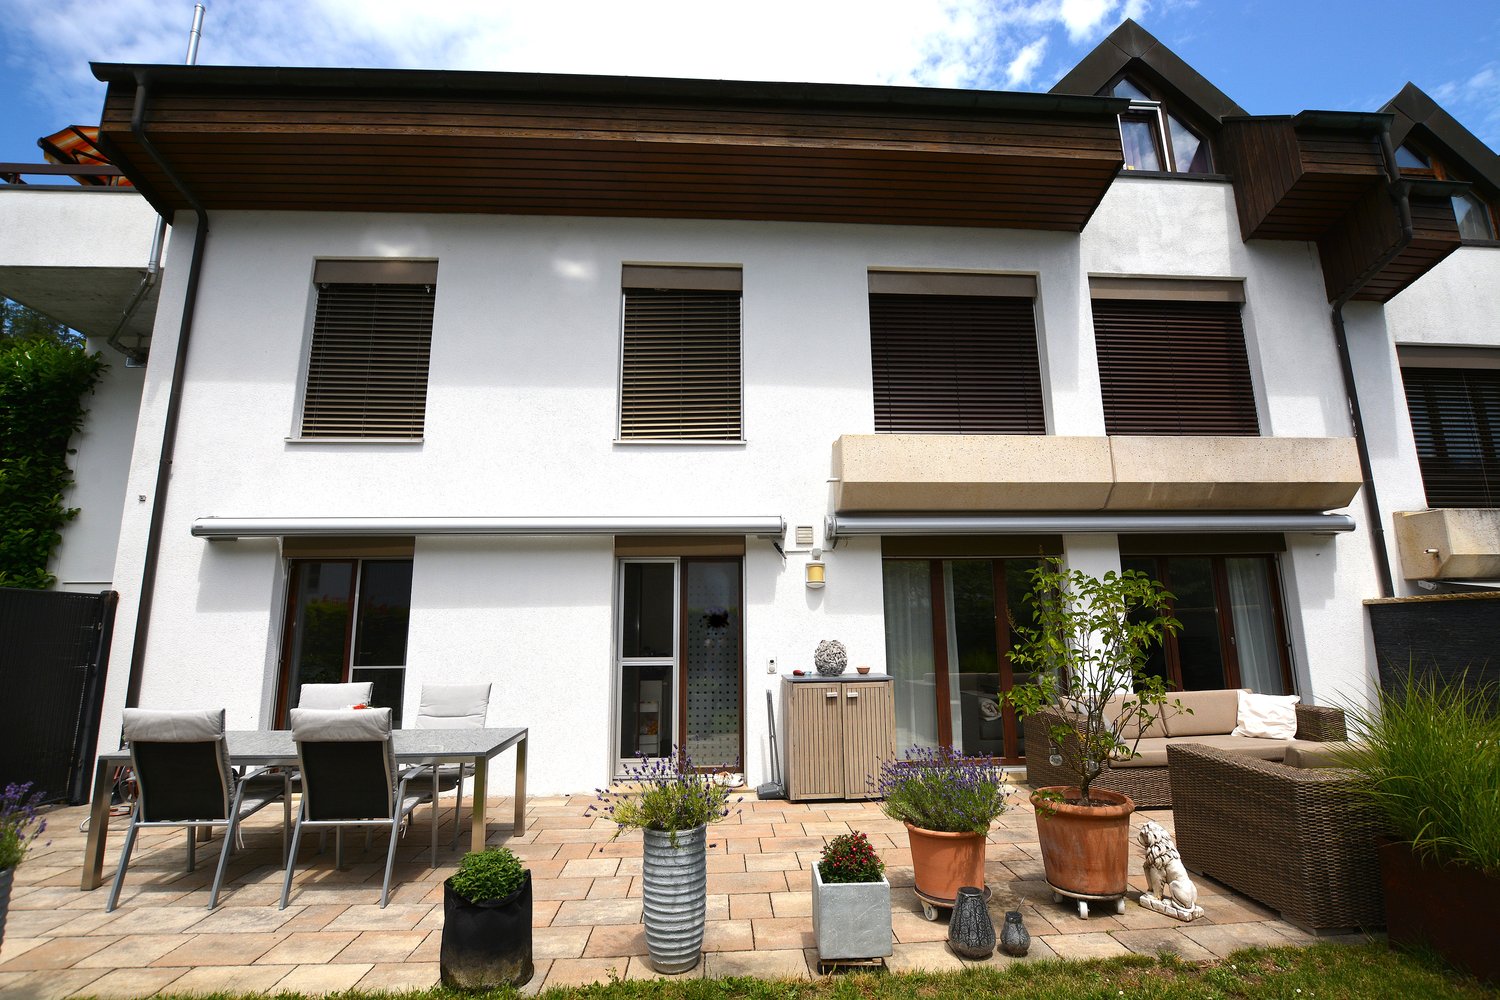
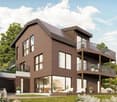
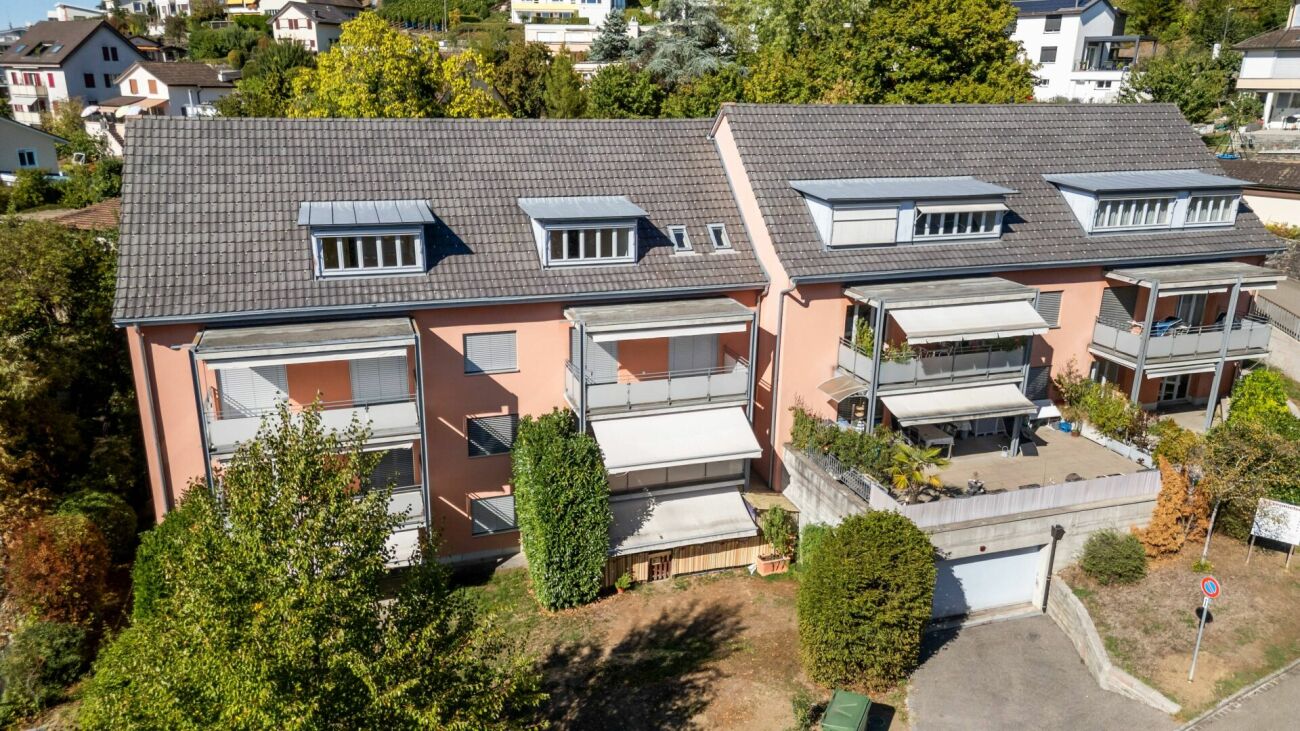
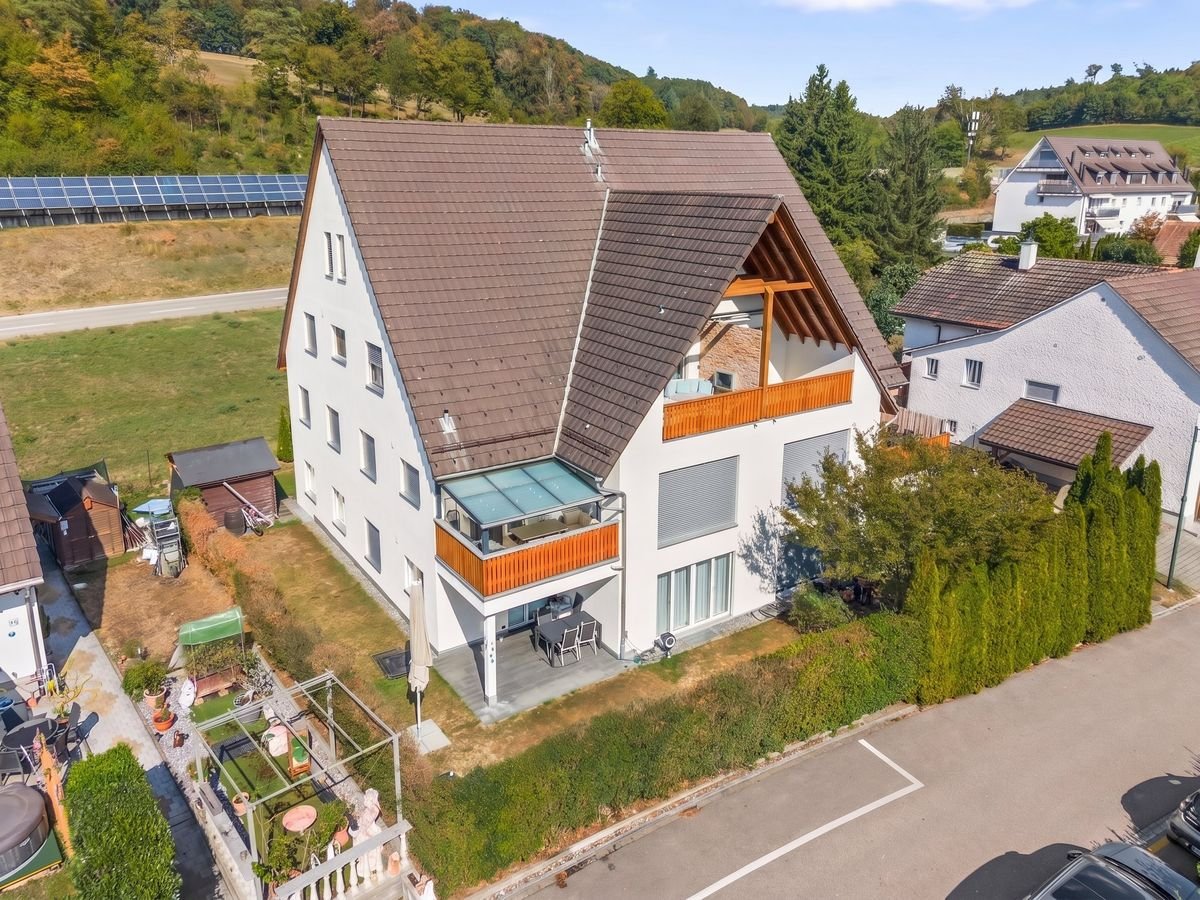
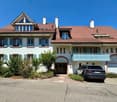
  • 3 story house, brown exterior, multiple balconies, 2 levels elevated
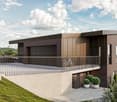
  • 2 story house, brown walls, brown shingles, multiple windows, multiple balconies, lawn
  • Modern 2 story house, brown exterior, metal railings, garage with 1 parking place, 1 balcony
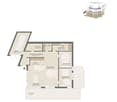
  • Floor plan of a house with a garage, living room, dining room, kitchen, two bedrooms, bathroom, and terrace.
  • Floor plan of a 3-story house with kitchen, living room, dining room, bedrooms, bathrooms, hallway, staircase, technical room, and terrace.
  • Floor plan of a house with a garage, entrance, kitchen, dining room, living room, bedroom, bathroom, WC, office, and terrace.
  • Open kitchen with white cabinets, wooden floor, black oven, and granite countertops. Includes two bar stools, a bowl of snacks, and potted plants.
  • Minimalist bedroom with large window, wooden flooring, bed with cream bedding and beige pillows, bedside tables, armchair, and artwork on the wall
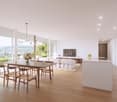
  • Open living and dining area with balcony, large windows, large sofa, round carpet, marble countertop, plants
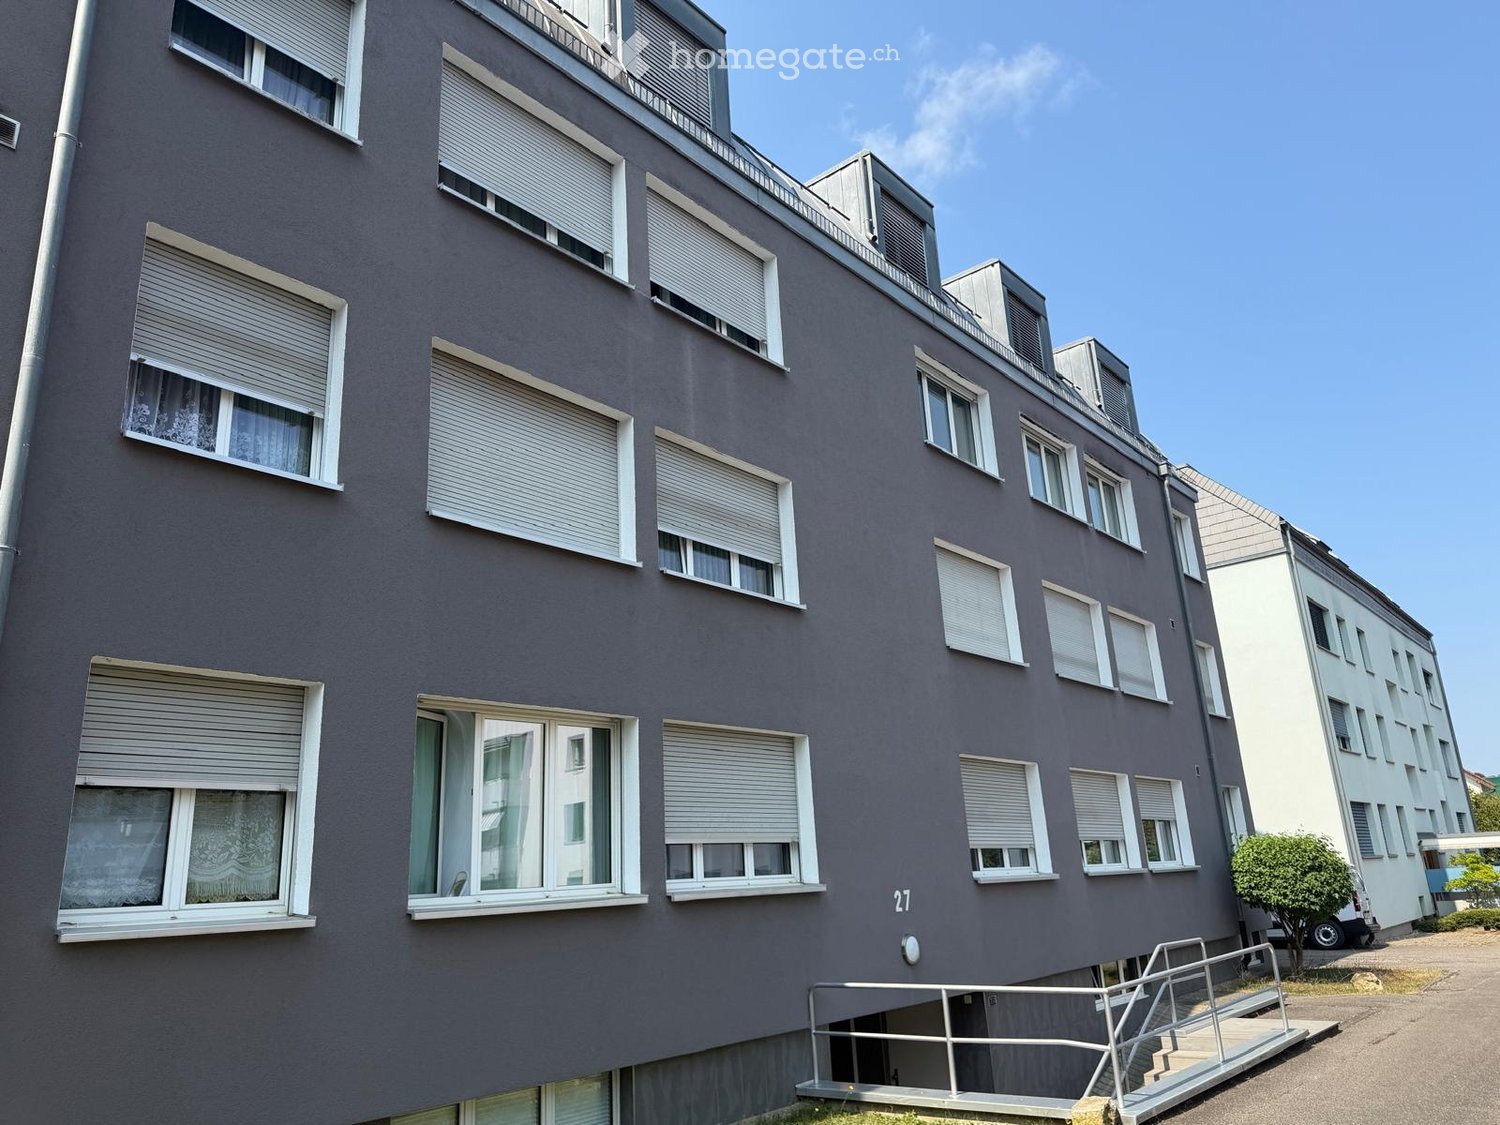
  • Modern wooden house with 3 floors, each floor has a balcony, stairs in front leading to the lower floor, and a scooter parked on the driveway.
1 / 10
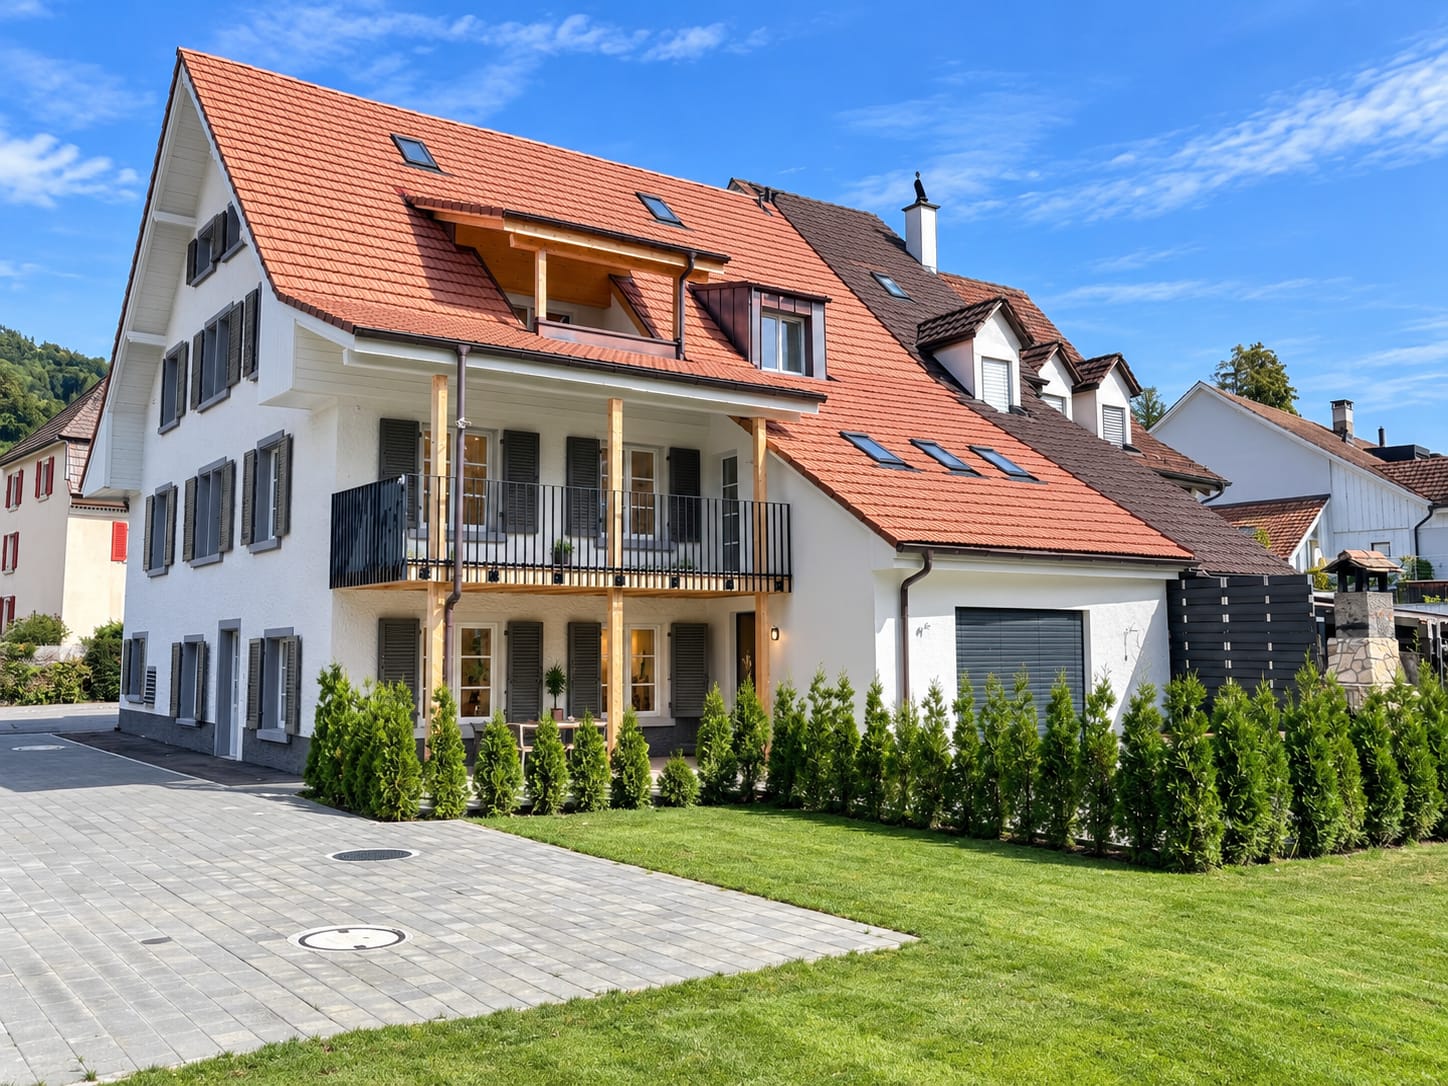
2 story house, brown walls, brown shingles, multiple windows, multiple balconies, lawn
Modern 2 story house, brown exterior, metal railings, garage with 1 parking place, 1 balcony
Floor plan of a house with a garage, living room, dining room, kitchen, two bedrooms, bathroom, and terrace.
CHF 735,000.– Premium
3.5 rooms107m² living space
Wydenmatt 12, 4316 Hellikon

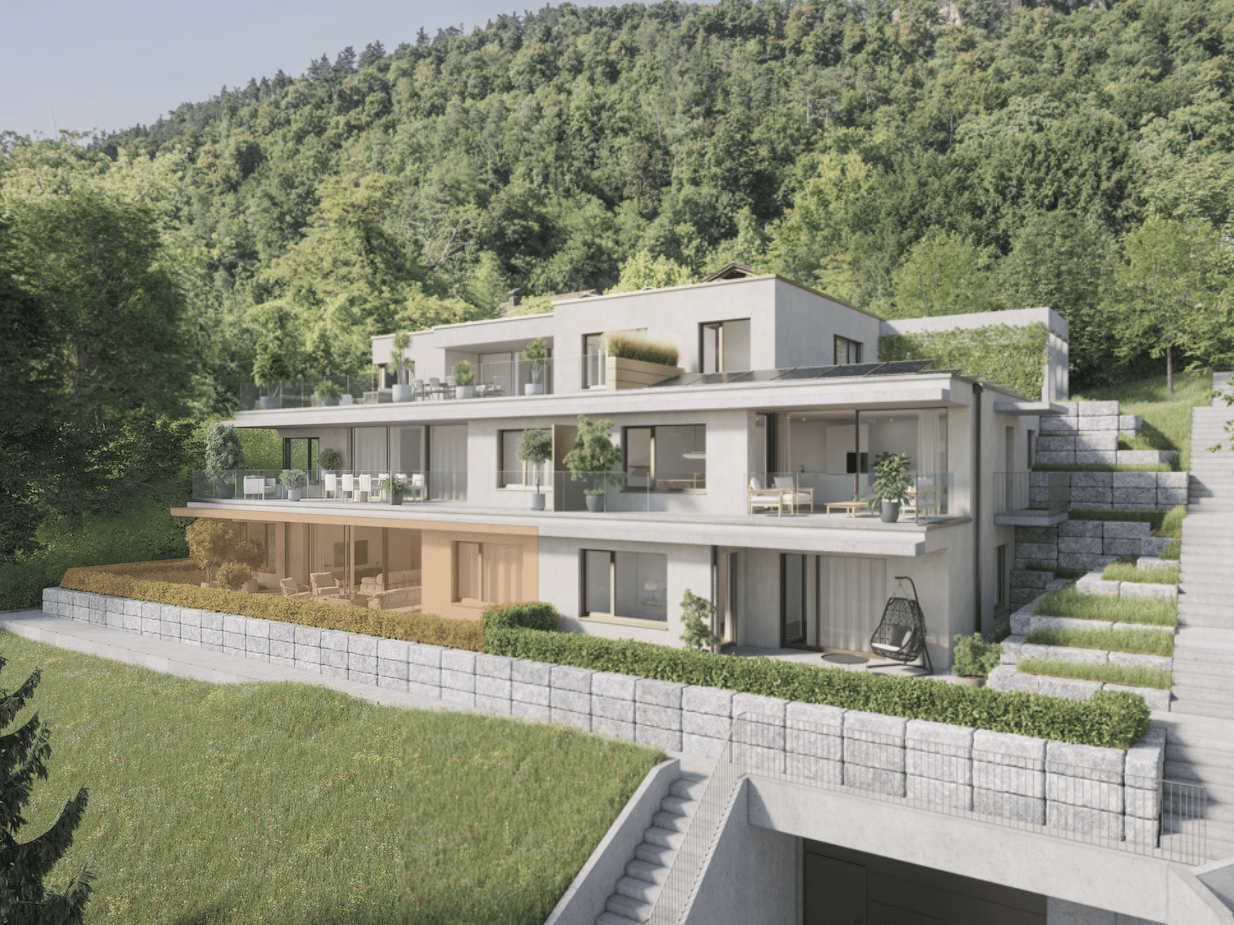
Jurapark Living: Stylish Living! One more apartment available on the ground floor and upper floor

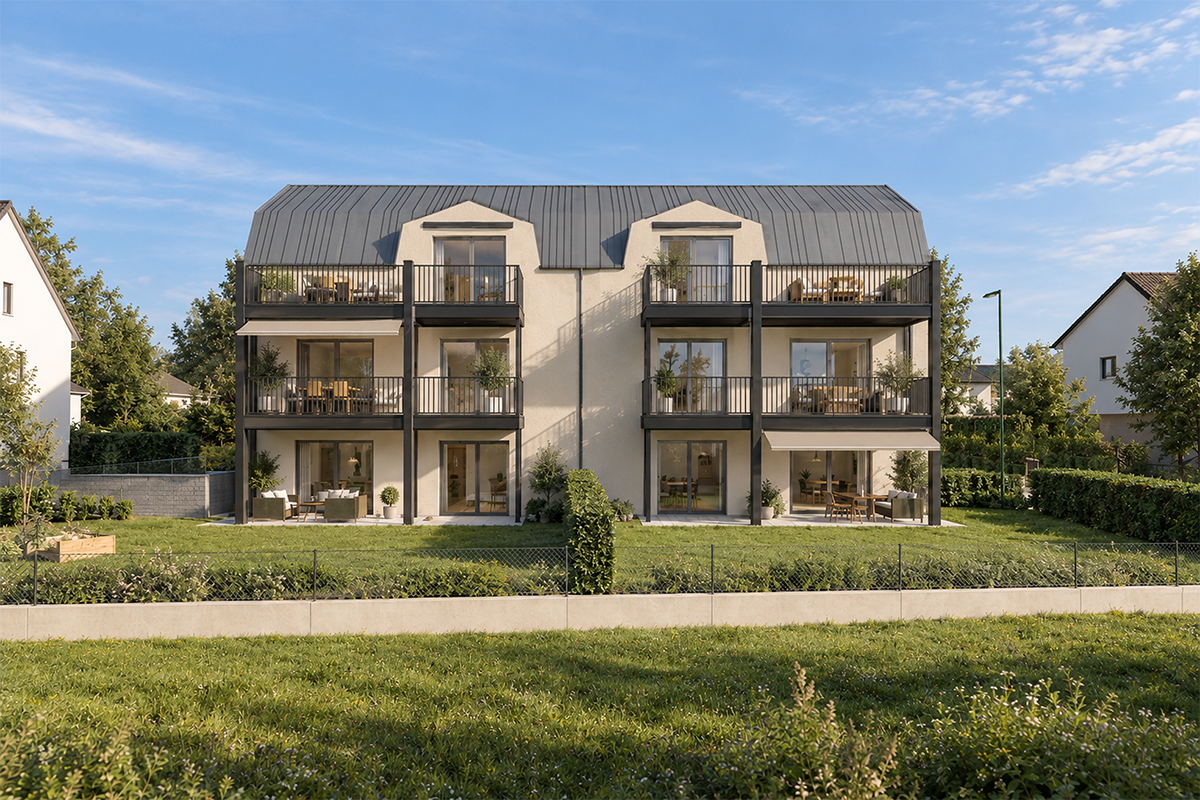
Jurapark Living stands for stylish and quiet living This is what characterizes our project: The elegant wooden building with a comfortable room climate convinces with ecological construction, high-quality interior design, and timeless architecture. Low-pollutant materials ensure optimal living health. Embedded in a family-friendly neighborhood with a beautiful view, a feel-good oasis is created here that combines naturalness and comfort. Discover these high-quality apartments in a newly built building (year of construction 2026) at Wydenmatt 12 in Hellikon. These apartments offer modern living comfort in a quiet and family-friendly environment. Offer: Ground floor: 3.5-room apartment with 106.5 m2 living space and garden, a garage parking space, VP CHF 735,000 Upper floor: 4.5-room apartment with 135.2 m2 living space and a balcony area of 18.9 m2, a underground garage parking space, VP CHF 865,000 Attic: 3.5-room apartment RESERVED The apartment convinces with: • Living space for different life concepts • Successful room layout with plenty of daylight • A well-thought-out building arrangement for maximum privacy • Good connection to public transport and highway • Recreation areas in the fresh Fricktaler air directly in front of the house • Balconies and gardens for cozy hours • Façade and building elements made of certified wood • Photovoltaic system and sustainable heating systems with high-efficiency heat pump Location and surroundings: Hellikon is located in the middle of the Jurapark Aargau, a regional nature park of national importance. It includes gentle hills, rugged rocks, and protected pine forests. The apartment is located in a particularly quiet area of Hellikon. The bus stop "Hellikon Mitteldorf" is just a 7-minute walk away and offers a good connection to the public transport network. The location is very quiet, both during the day and at night, and yet you are in the middle of the booming "Northwestern Switzerland" region - the best of both worlds! These apartments are perfect for families or couples who value modern living comfort, peace, and a child-friendly environment. The combination of new building quality, practical equipment, and the idyllic location in Aargau makes this property an attractive home. Please no broker calls, thank you :-)

Travel time
-
1 / 18
CHF 1,160,000.– Top
3.5 rooms163m² living space
Oberer Burghaldenweg 16C, 4410 Liestal

3.5-room maisonette apartment with unobstructable view

Light, space, and quality of life on two levels This attractive maisonette apartment spans the 1st upper floor and the attic floor, convincing with a well-thought-out floor plan and a bright and cozy atmosphere. The access to the apartment is directly from the outside area via a private, exclusively used entrance by the owners, which conveys a high level of privacy and a pleasant living feeling. Already when entering, a practical windbreak with a subsequent entrance area welcomes you. On this level, you will also find the heating and laundry room (with cat door) and a bathroom with shower. The heart of the apartment is the spacious, light-flooded living area with an open kitchen. The adjacent dining area with a chimney creates a particularly cozy atmosphere and seamlessly transitions into the winter garden. From the dining area, you can directly access the terrace, which invites you to linger and enjoy. Via the stairs, you reach the attic floor. Here, you have two rooms and a comfortable family bathroom with a bathtub and shower at your disposal. One of the rooms offers direct access to the balcony and also has an adjacent walk-in closet, which can be accessed separately and provides additional storage space. The apartment was originally conceived as a 5.5-room apartment. In the course of a floor plan adjustment, one room on both the 1st upper floor and the attic floor was opened up in favor of more spacious living areas. However, if needed, there is the possibility to rebuild or separate the two additional rooms. This offers an attractive and flexible expansion option. This attractive offer is rounded off by the garage, which is already included in the purchase price and provides additional comfort. The apartment is ideal for couples or small families who are looking for a home with a high quality of life, a well-thought-out floor plan, and attractive expansion possibilities. Room program 1st upper floor: • Entrance area • Heating and laundry room • Bathroom with shower • Living room • Kitchen • Dining area with chimney • Winter garden • Terrace Attic floor: • Room 1 with access to the balcony • Walk-in closet • Room 2 • Family bathroom Liestal and surroundings The town of Liestal has over 16,200 inhabitants and is the main town of the canton of Baselland. The "Städtli" is a popular residential area due to its landscape integrity and offers its inhabitants many opportunities for shopping and leisure. The redesign of the old town was implemented in recent years, increasing the attractiveness of the "Städtli". The nearby recreational areas around Liestal invite you to take a walk and offer many opportunities to relax from the hectic daily routine. The care and leisure services in the municipality are also diverse and appeal to both young and old. The Gitterli swimming pool and the cantonal library are particularly popular places to spend their free time in summer and winter. Thanks to the A22 highway connection in Liestal, accessibility in all directions is guaranteed. The connection to public transport is well developed, and the train station is centrally located. By train, you can reach Basel in 11 minutes, Zurich in just under 60 minutes, and Olten in only 22 minutes. Have we sparked your interest? We look forward to your contact via the contact form and will send you the sales documentation by email. Afterwards, we will be happy to show you the property in person. The property is not being sold through a bidding process and is available for occupancy by arrangement. We look forward to hearing from you! BLKB – What matters tomorrow

Travel time
-
  • Various houses with surrounding green areas and trees, a grassy lawn, a playground, a road, and some cranes in the distance
  • large balcony, wooden flooring, metal railings, storage bins, several plants
  • wooden floor, metal railing, several potted plants, table
  • Roof terrace, wooden floor, white wall, balcony railing
  • modern bathroom with white tiles, wooden floor, glass-enclosed shower, sink, toilet, window, mirror, rug
  • shower room with wooden floor, glass wall, mirror, white sink with faucet, black shower head
  • large windows, wooden floor, two sofas, glass table, two televisions, large fireplace
  • Living room with wooden floors, white walls, fireplace, dining table with 6 chairs, wooden desk, wall painting, and table lamp
  • Dining room with dining table, chairs, and glass door leading to a balcony with plants
  • a hallway with wooden flooring, white cabinets, and ceiling lights
  • long hallway with wooden floors and white walls, hallway light, mirror and drawers in entrance
  • Modern kitchen with white cabinetry, tile flooring, electric oven, induction stove, under-cabinet lighting, and a dishwasher.
  • double bed, wooden floor, white walls, nightstands, sliding glass door, ceiling lamp
1 / 13
CHF 745,000.– Top
4.5 rooms117m² living space
Schallengasse 4, 4313 Möhlin

Spacious 4.5-room attic apartment with balcony and fireplace in Möhlin

Discover this rare 4.5-room attic apartment on the 3rd floor of a well-maintained building in Möhlin. With 117 m² of living space and a comprehensive renovation in 2018, this property offers a rarely good view and privacy in a quiet location.The apartment impresses with: • Spacious living room: With large windows, elegant wooden floor and an inviting fireplace with heating function • Simple kitchen: White cabinets, stove, oven, new steam cooker and dishwasher provide cooking comfort • Comfortable bedrooms: Bright rooms with wooden floor or laminate and partly direct access to the balcony • Stylish bathroom: 2020 renovated bathroom with walk-in shower • Large balcony: With plenty of space for plants, views and quiet evenings Special features: The apartment has a lift and parking space in the garage (included in the price). The quiet location guarantees restful nights, while the sunny orientation provides plenty of natural light. Furthermore, there is a cellar in the basement (included in the price).Perfect location: Only 2 minutes' walk to the Schallen bus stop and the Coop supermarket. The Fuchsrain district school is reachable in 6 minutes and the Möhlin train station in 8 minutes. The child-friendly environment with nearby green spaces and playgrounds makes this apartment ideal for families.This property combines living comfort with good infrastructure and offers everything for a relaxed life in Möhlin. Available immediately.The apartment is not brokered through third parties. Contact is only desired from private individuals.

Travel time
-
1 / 6
  • Balcony / Terrace
  • Elevator
CHF 770,000.– Top
3.5 rooms100m² living space
4461 Böckten

PREISHIT! MODERN, WITH LARGE TERRACE

Newly built 3.5-room apartment in Böckten (built in 2023) with approximately 100 m² of living space - ideal for couples, small families, or people working from home who appreciate modern living and tranquility. The open, bright living/dining area leads to the covered terrace (approximately 18 m²). High-quality kitchen with first-class appliances, oak parquet, and solid wood ceilings provide a warm living feel. Triple-glazed windows with mirror effect, electric shutters, and mosquito nets offer comfort. Bathroom plus separate guest toilet, own washing machine, and tumble dryer. Underground parking space available for an additional 35,000 CHF.This BETTERHOMES offer is characterized by the following advantages:- New building from 2023 in excellent condition- High-quality, modern construction and own washing machine & tumble dryer- Open, bright living/dining area- Modern kitchen with high-quality appliances- Oak parquet & solid wood ceilings- Triple-glazed windows with mirror effect- Electric shutters & mosquito nets- Covered terrace approximately 18 m²- Bathroom + separate guest toilet- Underground parking space for an additional 35,000 CHF- and, and, and ...Interested? Contact us for a non-binding viewing!Not found what you're looking for? Over 1,900 more offers at: www.betterhomes.ch - the real estate fair mediatorWant to market your own property?Benefit from our know-how: https://www.betterhomes.ch/de/profitierenDo you want to have a property valued?Find out its value now with our free valuation, immediately and without obligation!https://www.betterhomes.ch/de/knowledge/estimationMore detailsLocation: good Condition: newly built Bathrooms / wet cells: 2x (1 x toilet / sink, 1 x shower / toilet / sink) Public transport: bus, 300 m / train, 900 m Schools: primary school, 300 m Shops: Lidl, 200 m / Coop, 800 m

  • Balcony / Terrace
  • Elevator
Sidya Diouf

Sidya Diouf

1 / 13
Sidya Diouf

Sidya Diouf

  • Balcony / Terrace
  • Garage
  • View
CHF 950,000.–
4.5 rooms140m² living space
Kaiseraugst, 4303 Kaiseraugst

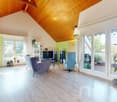
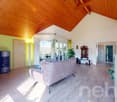
Lichtdurchflutete Dachwohnung mit Balkon und Weitblick

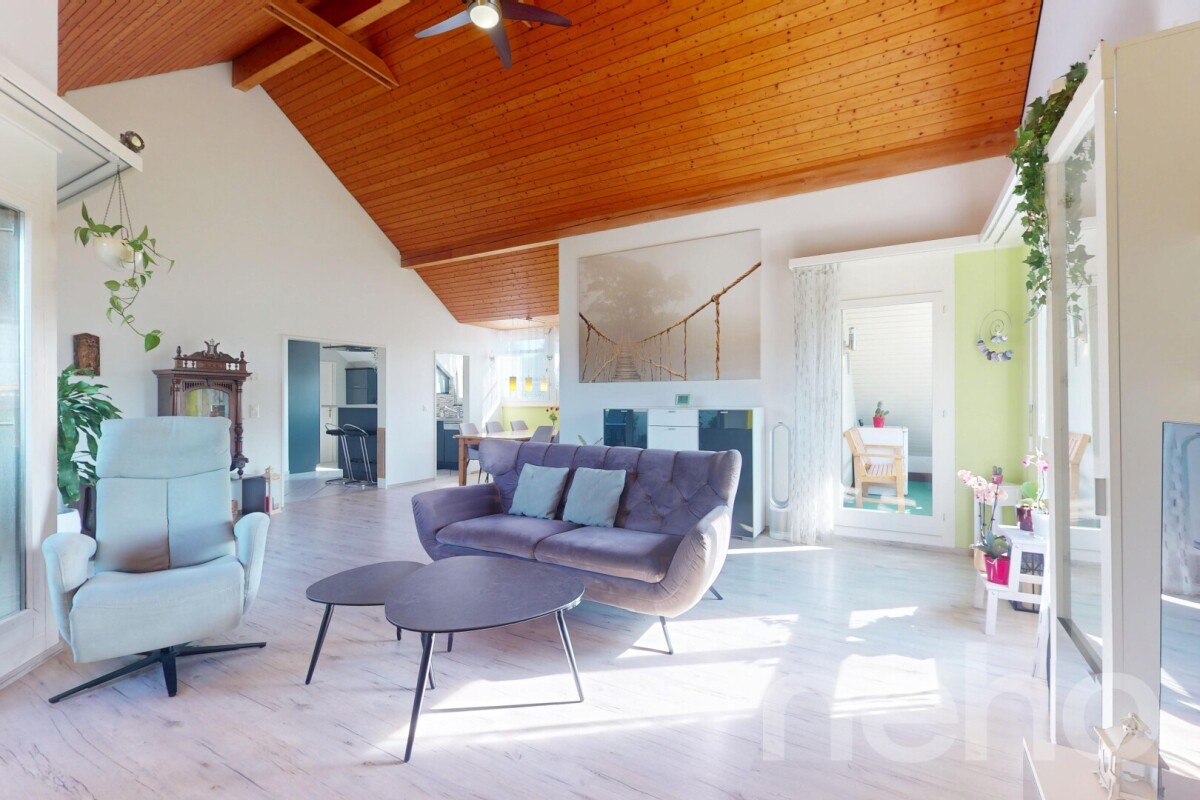
Diese attraktive 4.5-Zimmer-Dachwohnung mit rund 140 m² Wohnfläche überzeugt durch ihre ruhige Lage, viel Tageslicht und eine freie, unverbaubare Aussicht. Sie befindet sich im obersten Geschoss eines zweigeschossigen Gebäudes und richtet sich an Paare oder Familien, die grosszügiges Wohnen mit hohem Komfort schätzen. Der offen gestaltete Wohnbereich mit beeindruckender Raumhöhe und grosszügigen Fensterflächen sorgt für eine helle, freundliche Wohnatmosphäre. Der nach Südwesten ausgerichtete Balkon bietet optimale Besonnung bis in die Abendstunden und lädt dazu ein, die Aussicht und das ruhige Umfeld in vollen Zügen zu geniessen. Zwei zeitgemäss ausgestattete Badezimmer, ein praktisches Reduit sowie ein geräumiger Dachboden eröffnen vielseitige Nutzungsmöglichkeiten, etwa als Homeoffice, Hobbyraum oder zusätzlicher Stauraum. Die Fussbodenheizung sorgt in der gesamten Wohnung für ein angenehmes und gleichmässiges Raumklima. Ergänzt wird das Angebot durch eine gemeinschaftliche Waschküche, einen Veloraum, ein separates Kellerabteil sowie eine Garage, welche den Wohnkomfort im Alltag abrunden. Trotz der ruhigen Wohnlage sind Einkaufsmöglichkeiten, Gastronomieangebote und der öffentliche Verkehr bequem erreichbar, wodurch eine gute Anbindung an die Stadt Basel gewährleistet ist. Dank der erhöhten Lage und der durchdachten Architektur geniessen Sie hier ein luftiges Wohngefühl mit viel Privatsphäre und Weitblick. Diese Dachwohnung bietet ideale Voraussetzungen für individuelles Wohnen in einem gepflegten Umfeld mit hoher Lebensqualität.Genaue Adresse verfügbar nach Registrierung auf neho.ch.AN EINER BESICHTIGUNG INTERESSIERT? BITTE ANMELDEN: https://neho.ch/b/4303-26-1Cet attique bien entretenu de 4,5 pièces et 140?m² séduit par ses espaces lumineux et calmes ainsi que par sa vue dégagée. Situé au deuxième étage d'un bâtiment de deux étages, il est idéal pour les couples ou les familles à la recherche d'un logement spacieux et confortable offrant une qualité de vie élevée.Le séjour ouvert avec ses plafonds hauts et ses grandes fenêtres inonde les pièces de lumière naturelle, créant une ambiance chaleureuse et accueillante. Le balcon exposé sud-ouest bénéficie du soleil toute la journée et offre une vue splendide sur les environs ? parfait pour se détendre, profiter des soirées en famille ou recevoir des amis.L'appartement comprend deux salles de bains modernes, un réduit pratique pour le rangement et un grand grenier offrant de nombreuses possibilités d'aménagement, par exemple en salle de loisirs, bureau ou espace privé. Le chauffage au sol assure un confort optimal tout au long de l'année.Parmi les autres prestations figurent une buanderie commune, un local à vélos, une cave et un garage ? pour un maximum de confort et de praticité au quotidien. L'emplacement combine calme et tranquillité avec une excellente connexion : commerces, restaurants et transports publics sont accessibles en quelques minutes, et le centre-ville de Bâle est rapidement rejoignable.Le point fort de cet attique est la vue : grâce à sa position en dernier étage, vous bénéficiez de panoramas dégagés. Les pièces spacieuses et lumineuses offrent un cadre de vie unique, idéal pour concrétiser vos idées d'aménagement personnel.Adresse exacte disponible après inscription sur neho.ch.VOUS SOUHAITEZ VISITER ? MERCI DE BIEN VOULOIR VOUS INSCRIRE D'ABORD : https://neho.ch/b/4303-26-1This well-maintained 4.5-room penthouse of 140?m² impresses with bright, peaceful living spaces and unobstructed views. Located on the second floor of a two-story building, it is ideal for couples or families seeking a spacious and comfortable home with a high quality of living.The open-plan living area with high ceilings and large windows floods the rooms with natural light, creating a welcoming and friendly atmosphere. The southwest-facing balcony offers sun all day long and stunning vi...

  • Balcony / Terrace
  • Garage
  • View
Manuel Cacciola

Manuel Cacciola

1 / 12
Manuel Cacciola

Manuel Cacciola

  • Parking space
  • Balcony / Terrace
  • Garage
  • +2
CHF 995,000.–
4.5 rooms124m² living space
Bahnhofstrasse 96, 4313 Möhlin

Modern 4.5-room attic apartment in a central and yet quiet location

This modern apartment in a well-maintained multi-family house with only six parties, built in 2016, combines modern living comfort with a sought-after and yet quiet location. The apartment presents itself in a nearly new condition and leaves no wishes unfulfilled. All floors are easily accessible by lift. The highlight of the apartment is the bright living and dining area with an open, high-quality kitchen and access to the spacious glazed balcony, which can also be fully opened. Three bright bedrooms and two stylishly equipped bathrooms - both with a walk-in shower, one of which also has a bathtub - offer the highest living comfort. Thanks to the private laundry tower in the apartment, the trip to the laundry room is eliminated. Storage space is also well taken care of: a huge attic, directly accessible from the apartment, offers additional space. The apartment also includes a private basement room and a parking space, which can be purchased for CHF 35,000. The well-maintained outdoor area with a communal garden and play area, as well as two visitor parking spaces, rounds off this attractive overall package. Don't miss this unique opportunity. We look forward to presenting this dream apartment to you in person!INTERESTED IN A VIEWING? PLEASE REGISTER: https://neho.ch/b/4313-26-8

  • Parking space
  • Balcony / Terrace
  • Garage
  • +2
Travel time
-
1 / 17
CHF 590,000.–
4.5 rooms115m² living space
Obere Gasse 6, 5064 Wittnau

Freshly renovated 4.5-room garden apartment

This modern 4.5-room apartment on two floors offers an attractive living concept for families, couples or anyone who appreciates spacious rooms and a private outdoor area. The property is located on the ground floor of a quiet residential area in Wittnau and scores with a high-quality renovation, an energy-efficient heat pump and its own water softener. Highlights of the apartment • Spacious 115 m² living area on two levels • Freshly renovated interior • Private garden with cozy outdoor terrace • 3 parking spaces at CHF 12,000.00 each • Heat pump, water softening system • Bathroom and 2 separate toilets Room programWhen entering the apartment, you are directly in the bright, open living and kitchen area, which offers a lot of space and conveys a pleasant first impression. From the living area, you can access the terrace and private garden directly. Behind the kitchen, there is a practical storage room for supplies or household appliances. Additionally, there is a bedroom and a separate toilet on this floor.The staircase leads to the upper floor. There, a spacious entrance area awaits you, which is ideal as a office, play or lounge area. You will also find two well-cut rooms, a modern bathroom with shower and bathtub, and a separate toilet. A private laundry room with additional storage space completes this floor.LocationWittnau is a family-friendly and nature-loving community in the Fricktal region. Shopping facilities, public transportation and schools are easily accessible. The surroundings are ideal for nature lovers and offer numerous leisure activities.This freshly renovated garden apartment convinces with its modern equipment, the well-thought-out floor plan, the pleasant outdoor area with a lot of potential and the generous parking possibilities. Move in and feel good - everything is ready for your next life stage. Have we sparked your interest? We would be very pleased if you contact us at 062 723 03 03.

Travel time
-
Joëlle Hunkeler

Joëlle Hunkeler

1 / 12
Joëlle Hunkeler

Joëlle Hunkeler

  • Parking space
  • Balcony / Terrace
  • Garage
  • +1
CHF 795,000.–
5.5 rooms114m² living space
Zeiningen, 4314 Zeiningen

Light-filled 5.5-room attic maisonette with gallery and balcony

This charming 5.5-room attic maisonette convinces with a lot of light, generous room proportions, and a special architectural character. The open gallery, the high rooms, and the warm wood elements give the apartment a welcoming living atmosphere with a lot of personality. Already when entering the apartment on the 3rd floor, the special charm of this property shows itself. A stairlift leads up to the 3rd floor and facilitates access to the apartment. The entrance area leads into the openly designed living and dining area, which forms the heart of the apartment. The bright living room with a fireplace and impressive ceiling height creates a pleasant living feeling and invites you to cozy hours. The open gallery enhances the airy effect of the room and sets a special architectural accent. Directly adjacent is the dining area, which harmoniously merges with the living room and offers a beautiful setting for shared meals. From here, you can access the balcony, which invites you to relaxed moments outdoors and offers a pleasant view into the green surroundings. The kitchen presents itself as well-maintained and functional, offering practical storage space, daylight, and a pleasant workspace for everyday life. Also on this level are two flexibly usable rooms that are ideal as children's rooms, guest rooms, or home offices, as well as a bathroom. Via the internal staircase, you reach the attic, which gives the apartment its very special character. The open gallery offers versatile usage possibilities, whether as a reading corner, workspace, play area, or stylish retreat. The visible wooden ceiling creates a warm, cozy atmosphere and gives the upper floor a slightly chalet-like character. On this level, there are also two more bedrooms and a second bathroom. This makes the apartment ideal for families, couples with space requirements, or people who want to combine living and working under one roof. A special opportunity for all those who are looking for a bright home with charm, spaciousness, and versatile usage possibilities.Exact address available after registration on neho.ch.INTERESTED IN A VIEWING? PLEASE REGISTER: https://neho.ch/b/4314-26-4

  • Parking space
  • Balcony / Terrace
  • Garage
  • +1
Joëlle Hunkeler

Joëlle Hunkeler

1 / 12
Joëlle Hunkeler

Joëlle Hunkeler

  • Parking space
  • Garage
  • Pets allowed
  • +1
CHF 550,000.–
1.5 rooms90m² living space
Itingen, 4452 Itingen

Apartment with open space concept, winter garden and special character

This exceptional apartment is located on the 1st floor of a two-family house from 1986 and convinces with its open floor plan, plenty of light and a unique character. Those who are not looking for a classic standard apartment, but a home with personality, generosity and special details, will find an exciting opportunity here. The living, dining and kitchen area is openly designed and conveys an airy sense of living with a loft character. The offset levels, the generous window surfaces and the striking red accents in RAL 3000 give the apartment an unmistakable atmosphere. The unheated winter garden optically expands the living space and offers a beautiful spot with a far-reaching view. The kitchen blends harmoniously into the open space concept and impresses with its special design featuring a round glass ceramic cooktop, oven and microwave. Dishwasher, refrigerator and freezer have already been replaced. The high-quality Feinsteinzeug floor runs through the entire apartment and underlines the well-kept overall impression. Another highlight is the bathroom, which was renewed in 2015 and is also openly designed, featuring a round shower and special design elements. In addition, the apartment has a closed guest toilet with an integrated laundry tower. Practical storage space is offered by the lateral screed surfaces. The apartment also includes a garage space with a renewed garage door and an outdoor parking space. Double-glazed wooden windows, a water softening system and an electrical system with a low tariff complete the offer. It should be noted that an existing fixed mortgage of around CHF 300,000 must be taken over. Further details can be discussed during a viewing. This apartment is ideal for buyers who are looking for an individual home with a lot of openness, special design and an extraordinary sense of living.Exact address available after registration on neho.ch.INTERESTED IN A VIEWING? PLEASE REGISTER: https://neho.ch/b/4452-26-2

  • Parking space
  • Garage
  • Pets allowed
  • +1
Joëlle Hunkeler

Joëlle Hunkeler

1 / 12
Joëlle Hunkeler

Joëlle Hunkeler

  • Parking space
  • Balcony / Terrace
  • Garage
  • +2
CHF 775,000.–
4.5 rooms105m² living space
Füllinsdorf, 4414 Füllinsdorf

Hell, spacious and energy-efficient: 4.5-room apartment with lift

This 4.5-room apartment with 105 m² of net living space, plus two balconies, combines spacious room layout with an ambiance that feels right from the first moment. The lift takes you comfortably and barrier-free directly to the apartment door, a plus that pays off in the long run. The inviting entrance area with practical built-in closets leads to the laundry room with its own Miele washing machine and dryer. In the kitchen, a generous granite countertop, ample storage space, and V-Zug appliances ensure quality in everyday life. The adjacent living/dining area is bright and invites you to linger on the sunny south balcony. A second balcony with east orientation, accessible from the bedroom, complements the outdoor area for morning coffee. Three bedrooms provide plenty of space for family, home office, or guests. Two bathrooms, one with a shower and one with a bathtub, both with a sink and toilet, as well as bright ceramic tiles, round off the well-maintained appearance. The apartment includes two cellar compartments and a private underground parking space with basic installation for an e-charging station. The residential building itself has been continuously modernized: in 2024, a photovoltaic system was installed, and contemporary triple-glazed windows provide additional energy efficiency. The location is deliberately suitable for everyday life: shopping facilities, restaurants, schools, and kindergarten are within short walking distance, as is public transportation. Walking paths along the Ergolz invite relaxation right outside the front door, while the motorway connections to Basel, Zurich, and Bern ensure short commutes. Convince yourself and contact us for a viewing.Exact address available after registration on neho.ch.INTERESTED IN A VIEWING? PLEASE REGISTER: https://neho.ch/b/4414-26-6

  • Parking space
  • Balcony / Terrace
  • Garage
  • +2
1 / 18
CHF 600,000.–
4.5 rooms121m² living space
Unterer Brunnacher 3, 4433 Ramlinsburg

Well-maintained condominium in a wonderful location

Are you looking for a bright 4.5-room apartment that ideally combines space and comfort? Do you wish for two garden seats and need two parking spaces? And all in a quiet, pleasant location?If you can answer these questions with yes, your search has come to an end. The IMMOBILIEN-TEAM DANIEL SCHWEIZER (061 415 30 30) is selling this wonderful and well-thought-out condominium. ObjectEnter the apartment and you will find yourself in the inviting entrance area, which gives you a clear overview of the room layout. On the left-hand side is the guest toilet with a window.On the right-hand side is the very spacious bathroom - equipped with a shower, washing machine, and tumble dryer, as well as a generous double sink. Adjacent to it is the main bedroom.Opposite is the functionally furnished kitchen, which fits optimally into the room concept. The adjacent, light-flooded living area invites you to linger. The chimney stove provides a particularly cozy and comfortable atmosphere on cold winter evenings and gives the room additional character.You can enjoy the daily sun on the balcony, which has a great size and offers a wonderful view.The apartment has two more (bed)rooms - one of them with access to the second seating area.Additionally, the apartment includes a spacious hobby room and a parking space. A second parking space must be purchased for CHF 25,000. LocationThe municipality of Ramlinsburg in the Liestal district of the canton of Basel-Landschaft offers a quiet and natural living environment with good connections to Basel and Liestal, combining rural idyll with practical accessibility.An attractive recreational area and hiking trails right outside the front door invite you to take walks, engage in sports activities, and enjoy relaxing hours in nature.Kindergarten and primary school are within a two-minute walk. Secondary schools can be visited in the nearby Liestal. Do you want more information or would you like to schedule a viewing appointment? We look forward to your contact.

Daniel Schweizer

Daniel Schweizer

Geschäftsführer / Inhaber / Immobilienvermarkter mit eidg. FA

Travel time
-
Joëlle Hunkeler

Joëlle Hunkeler

1 / 12
Joëlle Hunkeler

Joëlle Hunkeler

  • Parking space
  • Balcony / Terrace
  • Garage
  • +2
CHF 1,195,000.–
4.5 rooms129m² living space
Liestal, 4410 Liestal

Zentral, stilvoll, grosszügig ? 4.5-Zimmer-Wohnung mit zwei Terrassen

An zentraler Lage in Liestal erwartet Sie diese moderne und lichtdurchflutete 4.5-Zimmer-Wohnung mit rund 129 m² Wohnfläche. Die im Jahr 2017 erstellte Liegenschaft überzeugt mit klarer Architektur, hochwertiger Bauweise und einer durchdachten Raumaufteilung, die Grosszügigkeit und Privatsphäre ideal miteinander verbindet.Bereits beim Eintreten empfängt Sie ein Eingangsbereich mit Platz für eine Garderobe. Von hier aus gelangen Sie zu zwei hellen Zimmern, die beide direkten Zugang zur seitlichen Terrasse bieten. Ob als Kinderzimmer, Homeoffice oder Gästezimmer. Die Räume lassen sich vielseitig nutzen.Das Hauptschlafzimmer bildet einen ruhigen Rückzugsort und verfügt über ein eigenes Bad en suite mit Badewanne.Das Herzstück der Wohnung ist der offen gestaltete Wohn- und Essbereich mit moderner Küche und Kochinsel. Grosszügige Fensterflächen sorgen für viel Tageslicht und schaffen eine angenehme, offene Wohnatmosphäre. Der direkt angrenzende Wintergarten erweitert den Wohnbereich zusätzlich und bietet zu jeder Jahreszeit einen schönen Platz zum Verweilen.Ein weiteres Badezimmer sowie ein praktisches Réduit sorgen für zusätzlichen Komfort und wertvollen Stauraum. Beheizt wird die Wohnung mittels Fernwärme und komfortabler Fussbodenheizung.Zum Angebot gehören zudem ein eigener, grosszügiger Kellerraum, ein gemeinschaftlicher Veloraum sowie ein Einstellhallenplatz.Besonders attraktiv ist die Kombination aus zentralem Wohnen und hoher Lebensqualität: Einkaufsmöglichkeiten, Schulen und öffentliche Verkehrsmittel befinden sich in kurzer Distanz, gleichzeitig sind auch Natur- und Erholungsgebiete schnell erreichbar.Eine moderne und grosszügige Wohnung für alle, die urbanes Wohnen, viel Licht, grosszügige Aussenflächen und eine ausgezeichnete Lage miteinander verbinden möchten.Genaue Adresse verfügbar nach Registrierung auf neho.ch.AN EINER BESICHTIGUNG INTERESSIERT? BITTE ANMELDEN: https://neho.ch/b/4410-26-12An zentraler Lage in Liestal befindet sich diese moderne und lichtdurchflutete 4.5-Zimmer-Wohnung mit rund 129 m² Wohnfläche. Die 2017 erstellte Liegenschaft überzeugt durch eine klare Architektur, eine hochwertige Bauweise sowie eine durchdachte Raumaufteilung mit viel Grosszügigkeit und Privatsphäre.Beim Eintreten empfängt Sie ein grosszügiger Eingangsbereich mit Platz für eine Garderobe. Von hier aus erschliessen sich zwei helle Zimmer mit direktem Zugang zur seitlichen Terrasse, die sich ideal als Kinderzimmer, Büro oder Gästezimmer eignen. Das Hauptschlafzimmer bietet einen ruhigen Rückzugsort und verfügt über ein Bad en suite mit Badewanne.Der offene Wohn- und Essbereich mit Küche und Kochinsel bildet das Herzstück der Wohnung. Grosse Fensterflächen sorgen für viel Tageslicht und eine angenehme Wohnatmosphäre. Der angrenzende Wintergarten erweitert den Wohnraum und schafft eine schöne Verbindung nach draussen.Ein weiteres Badezimmer sowie ein praktisches Réduit bieten zusätzlichen Komfort und Stauraum. Beheizt wird die Wohnung über Fernwärme mit Fussbodenheizung.Abgerundet wird dieses attraktive Angebot durch einen eigenen Kellerraum, einen Veloraum sowie einen Einstellhallenplatz. Die Kombination aus zentraler Lage mit hervorragender Infrastruktur und der Nähe zur Natur macht diese Wohnung besonders attraktiv. Einkaufsmöglichkeiten, Schulen sowie der öffentliche Verkehr sind in kurzer Distanz erreichbar, während gleichzeitig Erholungsgebiete für Freizeit und Entspannung zur Verfügung stehen. Diese Wohnung vereint modernes Wohnen, hochwertige Bauqualität und eine ausgezeichnete Lage.Adresse exacte disponible après inscription sur neho.ch.VOUS SOUHAITEZ VISITER ? MERCI DE BIEN VOULOIR VOUS INSCRIRE D'ABORD : https://neho.ch/b/4410-26-12Situated in a central location in Liestal, this modern and light-filled 4.5-room apartment offers approximately 129 m² of living space. Built in 2017, the property stands out with its clean architectural design,...

  • Parking space
  • Balcony / Terrace
  • Garage
  • +2
Joëlle Hunkeler

Joëlle Hunkeler

1 / 12
Joëlle Hunkeler

Joëlle Hunkeler

  • Parking space
  • Balcony / Terrace
  • Garage
  • +1
CHF 595,000.–
4.5 rooms72m² living space
Stein AG, 4332 Stein AG

Bright 4.5-room apartment with balcony and Rhine view in Stein AG

This 4.5-room apartment is located on the 1st floor of a multi-family house from 1965 in an attractive location in Stein AG - directly on the Rhine and close to the German border. The apartment offers approximately 76 m² of living space and convinces with a practical floor plan. From the entrance area, the rooms are well accessible. The apartment includes a living room, a dining area, three rooms, a separate kitchen, and a bathroom with a shower. The approximately 8.7 m² large balcony is accessible from both the living area and one of the rooms and offers a nice view of the surrounding greenery. In the summer, the Rhine is partially obscured by the trees in front, but in the winter, you can enjoy a direct view of the Rhine. The kitchen was renovated in 2014 and is simply, but functionally equipped. The bathroom was renewed in 2018. Further renovations include new windows and work on the electricity in 2011 and new floorboards in 2000. The apartment is in functional condition and offers potential for personal refreshment. In particular, a new coat of paint would give the apartment additional charm. Thanks to the triple-glazed windows, it is very well soundproofed despite being on a street. An elevator is available in the building. However, it stops on each intermediate floor, so about seven stairs need to be climbed to reach the apartment. The apartment includes a basement compartment and an outdoor parking space. In the basement, there is also a communal laundry room and a drying room available. Stein AG offers good infrastructure with shopping opportunities, services, schools, and sports and leisure activities in the community or surrounding area. The proximity to the Stein-Säckingen train station and the German border also makes the location attractive for commuters. This apartment is ideal for buyers looking for a well-cut apartment with a balcony, parking space, solid substance, and potential for individual design.Exact address available after registration on neho.ch.INTERESTED IN A VIEWING? PLEASE REGISTER: https://neho.ch/b/4332-26-1

  • Parking space
  • Balcony / Terrace
  • Garage
  • +1
1 / 17
CHF 590,000.–
3.5 rooms117m² living space
Hohle Gasse 26, 4323 Wallbach

3 1/2 room maisonette apartment

Sales offer Located at Hohle Gasse 26 in the center of Wallbach is the former "Freihof". In this multi-family house built in 1998, we are pleased to offer you a charming 3½-room maisonette apartment on the 2nd floor for sale. The property with a total of 11 residential units convinces with its special historic character and a pleasant living atmosphere.We would be happy to introduce you to maisonette apartment No. 7: • 3 1/2 room maisonette apartment • open gallery • location on the 2nd floor • access via the staircase (no elevator) • year of construction 1998 • approx. 117 m² floor space (including sloping ceilings) • bright sunny rooms • no balcony but wide-opening window elements in the living area • basement room with approx. 10 m² • communal bicycle room • purchase price = CHF 590,000.00 including AEH parking space No. 5 • takeover possible immediately Additional information:The apartment has been freshly painted. Depending on individual requirements, the kitchen, bathrooms, and wooden windows offer potential for modernization or refurbishment. This circumstance has been taken into account when determining the purchase price.Please note that some online sales platforms have limitations when displaying images and documents. The complete sales dossier with all images, documents, and download options can be found on our website at www.arimo.ch/kaufen.Sales modalities • Purchase offers: Will be accepted together with a financing confirmation. • Offer character: Non-binding and subject to change, prior sale reserved. • Purchase agreement: Handover costs (notary and land registry office) will be shared equally. • Down payment: Upon signing a • reservation contract CHF 25,000.00. • Occupancy: Possible immediately We would be happy to tell you more about this great object and answer your questions in a personal conversation.Your contact personMirco FritschiMobile 076 573 50 50mfr@arimo.ch

Travel time
-