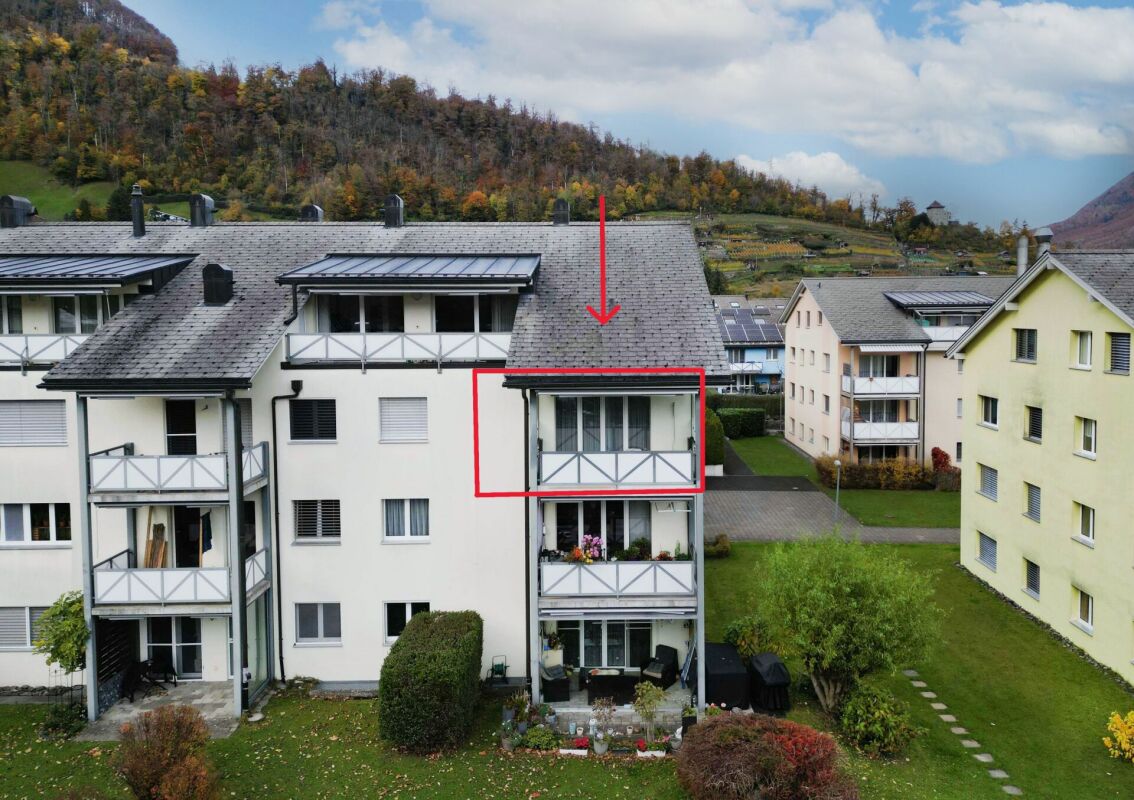
Netstal - Apartment to buy

Try expanding your search criteria so we can show you similar properties. Currently, there are no matches.

We suggest you try to:

  • increase the radius
  • change filters, such as price

You can create a search alert with the current criteria and get notified when matching properties are available.

More objects in your automatically expanded search area
36 results - Radius: + 10km
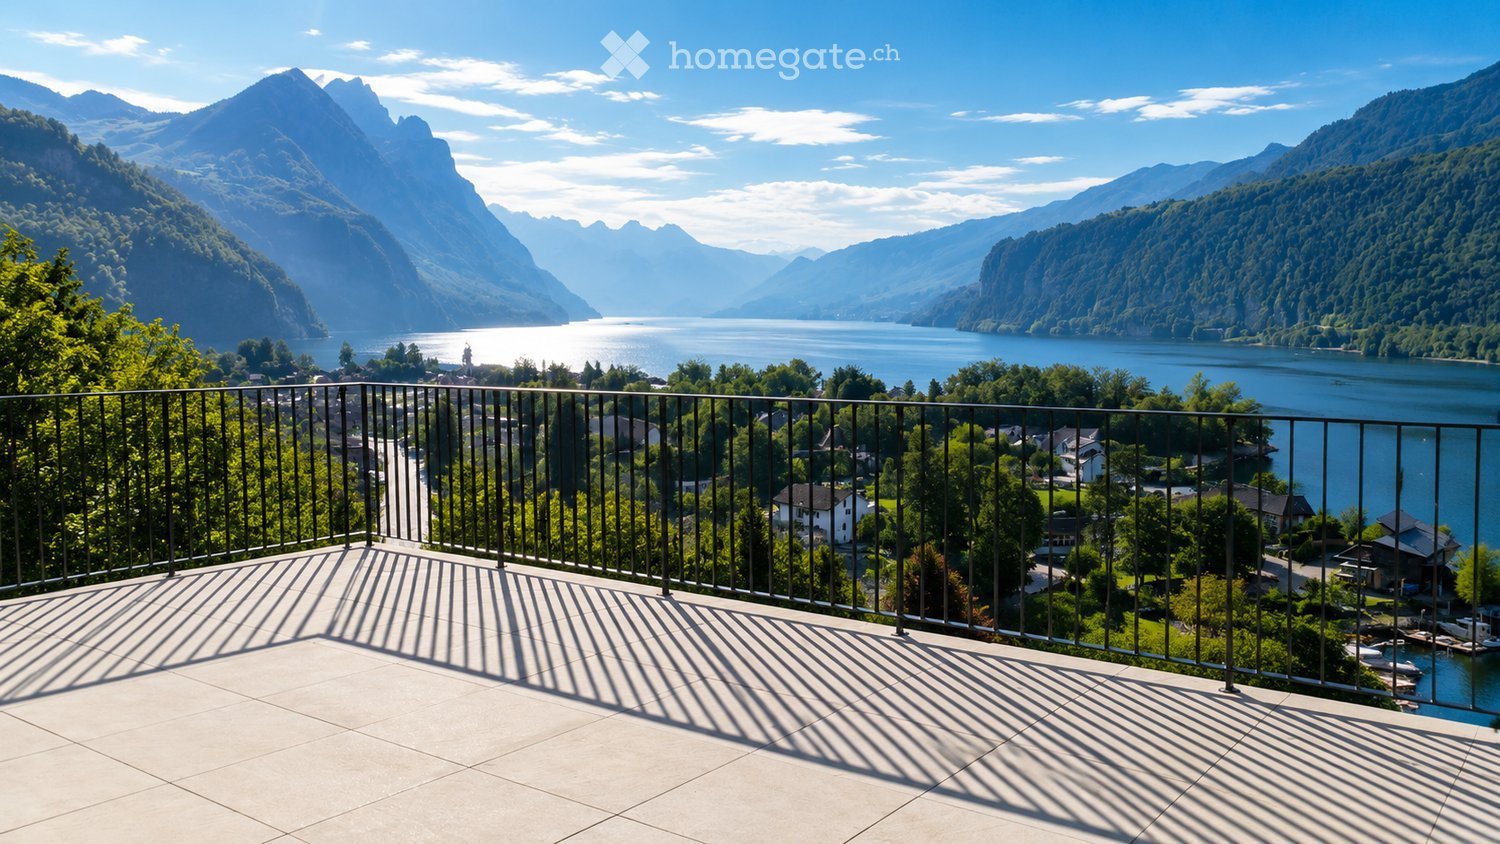
  • Balcony with a metal railing overlooking a scenic lake and mountain landscape, with a town visible in the distance.
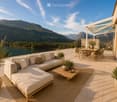
  • Balcony with a view of mountains and lake, featuring a sofa, coffee table, dining table, and chairs.
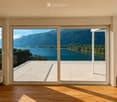
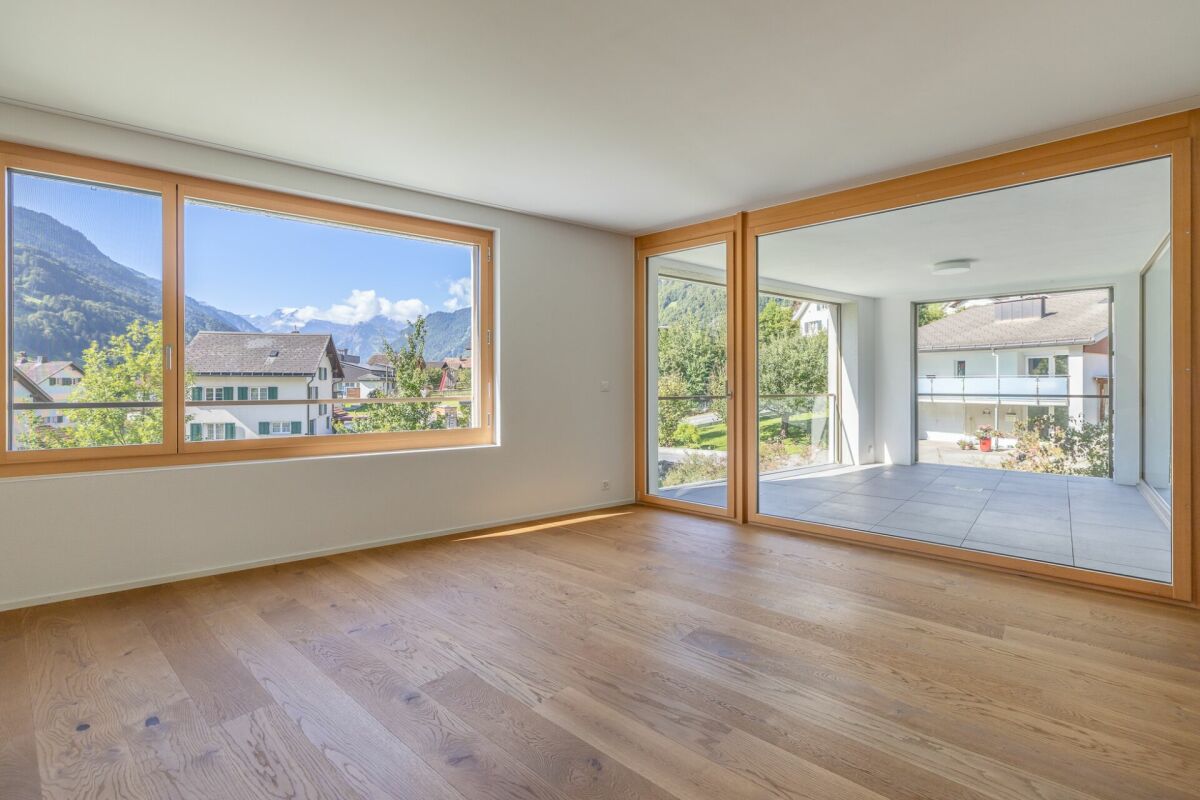
  • Bright, empty room with wooden flooring and large sliding glass doors opening to a balcony overlooking a scenic lake and mountains.
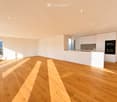
  • Modern, minimalist kitchen with white cabinets, a central island, and a large window offering a scenic view.
  • Empty room with wooden flooring, large windows, and a sliding glass door leading to a balcony with a scenic lake and mountain view.
  • Bright, empty room with wooden flooring and large windows offering a scenic view of a lake and mountains. The space is unfurnished, with natural light flooding in from multiple windows and sliding glass doors.
  • Modern kitchen with white cabinets, a central island with an induction cooktop, a sink, and an oven. The space features wooden flooring and large windows letting in natural light.
  • Modern kitchen with white cabinetry, light wood flooring, and large windows overlooking a green landscape.
  • Modern kitchen with white cabinets, a central island, and large windows offering scenic views of mountains and a lake.
  • Empty room with wooden flooring, large windows offering scenic views, and a small adjacent bathroom with a toilet.
  • Empty room with wooden flooring, large windows offering scenic mountain and lake views, white walls, and radiators.
  • Empty room with light-colored walls, wooden floor, and three windows offering scenic views. No furniture or equipment present.
  • Modern bathroom with beige tiles, a bathtub, toilet, sink, and a large mirror. Features a window with decorative glass and a sleek chrome faucet.
  • Modern bathroom with beige tiles, a white sink with a chrome faucet, a large mirror, a toilet, a shower, and a radiator.
  • Modern bathroom with beige tiles, white toilet, sink with cabinet, and illuminated mirror above the sink.
  • Empty room with light wooden flooring and white walls, featuring recessed ceiling lights and a doorway leading to another space.
  • Empty room with wooden flooring, white walls, and a radiator. Features a window with a view of greenery and two ceiling lights.
  • Modern hallway with wooden flooring, white walls, and several round ceiling lights. Doors lead to adjacent rooms, including a visible bathroom.
  • Clean, modern bathroom with a white washing machine, a stainless steel sink, and a small window.
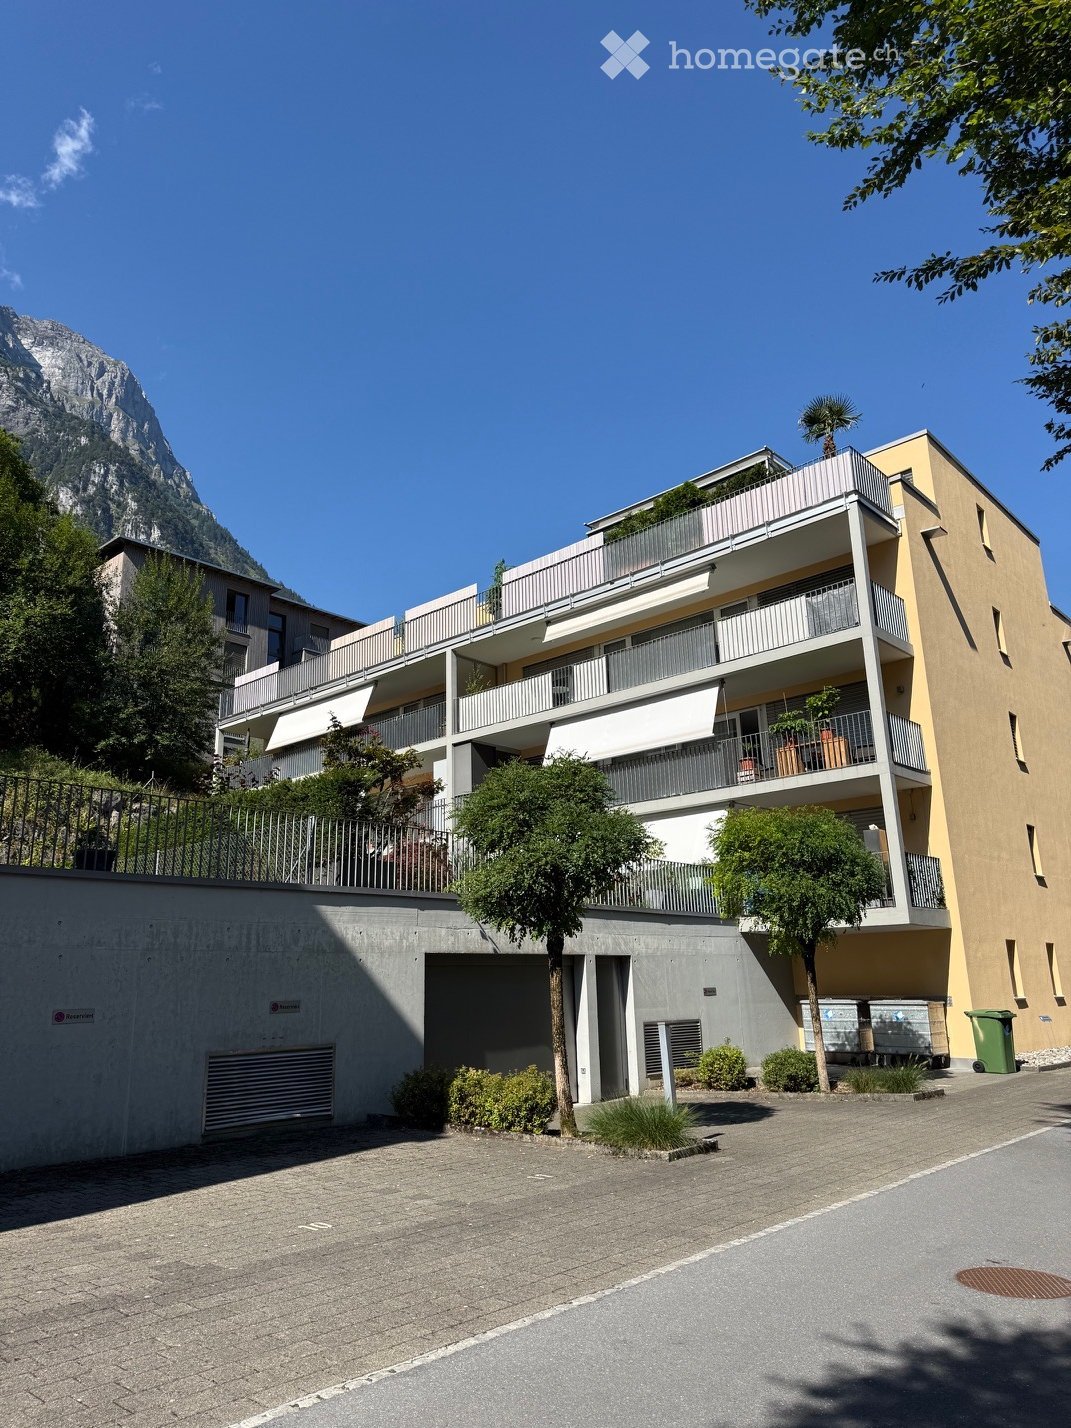
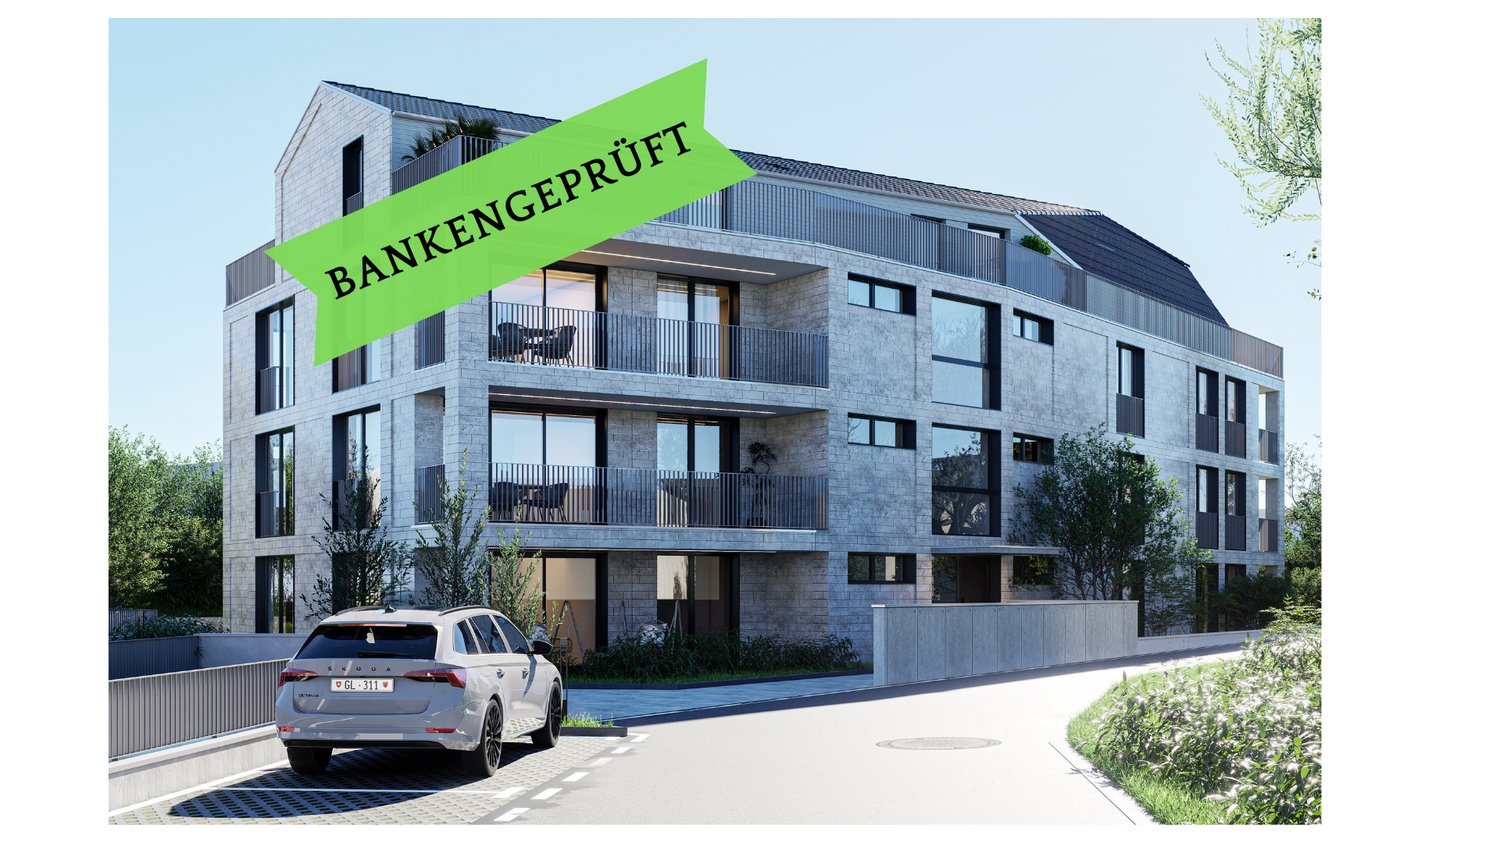
  • Modern building with clean lines, large windows, and a textured concrete facade. The structure features a rooftop garden and a sleek, contemporary design.
  • A modern two-story building with a flat roof, multiple chimneys, and a large balcony area with glass enclosures and metal railings.
  • A modern two-story house with a grey tiled roof, multiple balconies, large windows, and a surrounding garden area.
  • Modern building with a rooftop terrace, glass-enclosed patio, and surrounding greenery.
  • Modern two-story house with a balcony and glass canopy, overlooking a lake and mountain range.
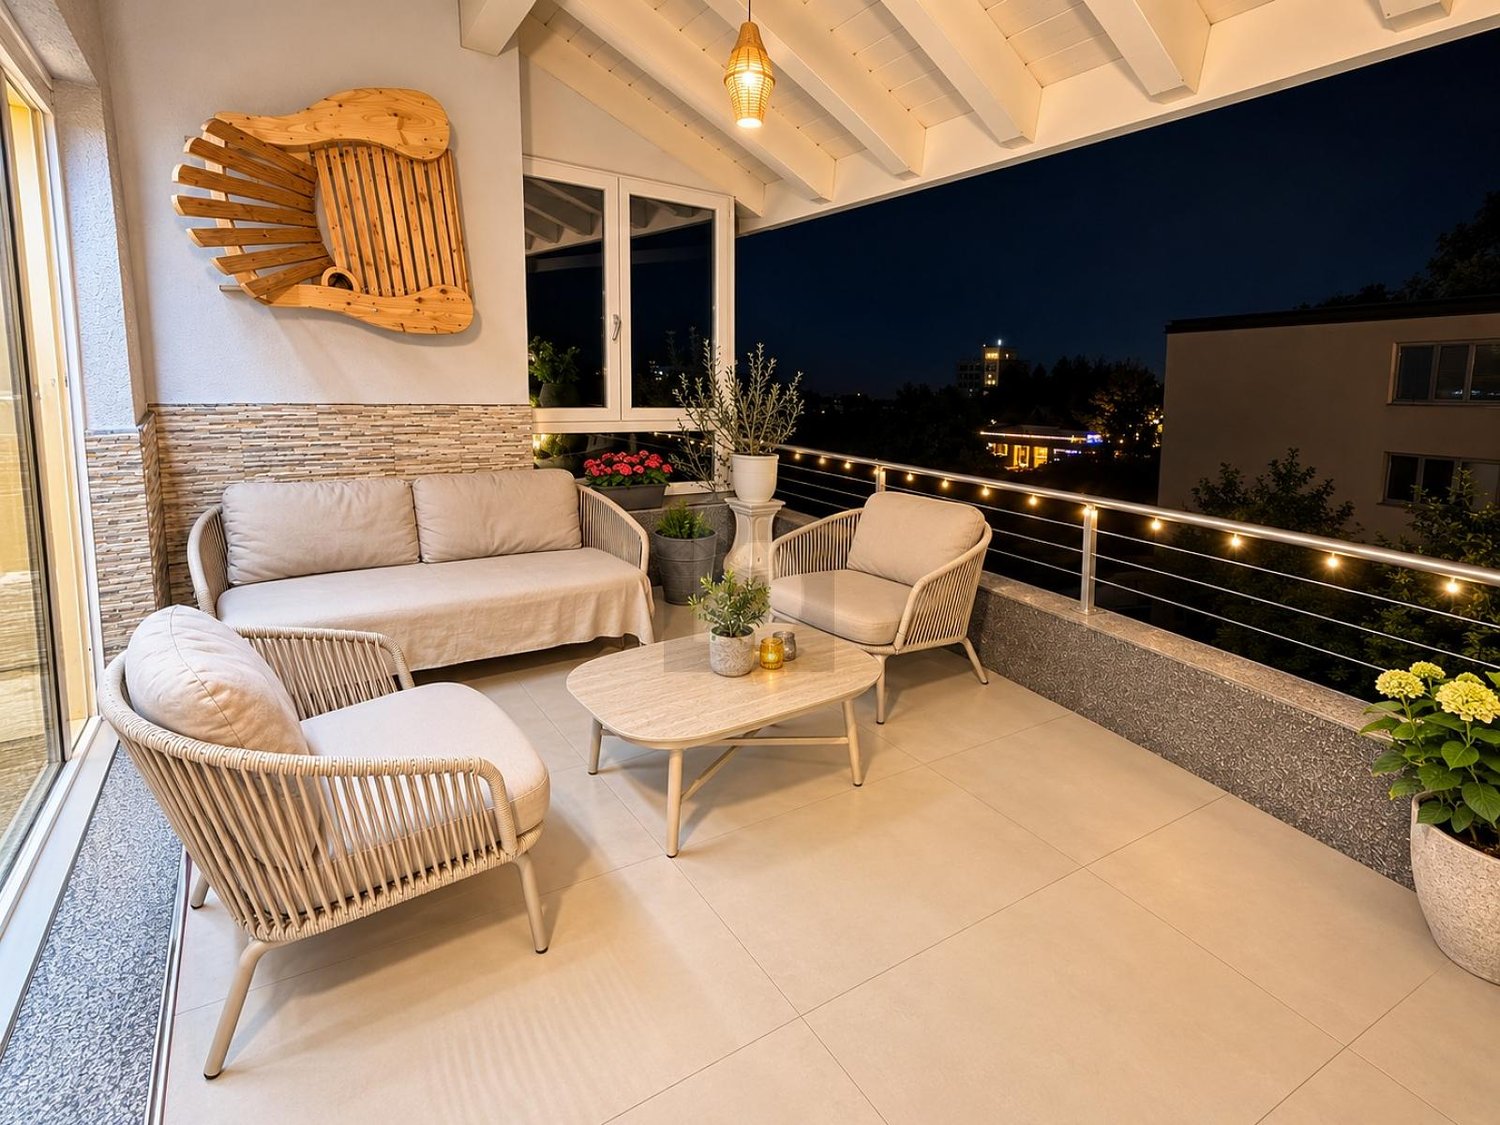
  • Well-lit rooftop terrace with a modern sofa, coffee table, dining area, and potted plants, overlooking a lush green hillside.
  • Modern outdoor terrace with a panoramic mountain view, featuring a cream-colored sectional sofa, wooden coffee table, dining table with chairs, and potted plants.
  • Modern living room with large windows offering a scenic mountain view, featuring a sectional sofa, coffee table, dining area, and television.
  • Open-plan living and dining area with light wood flooring, a large sofa, ottoman, dining table with chairs, kitchen island, and a view of the mountains.
  • Bright, open living and dining area with large windows offering a scenic mountain view. Features a beige sectional sofa, a wooden dining table with six chairs, a pendant light, a flat-screen TV on a wooden stand, and decorative plants.
  • Spacious bedroom with wooden flooring, large windows offering scenic views, a neatly made bed, nightstands with lamps, a picture frame on the wall, and a small table with a vase and candle.
  • Floor plan of a 2-story house with living room, kitchen, 2 bedrooms, 2 bathrooms, and a terrace.
1 / 31
Balcony with a view of mountains and lake, featuring a sofa, coffee table, dining table, and chairs.
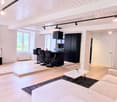
Bright, empty room with wooden flooring and large sliding glass doors opening to a balcony overlooking a scenic lake and mountains.
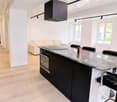
Modern, minimalist kitchen with white cabinets, a central island, and a large window offering a scenic view.
CHF 1,690,000.– Premium
4.5 rooms
Mariahaldenstrasse 28, 8872 Weesen

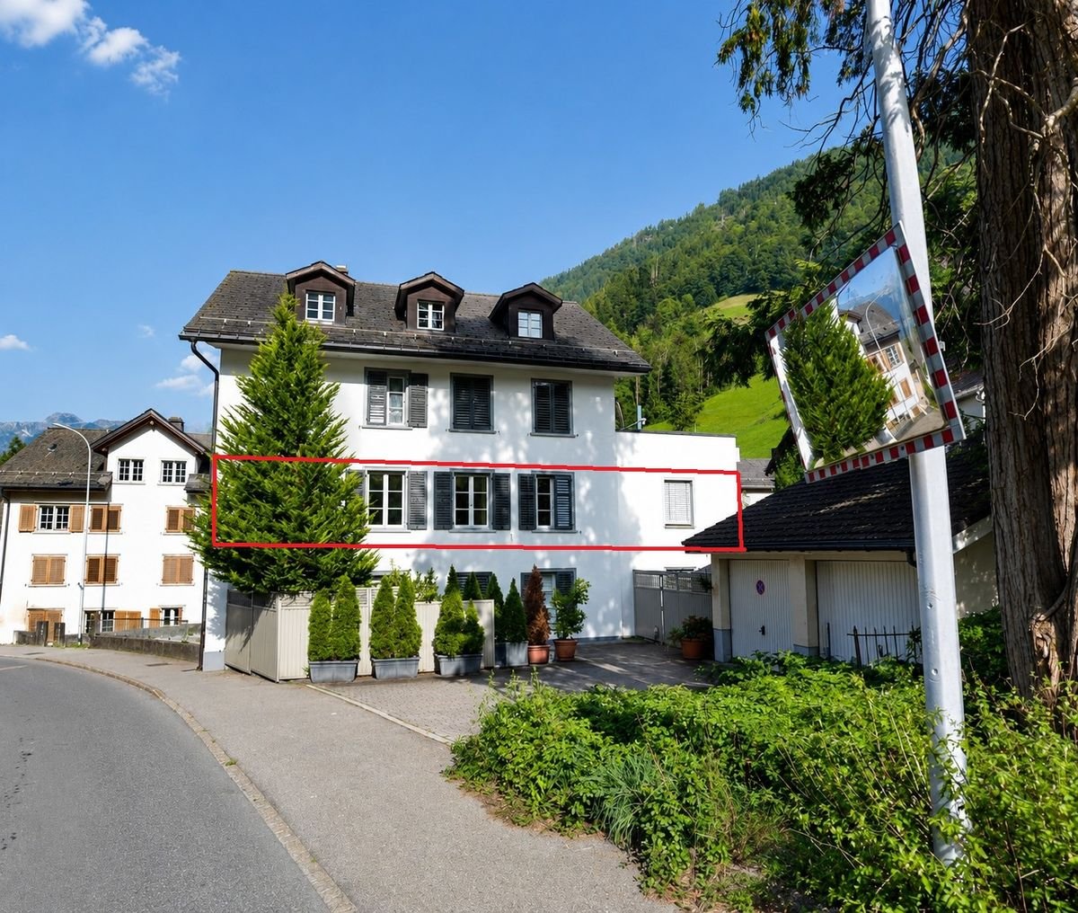
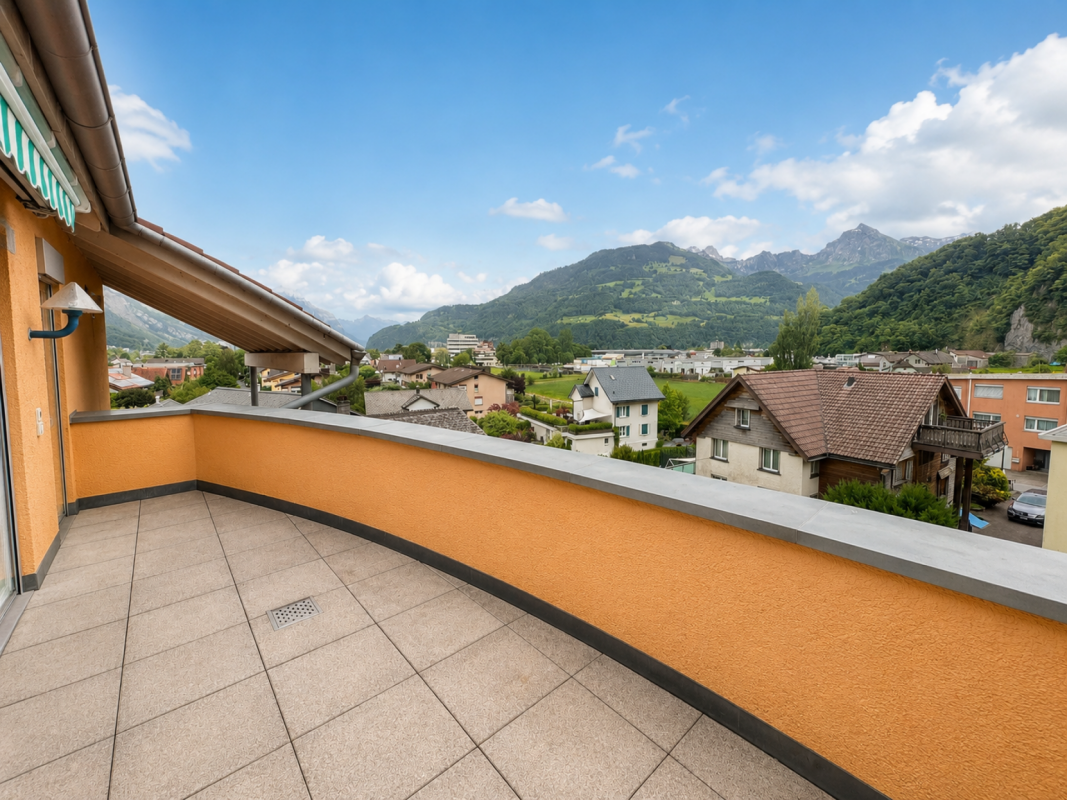
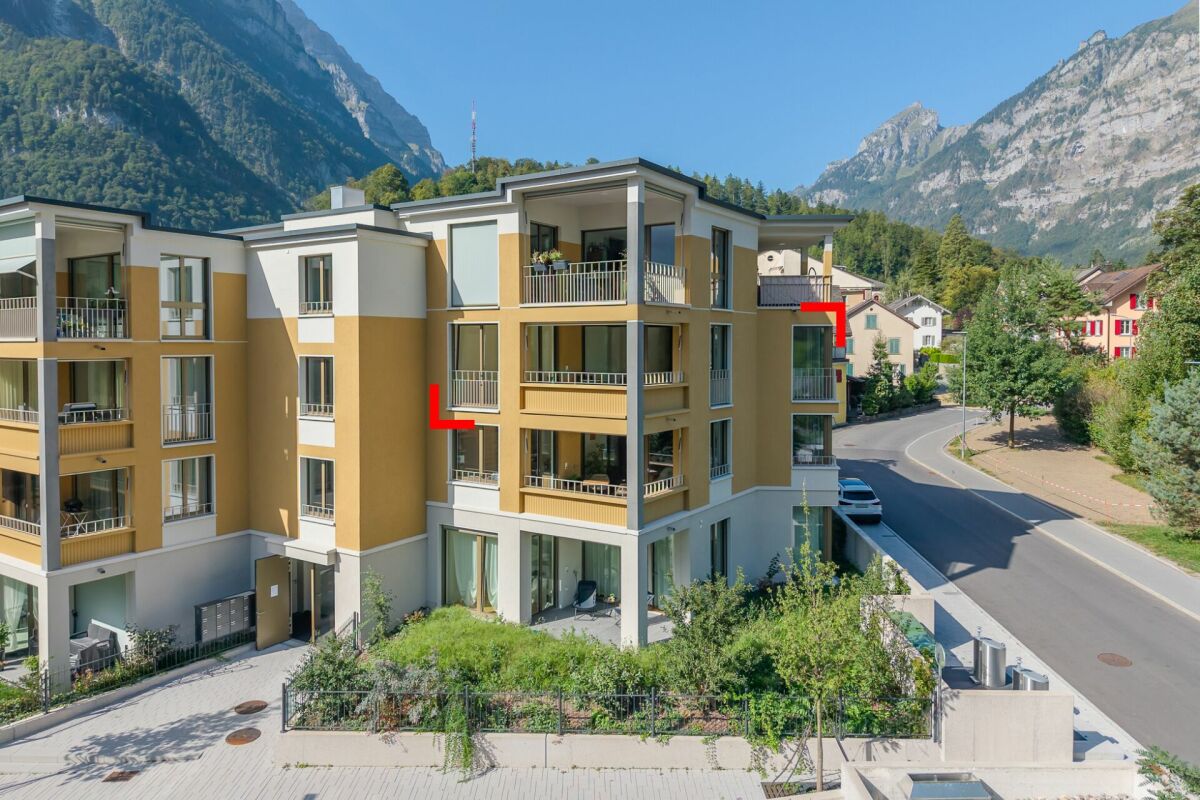
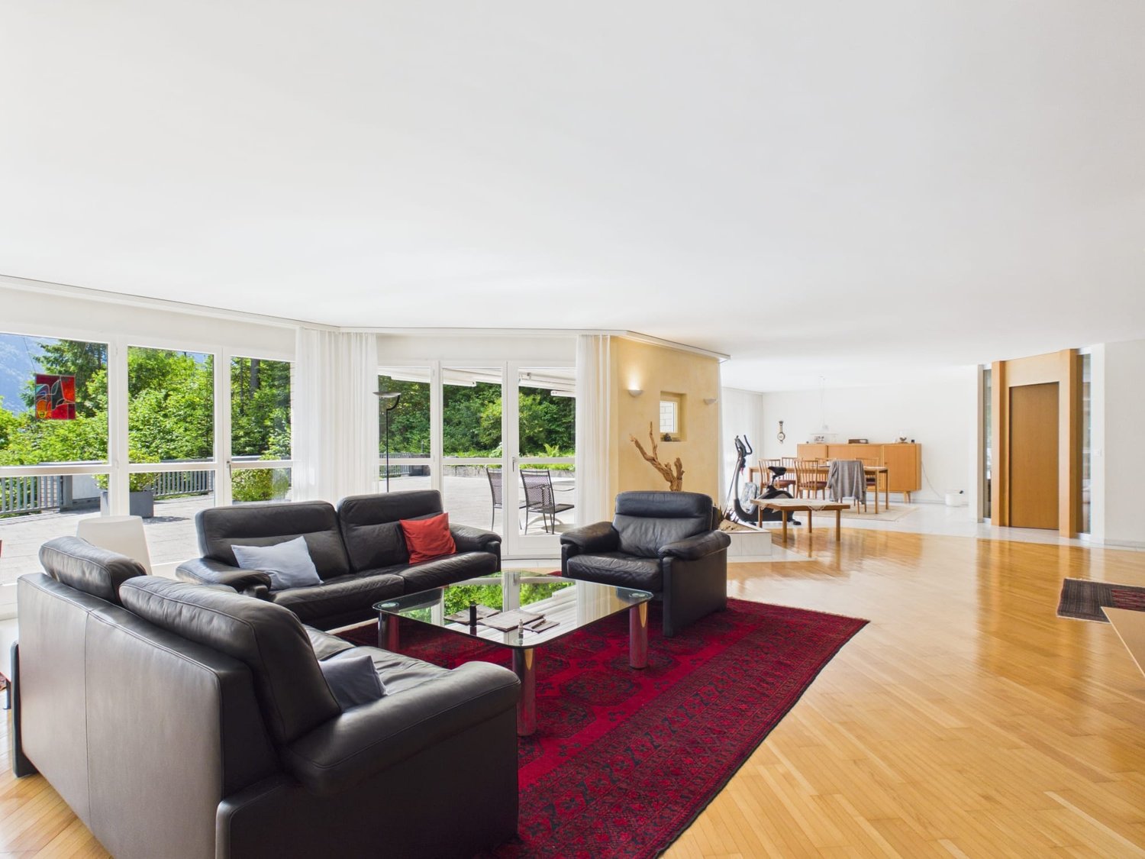
Exclusive penthouse apartment with unique lake and mountain views

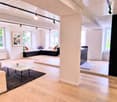
Exclusive penthouse with panoramic views over Lake Walen – your new home in Weesen Imagine yourself: having your morning coffee on your own 80 m² large terrace, while the sun rises over Lake Walen and the impressive mountain scenery of the Churfirsten appears within reach. This completely renovated, high-quality penthouse apartment on the 5th floor combines spacious living, first-class materials, and one of the most beautiful views on Lake Walen to create an exceptional home. Highlights at a glance • Completely renovated, new object (renovation 2026) • Unobstructed panoramic lake and mountain views • Large, private terrace (80.6 m²) with unique views – partially covered • Attractive, quiet, and sunny hillside location in Weesen • High-quality, modern construction standard • Two bedrooms with each own en-suite bathroom • Access with elevator Figures and facts Number of rooms: 4½ Floor: 5th floor Gross floor area: approx. 150 m² Terrace area: approx. 80.6 m² Number of bathrooms: 3 (bathroom/WC, shower/WC, guest WC) Secondary rooms: basement room with boiler Parking: One single garage box is sold with the apartment for CHF 60,000.00. Year of renovation: 2026 Available from: Upon request Sales price: CHF 1,690,000.00 plus single garage box CHF 60,000.00 Your new home at a glance The bright, 150 m² apartment convinces with a well-thought-out room layout: A spacious living and dining room with an open, modern kitchen (induction, dishwasher, stone countertop, oven, and combi steamer) forms the heart of the apartment and opens directly onto the large, partially covered terrace. Two spacious bedrooms each have their own en-suite bathroom, and an additional room is ideal as a children's room or home office. A guest WC in the entrance hall and a separate laundry room with Miele washing tower complete the well-thought-out room offer. The high-quality construction standard is evident in the details: oak parquet in living, sleeping, and traffic areas, ceramic tiles in the bathrooms, high-quality ceramic tiles on the terrace, and three fully equipped bathrooms (bathroom/WC, shower/WC, and guest WC). The elevator takes you comfortably to your apartment door. Living where others spend their free time The municipality of Weesen is nestled in an impressive landscape on the western shore of Lake Walen, directly at the foot of the impressive Churfirsten. This unique combination of lake, mountains, and good infrastructure has made Weesen a highly popular residential destination for years. The lake shore can be reached in a few minutes' walk, and the charming village center with village shop, restaurants, schools, and public transport connections is also within short distance – kindergarten and primary school can be reached on foot within a few minutes. Whether it's walks along the idyllic lake promenade, water sports, or excursions into the surrounding mountain world: the leisure activities start practically in front of the door. At the same time, the direct connection to the A3 motorway ensures short journeys to Ziegelbrücke (5 minutes), Zurich (50 minutes), Chur (43 minutes), and St. Gallen. Winter sports enthusiasts can also reach numerous ski resorts in a short driving distance. Weesen stands for natural living with high quality of life – experience it for yourself. Interested? Arrange your personal viewing today! Häne & Partner AG, Immobilien Fluhstrasse 30, 8645 Rapperswil-Jona Phone: 055 552 50 50 Email: verkauf@haenepartner.ch Web: www.haenepartner.ch
Travel time
-
  • Balcony with a scenic mountain view, surrounded by houses and greenery, with potted flowers in the foreground.
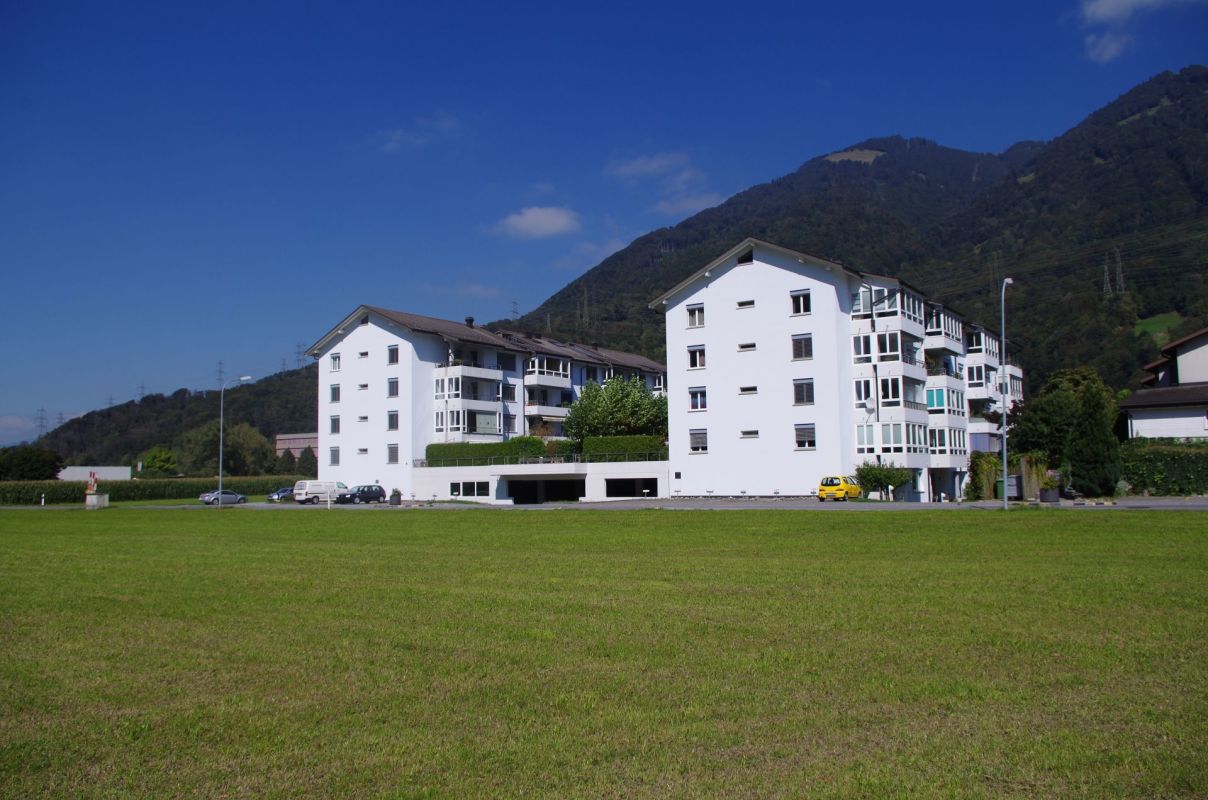
  • Modern multi-story residential building with white and grey facade, multiple balconies, and large windows.
  • A modern hallway with light wooden flooring, white walls, and a built-in closet with hanging space and a bench. A small grey ottoman is placed near the window.
  • Modern kitchen with white cabinets, black countertops, and a central island with two stools. Includes an oven, coffee maker, and decorative items on the counters.
  • Modern kitchen with white cabinets, black countertop, island, and a view of a dining area through large glass doors.
  • Modern open-plan living and dining area with light wood flooring, white dining table with black chairs, grey sofa, kitchen island with pendant lights, and a view through large windows.
  • Modern living and dining area with large windows offering a scenic mountain view, featuring a grey sofa with pillows, a dining table with chairs, and potted plants on the balcony.
  • A small, elegantly decorated room with a tufted green sofa, a wooden stool, a colorful abstract painting on the wall, and a modern pendant light hanging from the ceiling.
  • Modern bathroom with a white sink, mirrored cabinet, towel, and a round rug on the floor. A vase with decorative sticks sits on a wooden shelf near the window.
  • Modern bathroom with a freestanding bathtub, double sink, glass-enclosed shower, and marble accent wall.
  • Modern bathroom with a glass-enclosed shower, white sink, toilet, and a large window with a view of greenery. Includes a round rug, towels, and a mirror.
  • Modern bathroom with a white sink, mirror, and glass-enclosed shower. Includes a towel, soap dispenser, and a small trash can.
  • Modern bedroom with a large bed, nightstand, lamp, and a mirrored closet. The room features light-colored walls, wooden flooring, and a view of an outdoor area through an open door.
  • Empty room with white built-in wardrobes, light wooden flooring, and white walls.
  • Balcony with wooden decking, lavender plants, potted flowers, and a scenic mountain view.
  • Balcony with wooden decking, lounge chair, wicker chair, potted plants, and scenic mountain view.
  • Balcony with wooden decking, glass railing, potted plants, and a view of a town and mountains.
  • Balcony with wooden decking, glass railing, small table and chairs, potted plants, overlooking a town and mountain landscape.
  • Floor plan of a modern apartment featuring a master bedroom, living area, kitchen, multiple bedrooms, and balconies.
1 / 19
CHF 1,345,000.– Top
4.5 rooms153m² living space
Seidenstrasse 2, 8868 Oberurnen

Dreamy 4.5-room attic apartment with mountain view in Oberurnen

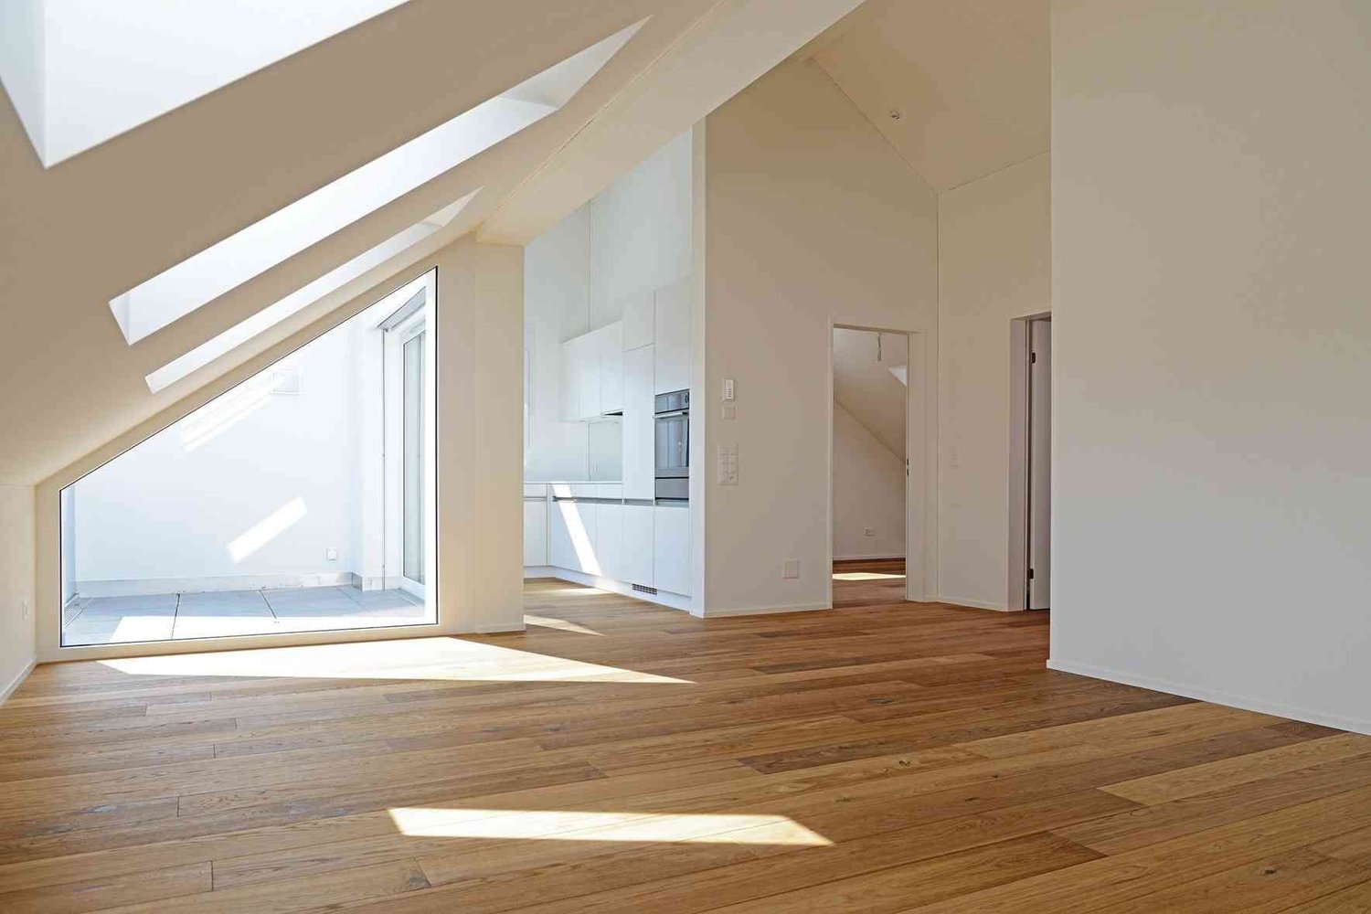
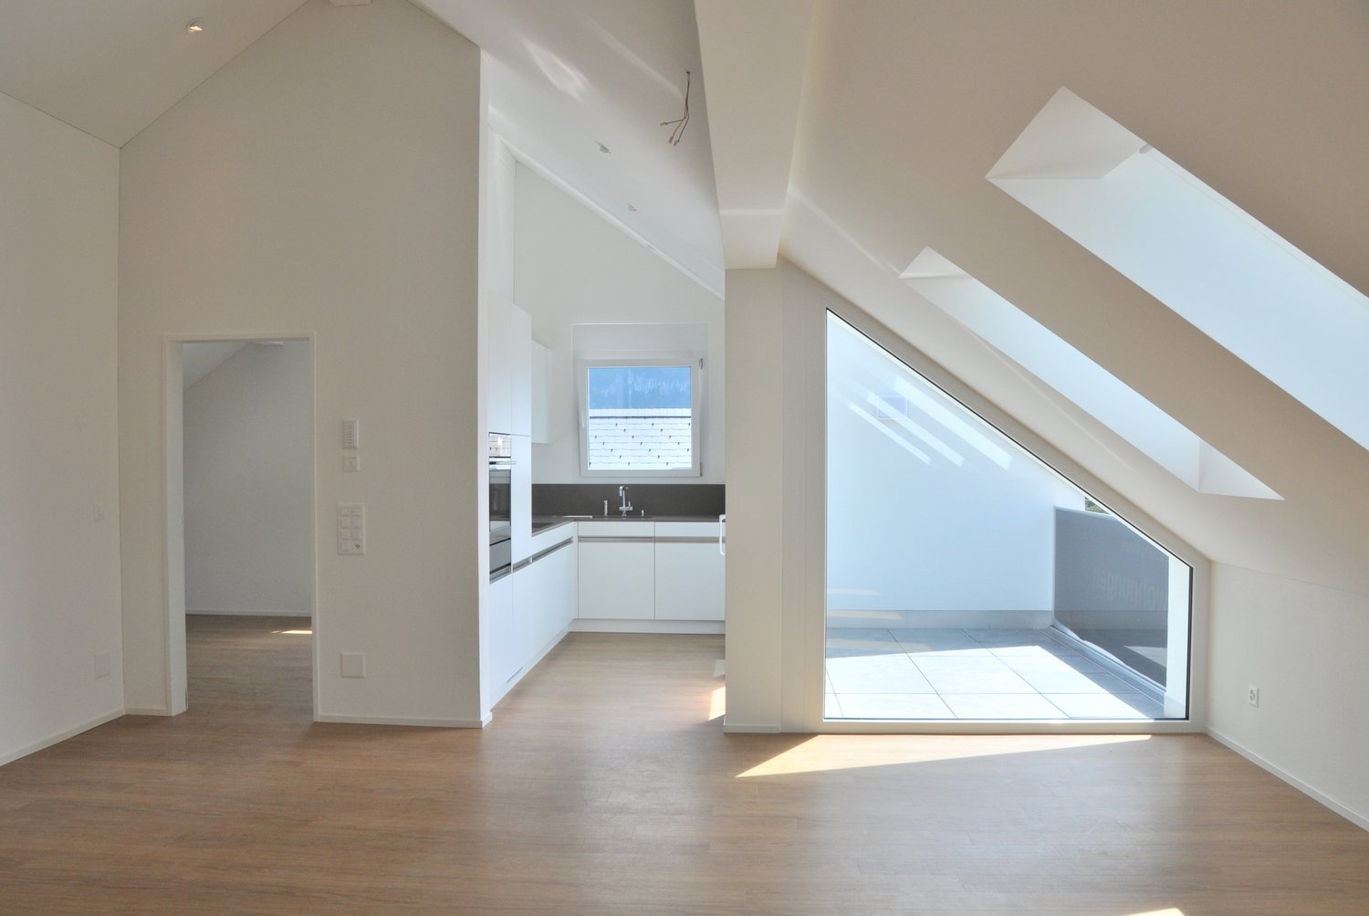
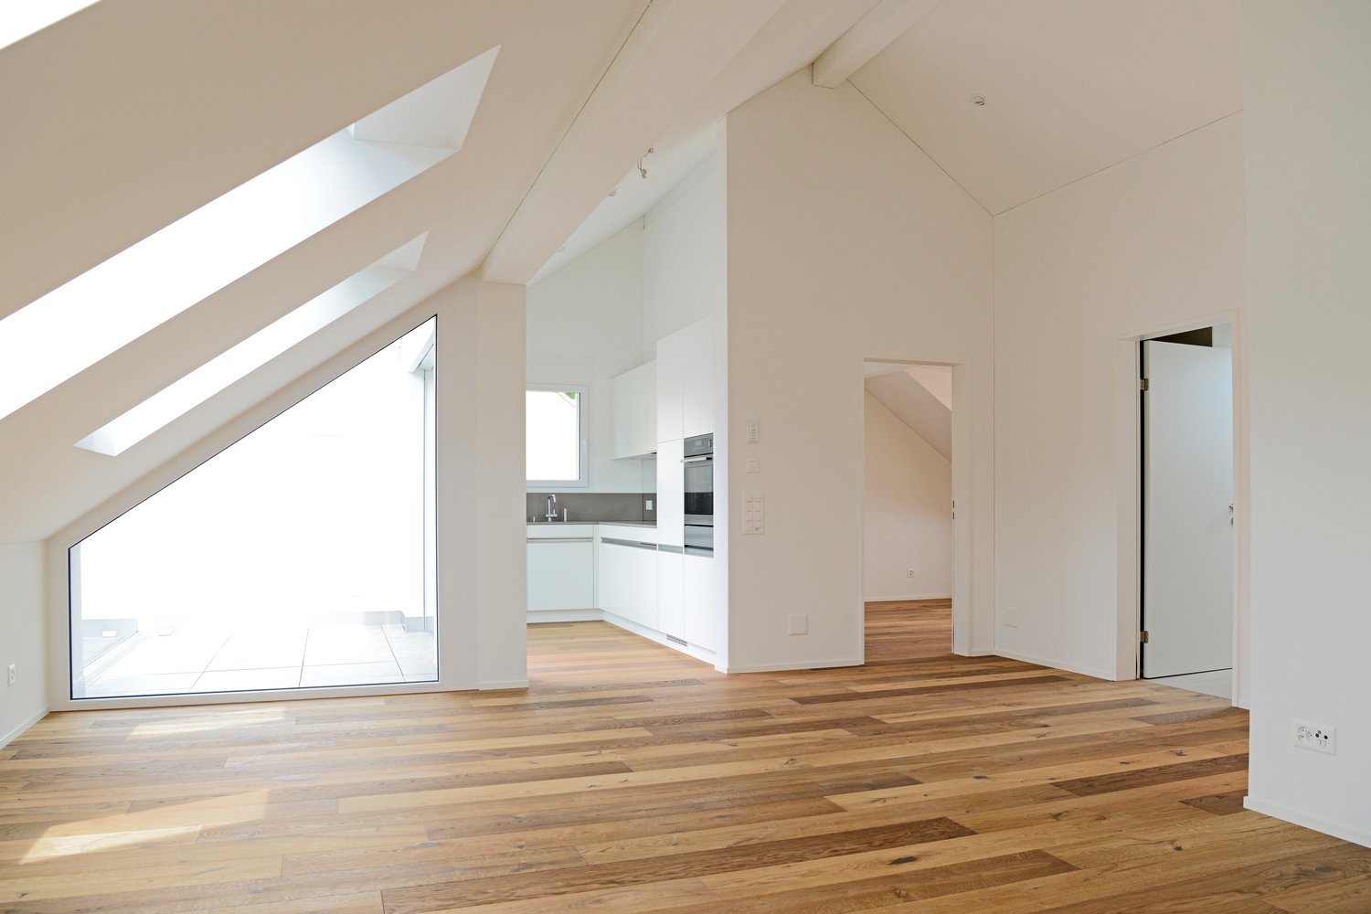
Welcome to this exclusive 4.5-room attic apartment on the 3rd floor of a modern multi-family house on Seidenstrasse 2 in Oberurnen (GL). The 2018-built apartment impresses with a spacious living area of 153 m², timeless design, and a dreamy view of the surrounding mountain landscape.Key facts: • Location in a well-maintained, family-friendly residential area • 4.5-room attic apartment in condominium ownership • Year of construction 2018 • 2 bedrooms, 1 master bedroom with en-suite bathroom, shower / WC, large living-dining area, and kitchen. Laundry room for WM/WT, basement compartment • Floor heating - gas • 1 underground parking space, 1 covered carport space, 1 open parking space • Available for occupancy by arrangement, approx. spring 2027 The apartment can be reached comfortably with direct lift access or via the staircase. The entrance area appears bright and inviting with the floor-to-ceiling windows. The built-in wardrobe with wall cabinets and thoughtful division rounds off the harmonious entrance area. The oak strip parquet also radiates a soothing warmth and creates a consistent atmosphere in the entire living and sleeping area.The very large, modern kitchen impresses with a cooking island that becomes the center and meeting point of the apartment. Here you meet with family and friends for an aperitif, discussion, and joint cooking. The matte-lacquered fronts and the smoked glass worktop of the kitchen look very elegant and are nevertheless easy to clean. The kitchen with combination steam, oven, refrigerator, and dishwasher is equipped with high-quality appliances from V Zug. From the entire living area, you can enjoy a magnificent mountain panorama with an impressive view of the Glarner Alps.The master bedroom has a spacious area of 18 m2, with a built-in wardrobe with sliding doors. En-suite is a modern wellness bathroom with shower, bathtub, WC, and double sink. In the mirror cabinet and the hanging cabinet under the sink, you will also find sufficient storage space. A children's or workroom is located near the parental bedroom. Here, too, a built-in wardrobe offers generous storage possibilities. Another children's or guest room is located near the entrance area, in the immediate vicinity of the second wet cell with shower / WC.The two bathrooms with their high-quality materials exude a touch of luxury and provide the appropriate wellness character. In the en-suite bathroom to the master bedroom, you can relax wonderfully, both during a morning shower and during a relaxing bath. The second bathroom with shower / WC is adjacent to another room that can be used as a guest or children's room.We look forward to your contact and will be happy to show you the apartment personally on site.

Travel time
-
1 / 13
CHF 790,000.–
3.5 rooms100m² living space
Staad 2, 8872 Weesen

Sunny attic apartment with a wonderful panoramic view (B1-3)

This modern and bright 3.5-room attic apartment (B1-3) is located on the 3rd floor of a well-maintained multi-family house in a central location in Weesen. The apartment impresses with its open room layout, high-quality materials, and the sunny terrace with a wonderful view of the surrounding mountain panorama. Even the beautiful Lake Walen can still be seen easily. In total, it has a net floor area of 99.9 m² and a gross floor area of 130.0 m².Thanks to the passenger elevator, the apartment is easily accessible and also wheelchair accessible. The property was built in 2017 and is in very good condition – ideal for couples, small families, or discerning singles who want to combine modern living with comfort and style.Features:- Bright living and dining area with direct access to the terrace- High-quality kitchen with combi steamer, ceramic glass hob, Silestone worktop, and dishwasher- Utility room with washing machine and tumble dryer- Entrance with built-in wardrobe- Parquet floor made of country house oak- Bathroom with barrier-free shower and bathtub- Basement compartment in the basement- Parking space in the underground garage- Wheelchair accessibleLocation:The apartment is located in the beautiful Weesen on Lake Walen – in a sunny, central location, embedded in a park-like garden complex. Shopping facilities, schools, and public transport are within a few minutes' walk. The proximity to the lake and the mountains offers a high leisure and relaxation potential.Apartment purchase price: CHF 790,000.-Purchase price of parking space in the underground garage: CHF 40,000.-There is the possibility to purchase a second parking space in the underground garage.On our homepage «www.rutishauser.gl» you will find the virtual tour of the apartment and other interesting properties for sale.

Travel time
-
1 / 8
CHF 690,000.–
2.5 rooms75m² living space
Staad 5, 8872 Weesen

Large attic apartment with exceptional views (E2-3)

This modern 2.5-room attic apartment (E2-3) is located on the 3rd floor of a well-maintained multi-family house in a central location in Weesen and offers a special living comfort with its high rooms. The apartment convinces with its open room layout, high-quality materials, and the sunny terrace with a great view of the surrounding mountain panorama. In total, it has a net floor area of 75.2 m² and a gross floor area of 93.7 m².Thanks to the personnel lift, the apartment is easily accessible and also wheelchair accessible. The property was built in 2017 and is in very good condition – ideal for couples, small families, or discerning singles who want to combine modern living with comfort and style.Features:- Bright living and dining area with direct access to the terrace- High-quality kitchen with oven, ceramic hob, Silestone worktop, and dishwasher- Utility room with washing machine and dryer- Entrance with built-in wardrobe- Vinyl floor in oak optic- Bathroom with barrier-free shower and bathtub- Basement compartment in the basement- Parking space in the underground garage- Wheelchair accessibleLocation:The apartment is located in the beautiful Weesen on Lake Walensee – in a sunny, central location, embedded in a park-like garden. Shopping facilities, schools, and public transport are within a few minutes' reach. The proximity to the lake and the mountains offers a high leisure and recreation potential.Apartment purchase price: CHF 690,000.-Purchase price for parking space in the underground garage: CHF 40,000.-On our website "www.rutishauser.gl" you will find the virtual tour of the apartment and other interesting properties for sale.

Travel time
-
1 / 6
CHF 690,000.–
2.5 rooms75m² living space
Staad 6, 8872 Weesen

Large attic apartment with a view of the Glarner Alps (F1-3)

This modern and bright 2.5-room attic apartment (F1-3) is located on the 3rd floor of a well-maintained multi-family house in a central location in Weesen and offers a special living comfort with its high rooms. The apartment convinces with its open room layout, high-quality materials, and the sunny terrace with a great view of the surrounding mountain panorama. In total, it has a net floor area of 75.0 m² and a gross floor area of 93.7 m².Thanks to the passenger lift, the apartment is easily accessible and also wheelchair accessible. The property was built in 2017 and is in very good condition – ideal for couples, small families, or discerning singles who want to combine modern living with comfort and style.Features:- Bright living and dining area with direct access to the terrace- High-quality kitchen with combination steamer, ceramic hob, Silestone worktop, and dishwasher- Utility room with washing machine and tumble dryer- Entrance with built-in wardrobe- Parquet floor made of country house oak- Bathroom with barrier-free shower and bathtub- Basement compartment in the basement- Parking space in the underground garage- Wheelchair accessibleLocation:The apartment is located in the beautiful Weesen on Lake Walensee – in a sunny, central location, embedded in a park-like garden. Shopping facilities, schools, and public transport are within a few minutes' walk. The proximity to the lake and the mountains offers a high leisure and relaxation potential.Apartment purchase price: CHF 690,000.-Purchase price of parking space in the underground garage: CHF 40,000.-On our homepage «www.rutishauser.gl» you will find the virtual tour of the apartment and other interesting properties for sale.

Travel time
-
1 / 14
CHF 795,000.–
5.5 rooms
Reitbahnstrasse 23, 8750 Glarus

5.5 rooms - Row house with 1.5 room apartment

Charming row house with apartment in central location in Glarus Your new home or an interesting capital investmentAre you looking for your own and affordable home in a central and sunny location in Glarus? Then this attractive property could be just right for you.The row house has a separate apartment. Both residential units are currently rented, making the property also an excellent investment opportunity.Central location with excellent infrastructureThe property is located in a very central residential area. The city center of Glarus with its diverse shopping, leisure, and cultural offerings is within walking distance.Kindergarten and primary school are in the immediate vicinity. The upper school house Buchholz and the cantonal school Glarus are easily accessible by bike or on foot.Other daily facilities such as shopping, bank, post office, and church are also located in the immediate vicinity.Thanks to the good transport connections, you can reach the cities of Zurich, Chur, and Lucerne within about an hour.Building condition and equipmentThe residential building benefits from a good location and has a solid structure as well as a functional building structure. It is partially in need of renovation, although various renovations have been carried out in recent years:Renovation of the kitchensRenewal of the floors and stairsModernization of the sanitary facilitiesOil central heating (built in 2004)The existing cubic capacity of the house has been optimally utilized for residential use. Public parking spaces are located in the immediate vicinity of the property.The entire property is currently fully rented. Room program5.5-room residential unit with entrance via ReitbahnstrasseGround floorEntrance area / cloakroom1st floorLiving room: 22.0 m²Kitchen: 8.5 m²Terrace: 17.5 m²2nd floorBedroom: 22.8 m²Bathroom with sink, bathtub, and washing machine: 10.4 m²3rd floorBedroom: 13.6 m²Bedroom: 13.1 m²Office: 8.1 m²BasementCellar room: 22.0 m²Heating / storage room: 15.3 m²1.5-room apartment with entrance from the south sideEntrance area / cloakroom: 3.5 m²Living and bedroom: 15.0 m²Kitchen: 8.7 m²Bathroom with shower, sink, and toilet: 2.5 m²Garden with partially covered seating area approx. 40 m² Have we sparked your interest?We would be happy to personally inform you about further details of this interesting property. Arrange a viewing appointment - we look forward to welcoming you on site.

Travel time
-
1 / 14
CHF 595,000.–
3.5 rooms97m² living space
Gerbistrasse 1, 8755 Glarus

SOLD // Central Living – by the Water with Panoramic Views // SOLD

Spacious, bright 3.5-room apartment on the 2nd floor with elevator in the staircase – climbing stairs as daily fitness.Two large bedrooms, spacious living room with open kitchen and dining area, guest toilet and bathroom with bathtub, shower + double sink.Plus a lovely balcony with a panoramic view of the Glarus mountains – living by the water included.A basement and a parking space in the underground garage are included in the price and round off this offer.Short distances to the center of Glarus, such as the train station, shopping, etc. – everything you need is just around the corner.The apartment, which has remained unchanged since the construction phase, offers potential for ideas – perfect scope for your personal style. • Bright 3.5-room apartment with southwest orientation (96.5 m²) • Large living room with open kitchen & dining area • Two large rooms • Bathroom with bathtub, shower, double sink • Guest toilet • Cloakroom at the entrance • Elevator in the staircase • Basement and 1 parking space in the underground garage included • Potential for your personal style • Glarus city center can be reached in a few minutes on foot • Glarus train station 500 m / Glarus city center 500 m • Aldi shopping 300 m / Migros shopping 400 m • Glarus hospital 1,000 m • Recreational area right outside the door • Panoramic view of the Glarus mountains Have I sparked your interest in this property?I look forward to your contact and will be happy to show you this property.

Travel time
-
1 / 11
CHF 345,000.–
4.5 rooms104m² living space
Buchholzstrasse 57, 8750 Glarus

4.5 room apartment with parking space

4.5 room apartment with loggia, separate basement compartment and parking space Welcome to Buchholzstrasse 57 in Glarus. This spacious 4.5 room apartment is located on the 8th floor and impresses with its quiet location, practical room layout and beautiful view of the surroundings.The apartment has approximately 104 m² of living space and offers comfortable living comfort for couples, small families or single people. The loggia invites you to linger and enjoy the view. The apartment needs to be completely renovated and is available immediately.The apartment features: • approximately 104 m² of living space • 4.5 rooms • loggia with beautiful view • elevator • wheelchair-accessible entrance • private basement compartment • outdoor parking space (separately offered) • central and yet quiet location The property is located in a pleasantly quiet and well-connected residential area. The Buchholz bus stop is easily accessible on foot. The diverse leisure and sports facilities as well as the Buchholz school are just a few steps away.The center of Glarus with its diverse cultural and shopping offer as well as other daily necessities is also easily accessible. The Glarus train station also offers a practical connection to public transport.With this offer, you acquire a spacious apartment with an attractive price-performance ratio. It combines a quiet living atmosphere with good infrastructure and short distances.The outdoor parking space can be purchased additionally for CHF 15,000.We are happy to provide you with further information or to arrange a viewing appointment.

Travel time
-
1 / 10
  • Parking space
  • Garage
CHF 475,000.–
4.5 rooms118m² living space
8775 Luchsingen

Exclusive 4.5 room apartment with 118m2 living space - completely renovated in Glarus Süd

Imagine coming home and immediately feeling that special sense of warmth and comfort. That's exactly what you can expect in this lovingly renovated apartment in the heart of Hätzingen in Glarus Süd. Here, the character of a historic house from 1900 meets modern living comfort that leaves no wishes unfulfilled.On generous 118 square meters, a home unfolds that offers space to live. The thoughtful room layout creates a pleasant balance between openness and retreat possibilities. Light-flooded rooms provide a friendly and inviting atmosphere throughout the day.The apartment was comprehensively renovated in 2023 and 2024 and presents itself today in a contemporary and stylish condition. Discreet indirect floor lighting sets special accents and gives the rooms a modern and at the same time cozy atmosphere.The living area invites you to leave everyday life behind, receive guests, or simply enjoy relaxed hours. The kitchen convinces with plenty of storage space and high-quality appliances that make you want to cook and enjoy together.Three bedrooms offer sufficient space for family, home office, or guests and guarantee restful nights. The modern bathroom and a separate toilet provide additional comfort in everyday life. A washing machine and dryer are located directly in the apartment, which further increases the living comfort.Additional storage space is offered by a private cellar room. For your vehicles, you have a single garage and an outdoor parking space directly in front of it.Here are some of the outstanding features of this special property: • With a living area of 118 m2, this apartment is generously cut and offers enough space to live and relax. • Indirect floor lighting for a cozy atmosphere • Thanks to a light-flooded room design, you can enjoy pleasant natural brightness. • A cozy living area invites you to linger and offers the ideal space for social evenings with family and friends. • The practically designed kitchen offers sufficient storage space and high-quality appliances that invite you to prepare delicious meals. • The 3 bedrooms guarantee privacy for the whole family and a restful sleep. • A modern bathroom and a separate toilet offer comfort and functionality. • Washing machine and dryer in the apartment • A cellar with an area of 7 m2 offers additional storage space for your personal belongings. • You can also purchase a single garage and an outdoor parking space in front of the garage for CHF 27,000.00 Take the opportunity to acquire this charming 4.5-room apartment in the heart of Hätzingen. This apartment is more than just a place to live. It's a home with character, history, and modern living feel. An opportunity you don't find every day.Arrange a viewing appointment today and let yourself be impressed on site. Maybe this is exactly the place where your new chapter begins.We look forward to welcoming you to your new home!

  • Parking space
  • Garage
1 / 12
CHF 650,000.–
3.5 rooms80m² living space
8867 Niederurnen

New 3.5-room apartment with gallery

Welcome to this modern, newly built 3.5-room apartment with a beautiful gallery in the picturesque municipality of Niederurnen (8867). The apartment was completed in 2025 and impresses with high-quality equipment, bright rooms, and a well-thought-out room concept, ideal for families, couples, or people with special mobility needs.The spacious rooms with elegant wooden flooring and white walls create a welcoming atmosphere. Large windows let in plenty of natural light and provide a pleasantly sunny mood in the summer. The modern kitchen with white cabinets, refrigerator, and dishwasher is functional and stylish at the same time.The apartment offers the following highlights: • Living area: 79.9 m² on the 1st floor • Bathrooms: 2 modern bathrooms • Laundry room with washing machine and tumble dryer • Balcony: Private outdoor area for relaxation • Elevator: Building with elevator – barrier-free and wheelchair accessible • Garage & parking: A garage box can be purchased for CHF 30,000. • Child-friendly: Ideal for families with children • Available immediately: Move-in possible immediately Location: Niederurnen is located in the idyllic Glarner landscape and offers a quiet, natural living environment. The municipality scores with a relaxed village life and proximity to the Glarner mountains, perfect for nature lovers and outdoor enthusiasts.This new apartment combines modern living comfort with a charming environment. Take the opportunity and secure your new home in Niederurnen!I look forward to your contact!

1 / 12
CHF 440,000.–
4 rooms104m² living space
Hauptstrasse 42, 8762 Schwanden GL

4 bedroom apartment - above the roofs of Schwanden

Bright 4 bedroom apartment with panoramic views of Schwanden Welcome to your new home on Hauptstrasse 42 in Schwanden. On the fourth floor of a well-maintained multi-family house, you will find a spacious 4-bedroom apartment that combines solid building quality with an unbeatable view on a living area of 104 m². This apartment is located on the side of the house away from the street and is the ideal choice for people who value a practical room layout and an authentic, down-to-earth living atmosphere.The room offer is well thought out and provides space for individual design. The heart of the apartment is the bright living room, with a view of the impressive panorama of the Glarner Alps. This scenery can be particularly enjoyed on the two balconies of the apartment. The larger, south-facing balcony offers 3.5 m² of perfect space for sunny hours outdoors and for barbecuing, while the smaller east-facing balcony with 2.0 m² is ideal for greeting the first morning sun with a cup of coffee.The functional kitchen is well equipped for daily needs and features reliable Electrolux appliances and a modern glass ceramic stove. The apartment also convinces in the sanitary area through pragmatism: in addition to a bathroom with bidet and bathtub, a separate toilet is available, which significantly increases comfort in everyday life. A private washing machine is located in the bathroom. The apartment is consistently covered with easy-to-maintain ceramic tiles. The offer includes a private basement compartment.Thanks to the elevated location on the 4th floor, you can enjoy a pleasant privacy and a lot of daylight here. In Schwanden, you also benefit from an excellent infrastructure: shopping facilities, schools, and public transport are directly on site, while the nature of the Glarnerland invites you to sporting activities right in front of the door. Those looking for an honest, spacious, and permanent home with a far-reaching view will find it here.Contact us for more information or arrange a viewing appointment - we look forward to showing you this apartment in person.

Travel time
-
1 / 10
CHF 720,000.–
4.5 rooms116m² living space
8867 Niederurnen

New 4.5-room apartment with 39.9 m2 gallery

Welcome to this modern, newly built 4.5-room apartment with a beautiful 39.9 m2 gallery in the picturesque municipality of Niederurnen (8867). The apartment was completed in 2025 and convinces with high-quality equipment, bright rooms, and a well-thought-out room concept, ideal for families, couples, or people with special mobility needs.The spacious rooms with elegant wooden flooring and white walls create a welcoming atmosphere. Large windows let in plenty of natural light and provide a pleasantly sunny mood in the summer. The modern kitchen with white cabinets, refrigerator, and dishwasher is functional and stylish at the same time.The apartment offers the following highlights: • Living area: 116 m² including gallery on the top floor • Bathrooms: 2 modern bathrooms • Laundry room with washing machine and dryer • Balcony: Private outdoor area for relaxation • Elevator: Building with elevator – barrier-free and wheelchair accessible • Garage & parking: A garage box can be purchased for CHF 30,000. • Child-friendly: Ideal for families with children • Available immediately: Move-in possible at any time Location: Niederurnen is located in the idyllic Glarner landscape and offers a quiet, natural living environment. The municipality scores with a relaxed village life and the proximity to the Glarner mountains, perfect for nature lovers and outdoor enthusiasts.This new apartment combines modern living comfort with a charming environment. Take the opportunity and secure your new home in Niederurnen!I look forward to your contact!

1 / 7
CHF 1,250,000.–
5.5 rooms142m² living space
Im Heimeli 1, 8867 Glarus Nord

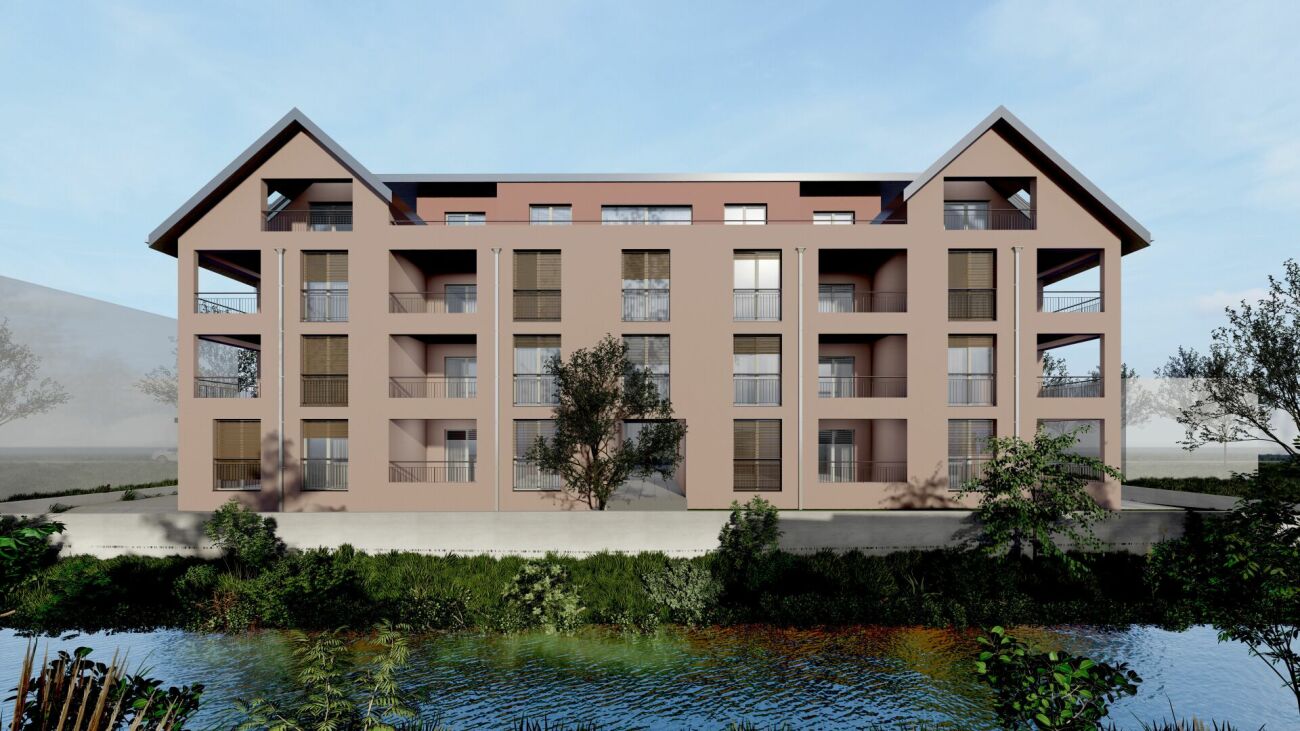
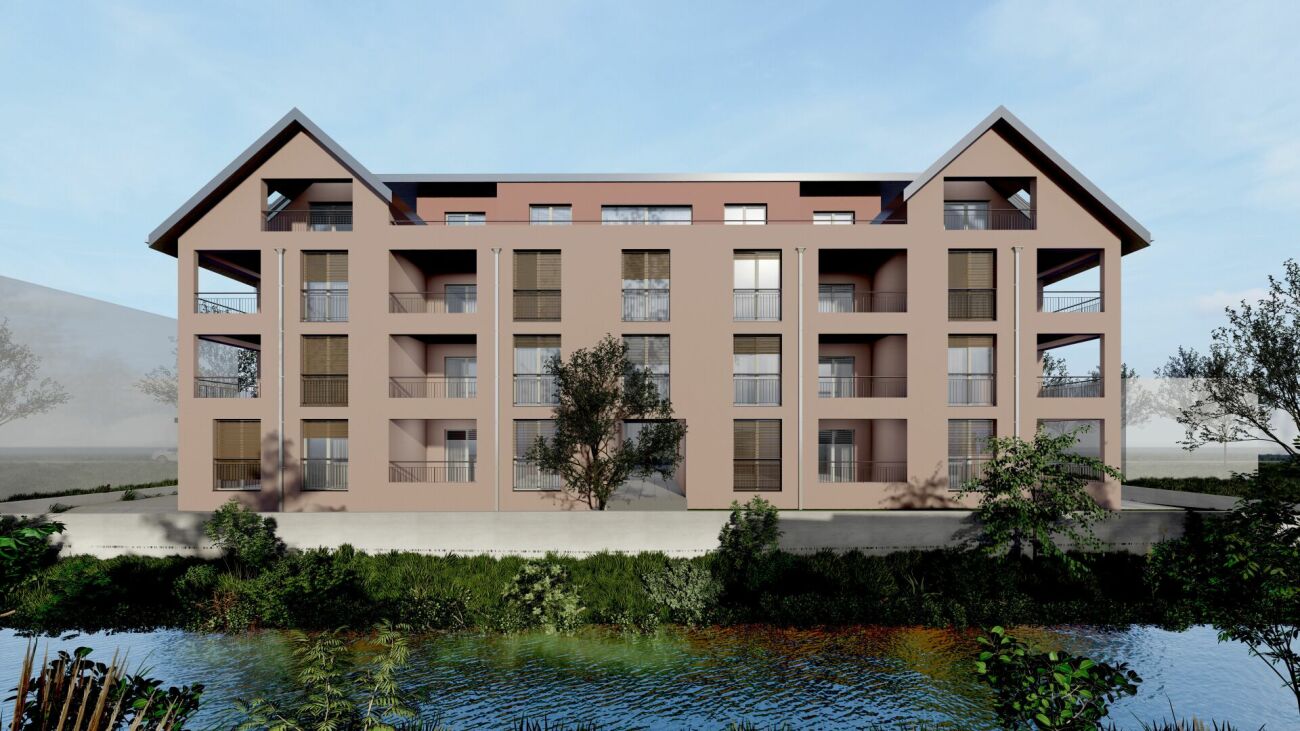
Modern 5.5-room new-build apartment with garage in Glarus Nord

Discover this exclusive 5.5-room apartment in a highly modern new building, which will be ready for occupancy in 2027. With a spacious 142 m² living area, this ground-floor apartment offers the highest level of comfort for families.The apartment impresses with: • Open living and dining area: Modern living room with stylish furnishings, sliding doors to the balcony, large carpet, and gray sofa, as well as direct access to the open kitchen • Modern kitchen: Openly designed with a dishwasher for maximum comfort • Cozy bedroom: With modern design, carpet, and nightstand - a retreat to relax • Three bathrooms: Including a modern bathroom with a white bathtub, contemporary toilet, large windows, and beige tiles • Private garden: With a beautiful view for relaxed hours outdoors • Garage: For safe and convenient parking • Elevator: For comfortable access Location and surroundings: The apartment is located in a quiet area and is particularly child-friendly. In the summer, you can enjoy plenty of sunshine. The infrastructure is excellent: the Büel school can be reached in just 4 minutes on foot, the Ochsenplatz bus stop also in 4 minutes. A pharmacy is within 5 minutes and the Coop supermarket within 6 minutes on foot. The Nieder- and Oberurnen train station is 14 minutes away on foot. A river is nearby.This new-build apartment combines modern equipment with a quiet, family-friendly location and offers everything you need for a comfortable home. Perfect for families who value quality and comfort.

Travel time
-
1 / 7
CHF 970,000.–
4.5 rooms117m² living space
Im Heimeli 1, 8867 Glarus Nord

Modern 4.5-room new building apartment in Glarus Nord

Discover this exclusive 4.5-room apartment in a highly modern new building, which will be ready for occupancy in 2027. With a generous 117 m² of living space, this ground-floor apartment offers the highest level of comfort for families.The apartment impresses with: • Open living and dining area: Modern living room with stylish furnishings, sliding doors to the balcony, large carpet, and gray sofa, as well as direct access to the open kitchen • Modern kitchen: Openly designed with a dishwasher for maximum comfort • Cozy bedroom: With modern design, carpet, and nightstand - a retreat to relax • Two bathrooms: Including a modern bathroom with a white bathtub, contemporary toilet, large windows, and beige tiles • Balcony: With a beautiful view for relaxed hours outdoors • Garage: For safe and convenient parking • Elevator: For comfortable access Location and surroundings: The apartment is located in a quiet area and is particularly child-friendly. In the summer, you can enjoy plenty of sunshine. The infrastructure is excellent: the Büel school can be reached in just 4 minutes on foot, the Ochsenplatz bus stop also in 4 minutes. A pharmacy is within 5 minutes and the Coop supermarket within 6 minutes on foot. The Nieder- and Oberurnen train station is 14 minutes' walk away. A river is located nearby.This new building apartment combines modern equipment with a quiet, family-friendly location and offers everything you need for a comfortable home. Perfect for families who value quality and comfort.

Travel time
-
1 / 7
CHF 1,135,000.–
5.5 rooms142m² living space
Im Heimeli 1, 8867 Glarus Nord

Modern 5.5-room new building apartment with garage in Glarus Nord

Discover this exclusive 5.5-room apartment in a highly modern new building, which will be ready for occupancy in 2027. With a generous 142 m² of living space, this apartment offers the highest level of comfort for families.The apartment impresses with: • Open living and dining area: Modern living room with stylish furnishings, sliding doors to the balcony, large carpet and gray sofa, as well as direct access to the open kitchen • Modern kitchen: Openly designed with a dishwasher for maximum comfort • Cozy bedroom: With modern design, carpet and nightstand - a retreat to relax • Three bathrooms: Including a modern bathroom with a white bathtub, contemporary toilet, large windows and beige tiles • Balcony: With a beautiful view for relaxed hours outdoors • Garage: For safe and convenient parking • Elevator: For comfortable access Location and surroundings: The apartment is located in a quiet area and is particularly child-friendly. In the summer, you can enjoy plenty of sunshine. The infrastructure is excellent: the Büel school house can be reached in just 4 walking minutes, the Ochsenplatz bus stop also in 4 minutes. A pharmacy is within 5 minutes and the Coop supermarket within 6 minutes on foot. The Nieder- and Oberurnen train station is 14 walking minutes away. A river is located nearby.This new building apartment combines modern equipment with a quiet, family-friendly location and offers everything you need for a comfortable home. Perfect for families who value quality and comfort.

Travel time
-
1 / 8
CHF 650,000.–
3.5 rooms80m² living space
8867 Niederurnen

Modern 3.5-room ground-floor apartment

Welcome to this contemporary, newly built 3.5-room apartment on the ground floor in the picturesque municipality of Niederurnen (8867). The apartment was completed in 2025 and impresses with high-quality furnishings, bright rooms, and a well-thought-out room concept, ideal for families, couples, or people with special mobility needs.The spacious rooms with elegant wooden flooring and white walls create a welcoming atmosphere. Large windows let in plenty of natural light and provide a pleasantly sunny mood in the summer. The modern kitchen with white cabinets, refrigerator, and dishwasher is functional and stylish at the same time.The apartment offers the following highlights: • Living area: 79.9 m² on the ground floor (slightly elevated) • Bathrooms: 2 modern bathrooms • Laundry room with washing machine and tumble dryer • Balcony: Private outdoor area for relaxation • Elevator: Building with elevator – barrier-free and wheelchair accessible • Garage & parking: A garage box can be purchased for CHF 30,000.-- • Child-friendly: Ideal for families with children • Available immediately: Move-in possible immediately Location: Niederurnen is located in the idyllic Glarner landscape and offers a quiet, natural living environment. The municipality scores with a relaxed village life and proximity to the Glarner mountains, perfect for nature lovers and outdoor enthusiasts.This new apartment combines modern living comfort with a charming environment. Take the opportunity and secure your new home in Niederurnen!I look forward to your contact!

1 / 6
CHF 1,135,000.–
5.5 rooms142m² living space
Im Heimeli 1, 8867 Glarus Nord

Modern 5.5-room new building apartment with garage in Glarus Nord

Discover this exclusive 5.5-room apartment in a highly modern new building, which will be ready for occupancy in 2027. With a generous 142 m² of living space, this ground-floor apartment offers the highest level of comfort for families.The apartment impresses with: • Open living and dining area: Modern living room with stylish furnishings, sliding doors to the balcony, large carpet and gray sofa, as well as direct access to the open kitchen • Modern kitchen: Openly designed with a dishwasher for maximum comfort • Cozy bedroom: With modern design, carpet and nightstand - a retreat to relax • Three bathrooms: Including a modern bathroom with a white bathtub, contemporary toilet, large windows and beige tiles • Balcony: With a beautiful view for relaxed hours outdoors • Garage: For safe and convenient parking • Elevator: For comfortable access Location and surroundings: The apartment is located in a quiet area and is particularly child-friendly. In the summer, you can enjoy plenty of sunshine. The infrastructure is excellent: the Büel school can be reached in just 4 minutes on foot, the Ochsenplatz bus stop also in 4 minutes. A pharmacy is within 5 minutes and the Coop supermarket within 6 minutes on foot. The Nieder- and Oberurnen train station is 14 minutes away on foot. A river is nearby.This new building apartment combines modern equipment with a quiet, family-friendly location and offers everything you need for a comfortable home. Perfect for families who value quality and comfort.

Travel time
-