70 results - Apartment to buy with 4 rooms in Sion

1 / 10
CHF 515,000.–
4.5 rooms122m² living space
Avenue Maurice-Troillet 99, 1950 Sion

Large 4.5-room apartment with balcony

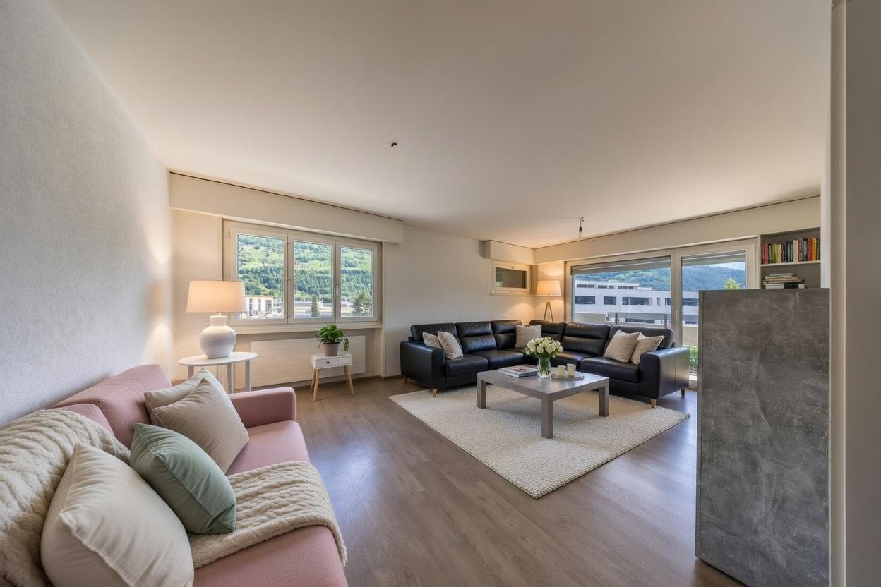
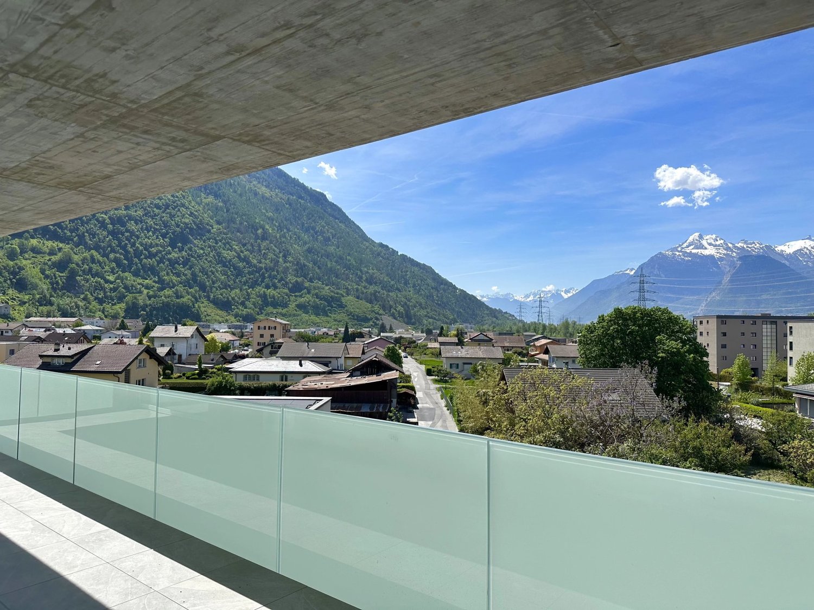
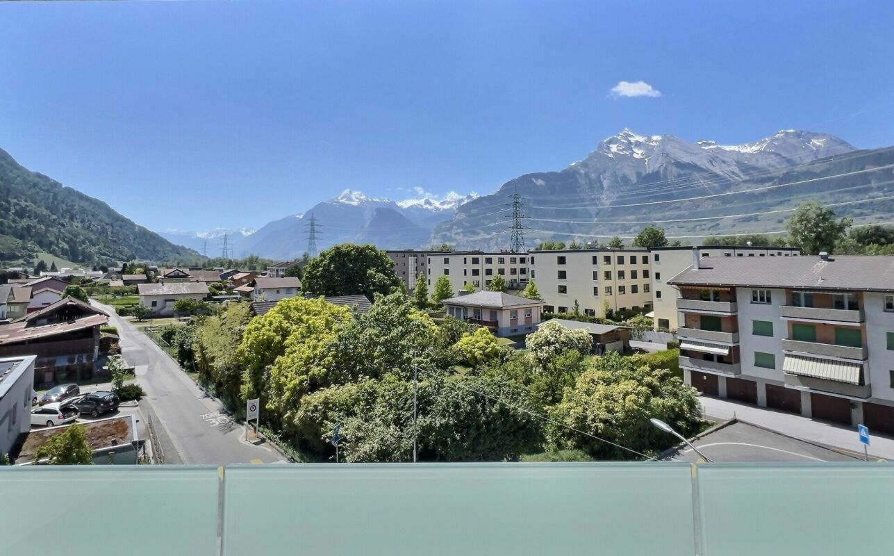
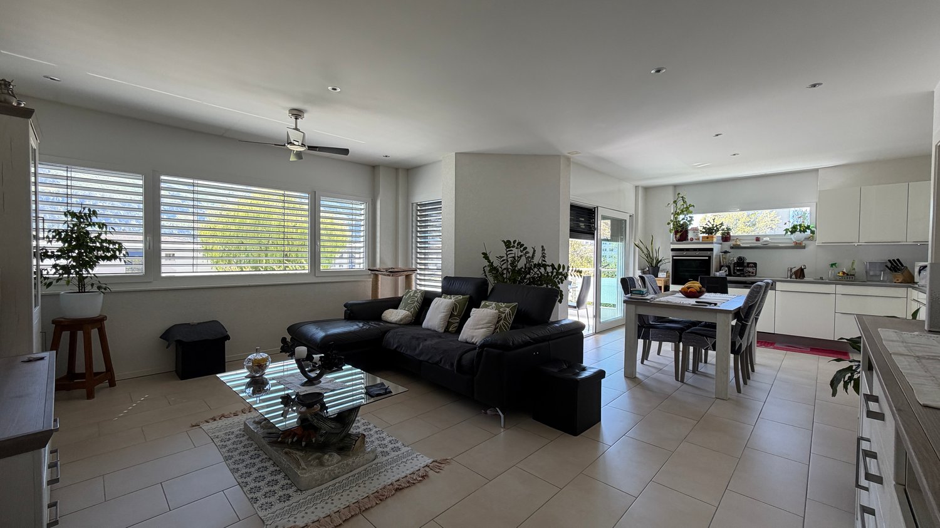
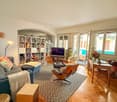
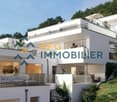
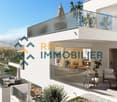
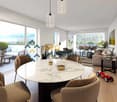
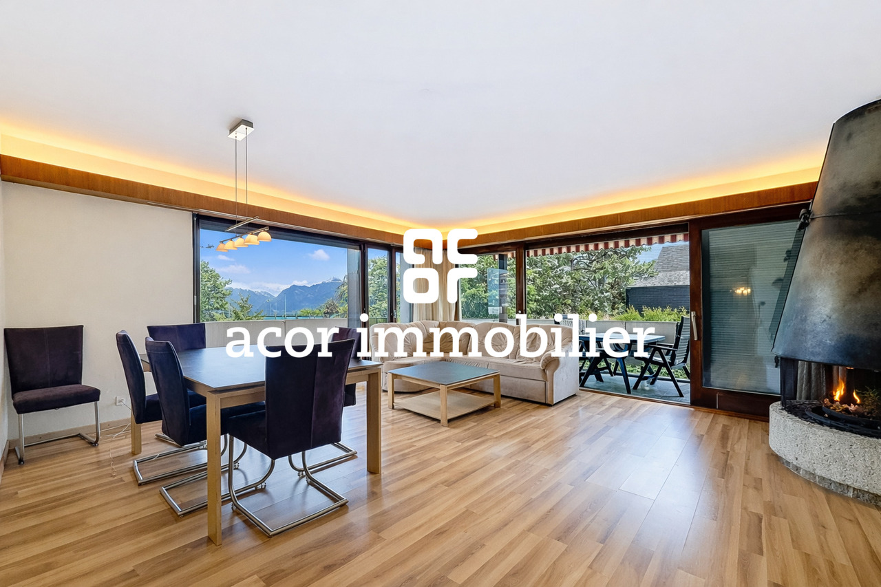
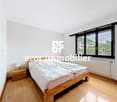
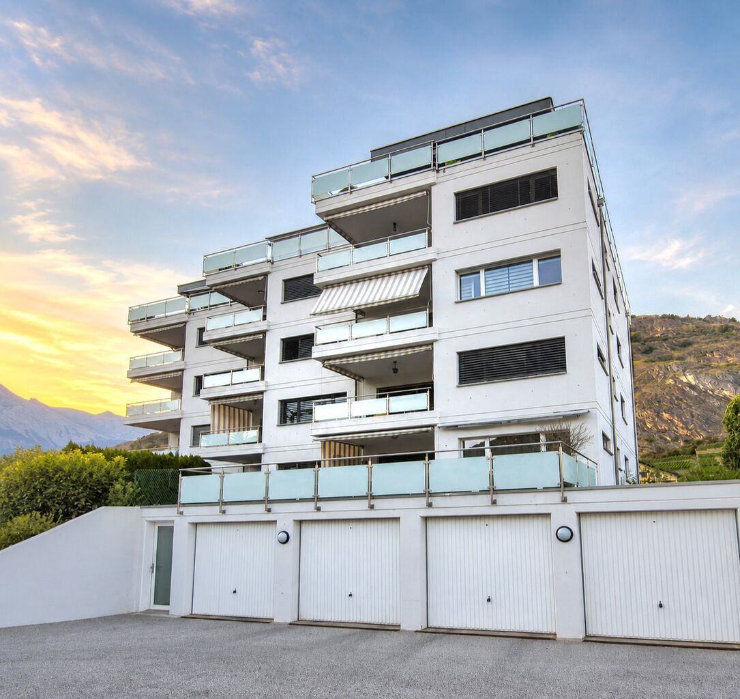
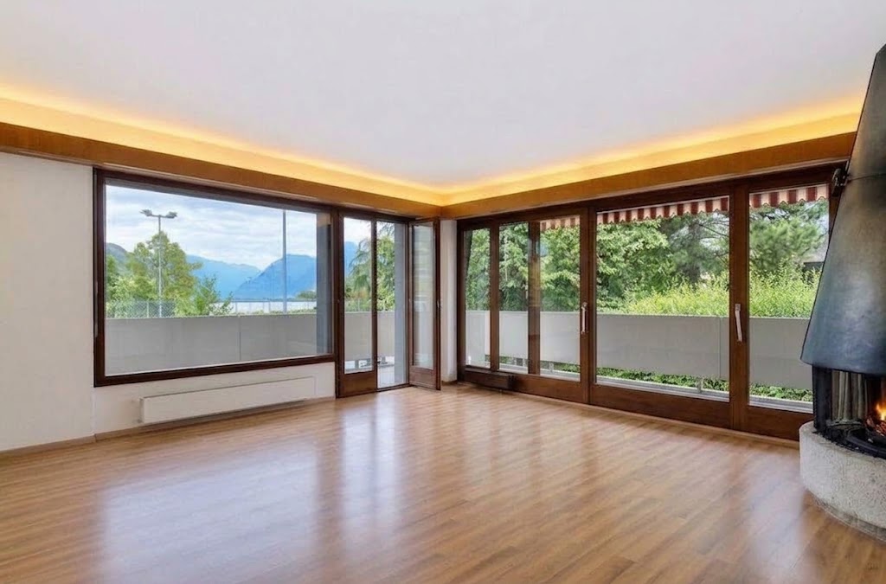
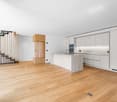
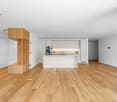
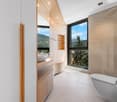
Superb 4.5-room apartment, located in a residence at the entrance of the city of Sion, close to the highway access and just a few minutes' drive from the city center.Located on the 3rd floor of a very well-maintained building with an elevator, this apartment will seduce you with its beautiful brightness, generous volumes, and pleasant quality of life.Benefiting from a southwest orientation, the living room enjoys optimal sunlight throughout the day, and the covered balcony offers a comfortable outdoor space, without direct visibility, overlooking the gardens of the residence.This approximately 122m2 apartment consists of:- Entrance hall with built-in closets- Separate kitchen with dining area and access to the balcony- Bright living room with access to the balcony- 3 bedrooms- Bathroom with WC (completely renovated)- 1 guest WC (also renovated)- Covered balcony with unobstructed viewA basement and three parking spaces, currently rented, complete this property. One of the parking spaces is rented to the tenants of the apartment, while the other two are rented to third parties. The parking spaces are offered in addition to the apartment price, at a price of CHF 18,000.- per unit..The property is currently rented and is suitable for both a couple, a family, and an investor looking for an apartment with great potential.Non-contractual photos

Travel time
-
1 / 5
  • Balcony / Terrace
  • Elevator
  • Child-friendly
  • +1
CHF 811,000.–
4.5 rooms116m² living space
avenue de France 42, 1950 Sion

SION CENTRE - NEUF - 4,5 PIÈCES - 115,85 M² - 2E ÉTAGE

Un appartement neuf de 4,5 pièces conçu pour une vie de famille, au centre de SionUN EMPLACEMENT PRIVILÉGIÉ AU COEUR DE SIONÀ proximité immédiate du centre-ville, la résidence Carré de France, actuellement en cours de construction, bénéficie d'un emplacement privilégié permettant de profiter pleinement de la vie sédunoise : commerces, écoles, gare, transports publics, équipements sportifs et espaces verts sont accessibles à pied, tout en profitant d'un environnement résidentiel paisible.UN 4,5 PIÈCES SPACIEUX ET PARFAITEMENT ADAPTÉ À LA VIE DE FAMILLESitué au 2e étage, ce bel appartement de 4,5 pièces développe 111,80 m² de surface brute et 115,85 m² de surface pondérée.Sa distribution équilibrée offre une vraie aisance au quotidien : une grande pièce de vie avec cuisine ouverte d'environ 38 m², trois chambres à coucher, deux salles de bains et un balcon d'environ 8,10 m².L'organisation des espaces répond parfaitement aux besoins d'une famille : chacun peut disposer de son propre espace, tandis que la vaste pièce de vie constitue naturellement le coeur de l'appartement, propice aux moments de partage et à la convivialité.DISTRIBUTIONo Hall d'entréeo Séjour avec cuisine ouverte d'environ 38 m²o 3 chambres à couchero 2 salles de bainso Balcon d'environ 8,10 m²o Cave privativeDE BELLES SURFACES & UNE DISTRIBUTION ÉQUILIBRÉEAvec ses 111,80 m², l'appartement propose des dimensions appréciables pour chaque usage. Les trois chambres permettent d'accueillir une famille dans d'excellentes conditions, avec notamment une chambre principale d'environ 15,80 m².La présence de deux salles de bains facilite la vie quotidienne, tandis que la pièce de vie de plus de 38 m² permet de réunir salon, salle à manger et cuisine dans un ensemble ouvert et convivial.LUMIÈRE, ESPACE & ARCHITECTURE CONTEMPORAINEL'architecture contemporaine privilégie la lumière naturelle et la fluidité des espaces. Situé au 2e étage, l'appartement profite d'une belle continuité entre le séjour, la cuisine et le balcon, prolongeant naturellement la pièce de vie vers l'extérieur.DES PRESTATIONS SOIGNÉESLa résidence bénéficie d'une construction contemporaine de qualité et de prestations soignées, avec notamment : chauffage au sol, stores à lamelles orientables électriques, raccordement à la fibre optique FTTH et ascenseur.La cuisine équipée est comprise dans le prix (selon enveloppe prévue). Les matériaux et finitions pourront être sélectionnés dans les gammes proposées, notamment les parquets et carrelages, offrant à l'acquéreur la possibilité de personnaliser son futur intérieur.DES ÉQUIPEMENTS PENSÉS POUR LE QUOTIDIENLa résidence dispose également d'un parking souterrain sécurisé par porte motorisée, d'un local à vélos et d'une buanderie commune.Une borne de recharge pour véhicule électrique peut être prévue en option sur la place de stationnement.VIVRE EN FAMILLE AU COEUR DE SIONAvec ses trois chambres, ses deux salles de bains et sa vaste pièce de vie, cet appartement réunit les qualités recherchées pour une vie familiale agréable, au sein d'une résidence neuve et contemporaine, tout en permettant de rejoindre à pied le centre de Sion et l'ensemble de ses commodités.PRIXPrix de vente : CHF 811'000.-Place de parc intérieure en sus.PLANS & DOCUMENTATIONPour recevoir les plans, la documentation complète et la liste actualisée des autres appartements disponibles, contactez-nous.A new-build 4.5-room apartment designed for family living, in the centre of SionA PRIME LOCATION IN THE HEART OF SIONJust a short walk from the city centre, the Carré de France residence, currently under construction, enjoys a prime location offering easy access to everything Sion has to offer: shops, schools, the railway station, public transport, sports facilities and green spaces are all within walking distance, while enjoying a peaceful residential setting.A SPACIOUS 4.5-ROOM APARTMENT PERFECTLY SUITED TO FAMILY...

  • Balcony / Terrace
  • Elevator
  • Child-friendly
  • +1
Travel time
-
1 / 8
CHF 820,000.–
4 rooms118m² living space
Rue de la Lombardie 3, 1950 Sion

Sion - Characterful apartment in the heart of the historic center

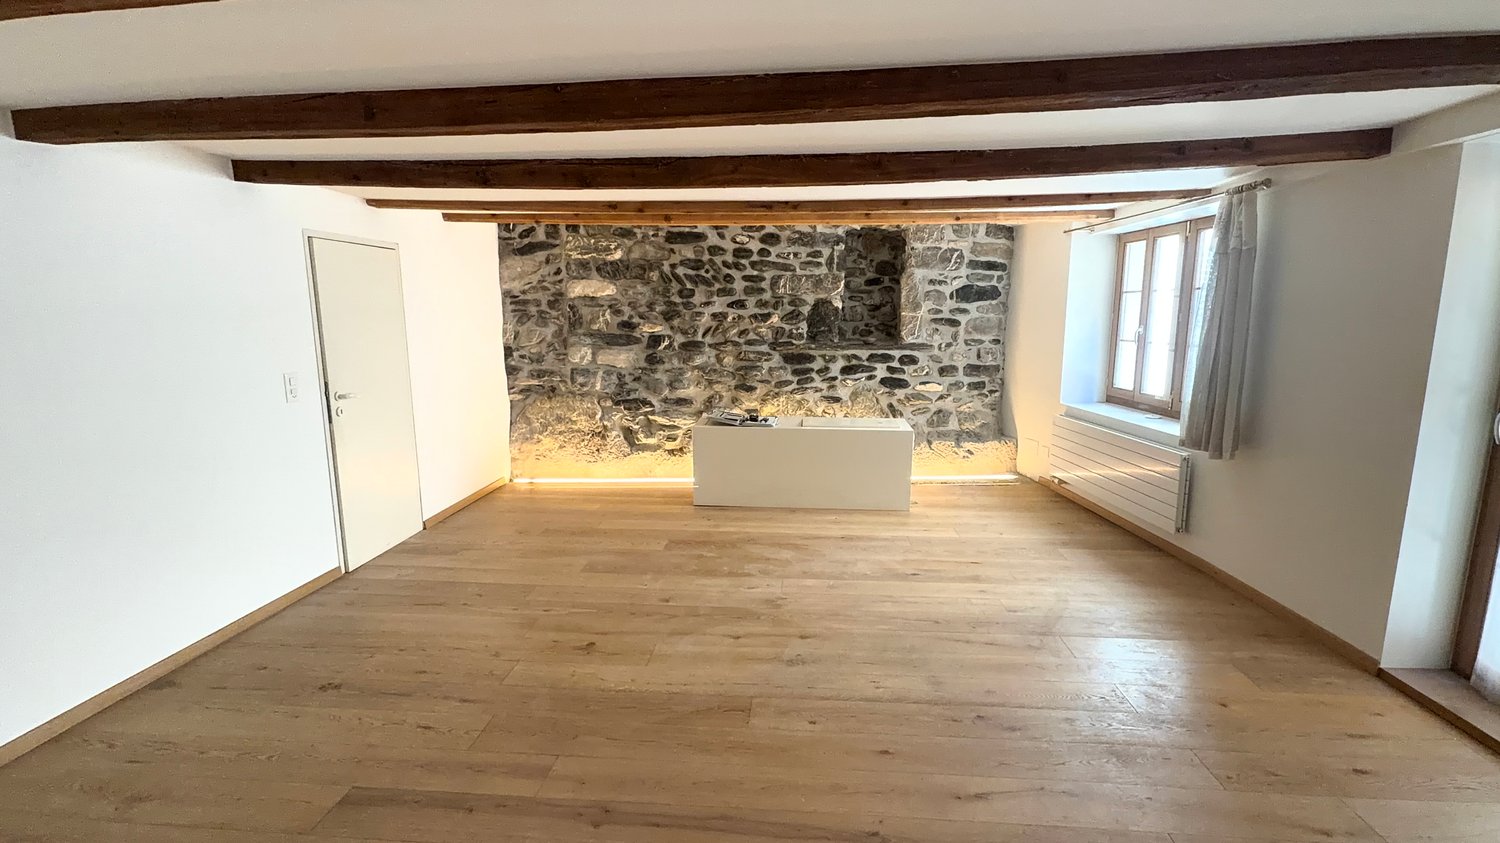
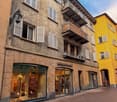
Located on the 1st floor of a listed building in the rue de la Lombardie, this large apartment delights with its wooden fittings, visible beams, stone wall, and unusual spaces.In the heart of old Sion, in a building with a rich history, this 118 m² apartment offers a rare atmosphere and an authentically deep living environment. The visible beams, old wooden fittings, fireplace, and stone walls give it a strong identity that is hard to reproduce in modern buildings.The large living room and dining area offer approximately 63 m² and form the heart of the apartment. These spacious rooms are suitable for both daily life and receptions. The approximately 23 m² main bedroom is highlighted by a remarkable stone wall and indirect light.An additional room of approximately 20 m² offers real flexibility in use: additional bedroom, office, library, leisure room, or private living room. The apartment also has a separate kitchen, office or dressing room, bathroom, and separate toilet.On the ground floor of the building, there is a historic fresco that underlines the listed dimension of this emblematic address in the old center. Shops, restaurants, services, and public transport are within walking distance. The building does not have private parking, but several public parking garages are nearby.The share of ownership per floor is 142/1,000. The selling price corresponds to 6,949.– CHF per m² of living space.Selling price: 820,000.– CHFIdeal location: This apartment benefits from a privileged location in Sion. Coop City is just a 3-minute walk away, as is the Sion bus stop. The Amavita pharmacy is a 1-minute walk away, and the du Sacré-Cœur primary school is 6 minutes away on foot, ideal for families. Sion train station is a 12-minute walk away.

Travel time
-
1 / 9
CHF 959,000.–
4.5 rooms119m² living space
Rue des Aubépines 22, 1950 Sion

Aubépines22 - 4.5 rooms new in the heart of Sion

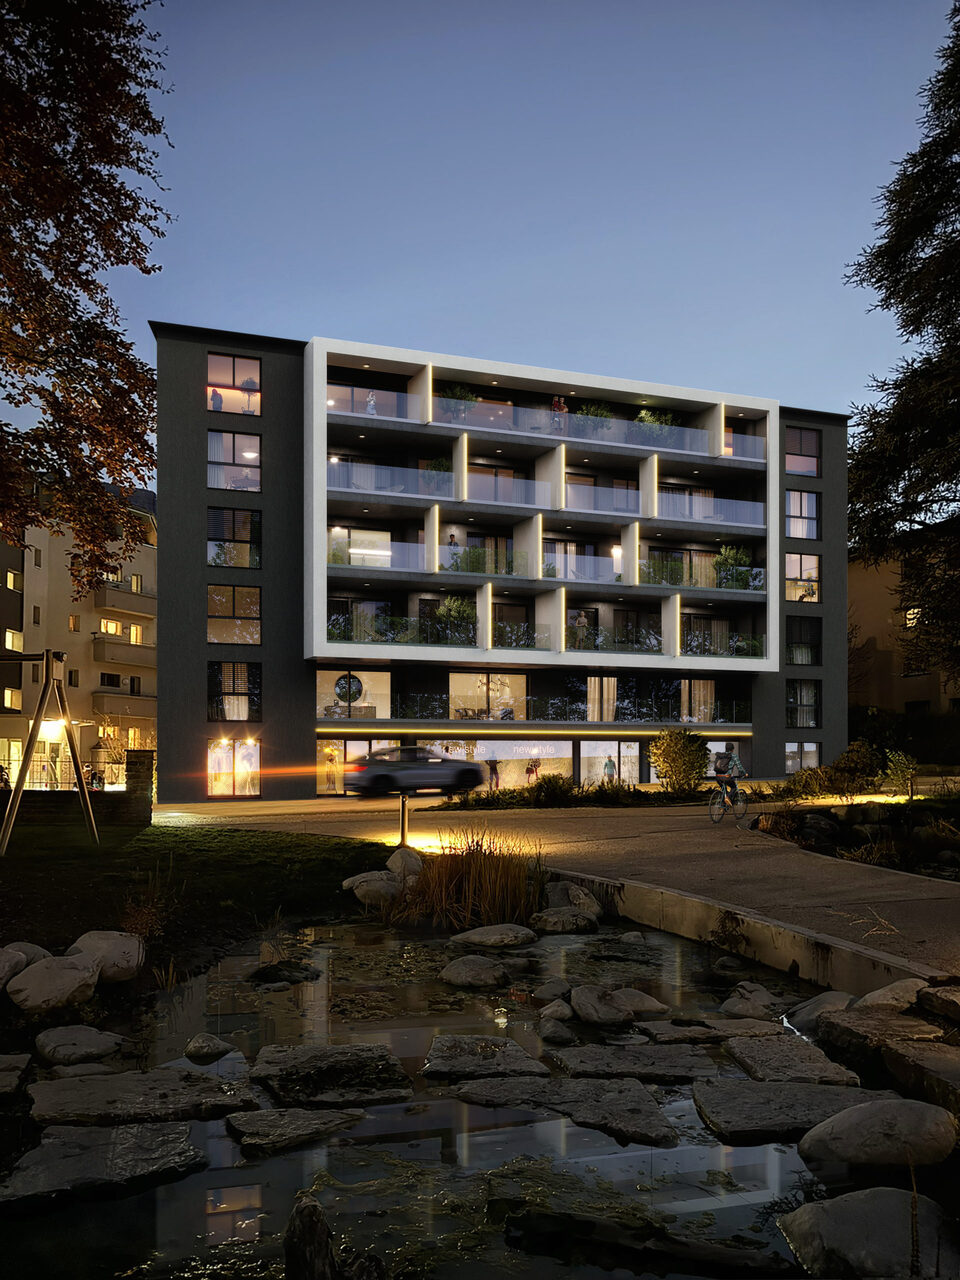
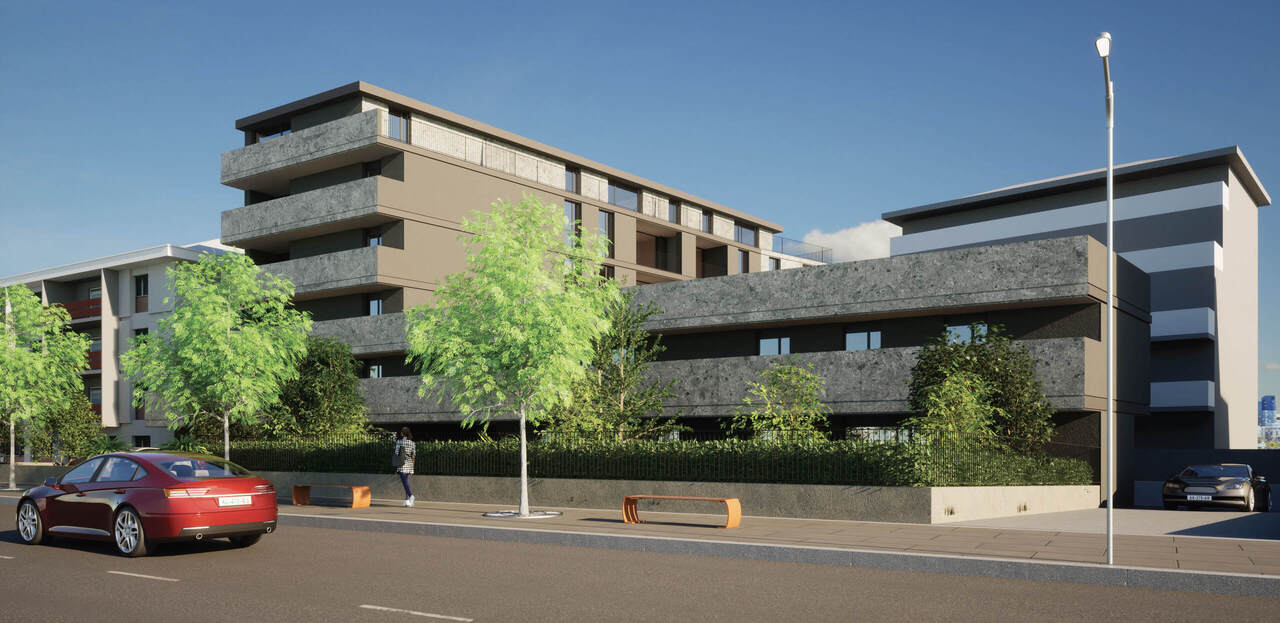
On Rue des Aubépines, just a few steps from Place du Midi, discover Aubépines22, a high-end development consisting of 30 bright apartments and 3 commercial spaces with optimal visibility.Designed for modern urban comfort, this project combines architectural quality, energy efficiency, and everyday practicality. It is located in a neighborhood that is being renovated, offering a combination of calm, accessibility, and immediate proximity to all amenities.Apartment composition:o Living room of 48.79 m2 with open kitcheno Parental bedroom of 15.80 m2 with shower of 4.17 m2o Parental bedroom of 18.39 m2 with shower and dressing roomo Two bedrooms of 11.53 and 12.66 m2o Bathroom of 4.59 m2o A terrace of 12 m2The indoor parking spaces are sold for CHF 55,000.- per unit.The highlights of the project:o Contemporary architecture and careful finisheso Spacious apartments with individual washing columno Large windows and excellent lightingo Electrically adjustable slat blinds in all roomso Peripheral insulation, double glazing, pitched roofo Remote heating + photovoltaic panels on the roofo Individual distributor for optimal thermal comforto Underground parking, pre-equipped for the installation of charging stationsA privileged location in Sion:o Just a few minutes' walk from the city center, the market of Sion, and the historic castleso Shops, restaurants, schools, services, and transportation in immediate proximityo The Rue des Aubépines has been completely renovated, offering a pleasant and little-traveled environmento Unobstructed view of the emblematic sites: Valère, Tourbillon, Moulin de SionOn Rue des Aubépines, just a few steps from Place du Midi, discover Aubépines22, a high-end development consisting of 30 bright apartments and 3 commercial spaces with optimal visibility.Designed for modern urban comfort, this project combines architectural quality, energy efficiency, and everyday practicality. It is located in a neighborhood that is being renovated, offering a combination of calm, accessibility, and immediate proximity to all amenities.The available units:o 1.5 rooms from CHF 269,000.-o 2.5 rooms from CHF 459,000.-o 3.5 rooms from CHF 755,000.-o 4.5 rooms from CHF 949,000.-o Commercial spaces from CHF 419,000.-o Indoor parking spaces CHF 55,000.-The highlights of the project:o Contemporary architecture and careful finisheso Spacious apartments with individual washing columno Large windows and excellent lightingo Electrically adjustable slat blinds in all roomso Peripheral insulation, double glazing, pitched roofo Remote heating + photovoltaic panels on the roofo Individual distributor for optimal thermal comforto Underground parking, pre-equipped for the installation of charging stationsA privileged location in Sion:o Just a few minutes' walk from the city center, the market of Sion, and the historic castleso Shops, restaurants, schools, services, and transportation in immediate proximityo The Rue des Aubépines has been completely renovated, offering a pleasant and little-traveled environmento Unobstructed view of the emblematic sites: Valère, Tourbillon, Moulin de Sion
Travel time
-
1 / 9
CHF 949,000.–
4.5 rooms113m² living space
Rue des Aubépines 22, 1950 Sion

Aubépines22 - 4.5 rooms new in the heart of Sion

On Rue des Aubépines, just a few steps from Place du Midi, discover Aubépines22, a high-end development consisting of 30 bright apartments and 3 commercial spaces with optimal visibility.Designed for modern urban comfort, this project combines architectural quality, energy efficiency, and practical everyday use. It is located in a neighborhood undergoing a renaissance, offering calm, accessibility, and immediate proximity to all amenities.Apartment composition:o Living room of 47.04 m2 with open kitcheno Master bedroom of 15.80 m2 with shower of 4.17 m2o Master bedroom of 18.39 m2 with shower and dressing roomo Two bedrooms of 12.09 and 13.02 m2o Bathroom of 4.59 m2o A terrace of 26 m2The indoor parking spaces are sold for CHF 55,000.- per unit.The highlights of the project:o Contemporary architecture and careful finishingo Spacious apartments with individual washing columno Large windows and excellent lightingo Electric blinds in all roomso Peripheral insulation, double glazing, pitched roofo Remote heating + photovoltaic panels on the roofo Individual distributor for optimal thermal comforto Prepared underground parking for the installation of charging stationsA privileged location in Sion:o A few minutes' walk from the city center, the market of Sion, and the historic castleso Shops, restaurants, schools, services, and transportation in the immediate vicinityo The Rue des Aubépines has been completely renovated, offering a pleasant and little-traveled environmento Unobstructed view of emblematic sites: Valère, Tourbillon, Moulin de SionOn Rue des Aubépines, just a few steps from Place du Midi, discover Aubépines22, a high-end development consisting of 30 bright apartments and 3 commercial spaces with optimal visibility.Designed for modern urban comfort, this project combines architectural quality, energy efficiency, and practical everyday use. It is located in a neighborhood undergoing a renaissance, offering calm, accessibility, and immediate proximity to all amenities.The available units:o 1.5 rooms from CHF 269,000.-o 2.5 rooms from CHF 459,000.-o 3.5 rooms from CHF 755,000.-o 4.5 rooms from CHF 949,000.-o Commercial spaces from CHF 419,000.-o Indoor parking spaces CHF 55,000.-The highlights of the project:o Contemporary architecture and careful finishingo Spacious apartments with individual washing columno Large windows and excellent lightingo Electric blinds in all roomso Peripheral insulation, double glazing, pitched roofo Remote heating + photovoltaic panels on the roofo Individual distributor for optimal thermal comforto Prepared underground parking for the installation of charging stationsA privileged location in Sion:o A few minutes' walk from the city center, the market of Sion, and the historic castleso Shops, restaurants, schools, services, and transportation in the immediate vicinityo The Rue des Aubépines has been completely renovated, offering a pleasant and little-traveled environmento Unobstructed view of emblematic sites: Valère, Tourbillon, Moulin de Sion
Travel time
-
1 / 2
CHF 895,000.–
4.5 rooms128m² living space
Auf Anfrage 1, 1950 Sion

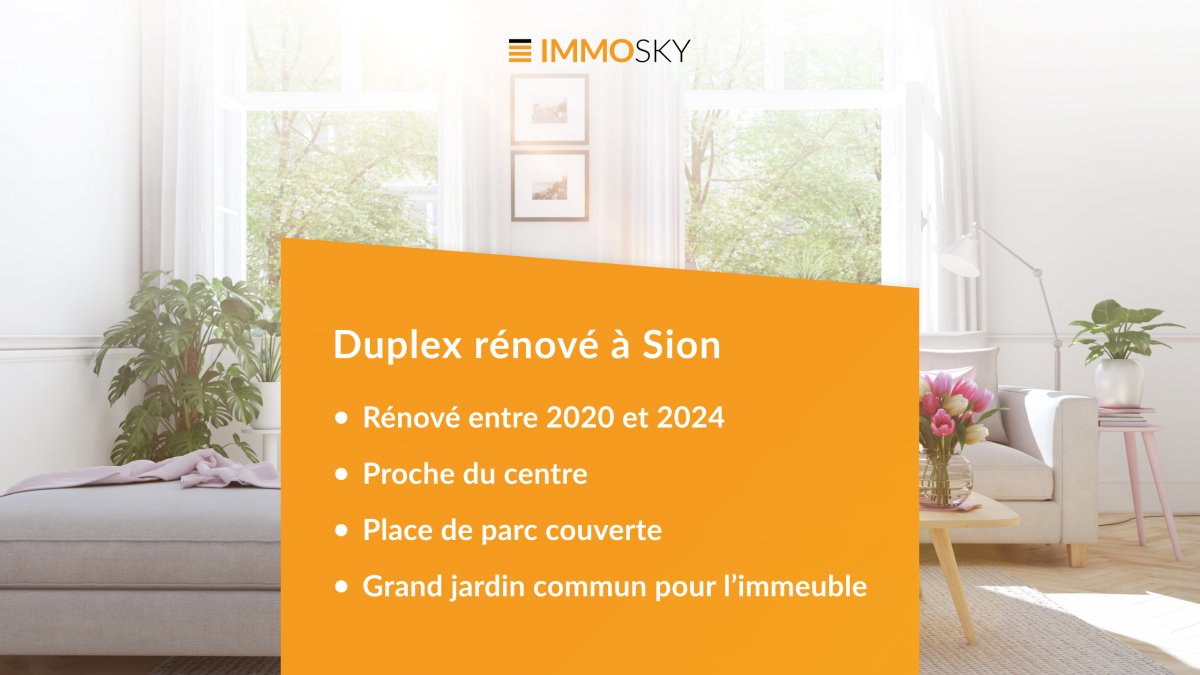
Renovated duplex in Sion - Gravelone neighborhood
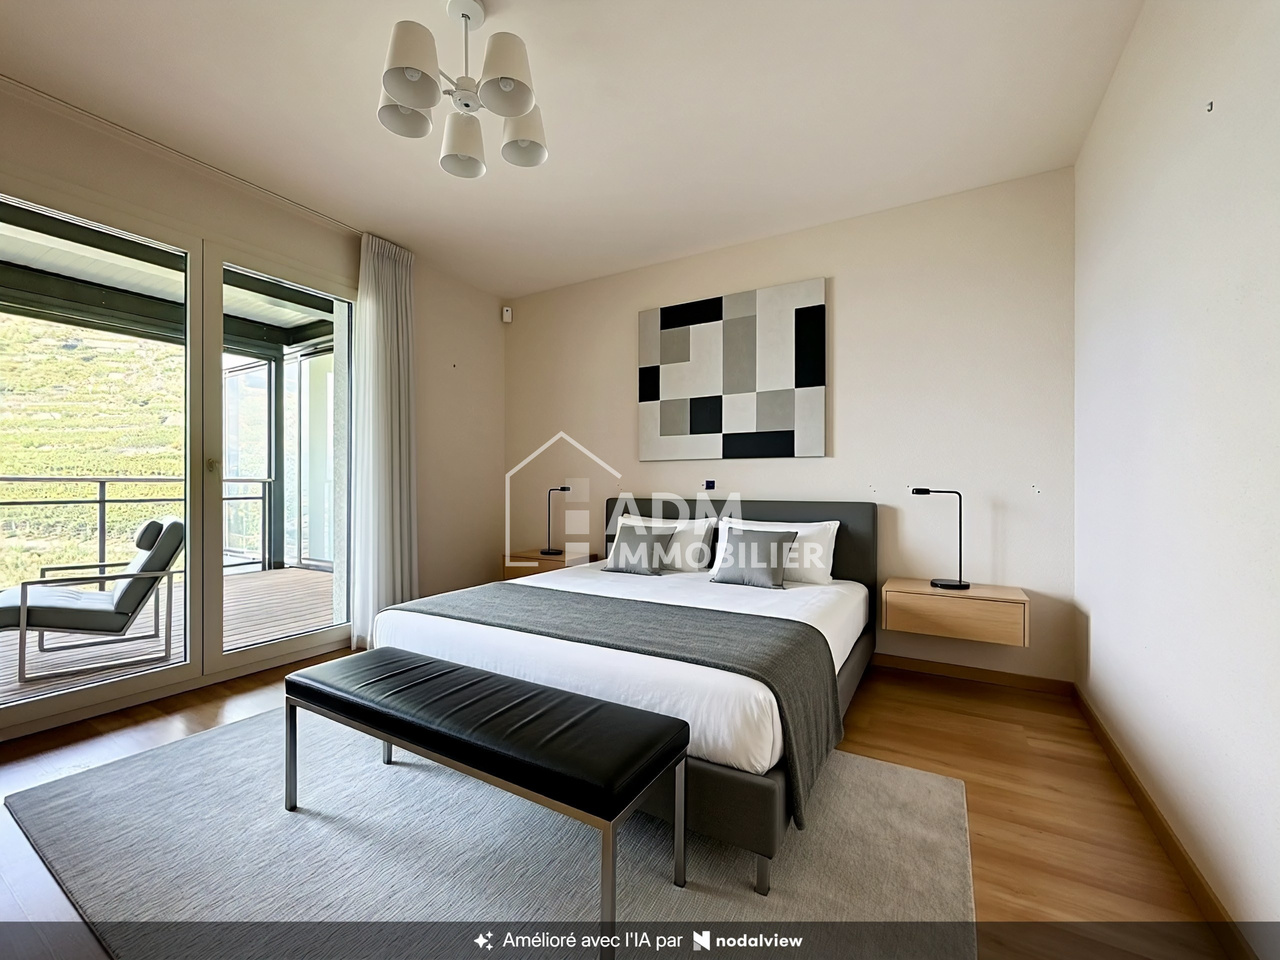
Imagine a modern haven where every detail breathes comfort and serenity. This exceptional duplex, with a gross floor area of approximately 128 m², entirely renovated between 2020 and 2024 in the sought-after Gravelone neighborhood, is more than just a simple apartment: it's the refined living space your family dreams of.On the upper floor, discover 3 light-filled bedrooms. The configuration is ideal for adapting to your needs: the two children's bedrooms can easily be combined to create a large living space of approximately 20 m², perfect for a playroom, a teenager's area, or a sibling suite. On the upper floor, the parental suite with dressing room and bathroom offers a relaxation sanctuary. A bathroom with laundry facilities completes the lower area. A high-standard renovation combining elegance and functionality, for a daily life without compromise. Additionally, a basement, an attic, and an outdoor storage room complete this property.The condominium has been revolutionized! Thanks to the optimal insulation of the exterior envelope and the roof, and the installation of solar panels with an RCP system, you can enjoy thermal comfort all year round while significantly reducing your expenses. Here, respect for the planet rhymes with savings.The real rarity? This building benefits from a magnificent communal garden of 500 m² belonging to the PPE, a true family paradise. Fully secured, it features a protected play area where your children can play freely. Offering a soothing view of the mountains and maintained green spaces, this is the ideal place for your relaxation moments, picnics, and sunny weekends.Just a few steps from schools, shops, and transportation, this rare property combines the absolute tranquility of a residential neighborhood with the practicality of an ultra-connected life. You are at the heart of everything, without the drawbacks of the city. A parking space, available for CHF 20'000.- in addition to the sale price and equipped for an electric vehicle, can be purchased.Your future home is waiting for youOpportunities like this are rare. Don't miss the duplex that checks all the boxes: standard, economy, garden, security, and location. Contact me today, Philippe Boichat, at +41 79 897 62 23 for an exclusive visit.



1 / 12
CHF 1,095,000.–
4.5 rooms122m² living space
Chemin des Amandiers 83a, 1950 Sion

Sion, 4.5-room apartment, breathtaking view of the Rhone Valley

Are you looking for the amenities of the city while also wanting to enjoy the peace, a generous outdoor space, and an environment open to nature? ADM Real Estate offers you this spacious 4.5-room apartment, located on the 1st floor of a small residential building with only eight apartments at Chemin des Amandiers 83a in Sion.With its 122 m² of gross living space, three bedrooms, and above all, its exceptional 40 m² southwest-facing balcony, this property enjoys a privileged location at the entrance to the vineyard and offers a breathtaking view of the Rhone Valley and the Alps.The building, constructed in 2007, offers an interesting compromise between proximity to the city and a natural environment. The vineyard stretches directly in front of the property, allowing you to immediately enjoy the paths on the hillside while maintaining easy access to the infrastructure and amenities of Sion. The apartment is accessible by elevator and offers a net living area of 106 m², i.e., 122 m² of gross living space, plus the generous 40 m² balcony. The interior layout is particularly well-suited for family life, with a natural separation between the day and night areas.Heating is provided by a gas installation with underfloor heating, and the building also has a water softening system. A shared laundry room is available.As soon as you enter, the generous volume of the apartment is noticeable. The day area is organized around a approximately 33 m² living and dining room, which is connected to the open kitchen, creating a cozy space. This area offers direct access to the balcony and many possibilities for furnishing. The open kitchen, equipped with a generous workspace, communicates directly with the dining area and the living room, contributing to the convivial character of the room.But the real highlight of this apartment is revealed outside. With its 40 m² and southwest orientation, the balcony constitutes an additional genuine living space. About two-thirds of its surface is protected by fully sliding glazing, allowing the space to be adapted according to the season and weather conditions. Closed when temperatures are cooler or fully open on beautiful days, it offers particularly comfortable use. Its dimensions allow for the simultaneous arrangement of a generous dining area and an outdoor living room, as the current furnishings perfectly illustrate.The panorama is the other major asset of this property: from the balcony, the view opens onto the vineyard, the Rhone Valley, and the Alpine peaks. The southwest orientation also allows you to fully enjoy this outdoor space in the afternoon and evening.The night area accommodates three comfortable bedrooms. The parental bedroom, approximately 18 m², has direct access to the balcony as well as its own bathroom with WC, creating a genuine private area. Two additional bedrooms, approximately 12 m² and 11 m², complete the unit. A second shower room with WC ensures optimal comfort in daily life. A small storage room provides additional, very practical storage space.A covered parking space, an outdoor parking space, and a cellar complete this property.Asking price: CHF 1,095,000, covered parking (CHF 35,000) and outdoor parking (CHF 20,000) extra.This apartment offers a particularly interesting opportunity for buyers looking for beautiful spaces, three bedrooms, and an exceptional outdoor area, while also wanting to stay close to Sion and have direct access to the vineyard.Some photos in the dossier have been virtually furnished so that you can project yourself into the apartment.Contact ADM Real Estate today to receive the complete dossier or organize a visit. 027/306.52.25 or by email to...

Travel time
-
1 / 16
CHF 695,000.–
4.5 rooms110m² living space
Route de la Printse, 1950 Aproz (Nendaz)

Penthouse 4.5 rooms in Aproz (Nendaz)

Work in progress - Delivery Early 2027GA-Immo Sàrl offers you this 4.5-room penthouse (136 m² weighted area) exclusively within the "Amaryllis" development, a 15-unit project ideally located in Aproz, in the town of Sion. Enjoy a privileged living environment, just a stone's throw from amenities and the town center.Prime location: Located at the entrance to the village of Aproz, this residence is just 5 km from Sion and the shopping centers of Conthey, benefiting from excellent accessibility thanks to public transport.In addition, the Domaine des Îles, located 750m away, will charm you with its natural setting and its many leisure activities.Composition of the apartment: Entrance hall with wall cupboard approx. 12 m2 3 bedrooms, including a master suite of 16 m2 with shower room and WC approx. 5 m2 Bathroom with toilet Spacious living room with open kitchen, dining room and living room approx. 50 m2 Large WEST-facing balcony of 28 m2 Cellar included Parking spaces: 1 covered outdoor space at CHF 15,000 + 1 outdoor space at CHF 9,000Possibility of installing a washing column in the bathroom.Please do not hesitate to call me to set up an appointment. Technical data • Heating by air/water heat pump Floor distribution and regulating thermostat for each habitable room Photovoltaic panels for hot water production A 230V recessed electrical outlet (empty tube) in front of each parking space Amenities Schools: • Aproz Primary School: Located in the heart of the village, at Rue de l'École 29, this school welcomes students from the first years. Basse-Nendaz Orientation Cycle: About 5 km from Aproz, it offers training for students from 9th to 11th grade. Sion Orientation Cycle: Also located 5 km away, offering an alternative for secondary I students.Sion (City center): • 5 km (~8 min by car) • 15 min by public transport Conthey commercial area: • 4 km (~6 min by car) • 12 min by public transport Nendaz Station (Haute-Nendaz): • 15 km (~20 min by car) • Access via the cable car from Haute-Nendaz to the 4 Vallées ski area Martigny: • 25 km (~20 min by car) • 25 min by train from Sion

Travel time
-
1 / 9
CHF 640,000.–
4.5 rooms104m² living space
Rue Hermann Geiger 4, 1950 Sion

Apartment 4.5 rooms in Sion

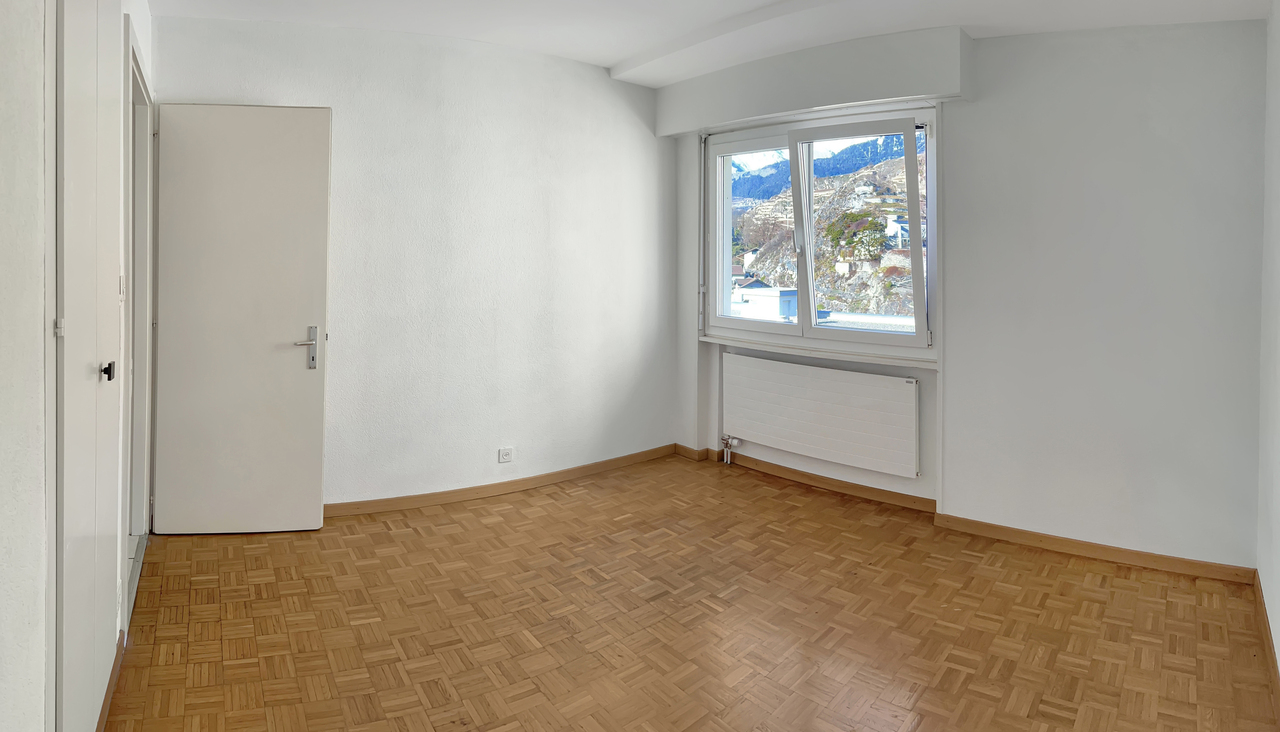
Exclusively at Albéric Immobilier, we offer a magnificent 4.5-room apartment located on the 4th floor with a beautiful southwest-facing terrace. Pleasant to live in, it benefits from an ideal distribution of rooms.The building, constructed in 2010, benefits from a beautiful unobstructed view and is situated at the foot of a green hill.The apartment is in excellent condition.The apartment is located at the eastern entrance of the city of Sion, close to shops and a bus stop.The layout of the apartment is as follows:o Entrance hall with built-in wardrobeo Living roomo Kitchen with dining area and access to the 8m2 terraceo Three bedroomso Two bathrooms (showers), one of which is adjacent to the master bedroom.o The apartment is completed by: 1 cellar (hard separation) and a private, independent garage equipped with electricity and a motorized garage door.Availability: immediatelyParticularities: The apartment is currently rented, underfloor heating, installation for a washing column in a bathroom, terrace equipped with a fabric awning.Selling price: The apartment is sold for CHF 640'000.-.The private garage is sold for CHF 30'000.-.Global selling price: CHF 670'000.-Note: Visit only in the presence and with the prior agreement of the real estate agency Albéric Immobilier.We are not responsible for errors in location generated by internet portals.We speak French, English, PortugueseCopyright All rights reserved

Travel time
-
1 / 8
CHF 1,075,000.–
4.5 rooms170m² living space
Rue du Rhône, 1950 Sion

SOLD - Rare Opportunity - Beautiful Character Apartment in Sion's Old Town

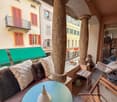
SOLD - Discover this rare property in the sought-after Old Town area of Sion in exclusivityIdeally located in the heart of Sion's Old Town, this 170m2 apartment with very spacious rooms combines charm, comfort, and a premium location. It stands out from other properties in this area with its two balconies/terraces (a loggia with columns overlooking a pedestrian street and a terrace in a quiet and secluded location overlooking a rear courtyard)Within immediate proximity to all amenities, • 1 minute walk from the city center (Place du Midi) and shopping centers • 5 minutes walk from primary and secondary schools, making it an ideal residence for a family • 5 minutes walk from the CFF train station Layout • Entrance hall with cloakroom, built-in wardrobes leading to 2 west-facing bedrooms • 1 large bedroom facing west (approximately 19.6m2) • 1 large bedroom facing west (approximately 21.6m2) • 1 bathroom with shower, WC, and sink • Large master bedroom of 25m2 with access to a bathroom with bathtub, WC, sink, and washing column. The master bedroom benefits from access to the loggia overlooking Rue du Rhône • Very large living room of about 45m2, separable to create a fourth bedroom, with access to the loggia (possibility of conversion into 5.5 rooms) • Large kitchen with access to a terrace in complete calm. Technical Characteristics • Heating by radiators • Floors in solid wood parquet (bedrooms) and tiles (bathrooms) • PPE charges: CHF 490.–/month This rare apartment on the market seduces with its large spaces and privileged location in a historic district. It will perfectly suit a clientele seeking an exclusive living environment just a stone's throw from the center of Sion.AnnexesA large cellar completes this property.

Travel time
-
Romaine Christen-Studer

Romaine Christen-Studer

1 / 3
Romaine Christen-Studer

Romaine Christen-Studer

  • Parking space
  • Balcony / Terrace
  • Elevator
CHF 665,000.–
4.5 rooms113m² living space
1950 Sion

Cozy 4.5-room apartment in the exclusive Gravelone district - Sion!

Ideally located in one of the most sought-after residential areas of Sion, this 4.5-room apartment benefits from a privileged location in the heart of Gravelone. This quiet and green setting offers an ideal living environment, just a few minutes from the city center, with a bus stop less than 200 meters away, allowing for excellent mobility. Located on the 1st floor of a small building with 9 apartments and an elevator, this property has a partial view of the castles.The apartment offers a harmonious layout including:- A cozy living room with a fireplace and access to the balcony- A corner balcony exposed to the south and east with an outdoor fireplace- A spacious separate kitchen- A master suite with a private bathroom including a bathtub- 2 rooms to the north with access to the north balcony- A north-facing balcony- A bathroom with a showerYou will also benefit from: - A garage box with direct access to the building (additional CHF 50,000)- An outdoor parking space (additional CHF 15,000)- A private cellar- A private atticIn addition, the apartment has the following shared facilities:- A laundry room - A cellar - A game room- A bike room- An outdoor living areaThis apartment represents a rare opportunity in a sought-after neighborhood, combining tranquility, comfort, and proximity to amenities. An ideal address for those who want to enjoy a privileged living environment in Sion.Don't wait and contact us for more information!

  • Parking space
  • Balcony / Terrace
  • Elevator

Suggested properties for you based on search results