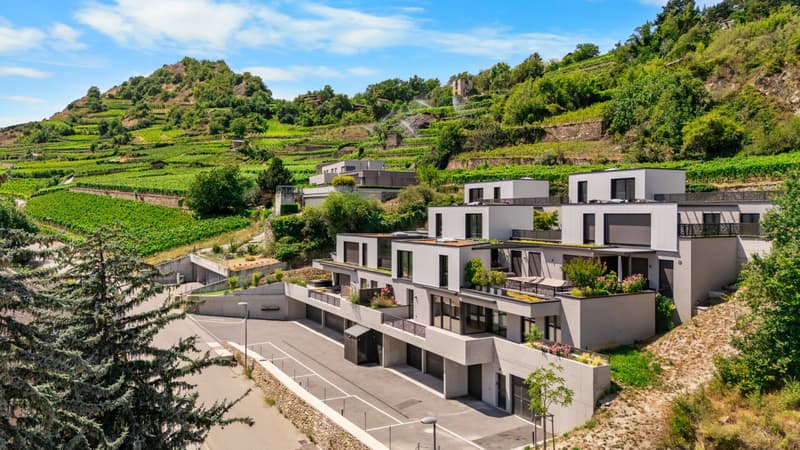
"A saisir - dernier appartement dans une nouvelle résidence "Les Terrasses de Gravelone" à Sion"
Purchase price
CHF 2,480,000.–
Notify on price drop
Rooms
4.5
Living space
197 m2
Location
1950 SionCosts
- Purchase price:
- CHF 2,480,000.–
- Notify on price drop
Main information
- Available from:
- By agreement
- Type:
- Apartment
- No. of rooms:
- 4.5
- Number of floors:
- 2
- Surface living:
- 197 m2
Features and furnishings
Wheelchair access
Elevator
Documents (0)
Description
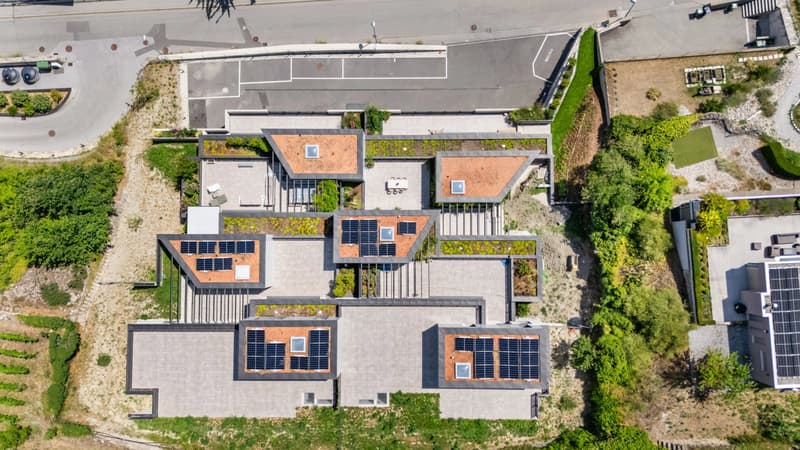
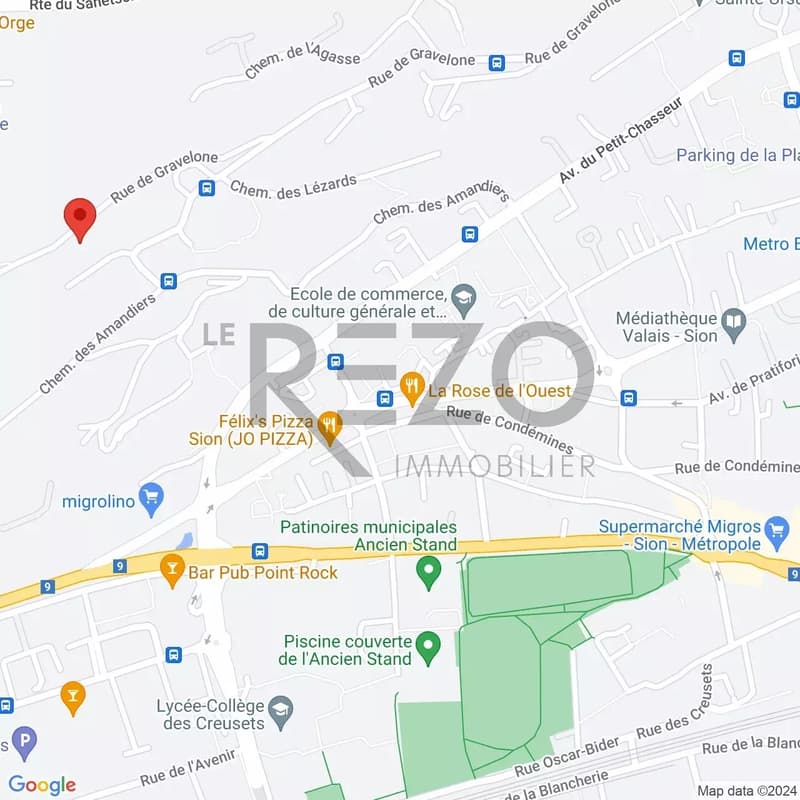
UNIQUE - Nichée sur les hauteurs de Sion, cette résidence de 6 logements en duplex fera bénéficier à ses futurs habitants un lieu de vie paisible au coeur du domaine viticole de Gravelone, à 5 minutes du centre-ville de Sion.
Le tout dernier appartement de cette belle réalisation est le 302, il est distribué en duplex et jouit de magnifiques terrasses. Il se décompose de la manière suivante :
Etage inférieur (3ème étage)
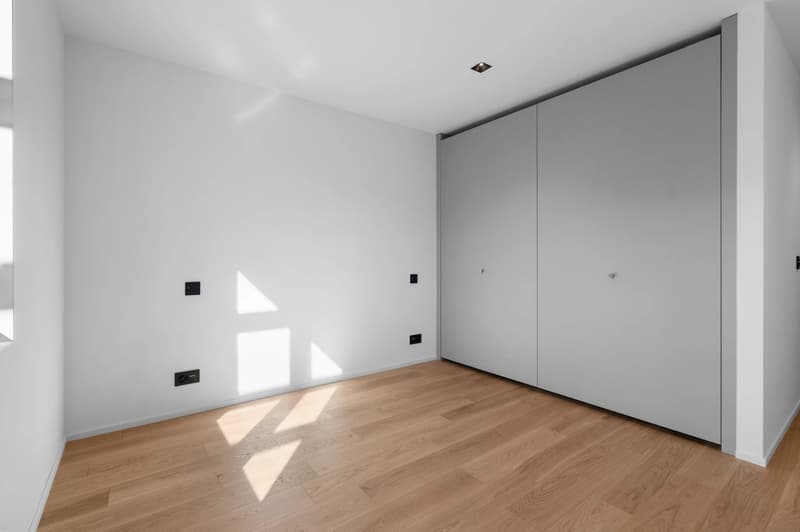
-Hall d'entrée avec armoires encastrées
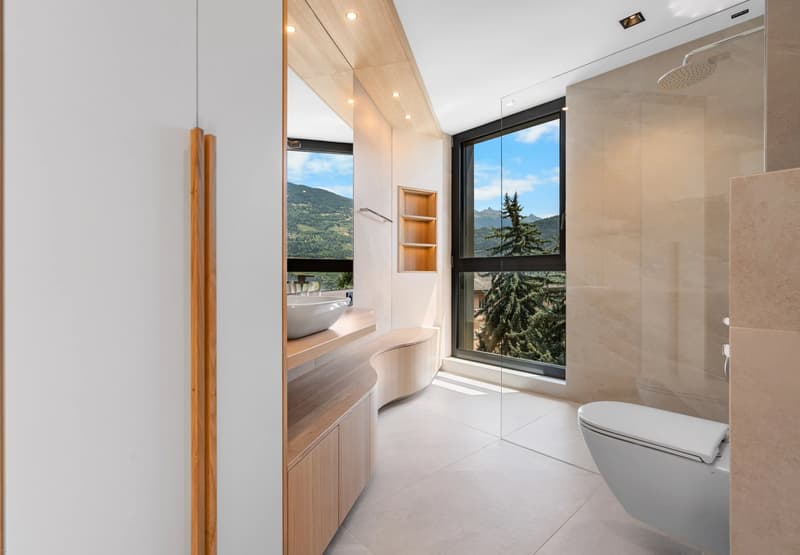
-2 chambres doubles avec chacune sa salle de bain privative
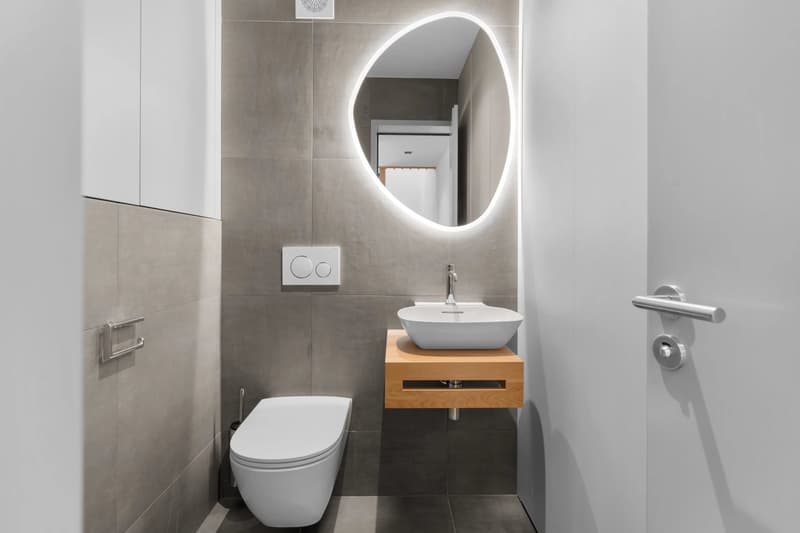
-WC visiteurs
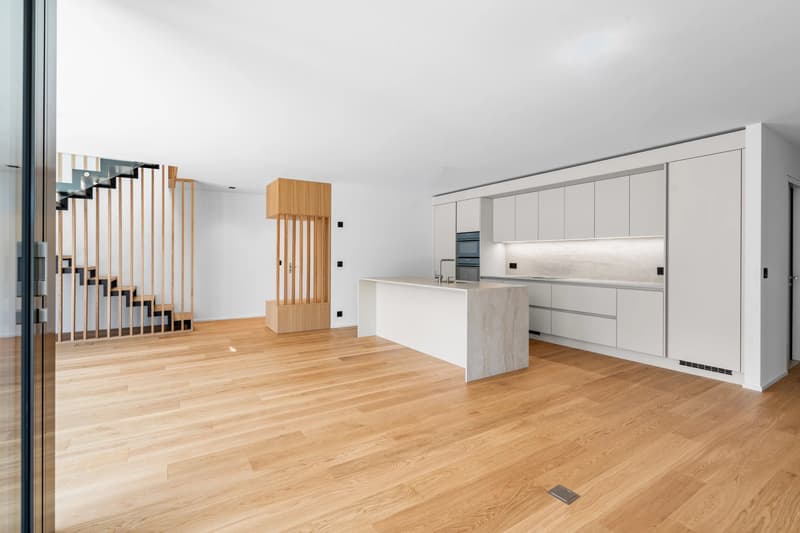
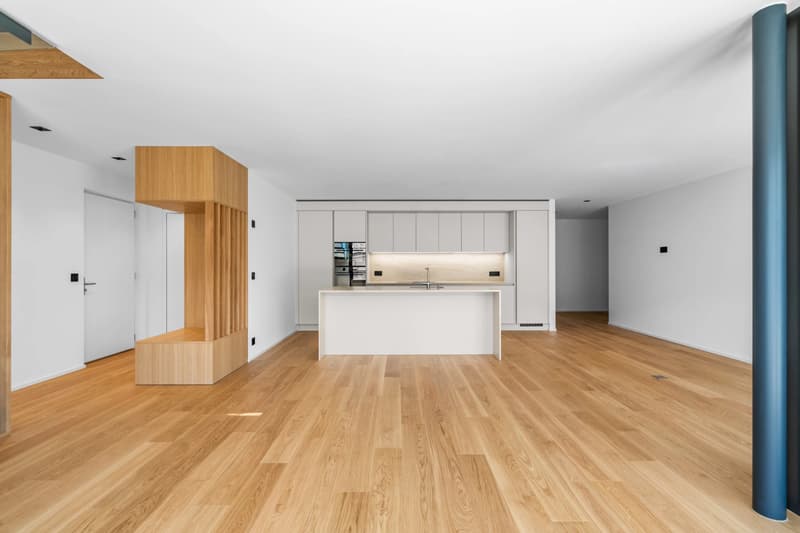
-Cuisine ouverte avec îlot central et accès un grand économat
-Séjour et salle à manger avec accès à la terrasse orientée plein sud / sud-est
-Espace buanderie séparé et privatif
-Belle terrasse en partie ombragée et accès au jardin est ainsi qu'à la terrasse de l'étage supérieur
Etage supérieur (4ème et dernier étage)
Cet étage est dédié uniquement à la chambre master
-Chambre principale avec baignoire (pose libre)
-Salle de bain privative
-Accès à la grande terrasse orientée plein sud et bordée au nord par les vignes
Garage : 4 places de parc sont prévues pour cet attique
Choix des finitions de qualité au gré des futurs acquéreurs, freecooling avec système de refroidissement prévu pour les chaudes journées d'été.
Actuellement ce lot est brut, il faudra compter environ 4 mois pour le terminer dans le même style que les photos de l'annonce (appartements déjà réalisés dans la même résidence).
Le tout dernier appartement de cette belle réalisation est le 302, il est distribué en duplex et jouit de magnifiques terrasses. Il se décompose de la manière suivante :
Etage inférieur (3ème étage)
-Hall d'entrée avec armoires encastrées
-2 chambres doubles avec chacune sa salle de bain privative
-WC visiteurs
-Cuisine ouverte avec îlot central et accès un grand économat
-Séjour et salle à manger avec accès à la terrasse orientée plein sud / sud-est
-Espace buanderie séparé et privatif
-Belle terrasse en partie ombragée et accès au jardin est ainsi qu'à la terrasse de l'étage supérieur
Etage supérieur (4ème et dernier étage)
Cet étage est dédié uniquement à la chambre master
-Chambre principale avec baignoire (pose libre)
-Salle de bain privative
-Accès à la grande terrasse orientée plein sud et bordée au nord par les vignes
Garage : 4 places de parc sont prévues pour cet attique
Choix des finitions de qualité au gré des futurs acquéreurs, freecooling avec système de refroidissement prévu pour les chaudes journées d'été.
Actuellement ce lot est brut, il faudra compter environ 4 mois pour le terminer dans le même style que les photos de l'annonce (appartements déjà réalisés dans la même résidence).
Mortgage Calculator
From dream house to home ownership: the mortgage calculator can help you estimate the affordability of this property.

Free
Unlock the full experience
Sync your favourites, manage search alerts, and access all your important services seamlessly across devices. Create your free account for a personalized home search!
Viewing
Contact for viewing
Ludivine LÉONARD-COMINA
Advertiser
L.Comina Immobilier
Route des Briesses 6
3963Crans-Montana
Contact
Ludivine LÉONARD-COMINA
- Listing ID
- 4003345009
- Object ref.
- 87244856